Features & Amenities

Interior

  • Other Interior Features

    Elevator, Coffered Ceiling(s), Eat-in Kitchen, High Ceilings, Stone Counters, Tray Ceiling(s), Walk-In Closet(s)

  • Total Bedrooms

    3

  • Bathrooms

    3

  • 1/2 Bathrooms

    1

  • Cooling YN

    YES

  • Cooling

    Central Air

  • Fireplace YN

    NO

  • Heating YN

    YES

  • Heating

    Heat Pump

  • Pet friendly

    Yes

Exterior

  • Garage

    Yes

  • Garage spaces

    2

  • Construction Materials

    Concrete

  • Other Exterior Features

    Balcony, Private Entrance

  • Parking

    Attached

  • Patio and Porch Features

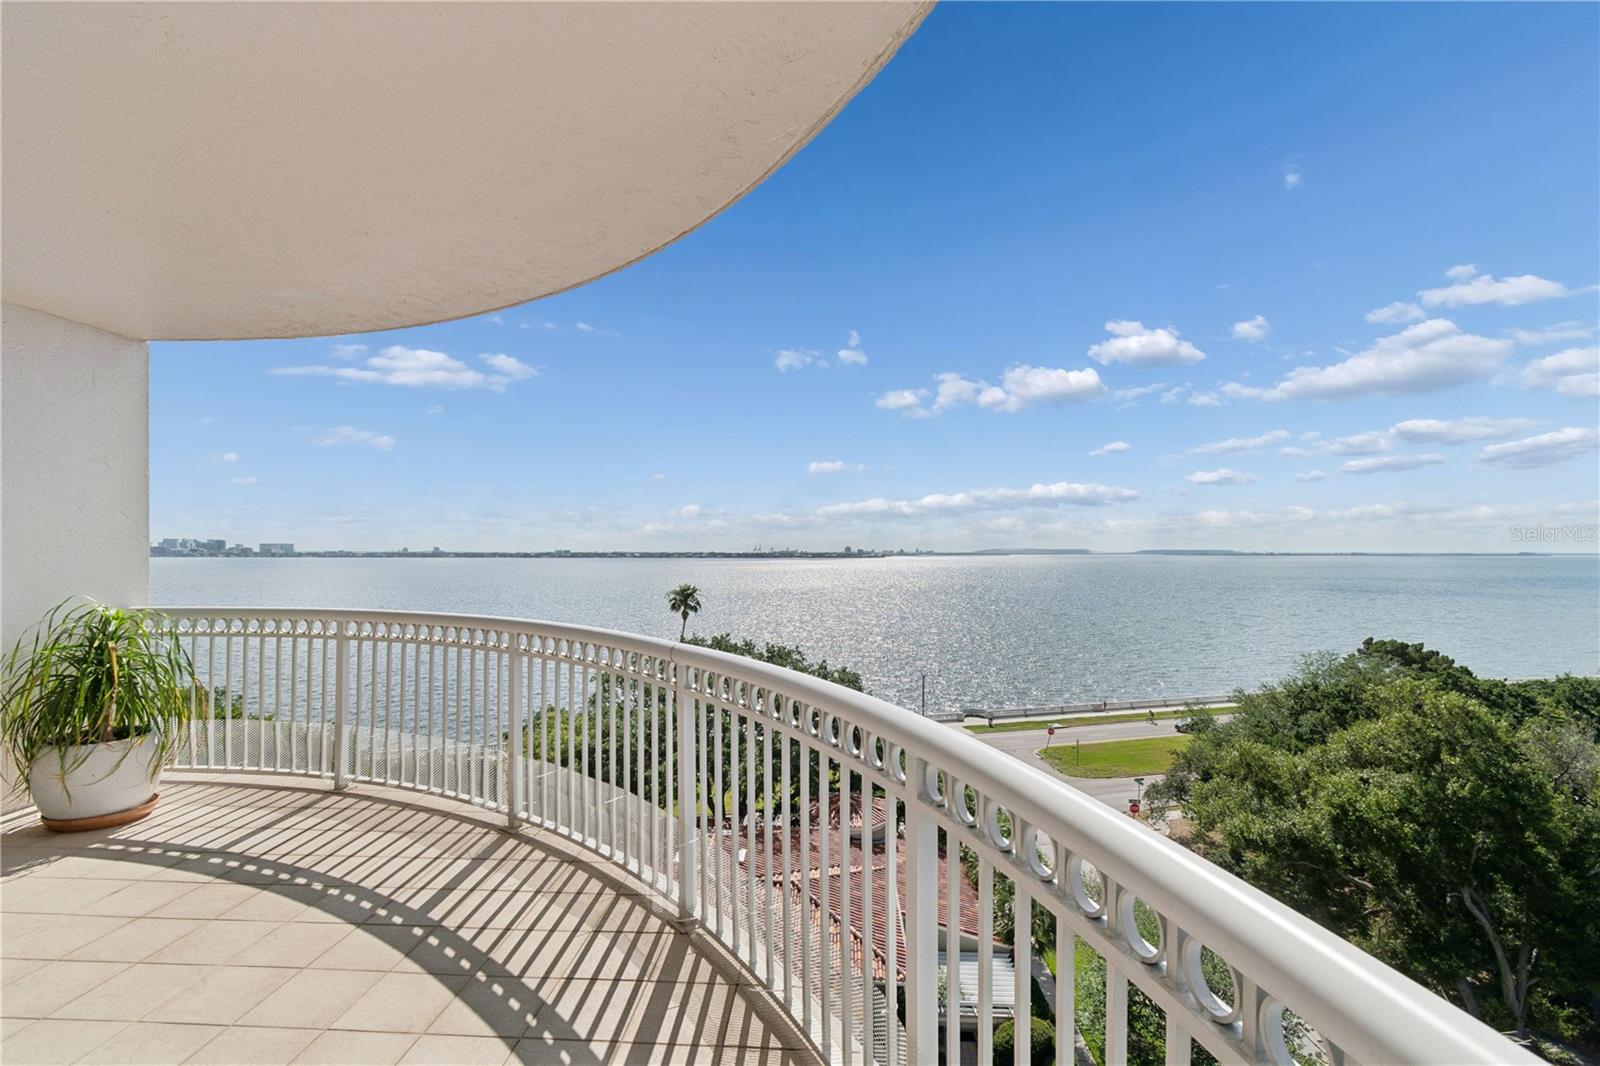
    Covered, Front Porch, Rear Porch, Side Porch, Wrap Around

  • Pool

    No

  • Waterfront YN

    NO

  • View

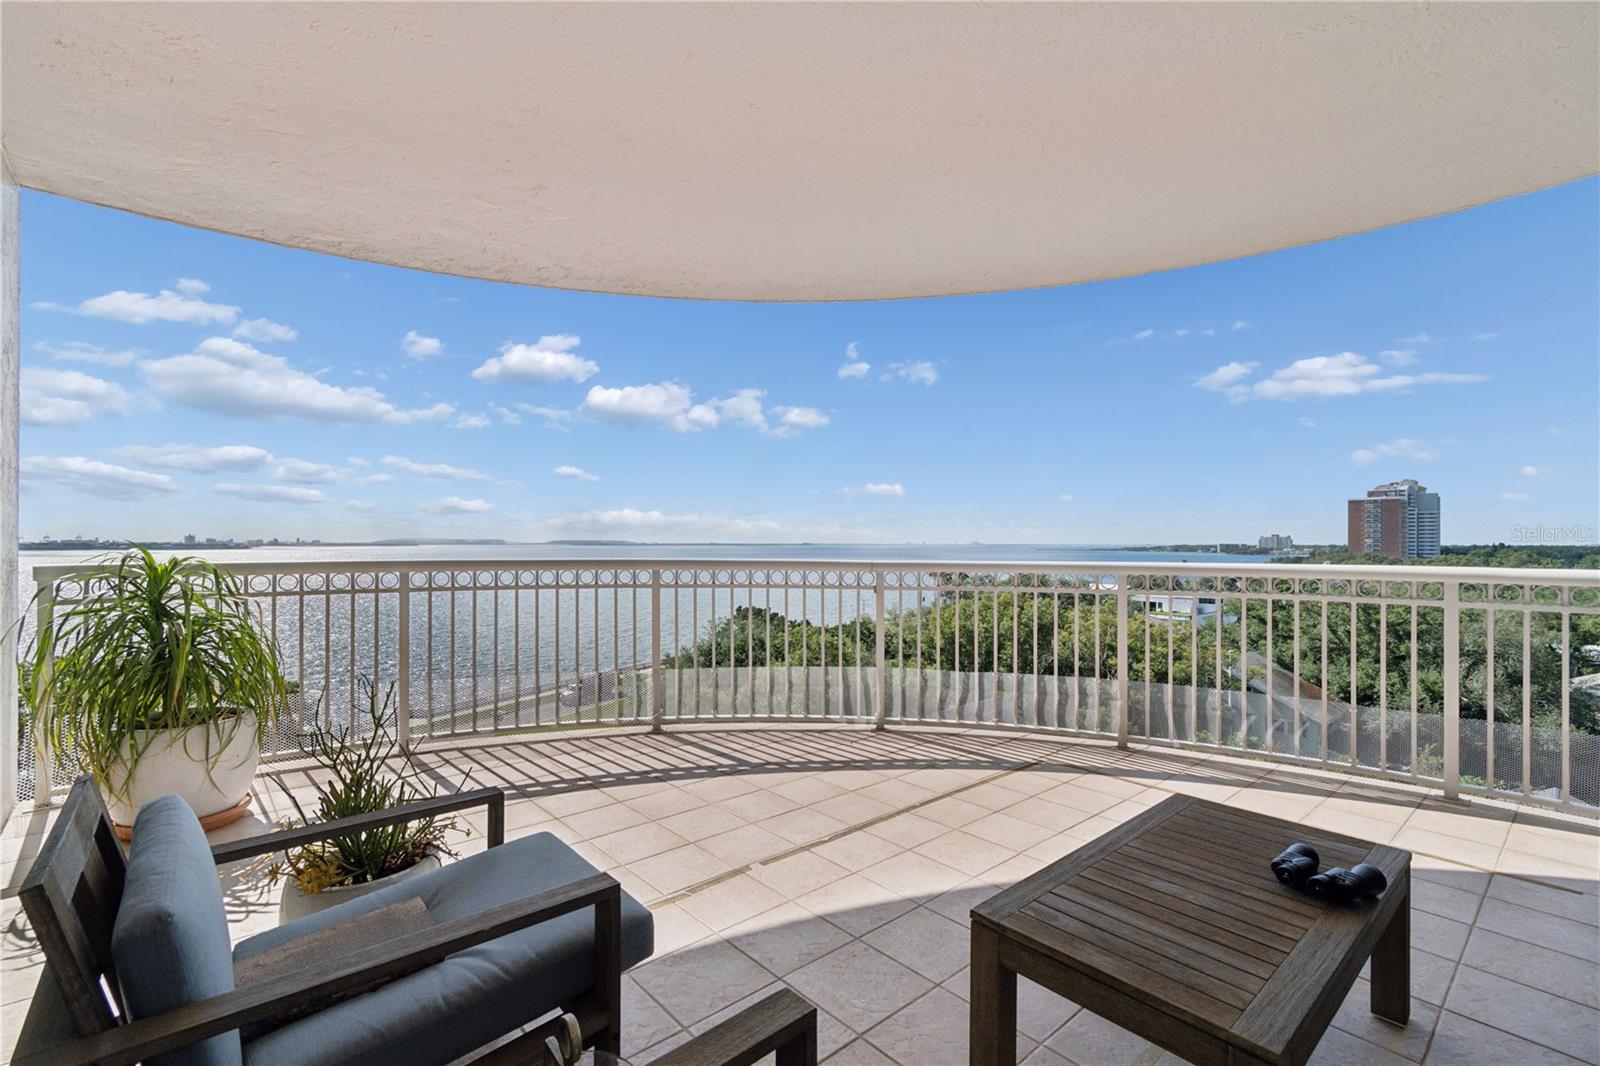
    Water

Area & Lot

  • Property Type

    Residential

  • Property Sub Type

    Condominium

Price

  • Sales Price

    $2,000,000

  • Tax Amount

    $16,323

  • Sq. Footage

    2, 830

  • Price/SqFt

    $706

HOA

  • Association

    Yes

  • Association Fee

    $2,600

  • Association Fee Frequency

    Monthly

  • Association Fee Includes

    N/A

  • Total Monthly Fees

    $2,600

School District

  • Elementary School

    N/A

  • Middle School

    N/A

  • High School

    N/A

Property Features

  • Stories

    17

  • New Construction

    NO

  • Foundation Details

    Block

  • Ownership

    Condominium

  • Senior Community YN

    NO

  • Sewer

    Public Sewer

  • Tax Lot

    07010

  • Water Source

    Public

Schedule a Showing

Showing scheduled successfully.

<
>
IN PERSON
VIA CHAT

What is 3 + 4 ?


Change time

Mortgage calculator
Estimate your monthly mortgage payment, including the principal and interest, property taxes, and HOA. Adjust the values to generate a more accurate rate.

Your payment

Principal and Interest:

$

Property taxes:

$

HOA fees:

$

Total loan payment:

$

Total interest amount:

$

Location

County

Hillsborough

Elementary School

Middle School

High School

Listing Courtesy of Paul Scharf , PREMIER SOTHEBYS INTL REALTY

RealHub Information is provided exclusively for consumers' personal, non-commercial use, and it may not be used for any purpose other than to identify prospective properties consumers may be interested in purchasing. All information deemed reliable but not guaranteed and should be independently verified. All properties are subject to prior sale, change or withdrawal. RealHub website owner shall not be responsible for any typographical errors, misinformation, misprints and shall be held totally harmless.

Agent Michael Graf

Business Coach | Executive Sales Associate | Realtor®

Michael Graf

Call Michael today to schedule a private showing.


* Listings on this website come from the FMLS IDX Compilation and may be held by brokerage firms other than the owner of this website. The listing brokerage is identified in any listing details. Information is deemed reliable but is not guaranteed. If you believe any FMLS listing contains material that infringes your copyrighted work please click here to review our DMCA policy and learn how to submit a takedown request.© 2024 FMLS.
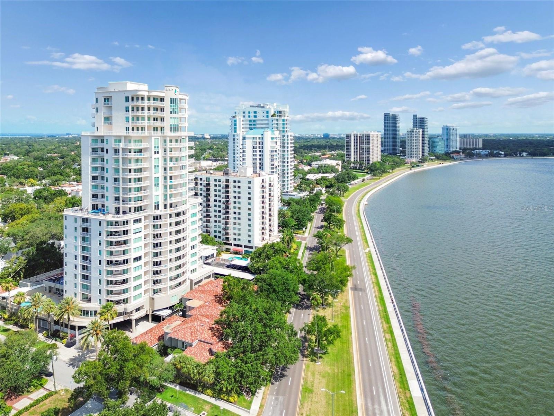
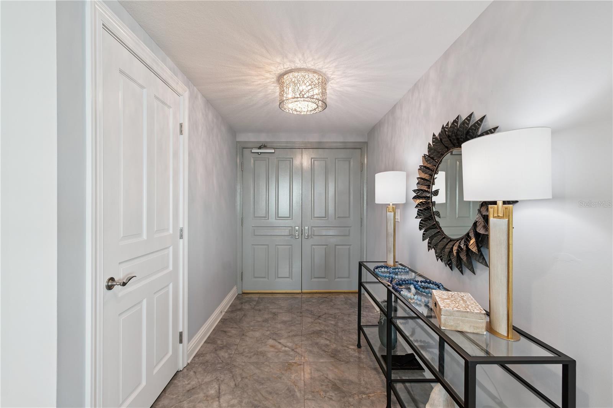
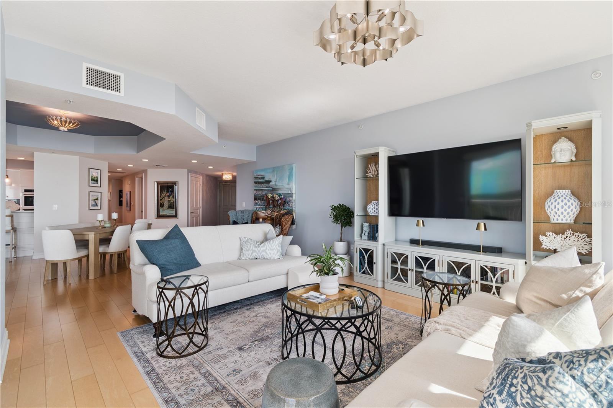
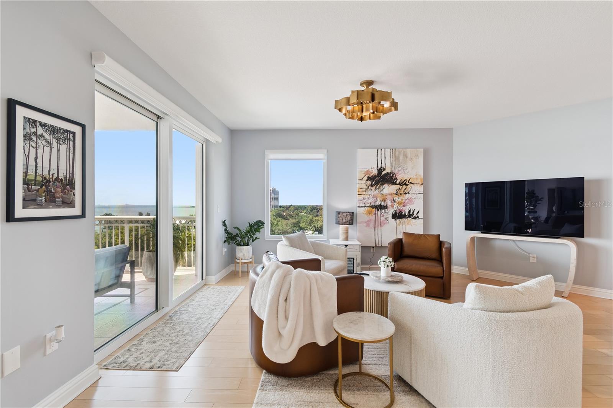
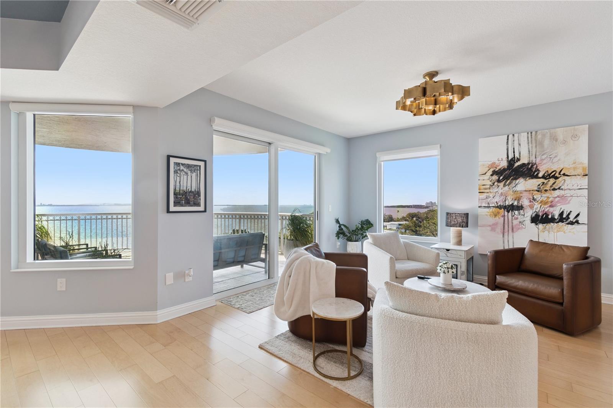
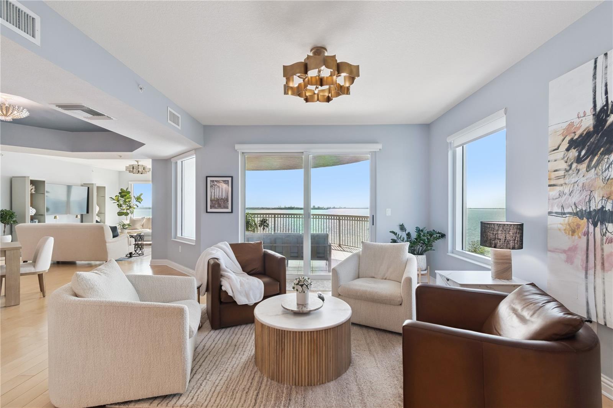
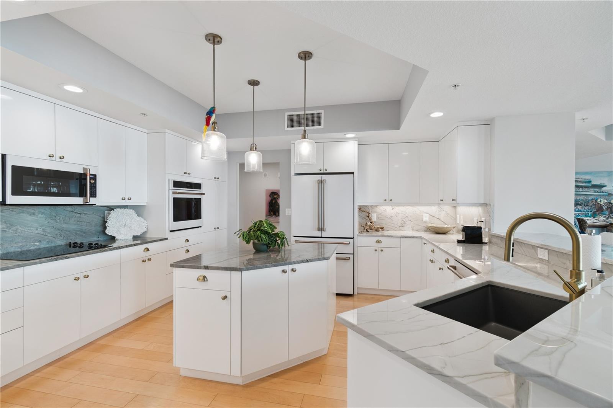
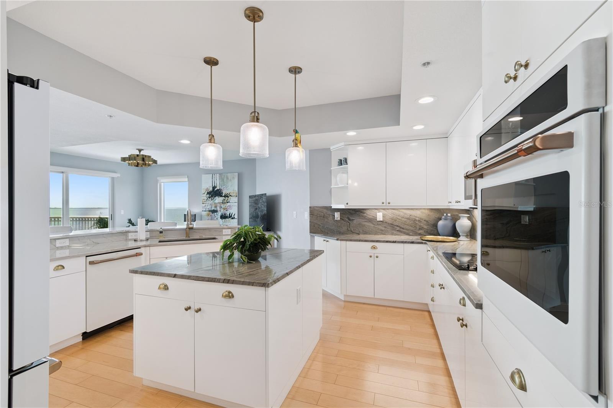
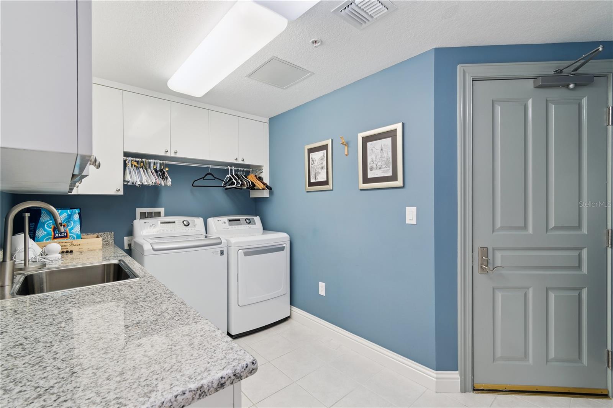
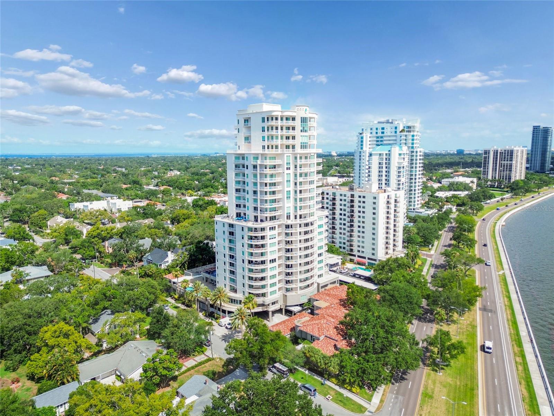
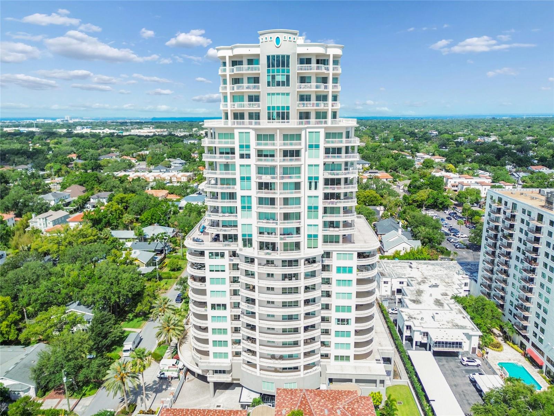
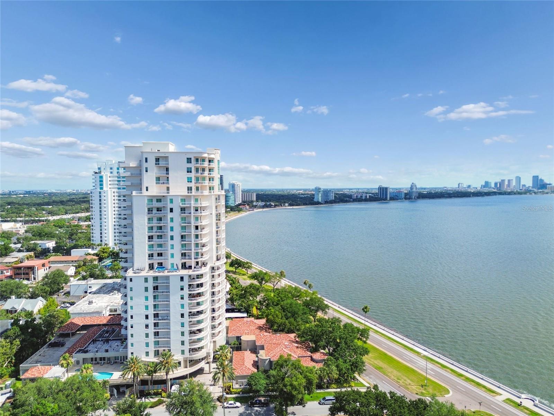
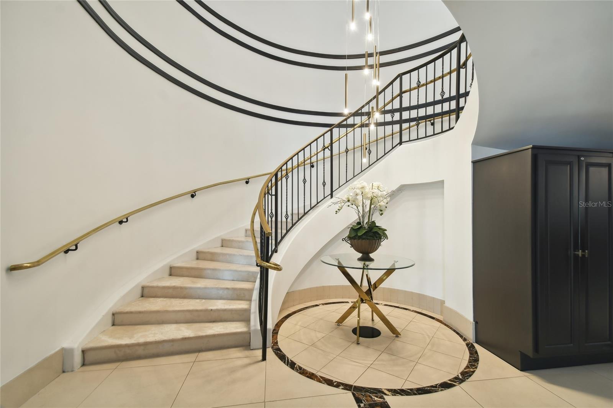
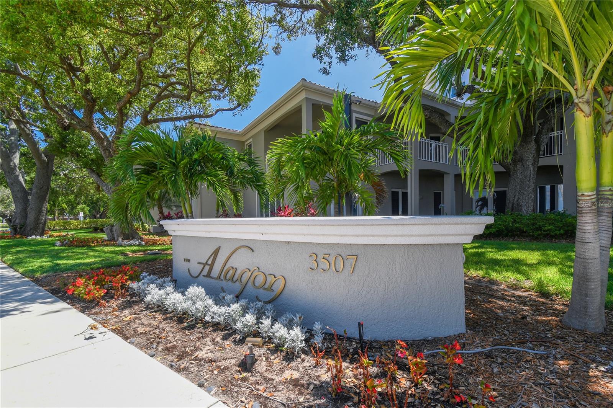
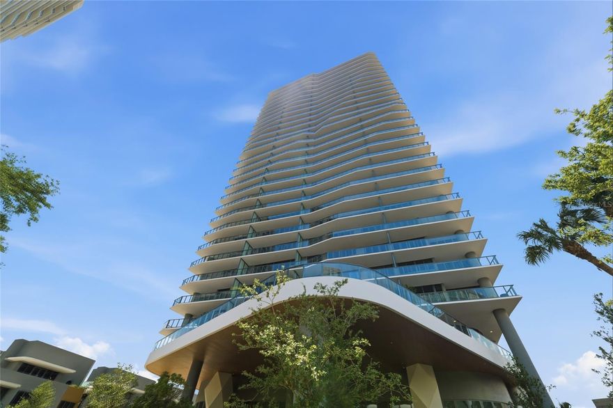
3507 Bayshore Blvd #701 presents an exceptional opportunity to own a luxury waterfront residence along iconic Bayshore Boulevard. Now is the perfect time to schedule your private showing. Why wait years for new construction when this beautifully appointed condo with newly refreshed kitchen and appliance's is move-in ready today?

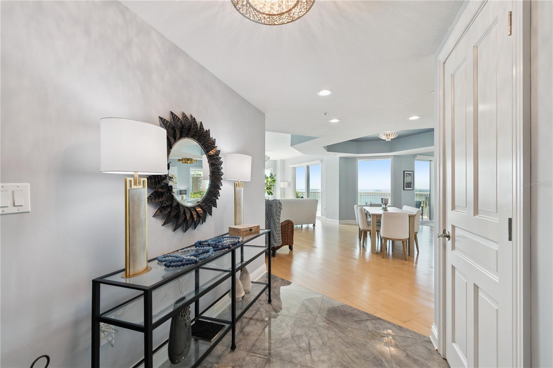
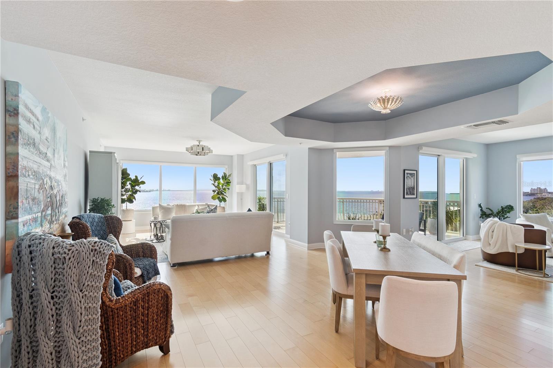
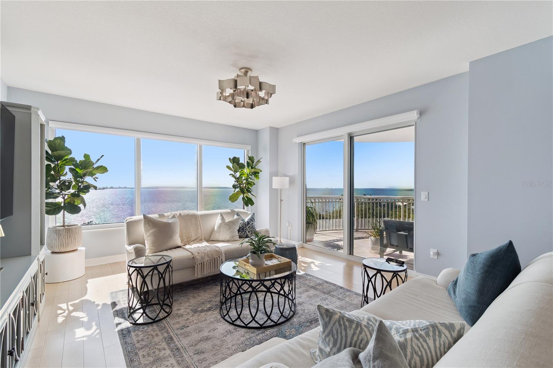
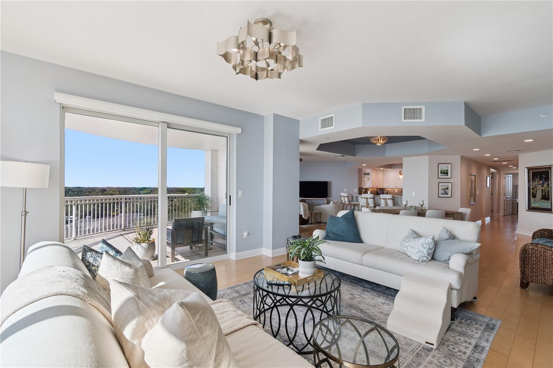
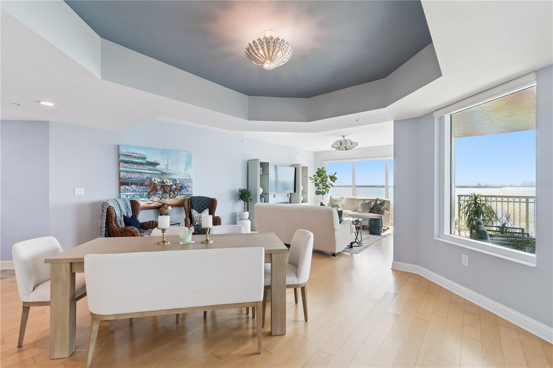
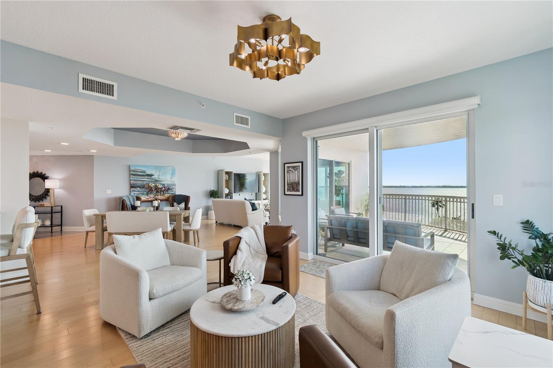
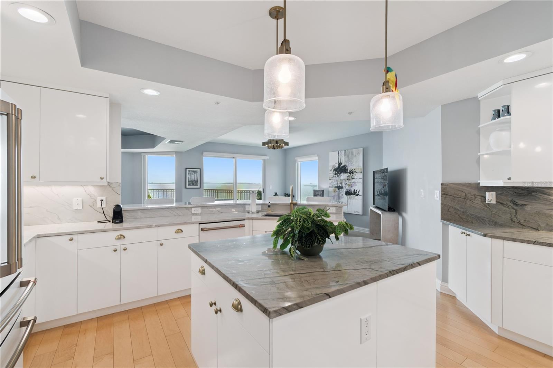
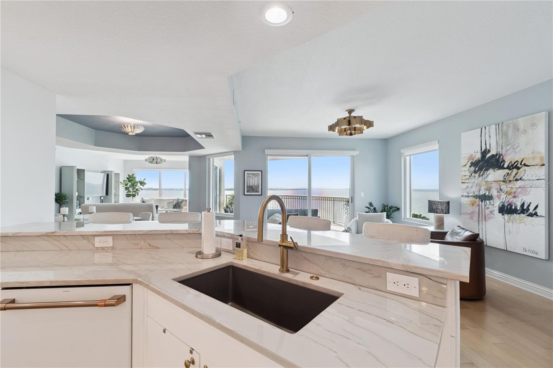
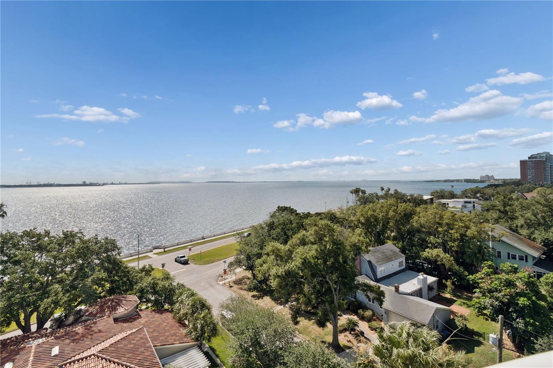
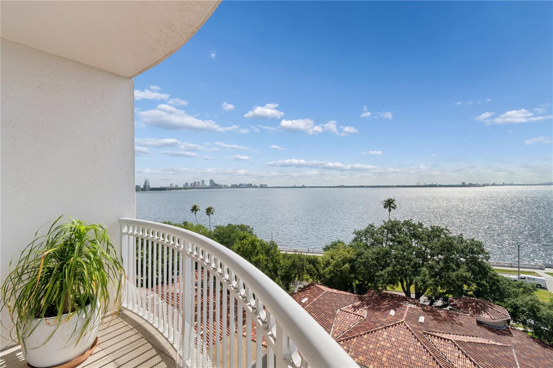
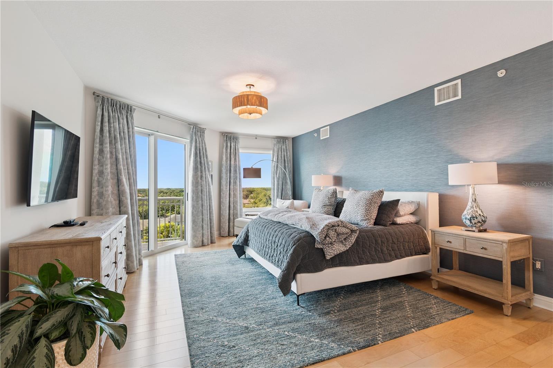
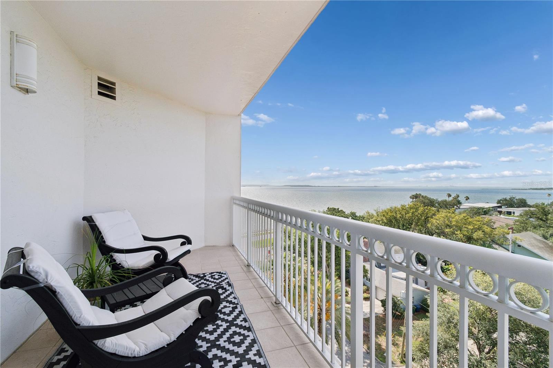
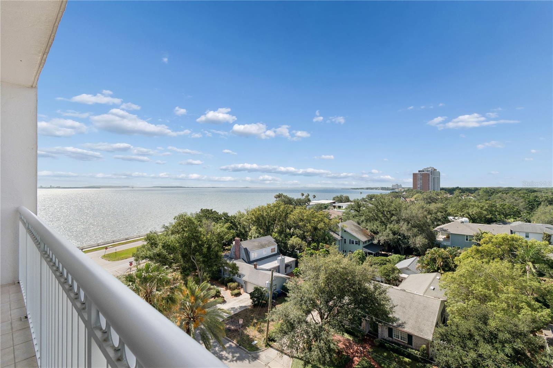
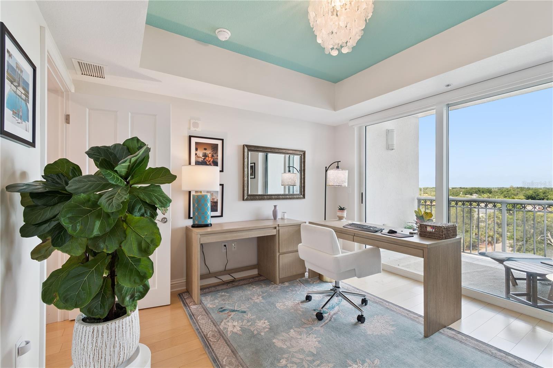
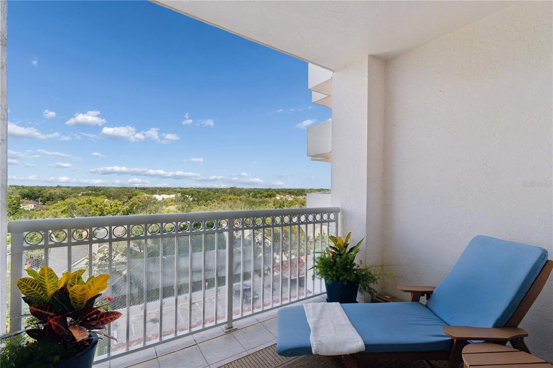
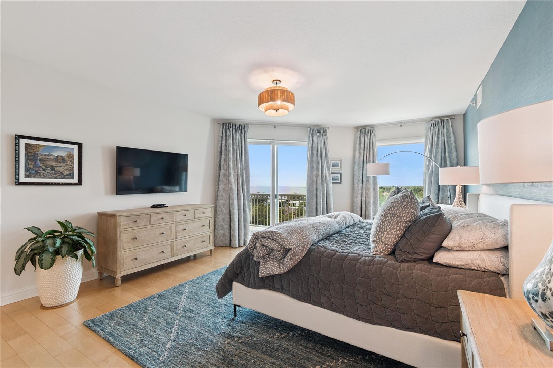
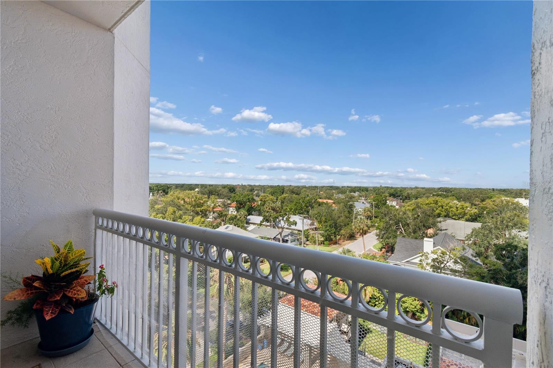
Positioned on the 7th floor, this residence captures sweeping, unobstructed views of Tampa Bay and spectacular sunrise vistas from the comfort of your private balcony. The thoughtfully designed open floor plan blends the living, dining, and kitchen areas into one seamless space ideal for entertaining or everyday living.

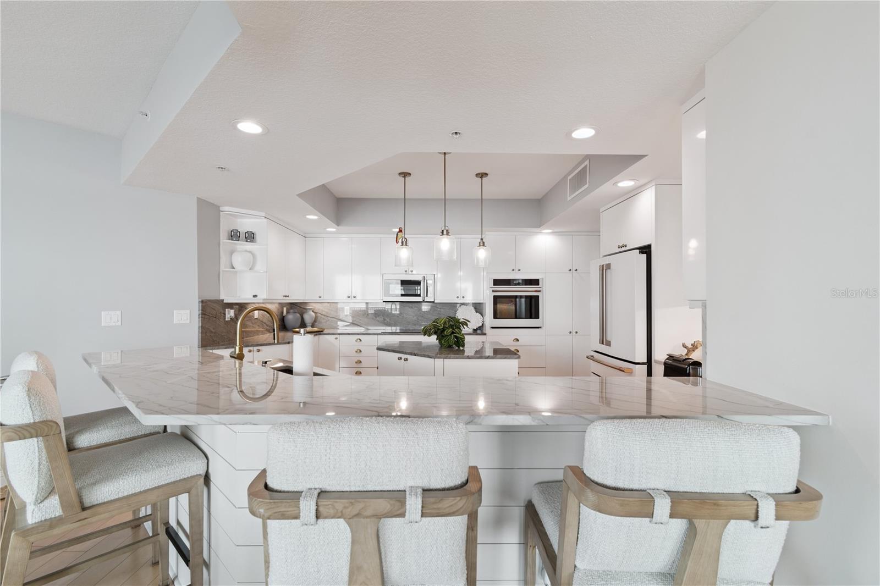
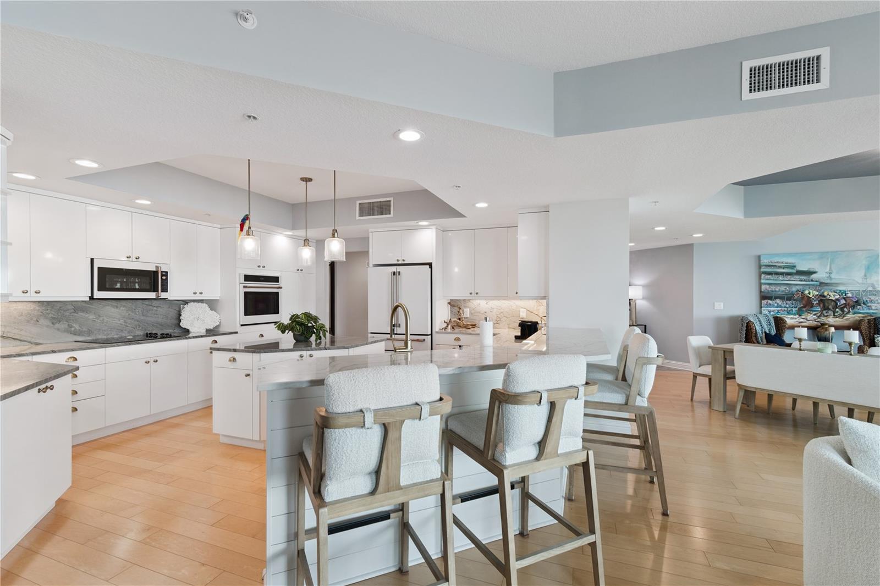
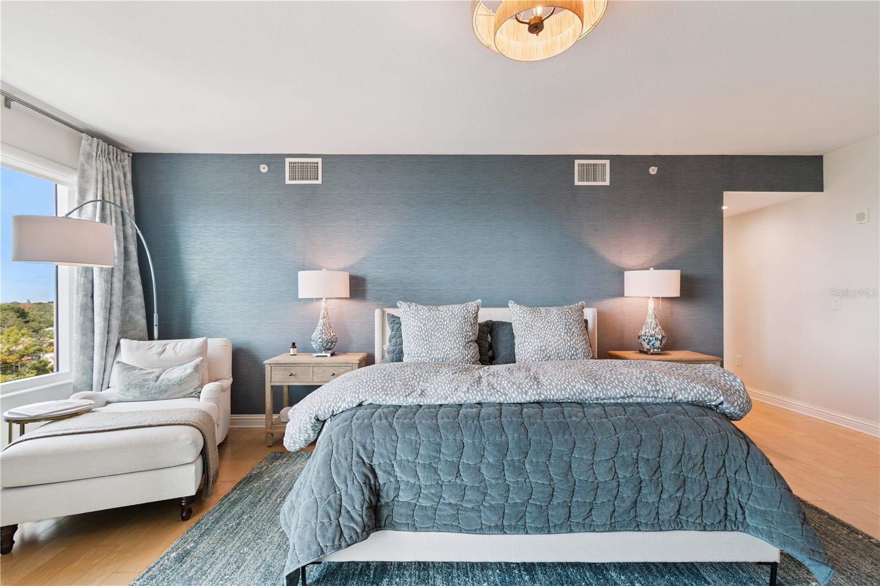
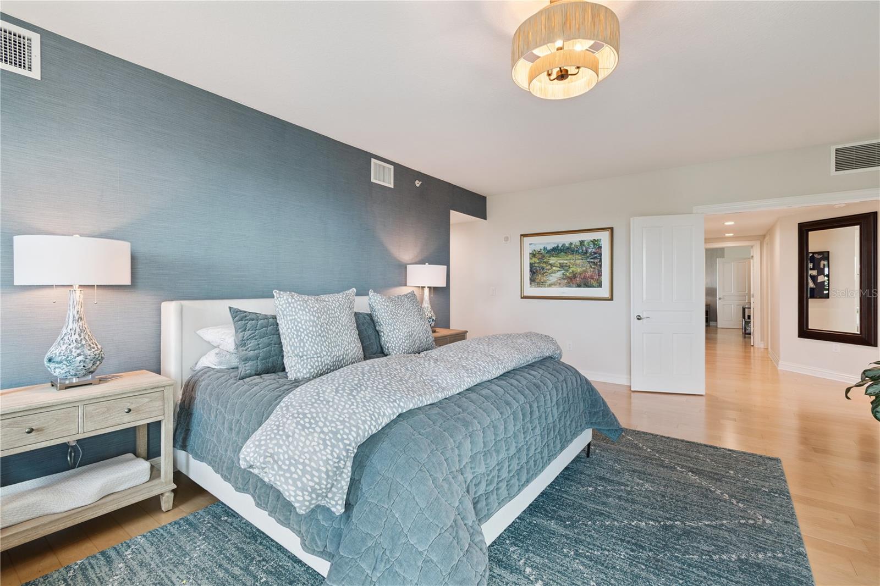
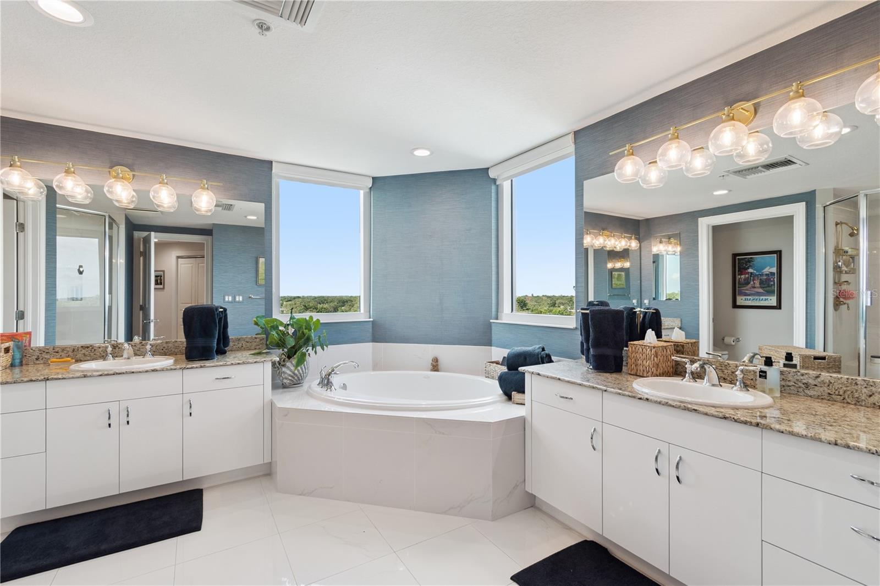
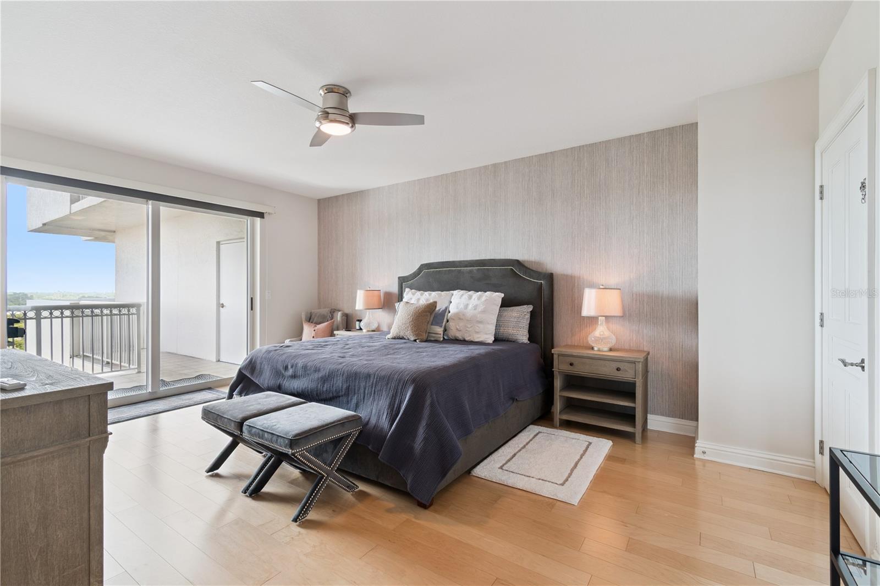
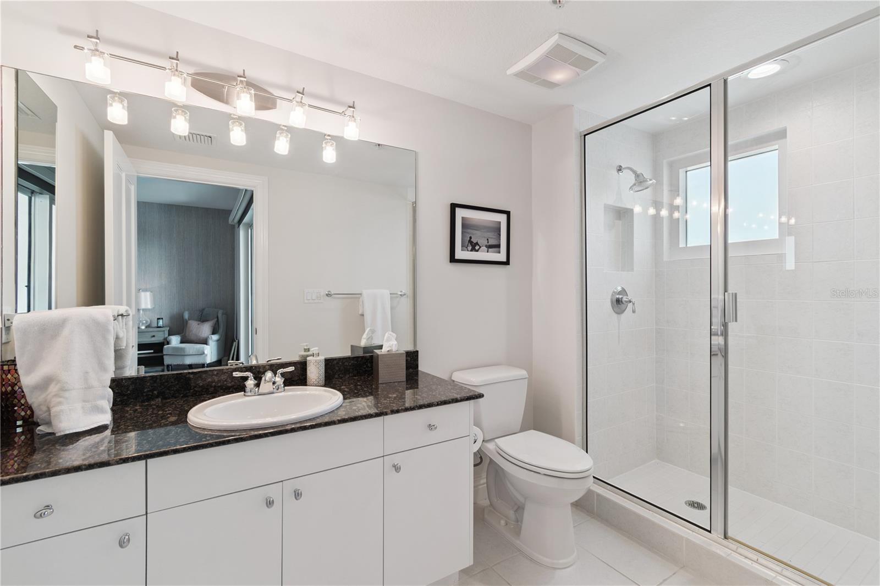
The spacious kitchen combines style and functionality with generous prep space, room for multiple cooks, and stunning water views that elevate the entire experience. The primary suite offers a peaceful retreat overlooking the bay and features a spa-inspired en-suite bath complete with a soaking tub, walk-in shower, private water closet, and dual walk-in closets.

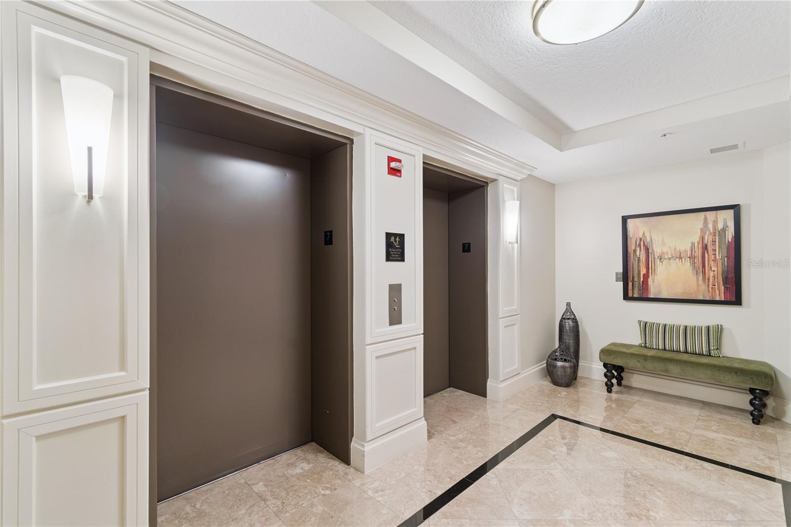
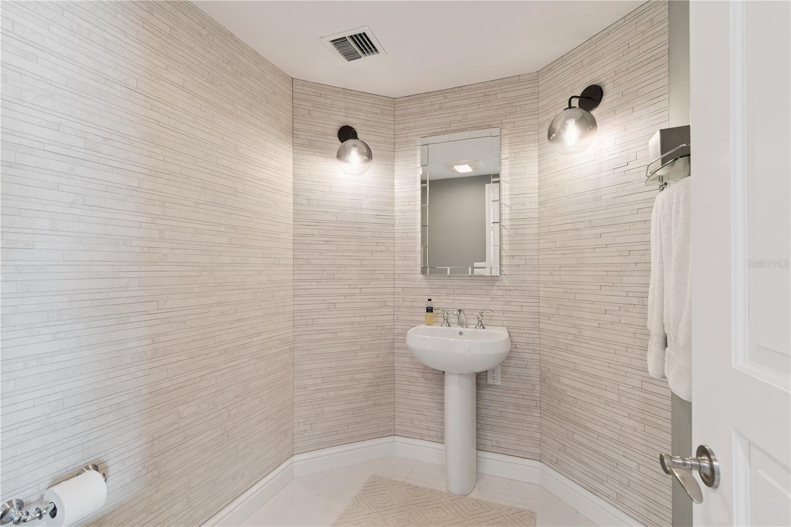
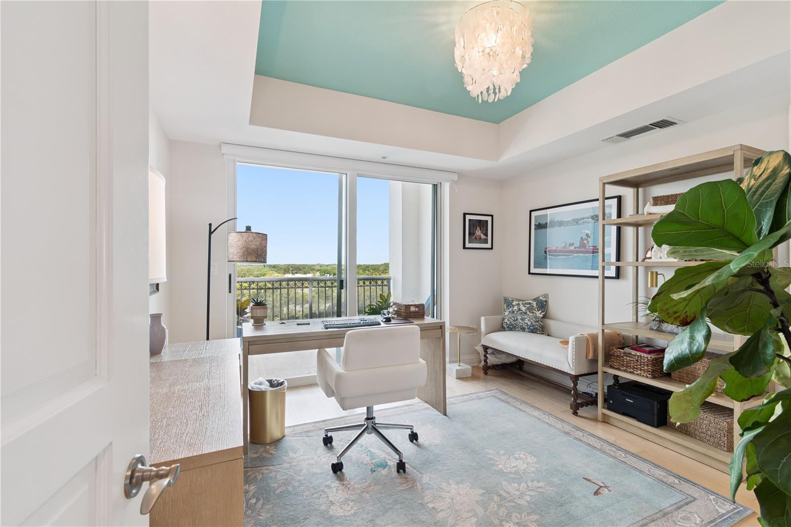
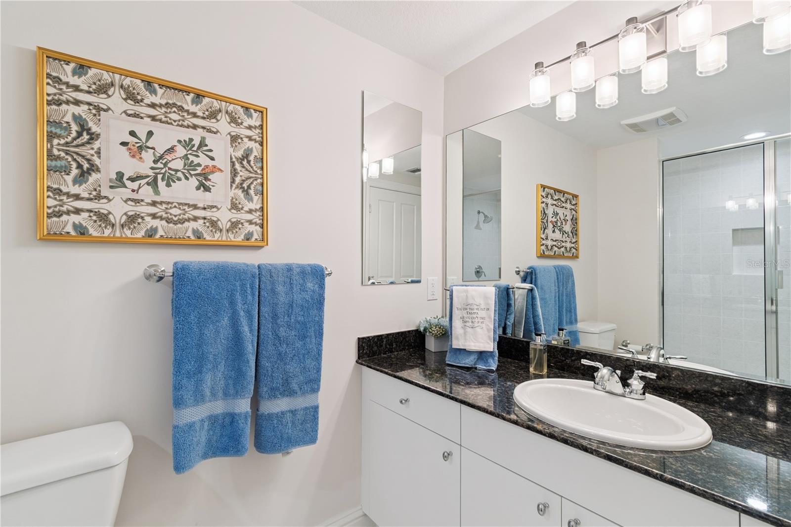
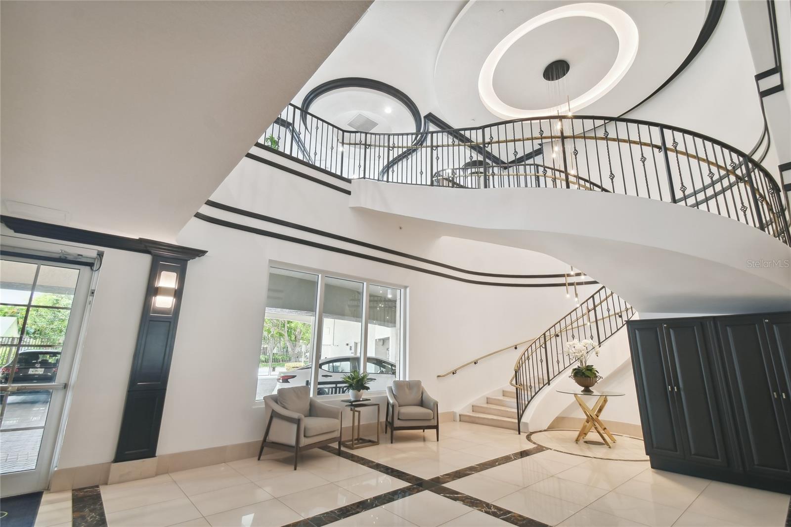
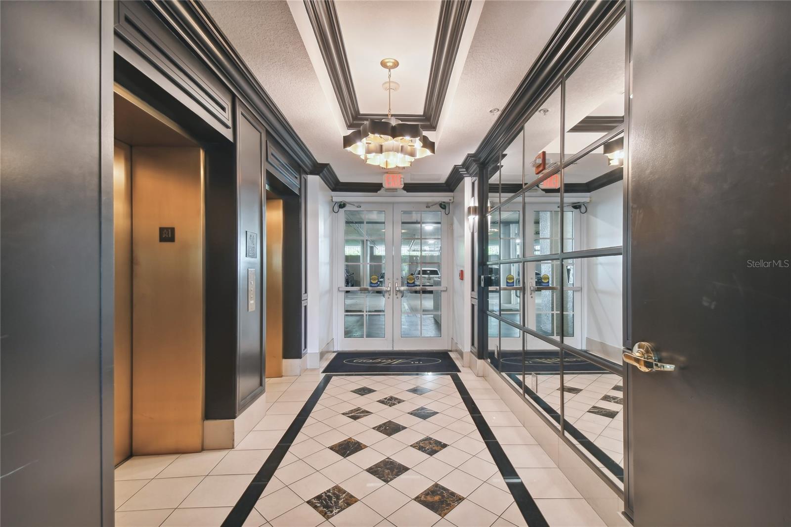
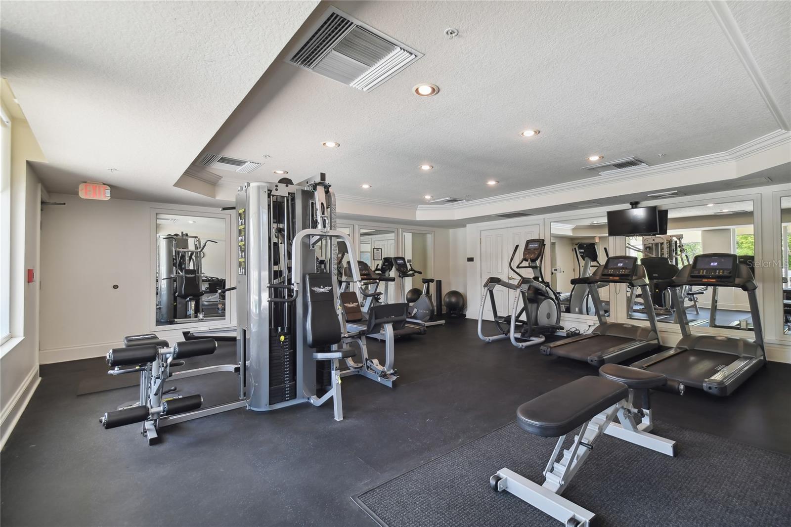
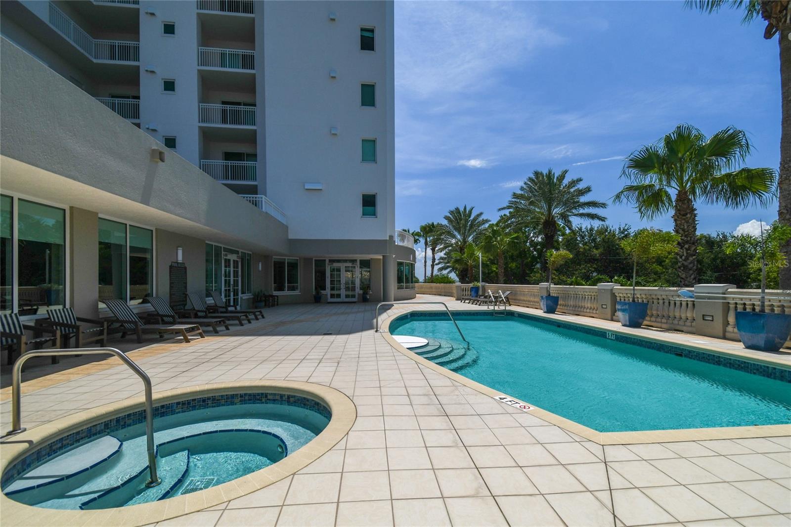
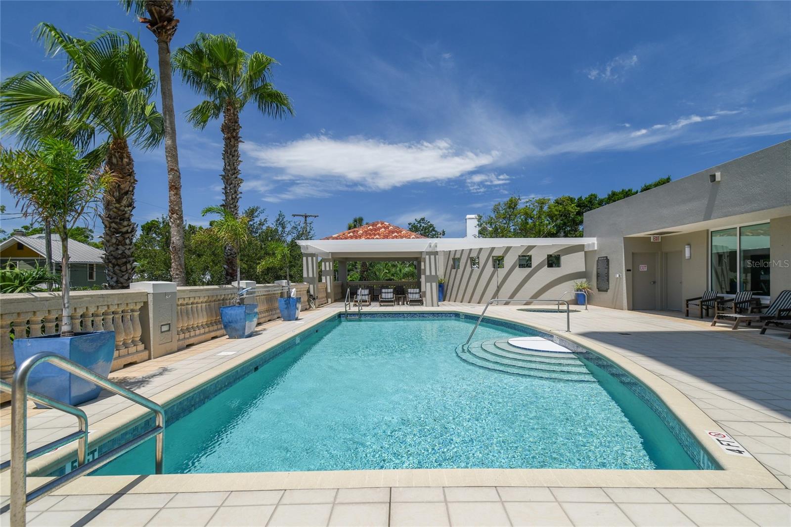
Two additional guest bedrooms each include their own en-suite bathrooms, providing comfort and privacy for family or visitors. Residents enjoy an impressive collection of resort-style amenities, including a sparkling swimming pool, fitness center, theater room with updated lounge seating, secure building access, and 24-hour concierge service.

Additional highlights include two assigned parking spaces (#30 and #219), guest parking, and a private 5' x 7' storage unit located outside the residence.

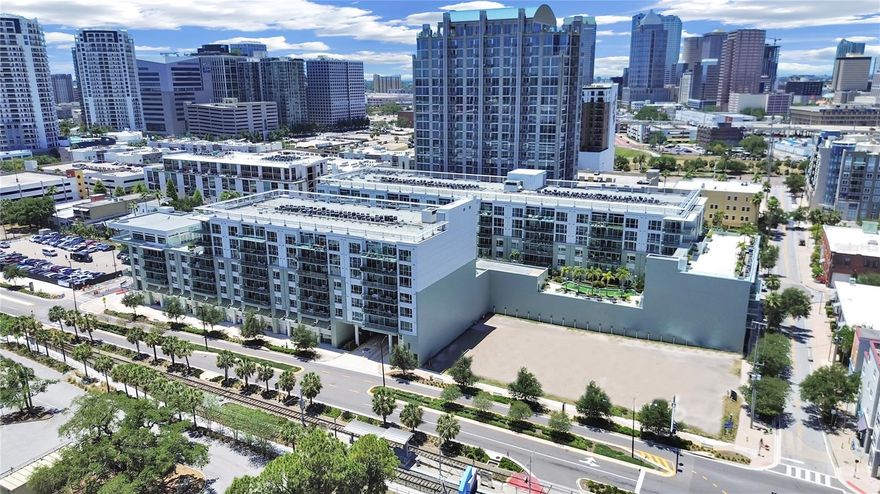
Ideally located near downtown Tampa, this premier address places you moments from award-winning dining, upscale shopping, entertainment, and cultural attractions while still offering the tranquility of waterfront living. Rarely does an opportunity like this become available on Bayshore Boulevard!

3507 BAYSHORE BOULEVARD 701

Message successfully sent.

What would you like to know?

What is 3 + 4 ?

I agree to receive email communication and understand I can unsubscribe at any time.

I agree to be contacted by The Graf Group of Coldwell Banker via call, email, and text for real estate services. To opt out, you can reply 'stop' at any time or reply 'help' for assistance. You can also click the unsubscribe link in the emails. Message and data rates may apply. Message frequency may vary. Privacy Policy

Related Properties

New on site today
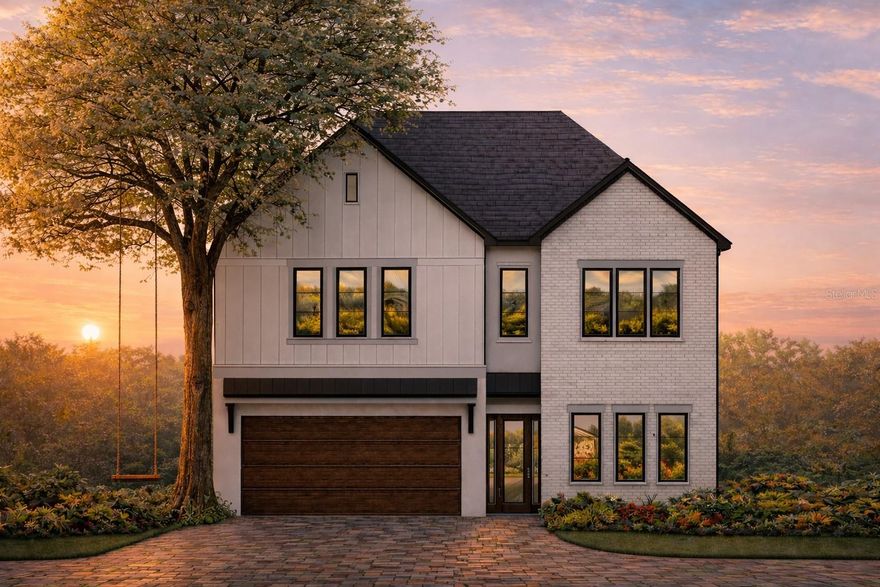
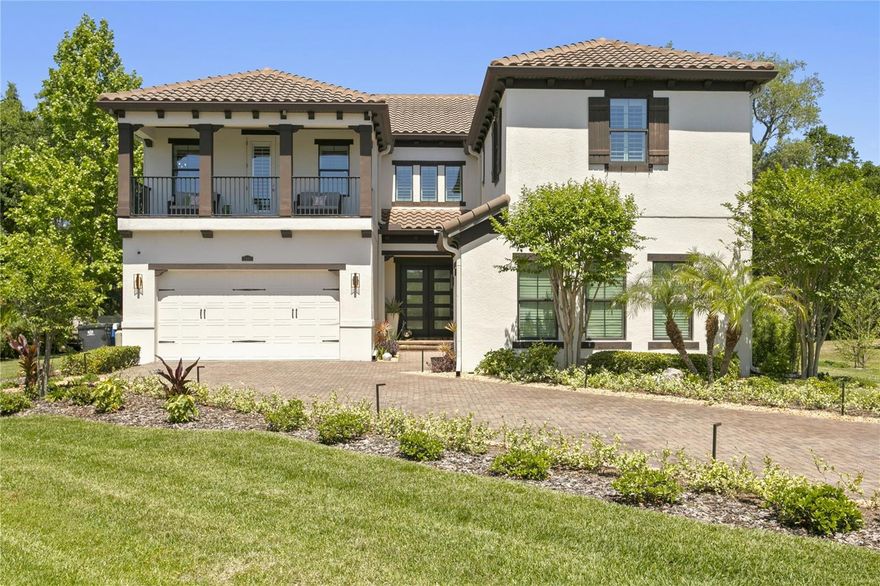
Pre-Construction. To be built. Pre-Construction. To be built. New Construction. Welcome to this stunning modern residence that blends timeless architecture with refined contemporary design, perfectly suited for Tampa living. From the moment you arrive, the home’s striking curb appeal sets the tone—featuring a clean white brick façade, warm wood accents, black-framed windows, and a sleek metal roof detail that creates a bold yet inviting presence. Inside, the thoughtfully designed floor plan offers both functionality and elegance. The first floor features an open-concept great room and dining area filled with natural light, seamlessly connecting to a chef-inspired kitchen complete with a large island, ample storage, and premium finishes—ideal for entertaining or everyday living. A private study and full bath on the main level provide flexibility for a home office or guest suite, while the covered lanai extends your living space outdoors. Upstairs, the luxurious owner’s suite is a true retreat, showcasing a spa-inspired bath with dual vanities, soaking tub, walk-in shower, and a dedicated dressing room featuring a dramatic three-sided mirror—creating a boutique-style experience. The expansive walk-in closet allows for optional custom cabinetry and personalized storage. The second level also includes two additional bedrooms, multiple full baths, and a generous loft. The loft offers exceptional versatility and may be optionally converted into an additional bedroom suite or transformed into a large, private home office—ideal for today’s flexible lifestyles. A dedicated laundry and crafts room adds everyday convenience. Adding to the home’s appeal is its serene pond-front setting, providing a peaceful and picturesque backdrop while enhancing privacy in the backyard. Enjoy morning coffee or evening sunsets overlooking the water, with nature as your view and no rear neighbors—an ideal setting for relaxation and outdoor entertaining. Completing the home is a two-car garage, elegant paver driveway, and lush landscaping that complements the modern suburban design. Ideally located in Tampa, this home offers easy access to top-rated schools, dining, shopping, and major roadways—while still providing a private, refined retreat. **Modern Tampa living with water views, privacy, and thoughtful design throughout.**
#TB8512663

TAMPA

3209 W BAY VISTA AVENUE

4 Beds

4 Baths

3,809 Sq.Ft.

$2,399,000

MLS#: TB8512663

New on site 4 days ago
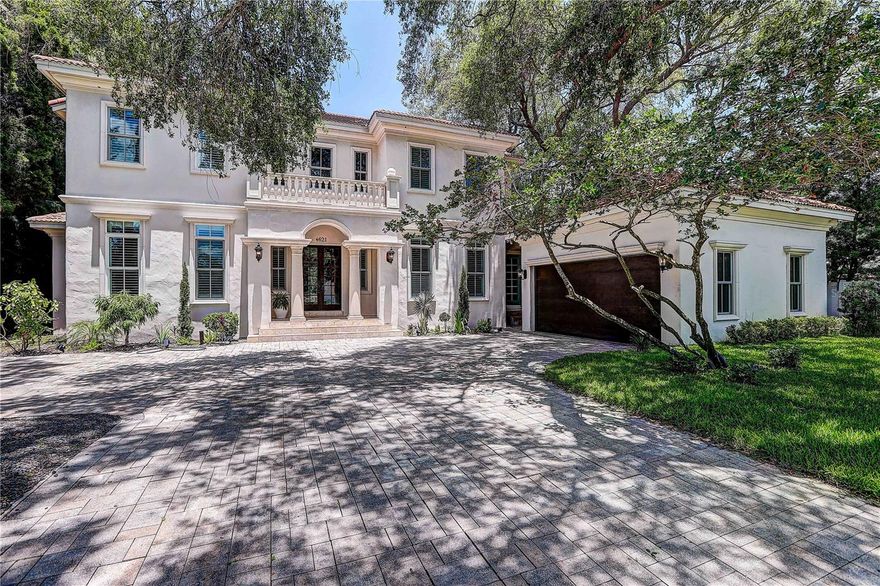
South Tampa Waterfront Estate. Welcome to this stately Windstar-built Mediterranean pool home nestled in the highly desirable Sunset Park.  Step inside a residence that offers over 4,224 square feet of thoughtfully crafted luxury living space on a 90X150 oversized homesite that overlooks a serene pond in a park-like setting beyond its spacious back yard. Inside offers a grand two-story foyer with soaring ceilings and a stunning curved staircase flanked by formal living and dining rooms. The chef inspired gourmet kitchen features top-line appliances, gas stove with 6 burners, double oven, wine chiller, double island and breakfast nook. The first-floor primary suite is a true indulgence. Showcasing ceiling to floor black out curtains, 3 walk-in closets and a luxurious master bath with large soaking tub. The second floor features a private office and three bedroom suites, each with en suite baths. Other amenities include 1st floor laundry zones, home planning/drop zone, side-entry garage and a Tesla EV charging station. Outdoor living is exceptional, with a private fenced backyard oasis surrounded by lush tropical foliage boasting a custom pool and hot tub. Relax and unwind poolside, perfect for enjoying Florida evenings year-round while overlooking your secluded waterfront oasis. This stunning estate has a flawless history with no flood events and has been completely renewed with attractive finishes throughout. Located in the highly sought after Plant school district and minutes from top-rated schools, shopping, dining, Tampa International Airport, downtown Tampa and beaches. Schedule your private showing today, this unique home will not last!
#TB8511186

TAMPA

4621 W SAN JOSE STREET

5 Beds

4 Baths

4,224 Sq.Ft.

$2,295,000

MLS#: TB8511186

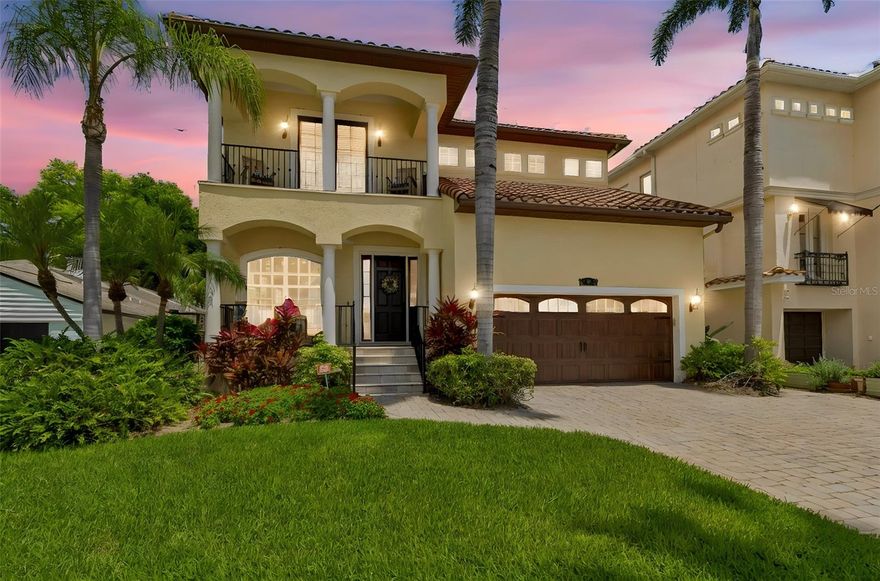
Welcome to 107 Bermuda, a beautifully crafted custom-built residence located in one of the most desirable pockets of Davis Islands. Surrounded by upscale homes and lush tropical landscaping, this home blends timeless Mediterranean-inspired architecture with an exceptional layout.

Offering 4 bedrooms and 3.5 bathrooms, and expansive living spaces throughout, the home is thoughtfully designed with flexibility and functionality in mind. The main level features formal living and dining rooms, a gas fireplace, an oversized chef’s kitchen with abundant gathering space, stainless steel appliances, handcrafted cabinetry, and natural stone finishes throughout. There is additional office/flex space on the first floor. 

Upstairs, the oversized primary suite offers custom built-ins, separate walk-in closets, a soaking tub, enclosed walk-in shower, dual vanities, and a private balcony. One secondary bedroom functions as a junior suite with its own ensuite bath, while the remaining bedrooms are thoughtfully arranged (jack and jill) for privacy and comfort. An upstairs laundry room adds everyday convenience.

Outside, the pool, spa, and summer kitchen are framed by lush palms and mature landscaping. 

Located just moments from Downtown Tampa, Water Street, Bayshore Boulevard, Tampa General Hospital, and the shops and restaurants of Davis Islands Village, this exceptional property offers the perfect balance of island tranquility and urban convenience.
#TB8511348

TAMPA

107 BERMUDA AVENUE

4 Beds

3 Baths

3,559 Sq.Ft.

$1,999,999

MLS#: TB8511348

Welcome to 7865 Marsh Pointe Drive, a stunning luxury residence located within the exclusive gated community of Marsh Pointe in Tampa. Positioned on an oversized cul-de-sac lot offering PRIVACY on all sides, this exceptional home features over 4,200 square feet of thoughtfully designed living space, including 5 bedrooms, 5 bathrooms, a spacious 3-car garage, and more than $250,000 in upgrades.

Inside, soaring 20-foot ceilings and an open-concept layout create a light-filled, inviting atmosphere. The gourmet kitchen is a true centerpiece, complete with an oversized quartz island, custom cabinetry, subway tile backsplash, induction cooktop, built-in oven and microwave, and a walk-in pantry—perfectly designed for both entertaining and everyday living.

The first floor features a private office, full pool bath, and a guest suite with en-suite bath and walk-in closet. Upstairs, a spacious bonus room with private balcony offers flexible living space for a media room, playroom, or retreat.

The primary suite is a true sanctuary with a sitting area, dual California-style walk-in closets, and a spa-inspired bath with soaking tub, oversized shower, and dual vanities.

Step outside to a resort-style backyard designed for elevated Florida living and curated by an HGTV landscape architect, blending thoughtful design with everyday functionality. The expansive screened lanai showcases a sparkling saltwater pool and spa surrounded by elegant marble decking, creating a sleek and luxurious setting. A fully equipped outdoor kitchen makes entertaining effortless, while multiple covered seating and dining areas provide ideal spaces to relax or host guests year-round. The peaceful backdrop offers a natural setting enhanced by lush, professionally designed landscaping and a mosquito misting system for added comfort. Whether enjoying quiet evenings or lively gatherings, this outdoor space delivers both beauty and intention.

Additional highlights include plantation shutters, crown molding, hurricane shutters, water softener, epoxy garage floors and new alarm system. Ideally located near Tampa International Airport, top-rated schools, shopping, dining, and Gulf beaches. This home is a must see!
#TB8501313

TAMPA

7865 MARSH POINTE DRIVE

5 Beds

5 Baths

4,289 Sq.Ft.

$1,695,000

MLS#: TB8501313

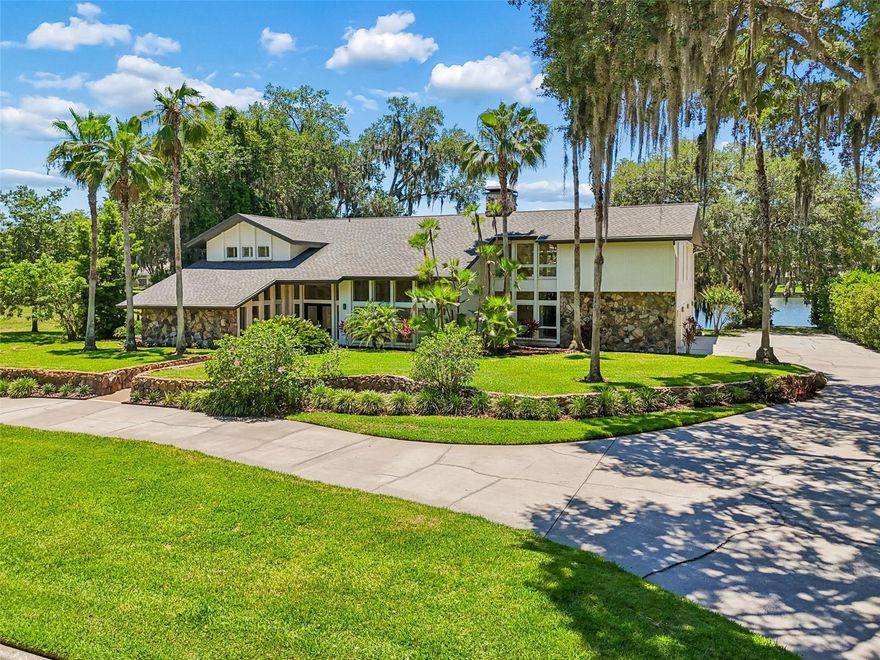
One or more photo(s) has been virtually staged. Set along the tranquil shores of Lake Taray within Avila, this exceptional lakefront estate presents a rare opportunity to own a true legacy property in one of Tampa’s most revered and ultra-private enclaves. Framed by towering mature trees and uninterrupted water views, the residence is a masterclass in contemporary architecture, where soaring volumes, refined materials, and seamless indoor-outdoor living create an atmosphere of understated sophistication. Dramatic 30-foot ceilings and expansive walls of glass draw natural light deep into the interiors, while floor-to-ceiling windows capture panoramic lake vistas from nearly every room, blurring the line between architecture and nature.
Thoughtfully reimagined in 2021 with continued enhancements, the home balances elevated design with effortless livability. At its center, a striking chef’s kitchen is appointed with an oversized gathering island, Viking and Miele appliances, stone surfaces, a 42-inch workstation sink, and a beautifully integrated wet bar designed for uncomplicated entertaining. The adjacent dining room, living room, and library unfold seamlessly beneath soaring ceilings, while double French doors open to the expansive lanai and resort-style saltwater pool, creating a fluid connection to the surrounding landscape.
The primary suite is conceived as a private retreat unto itself, complete with a fireside sitting room, spa-inspired bath, and dual walk-in wardrobes. Every space throughout the residence has been curated to evoke both comfort and quiet luxury, offering a lifestyle equally suited to intimate evenings and large-scale entertaining.
Avila is among Tampa Bay's most established and closely held addresses. Round-the-clock guard-gated security, resort-caliber amenities - parks, pickleball and basketball courts, a dog park, pavilion, and walking paths - and optional membership to the Avila Golf & Country Club, with championship golf, tennis, fitness, and dining, set the standard for the lifestyle this community offers. Downtown Tampa is twenty minutes away.
Waterfront estates of this standing in Avila rarely come to market. This is one worth knowing.
#TB8508267

TAMPA

816 TARAY DE AVILA

5 Beds

5 Baths

4,069 Sq.Ft.

$1,930,000

MLS#: TB8508267

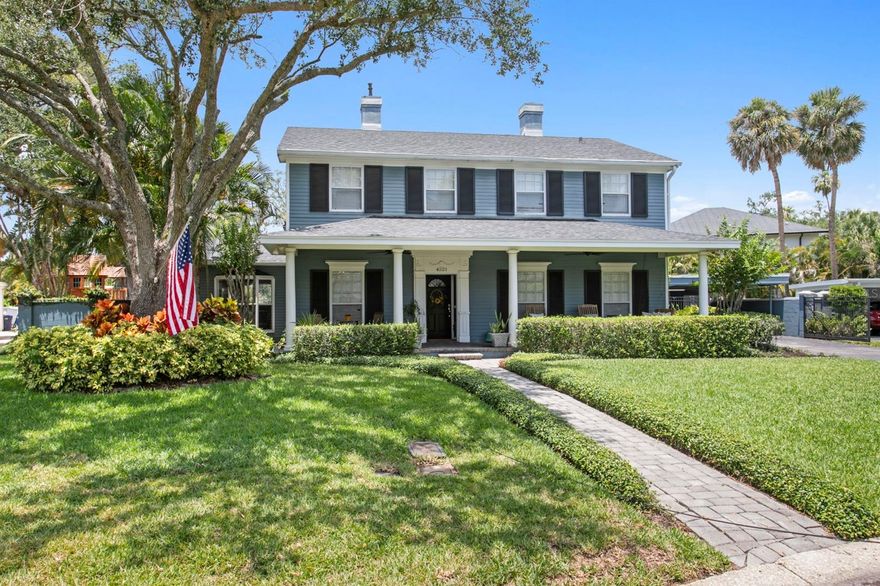
Located in the highly sought-after neighborhood of Culbreath Bayou, this traditional South Tampa home sits on an exceptional and rare 97x144 property spanning approximately 14,000 SF. Surrounded by oak-lined streets where neighbors wave, kids still play outside, and evening walks are part of daily life, this is one of South Tampa’s most beloved neighborhoods.

Offering 5 bedrooms, 4.5 bathrooms, the home features a timeless traditional layout with a marble foyer flanked by formal living and dining rooms with built-ins, along with multiple spacious gathering areas including a large family room and an additional Florida room currently utilized as a gym.

The kitchen offers granite countertops, generous prep space, and a sink overlooking the peaceful backyard setting.

Designed for entertaining, the backyard features approximately 1,700 SF of covered pergola space, an outdoor grill area, wood-burning stone fireplace, pool, and expansive yard rarely found in this location and price point.

The main home did not flood. Conveniently located within walking distance to Mabry Elementary, Coleman Middle School, and St. Mary’s Episcopal Day School, and zoned for Plant High School
#TB8510673

TAMPA

4521 W WATROUS AVENUE

5 Beds

4 Baths

3,081 Sq.Ft.

$1,699,000

MLS#: TB8510673

Developers, Builders, Investors!   North Hyde Park  location here.  Double lot ( 100' ft x 96' ft).   Steps to  Willa's, Rome & Fig,  Giancarlo's, Psomi, & the new Rome Collective opening soon with over 39,000 sf retail development. Also coming soon- Fresh Kitchen.   School district of  Mitchell Elem, Wilson Middle & Plant High.  Close to Downtown Tampa, Hyde Park Village, Bayshore Blvd, University of Tampa,  JBL Park & Armatureworks.  Near the new Publix in Tampa Heights.
Currently leased, tenant is month to month, please do not disturb the tenant.   
Call listing agent with any questions.
#TB8510373

TAMPA

1715 W CARMEN STREET

3 Beds

2 Baths

1,286 Sq.Ft.

$1,800,000

MLS#: TB8510373

Luxury Penthouse Living at The Place at Channelside – Unit 2805. Discover unparalleled waterfront elegance in this expansive 3-bedroom, 4-bathroom corner-unit residence offering approximately 3,539 square feet of sophisticated living space in the highly sought-after Channel District. Built in 2007 and renovated around 2015, this top level (8th level) condo commands stunning panoramic views of Tampa Bay, the port, downtown skyline, and vibrant waterfront activity. Step inside to find an open-concept floor plan perfect for effortless entertaining and everyday living. Generous room sizes, abundant natural light, and premium finishes create a bright, airy atmosphere. The spacious primary suite offers a true retreat with ample closet space and a luxurious en-suite bath. Multiple bathrooms provide convenience for family or guests, while the thoughtful layout ensures privacy and flow. 
Building Amenities Include:
• Resort-style heated pool and sun deck on the third floor
• State-of-the-art fitness center
• Clubhouse with billiards, lounge areas, and terrace with breathtaking water and port views
• Sauna, grills, and additional outdoor spaces
• 24/7 security and concierge services
• 3 Secure parking garage spaces. 
The Place at Channelside delivers the ultimate urban waterfront lifestyle. Walk to the Florida Aquarium, Channelside Bay Plaza, Amalie Arena, restaurants, shops, the streetcar line, and vibrant dining/entertainment options. Easy access to downtown Tampa, Ybor City, and major highways makes this location unbeatable.
Whether you’re seeking a primary residence, luxury second home, or exceptional investment property, Unit 2805 at 912 Channelside Drive offers rare scale, views, and location in one of Tampa’s most dynamic neighborhoods. Experience elevated living in the heart of it all.
#TB8504190

TAMPA

912 CHANNELSIDE DRIVE 2805

3 Beds

3 Baths

3,539 Sq.Ft.

$1,950,000

MLS#: TB8504190

One or more photo(s) has been virtually staged. Live a life of luxury at The Ritz-Carlton Residences, Tampa, in this stunning Tower Two residence perched above the iconic Bayshore Boulevard with panoramic views of Hillsborough Bay. Offering two bedrooms, two-and-a-half baths, a den and 1,960 square feet, this waterfront condominium blends contemporary design with the elevated service and amenities synonymous with The Ritz-Carlton brand. Designed with an open-concept layout for effortless entertaining and everyday living, the residence features an expansive balcony overlooking the bay. The primary suite offers private balcony access and sweeping water views, while the den provides flexibility for a home office, media room or additional lounge space. This 31-story luxury condominium showcases internationally recognized design and exceptional resident experiences. Residents enjoy access to a curated collection of amenities and services, including 24-hour valet, concierge, doorman and security services, resort-style pool and spa, outdoor kitchen, fitness studio, steam room and sauna, pickleball and tennis courts, golf simulator, resident lounges, dog park and hobby playroom. Dining and hospitality offerings include continental breakfast, chef-prepared lunch and dinner options, and personalized service presented by The Ritz-Carlton staff. Tower Two’s rooftop lounge offers indoor and outdoor gathering spaces with expansive views stretching from downtown Tampa to downtown St. Petersburg, creating an elevated setting to enjoy day and evening waterfront views. Additional highlights include a two-car garage and vacant occupancy for immediate enjoyment.
#TB8508682

TAMPA

3015 S YSABELLA AVENUE 2102

2 Beds

2 Baths

1,960 Sq.Ft.

$2,300,000

MLS#: TB8508682

 - property

Send a message

Message successfully sent.

Your message

What is 3 + 4 ?

Reason for contacting?

I agree to receive email communication and understand I can unsubscribe at any time.

I agree to be contacted by The Graf Group of Coldwell Banker via call, email, and text for real estate services. To opt out, you can reply 'stop' at any time or reply 'help' for assistance. You can also click the unsubscribe link in the emails. Message and data rates may apply. Message frequency may vary. Privacy Policy

Sign Out

Virtual Assistant

Would you like to take the next step with this property? We can help you schedule a showing or virtual tour, or send you more details.

Yes, I would like more information.

Thank You for Your Reply, One of Our Agents will contact you as soon as possible

No, maybe later.

Thank you, you can always contact me via email, phone number or through the contact form.

Realhub AI

Lucy - Your AI-Powered Realtor
Update Your Temporary Password

Personalize your search

Enter your email and we'll notify you immediately when new listings match what you're looking for.

or enter email address
Already have an account ? Login here

Continue your home search

I agree to receive communications and understand I can unsubscribe at any time.

I agree to be contacted by The Graf Group of Coldwell Banker via call, email, and text for real estate services. To opt out, you can reply 'stop' at any time or reply 'help' for assistance. You can also click the unsubscribe link in the emails. Message and data rates may apply. Message frequency may vary. Privacy Policy

Already have an account ? Login here

We use cookies

We use cookies primarily for analytics to enhance your experience. By accepting, you agree to our use of these cookies. You can manage your preferences or learn more about our cookies policy.