.webp?size=346x80)
- Properties
- Meet our agents
- Communities
- Market Report
- Home Value
- Calculator
Property
Beds
5
Full Baths
3
1/2 Baths
None
Year Built
1972
Sq.Footage
2,732
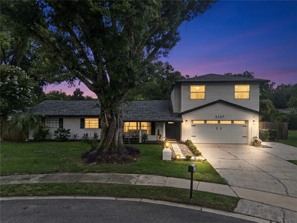
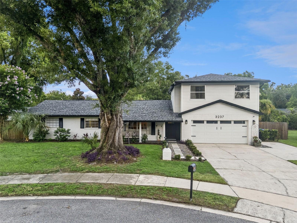
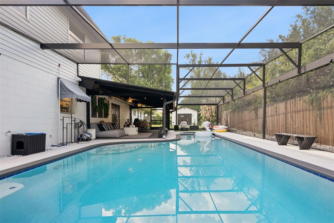
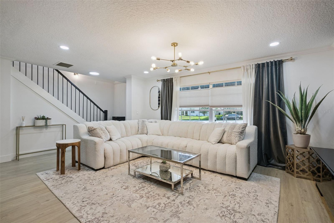
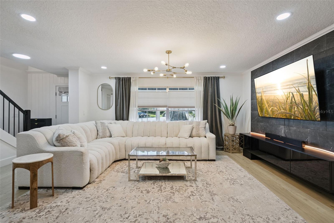
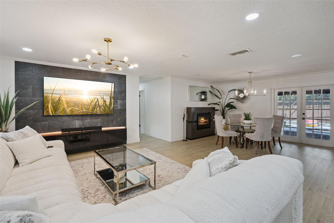
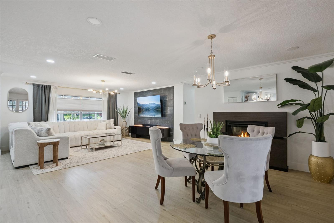
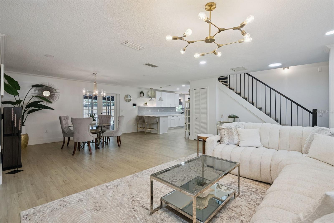
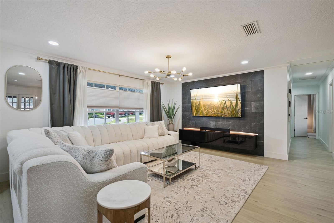
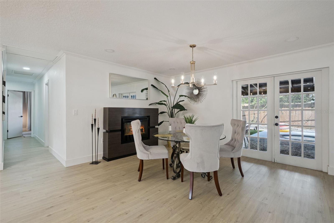
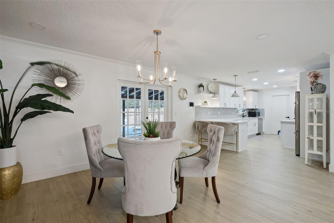
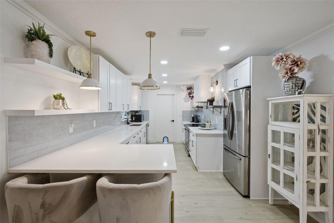
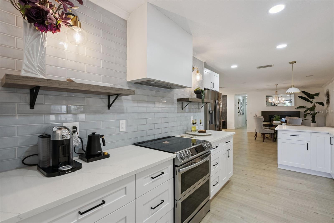
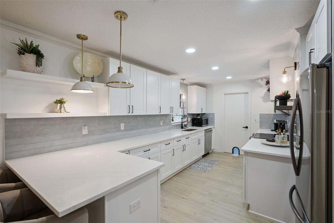
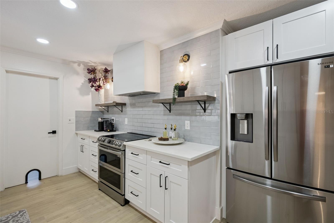
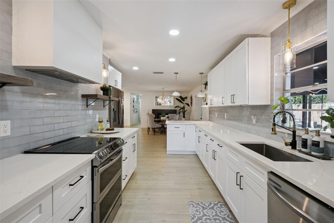
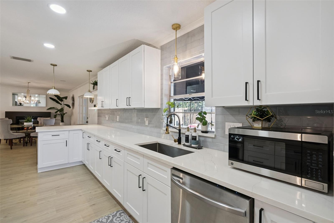
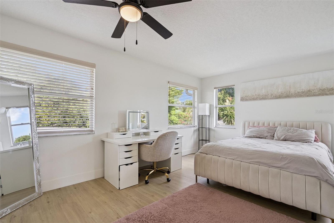
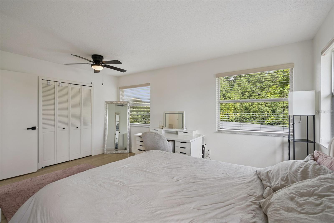
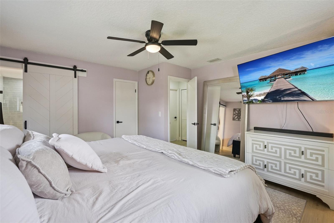
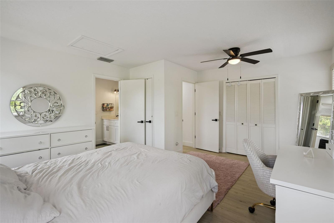
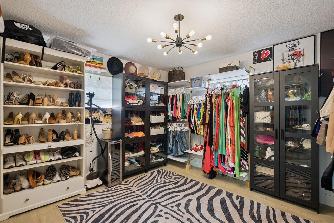
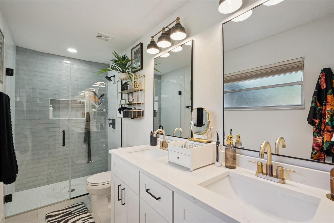
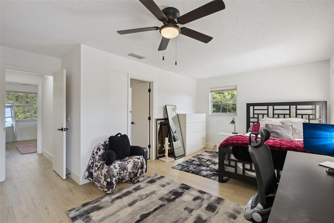
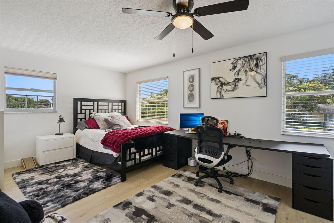
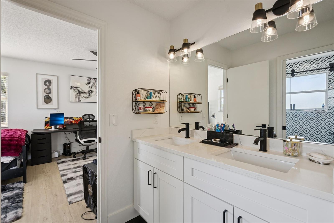
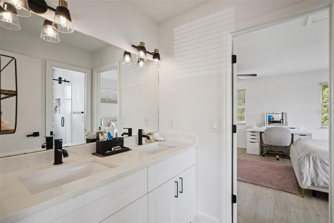
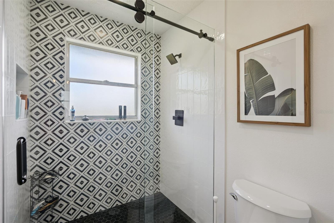
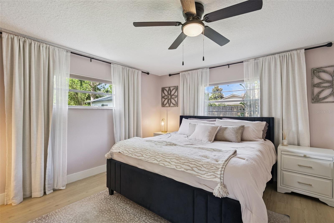
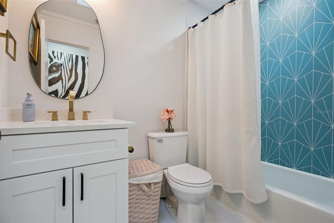
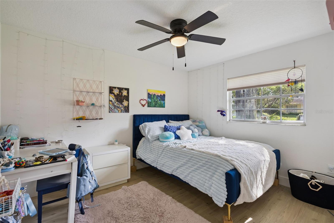
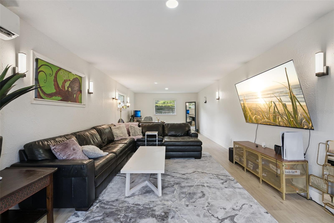
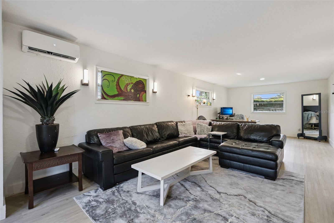
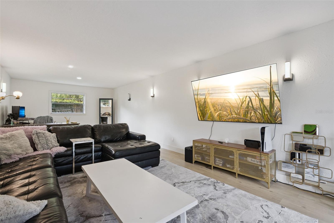
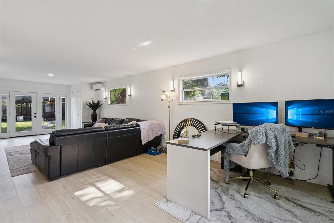
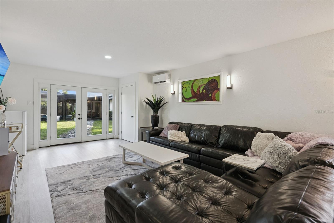
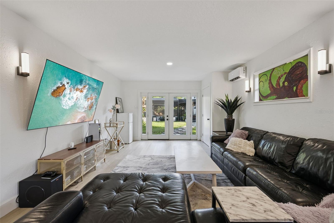
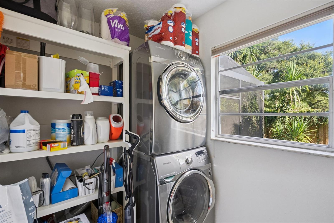
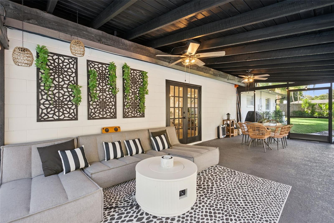
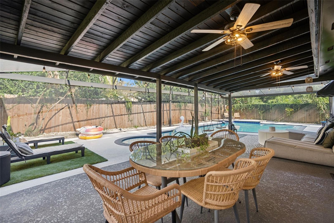
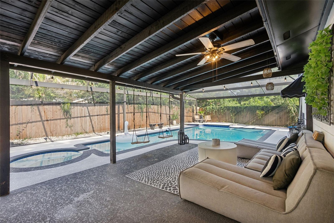
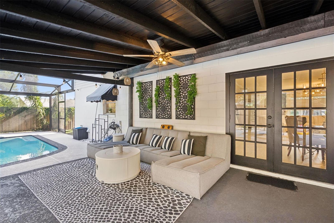
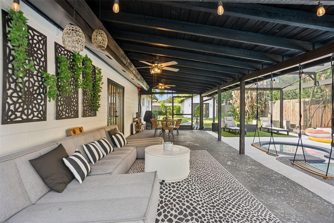
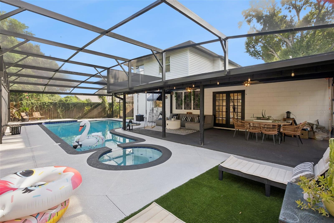
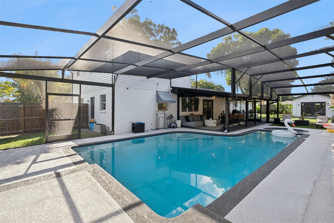
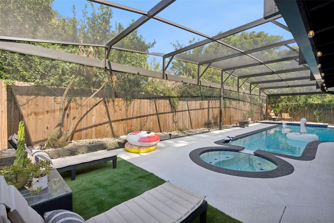
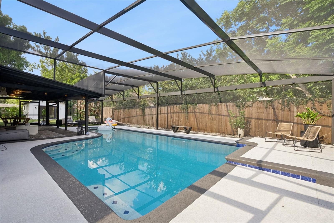
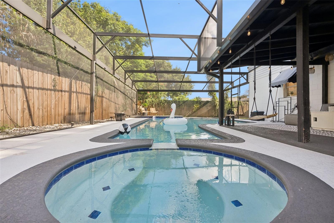
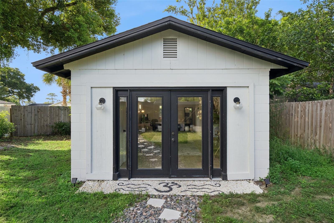
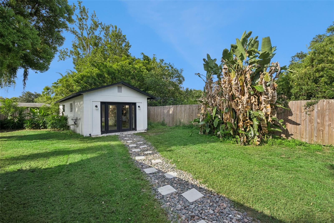
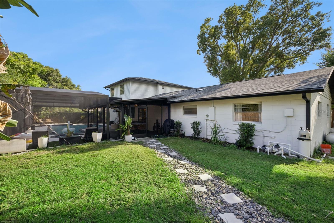
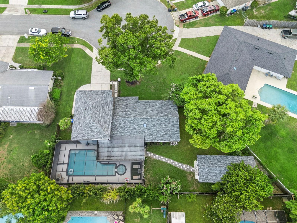
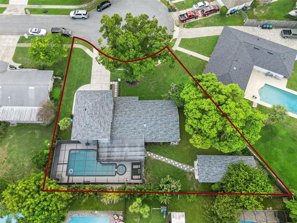
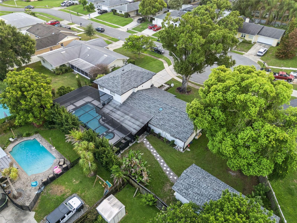
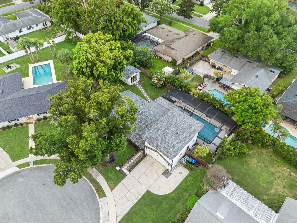
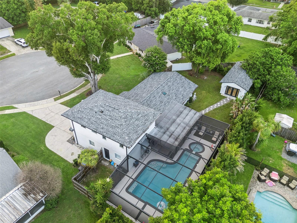
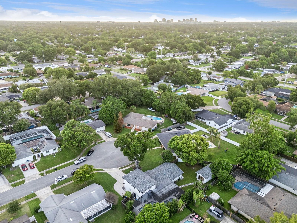
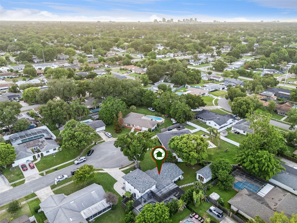
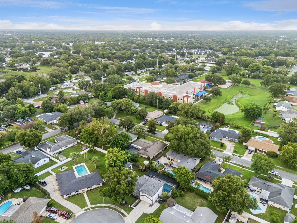
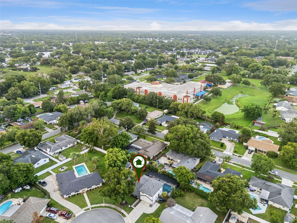
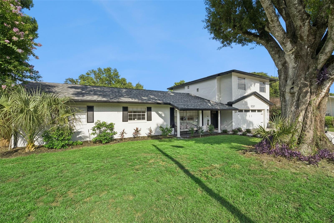
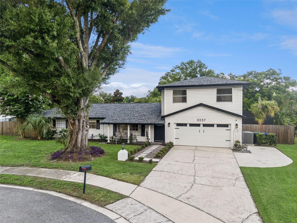
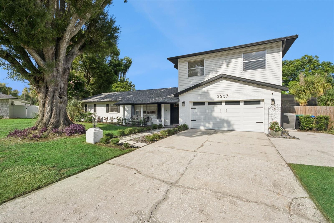
Welcome to one of Conway's most distinctive renovated homes, where timeless design, modern comfort, and exceptional versatility come together on an oversized cul-de-sac lot in one of Orlando's most desirable neighborhoods. Offering five bedrooms, three full bathrooms, over 2,200 square feet of beautifully updated living space, and a detached guest house, this home delivers a rare combination of style, flexibility, and functionality. From the moment you arrive, the charming Craftsman-inspired exterior, mature oak tree, and inviting curb appeal set the tone. Inside, a bright open-concept floor plan welcomes you with luxury vinyl plank flooring, abundant natural light, and seamless spaces designed for both everyday living and effortless entertaining. The heart of the home is the beautifully appointed kitchen, featuring shaker-style soft-close cabinetry, quartz countertops, stainless steel appliances, a custom range hood, and an oversized peninsula with seating that naturally becomes the gathering place for family and friends. The spacious first-floor primary suite offers a private retreat with a beautifully renovated spa-inspired bath featuring dual vanities and modern finishes. Upstairs, additional bedrooms—including two connected by a Jack-and-Jill bathroom—provide flexibility for family, guests, home offices, or hobbies. 2 separate AC units. Upstairs unit is roughly 5 years old, downstairs is 2024 (high efficiency). 2023 roof and 2024 water heater. Beyond the stunning renovation, the current owners have continued investing in the home with thoughtful improvements that enhance comfort and efficiency, including new blown-in attic insulation for improved year-round energy performance. Step outside and discover the backyard that truly sets this home apart. The expansive screened lanai overlooks a sparkling saltwater pool and spa, creating the perfect setting for relaxing, entertaining, or enjoying Florida living year-round. The oversized, fully fenced backyard provides exceptional privacy and space that's increasingly difficult to find. The detached 429-square-foot guest house with mini split offers endless possibilities. Whether you're looking for a private home office, fitness studio, creative space, guest suite, or multi-generational living, this flexible space adapts to your lifestyle and even offers future rental potential where permitted. Additional features include a water filtration system, irrigation system, washer and dryer, a two-car garage, no HOA, and the peace of mind of being located in Flood Zone X. Ideally located in the heart of Conway, you'll enjoy quick access to Downtown Orlando, SoDo, the Hourglass District, Orlando International Airport, Lake Conway, shopping, dining, parks, and major commuter routes while enjoying the charm of one of Orlando's most established communities. Beautifully renovated, thoughtfully upgraded, and meticulously maintained, this is more than a home—it's a lifestyle. Opportunities to own a property with this combination of flexible living space, resort-style outdoor amenities, and an unbeatable Conway location are rare. Schedule your private showing today and experience everything this home has to offer.
Features & Amenities
Interior
-
Other Interior Features
Eat-in Kitchen, Open Floorplan, Walk-In Closet(s)
-
Total Bedrooms
5
-
Bathrooms
3
-
Cooling YN
YES
-
Cooling
Central Air
-
Fireplace YN
NO
-
Heating YN
YES
-
Heating
Central, Electric
-
Pet friendly
N/A
Exterior
-
Garage
Yes
-
Garage spaces
2
-
Construction Materials
Block
-
Other Exterior Features
Lighting, Rain Gutters
-
Parking
Attached
-
Patio and Porch Features
Covered, Front Porch, Patio, Rear Porch, Screened
-
Pool
Yes
-
Pool Features
In Ground, Salt Water, Screen Enclosure, Private
-
Waterfront YN
NO
Area & Lot
-
Lot Features
Cleared, Cul-De-Sac, Landscaped, Level, Paved
-
Lot Size(acres)
0.28
-
Lot Size(square feet)
12,298
-
Property Type
Residential
-
Property Sub Type
Single Family Residence
Price
-
Sales Price
$699,900
-
Tax Amount
$6,955
-
Sq. Footage
2,732
-
Price/SqFt
$256
HOA
-
Association
No
School District
-
Elementary School
N/A
-
Middle School
N/A
-
High School
N/A
Property Features
-
New Construction
NO
-
Foundation Details
Slab
-
Ownership
Fee Simple
-
Senior Community YN
NO
-
Sewer
Public Sewer
-
Tax Lot
75
-
Water Source
Public
Schedule a Showing
Showing scheduled successfully.
Mortgage calculator
Estimate your monthly mortgage payment, including the principal and interest, property taxes, and HOA. Adjust the values to generate a more accurate rate.
Your payment
Principal and Interest:
$
Property taxes:
$
HOA fees:
$
Total loan payment:
$
Total interest amount:
$
Location
County
Orange
Elementary School
Middle School
High School
Listing Courtesy of Emily Armstrong , KELLER WILLIAMS REALTY AT THE PARKS
RealHub Information is provided exclusively for consumers' personal, non-commercial use, and it may not be used for any purpose other than to identify prospective properties consumers may be interested in purchasing. All information deemed reliable but not guaranteed and should be independently verified. All properties are subject to prior sale, change or withdrawal. RealHub website owner shall not be responsible for any typographical errors, misinformation, misprints and shall be held totally harmless.

Business Coach | Executive Sales Associate | Realtor®
Michael Graf
Call Michael today to schedule a private showing.

* Listings on this website come from the FMLS IDX Compilation and may be held by brokerage firms other than the owner of this website. The listing brokerage is identified in any listing details. Information is deemed reliable but is not guaranteed. If you believe any FMLS listing contains material that infringes your copyrighted work please click here to review our DMCA policy and learn how to submit a takedown request.© 2024 FMLS.
Related Properties
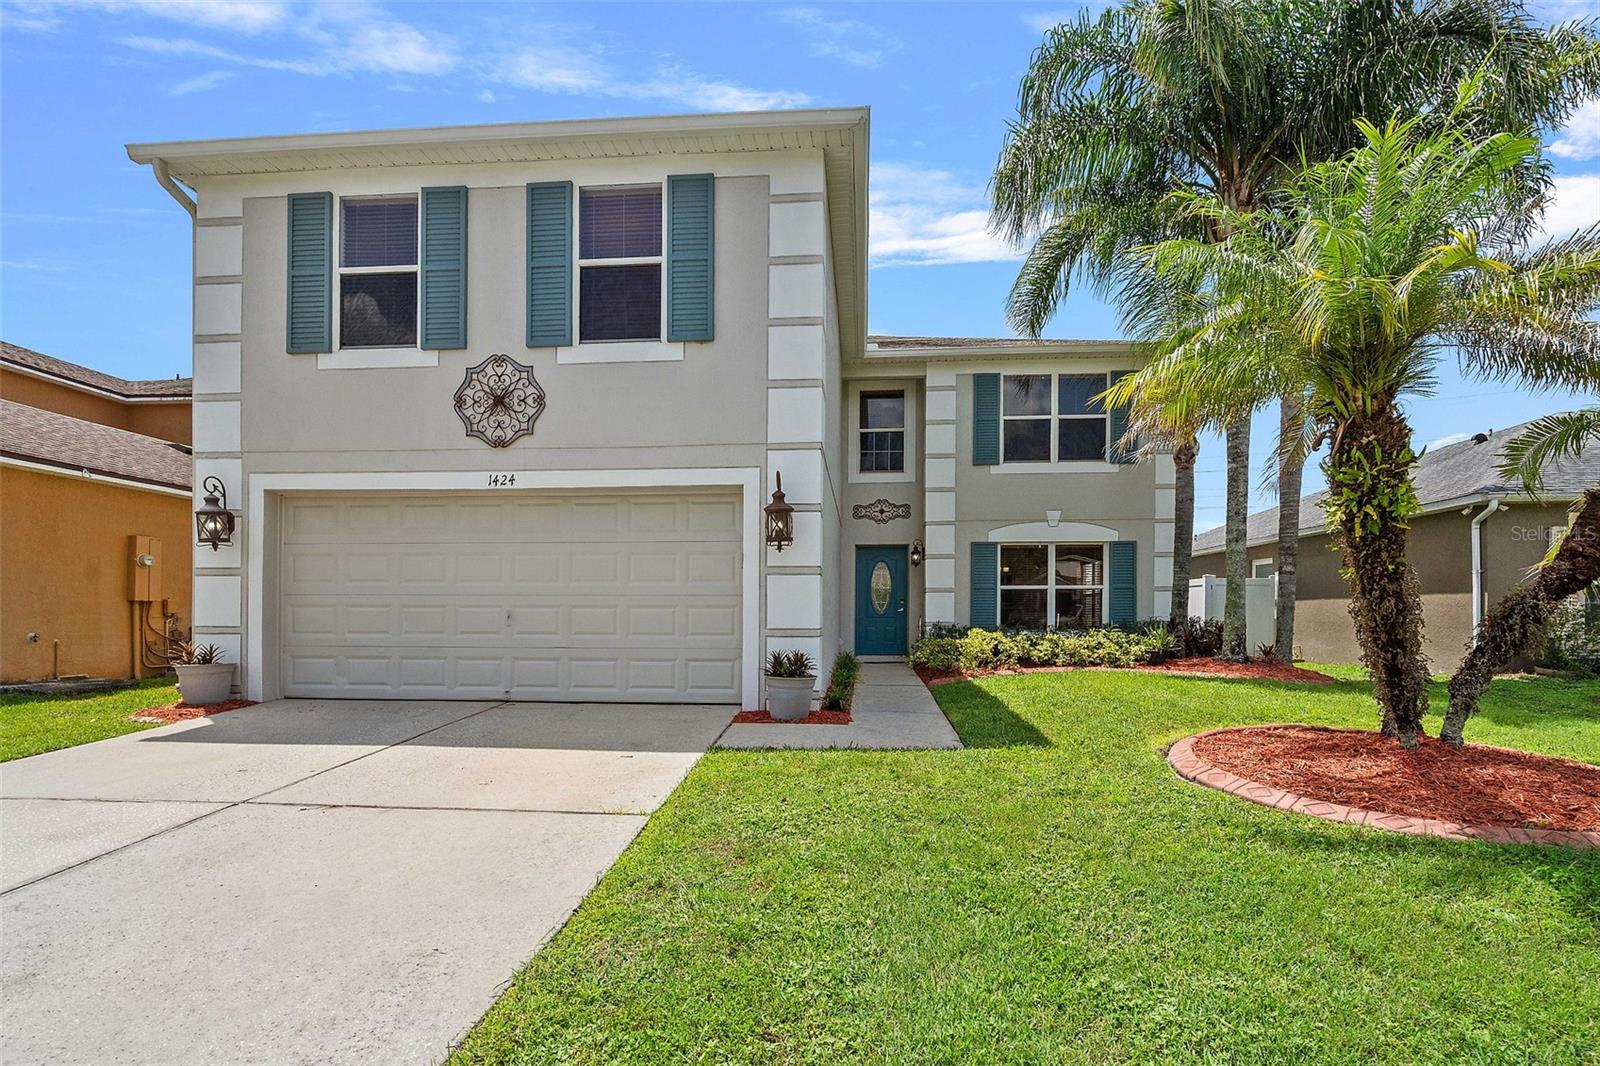
ORLANDO
1424 AGUACATE COURT
6 Beds
4 Baths
3,521 Sq.Ft.
$699,000
MLS#: O6422221
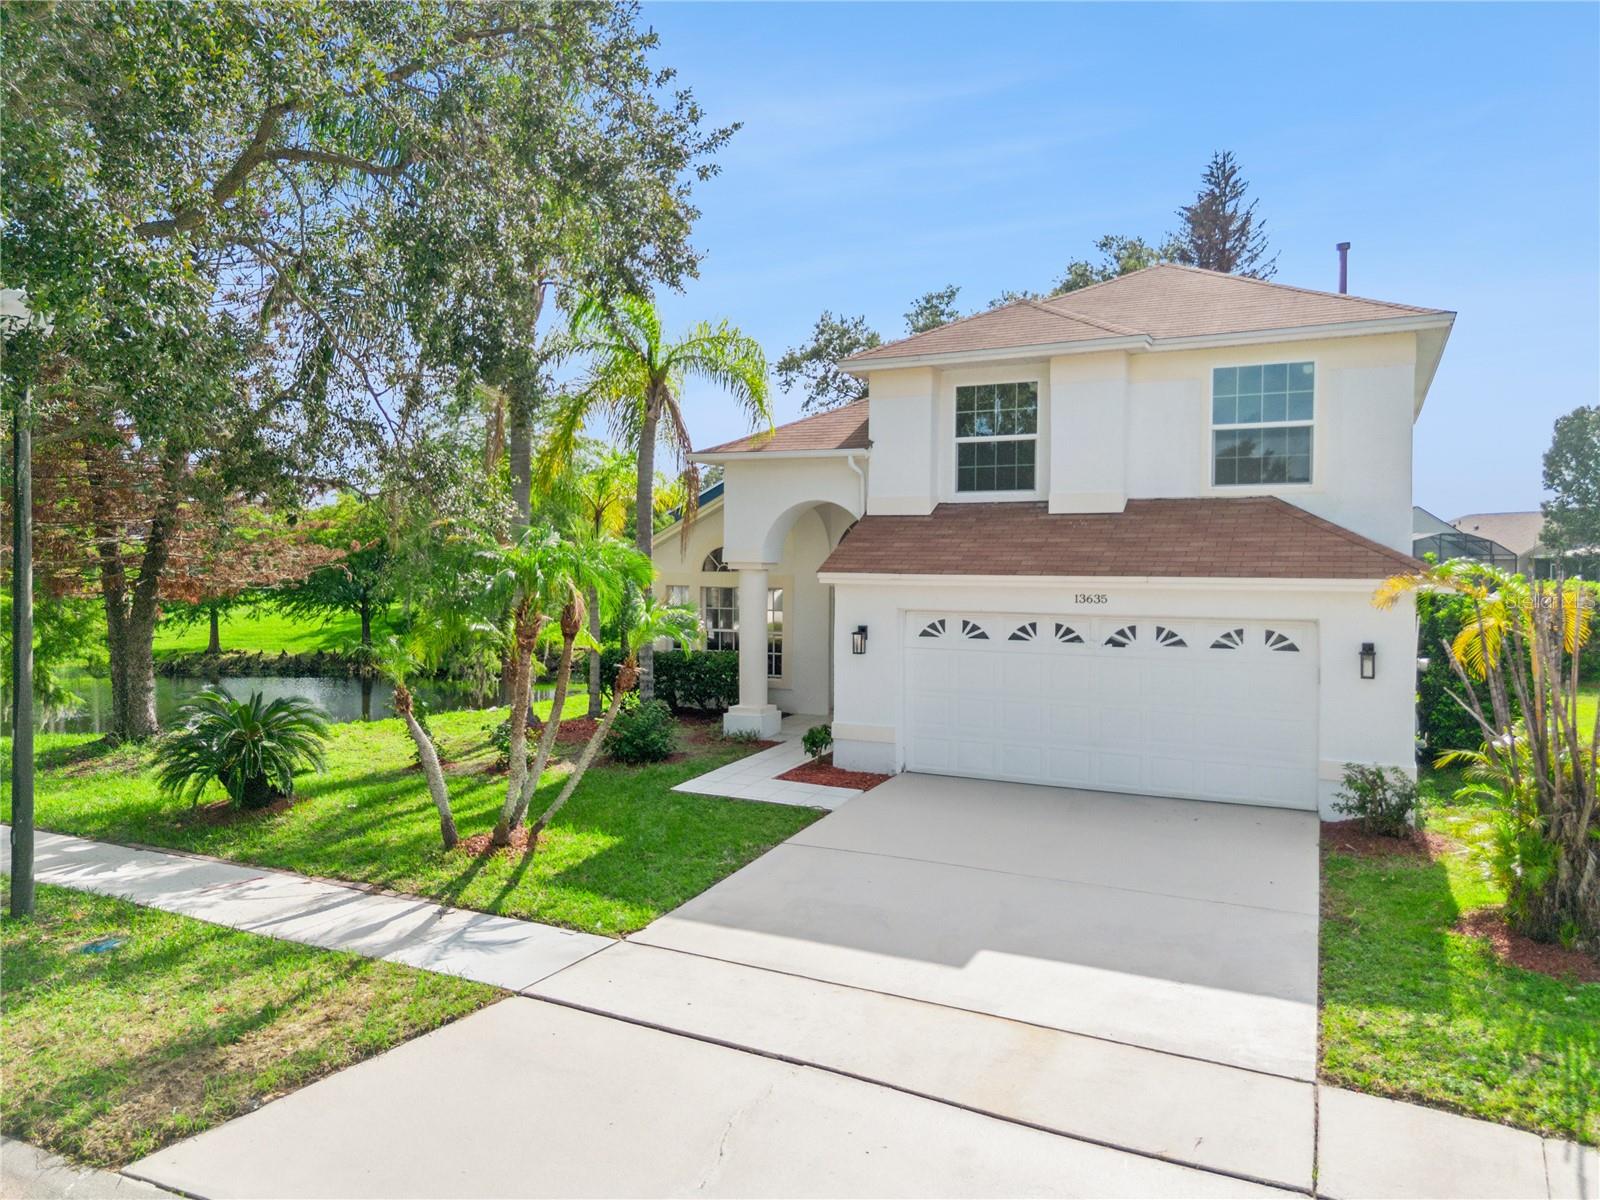
ORLANDO
13635 WATERHOUSE WAY
4 Beds
2 Baths
2,274 Sq.Ft.
$560,000
MLS#: O6416529
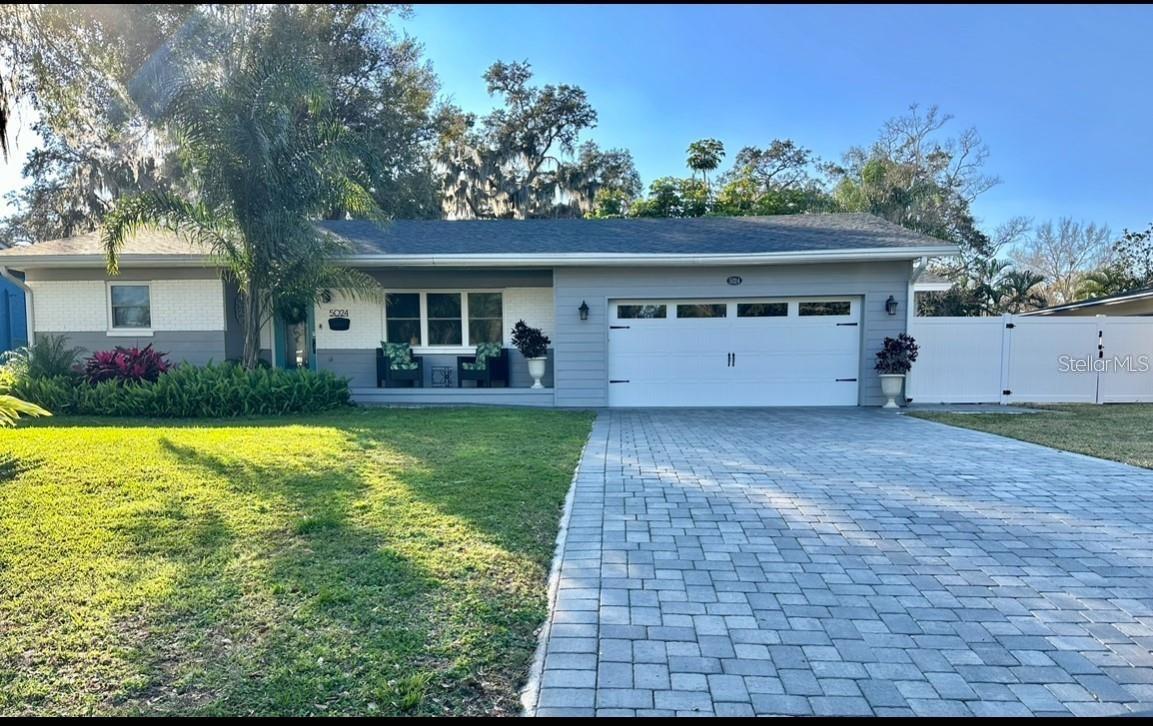
ORLANDO
5024 MORTIER AVENUE
4 Beds
2 Baths
2,600 Sq.Ft.
$595,000
MLS#: O6426608
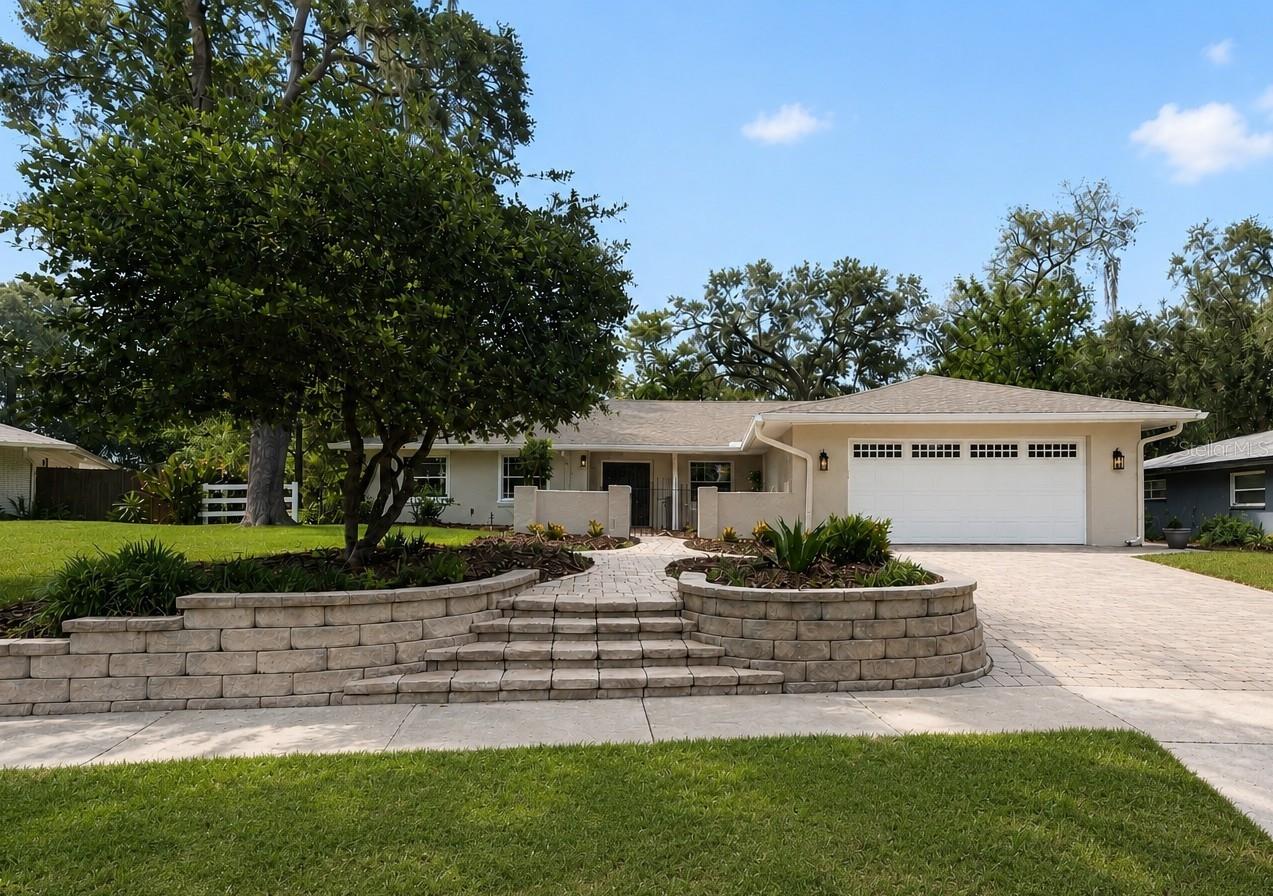
ORLANDO
4195 FALLWOOD CIRCLE
4 Beds
2 Baths
2,192 Sq.Ft.
$584,000
MLS#: O6424711
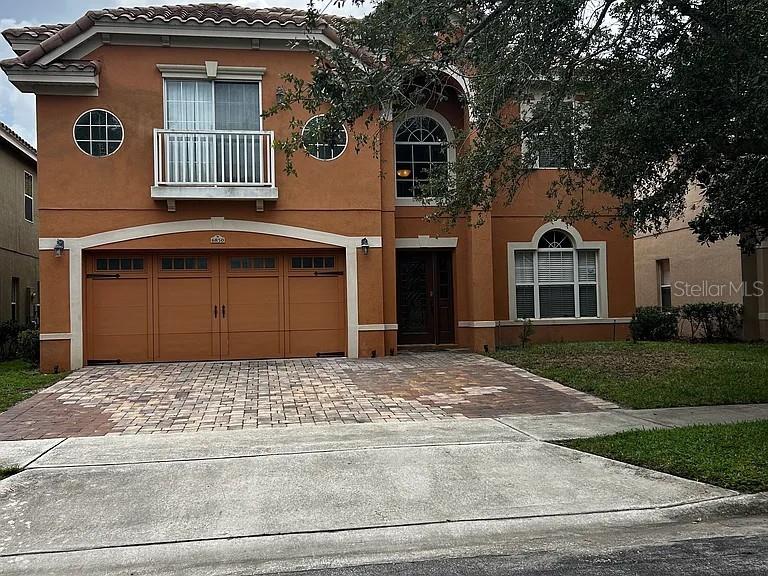
ORLANDO
6850 DOLCE STREET
5 Beds
3 Baths
3,133 Sq.Ft.
$799,000
MLS#: O6427024
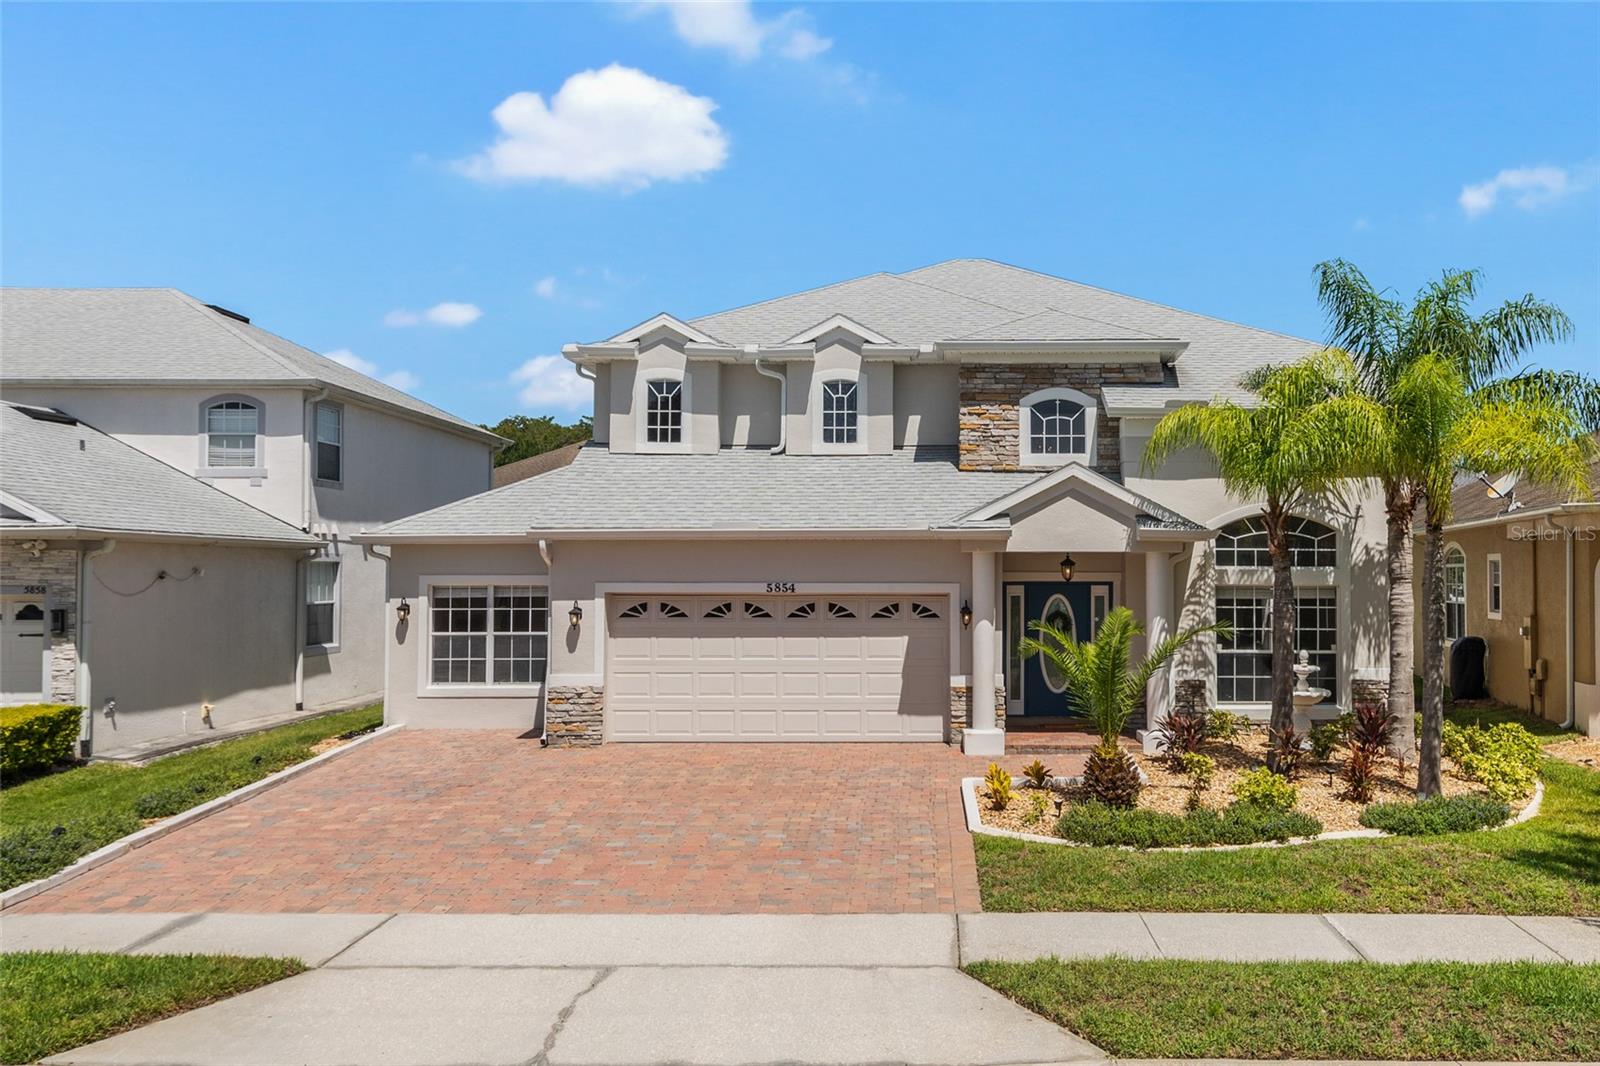
ORLANDO
5854 CHESHIRE COVE TERRACE
5 Beds
3 Baths
2,932 Sq.Ft.
$599,000
MLS#: O6425479
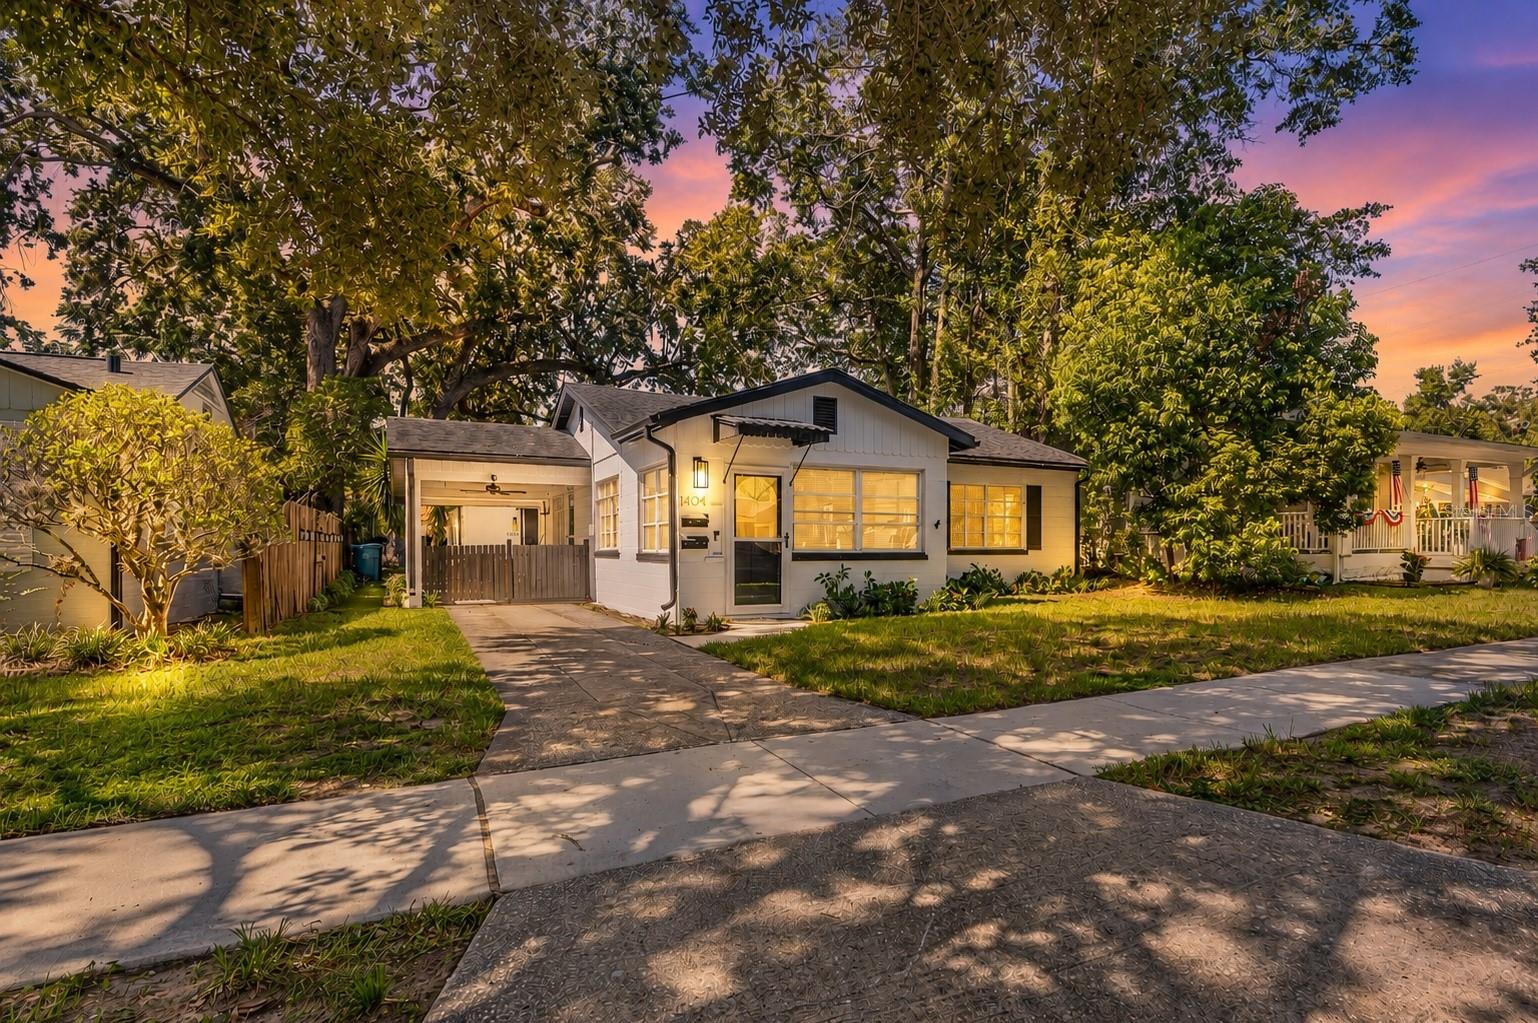
ORLANDO
1404 MOUNT VERNON STREET
3 Beds
2 Baths
1,400 Sq.Ft.
$579,900
MLS#: O6424482
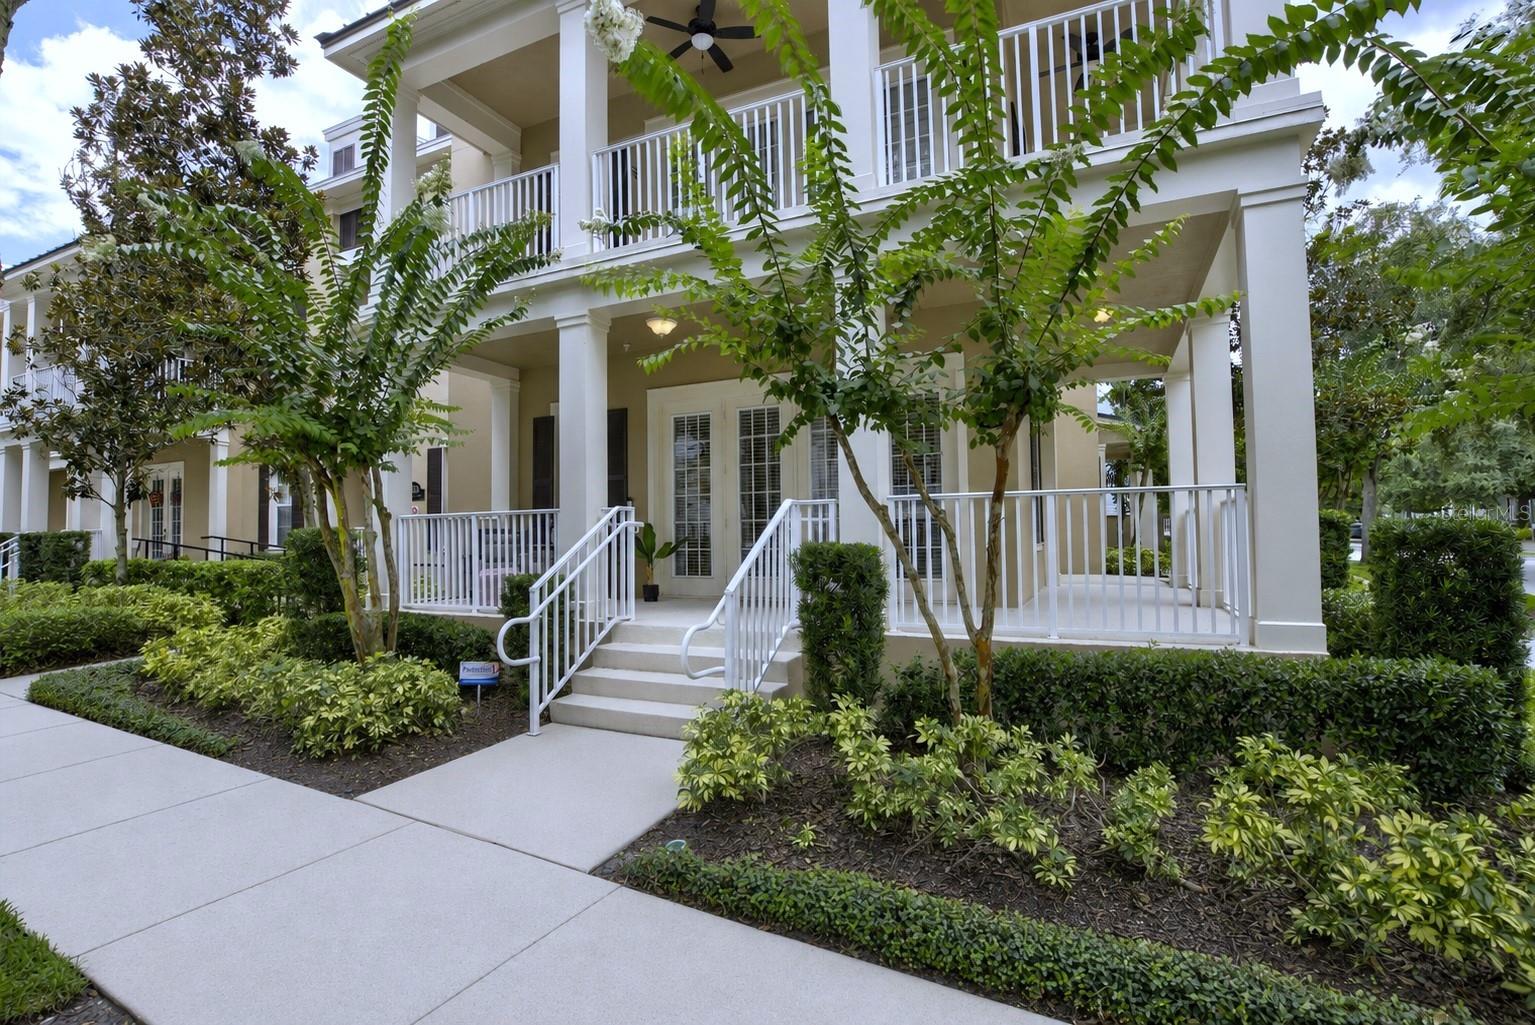
ORLANDO
2020 MEETING PLACE 101
3 Beds
2 Baths
1,668 Sq.Ft.
$674,900
MLS#: O6426293
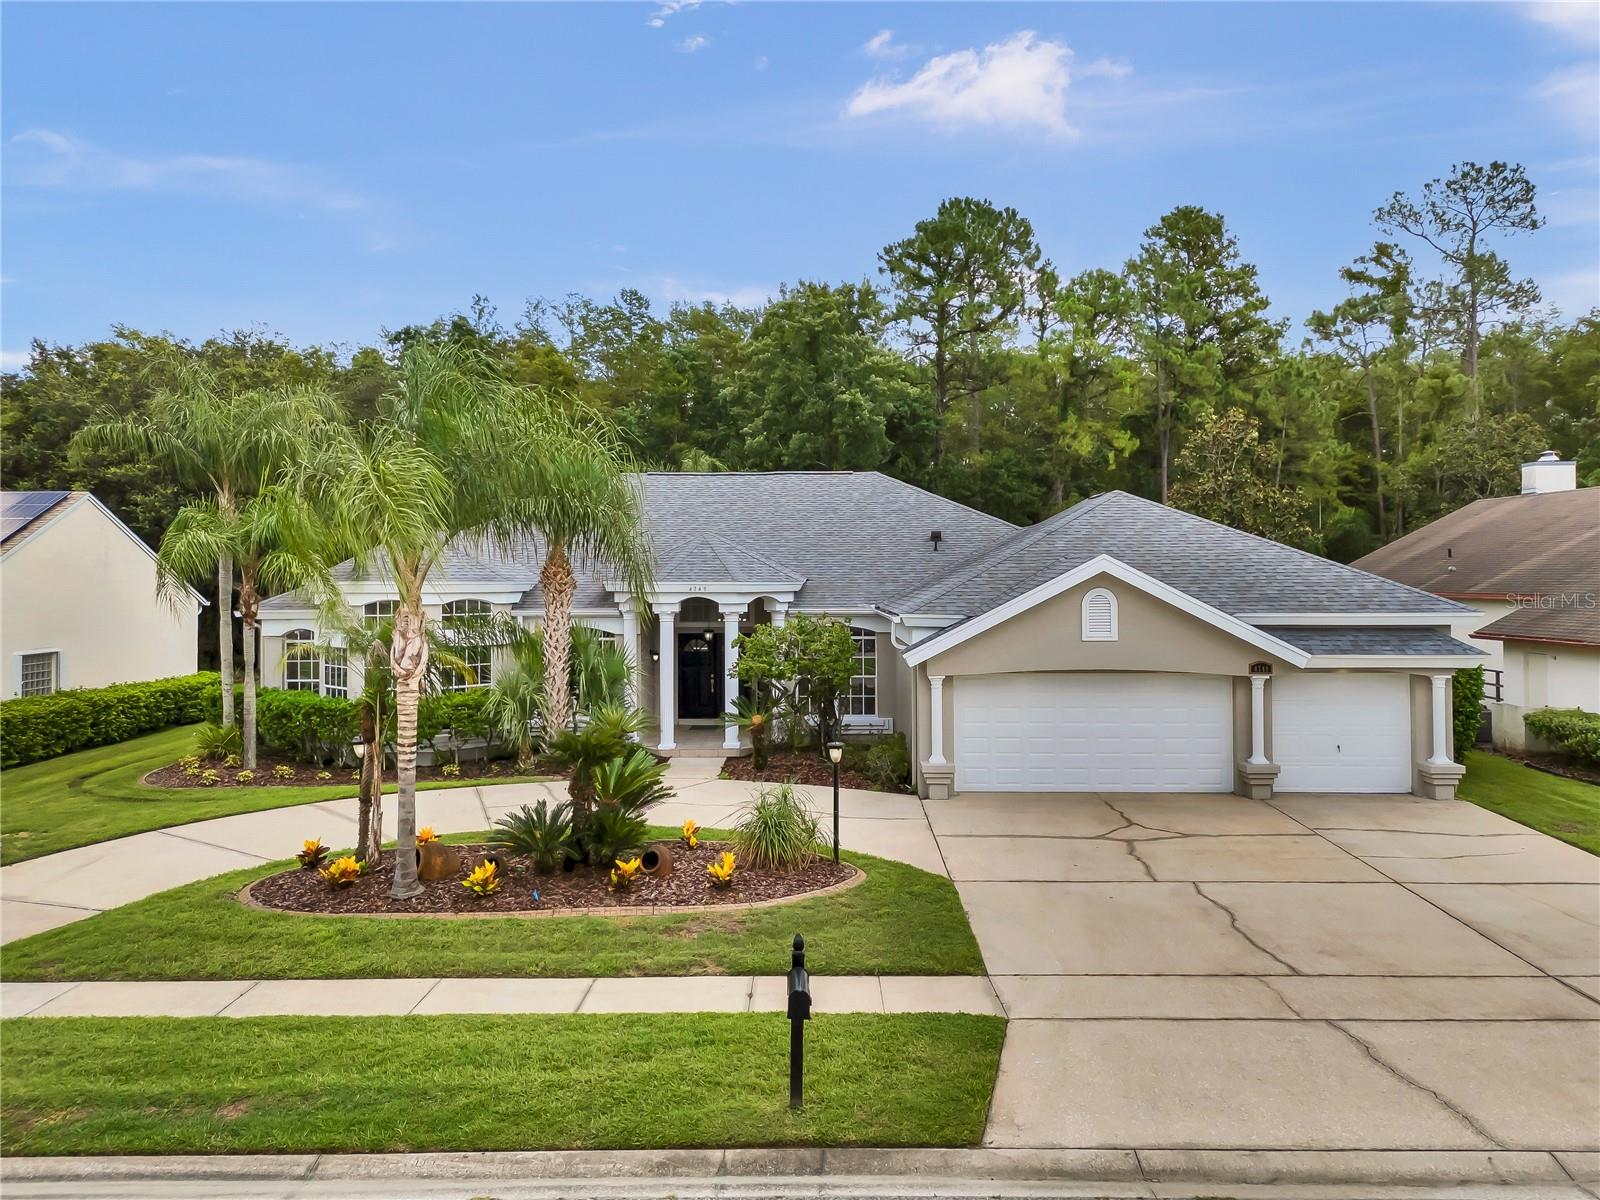
ORLANDO
4749 SUDBURY DRIVE
4 Beds
3 Baths
3,133 Sq.Ft.
$714,997
MLS#: O6426338
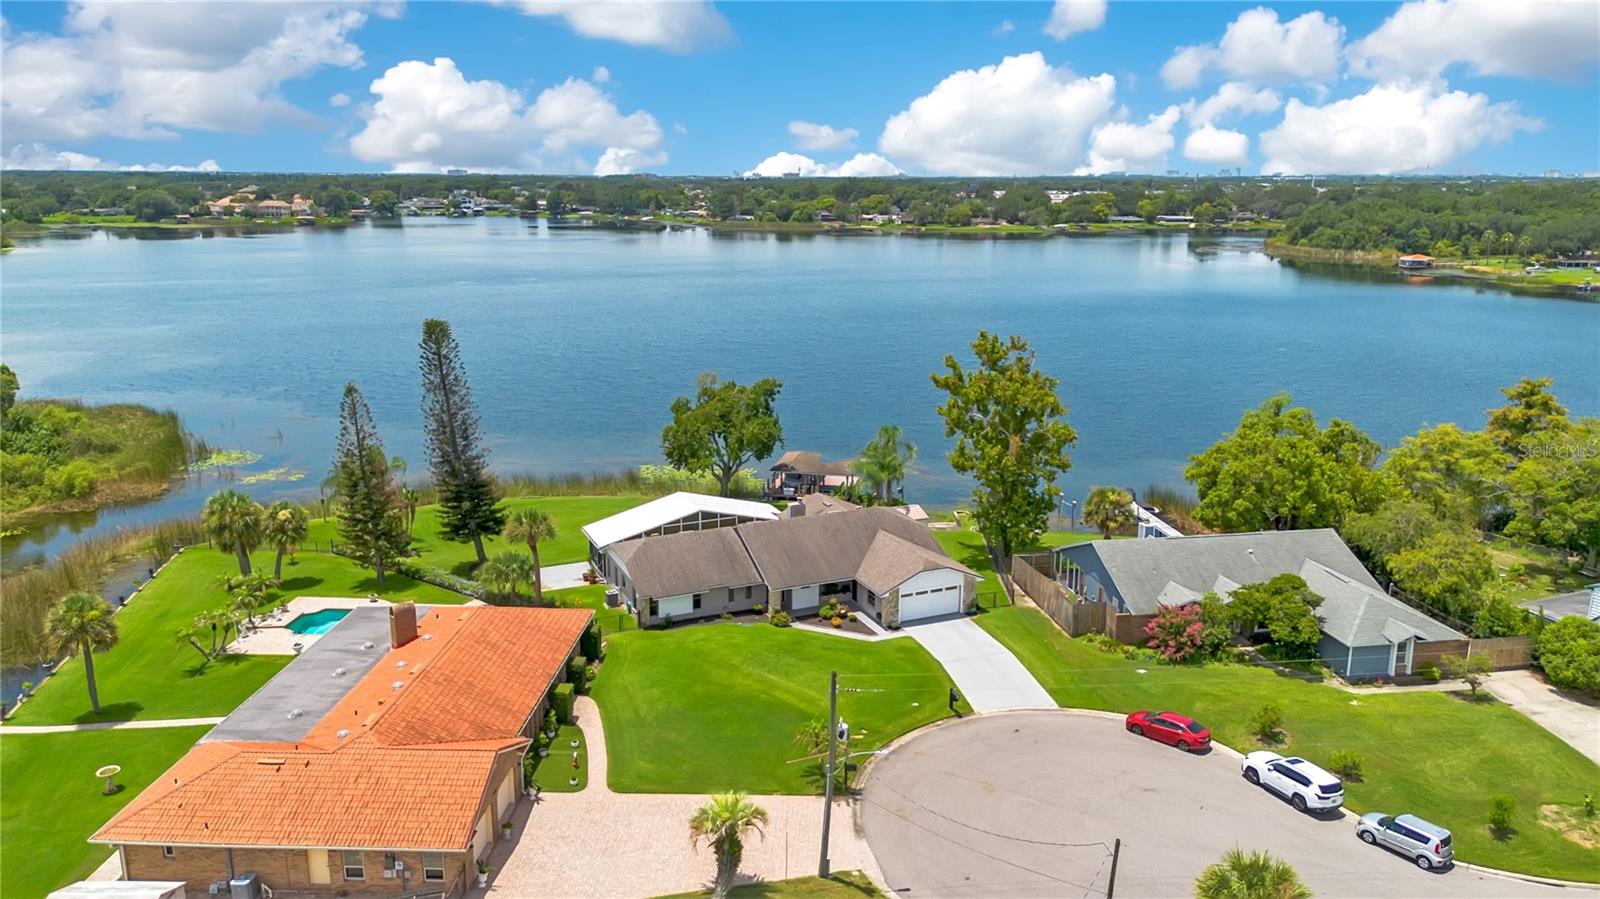
ORLANDO
884 W LAKE HOLDEN POINT
3 Beds
2 Baths
2,526 Sq.Ft.
$835,000
MLS#: O6425748
