.webp?size=346x80)
- Properties
- Meet our agents
- Communities
- Market Report
- Home Value
- Calculator
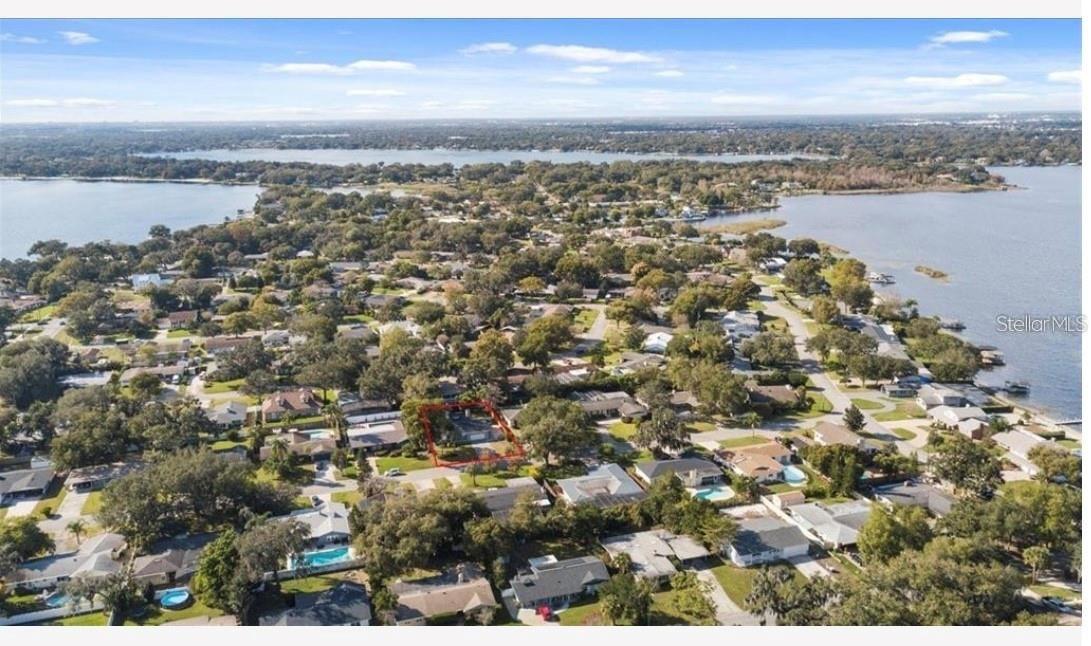
Property
Beds
4
Full Baths
2
1/2 Baths
None
Year Built
1960
Sq.Footage
2,600
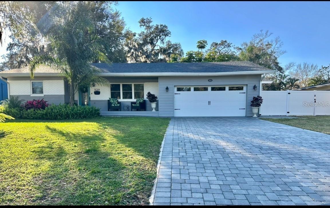
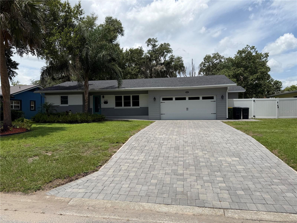
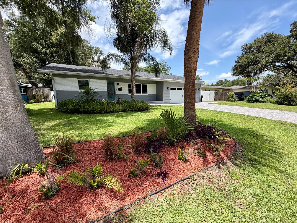
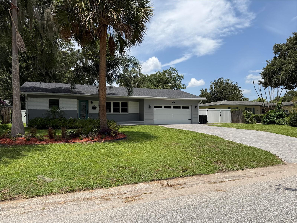
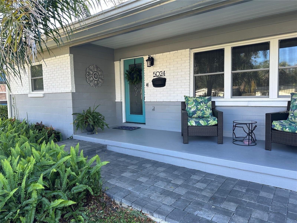
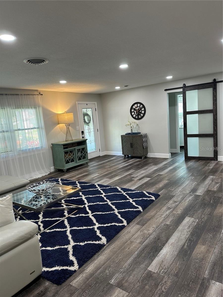
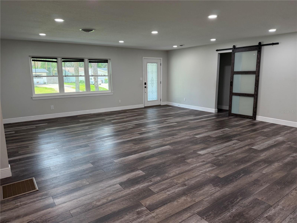
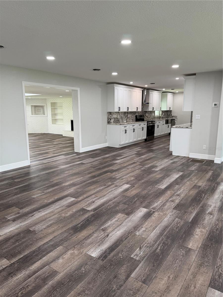
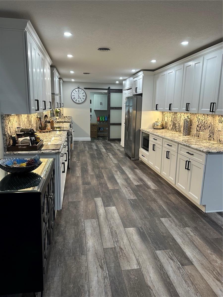
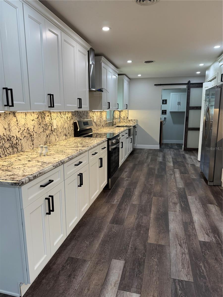
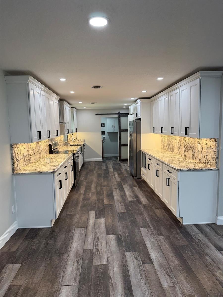
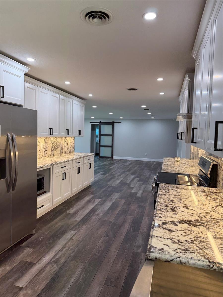
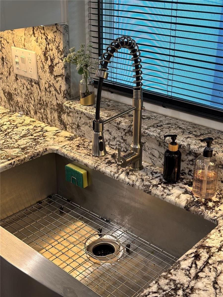
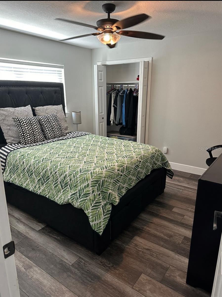
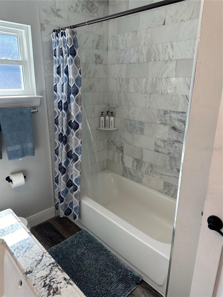
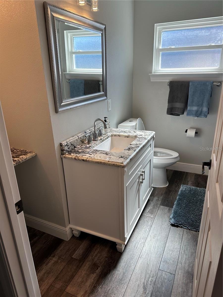
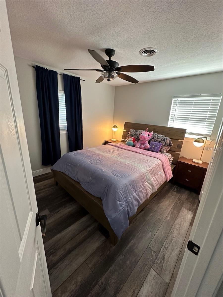
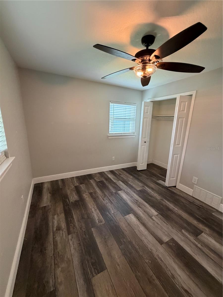
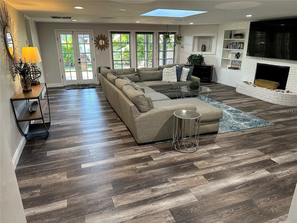
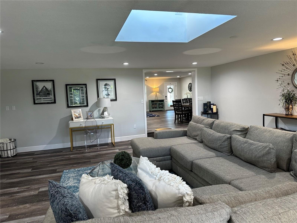
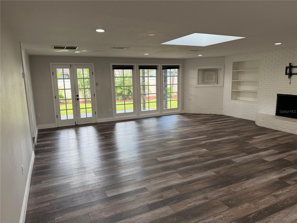
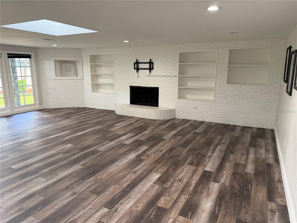
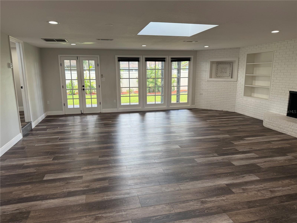
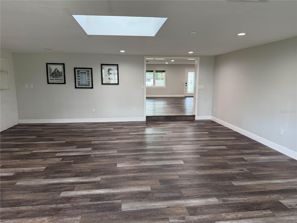
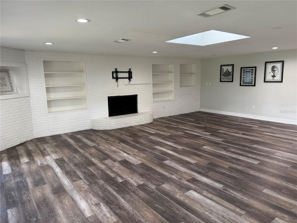
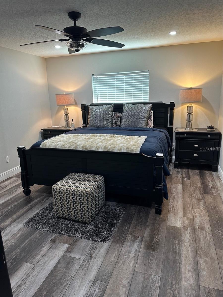
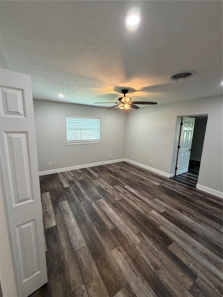
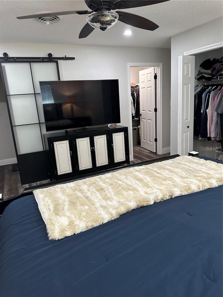
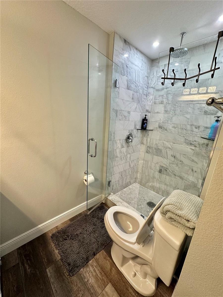
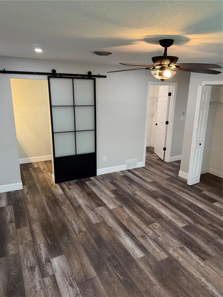
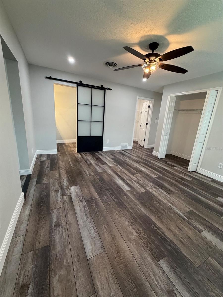
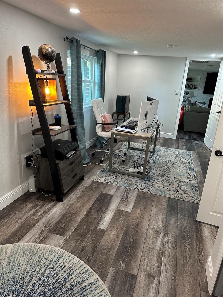
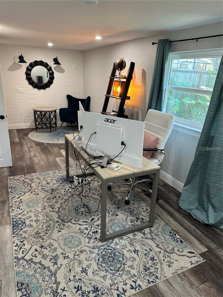
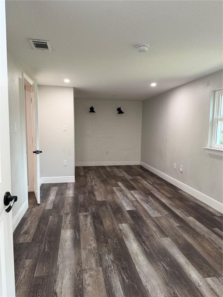
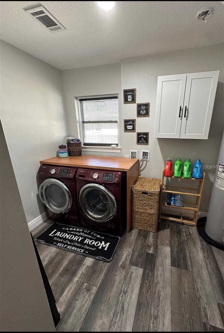
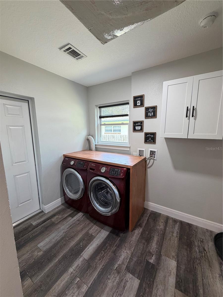
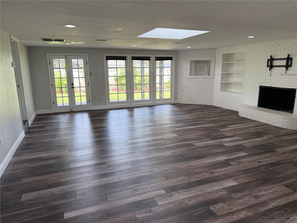
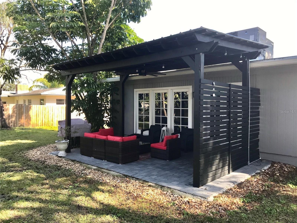
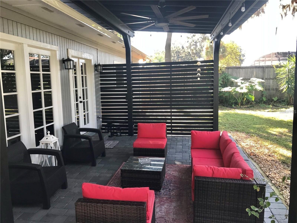
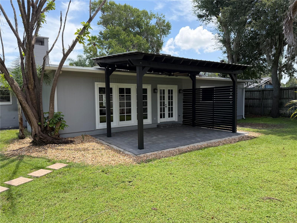
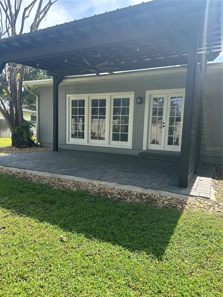
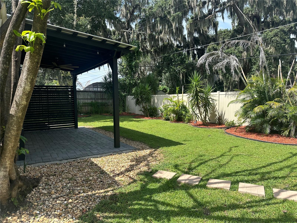
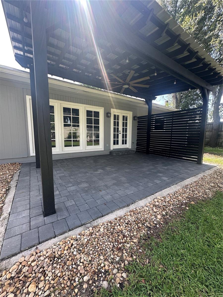
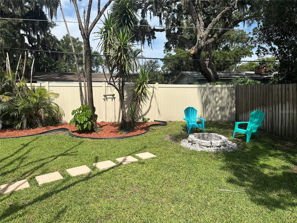
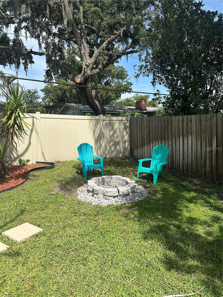
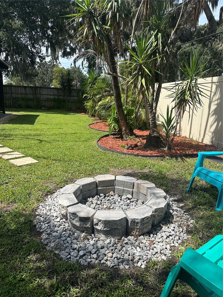
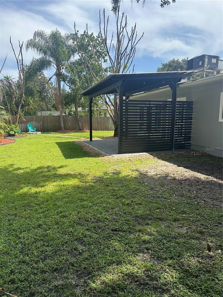
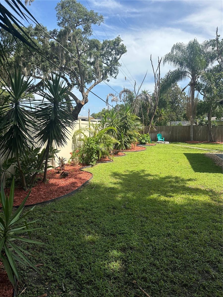
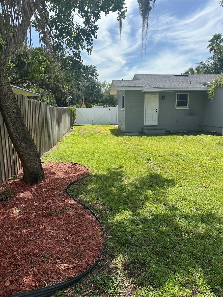
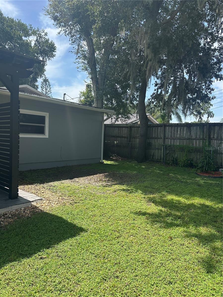
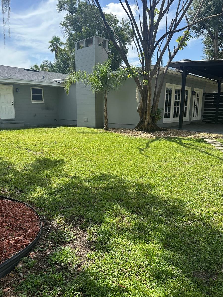
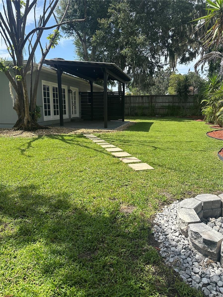
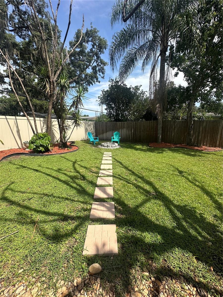
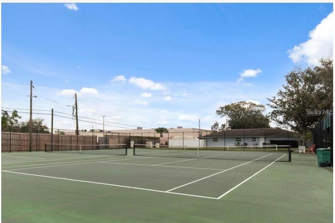
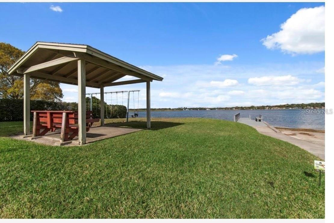
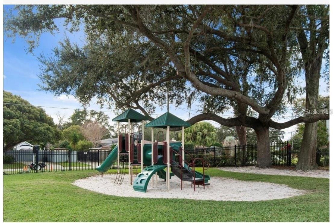
Must see stunning modern/contemporary remodeled 4/2 split plan in the great Lake Conway area of Belle Isle with no detail over looked. This amazing home features 4 bedrooms and 2 bathrooms, 4th bedroom can be used as on office. This Ranch style home features a 2 car garage. The open floor plan boasts a designer kitchen with beautiful granite counter tops and back-splash and high quality solid wood cabinetry featuring dovetail drawers and soft close doors that look spectacular with the under mount cabinet lighting and farm sink. Stainless steel appliances along with a beautiful range hood and in cabinet microwave. Bathrooms feature custom marble tile work replaced in 2021. Home features new double hung & double- paned Pella windows throughout and brand new interior doors along with the garage door and opener. Home also has brand new electrical panels inside and out making your new home safe with interconnected smoke detectors throughout. Brand new plumbing with all new fixtures including water heater. The home also features dual zoned A/C system. Fended Home boasts sealed paved driveway, patio and back Pergola. Deeded lake access to Lake Conway and tennis courts with optional HOA fee. Boat slip features playground and grills with pavilion and dock. Home also features Boat/RV parking. Huge backyard for an oversized pool, should you choose to build one. Great location with very friendly neighbors!
Features & Amenities
Interior
-
Other Interior Features
Open Floorplan
-
Total Bedrooms
4
-
Bathrooms
2
-
Cooling YN
YES
-
Cooling
Central Air
-
Fireplace YN
YES
-
Heating YN
YES
-
Heating
Central, Electric
-
Pet friendly
Yes
Exterior
-
Garage
Yes
-
Garage spaces
2
-
Construction Materials
Block, Stucco
-
Other Exterior Features
Fire Pit, Lighting, Private Yard, Rain Gutters, Tennis Court(s)
-
Parking
Common, Garage Door Opener, Attached
-
Patio and Porch Features
Front Porch, Porch, Rear Porch
-
Pool
No
-
Waterfront YN
NO
-
View
Lake, Water, City
Area & Lot
-
Lot Features
Near Public Transit, Private
-
Lot Size(acres)
0.24
-
Lot Size(square feet)
10,626
-
Property Type
Residential
-
Property Sub Type
Single Family Residence
-
Architectural Style
Ranch
Price
-
Sales Price
$595,000
-
Tax Amount
$9,099.07
-
Sq. Footage
2,600
-
Price/SqFt
$228
HOA
-
Association
YES
-
Association Fee
$155
-
Association Fee Frequency
Annually
-
Association Fee Includes
N/A
-
Total Monthly Fees
$12.92
School District
-
Elementary School
Shenandoah Elem
-
Middle School
Conway Middle
-
High School
Oak Ridge High
Property Features
-
New Construction
NO
-
Association Amenities
Tennis Court(s)
-
Ownership
Fee Simple
-
Senior Community YN
NO
-
Sewer
Public Sewer
-
Tax Lot
6
-
Water Source
Public
Schedule a Showing
Showing scheduled successfully.
Mortgage calculator
Estimate your monthly mortgage payment, including the principal and interest, property taxes, and HOA. Adjust the values to generate a more accurate rate.
Your payment
Principal and Interest:
$
Property taxes:
$
HOA fees:
$
Total loan payment:
$
Total interest amount:
$
Location
County
Orange
Elementary School
Shenandoah Elem
Middle School
Conway Middle
High School
Oak Ridge High
Listing Courtesy of Christian Ngoie , CHARLES RUTENBERG REALTY ORLANDO
RealHub Information is provided exclusively for consumers' personal, non-commercial use, and it may not be used for any purpose other than to identify prospective properties consumers may be interested in purchasing. All information deemed reliable but not guaranteed and should be independently verified. All properties are subject to prior sale, change or withdrawal. RealHub website owner shall not be responsible for any typographical errors, misinformation, misprints and shall be held totally harmless.

Executive Assistant
Emil Garinga
Call Emil today to schedule a private showing.

* Listings on this website come from the FMLS IDX Compilation and may be held by brokerage firms other than the owner of this website. The listing brokerage is identified in any listing details. Information is deemed reliable but is not guaranteed. If you believe any FMLS listing contains material that infringes your copyrighted work please click here to review our DMCA policy and learn how to submit a takedown request.© 2024 FMLS.
Related Properties
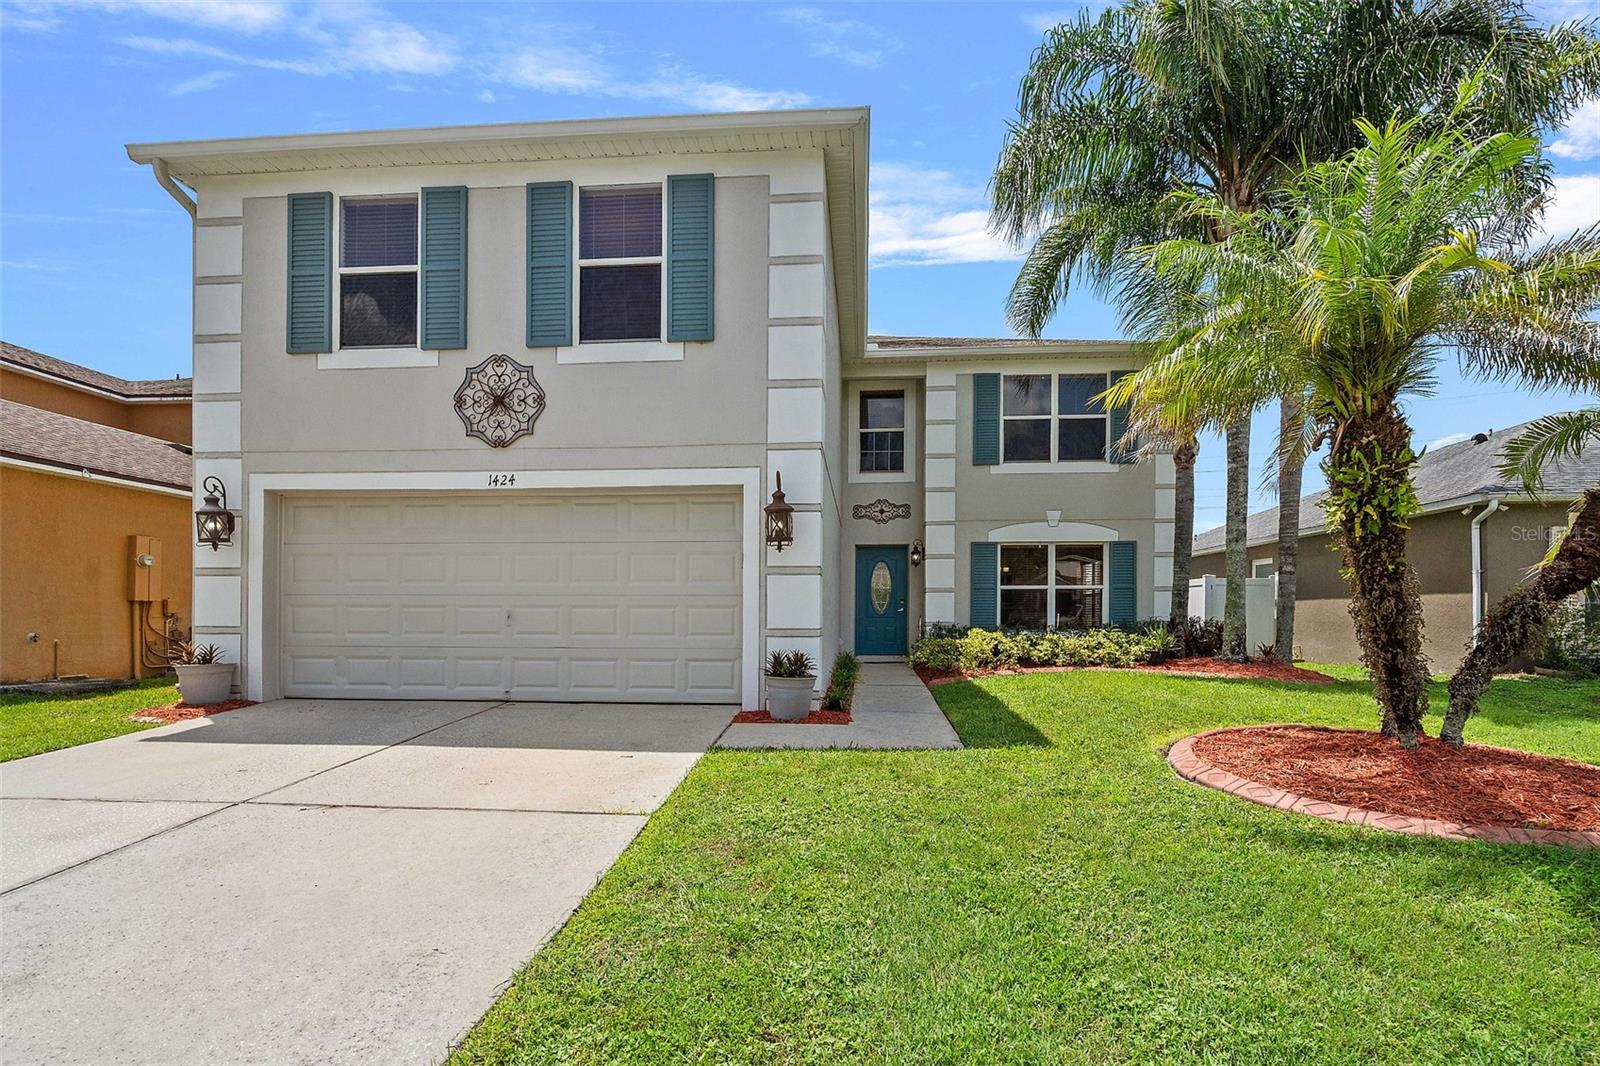
ORLANDO
1424 AGUACATE COURT
6 Beds
4 Baths
3,521 Sq.Ft.
$699,000
MLS#: O6422221
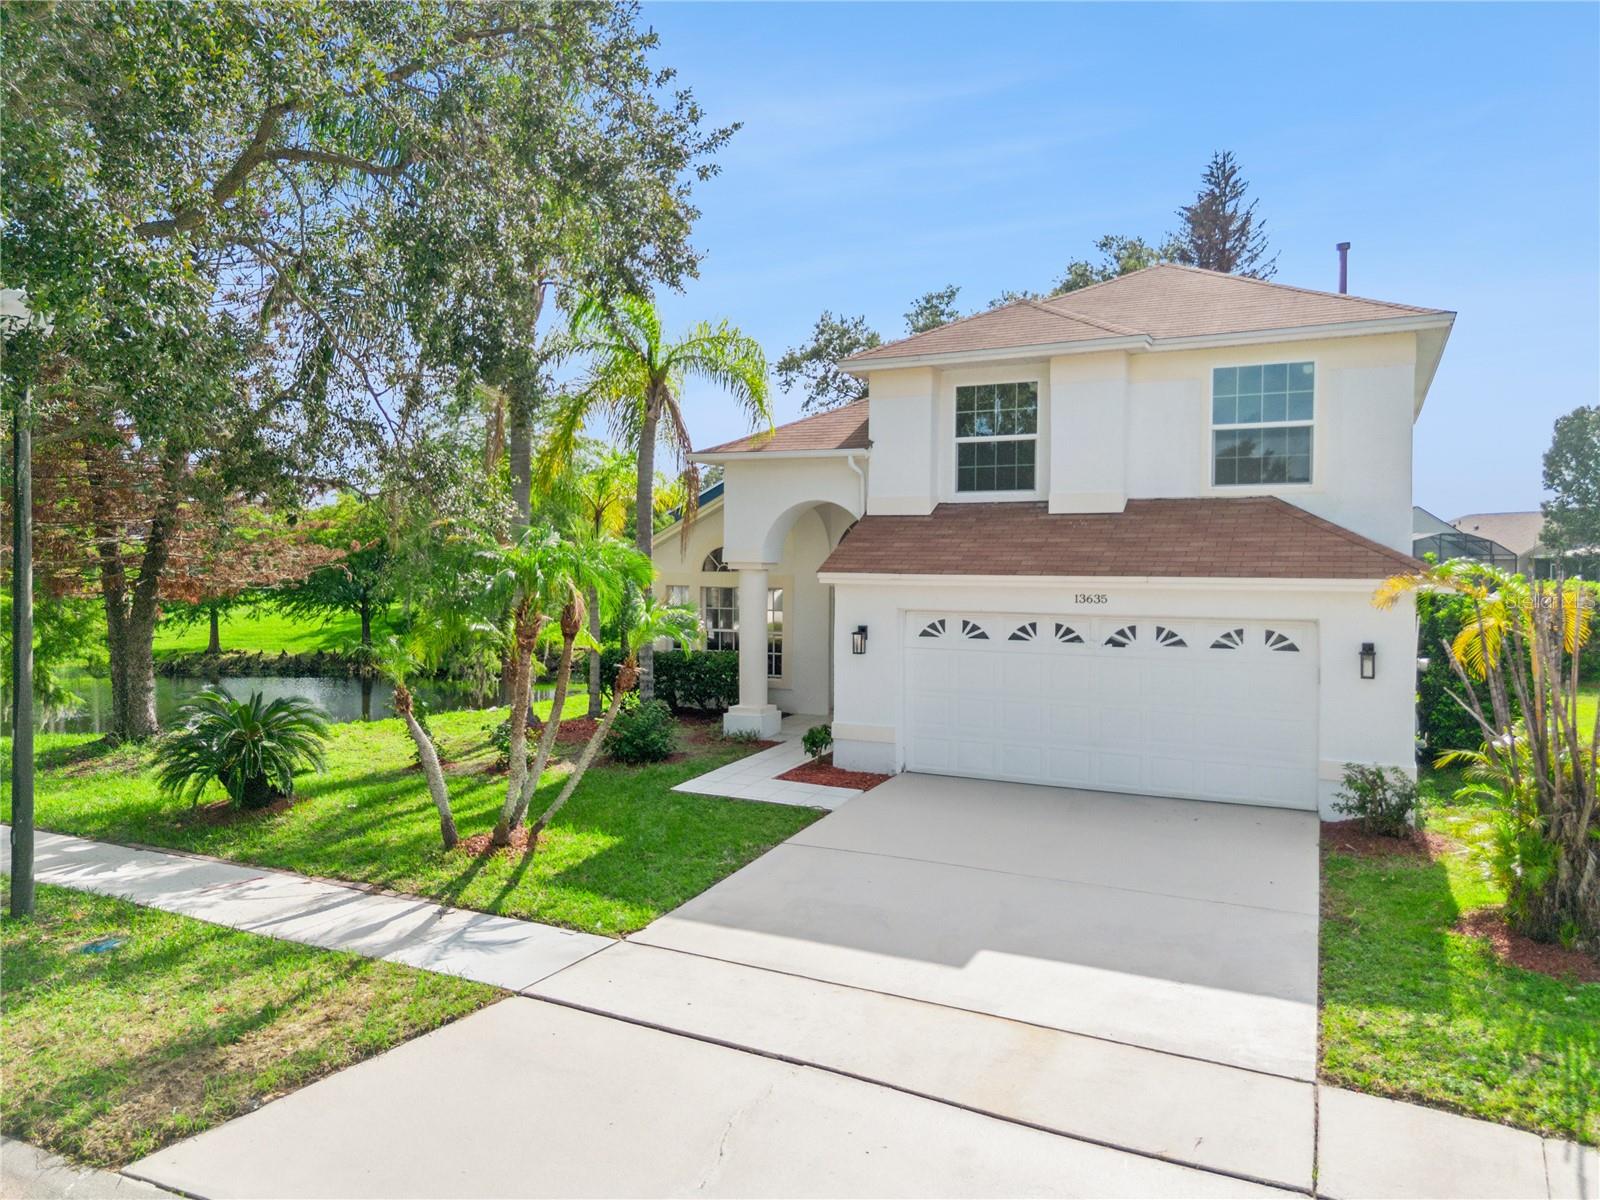
ORLANDO
13635 WATERHOUSE WAY
4 Beds
2 Baths
2,274 Sq.Ft.
$560,000
MLS#: O6416529
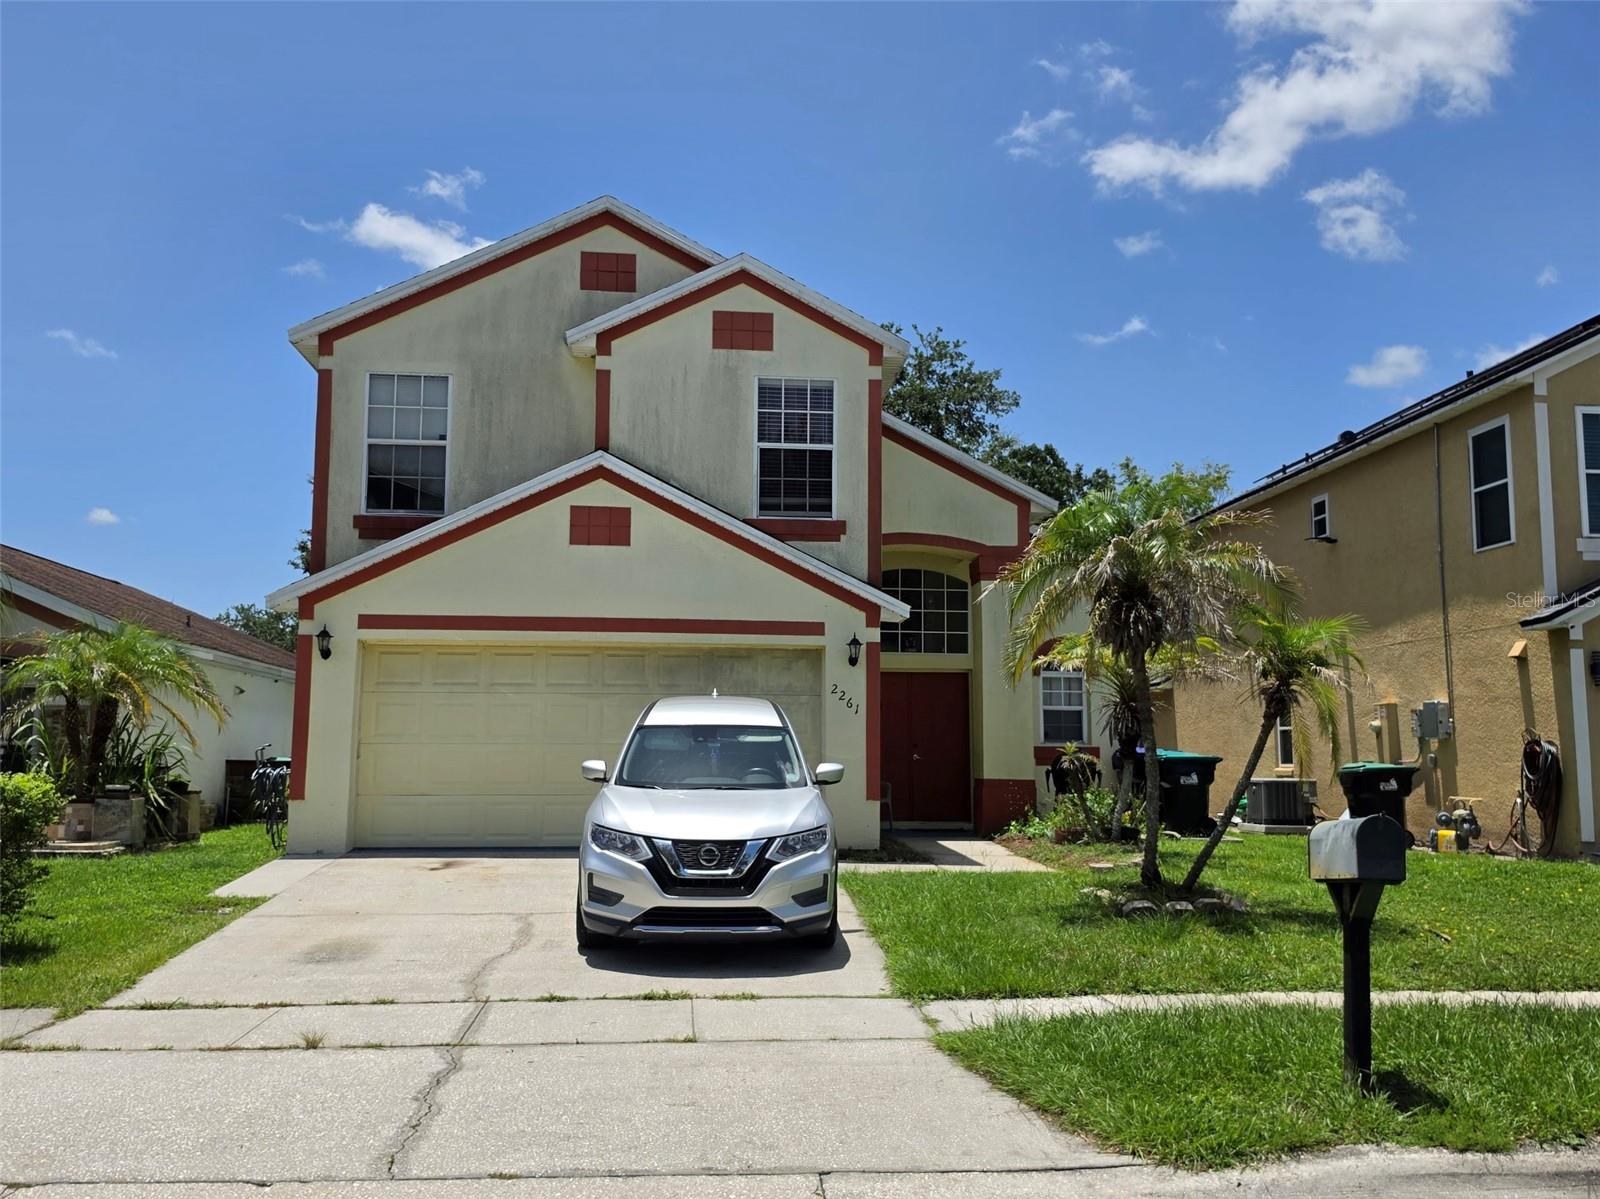
ORLANDO
2261 BLUE SAPPHIRE CIRCLE
4 Beds
2 Baths
1,796 Sq.Ft.
$500,000
MLS#: O6426105
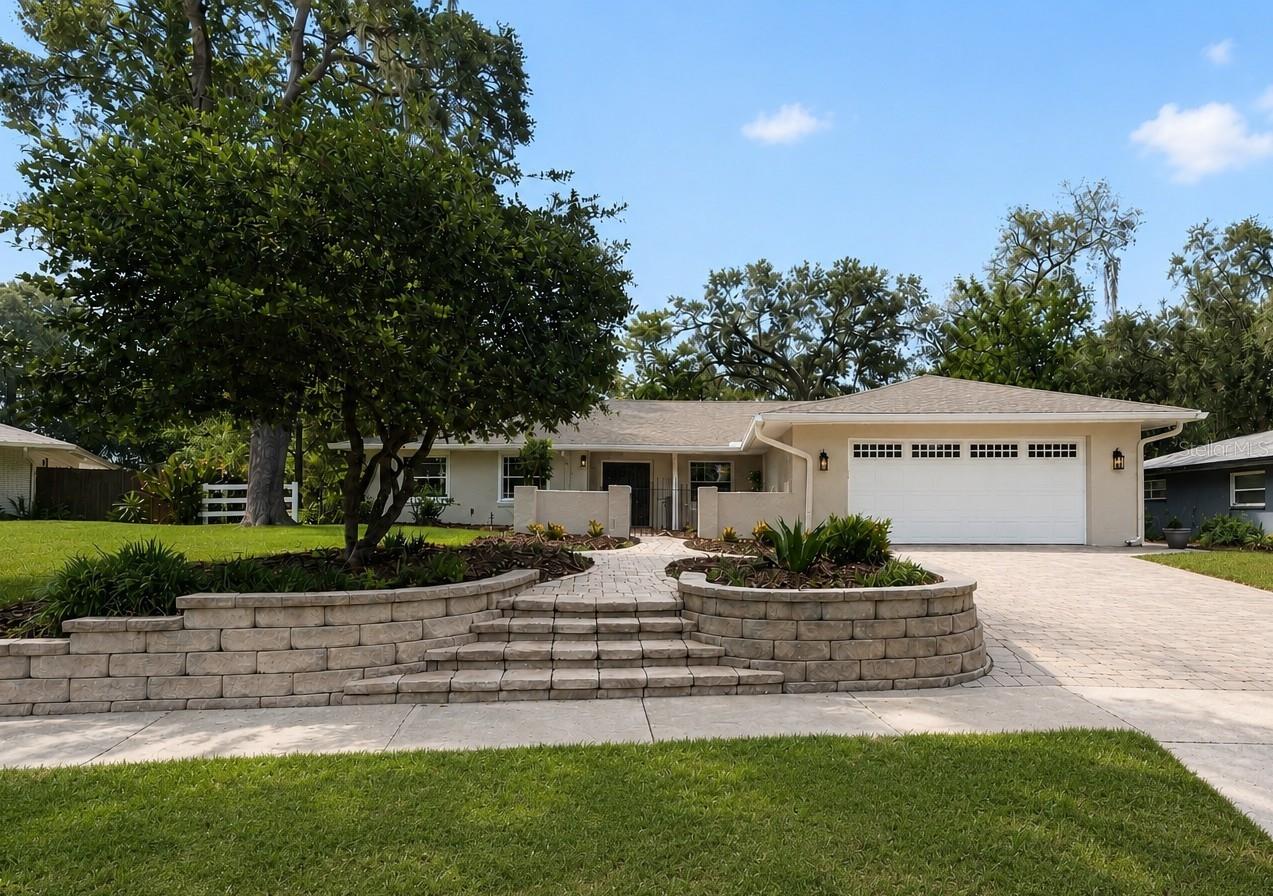
ORLANDO
4195 FALLWOOD CIRCLE
4 Beds
2 Baths
2,192 Sq.Ft.
$584,000
MLS#: O6424711
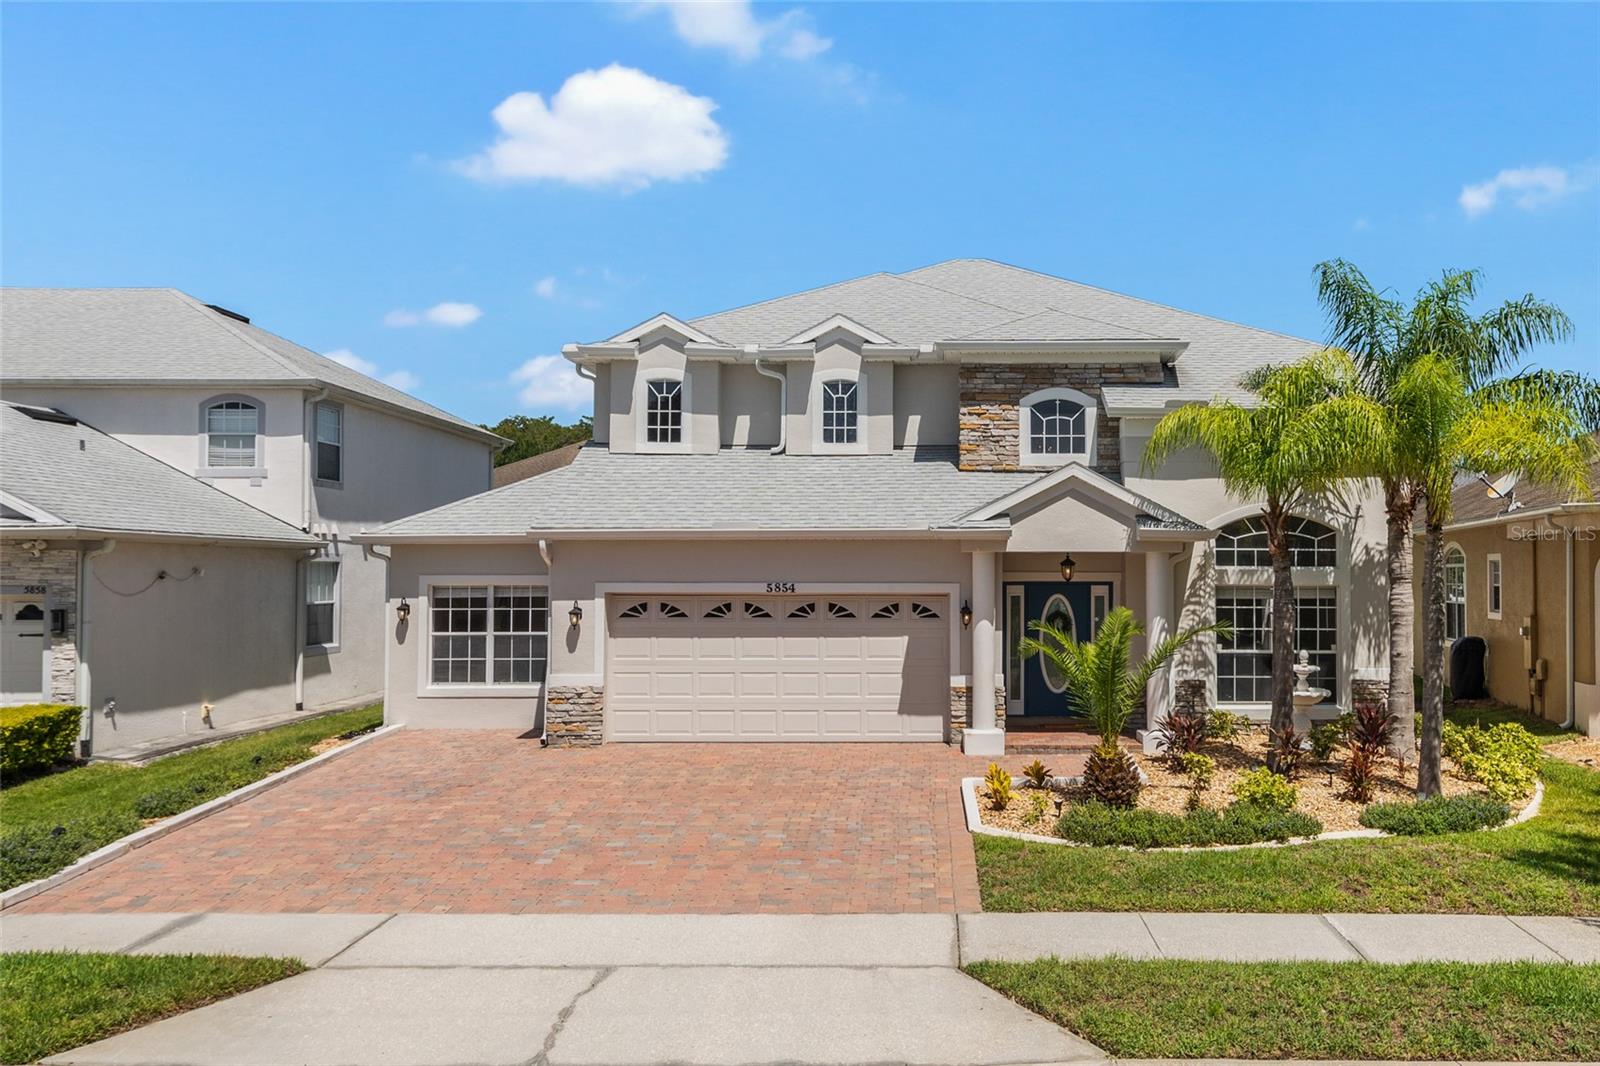
ORLANDO
5854 CHESHIRE COVE TERRACE
5 Beds
3 Baths
2,932 Sq.Ft.
$599,000
MLS#: O6425479
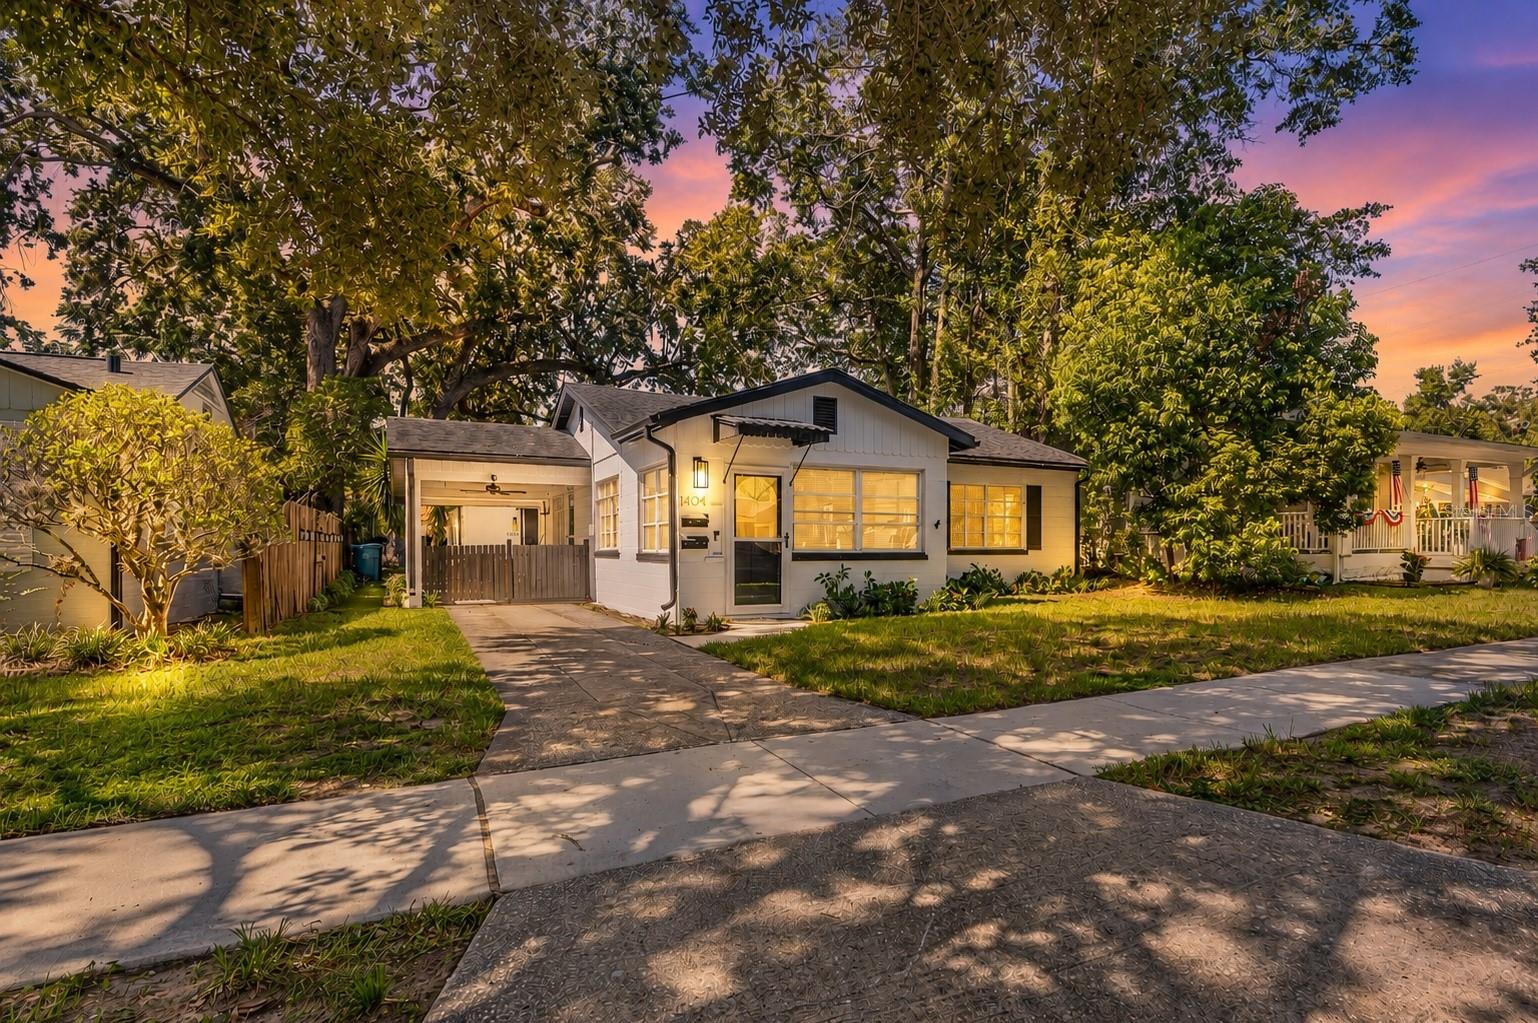
ORLANDO
1404 MOUNT VERNON STREET
3 Beds
2 Baths
1,400 Sq.Ft.
$579,900
MLS#: O6424482
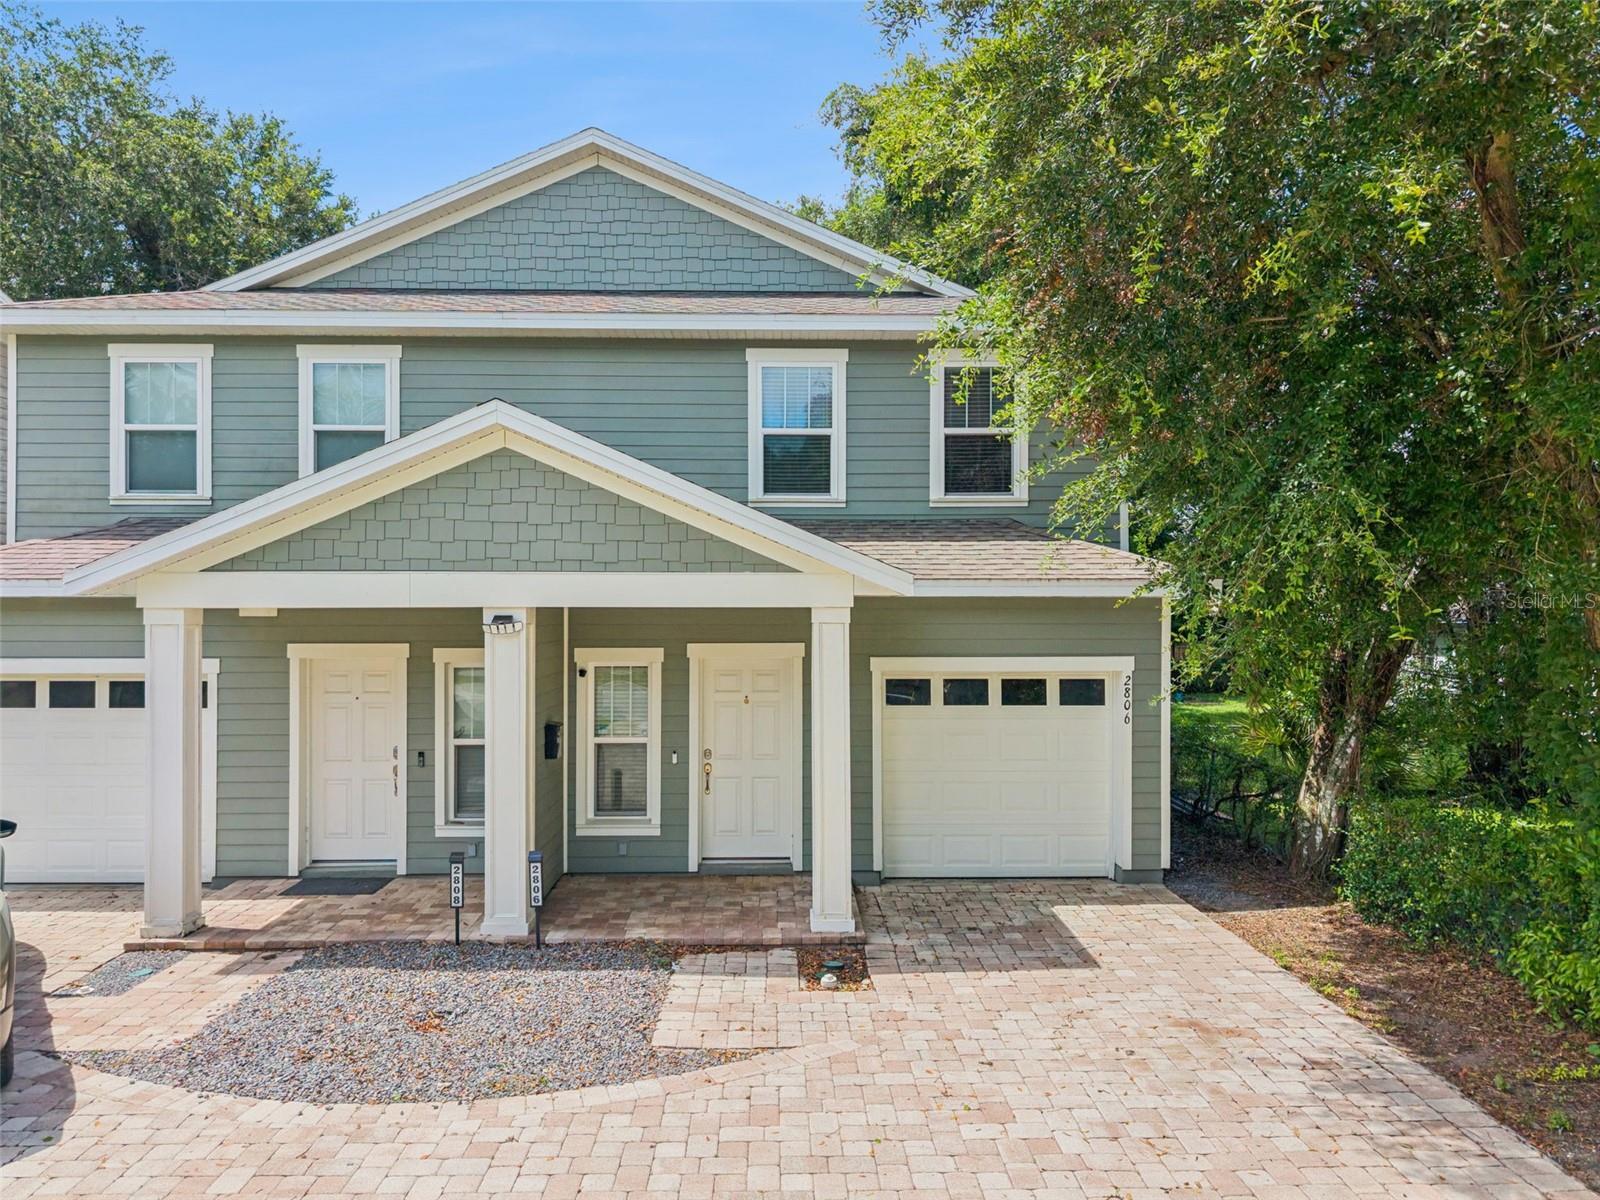
ORLANDO
2806 KILGORE STREET
3 Beds
2 Baths
1,755 Sq.Ft.
$549,000
MLS#: O6426604
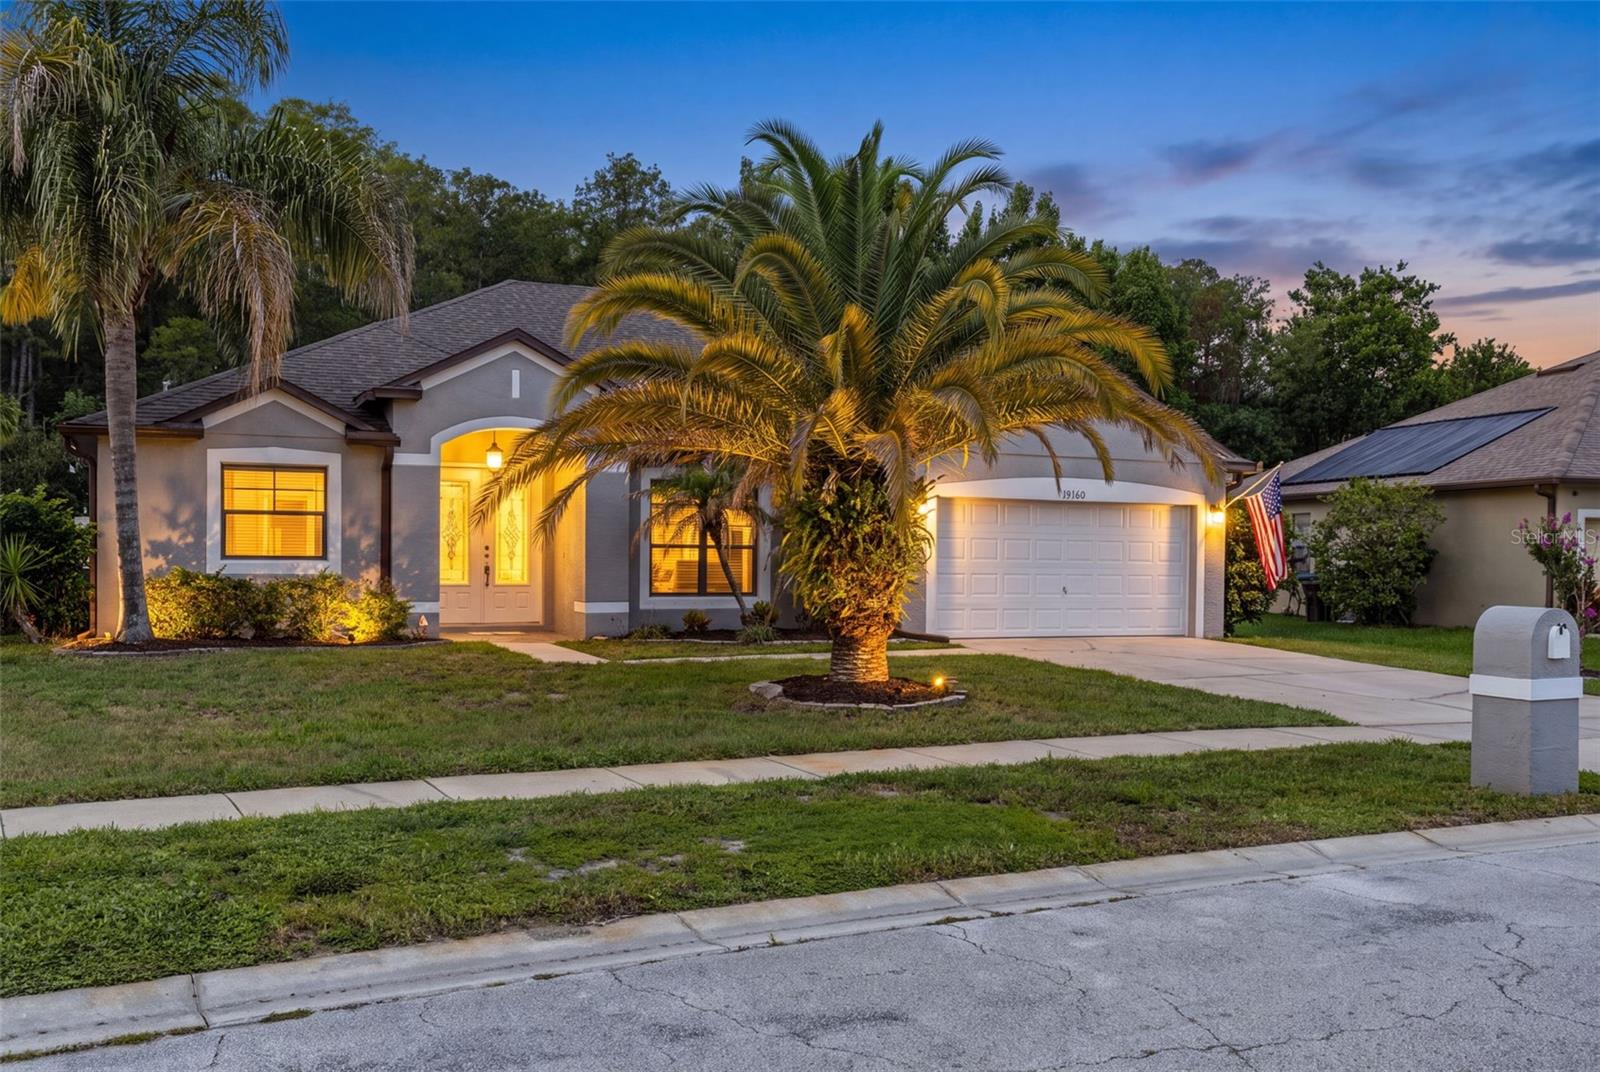
ORLANDO
19160 TIMBER PINE LANE
4 Beds
2 Baths
2,160 Sq.Ft.
$499,900
MLS#: O6420383
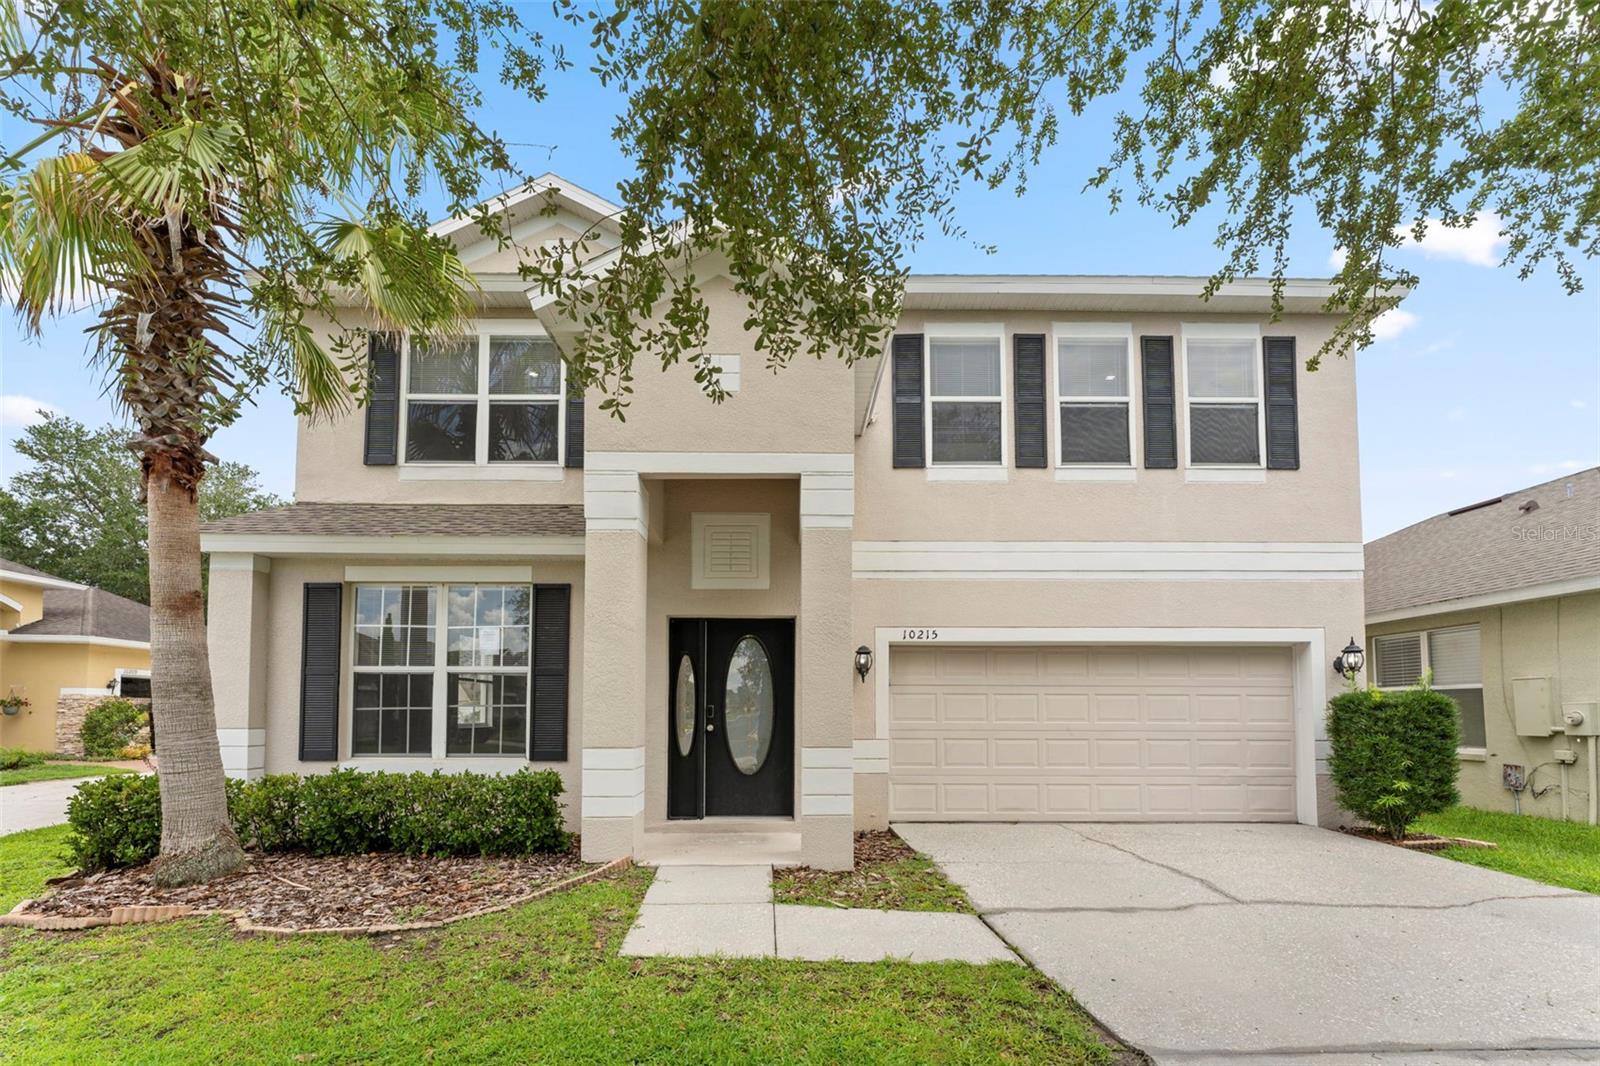
ORLANDO
10215 CYPRESS KNEE CIRCLE
5 Beds
3 Baths
2,838 Sq.Ft.
$485,000
MLS#: O6423152
