.webp?size=346x80)
- Properties
- Meet our agents
- Communities
- Market Report
- Home Value
- Calculator
Property
Beds
5
Full Baths
3
1/2 Baths
None
Year Built
2007
Sq.Footage
2,932
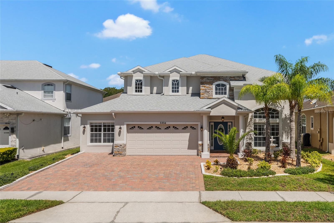
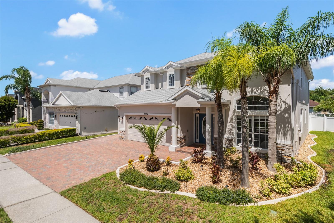
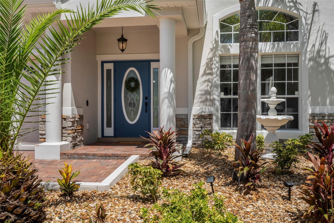
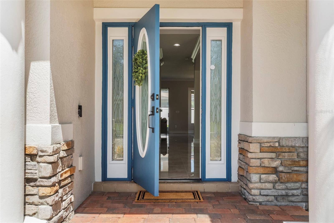
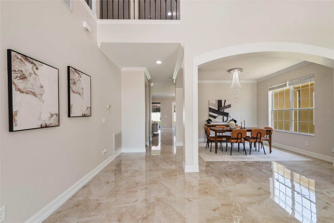
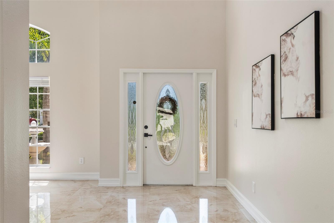
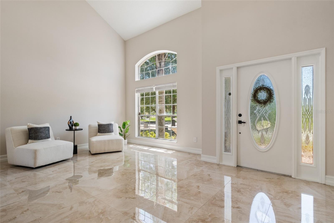
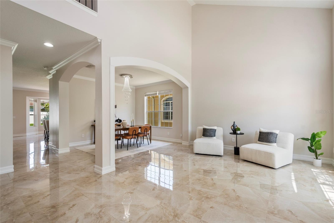
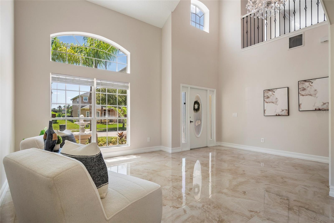
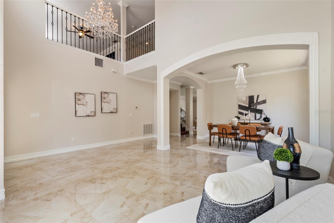
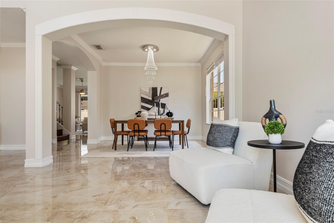
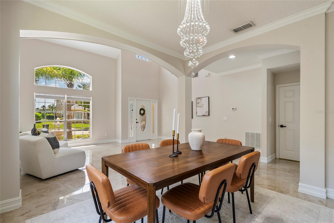
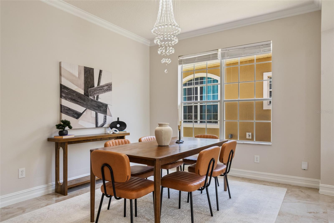
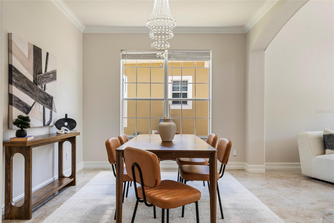
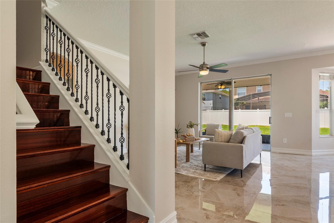
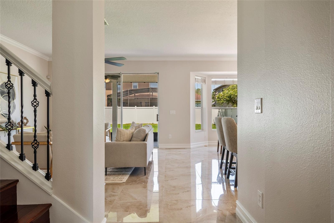
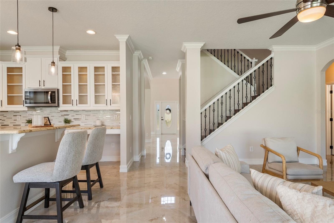
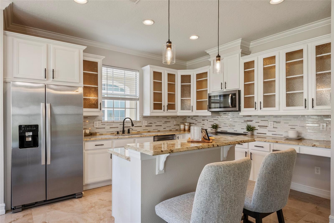
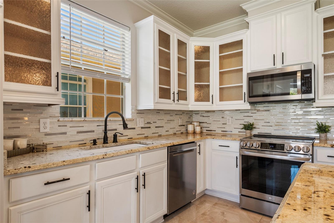
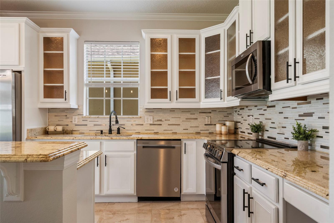
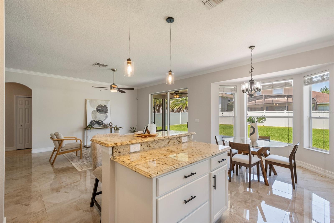
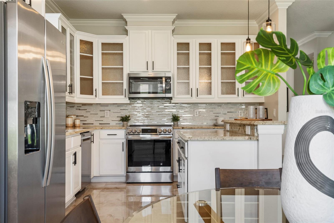
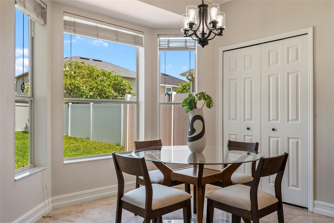
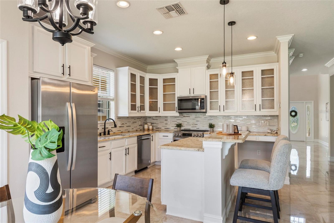
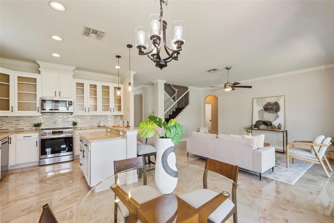
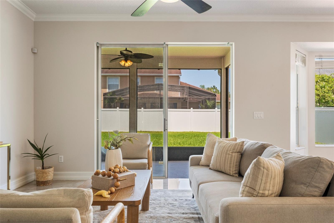
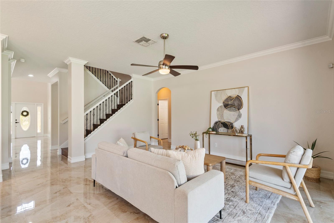
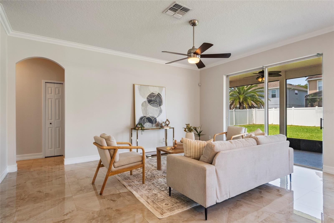
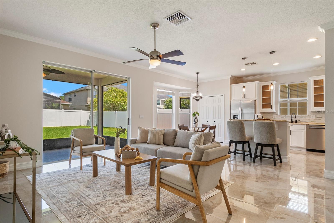
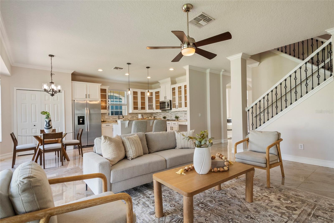
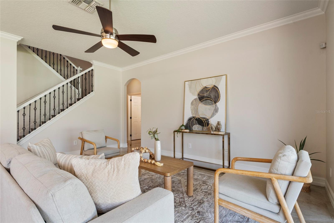
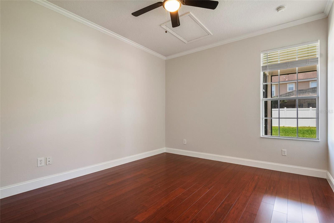
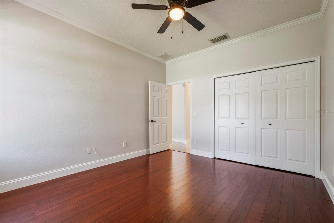
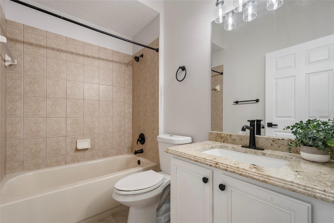
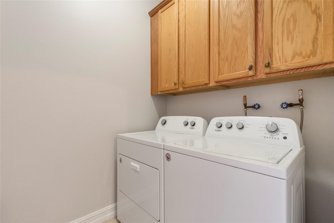
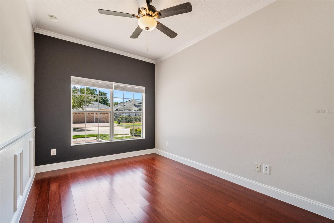
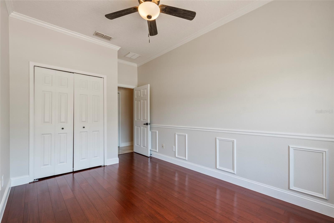
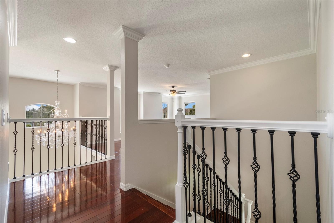
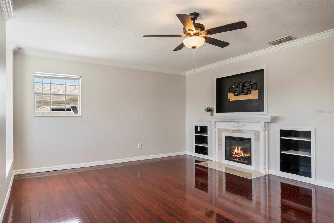
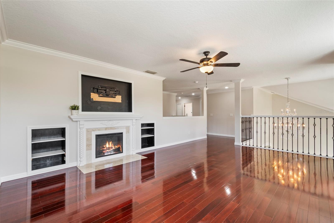
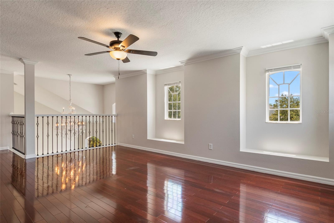
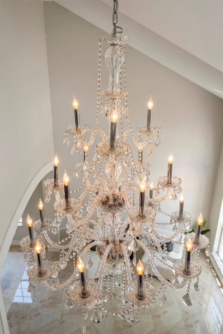
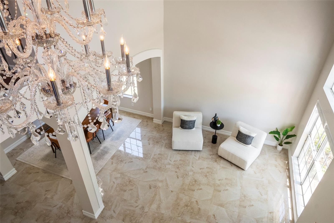
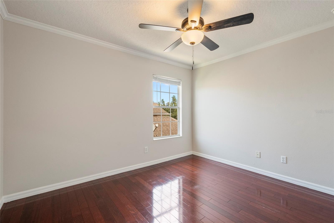
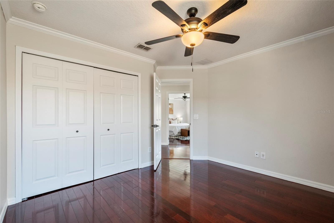
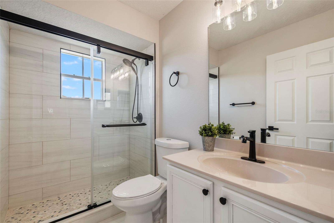
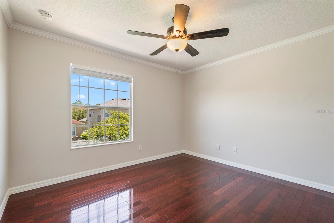
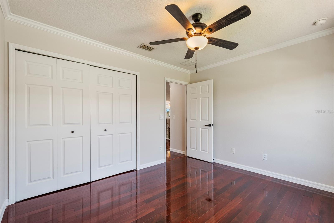
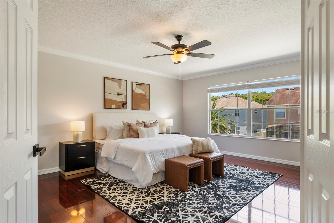
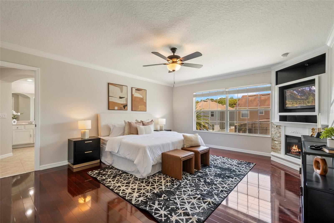
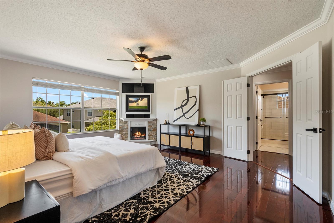
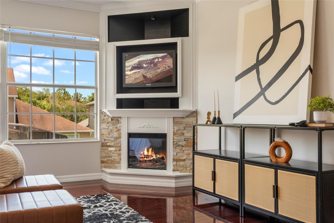
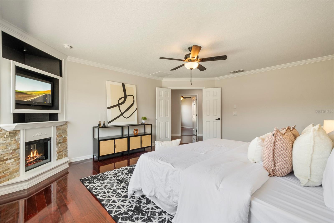
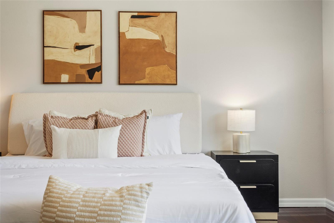
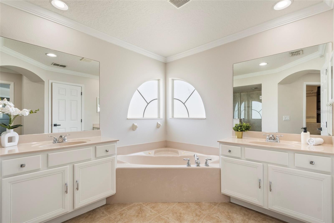
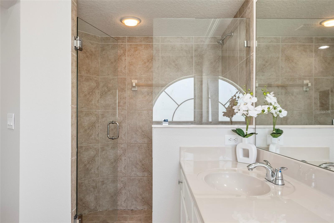
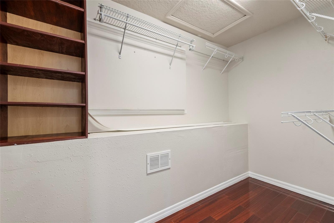
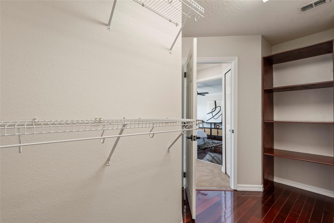
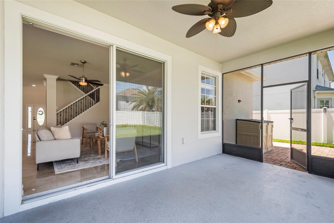
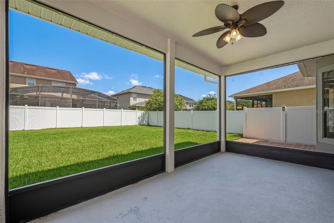
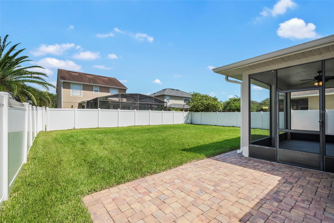
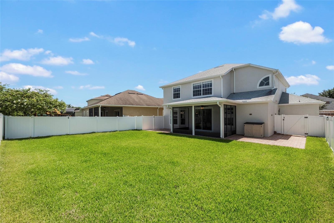
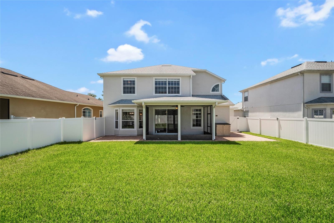
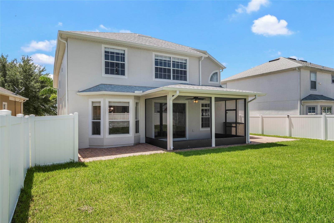
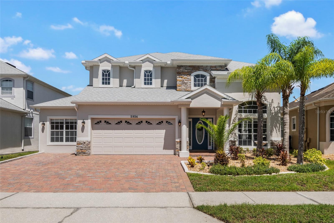
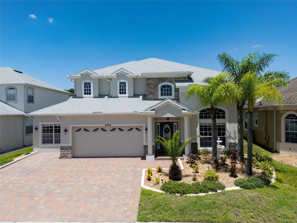
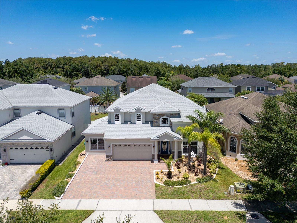
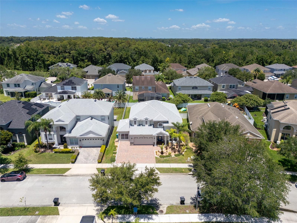
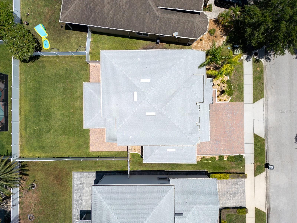
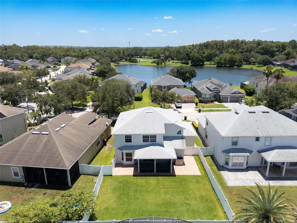
Welcome Home! This move-in ready Vista Lakes home showcases spectacular curb appeal and a highly functional, versatile floor plan designed for today's lifestyle. Featuring 5 bedrooms, 3 full bathrooms, formal living and dining rooms, a spacious loft, a two-car garage, a NEW ROOF (2023), and NEWER AC (2022), this home truly has it all. As you enter, you'll immediately appreciate the soaring ceilings, welcoming foyer, expansive windows that fill the home with natural light, and the beautiful engineered hardwood and tile flooring that flow throughout the home. Just off the entryway are the formal living & dining rooms, offering the perfect spaces for hosting holidays, dinner parties, or create additional flex spaces to fit your needs. At the rear of the home, you'll discover the heart of the home—a cozy family room, kitchen, and dining nook thoughtfully designed for everyday living and effortless entertaining. The kitchen features stainless steel appliances, a center island with breakfast bar, upgraded cabinetry with glass-front accents and crown molding, a stylish mosaic glass tile backsplash, a closet pantry, & a single-basin sink. Adjacent to the kitchen is a bright and inviting dining nook surrounded by large windows that overlook the expansive backyard, creating the perfect setting to enjoy your morning coffee or family meals. The spacious family room is enhanced with beautiful crown molding and oversized sliding glass doors that open to the covered and screened lanai, creating seamless indoor-outdoor living and the perfect place to enjoy Florida's year-round sunshine. Tucked away at the rear of the home, you'll find a generously sized walk-in laundry room, two secondary bedrooms, a full bathroom, & convenient access to the two-car garage, making this layout ideal for guests or multigenerational living. Let's head upstairs where you'll find an impressive loft featuring custom built-in shelving, a cozy fireplace, upgraded wrought-iron staircase railing, and additional crown molding throughout the upstairs. Whether used as a second living area, media room, game room, or home office, this flexible space offers endless possibilities. Your spacious primary suite welcomes you through elegant French doors & offers plenty of room to relax & unwind. Complete with its own fireplace, this private retreat also features an en-suite bathroom with dual vanities, a soaking tub, walk-in shower, & a generously sized walk-in closet. Two additional bedrooms and an upgraded full bathroom complete the second floor, providing comfortable accommodations for family and guests. Step outside to enjoy the large fenced backyard offering abundant green space for pets, play, or the opportunity to design your dream pool and outdoor oasis. An additional paver patio located just beyond the screened lanai creates the perfect spot for grilling, entertaining, or gathering with family and friends. Lastly, the two-car garage provides ample parking along with plenty of additional storage space, completing this exceptional home in one of Orlando's popular communities. The Vista Lakes Village community provides an exceptional lifestyle with an array of top-tier amenities. Residents have exclusive access to the clubhouse, a sparkling community pool perfect for a hot Florida day, a playground, a fully-equipped fitness center, Tennis Courts, and more. Minutes to shopping, dining, major highways, Orlando International Aiport, and Lake Nona Medical City.
Features & Amenities
Interior
-
Other Interior Features
Crown Molding, Eat-in Kitchen, Walk-In Closet(s)
-
Total Bedrooms
5
-
Bathrooms
3
-
Cooling YN
YES
-
Cooling
Central Air
-
Fireplace YN
YES
-
Heating YN
YES
-
Heating
Electric
-
Pet friendly
Yes
Exterior
-
Garage
Yes
-
Garage spaces
2
-
Construction Materials
Block, Stucco, Frame
-
Other Exterior Features
Rain Gutters
-
Parking
Driveway, Attached
-
Patio and Porch Features
Covered, Screened
-
Pool
No
-
Waterfront YN
NO
Area & Lot
-
Lot Size(acres)
0.17
-
Lot Size(square feet)
7,201
-
Property Type
Residential
-
Property Sub Type
Single Family Residence
Price
-
Sales Price
$599,000
-
Tax Amount
$10,701
-
Sq. Footage
2,932
-
Price/SqFt
$204
HOA
-
Association
YES
-
Association Fee
$148.95
-
Association Fee Frequency
Quarterly
-
Association Fee Includes
N/A
-
Total Monthly Fees
$49.65
School District
-
Elementary School
Vista Lakes Elem
-
Middle School
Odyssey Middle
-
High School
Colonial High
Property Features
-
New Construction
NO
-
Foundation Details
Slab
-
Ownership
Fee Simple
-
Senior Community YN
NO
-
Sewer
Public Sewer
-
Tax Lot
118
-
Water Source
Public
Schedule a Showing
Showing scheduled successfully.
Mortgage calculator
Estimate your monthly mortgage payment, including the principal and interest, property taxes, and HOA. Adjust the values to generate a more accurate rate.
Your payment
Principal and Interest:
$
Property taxes:
$
HOA fees:
$
Total loan payment:
$
Total interest amount:
$
Location
County
Orange
Elementary School
Vista Lakes Elem
Middle School
Odyssey Middle
High School
Colonial High
Listing Courtesy of Ann Marie Ursino , LUNA GROUP
RealHub Information is provided exclusively for consumers' personal, non-commercial use, and it may not be used for any purpose other than to identify prospective properties consumers may be interested in purchasing. All information deemed reliable but not guaranteed and should be independently verified. All properties are subject to prior sale, change or withdrawal. RealHub website owner shall not be responsible for any typographical errors, misinformation, misprints and shall be held totally harmless.

Executive Assistant
Emil Garinga
Call Emil today to schedule a private showing.

* Listings on this website come from the FMLS IDX Compilation and may be held by brokerage firms other than the owner of this website. The listing brokerage is identified in any listing details. Information is deemed reliable but is not guaranteed. If you believe any FMLS listing contains material that infringes your copyrighted work please click here to review our DMCA policy and learn how to submit a takedown request.© 2024 FMLS.
Related Properties
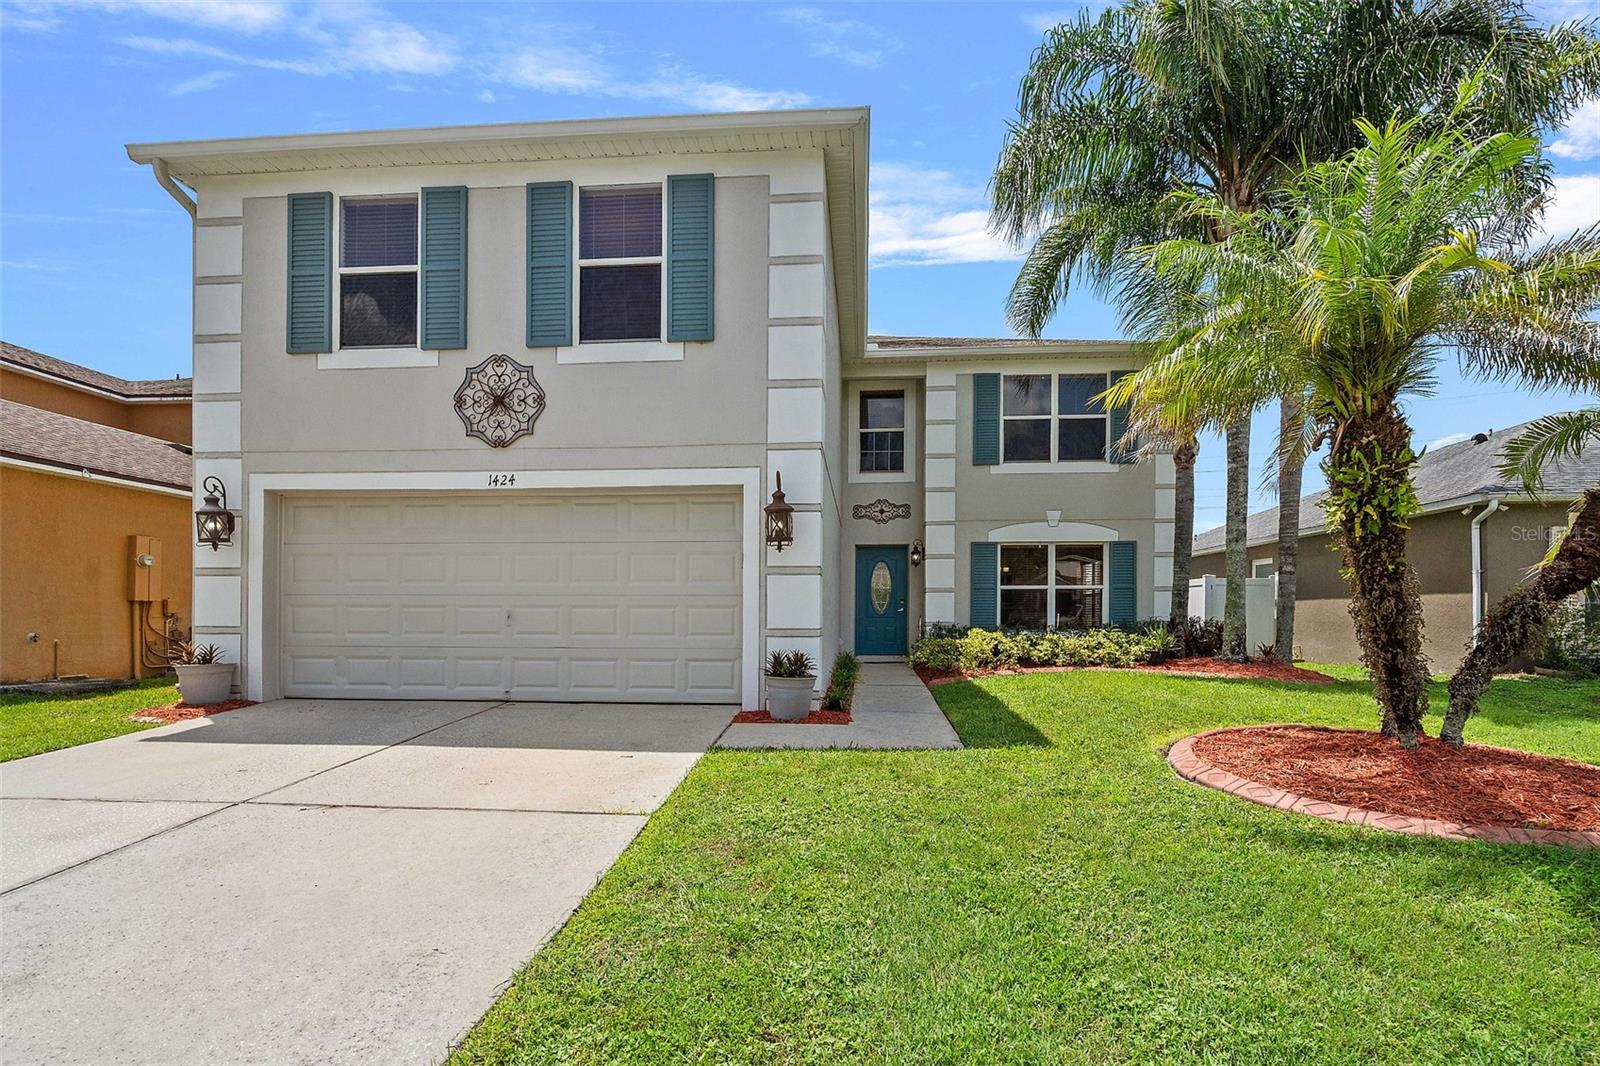
ORLANDO
1424 AGUACATE COURT
6 Beds
4 Baths
3,521 Sq.Ft.
$699,000
MLS#: O6422221
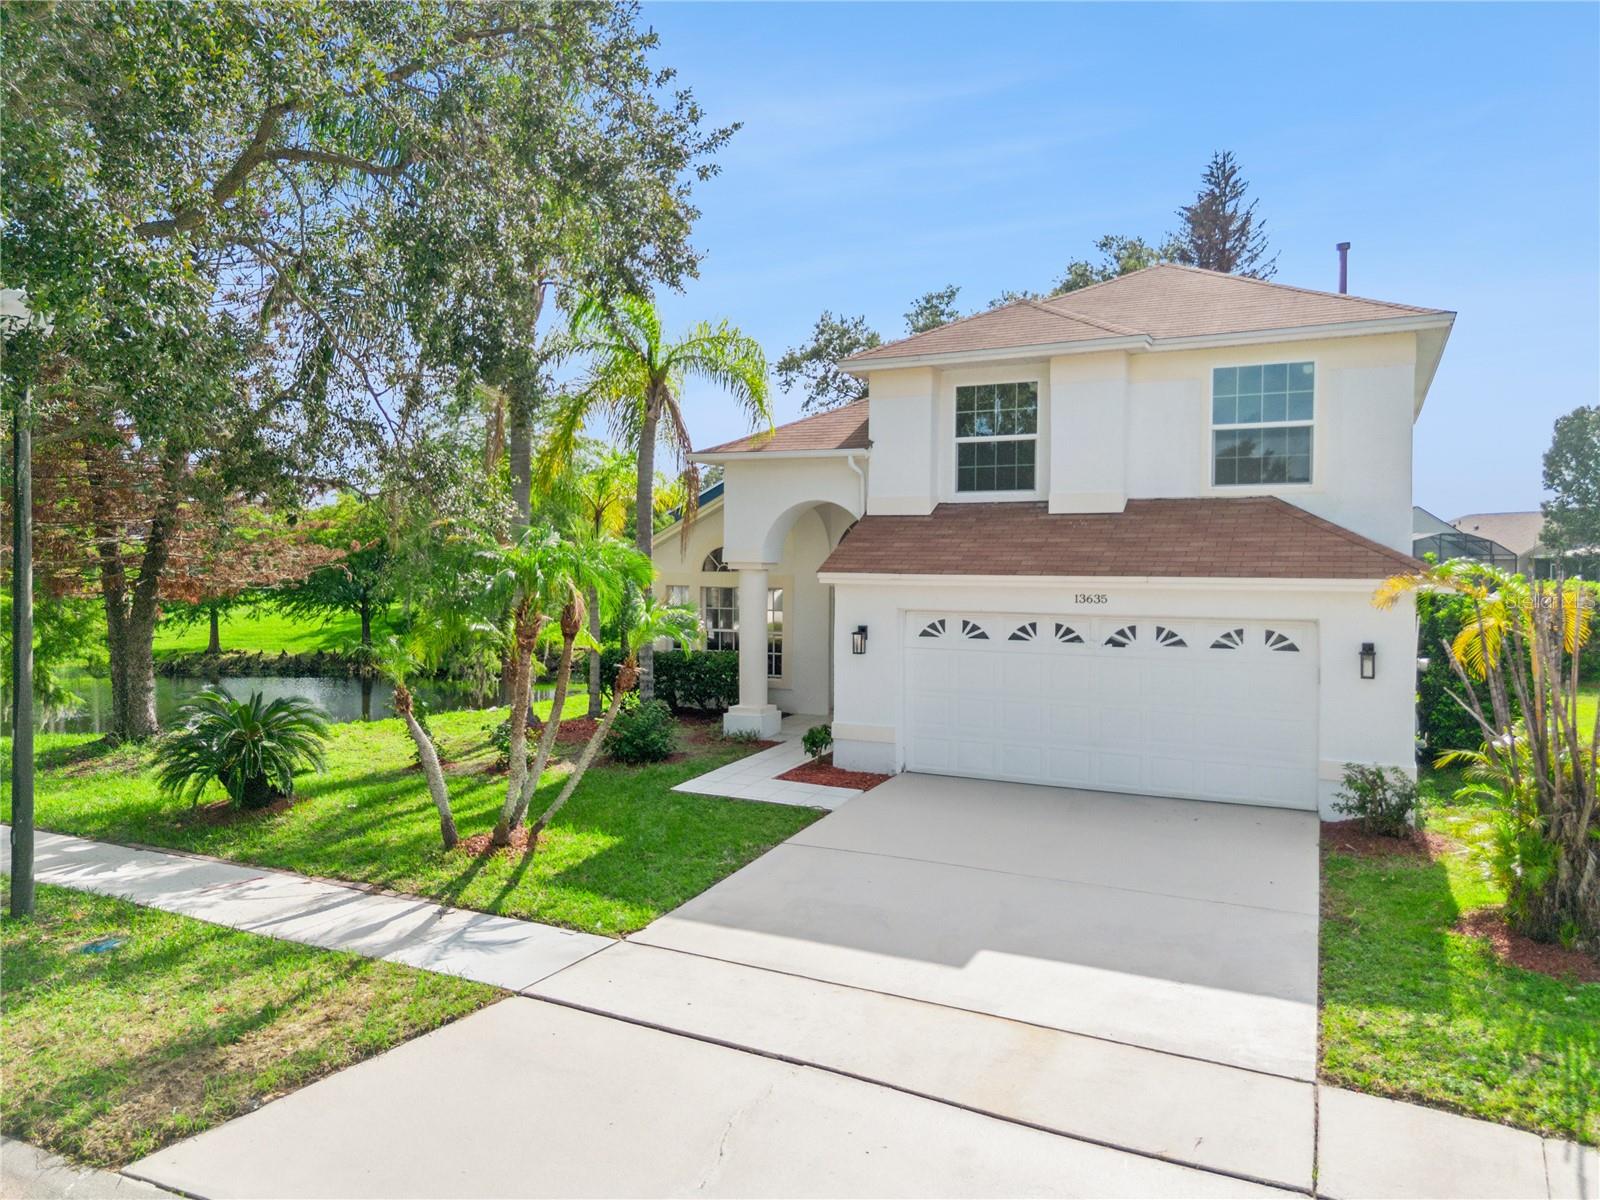
ORLANDO
13635 WATERHOUSE WAY
4 Beds
2 Baths
2,274 Sq.Ft.
$560,000
MLS#: O6416529
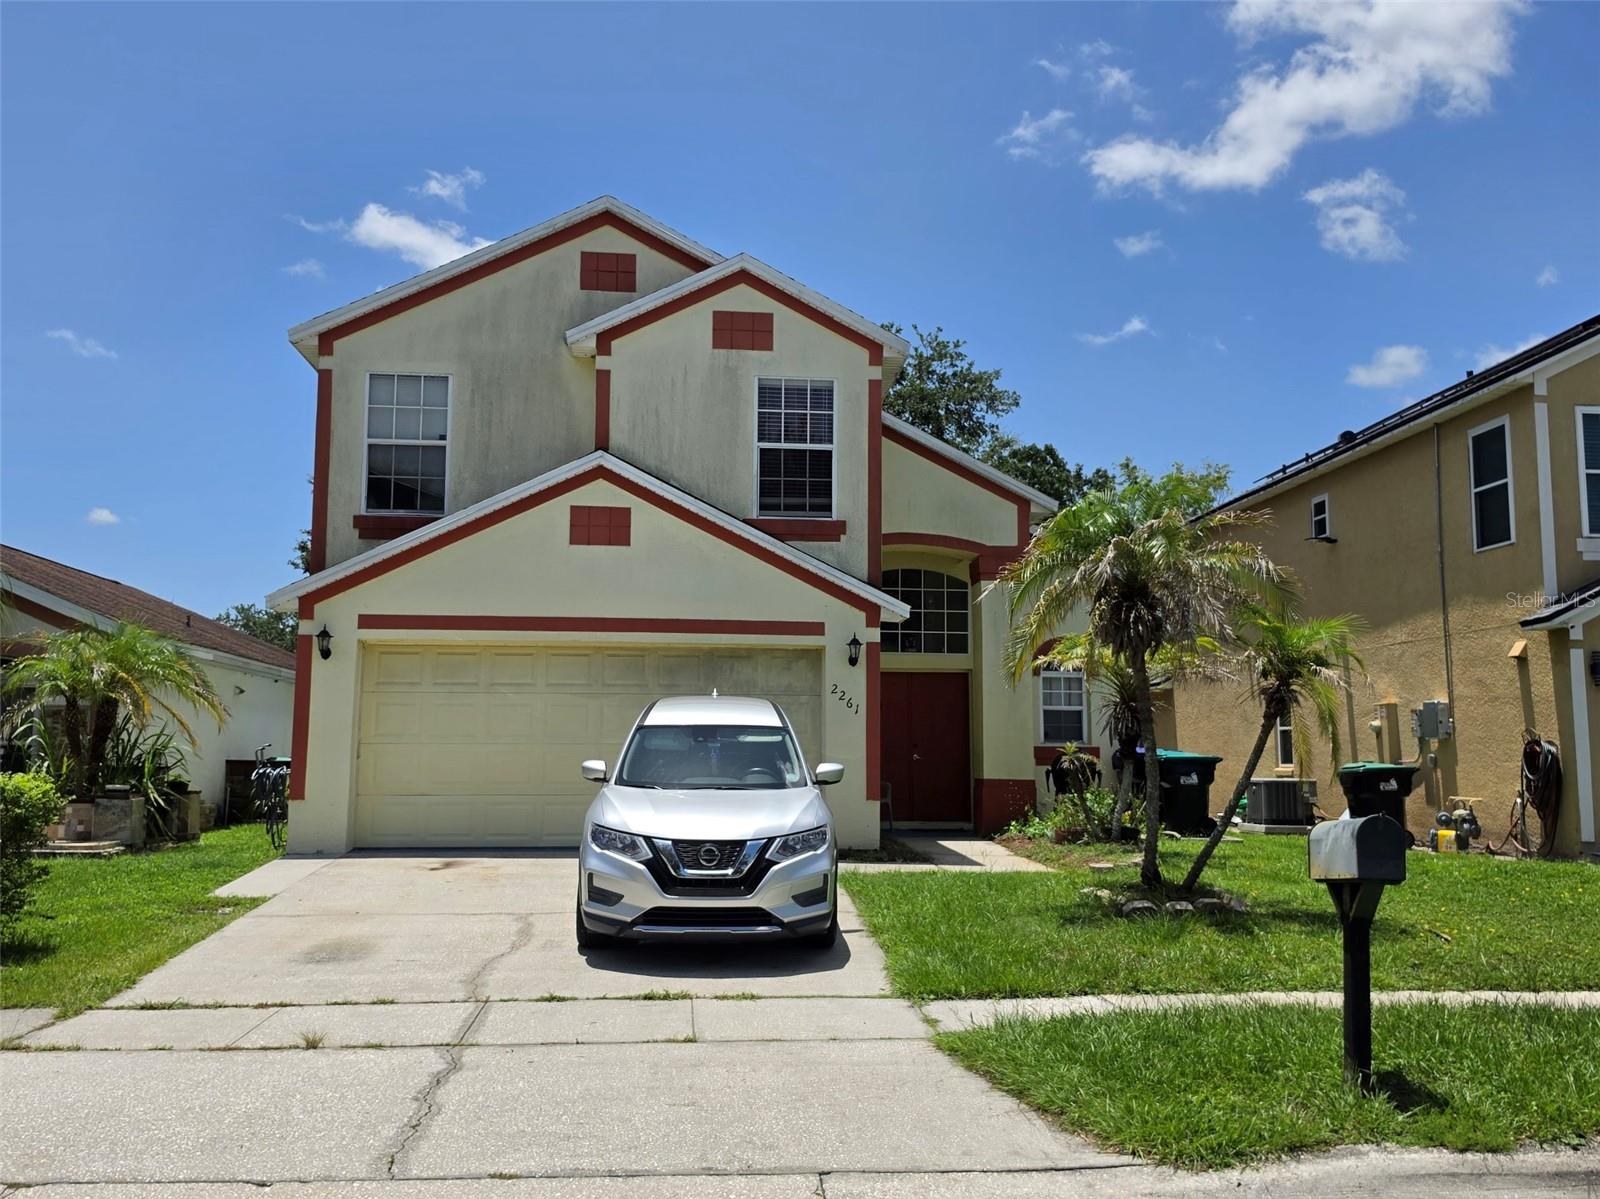
ORLANDO
2261 BLUE SAPPHIRE CIRCLE
4 Beds
2 Baths
1,796 Sq.Ft.
$500,000
MLS#: O6426105
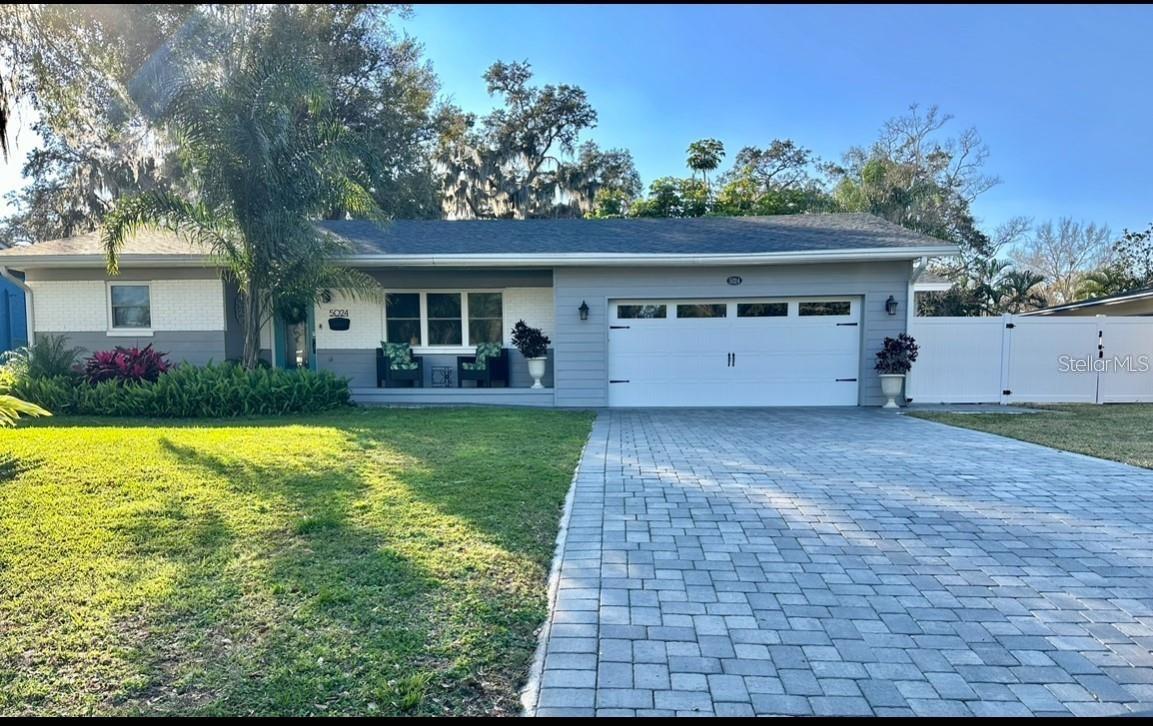
ORLANDO
5024 MORTIER AVENUE
4 Beds
2 Baths
2,600 Sq.Ft.
$595,000
MLS#: O6426608
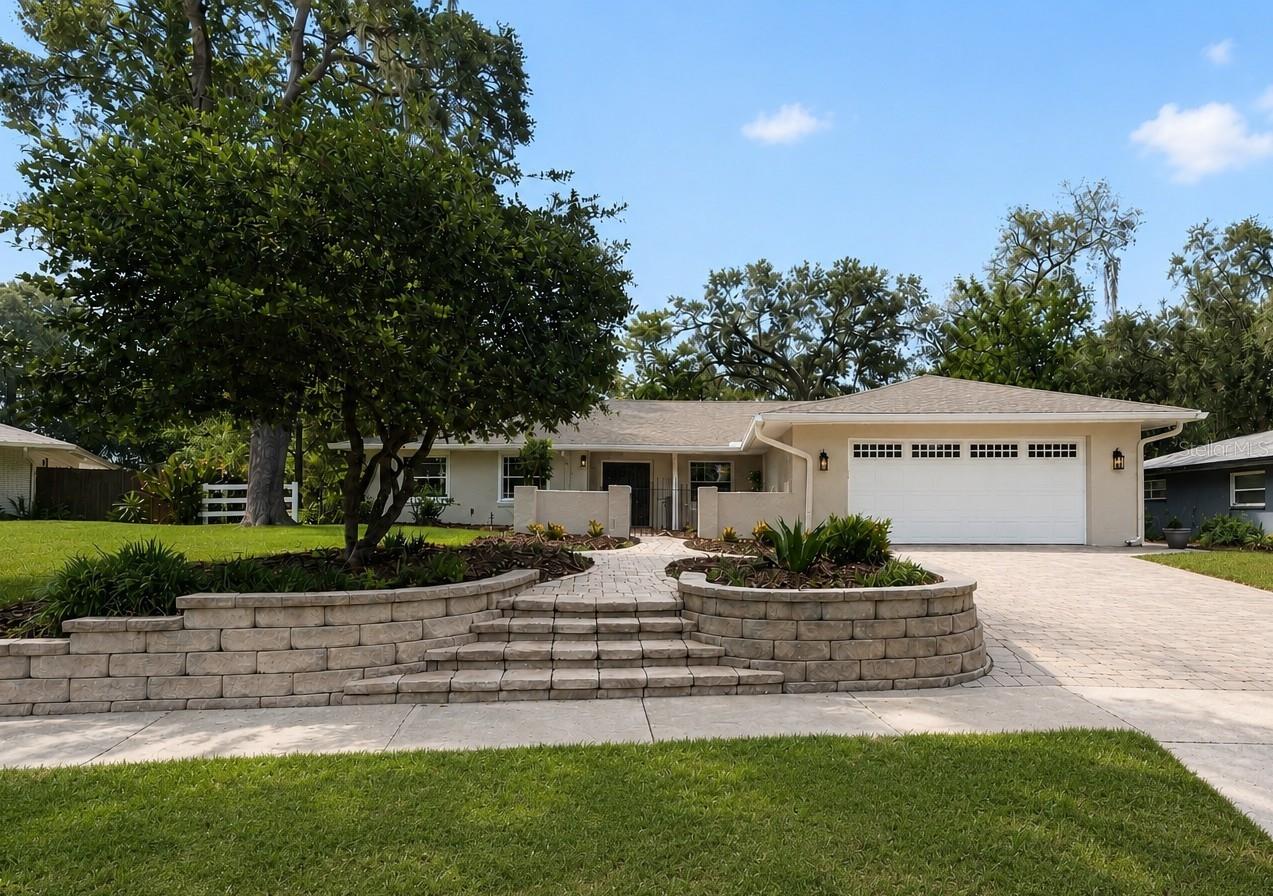
ORLANDO
4195 FALLWOOD CIRCLE
4 Beds
2 Baths
2,192 Sq.Ft.
$584,000
MLS#: O6424711
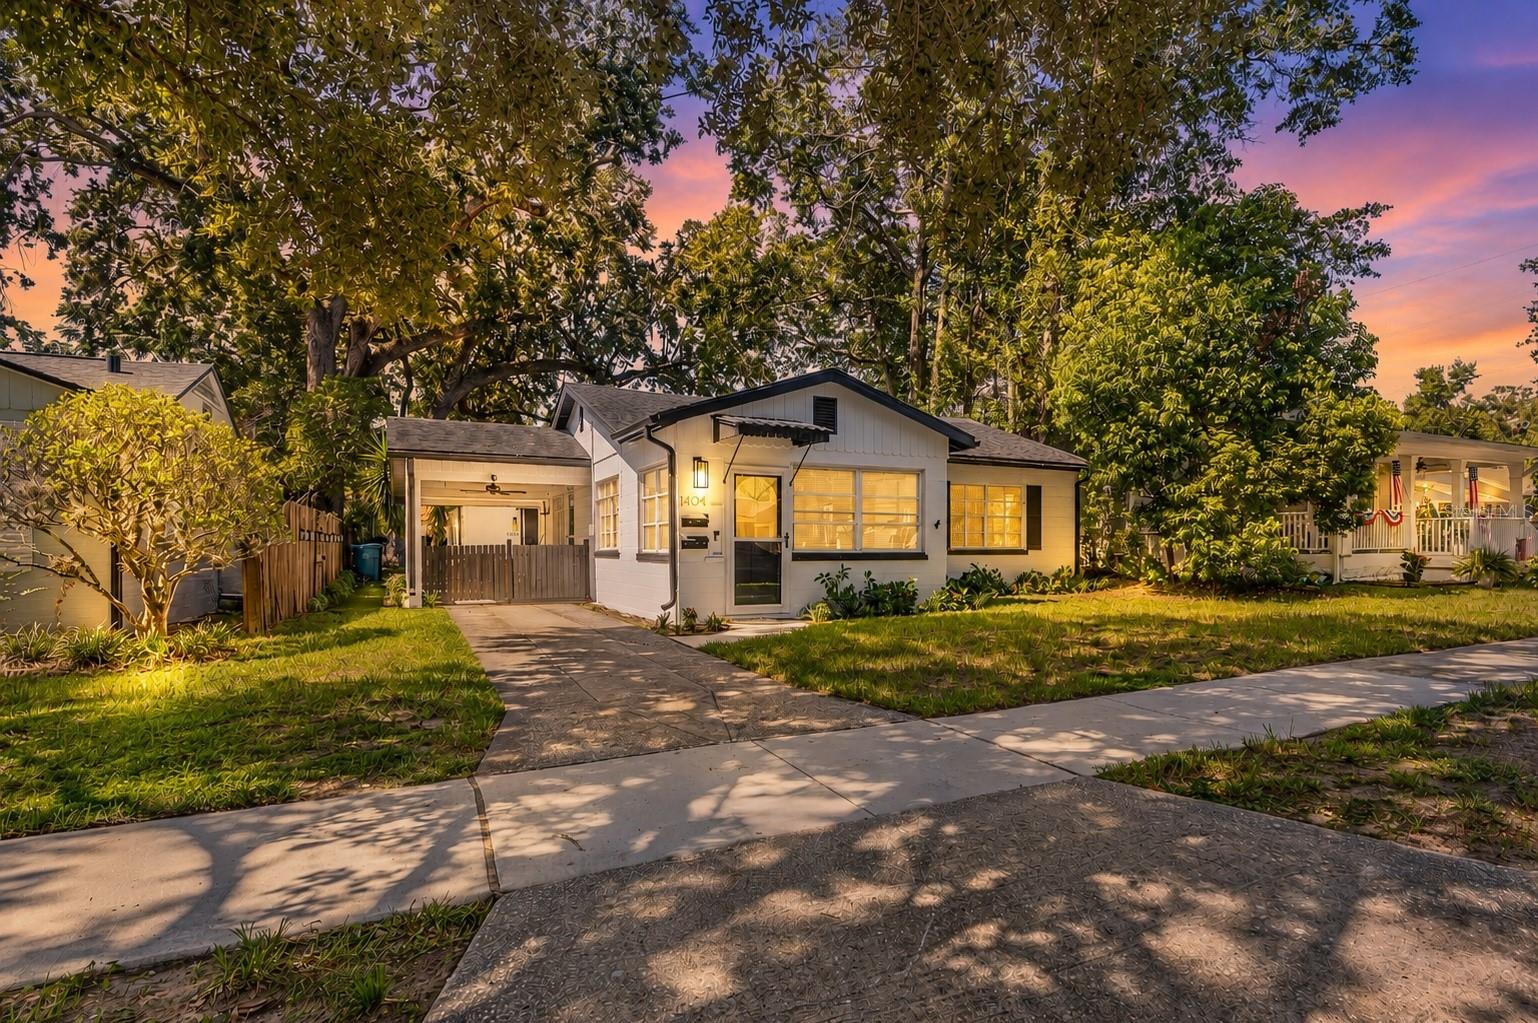
ORLANDO
1404 MOUNT VERNON STREET
3 Beds
2 Baths
1,400 Sq.Ft.
$579,900
MLS#: O6424482
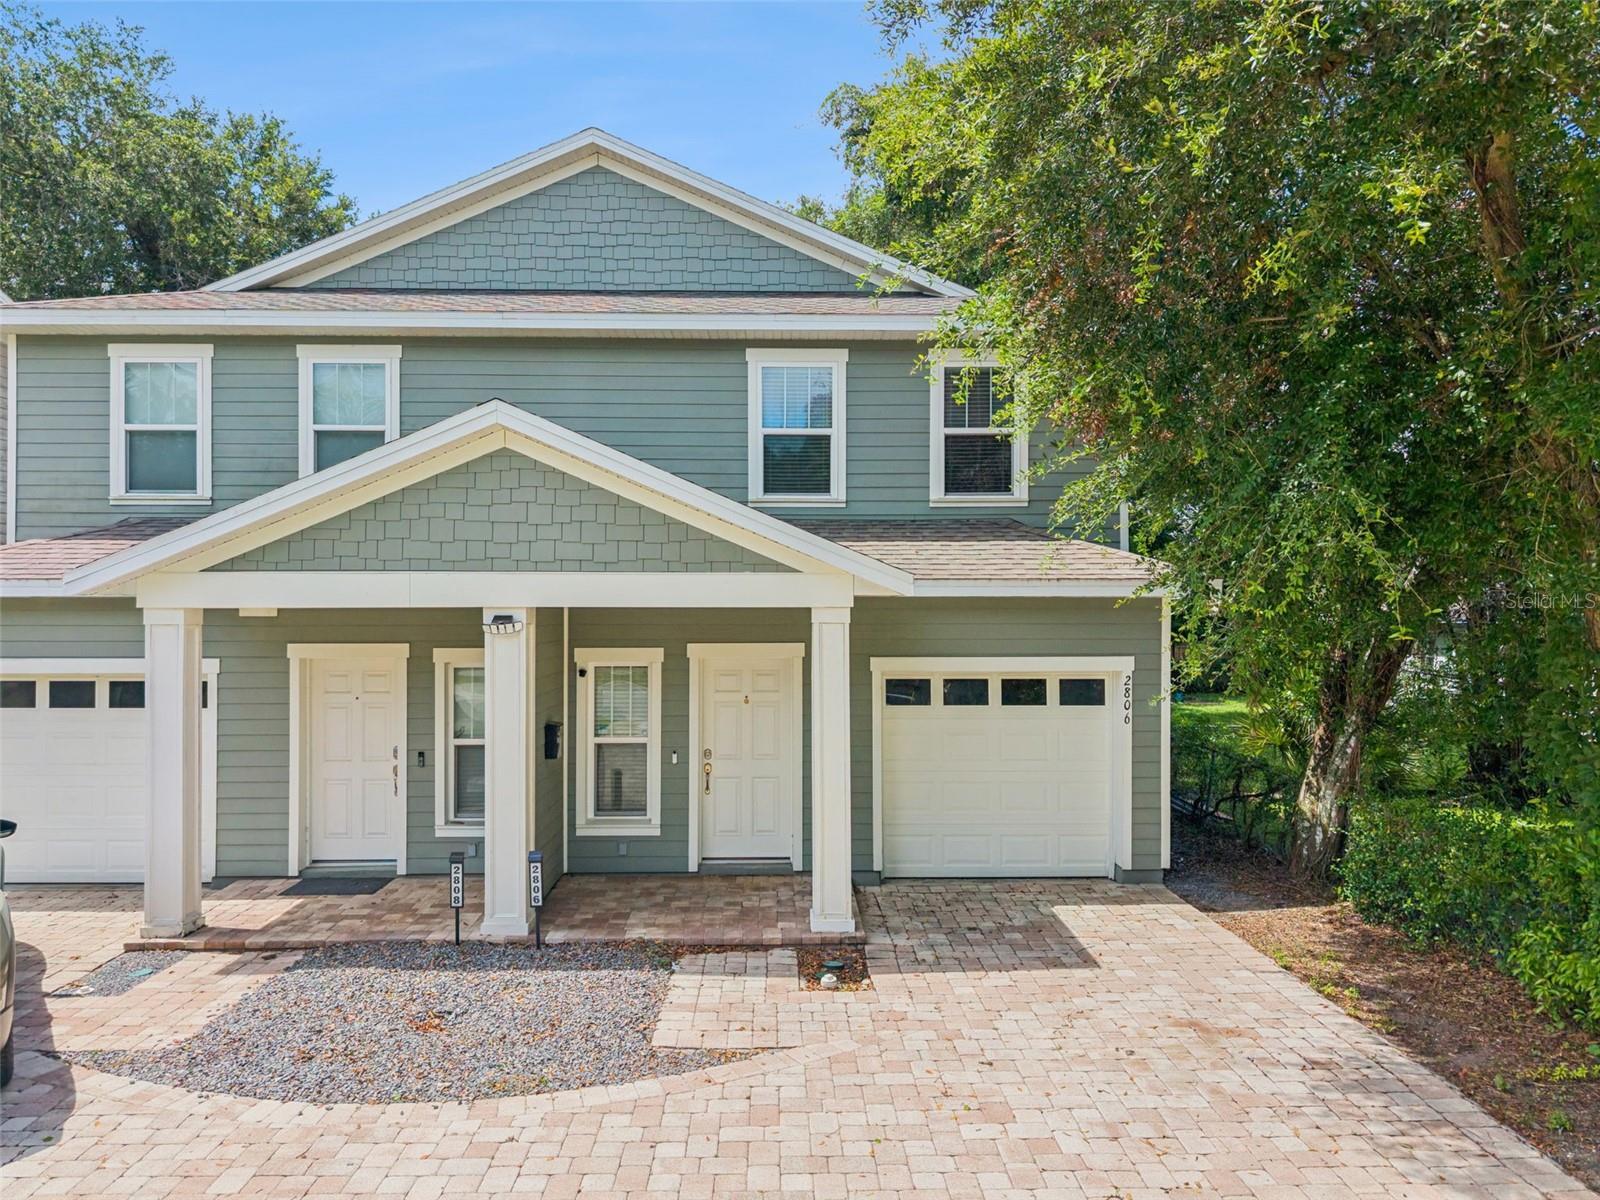
ORLANDO
2806 KILGORE STREET
3 Beds
2 Baths
1,755 Sq.Ft.
$549,000
MLS#: O6426604
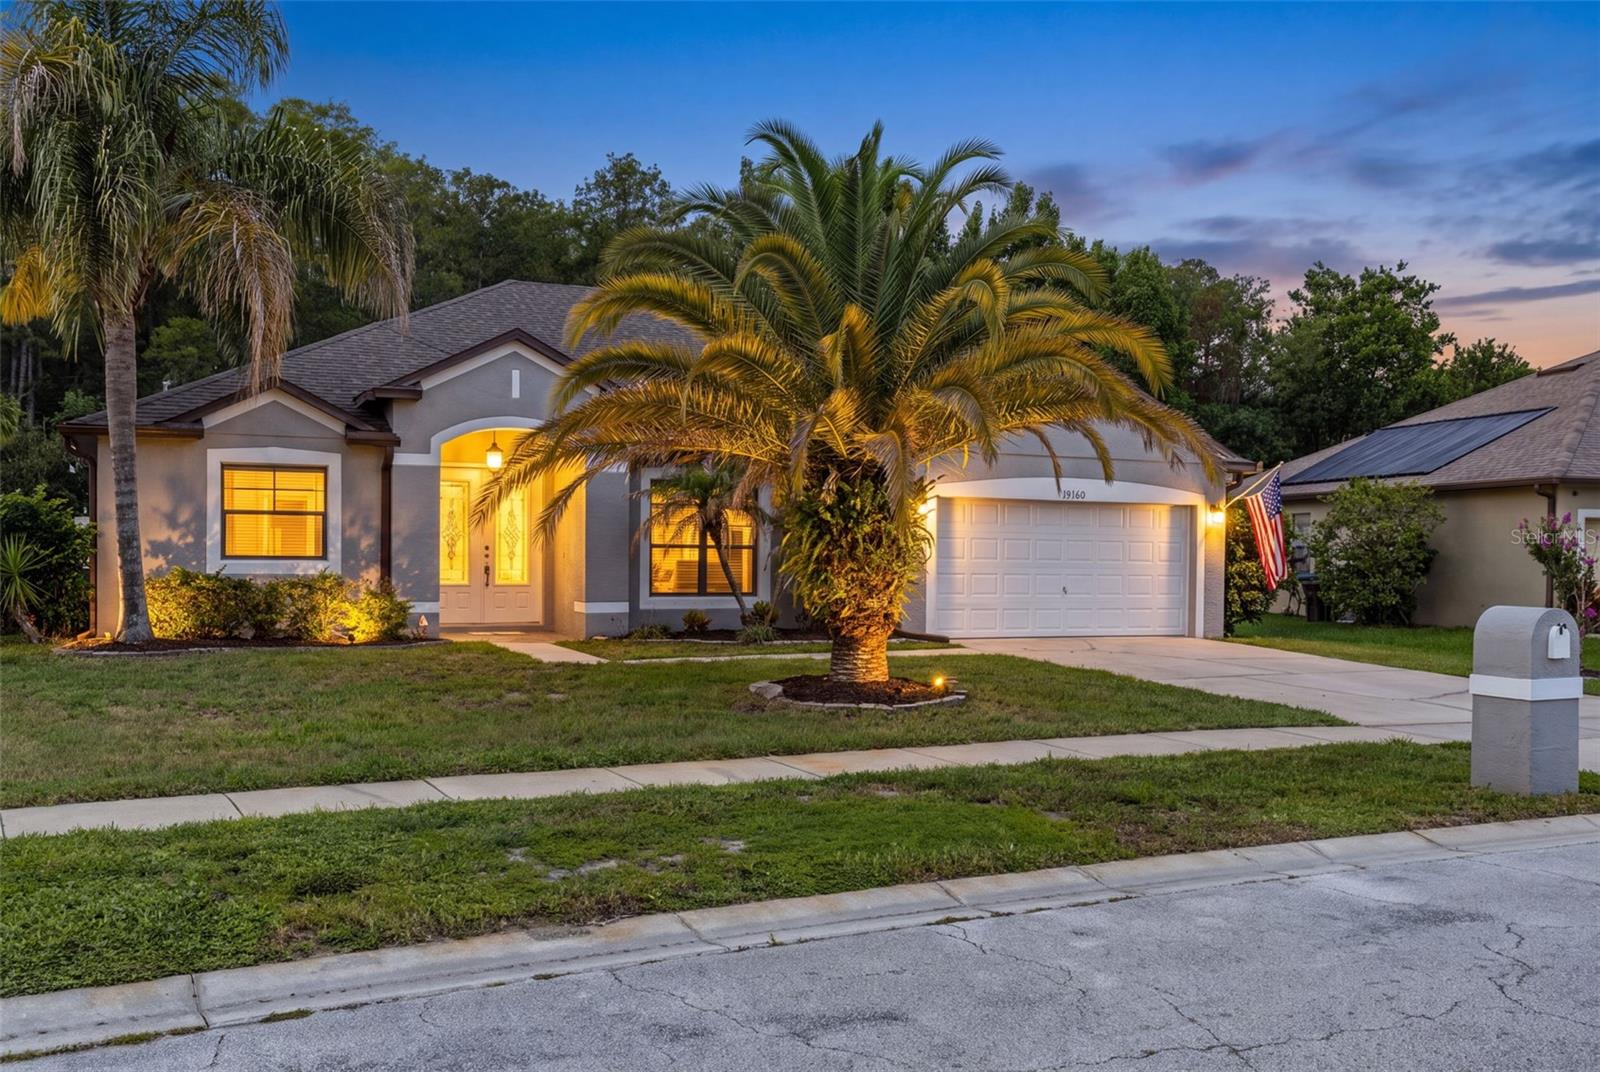
ORLANDO
19160 TIMBER PINE LANE
4 Beds
2 Baths
2,160 Sq.Ft.
$499,900
MLS#: O6420383
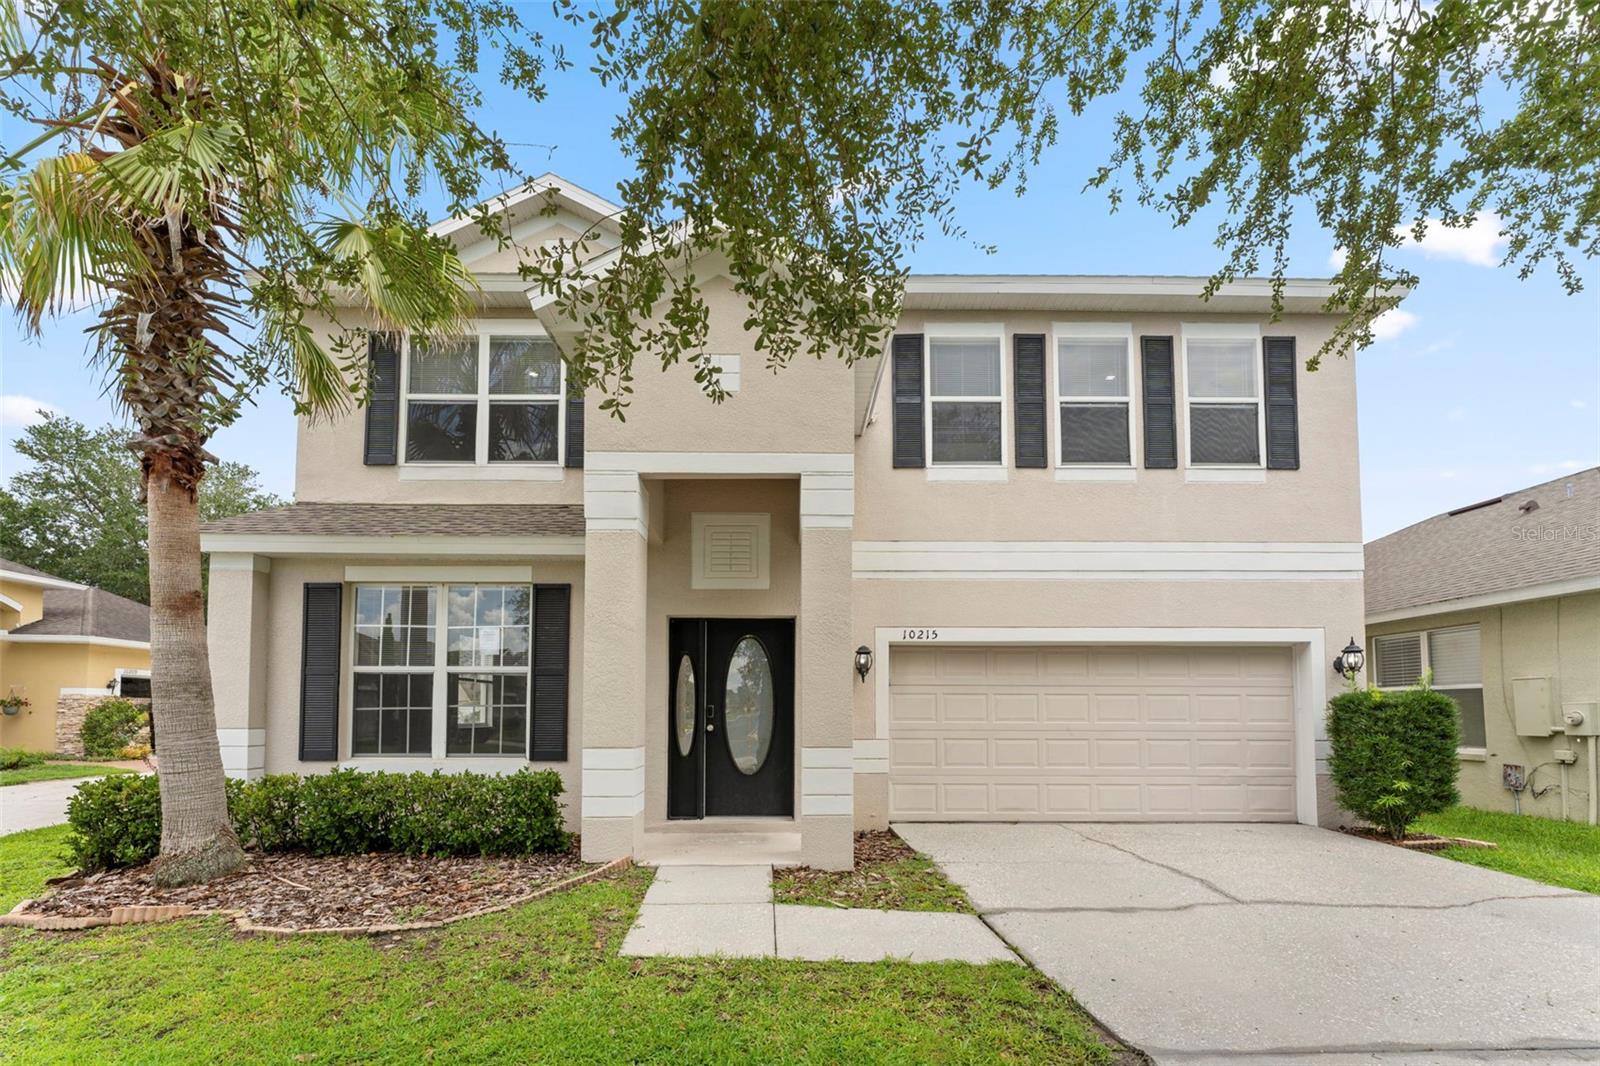
ORLANDO
10215 CYPRESS KNEE CIRCLE
5 Beds
3 Baths
2,838 Sq.Ft.
$485,000
MLS#: O6423152
