.webp?size=346x80)
- Properties
- Meet our agents
- Communities
- Market Report
- Home Value
- Calculator
Property
Beds
4
Full Baths
4
1/2 Baths
None
Year Built
2017
Sq.Footage
3,125
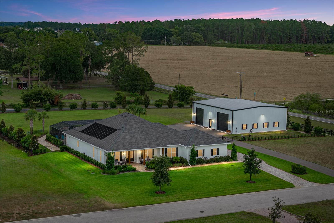
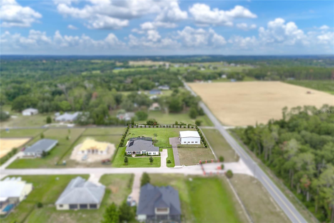
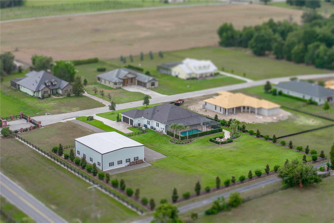
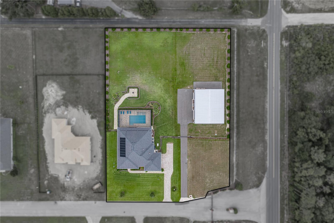
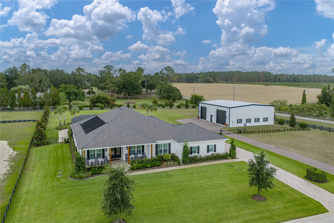
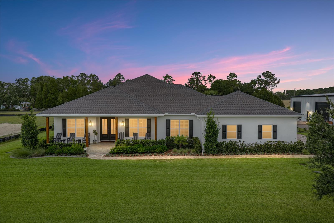
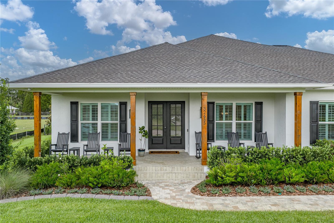
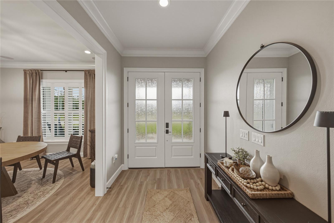
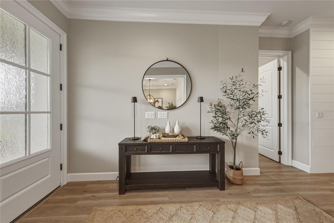
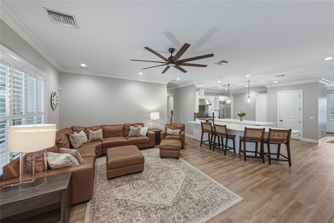
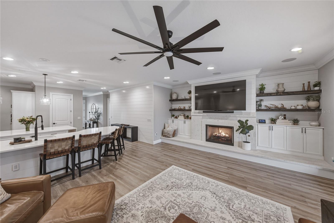
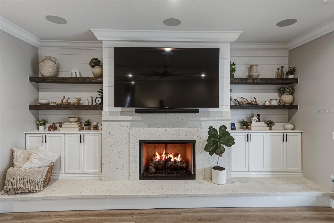
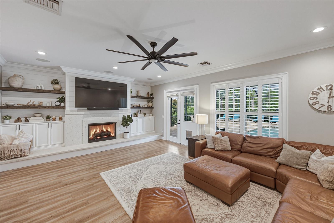
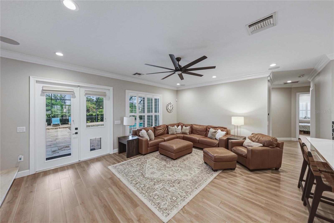
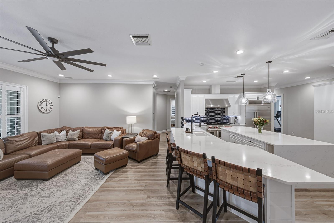
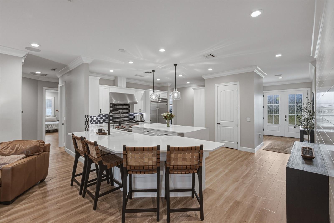
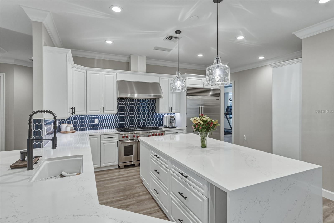
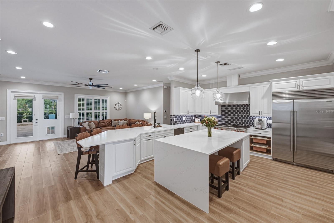
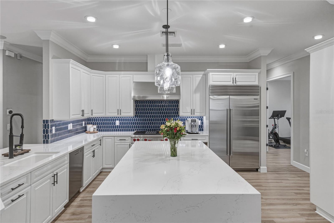
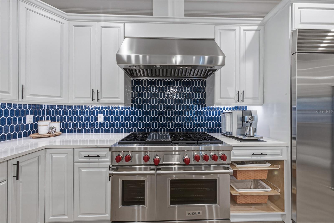
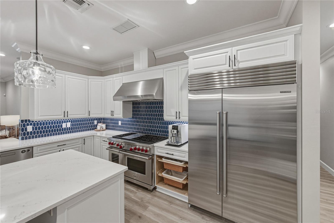
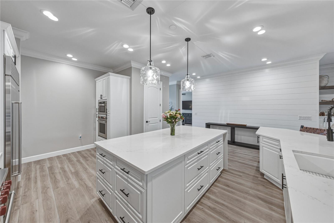
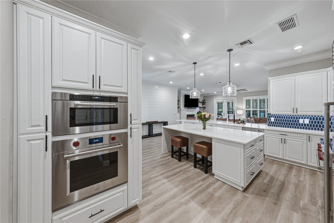
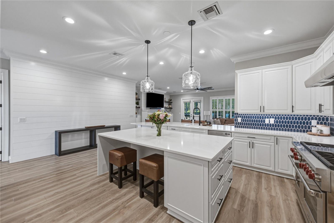
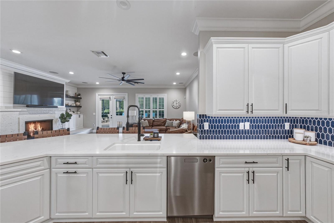
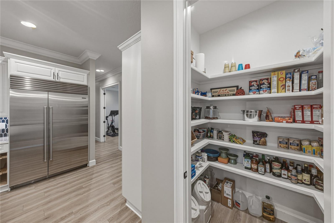
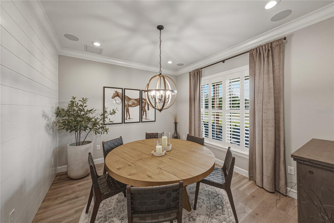
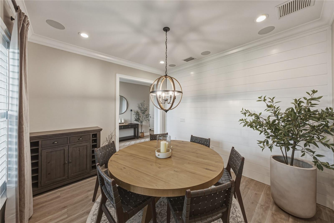
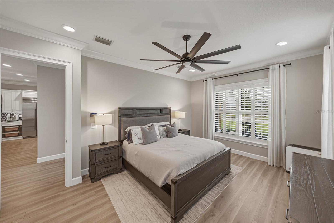
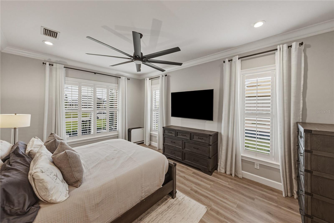
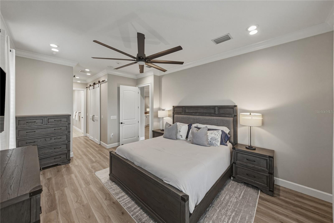
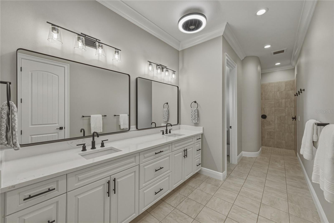
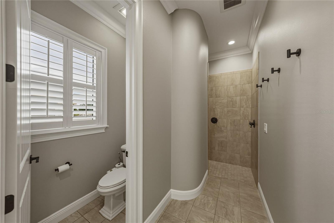
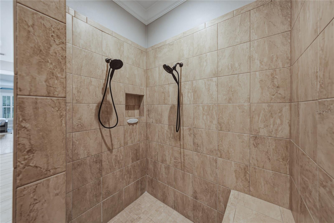
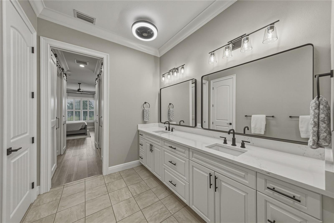
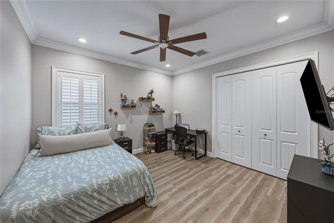
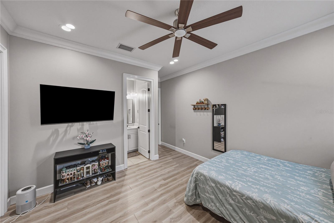
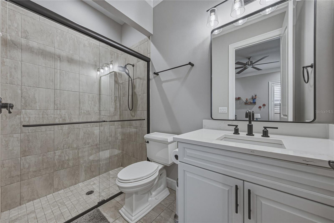
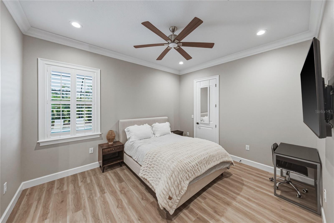
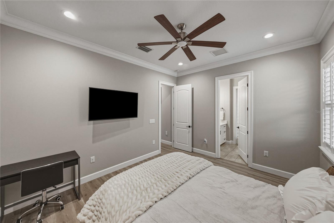
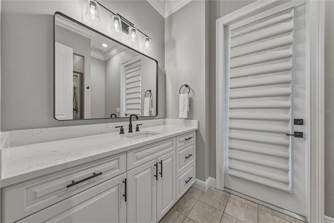
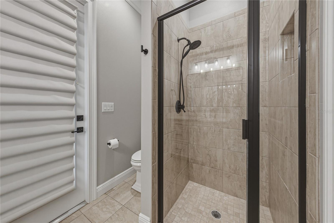
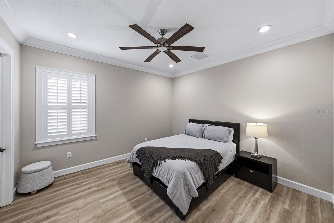
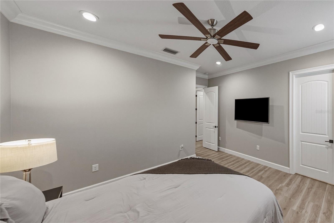
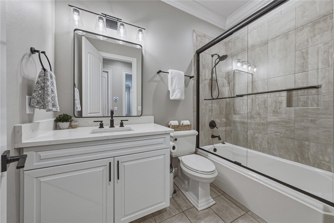
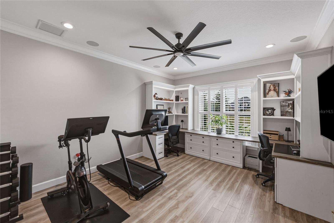
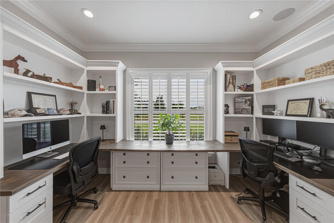
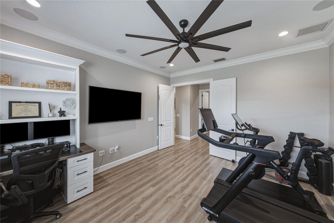
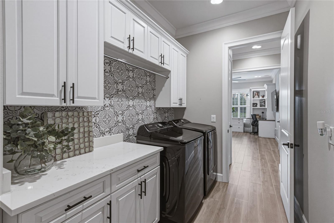
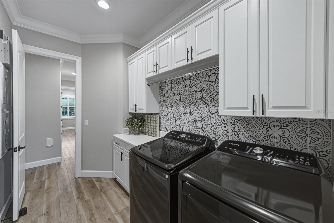
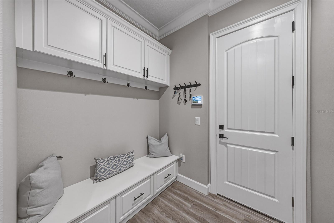
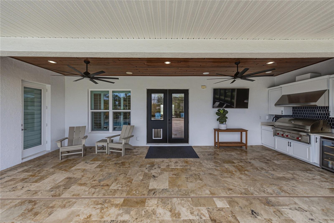
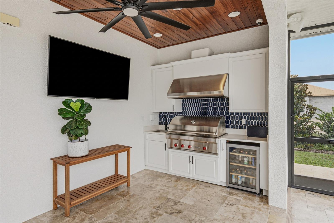
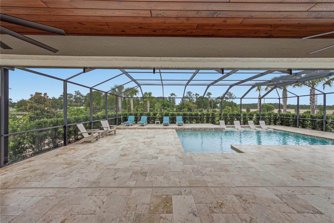
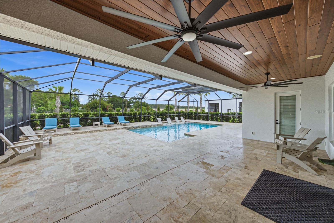
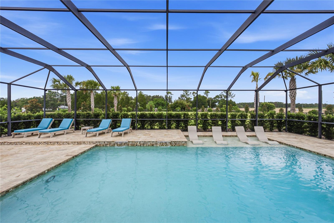
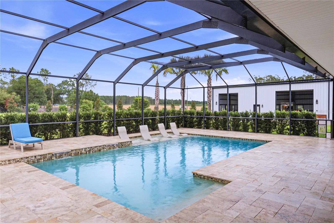
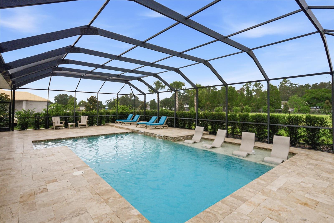
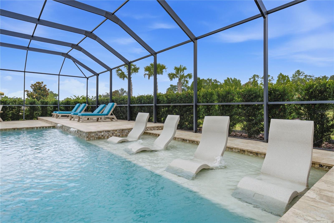
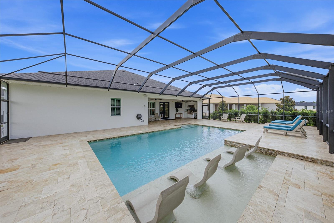
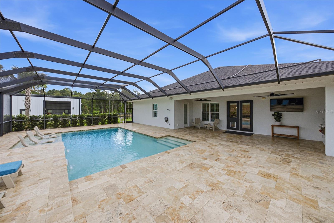
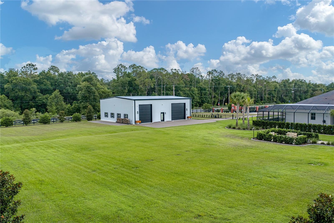
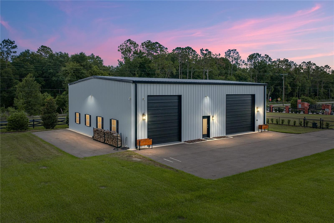
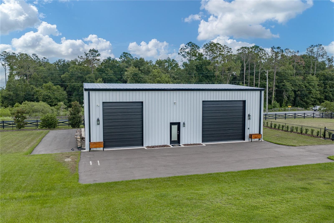
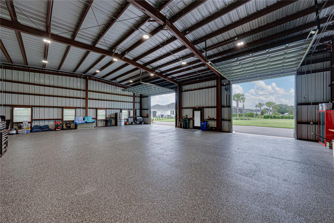
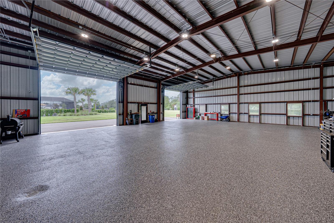
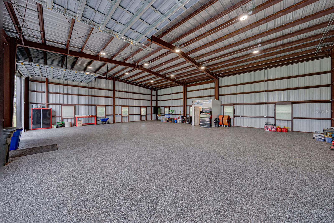
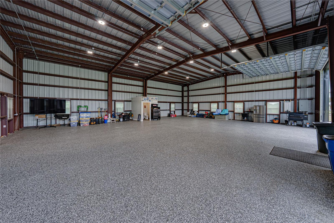
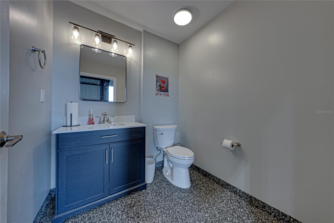
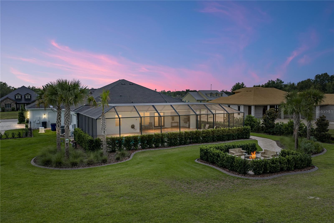
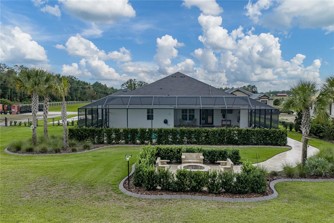
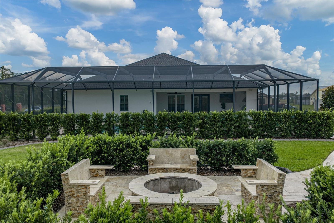
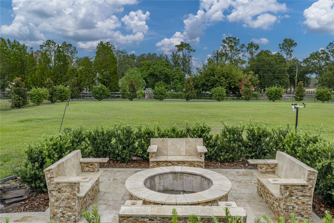
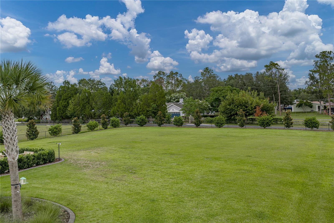
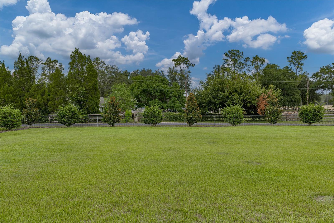
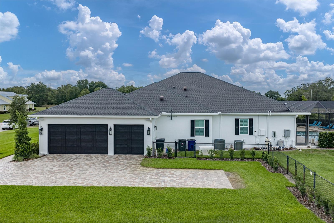
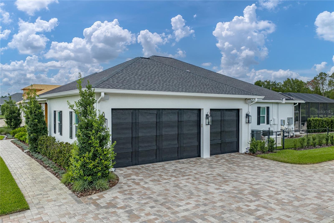
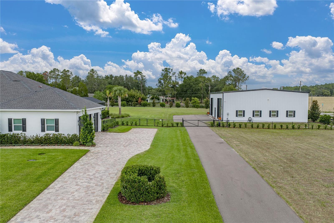
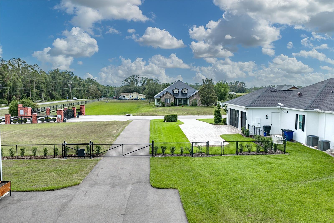
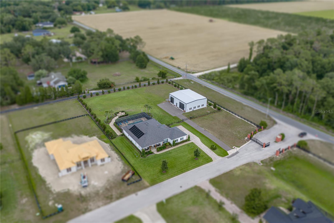
Nearly 2 private acres, a resort-style backyard, and a 2024 built 3,000 sq ft RV garage give this Kumquat Landing estate the kind of presence buyers rarely find in one property. Located in an intimate gated community of just 14 homesites, this custom 4 bedroom, 4 bath residence spans 3,125 sq ft across two combined parcels, bringing together a luxury home, private outdoor retreat, whole-house generator, and serious space for RVs, boats, vehicles, or equipment. Built in 2017, the main home feels refined from the moment you enter, with crown molding, ample natural light, double-pane windows, and an open layout centered around gathering, cooking, and connection. The chef’s kitchen makes a strong impression with professional-grade Wolf appliances, including a dual-fuel range, built-in oven and microwave, and ventilation hood, along with a Sub-Zero refrigerator, oversized center island, custom cabinetry, and a spacious walk-in pantry. Just beyond the kitchen, the great room adds warmth and scale with a gas fireplace framed by custom built-in shelving. Multiple flex rooms give the home space to adapt for an office, fitness room, media room, playroom, or guest overflow, while the split bedroom layout keeps private areas well defined. The owner’s suite is a private retreat with dual walk-in closets featuring custom built-ins and a beautifully finished ensuite bathroom with dual vanities, a private water closet, and an oversized walk-in shower with dual shower heads. Three additional bedrooms also include walk-in closets with custom built-ins, giving family and guests generous storage and privacy. Outdoors, the backyard feels like its own destination. A custom pool with cascading waterfalls, an LED-lit sun shelf, and solar heating creates a stunning centerpiece, while the outdoor kitchen is ready for entertaining with a Wolf grill, sink, refrigerator, and ample storage. A separate outdoor pool shower and custom stone fire pit complete the private estate setting. The 2024 built metal building is a major highlight for anyone who needs more than a standard garage. Measuring 50' x 60' with 3,000 sq ft, it was designed for large Class A RVs and motorhomes with two oversized 14' bay doors, epoxy-coated floors, a half bath, dedicated septic system, integrated RV dump connection, and its own gated driveway entrance. Behind the scenes, the property is equipped for comfort and peace of mind. Two propane tanks, one 250 gallon and one 500 gallon, fuel the whole-house Generac generator, Wolf dual-fuel range, tankless water heater, great room fireplace, and outdoor Wolf grill. Two Trane XR HVAC systems, CAT5 wiring, prewiring for security and surveillance, and thoughtful utility upgrades add even more value. Kumquat Landing places you minutes from historic downtown San Antonio, Saint Leo University, Mirada Lagoon, and Lake Jovita Golf & Country Club. With acreage, privacy, a custom residence, a true RV garage, and outdoor living that feels built for memorable gatherings, this Wesley Way estate is a rare chance to own a property that simply does more. Call today to schedule your private showing!
Features & Amenities
Interior
-
Other Interior Features
Built-in Features, Crown Molding, Eat-in Kitchen, High Ceilings, Open Floorplan, Stone Counters, Walk-In Closet(s)
-
Total Bedrooms
4
-
Bathrooms
4
-
Cooling YN
YES
-
Cooling
Central Air
-
Fireplace YN
YES
-
Heating YN
YES
-
Heating
Central
-
Pet friendly
Number Limit, Yes
Exterior
-
Garage
Yes
-
Garage spaces
7
-
Construction Materials
Block, Stucco
-
Other Exterior Features
Fire Pit, Lighting, Outdoor Grill, Outdoor Kitchen, Rain Gutters
-
Parking
Boat, Garage Faces Side, Other, Oversized, RV Garage, Attached
-
Patio and Porch Features
Covered, Front Porch, Rear Porch, Screened
-
Pool
Yes
-
Pool Features
Gunite, In Ground, Salt Water, Screen Enclosure, Solar Heat, Private
-
Waterfront YN
NO
-
View
Pool
Area & Lot
-
Lot Features
Corner Lot, Landscaped, Paved
-
Lot Size(acres)
1.88
-
Lot Size(square feet)
81,949
-
Property Type
Residential
-
Property Sub Type
Single Family Residence
Price
-
Sales Price
$1,495,000
-
Tax Amount
$10,697.59
-
Sq. Footage
3,125
-
Price/SqFt
$478
HOA
-
Association
YES
-
Association Fee
$800
-
Association Fee Frequency
Annually
-
Association Fee Includes
N/A
-
Total Monthly Fees
$66.67
School District
-
Elementary School
San Antonio-PO
-
Middle School
Pasco Middle-PO
-
High School
Pasco High-PO
Property Features
-
Stories
1
-
New Construction
NO
-
Foundation Details
Slab
-
Ownership
Fee Simple
-
Senior Community YN
NO
-
Sewer
Septic Tank
-
Tax Lot
2
-
Water Source
Private, Well
Schedule a Showing
Showing scheduled successfully.
Mortgage calculator
Estimate your monthly mortgage payment, including the principal and interest, property taxes, and HOA. Adjust the values to generate a more accurate rate.
Your payment
Principal and Interest:
$
Property taxes:
$
HOA fees:
$
Total loan payment:
$
Total interest amount:
$
Location
County
Pasco
Elementary School
San Antonio-PO
Middle School
Pasco Middle-PO
High School
Pasco High-PO
Listing Courtesy of King Sommers, III, KING & ASSOCIATES REAL ESTATE LLC
RealHub Information is provided exclusively for consumers' personal, non-commercial use, and it may not be used for any purpose other than to identify prospective properties consumers may be interested in purchasing. All information deemed reliable but not guaranteed and should be independently verified. All properties are subject to prior sale, change or withdrawal. RealHub website owner shall not be responsible for any typographical errors, misinformation, misprints and shall be held totally harmless.

Executive Assistant
Emil Garinga
Call Emil today to schedule a private showing.

* Listings on this website come from the FMLS IDX Compilation and may be held by brokerage firms other than the owner of this website. The listing brokerage is identified in any listing details. Information is deemed reliable but is not guaranteed. If you believe any FMLS listing contains material that infringes your copyrighted work please click here to review our DMCA policy and learn how to submit a takedown request.© 2024 FMLS.
Related Properties

DADE CITY
14133 JENNIFER WAY
5 Beds
3 Baths
2,960 Sq.Ft.
$1,650,000
MLS#: TB8539861

DADE CITY
16736 POWERLINE ROAD
1 Beds
1 Baths
1,000 Sq.Ft.
$1,250,000
MLS#: TB8537060

DADE CITY
34211 BLANTON ROAD
4 Beds
4 Baths
5,578 Sq.Ft.
$1,599,000
MLS#: TB8536825
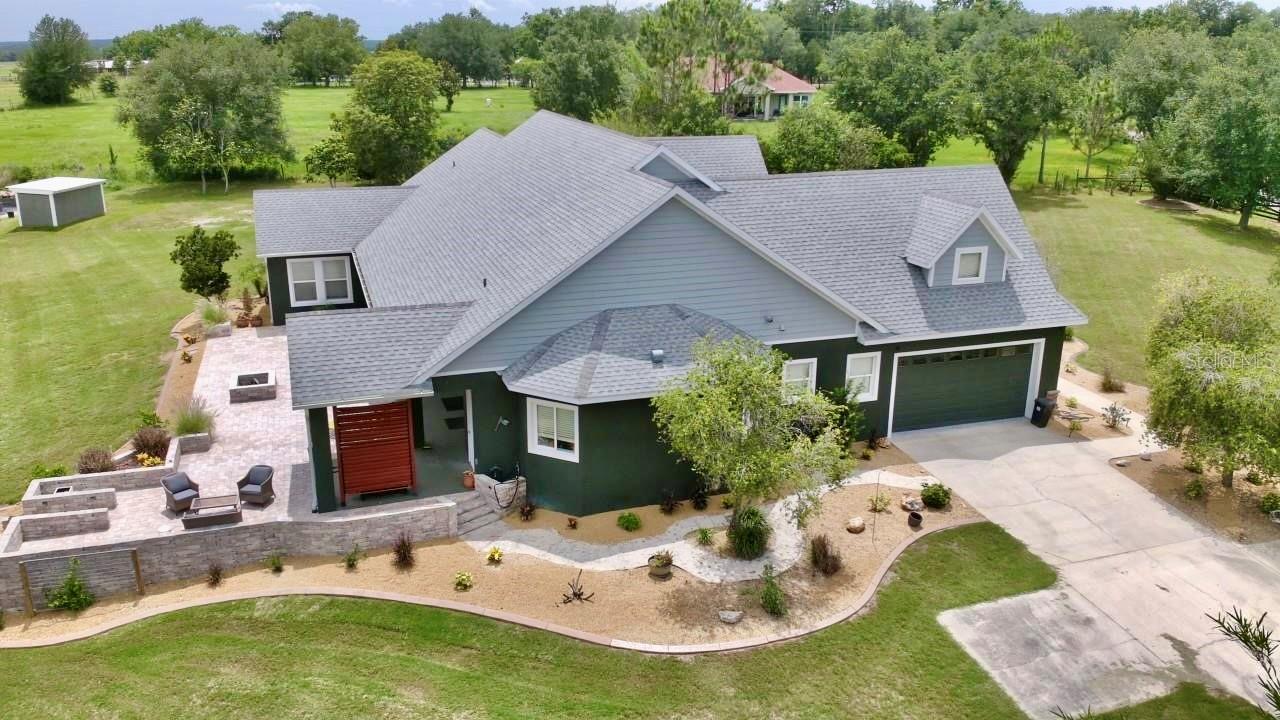
DADE CITY
32112 JACK RUSSELL COURT
3 Beds
2 Baths
3,266 Sq.Ft.
$1,225,000
MLS#: W7887018
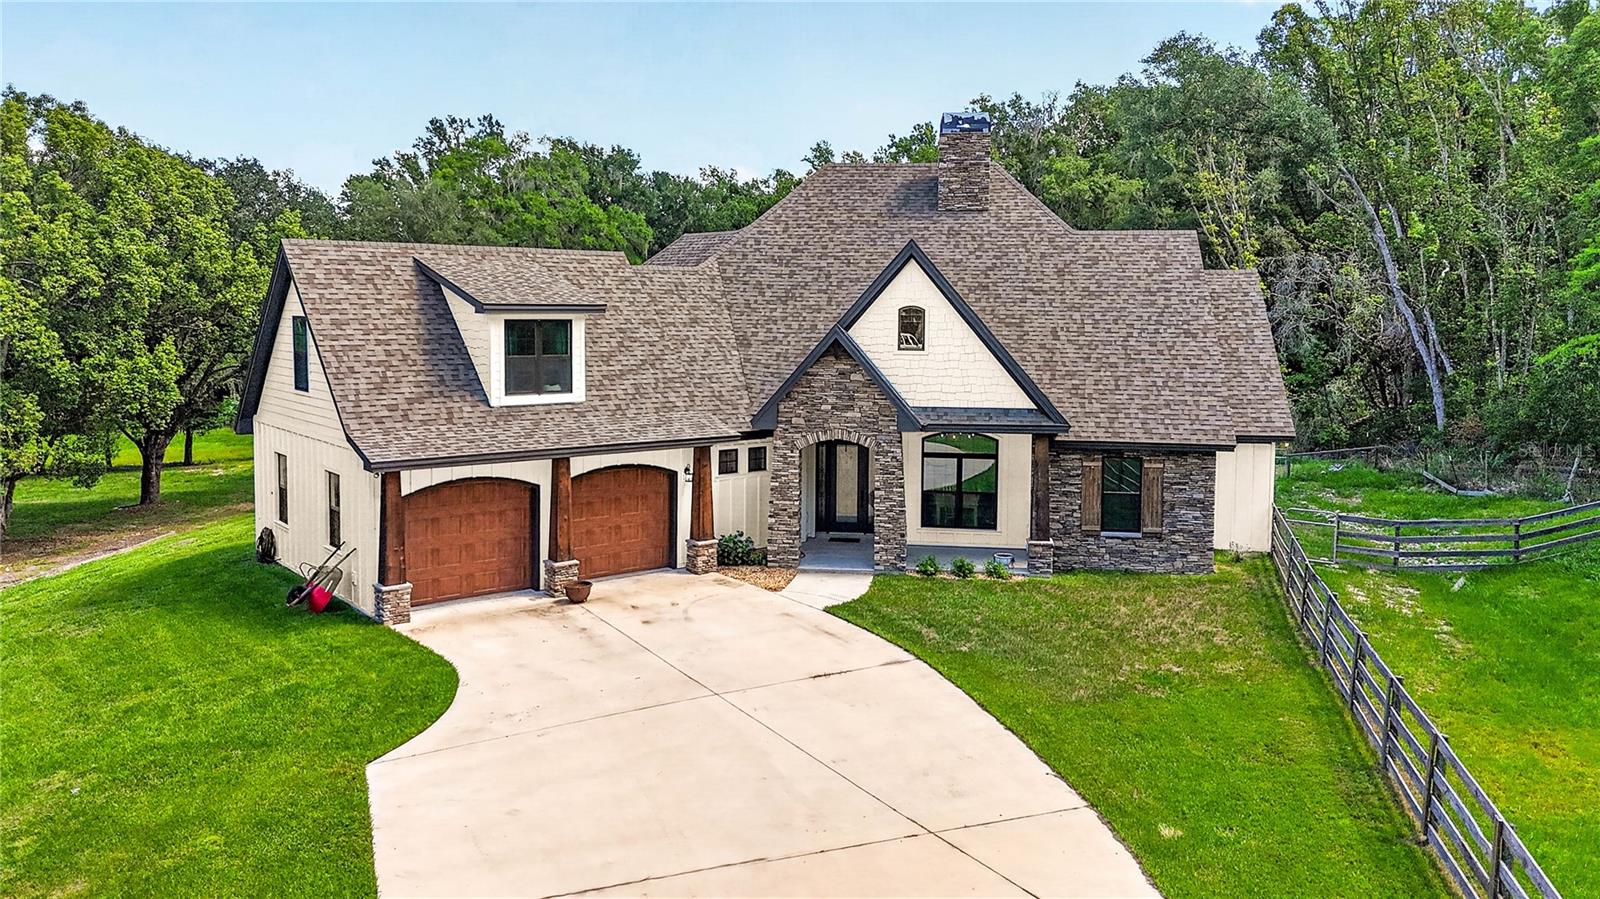
DADE CITY
17265 MEADOW BLUFF VIEW
4 Beds
3 Baths
3,172 Sq.Ft.
$1,338,000
MLS#: TB8517359

DADE CITY
13327 CARNOUSTIE CIRCLE
3 Beds
3 Baths
3,331 Sq.Ft.
$1,350,000
MLS#: TB8504409

DADE CITY
37403 CHURCH AVENUE
6 Beds
4 Baths
5,126 Sq.Ft.
$1,295,000
MLS#: TB8503668
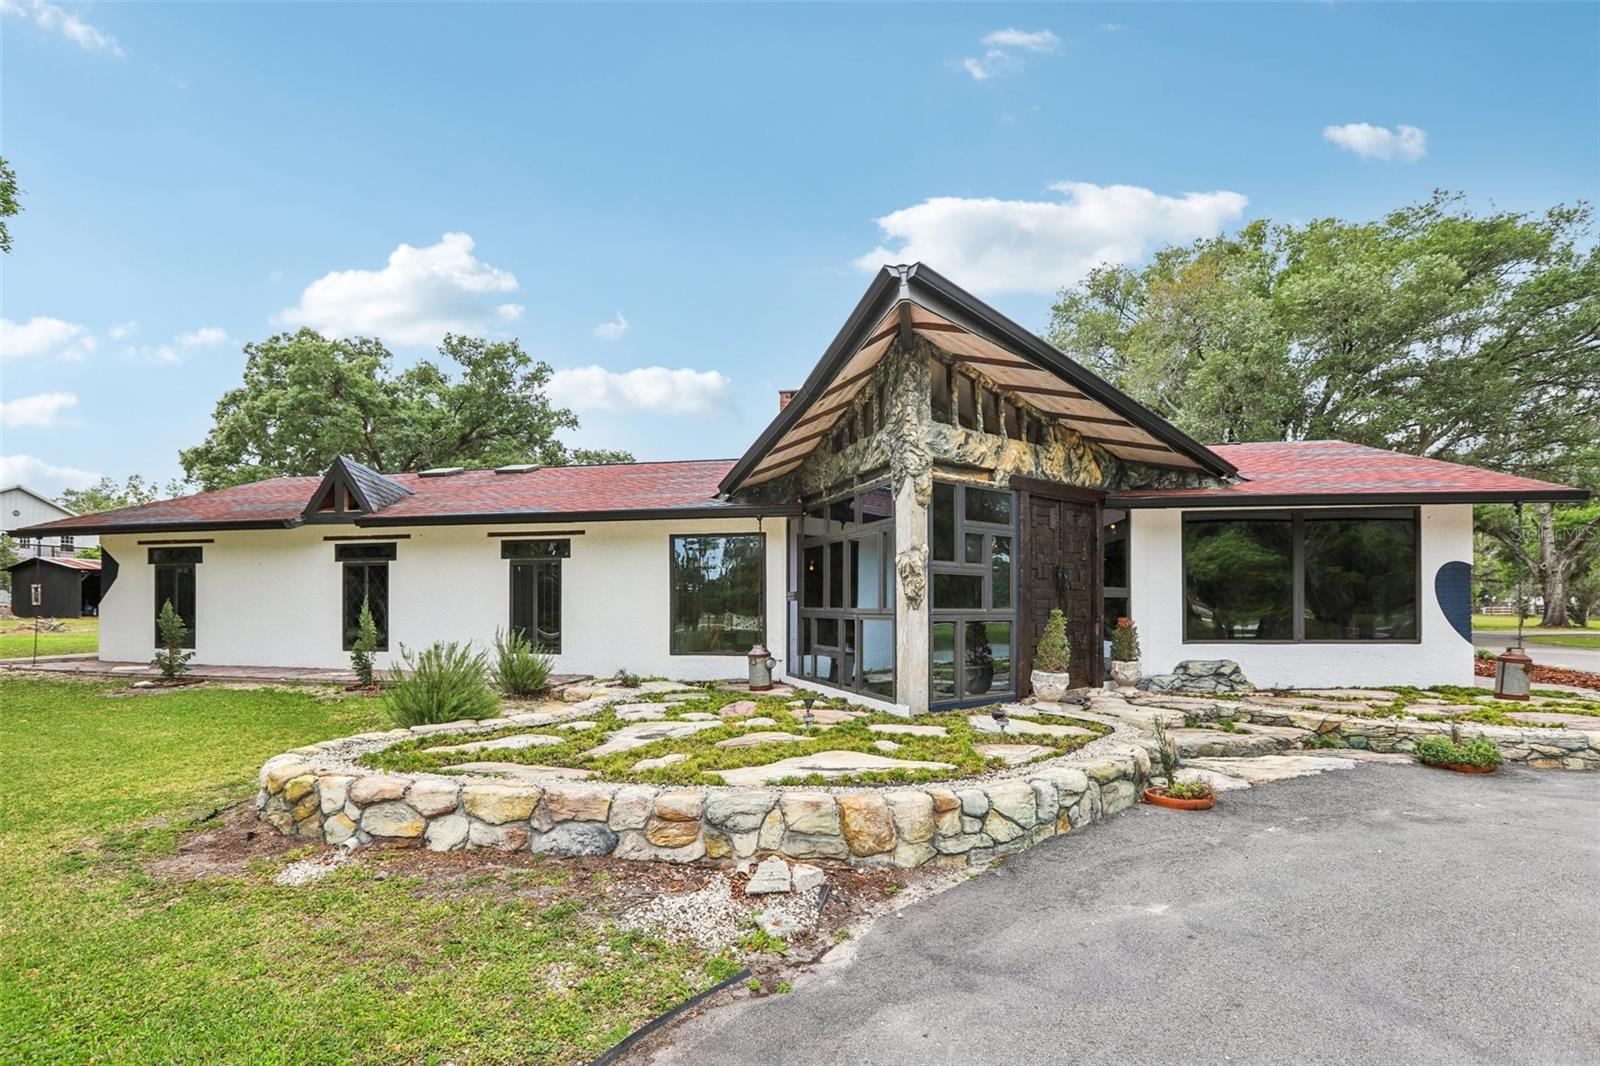
DADE CITY
27616 MILLER ROAD
4 Beds
2 Baths
2,619 Sq.Ft.
$1,270,000
MLS#: TB8472803
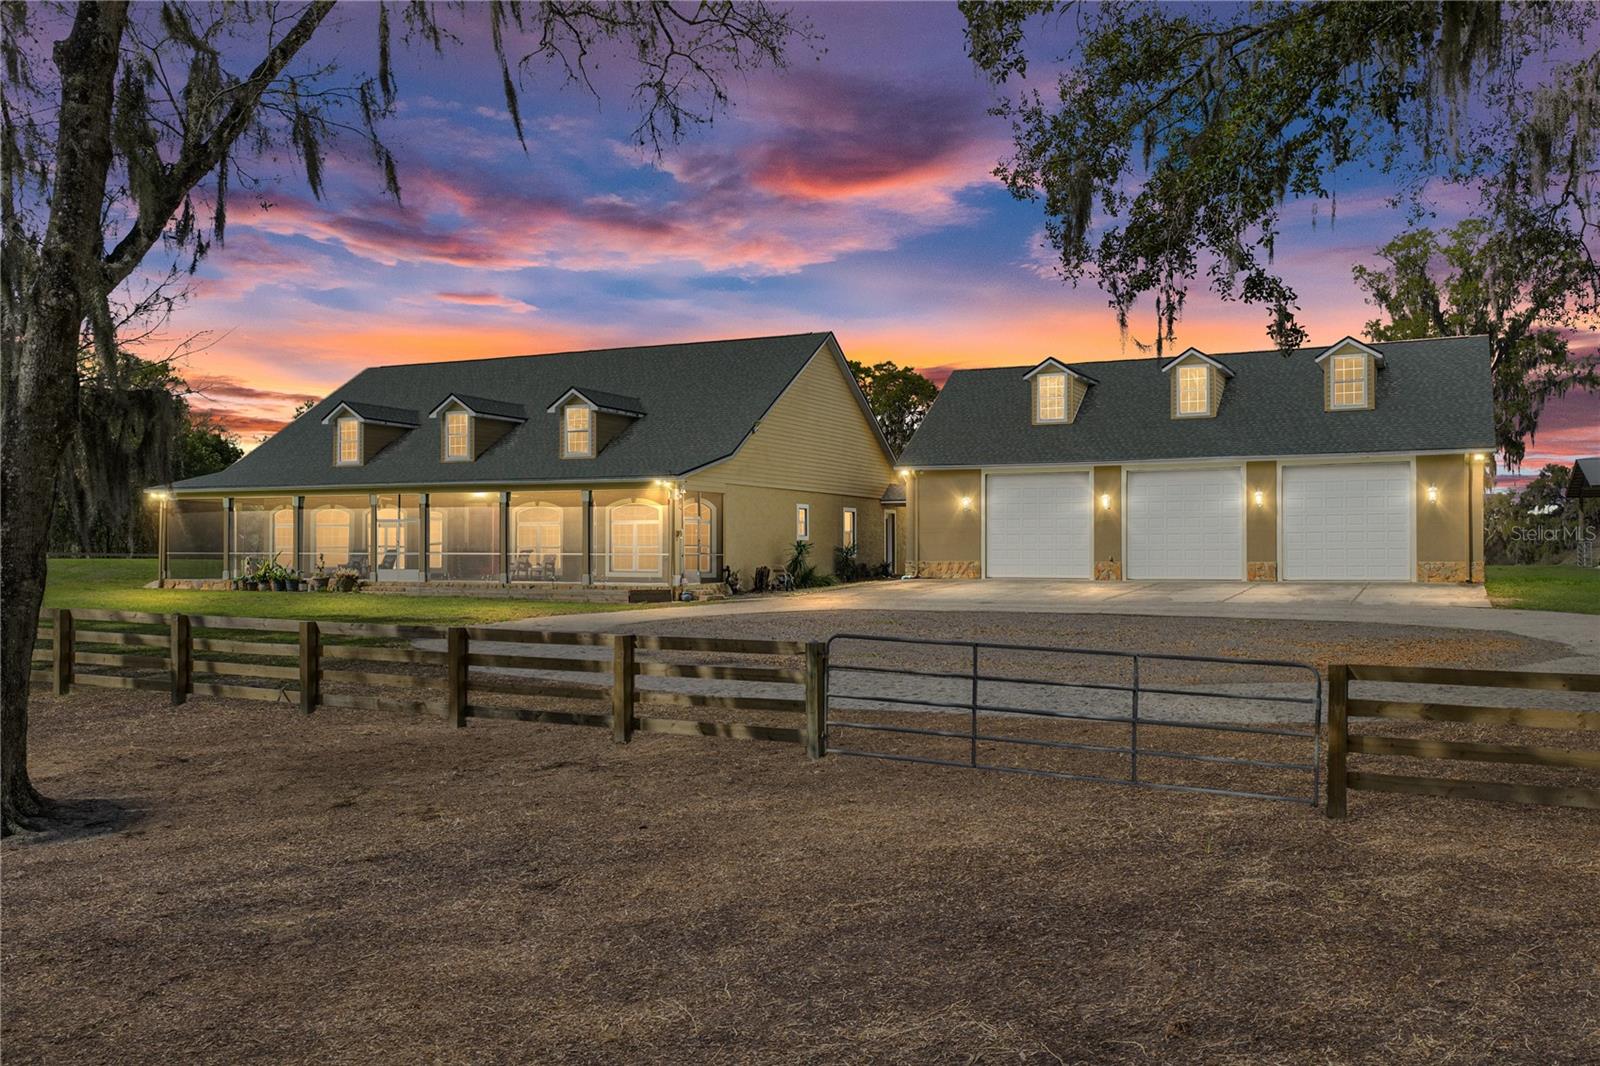
DADE CITY
15131 BELLAMY BROTHERS BOULEVARD
3 Beds
3 Baths
4,169 Sq.Ft.
$1,599,000
MLS#: TB8486036
