.webp?size=346x80)
- Properties
- Meet our agents
- Communities
- Market Report
- Home Value
- Calculator
Property
Beds
6
Full Baths
4
1/2 Baths
None
Year Built
1965
Sq.Footage
5,126
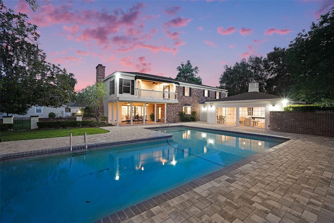
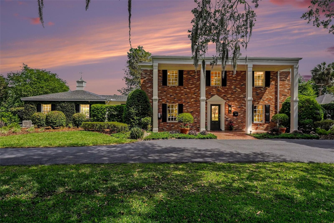
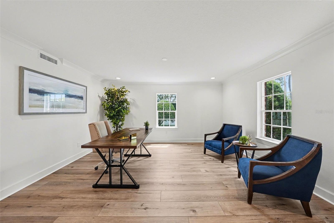
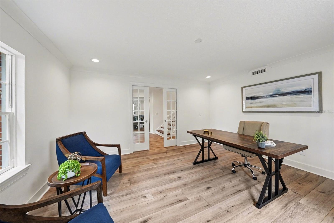
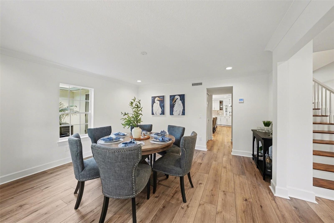
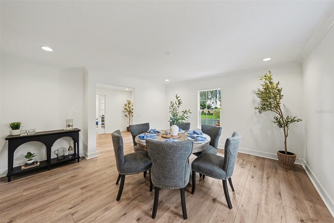
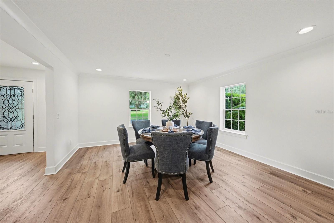
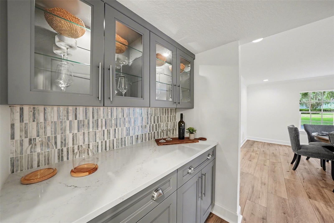
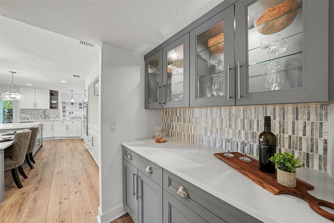
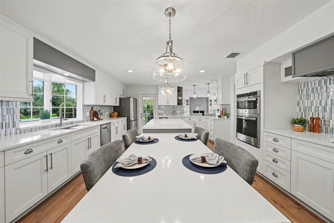
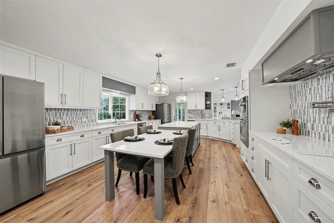
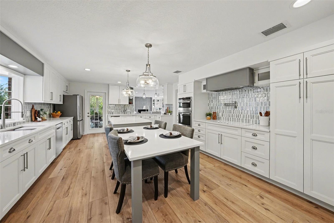
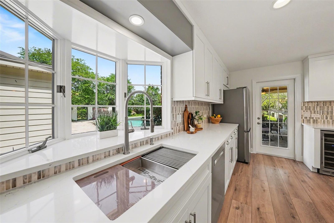
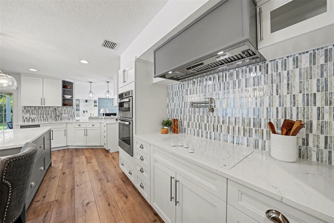
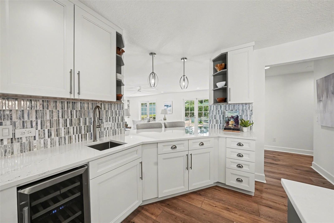
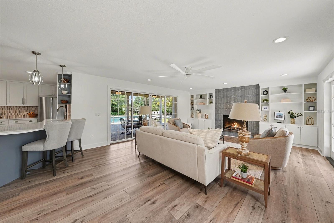
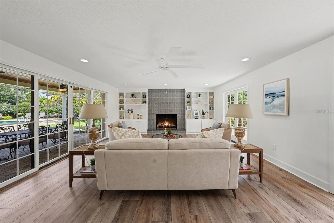
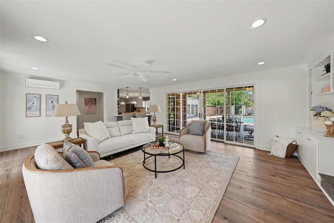
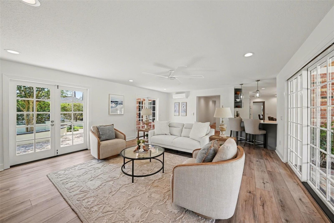
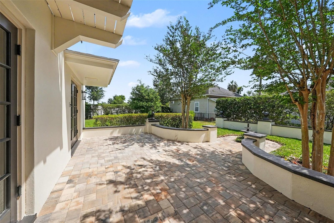
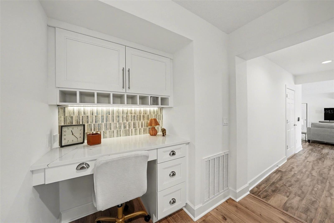
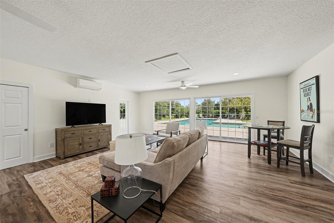
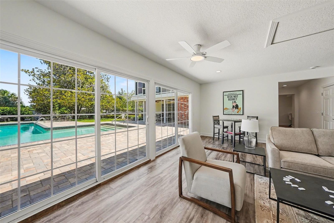
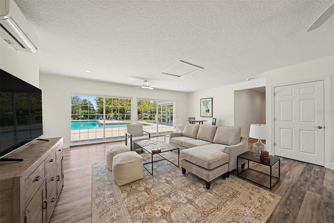
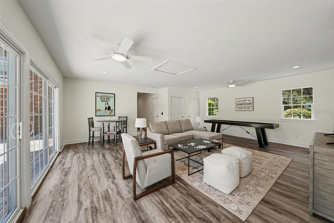
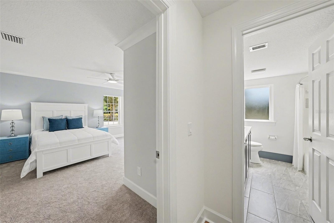
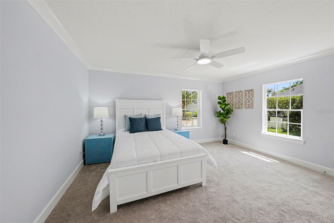
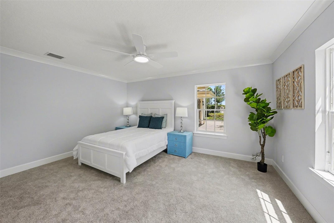
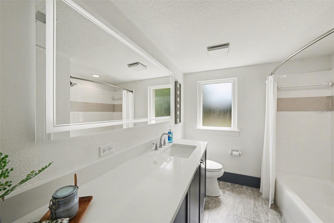
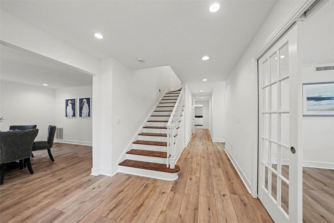
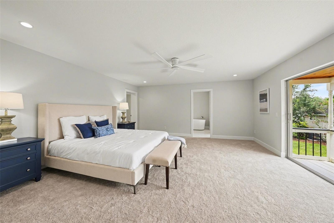
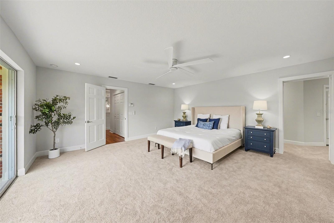
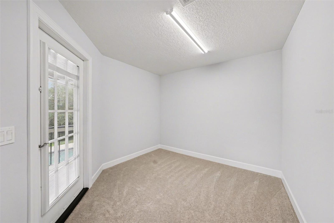
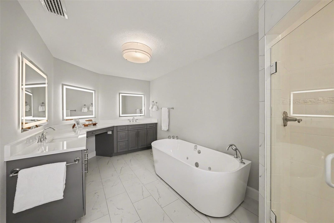
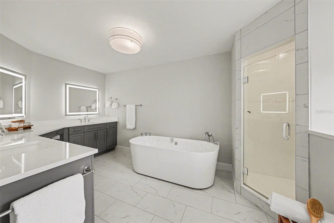
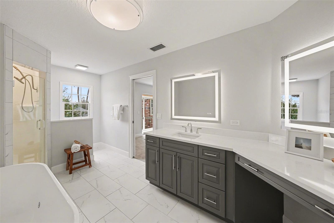
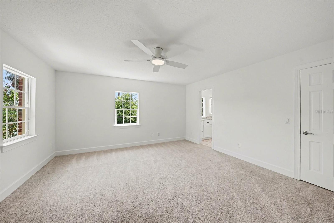
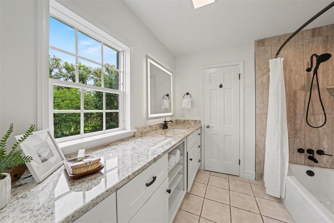
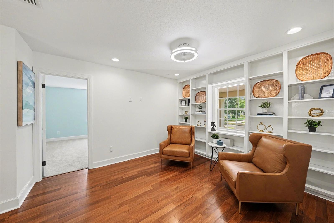
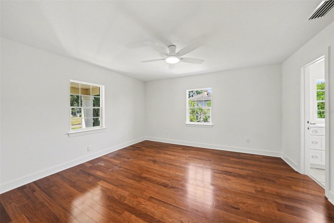
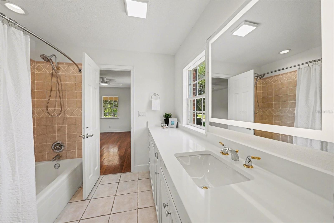
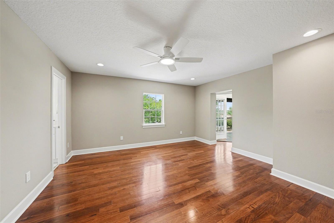
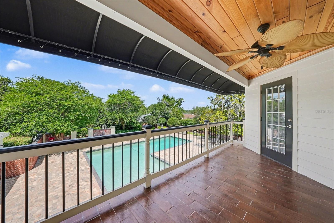
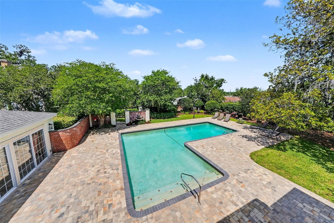
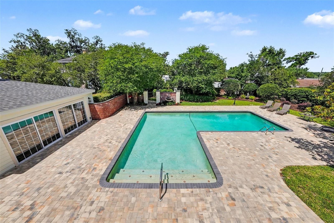
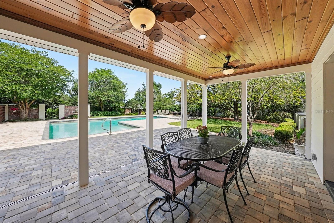
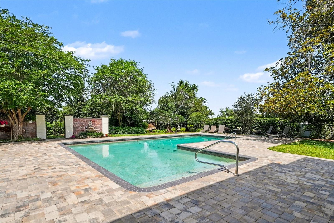
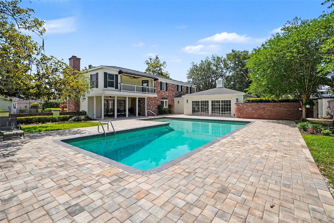
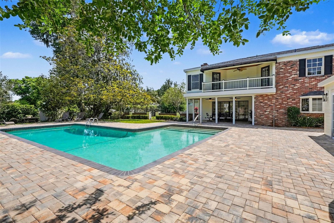
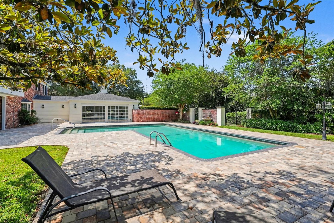
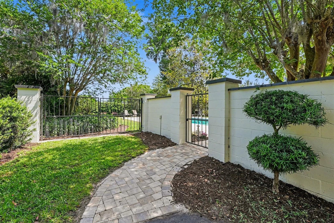
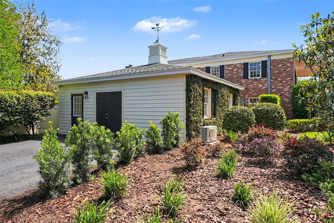
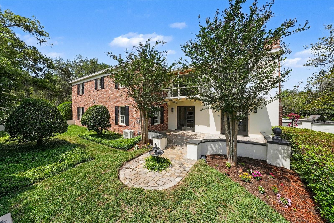
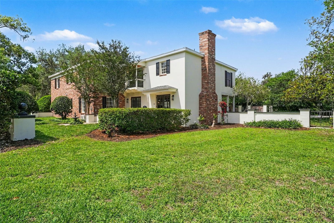
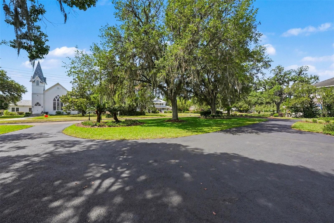
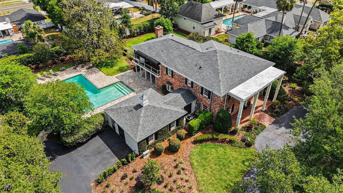
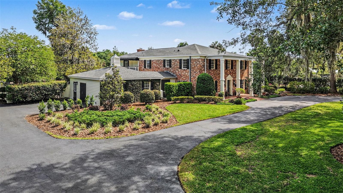
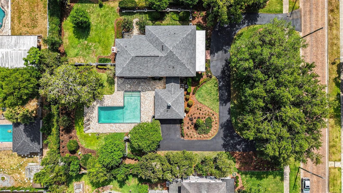
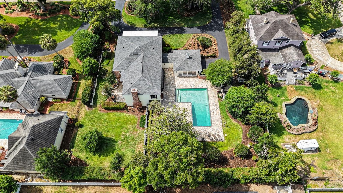
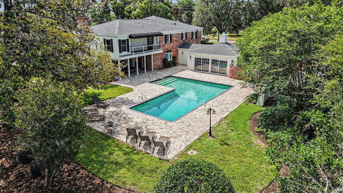
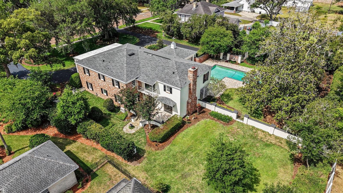
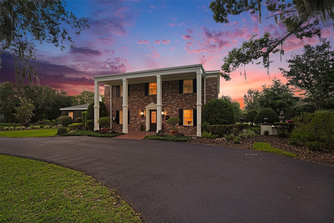
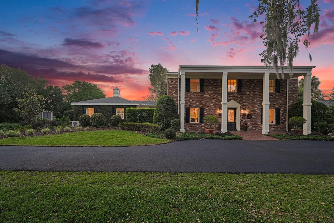
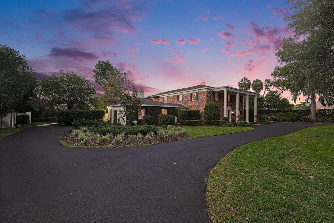
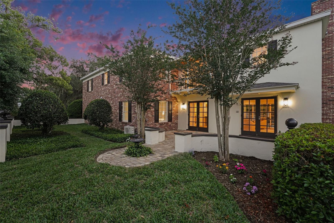
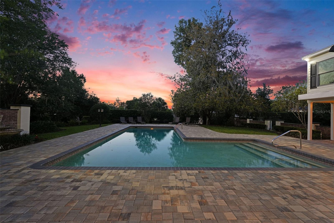
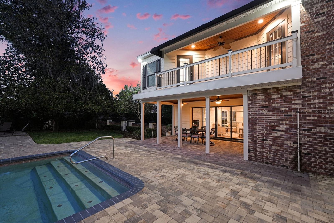
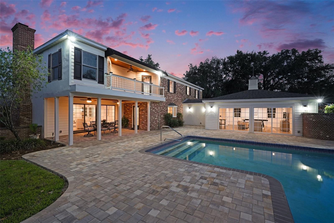
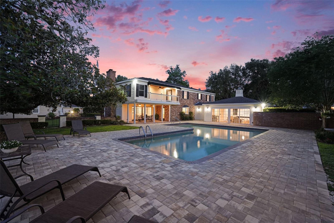
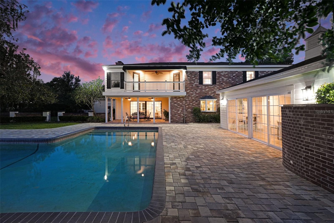
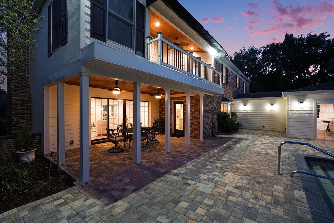
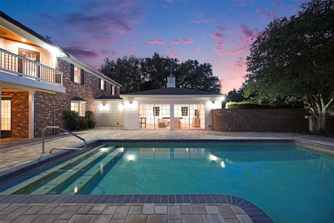
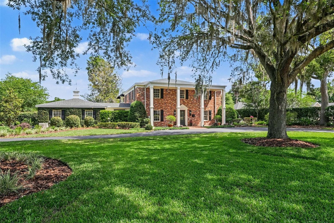
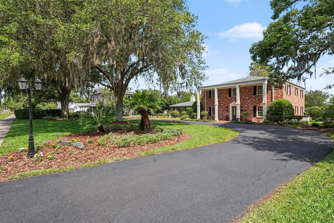
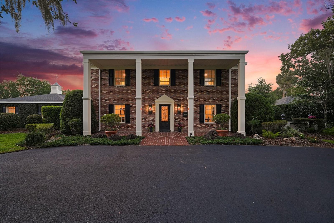
Some homes are made for showing off. This one's made for living in. Drive up beneath a canopy of oaks and through the curved driveway, and you already sense this is a place built for gathering — big enough for the whole family, and then some. Step through the front door into a foyer that's bright and welcoming, the kind that makes you want to kick your shoes off. To one side, a front office or den gives someone a quiet place to work from home, help with homework, or just close the door for a minute of peace. The other direction leads to a dining room made for holidays and Sunday dinners, then through to a kitchen that's really the heart of this home. The oversized island has room for the kids to do homework while dinner's on, seating for quick breakfasts, and plenty of counter space when everyone's pitching in to cook. A new 5- burner cooktop, dual ovens, and two full-size refrigerators mean you're never short on room — whether it's a weeknight meal or a house full of family for the holidays. Perch at the breakfast bar and take in the view — a cozy fireplace, a private courtyard, and the pool just beyond. From there, the family room opens up with oversized glass doors that make the backyard feel like an extension of the living space. Movie nights, game nights, birthday parties that spill outside — this room can handle it all. A bedroom and full bath on the main floor is perfect for guests, grandparents, or older kids who want a little independence. Upstairs, original hardwood floors lead you to a central sitting area that separates the two wings of bedrooms — a nice buffer for family members who want a little privacy at the end of the day. The primary suite is a genuine retreat with two balconies, a big walk-in closet, and a bathroom built for unwinding, with a dual-sink vanity, soaking tub, and walk-in shower. The kids' bedrooms are just as thoughtfully laid out — two Jack & Jill bathroom setups connect bedrooms 2 & 3 and 4 & 5, and every single bedroom has its own walk-in closet, so there's no fighting over closet space. Bedroom 5 even opens right onto the upstairs pool balcony — ask any kid, that's the best room in the house. And with laundry upstairs, keeping up with a busy household just got a lot easier. Downstairs, the backyard is where this home really shines for family life. Blooming magnolias, garden beds, two fountains, and a pool — with direct access from the great room, family room, and kitchen, it's easy to keep an eye on the kids while you're grilling or chatting with friends. The whole house was renovated in 2026, top to bottom — new electrical, plumbing, cabinets, countertops, flooring, and more — so it's move-in ready for whatever your family's next chapter looks like. Room for everyone, space to grow, and a backyard made for making memories
Features & Amenities
Interior
-
Other Interior Features
Built-in Features, Crown Molding, Dry Bar, Eat-in Kitchen, High Ceilings, Walk-In Closet(s)
-
Total Bedrooms
6
-
Bathrooms
4
-
Cooling YN
YES
-
Cooling
Central Air
-
Fireplace YN
YES
-
Heating YN
YES
-
Heating
Central, Electric
-
Pet friendly
Yes
Exterior
-
Garage
No
-
Construction Materials
Block, Brick, HardiPlank Type
-
Other Exterior Features
Balcony, Courtyard, Lighting, Outdoor Shower, Rain Gutters
-
Patio and Porch Features
Patio
-
Pool
Yes
-
Pool Features
Gunite, In Ground, Pool Sweep, Private
-
Waterfront YN
NO
Area & Lot
-
Lot Features
Landscaped
-
Lot Size(acres)
0.74
-
Lot Size(square feet)
32,396
-
Property Type
Residential
-
Property Sub Type
Single Family Residence
-
Architectural Style
Colonial
Price
-
Sales Price
$1,295,000
-
Tax Amount
$8,955
-
Financing Options
Cash, Conventional
-
Sq. Footage
5,126
-
Price/SqFt
$252
HOA
-
Association
No
School District
-
Elementary School
Pasco Elementary School-PO
-
Middle School
Pasco Middle-PO
-
High School
Pasco High-PO
Property Features
-
New Construction
NO
-
Foundation Details
Slab
-
Ownership
Fee Simple
-
Senior Community YN
NO
-
Sewer
Public Sewer
-
Tax Lot
2
-
Water Source
Public
Schedule a Showing
Showing scheduled successfully.
Mortgage calculator
Estimate your monthly mortgage payment, including the principal and interest, property taxes, and HOA. Adjust the values to generate a more accurate rate.
Your payment
Principal and Interest:
$
Property taxes:
$
HOA fees:
$
Total loan payment:
$
Total interest amount:
$
Location
County
Pasco
Elementary School
Pasco Elementary School-PO
Middle School
Pasco Middle-PO
High School
Pasco High-PO
Listing Courtesy of Katherine Britton, BHHS FLORIDA PROPERTIES GROUP
RealHub Information is provided exclusively for consumers' personal, non-commercial use, and it may not be used for any purpose other than to identify prospective properties consumers may be interested in purchasing. All information deemed reliable but not guaranteed and should be independently verified. All properties are subject to prior sale, change or withdrawal. RealHub website owner shall not be responsible for any typographical errors, misinformation, misprints and shall be held totally harmless.

Executive Assistant
Emil Garinga
Call Emil today to schedule a private showing.

* Listings on this website come from the FMLS IDX Compilation and may be held by brokerage firms other than the owner of this website. The listing brokerage is identified in any listing details. Information is deemed reliable but is not guaranteed. If you believe any FMLS listing contains material that infringes your copyrighted work please click here to review our DMCA policy and learn how to submit a takedown request.© 2024 FMLS.
Related Properties

DADE CITY
5422 CYRIL DRIVE
2 Beds
2 Baths
3,447 Sq.Ft.
$1,500,000
MLS#: W7890176

DADE CITY
16705 HILLTOP HORIZONS PLACE
4 Beds
3 Baths
3,709 Sq.Ft.
$1,167,500
MLS#: TB8552069

DADE CITY
17210 PARRISH GROVE ROAD
3 Beds
3 Baths
3,771 Sq.Ft.
$1,299,999
MLS#: P4940001

DADE CITY
13353 CARNOUSTIE CIRCLE
6 Beds
4 Baths
4,572 Sq.Ft.
$1,249,000
MLS#: TB8550641

DADE CITY
18350 HANCOCK BLUFF ROAD
4 Beds
2 Baths
2,937 Sq.Ft.
$1,100,000
MLS#: TB8536907

DADE CITY
37405 HIGHRIDGE DRIVE
3 Beds
3 Baths
3,181 Sq.Ft.
$1,195,000
MLS#: TB8532507
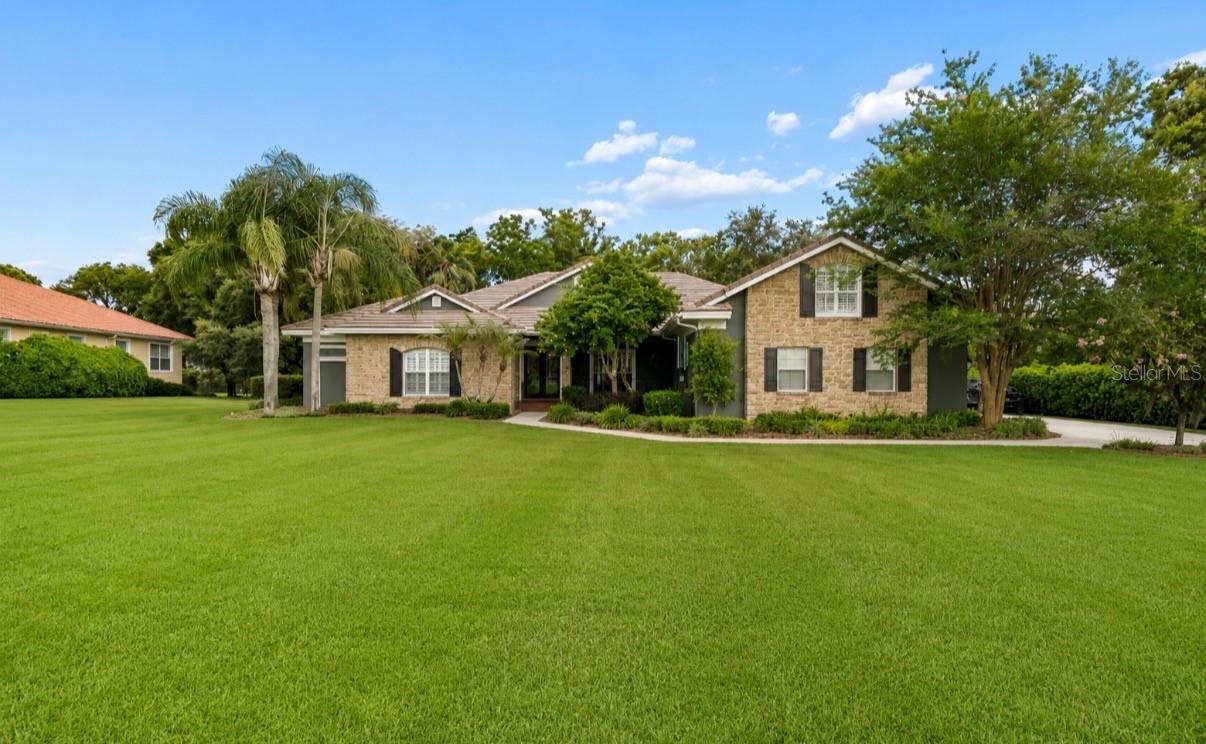
DADE CITY
12716 TRADITION DRIVE
6 Beds
4 Baths
4,337 Sq.Ft.
$1,190,000
MLS#: W7887544
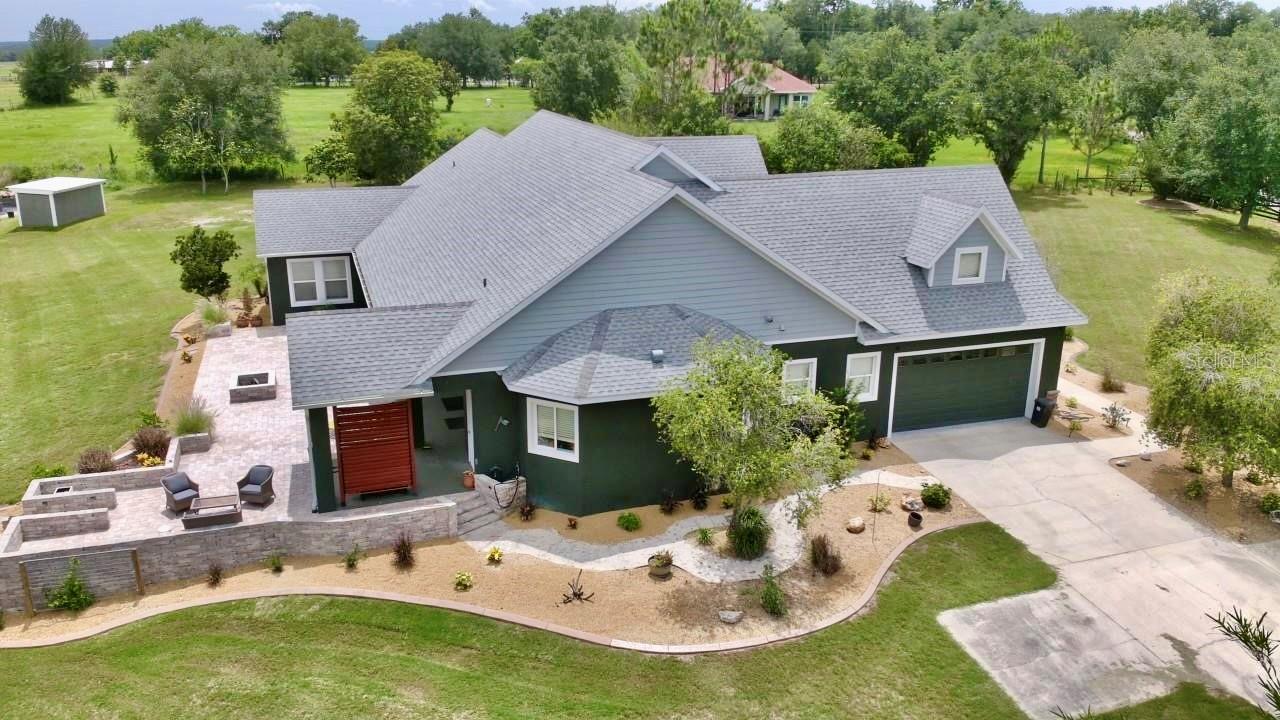
DADE CITY
32112 JACK RUSSELL COURT
3 Beds
2 Baths
3,266 Sq.Ft.
$1,199,900
MLS#: W7887018
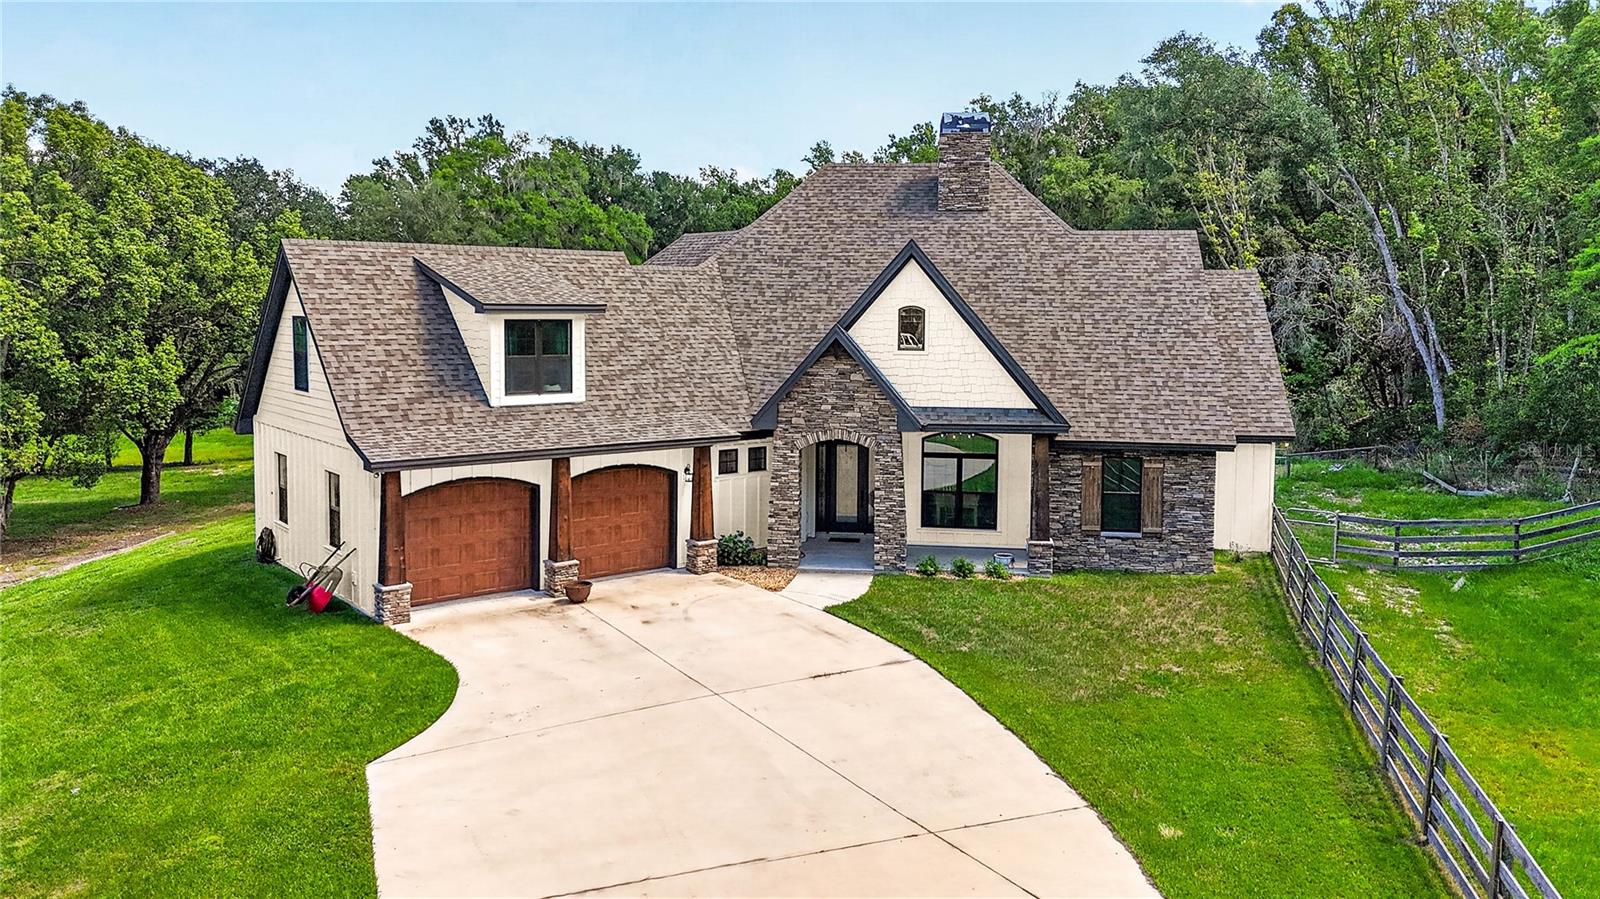
DADE CITY
17265 MEADOW BLUFF VIEW
4 Beds
3 Baths
3,172 Sq.Ft.
$1,289,000
MLS#: TB8517359
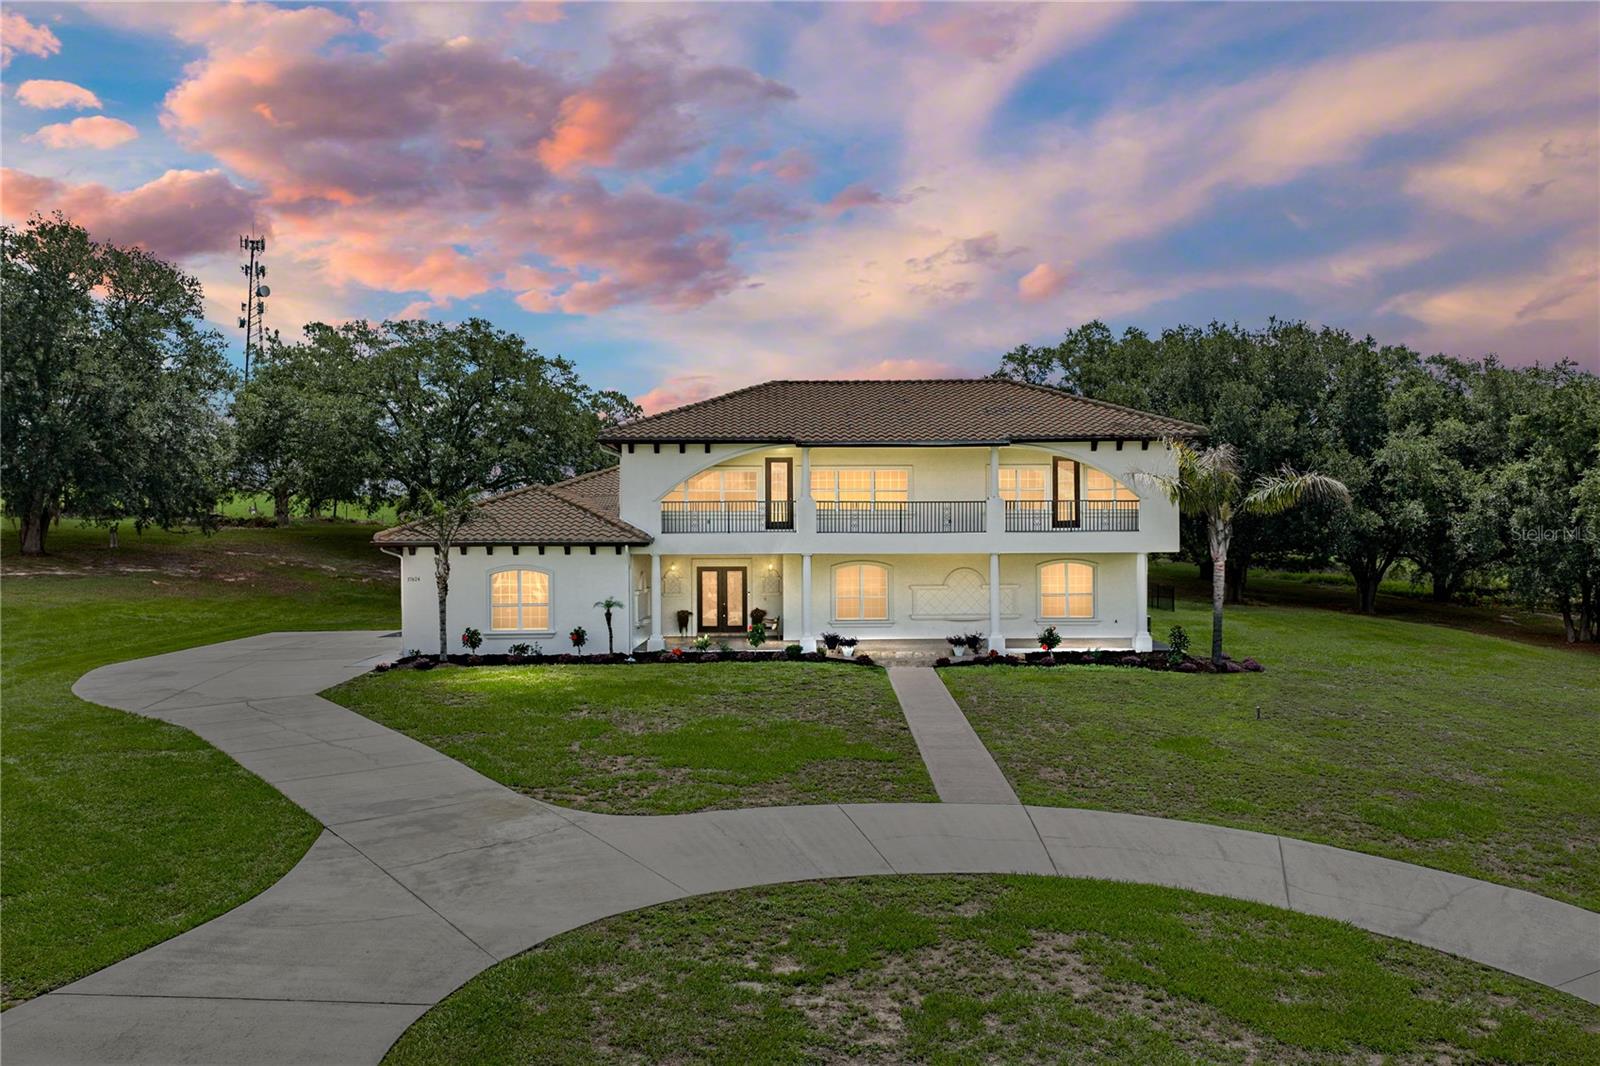
DADE CITY
37624 SKY RIDGE CIRCLE
6 Beds
4 Baths
5,481 Sq.Ft.
$1,050,000
MLS#: TB8514797
