Features & Amenities

Interior

  • Total Bedrooms

    3

  • Bathrooms

    2

  • Cooling YN

    YES

  • Cooling

    Central Air

  • Fireplace YN

    NO

  • Heating YN

    YES

  • Heating

    Electric

  • Pet friendly

    Cats OK, Dogs OK

Exterior

  • Garage

    Yes

  • Garage spaces

    2

  • Construction Materials

    Block, Stucco

  • Other Exterior Features

    Private Yard

  • Parking

    Attached

  • Pool

    No

  • Waterfront YN

    NO

Area & Lot

  • Lot Size(acres)

    0.18

  • Lot Size(square feet)

    7,937

  • Property Type

    Residential

  • Property Sub Type

    Single Family Residence

Price

  • Sales Price

    $279,247

  • Tax Amount

    $3,981.11

  • Sq. Footage

    1,598

  • Price/SqFt

    $174

HOA

  • Association

    YES

  • Association Fee

    $265

  • Association Fee Frequency

    Monthly

  • Association Fee Includes

    N/A

  • Total Monthly Fees

    $265

School District

  • Elementary School

    N/A

  • Middle School

    N/A

  • High School

    N/A

Property Features

  • Stories

    1

  • New Construction

    NO

  • Association Amenities

    Fitness Center, Gated, Golf Course, Security

  • Foundation Details

    Slab

  • Ownership

    Fee Simple

  • Senior Community YN

    YES

  • Sewer

    Public Sewer

  • Tax Lot

    P42

  • Water Source

    Public

Schedule a Showing

Showing scheduled successfully.

<
>
IN PERSON
VIA CHAT

What is 3 + 4 ?


Change time

Mortgage calculator
Estimate your monthly mortgage payment, including the principal and interest, property taxes, and HOA. Adjust the values to generate a more accurate rate.

Your payment

Principal and Interest:

$

Property taxes:

$

HOA fees:

$

Total loan payment:

$

Total interest amount:

$

Location

County

Lake

Elementary School

Middle School

High School

Listing Courtesy of Jayne Marvin , GOLDKEY REAL ESTATE PARTNERS LLC

RealHub Information is provided exclusively for consumers' personal, non-commercial use, and it may not be used for any purpose other than to identify prospective properties consumers may be interested in purchasing. All information deemed reliable but not guaranteed and should be independently verified. All properties are subject to prior sale, change or withdrawal. RealHub website owner shall not be responsible for any typographical errors, misinformation, misprints and shall be held totally harmless.

Agent Michael Graf

Business Coach | Executive Sales Associate | Realtor®

Michael Graf

Call Michael today to schedule a private showing.


* Listings on this website come from the FMLS IDX Compilation and may be held by brokerage firms other than the owner of this website. The listing brokerage is identified in any listing details. Information is deemed reliable but is not guaranteed. If you believe any FMLS listing contains material that infringes your copyrighted work please click here to review our DMCA policy and learn how to submit a takedown request.© 2024 FMLS.
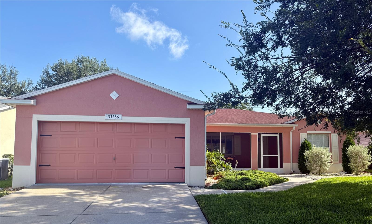
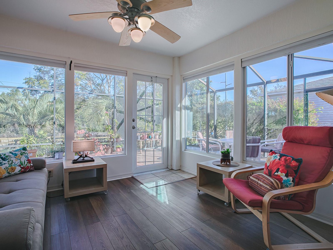
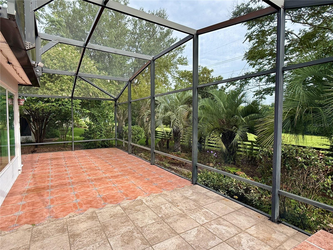
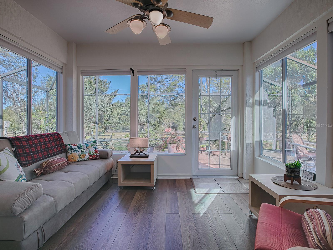
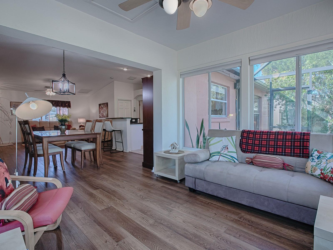
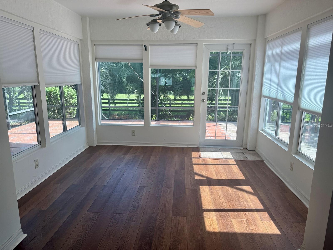
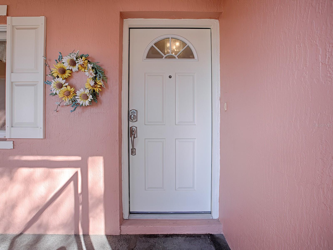
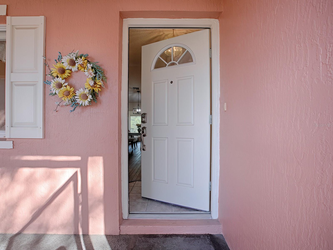
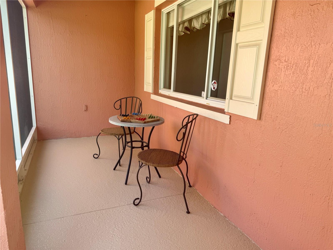
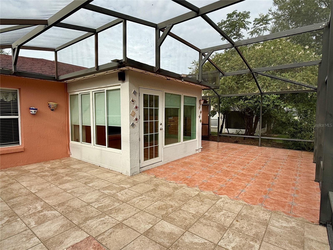
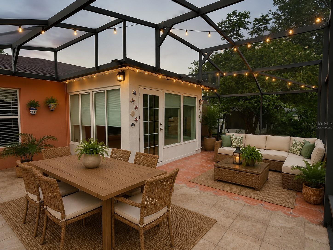
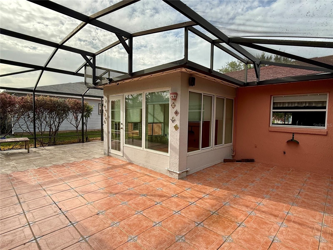
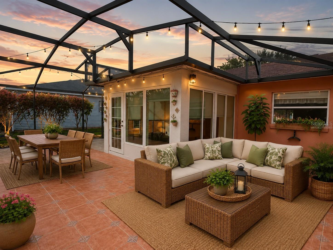
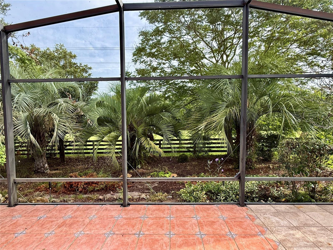
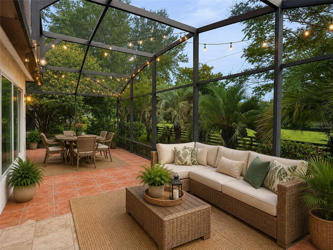
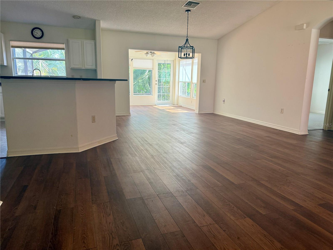
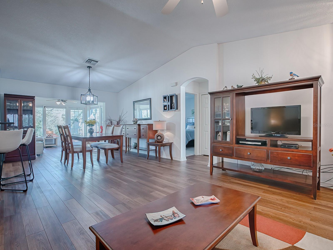
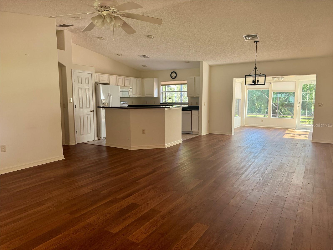
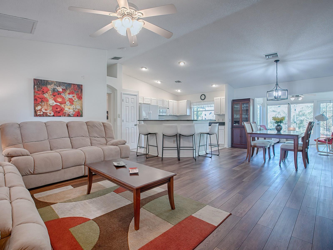
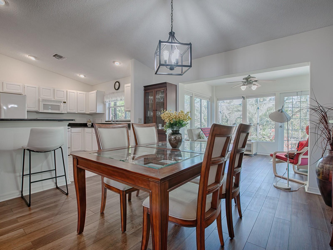
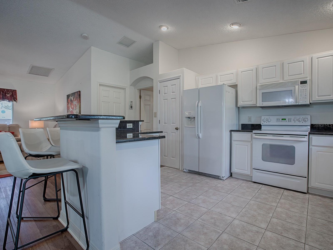
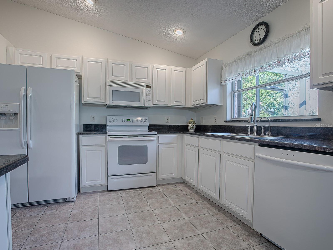
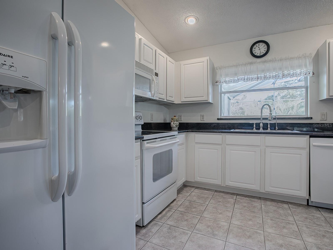
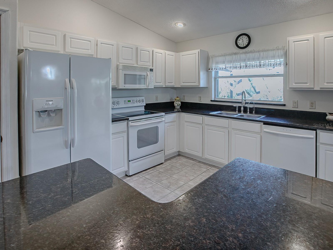
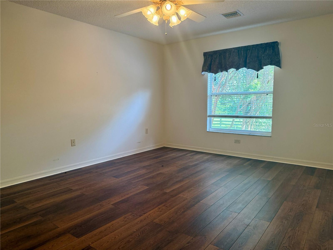
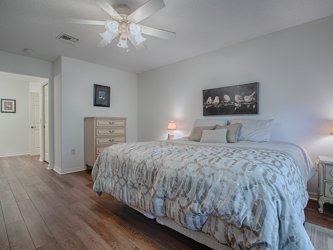
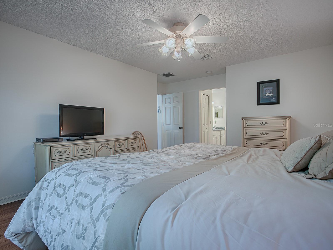
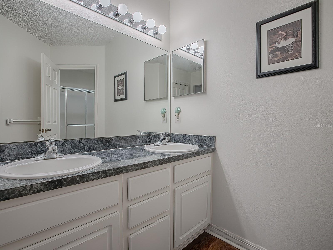
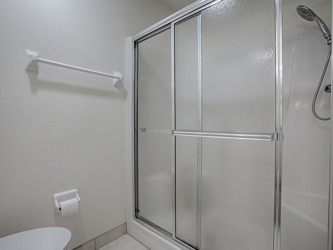
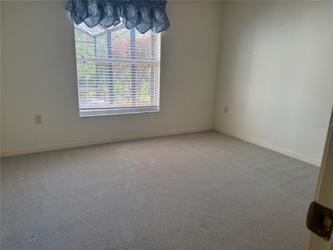
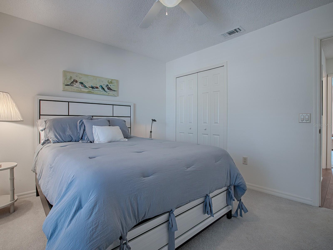
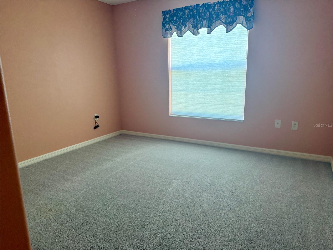
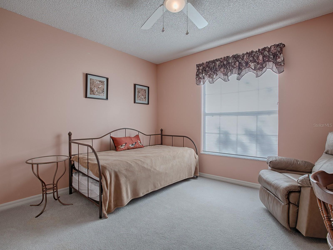
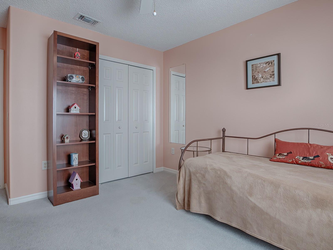
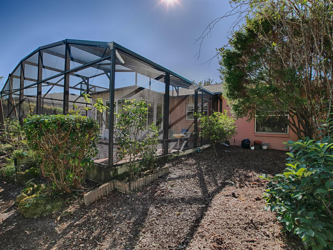
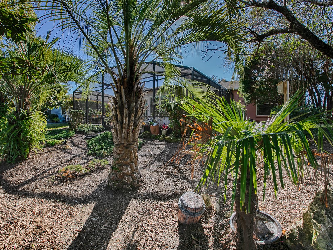
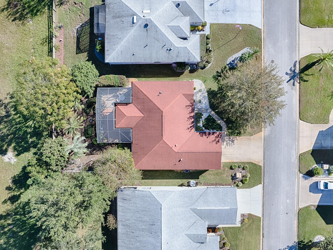
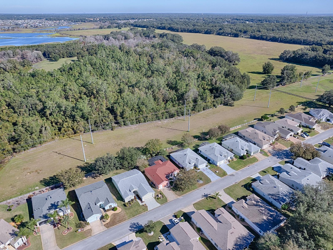
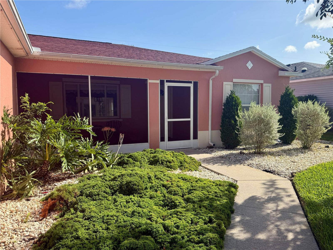
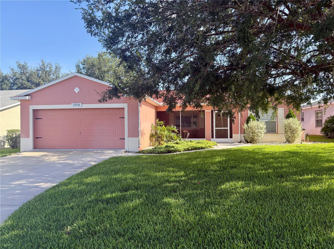
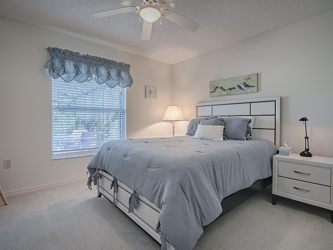
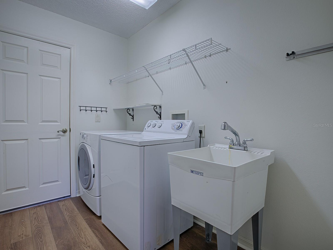
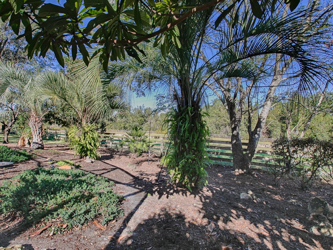
Virtually Staged. Welcome to Pennbrooke Fairways, a 55+ Community! This hidden gem of a community is located just 5 minutes south of The Villages, less than an hour to Orlando, Tampa and Daytona Beach within 90 minutes... just a perfect location for day trips! Pennbrooke Fairways golf course offers golfers two executive nines and one regulation nine. Golfing packages are available for community residents and open to the public. Pennbrooke offers RV and Boat Storage with Dump & Wash Stations and 24-hour Gated, Guarded Security. The community center offers a Hair Salon, Library and Real Estate Community Office onsite. Your HOA includes cable, internet and lawn cutting services. 55+ only community with pools, club recreational centers, 3 golf courses, restaurant, pub, walking trails, pickleball, shuffleboard and much more! Loads of fun activities are planned throughout the year! Conveniently located within minutes of The Villages and Brownwood Town Square... enjoy all the shopping and dining the Villages has available and just minutes to Downtown Leesburg. Central Florida living at its best! THIS HOME IS A MUST VISIT!! EXPECT THE UNEXPECTED! If you love NATURE and PRIVACY, then this home is for you. The view is spectacular to say the least! 3/2 home with oversized birdcage offers much to your outdoor living space! Plenty of room for you to create an outdoor oasis-perfect for garden parties, or quiet rest from the day. Beautiful flooring in main Living room area, and Florida room which is encased with stunning glass windows. There is a custom built pantry that features pull out shelving. You will enjoy the front screen enclosure, open floorplan, and the VIEW! The birdcage area also has room for a hot tub. Lots of privacy and nature abounds! MUST SEE THIS HOME! ROOF 2019 AC 2024. Pictures show when home was furnished. The landscaping has been refreshed and the front patio has been painted. Furniture has since been removed. There are some pictures that are virtually staged in the birdcage.

33236 GRAND CYPRESS WAY

Message successfully sent.

What would you like to know?

What is 3 + 4 ?

I agree to receive email communication and understand I can unsubscribe at any time.

I agree to be contacted by The Graf Group of Coldwell Banker via call, email, and text for real estate services. To opt out, you can reply 'stop' at any time or reply 'help' for assistance. You can also click the unsubscribe link in the emails. Message and data rates may apply. Message frequency may vary. Privacy Policy

Related Properties

New on site today
Virtually Staged. Experience the perfect blend of comfort and style in this beautiful home located in the desirable Haines Lake Estates community. This meticulously maintained 3-bedroom, 2-bathroom residence offers an inviting, open-concept floor plan highlighted by stunning large-format tile flooring that flows seamlessly throughout the entire home. The heart of the home is a well-appointed kitchen featuring stainless steel appliances and a modern aesthetic, perfect for both everyday living and entertaining. Step outside to the screened-in pool enclosure, where the pool is currently filled with sand and covered with turf, creating a unique, low-maintenance outdoor living and recreational space. Should the next owner prefer a traditional swimming pool, the space offers the potential to be converted back, providing flexibility to suit a variety of lifestyles.
#O6425909

LEESBURG

11130 FOUNTAIN LAKE BOULEVARD

3 Beds

2 Baths

1,672 Sq.Ft.

$290,999

MLS#: O6425909

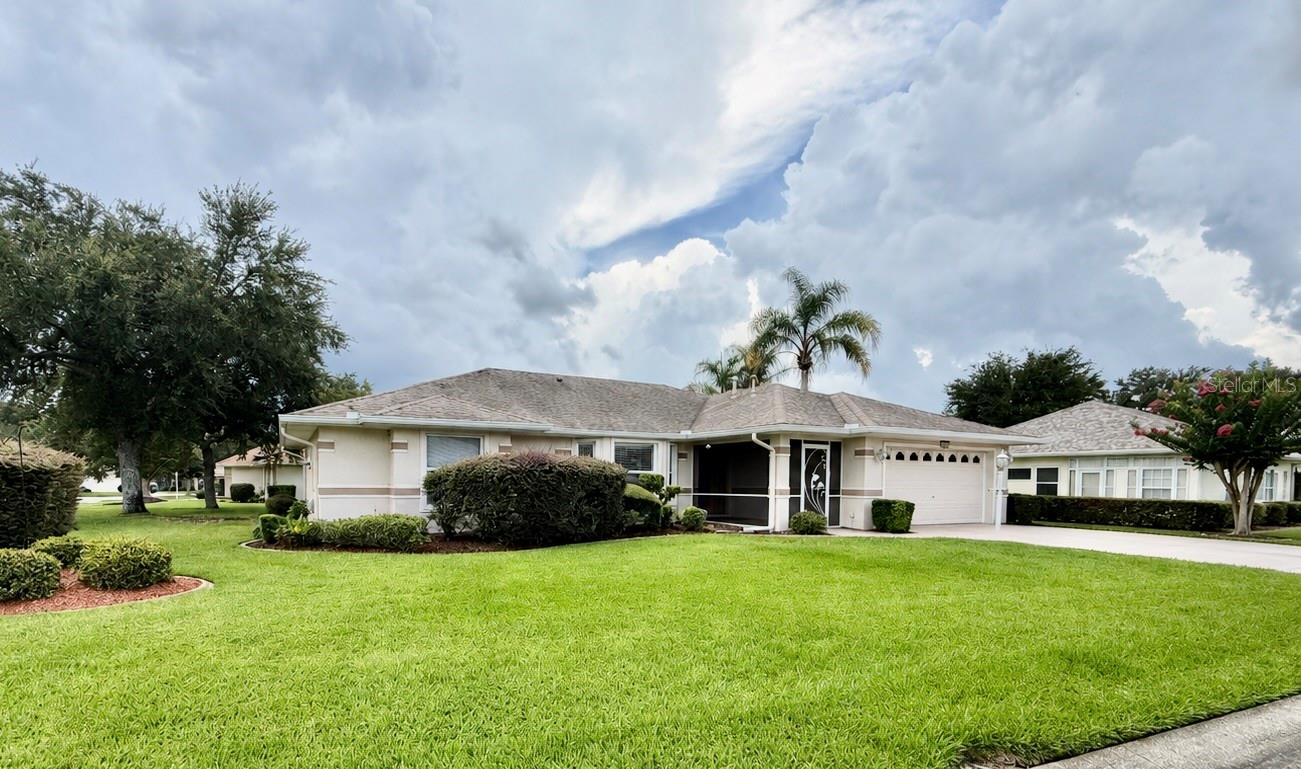
Welcome to this beautifully maintained 3-bedroom, 2-bathroom Princess floor plan home located in the highly sought-after 55+ community of Royal Highlands. Situated on an oversized corner lot, this home offers exceptional curb appeal, thoughtful updates, and comfortable Florida living.

The enclosed lanai features vinyl windows, creating the perfect year-round space to relax or entertain, and includes a HOT TUB that is in great for relaxing in the evening. Additional exterior features include gutters surrounding the entire home and a transferable termite bond for added peace of mind.

Major updates have already been completed, including a new roof (2018), A/C (2015), and water heater (2020). Inside, you’ll find ceiling fans throughout, along with most appliances having been recently replaced, including a newer washer, dryer, and dishwasher.

Royal Highlands is a premier gated 55+ golf community offering an active lifestyle with an 18-hole championship golf course, clubhouse, restaurant, fitness center, indoor and outdoor pools, tennis and pickleball courts, softball, bocce, walking trails, and a full calendar of clubs, activities, and social events.

Conveniently located just minutes from the Florida Turnpike, this home offers easy access to Orlando, world-famous Walt Disney World, Orlando International Airport, shopping, dining, medical facilities, and Central Florida’s beautiful attractions—making it an ideal place to enjoy both relaxation and adventure.

Don’t miss this opportunity to own a move-in-ready home in one of Central Florida’s most desirable active adult communities!
#G5114682

LEESBURG

4646 INVERNESS DRIVE

3 Beds

2 Baths

2,020 Sq.Ft.

$299,900

MLS#: G5114682

New on site 1 day ago
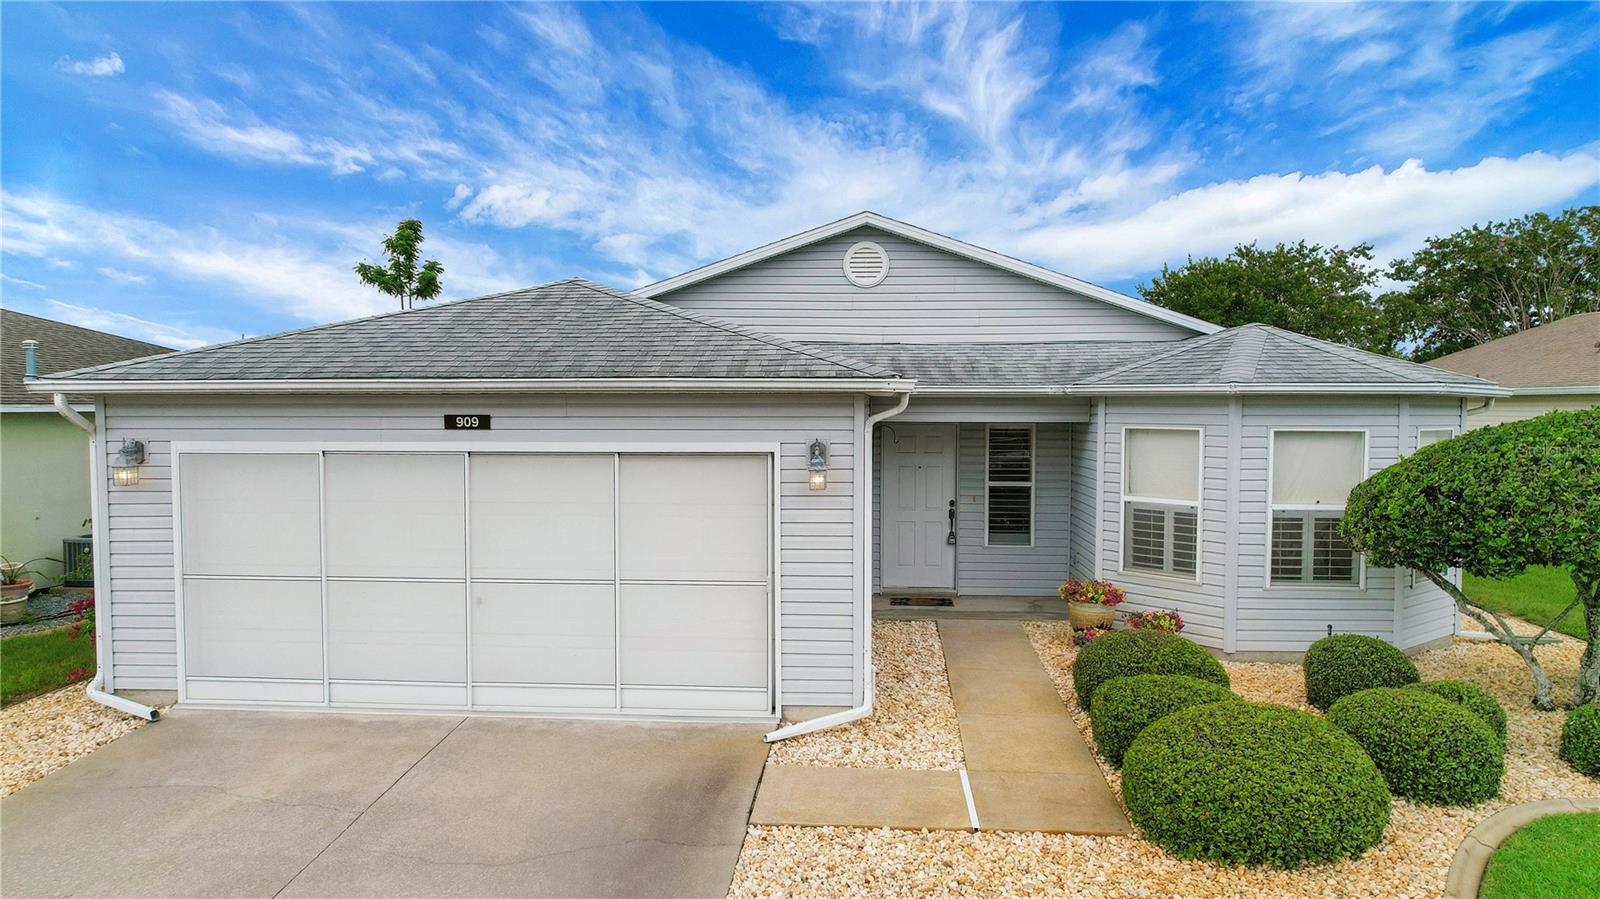
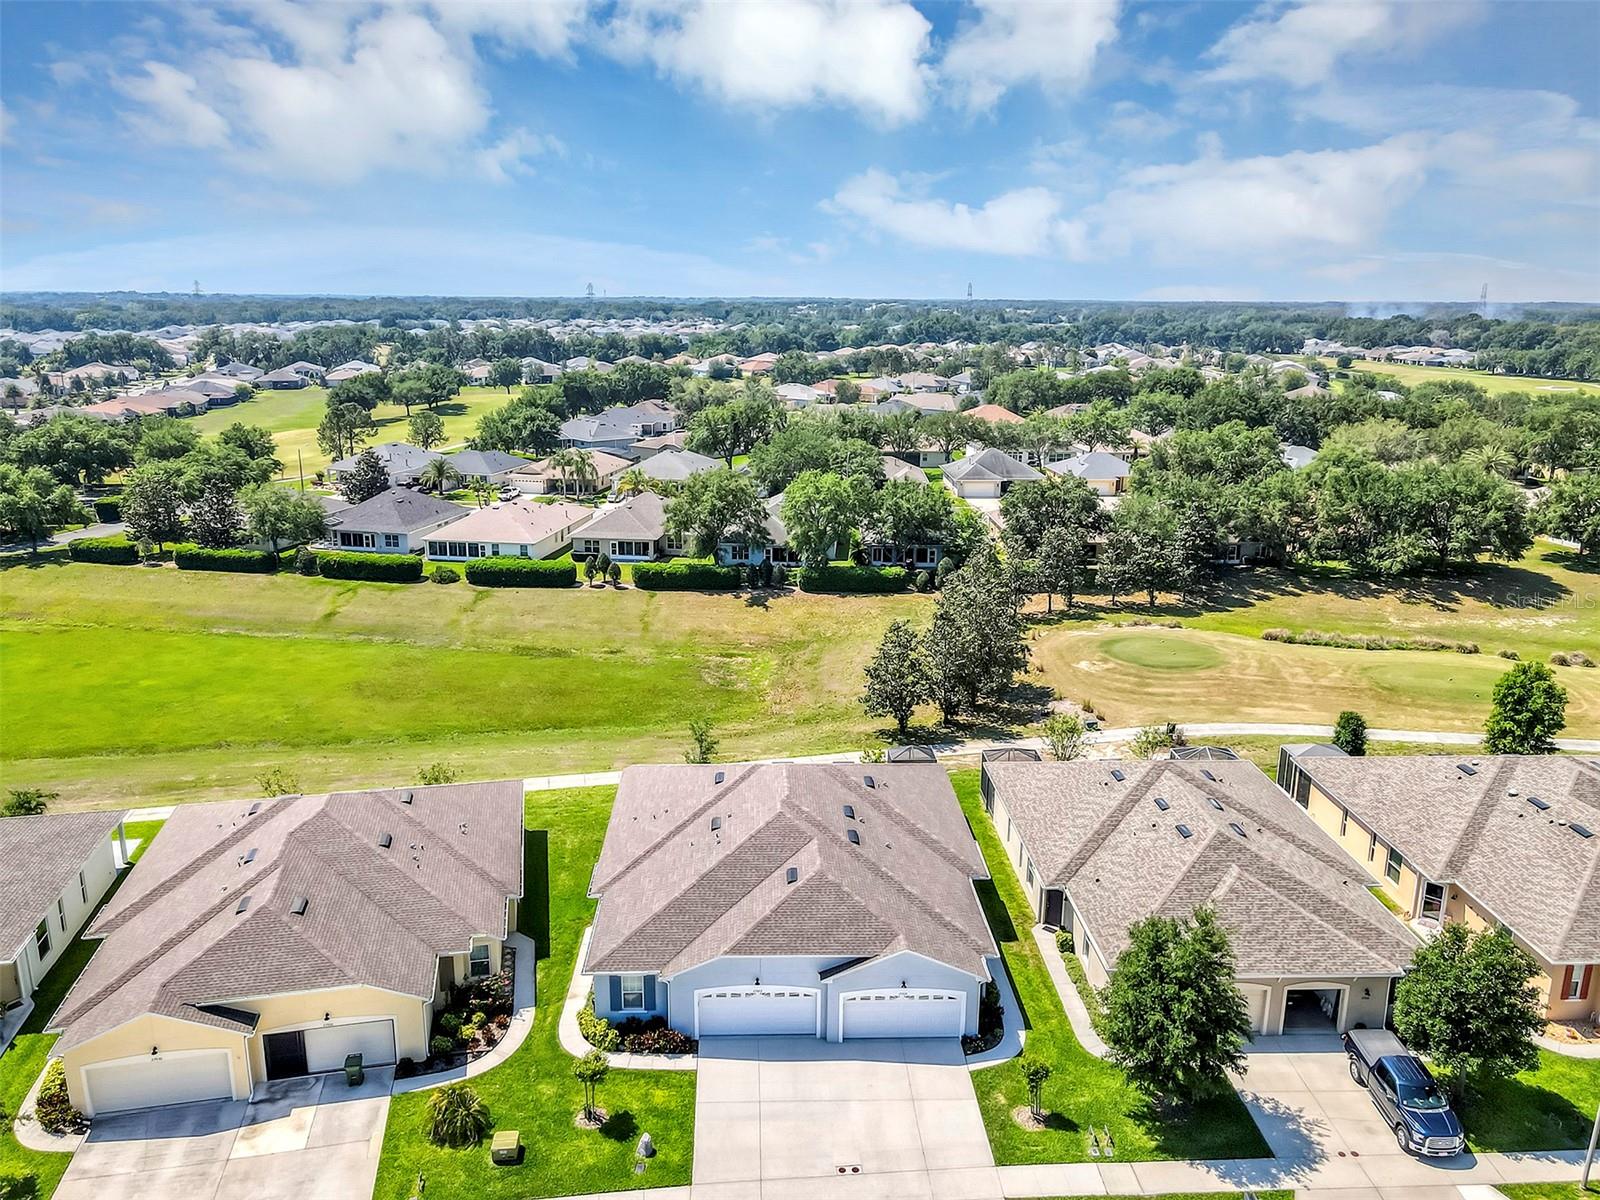
Welcome home to this charming 2-bedroom, 2-bathroom residence in the gated golf community of Pennbrooke Fairways. Step inside to soaring vaulted ceilings and beautiful French doors that open to a spacious tiled lanai, creating the perfect space to relax or entertain. The eat-in kitchen features tile flooring, a closet pantry, and a large pass-through opening to the living room, making it easy to stay connected with family and guests. Plantation shutters throughout the home add timeless style and privacy. The spacious primary suite offers a large walk-in closet and an updated ensuite bathroom complete with a dual-sink vanity and an updated walk-in shower with a built-in seat. Major updates include a 2019 roof and a 2022 HVAC, providing added peace of mind. Enjoy maintenance-free living with a low monthly HOA fee of just $265, which includes lawn care, high-speed internet, cable, and access to an outstanding selection of community amenities. Pennbrooke Fairways features 27 holes of golf, a pro shop, an on-site restaurant, two recreation centers, swimming pools, a fitness center, and countless activities including pickleball, tennis, shuffleboard, softball, horseshoes, water volleyball, and cornhole. Conveniently located near shopping and dining and just 6 miles from The Villages' Brownwood Paddock Square, this home offers the perfect combination of comfort, convenience, and an active Florida lifestyle.
#G5115067

LEESBURG

909 EAGLES LANDING

2 Beds

2 Baths

1,212 Sq.Ft.

$229,900

MLS#: G5115067

New on site 1 day ago
Virtually Staged. This home can be purchased with NO INCOME VERIFICATION needed! Seller's preferred lender willing to contribute 1% of loan amount to buyers for buy down. Welcome to a home where thoughtful updates, timeless style, and an unbeatable location come together to create the perfect place to call your own. This beautifully updated residence is completely move-in ready, allowing you to settle in and immediately enjoy everything Leesburg has to offer.

From the moment you step inside, you'll notice the bright, inviting atmosphere created by fresh interior paint and beautiful new flooring that flows throughout the home. Every space has been carefully refreshed to provide a clean, modern aesthetic while maintaining the warmth and comfort that makes a house truly feel like home.

At the heart of the property is a beautifully semi-upgraded kitchen designed to bring family and friends together. The stunning center island, topped with elegant marble, serves as both a functional workspace and a stylish gathering place. Whether you're preparing weeknight dinners, hosting holiday celebrations, enjoying morning coffee, or entertaining guests, this impressive island creates the perfect centerpiece for everyday living. 

Step outside and discover one of this home's most desirable features—your own private courtyard retreat with no rear neighbors. This peaceful outdoor space provides the perfect escape from the day's demands. Enjoy quiet mornings with a cup of coffee, unwind with a good book in the evening, or entertain family and friends in a private setting rarely found at this price point. The absence of rear neighbors creates an added sense of privacy, allowing you to truly enjoy your outdoor living space.

Location is another standout feature of this exceptional property. Situated just minutes from historic Downtown Leesburg, you'll have easy access to locally owned restaurants, boutique shopping, community events, and the city's vibrant waterfront atmosphere. Spend weekends strolling through Venetian Gardens, enjoying festivals downtown, or exploring the beautiful shores of nearby Lake Harris, one of Central Florida's premier lakes known for boating, fishing, and breathtaking sunsets.

Healthcare and daily conveniences are also within easy reach, with UF Health Leesburg Hospital located just minutes away. Shopping centers, grocery stores, schools, parks, and a wide variety of dining options are all nearby, making everyday errands quick and convenient. Commuters will appreciate the home's easy access to US-441 and other major roadways, providing convenient travel throughout Lake County and beyond.

Whether you're searching for your first home, looking to downsize into something low-maintenance, seeking a seasonal Florida retreat, or simply wanting an updated home in an outstanding location, this property checks all the boxes. It offers the ideal combination of comfort, functionality, privacy, and convenience—all wrapped into a beautifully updated package that's ready for its next owner.

Opportunities like this don't come along often. Homes that offer modern updates, private outdoor living, and a location this convenient are always in high demand. Schedule your private showing today and experience firsthand everything this exceptional Leesburg home has to offer. Once you walk through the front door, you'll understand why this could be the perfect place to start your next chapter.
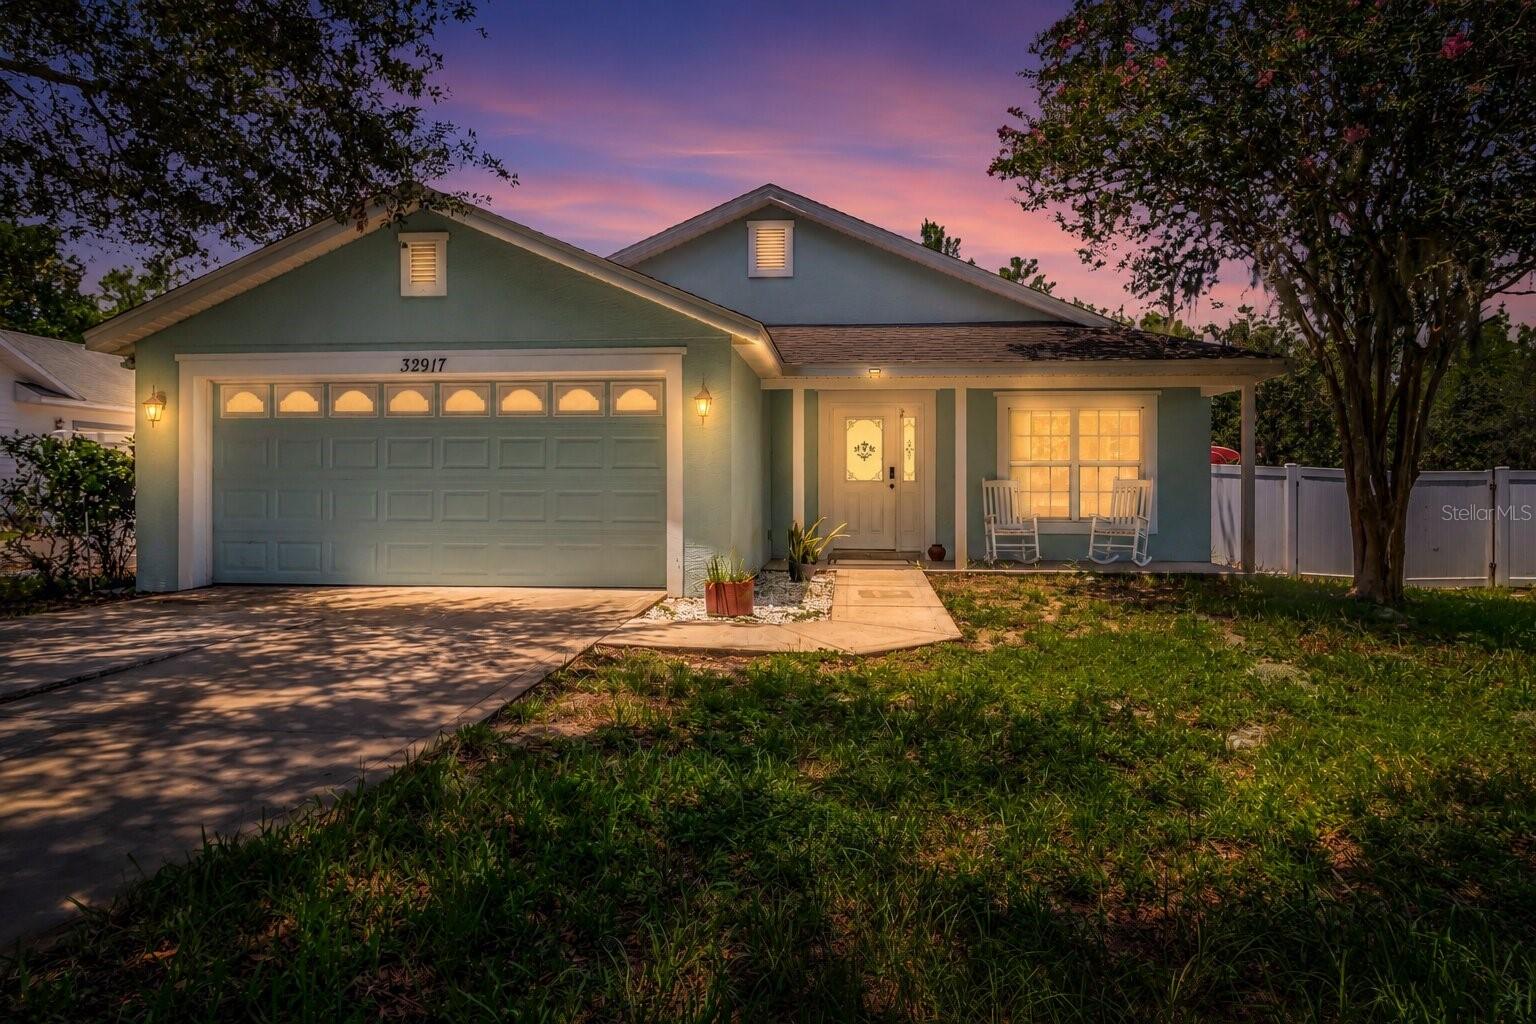
#G5115151

LEESBURG

32917 FOREST AVENUE

3 Beds

2 Baths

1,656 Sq.Ft.

$300,000

MLS#: G5115151

New on site 1 day ago
Price reduced
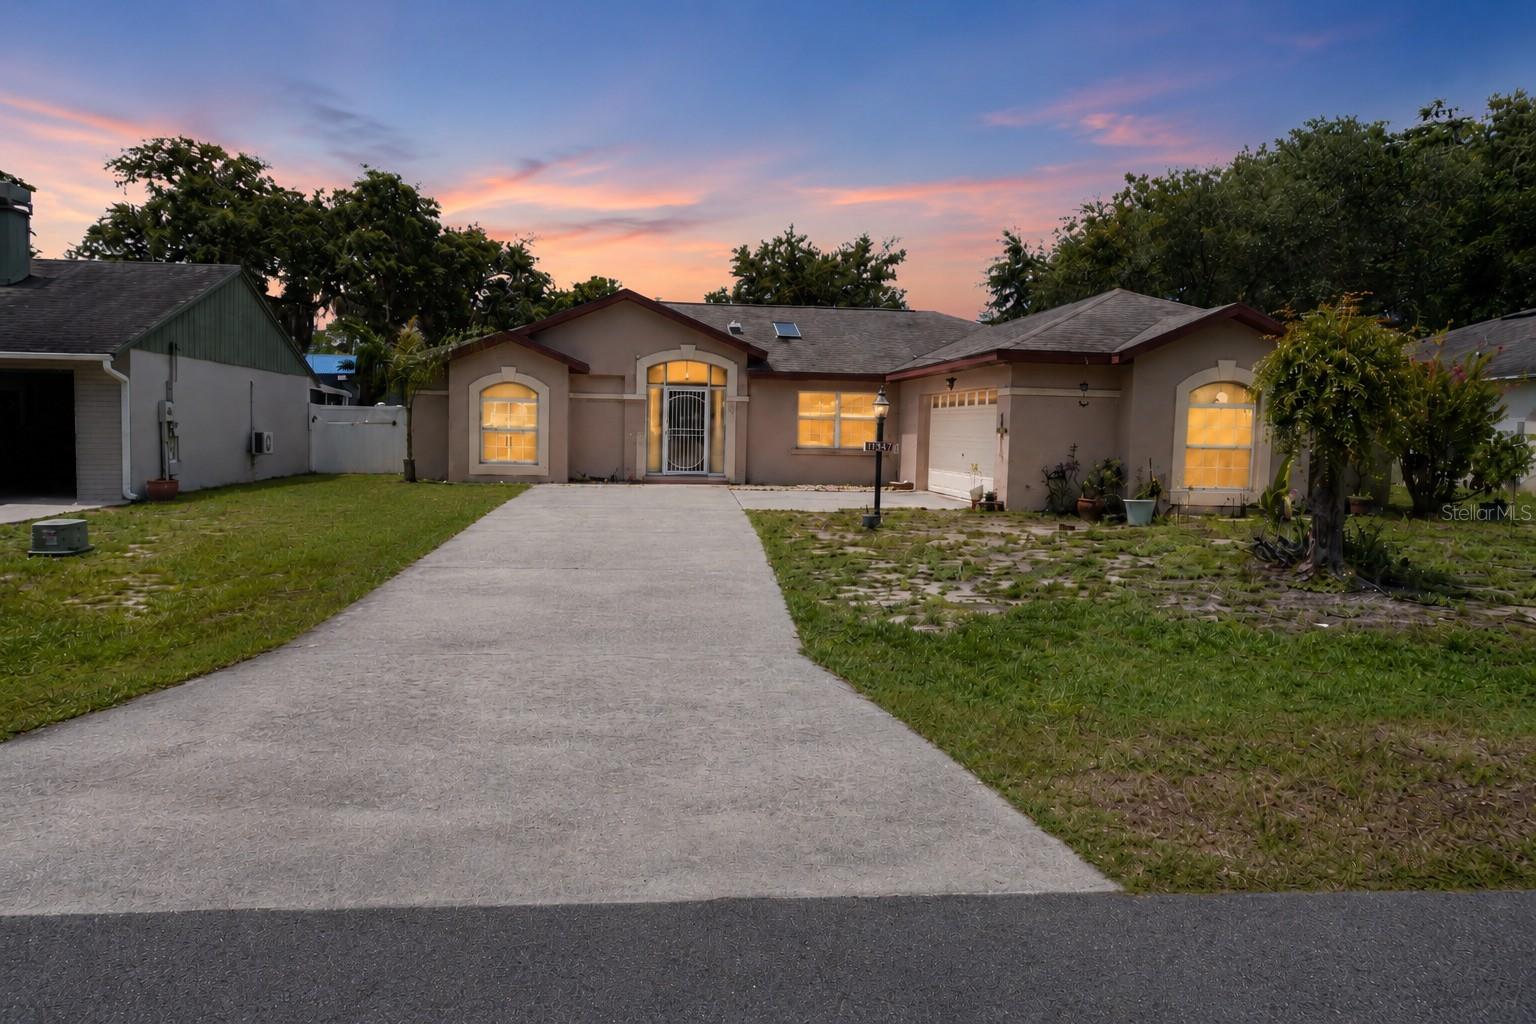
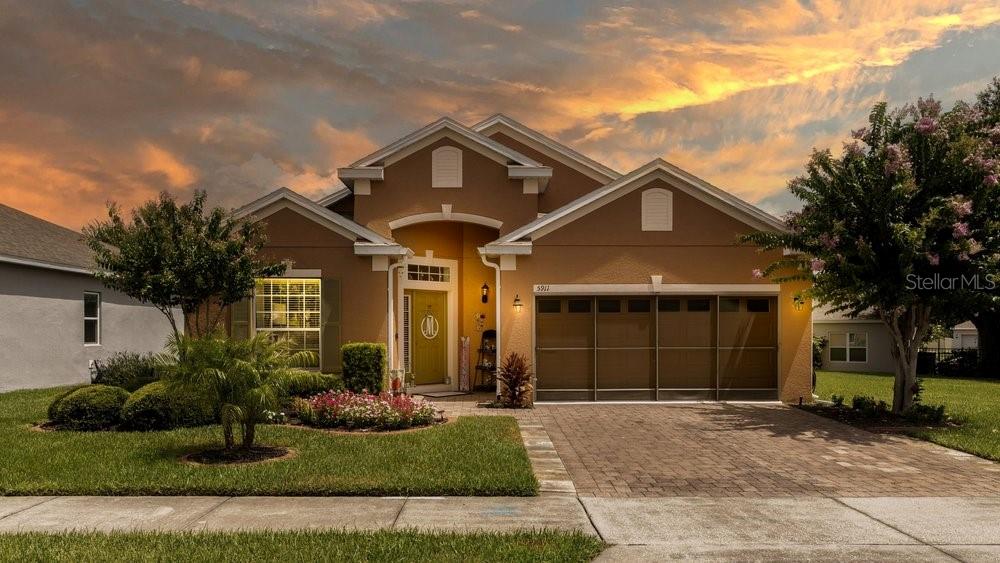
Welcome to 5911 Whisper Pine Drive, where thoughtful upgrades, everyday comfort, and community come together. Situated on an oversized professionally landscaped lot in Flood Zone X, this beautifully maintained 4-bedroom, 2-bath home features a new roof (2022), new HVAC (2022), wood laminate flooring throughout, surround sound, granite countertops, 42" wood cabinetry, stainless steel appliances, and a spacious family room designed for everyday living. French doors lead to an enclosed lanai and a newer screened patio, creating the perfect space to relax or entertain. The oversized garage offers epoxy flooring, built-in cabinetry, a utility sink, and additional storage. Enjoy the convenience of the community pool and playground located diagonally across the street, with shopping, dining, medical facilities, and major roadways just minutes away. The property is located in an area that may qualify for USDA financing. Buyers should consult their lender to determine eligibility. This is more than a home—it's a lifestyle. Schedule your private showing today!
#G5115115

LEESBURG

5911 WHISPER PINE DRIVE

4 Beds

2 Baths

1,845 Sq.Ft.

$334,900

MLS#: G5115115

New on site 2 days ago
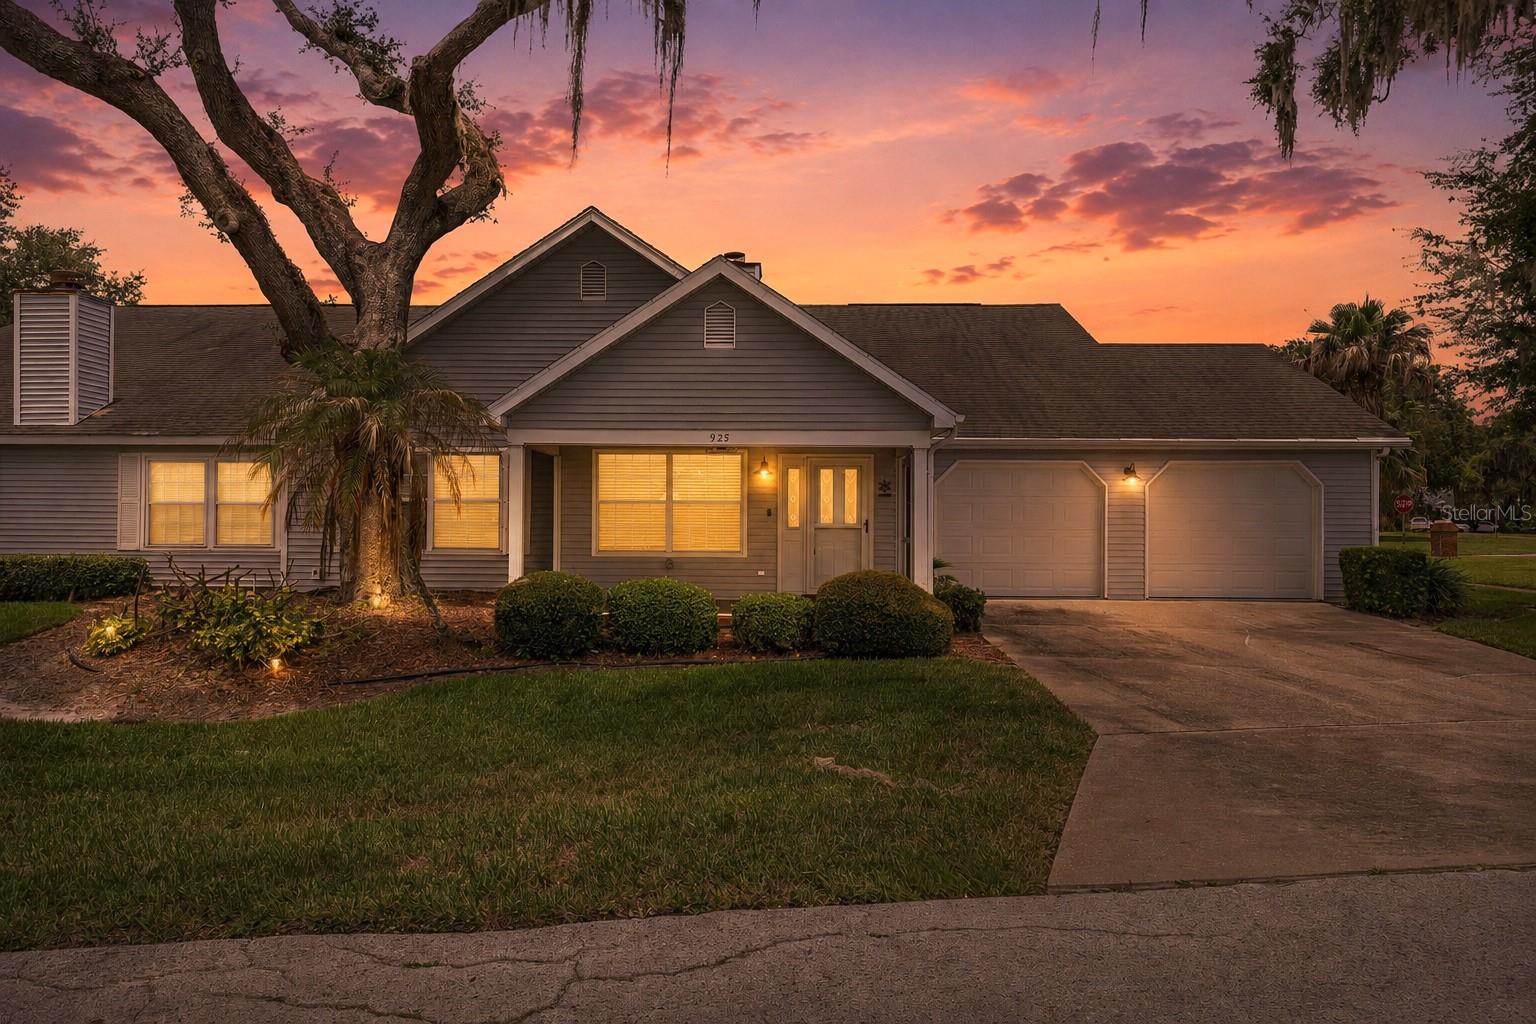
Rare opportunity to own a single-story, end-unit condo with its own attached 2-car garage — a feature you won't often find at this price! Step out your front door to a covered, screened porch with a gorgeous view of Lake Griffin, the perfect spot for morning coffee or evening sunsets. This 3-bedroom, 2-bath home offers 1,842 sq ft of thoughtfully designed living space in Leesburg, featuring spacious bedrooms and generously sized bathrooms, just minutes from The Villages, everyday shopping, dining, and medical facilities, with easy access to Orlando and the attractions of Central Florida. Inside you'll find tile and wood flooring, ceiling fans, a walk-in closet, quartz countertops, and a fully equipped kitchen with range, range hood, microwave, refrigerator and dishwasher. Don't miss your chance to enjoy lake views and Central Florida living just minutes from it all — schedule your showing today!
#G5115102

LEESBURG

925 BEVERLY HARBORS DRIVE

3 Beds

2 Baths

1,842 Sq.Ft.

$319,000

MLS#: G5115102

New on site 1 day ago
Rare offering of a 2 bedroom, 2 bath,  Full 2 Car garage, Golf-View with Maintenance-free exterior home built in 2021 in a Premier Gated, Golf and Active-Adult Community, You'd be a fool to not buy this home now. Discover a lifestyle of comfort and leisure you've waited for your whole life for in this charming home located in the popular, high- demand Arlington Ridge Community. With the NO WORRY maintenance-free exterior (INCLUDING ROOF & PAINT) and the yard work done for you, You'll have more time to enjoy your retirement in this country club style community, Home has been meticulously maintained has a 8 foot entry door with ornamental glass, 9 foot ceilings and luxury vinyl plank throughout, Kitchen plenty of quartz countertops and soft-close 36 inch cabinets & drawers and closet pantry as well as stainless appliances that stay and indoor laundry. You have no neighbors behind you, Home is situated only 1 minute golf cart ride or 1 block walk to the community amenities, restaurant and pub. If you're looking for paradise, you've found it. Benefit from huge discounts on homeowner's insurance due to the home's high construction standards being built to modern wind code, high elevation for flood protection, and a low wind zone, also qualifying for additional insurance discounts. The HOA fee includes New Roof and exterior painting when Needed , Mowing, edging & blowing, High speed Wi-Fi and router for signal coverage throughout the home, 200+ cable TV channels, and 250-megabyte high-speed internet. Two DVRs are also included for recording your favorite shows which is all included in the HOA making this community even more
affordable than nearby communities This highly sought-after community offers a range of amenities, including an 18-hole golf course where you can get a tee time year round, YOU DO NOT HAVE TO PURCHASE A SOCIAL OR GOLF MEMBERSHIP TO USE AMENITIES OR TO PURCHASE A HOME IN THE COMMUNITY, driving range, putting greens, lighted tennis and pickleball courts, heated swimming pools, hot tub, fitness facilities, billiards, a restaurant, tavern, and a free movie theater. The community is golf cart-friendly, with sidewalks for strolls and low-speed limit streets perfect for bicycling. Enjoy the convenience to grocery stores, restaurants, banks, pharmacies and a free boat ramp and fishing pier on a 15,000-acre lake are nearby within a 5-minute drive . Community is 20 minutes from mails, restaurants, and a 12-screen movie theater, 45 minutes from Orlando, Major theme parks, and the airport, 90 minutes to Daytona Beach & Atlantic Ocean and Gulf of Mexico & Clearwater Beach SJS 20250
#G5114992

LEESBURG

27018 WHITE PLAINS WAY

2 Beds

2 Baths

1,208 Sq.Ft.

$266,000

MLS#: G5114992

Welcome home to this beautifully maintained 2-bedroom, 2-bath home with a versatile study/den, built in 2001 and thoughtfully updated for comfort, style, and peace of mind. Major improvements include a new metal roof installed in 2023, replacing the original shingle roof, a new HVAC system and refrigerator in 2023, and a newly installed handicap lift in 2025, providing enhanced accessibility and convenience.
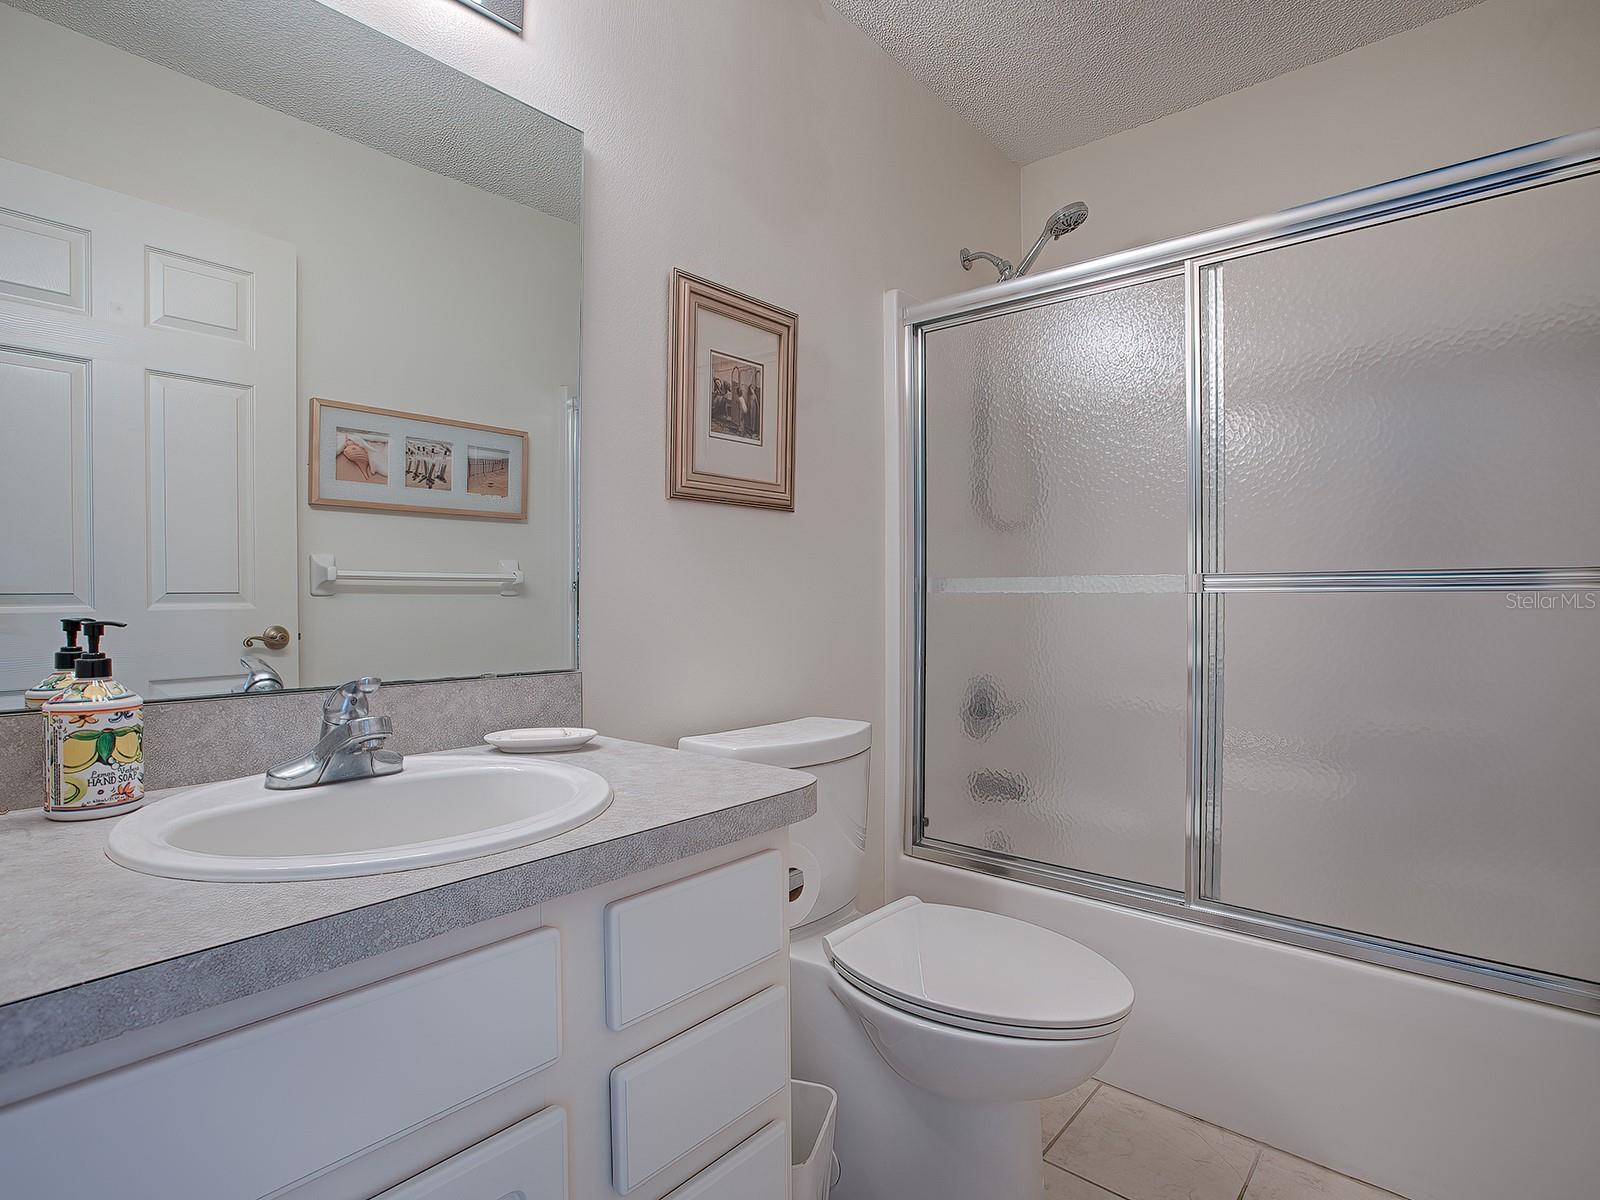
The spacious kitchen is both functional and inviting, featuring a newer oven and dishwasher, installed in 2016. The guest bathroom was tastefully remodeled in 2016 with attractive tile finishes and a modern glass-enclosed shower, replacing the original plastic enclosure. Every detail reflects the pride of ownership found throughout this lovingly cared-for home, making it truly move-in ready.
Located in the highly desirable Hawthorne at Leesburg, a vibrant resident-owned 55+ community, this home offers an exceptional lifestyle with an affordable monthly maintenance fee of just $397. Residents enjoy a maintenance-free lifestyle that includes water, sewer, lawn care, emergency services, and secure RV and boat storage.
The community's expansive clubhouse serves as the social center of Hawthorne, featuring over 100 organized activities, a hospitality lounge, card rooms, billiards, a fitness center, library, and fine arts studio. A dedicated program coordinator ensures there is always something exciting happening. Boating enthusiasts will appreciate the private marina with 120 boat slips and access to the beautiful Harris Chain of Lakes.
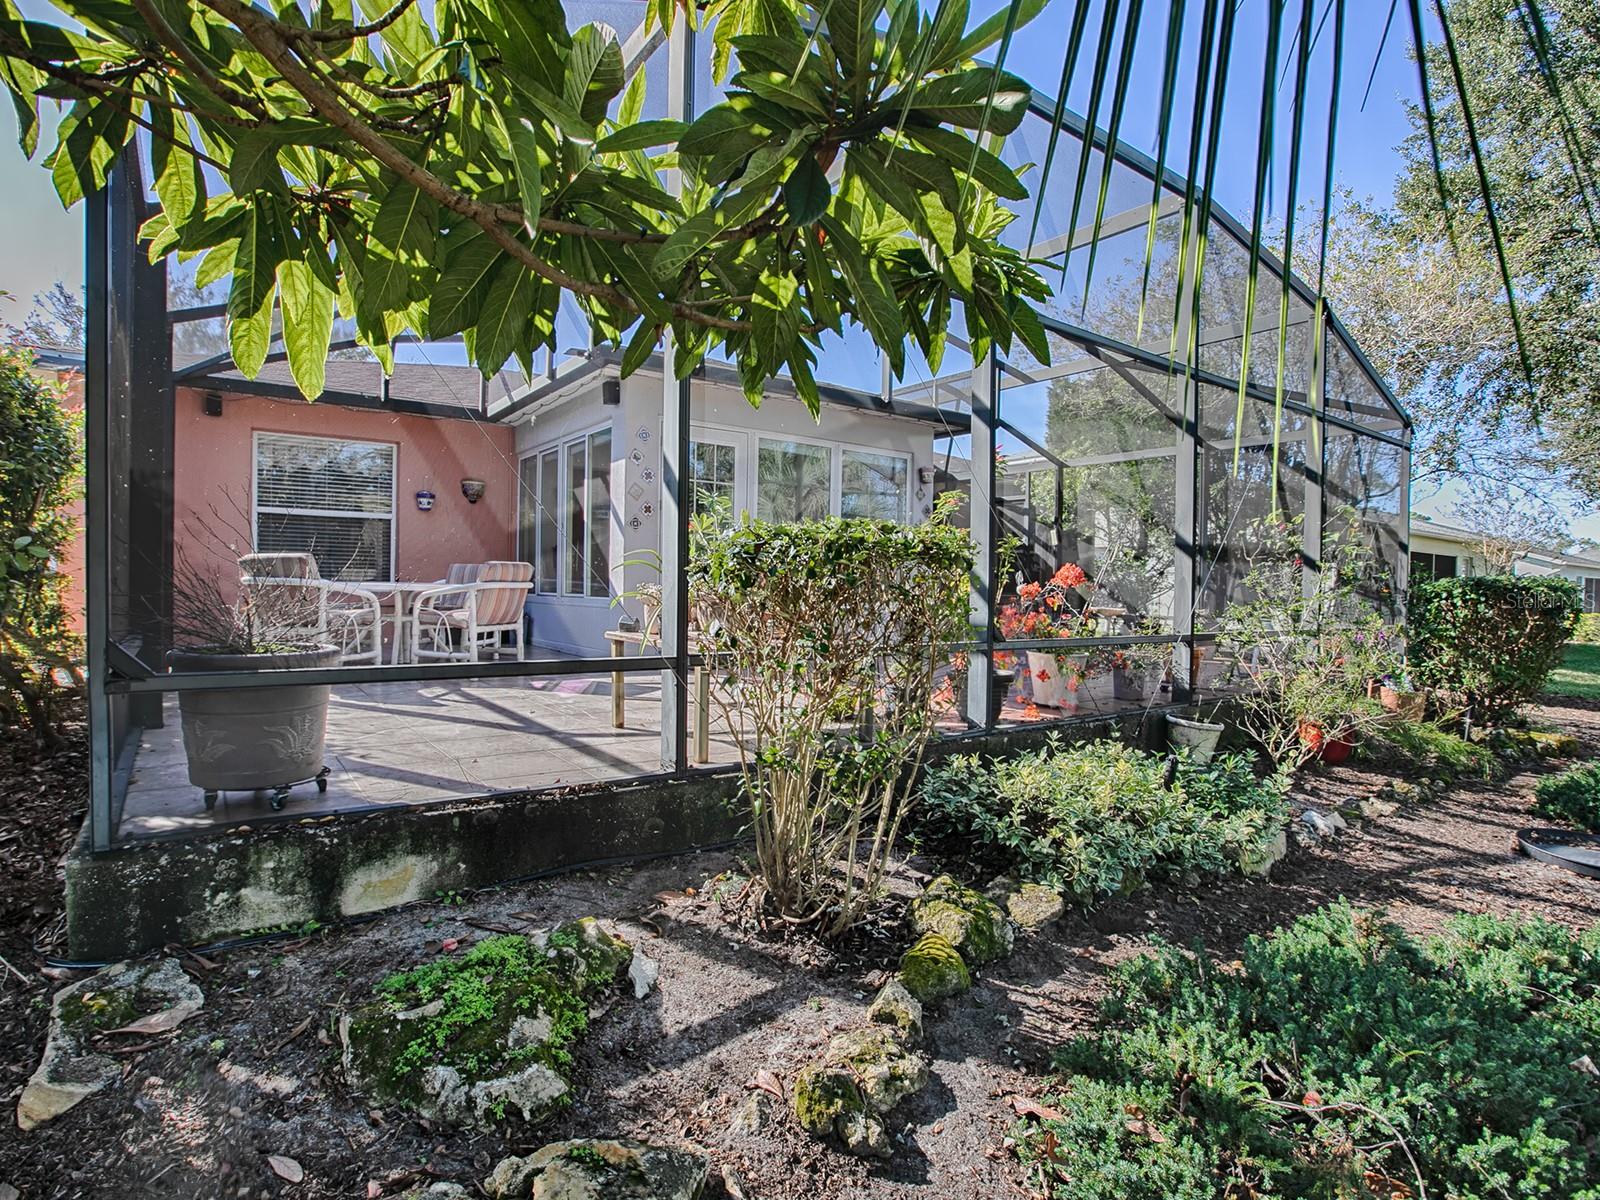
Safety and peace of mind are a priority with 24/7 on-site state-certified firefighter/EMTs, emergency vehicles, and in-home emergency response buttons. Residents also enjoy scenic walking trails, beautiful lake views, fishing, boating, and golf cart-friendly streets with convenient access to shopping, dining, and medical facilities.
Whether you're looking for an active social lifestyle, resort-style amenities, or simply a peaceful place to call home, Hawthorne at Leesburg offers it all.
#R4911479

LEESBURG

103 ORCHID WAY

2 Beds

2 Baths

2,061 Sq.Ft.

$239,900

MLS#: R4911479
New on site 3 days ago
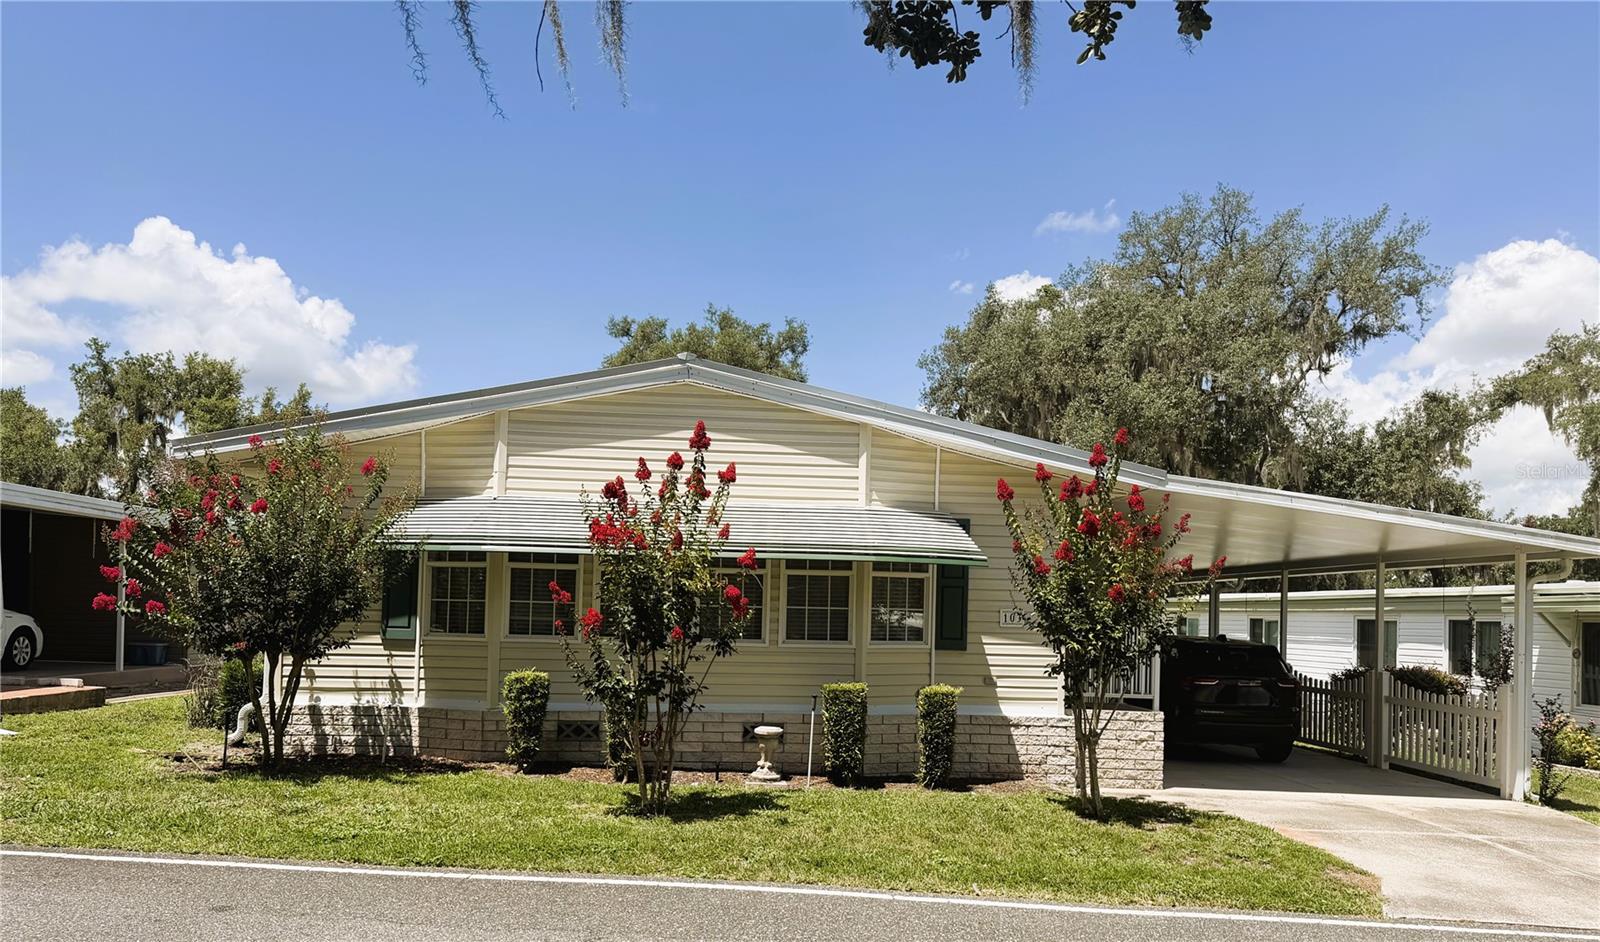
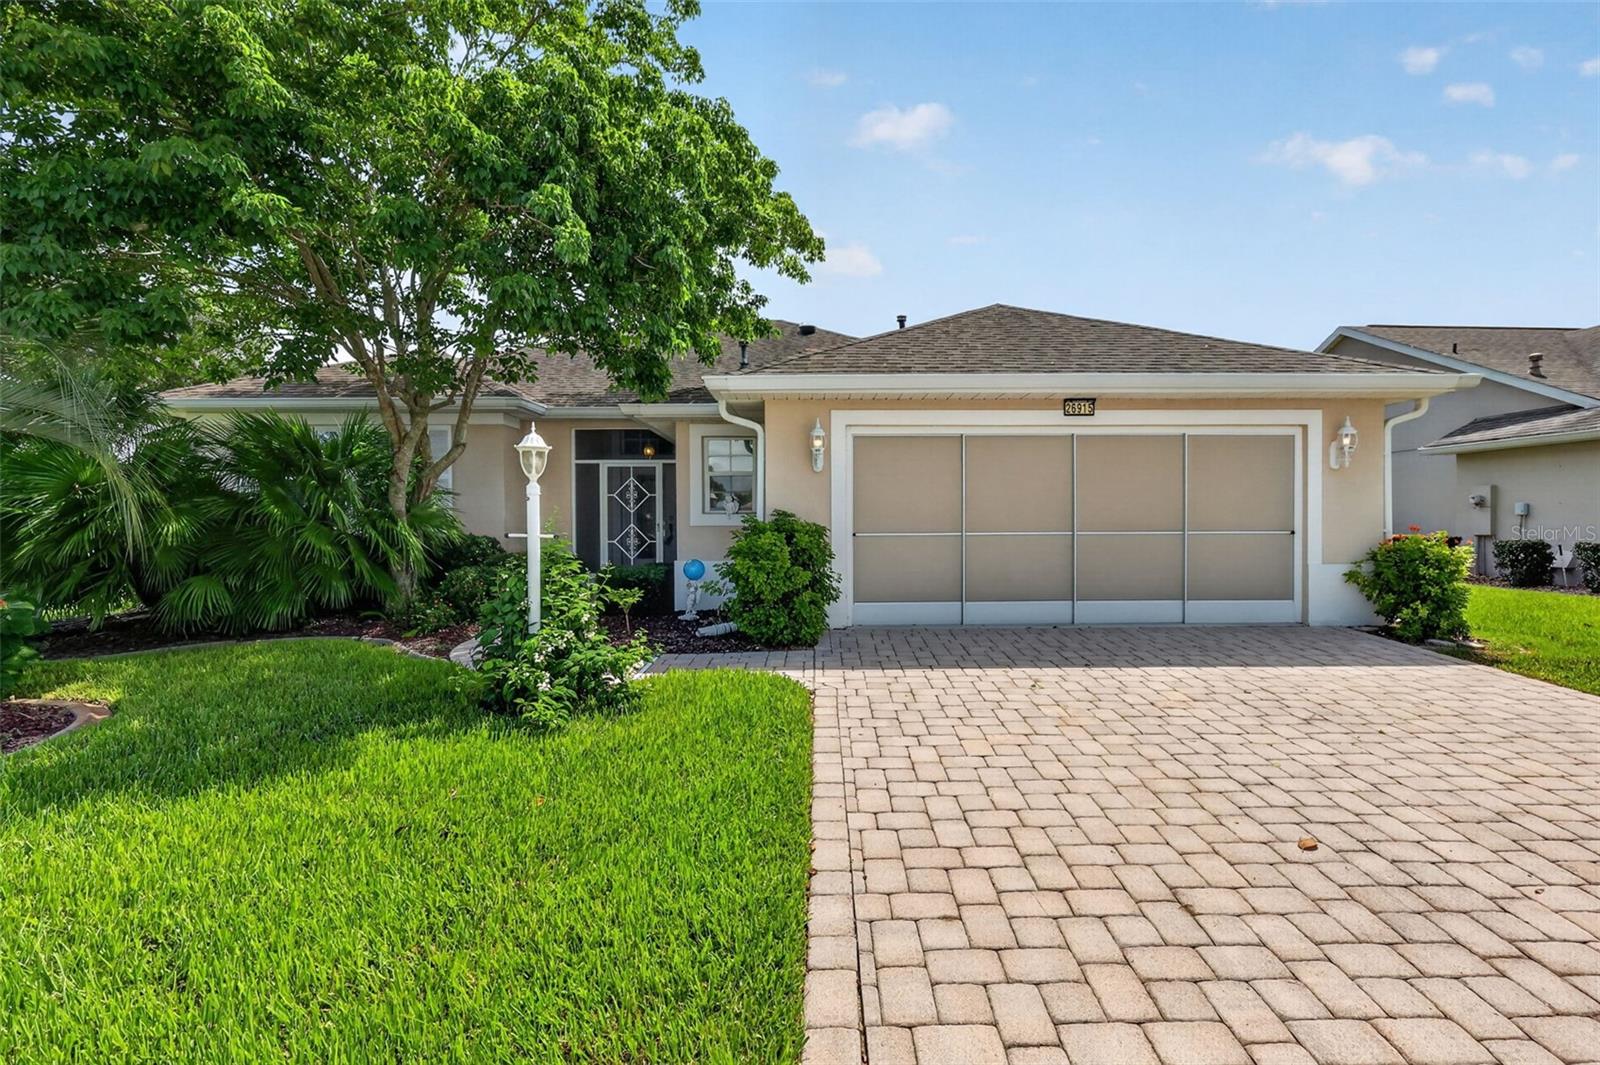
Welcome to this beautifully maintained Hatteras model in the highly desirable 55+ community of Legacy of Leesburg. Designed for both comfortable everyday living and effortless entertaining, this home features an open floor plan, an updated gourmet kitchen with abundant cabinetry and workspace, and a beautifully renovated primary bathroom. The spacious enclosed lanai provides year-round living space and opens to an additional screened birdcage lanai, creating the perfect setting to relax while enjoying the lush tropical landscaping and private backyard.

Additional highlights include a 2018 roof, quality Window World replacement windows, an Aluma-Tec sunroom, paver driveway and walkway, and an oversized garage with a dedicated workshop area—ideal for hobbies, storage, or projects. This thoughtfully updated home offers the perfect blend of indoor comfort and outdoor Florida living.

Beyond the home, Legacy of Leesburg offers an exceptional active-adult lifestyle with miles of walking and biking trails through scenic conservation areas, a resort-style clubhouse, heated pool and spa, fitness center, tennis and pickleball courts, bocce, softball, numerous clubs, and a full calendar of social activities. Conveniently located near shopping, dining, medical facilities, and major roadways, this home is ready for you to enjoy the best of Central Florida living.
#G5115073

LEESBURG

26915 HONEYMOON AVENUE

2 Beds

2 Baths

1,503 Sq.Ft.

$295,500

MLS#: G5115073

 - property

Send a message

Message successfully sent.

Your message

What is 3 + 4 ?

Reason for contacting?

I agree to receive email communication and understand I can unsubscribe at any time.

I agree to be contacted by The Graf Group of Coldwell Banker via call, email, and text for real estate services. To opt out, you can reply 'stop' at any time or reply 'help' for assistance. You can also click the unsubscribe link in the emails. Message and data rates may apply. Message frequency may vary. Privacy Policy

Sign Out

Virtual Assistant

Would you like to take the next step with this property? We can help you schedule a showing or virtual tour, or send you more details.

Yes, I would like more information.

Thank You for Your Reply, One of Our Agents will contact you as soon as possible

No, maybe later.

Thank you, you can always contact me via email, phone number or through the contact form.

Realhub AI

Lucy - Your AI-Powered Realtor

Update Your Temporary Password

Personalize your search

Enter your email and we'll notify you immediately when new listings match what you're looking for.

or enter email address

Already have an account ? Login here

Continue your home search

I agree to receive communications and understand I can unsubscribe at any time.

I agree to be contacted by The Graf Group of Coldwell Banker via call, email, and text for real estate services. To opt out, you can reply 'stop' at any time or reply 'help' for assistance. You can also click the unsubscribe link in the emails. Message and data rates may apply. Message frequency may vary. Privacy Policy

Already have an account ? Login here

We use cookies

We use cookies primarily for analytics to enhance your experience. By accepting, you agree to our use of these cookies. You can manage your preferences or learn more about our cookies policy.