Features & Amenities

Interior

  • Other Interior Features

    Built-in Features, Crown Molding, Eat-in Kitchen, High Ceilings, Open Floorplan, Stone Counters, Tray Ceiling(s), Walk-In Closet(s), Wet Bar

  • Total Bedrooms

    4

  • Bathrooms

    4

  • Cooling YN

    YES

  • Cooling

    Central Air

  • Fireplace YN

    YES

  • Heating YN

    YES

  • Heating

    Electric

  • Pet friendly

    Yes

Exterior

  • Garage

    Yes

  • Garage spaces

    3

  • Construction Materials

    Stucco, Frame

  • Other Exterior Features

    Lighting, Outdoor Grill, Outdoor Kitchen, Private Yard, Rain Gutters

  • Parking

    Driveway, Oversized, Attached

  • Patio and Porch Features

    Covered, Screened

  • Pool

    Yes

  • Pool Features

    In Ground, Salt Water, Screen Enclosure, Solar Heat, Private

  • Waterfront YN

    NO

Area & Lot

  • Lot Features

    Landscaped, Paved

  • Lot Size(acres)

    0.44

  • Lot Size(square feet)

    19,166

  • Property Type

    Residential

  • Property Sub Type

    Single Family Residence

Price

  • Sales Price

    $1,390,000

  • Tax Amount

    $20,105.52

  • Financing Options

    Cash, Conventional, FHA, VA Loan

  • Sq. Footage

    3,635

  • Price/SqFt

    $382

HOA

  • Association

    YES

  • Association Fee

    $150

  • Association Fee Frequency

    Quarterly

  • Association Fee Includes

    N/A

  • Total Monthly Fees

    $50

School District

  • Elementary School

    Lawton M. Chiles Elementary School-AL

  • Middle School

    Kanapaha Middle School-AL

  • High School

    F. W. Buchholz High School-AL

Property Features

  • Stories

    1

  • New Construction

    NO

  • Foundation Details

    Slab

  • Ownership

    Fee Simple

  • Senior Community YN

    NO

  • Sewer

    Public Sewer

  • Tax Lot

    41

  • Water Source

    Public

Schedule a Showing

Showing scheduled successfully.

<
>
IN PERSON
VIA CHAT

What is 3 + 4 ?


Change time

Mortgage calculator

Estimate your monthly mortgage payment, including the principal and interest, property taxes, and HOA. Adjust the values to generate a more accurate rate.

Your payment

Principal and Interest:

$

Property taxes:

$

HOA fees:

$

Total loan payment:

$

Total interest amount:

$

Location

County

Alachua

Elementary School

Lawton M. Chiles Elementary School-AL

Middle School

Kanapaha Middle School-AL

High School

F. W. Buchholz High School-AL

Listing Courtesy of Tammy Broxson, BROXSON REAL ESTATE GROUP

RealHub Information is provided exclusively for consumers' personal, non-commercial use, and it may not be used for any purpose other than to identify prospective properties consumers may be interested in purchasing. All information deemed reliable but not guaranteed and should be independently verified. All properties are subject to prior sale, change or withdrawal. RealHub website owner shall not be responsible for any typographical errors, misinformation, misprints and shall be held totally harmless.

Agent Michael Graf

Business Coach | Executive Sales Associate | Realtor®

Michael Graf

Call Michael today to schedule a private showing.


* Listings on this website come from the FMLS IDX Compilation and may be held by brokerage firms other than the owner of this website. The listing brokerage is identified in any listing details. Information is deemed reliable but is not guaranteed. If you believe any FMLS listing contains material that infringes your copyrighted work please click here to review our DMCA policy and learn how to submit a takedown request.© 2024 FMLS.
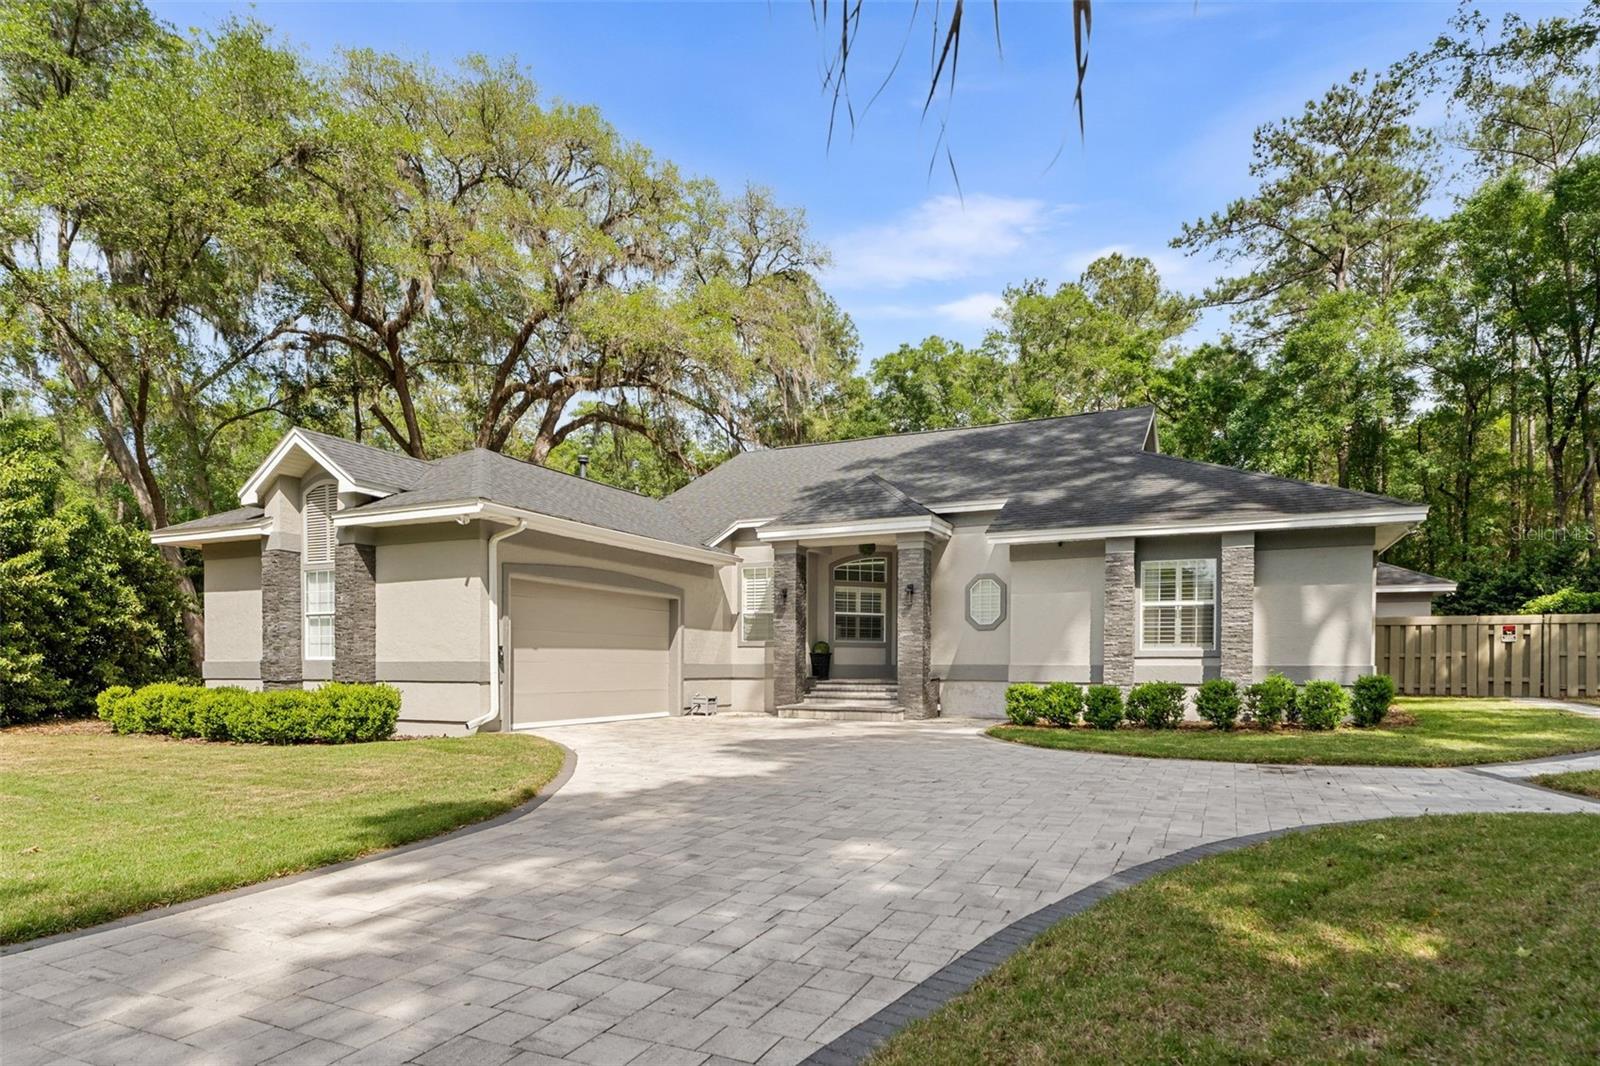
Virtually Staged. Quality is evident the moment you step inside. Built by Barry Bullard, this residence was designed for elegant everyday living and generous entertaining.

Twelve-foot ceilings, eight-foot doors and hardwood floors set a gracious tone throughout. A private office at the front of the home is finished with floor-to-ceiling built-ins and plantation shutters. The great room has a beamed ceiling and a gas fireplace framed by custom built-ins, and its retractable sliders open fully to the screened lanai. The kitchen offers a substantial island, quartz surfaces, KitchenAid stainless appliances, a gas cooktop, a coffee bar and a walk-in pantry.

The owner's suite is a true sanctuary, with two custom walk-in closets and a spa bath featuring a freestanding soaking tub and an oversized glass shower. Each guest bedroom has its own private bath, and a bonus room with a sink and beverage fridge adds flexibility.

Outdoors, a heated saltwater pool, a summer kitchen and a landscaped, fenced yard complete the setting. The home is thoughtfully upgraded, including a Generac 22 kW whole-house generator, solar pool heating, a new tankless water heater and exterior lighting. It's a rare offering, minutes from UF, UF Health Shands and I-75.

3357 SW 106TH STREET

Message successfully sent.

What would you like to know?

What is 3 + 4 ?

I agree to receive email communication and understand I can unsubscribe at any time.

I agree to be contacted by The Graf Group of Coldwell Banker via call, email, and text for real estate services. To opt out, you can reply 'stop' at any time or reply 'help' for assistance. You can also click the unsubscribe link in the emails. Message and data rates may apply. Message frequency may vary. Privacy Policy

Related Properties

New on site 3 days ago
Experience the perfect blend of elegance, space, and privacy in this extraordinary 4-bedroom (plus study or 5th bedroom), 4-full-bath, 2-half-bath estate offering 5,833 square feet of thoughtfully designed living space on 5 beautiful acres, with picturesque Turkey Creek meandering through the back of the property. Built in 2012 and tucked away in the gated community of Morgan Manor off NW 43rd Street, this remarkable residence offers a rare opportunity to enjoy refined living surrounded by natural beauty.
From the moment you enter, the home makes a striking impression with its dramatic floating staircase and bright, airy living room featuring soaring 22-foot coffered ceilings, expansive windows, and a gas fireplace. Just around the corner, the impressive gourmet kitchen is truly a chef’s dream, equipped with premium Thermador appliances, including two refrigerators, two freezers, two ovens, two dishwashers, and a six-burner gas cooktop. Two oversized islands provide abundant workspace and gathering areas, while a walk-in pantry, butler’s pantry, and generous space for a full-size dining table make entertaining effortless.
Adjacent to the foyer, an elegant formal living room and dining room feature a second gas fireplace, creating the perfect setting for entertaining or special occasions. A versatile office or fifth bedroom offers a closet and its own private side-entry porch, making it ideal for working from home or accommodating guests. A separate guest bedroom with a walk-in closet and full bath provides additional comfort and privacy.
The luxurious primary suite is a retreat of its own, featuring tray ceilings, two closets with custom wood shelving, dual vanities, a soaking tub, and a walk-through shower. A convenient stackable washer and dryer is tucked into the primary bathroom, while doors from both the bedroom and bathroom open directly onto the screened back porch.
Outdoor living is just as inviting, with expansive front and back porches offering wonderful spaces to relax, entertain, and enjoy the peaceful surroundings. The screened-in back porch is perfect for unwinding with your morning coffee or gathering with friends and family, while the beautiful acreage provides a front-row seat to deer and other wildlife.
#GC544109

GAINESVILLE

9691 NW 53RD DRIVE

4 Beds

4 Baths

5,833 Sq.Ft.

$1,475,000

MLS#: GC544109

Virtually Staged. Waterfront living in Gainesville; it exists, and it looks like this. Tucked quietly at the end of a cul-de-sac on 3 wooded acres located in Mill Hammock, sits an estate with over 5300 SQ of living space, a separate in-law suite, saltwater pool, pickleball/basketball court, walking path, contained vegetable/flower garden and even a private suspension bridge. Inside the main residence you'll be greeted with soaring ceilings and rich espresso-toned hardwood floors flowing seamlessly through the main living areas all highlighted by the numerous French doors spanning the rear of the home all overlooking the spring-fed pond and filling the interior with tons of natural light. The chef's kitchen was made for gathering featuring granite countertops, stainless steel appliances, an abundance of cabinets for all your cooking and culinary needs, wine fridge, some cabinets host glass-front doors to showcase your special kitchenware, pantry and an oversized island with additional storage and seating which transitions smoothly to the main living area with wood-burning fireplace with direct access to the deck and outdoor features. Separate formal dining room, full bathroom with walk-in shower, secondary living area and open sunroom area finish off the main living areas. Additionally on the first floor is a private office with floor-ceiling paneling and built-in shelving, bedroom with walk-in closet and full ensuite bathroom with shower. 

The second story hosts the oversized primary suite with bedroom overlooking the pond, dual closets and an ensuite bathroom that delivers a genuine spa style experience with granite countertops, soaking garden tub, separate glass-enclosure walk-in shower, large vanity with dual sinks, vanity area and even a bidet. Generously sized secondary bedrooms both with walk-in closets (even a hidden closet), second full bathroom with dual sink vanity and tub/shower combo and even an open loft area for an additional great room. Attached 3-car garage with second story bonus room already converted to gym with TV, audio and equipment.

Once outside this estate turns into your personal resort including an open-air deck spanning the lengthen of the home to take in the views of the beautiful spring-fed pond. Outdoor entertainment reigns supreme with a covered outdoor kitchen and dining area, porch swings, walk over to the large saltwater pool flanked by a full In-Law suite/pool house featuring kitchen, bathroom with pedestal sink and tub/shower combo and roll up garage doors that dissolve the line between indoors and out. An entirely self-contained living space with its own private entrance. Additional outdoor features include a pickleball/basketball court, playground area, contained vegetable/flower garden with raised beds, suspension bridge and walking path. RV parking garage with storage for all your outdoor toys and equipment. Whole house generator. Property is located minutes from grocery, shopping, UF and Shands.
#GC543986

GAINESVILLE

6109 NW 60TH PLACE

4 Beds

4 Baths

5,312 Sq.Ft.

$1,450,000

MLS#: GC543986

Price reduced
A rare opportunity to own a Harry Merritt architectural masterpiece. The Weil-Cassisi home, built in 1965 and listed on the National Register of Historic Places, is offered for sale for only the second time since 1973. The 4-bedroom, 2.5-bath Mid-Century Modern residence sits on .69 acre, with an additional .75-acre lot available to purchase. Merritt’s signature use of glass, Ocala block, stone, and wood creates a warm yet dramatic living experience. The home features clerestory windows, generous eaves, seamless poured flooring, California Redwood, French Oak, and a spectacular double-height Great Room with travertine detail surrounding the gas fireplace. The open dining area includes a built-in credenza and terrazzo dining table, while the kitchen overlooks a lush screened atrium and features quartz counters, push-to-open cabinetry, and a six-burner Thermador range. A charming reading room with custom quartz coffee bar, plus a walk-in pantry, laundry room, guest half bath, and oversized two-car garage, complete the main level. Upstairs are three guest bedrooms, a guest bath, and a spacious primary suite overlooking the Great Room, with redwood shutters, office area, and double-sided accordion-door closet. Outdoor living is exceptional, with a private rear courtyard, in-ground spa, greenhouse, and lush gardens featuring more than 30 fruit-bearing trees and tropical specimens. Irrigation and landscape lighting are installed throughout. Meticulously maintained, the main roof and both HVAC systems were replaced in 2022; a tankless whole-house water heater was added in 2025 and the septic field replaced in 2021. Located in Cloclogh Hills with no HOA and less than two miles from UF/UF Health Shands, downtown Gainesville, and Publix.
#TB8549973

GAINESVILLE

3105 SW 5TH COURT

4 Beds

2 Baths

2,844 Sq.Ft.

$1,150,000

MLS#: TB8549973

Welcome to this newly completed contemporary residence in Gloria’s Way, offering 4 bedrooms, 3 full bathrooms, a private den/office, and approximately 3,084 square feet of heated living space. Designed by an engineering-led design-build team with commercial construction experience, this home combines dramatic architectural scale, thoughtful functionality, and high-quality finishes throughout.

The open-concept interior features soaring ceilings exceeding 12 feet throughout the main living areas and bedrooms, with ceiling heights exceeding 16 feet in the foyer and private office. The spacious great room is filled with natural light and opens to the covered lanai through oversized 10-foot-tall sliding glass doors, creating an effortless indoor-outdoor connection.

At the heart of the home is a beautifully designed kitchen featuring quartz countertops, an oversized island, three rows of custom cabinetry, abundant storage, and a complete appliance package including a cooktop, double wall ovens, dishwasher, refrigerator, range hood, washer, and dryer.

The thoughtfully designed split floor plan includes two primary suites, providing exceptional flexibility for multigenerational living, guests, or additional privacy. The main primary suite features a spacious walk-in closet and a spa-inspired bathroom with a double shower, tub, makeup vanity, and generous counter space.

Additional features include luxury vinyl plank flooring, extensive recessed lighting, two independent HVAC systems for enhanced comfort and efficiency, a full irrigation system, a custom bar/entertaining area, and a spacious attached garage with elevated storage potential.

A custom pool and outdoor kitchen package may also be added at the buyer’s request for an additional cost.

Located in the desirable Gloria’s Way community in Gainesville, this distinctive home offers modern architecture, generous living spaces, impressive ceiling heights, and a level of design rarely found in typical new construction.
#GC543290

GAINESVILLE

12041 SW 12TH LANE

4 Beds

3 Baths

3,084 Sq.Ft.

$1,149,000

MLS#: GC543290

Luxury living meets resort-style comfort in this exceptional AR Homes pool residence in the highly sought-after Oakmont community.   Built in 2017 and meticulously maintained, this impressive single-story home shows like new and showcases the thoughtful design, craftsmanship, and indoor-outdoor living AR Homes is known for.

A double door entry and dramatic 14’ foyer with a striking foyer wall detail sets the stage of custom architectural details you will find throughout the home.  The Great Room features volume ceiling with an impressive stained grade wood beam ceiling detail spanning both the living and dining areas.  A wall of 10’ tall sliding glass doors effortlessly blends indoor and outdoor living.

Featuring 3 bedrooms, 3.5 baths, a private den, expansive club room, home management center and wine room, this home offers an exceptional blend of elegant entertaining spaces and everyday functionality.

The kitchen is both functional and refined. Complete with a generously sized hidden pantry, large island and fixed glass windows flanking the cooktop for those who crave natural light. Off the kitchen you will find a conveniently located Home Management Center with desk space, additional storage for organization, all with direct views to the outdoor living and pool area. 

Double doors and vestibule with large window welcomes you to the Primary suite featuring dual closets with built ins, recessed ceiling with stain grade inlay and a spa like bathroom.  The oversized den with a modern style double barn glass door and glass wall offers views overlooking the great room and pool.

Designed for entertaining, the Club Room boasts a floating drop ceiling with back lighting, a wet bar and a 90 degree sliding glass door that creates a seamless connection between indoor and outdoor living. 

Step outside to your own beautifully manicured Florida oasis featuring a screen-enclosed pool, elevated spa with sheer descent fountains, summer kitchen, gas fireplace, and generous covered living space—perfect for entertaining or relaxing year-round.

Additional highlights include ceiling speakers and Control 4 system;  temperature-controlled three-car garage with epoxy surface finish and built in cabinetry;  (2) exterior on demand gas water heaters, double pane insulated Low E windows, brick paver driveway. 

Located within Oakmont's resort-style community, this remarkable home offers convenient access to public and private schools, Haile Village Center, Hawkstone Golf Club, Town of Tioga, shopping, dining, and all that Southwest Gainesville has to offer.

A rare opportunity to own a beautifully maintained AR Homes custom residence where luxury, privacy, and resort-style living come together and where everyday living feels like a getaway.
#GC542938

GAINESVILLE

2807 SW 117TH STREET

3 Beds

3 Baths

3,766 Sq.Ft.

$1,395,000

MLS#: GC542938

Welcome to an exceptional custom luxury estate in the gated community of Thornhill Estates, where privacy, space, and resort-style Florida living come together on approximately 2.83 acres. This impressive 4-bedroom, 5.5 bath home offers approximately 4,587 square feet of living space, plus a dedicated office, bonus room, and rare 5-car garage capacity.

From the moment you arrive, the circular paver driveway and centerpiece fountain create an impressive entrance. Inside, soaring ceilings, dramatic architectural details, oversized windows, and abundant natural light give the home a grand yet inviting atmosphere. The spacious kitchen provides extensive cabinetry and countertop space, multiple islands/work areas, and an open connection to the surrounding living and entertaining areas.

The main living space makes a statement with two-story ceilings, oversized arched windows, architectural columns, and a fireplace, while large windows throughout the home showcase the beautiful grounds.

Step outside and experience your own private resort-style retreat. The expansive screened-in swimming pool reaches approximately 8 feet in depth and is surrounded by beautiful travertine tile, creating an impressive setting for entertaining, relaxing, and enjoying Florida’s year-round outdoor lifestyle.

Beyond the pool, mature landscaping and expansive green space lead to a peaceful pond located behind the home, providing a picturesque backdrop and adding to the privacy and tranquility of this approximately 3-acre estate.

The property also features several significant recent improvements, including a ROOF REPLACED IN 2022, HVAC REPLACED IN 2024, TWO TANKLESS WATER HEATERS INSTALLED IN 2024, and NEW PAINT IN 2024—offering buyers the benefit of major updates already completed.

Car enthusiasts, collectors, or anyone needing additional space will appreciate the exceptional 5-car garage capacity, a feature rarely found alongside this combination of acreage and luxury amenities.

Enjoy the privacy of a gated estate community without sacrificing convenience. Thornhill Estates is approximately 15 minutes from the University of Florida, Santa Fe College, and convenient interstate access, with an excellent selection of restaurants, shopping centers, grocery stores, and everyday conveniences nearby.

With its gated setting, approximately 3 acres, private pond, screened pool with travertine surround, 5-car garage capacity, generous living spaces, and substantial recent improvements, this Thornhill Estates property offers an exceptional opportunity to enjoy luxury estate living in Gainesville.
#GC542620

GAINESVILLE

6823 NW 52ND LANE

5 Beds

5 Baths

4,587 Sq.Ft.

$1,250,000

MLS#: GC542620

Fantastic, one-of-a-kind Swedish-inspired Mid-Century Modern creekside pool home on a spectacular lot in NW Gainesville. Built in 1974 and designed in the International Style by architect Orjan Wetterqvist as his personal residence, this 4 bedroom plus office, 3 bathroom home is a masterful blend of architecture and nature, thoughtfully positioned to embrace the surrounding landscape and Ridgeview Creek. The current owners, working with University of Florida architectural faculty, have carefully updated the home while preserving its original vision and striking design. Improvements include a newer roof, windows, siding and expansive decks, all completed with respect for the home's architectural integrity. Located in the desirable Maple Hill neighborhood, the property offers a rare combination of rolling hills, mature trees and peaceful creek frontage just minutes from the UF. Nearby parks include Ring, Westside and Possum Creek. Shopping and dining are close by including Millhopper Publix, Fresh Market, Uppercrust Bakery and NW Seafood. The 1.2 acres include 160 feet of creek frontage. The land extends to both sides of the creek, connected by a charming walking bridge. Multiple decks, balconies and walking trails create countless opportunities to enjoy the tranquil setting. Every room feels immersed in the surrounding forest, making the home feel as though it floats among the trees. The first floor features an two-car garage, a separate indoor laundry room and a private guest suite with its own bathroom and sliding glass doors leading to an expansive rear deck. The second floor showcases beautifully refinished parquet oak floors and walls of glass that fill the home with natural light. A separate living room sits to one side of the staircase, while the spacious family room anchors the opposite side. A stunning corner gas-burning fireplace with custom tile serves as the focal point and opens seamlessly to the dining area, breakfast nook and beautifully renovated kitchen. The kitchen features custom cabinetry, quartz countertops, a double farmhouse porcelain sink, open shelving and updated stainless steel appliances including a gas range. Upstairs, the guest bedrooms feature bamboo floors, updated picture windows and new ceiling fans. The guest bathroom has been beautifully updated with new tile, fixtures and lighting. The owner's suite offers a private balcony, refinished parquet floors, an updated ceiling fan and a walk-in closet with custom built-ins and abundant storage. The luxurious ensuite bathroom has been completely renovated with dual custom vanities, extensive built-in storage, a private water closet and a stunning walk-in tiled shower. A separate office is located just off the owner's suite, providing an ideal work-from-home space. Outdoor living is just as impressive. Large decks on multiple levels extend the living space outdoors and connect to the stand-alone screened pool and spa. The striking modern A-frame pool structure offers multiple levels for entertaining, relaxing and outdoor dining. Winding paths lead across the creek to your own private treehouse. The professionally landscaped grounds include an irrigation system, mature hardwoods, fruit trees, palms and flowering shrubs. There is a security system with cameras. Homes of this architectural significance rarely become available. With its exceptional design, remarkable setting and careful preservation, this is truly one of Gainesville's most distinctive residences.
#GC542234

GAINESVILLE

2012 NW 24TH STREET

4 Beds

3 Baths

3,046 Sq.Ft.

$1,400,000

MLS#: GC542234

Price reduced
Virtually Staged. Just bring your belongings and start enjoying our Florida lifestyle. This exceptional custom pool home in the sought-after Estates of Wilds Plantation offers 3,583 SF of impeccably designed living space, where refined craftsmanship and effortless FL living come together perfectly. Beautifully appointed, every detail reflects a commitment to quality and comfort. The versatility of this floor plan is one of Tommy Waters Custom Homes' most sought-after modern transitional designs, featuring 5 bedrooms (use your 5th bedroom as a spacious bonus room, media room or game room) and 4 baths. The separate study, with convenient access to a full bath, also offers the ideal opportunity for a 6th bedroom. The chef's kitchen serves as the heart of the home, featuring custom handcrafted floor to ceiling height wood cabinetry, granite countertops, premium finishes, a center prep island, an “L” shape raised breakfast bar for seating for 8, a pantry, and high end appliances, including a 5-burner gas cooktop with 9 cabinetry doors underneath for easy storage solutions, and a built-in Miele whole bean coffee system that delivers espressos, cappuccinos, lattes or regular coffee. In short, the kitchen is perfectly designed for everything from daily meals to large gatherings. Adjacent to the kitchen is the dining space complete with dry bar, display shelving, upper and lower cabinets, and beverage cooler. The luxurious primary suite offers a retreat with refined finishes and an atmosphere of quiet relaxation with its separate sitting area overlooking the pool, spa, and lanai. Each closet is outfitted with closet organizational systems. The en suite bath has a separate soaking tub and water closet. Further, there are dual vanities and a spacious walk-in shower. GUEST accommodations are flexible to your needs….3 guest rooms with a bonus room and separate office **OR** 4 guest rooms with a separate bonus room/office **OR** 5 guest rooms, all while maintaining comfort for family and visitors alike. All baths have quartz counters. Additional upgrades include wood-look porcelain tile flooring throughout the main living areas, the separate office and separate bonus room – mimicking the appearance of natural hardwood planks in these rooms. The 468 SF paver lanai is designed for year-round enjoyment, with a fully equipped summer kitchen with grill, exhaust hood, quartz countertop topping the lower storage cabinets, and a beverage cooler. The saltwater pool and gas heated spa are the lanai’s focal points. Use the pool for fun and play **OR** turn on the propulsion jets for your endless pool, generating a smooth, adjustable river-like turbulence-free flow, without the need for flip turns, ideal for swimming in place, rigorous training or aquatic therapy. The fully fenced rear yard offers just under a 1/10th of an acre of space for fun and play. With over 35ft of depth and 110ft wide in the rear yard alone, this overall .45-arce lot faces south for the optimum sun-directionality for your pool and yard, perfect for starting your backyard food garden. Beautifully crafted and thoughtfully engineered, this home also offers exceptional energy efficiency with 6.54KW solar panels with battery backup, a Carrier multi-zone HVAC system, Low-E insulated windows and transoms, and dual tankless water heaters. Completing the package is a full-size laundry room, separate side entrance door, a custom stop-n-drop, fresh exterior paint, and a 3-car side entry garage with paver driveway.
#GC541930

GAINESVILLE

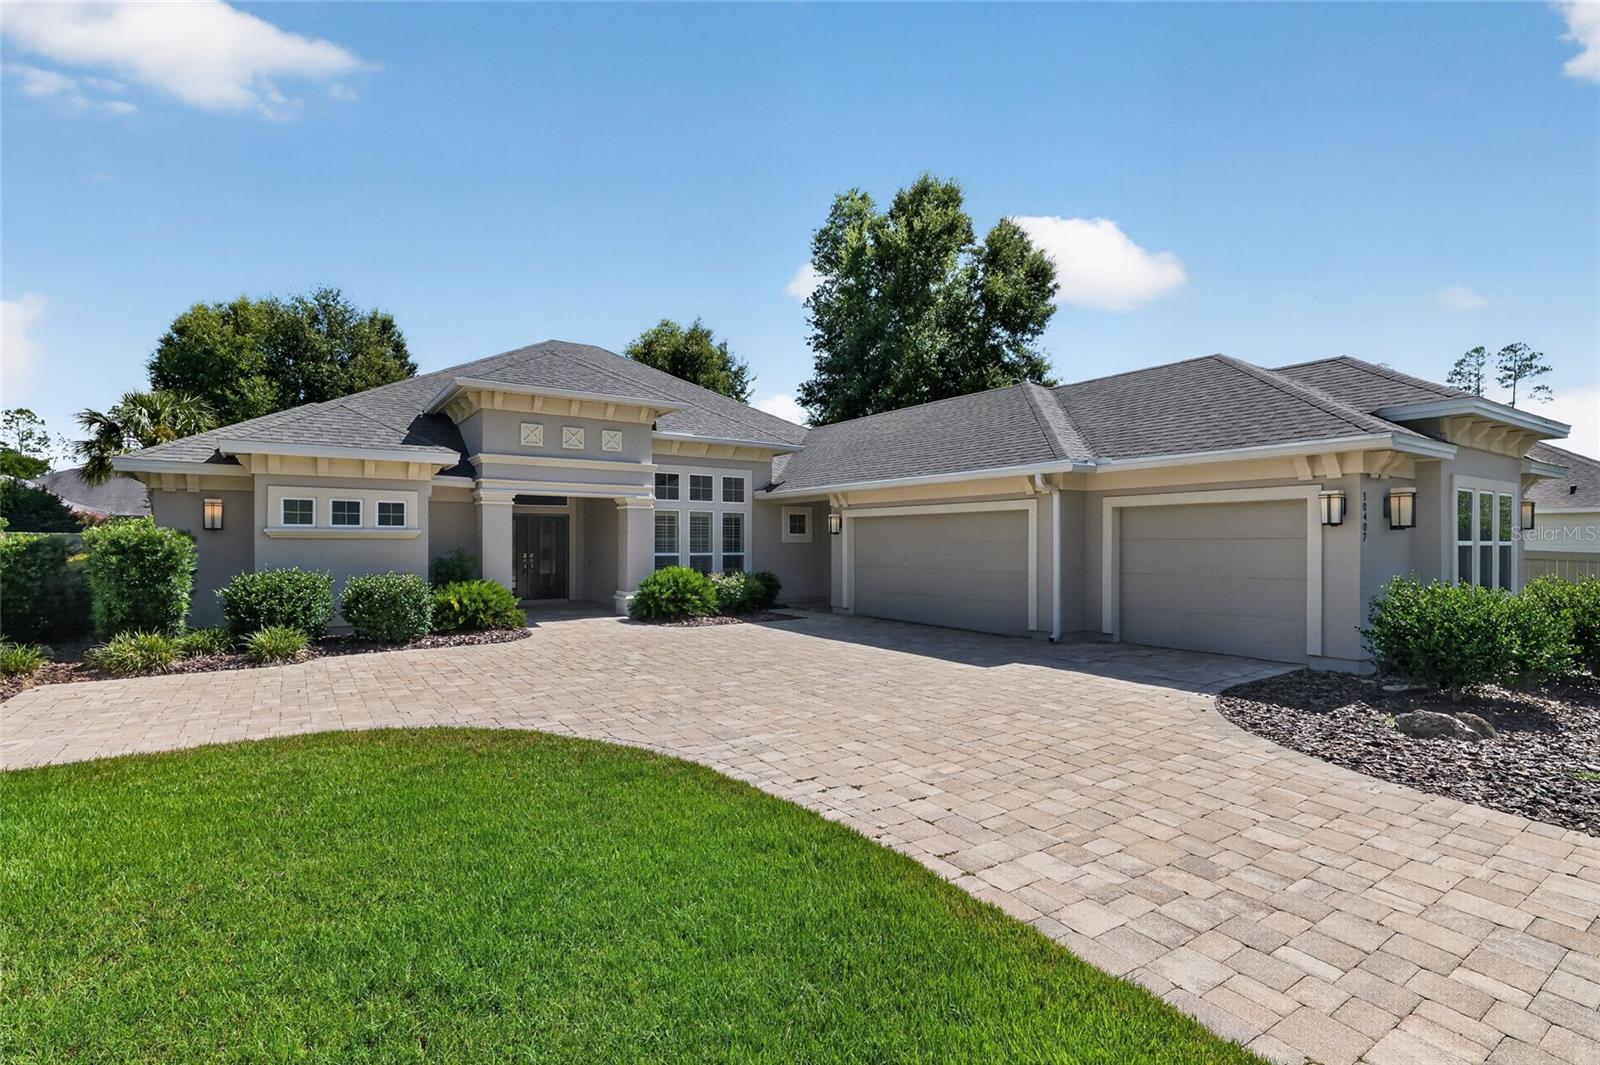
10407 SW 26TH PLACE

4 Beds

4 Baths

3,583 Sq.Ft.

$1,298,000

MLS#: GC541930

*Seller offering a pre-closing flooring update, buyer selects color and material from seller's standard selection.*
A rare multi-generational estate where luxury living extends well beyond the main house. Set on a private 0.73-acre cul-de-sac lot inside The Preserve at Haile Plantation, this fully renovated estate is designed for families who want everyone close, but living on their own terms.
The main residence spans 3,368 square feet of thoughtfully modern living: high ceilings, 4 bedrooms, 4 full baths, and a floor plan that transitions effortlessly from quiet mornings to full-house entertaining.
Step outside and the property becomes something else entirely. A gas-heated pool and spa anchor a backyard built for real use, with a summer kitchen, fire pit, and genuine room to breathe. The detached 800-square-foot cabana is a destination in its own right: full kitchen with gas range, bamboo flooring, and a hand-crafted cedar sauna built from the finest knot-free clear wood. Guests arrive and don't want to leave.
For extended family, or anyone who values their own entrance, the 750-square-foot in-law suite delivers a private bedroom, full bathroom, and kitchenette. It feels like a home, not an accommodation.
Beyond the gates, Haile Village Center is a short walk away: local restaurants, boutiques, a weekly farmers market, miles of trails, and the fairways of Hawkstone Golf & Country Club. Everything, without giving anything up.
#GC539687

GAINESVILLE

8701 SW 46TH LANE

5 Beds

5 Baths

4,168 Sq.Ft.

$1,130,000

MLS#: GC539687

Send a message

Message successfully sent.

Your message

What is 3 + 4 ?

Reason for contacting?

I agree to receive email communication and understand I can unsubscribe at any time.

I agree to be contacted by The Graf Group of Coldwell Banker via call, email, and text for real estate services. To opt out, you can reply 'stop' at any time or reply 'help' for assistance. You can also click the unsubscribe link in the emails. Message and data rates may apply. Message frequency may vary. Privacy Policy

Sign Out

Virtual Assistant

Would you like to take the next step with this property? We can help you schedule a showing or virtual tour, or send you more details.

Yes, I would like more information.

Thank You for Your Reply, One of Our Agents will contact you as soon as possible

No, maybe later.

Thank you, you can always contact me via email, phone number or through the contact form.

Realhub AI

Lucy - Your AI-Powered Realtor

Update Your Temporary Password

Personalize your search

Enter your email and we'll notify you immediately when new listings match what you're looking for.

or enter email address

Already have an account ? Login here

Continue your home search

I agree to receive communications and understand I can unsubscribe at any time.

I agree to be contacted by The Graf Group of Coldwell Banker via call, email, and text for real estate services. To opt out, you can reply 'stop' at any time or reply 'help' for assistance. You can also click the unsubscribe link in the emails. Message and data rates may apply. Message frequency may vary. Privacy Policy

Already have an account ? Login here

We use cookies

We use cookies primarily for analytics to enhance your experience. By accepting, you agree to our use of these cookies. You can manage your preferences or learn more about our cookies policy.