.webp?size=346x80)
- Properties
- Meet our agents
- Communities
- Market Report
- Home Value
- Calculator


Property
Beds
4
Full Baths
4
1/2 Baths
None
Year Built
1994
Sq.Footage
5,312
Virtually Staged. Waterfront living in Gainesville; it exists, and it looks like this. Tucked quietly at the end of a cul-de-sac on 3 wooded acres located in Mill Hammock, sits an estate with over 5300 SQ of living space, a separate in-law suite, saltwater pool, pickleball/basketball court, walking path, contained vegetable/flower garden and even a private suspension bridge. Inside the main residence you'll be greeted with soaring ceilings and rich espresso-toned hardwood floors flowing seamlessly through the main living areas all highlighted by the numerous French doors spanning the rear of the home all overlooking the spring-fed pond and filling the interior with tons of natural light. The chef's kitchen was made for gathering featuring granite countertops, stainless steel appliances, an abundance of cabinets for all your cooking and culinary needs, wine fridge, some cabinets host glass-front doors to showcase your special kitchenware, pantry and an oversized island with additional storage and seating which transitions smoothly to the main living area with wood-burning fireplace with direct access to the deck and outdoor features. Separate formal dining room, full bathroom with walk-in shower, secondary living area and open sunroom area finish off the main living areas. Additionally on the first floor is a private office with floor-ceiling paneling and built-in shelving, bedroom with walk-in closet and full ensuite bathroom with shower. The second story hosts the oversized primary suite with bedroom overlooking the pond, dual closets and an ensuite bathroom that delivers a genuine spa style experience with granite countertops, soaking garden tub, separate glass-enclosure walk-in shower, large vanity with dual sinks, vanity area and even a bidet. Generously sized secondary bedrooms both with walk-in closets (even a hidden closet), second full bathroom with dual sink vanity and tub/shower combo and even an open loft area for an additional great room. Attached 3-car garage with second story bonus room already converted to gym with TV, audio and equipment. Once outside this estate turns into your personal resort including an open-air deck spanning the lengthen of the home to take in the views of the beautiful spring-fed pond. Outdoor entertainment reigns supreme with a covered outdoor kitchen and dining area, porch swings, walk over to the large saltwater pool flanked by a full In-Law suite/pool house featuring kitchen, bathroom with pedestal sink and tub/shower combo and roll up garage doors that dissolve the line between indoors and out. An entirely self-contained living space with its own private entrance. Additional outdoor features include a pickleball/basketball court, playground area, contained vegetable/flower garden with raised beds, suspension bridge and walking path. RV parking garage with storage for all your outdoor toys and equipment. Whole house generator. Property is located minutes from grocery, shopping, UF and Shands.
Features & Amenities
Interior
-
Other Interior Features
Crown Molding, High Ceilings, Open Floorplan, Stone Counters, Walk-In Closet(s), In-Law Floorplan
-
Total Bedrooms
4
-
Bathrooms
4
-
Cooling YN
YES
-
Cooling
Central Air
-
Fireplace YN
YES
-
Heating YN
YES
-
Heating
Central, Electric
-
Pet friendly
Yes
Exterior
-
Garage
Yes
-
Garage spaces
4
-
Construction Materials
Cement Siding, Concrete, Frame
-
Other Exterior Features
Lighting, Rain Gutters, Storage
-
Parking
Circular Driveway, Covered, Driveway, Garage Door Opener, RV Garage
-
Patio and Porch Features
Covered, Patio
-
Pool
Yes
-
Pool Features
In Ground, Salt Water, Private
-
Waterfront YN
YES
-
View
Pond, Water, Pool, Trees/Woods
Area & Lot
-
Lot Features
Wooded, Cul-De-Sac, Private, Paved, Waterfront
-
Lot Size(acres)
3.1
-
Lot Size(square feet)
135,036
-
Property Type
Residential
-
Property Sub Type
Single Family Residence
-
Architectural Style
Contemporary
Price
-
Sales Price
$1,450,000
-
Tax Amount
$15,434.83
-
Financing Options
Cash, Conventional, FHA, VA Loan
-
Sq. Footage
5,312
-
Price/SqFt
$272
HOA
-
Association
YES
-
Association Fee
$800
-
Association Fee Frequency
Annually
-
Association Fee Includes
N/A
-
Total Monthly Fees
$66.67
School District
-
Elementary School
William S. Talbot Elem School-AL
-
Middle School
Fort Clarke Middle School-AL
-
High School
Gainesville High School-AL
Property Features
-
Stories
2
-
New Construction
NO
-
Foundation Details
Slab
-
Ownership
Fee Simple
-
Senior Community YN
NO
-
Sewer
Septic Tank
-
Tax Lot
37
-
Water Source
Private, Well
Schedule a Showing
Showing scheduled successfully.
Mortgage calculator
Estimate your monthly mortgage payment, including the principal and interest, property taxes, and HOA. Adjust the values to generate a more accurate rate.
Your payment
Principal and Interest:
$
Property taxes:
$
HOA fees:
$
Total loan payment:
$
Total interest amount:
$
Location
County
Alachua
Elementary School
William S. Talbot Elem School-AL
Middle School
Fort Clarke Middle School-AL
High School
Gainesville High School-AL
Listing Courtesy of Tammy Broxson, BROXSON REAL ESTATE GROUP
RealHub Information is provided exclusively for consumers' personal, non-commercial use, and it may not be used for any purpose other than to identify prospective properties consumers may be interested in purchasing. All information deemed reliable but not guaranteed and should be independently verified. All properties are subject to prior sale, change or withdrawal. RealHub website owner shall not be responsible for any typographical errors, misinformation, misprints and shall be held totally harmless.

Executive Assistant
Emil Garinga
Call Emil today to schedule a private showing.

* Listings on this website come from the FMLS IDX Compilation and may be held by brokerage firms other than the owner of this website. The listing brokerage is identified in any listing details. Information is deemed reliable but is not guaranteed. If you believe any FMLS listing contains material that infringes your copyrighted work please click here to review our DMCA policy and learn how to submit a takedown request.© 2024 FMLS.
Related Properties

GAINESVILLE
9691 NW 53RD DRIVE
4 Beds
4 Baths
5,833 Sq.Ft.
$1,475,000
MLS#: GC544109

GAINESVILLE
3357 SW 106TH STREET
4 Beds
4 Baths
3,635 Sq.Ft.
$1,390,000
MLS#: GC543927

GAINESVILLE
2807 SW 117TH STREET
3 Beds
3 Baths
3,766 Sq.Ft.
$1,395,000
MLS#: GC542938

GAINESVILLE
6823 NW 52ND LANE
5 Beds
5 Baths
4,587 Sq.Ft.
$1,250,000
MLS#: GC542620

GAINESVILLE
2012 NW 24TH STREET
4 Beds
3 Baths
3,046 Sq.Ft.
$1,400,000
MLS#: GC542234
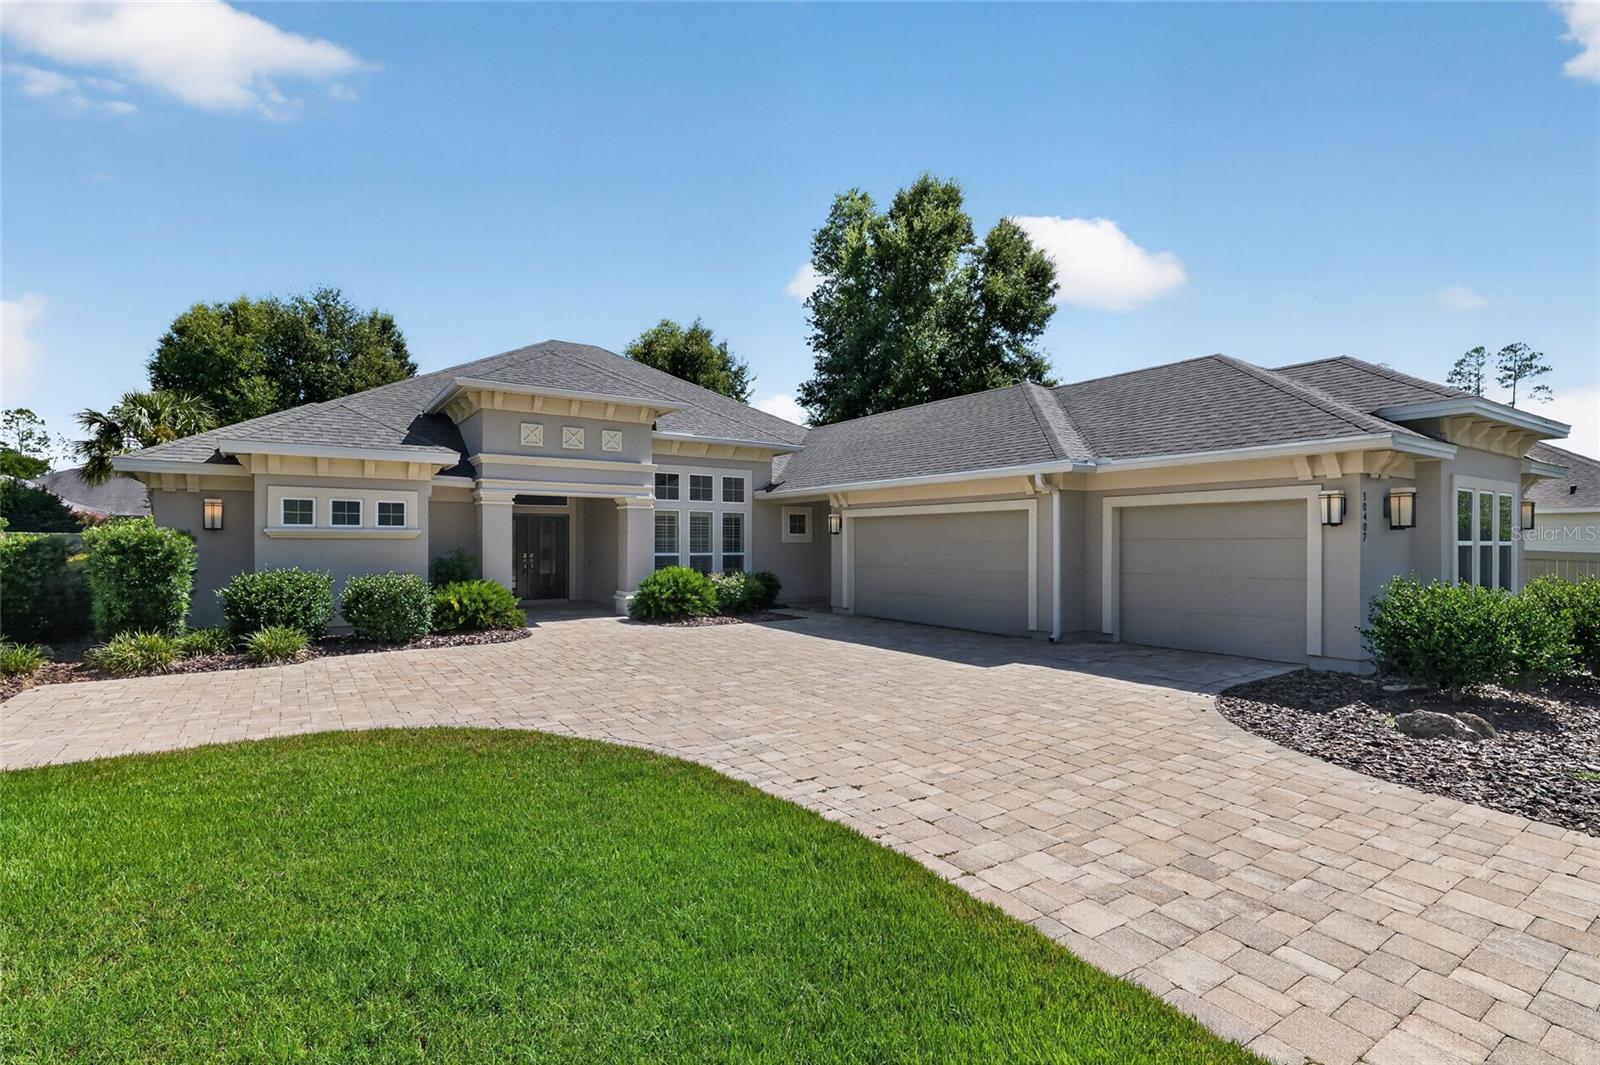
GAINESVILLE
10407 SW 26TH PLACE
4 Beds
4 Baths
3,583 Sq.Ft.
$1,298,000
MLS#: GC541930
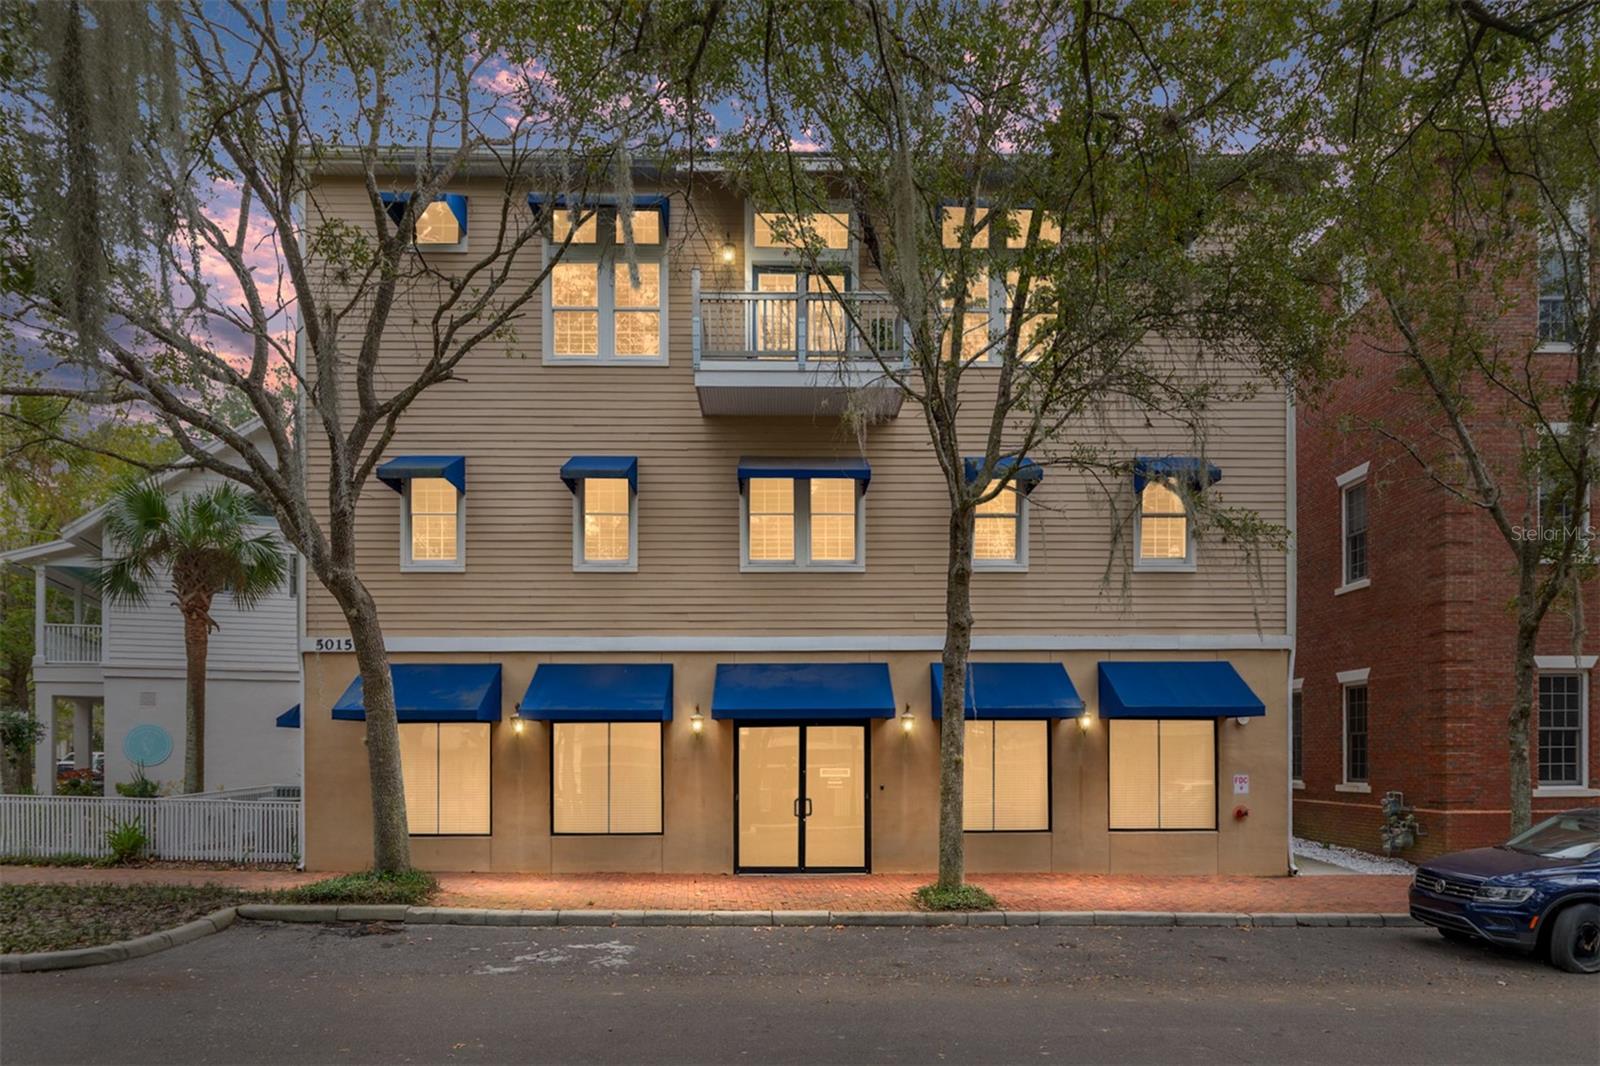
GAINESVILLE
5015 SW 91 TERRACE
3 Beds
3 Baths
5,340 Sq.Ft.
$1,275,000
MLS#: GC535863
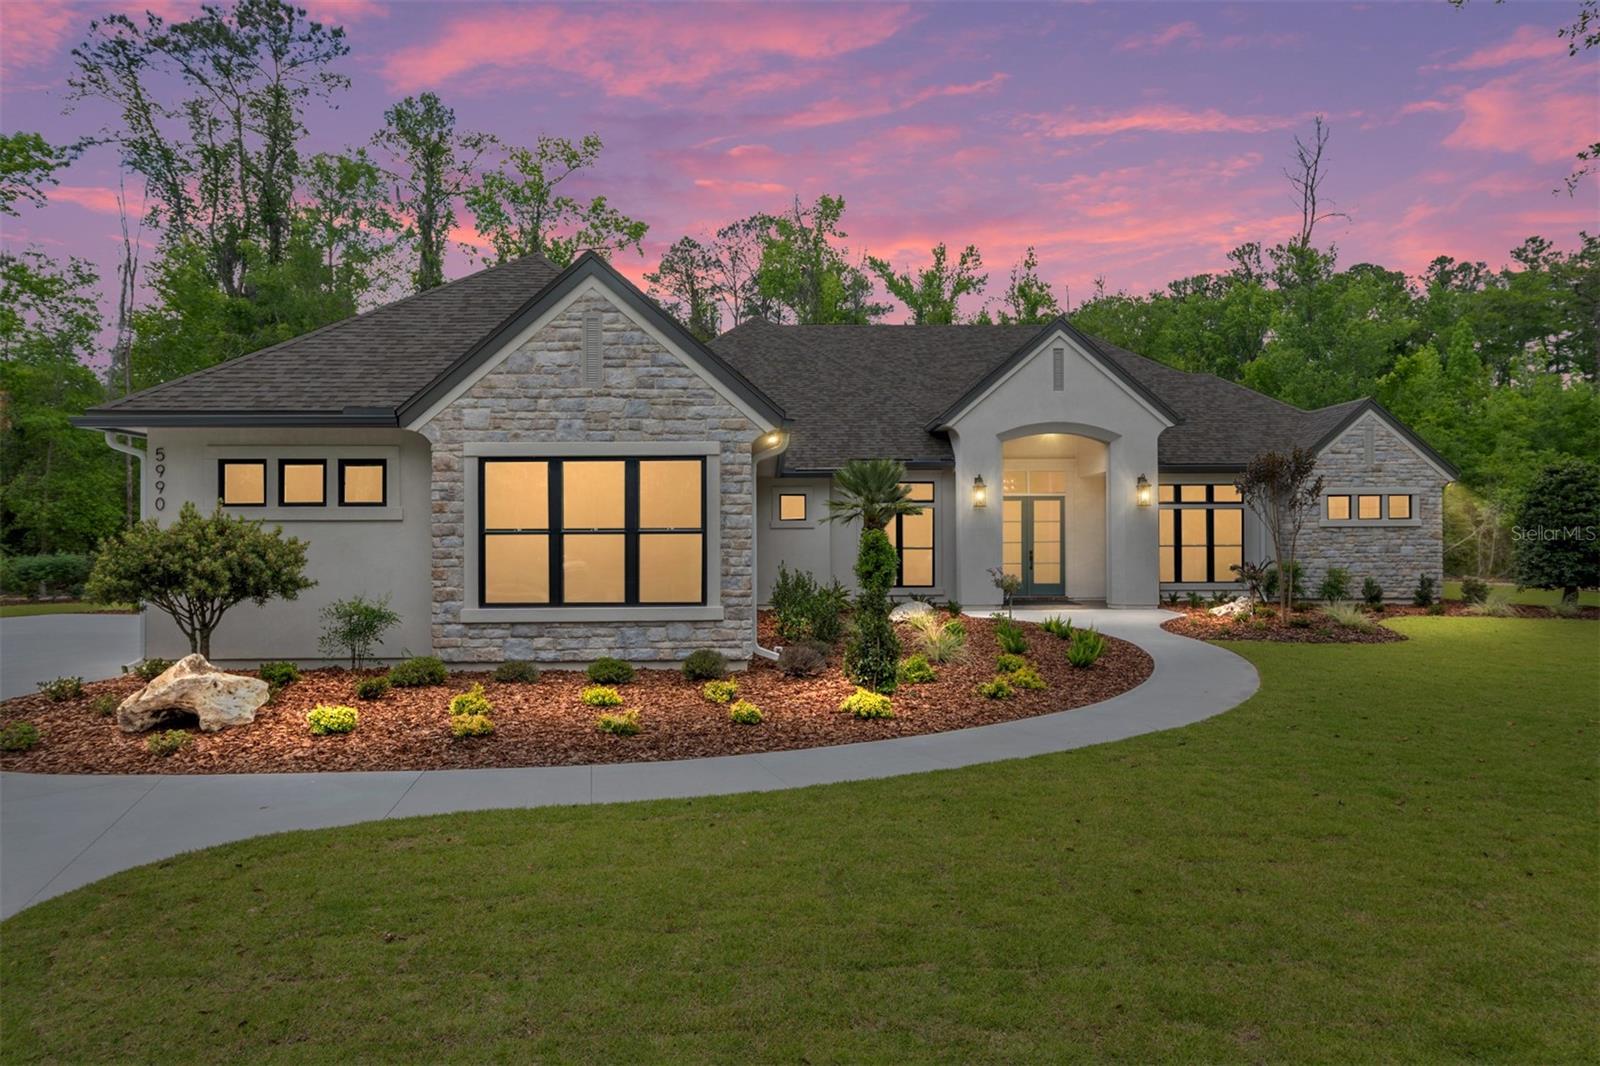
GAINESVILLE
5990 NW 88TH WAY
4 Beds
4 Baths
3,735 Sq.Ft.
$1,599,900
MLS#: GC535381
