.webp?size=346x80)
- Properties
- Meet our agents
- Communities
- Market Report
- Home Value
- Calculator














Property
Beds
6
Full Baths
4
1/2 Baths
1
Year Built
2004
Sq.Footage
4,332
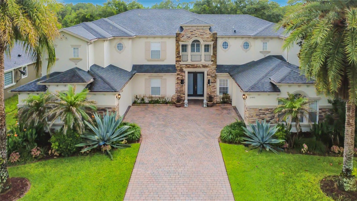
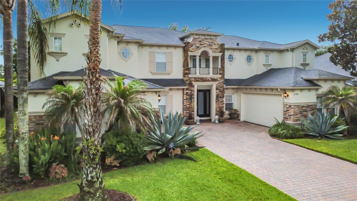
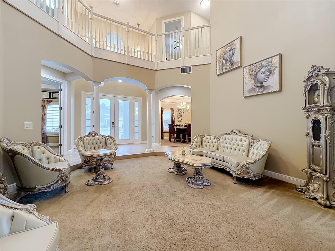
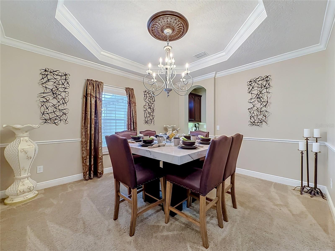
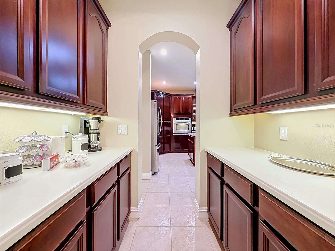
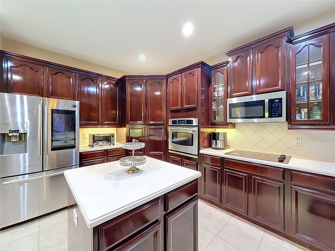
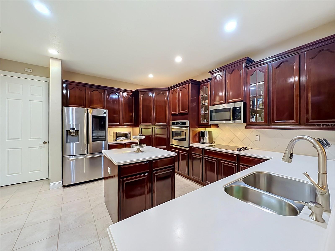
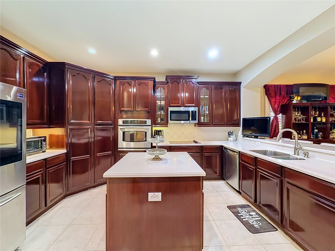
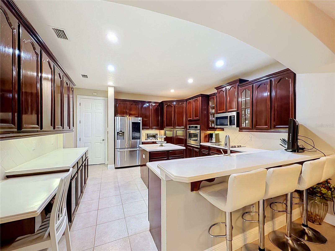
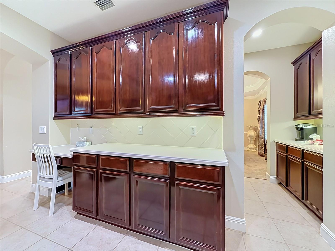
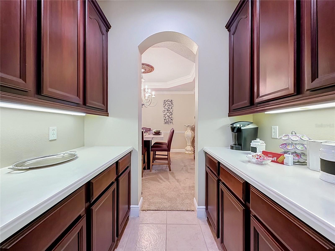
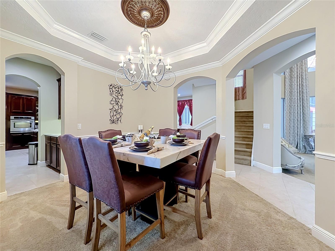
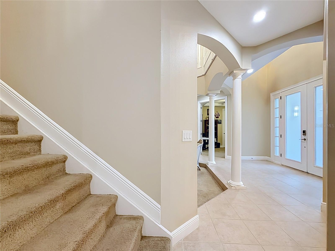
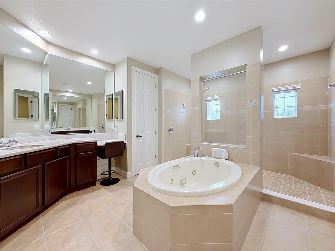
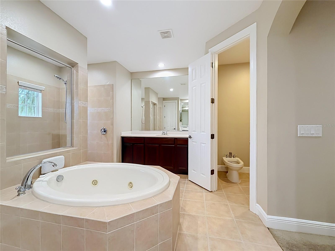
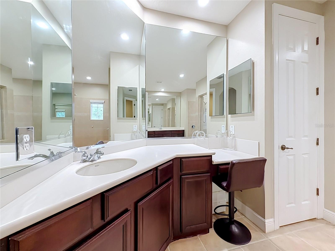
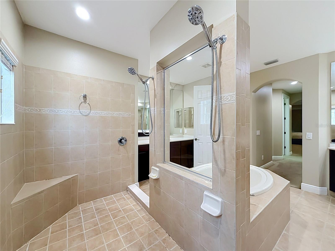
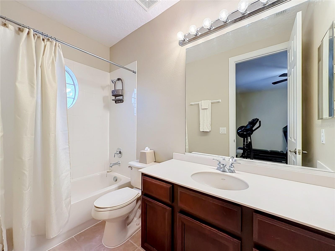
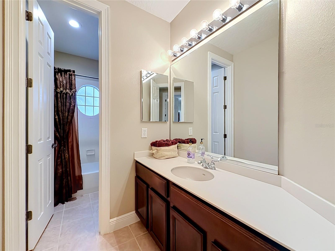
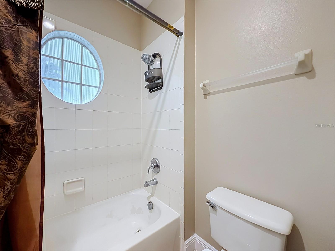
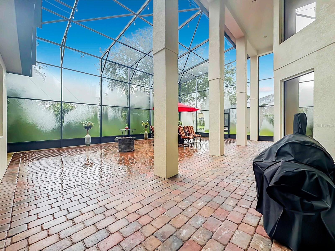
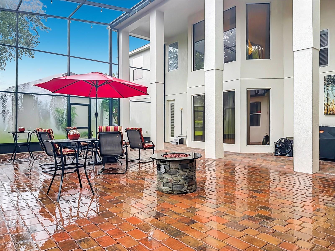
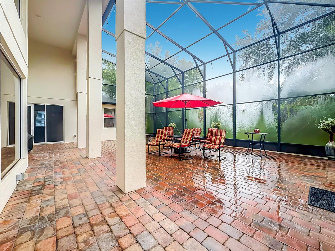
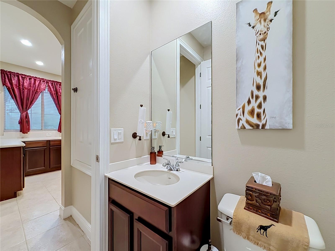
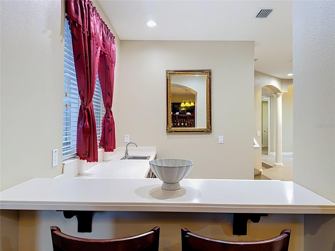
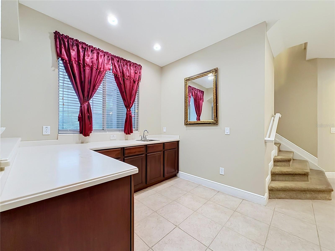
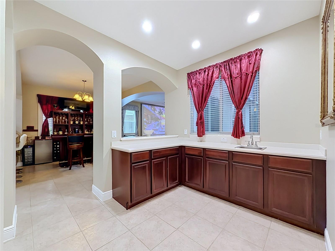
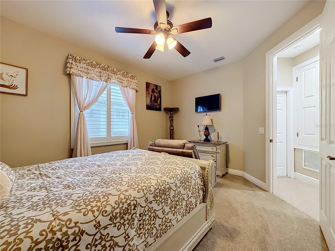
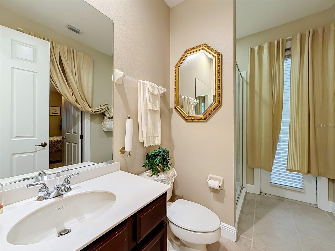
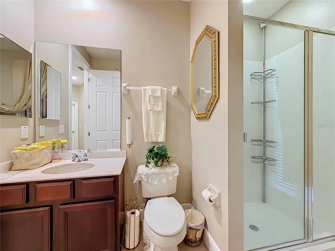
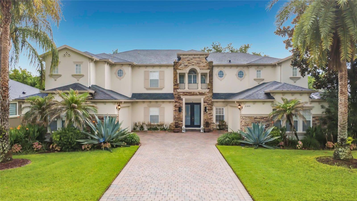
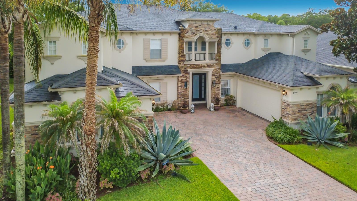
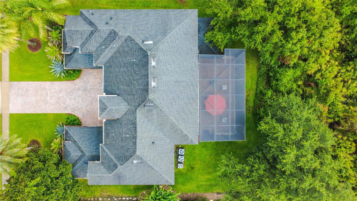
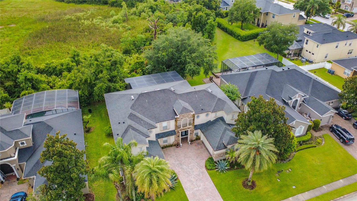
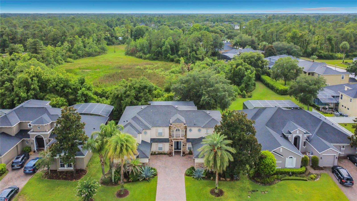
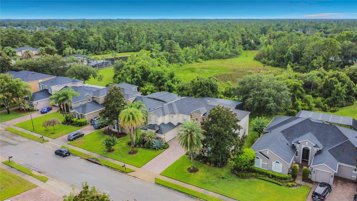
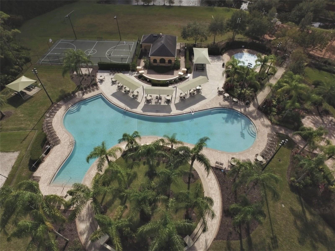
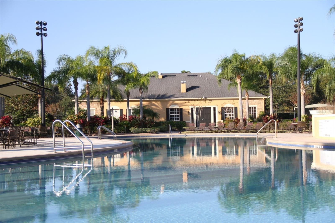
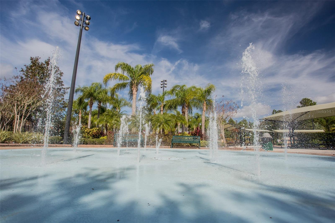
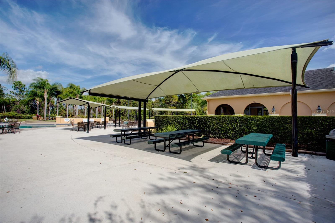
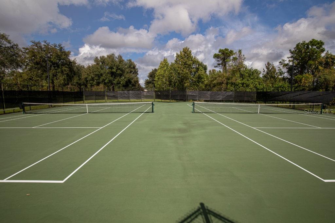
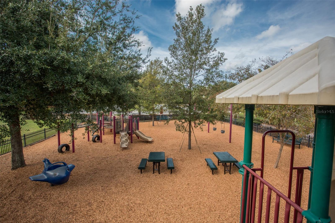
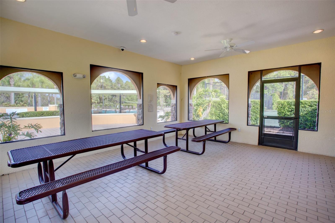
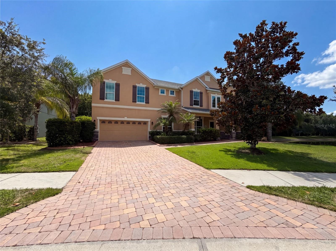
Welcome to this beautifully maintained 6-bedroom, 4.5-bath home in The Sanctuary, Oviedo. Situated on a .26-acre homesite with a wooded backdrop, this spacious 4,332-square-foot residence offers an exceptional blend of comfort and functionality. Highlights include soaring ceilings, abundant natural light, plantation shutters, a well-appointed kitchen with Corian countertops and a walk-through Butler's Pantry, formal living and dining rooms, a versatile loft, and a spacious primary suite with a sitting area, two walk-in closets, and a luxurious ensuite bath. Enjoy year-round outdoor living in the expansive screened enclosure with paver flooring. Additional features include two separate 2-car garages and access to outstanding community amenities, including a clubhouse, fitness center, resort-style pool, splash pad, tennis, basketball, volleyball, playground, and more. Schedule your private showing today!
Features & Amenities
Interior
-
Other Interior Features
Built-in Features, High Ceilings, Tray Ceiling(s), Walk-In Closet(s)
-
Total Bedrooms
6
-
Bathrooms
4
-
1/2 Bathrooms
1
-
Cooling YN
YES
-
Cooling
Central Air
-
Fireplace YN
NO
-
Heating YN
YES
-
Heating
Central
-
Pet friendly
Yes
Exterior
-
Garage
Yes
-
Garage spaces
4
-
Construction Materials
Block, Concrete, Stucco
-
Other Exterior Features
Rain Gutters
-
Parking
Driveway, Garage Door Opener, Garage, Attached
-
Patio and Porch Features
Covered, Front Porch, Rear Porch, Screened
-
Pool
No
-
Waterfront YN
NO
-
View
Trees/Woods
Area & Lot
-
Lot Features
Landscaped, Paved
-
Lot Size(acres)
0.26
-
Lot Size(square feet)
11,250
-
Property Type
Residential
-
Property Sub Type
Single Family Residence
-
Architectural Style
Traditional
Price
-
Sales Price
$950,000
-
Tax Amount
$78.13
-
Sq. Footage
4,332
-
Price/SqFt
$219
HOA
-
Association
YES
-
Association Fee
$350
-
Association Fee Frequency
Quarterly
-
Association Fee Includes
N/A
-
Total Monthly Fees
$116.67
School District
-
Elementary School
Walker Elementary
-
Middle School
Chiles Middle
-
High School
Hagerty High
Property Features
-
Stories
2
-
New Construction
NO
-
Association Amenities
Basketball Court, Clubhouse, Fitness Center, Park, Playground, Pool, Tennis Court(s)
-
Foundation Details
Slab
-
Ownership
Fee Simple
-
Senior Community YN
NO
-
Sewer
Public Sewer
-
Tax Lot
177
-
Water Source
Public
Schedule a Showing
Showing scheduled successfully.
Mortgage calculator
Estimate your monthly mortgage payment, including the principal and interest, property taxes, and HOA. Adjust the values to generate a more accurate rate.
Your payment
Principal and Interest:
$
Property taxes:
$
HOA fees:
$
Total loan payment:
$
Total interest amount:
$
Location
County
Seminole
Elementary School
Walker Elementary
Middle School
Chiles Middle
High School
Hagerty High
Listing Courtesy of Jennifer Van Loon, PREMIUM PROPERTIES R.E SERVICE
RealHub Information is provided exclusively for consumers' personal, non-commercial use, and it may not be used for any purpose other than to identify prospective properties consumers may be interested in purchasing. All information deemed reliable but not guaranteed and should be independently verified. All properties are subject to prior sale, change or withdrawal. RealHub website owner shall not be responsible for any typographical errors, misinformation, misprints and shall be held totally harmless.

Executive Assistant
Emil Garinga
Call Emil today to schedule a private showing.

* Listings on this website come from the FMLS IDX Compilation and may be held by brokerage firms other than the owner of this website. The listing brokerage is identified in any listing details. Information is deemed reliable but is not guaranteed. If you believe any FMLS listing contains material that infringes your copyrighted work please click here to review our DMCA policy and learn how to submit a takedown request.© 2024 FMLS.
Related Properties

OVIEDO
2109 WEMBLEY PLACE
4 Beds
3 Baths
3,886 Sq.Ft.
$929,999
MLS#: O6443657

OVIEDO
704 FOX EDGE COURT
5 Beds
4 Baths
4,155 Sq.Ft.
$1,025,000
MLS#: O6437942

OVIEDO
1325 TALL MAPLE LOOP
5 Beds
4 Baths
3,790 Sq.Ft.
$799,000
MLS#: O6441642

OVIEDO
2324 FOLIAGE OAK TERRACE
4 Beds
3 Baths
3,188 Sq.Ft.
$879,000
MLS#: O6442082

OVIEDO
1746 CARILLON PARK DRIVE
5 Beds
4 Baths
4,157 Sq.Ft.
$990,000
MLS#: O6431527

OVIEDO
3336 LONE CYPRESS POINT
4 Beds
3 Baths
4,234 Sq.Ft.
$1,050,000
MLS#: O6433018

OVIEDO
2710 REGAL PINE TRAIL
5 Beds
3 Baths
3,894 Sq.Ft.
$1,100,000
MLS#: O6433088

OVIEDO
2848 ALOMA LAKE RUN
4 Beds
3 Baths
3,012 Sq.Ft.
$769,800
MLS#: O6432190

OVIEDO
659 RED HAVEN LANE
7 Beds
5 Baths
5,012 Sq.Ft.
$1,075,995
MLS#: O6430385
OVIEDO
280 CHANDLER CIRCLE
5 Beds
4 Baths
4,204 Sq.Ft.
$815,000
MLS#: O6423652
