Features & Amenities

Interior

  • Other Interior Features

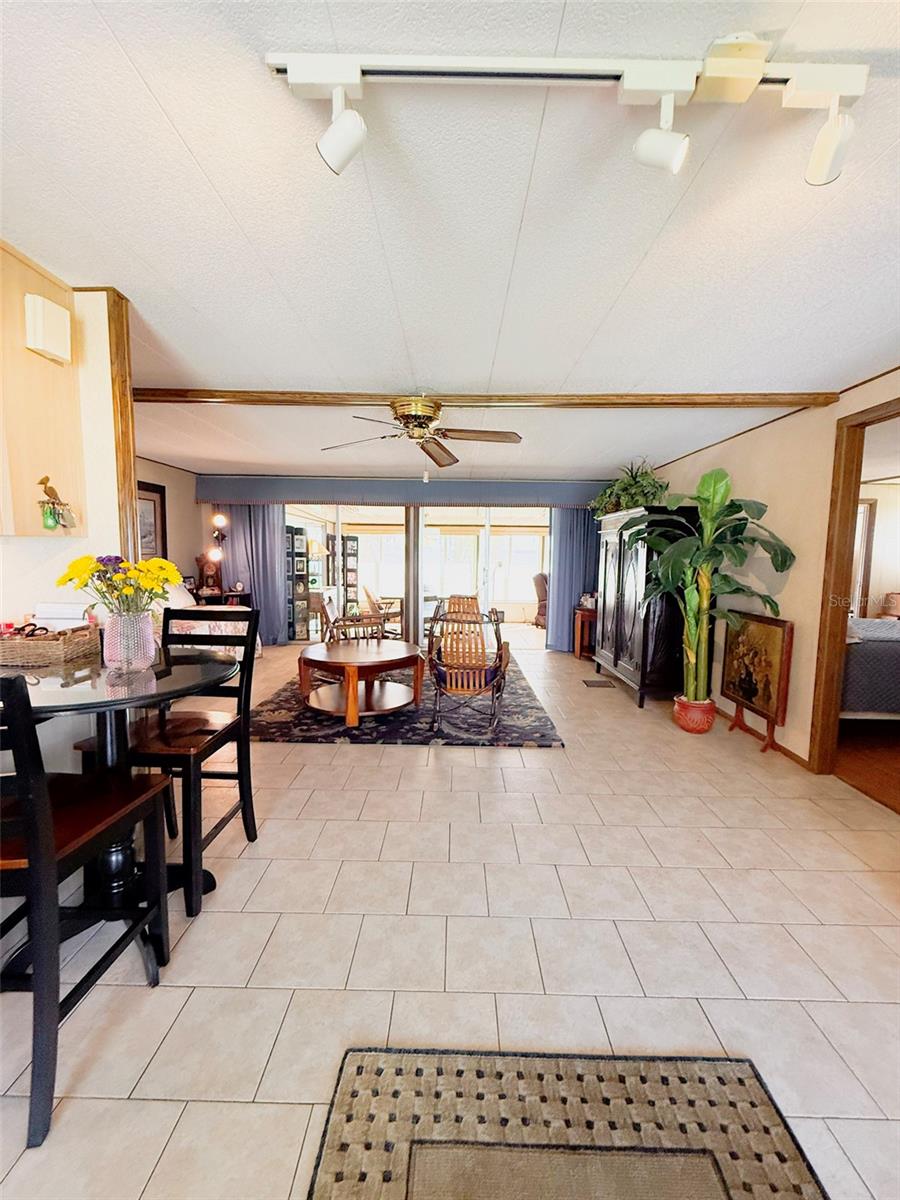
    Eat-in Kitchen, Open Floorplan

  • Total Bedrooms

    2

  • Bathrooms

    2

  • Cooling YN

    YES

  • Cooling

    Central Air

  • Fireplace YN

    NO

  • Heating YN

    YES

  • Heating

    Central

  • Pet friendly

    Cats OK, Dogs OK, Number Limit

Exterior

  • Garage

    No

  • Construction Materials

    Metal Siding

  • Other Exterior Features

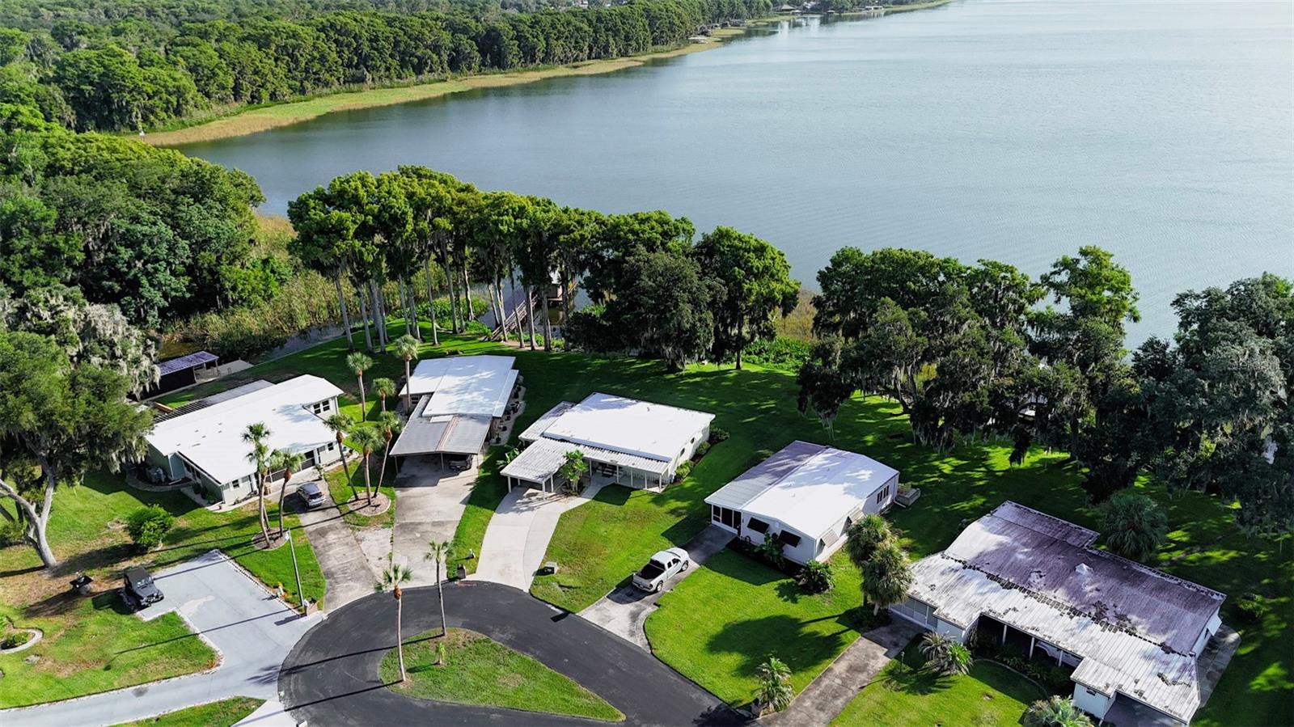
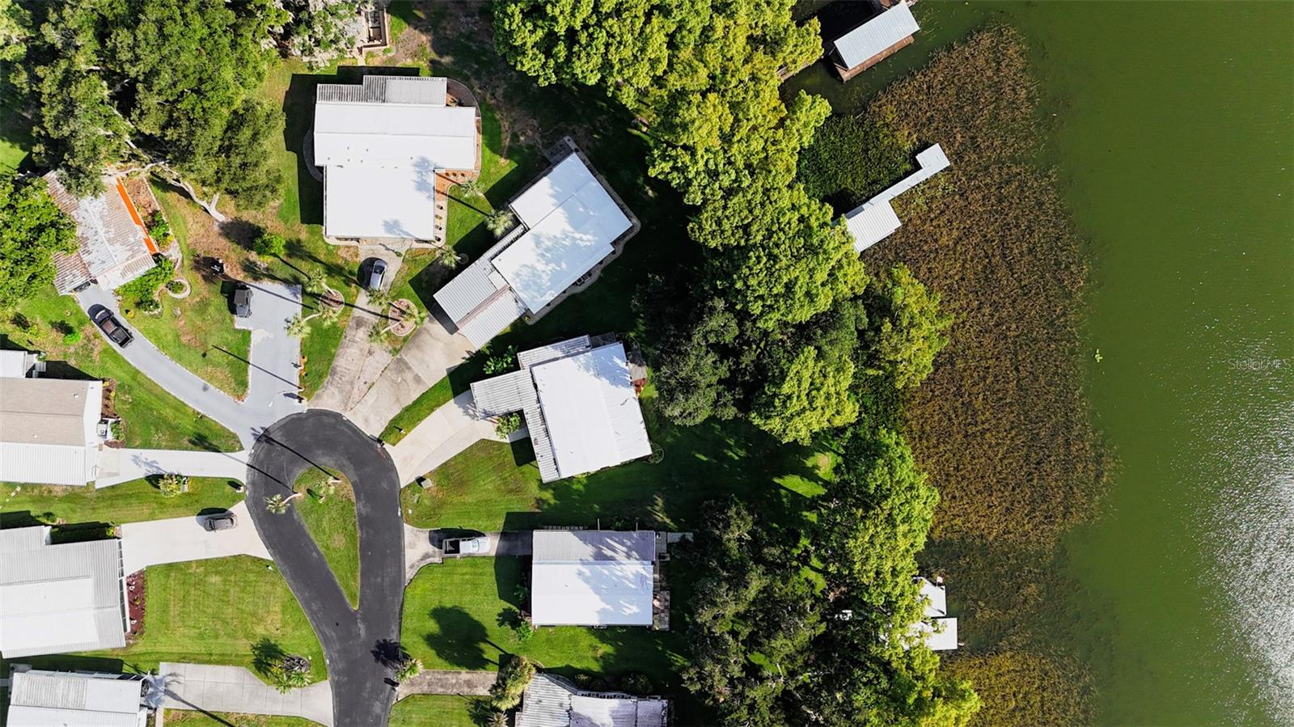
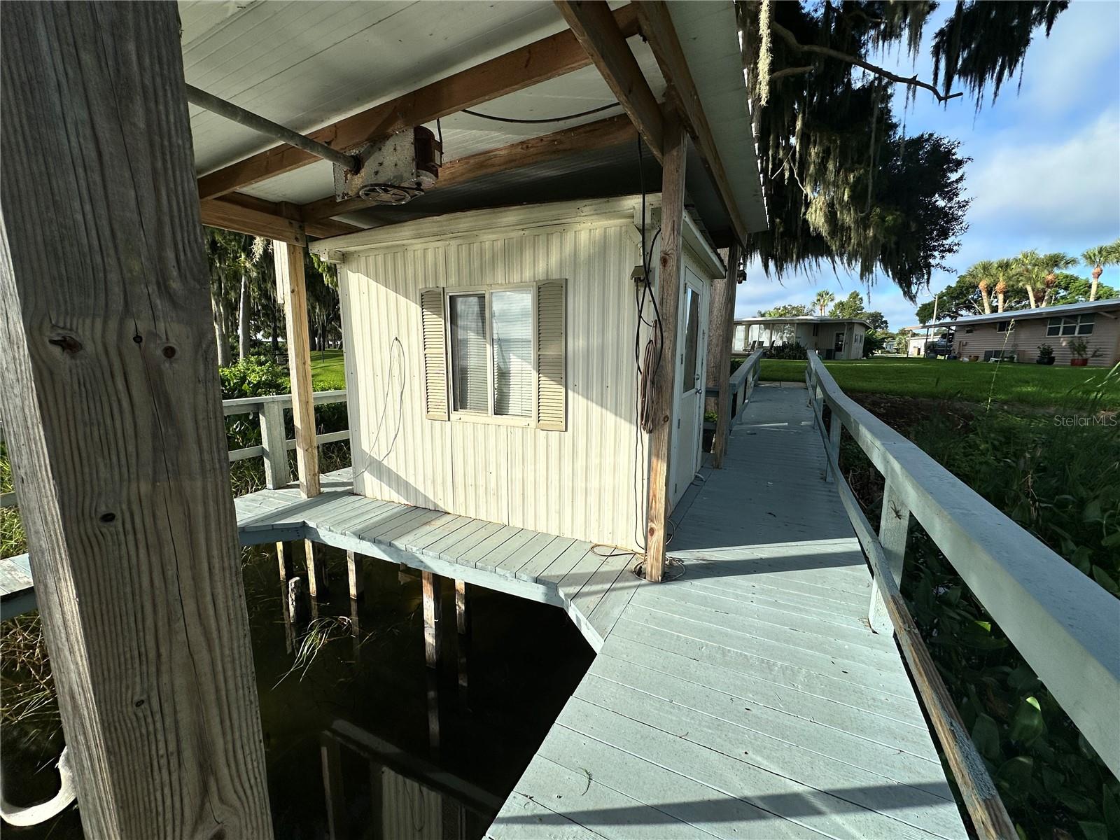
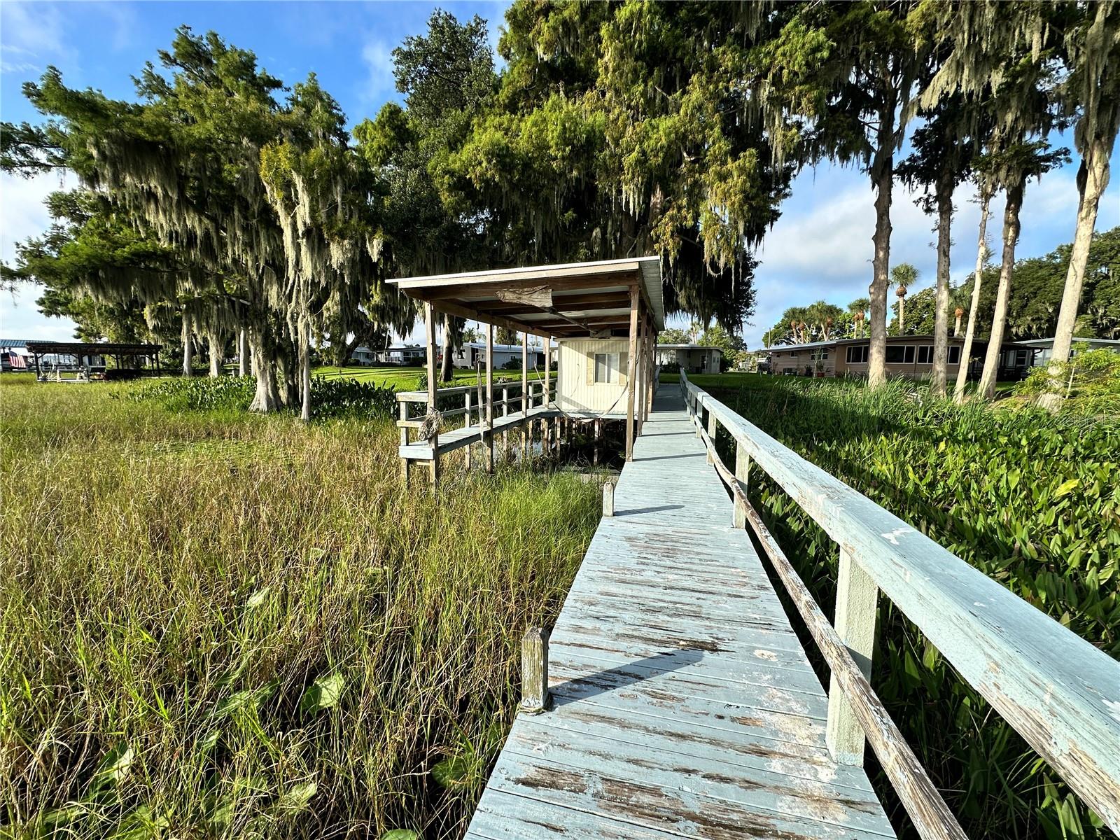
    Dock

  • Pool

    No

  • Waterfront YN

    YES

  • View

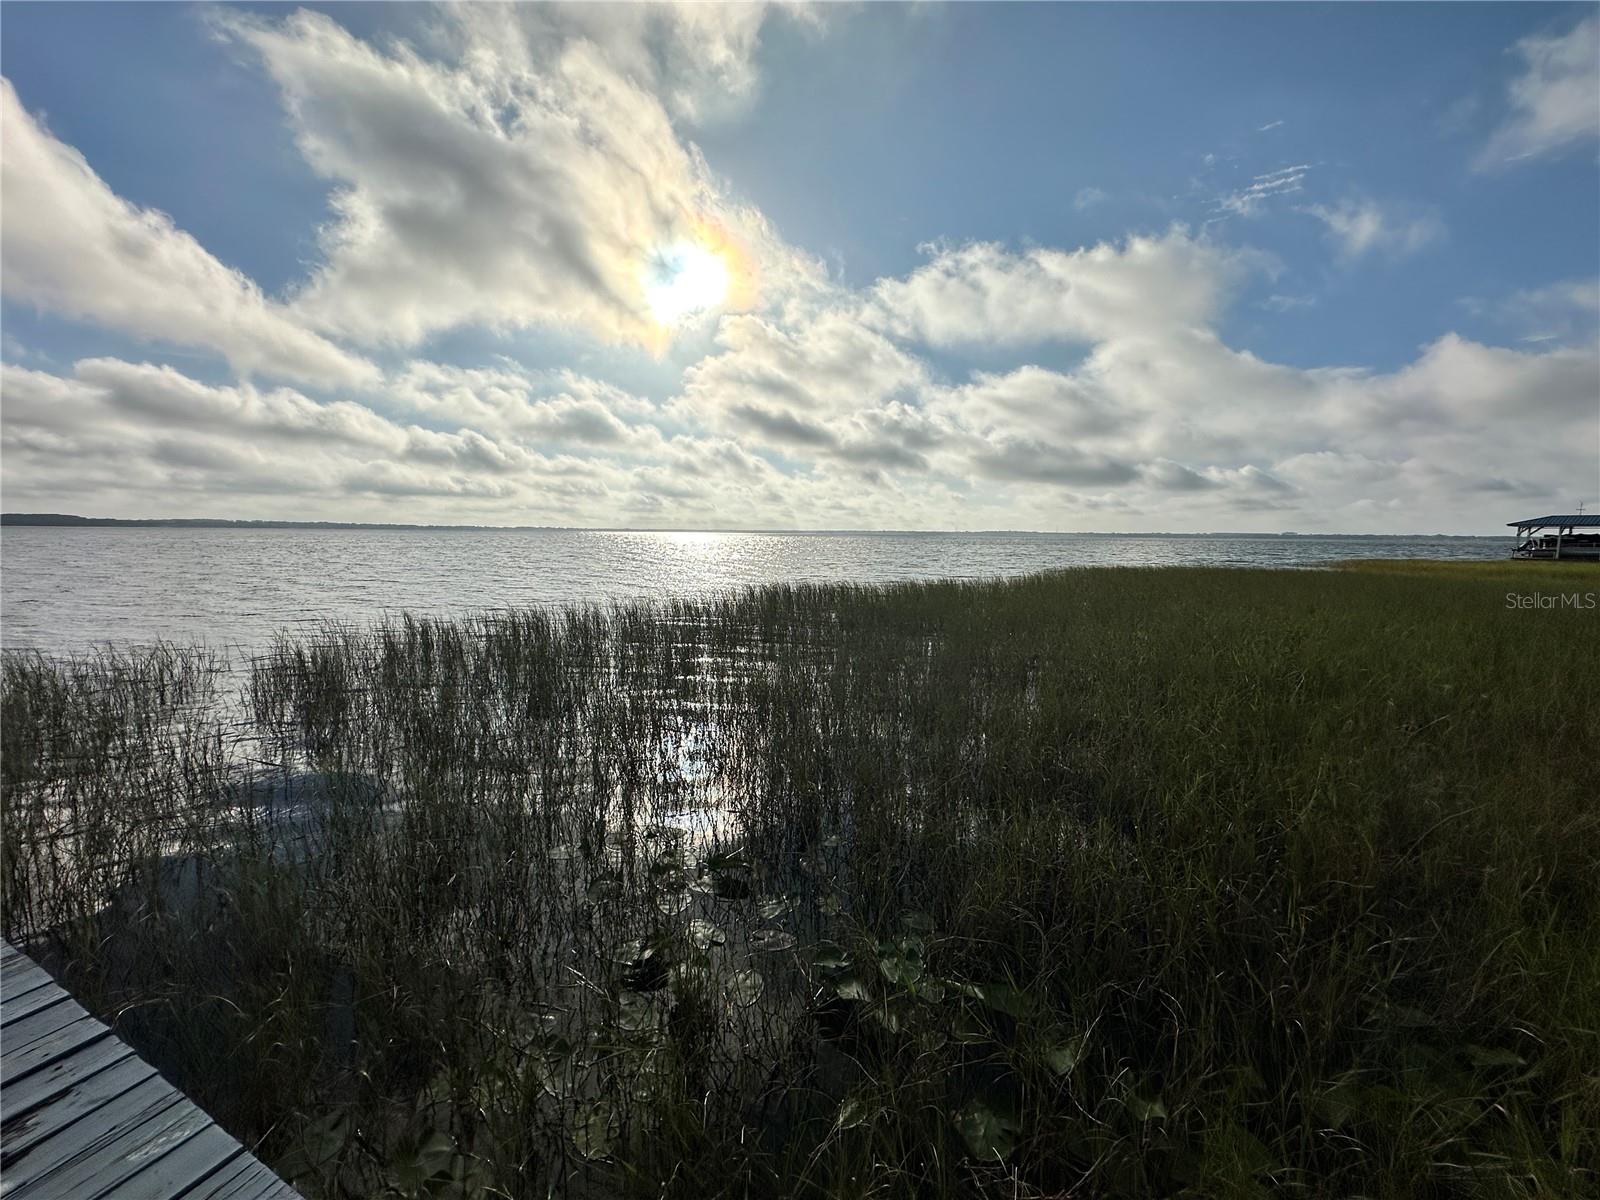
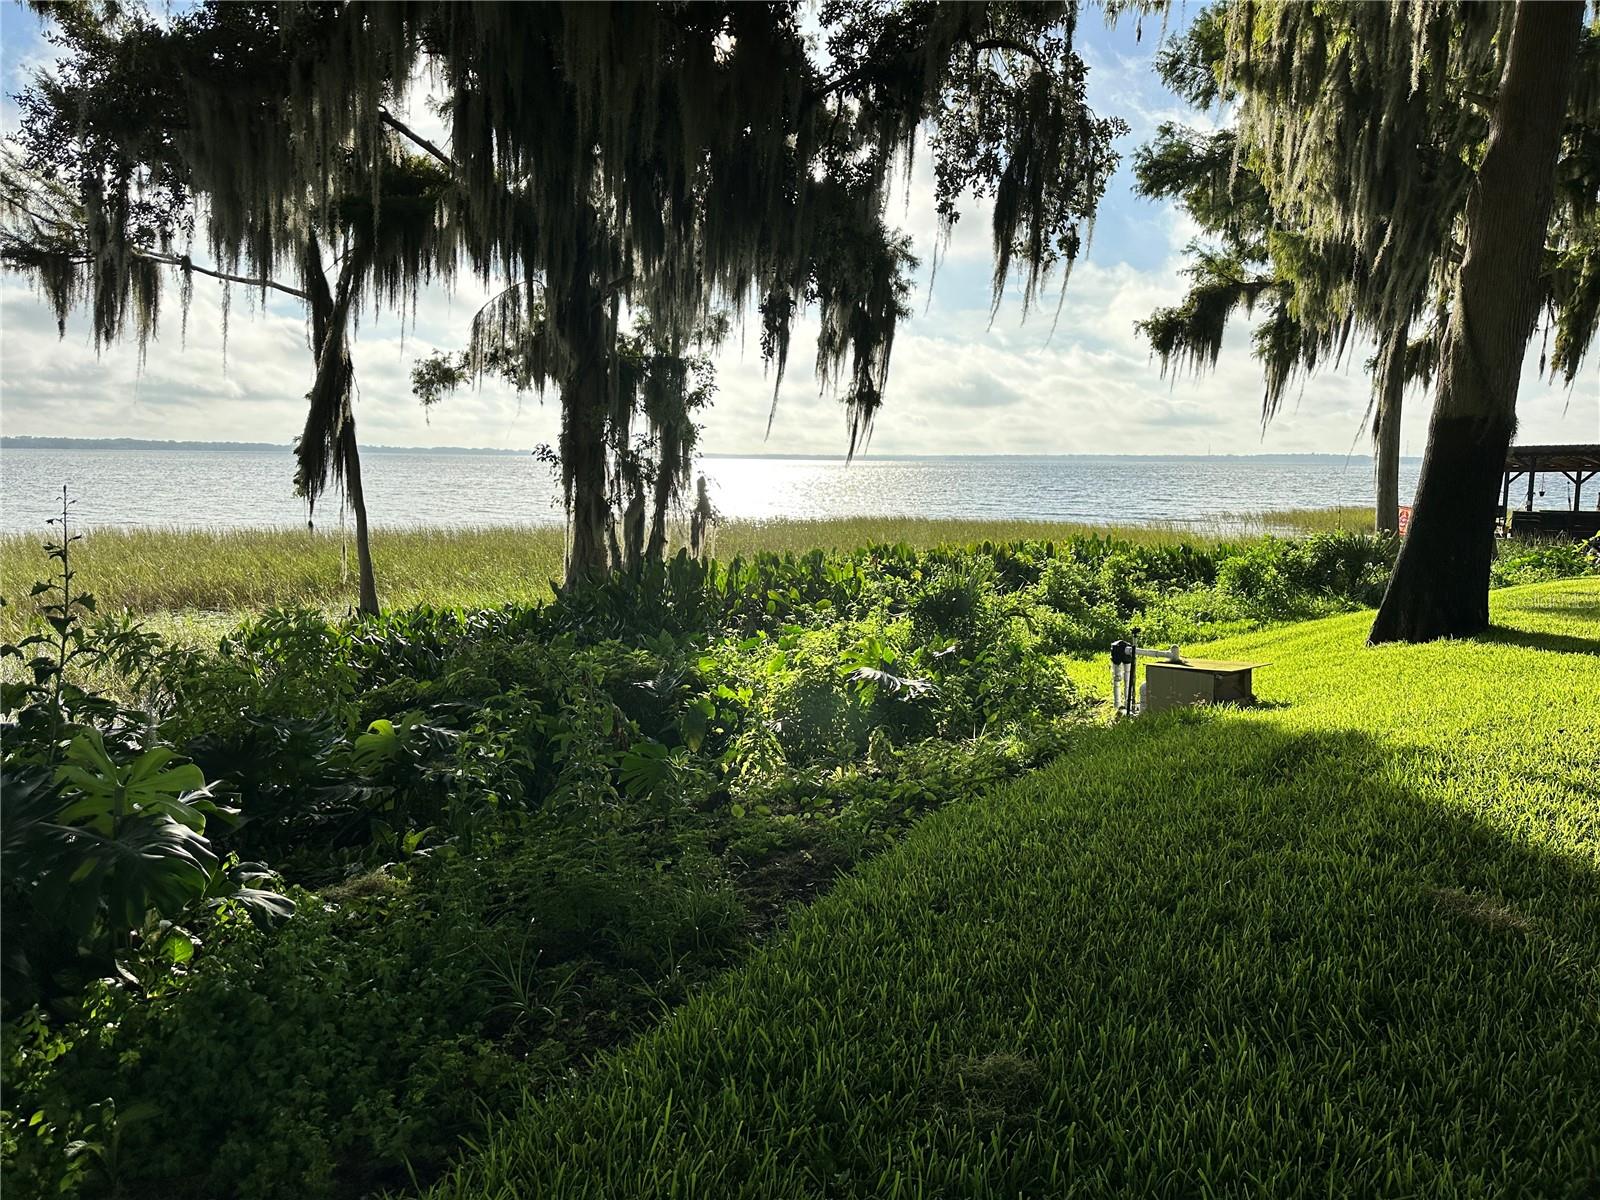
    Lake, Water

Area & Lot

  • Lot Features

    Cul-De-Sac, Level, Paved, Waterfront

  • Lot Size(acres)

    0.31

  • Lot Size(square feet)

    13,468

  • Property Type

    Residential

  • Property Sub Type

    Mobile Home

Price

  • Sales Price

    $330,000

  • Tax Amount

    $2,177.67

  • Sq. Footage

    1,012

  • Price/SqFt

    $326

HOA

  • Association

    YES

  • Association Fee

    $250

  • Association Fee Frequency

    Annually

  • Association Fee Includes

    N/A

  • Total Monthly Fees

    $20.83

School District

  • Elementary School

    N/A

  • Middle School

    N/A

  • High School

    N/A

Property Features

  • Stories

    1

  • New Construction

    NO

  • Association Amenities

    Storage

  • Ownership

    Fee Simple

  • Senior Community YN

    YES

  • Sewer

    Septic Tank

  • Tax Lot

    110

  • Water Source

    Public

Schedule a Showing

Showing scheduled successfully.

<
>
IN PERSON
VIA CHAT

What is 3 + 4 ?


Change time

Mortgage calculator

Estimate your monthly mortgage payment, including the principal and interest, property taxes, and HOA. Adjust the values to generate a more accurate rate.

Your payment

Principal and Interest:

$

Property taxes:

$

HOA fees:

$

Total loan payment:

$

Total interest amount:

$

Location

County

Lake

Elementary School

Middle School

High School

Listing Courtesy of Kim Beisley , HARRISON REAL PROPERTY GROUP

RealHub Information is provided exclusively for consumers' personal, non-commercial use, and it may not be used for any purpose other than to identify prospective properties consumers may be interested in purchasing. All information deemed reliable but not guaranteed and should be independently verified. All properties are subject to prior sale, change or withdrawal. RealHub website owner shall not be responsible for any typographical errors, misinformation, misprints and shall be held totally harmless.

Agent Michael Graf

Business Coach | Executive Sales Associate | Realtor®

Michael Graf

Call Michael today to schedule a private showing.


* Listings on this website come from the FMLS IDX Compilation and may be held by brokerage firms other than the owner of this website. The listing brokerage is identified in any listing details. Information is deemed reliable but is not guaranteed. If you believe any FMLS listing contains material that infringes your copyrighted work please click here to review our DMCA policy and learn how to submit a takedown request.© 2024 FMLS.
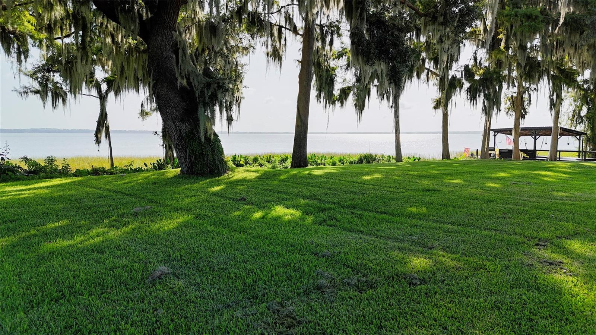
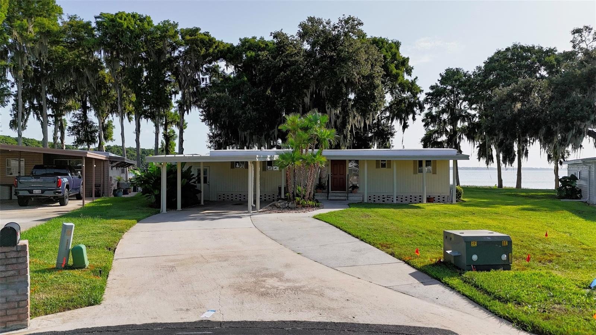
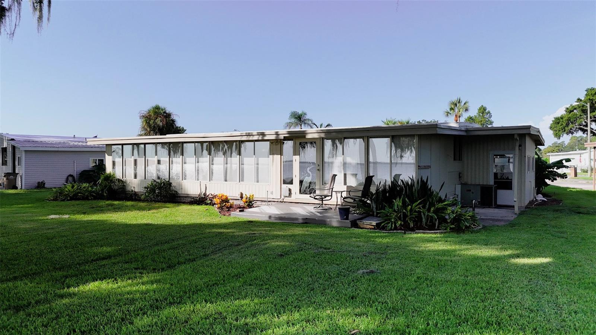
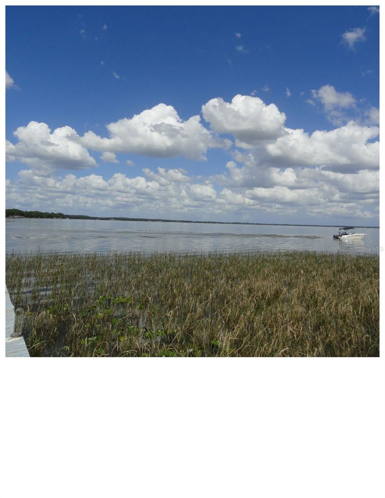
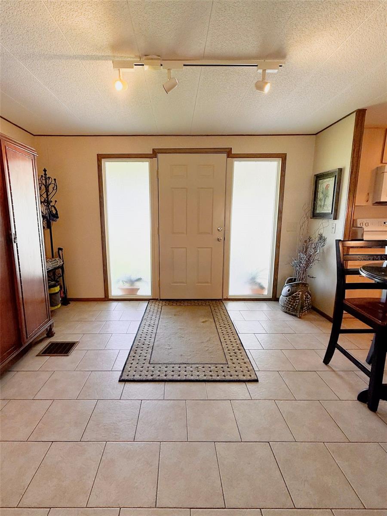
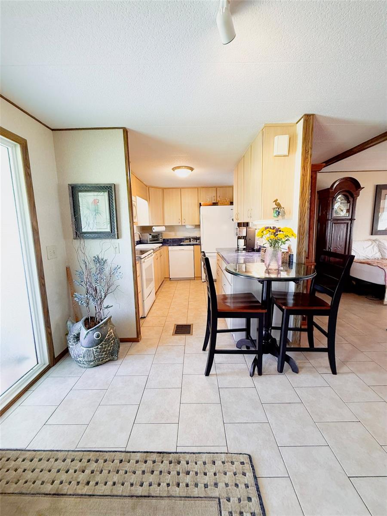
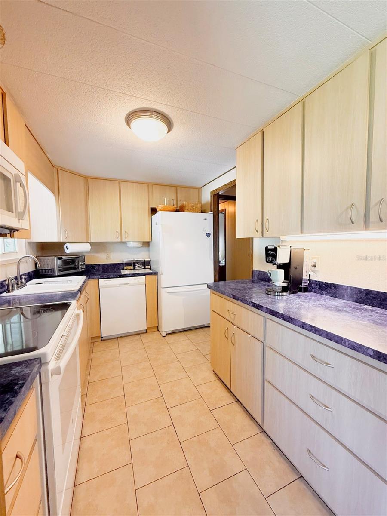
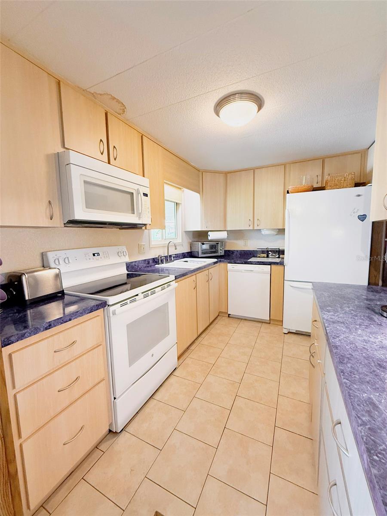
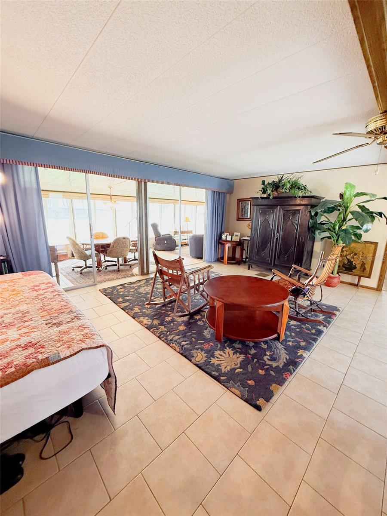
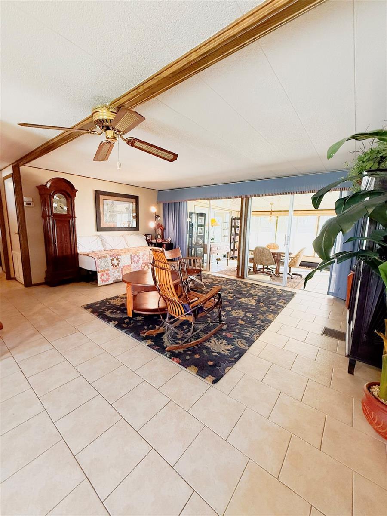
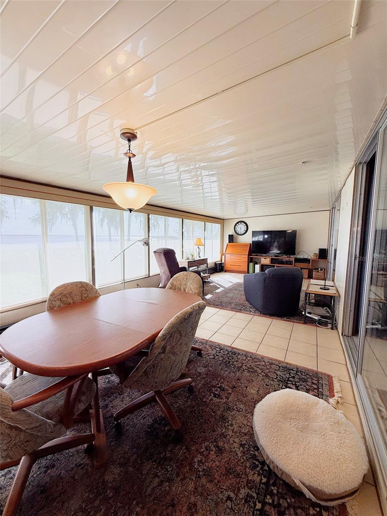
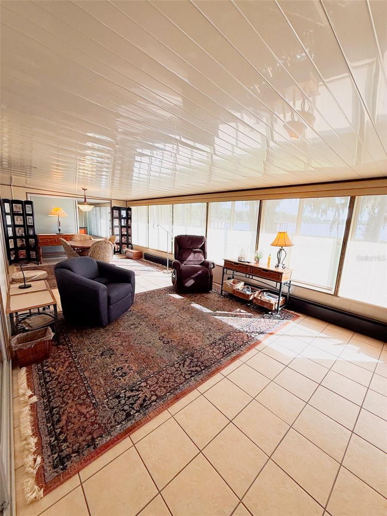
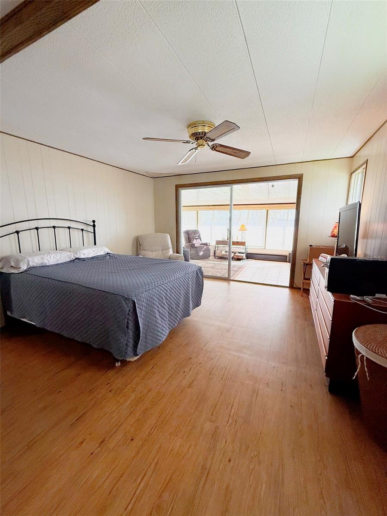
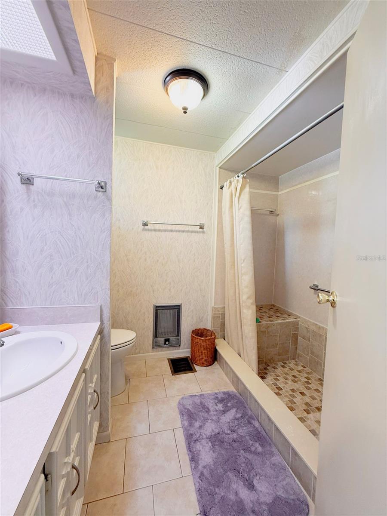
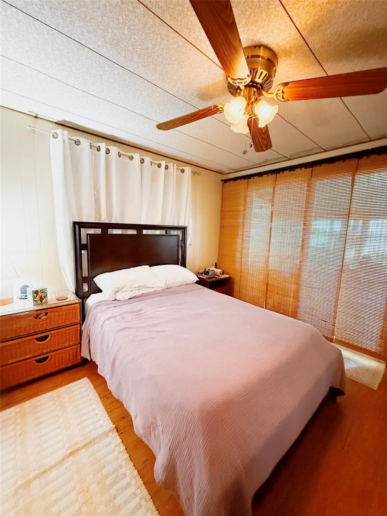
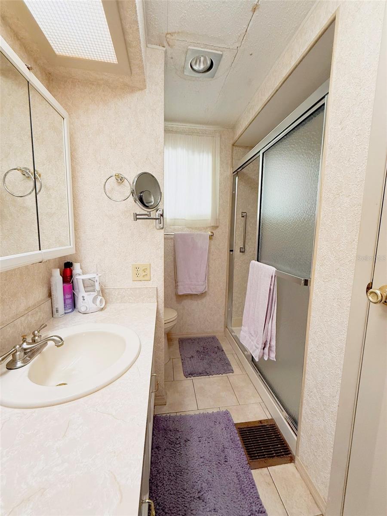
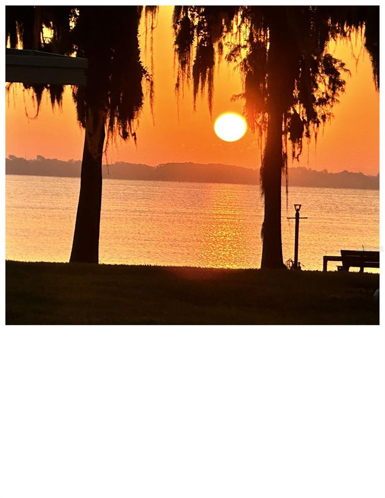
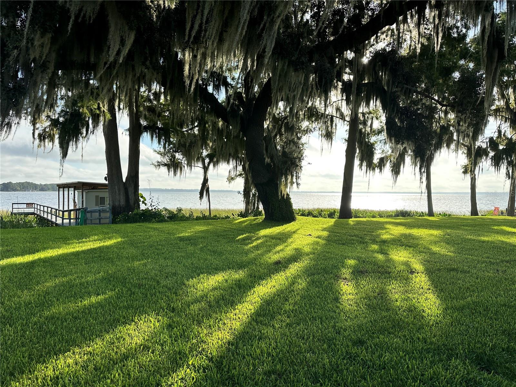
Welcome to 34410 Island Dr, a rare waterfront opportunity on the west shore of Lake Eustis. This 2-bedroom, 2-bathroom home sits on a one of the best lots in the entire community! With direct water access to the Harris Chain of Lakes, giving you a boating route that stretches all the way to the Atlantic Ocean. Built in 1972, the home features a large foyer with sidelights, a galley kitchen, a formal living room, and an enclosed Florida room that lets you soak in panoramic sunrise and lake views from nearly every angle of the house. Each of the two bedrooms is en-suite with its own private bathroom, adding a layer of comfort and privacy rarely found in a home of this era. Whether you're drawn to the charm of renovating this existing structure or prefer a blank slate, this lot is equally suited to a custom, site-built home from the ground up. With low annual HOA fees of just $250, this is a lakefront lifestyle opportunity that's hard to match on the Harris Chain.  Listing agent is part owner.  All information recorded in the MLS is intended to be accurate however, it should be independently verified by buyer and their agent.

34410 ISLAND DRIVE

Message successfully sent.

What would you like to know?

What is 3 + 4 ?

I agree to receive email communication and understand I can unsubscribe at any time.

I agree to be contacted by The Graf Group of Coldwell Banker via call, email, and text for real estate services. To opt out, you can reply 'stop' at any time or reply 'help' for assistance. You can also click the unsubscribe link in the emails. Message and data rates may apply. Message frequency may vary. Privacy Policy

Related Properties

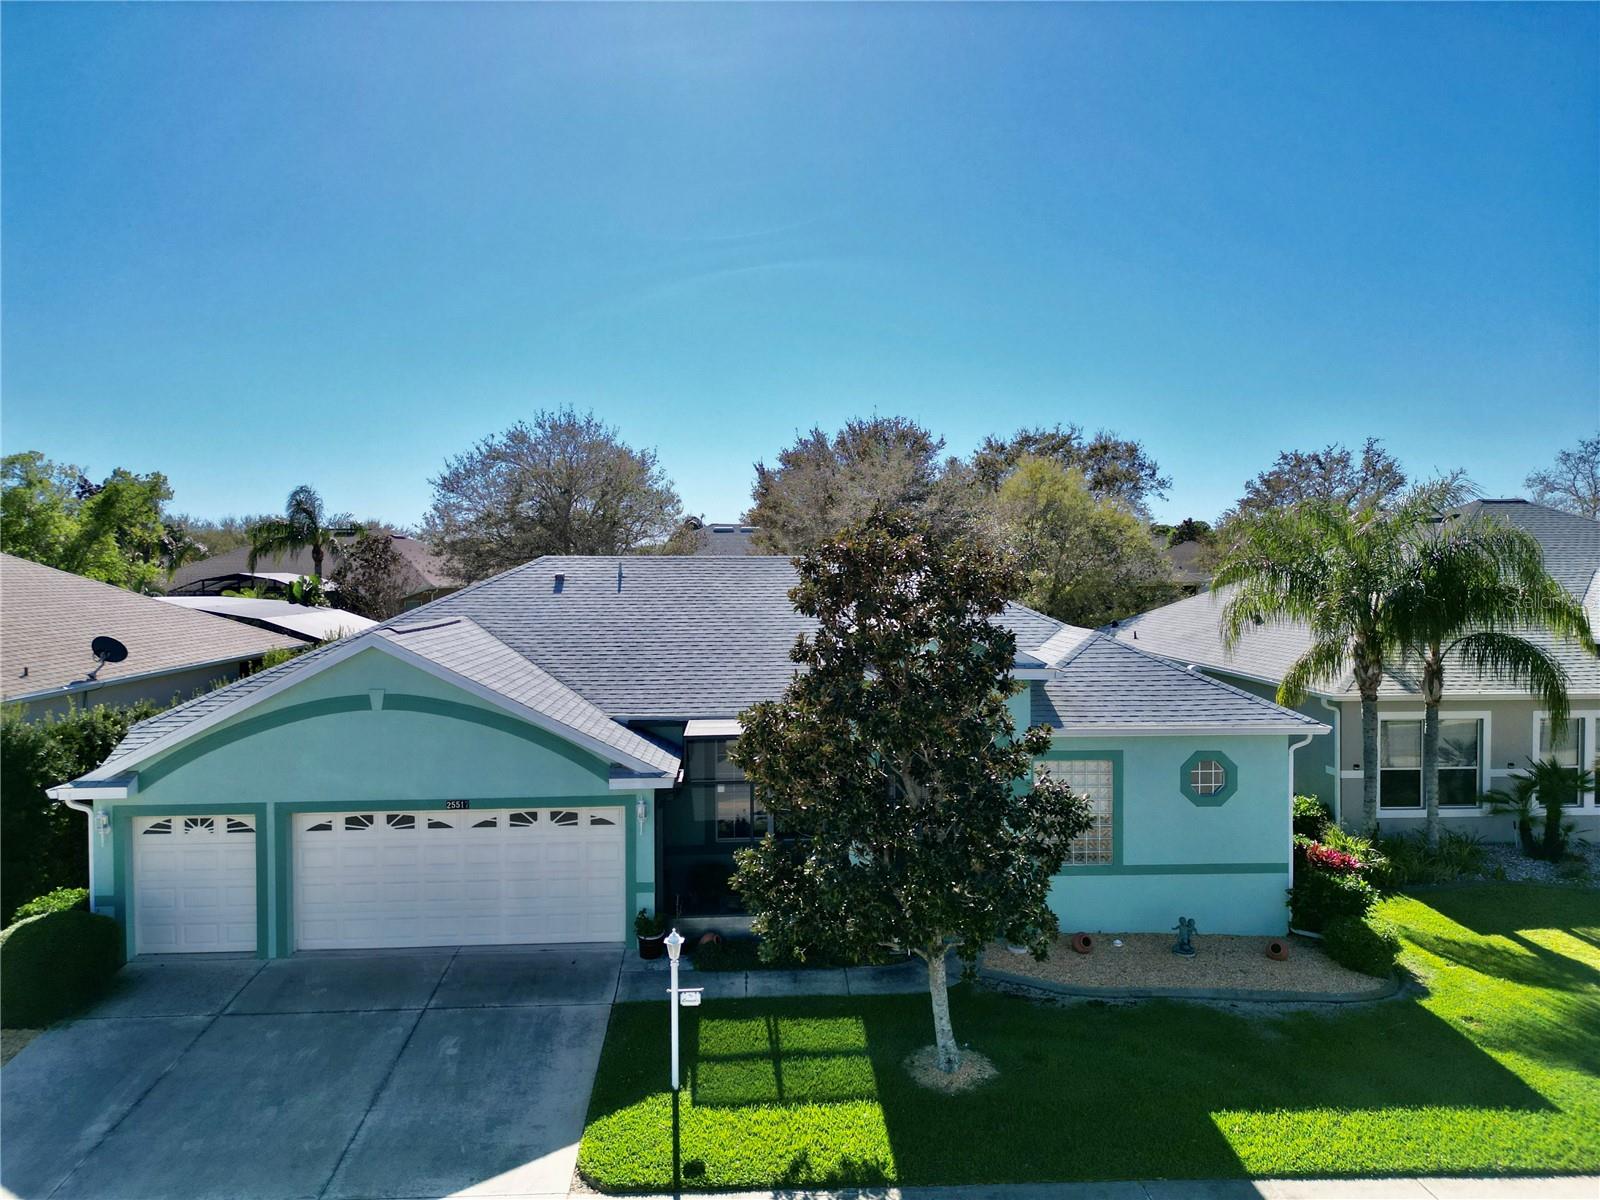
NOW OFFERING A HOME WARRANTY UP TO $500.00 AT CLOSING. Discover the perfect blend of comfort and elegance in this meticulously maintained Bird of Paradise home, offering 3 bedrooms, 2 baths, and a dedicated office with a stylish workspace. The third bedroom even features a built-in desk for added versatility. An extended, enclosed lanai (added in 2008) creates a stunning Florida room, while the oversized 2.5-car garage provides ample space for vehicles and a workshop and/or golf cart. The kitchen is a chef’s delight, boasting recessed lighting, 42” maple cabinets with under-cabinet lighting, upgraded stainless steel appliances, Corian countertops, a new garbage disposal, a spacious breakfast bar, and a cozy dining area. The inviting family room features custom built-in cabinetry and surround sound, while the utility room offers generous storage, a utility sink, and a high-end washer and dryer. Additional highlights include double-pane windows with 3M hurricane protection, tailored foam insulation, and R30 insulation over the lanai and garage. Recent updates include New durable heavy domestic Finfloor lifetime warranty laminate flooring throughout the home (2025), new Goodman HVAC system (2025), a new roof (2022), front entry screen enclosure (2015), under cabinet lighting in kitchen, office, and utility room, and LED lighting throughout. The block/stucco exterior has been freshly painted ensuring excellent curb appeal. Nestled in the gated, beautifully landscaped 55+ community of The Plantation at Leesburg, this home grants access to resort-style amenities, including: tennis, pickleball, shuffleboard, bocce, horseshoes, three pools with hot tubs, three clubhouses, two golf courses, a driving range, a putting green, exercise rooms, a sauna, an outdoor kitchen pavilion, lots of social activities, entertainment, and clubs Plus, enjoy the convenience of a restaurant, diner, medical clinic, cigar lounge, nail salon, thrift shop, place of worship, and you can even renew your driver's license—all within a short golf cart ride! Conveniently located in central Florida, Lake County is home to many lakes including the chain of lakes plus you are approximately 1 1/2  hours from either coast, less than an hour from the attractions, and all that central Florida has to offer.  Experience the best of Florida living—schedule your showing today!
#G5114559

LEESBURG

25517 LAUREL VALLEY ROAD

3 Beds

2 Baths

2,381 Sq.Ft.

$375,000

MLS#: G5114559
New on site 3 days ago
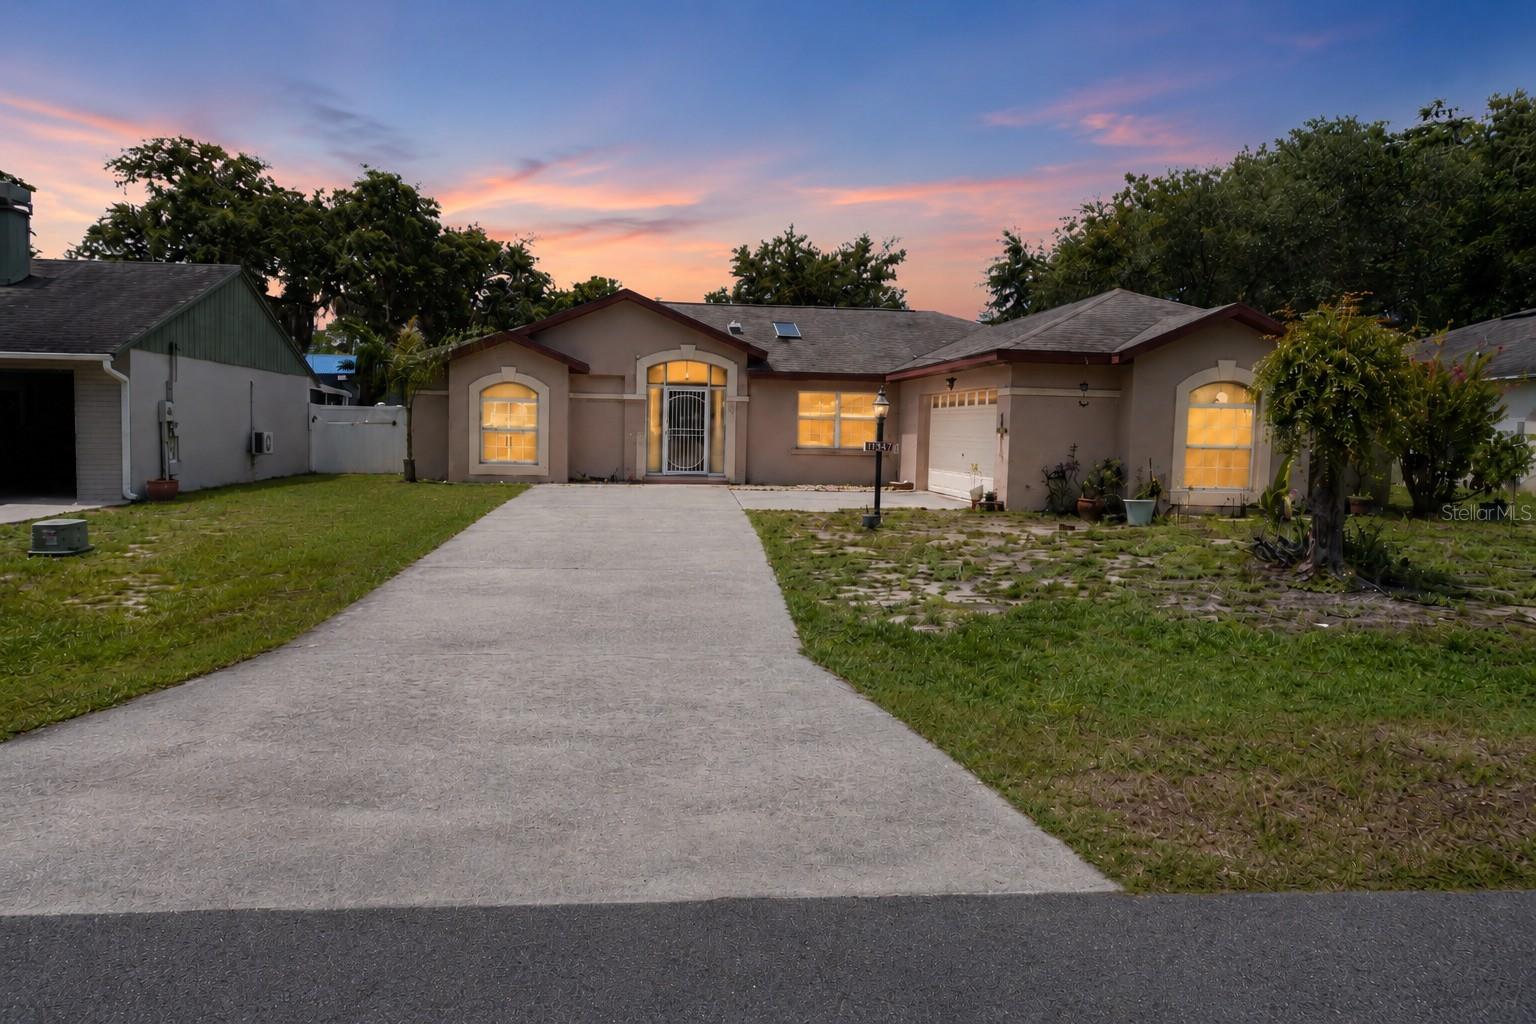
Virtually Staged. Experience the perfect blend of comfort and style in this beautiful home located in the desirable Haines Lake Estates community. This meticulously maintained 3-bedroom, 2-bathroom residence offers an inviting, open-concept floor plan highlighted by stunning large-format tile flooring that flows seamlessly throughout the entire home. The heart of the home is a well-appointed kitchen featuring stainless steel appliances and a modern aesthetic, perfect for both everyday living and entertaining. Step outside to the screened-in pool enclosure, where the pool is currently filled with sand and covered with turf, creating a unique, low-maintenance outdoor living and recreational space. Should the next owner prefer a traditional swimming pool, the space offers the potential to be converted back, providing flexibility to suit a variety of lifestyles.
#O6425909

LEESBURG

11130 FOUNTAIN LAKE BOULEVARD

3 Beds

2 Baths

1,672 Sq.Ft.

$290,999

MLS#: O6425909
New on site 3 days ago
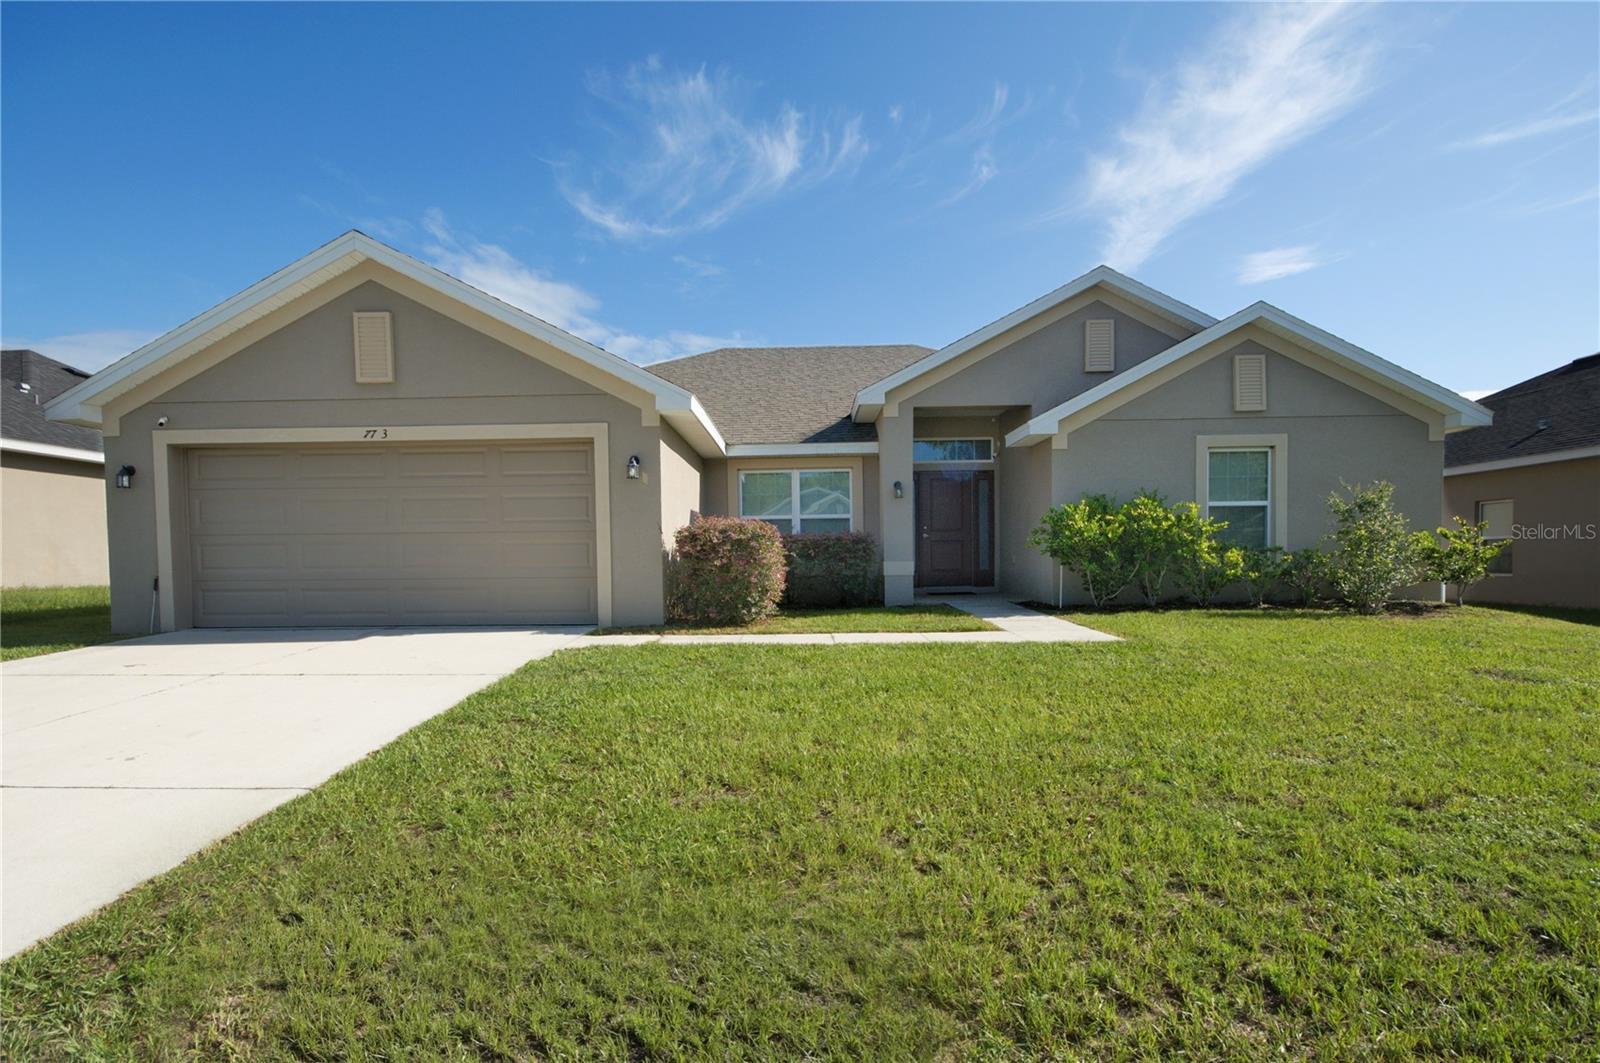
Virtually Staged. Welcome home to this beautiful 4-bedroom, 3-bath residence in the desirable Park Hill community of Leesburg! Built in 2020, this spacious home offers over 2,100 square feet of thoughtfully designed living space with an open-concept floor plan that's perfect for both everyday living and entertaining.

The heart of the home features a generous kitchen overlooking the living and dining areas, creating the perfect gathering space for family or friends. The split-bedroom layout provides added privacy, while the spacious primary suite offers a relaxing retreat complete with a walk-in closet and en-suite bath. A convenient Jack-and-Jill bathroom connects two secondary bedrooms, making this versatile floor plan ideal for a variety of lifestyles.
Additional features include vaulted ceilings, ceiling fans,  a 2-car garage, and a fully irrigated yard. Located in the Park Hill community with a low HOA, you'll enjoy convenient access to shopping, dining, medical facilities, schools, and major roadways, while still enjoying the charm of Leesburg.

Don't miss your opportunity to own this move-in ready home schedule your private showing today! 100% USDA FINANCING WITH $0 DOWN PAYMENT.
#G5114319

LEESBURG

7733 SLOEWOOD DRIVE

4 Beds

3 Baths

2,106 Sq.Ft.

$369,900

MLS#: G5114319
New on site 3 days ago
Virtually Staged. This 4-bedroom, 2-bathroom property in Clermont features tile flooring throughout, modern conveniences including a smart thermostat, and flexible living spaces. An upstairs loft retreat and dedicated office provide versatile areas for work and relaxation.

Inside, tile surfaces run through the main living areas for durability and easy maintenance. The kitchen centers on an island, ideal for meal preparation and entertaining. A pantry closet keeps groceries and supplies organized and accessible. Sliding glass patio doors connect the interior to outdoor living space, creating natural flow between indoor and outdoor areas. The primary suite offers a spa-inspired bath as a private retreat from daily activity. Upstairs, an additional loft retreat and dedicated office give flexibility for guests, remote work, or hobbies. A laundry room on the main level keeps household tasks contained and convenient. Climate control throughout the property is managed by programmable technology, allowing easy temperature adjustments.

Outside, the fenced backyard provides a secure outdoor area for recreation and relaxation.

Contact us today to schedule your showing and explore this property in person
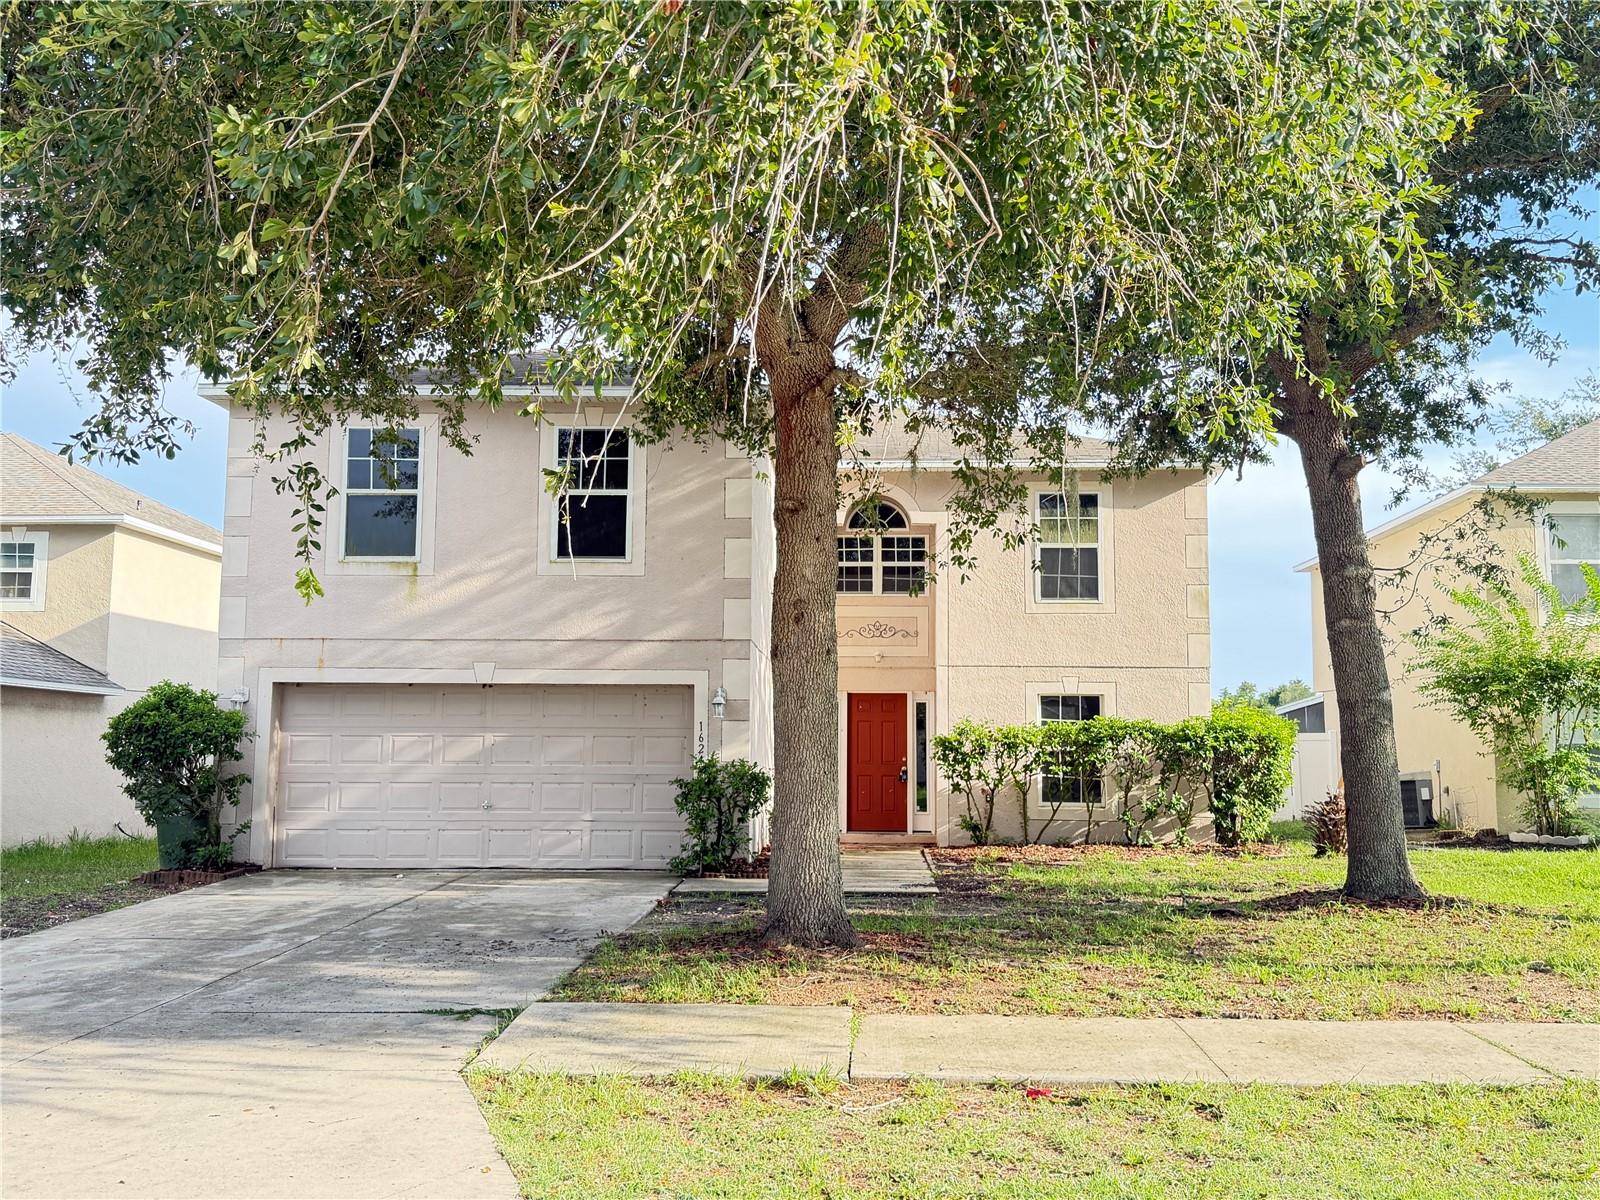
#O6425853

LEESBURG

1624 STERNS DRIVE

4 Beds

2 Baths

2,936 Sq.Ft.

$352,400

MLS#: O6425853
New on site 3 days ago
Virtually Staged. Welcome to Pennbrooke Fairways, a 55+ Community! This hidden gem of a community is located just 5 minutes south of The Villages, less than an hour to Orlando, Tampa and Daytona Beach within 90 minutes... just a perfect location for day trips! Pennbrooke Fairways golf course offers golfers two executive nines and one regulation nine. Golfing packages are available for community residents and open to the public. Pennbrooke offers RV and Boat Storage with Dump & Wash Stations and 24-hour Gated, Guarded Security. The community center offers a Hair Salon, Library and Real Estate Community Office onsite. Your HOA includes cable, internet and lawn cutting services. 55+ only community with pools, club recreational centers, 3 golf courses, restaurant, pub, walking trails, pickleball, shuffleboard and much more! Loads of fun activities are planned throughout the year! Conveniently located within minutes of The Villages and Brownwood Town Square... enjoy all the shopping and dining the Villages has available and just minutes to Downtown Leesburg. Central Florida living at its best! THIS HOME IS A MUST VISIT!! EXPECT THE UNEXPECTED! If you love NATURE and PRIVACY, then this home is for you. The view is spectacular to say the least! 3/2 home with oversized birdcage offers much to your outdoor living space! Plenty of room for you to create an outdoor oasis-perfect for garden parties, or quiet rest from the day. Beautiful flooring in main Living room area, and Florida room which is encased with stunning glass windows. There is a custom built pantry that features pull out shelving. You will enjoy the front screen enclosure, open floorplan, and the VIEW! The birdcage area also has room for a hot tub. Lots of privacy and nature abounds! MUST SEE THIS HOME! ROOF 2019 AC 2024. Pictures show when home was furnished. The landscaping has been refreshed and the front patio has been painted. Furniture has since been removed. There are some pictures that are virtually staged in the birdcage.
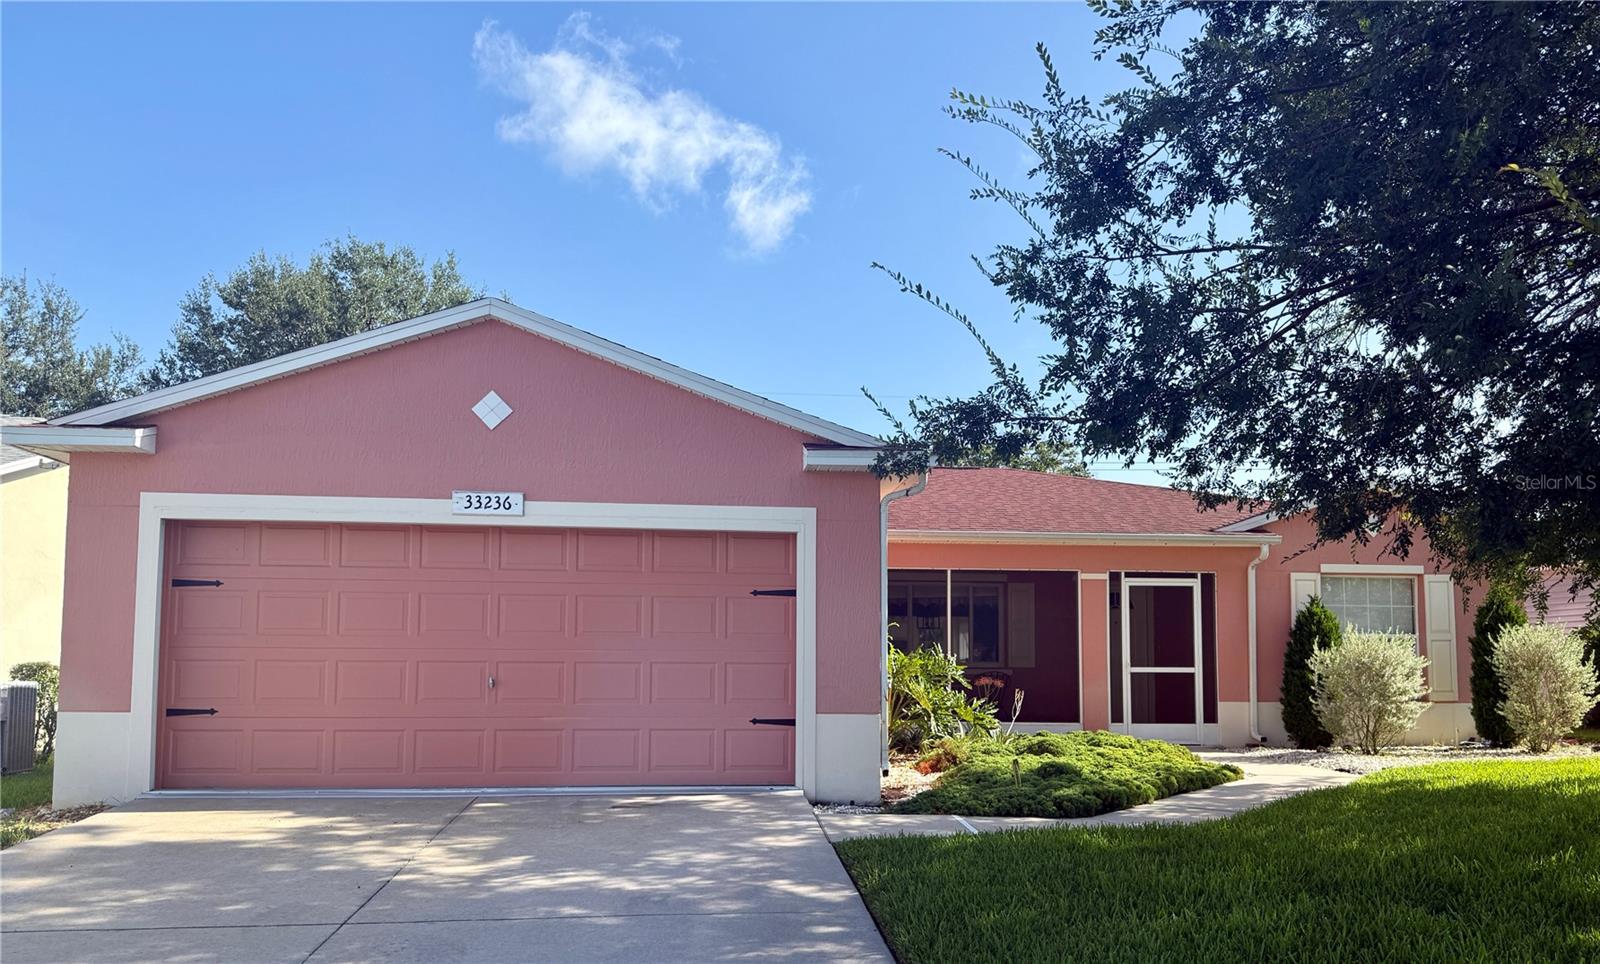
#G5114915

LEESBURG

33236 GRAND CYPRESS WAY

3 Beds

2 Baths

1,598 Sq.Ft.

$279,247

MLS#: G5114915
Welcome to this beautifully maintained 3-bedroom, 2-bathroom Princess floor plan home located in the highly sought-after 55+ community of Royal Highlands. Situated on an oversized corner lot, this home offers exceptional curb appeal, thoughtful updates, and comfortable Florida living.

The enclosed lanai features vinyl windows, creating the perfect year-round space to relax or entertain, and includes a HOT TUB that is in great for relaxing in the evening. Additional exterior features include gutters surrounding the entire home and a transferable termite bond for added peace of mind.

Major updates have already been completed, including a new roof (2018), A/C (2015), and water heater (2020). Inside, you’ll find ceiling fans throughout, along with most appliances having been recently replaced, including a newer washer, dryer, and dishwasher.

Royal Highlands is a premier gated 55+ golf community offering an active lifestyle with an 18-hole championship golf course, clubhouse, restaurant, fitness center, indoor and outdoor pools, tennis and pickleball courts, softball, bocce, walking trails, and a full calendar of clubs, activities, and social events.

Conveniently located just minutes from the Florida Turnpike, this home offers easy access to Orlando, world-famous Walt Disney World, Orlando International Airport, shopping, dining, medical facilities, and Central Florida’s beautiful attractions—making it an ideal place to enjoy both relaxation and adventure.

Don’t miss this opportunity to own a move-in-ready home in one of Central Florida’s most desirable active adult communities!
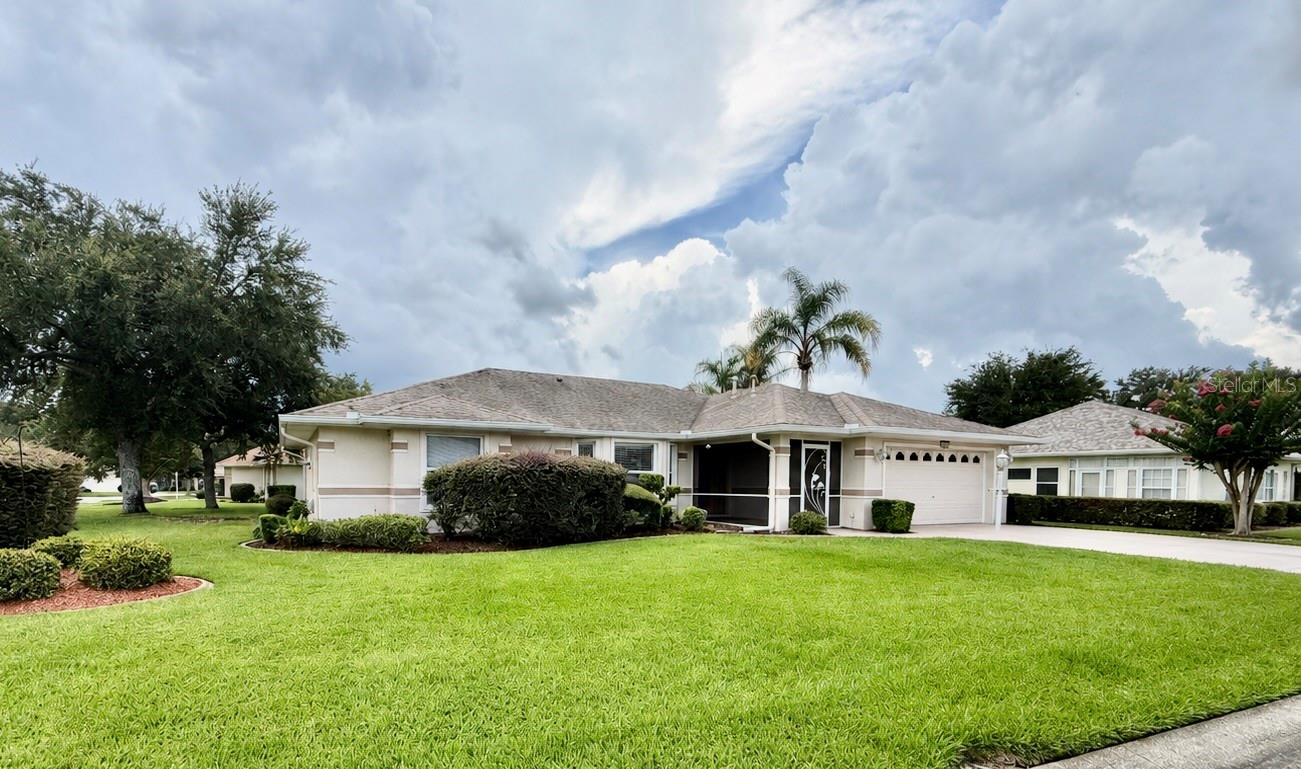
#G5114682

LEESBURG

4646 INVERNESS DRIVE

3 Beds

2 Baths

2,020 Sq.Ft.

$299,900

MLS#: G5114682
Welcome to this beautifully crafted 2023-built home in a prime location in Leesburg! This spacious home features in-law suite for multi-generational living at its finest. Come inside to discover a stunning kitchen, ample cabinetry, and plenty of space for entertaining or everyday living. The open layout flows seamlessly into the main living areas, creating a warm and inviting atmosphere. Each bedroom is generously sized, and the three full bathrooms are designed with both style and convenience in mind. The in-law suite features a kitchenette, washer and dryer hook-ups, private bathroom, and separate bedroom.  Close to all, including Lake-Sumter State College, Lake Square Mall, and Publix at Lake Village.
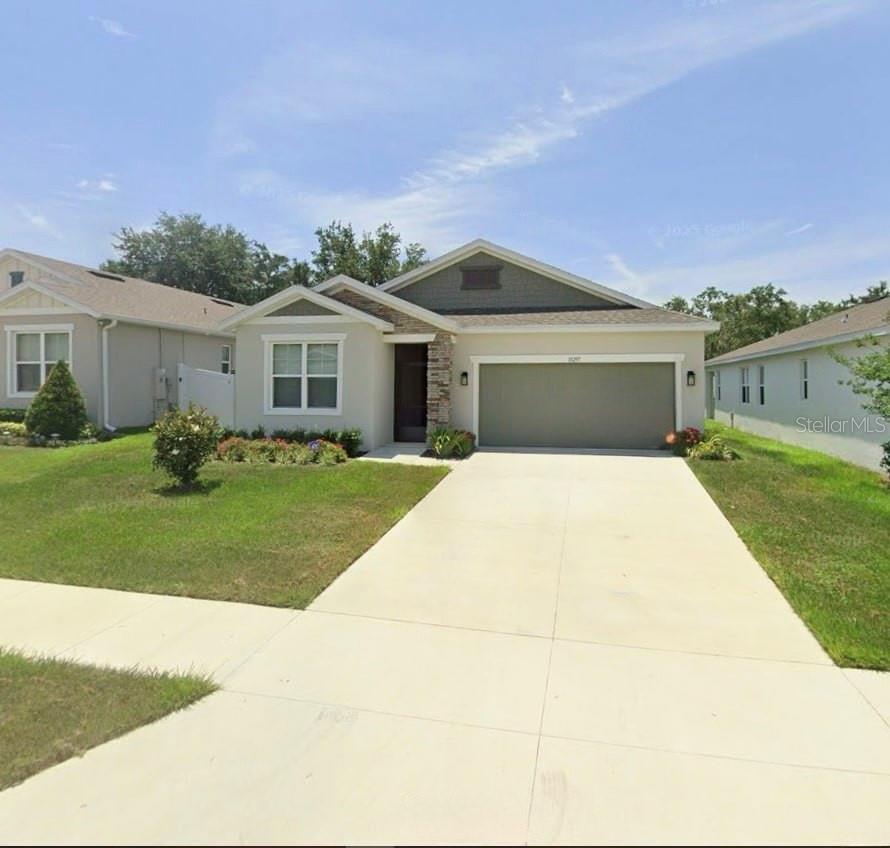
#O6419141

LEESBURG

10297 CHURCH HAMMOCK ROAD

3 Beds

3 Baths

2,244 Sq.Ft.

$350,000

MLS#: O6419141
New on site 4 days ago
Virtually Staged. This home can be purchased with NO INCOME VERIFICATION needed! Seller's preferred lender willing to contribute 1% of loan amount to buyers for buy down. Welcome to a home where thoughtful updates, timeless style, and an unbeatable location come together to create the perfect place to call your own. This beautifully updated residence is completely move-in ready, allowing you to settle in and immediately enjoy everything Leesburg has to offer.

From the moment you step inside, you'll notice the bright, inviting atmosphere created by fresh interior paint and beautiful new flooring that flows throughout the home. Every space has been carefully refreshed to provide a clean, modern aesthetic while maintaining the warmth and comfort that makes a house truly feel like home.

At the heart of the property is a beautifully semi-upgraded kitchen designed to bring family and friends together. The stunning center island, topped with elegant marble, serves as both a functional workspace and a stylish gathering place. Whether you're preparing weeknight dinners, hosting holiday celebrations, enjoying morning coffee, or entertaining guests, this impressive island creates the perfect centerpiece for everyday living. 

Step outside and discover one of this home's most desirable features—your own private courtyard retreat with no rear neighbors. This peaceful outdoor space provides the perfect escape from the day's demands. Enjoy quiet mornings with a cup of coffee, unwind with a good book in the evening, or entertain family and friends in a private setting rarely found at this price point. The absence of rear neighbors creates an added sense of privacy, allowing you to truly enjoy your outdoor living space.

Location is another standout feature of this exceptional property. Situated just minutes from historic Downtown Leesburg, you'll have easy access to locally owned restaurants, boutique shopping, community events, and the city's vibrant waterfront atmosphere. Spend weekends strolling through Venetian Gardens, enjoying festivals downtown, or exploring the beautiful shores of nearby Lake Harris, one of Central Florida's premier lakes known for boating, fishing, and breathtaking sunsets.

Healthcare and daily conveniences are also within easy reach, with UF Health Leesburg Hospital located just minutes away. Shopping centers, grocery stores, schools, parks, and a wide variety of dining options are all nearby, making everyday errands quick and convenient. Commuters will appreciate the home's easy access to US-441 and other major roadways, providing convenient travel throughout Lake County and beyond.

Whether you're searching for your first home, looking to downsize into something low-maintenance, seeking a seasonal Florida retreat, or simply wanting an updated home in an outstanding location, this property checks all the boxes. It offers the ideal combination of comfort, functionality, privacy, and convenience—all wrapped into a beautifully updated package that's ready for its next owner.

Opportunities like this don't come along often. Homes that offer modern updates, private outdoor living, and a location this convenient are always in high demand. Schedule your private showing today and experience firsthand everything this exceptional Leesburg home has to offer. Once you walk through the front door, you'll understand why this could be the perfect place to start your next chapter.
#G5115151

LEESBURG

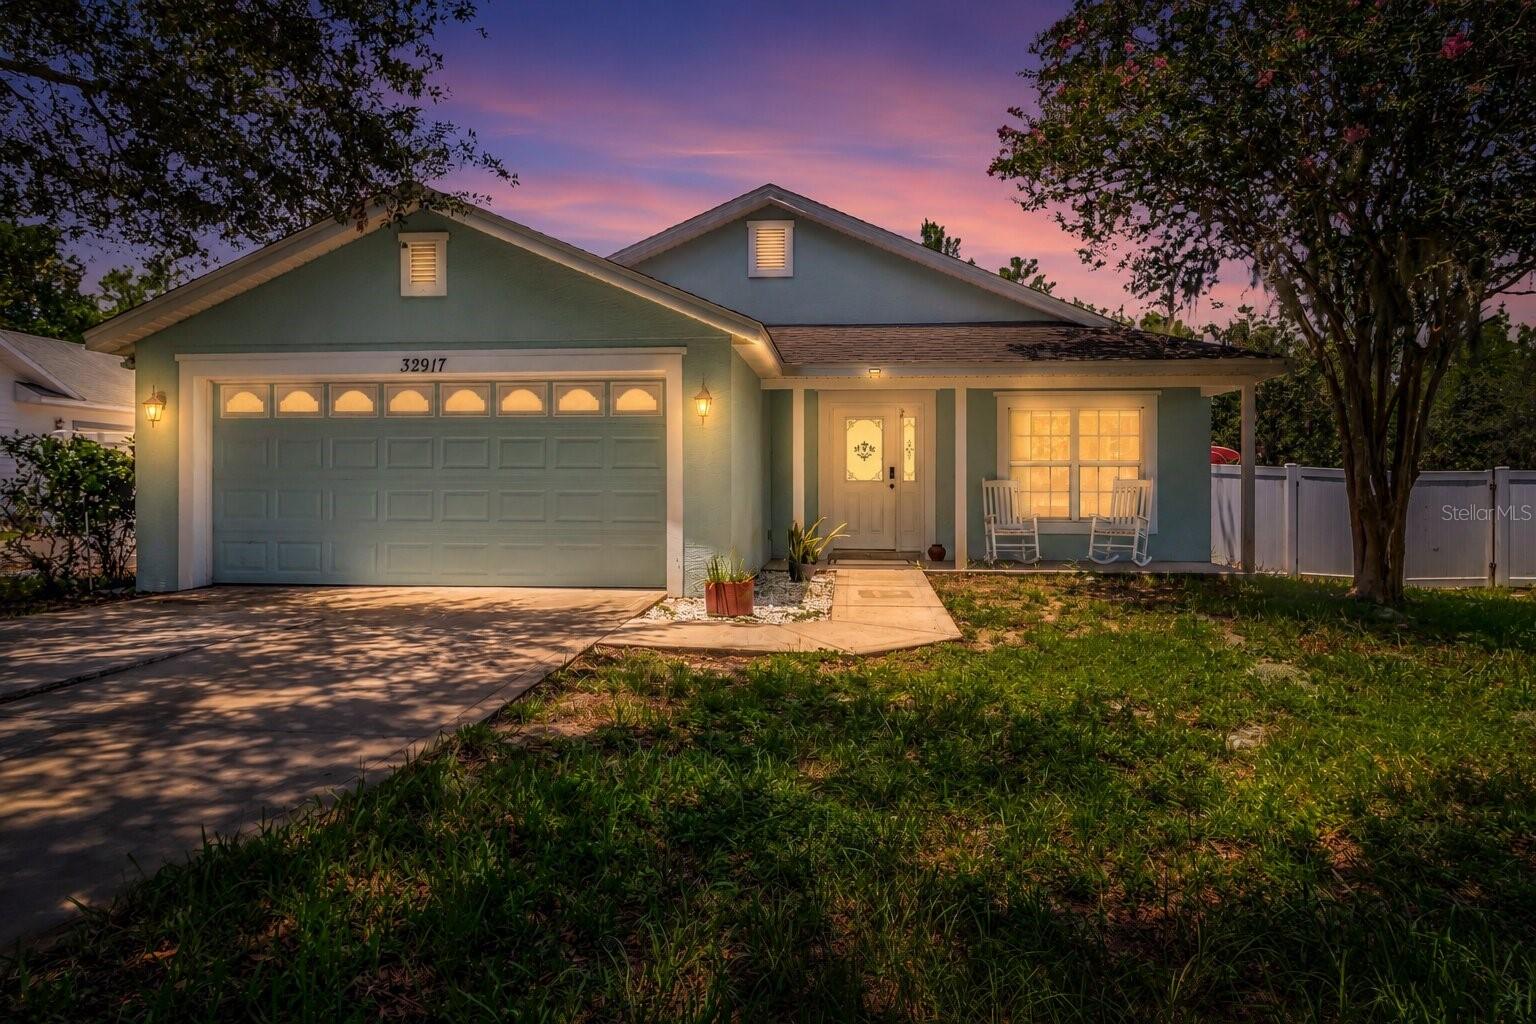
32917 FOREST AVENUE

3 Beds

2 Baths

1,656 Sq.Ft.

$300,000

MLS#: G5115151
New on site 4 days ago
Price reduced
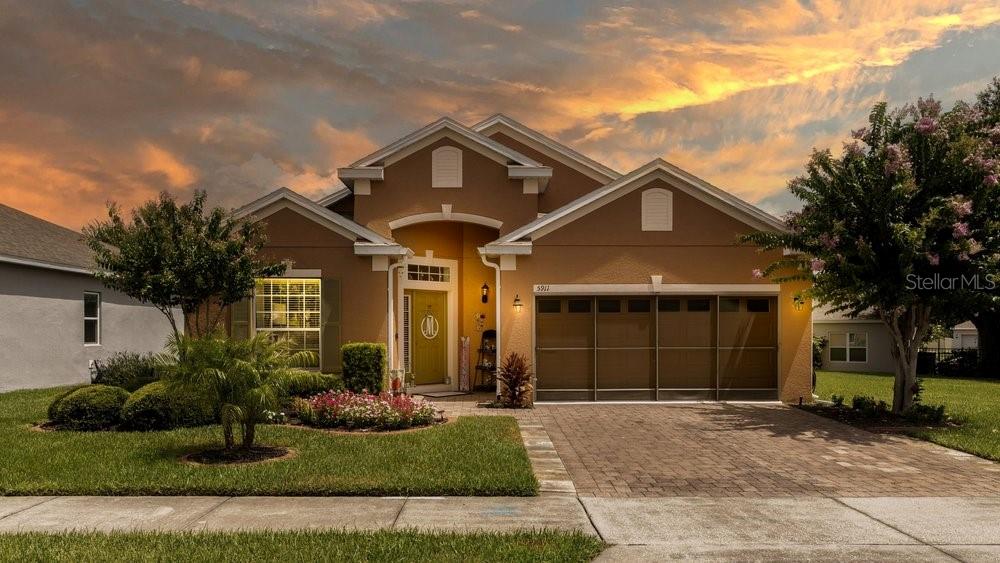
Welcome to 5911 Whisper Pine Drive, where thoughtful upgrades, everyday comfort, and community come together. Situated on an oversized professionally landscaped lot in Flood Zone X, this beautifully maintained 4-bedroom, 2-bath home features a new roof (2022), new HVAC (2022), wood laminate flooring throughout, surround sound, granite countertops, 42" wood cabinetry, stainless steel appliances, and a spacious family room designed for everyday living. French doors lead to an enclosed lanai and a newer screened patio, creating the perfect space to relax or entertain. The oversized garage offers epoxy flooring, built-in cabinetry, a utility sink, and additional storage. Enjoy the convenience of the community pool and playground located diagonally across the street, with shopping, dining, medical facilities, and major roadways just minutes away. The property is located in an area that may qualify for USDA financing. Buyers should consult their lender to determine eligibility. This is more than a home—it's a lifestyle. Schedule your private showing today!
#G5115115

LEESBURG

5911 WHISPER PINE DRIVE

4 Beds

2 Baths

1,845 Sq.Ft.

$334,900

MLS#: G5115115

 - property

Send a message

Message successfully sent.

Your message

What is 3 + 4 ?

Reason for contacting?

I agree to receive email communication and understand I can unsubscribe at any time.

I agree to be contacted by The Graf Group of Coldwell Banker via call, email, and text for real estate services. To opt out, you can reply 'stop' at any time or reply 'help' for assistance. You can also click the unsubscribe link in the emails. Message and data rates may apply. Message frequency may vary. Privacy Policy

Sign Out

Virtual Assistant

Would you like to take the next step with this property? We can help you schedule a showing or virtual tour, or send you more details.

Yes, I would like more information.

Thank You for Your Reply, One of Our Agents will contact you as soon as possible

No, maybe later.

Thank you, you can always contact me via email, phone number or through the contact form.

Realhub AI

Lucy - Your AI-Powered Realtor

Update Your Temporary Password

Personalize your search

Enter your email and we'll notify you immediately when new listings match what you're looking for.

or enter email address

Already have an account ? Login here

Continue your home search

I agree to receive communications and understand I can unsubscribe at any time.

I agree to be contacted by The Graf Group of Coldwell Banker via call, email, and text for real estate services. To opt out, you can reply 'stop' at any time or reply 'help' for assistance. You can also click the unsubscribe link in the emails. Message and data rates may apply. Message frequency may vary. Privacy Policy

Already have an account ? Login here

We use cookies

We use cookies primarily for analytics to enhance your experience. By accepting, you agree to our use of these cookies. You can manage your preferences or learn more about our cookies policy.