Features & Amenities

Interior

  • Other Interior Features

    Built-in Features, Crown Molding, Eat-in Kitchen, High Ceilings, Open Floorplan, Stone Counters, Tray Ceiling(s), Walk-In Closet(s)

  • Total Bedrooms

    4

  • Bathrooms

    4

  • 1/2 Bathrooms

    1

  • Cooling YN

    YES

  • Cooling

    Central Air, Zoned

  • Fireplace YN

    NO

  • Heating YN

    YES

  • Heating

    Central, Zoned

  • Pet friendly

    Yes

Exterior

  • Garage

    Yes

  • Garage spaces

    3

  • Construction Materials

    Block, Stucco

  • Other Exterior Features

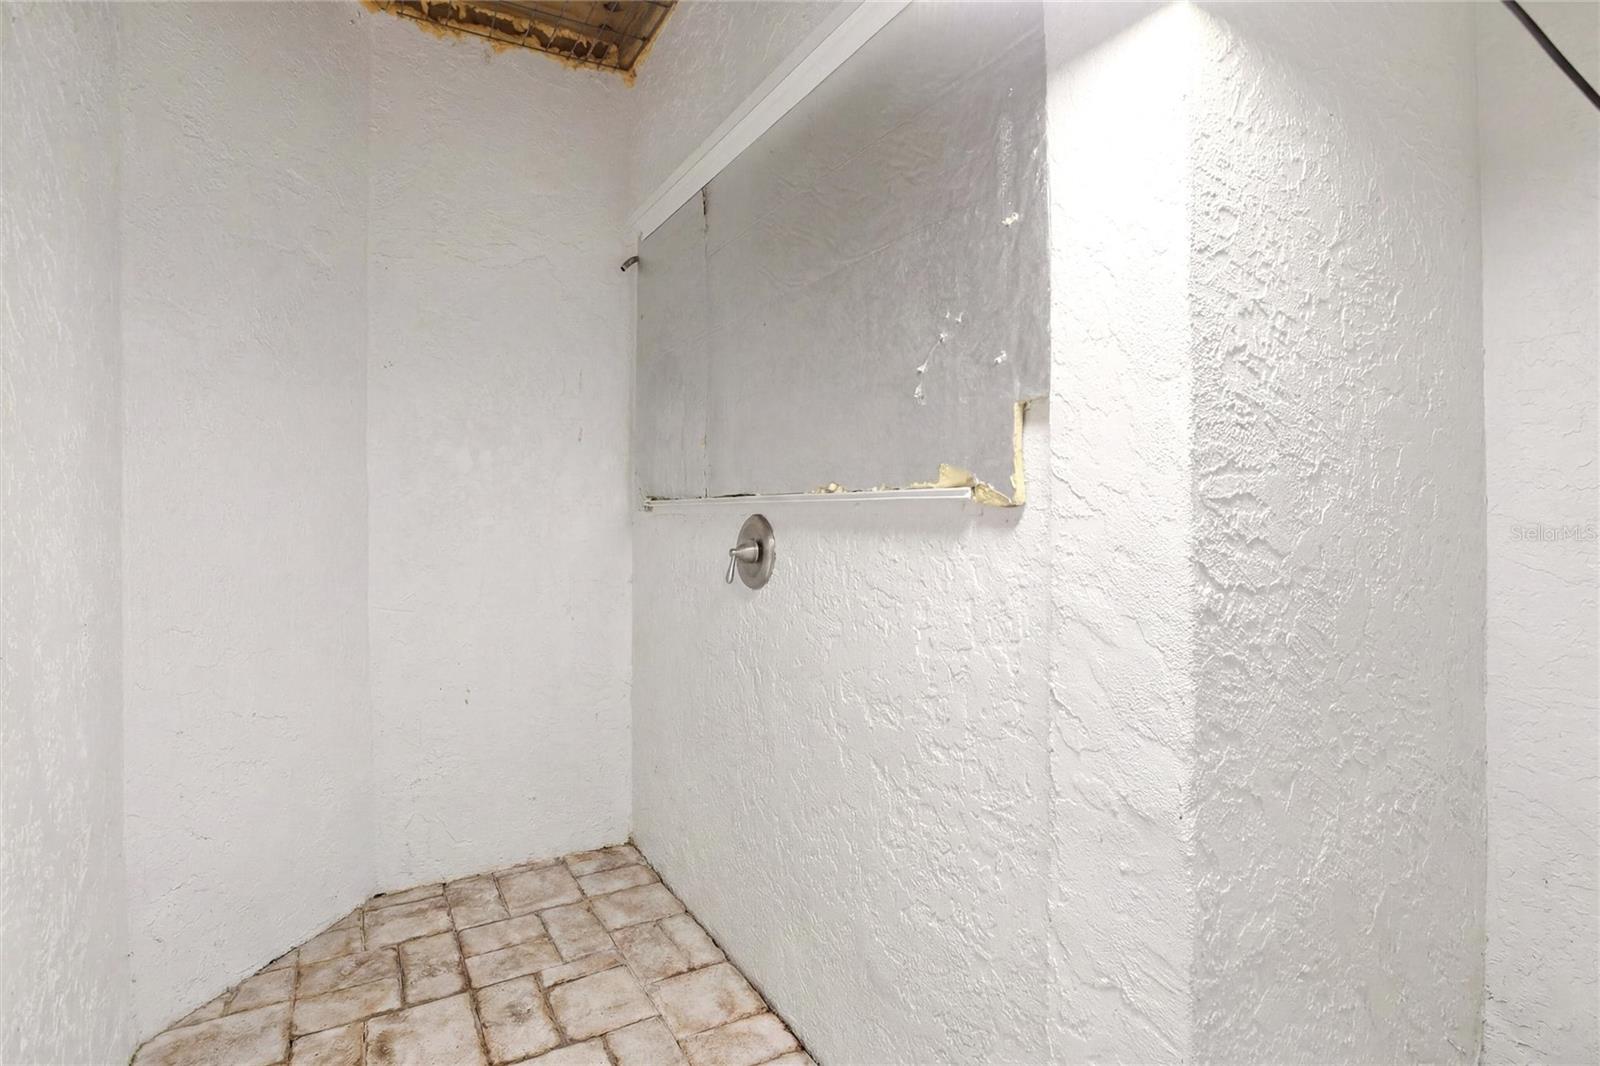
    Lighting, Outdoor Shower, Rain Gutters, Dock

  • Parking

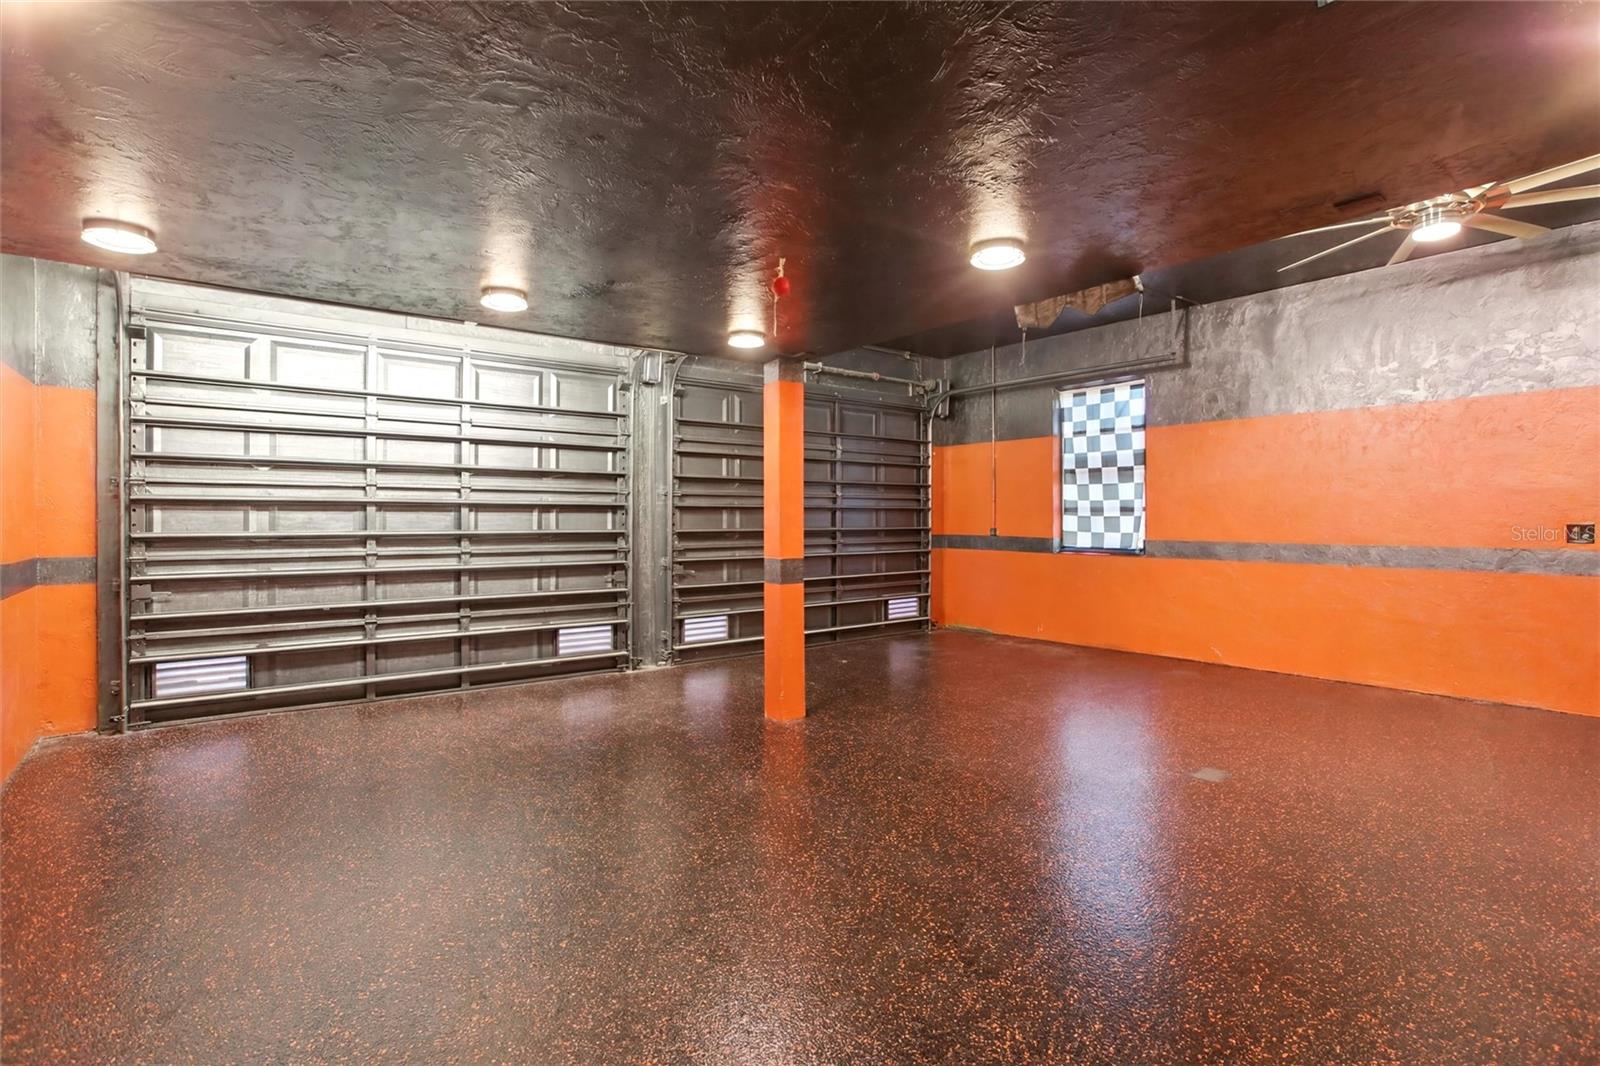
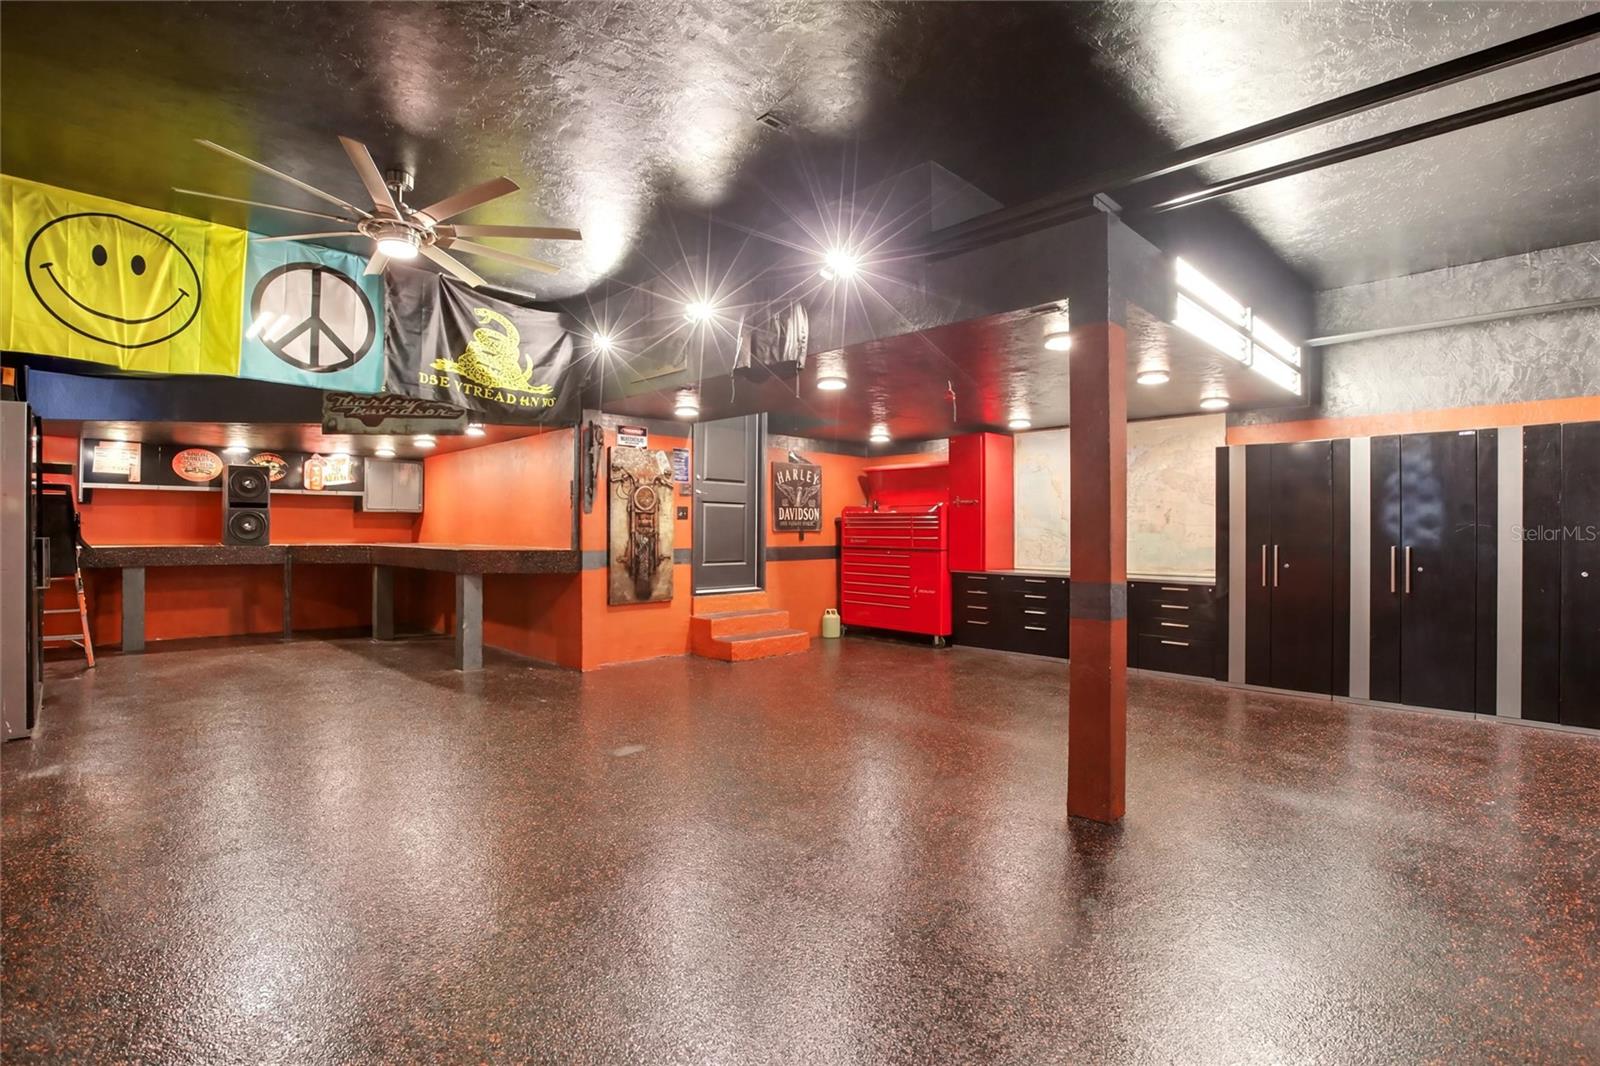
    Driveway, Garage Door Opener, Oversized, Tandem, Attached

  • Patio and Porch Features

    Covered, Deck, Enclosed, Patio, Porch, Screened

  • Pool

    Yes

  • Pool Features

    Gunite, Heated, In Ground, Salt Water, Screen Enclosure, Private

  • Waterfront YN

    YES

  • View

    Canal, Water, Pool

Area & Lot

  • Lot Features

    Cul-De-Sac, Landscaped, Level, Paved, Waterfront

  • Lot Size(acres)

    0.29

  • Lot Size(square feet)

    12,727

  • Property Type

    Residential

  • Property Sub Type

    Single Family Residence

  • Architectural Style

    Custom

Price

  • Sales Price

    $1,750,000

  • Tax Amount

    $12,972

  • Sq. Footage

    3,540

  • Price/SqFt

    $494

HOA

  • Association

    YES

  • Association Fee Frequency

    Annually

  • Association Fee Includes

    N/A

School District

  • Elementary School

    Sallie Jones Elementary

  • Middle School

    Punta Gorda Middle

  • High School

    Charlotte High

Property Features

  • New Construction

    NO

  • Association Amenities

    Tennis Court(s)

  • Foundation Details

    Slab

  • Ownership

    Fee Simple

  • Senior Community YN

    NO

  • Sewer

    Public Sewer

  • Tax Lot

    108

  • Water Source

    Public

Schedule a Showing

Showing scheduled successfully.

<
>
IN PERSON
VIA CHAT

What is 3 + 4 ?


Change time

Mortgage calculator
Estimate your monthly mortgage payment, including the principal and interest, property taxes, and HOA. Adjust the values to generate a more accurate rate.

Your payment

Principal and Interest:

$

Property taxes:

$

HOA fees:

$

Total loan payment:

$

Total interest amount:

$

Location

County

Charlotte

Elementary School

Sallie Jones Elementary

Middle School

Punta Gorda Middle

High School

Charlotte High

Listing Courtesy of Scott Dufour, MARINA PARK REALTY LLC

RealHub Information is provided exclusively for consumers' personal, non-commercial use, and it may not be used for any purpose other than to identify prospective properties consumers may be interested in purchasing. All information deemed reliable but not guaranteed and should be independently verified. All properties are subject to prior sale, change or withdrawal. RealHub website owner shall not be responsible for any typographical errors, misinformation, misprints and shall be held totally harmless.

Agent Michael Graf

Business Coach | Executive Sales Associate | Realtor®

Michael Graf

Call Michael today to schedule a private showing.


* Listings on this website come from the FMLS IDX Compilation and may be held by brokerage firms other than the owner of this website. The listing brokerage is identified in any listing details. Information is deemed reliable but is not guaranteed. If you believe any FMLS listing contains material that infringes your copyrighted work please click here to review our DMCA policy and learn how to submit a takedown request.© 2024 FMLS.
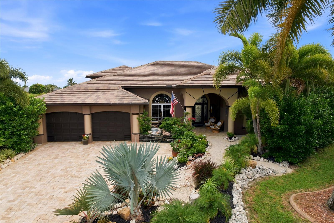
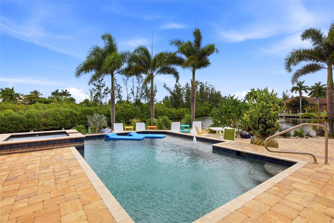
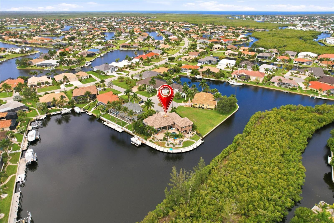
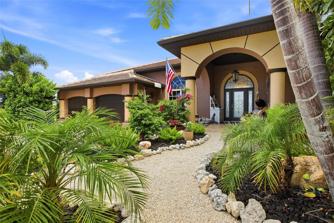
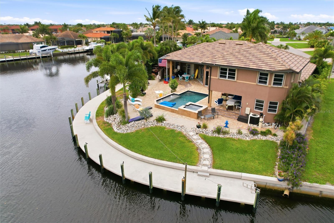
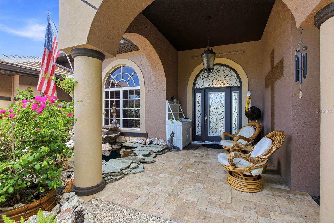
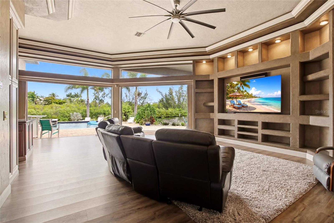
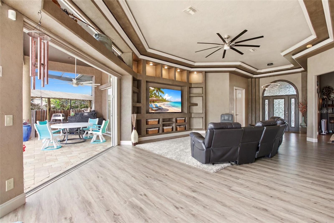
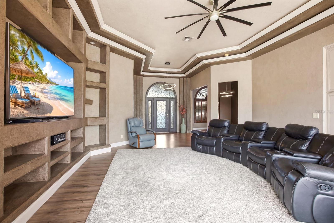
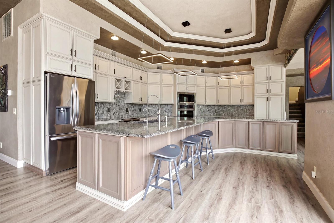
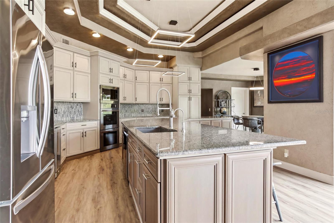
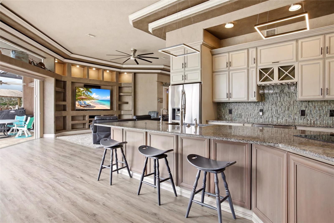
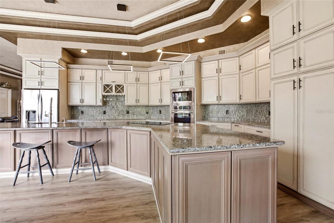
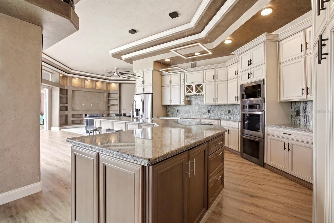
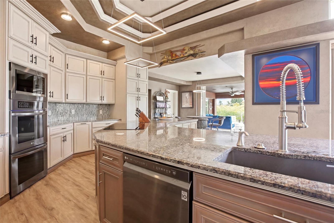
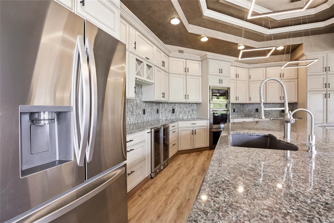
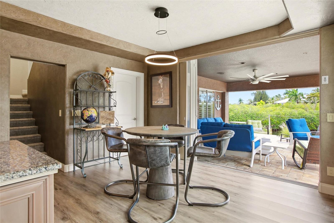
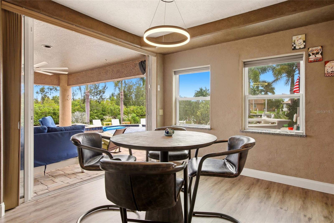
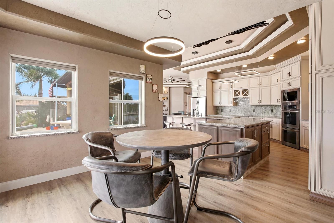
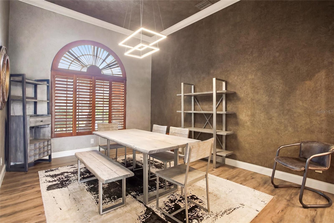
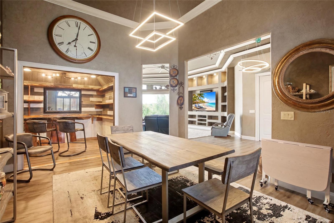
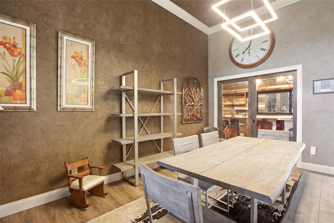
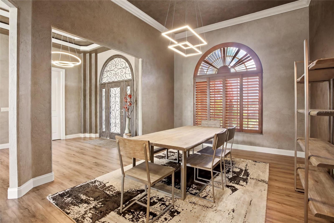
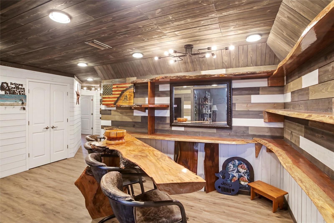
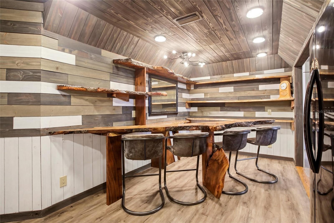
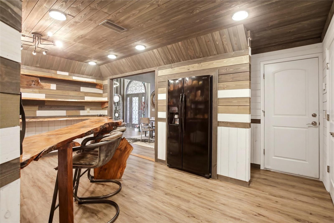
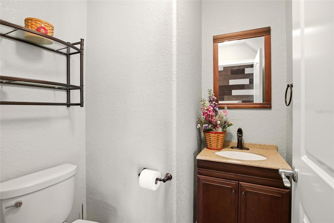
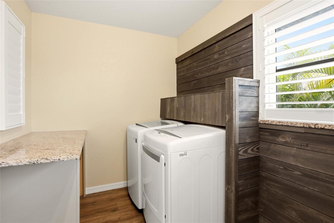
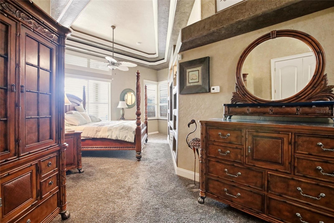
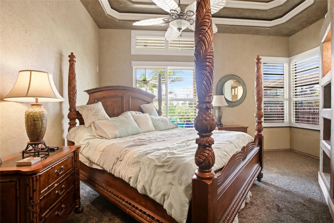
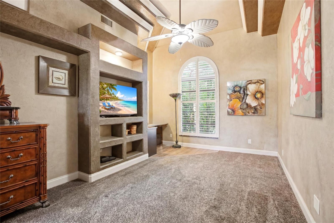
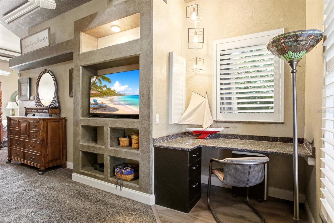
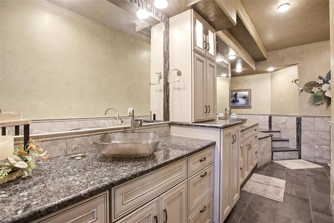
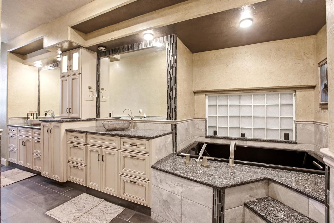
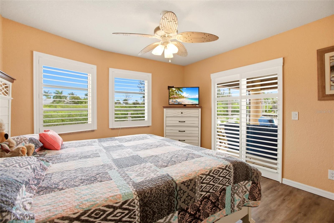
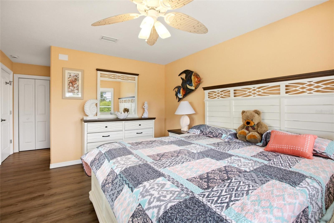
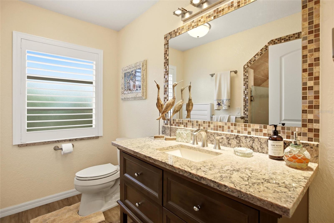
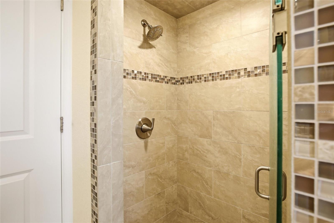
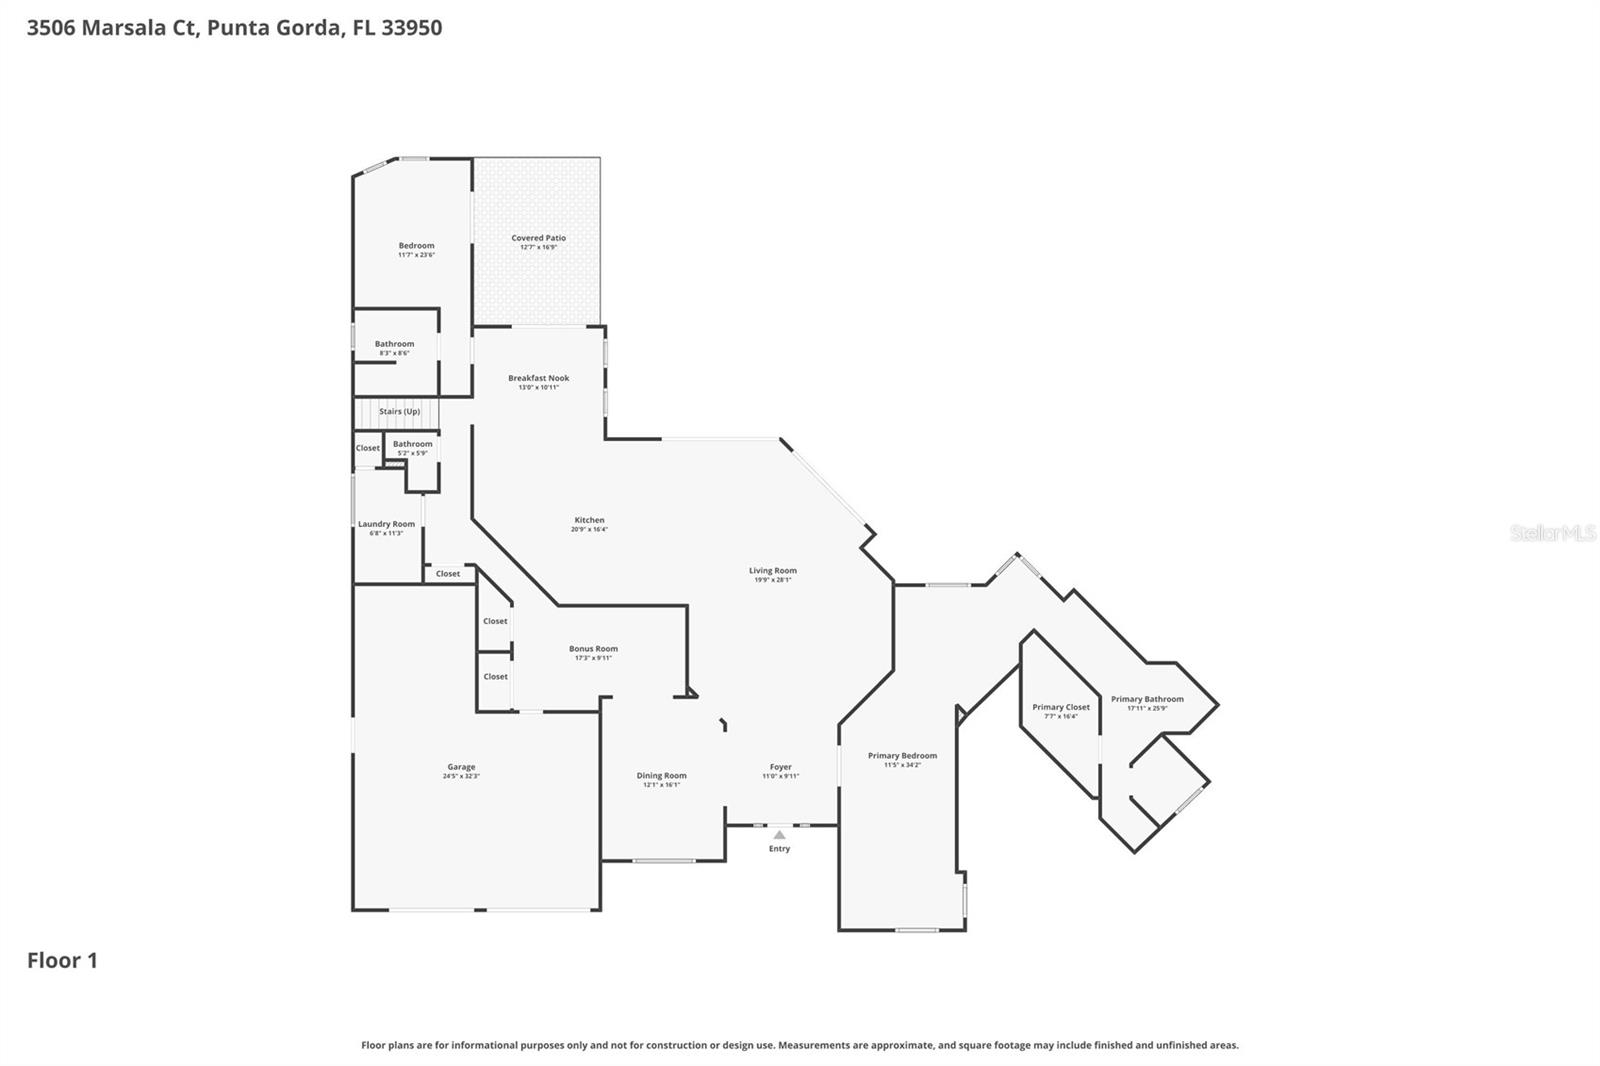
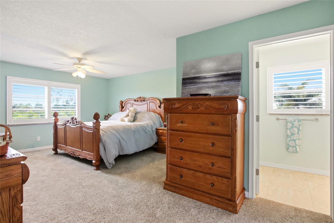
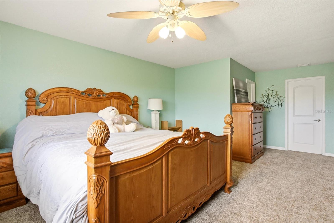
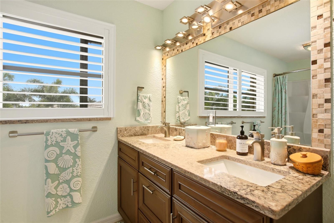
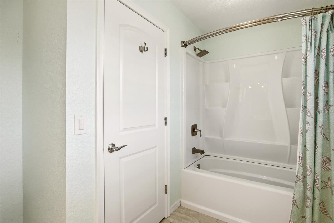
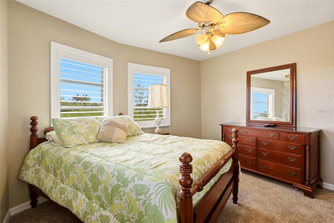
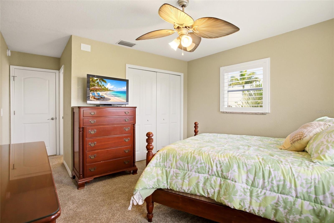
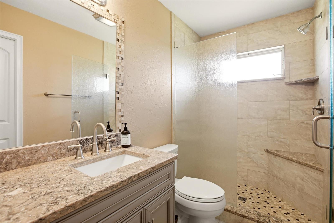
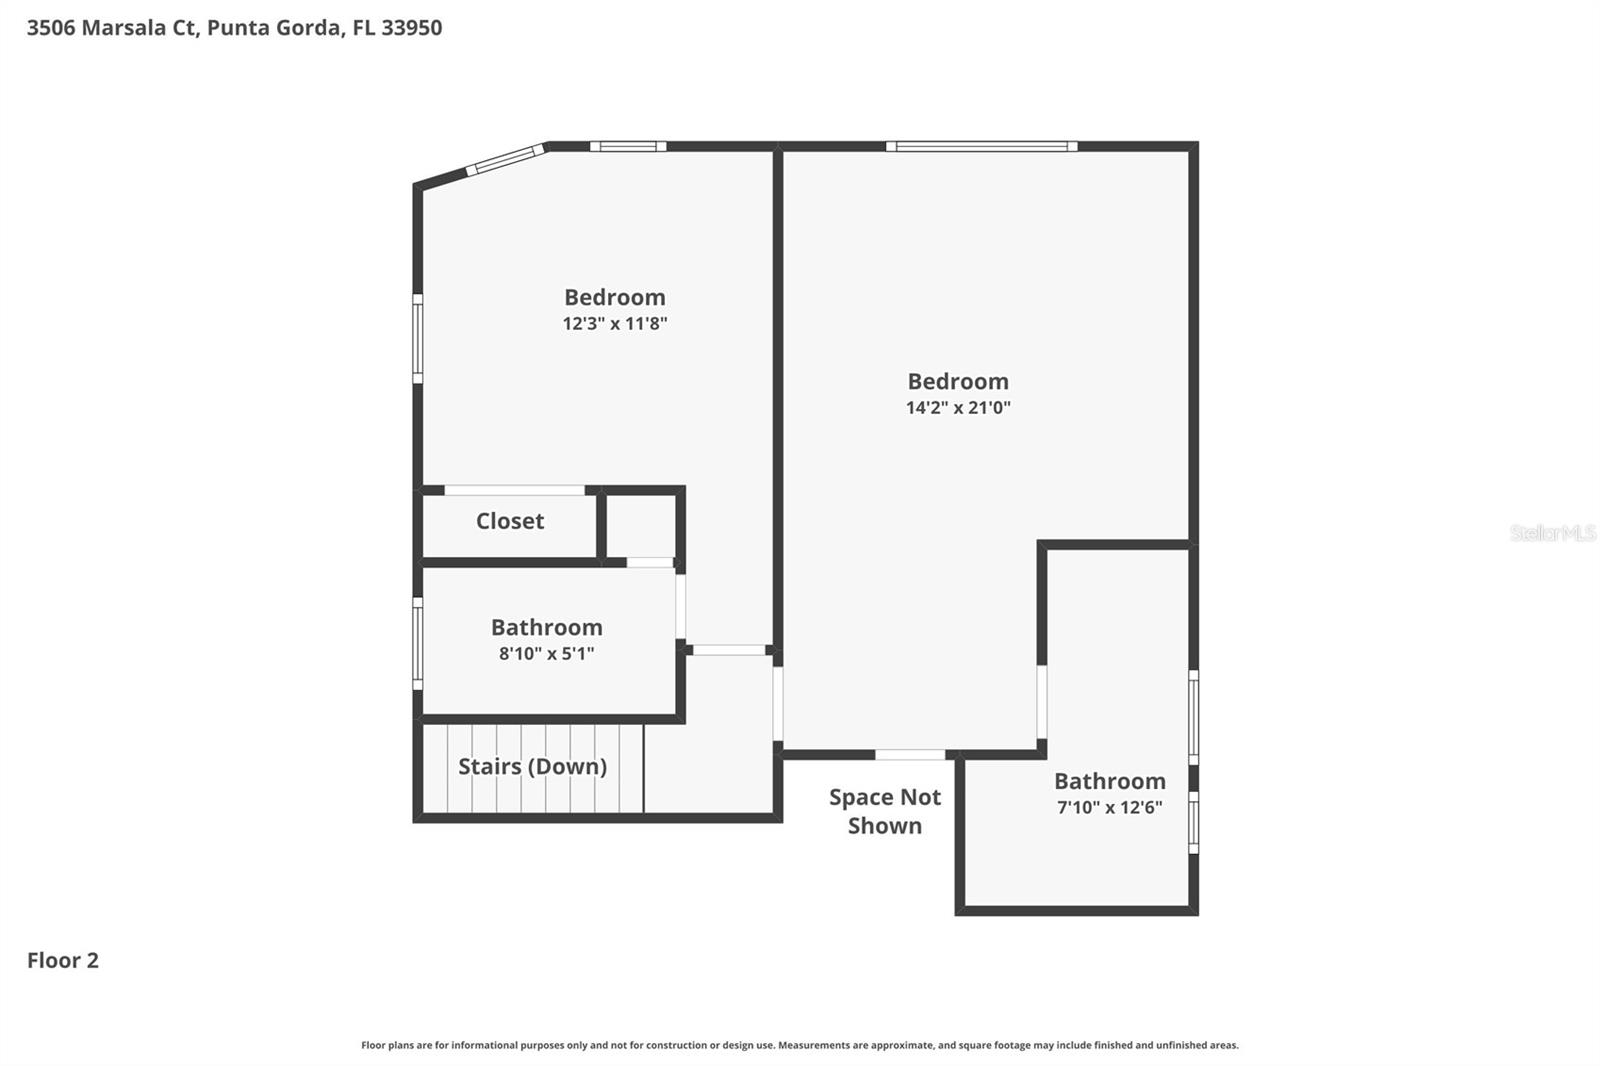
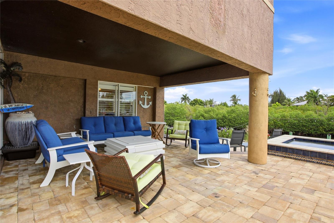
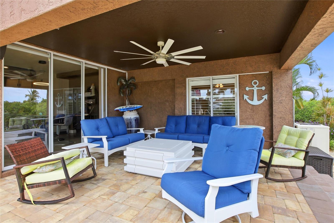
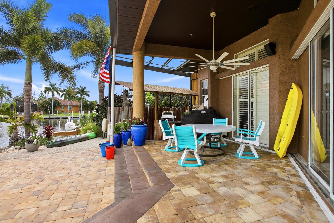
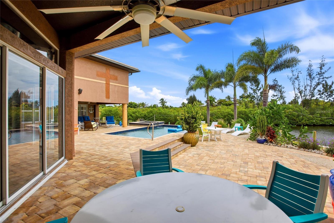
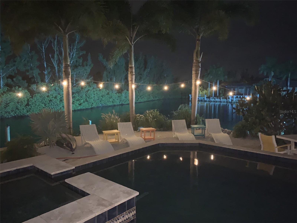
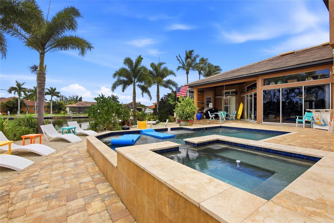
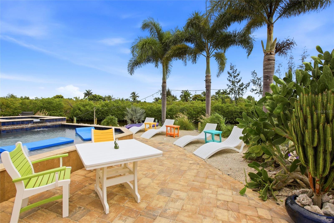
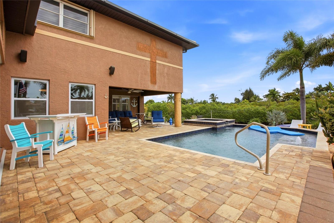
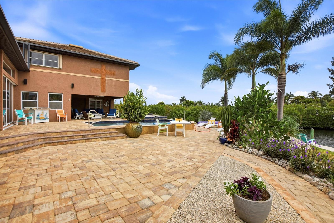
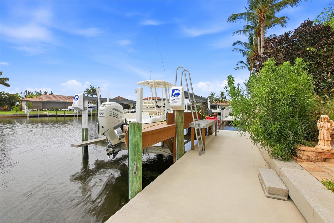
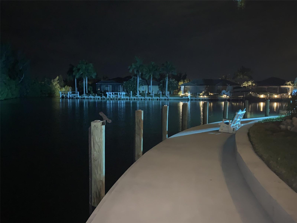
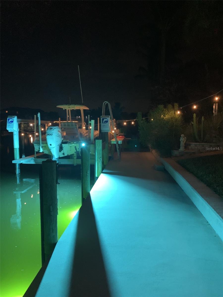
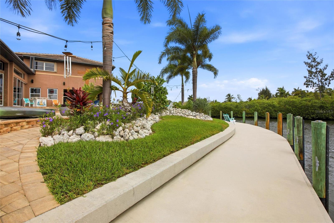
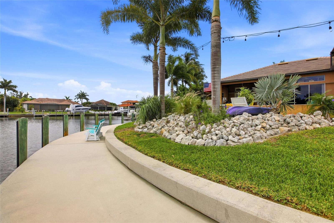
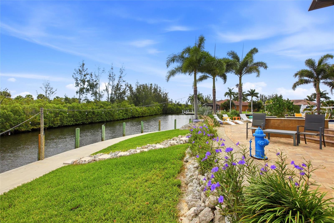
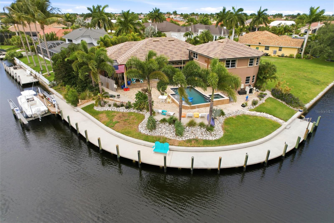
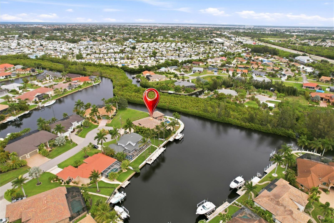
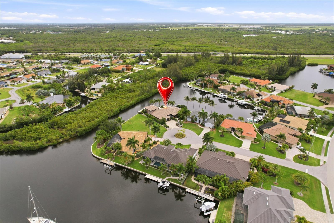
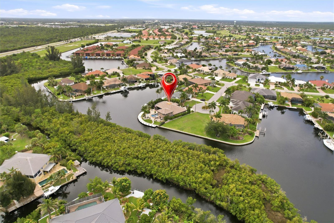
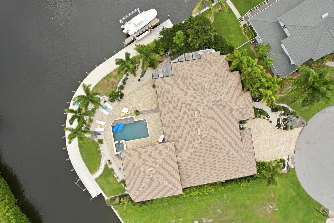
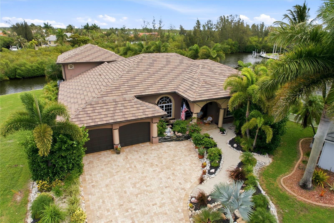
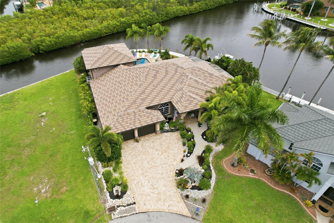
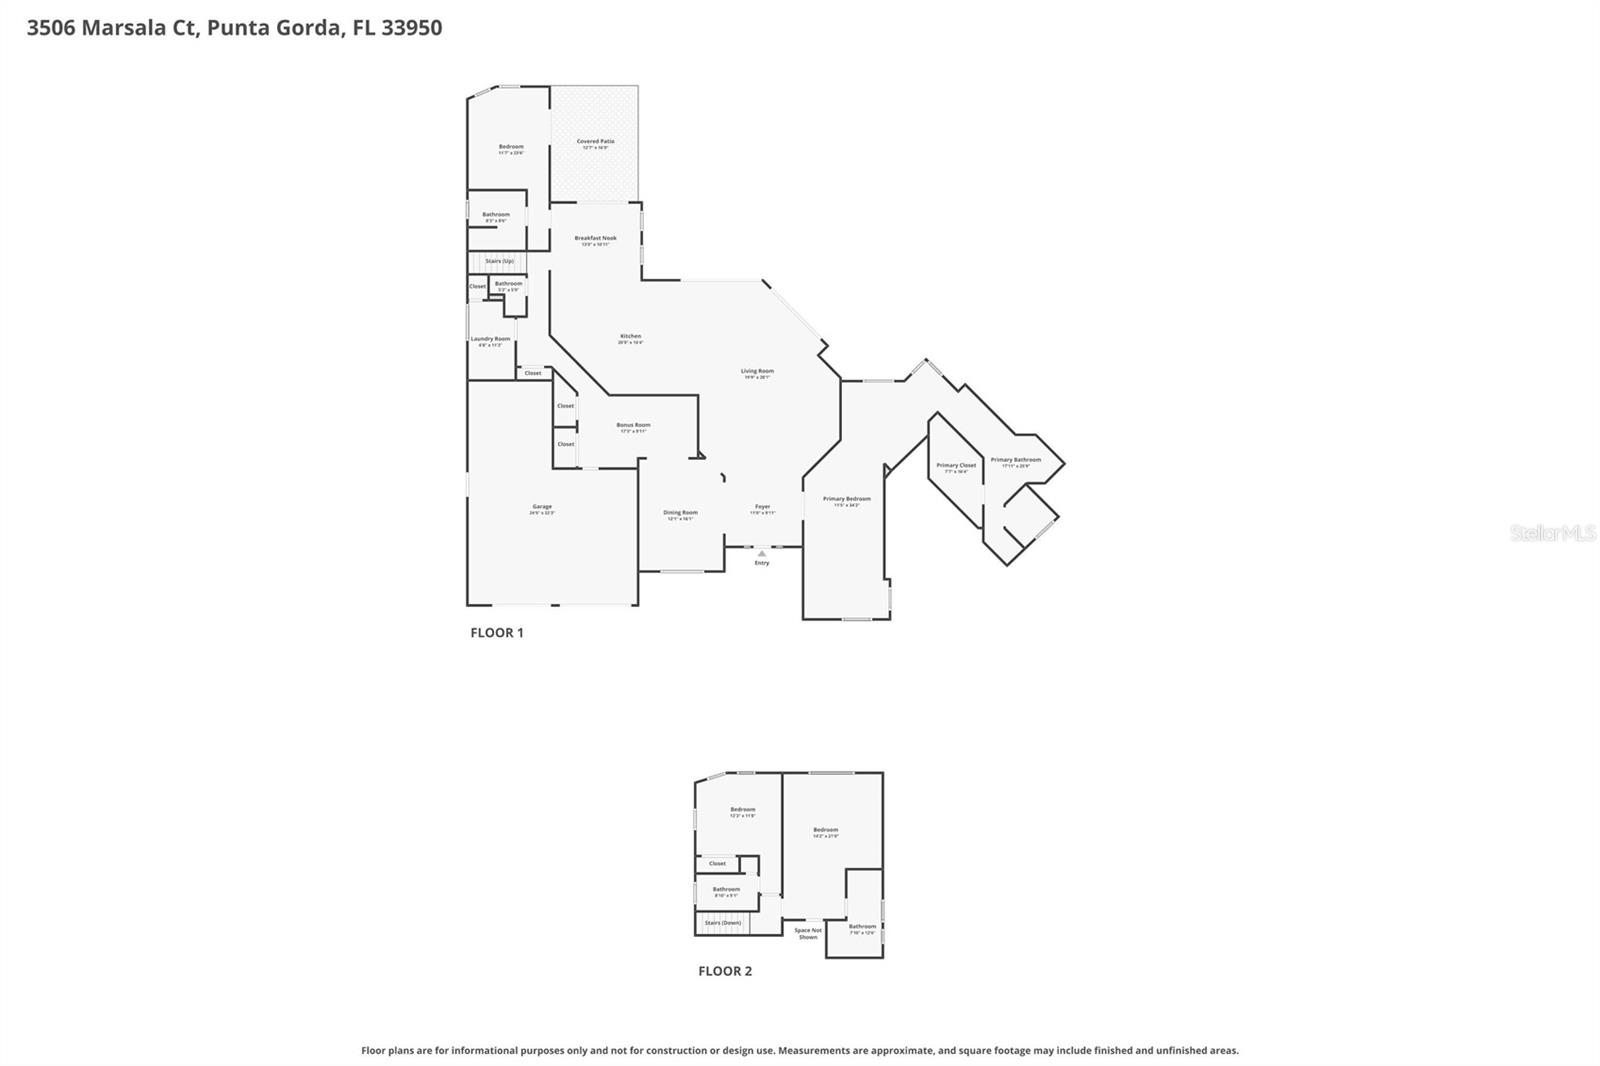
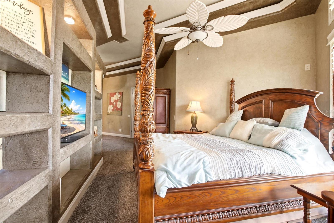
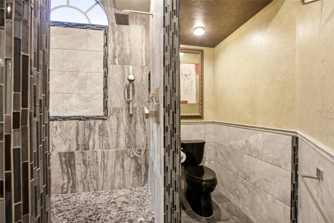
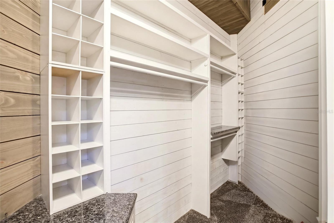
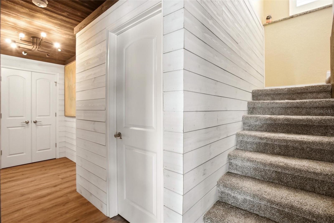
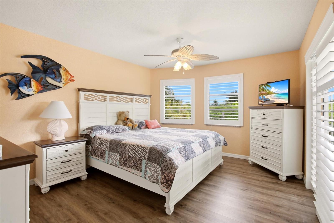
Completely remodeled, this stunning Fero Construction–built waterfront pool home offers an exceptional living experience in the highly sought-after community of Burnt Store Isles. Featuring 3,540 square feet of thoughtfully designed space, this impressive residence includes 4 spacious bedroom suites, 4.5 bathrooms, and a three-car garage, all perfectly positioned on an oversized tip lot with 169' of canal frontage. From the moment you arrive, the home makes a striking impression. A wide paver driveway leads to meticulously landscaped grounds with mature palms, lush tropical greenery, and decorative stone accents, creating outstanding curb appeal. A private courtyard-style entrance sets the tone, highlighted by a tranquil pond with a cascading water feature, natural stone finishes, and artisan details. Inside, the great room serves as the heart of the home. Soaring ceilings and an open-concept layout create an airy, inviting atmosphere, seamlessly connecting the living, dining, and kitchen areas—ideal for both everyday living and entertaining. Expansive sliding glass doors bring in abundant natural light and open fully to the lanai, pool, and stunning waterfront views. The gourmet kitchen is both beautiful and functional, featuring custom cabinetry that extends to the ceiling, sleek granite countertops, and a designer tile backsplash. A large center island with bar seating provides the perfect gathering space, complemented by high-end stainless-steel appliances, including built-in wall ovens. A tray ceiling with modern lighting adds architectural interest, while the open layout keeps you connected to the living spaces and expansive water views. The primary suite offers a spacious retreat with room for a full furniture set. A tray ceiling adds dimension, while large windows with plantation shutters fill the space with natural light. A custom feature wall with built-in shelving and media storage creates a focal point, and the layout easily accommodates a sitting area. Walk-in closets provide generous storage and organization. The en-suite bathroom is well-appointed with dual vanities, granite countertops, custom cabinetry, and vessel sinks. A soaking tub sits beneath a glass block window for privacy and natural light, while the walk-in shower features floor-to-ceiling tile, accent detailing, and a rainfall showerhead. A versatile bonus room offers flexibility as a home office, media room, or additional bedroom. Featuring custom live-edge woodwork, rustic accents, and a wood plank feature wall, the space blends style and functionality. Three additional guest bedrooms each include their own private bathrooms, providing comfort and convenience for family and visitors. Step outside to your private waterfront oasis. The covered lanai overlooks a sparkling heated saltwater pool with spa and tranquil waterway, offering the perfect setting to relax or entertain.  One of the property’s most exceptional features is its extensive waterfront, with a cement dock and 20,000-pound boat lift providing sailboat access to Charlotte Harbor. This custom residence showcases impeccable design, high-end finishes, and thoughtful attention to detail throughout. From its elegant interiors to its breathtaking outdoor spaces, every element has been carefully curated to create a home that is both luxurious and inviting. Don’t miss this opportunity to own a remarkable waterfront retreat where every day feels like a vacation.

3506 MARSALA COURT

Message successfully sent.

What would you like to know?

What is 3 + 4 ?

I agree to receive email communication and understand I can unsubscribe at any time.

I agree to be contacted by The Graf Group of Coldwell Banker via call, email, and text for real estate services. To opt out, you can reply 'stop' at any time or reply 'help' for assistance. You can also click the unsubscribe link in the emails. Message and data rates may apply. Message frequency may vary. Privacy Policy

Related Properties

New on site 3 days ago
CUSTOM, TIP-LOT, FERO BUILT WATERFRONT HOME IN PGI WITH **NEW ROOF**, 163 FT OF SEAWALL & VERY QUICK SAILBOAT ACCESS - Here, life revolves around the water. From morning coffee overlooking intersecting canals to afternoons on the golf course and evenings spent cruising toward open water, this 5 bed/3.5 bath, Punta Gorda Isles tip-lot home offers the kind of lifestyle many come to Southwest Florida to find. With quick sailboat access to Charlotte Harbor via Ponce Outlet, some of the region’s best boating and fishing awaits right from your backyard. The home has been meticulously maintained throughout the years by the owner was by a retired Naval Engineer who late became a builder who was the winner of a national "builder of the year" award. The home was thoughtfully designed to maximize the footprint of the lot while keeping the water in view from nearly every room. Inside, the layout supports both entertaining and everyday living. A formal living room with high ceilings, crown molding, and a gas fireplace sets a welcoming tone, while a separate family room provides a relaxed space to gather after a day on the water or the course. The centrally located kitchen anchors the home and is designed for those who enjoy hosting. A 5-burner GE Monogram gas range, built-in double ovens, two raised dishwashers, a wine refrigerator, a large center island, and generous cabinet and counter space make it easy to entertain family and friends. The first-floor master suite is a true owners' retreat, complete with a den, home office, and two oversized walk-in closets. Two guest bedrooms on the main level share a jack-and-jill bathroom. Laundry room doubles as a walk-in pantry or storage room with tons of storage space. While upstairs, two additional guest bedrooms share a hall bath. One of the upstairs bedrooms enjoys a beautiful canal view and works equally well as a home office, studio, or flex space. Outdoor living is where this home truly shines. A screened lanai with a two-tier deck overlooks the water and features a heated pool with an attached spa and water feature. Northwest rear exposure brings comfortable afternoon light and colorful sunset skies. With 163 feet of seawall and two docks at either end of the tip lot, you can keep multiple boats docked in back without sacrificing your canal view, Fishing trips or long days exploring Charlotte Harbor and the Gulf beyond are calling you. Recent improvements include a NEW stone-coated metal tile roof completed in December 2025 & NEW garbage disposal (2025). Other amenities include three A/C systems, an attached two-car garage with additional storage space, an interior laundry room with more storage space plus whole-house hurricane protection with electric and roll-down shutters, and a 50-gallon high-capacity Rheem water heater. The home has been meticulously maintained and is ready for immediate enjoyment. Although known for its boating, Punta Gorda also boasts a robust music and art scene with numerous festivals and fairs held throughout the year. Living in Punta Gorda Isles allows for optional membership in the PGI Civic Association with no mandatory HOA. Join and get connected with neighbors who share your interests with many different clubs and group activities. You'll also enjoy close proximity to St. Andrews South Golf Course, Fishermen’s Village, marinas, and waterfront dining. New roof was of the highest quality. Make an appointment today.
#C7531558

PUNTA GORDA

2736 MAYAGUANA COURT

5 Beds

3 Baths

3,936 Sq.Ft.

$1,585,000

MLS#: C7531558

Welcome to this stunning custom residence, where timeless architecture meets the relaxed elegance of Florida living. Perfectly framed by
towering palm trees and a sweeping brick paver driveway, this home makes an unforgettable first impression with its grand façade, arched
entryway, and beautifully manicured landscaping. Architectural details shine throughout, from stately columns and decorative balustrades to the tile roof and refined exterior finishes that reflect a Mediterranean-inspired design. An oversized driveway and multiple garage bays provide ample space for guests and storage, while the lush surroundings create a private, estate-like setting. Situated within the exclusive, private gated enclave of The Estates on the Peace River, this extraordinary waterfront estate offers over 4,400 square feet of luxurious living on more than an acre, showcasing endless views of the Peace River and protected preserves. This custom-built, two-story Mediterranean masterpiece features 4 spacious bedrooms, 4.5 baths, a dedicated office, formal living and dining rooms, and a laundry room on the main level, with an upstairs fourth bedroom and full bathroom that can also serve as a media or game room. Exquisitely crafted, the home boasts soaring 16- to 20-foot coffered ceilings, 20-inch polished travertine flooring, 8-foot doors, solid wood cabinetry, granite countertops, stainless steel appliances, and a central vacuum system. The luxurious primary suite offers coffered ceilings, dual walk-in closets, and a spa-like bath complete with dual vanities, a jetted tub, and an expansive walk-through shower. Exceptional resort-style outdoor living awaits! This expansive screened lanai features a heated swimming pool with a built-in spa, offering the perfect blend of relaxation and year-round enjoyment. Designed for entertaining, the outdoor space includes ample lounging and seating areas set on elegant paver flooring, all protected by a full screen enclosure. The highlight is the tiki hut with a full kitchen, creating the ultimate outdoor entertaining and dining experience. Seamless indoor-outdoor flow and generous covered areas make this backyard a true private oasis—ideal for hosting gatherings or enjoying Florida’s outdoor lifestyle in comfort and style. Outdoors, the lush tropical landscaping is supported by a well-based irrigation system, while a three-car garage, brick paver motor court, and authentic clay tile roof complete this truly glamorous waterfront estate on the Peace River. Community amenities include boat ramp, boat slip for each home site, fishing pier, and tiki hut for casual get-togethers. For added opportunity and privacy, this property can also be combined with the adjacent Lot 20, available for an additional $150,000. **PLEASE ENJOY THE 3D INTERACTIVE VIRTUAL TOUR ASSOCIATED WITH THIS LISTING**
#C7531417

PUNTA GORDA

28959 SMUGGLERS LANE

4 Beds

4 Baths

4,621 Sq.Ft.

$1,650,000

MLS#: C7531417

Waterfront NEW CONSTRUCTION Luxury Pool Home on an oversized premium sailboat-access lot with incredible upscale finishes, designed for
entertaining, this home awaits a discerning buyer. The expansive, car collector’s dream garage is a standout feature you won’t find just
anywhere. Built for those who expect the best of Southwest Florida living, this custom waterfront estate in Punta Gorda Isles offers direct
sailboat access with no fixed bridges and quick access to Charlotte Harbor and the Gulf. Wide water views, refined architecture, and elevated
craftsmanship define this exceptional residence. Offering 4 spacious bedrooms and 3 designer bathrooms, the home was thoughtfully created for
both grand entertaining and comfortable everyday living. Expansive 90-degree corner sliding glass doors open completely to blend indoor and
outdoor living, capturing stunning canal views and natural light throughout. The gourmet kitchen is a true statement piece, featuring custom
walnut touch-to-open cabinetry, European porcelain waterfall-edge countertops, Invisacook technology, premium Dacor appliances, a hidden
wine bar, smart Touch 2.0 faucet, and a fully equipped walk-through butler’s pantry with sink and extensive storage. Every detail reflects luxury,
innovation, and intentional design. The primary suite offers a private retreat with a custom-designed walk-in closet built for optimal organization,
paired with a spa-inspired bath showcasing elevated finishes and modern elegance. Step outside to your private waterfront oasis — a heated
saltwater pool with sun shelf, expansive covered lanai, and a fully equipped outdoor kitchen with bar seating, refrigerator, and TV. Whether
hosting sunset gatherings or relaxing after a day on the water, this outdoor living space delivers. For boating enthusiasts, the premium sailboat
lot provides exceptional access and a city-maintained seawall — a valuable advantage for waterfront ownership. Car collectors and enthusiasts
will appreciate the oversized 4-car garage, engineered and lift-ready to accommodate vehicle lifts for expanded capacity, and a 220/240 volt
outlet to charge an electric car. Outfitted with premium cabinetry and butcher block workspaces, it offers both function and presentation. And in
Punta Gorda Isles, street-legal golf carts are permitted — adding convenience and lifestyle appeal for cruising to nearby parks, marinas, and
dining. Additional features include motorized Kevlar hurricane screens for push-button storm protection, impact-rated windows and doors, and
an oversized laundry room with sink and custom cabinetry. This exceptional new construction home has been featured in several luxury
magazines and design publications — a testament to its architectural distinction and craftsmanship. Be sure to view the virtual tour links for the
cinematic video and immersive 3D walk-through experience. Luxury sailboat-access new construction homes of this caliber are rare. Schedule
your private showing today and experience premier waterfront living at its finest. Be sure to request FEATURES SHEET.
#C7531294

PUNTA GORDA

1631 CASEY KEY DRIVE

4 Beds

3 Baths

2,606 Sq.Ft.

$1,735,000

MLS#: C7531294

YOUR DREAM HOME IS HERE! Imagine coming home to 2.37 fully fenced acres where privacy, resort-style outdoor living, and modern design come together in one unforgettable property. Built in 2019 and conveniently located near I-75 and Punta Gorda, this impressive residence offers 2,882 square feet under air, mature palm trees, and plenty of open space to enjoy.

Inside, the bright open floor plan welcomes you with tray ceilings, recessed lighting, and a spacious living area centered around an electric fireplace. The kitchen is designed to stand out, featuring quartz countertops, soft-close cabinetry, upgraded appliances, and abundant space for cooking and gathering. A media room or playroom, dedicated office, and utility room with a sink provide the flexibility needed for work, entertainment, and everyday life.

The primary suite is a true retreat with tray ceilings, two walk-in closets, and a spa-inspired bathroom featuring dual vanities, quartz countertops and a dual-entry walk-in shower. The spacious secondary bedrooms are complemented by a conveniently located pool bath with a walk-in shower.

The outdoor area is where this home truly comes alive. A 30' x 12' covered patio features a built-in bar, TV, ceiling fans, and an indoor/outdoor speaker system, creating the perfect setting for entertaining. The saltwater pool and spa include upgraded lighting, automation, and a clear-view screen enclosure for unobstructed views of the surrounding property.

Impact-resistant windows, a concrete tile roof, three-zone A/C, and spray-foam insulation in both the home and detached garage add comfort and efficiency. Additional features include city water, a septic system, a separate irrigation well, a 21-zone irrigation system, a powered courtyard, a detached garage with electricity, extensive pavers, and upgraded lighting and fixtures throughout.
 Schedule your private showing and experience it for yourself!
#O6441159

PUNTA GORDA

2930 SCENIC VIEW DRIVE

3 Beds

3 Baths

2,882 Sq.Ft.

$1,900,000

MLS#: O6441159

Price reduced
PUNTA GORDA ISLES SHOWSTOPPER! Custom home by Fero Builders. Stunning 3 bedroom + office, 3.5 bath, 3-car garage luxury waterfront pool home with SAILBOAT ACCESS to Charlotte Harbor leading to the Gulf! For the avid boater, this property features 100’ of waterfrontage, concrete dock with water and electric plus 16,000 lb. boat lift. Enjoy a nice peaceful 20-25 minute ride to open water. Hurricane impact windows and doors, 22KW whole home generator, 1000 gal. buried propane tank and security system are featured for ultimate peace of mind. Step inside to an open contemporary design with high end details including 14’ double tray ceiling, gorgeous wood accent wall and pocketing slider to pool and water views in the living room plus crown molding, elegant lighting, plantation shutters and tile flooring in main living areas. Kitchen features large double waterfall island, quartz counters, functional pull-out and soft close cabinetry, custom tile backsplash, upgraded appliances including induction cooktop and large walk-in pantry. Zero-corner slider in dining room opens to spectacular water views seamlessly blending indoor and outdoor spaces. Generous primary suite features slider access to lanai, ensuite bath with dual vanities and walk-in shower, his and hers custom organized walk-in closets and convenient access to oversized laundry room with extra storage. Two guest bedrooms are spacious-each with built-in closets and private bath. Enjoy amazing water views and lanai access from the office which features built-in desk, shelving and cabinetry to make working a breeze.  Step outside to an exceptional space to relax and entertain under your covered lanai and in the heated saltwater pool with sun shelf and spa. The clear view panoramic pool cage offers unobstructed water views plus an outside half bath is convenient for all.  Additional special features include Kinetico water system, tankless propane hot water heater, irrigation system, oversized air-conditioned garage with epoxy flooring, mature tropical landscaping plus so much more. Nestled on a quiet cul-de-sac in highly desired golf and boating community, this residence is just minutes from St. Andrews South Golf Club, the Yacht Club, Fishermen's Village, and downtown historic Punta Gorda, offering easy access to fine dining, beautiful parks, arts, community events, entertainment, and world-class fishing and boating. Schedule your private showing today!
#C7529580

PUNTA GORDA

3346 SANDPIPER DRIVE

3 Beds

3 Baths

2,534 Sq.Ft.

$1,439,000

MLS#: C7529580

Waterfront craftsmanship, exceptional boating access, and a home originally designed to showcase the builder’s best work—welcome to 1418 Kinglet Drive in Punta Gorda Isles. Built in 2017 as a model home for respected local builder Harbor Home Builders, this beautifully appointed residence features 3 bedrooms, 3.5 baths PLUS a spacious 15’ x 16’ den, all wrapped in the thoughtful design, upgraded finishes and attention to detail you would expect from a home created to make an impression.

Set along 77 feet of waterfront at the intersection of canals, the property enjoys wide water views and sailboat access to Charlotte Harbor with no bridges standing between you and open water. A 60-foot concrete dock with water and electric, along with a 10,000-lb boat lift featuring remote operation and auto-stop, makes it easy to take full advantage of Punta Gorda’s renowned boating and fishing lifestyle.

Inside, the open, spacious design features soaring ceilings, architectural ceiling details, custom lighting, porcelain tile flooring and expansive pocketing sliders that open the great room to the lanai and waterfront beyond. The kitchen is equally well planned, with abundant soft-close cabinetry, granite surfaces, an oversized island with storage on both sides, a walk-in pantry and a casual dining area framed by an aquarium window that brings the water view indoors.

Each bedroom enjoys the privacy of its own en-suite bath with walk-in shower. The primary suite opens directly to the pool and features two walk-in closets, dual sinks, a separate makeup area, freestanding soaking tub and generous walk-in shower. A separate flex room with a convenient half-bath offers exceptional versatility—ideal as a home office, media room, art studio, fitness space or simply a room designed around whatever inspires you.

The waterfront becomes part of the home the moment the pocketing glass doors disappear from view, creating an easy transition from the great room to the covered lanai. A handsome pine ceiling adds warmth overhead while the heated saltwater pool and broad intersecting-canal views provide the backdrop. Whether dining under cover, relaxing poolside or watching boats pass along the canal, this is a space designed to make the most of life on the water. Offered fully furnished and turnkey, the home is ready to enjoy from the moment you arrive.

Additional features include impact-resistant windows and doors, electric Kevlar hurricane screens protecting the lanai, an epoxy-finished three-car garage floor, circular paver driveway and lush Florida landscaping that beautifully complements the waterfront setting.

From your dock, Charlotte Harbor and the waters beyond are only minutes away. By land, the home is conveniently located near St. Andrews South Golf Club, Isles Yacht Club, Fishermen’s Village, downtown Punta Gorda, waterfront parks, dining, shopping and the many recreational opportunities that make Punta Gorda Isles such a distinctive place to call home. 1418 Kinglet Drive brings together quality construction, exceptional waterfront access and the easygoing Florida lifestyle in one beautifully finished property. Be sure to view Virtual Tour 2 for the floor plan and an immersive 3D tour of the home.
#C7529618

PUNTA GORDA

1418 KINGLET DRIVE

3 Beds

3 Baths

2,467 Sq.Ft.

$1,590,000

MLS#: C7529618

Two-story, 4-bedroom, 3-bathroom pool home in Punta Gorda Isles with potential for in-law suite. Transferable flood at 1200.00 annually.  80 feet of waterfront & just minutes to open water. A new metal roof and salt water pool make this home a must see. The ultimate in Southwest Florida living. A 16' x 8' concrete dock with electricity and water is complemented by a NEW 16,000-lb. boat lift and NEW concrete pilings. Inside, soaring ceilings, crown molding, an open floor plan, and travertine tile throughout the main living areas create an elegant setting for everyday living and entertaining. Extensive 2026 updates add modern style and functionality throughout. 

MAIN LIVING AREAS:
• Open living and dining area with glass slider showcasing water views
• Soaring ceilings with crown molding
• Travertine tile throughout main living areas
• New lighting throughout

GOURMET KITCHEN:
• Fully updated kitchen with NEW 60" refrigerator, built-in microwave, NEW 48" induction range, custom hood, pot filler, and 24" beverage cooler
• Quartz countertops and large center island with seating
• Custom sink with pop-up outlet and soft-close cabinetry
• Updated pantry and laundry room with ceramic tile floors, ample cabinetry, and dual washer/dryer combo units

MAIN-LEVEL FLEXIBLE LIVING:
• Den ideal for office, media room, playroom, or additional bedroom with doors added
• In-law suite/bonus room with glass slider to lanai, private full bathroom, and attached office/closet with built-in shelving
• Space could easily accommodate a kitchenette for a private guest suite

PRIMARY SUITE:
• Main-level bedroom with glass slider to lanai
• Large double-sided walk-in closet
• Updated bath with split vanities, soaking tub, and walk-in shower

UPSTAIRS:
• Additional bedrooms with built-in closets
• Loft and balcony overlooking the water
• Updated Jack-and-Jill style shared bathroom

OUTDOOR LIVING:
• Large screened lanai with outdoor kitchen
• Heated saltwater pool and spa overlooking the water
• 80 feet of waterfront
• 16' x 8' concrete dock with electricity and water
• NEW 16,000-lb. boat lift and concrete pilings
• Minutes to open water
 FLOOD IS TRANSFERABLE @ 1200.00 annually
 Elevation is 10.5 and the home has had NO FLOODING 

ADDITIONAL FEATURES:
• 2022 metal roof
• Freshly painted interior
• Oversized 2-car garage with storage space
• Custom overhead garage lighting

This Punta Gorda Isles residence delivers an exceptional combination of luxury, flexible living space, resort-style outdoor amenities, and outstanding boating access. Thoughtfully updated and ready to enjoy, this is Florida waterfront living at its finest.
#C7529204

PUNTA GORDA

414 CAICOS DRIVE

4 Beds

3 Baths

3,209 Sq.Ft.

$1,400,000

MLS#: C7529204

Price reduced
Welcome to an extraordinary waterfront residence where timeless design, exceptional craftsmanship, and the coveted Punta Gorda lifestyle come together. Built in 2024 by West Coast Builders, this custom home offers nearly 4,400 square feet under air (4,393 sq. ft.) and has been thoughtfully designed to maximize comfort, elegance, and breathtaking harbor views.
Perfectly positioned on 80 feet of direct Charlotte Harbor frontage, this sailboat-access property offers no bridges to open water, making it a dream location for avid boaters and anglers alike. From your backyard, set out for world-class fishing, leisurely cruises, waterfront dining, or adventures into the Charlotte Harbor and beyond to the Gulf of America.
Inside, every detail reflects quality and sophistication. All three generously sized bedrooms feature private en-suite baths, providing comfort and privacy for family and guests. The upper-level primary retreat is a sanctuary of its own, complete with an expansive walk-in closet, elevator access, and a spacious private balcony where panoramic views of the harbor and the charming skyline of Punta Gorda create the perfect backdrop for morning coffee or spectacular sunrises.
The oversized two-car garage boasts extra-high ceilings that may possibly accommodate a vehicle lift, offering flexibility for collectors or hobbyists. Throughout the home, luxury finishes, storm-rated windows, and roll-down hurricane protection provide both beauty and peace of mind.
Life here extends far beyond the property lines. Residents enjoy the renowned boating culture, vibrant downtown restaurants and shops, waterfront parks, pickleball and tennis facilities, and numerous nearby golf courses that have made Punta Gorda Isles one of Southwest Florida’s most sought-after waterfront communities.
This is more than a home—it's an invitation to embrace an exceptional coastal lifestyle where every day begins and ends with the beauty of the harbor.
#C7527490

PUNTA GORDA

2139 PALM TREE DRIVE

3 Beds

3 Baths

4,393 Sq.Ft.

$2,099,000

MLS#: C7527490

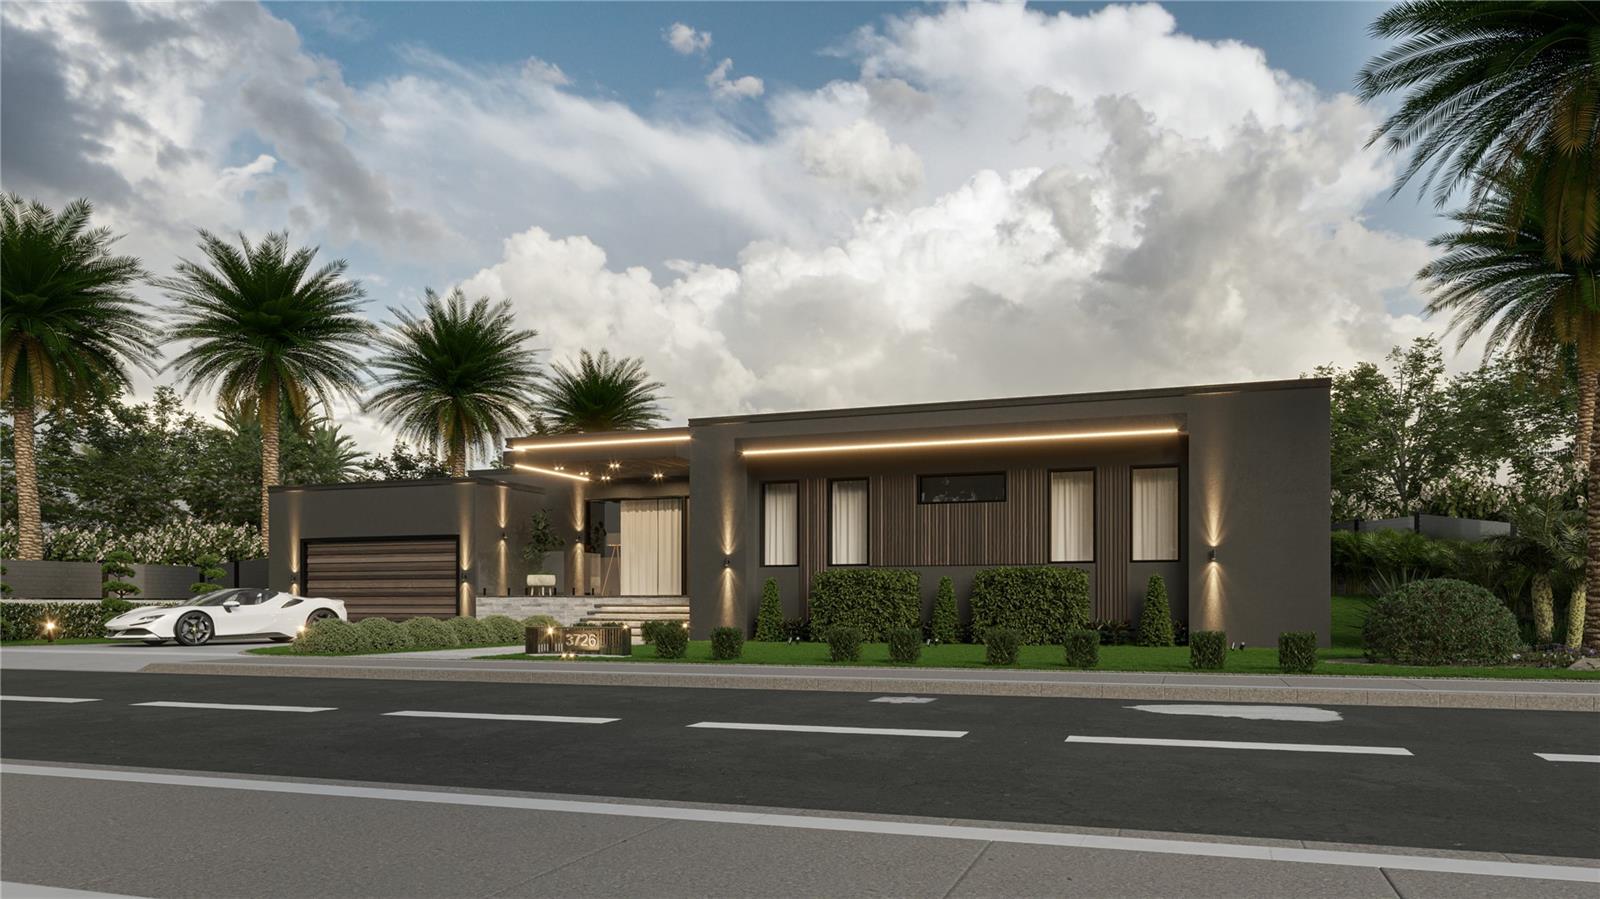
Under Construction. New construction contemporary residence located at 3726 Turtle Dove Blvd, Punta Gorda, FL 33950, featuring a modern architectural design with open-concept living spaces, expansive windows, and seamless indoor-outdoor flow. The residence includes spacious living and dining areas, a contemporary kitchen with island, high ceilings, and designer-inspired finishes throughout. Outdoor features include a covered terrace, pool deck, and private pool, creating a comfortable setting for entertaining and everyday living. Additional features include landscaped grounds and a paved driveway. Buyer to independently verify all information, including square footage, specifications, features, and permits.
#O6410857

PUNTA GORDA

3736 TURTLE DOVE BOULEVARD

4 Beds

3 Baths

3,986 Sq.Ft.

$1,999,000

MLS#: O6410857

Send a message

Message successfully sent.

Your message

What is 3 + 4 ?

Reason for contacting?

I agree to receive email communication and understand I can unsubscribe at any time.

I agree to be contacted by The Graf Group of Coldwell Banker via call, email, and text for real estate services. To opt out, you can reply 'stop' at any time or reply 'help' for assistance. You can also click the unsubscribe link in the emails. Message and data rates may apply. Message frequency may vary. Privacy Policy

Sign Out

Virtual Assistant

Would you like to take the next step with this property? We can help you schedule a showing or virtual tour, or send you more details.

Yes, I would like more information.

Thank You for Your Reply, One of Our Agents will contact you as soon as possible

No, maybe later.

Thank you, you can always contact me via email, phone number or through the contact form.

Realhub AI

Lucy - Your AI-Powered Realtor
Update Your Temporary Password

Personalize your search

Enter your email and we'll notify you immediately when new listings match what you're looking for.

or enter email address
Already have an account ? Login here

Continue your home search

I agree to receive communications and understand I can unsubscribe at any time.

I agree to be contacted by The Graf Group of Coldwell Banker via call, email, and text for real estate services. To opt out, you can reply 'stop' at any time or reply 'help' for assistance. You can also click the unsubscribe link in the emails. Message and data rates may apply. Message frequency may vary. Privacy Policy

Already have an account ? Login here

We use cookies

We use cookies primarily for analytics to enhance your experience. By accepting, you agree to our use of these cookies. You can manage your preferences or learn more about our cookies policy.