Features & Amenities

Interior

  • Other Interior Features

    Other

  • Total Bedrooms

    2

  • Bathrooms

    1

  • Cooling YN

    YES

  • Cooling

    Central Air

  • Fireplace YN

    NO

  • Heating YN

    YES

  • Heating

    Electric

  • Pet friendly

    Yes

Exterior

  • Garage

    No

  • Construction Materials

    Vinyl Siding

  • Other Exterior Features

    Other

  • Patio and Porch Features

    Covered, Deck, Enclosed, Rear Porch, Screened, Side Porch

  • Pool

    No

  • Waterfront YN

    YES

  • View

    Water

Area & Lot

  • Lot Features

    Waterfront

  • Lot Size(acres)

    0.21

  • Lot Size(square feet)

    9,300

  • Property Type

    Residential

  • Property Sub Type

    Single Family Residence

  • Architectural Style

    Elevated

Price

  • Sales Price

    $650,000

  • Tax Amount

    $5,597.4

  • Sq. Footage

    816

  • Price/SqFt

    $796

HOA

  • Association

    No

School District

  • Elementary School

    Thompson Elementary

  • Middle School

    Shields-HB

  • High School

    Lennard-HB

Property Features

  • Stories

    2

  • New Construction

    NO

  • Foundation Details

    Slab

  • Ownership

    Fee Simple

  • Senior Community YN

    NO

  • Sewer

    Public Sewer, Septic Tank

  • Tax Lot

    24

  • Water Source

    Public

Schedule a Showing

Showing scheduled successfully.

<
>
IN PERSON
VIA CHAT

What is 3 + 4 ?


Change time

Mortgage calculator

Estimate your monthly mortgage payment, including the principal and interest, property taxes, and HOA. Adjust the values to generate a more accurate rate.

Your payment

Principal and Interest:

$

Property taxes:

$

HOA fees:

$

Total loan payment:

$

Total interest amount:

$

Location

County

Hillsborough

Elementary School

Thompson Elementary

Middle School

Shields-HB

High School

Lennard-HB

Listing Courtesy of Danielle Davis , ELEVE REAL ESTATE LLC

RealHub Information is provided exclusively for consumers' personal, non-commercial use, and it may not be used for any purpose other than to identify prospective properties consumers may be interested in purchasing. All information deemed reliable but not guaranteed and should be independently verified. All properties are subject to prior sale, change or withdrawal. RealHub website owner shall not be responsible for any typographical errors, misinformation, misprints and shall be held totally harmless.

Agent Michael Graf

Business Coach | Executive Sales Associate | Realtor®

Michael Graf

Call Michael today to schedule a private showing.


* Listings on this website come from the FMLS IDX Compilation and may be held by brokerage firms other than the owner of this website. The listing brokerage is identified in any listing details. Information is deemed reliable but is not guaranteed. If you believe any FMLS listing contains material that infringes your copyrighted work please click here to review our DMCA policy and learn how to submit a takedown request.© 2024 FMLS.
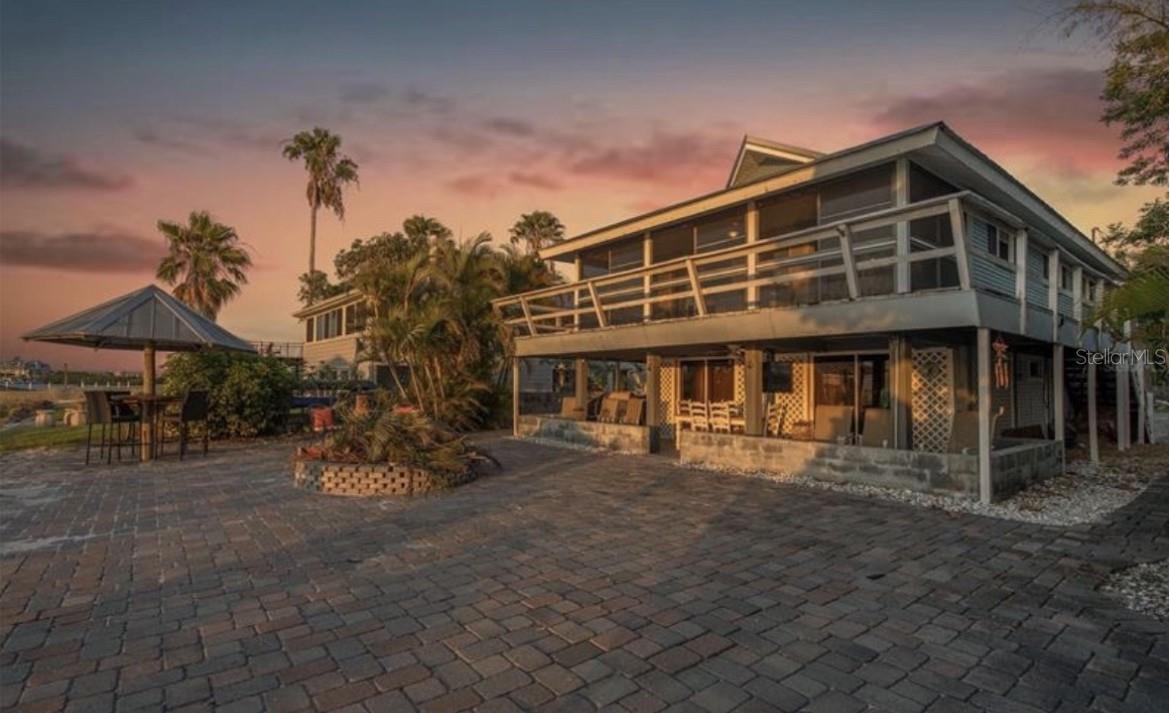
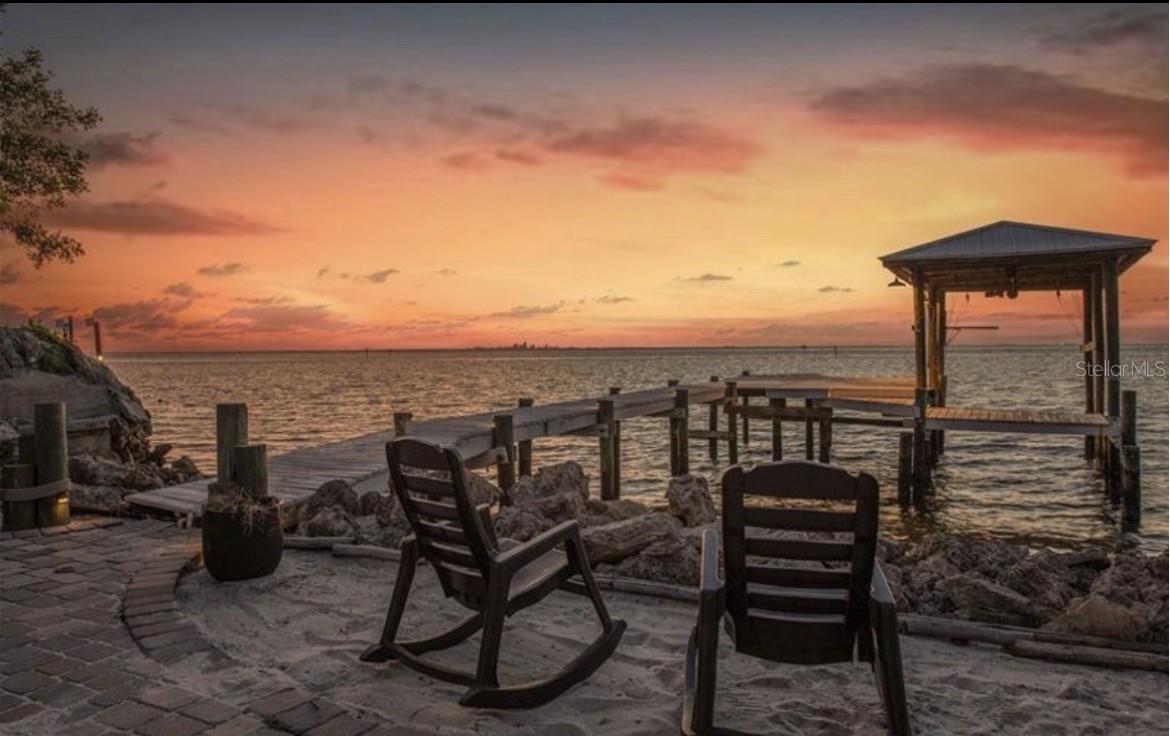
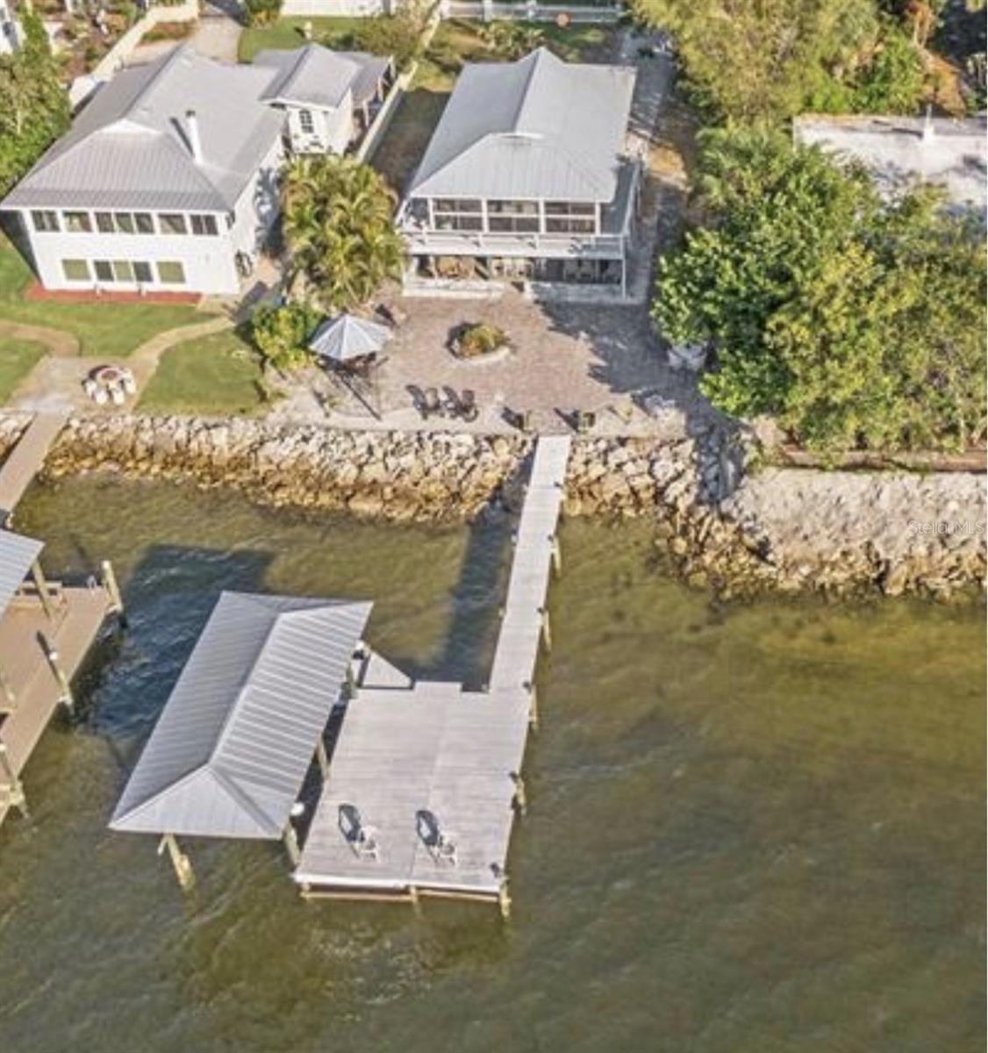
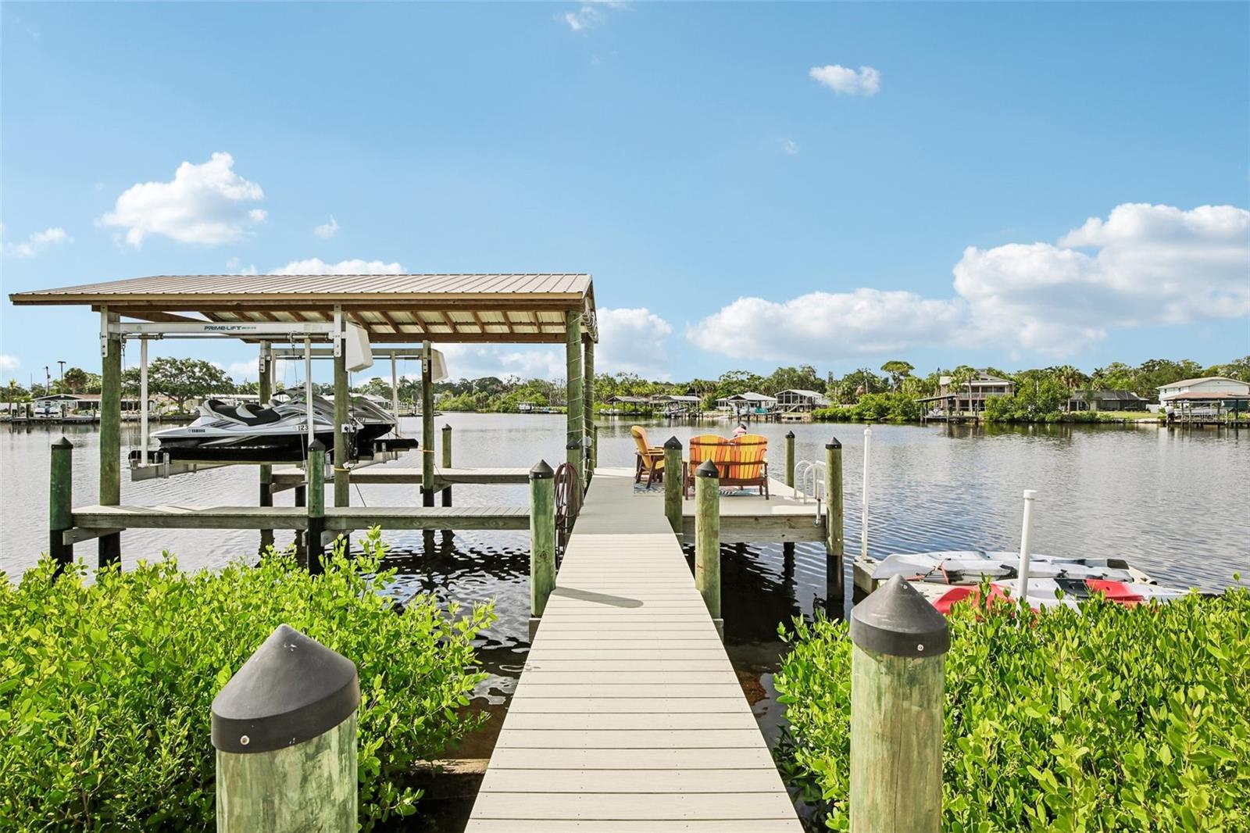
Investor Special! An extraordinary opportunity to own a rare waterfront property directly on Tampa Bay with unobstructed panoramic views of St. Petersburg and some of the most breathtaking sunsets Florida has to offer. The true value is in the land and the incredible location, making this the perfect opportunity to renovate the existing home or build the custom waterfront estate of your dreams.

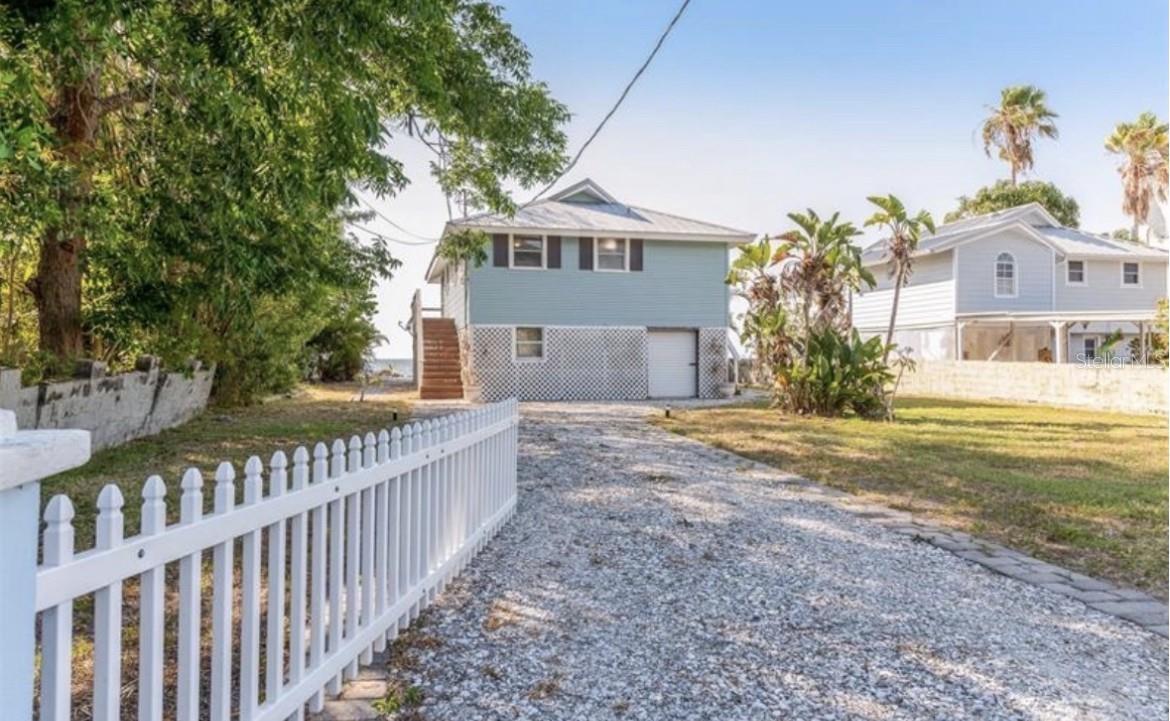
The home sustained hurricane damage, but the upper level remains livable while the lower level offers the opportunity for renovation and restoration. The existing dock is also in place and has the potential to be repaired, adding even more value to this exceptional property.

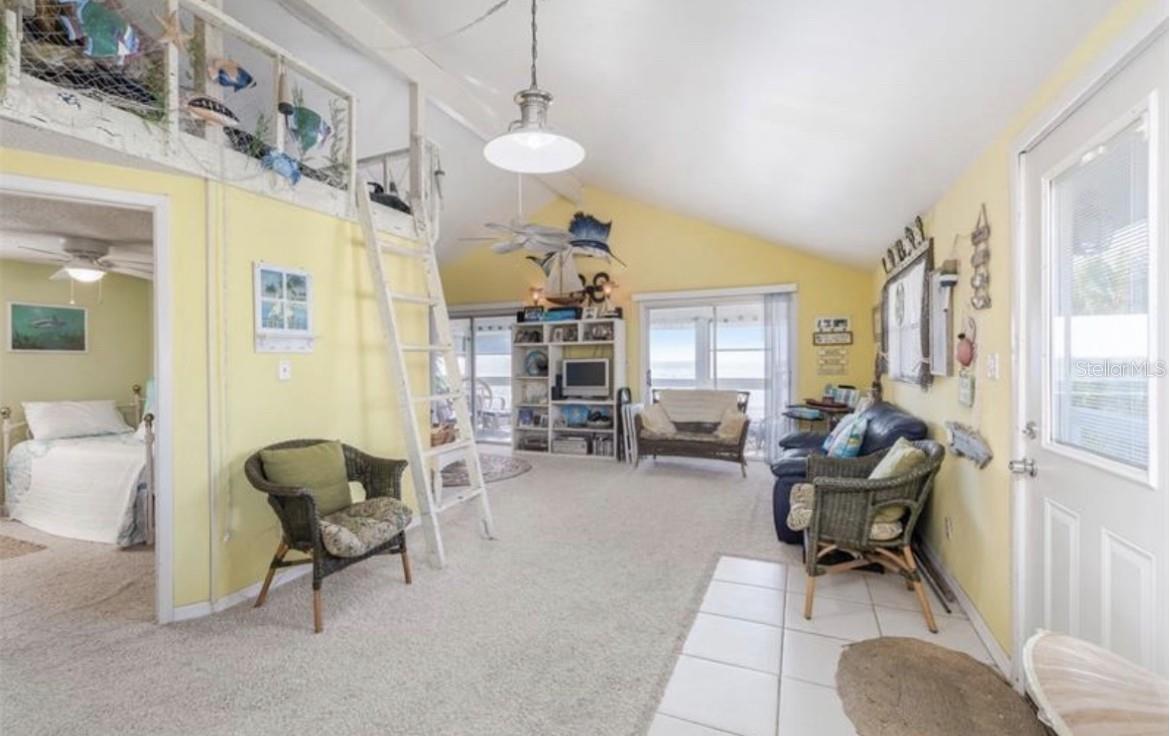
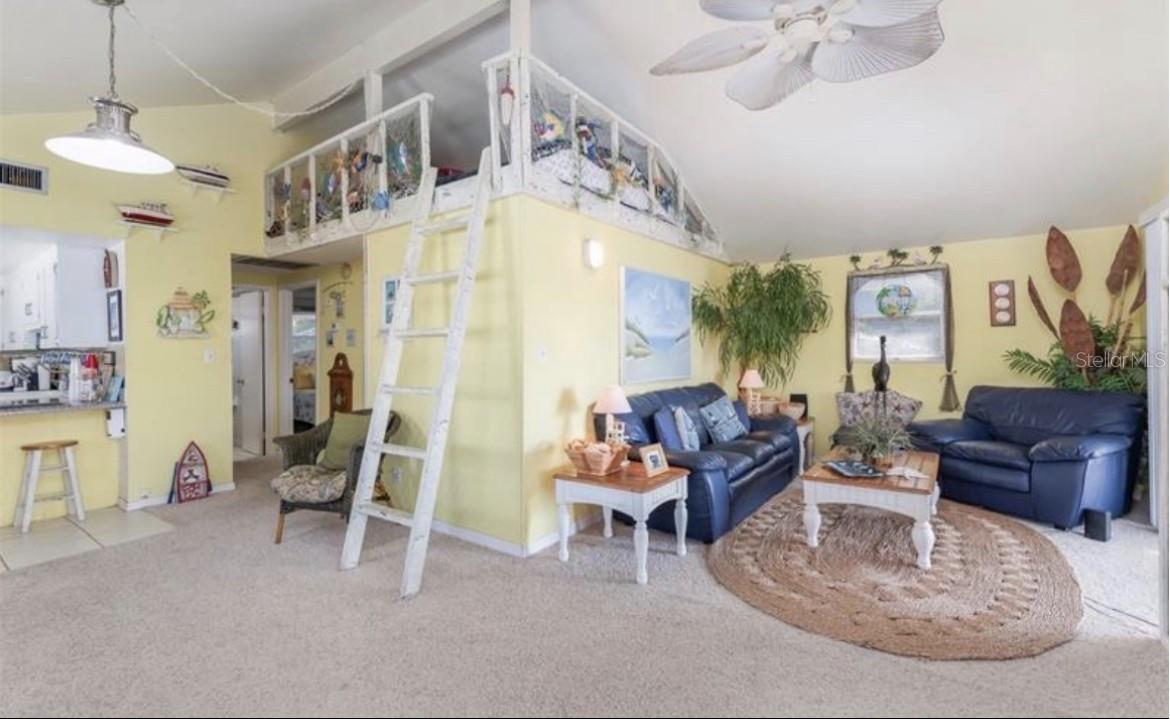
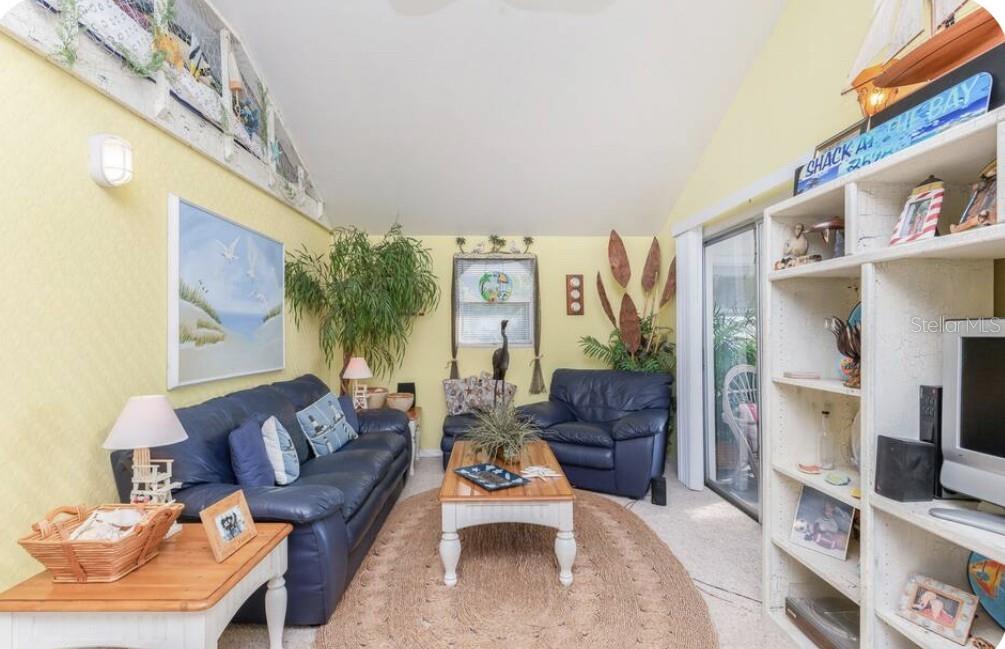
The photos provided showcase what this home looked like prior to the hurricane and offer a glimpse into the property's incredible potential. Whether you're an investor, builder, or visionary buyer looking to create something truly special, opportunities like this are few and far between.

Renovate. Reimagine. Rebuild. But no matter what you choose, it's the view that is truly priceless.

Sold as-is. Cash or renovation financing preferred. Don't miss your chance to own a piece of Tampa Bay waterfront paradise.

3528 W SHELL POINT ROAD

Message successfully sent.

What would you like to know?

What is 3 + 4 ?

I agree to receive email communication and understand I can unsubscribe at any time.

I agree to be contacted by The Graf Group of Coldwell Banker via call, email, and text for real estate services. To opt out, you can reply 'stop' at any time or reply 'help' for assistance. You can also click the unsubscribe link in the emails. Message and data rates may apply. Message frequency may vary. Privacy Policy

Related Properties

New on site 1 day ago
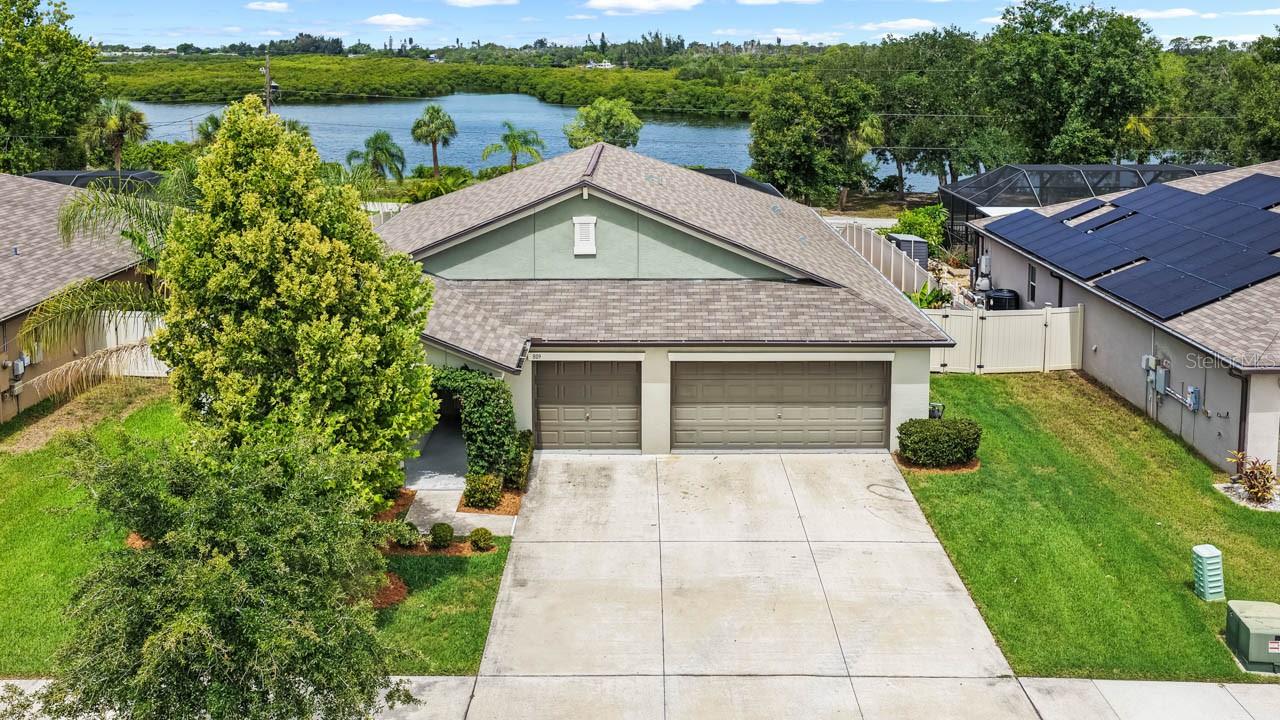
This immaculate 4-bed + OFFICE/DEN, 3-bath, 3-car WATER VIEW POOL HOME is understated from the street, absolutely unforgettable from the backyard, and anything but ordinary. Enjoy all the perks of being on water without the stress, as this lot is not in a flood zone. Features abound in this sleeper hit of the neighborhood: resort-style SALTWATER pool & spa, PAVER DECK, screened lanai, over a QUARTER-ACRE lot, covered front porch, fully fenced yard with pet-friendly turf, an organic garden, irrigation system, HURRICANE SHUTTERS, modern construction throughout (built in 2020), and breathtaking (west-facing) sunset views over the community-owned waterfront park bordering Mills Bayou. The OPEN-CONCEPT layout of this one-story Santa Fe floorplan is thoughtfully designed for flexibility, entertaining, and overall effortless living. CERAMIC TILE in all wet areas, LUXURY VINYL PLANK in the primary, and plush carpet in the other bedrooms. The expansive primary suite is located away from the secondary bedrooms in this SPLIT-FLOORPLAN layout for added tranquility, and includes a large WALK-IN CLOSET and luxurious EN-SUITE BATHROOM complete with a DUAL-SINK VANITY, shower stall, and water closet. The private guest suite would be an ideal solution for multi-generational living or extended visits with its WALK-IN CLOSET and EN-SUITE BATHROOM, and the two front bedrooms are situated on either side of the third full bathroom. The Great Room connects a dedicated office/den with a welcoming living area, dining area, and a stunning kitchen that must be every chef's dream. This incredible kitchen features STAINLESS STEEL APPLIANCES, island with BREAKFAST BAR seating, commercial-style ventilation above stove, generous prep space, and a WALK-IN PANTRY. The storage space in this home is unmatched - from the abundances of closets to the oversized garage, even the laundry room has been upgraded with cabinetry! The interior of this home truly shines from top to bottom, and the exterior is no exception. The screened saltwater pool includes a sundeck, spa, and both heater and chiller for year-round enjoyment. The west-facing backyard captures stunning sunset views over tranquil water and preserved greenery beyond. Designed for beauty without the upkeep, the yard is fully irrigated, thoughtfully landscaped, and features a raised garden bed with organic soil and mulch for homegrown herbs and vegetables. Mills Bayou is a community of 50 homes, and the association owns waterfront land visible from this home. There is a fenced dog park, a park, and a dock all available to the neighborhood residents. Domino Park Boat Ramp is only a few minutes away (less than a mile) for any boating enthusiasts. This is not a “drive-by” home — it’s a property that reveals its value once you step inside. For anyone looking for quality construction, privacy, and unforgettable sunset views, this home delivers.
#TB8528848

RUSKIN

809 TIMELESS MOSS DRIVE

4 Beds

3 Baths

2,557 Sq.Ft.

$550,000

MLS#: TB8528848
New on site 1 day ago
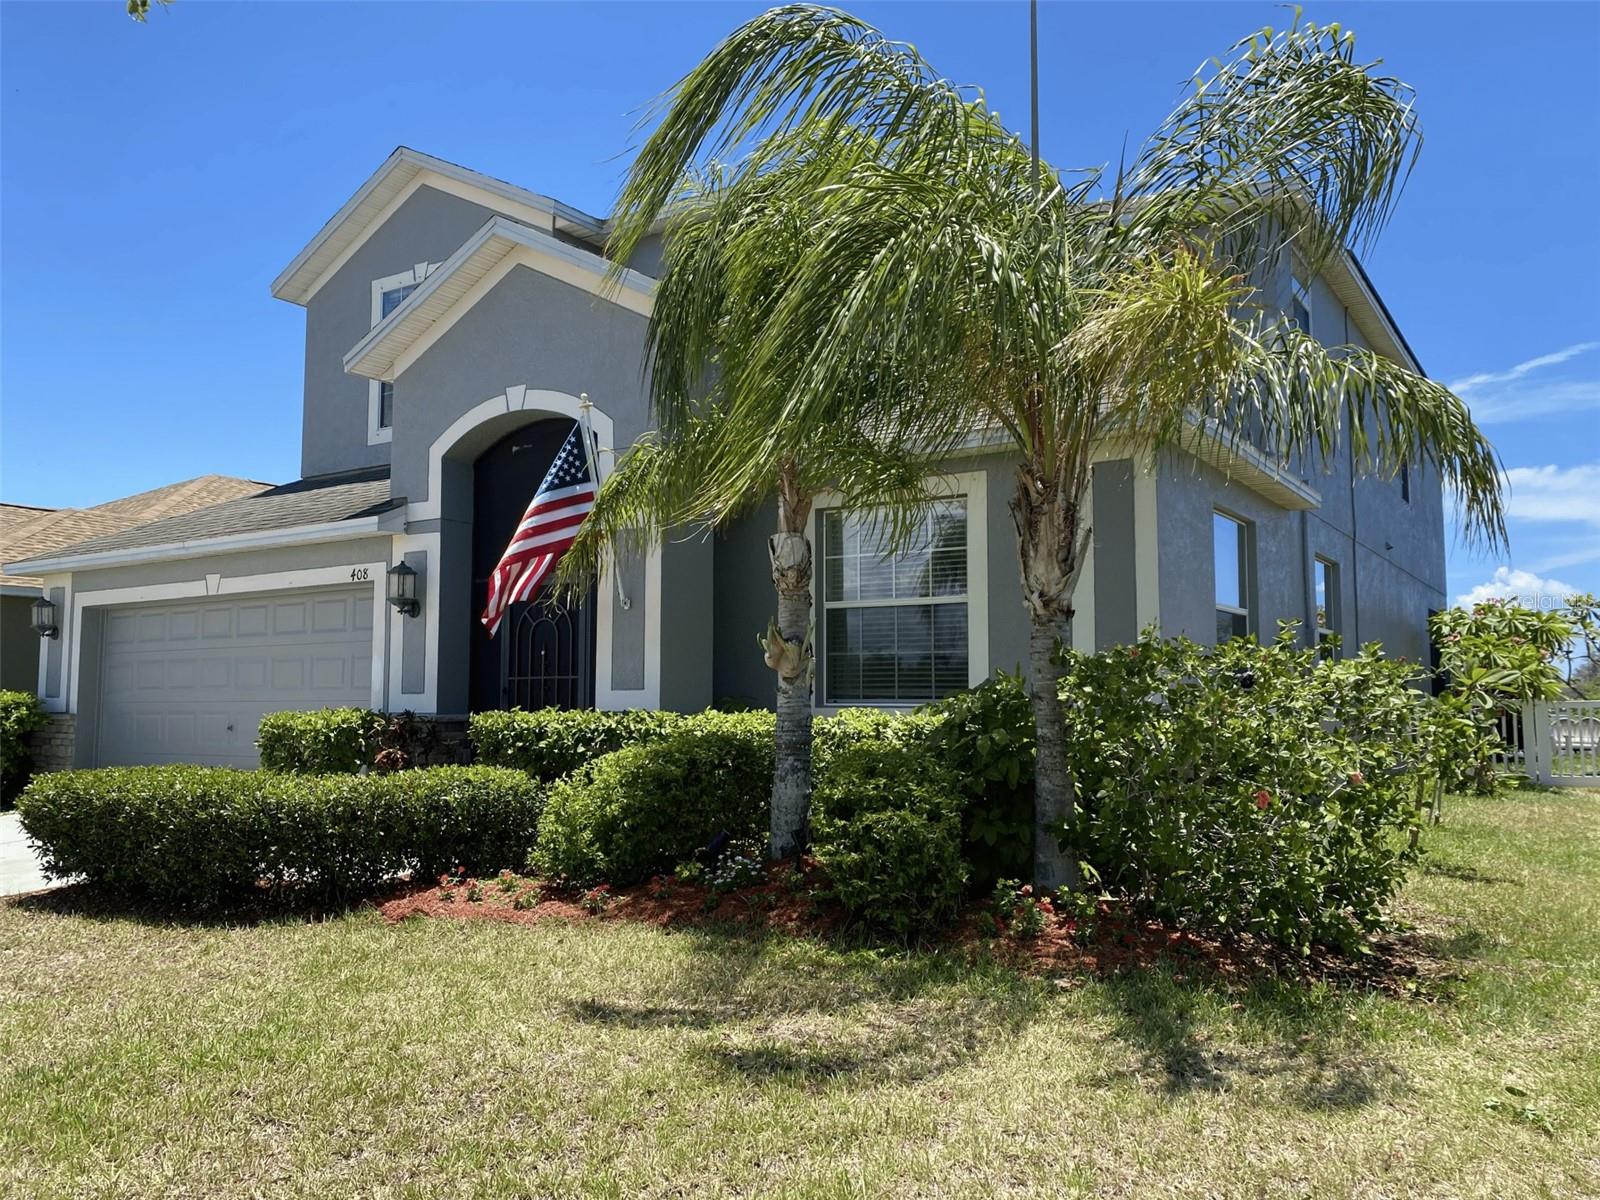
Welcome to Sunset Haven — a beautifully maintained 5-bedroom, 3-bathroom home in the sought-after gated community of Mira Lago in Ruskin, FL. Built in 2013, this 3,232 sq ft residence combines thoughtful design, premium upgrades, and an unbeatable South Shore lifestyle.

The Home: Volume ceilings and an open floor plan greet you at the entry, flowing into formal living and dining areas and a gourmet kitchen featuring 42" espresso cabinets, granite countertops, stainless steel appliances, a breakfast bar, and a built-in desk nook. The split-bedroom layout offers privacy for the entire household.

The luxurious master suite includes a sitting area, dual walk-in closets, a garden soaking tub, a walk-in tiled shower, and dual vanities with granite countertops.

Premium Upgrades (all fully paid off):
• 40 solar panels — dramatically reduced electric bills
• Culligan whole-home water purification system
• Hybrid water heater
• Zoned high-efficiency AC
• Hurricane protection
• In-wall pest control system

Outdoor Living: Fully fenced backyard (great for dogs), 4×16 raised garden beds, fishing access right out the back gate on the lake, and stunning fountain views at sunset. Quiet interior street in a family-friendly gated community.

Mira Lago Community: Gated entry, resort-style pool, playground, and a welcoming neighborhood feel. The community has a strong military presence with many active-duty and retired families from MacDill AFB (approx. 45 min) calling Mira Lago home. Conveniently located near downtown Tampa (35 min) and some of the best Gulf Coast beaches in America — Fort DeSoto, St. Pete Beach, and Clearwater.

Bonus for 2026 Buyers: A November 2026 Florida ballot measure could eliminate or significantly reduce non-school property taxes for homestead properties — but only buyers who establish homestead exemption before the vote lock in the full benefit. Act now and this home pays you back.

Sold by owner. Solar and Culligan system fully paid off — no loans to assume. All information believed accurate; buyers encouraged to verify independently.
#A4699930

RUSKIN

408 19TH STREET NW

5 Beds

3 Baths

3,232 Sq.Ft.

$550,000

MLS#: A4699930
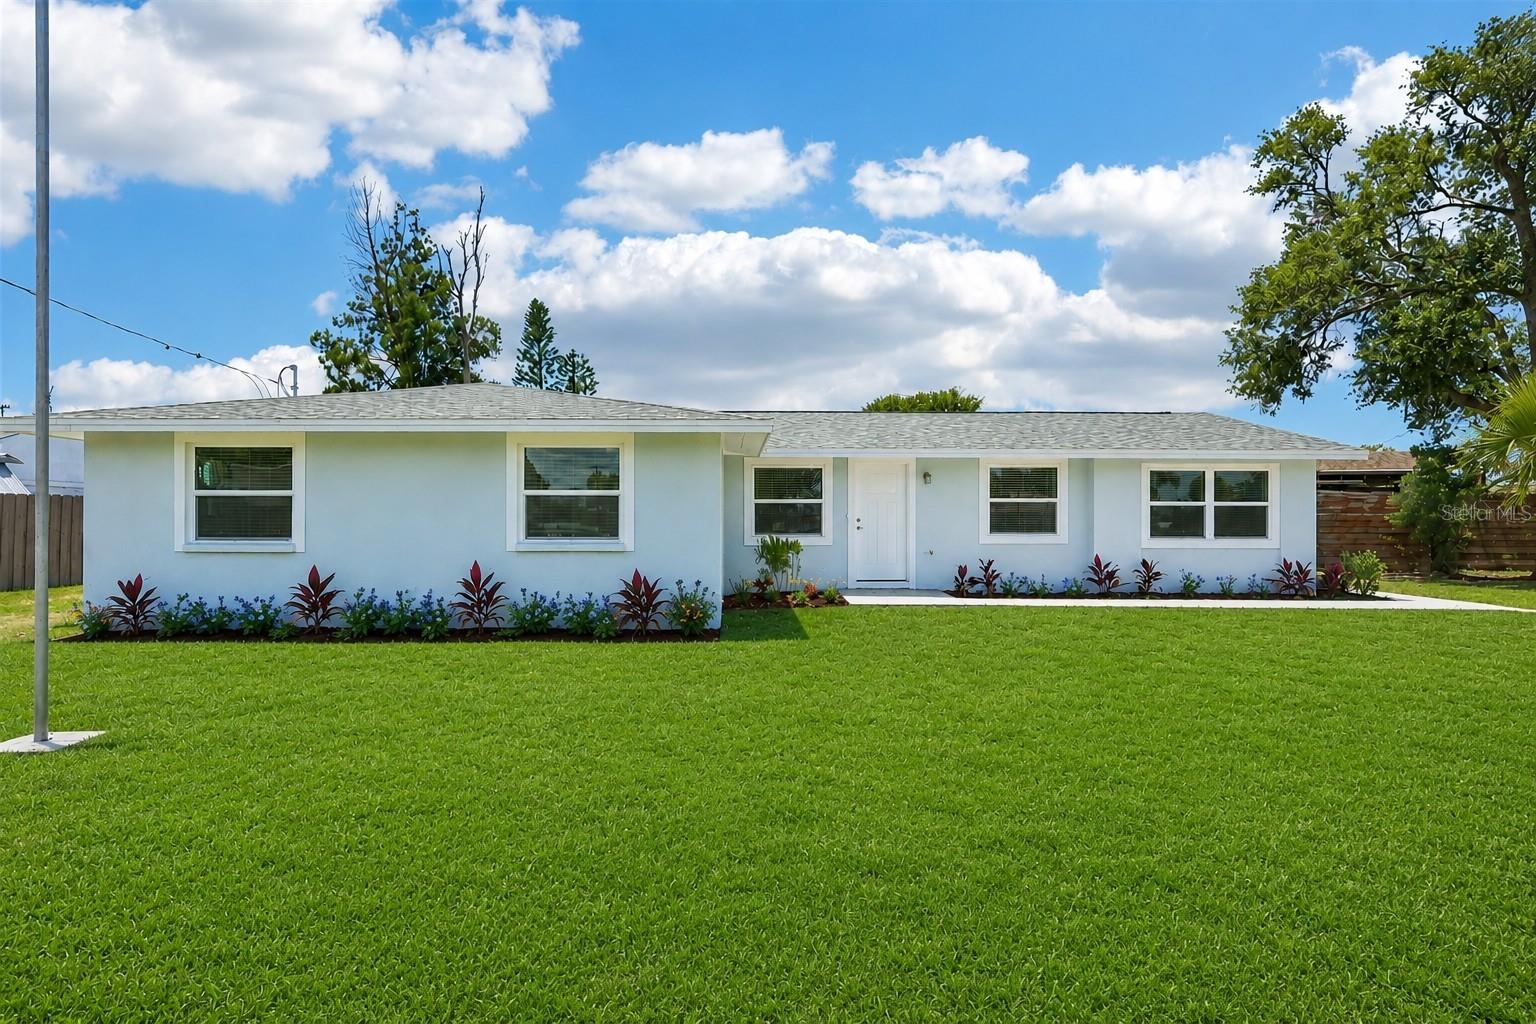
Welcome to the ultimate waterfront retreat! Completely remodeled in 2025, this terrific rambler is classic Florida living. Boasting exceptional curb appeal with its circular driveway, the move-in-ready 3-bedroom, 2-bathroom layout features tile flooring throughout, a bright and spacious living room, a large family room, an inside utility space, and a well-appointed kitchen. The entire home is designed to draw your eyes straight toward the back, where you’re greeted by wide-open, breathtaking views of your Little Manatee River frontage. Step outside onto the massive covered patio—the perfect spot to entertain or unwind—which overlooks an expansive, fully fenced yard with a storage shed, irrigation system,  and plenty of room to add a pool. For boating enthusiasts, the property is a dream come true, featuring a brand-new seawall and a private boat dock with a 10,000-lb lift, offering completely bridge-free access to Tampa Bay and the Gulf. Complete with a new roof, hurricane-rated windows, a new water heater, a water softener, and two 12-foot gates for effortless RV parking, this marvelous home truly has it all.
#TB8526657

RUSKIN

806 BLUE HERON BOULEVARD

3 Beds

2 Baths

1,566 Sq.Ft.

$675,000

MLS#: TB8526657
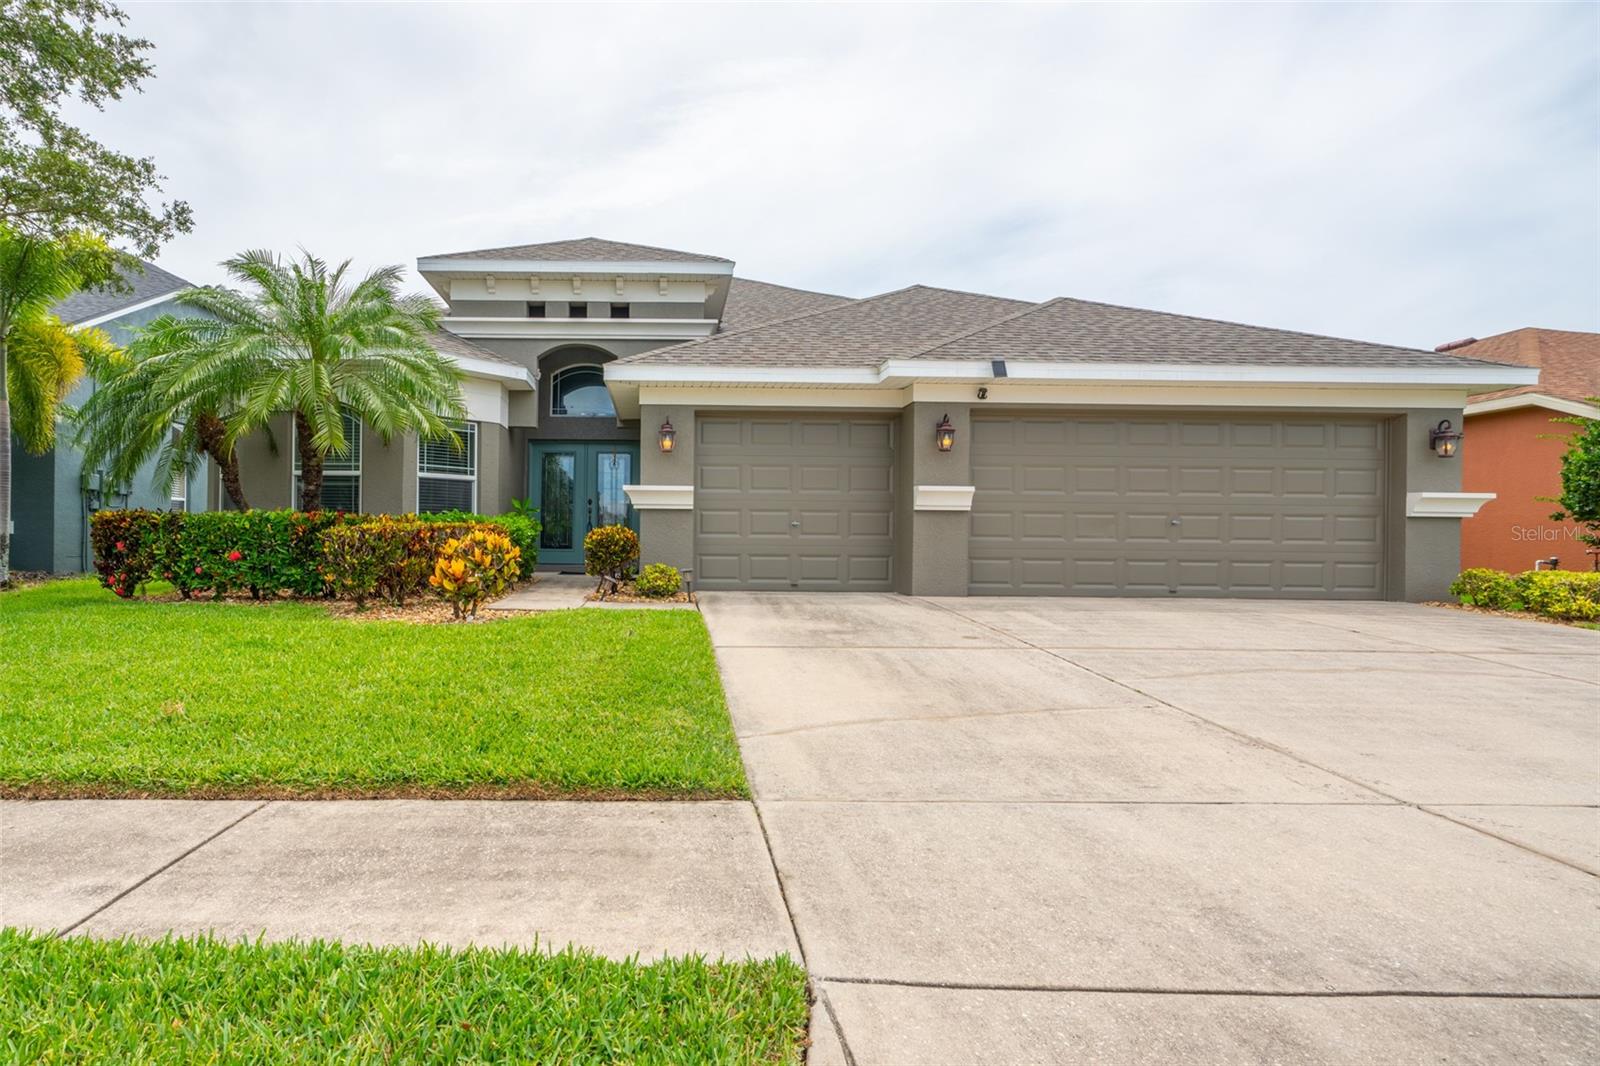
WELCOME TO THIS GATED COMMUNITY OF MIRA LAGO. NO FLOOD INSURANCE REQUIRED. This 4 bedroom, 3 full bathrooms (one is pool bath), 3 CAR GARAGE PLUS LARGE BONUS ROOM WITH ENDLESS POSSIBILITIES. TWO OFFICES BOTH WITH DOUBLE FRENCH DOORS, perfect for working from home, hobbies or just flexible living. You will love the open floor plan complete with mostly luxury vinyl flooring (carpet only in 3 bedrooms & bonus room), kitchen with granite counter tops, abundance of Bordeaux cabinets & recessed lighting. Large primary suite with big walk-in closet, dual sinks, garden tub with separate shower. Spacious family room with sliding glass doors leading out to screened in pool and fully fenced. Massive bonus room completes the 2nd floor. NEW ROOF (2024), A/C (2025), HEATED SALT WATER POOL (2023) EXTERIOR PAINTED AUG 2025. LOW CDD FEE! Easy access to Tampa, St Pete, Sarasota and beautiful beaches. Minutes away from Little Harbor Resort/Marina where you can enjoy amazing sunsets. Boat launch, shopping & waterfront restaurants nearby. The community offers swimming pool, playground, club house, walking/bike trails. Don't let this one get away, call today for showing!
#TB8525730

RUSKIN

1809 BONITA BLUFF COURT

4 Beds

3 Baths

3,030 Sq.Ft.

$539,000

MLS#: TB8525730
Virtually Staged. COMPLETELY RENOVATED WATERFRONT HOME IN THE HEART OF RUSKIN, OFFERING THE PERFECT BLEND OF MODERN LUXURY, ENERGY EFFICIENCY AND FLORIDA COASTAL LIVING. Situated on a nice-sized lot with room for RV/boat parking, this move-in-ready property has been upgraded from top to bottom, including a 2022 ROOF, COMPLETE ELECTRICAL REWIRE WITH A NEW PANEL, HIGH-EFFICIENCY HVAC SYSTEM, NEW WATER HEATER, IMPACT RATED WINDOWS AND DOORS, WITH ENHANCED INSULATION THROUGHOUT.  Inside, you'll find beautiful tile flooring throughout, all-new drywall with a Level 5 smooth finish, LED recessed lighting, fresh paint, and a stunning kitchen featuring REAL WOOD SOFT-CLOSE CABINETRY, QUARTZ COUNTERTOPS and a spacious walk-in pantry. Both bathrooms have been beautifully remodeled with quartz countertops, updated fixtures, and a frameless glass shower in the primary suite. Step outside and enjoy true waterfront living with a newly screened lanai, new concrete pavers, marine-grade dock decking, and an oversized storage shed (with power). Hurricane-impact windows and doors may qualify for insurance discounts.  The lot offers plenty of room to add a detached garage, workshop, or carport.  Located in the desirable waterfront community of Ruskin, you'll enjoy a relaxed coastal lifestyle with direct access to boating, fishing, kayaking, and some of Tampa Bay's best waterfront dining. Ruskin offers a unique combination of small-town charm and convenience, with easy access to downtown Tampa, St. Petersburg, Sarasota, and the Gulf beaches via I-75 and the Selmon Expressway. Spend your weekends exploring nearby nature preserves, marinas, golf courses, farmers markets, and parks, or enjoy fresh local seafood at nearby waterfront restaurants. With no need to sacrifice convenience for waterfront living, Ruskin continues to be one of the area's best values for those seeking an active Florida lifestyle.  This is a rare opportunity to own a fully renovated waterfront home where every major improvement has already been completed—simply move in, bring your boat, and start enjoying the Florida lifestyle.
#C7527354

RUSKIN

802 WHITE HERON BOULEVARD

4 Beds

2 Baths

1,938 Sq.Ft.

$539,900

MLS#: C7527354
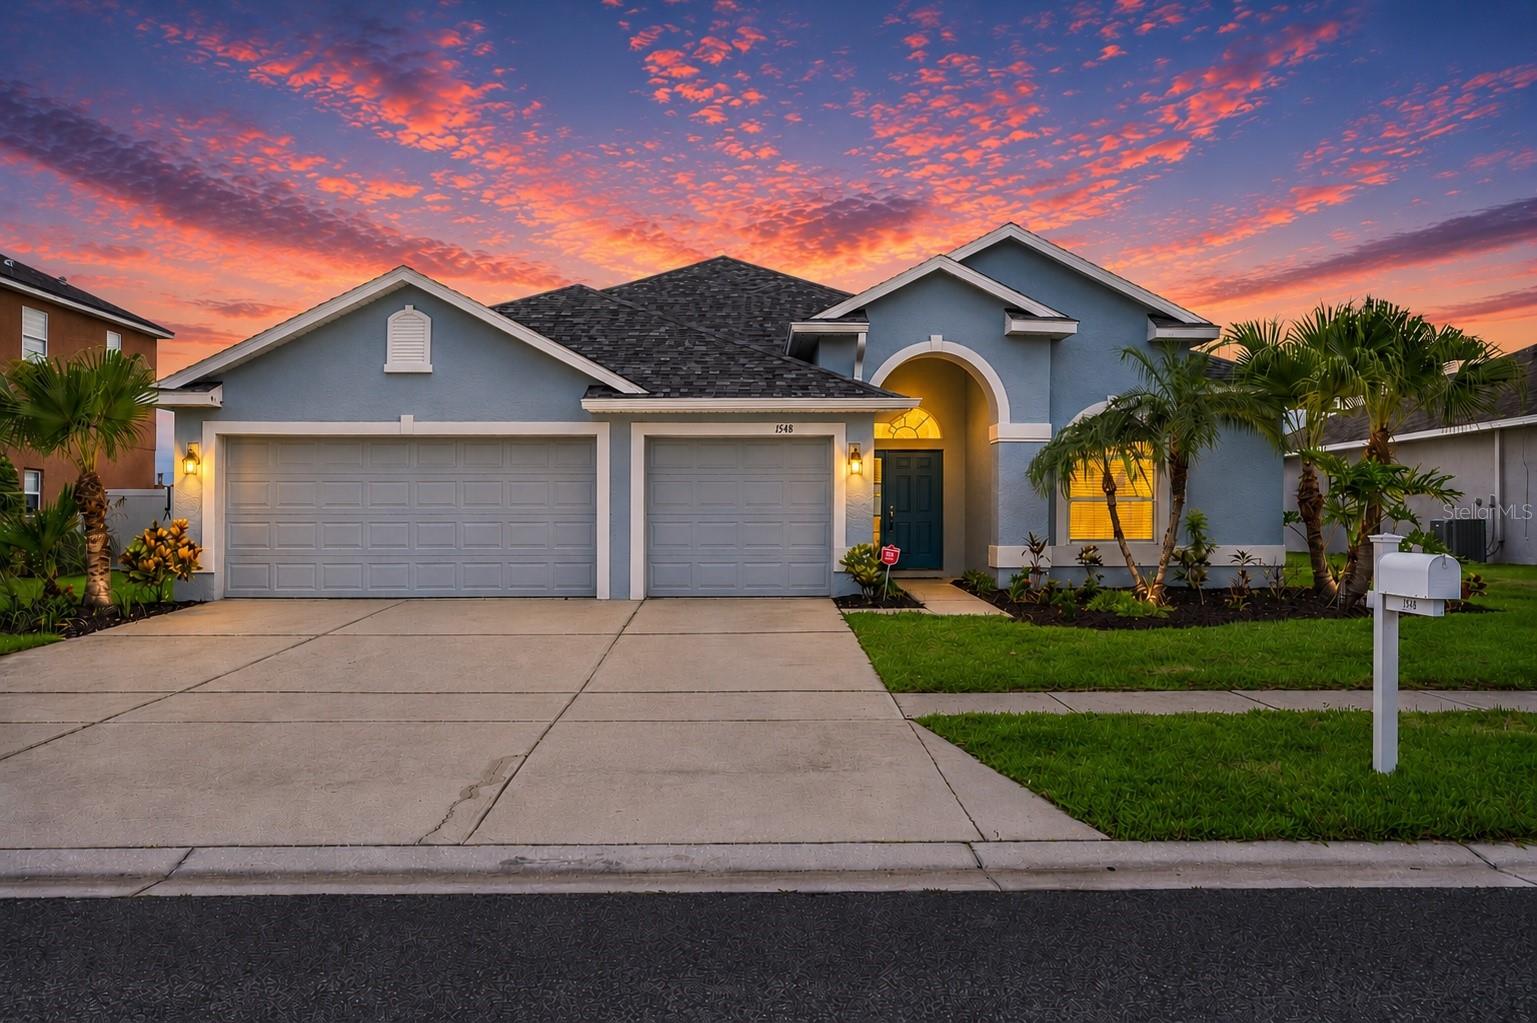
WATERFRONT | NO FRONT OR REAR NEIGHBORS | POOL HOME | 3-CAR GARAGE | GATED COMMUNITY | LOW HOA & CDD. This is truly a home that inspires, with stunning sunset views unfolding in your own backyard. Situated on a premium lakefront lot with no front or rear neighbors, this spacious 4-bedroom + Office, 3-bath home offers over 2,513 square feet of comfortable living space with stunning water views. The mature landscaping and covered front porch create impressive curb appeal from the moment you arrive. Inside, you'll find an open and functional floor plan designed for both everyday living and entertaining. The kitchen serves as the heart of the home with abundant cabinetry, solid-surface countertops, stainless steel appliances. The spacious family room flows seamlessly from the kitchen, creating the perfect gathering space for family and friends. Features include a main-floor primary suite, and generous living areas throughout. The oversized owner's suite offers peaceful waterfront views and an UPDATED ensuite bath, while three additional bedrooms and two additional full baths provide flexibility for family, guests, or a home office. Step outside to enjoy serene lake views from your backyard and experience the privacy that comes with having no rear neighbors. Fresh exterior paint completed within the last two years adds additional peace of mind. Low quarterly HOA includes access to the community pool, tennis courts, playground, park, and gated entry. Conveniently located near shopping, dining, schools, and just minutes from E.G. Simmons Conservation Park and waterfront dining. UPDATES: NEW ROOF 2024 | NEW HVAC 2023 | NEW TILE FLOORING 2024 | NEW CARPET 2024 | NEW POOL 2024 | PATIO EXTENSION 2025 | UPDATED PRIMARY BATH 2023 | HURRICANE WINDOWS/DOORS in back of home 2024 | FENCING 2024 | GUTTERS 2025 | HOA $234/Qtr
#TB8518532

RUSKIN

1548 MIRA LAGO CIRCLE

4 Beds

3 Baths

2,518 Sq.Ft.

$550,000

MLS#: TB8518532
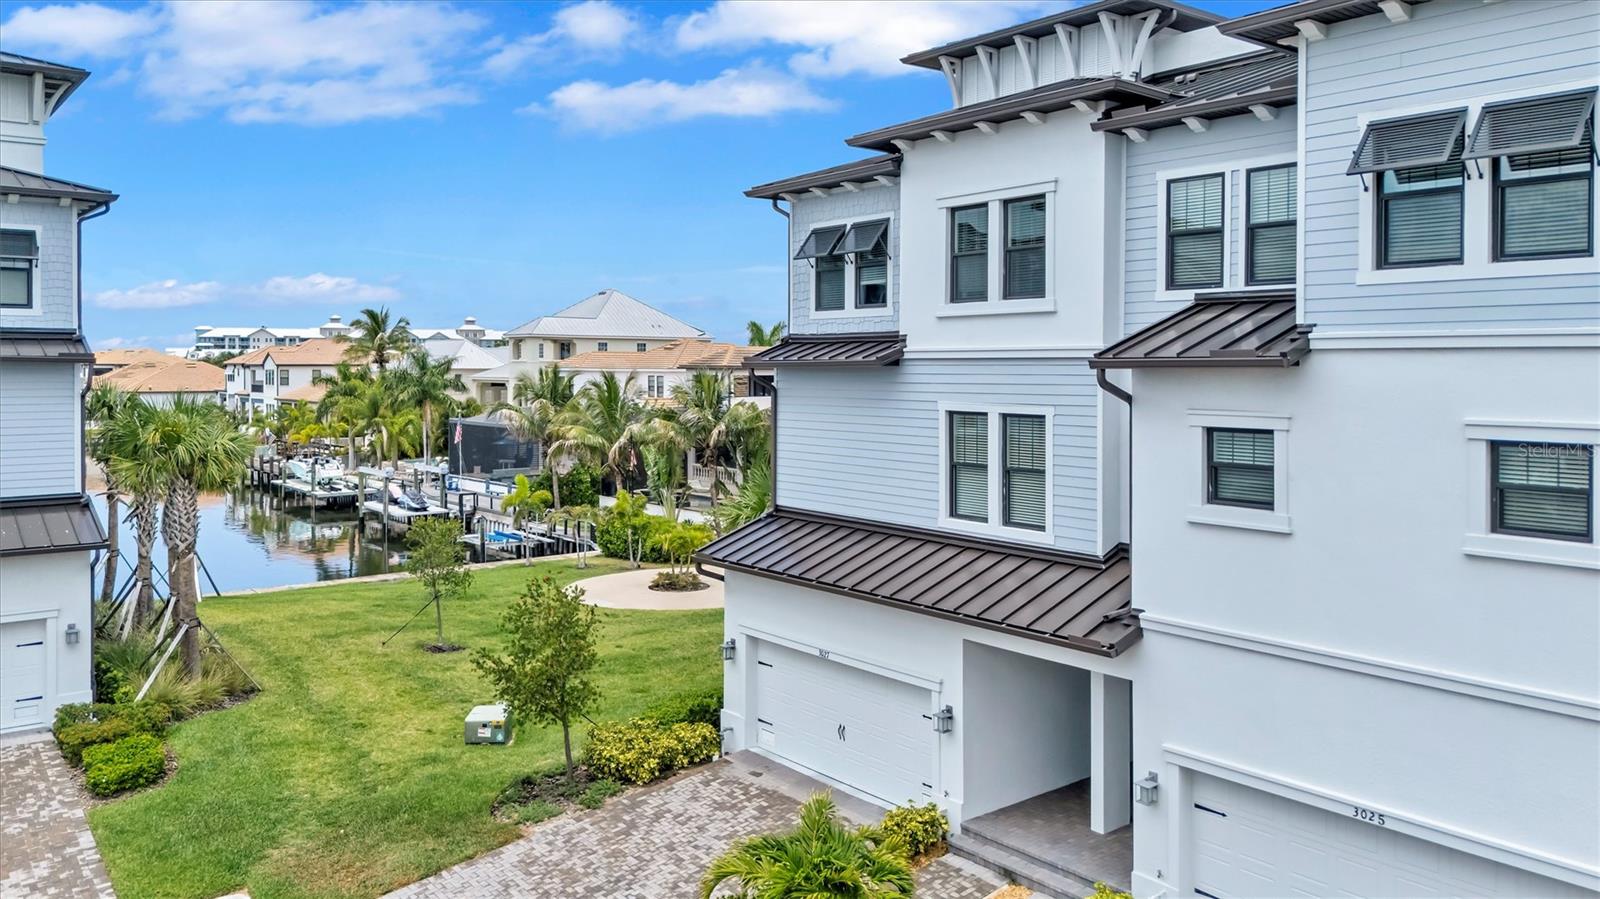
Experience luxury waterfront living in this exceptional four-story, 4 bedroom, 3.5 bath, 2,869 sq. ft. townhome located in the highly sought-after gated community of Antigua Cove nestled within Little Harbor. Built in 2024 with insulated concrete block construction on all four levels and featuring hurricane-impact windows, doors, and garage door, this residence offers outstanding durability, energy efficiency, and peace of mind. Inside, you'll find over 10-foot ceilings, engineered hardwood, LVT and tile flooring, an in-wall pest system, crown moldings, a private elevator servicing all four levels, a dual-zone HVAC for year-round comfort, tankless water heater, EV hookup, and a complete water treatment system. The gourmet kitchen is designed to impress with 42-inch cabinetry featuring glass uppers and soft-close doors and drawers, stainless steel appliances, a farmhouse sink, and elegant Calcutta Gold quartz countertops. Plantation shutters, designer lighting, and premium finishes throughout create a unique coastal atmosphere. The crown jewel of the home is the expansive fourth-floor covered rooftop terrace, complete with a built-in outdoor kitchen and panoramic views of Tampa Bay, Downtown St. Petersburg, the Skyway Bridge, Little Harbor Marina, and beyond. Additional outdoor living spaces include a spacious terrace and waterfront setting ideal for enjoying Florida's spectacular sunsets. Residents enjoy access to an impressive collection of resort-style amenities, including a gated entrance, waterfront clubhouse with pool tables, card room, mini kitchen, outdoor fire pit, heated waterfront community pool only a short walk, fitness center, dog park, pickleball courts, tennis courts, basketball court, playground, kayak launch, private fishing pier, and a private owners' beach with umbrellas and chairs. Boating enthusiasts will appreciate direct access to Tampa Bay with no bridges to navigate, deep-water access, and proximity to three marina clubs with boat slips and storage available. The community also offers manned gate security and regular roving patrols for added convenience and security. This rare waterfront opportunity combines luxury finishes, breathtaking views, premier boating access, and unmatched resort-style amenities in one of Florida's most desirable coastal communities. Call for a private showing today!
#A4696414

RUSKIN

3027 BERMUDA SLOOP CIRCLE

4 Beds

3 Baths

2,829 Sq.Ft.

$775,000

MLS#: A4696414
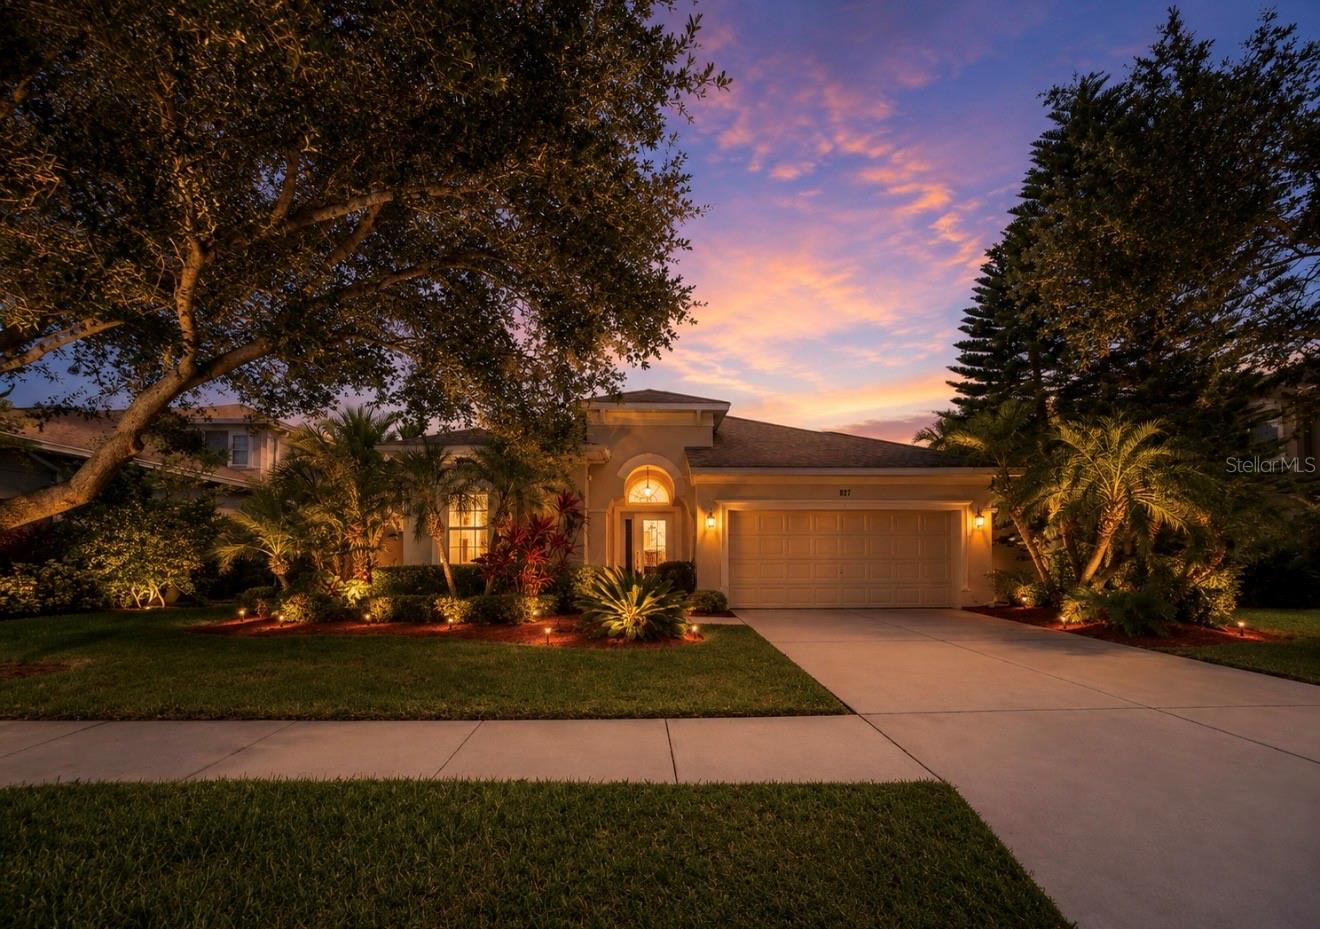
Stunning fully furnished turnkey pool home with breathtaking lake views and abundant wildlife right from your backyard oasis. This spacious 5 bedroom, 4 bath home features a private office, study, and separate dining room with an open floor plan designed for both entertaining and everyday living. The oversized kitchen offers solid surface countertops, a walk-in pantry, and plenty of space while overlooking the sparkling pool and serene water views. The living room is filled with natural light and also captures incredible views of the pool and lake, creating the perfect indoor-outdoor lifestyle. Recent upgrades include new tile and vinyl flooring throughout, a new roof, and updated AC system for peace of mind. Located in a sought-after neighborhood with community amenities including a pool and playground, this move-in ready home offers comfort, style, and exceptional waterfront living.
#TB8518644

RUSKIN

827 SEMINOLE SKY DRIVE

5 Beds

4 Baths

3,136 Sq.Ft.

$569,000

MLS#: TB8518644
Price reduced
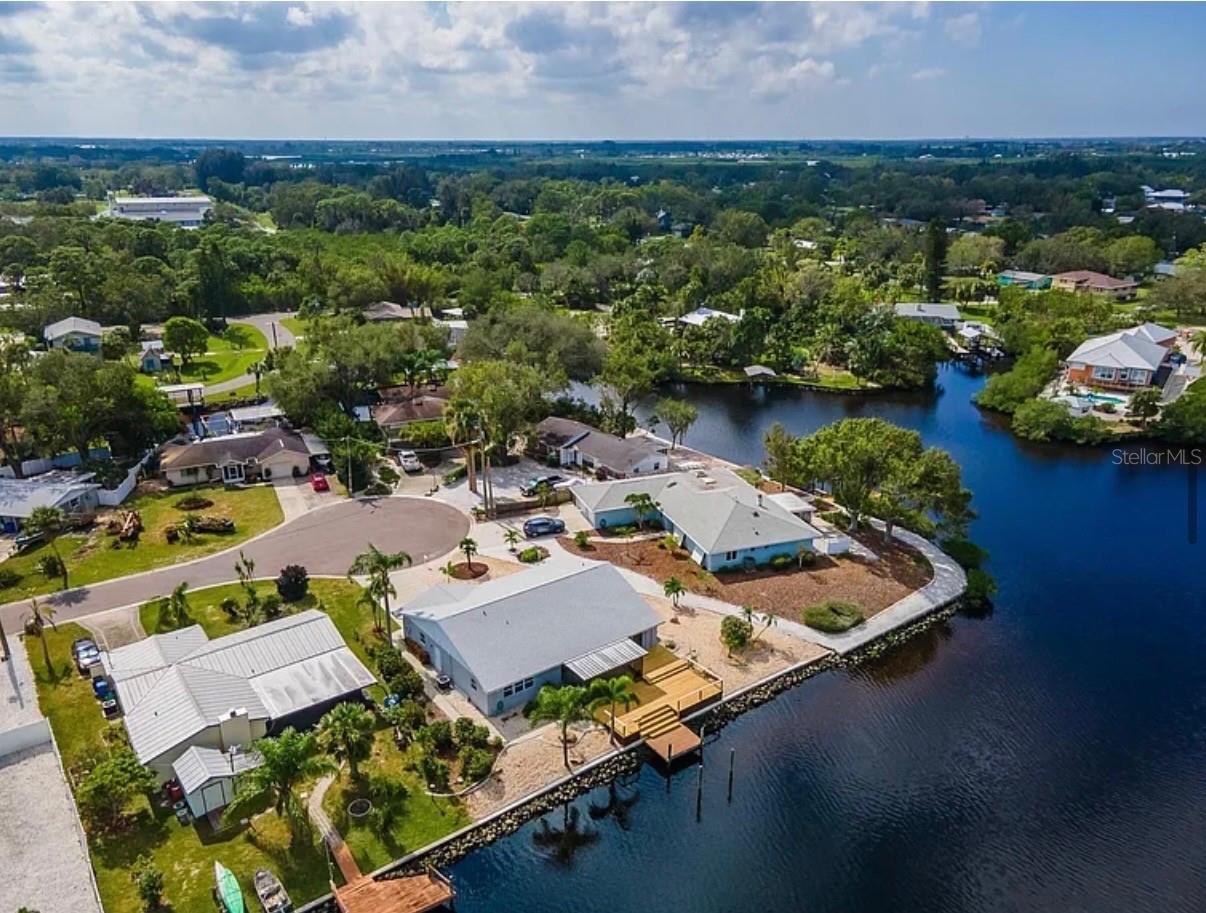
805 Leisey Circle offers a rare opportunity to own a move in ready waterfront home with direct access to Tampa Bay. Situated on the Ruskin Inlet, the property features 124 feet of deep water frontage, a private dock with room for your boat, an expansive waterfront deck, and an elevated homesite.

The 3 bedroom, 2 bathroom floor plan includes a remodeled kitchen with high end appliances, renovated bathrooms, premium flooring throughout, updated windows, and a spacious primary suite with dual vanities and a walk in shower. Recent improvements include a roof and exterior paint completed in 2022, a rescreened lanai, recently reinforced seawall and freshly painted deck. Home has never been flooded. 

With no HOA, no CDD fees, and no rental restrictions, owners have the flexibility to use the property as a primary residence, second home, or investment. Enough space for a future pool while still leaving plenty of room for an RV and other recreational vehicles.

Conveniently located near waterfront dining, beaches, and open water access, this property combines updated living space with the benefits of true Florida waterfront living.
#O6413610

RUSKIN

805 LEISEY CIRCLE

3 Beds

2 Baths

2,071 Sq.Ft.

$649,000

MLS#: O6413610

 - property

Send a message

Message successfully sent.

Your message

What is 3 + 4 ?

Reason for contacting?

I agree to receive email communication and understand I can unsubscribe at any time.

I agree to be contacted by The Graf Group of Coldwell Banker via call, email, and text for real estate services. To opt out, you can reply 'stop' at any time or reply 'help' for assistance. You can also click the unsubscribe link in the emails. Message and data rates may apply. Message frequency may vary. Privacy Policy

Sign Out

Virtual Assistant

Would you like to take the next step with this property? We can help you schedule a showing or virtual tour, or send you more details.

Yes, I would like more information.

Thank You for Your Reply, One of Our Agents will contact you as soon as possible

No, maybe later.

Thank you, you can always contact me via email, phone number or through the contact form.

Realhub AI

Lucy - Your AI-Powered Realtor

Update Your Temporary Password

Personalize your search

Enter your email and we'll notify you immediately when new listings match what you're looking for.

or enter email address

Already have an account ? Login here

Continue your home search

I agree to receive communications and understand I can unsubscribe at any time.

I agree to be contacted by The Graf Group of Coldwell Banker via call, email, and text for real estate services. To opt out, you can reply 'stop' at any time or reply 'help' for assistance. You can also click the unsubscribe link in the emails. Message and data rates may apply. Message frequency may vary. Privacy Policy

Already have an account ? Login here

We use cookies

We use cookies primarily for analytics to enhance your experience. By accepting, you agree to our use of these cookies. You can manage your preferences or learn more about our cookies policy.