Features & Amenities

Interior

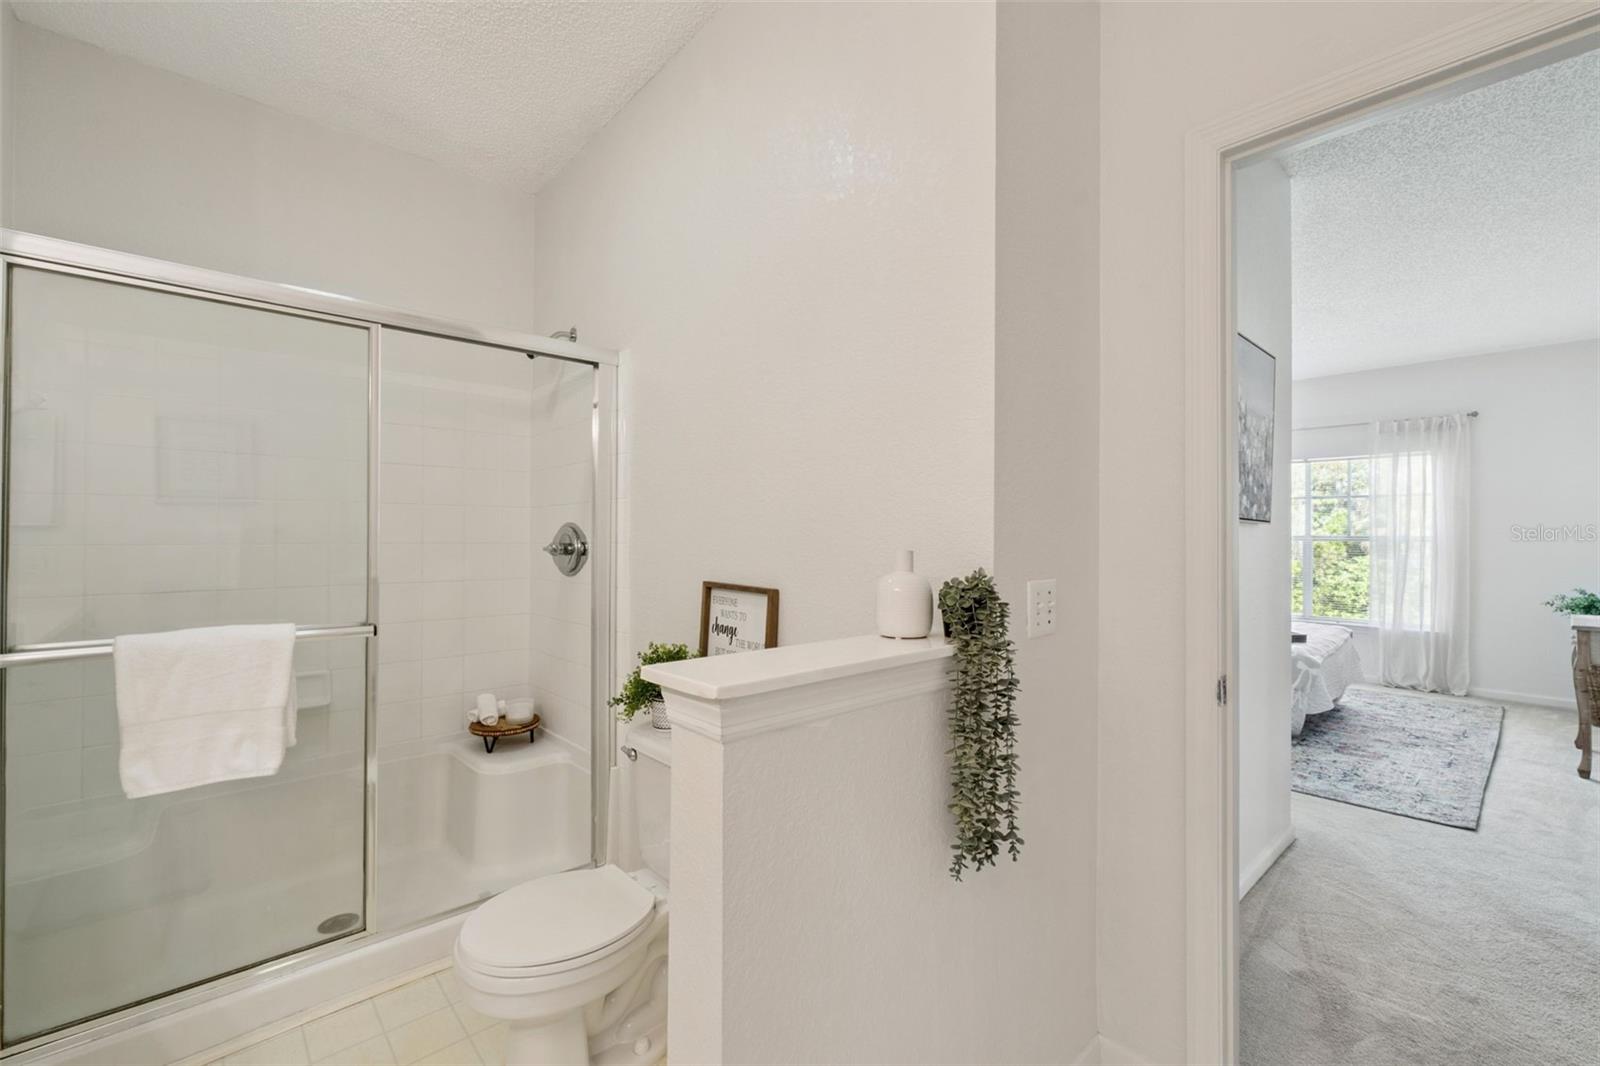
  • Other Interior Features

    Open Floorplan, Walk-In Closet(s)

  • Total Bedrooms

    2

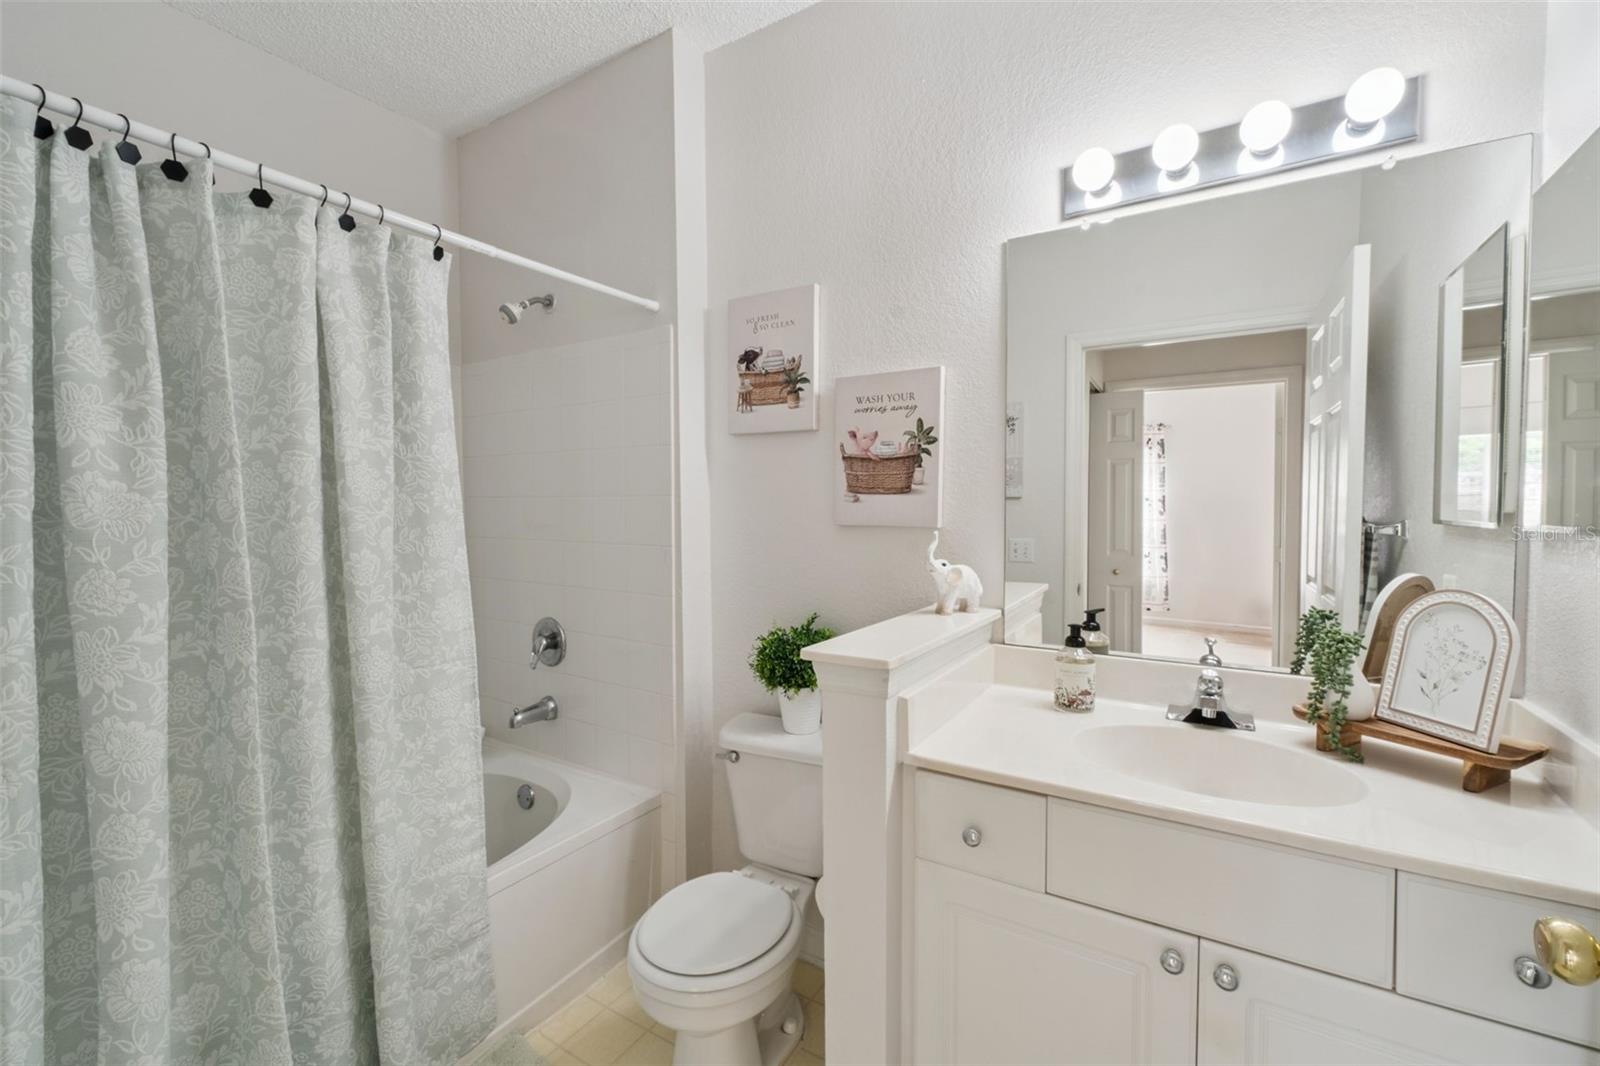
  • Bathrooms

    2

  • Cooling YN

    YES

  • Cooling

    Central Air

  • Fireplace YN

    YES

  • Heating YN

    YES

  • Heating

    Central

  • Pet friendly

    Yes

Exterior

  • Garage

    Yes

  • Garage spaces

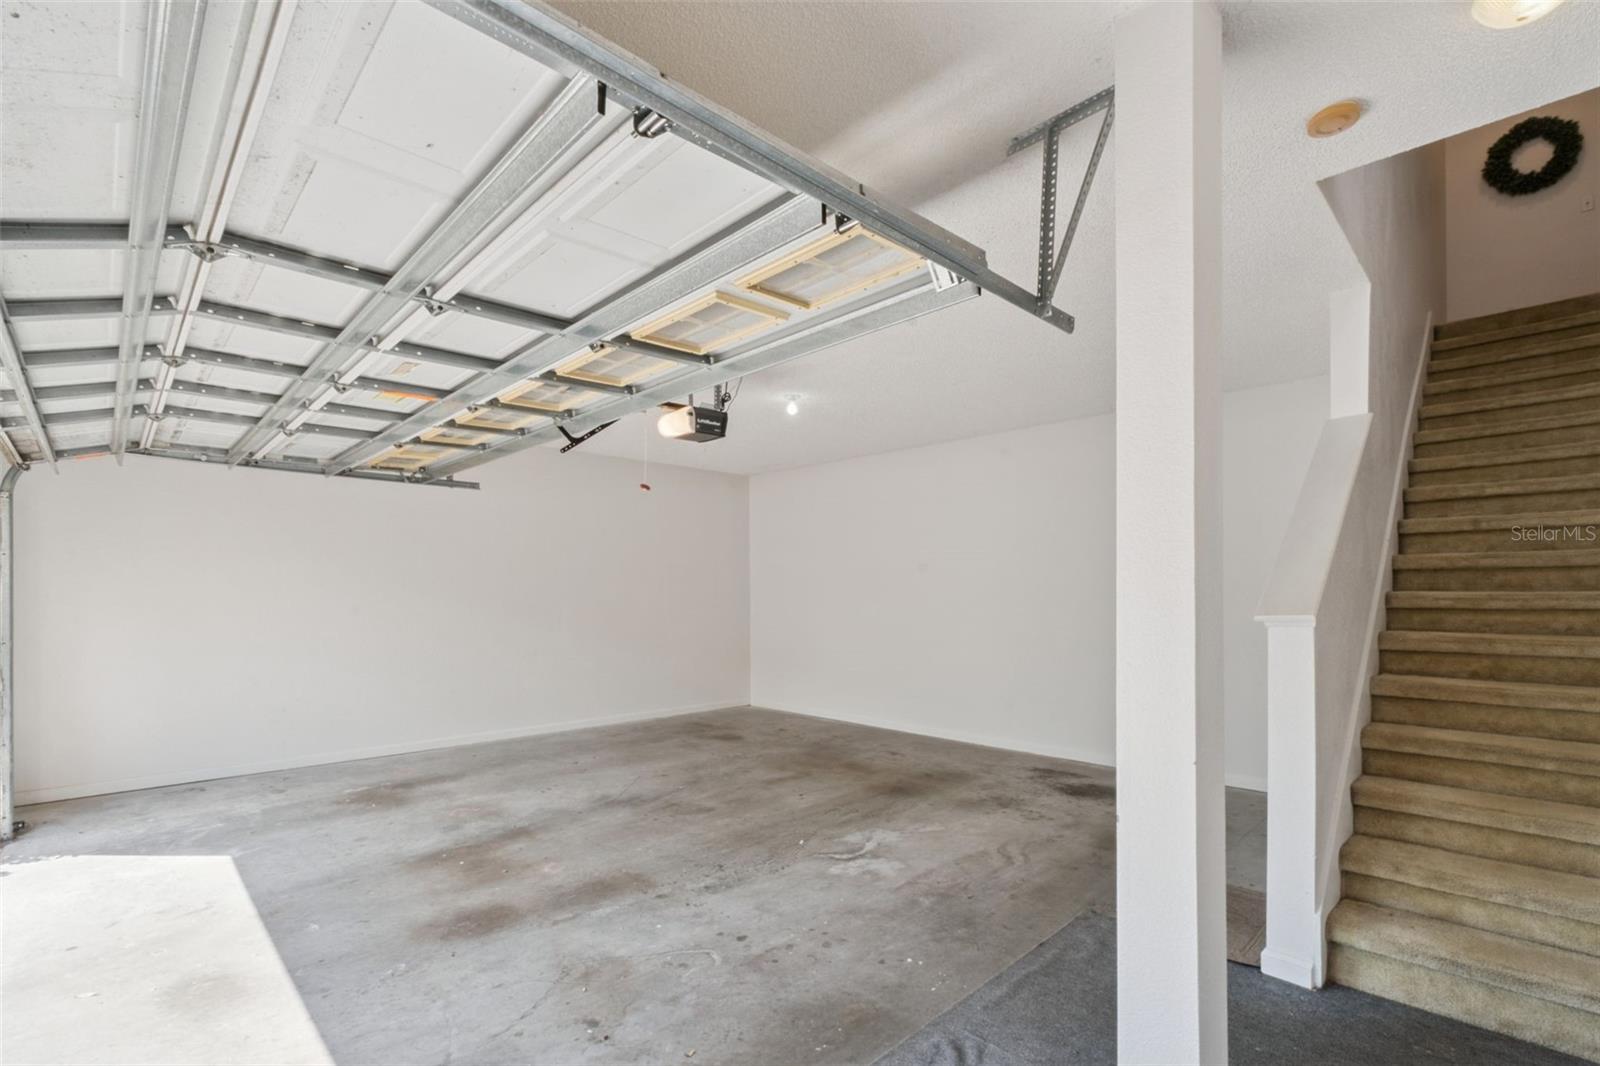
    2

  • Construction Materials

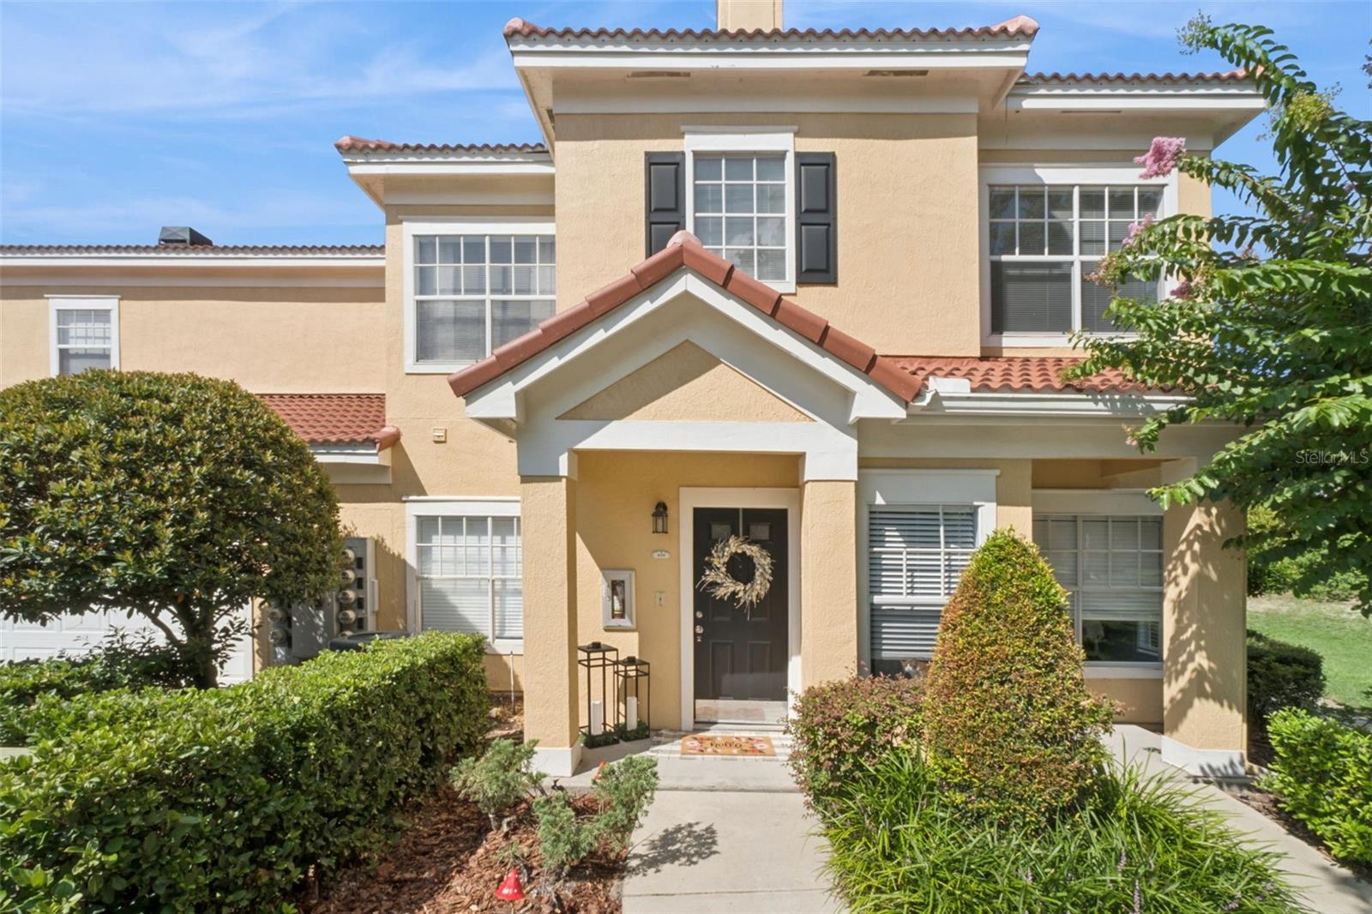
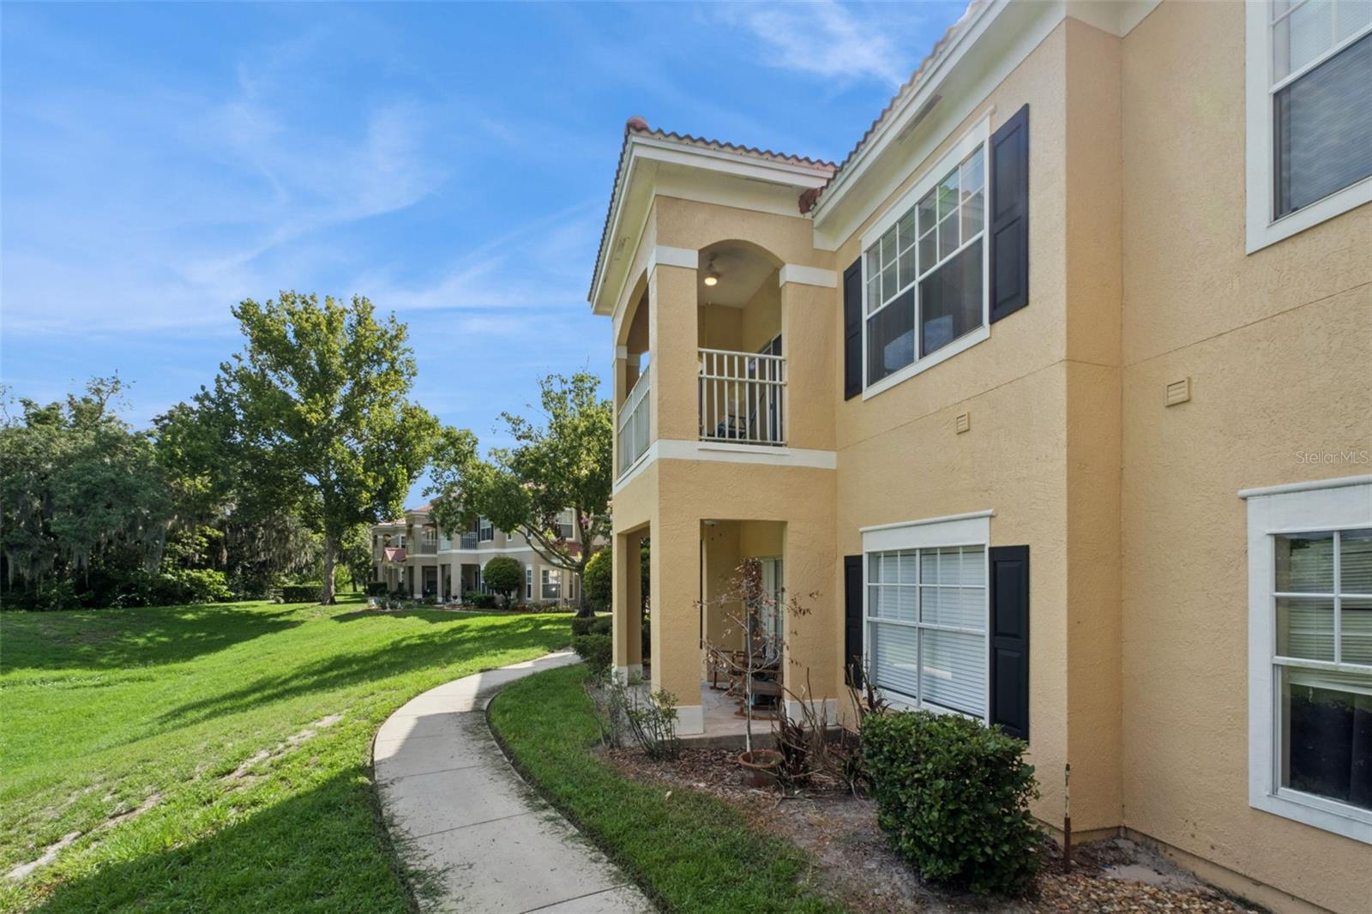
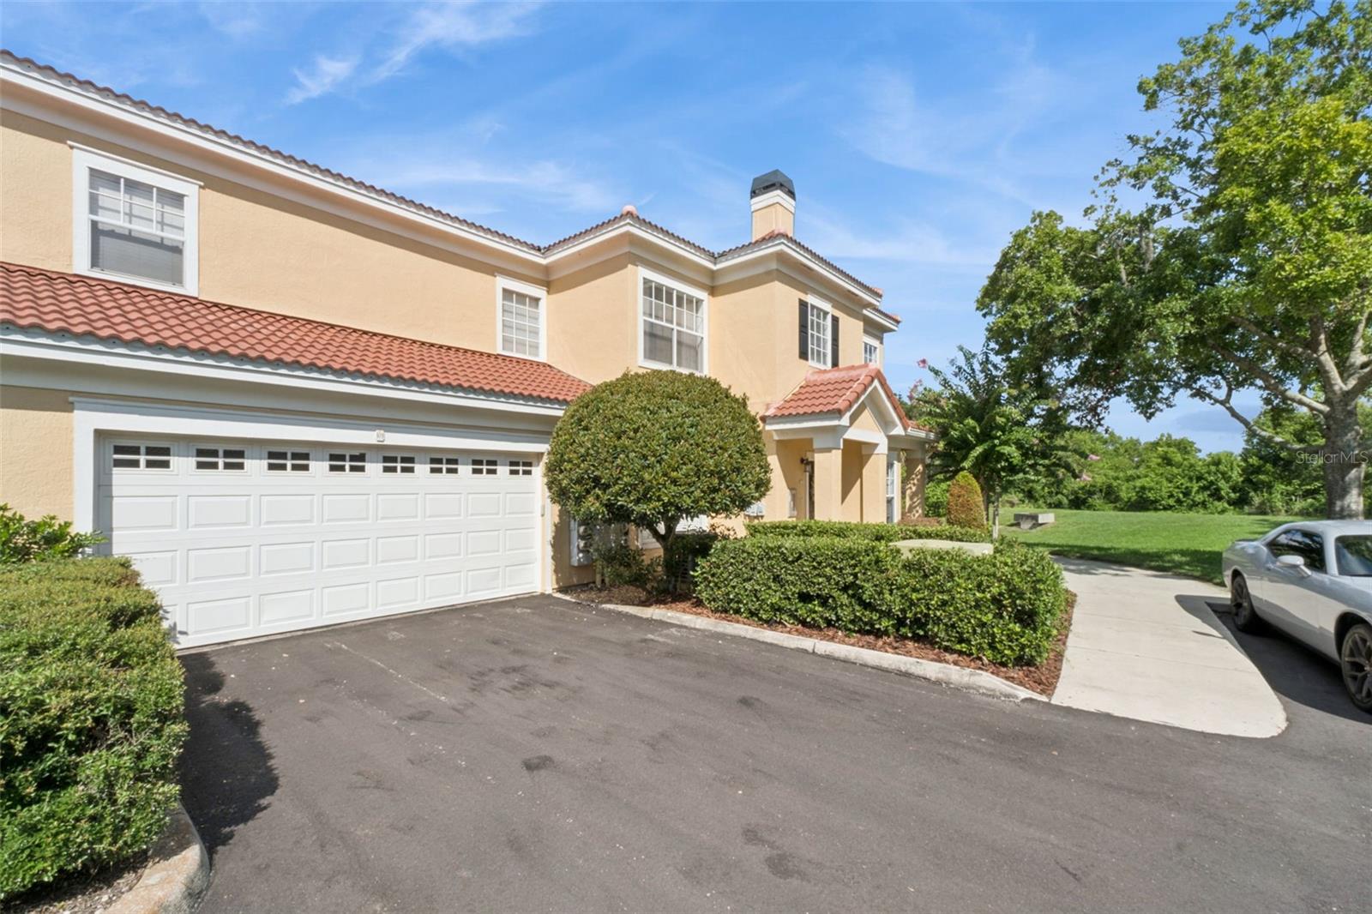
    Stucco

  • Other Exterior Features

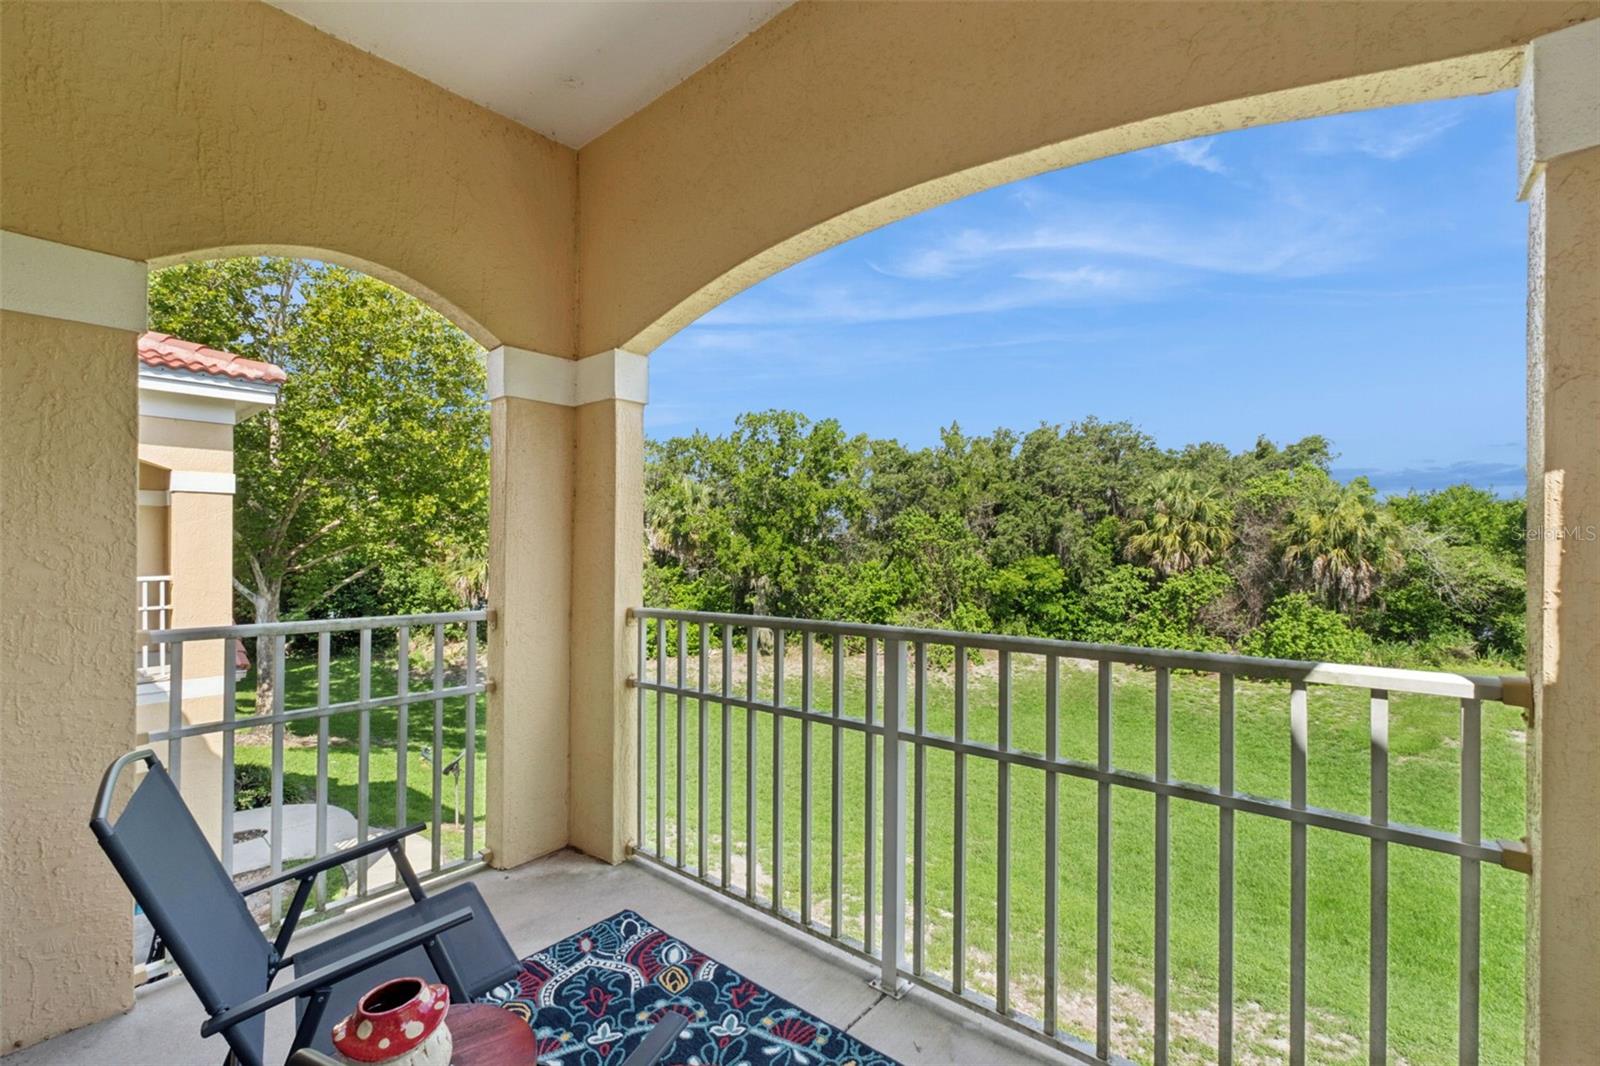
    Balcony

  • Parking

    Driveway, Oversized, Attached

  • Pool

    No

  • Waterfront YN

    NO

  • View

    Trees/Woods

Area & Lot

  • Lot Features

    Landscaped

  • Lot Size(acres)

    0.02

  • Lot Size(square feet)

    881

  • Property Type

    Residential

  • Property Sub Type

    Condominium

Price

  • Sales Price

    $260,000

  • Tax Amount

    $3,689

  • Sq. Footage

    1,240

  • Price/SqFt

    $209

HOA

  • Association

    YES

  • Association Fee

    $478.44

  • Association Fee Frequency

    Monthly

  • Association Fee Includes

    N/A

  • Total Monthly Fees

    $478.44

School District

  • Elementary School

    N/A

  • Middle School

    N/A

  • High School

    N/A

Property Features

  • Stories

    2

  • New Construction

    NO

  • Association Amenities

    Fitness Center, Playground, Pool

  • Foundation Details

    Slab

  • Ownership

    Fee Simple

  • Senior Community YN

    NO

  • Sewer

    Public Sewer

  • Tax Lot

    4260

  • Water Source

    Public

Schedule a Showing

Showing scheduled successfully.

<
>
IN PERSON
VIA CHAT

What is 3 + 4 ?


Change time

Mortgage calculator

Estimate your monthly mortgage payment, including the principal and interest, property taxes, and HOA. Adjust the values to generate a more accurate rate.

Your payment

Principal and Interest:

$

Property taxes:

$

HOA fees:

$

Total loan payment:

$

Total interest amount:

$

Location

County

Seminole

Elementary School

Middle School

High School

Listing Courtesy of Jenni Swindell , FLORIDA REALTY INVESTMENTS

RealHub Information is provided exclusively for consumers' personal, non-commercial use, and it may not be used for any purpose other than to identify prospective properties consumers may be interested in purchasing. All information deemed reliable but not guaranteed and should be independently verified. All properties are subject to prior sale, change or withdrawal. RealHub website owner shall not be responsible for any typographical errors, misinformation, misprints and shall be held totally harmless.

Agent Michael Graf

Business Coach | Executive Sales Associate | Realtor®

Michael Graf

Call Michael today to schedule a private showing.


* Listings on this website come from the FMLS IDX Compilation and may be held by brokerage firms other than the owner of this website. The listing brokerage is identified in any listing details. Information is deemed reliable but is not guaranteed. If you believe any FMLS listing contains material that infringes your copyrighted work please click here to review our DMCA policy and learn how to submit a takedown request.© 2024 FMLS.
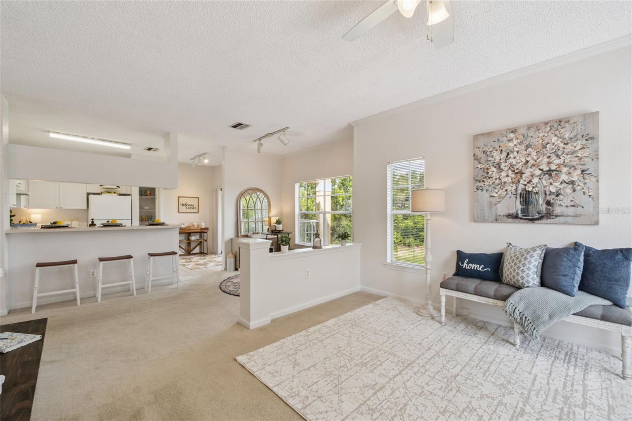
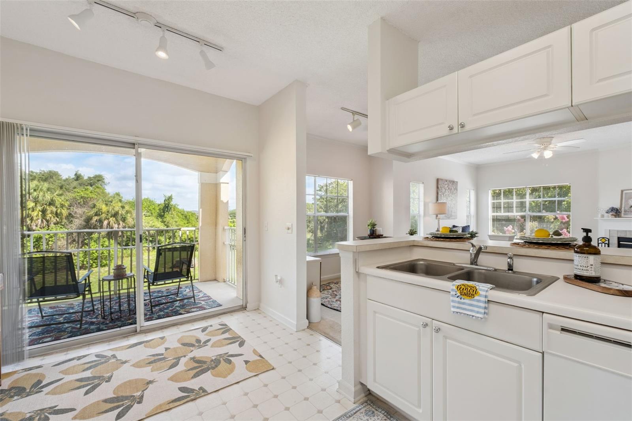
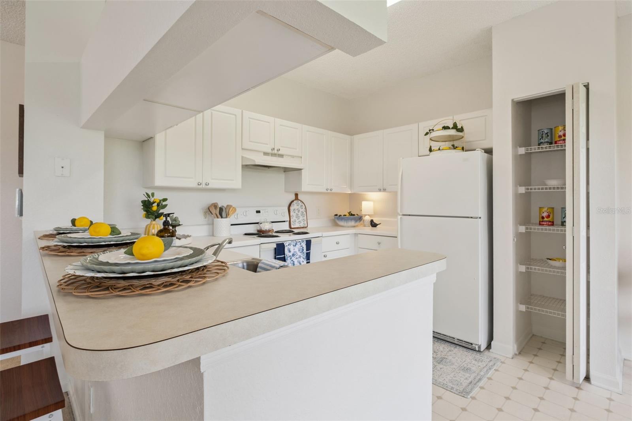
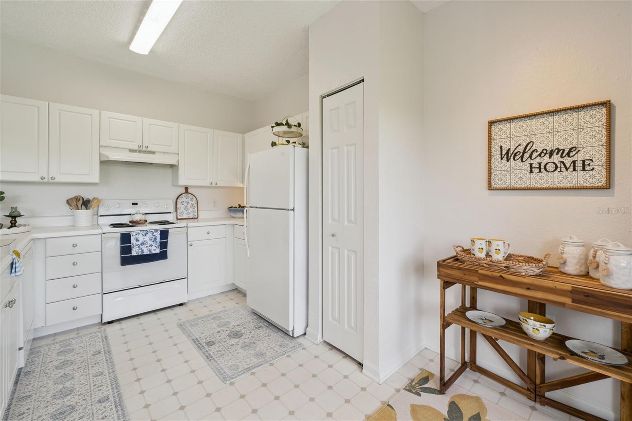
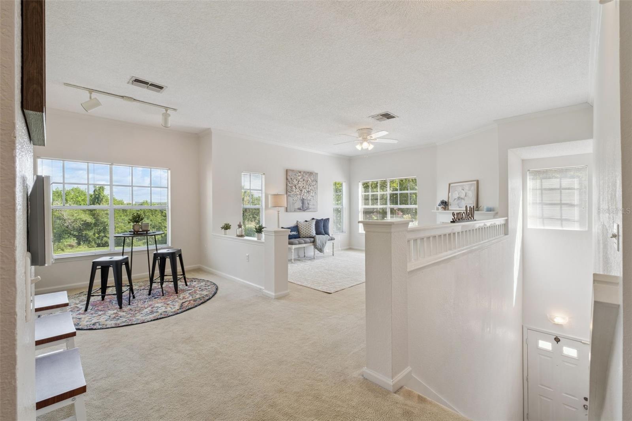
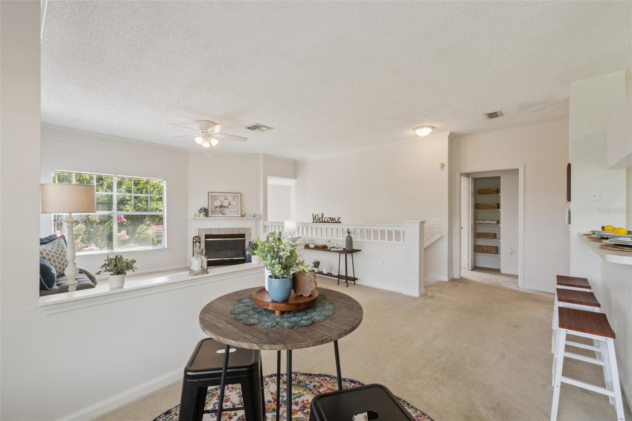
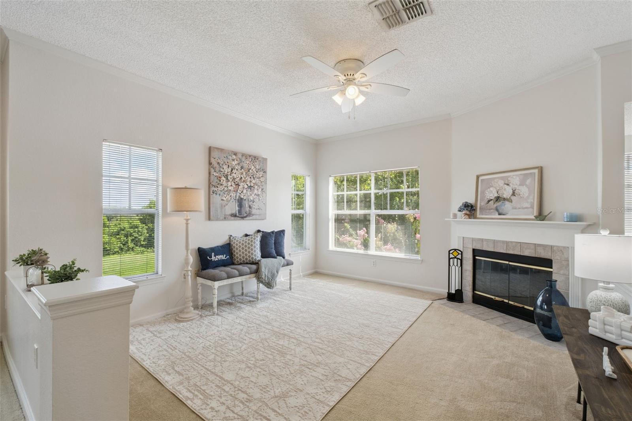
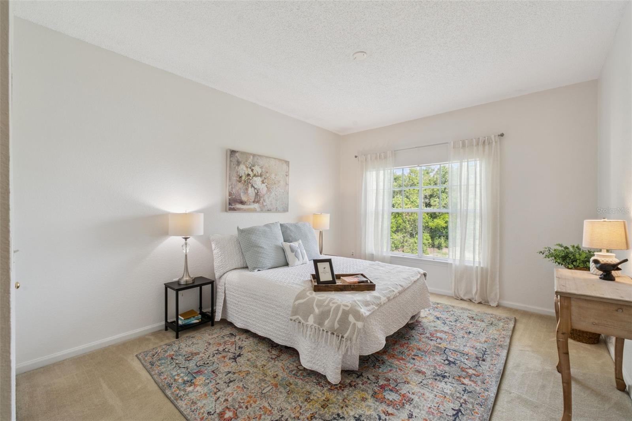
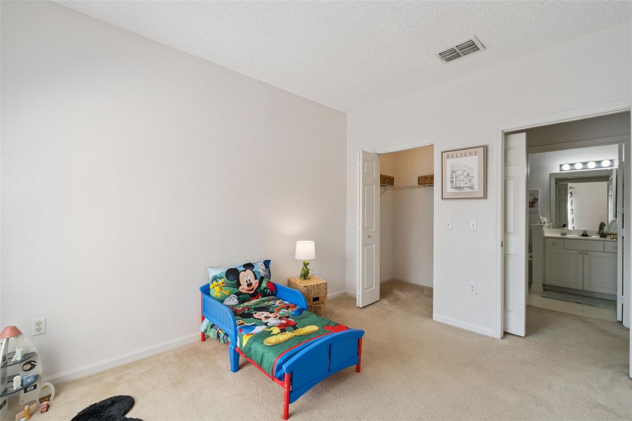
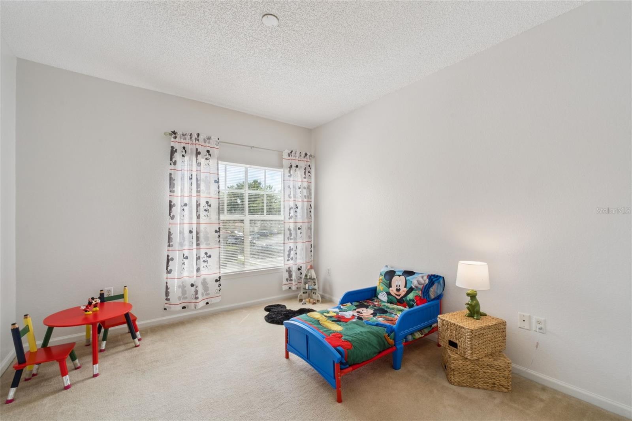
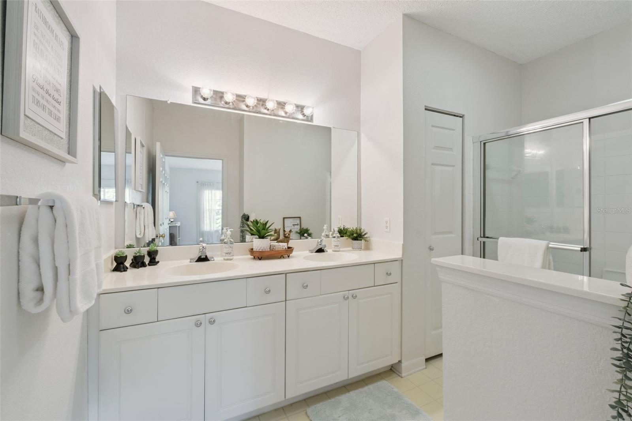
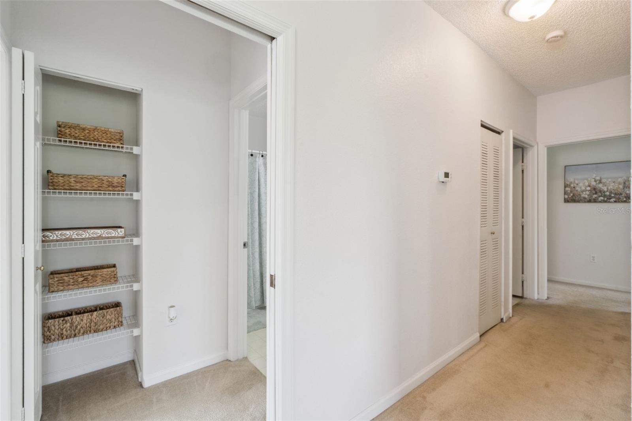
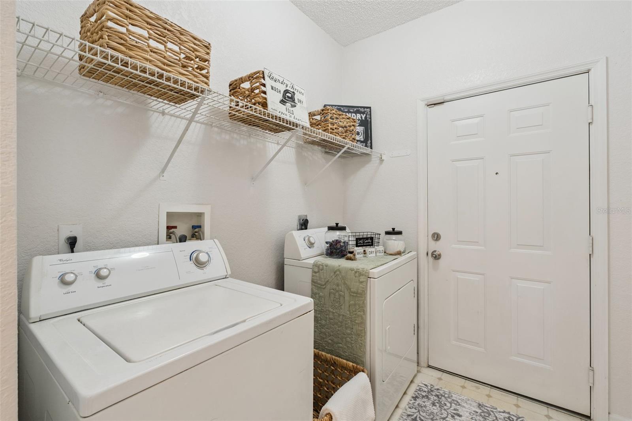
Welcome home to this charming 2-bedroom, 2-bath and 2 car garage condo in the desirable Arbor Lakes community in Sanford! This thoughtfully designed second-floor home features a split-bedroom floor plan, offering privacy with each bedroom having its own full bathroom and generous closet space. The bright and inviting living area flows seamlessly into the kitchen, where you'll find access to a private patio overlooking a peaceful wooded area—the perfect spot to enjoy your morning coffee or unwind after a long day.  All of the living space is conveniently located on the second floor, while the first floor boasts an oversized two-car garage, providing plenty of room for parking, extra storage, or hobbies.  Arbor Lakes is a gated community that has so much to enjoy including a community and fitness center, swimming pool, playroom and playground and an indoor basketball court!  Ideally situated for convenience, this home is just a half-mile from I-4, 2 miles from State Road 429, 1.5 miles from Publix, shopping, and a variety of restaurants, only 2.5 miles from the hospital and 15 minutes to the Sanford Airport. Whether you're commuting, running errands, or enjoying everything Sanford and the Lake Mary areas have to experience, you'll appreciate the home's central location.  Offering a functional layout, peaceful wooded views, and easy access to major roadways and everyday amenities, this condo is the perfect blend of comfort, privacy, and convenience.  Schedule your showing today!

426 ARBOR LAKES 426

Message successfully sent.

What would you like to know?

What is 3 + 4 ?

I agree to receive email communication and understand I can unsubscribe at any time.

I agree to be contacted by The Graf Group of Coldwell Banker via call, email, and text for real estate services. To opt out, you can reply 'stop' at any time or reply 'help' for assistance. You can also click the unsubscribe link in the emails. Message and data rates may apply. Message frequency may vary. Privacy Policy

Related Properties

New on site 2 days ago
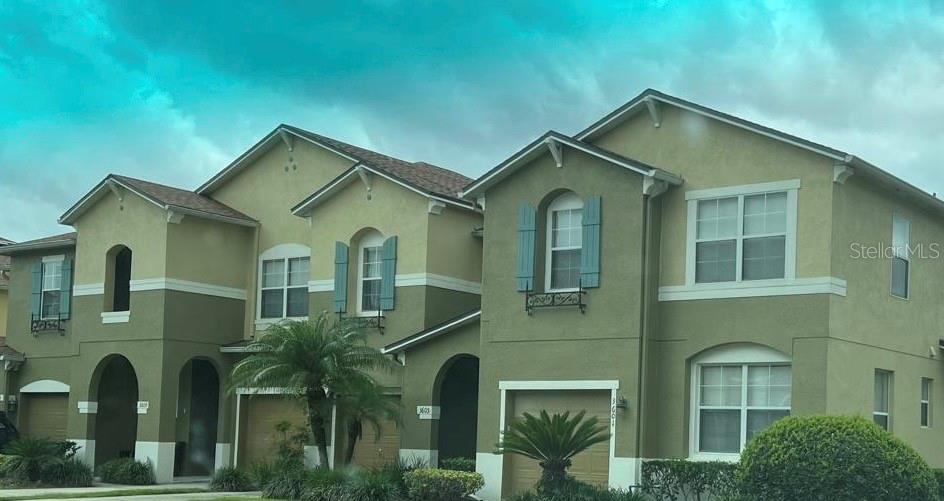
This spacious townhome boasts of over 1600 square fee with a large open floor plan in a gated community. 1 Car garage attached. The kitchen overlooks both the dining and family rooms allowing for entertainment of guests. The kitchen features 42" Maple cabinets, breakfast bar, stainless steel appliances, title throughout downstairs. The master has a double door entry, large walk in closet, Master bath has dual sinks and tiled shower. The community is well maintained and secure. This unit is a must see!
#S5153579

SANFORD

3605 SPECKLED WAY

3 Beds

2 Baths

1,661 Sq.Ft.

$305,000

MLS#: S5153579
New on site 4 days ago
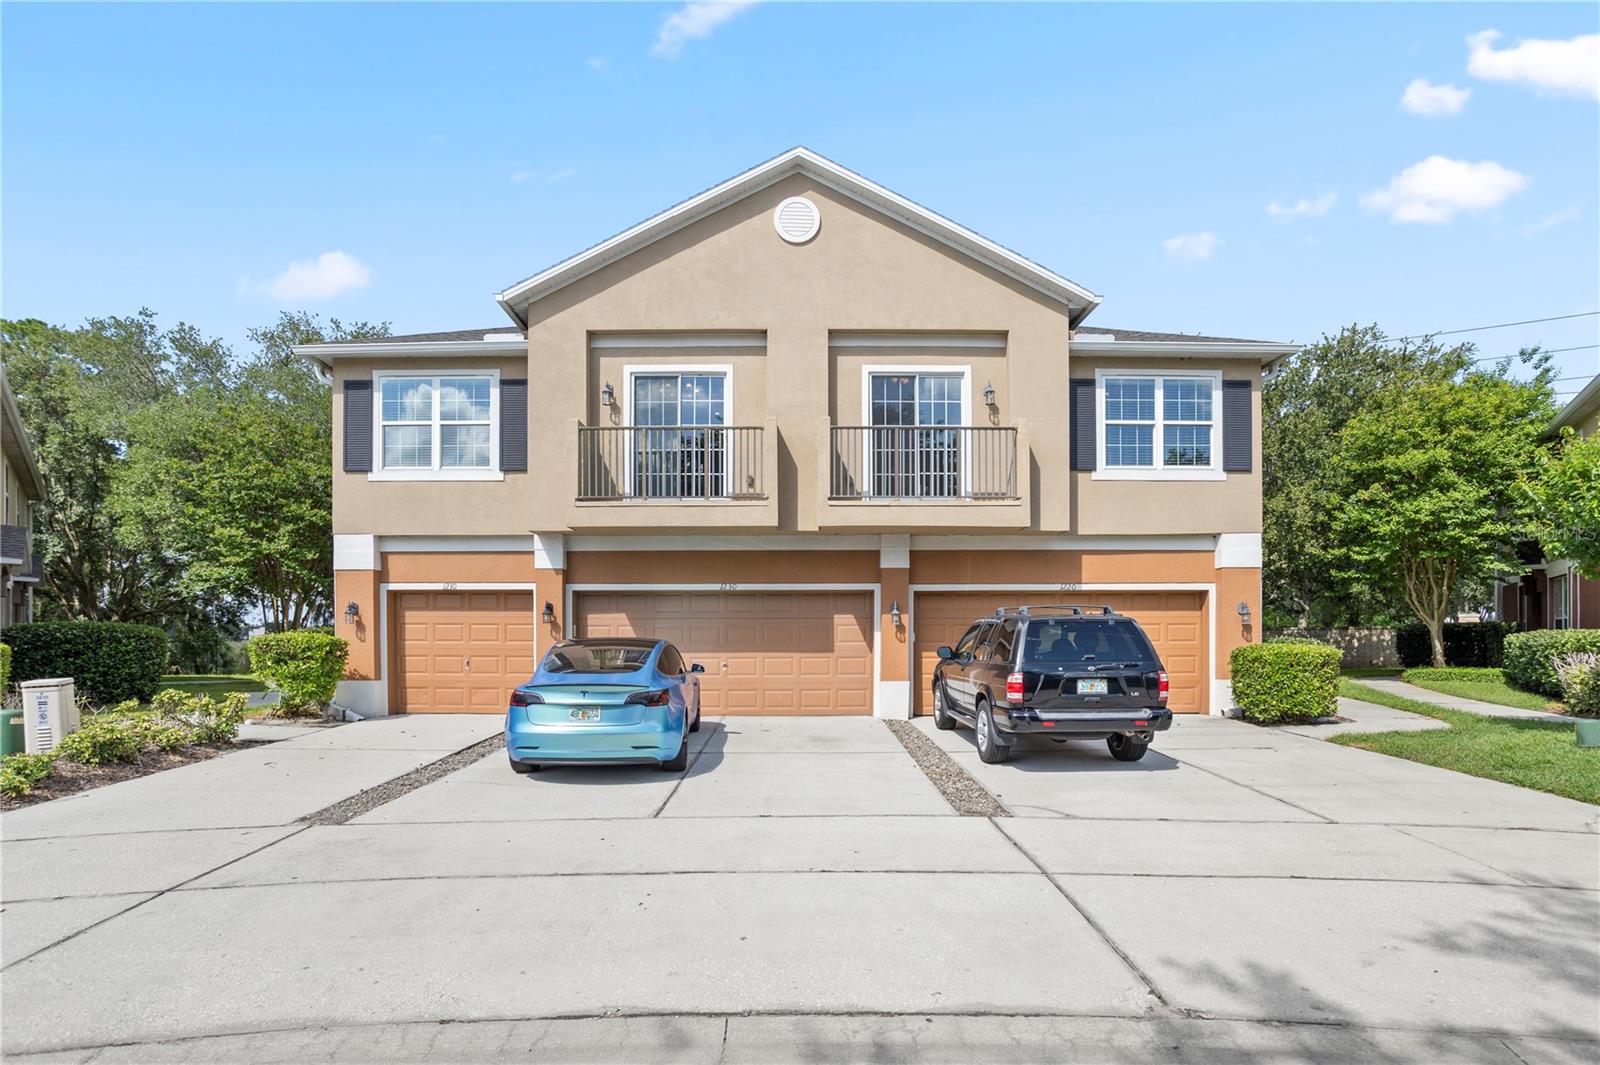
Virtually Staged. This well-maintained 2-bedroom, 2-bath condo features a comfortable split floor plan that maximizes privacy and everyday convenience. The bright living area connects seamlessly to a functional kitchen, creating an easy flow for daily living. A 1-car garage provides secure parking and valuable storage—an uncommon benefit in condo communities.

Situated in a quiet, established Sanford neighborhood, this home offers quick access to major highways, shopping, dining, and the vibrant historic district along Lake Monroe. With low-maintenance living and a highly convenient location, it’s an excellent choice for first-time buyers, downsizers, or investors seeking long-term appeal. The HOA fee covers cable, internet, sewer, trash, water, exterior maintenance, and grounds care, delivering exceptional value and peace of mind.

A smart blend of comfort, practicality, and Seminole County convenience.
#O6422451

SANFORD

1210 SAN JACINTO CIRCLE 1210

2 Beds

2 Baths

1,214 Sq.Ft.

$212,000

MLS#: O6422451
New on site 4 days ago
Sanford 3 Bedroom, 2.5 Bath Townhome with 2-Car Garage

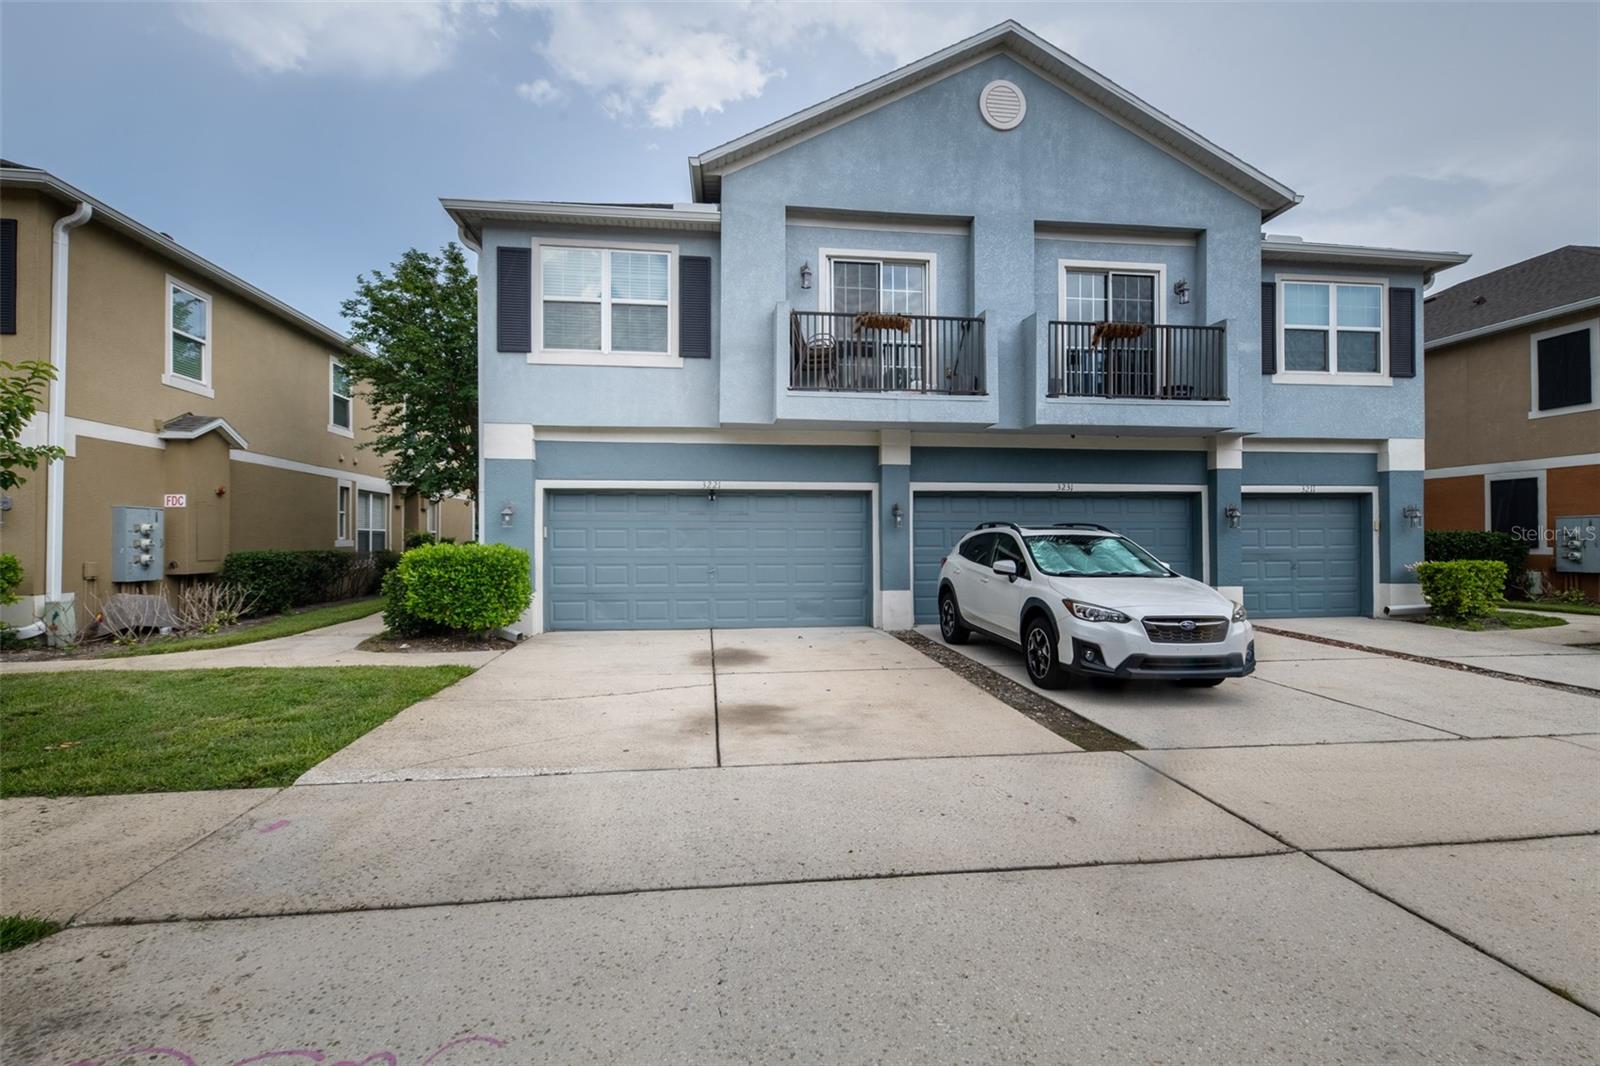
Don't miss this well-maintained 3-bedroom, 2.5-bath condominium that looks like a townhome in Sanford, conveniently located near SR 46. Currently tenant-occupied, the property is expected to be available for move-in by the time of closing.

The spacious floor plan features a living room, dining area, and kitchen on the main level, with all three bedrooms located upstairs for added privacy. A rare 2-car garage provides ample parking and storage.

Residents enjoy access to a community pool and beautifully maintained common areas. The location offers quick access to Interstate 4, SR 417, and SR 429, making commuting to Orlando, nearby attractions, shopping, dining, and entertainment fast and convenient.

Priced to sell—schedule your showing today and see everything this exceptional townhome has to offer!
#O6420936

SANFORD

3221 SAN JACINTO CIRCLE 3221

3 Beds

2 Baths

1,624 Sq.Ft.

$259,900

MLS#: O6420936
New on site 3 days ago
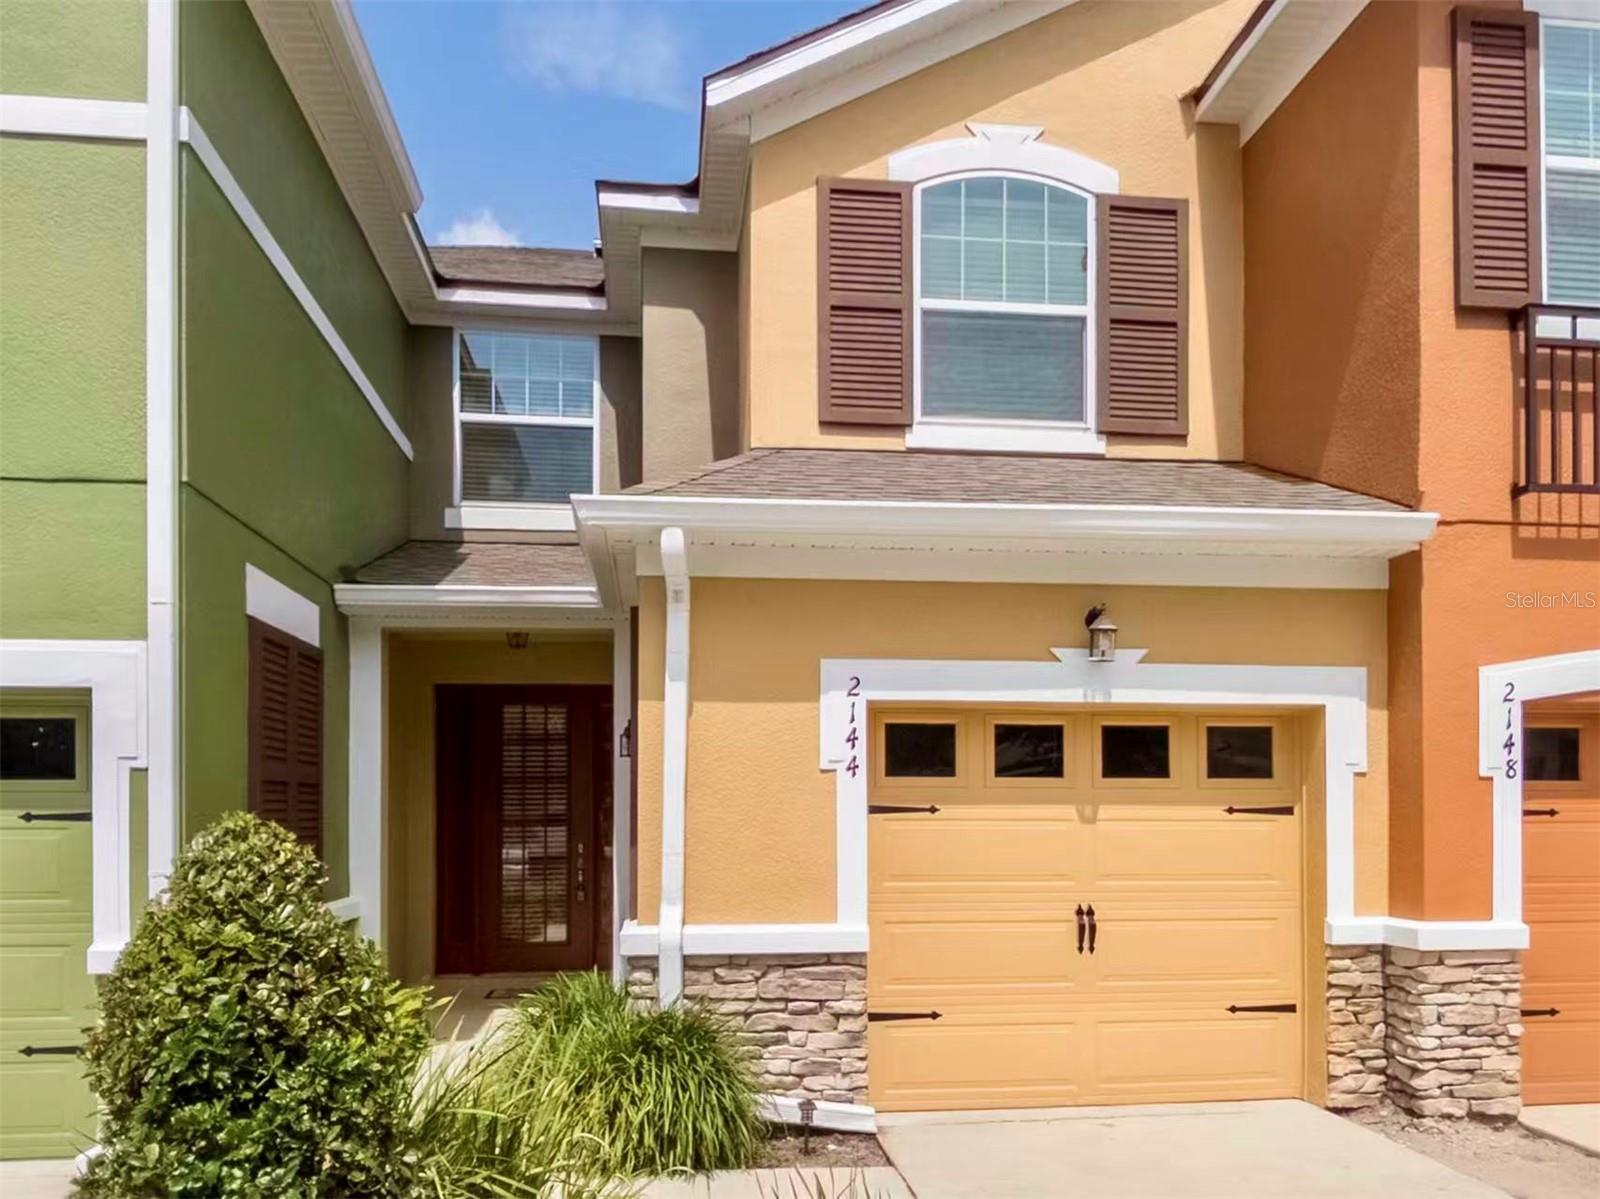
"One or more photo(s) was virtually staged. **LAKEVIEW**,**NEW CARPET**, **NEWLY PAINTED**. Welcome to this well-maintained 3 Bed, 2.5 bath Townhouse is located in the Reserve at Loch Lake, gated community, quiet and eco-friendly. Zoned for LAKE MARY SCHOOLS and less than 2 miles from Seminole State College. 
 
This townhome features a cozy open-concept living room and a dine-in kitchen, with a breakfast bar, and 
ample counter space. The upstairs is a split plan where you will find all 3 bedrooms. The master suite includes: 
master bathroom with shower, double sinks, and a large walk-in closet. The two other spacious guest bedrooms 
share a full bath as well as plenty of closet space. The laundry room is also upstairs with a washer/dryer and 
plenty of storage. Amenities include a community pool with bathroom facilities for family and friend 
gatherings. 
The prime location is less then 5 miles from I-4, 417, 2 miles from Lake Mary Central park, less than 7 miles 
from Seminole Town Center Mall, zoned for some of the best schools in Seminole county.
#O6423237

SANFORD

2144 ROOKERY LANE

3 Beds

2 Baths

1,514 Sq.Ft.

$289,990

MLS#: O6423237
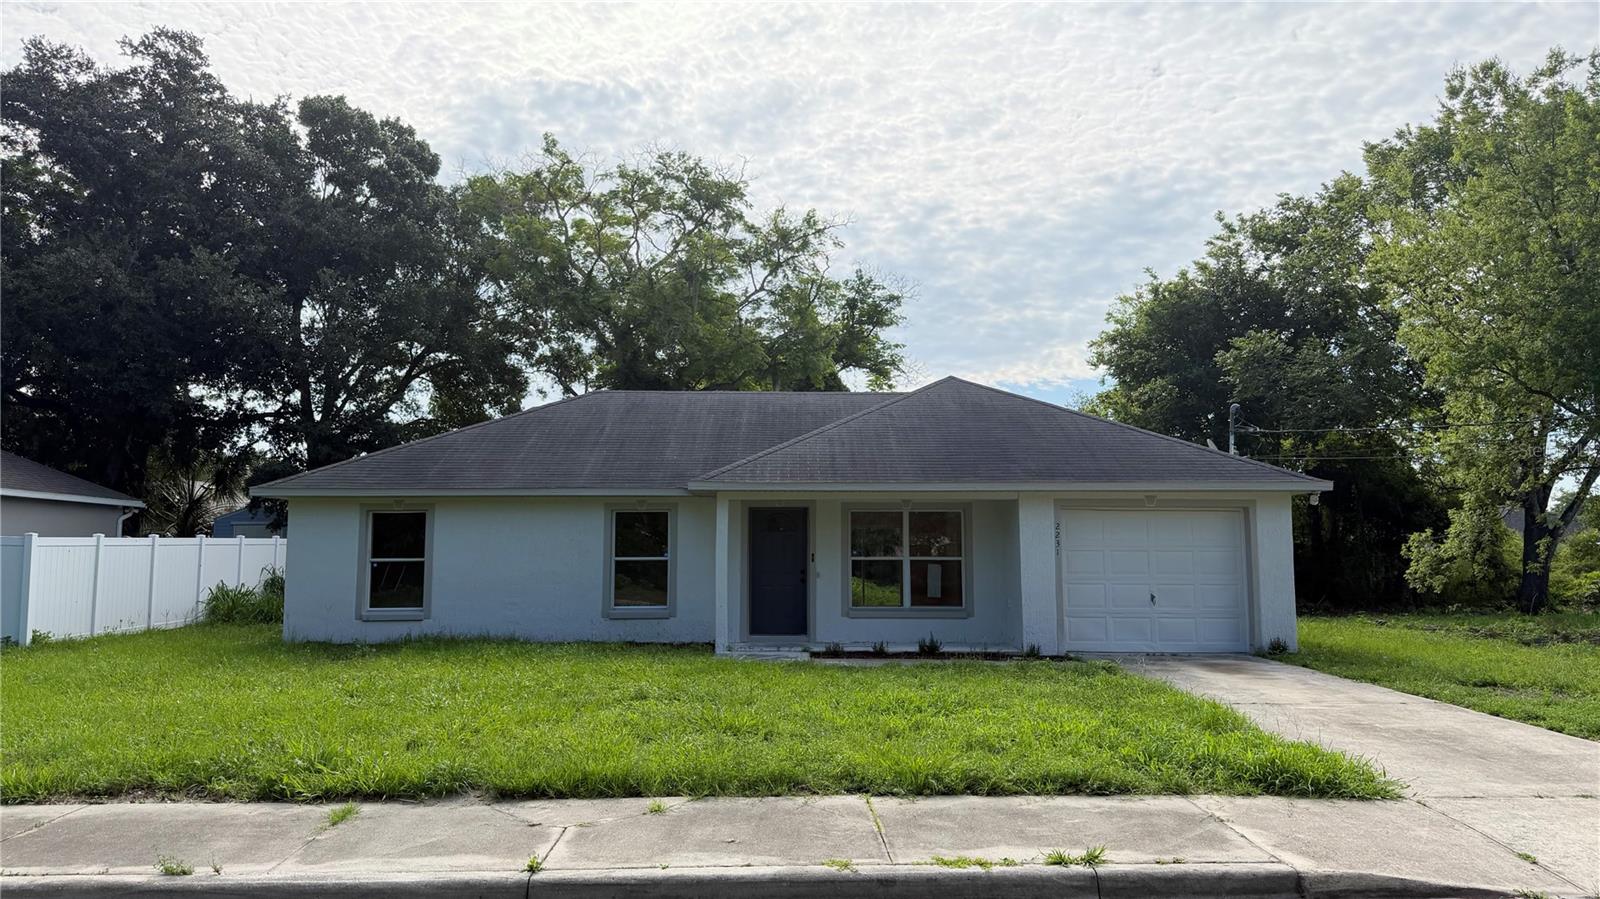
Positioned at the end of a quiet, family friendly, dead end street; this, recently renovated, modern home offers: four bedrooms, a split floor plan, vaulted ceilings, good size private yard with mature woodland, new carpets in all bedrooms, luxury vinyl plank in living areas, new stove and fresh paint inside and out. Conveniently located around 30 mins from Orlando, 35 mins to New Smyrna beach, less than 5 mins from Sanford International airport and a short walk to Midway Elementary and Millennium Middle Schools.
#S5153390

SANFORD

2231 WATER STREET

4 Beds

2 Baths

1,251 Sq.Ft.

$249,900

MLS#: S5153390
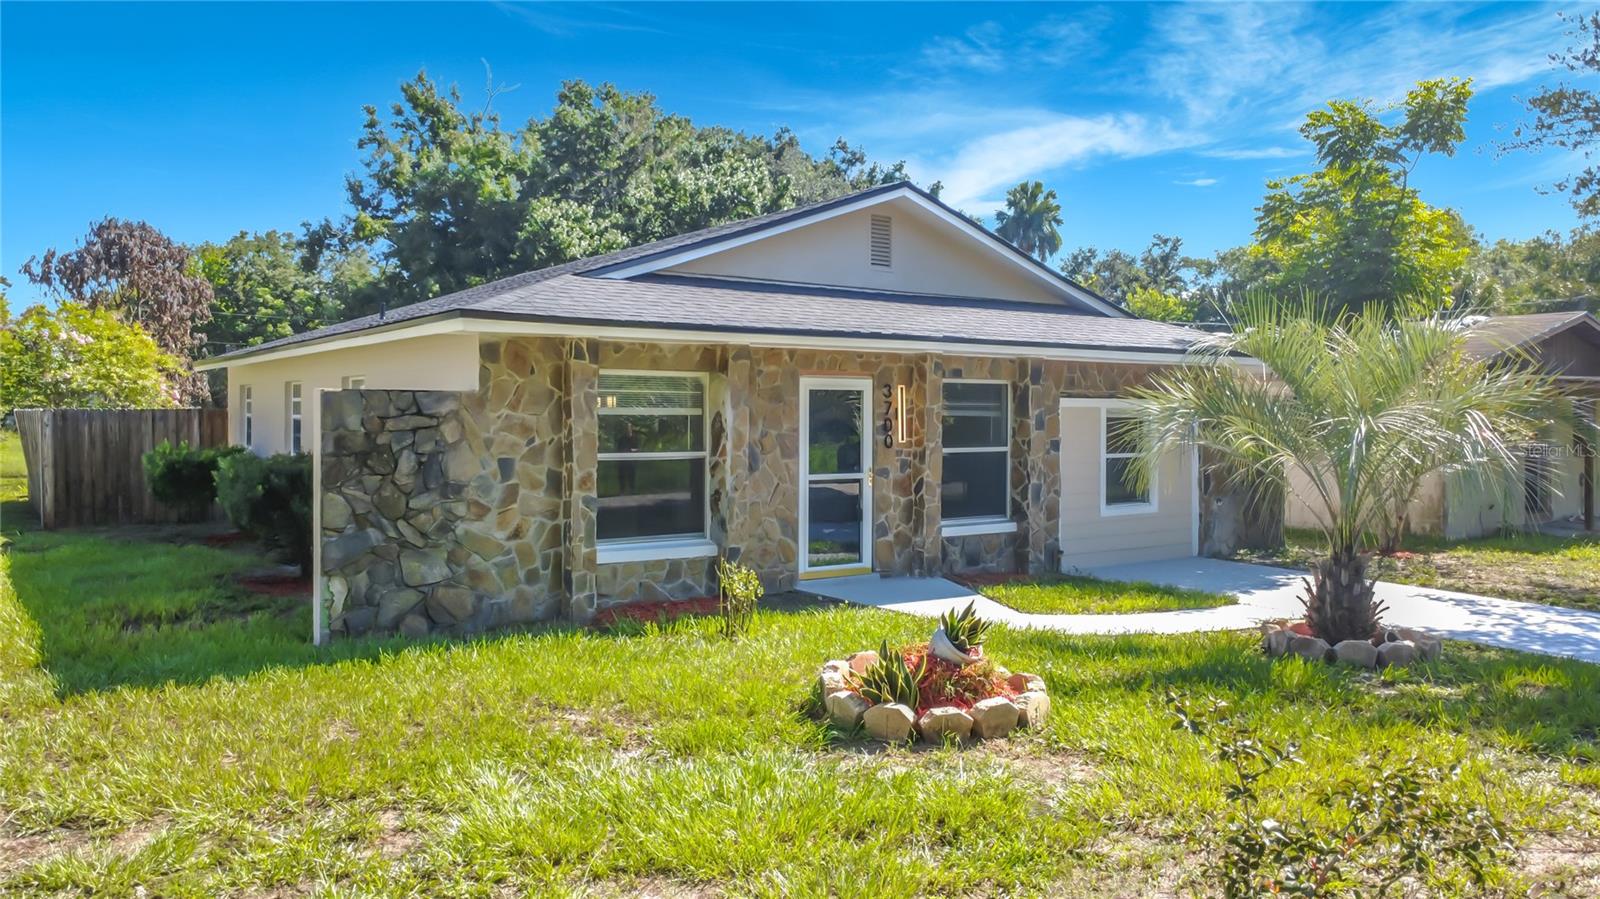
Welcome to 3700 Washington St in Sanford — a beautifully updated home situated on a large corner lot with fresh improvements throughout. This property features a new roof, new vinyl flooring, and fresh interior and exterior paint, giving the home a clean, modern, move-in-ready feel.

The updated kitchen includes new cabinets and quartz countertops, offering a bright and functional space for cooking, dining, and entertaining. The bathrooms have been refreshed with new tile finishes and new vanities, while new light fixtures throughout the home add a polished finishing touch.

With its large corner lot, updated finishes, and convenient Sanford location, this property is a great opportunity for homeowners, investors, or buyers looking for a refreshed home with space and potential.
#V4950097

SANFORD

3700 WASHINGTON STREET

4 Beds

2 Baths

1,292 Sq.Ft.

$265,000

MLS#: V4950097
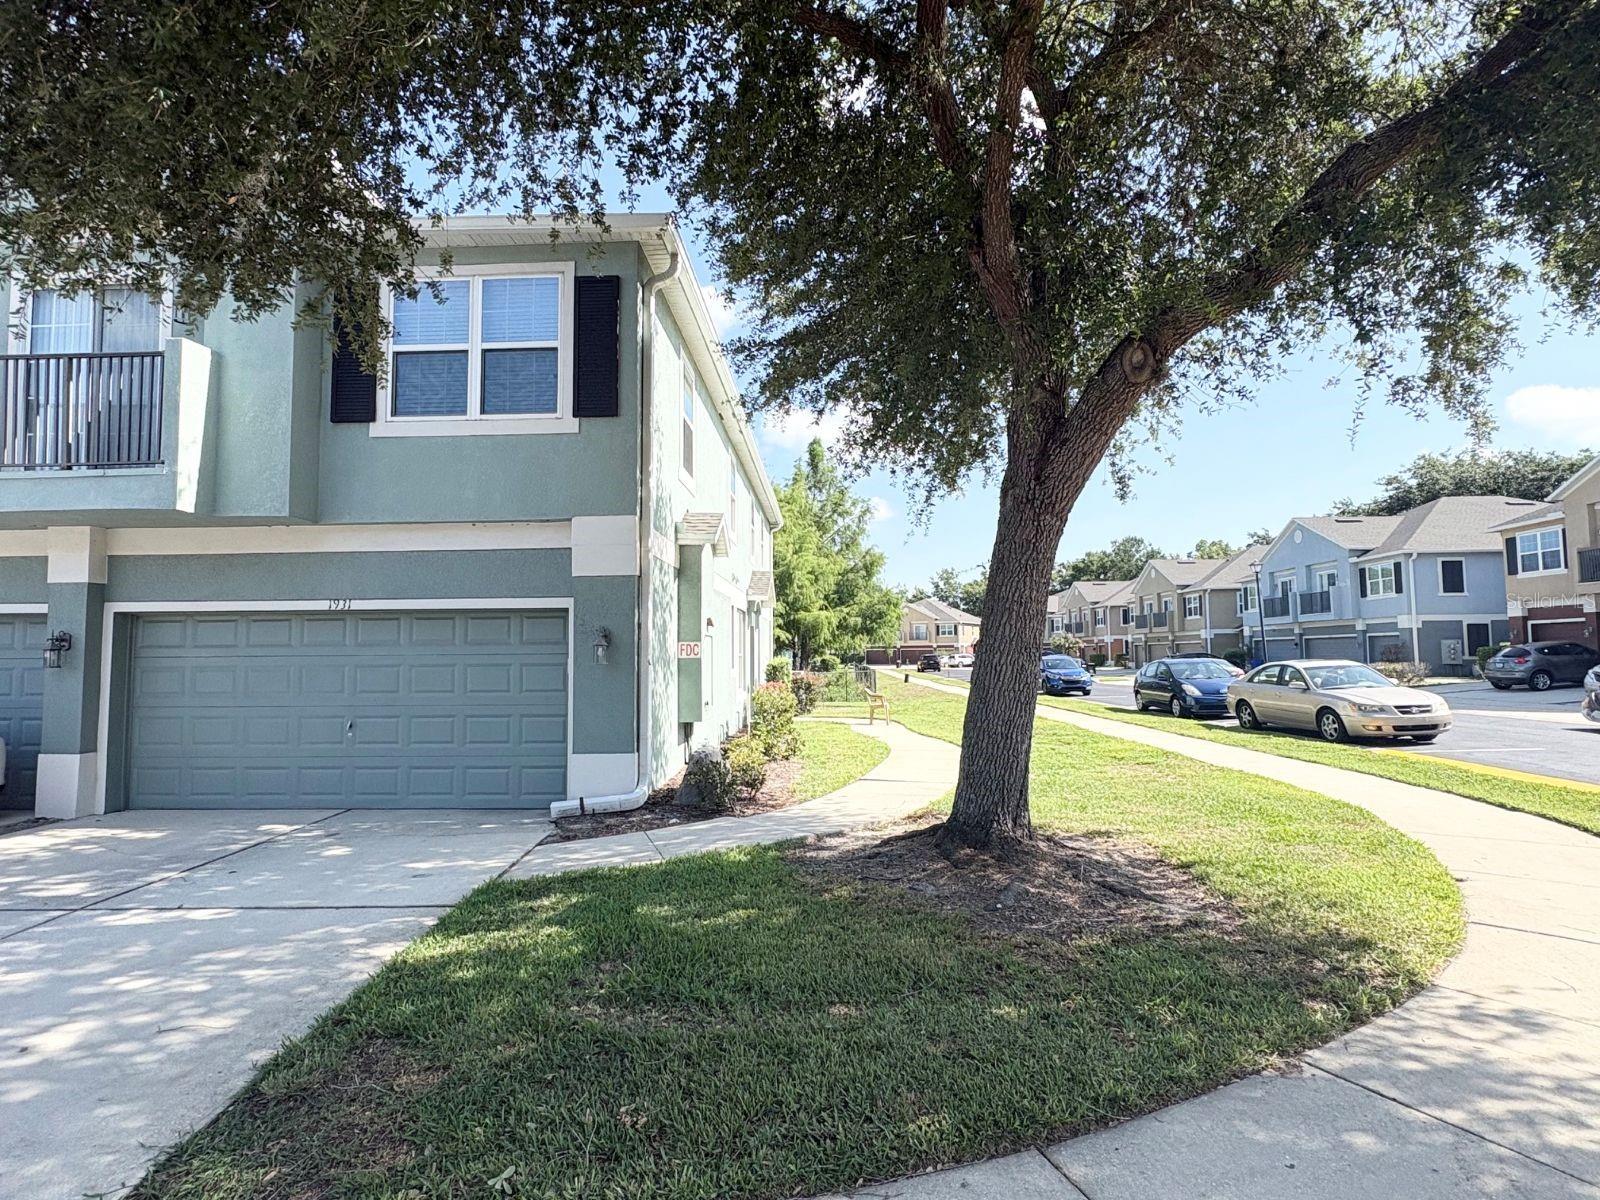
Welcome to Flagship Park!  This two-story end unit, townhome style condo is a perfect investment possibility with a current tenant that has been renting for ten years or you can make it your new home!  The kitchen opens to the great room and has a separate dining area.  Great room slider give access to the patio and pond view. Other important features include a two-car-attached garage giving plenty of space for storage and parking, and laundry room located inside on the first level. The Flagship Park community is tucked away giving you a quiet neighborhood feel but perfectly positioned close to major roadways giving you easy access to I-4, SR 46, toll roads 417 & the 429, and surrounded by shopping and restaurants.   HOA fees include water, sewer, trash, cable, lawn maintenance and a community pool.  Some photos are AI enhanced to remove tenant belongings.
#O6421363

SANFORD

1931 SAN JACINTO CIRCLE 1931

3 Beds

2 Baths

1,624 Sq.Ft.

$249,900

MLS#: O6421363
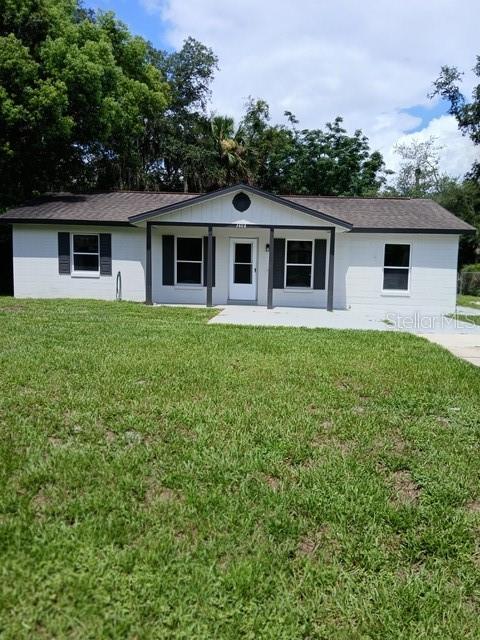
Fresh paint inside and out. New LVP. Home has been replumbed. Roof new in 2018, HVAC new 2021. Amazing enclosed back porch and fenced back yard. A neighborhood you can enjoy with only three streets. Homes don't come up for sale often in this neighborhood so make an appointment today.
#TB8525824

SANFORD

3808 CYPRESS AVENUE

3 Beds

2 Baths

1,212 Sq.Ft.

$281,000

MLS#: TB8525824
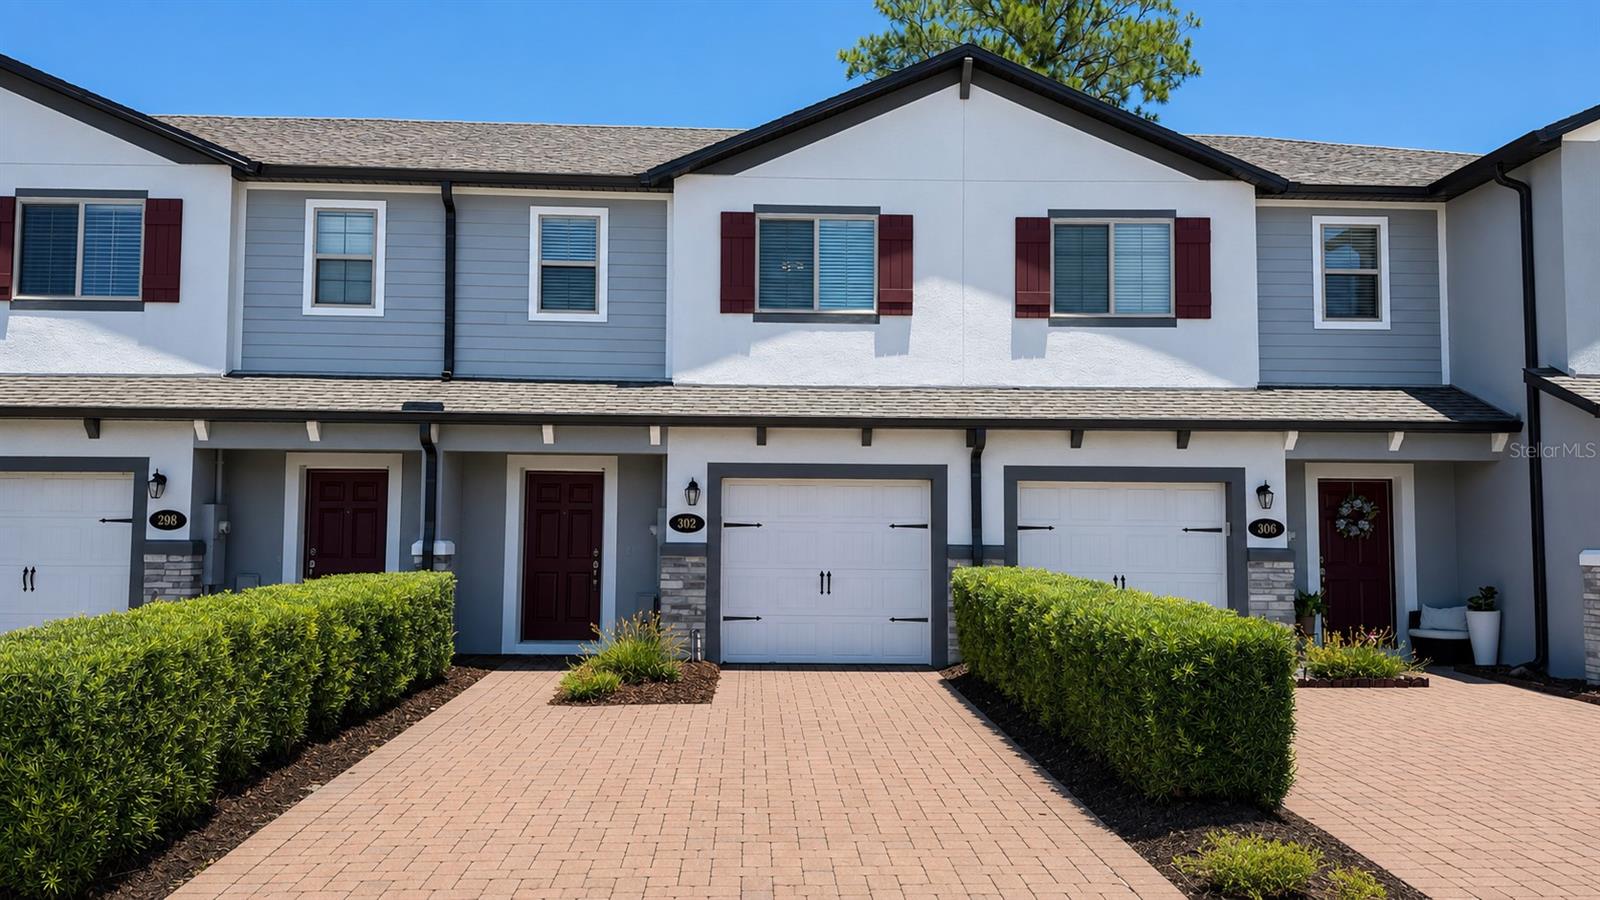
Amazing Townhome! This 3 bedroom 2.5 bathroom Townhome in the gated “ The Towns At White Cedar “ community, with 
features of spacious living and comfortability along with gorgeous yard. This stunning Unit Townhome has Ceramic Tile flooring throughout 
the first floor leads to a kitchen with all the upgrades including SS appliances. 42" Cabinets with crown molding, upgraded granite countertops, and an island with plenty of seating along with carpets in the second floor and all bedrooms.
The master suite is outfitted with large closet, glass-enclosed shower with dual sinks, and oversized cabinets. Separated interior laundry
closet provides convenience and comfort included washing and drying appliances. A nice 1 Car Garage and pawed driveway, which will easily suit for multiple vehicles as necessary. This gated community comes with playground, with hassle-free lawn care, and well-maintained common areas and a BEAUTIFUL COMMUNITY POOL! and recreation area. Primely located close to Sanford, major highways, and all shopping destinations and restaurants.

You don't need to look any further for your Dream Home! Schedule your viewing today!
Note: Some of the pictures are showing the virtual staging of the unit and the furniture and decorative items are not included to the listing
#O6419281

SANFORD

302 CEDAR BARK LANE

3 Beds

3 Baths

1,490 Sq.Ft.

$310,000

MLS#: O6419281

 - property

Send a message

Message successfully sent.

Your message

What is 3 + 4 ?

Reason for contacting?

I agree to receive email communication and understand I can unsubscribe at any time.

I agree to be contacted by The Graf Group of Coldwell Banker via call, email, and text for real estate services. To opt out, you can reply 'stop' at any time or reply 'help' for assistance. You can also click the unsubscribe link in the emails. Message and data rates may apply. Message frequency may vary. Privacy Policy

Sign Out

Virtual Assistant

Would you like to take the next step with this property? We can help you schedule a showing or virtual tour, or send you more details.

Yes, I would like more information.

Thank You for Your Reply, One of Our Agents will contact you as soon as possible

No, maybe later.

Thank you, you can always contact me via email, phone number or through the contact form.

Realhub AI

Lucy - Your AI-Powered Realtor

Update Your Temporary Password

Personalize your search

Enter your email and we'll notify you immediately when new listings match what you're looking for.

or enter email address

Already have an account ? Login here

Continue your home search

I agree to receive communications and understand I can unsubscribe at any time.

I agree to be contacted by The Graf Group of Coldwell Banker via call, email, and text for real estate services. To opt out, you can reply 'stop' at any time or reply 'help' for assistance. You can also click the unsubscribe link in the emails. Message and data rates may apply. Message frequency may vary. Privacy Policy

Already have an account ? Login here

We use cookies

We use cookies primarily for analytics to enhance your experience. By accepting, you agree to our use of these cookies. You can manage your preferences or learn more about our cookies policy.