.webp?size=346x80)
- Properties
- Meet our agents
- Communities
- Market Report
- Home Value
- Calculator
Property
Beds
4
Full Baths
2
1/2 Baths
None
Year Built
2002
Sq.Footage
2,078
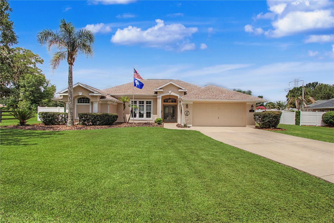
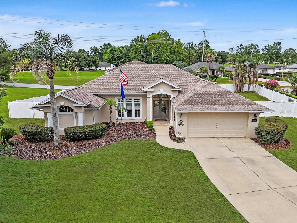
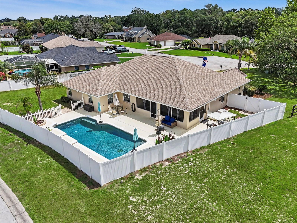
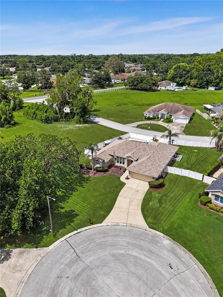
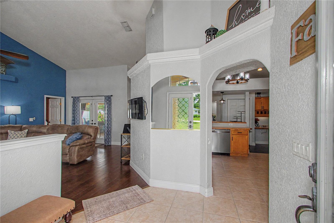
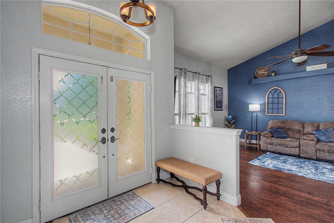
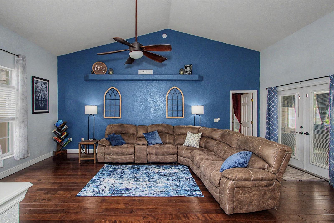
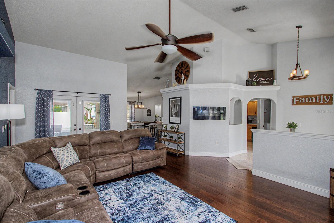
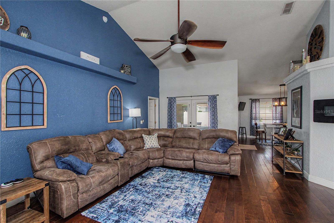
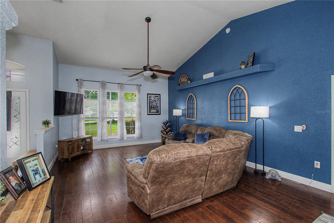
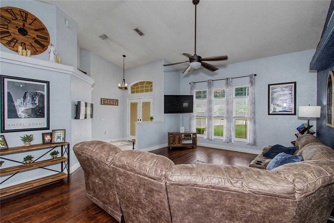
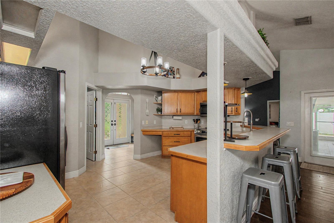
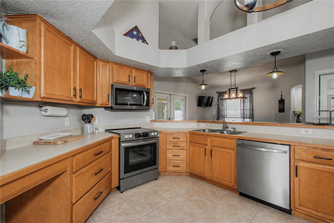
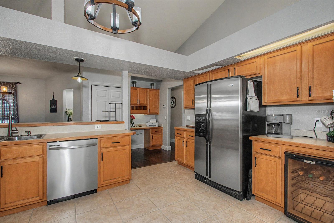
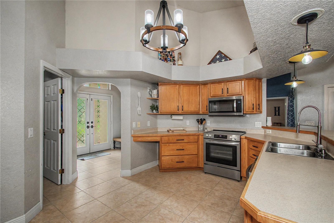
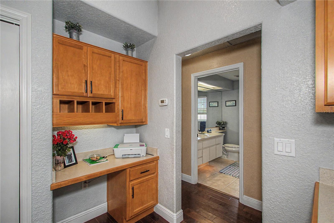
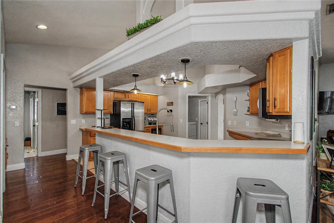
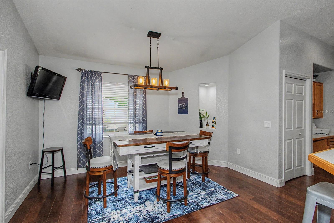
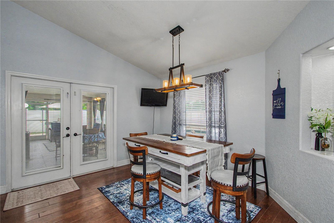
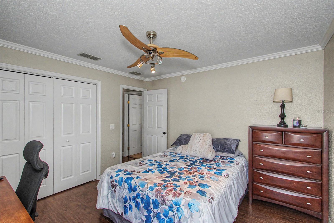
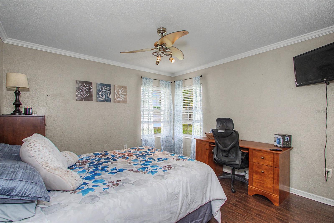
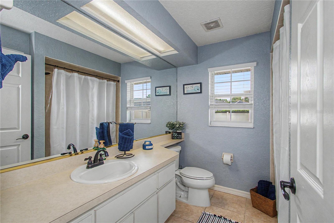
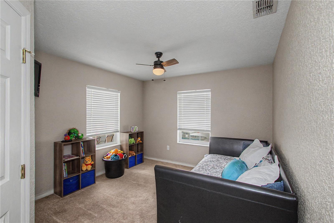
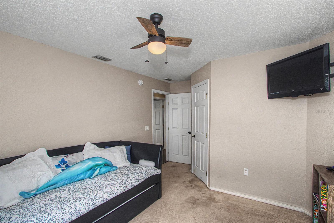
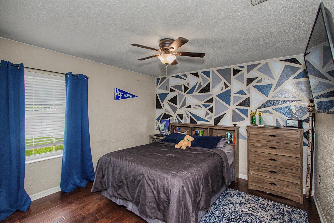
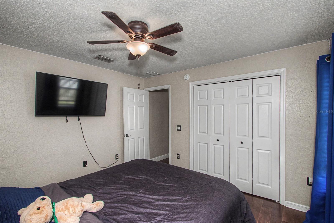
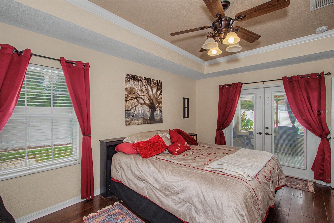
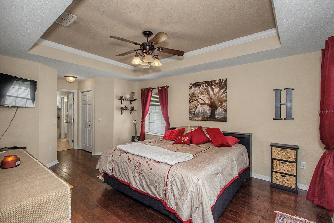
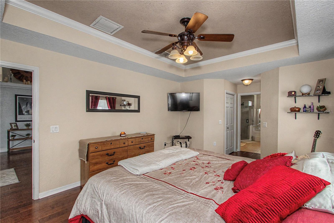
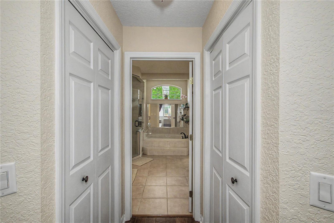
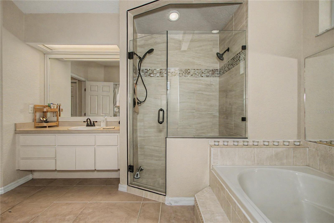
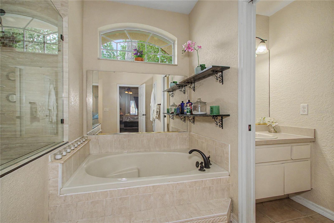
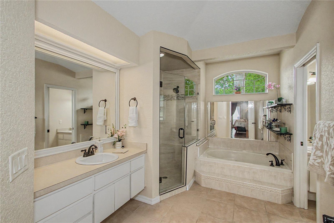
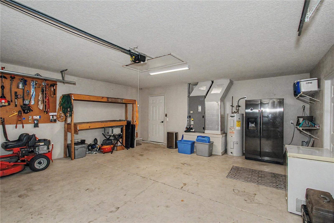
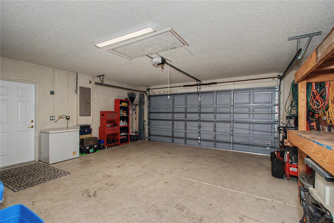
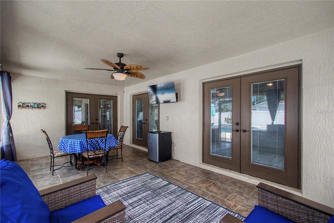
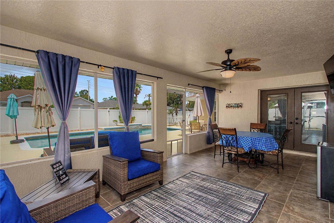
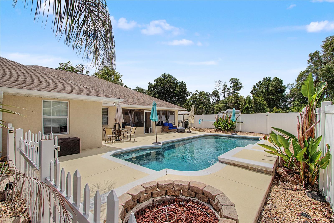
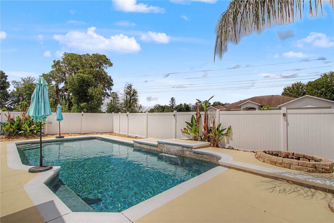
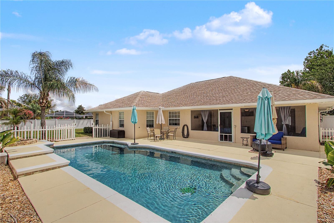
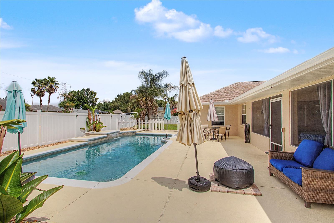
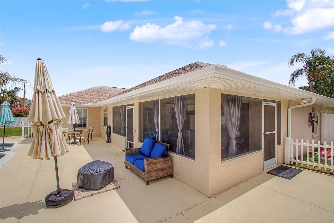
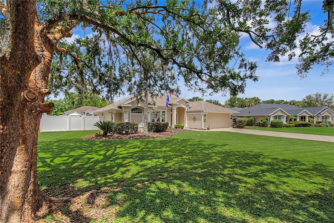
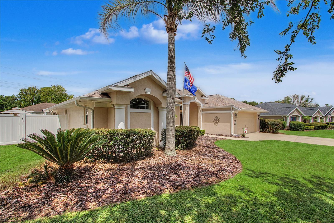
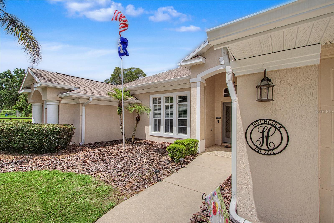
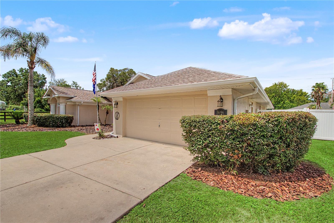
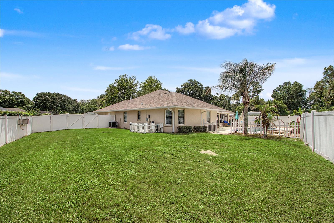
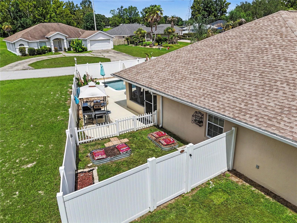
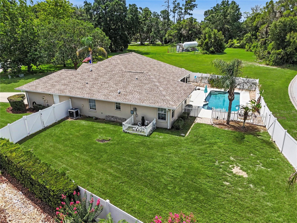
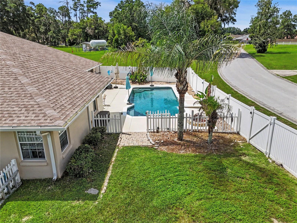
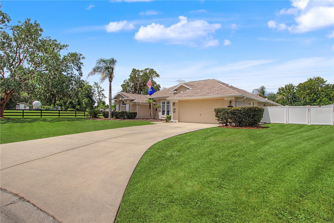
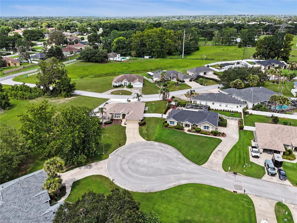
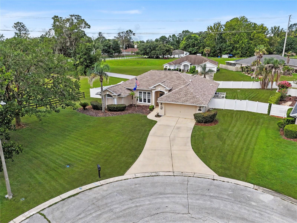
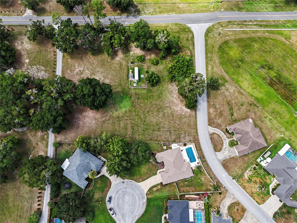
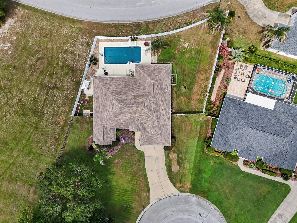
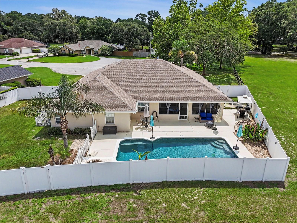
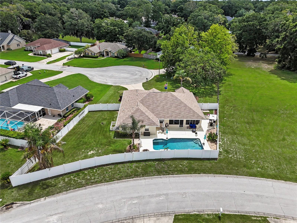
Tucked away on a quiet cul-de-sac in one of Ocala's most desirable, top-rated school districts, 3696 SE 54th Court offers the perfect blend of comfort, privacy, and outdoor living. This nicely maintained 4-bedroom, 2-bathroom home sits on an oversized .32-acre corner lot, giving you space to spread out both inside and out. Step through the front French doors into a light-filled, open floor plan enhanced by vaulted ceilings, making every room feel spacious and inviting. With 2,078 square feet of thoughtfully laid-out living space, this home is ready for everyday living and effortless entertaining alike. But the real showstopper is out back: a true backyard oasis centered around a sparkling in-ground pool, all wrapped in privacy vinyl fencing so you can relax, swim, and entertain without a care in the world. The generous corner lot leaves plenty of yard for play, pets, gardening, or simply enjoying the Florida sunshine. Practical perks round out the package — a 2-car garage and a long driveway for extra parking for vehicles, guests, a boat, or your favorite toys. This is a rare opportunity to own a private, pool-equipped retreat in a fantastic school zone. Schedule your showing today — homes like this don't stay on the market long!
Features & Amenities
Interior
-
Other Interior Features
Cathedral Ceiling(s), High Ceilings, Open Floorplan, Vaulted Ceiling(s)
-
Total Bedrooms
4
-
Bathrooms
2
-
Cooling YN
YES
-
Cooling
Central Air
-
Fireplace YN
NO
-
Heating YN
YES
-
Heating
Electric
-
Pet friendly
N/A
Exterior
-
Garage
Yes
-
Garage spaces
2
-
Construction Materials
Stucco
-
Other Exterior Features
Private Yard
-
Parking
Attached
-
Patio and Porch Features
Covered, Patio, Screened
-
Pool
Yes
-
Pool Features
Gunite, In Ground, Tile, Private
-
Waterfront YN
NO
Area & Lot
-
Lot Features
Corner Lot, Cul-De-Sac, Landscaped, Level, Paved
-
Lot Size(acres)
0.32
-
Lot Size(square feet)
13,939
-
Property Type
Residential
-
Property Sub Type
Single Family Residence
Price
-
Sales Price
$429,950
-
Tax Amount
$569
-
Sq. Footage
2,078
-
Price/SqFt
$206
HOA
-
Association
No
School District
-
Elementary School
Maplewood Elementary School-M
-
Middle School
Osceola Middle School
-
High School
Forest High School
Property Features
-
New Construction
NO
-
Foundation Details
Block, Slab
-
Ownership
Fee Simple
-
Senior Community YN
NO
-
Sewer
Septic Tank
-
Tax Lot
6
-
Water Source
Public
Schedule a Showing
Showing scheduled successfully.
Mortgage calculator
Estimate your monthly mortgage payment, including the principal and interest, property taxes, and HOA. Adjust the values to generate a more accurate rate.
Your payment
Principal and Interest:
$
Property taxes:
$
HOA fees:
$
Total loan payment:
$
Total interest amount:
$
Location
County
Marion
Elementary School
Maplewood Elementary School-M
Middle School
Osceola Middle School
High School
Forest High School
Listing Courtesy of Danielle Griffin , HOMESTEAD REAL ESTATE GROUP
RealHub Information is provided exclusively for consumers' personal, non-commercial use, and it may not be used for any purpose other than to identify prospective properties consumers may be interested in purchasing. All information deemed reliable but not guaranteed and should be independently verified. All properties are subject to prior sale, change or withdrawal. RealHub website owner shall not be responsible for any typographical errors, misinformation, misprints and shall be held totally harmless.

Business Coach | Executive Sales Associate | Realtor®
Michael Graf
Call Michael today to schedule a private showing.

* Listings on this website come from the FMLS IDX Compilation and may be held by brokerage firms other than the owner of this website. The listing brokerage is identified in any listing details. Information is deemed reliable but is not guaranteed. If you believe any FMLS listing contains material that infringes your copyrighted work please click here to review our DMCA policy and learn how to submit a takedown request.© 2024 FMLS.
Related Properties
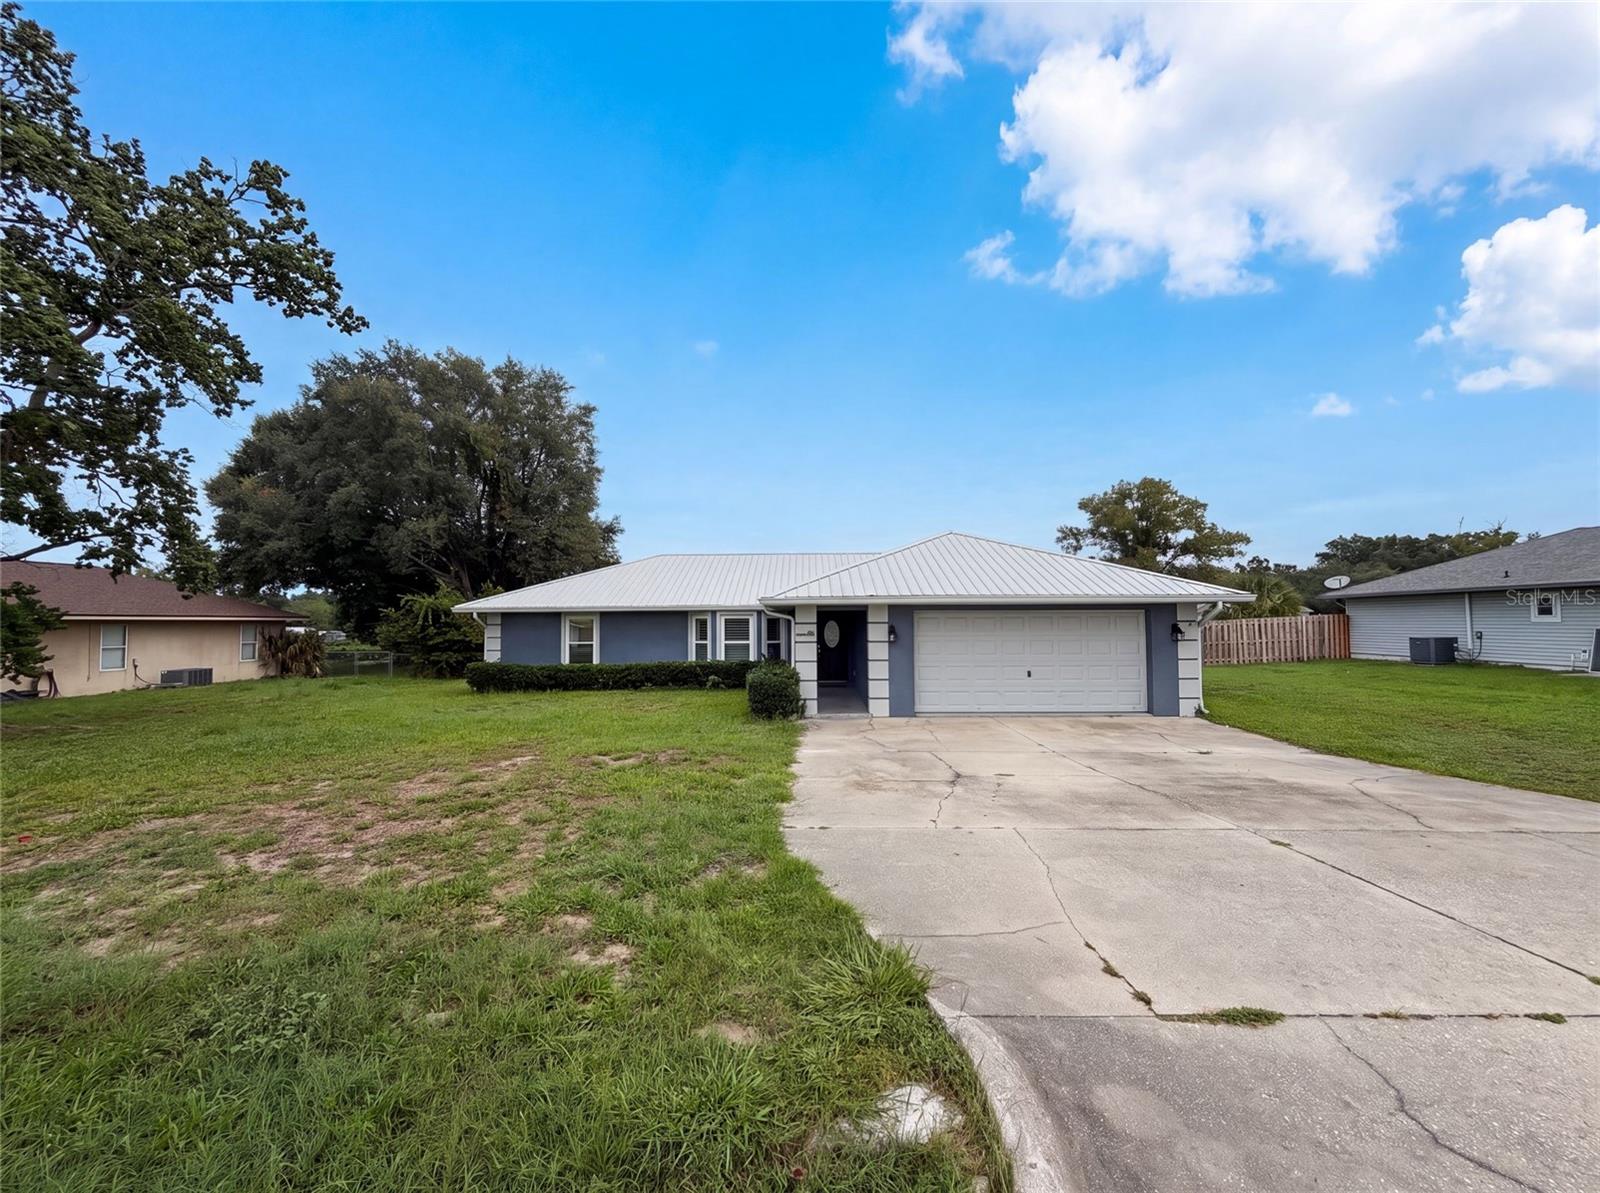
OCALA
38 HEMLOCK TERRACE PASS
3 Beds
2 Baths
1,805 Sq.Ft.
$352,000
MLS#: O6425613
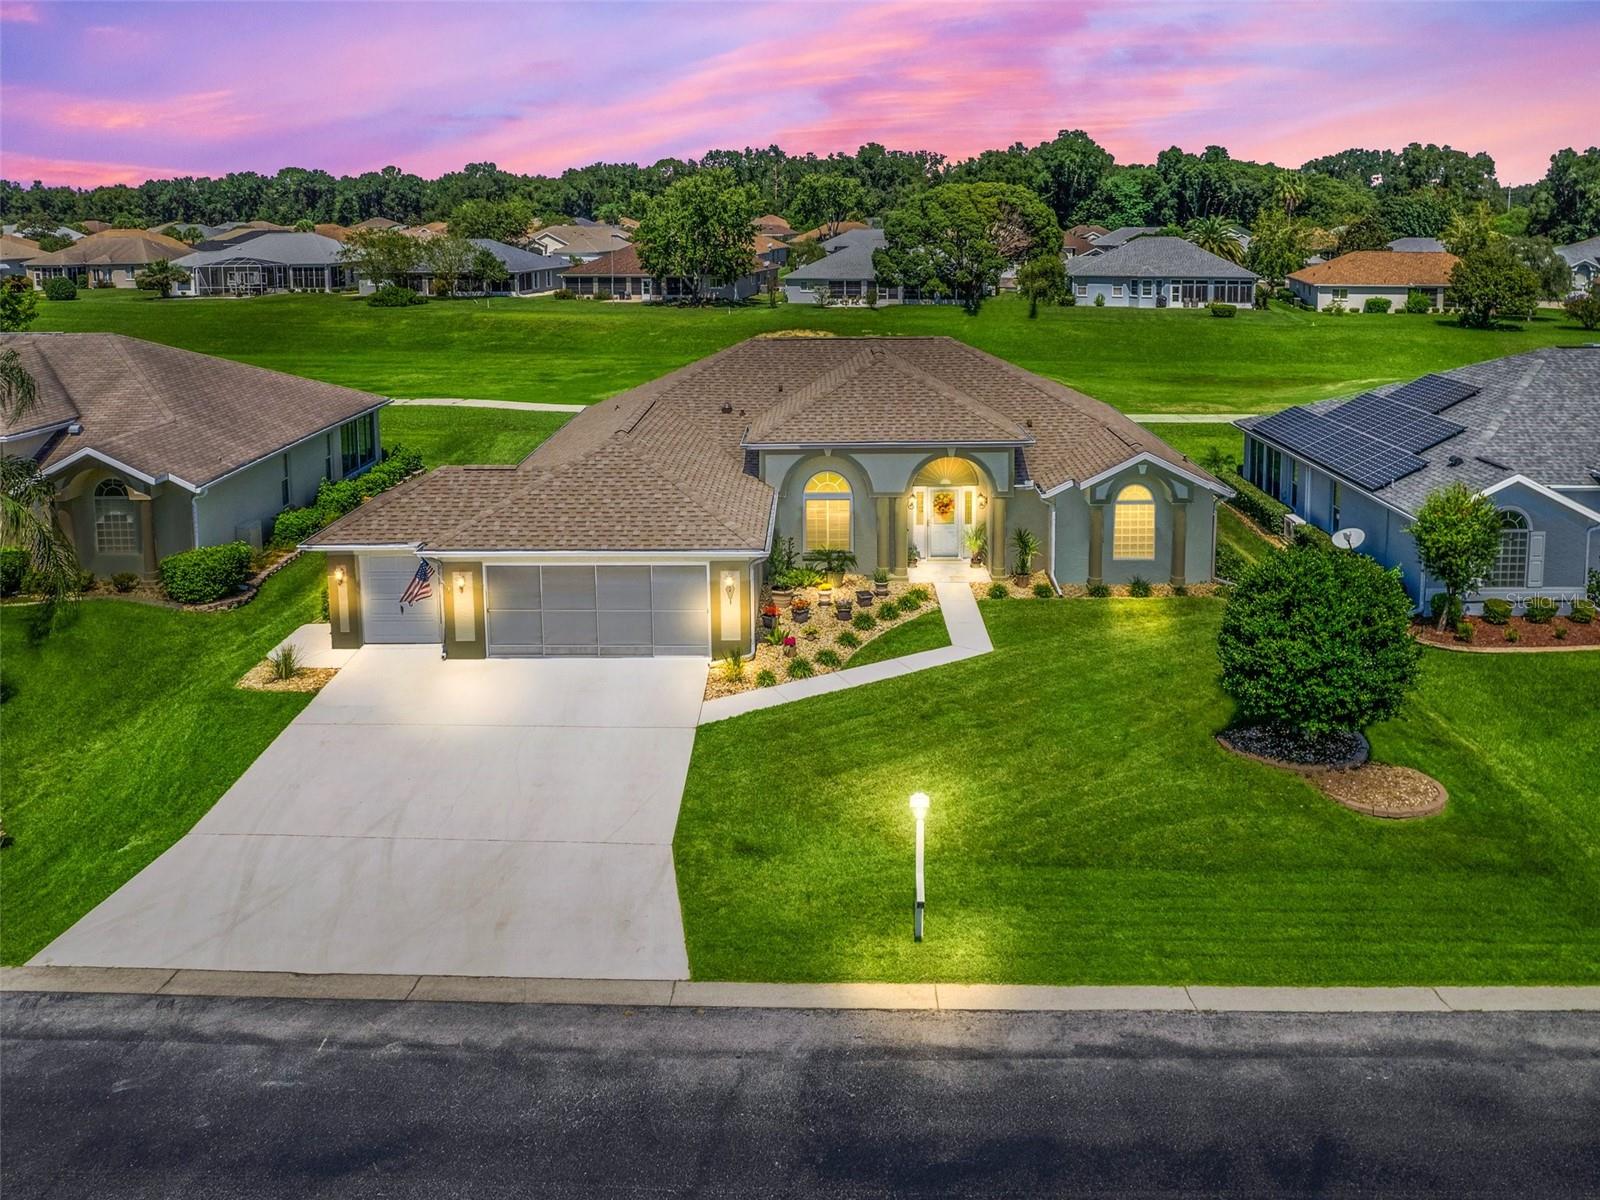
OCALA
2478 NW 53RD AVE ROAD
3 Beds
2 Baths
2,264 Sq.Ft.
$369,900
MLS#: OM728621
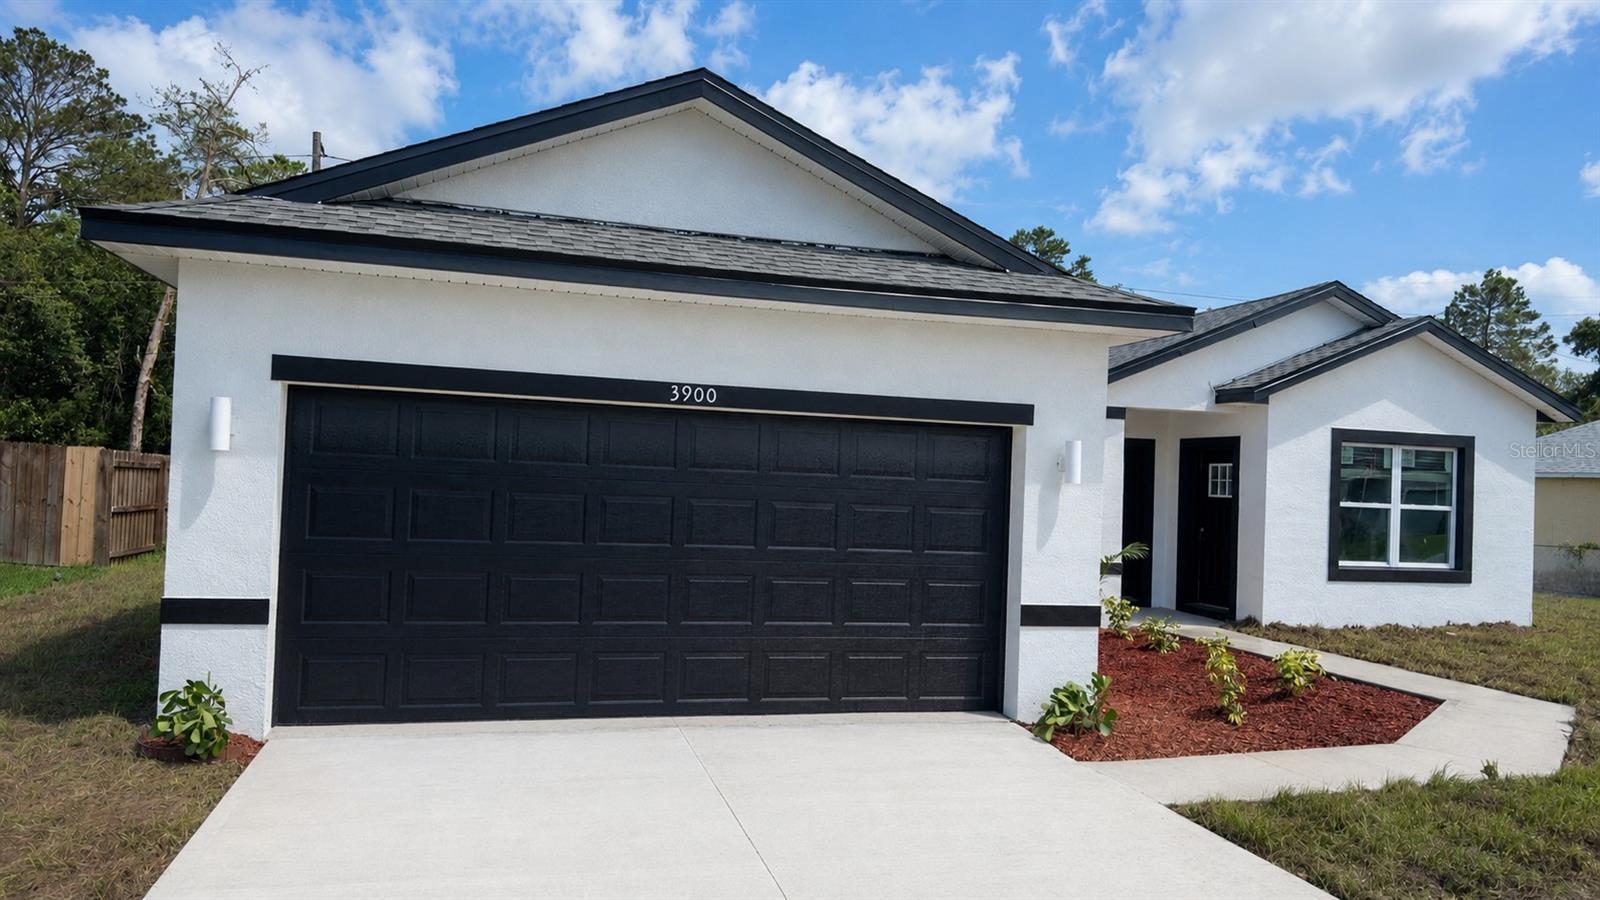
OCALA
3900 SW 133RD LOOP
4 Beds
3 Baths
1,947 Sq.Ft.
$359,900
MLS#: O6425455
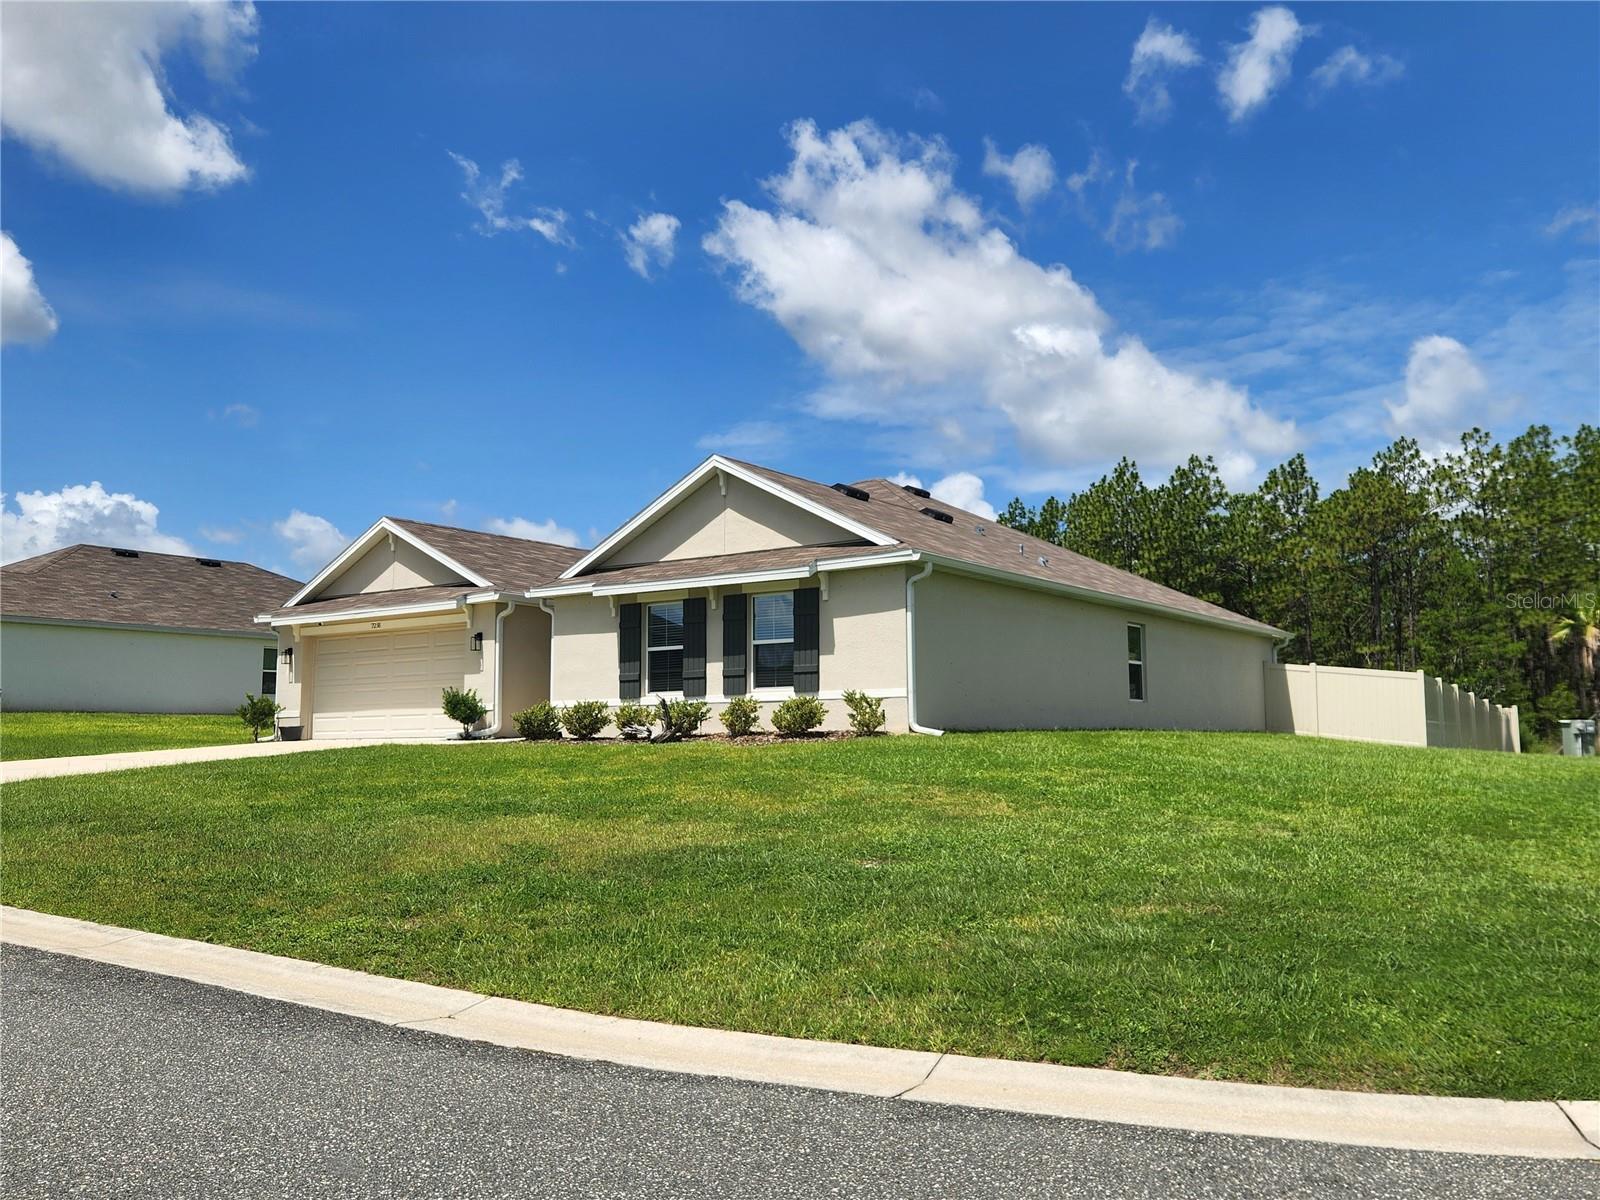
OCALA
7238 SW 136TH LANE
4 Beds
2 Baths
2,319 Sq.Ft.
$399,000
MLS#: OM728649
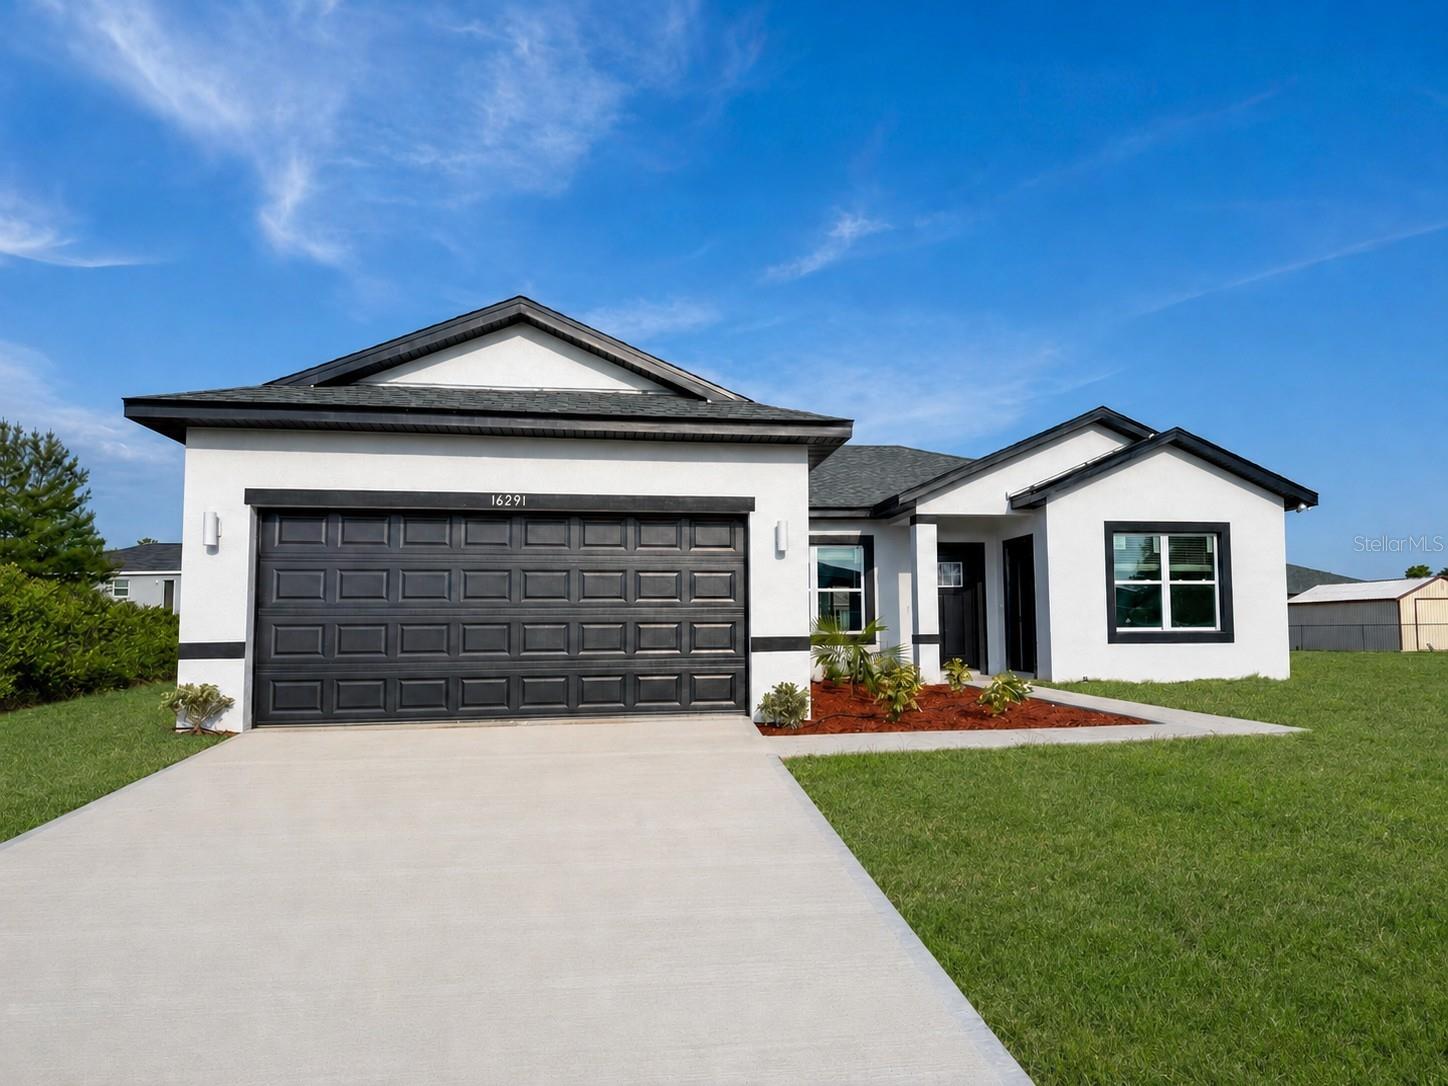
OCALA
16291 SW 44TH CIRCLE
4 Beds
3 Baths
1,947 Sq.Ft.
$364,900
MLS#: O6425444
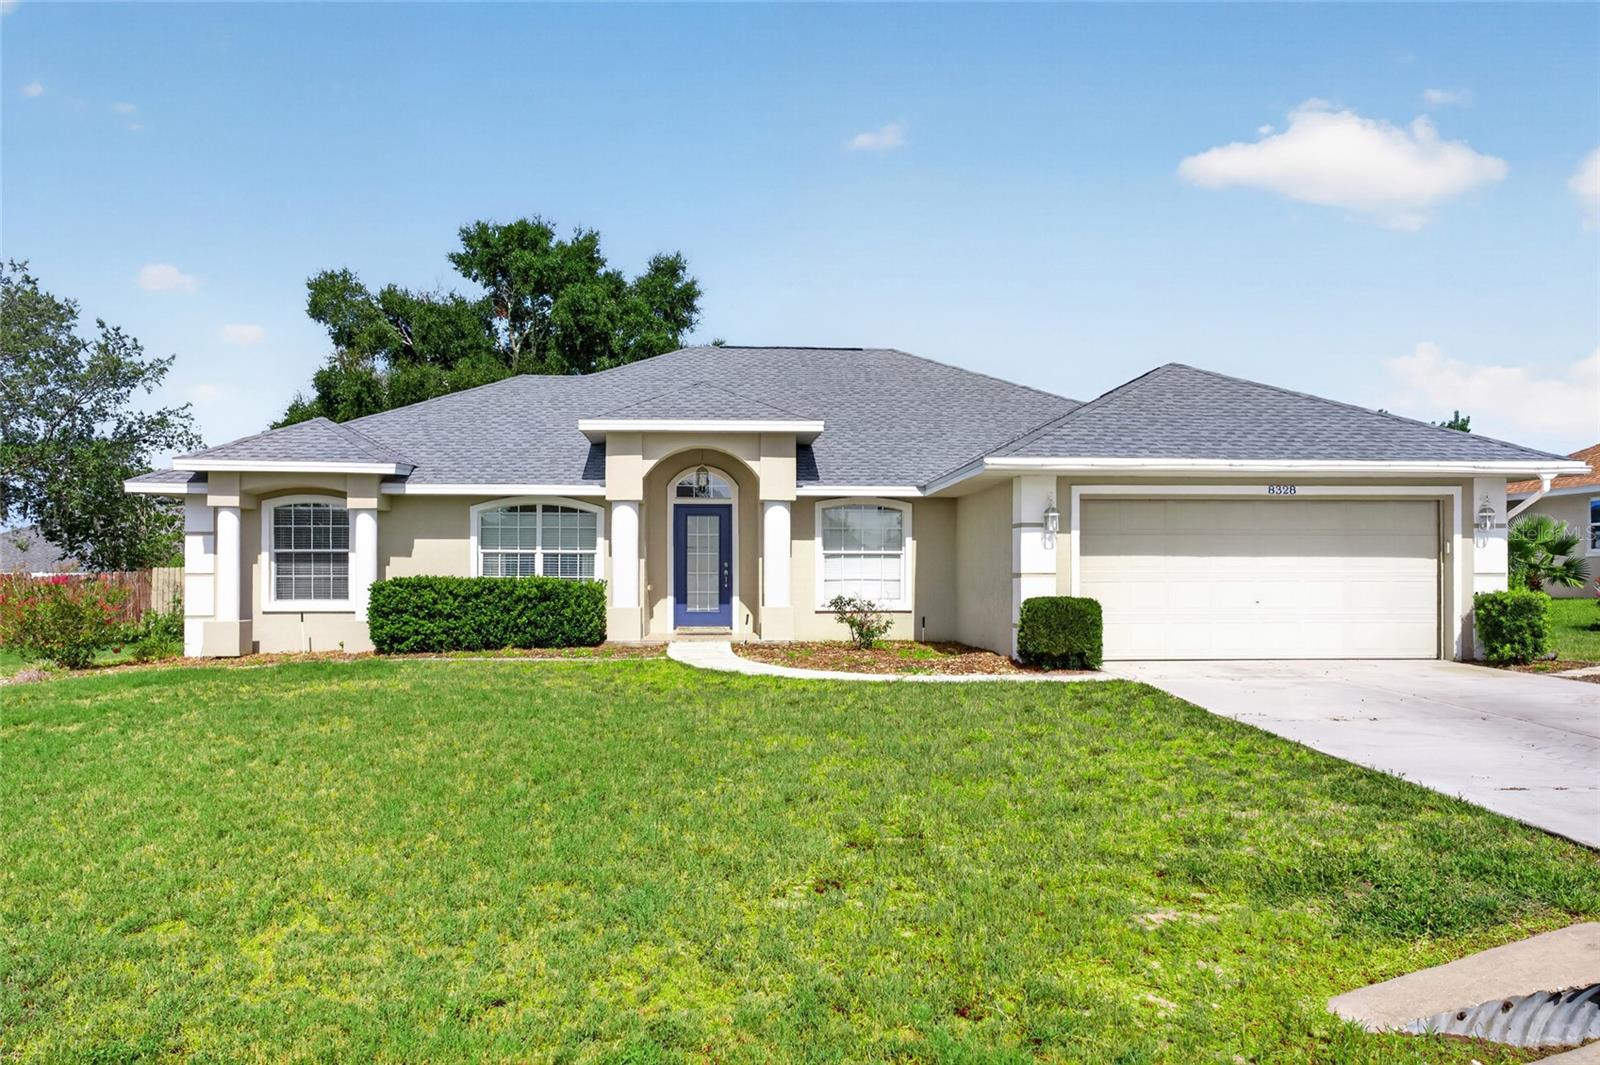
OCALA
8328 SW 56TH TERRACE
3 Beds
2 Baths
1,830 Sq.Ft.
$379,900
MLS#: OM728397
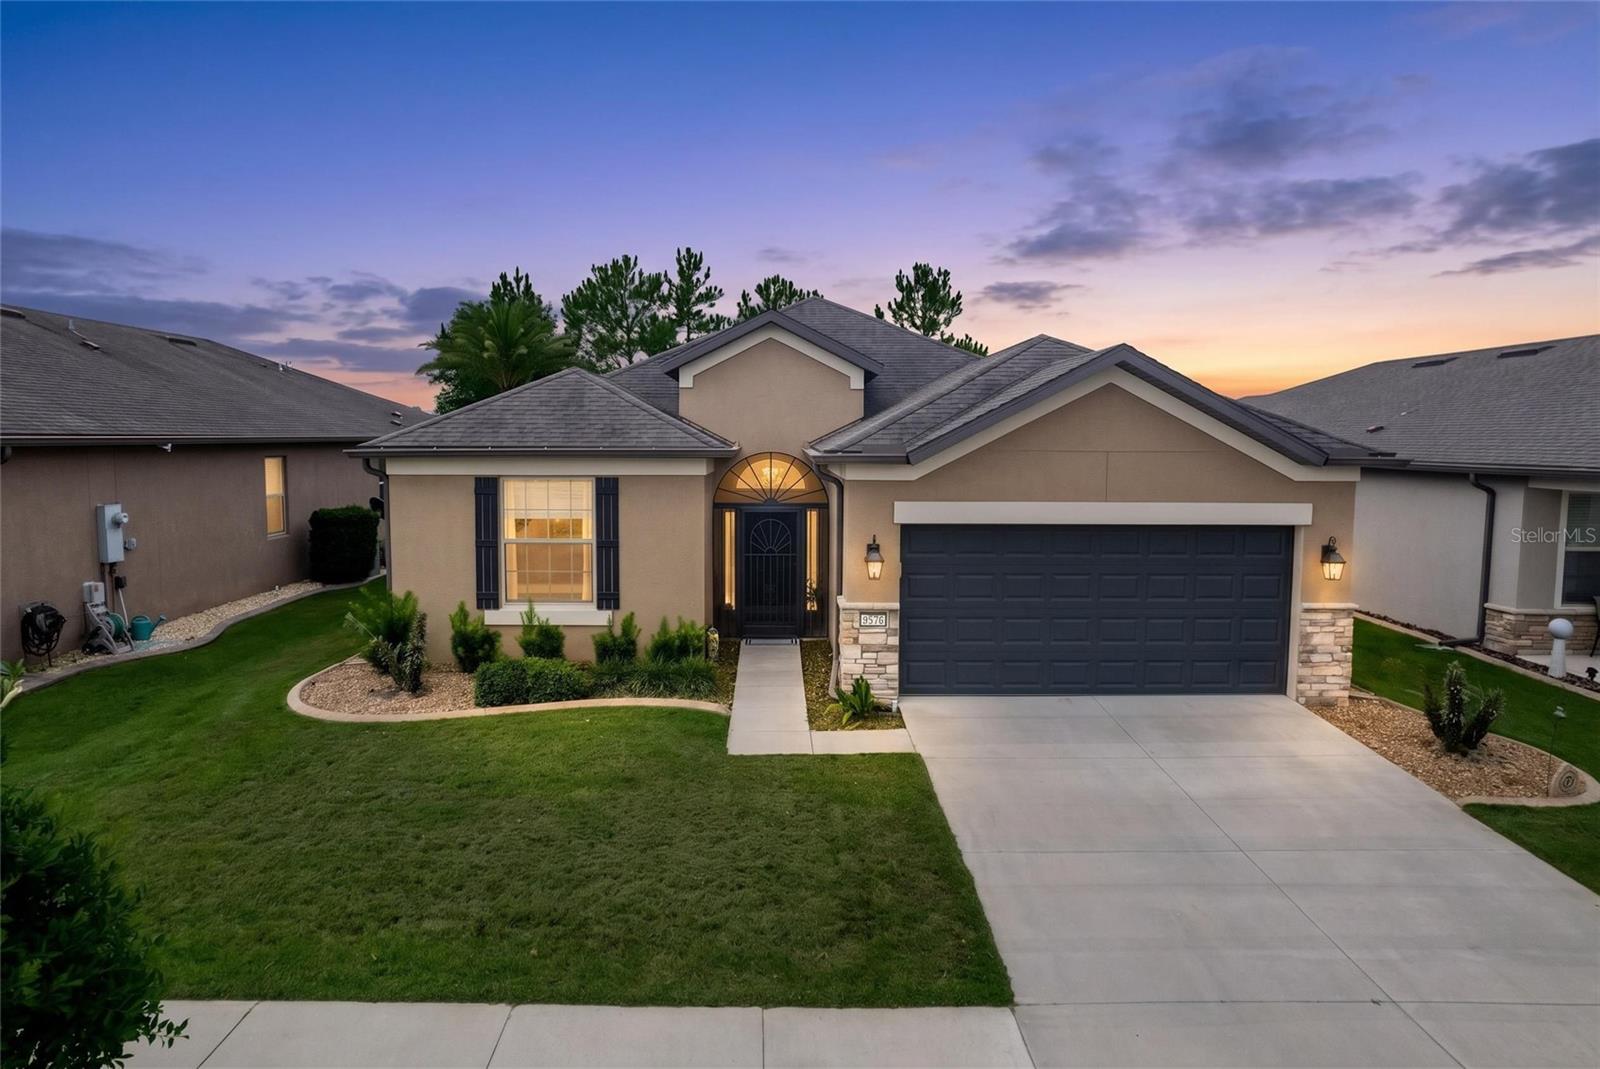
OCALA
9576 SW 65TH PLACE
2 Beds
2 Baths
1,916 Sq.Ft.
$421,124
MLS#: OM728636
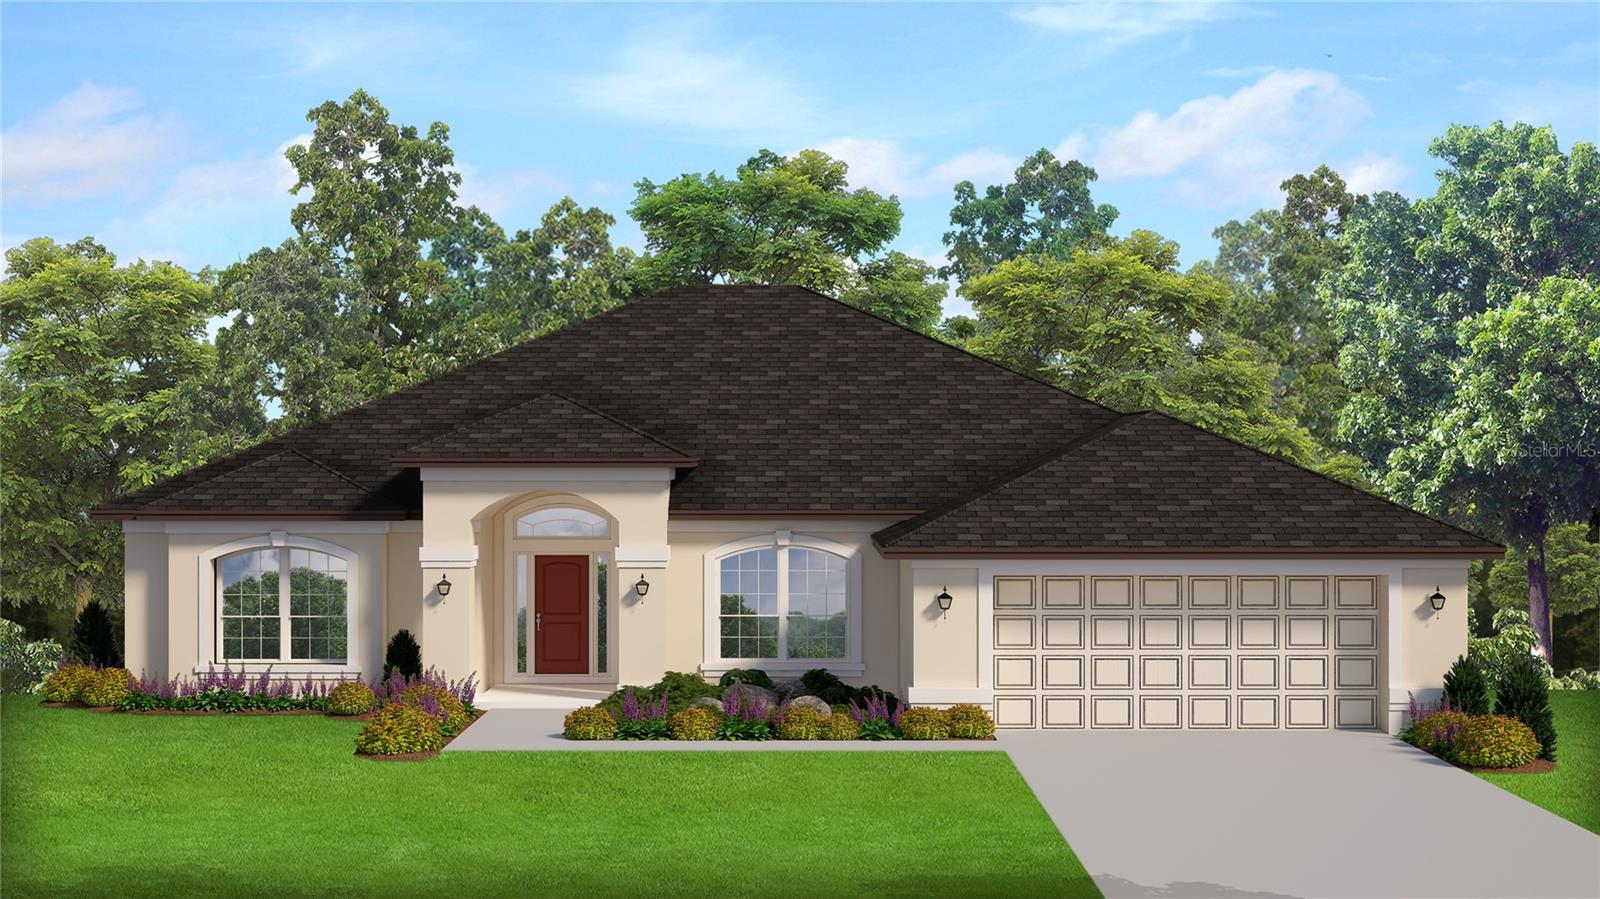
OCALA
4404 SW 110TH STREET
4 Beds
2 Baths
2,330 Sq.Ft.
$409,550
MLS#: OM728081
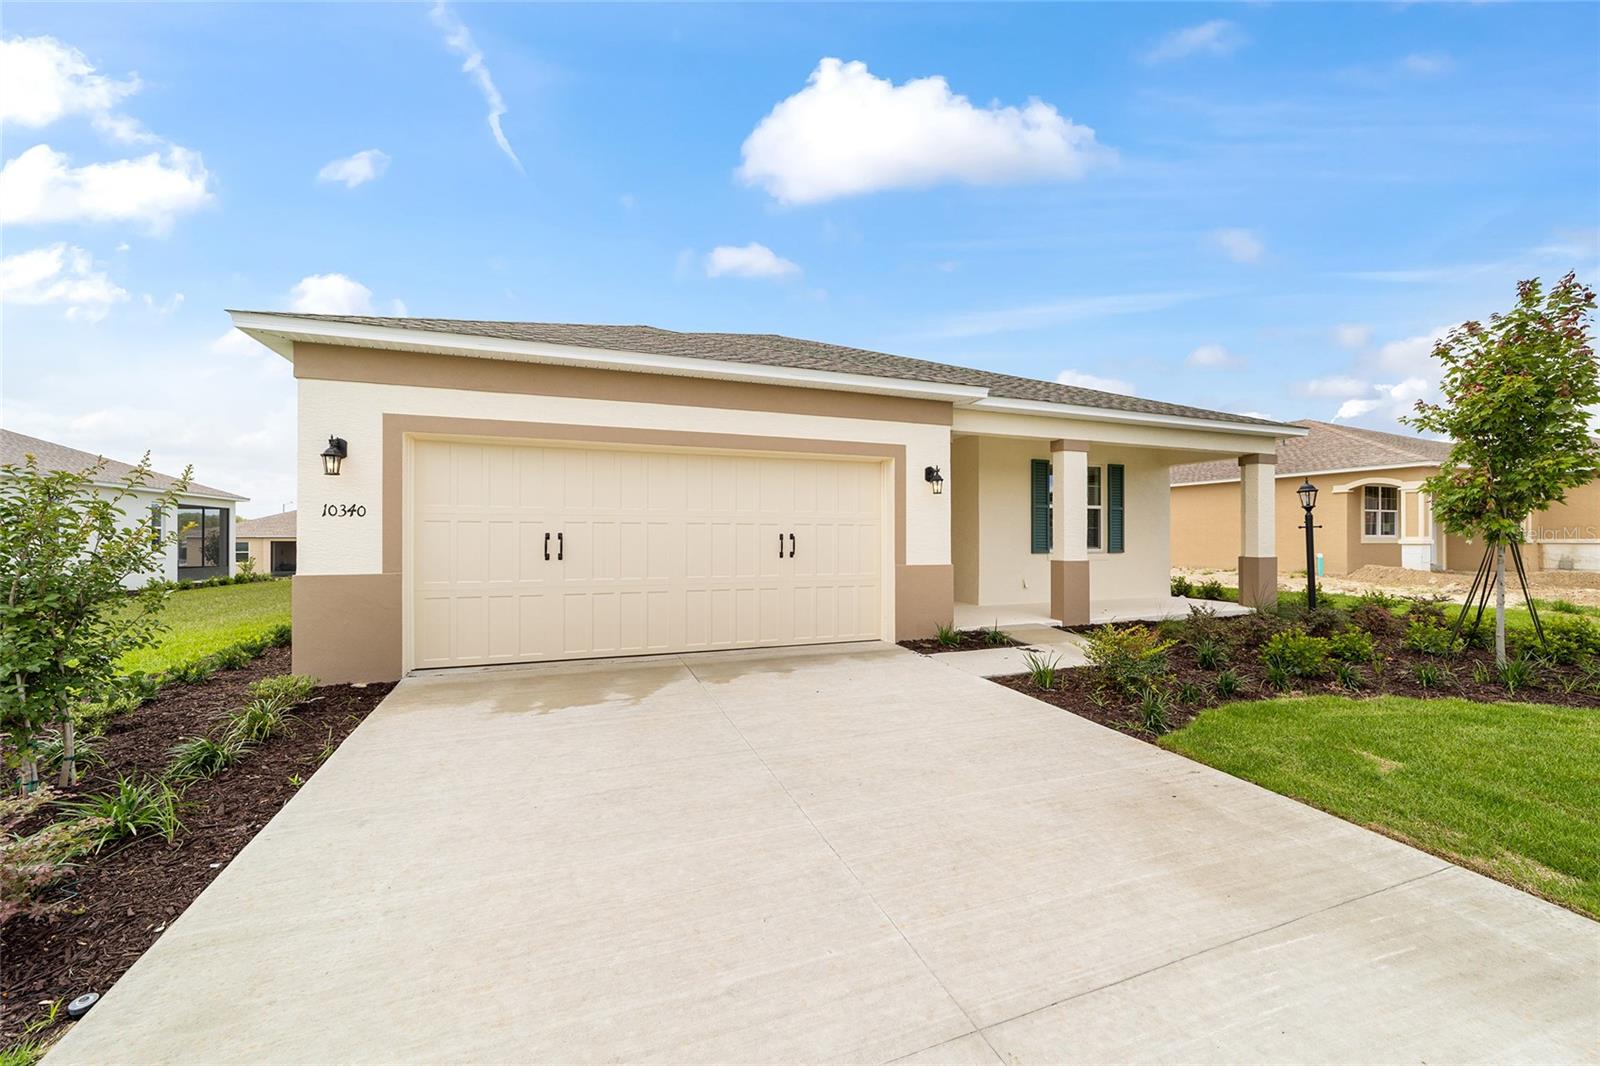
OCALA
10340 SW 105TH TERRACE
3 Beds
2 Baths
1,967 Sq.Ft.
$408,055
MLS#: OM728655
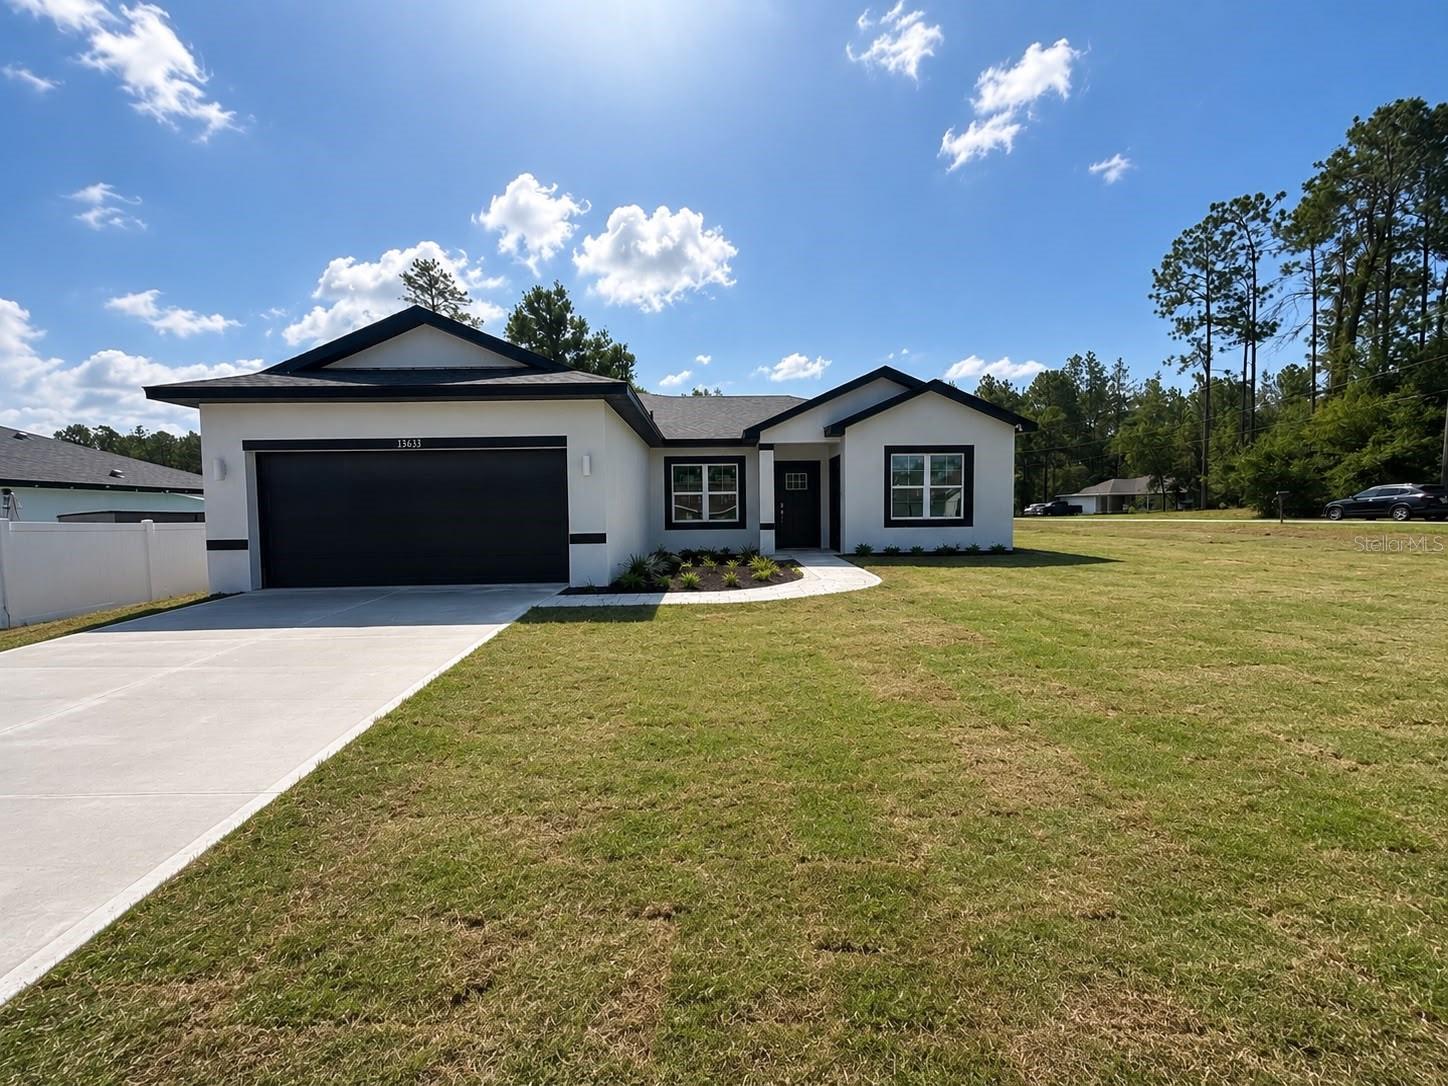
OCALA
13633 SW 82ND AVENUE
4 Beds
3 Baths
1,947 Sq.Ft.
$364,900
MLS#: O6425461
