.webp?size=346x80)
- Properties
- Meet our agents
- Communities
- Market Report
- Home Value
- Calculator
Property
Beds
4
Full Baths
3
1/2 Baths
None
Year Built
1995
Sq.Footage
2,772
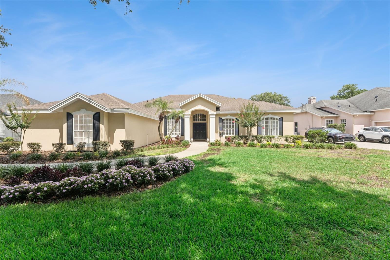
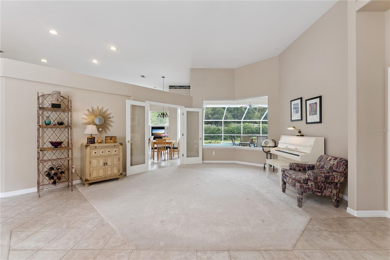
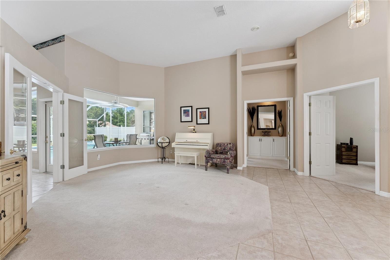
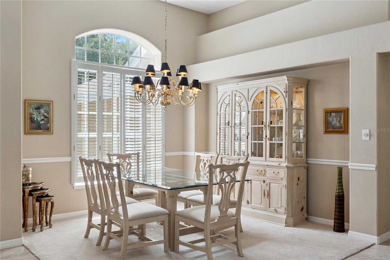
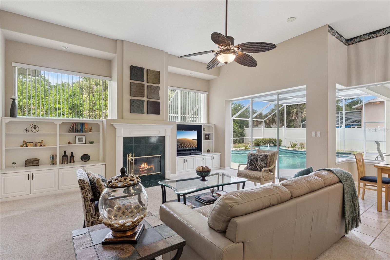
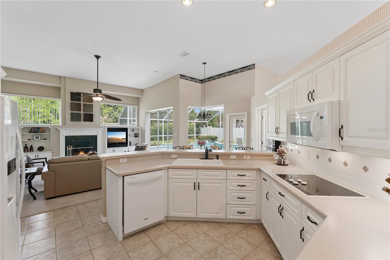
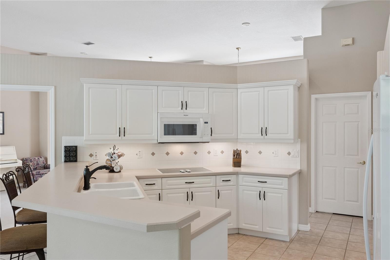
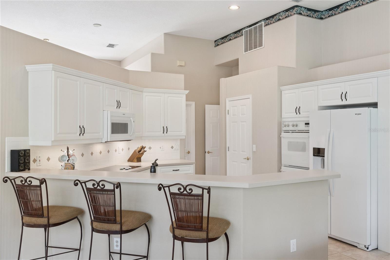
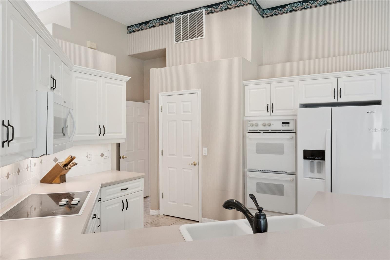
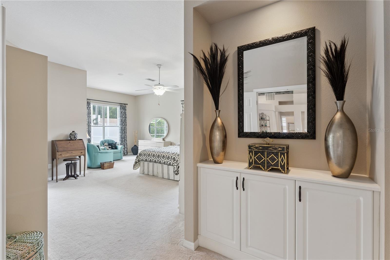
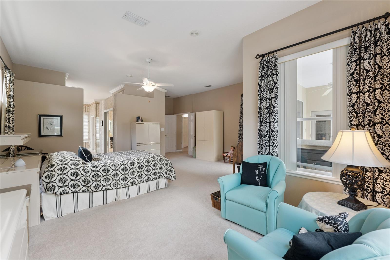
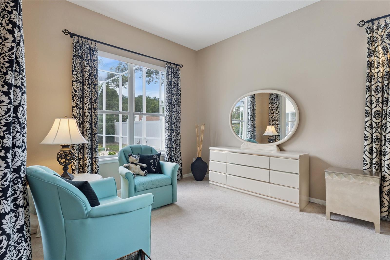
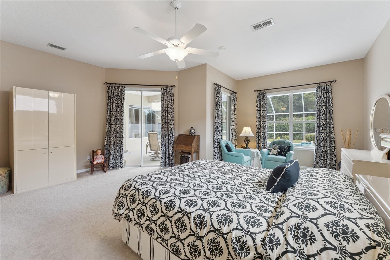
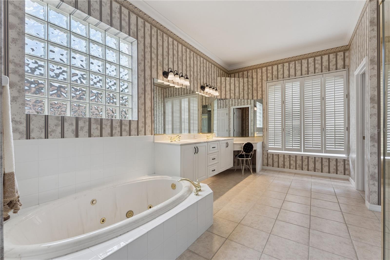
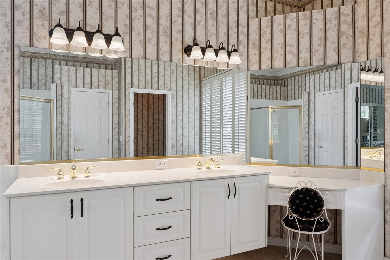
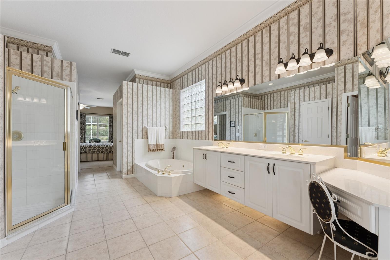
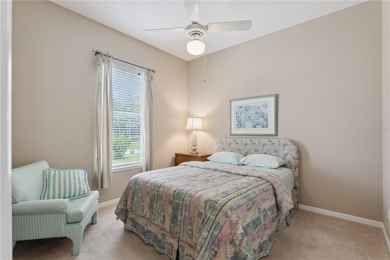
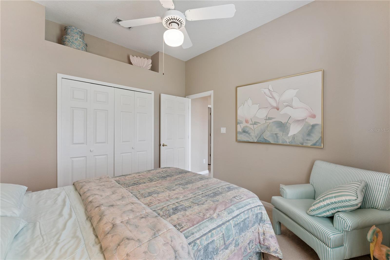
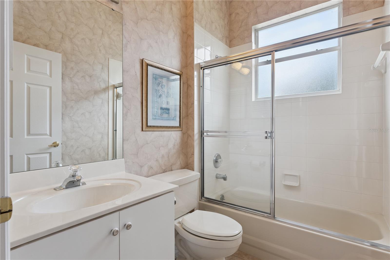
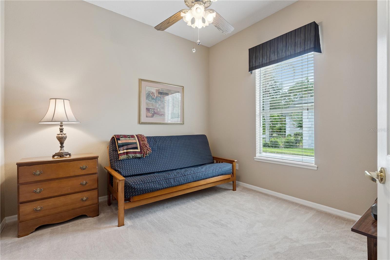
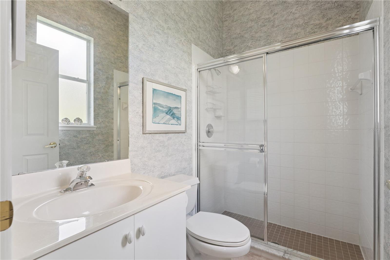
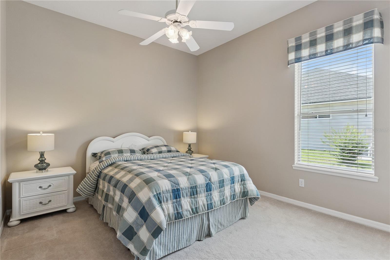
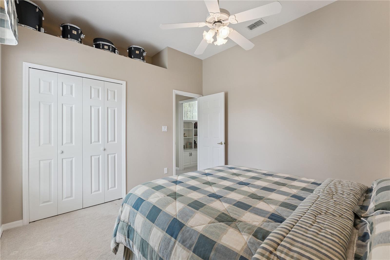
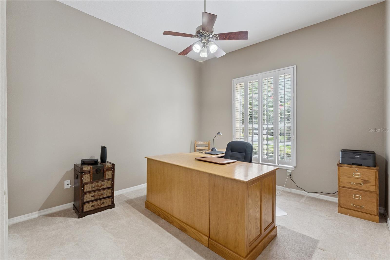
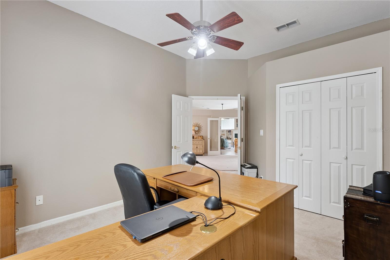
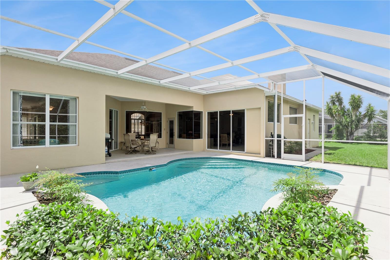
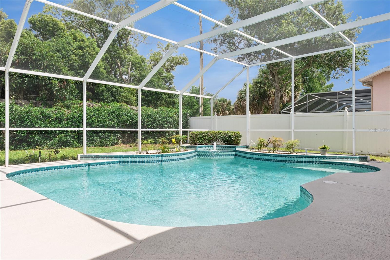
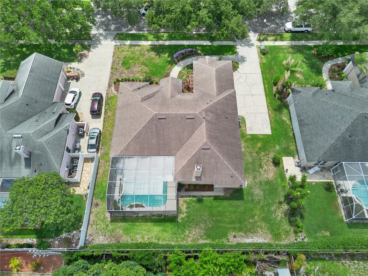
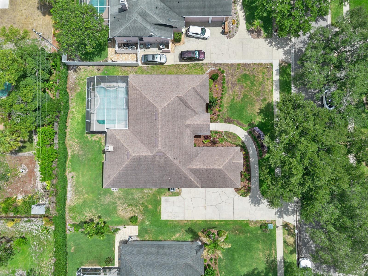
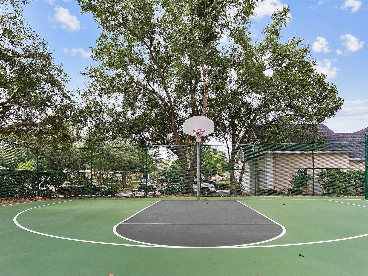
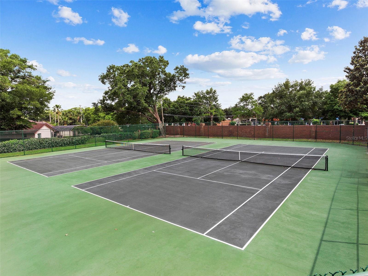
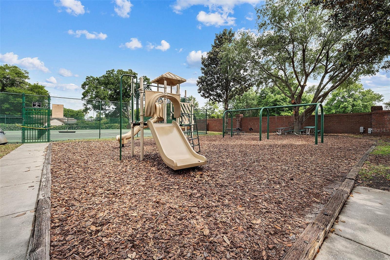
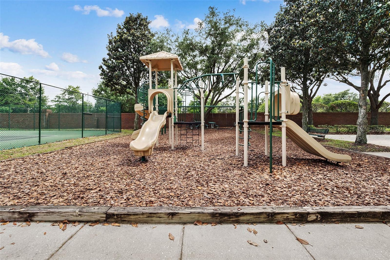
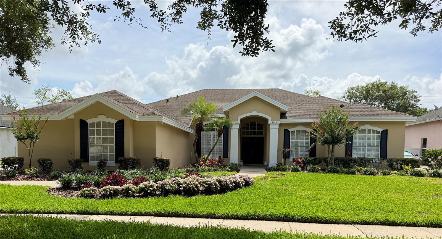
Welcome to highly sought after Cypress Landing, where everyday living feels a little more like a vacation. This spacious 4 bedroom, 3 bath pool home with a den/office (perfect as a 5th bedroom, gym, or flex space) features a sought after 3 way split floor plan designed for both privacy and connection. From the moment you walk in, the home flows effortlessly toward the screened lanai and sparkling pool, with the living room, kitchen, breakfast nook, family room, and primary suite all enjoying peaceful pool views. The kitchen keeps everyone together whether you’re preparing dinner, helping with homework, or gathering around the island with guests. Wood cabinetry, a beautiful fireplace mantle, and warm natural light add character throughout the home. The private yard offers plenty of room to relax, entertain, or host unforgettable weekends with friends and family. And the location? It’s hard to beat. Enjoy a short 5-minute walk to top-rated Windy Ridge K-8, while living just minutes from the famous Restaurant Row, premier shopping, entertainment, and world class attractions. Universal Orlando is only 4 miles away, and Disney is about 12 miles from your doorstep. Living in Dr. Phillips means having some of Central Florida’s best dining, golf, parks, and nightlife all within reach while still coming home to a quiet, established neighborhood. Cypress Landing residents also enjoy community amenities including a playground, tennis and pickleball courts, and basketball court making it easy to stay active and connected close to home. Schedule your private showing today.
Features & Amenities
Interior
-
Other Interior Features
Eat-in Kitchen, High Ceilings
-
Total Bedrooms
4
-
Bathrooms
3
-
Cooling YN
YES
-
Cooling
Central Air
-
Fireplace YN
YES
-
Heating YN
YES
-
Heating
Central, Electric
-
Pet friendly
Cats OK, Dogs OK
Exterior
-
Garage
Yes
-
Garage spaces
3
-
Construction Materials
Block, Stucco
-
Parking
Driveway, Garage Faces Side, Attached
-
Patio and Porch Features
Enclosed, Rear Porch, Screened
-
Pool
Yes
-
Pool Features
In Ground, Screen Enclosure, Private
-
Waterfront YN
NO
-
View
Pool
Area & Lot
-
Lot Features
Landscaped, Paved
-
Lot Size(acres)
0.31
-
Lot Size(square feet)
13299.0
-
Property Type
Residential
-
Property Sub Type
Single Family Residence
-
Architectural Style
Contemporary
Price
-
Sales Price
$765,000
-
Tax Amount
$5,846.43
-
Sq. Footage
2, 772
-
Price/SqFt
$275
HOA
-
Association
Yes
-
Association Fee
$723
-
Association Fee Frequency
Annually
-
Association Fee Includes
N/A
-
Total Monthly Fees
$60.25
School District
-
Elementary School
Windy Ridge Elem
-
Middle School
Chain of Lakes Middle
-
High School
Olympia High
Property Features
-
Stories
1
-
New Construction
NO
-
Association Amenities
Basketball Court, Tennis Court(s)
-
Foundation Details
Slab
-
Ownership
Fee Simple
-
Senior Community YN
NO
-
Sewer
Septic Tank
-
Tax Lot
18
-
Water Source
Public
Schedule a Showing
Showing scheduled successfully.
Mortgage calculator
Estimate your monthly mortgage payment, including the principal and interest, property taxes, and HOA. Adjust the values to generate a more accurate rate.
Your payment
Principal and Interest:
$
Property taxes:
$
HOA fees:
$
Total loan payment:
$
Total interest amount:
$
Location
County
Orange
Elementary School
Windy Ridge Elem
Middle School
Chain of Lakes Middle
High School
Olympia High
Listing Courtesy of Jacquie Sosa , EXP REALTY LLC
RealHub Information is provided exclusively for consumers' personal, non-commercial use, and it may not be used for any purpose other than to identify prospective properties consumers may be interested in purchasing. All information deemed reliable but not guaranteed and should be independently verified. All properties are subject to prior sale, change or withdrawal. RealHub website owner shall not be responsible for any typographical errors, misinformation, misprints and shall be held totally harmless.

Business Coach | Executive Sales Associate | Realtor®
Michael Graf
Call Michael today to schedule a private showing.

* Listings on this website come from the FMLS IDX Compilation and may be held by brokerage firms other than the owner of this website. The listing brokerage is identified in any listing details. Information is deemed reliable but is not guaranteed. If you believe any FMLS listing contains material that infringes your copyrighted work please click here to review our DMCA policy and learn how to submit a takedown request.© 2024 FMLS.
Related Properties
ORLANDO
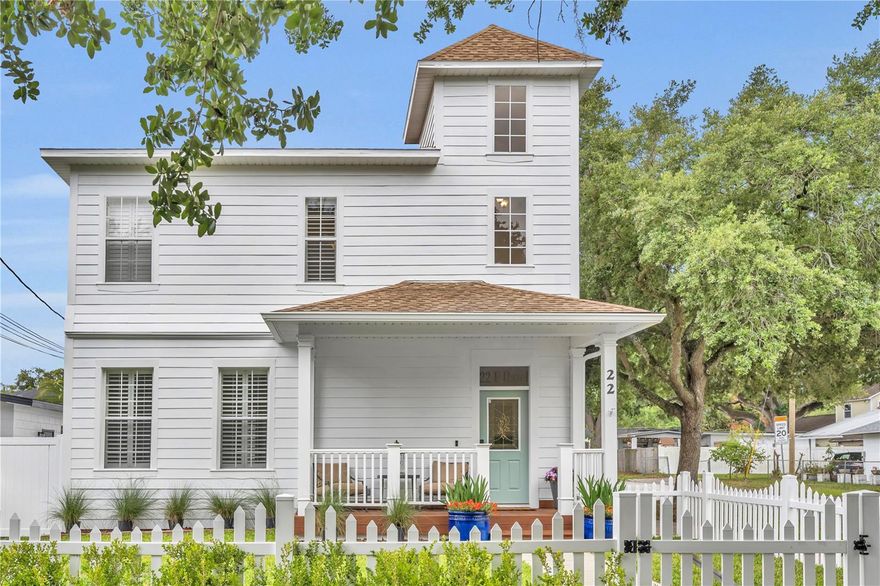
22 E HAZEL STREET
3 Beds
2 Baths
1,985 Sq.Ft.
$635,000
MLS#: O6411089

ORLANDO
7838 DAUSSET STREET
3 Beds
2 Baths
2,342 Sq.Ft.
$899,000
MLS#: O6411271
ORLANDO
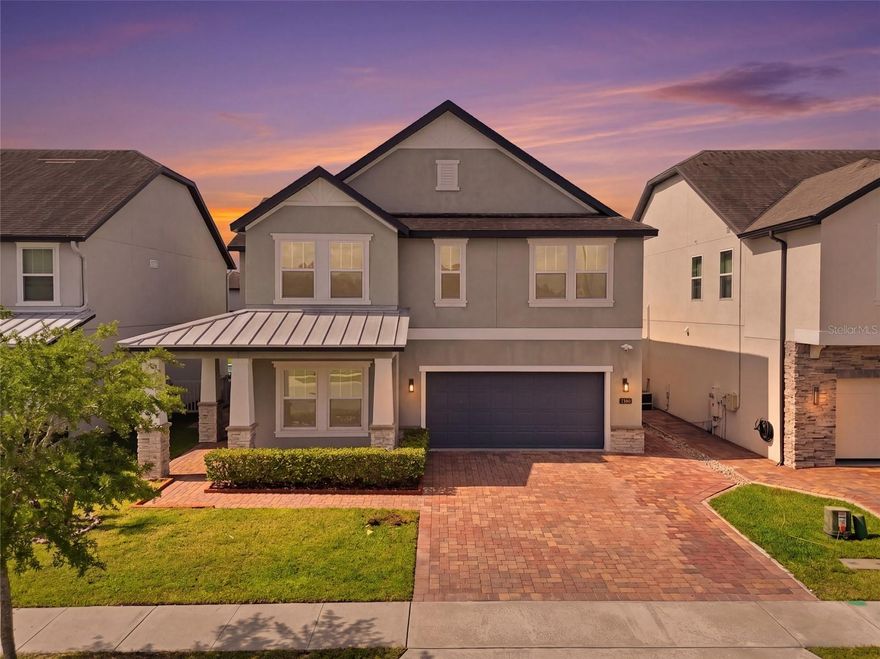
1369 BRISTOL OAKS WAY
5 Beds
3 Baths
3,003 Sq.Ft.
$695,000
MLS#: O6410590
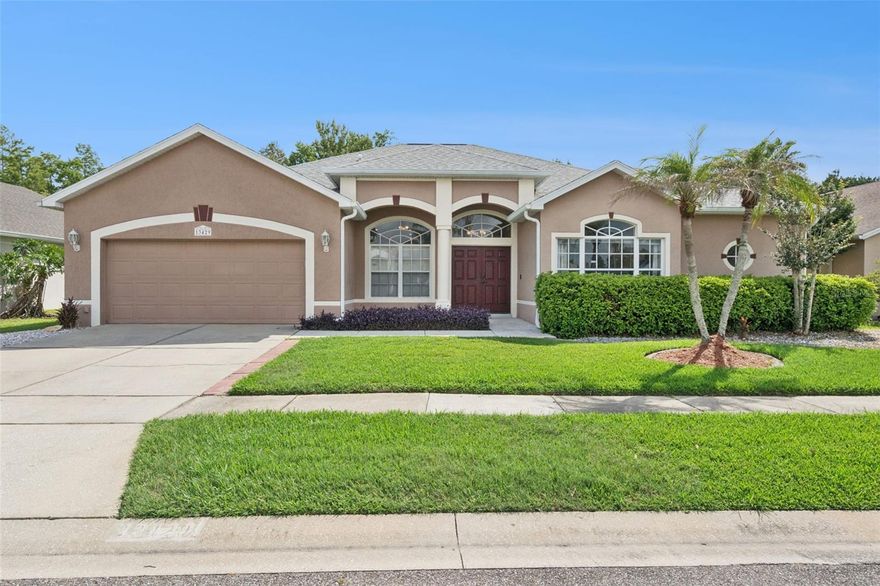
ORLANDO
13429 FALCON POINTE DRIVE
5 Beds
3 Baths
2,706 Sq.Ft.
$679,900
MLS#: O6411617

ORLANDO
858 N THORNTON AVENUE
3 Beds
3 Baths
1,880 Sq.Ft.
$659,000
MLS#: O6410791
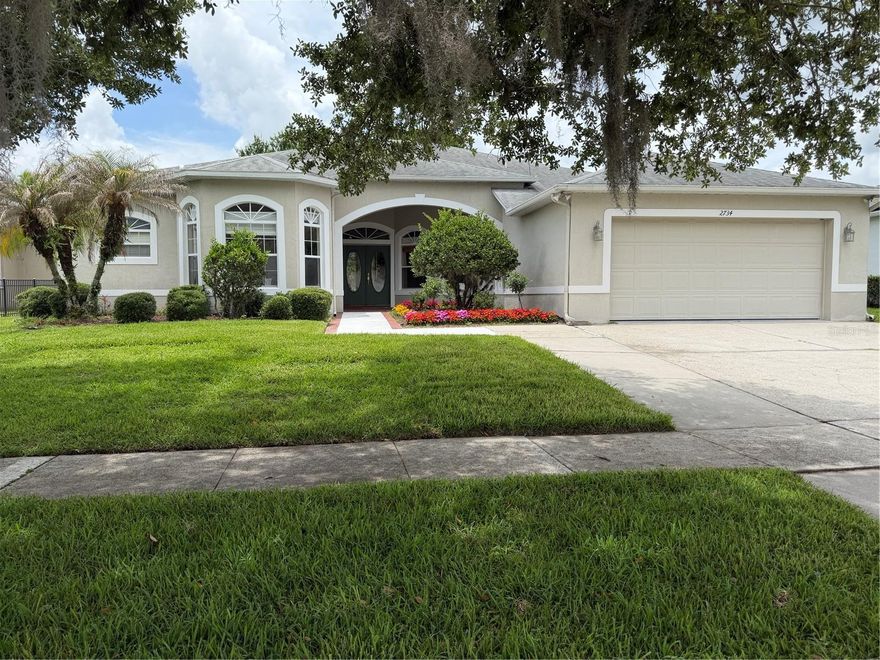
ORLANDO
2734 WINDSORGATE LANE
4 Beds
3 Baths
2,745 Sq.Ft.
$724,500
MLS#: O6411820
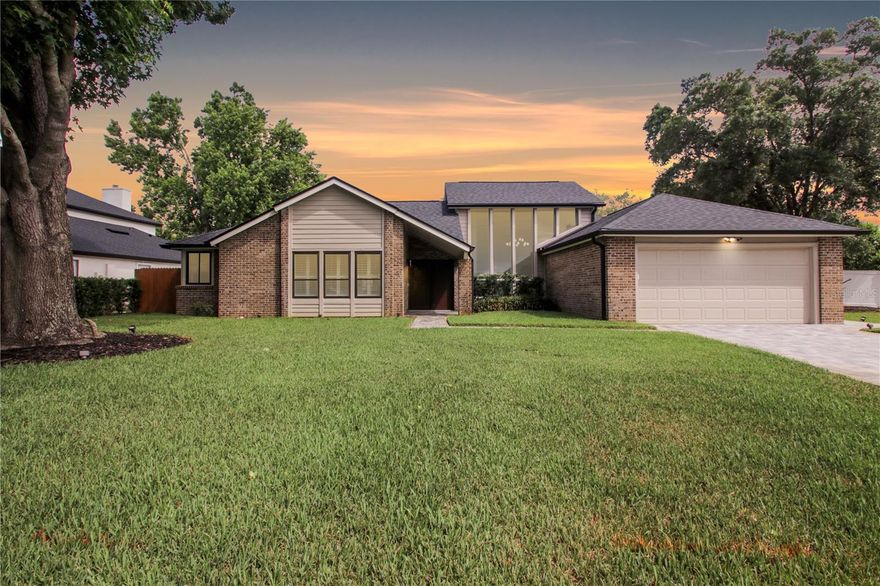
ORLANDO
7921 PALMDALE DRIVE
4 Beds
3 Baths
2,176 Sq.Ft.
$715,000
MLS#: O6411256

ORLANDO
14569 GAINESBOROUGH DRIVE
5 Beds
3 Baths
3,231 Sq.Ft.
$715,000
MLS#: O6412034
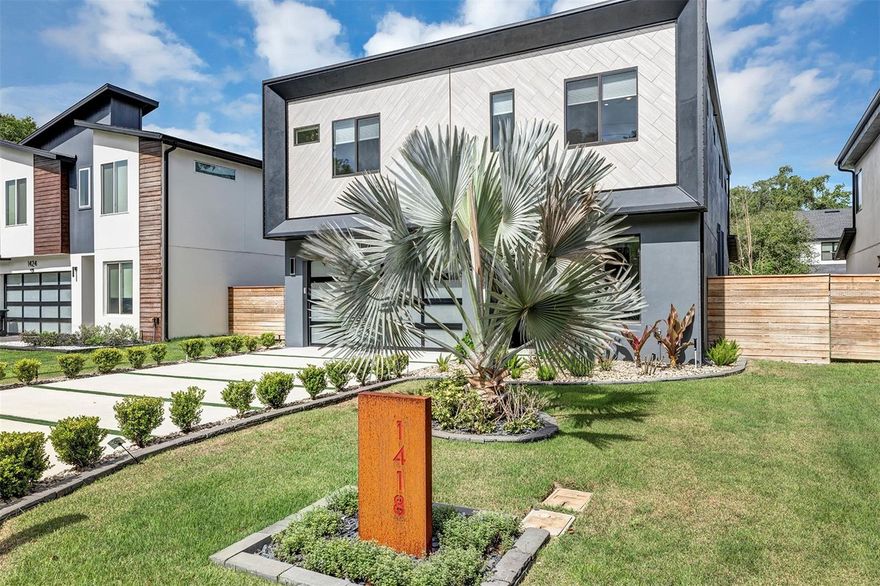
ORLANDO
1418 CLARK STREET
5 Beds
2 Baths
2,575 Sq.Ft.
$899,000
MLS#: O6412003

ORLANDO
9558 CYPRESS PINE STREET
4 Beds
3 Baths
2,926 Sq.Ft.
$700,000
MLS#: O6409656
