.webp?size=346x80)
- Properties
- Meet our agents
- Communities
- Market Report
- Home Value
- Calculator







Property
Beds
3
Full Baths
2
1/2 Baths
None
Year Built
1986
Sq.Footage
1,594
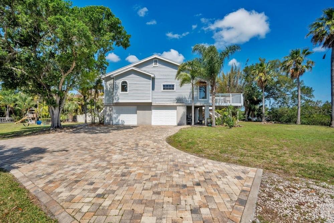
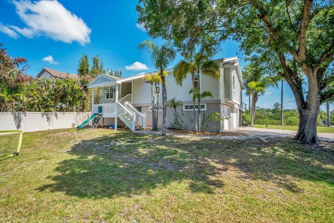
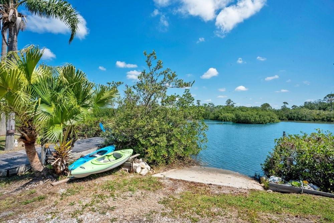
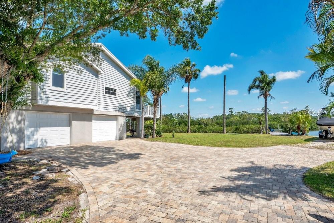
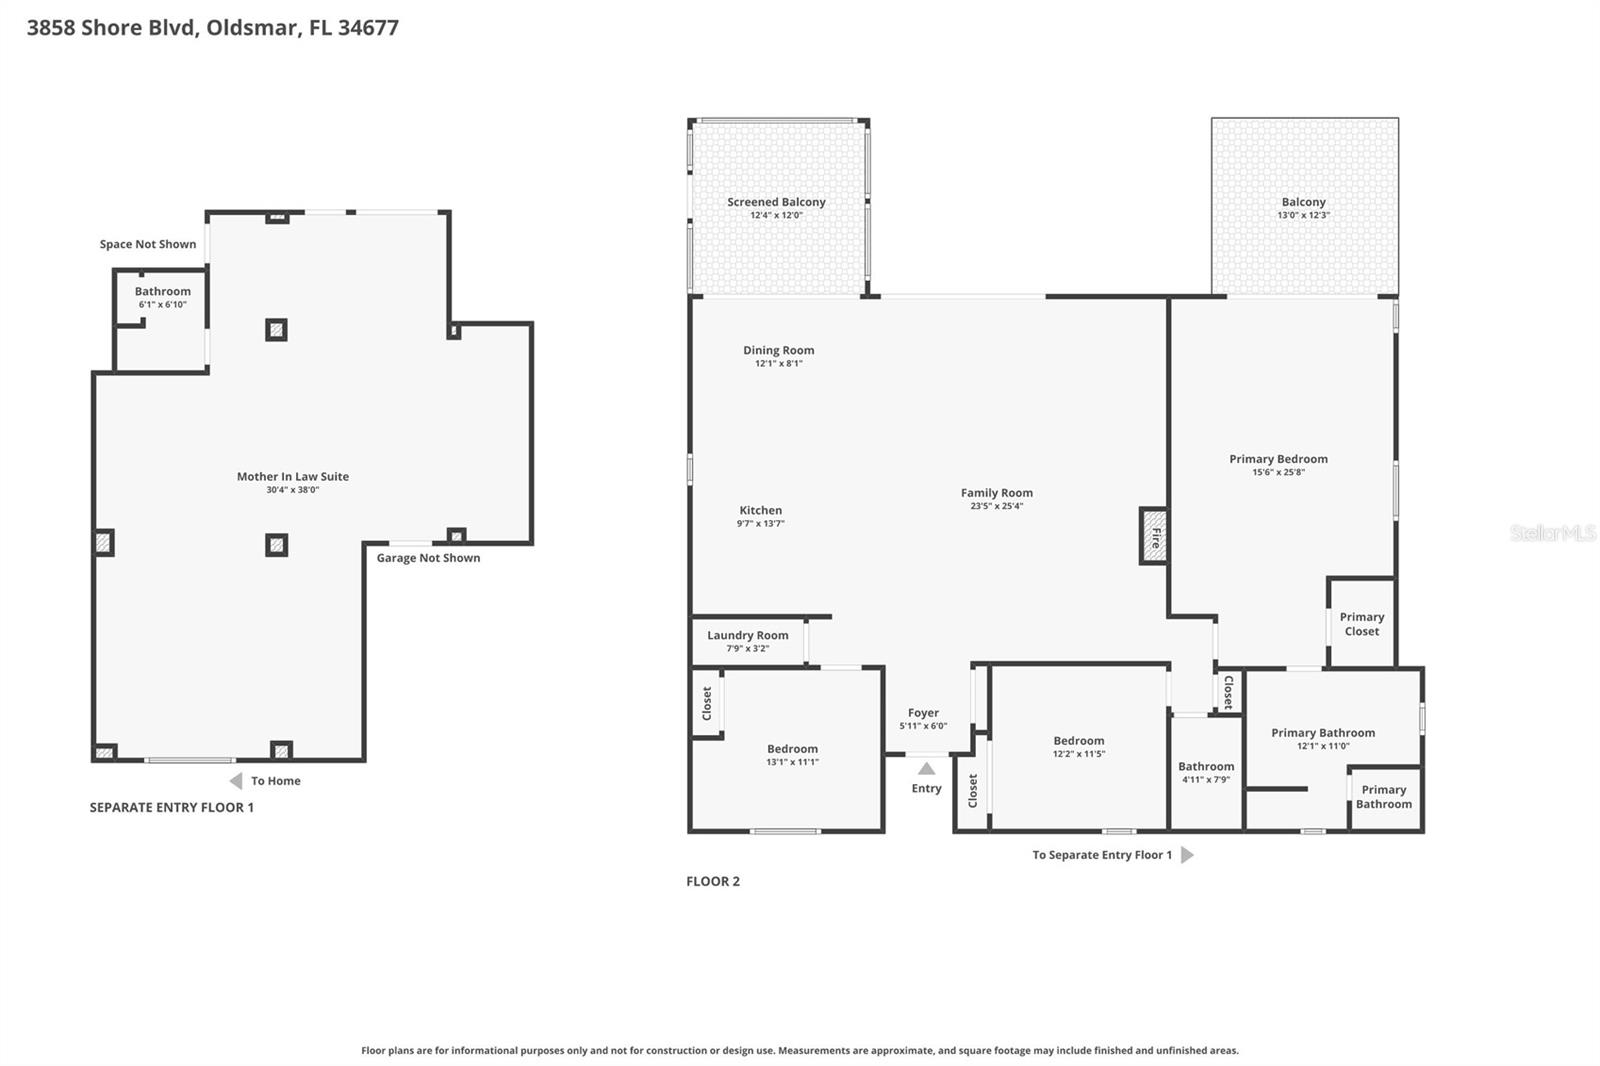
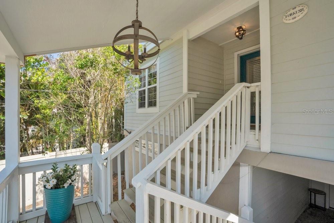
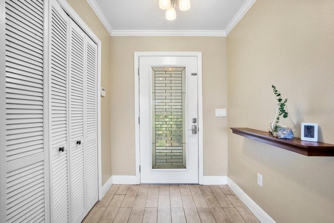
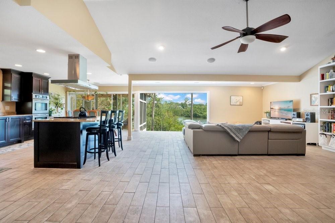
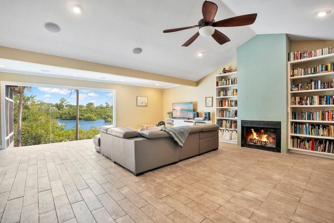
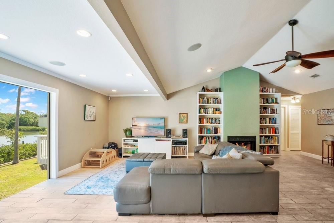
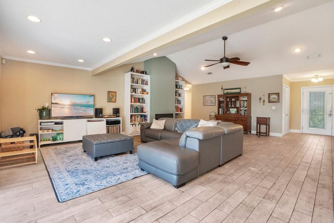
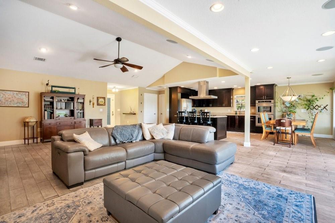
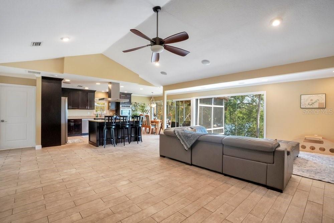
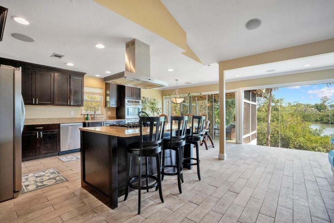
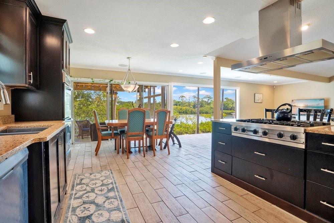
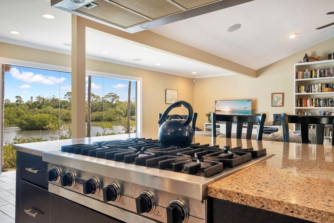
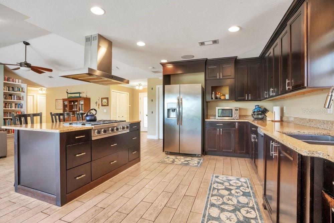
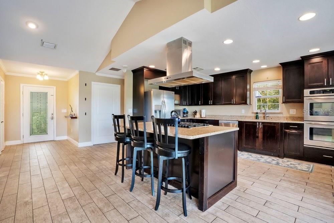
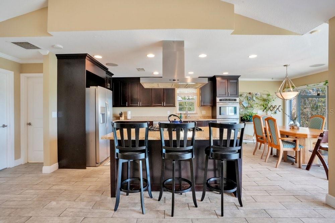
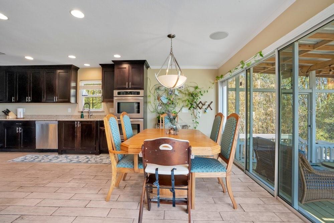
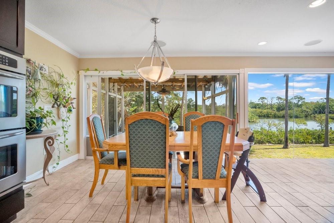
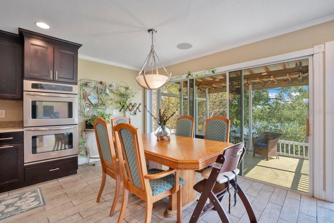
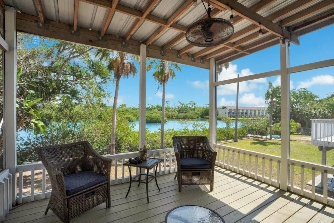
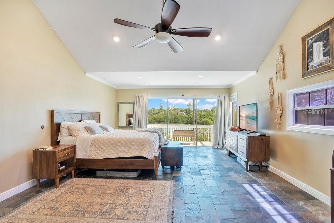
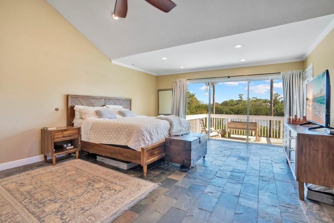
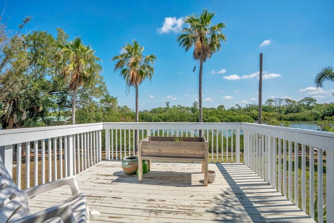
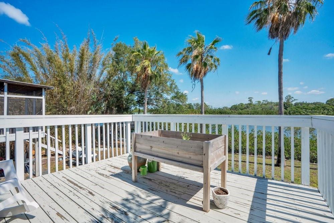
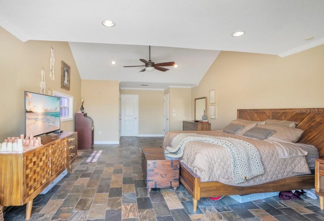
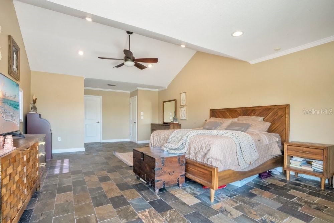
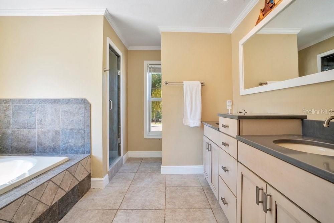
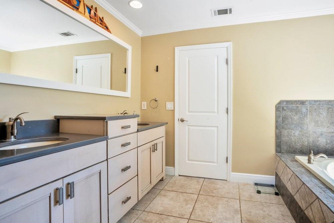
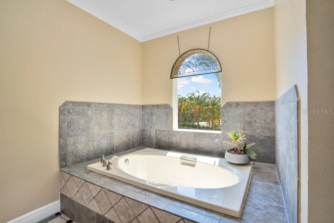
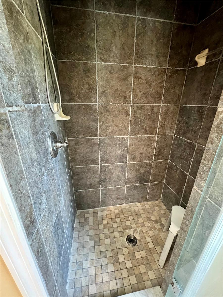
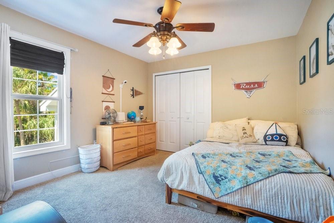
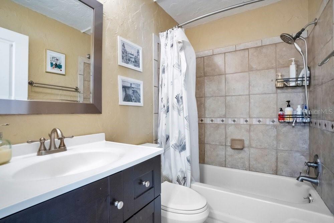
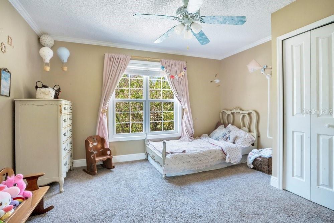
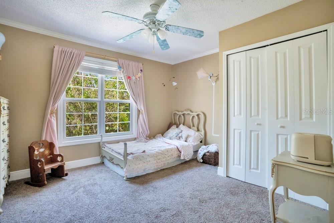
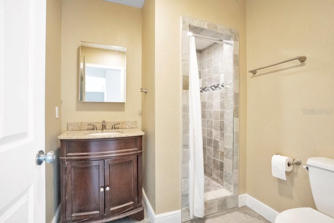
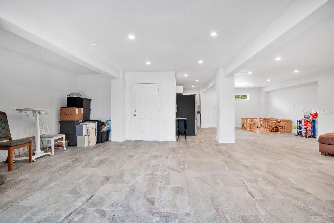
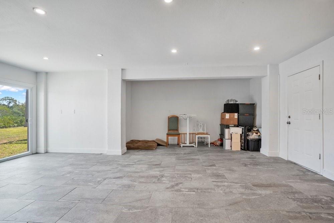
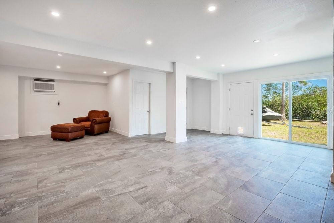
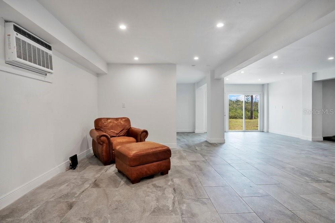
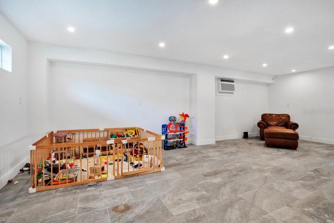
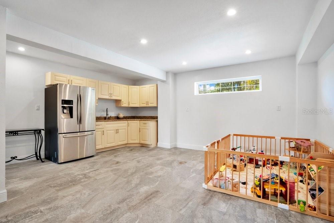
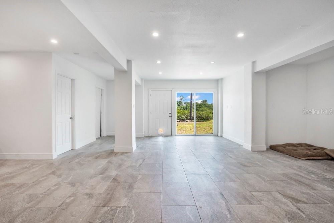
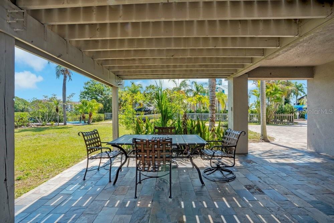
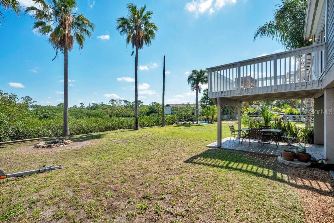
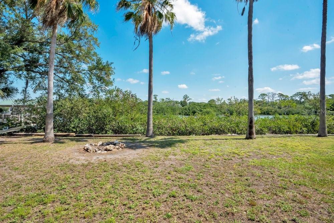
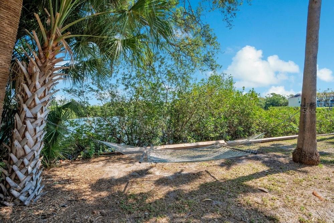
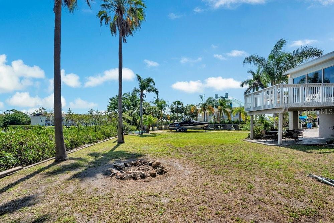
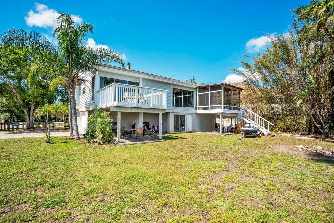
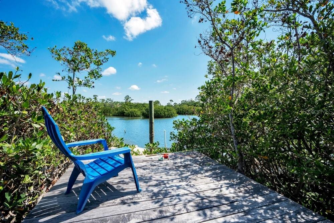
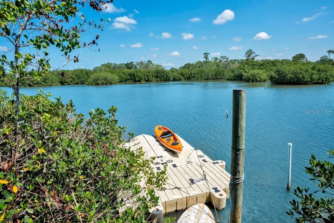
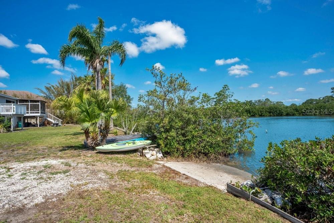
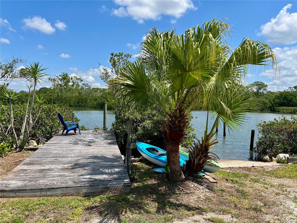
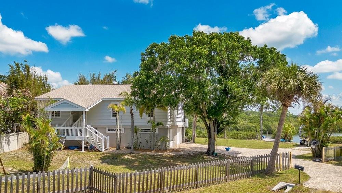
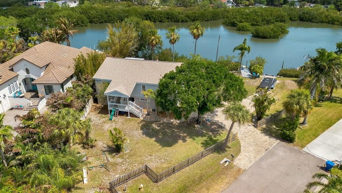
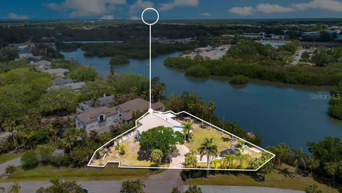
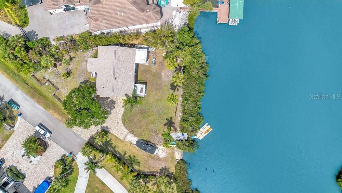
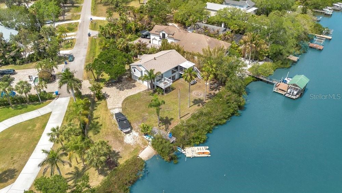
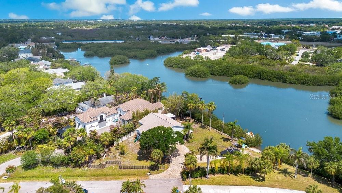
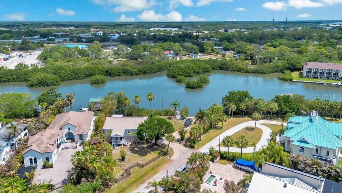
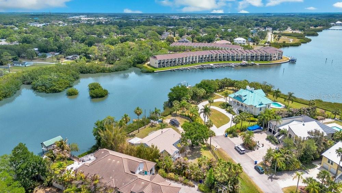
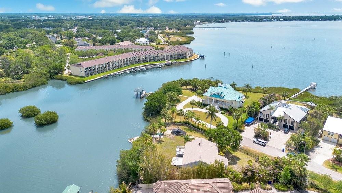
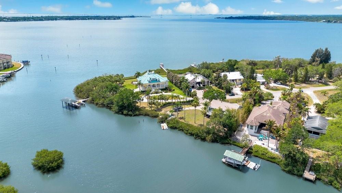
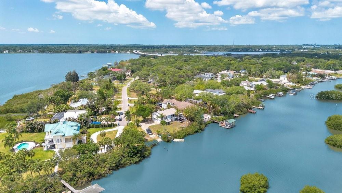
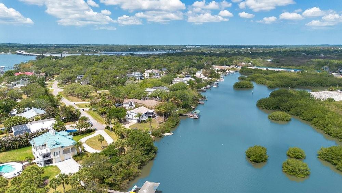
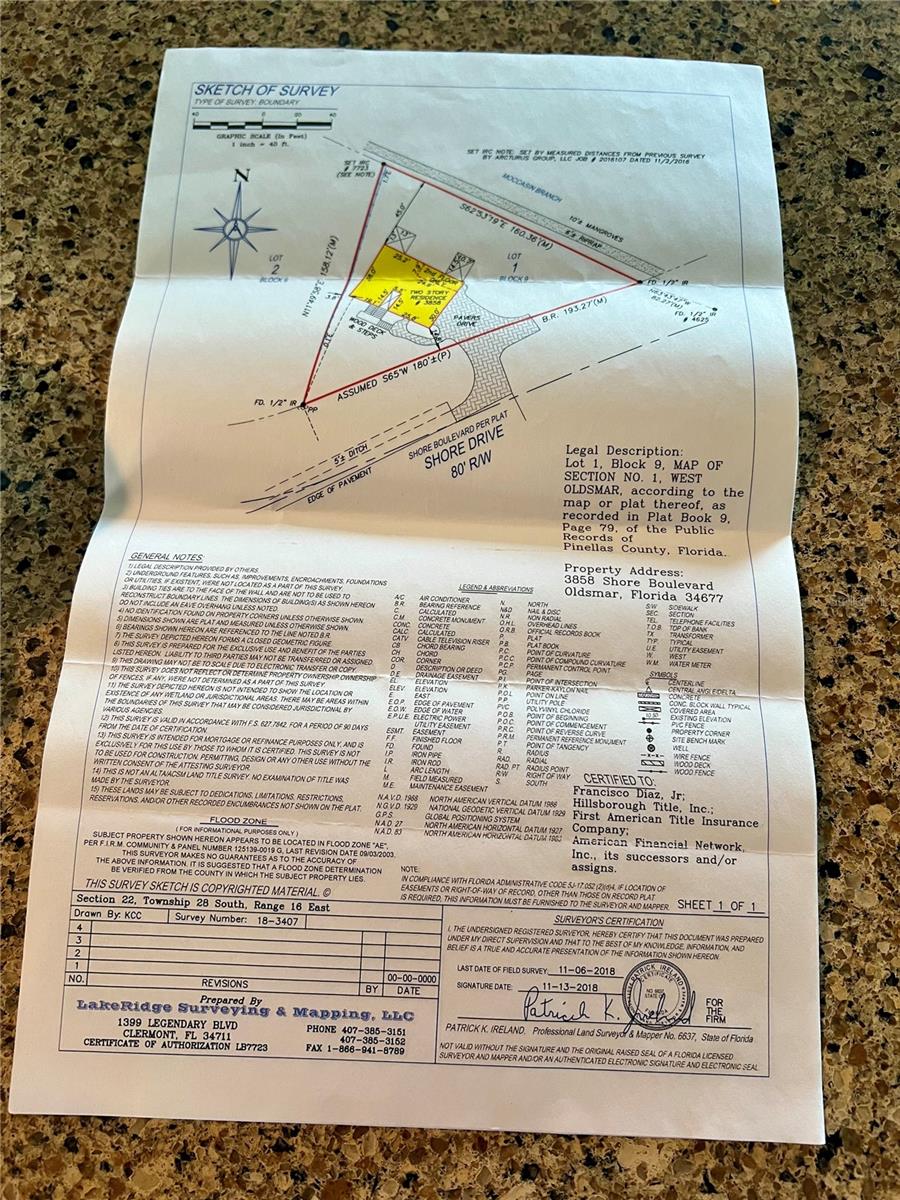
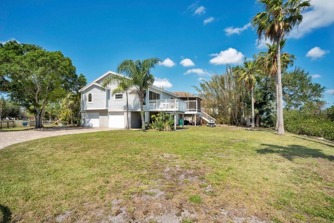
Welcome to this unique elevated waterfront 3 bedroom, 2 bathroom, oversized 2 car garage home located at 3858 Shore Boulevard that offers close to 1,600 square feet of living space and has an additional 600+ square foot in-law suite / ADU situated in the laid back town of Oldsmar, Florida. This serene waterfront property offers the perfect balance of peaceful living and convenient access to local attractions and is nestled between Tampa and Clearwater. Residents here enjoy a tranquil, private environment, starting mornings with fresh coastal breezes on a private porch or deck, and spending evenings watching sunsets from a kayak or boat. This elevated, two-story home, topped with a 2025 roof, showcases an expansive layout filled with radiant natural light and soaring vaulted ceilings. The interior ambiance is both airy and welcoming, anchored by a charming wood-burning fireplace. The heart of the home is a sun-drenched, open-concept great room and kitchen, equipped with stainless steel appliances, granite surfaces, a propane stove, and a tankless water heater, all showcased by floor-to-ceiling windows. The generous primary suite acts as a private retreat, featuring an ensuite bathroom with a garden tub, dual vanities, and a separate shower, alongside a private deck offering stunning vistas. The main living quarters are elevated to stay secure and dry even in severe weather, while expansive windows frame views of dolphins, manatees and unique local birds. Enjoy the outdoors from a variety of living areas such as decks, patios and screened-in porches, or cast a line from your own floating dock and set out from your private boat ramp; the canal can handle bigger boats and provides direct access to all of Tampa Bay and the St. Petersburg shoreline just beyond your property. A paved driveway provides generous parking and leaves ample room for extra recreational vehicles like boats and RVs and there is plenty of room for a pool. Downstairs there is an extra-large garage for two cars alongside a spacious 600+ square foot ADU, also serving as a mother-in-law suite, which features a separate private entry and is equipped with a bathroom, sink and refrigerator. Set on a quiet cul-de-sac that ensures outstanding seclusion, this home occupies a spacious lot of almost a third of an acre within a highly acclaimed school zone. It is just 20 to 30 minutes away from downtown Tampa, Clearwater and the finest beaches on the Gulf Coast. Within walking distance is the delightful R.E. Olds Park, known for its regular monthly festivals and community gatherings. Downtown Safety Harbor, with its restaurants and entertainment options, can be reached by bicycle or by boat, and both the stunning Phillippe Park and Mobbly Beach Park are under three miles away, also conveniently accessible by bike or water. The city of Oldsmar itself stands out for several reasons: it operates its own reverse osmosis water plant, it is the location of the Tampa Bay Skating Academy ice rink, and it has the highest concentration of parks per square mile in Florida, with approximately 40 percent of its area preserved as parks and nature reserves. Those who love the outdoors will appreciate the ten-mile Oldsmar Trail, which passes through eight of the city's ten parks and provides countless chances for recreation and discovering nature. Do not miss your chance to live the Florida lifestyle you have always wanted — book your private showing of this exceptional property today!
Features & Amenities
Interior
-
Other Interior Features
Crown Molding, High Ceilings, Open Floorplan, Stone Counters, Vaulted Ceiling(s), Walk-In Closet(s), In-Law Floorplan
-
Total Bedrooms
3
-
Bathrooms
2
-
Cooling YN
YES
-
Cooling
Central Air
-
Fireplace YN
YES
-
Heating YN
YES
-
Heating
Central, Electric, Propane
-
Pet friendly
N/A
Exterior
-
Garage
Yes
-
Garage spaces
2
-
Construction Materials
Block, Stucco, Frame
-
Other Exterior Features
Balcony, Fire Pit, Permeable Paving, Private Entrance, Dock
-
Parking
Boat, Covered, Driveway, Garage Door Opener, Garage Faces Side, Off Street, Oversized, Parking Pad, RV Access/Parking, Basement, Attached
-
Patio and Porch Features
Covered, Deck, Enclosed, Front Porch, Patio, Porch, Rear Porch, Screened
-
Pool
No
-
Waterfront YN
YES
-
View
Canal, Water, Trees/Woods
Area & Lot
-
Lot Features
Near Public Transit, Private, Paved, Waterfront
-
Lot Size(acres)
0.34
-
Lot Size(square feet)
14,906
-
Property Type
Residential
-
Property Sub Type
Single Family Residence
-
Architectural Style
Elevated
Price
-
Sales Price
$999,000
-
Tax Amount
$8,857
-
Financing Options
Cash, Conventional
-
Sq. Footage
1,594
-
Price/SqFt
$626
HOA
-
Association
No
School District
-
Elementary School
N/A
-
Middle School
N/A
-
High School
N/A
Property Features
-
Stories
2
-
New Construction
NO
-
Foundation Details
Block, Other, Slab
-
Ownership
Fee Simple
-
Senior Community YN
NO
-
Sewer
Public Sewer
-
Tax Lot
1
-
Water Source
Public
Schedule a Showing
Showing scheduled successfully.
Mortgage calculator
Estimate your monthly mortgage payment, including the principal and interest, property taxes, and HOA. Adjust the values to generate a more accurate rate.
Your payment
Principal and Interest:
$
Property taxes:
$
HOA fees:
$
Total loan payment:
$
Total interest amount:
$
Location
County
Pinellas
Elementary School
Middle School
High School
Listing Courtesy of Mark Yorke, LLC, CHARLES RUTENBERG REALTY INC
RealHub Information is provided exclusively for consumers' personal, non-commercial use, and it may not be used for any purpose other than to identify prospective properties consumers may be interested in purchasing. All information deemed reliable but not guaranteed and should be independently verified. All properties are subject to prior sale, change or withdrawal. RealHub website owner shall not be responsible for any typographical errors, misinformation, misprints and shall be held totally harmless.

Business Coach | Executive Sales Associate | Realtor®
Michael Graf
Call Michael today to schedule a private showing.

* Listings on this website come from the FMLS IDX Compilation and may be held by brokerage firms other than the owner of this website. The listing brokerage is identified in any listing details. Information is deemed reliable but is not guaranteed. If you believe any FMLS listing contains material that infringes your copyrighted work please click here to review our DMCA policy and learn how to submit a takedown request.© 2024 FMLS.
Related Properties

OLDSMAR
4878 SHERBROOK DRIVE
5 Beds
3 Baths
2,730 Sq.Ft.
$929,900
MLS#: TB8558220

OLDSMAR
600 SHORE DRIVE E
3 Beds
4 Baths
2,454 Sq.Ft.
$899,000
MLS#: TB8557359

OLDSMAR
85 KELLEYS TRAIL
5 Beds
3 Baths
3,390 Sq.Ft.
$1,100,000
MLS#: TB8527215
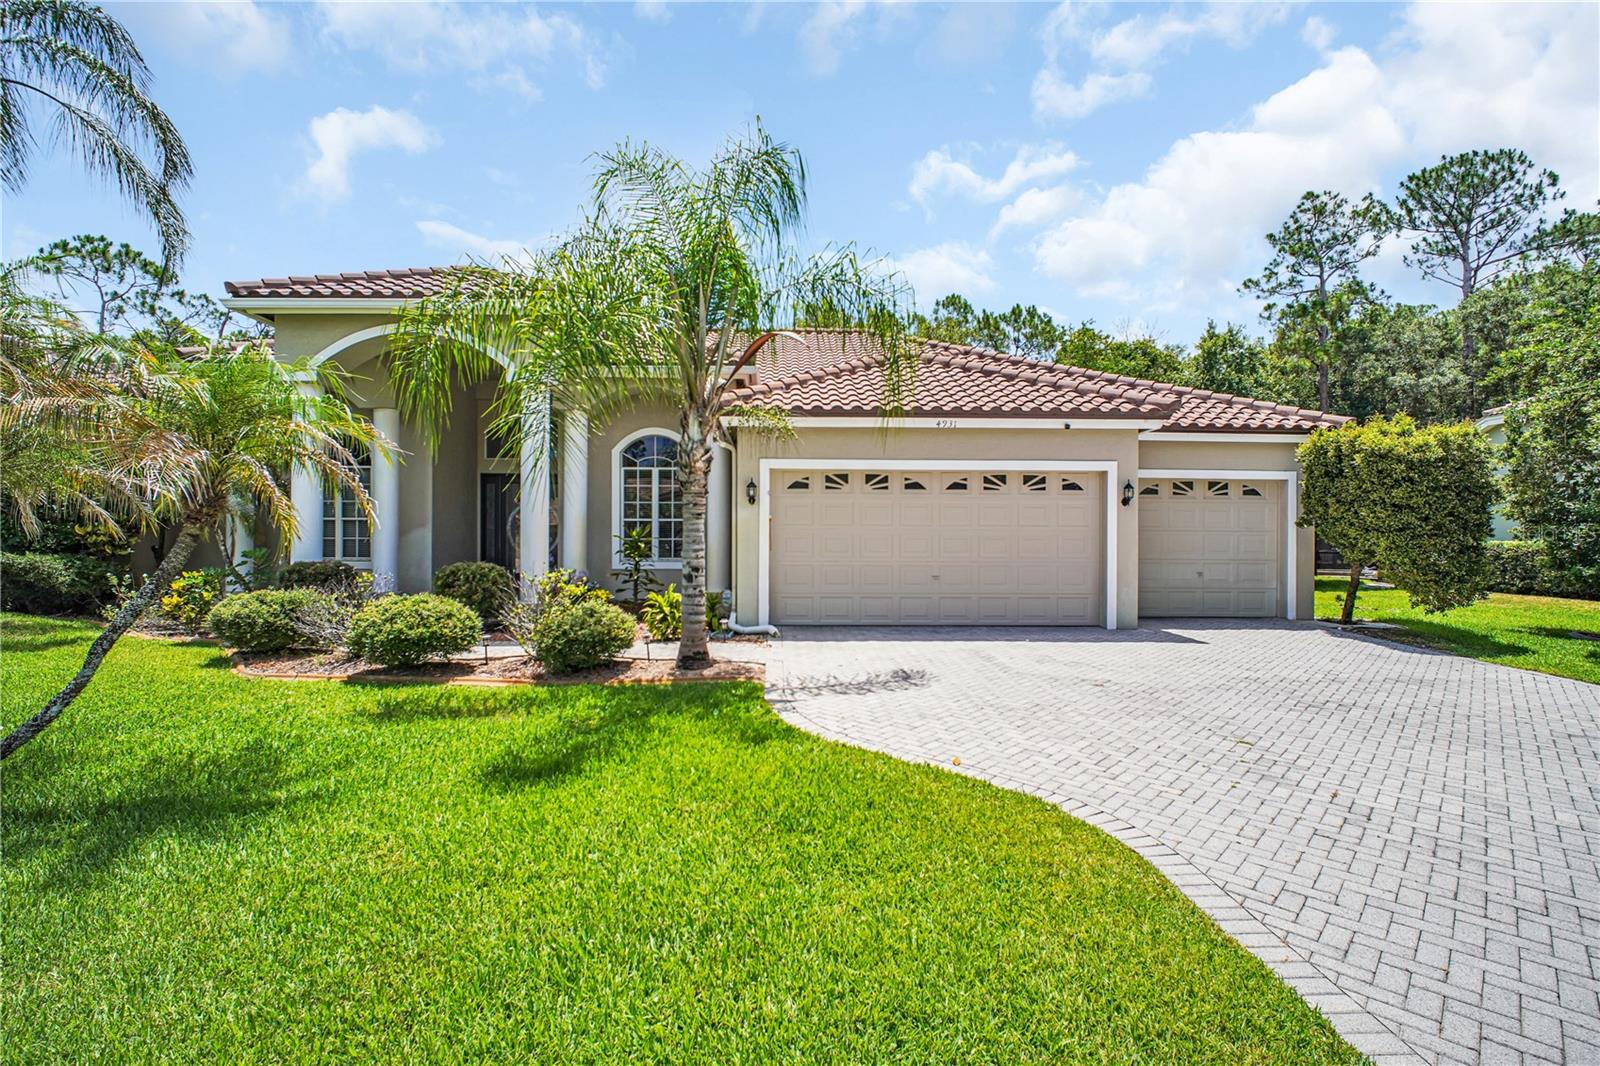
OLDSMAR
4931 TURTLE CREEK TRAIL
4 Beds
3 Baths
3,189 Sq.Ft.
$1,055,000
MLS#: TB8518188
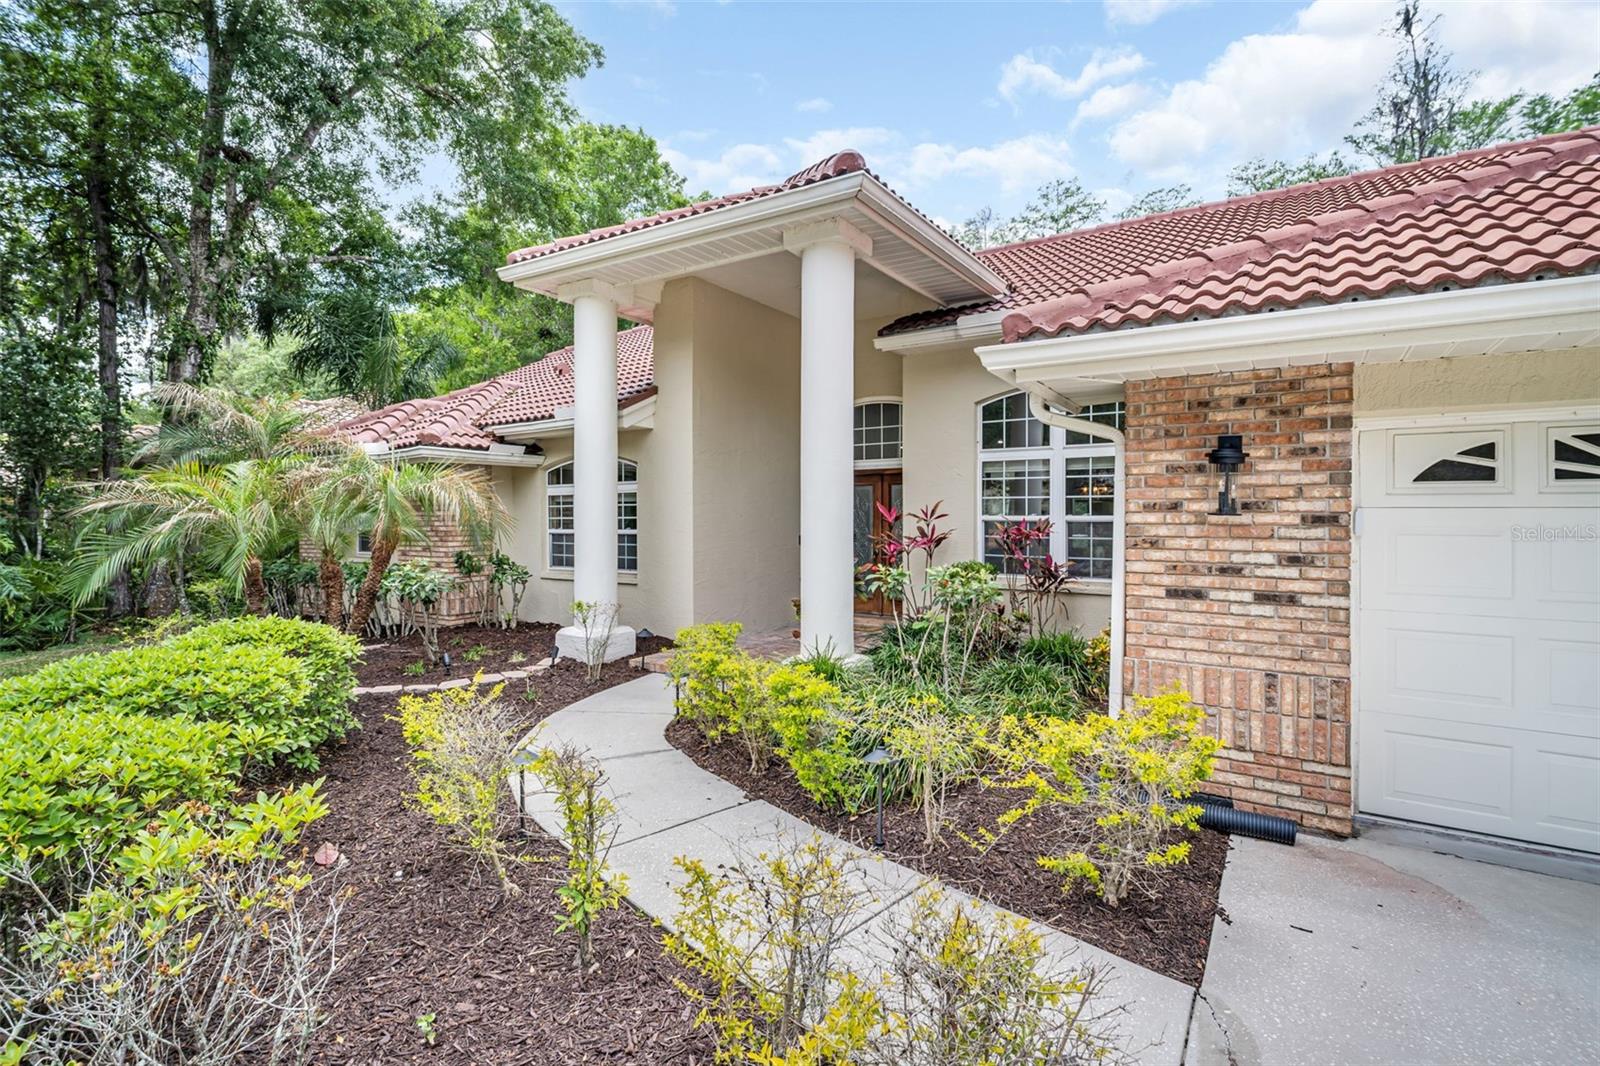
OLDSMAR
1404 EAST LAKE WOODLANDS PARKWAY
4 Beds
3 Baths
4,312 Sq.Ft.
$1,100,000
MLS#: TB8496474
OLDSMAR
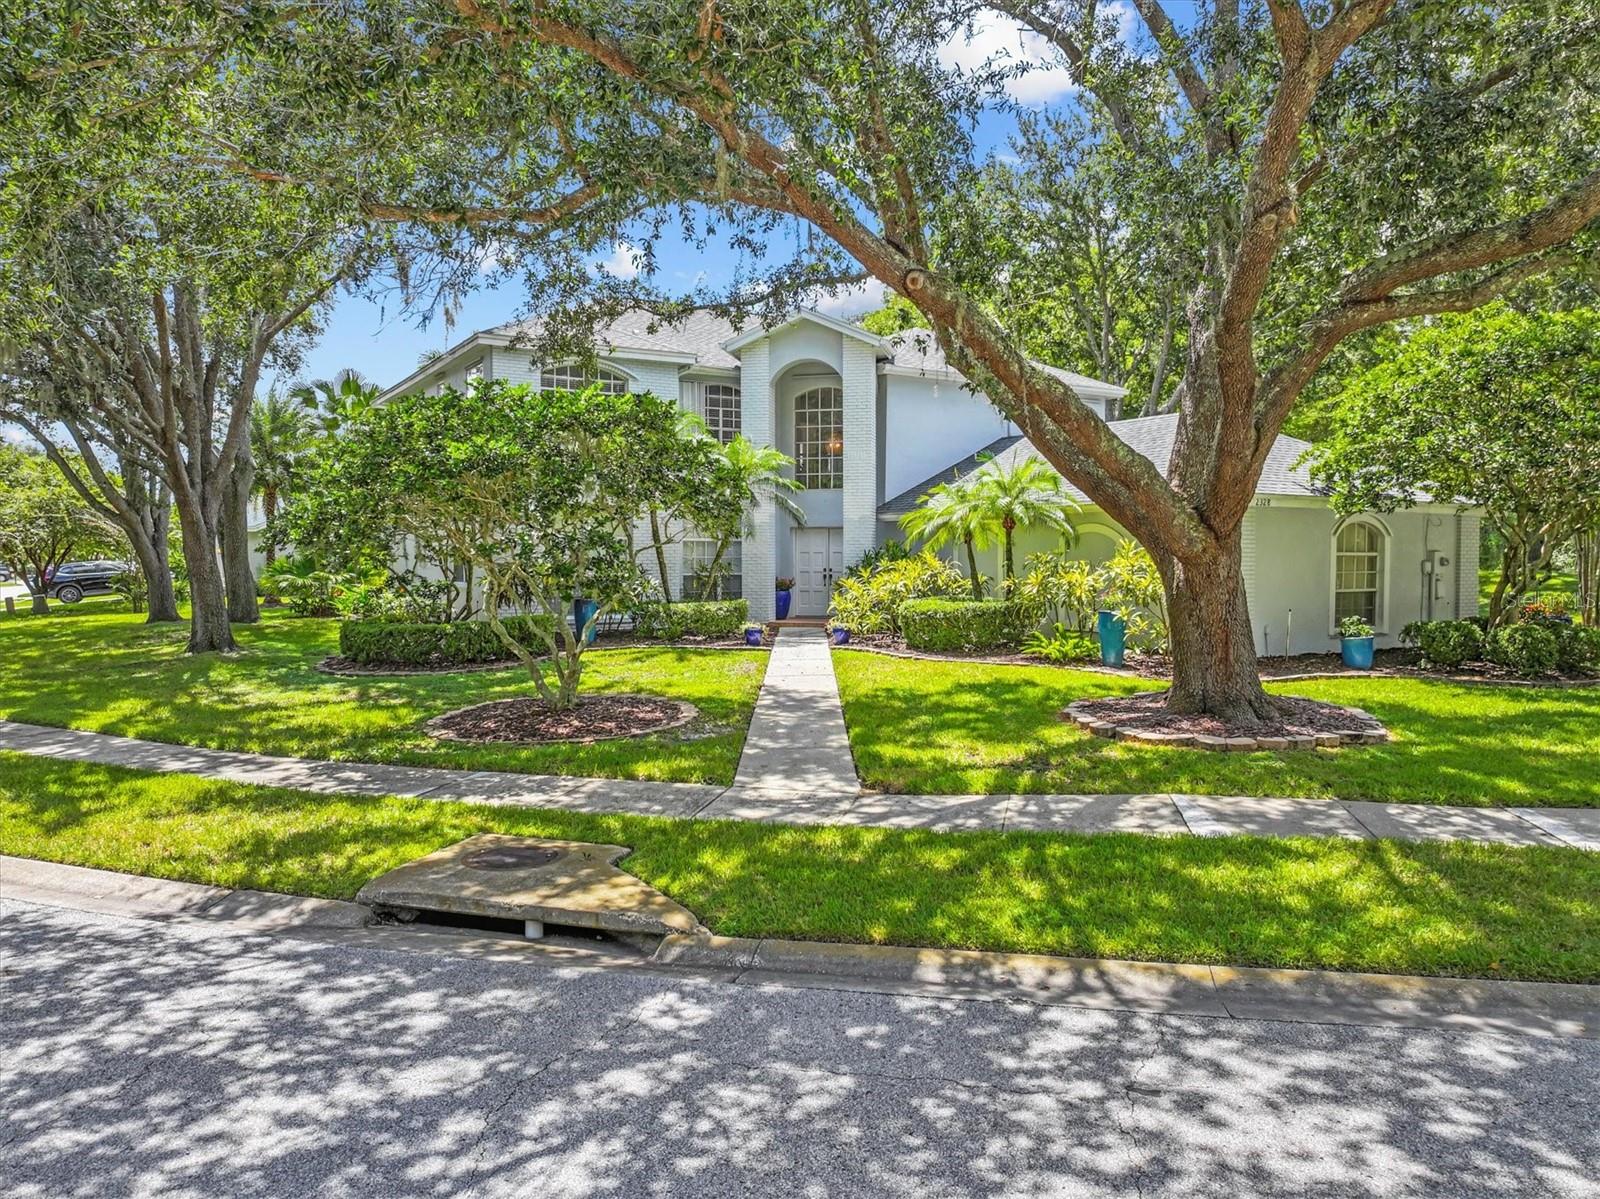
2328 WARWICK DRIVE
4 Beds
3 Baths
3,331 Sq.Ft.
$805,000
MLS#: TB8419306
