Features & Amenities

Interior

  • Other Interior Features

    High Ceilings, Open Floorplan, Vaulted Ceiling(s), Walk-In Closet(s)

  • Total Bedrooms

    3

  • Bathrooms

    4

  • Cooling YN

    YES

  • Cooling

    Central Air

  • Fireplace YN

    YES

  • Heating YN

    YES

  • Heating

    Central, Electric

  • Pet friendly

    Yes

Exterior

  • Garage

    Yes

  • Garage spaces

    2

  • Construction Materials

    Block, Stucco

  • Other Exterior Features

    Balcony

  • Parking

    Driveway, Attached

  • Patio and Porch Features

    Deck, Screened

  • Pool

    Yes

  • Pool Features

    In Ground, Screen Enclosure, Private

  • Waterfront YN

    YES

  • View

    Water

Area & Lot

  • Lot Features

    Paved, Waterfront

  • Lot Size(acres)

    0.53

  • Lot Size(square feet)

    22,965

  • Property Type

    Residential

  • Property Sub Type

    Single Family Residence

Price

  • Sales Price

    $899,000

  • Tax Amount

    $8,236.06

  • Financing Options

    Cash, Conventional

  • Sq. Footage

    2,454

  • Price/SqFt

    $366

HOA

  • Association

    No

School District

  • Elementary School

    Oldsmar Elementary-PN

  • Middle School

    Carwise Middle-PN

  • High School

    East Lake High-PN

Property Features

  • Stories

    2

  • New Construction

    NO

  • Foundation Details

    Slab

  • Ownership

    Fee Simple

  • Senior Community YN

    NO

  • Sewer

    Public Sewer

  • Tax Lot

    15

  • Water Source

    Public

Schedule a Showing

Showing scheduled successfully.

<
>
IN PERSON
VIA CHAT

What is 3 + 4 ?


Change time

Mortgage calculator

Estimate your monthly mortgage payment, including the principal and interest, property taxes, and HOA. Adjust the values to generate a more accurate rate.

Your payment

Principal and Interest:

$

Property taxes:

$

HOA fees:

$

Total loan payment:

$

Total interest amount:

$

Location

County

Pinellas

Elementary School

Oldsmar Elementary-PN

Middle School

Carwise Middle-PN

High School

East Lake High-PN

Listing Courtesy of Mathew Sumlin, EXP REALTY LLC

RealHub Information is provided exclusively for consumers' personal, non-commercial use, and it may not be used for any purpose other than to identify prospective properties consumers may be interested in purchasing. All information deemed reliable but not guaranteed and should be independently verified. All properties are subject to prior sale, change or withdrawal. RealHub website owner shall not be responsible for any typographical errors, misinformation, misprints and shall be held totally harmless.

Agent Emil Garinga

Executive Assistant

Emil Garinga

Call Emil today to schedule a private showing.


* Listings on this website come from the FMLS IDX Compilation and may be held by brokerage firms other than the owner of this website. The listing brokerage is identified in any listing details. Information is deemed reliable but is not guaranteed. If you believe any FMLS listing contains material that infringes your copyrighted work please click here to review our DMCA policy and learn how to submit a takedown request.© 2024 FMLS.
Half an acre of direct waterfront on Old Tampa Bay with 108 feet of frontage and a 203-foot-deep lot on Shore Drive E, Oldsmar's most sought-after waterfront street. 
Open bay views west across the water, a second-floor balcony that showcases spectacular sunset views of Tampa Bay, and a screened pool and spa on a paver deck facing the bay. 
The existing 1962 two-story block and stucco home, 2,454 sf with 4 full baths, tile roof, and fireplace, flooded in 2024 and has been professionally remediated, with lower-level drywall removed to the flood line. 
Two paths forward: build new on one of the larger waterfront parcels on the street, or keep and lift. Unique to this property: the seller has been approved for Elevate Florida, the state's FEMA-funded residential elevation program, with an estimated $402,000 in federal funding toward raising the existing home above the floodplain (Structure Elevation), along with adding an additional 800 sqft of under-roof living space. Subject to an owner cost share per the FDEM financial packet. 
Per the Florida Division of Emergency Management, a new owner may elect to continue the approved project after closing, subject to completing program documentation and assuming program obligations, including a deed restriction requiring NFIP flood insurance for the life of the elevated structure. All figures are estimates from the FDEM financial packet and are subject to change.
Buyer to verify all program terms directly with FDEM. No HOA, no CDD. Walkable to Mobbly Bayou Beach Park, RE Olds Park and Veterans Park, and the Oldsmar boat ramp. Minutes to Tampa International Airport and the Gulf beaches. Cash or construction financing.
Seller's flood disclosure, remediation documentation, FDEM correspondence, and survey available in attachments.

600 SHORE DRIVE E

Message successfully sent.

What would you like to know?

What is 3 + 4 ?

I agree to receive email communication and understand I can unsubscribe at any time.

I agree to be contacted by The Graf Group of Coldwell Banker via call, email, and text for real estate services. To opt out, you can reply 'stop' at any time or reply 'help' for assistance. You can also click the unsubscribe link in the emails. Message and data rates may apply. Message frequency may vary. Privacy Policy

Related Properties

New on site 2 days ago
Virtually Staged. Discover an updated, move-in ready home with stunning design and finishes that flow beautifully throughout - all set on a desirable corner lot within the gated golf community of East Lake Woodlands. Offering 3 bedrooms, 2 full bathrooms, a 3-car garage and a landscaped, fenced backyard, this inviting home combines comfortable everyday living with a convenient Tampa Bay location. Complemented by abundant natural light, high ceilings, crown molding and an open, welcoming layout, this residence features beautiful hardwood and engineered wood flooring throughout the living areas and bedrooms - so no carpet! The bright living room and dining room combination provides an elegant setting for entertaining with a signature arched window complete with plantation shutters and glass sliders leading to the outdoors. Open to the family room, the updated kitchen provides a seamless space for gatherings and daily living and features stainless steel appliances including double GE convection ovens, induction cooktop, Bosch dishwasher and an expanse of updated cabinetry with convenient pull-outs and Lazy Susan, Cambria quartz countertops, large breakfast bar and pantry storage. Glass sliders and a wood burning fireplace accent the family room and provide an inviting place to relax. With a split floor plan, the primary suite is designed for privacy and pampering, featuring 2 closets with custom built-in cabinetry installed in 2025, glass sliders overlooking the tranquil backyard and a luxurious primary bath with gorgeous tile, large tub and double vanity with granite countertops. The secondary bathroom has been updated with attractive tile finishes and granite countertops as well, providing a polished complement to the home’s interior. Improvements include a Generac home generator with a buried 500-gallon propane tank, a 2023 water heater,  2022 water softener and 2010 tile roof. These updates add practical value and enhance the home’s functionality and peace of mind as well as a location in Zone X, the lower probability flood zone which does not require flood insurance by lenders. Outside, the landscaped corner-lot setting offers a wide driveway for plenty of parking for family and guests, mature trees and a fenced backyard with privacy and room to create a relaxing outdoor retreat. The 3-car garage provides generous parking and additional storage while the home’s layout and surrounding greenery add to its everyday ambiance. 
East Lake Woodlands offers a gated golf-community setting near top-rated schools, medical facilities, shopping, airports, professional sporting events and the many attractions of the Tampa Bay area. Optional memberships to Ardea Country Club provide access to 2 golf courses, tennis and pickle ball, a fitness center, heated lap pool and free form pool with a poolside café, casual and fine dining and a host of social events and activities.
#TB8557574

OLDSMAR

1558 E LAKE WOODLANDS PARKWAY

3 Beds

2 Baths

2,366 Sq.Ft.

$739,000

MLS#: TB8557574

New on site 3 days ago
Welcome to this beautifully refreshed 5 bedroom, 3 bathroom, 3 car garage pool home nestled within the highly sought-after, gated community of East Lake Woodlands! Offering an exceptional blend of space, comfort, and Florida living, this move in ready residence has recently undergone a stunning makeover and is ready for its new owners! Thoughtfully designed with a desirable three-way split floor plan, this home provides both privacy and functionality, making it ideal for everyday living and entertaining. Upon entering, you're greeted by a spacious formal living and dining area with sliding glass doors that invite you to your private outdoor oasis. The expansive family room seamlessly connects to the kitchen, where soaring ceilings and an abundance of natural light create a bright and inviting atmosphere. The kitchen is an entertainer's dream, featuring quartz counters, stainless steel appliances and a breakfast nook. Retreat to the private primary suite, thoughtfully positioned on its own side of the home, featuring a spacious walk-in closet and an ensuite bathroom complete with dual vanities, a relaxing freestanding soaking tub, a walk-in shower with dual showerheads, and a private water closet. Two additional generously sized bedrooms share a conveniently located bathroom, while a separate area offers another bedroom and adjacent full bathroom. Step outside and experience Florida living at its finest! Your private backyard retreat features a sparkling swimming pool, generous covered entertaining space, and a brand-new outdoor kitchen, creating the perfect setting for weekend barbecues, hosting friends and family, or simply unwinding in your own tropical escape. Additional highlights include a spacious three-car garage offering plenty of room for vehicles, storage, and recreational equipment. Located within the prestigious East Lake Woodlands community, residents enjoy the privacy of gated living surrounded by beautiful landscaping and an established neighborhood atmosphere. Optional country club memberships provide access to an array of amenities, including championship golf, tennis, dining, social events, and recreational activities, with various membership opportunities available to suit your lifestyle. Freshly updated, thoughtfully designed, and perfectly suited for the Florida lifestyle, this East Lake Woodlands gem is ready to welcome you home. Schedule your private showing today!
#TB8558220

OLDSMAR

4878 SHERBROOK DRIVE

5 Beds

3 Baths

2,730 Sq.Ft.

$929,900

MLS#: TB8558220

New on site 4 days ago
Tucked away on a quiet cul-de-sac, with a BRAND NEW ROOF, this exceptional single-family residence sits on an oversized lot with tranquil pond views, offering a rare blend of privacy, elegance, and resort-style outdoor living. Designed for both relaxation and entertaining, the backyard retreat features an oversized heated swimming pool, expansive screened lanai, and a generous covered outdoor dining area just off the family room—perfect for hosting gatherings or enjoying Florida evenings. A fully equipped outdoor kitchen adds convenience, while automated wind-resistant screens protect the lanai space when needed. Off the primary suite, an additional private covered patio creates the perfect shaded escape. Inside, the recently remodeled kitchen and family room serve as the heart of the home, showcasing granite countertops, rich wood cabinetry, a striking metal tile backsplash, upgraded lighting and fan fixtures, dual microwave/oven, and a cooktop with breakfast bar overlooking the family room. A charming breakfast nook provides additional seating with picturesque views of the pool and outdoor living area. The family room impresses with soaring vaulted ceilings, skylights that flood the space with natural light, a stylish wet bar, and an electric fireplace insert that provides both warmth and ambiance. Both rear guest bedrooms feature engineered “Tiger Eye” wood flooring, fresh paint, and updated ceiling fans. The second bathroom has been tastefully updated with wood cabinetry, stone countertops, and tile flooring. Throughout the home, popcorn ceilings have been removed, giving every room a clean, modern finish. The primary suite offers a luxurious retreat, featuring engineered wood flooring in the bedroom and closet and a beautifully renovated ensuite bath with dual quartz vanities and an elegant open walk-in tile shower. The roof has been enhanced with a Roof Max protective treatment and transferable 5-year warranty, along with a 2015 A/C system. Combining thoughtful upgrades, refined interior spaces, and exceptional outdoor living, this home offers a private cul-de-sac setting with the perfect balance of comfort, style, and Florida lifestyle living. Additional upgrades and features include: • New Decorative carpet inset in the living room • Dining room with engineered wood flooring with newer Bay Window • Convenient guest half-bath • New double front entry doors with a custom tiled walkway and entry accents • Updated landscaping with new garden rock and curbing (2024) • New golf cart garage door ' New Interior and Exterior Painting and MORE! Combining thoughtful upgrades, refined interior spaces, and exceptional outdoor living, this home offers a private cul-de-sac setting with the perfect balance of comfort, style, and Florida lifestyle living.
#TB8558083

OLDSMAR

10 WINDRUSH COURT

3 Beds

2 Baths

2,316 Sq.Ft.

$765,000

MLS#: TB8558083

If you've been searching for a home that checks every box, this one is worth a serious look. Tucked inside the guard-gated East Lake Woodlands community — known for its canopied streets, two championship golf courses, pickle ball and tennis courts, and home to Ardea Country Club — this 4-bedroom, 3-bath pool home sits on nearly a full acre and has been genuinely well cared for. Equipped with a whole-house solar system - means electric bills that are almost laughably low — most months you're paying little more than the base statement fee. Pair that with a whole-home water filtration system, water softener, two brand-new AC units (April 2025 and March 2026), a tile roof replaced in 2019, and two water heaters also replaced in 2019, and you're looking at a home where the expensive stuff has already been done.
At 3,189 square feet, the layout gives everyone room to breathe. The great room is the kind of space that feels both impressive and livable, and the split floor plan keeps the primary suite — complete with walk in closets and a sitting area — separate from the other bedrooms. Tile flooring runs throughout the entire home, so there's no carpet to worry about.
The kitchen is built for real use: breakfast bar, convection oven, cooktop, and quality appliances, all with stone counters. Out back, the pool and lanai open up to a quiet, private setting that makes it easy to forget the rest of the world exists. Top-rated schools, easy access to Tampa, and a short drive to the Gulf beaches round out a package that's hard to replicate at this price point.
#TB8518188

OLDSMAR

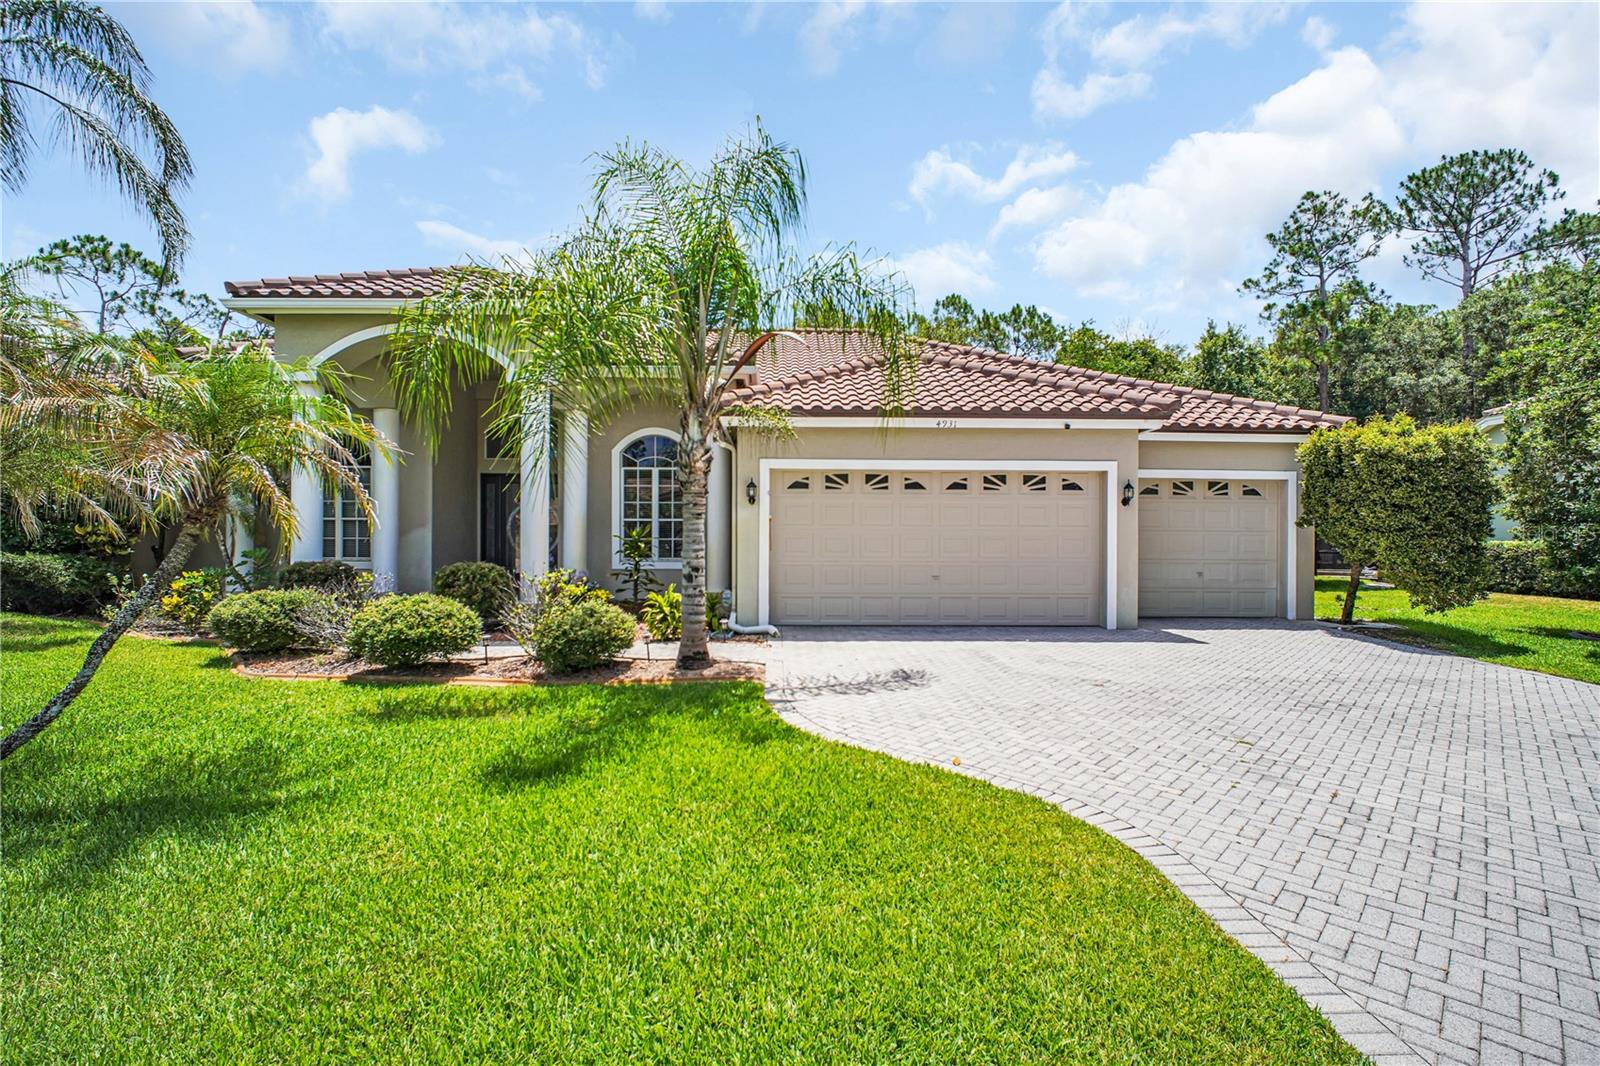
4931 TURTLE CREEK TRAIL

4 Beds

3 Baths

3,189 Sq.Ft.

$1,055,000

MLS#: TB8518188

Welcome to this unique elevated waterfront 3 bedroom, 2 bathroom, oversized 2 car garage home located at 3858 Shore Boulevard that offers close to 1,600 square feet of living space and has an additional 600+ square foot in-law suite / ADU situated in the laid back town of Oldsmar, Florida. This serene waterfront property offers the perfect balance of peaceful living and convenient access to local attractions and is nestled between Tampa and Clearwater. Residents here enjoy a tranquil, private environment, starting mornings with fresh coastal breezes on a private porch or deck, and spending evenings watching sunsets from a kayak or boat. This elevated, two-story home, topped with a 2025 roof, showcases an expansive layout filled with radiant natural light and soaring vaulted ceilings. The interior ambiance is both airy and welcoming, anchored by a charming wood-burning fireplace. The heart of the home is a sun-drenched, open-concept great room and kitchen, equipped with stainless steel appliances, granite surfaces, a propane stove, and a tankless water heater, all showcased by floor-to-ceiling windows. The generous primary suite acts as a private retreat, featuring an ensuite bathroom with a garden tub, dual vanities, and a separate shower, alongside a private deck offering stunning vistas. The main living quarters are elevated to stay secure and dry even in severe weather, while expansive windows frame views of dolphins, manatees and unique local birds. Enjoy the outdoors from a variety of living areas such as decks, patios and screened-in porches, or cast a line from your own floating dock and set out from your private boat ramp; the canal can handle bigger boats and provides direct access to all of Tampa Bay and the St. Petersburg shoreline just beyond your property. A paved driveway provides generous parking and leaves ample room for extra recreational vehicles like boats and RVs and there is plenty of room for a pool. Downstairs there is an extra-large garage for two cars alongside a spacious 600+ square foot ADU, also serving as a mother-in-law suite, which features a separate private entry and is equipped with a bathroom, sink and refrigerator. Set on a quiet cul-de-sac that ensures outstanding seclusion, this home occupies a spacious lot of almost a third of an acre within a highly acclaimed school zone. It is just 20 to 30 minutes away from downtown Tampa, Clearwater and the finest beaches on the Gulf Coast. Within walking distance is the delightful R.E. Olds Park, known for its regular monthly festivals and community gatherings. Downtown Safety Harbor, with its restaurants and entertainment options, can be reached by bicycle or by boat, and both the stunning Phillippe Park and Mobbly Beach Park are under three miles away, also conveniently accessible by bike or water. The city of Oldsmar itself stands out for several reasons: it operates its own reverse osmosis water plant, it is the location of the Tampa Bay Skating Academy ice rink, and it has the highest concentration of parks per square mile in Florida, with approximately 40 percent of its area preserved as parks and nature reserves. Those who love the outdoors will appreciate the ten-mile Oldsmar Trail, which passes through eight of the city's ten parks and provides countless chances for recreation and discovering nature. Do not miss your chance to live the Florida lifestyle you have always wanted — book your private showing of this exceptional property today!
#TB8506221

OLDSMAR

3858 SHORE BOULEVARD

3 Beds

2 Baths

1,594 Sq.Ft.

$999,000

MLS#: TB8506221

Virtually Staged. NEW PRICE. SERIOUS VALUE. Located inside the highly desirable gated community of Ardea / East Lake Woodlands, this spacious 4-bedroom, 2.5-bath residence offers an expansive 2,922 sq ft of living space on an oversized lot with peaceful water views.
Step inside to soaring ceilings and an open, light-filled floor plan designed for both everyday living and entertaining. The home features expansive living areas including a formal living and dining room and a large family room with fireplace. New Luxury Vinyl Plank flooring installed in 2026 runs throughout the main living areas, creating a modern and cohesive look, while new carpet installed in 2026 adds comfort to the guest bedrooms.
The updated kitchen features granite countertops and stainless-steel appliances, flowing seamlessly into the main living space and breakfast area—perfect for gatherings and everyday living. The spacious primary suite offers direct access to the pool area along with a private bath and generous closet space.
Enjoy Florida living at its best with a screened pool and lanai overlooking a tranquil pond, providing both privacy and relaxing water views. The home also features fresh exterior paint completed in 2026 and a 3-car garage, all situated on a generous homesite within this established golf-course community.
Residents of East Lake Woodlands have the option to join the Ardea Country Club, a recently renovated club offering two championship golf courses, tennis and pickleball courts, fitness facilities, resort-style pool, and multiple dining venues. The club provides a vibrant social calendar and family-friendly amenities, creating a true country club lifestyle right inside the community.

Located just minutes from shopping, dining, top-rated schools, and major commuter routes, this home offers convenient access to Tampa International Airport, Gulf beaches, and the best of the Tampa Bay area.

Close to all the Tampa Bay Area has to offer; Championship golf courses, Tampa International Airport, NHL, NFL, MLB events, Grand Prix, PGA events, fine dining, concerts, parks, biking trails, BMX events, and more. Begin Your Paradise Life Today.
#TB8485715

OLDSMAR

470 HICKORYNUT AVENUE

4 Beds

2 Baths

2,922 Sq.Ft.

$739,000

MLS#: TB8485715

Price reduced
PRICE ADJUSTMENT TO CURRENT CERTIFIED REAL ESTATE APPRASIAL VALUE! Buy now to get settled before the end of the year and claim homestead! Welcome to Warwick Hills within the Eastlake Woodlands community! Two-story residence awaits on a large corner lot. A stately presence greets you with elegant landscaping. Side-entry 3-car garage & extended driveway. Step inside through double doors into the grand foyer. Formal living and dining rooms, as well as a spacious family room featuring a wood-burning fireplace. Sliding glass doors open up to the lanai and pool. The kitchen and family room blend seamlessly with an open floor plan, highlighted by wood cabinets, granite counter tops, island, wet bar, and multiple pantries. Ideal floor plan for everyday living and entertaining. Relaxing views of the pool & spa with tropical landscaping. A versatile office on the main floor can easily serve as a 5th bedroom. Full-size laundry room.All bedrooms on 2nd floor. Upstairs, the grand primary suite welcomes you with double-door entry and a private sitting area. Two walk-in closets and a renovated bathroom featuring soaking tub, dual vanities, private water closet, and new glass-enclosure. The 2nd floor also features 3 additional bedrooms and 2 more full baths. Property improvements include exterior painted (2023), interior painted (2026) roof (2022), A/C units (2018 & 2019). Hurricane shutters for windows & doors. Ardea Country Club: Residents can take advantage of golf, tennis, dining, and social memberships. With easy access to Hillsborough and Pasco counties, this centrally located home is just minutes to shopping, dining, top-rated schools, and all that the Tampa Bay area has to offer.
#TB8419306

OLDSMAR

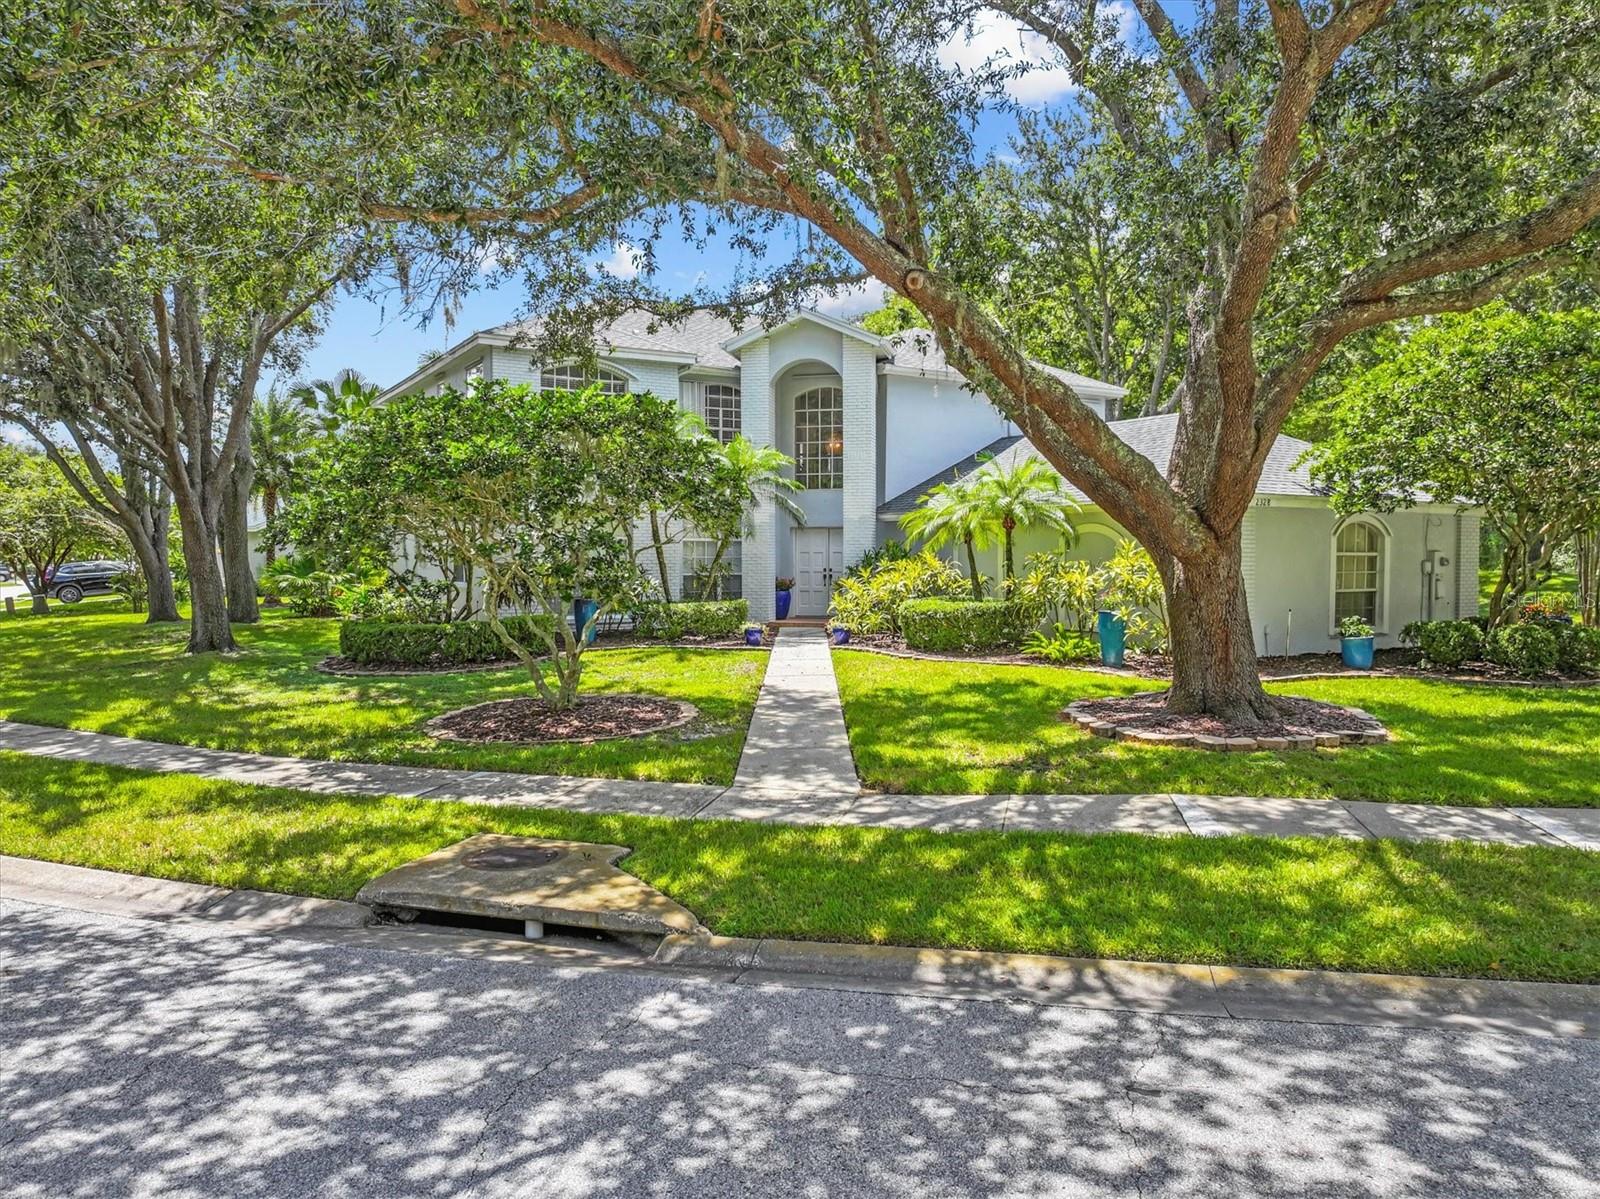
2328 WARWICK DRIVE

4 Beds

3 Baths

3,331 Sq.Ft.

$805,000

MLS#: TB8419306

Send a message

Message successfully sent.

Your message

What is 3 + 4 ?

Reason for contacting?

I agree to receive email communication and understand I can unsubscribe at any time.

I agree to be contacted by The Graf Group of Coldwell Banker via call, email, and text for real estate services. To opt out, you can reply 'stop' at any time or reply 'help' for assistance. You can also click the unsubscribe link in the emails. Message and data rates may apply. Message frequency may vary. Privacy Policy

Sign Out

Virtual Assistant

Would you like to take the next step with this property? We can help you schedule a showing or virtual tour, or send you more details.

Yes, I would like more information.

Thank You for Your Reply, One of Our Agents will contact you as soon as possible

No, maybe later.

Thank you, you can always contact me via email, phone number or through the contact form.

Realhub AI

Lucy - Your AI-Powered Realtor

Update Your Temporary Password

Personalize your search

Enter your email and we'll notify you immediately when new listings match what you're looking for.

or enter email address

Already have an account ? Login here

Continue your home search

I agree to receive communications and understand I can unsubscribe at any time.

I agree to be contacted by The Graf Group of Coldwell Banker via call, email, and text for real estate services. To opt out, you can reply 'stop' at any time or reply 'help' for assistance. You can also click the unsubscribe link in the emails. Message and data rates may apply. Message frequency may vary. Privacy Policy

Already have an account ? Login here

We use cookies

We use cookies primarily for analytics to enhance your experience. By accepting, you agree to our use of these cookies. You can manage your preferences or learn more about our cookies policy.