.webp?size=346x80)
- Properties
- Meet our agents
- Communities
- Market Report
- Home Value
- Calculator


Property
Beds
5
Full Baths
3
1/2 Baths
None
Year Built
1991
Sq.Footage
3,390
Experience exceptional golf course living at Eastlake Woodlands, Premier Turtle Creek Subdivision, where privacy, sophistication, and stunning views of the Ardea Country Club North Course Signature Hole #10 await you in this stylish, previous model home 5-bedroom, 3-bath home with a 3-car garage. Set within a gated community, this former model residence greets you with an impressive marble foyer and sweeping vistas of the greens. Inside, high ceilings, newly painted interiors, and a spacious floor plan cater to both entertaining guests and everyday comfort. The gourmet kitchen is equipped with stainless steel appliances, pristine tile countertops, a roomy pantry, center island, and bar seating that connects seamlessly to the inviting gathering room and breakfast nook. The expansive gathering area showcases dramatic vaulted ceilings, a fireplace, a wet bar, and windows that perfectly frame the peaceful golf course backdrop. Step outdoors to your own tranquil retreat—a large paver lanai featuring a pool, spa, and panoramic screened enclosure—ideal for relaxation or hosting friends. The elegant primary suite includes a cozy sitting alcove, workspace, custom walk-in closet, and a luxurious en-suite bath with marble finishes, garden tub, walk-in shower, and private water closet. The home’s split bedroom design offers flexibility, including a versatile office or fifth bedroom with French doors, built-in features, and numerous upgrades such as new garage doors (2018), fireplace conversion (2024), and updated hall bathrooms. Located in the sought-after Turtle Creek neighborhood, this property sits safely outside flood zones and has remained undamaged by storms. Eastlake Woodlands provides access to premier amenities through membership at the renovated Ardea Country Club, offering championship-level golf, tennis, pickleball, swimming, and fitness facilities. All of this convenience is just moments from excellent schools, shopping, dining, beautiful beaches, and Tampa International Airport. Room measurements are approximate. Be sure to explore the 3-D and virtual tours, floor plan and aerial drone photography, to fully appreciate all this remarkable home has to offer!
Features & Amenities
Interior
-
Other Interior Features
High Ceilings, Wet Bar
-
Total Bedrooms
5
-
Bathrooms
3
-
Cooling YN
YES
-
Cooling
Central Air
-
Fireplace YN
YES
-
Heating YN
YES
-
Heating
Central, Electric
-
Pet friendly
Yes
Exterior
-
Garage
Yes
-
Garage spaces
3
-
Construction Materials
Block, Concrete
-
Other Exterior Features
Lighting, Private Entrance, Private Yard, Rain Gutters
-
Parking
Driveway, Attached
-
Patio and Porch Features
Covered, Front Porch, Patio, Screened
-
Pool
Yes
-
Pool Features
Gunite, In Ground, Screen Enclosure, Private
-
Waterfront YN
NO
-
View
Golf Course
Area & Lot
-
Lot Features
Landscaped, On Golf Course, Paved, Private
-
Lot Size(acres)
0.32
-
Lot Size(square feet)
13,935
-
Property Type
Residential
-
Property Sub Type
Single Family Residence
Price
-
Sales Price
$1,100,000
-
Tax Amount
$7,650.11
-
Financing Options
Cash, Conventional
-
Sq. Footage
3,390
-
Price/SqFt
$324
HOA
-
Association
YES
-
Association Fee
$1,215
-
Association Fee Frequency
Semi-Annually
-
Association Fee Includes
N/A
-
Total Monthly Fees
$202.5
School District
-
Elementary School
N/A
-
Middle School
N/A
-
High School
N/A
Property Features
-
Stories
1
-
New Construction
NO
-
Association Amenities
Clubhouse, Fitness Center, Golf Course, Pool
-
Foundation Details
Slab
-
Ownership
Fee Simple
-
Senior Community YN
NO
-
Sewer
Public Sewer
-
Tax Lot
28
-
Water Source
Public
Schedule a Showing
Showing scheduled successfully.
Mortgage calculator
Estimate your monthly mortgage payment, including the principal and interest, property taxes, and HOA. Adjust the values to generate a more accurate rate.
Your payment
Principal and Interest:
$
Property taxes:
$
HOA fees:
$
Total loan payment:
$
Total interest amount:
$
Location
County
Pinellas
Elementary School
Middle School
High School
Listing Courtesy of Andy Burwell, Jr, BURWELL REAL ESTATE
RealHub Information is provided exclusively for consumers' personal, non-commercial use, and it may not be used for any purpose other than to identify prospective properties consumers may be interested in purchasing. All information deemed reliable but not guaranteed and should be independently verified. All properties are subject to prior sale, change or withdrawal. RealHub website owner shall not be responsible for any typographical errors, misinformation, misprints and shall be held totally harmless.

Business Coach | Executive Sales Associate | Realtor®
Michael Graf
Call Michael today to schedule a private showing.

* Listings on this website come from the FMLS IDX Compilation and may be held by brokerage firms other than the owner of this website. The listing brokerage is identified in any listing details. Information is deemed reliable but is not guaranteed. If you believe any FMLS listing contains material that infringes your copyrighted work please click here to review our DMCA policy and learn how to submit a takedown request.© 2024 FMLS.
Related Properties

OLDSMAR
4878 SHERBROOK DRIVE
5 Beds
3 Baths
2,730 Sq.Ft.
$929,900
MLS#: TB8558220

OLDSMAR
600 SHORE DRIVE E
3 Beds
4 Baths
2,454 Sq.Ft.
$899,000
MLS#: TB8557359
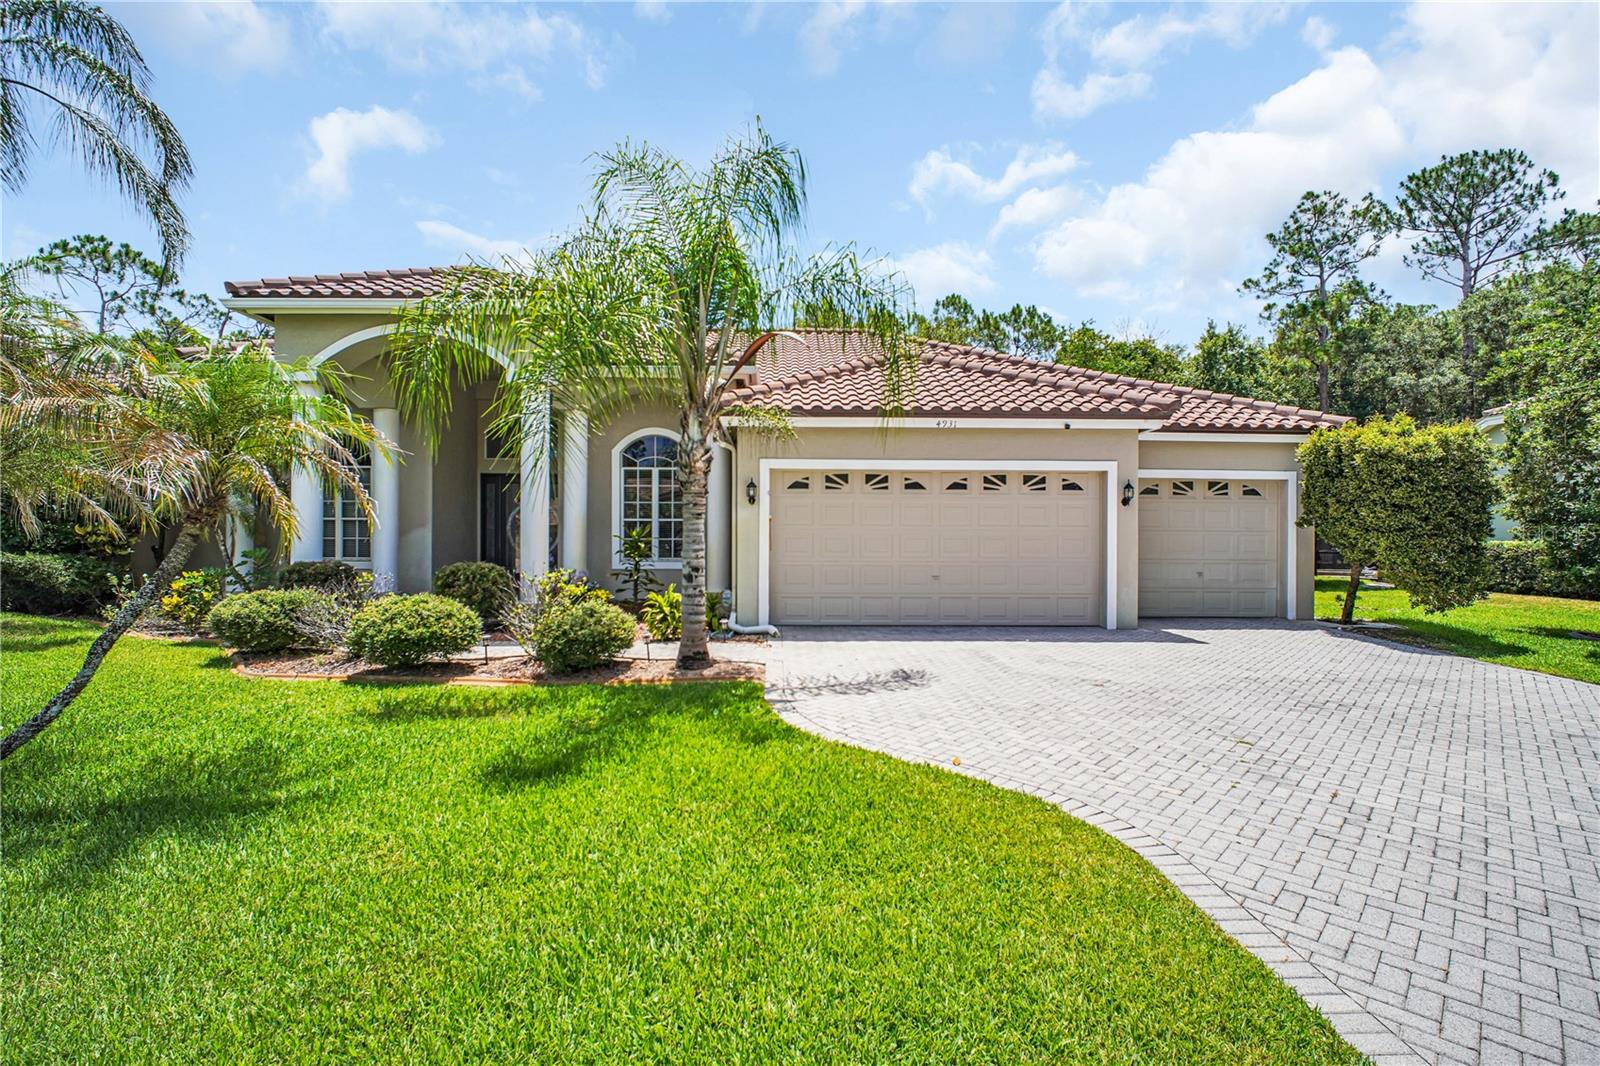
OLDSMAR
4931 TURTLE CREEK TRAIL
4 Beds
3 Baths
3,189 Sq.Ft.
$1,055,000
MLS#: TB8518188

OLDSMAR
3858 SHORE BOULEVARD
3 Beds
2 Baths
1,594 Sq.Ft.
$999,000
MLS#: TB8506221
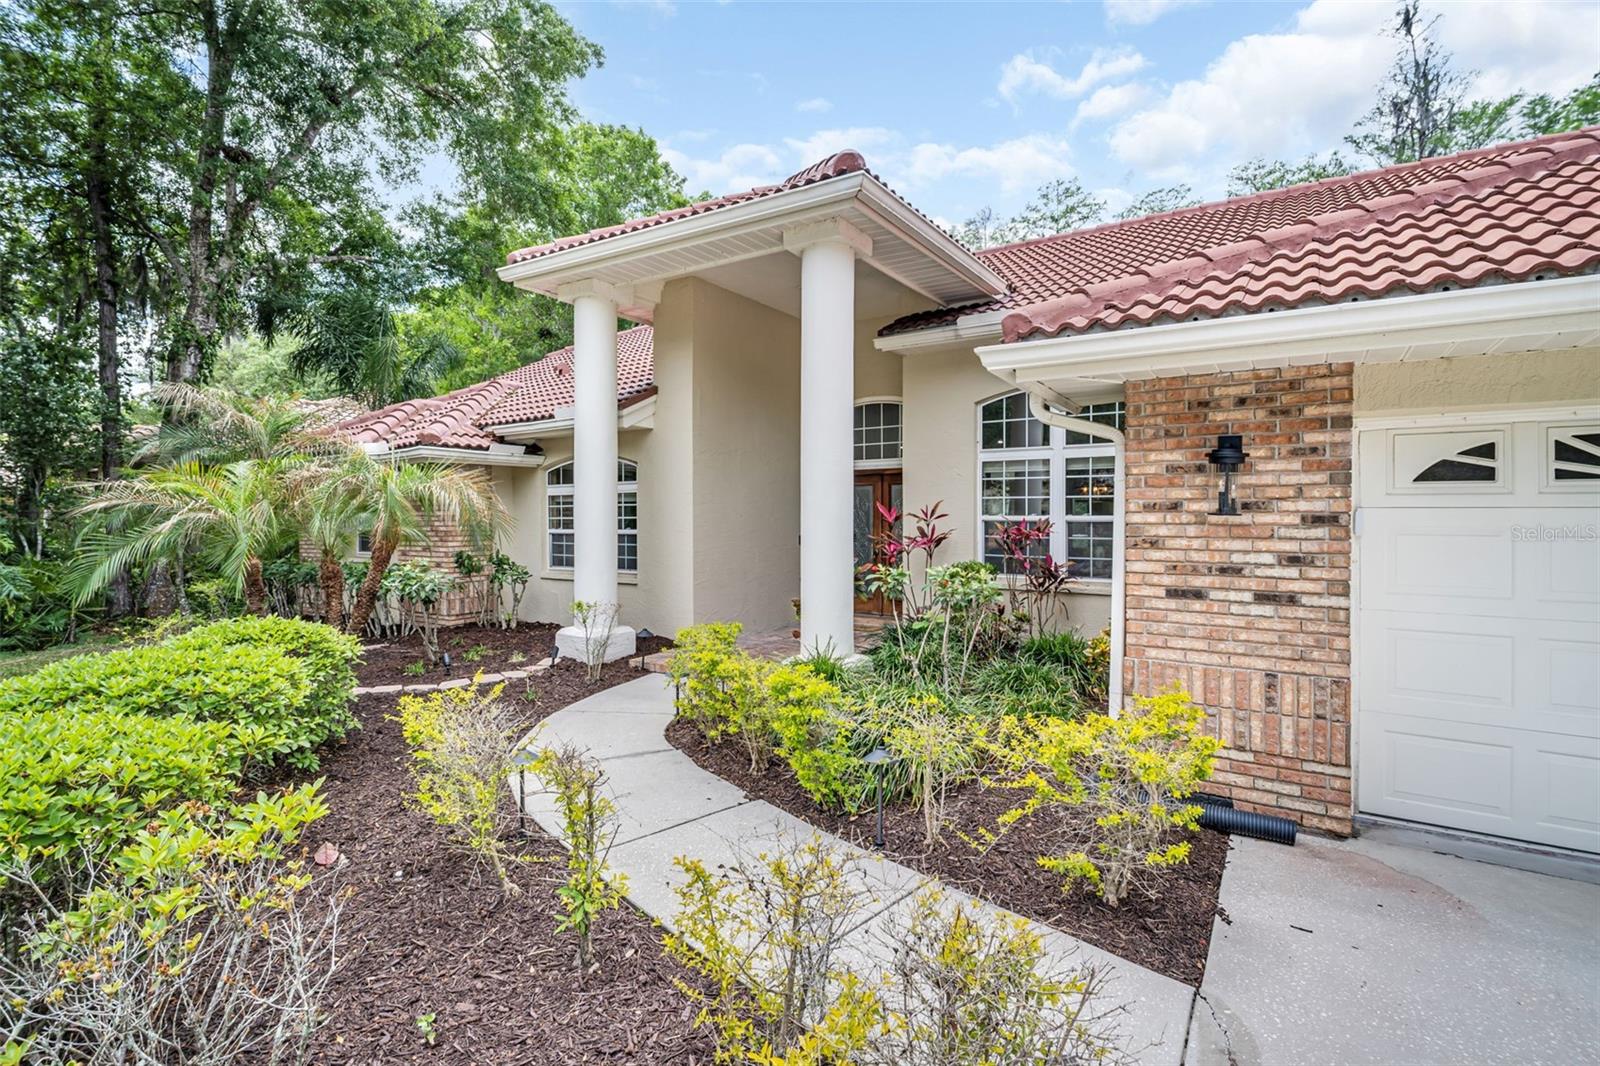
OLDSMAR
1404 EAST LAKE WOODLANDS PARKWAY
4 Beds
3 Baths
4,312 Sq.Ft.
$1,100,000
MLS#: TB8496474
