Features & Amenities

Interior

  • Total Bedrooms

    4

  • Bathrooms

    4

  • Cooling YN

    YES

  • Cooling

    Central Air

  • Fireplace YN

    YES

  • Heating YN

    YES

  • Heating

    Central

  • Pet friendly

    Yes

Exterior

  • Garage

    Yes

  • Garage spaces

    3

  • Construction Materials

    Block, Stucco

  • Other Exterior Features

    Outdoor Kitchen

  • Parking

    Garage Door Opener, Attached

  • Patio and Porch Features

    Deck, Patio, Screened

  • Pool

    Yes

  • Pool Features

    Gunite, In Ground, Screen Enclosure, Private

  • Waterfront YN

    NO

  • View

    Trees/Woods

Area & Lot

  • Lot Features

    Cul-De-Sac

  • Lot Size(acres)

    3.33

  • Lot Size(square feet)

    145,016

  • Property Type

    Residential

  • Property Sub Type

    Single Family Residence

Price

  • Sales Price

    $939,900

  • Tax Amount

    $12,784

  • Sq. Footage

    3,557

  • Price/SqFt

    $264

HOA

  • Association

    YES

  • Association Fee

    $155

  • Association Fee Frequency

    Monthly

  • Association Fee Includes

    N/A

  • Total Monthly Fees

    $155

School District

  • Elementary School

    Brooker Creek Elementary-PN

  • Middle School

    Tarpon Springs Middle-PN

  • High School

    East Lake High-PN

Property Features

  • New Construction

    NO

  • Association Amenities

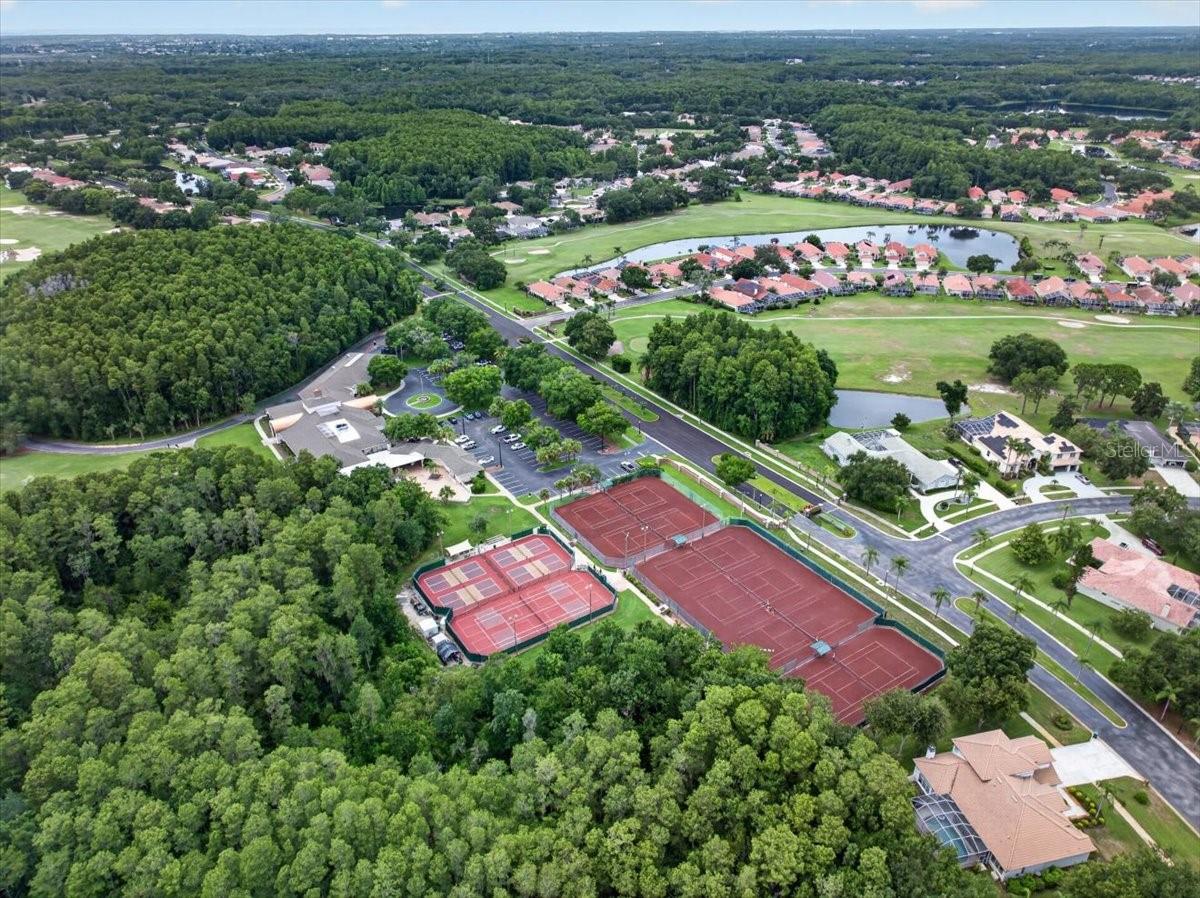
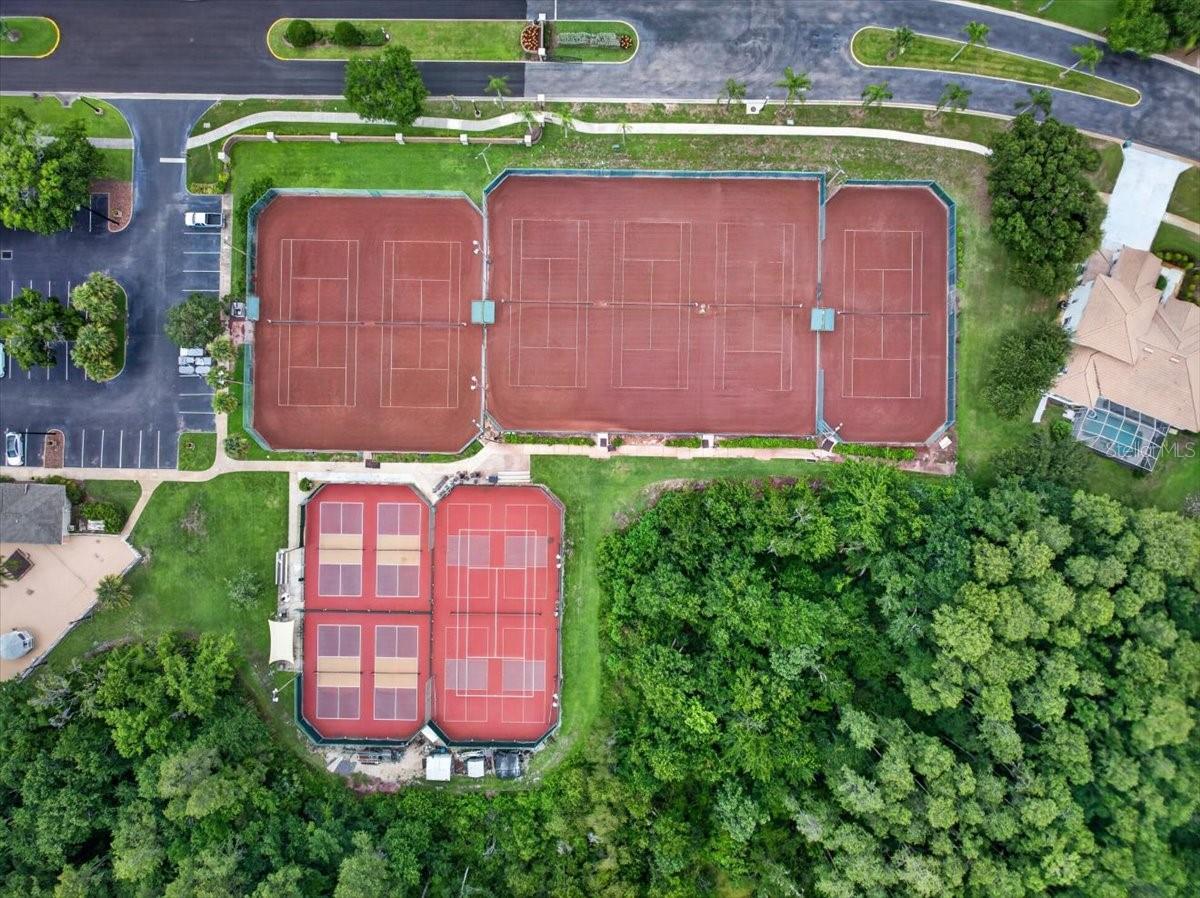
    Clubhouse, Fitness Center, Gated, Golf Course, Security, Tennis Court(s)

  • Foundation Details

    Slab

  • Ownership

    Fee Simple

  • Senior Community YN

    NO

  • Sewer

    Public Sewer

  • Tax Lot

    32

  • Water Source

    Private, Public, Well

Schedule a Showing

Showing scheduled successfully.

<
>
IN PERSON
VIA CHAT

What is 3 + 4 ?


Change time

Mortgage calculator
Estimate your monthly mortgage payment, including the principal and interest, property taxes, and HOA. Adjust the values to generate a more accurate rate.

Your payment

Principal and Interest:

$

Property taxes:

$

HOA fees:

$

Total loan payment:

$

Total interest amount:

$

Location

County

Pinellas

Elementary School

Brooker Creek Elementary-PN

Middle School

Tarpon Springs Middle-PN

High School

East Lake High-PN

Listing Courtesy of Dean Ribble , RE/MAX REALTEC GROUP INC

RealHub Information is provided exclusively for consumers' personal, non-commercial use, and it may not be used for any purpose other than to identify prospective properties consumers may be interested in purchasing. All information deemed reliable but not guaranteed and should be independently verified. All properties are subject to prior sale, change or withdrawal. RealHub website owner shall not be responsible for any typographical errors, misinformation, misprints and shall be held totally harmless.

Agent Michael Graf

Business Coach | Executive Sales Associate | Realtor®

Michael Graf

Call Michael today to schedule a private showing.


* Listings on this website come from the FMLS IDX Compilation and may be held by brokerage firms other than the owner of this website. The listing brokerage is identified in any listing details. Information is deemed reliable but is not guaranteed. If you believe any FMLS listing contains material that infringes your copyrighted work please click here to review our DMCA policy and learn how to submit a takedown request.© 2024 FMLS.
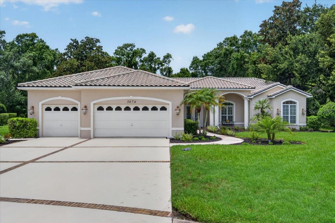
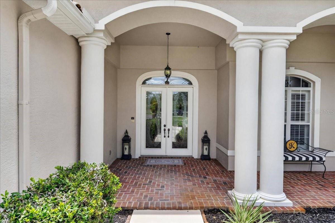
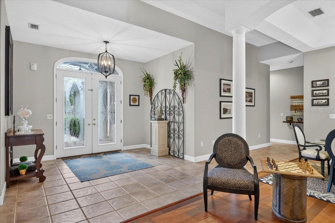
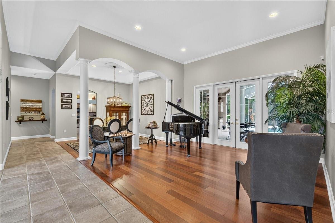
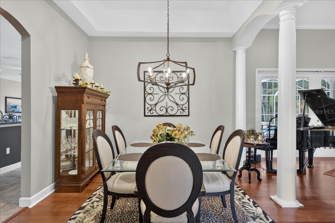
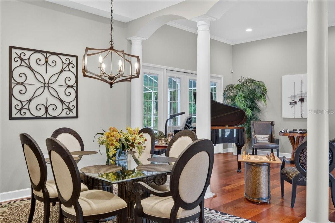
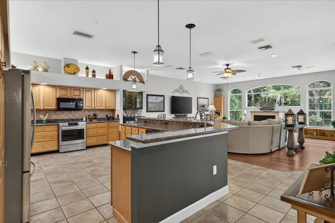
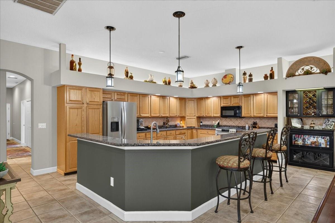
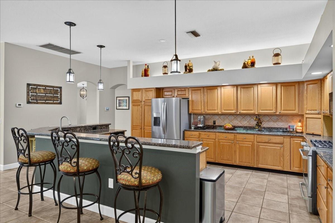
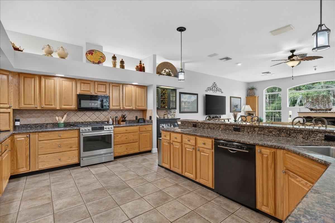
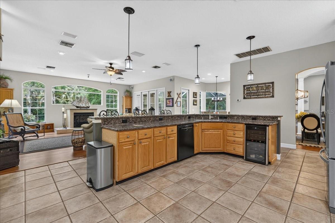
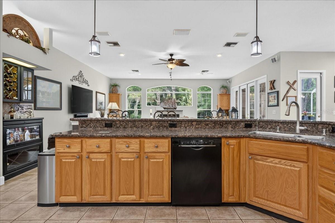
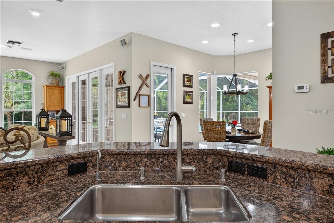
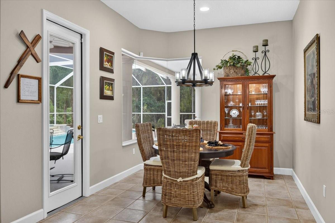
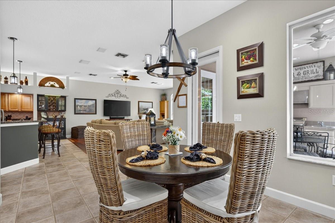
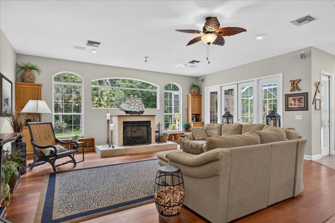
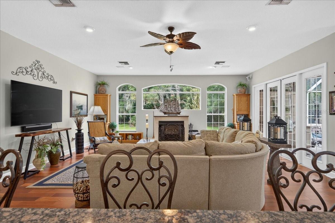
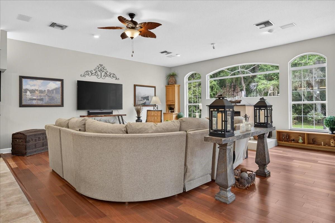
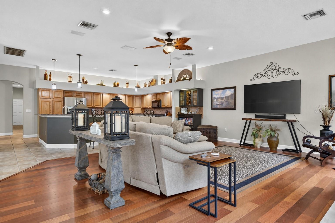
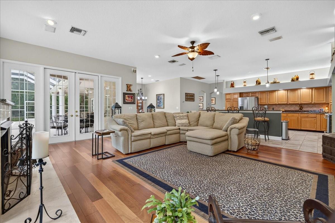
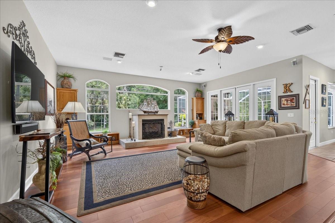
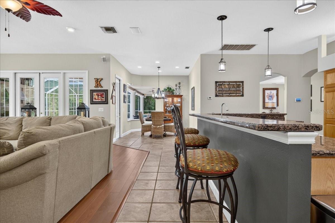
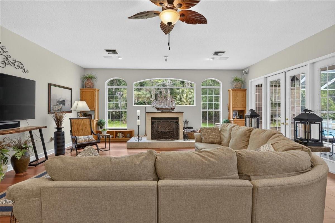
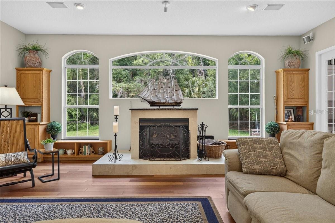
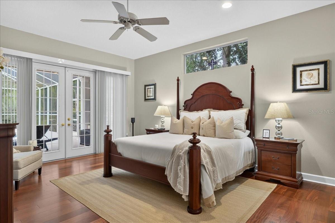
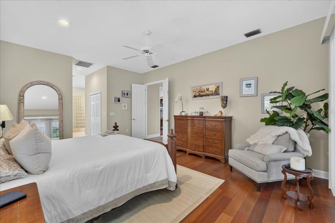
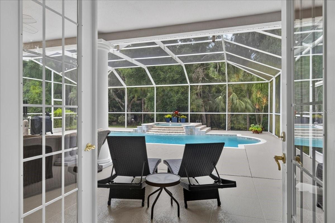
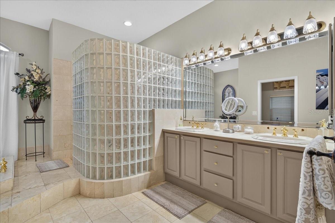
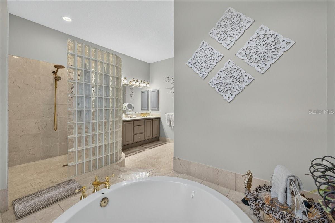
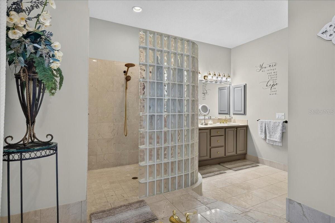
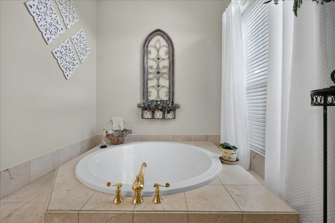
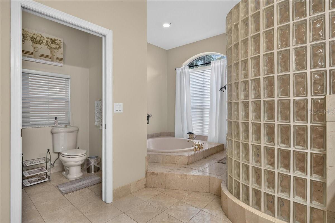
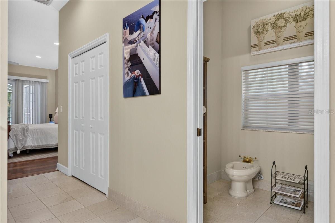
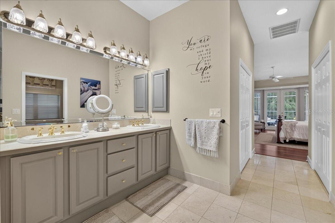
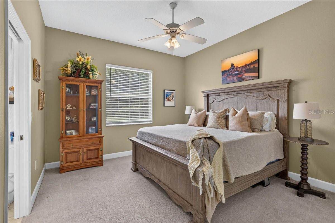
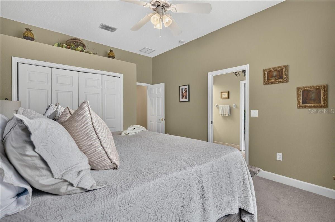
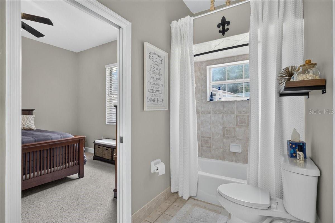
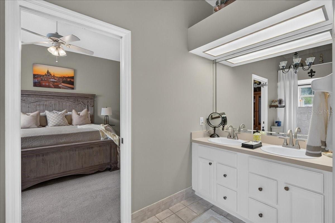
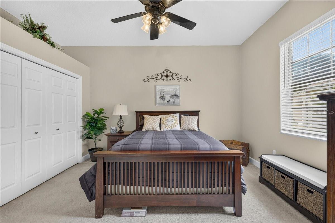
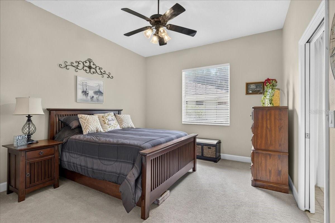
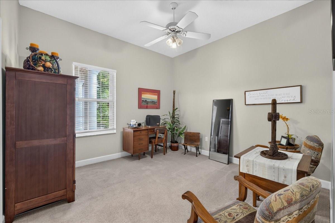
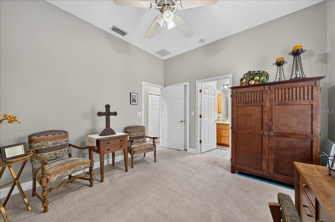
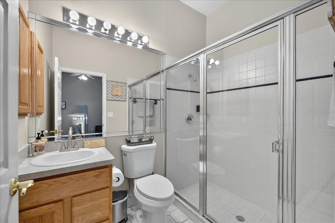
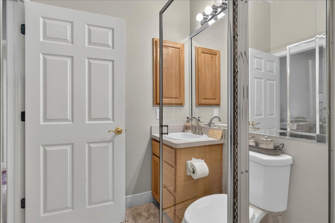
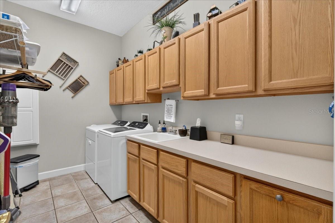
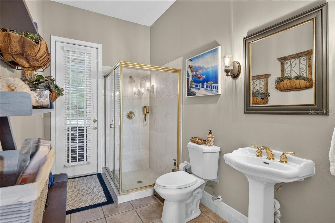
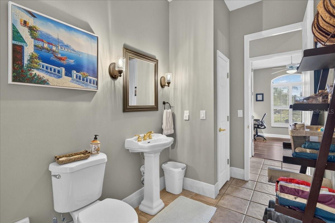
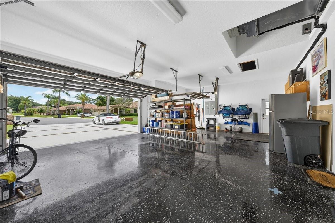
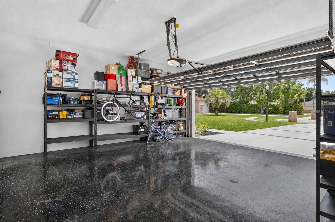
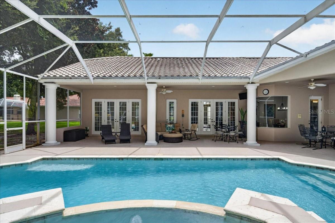
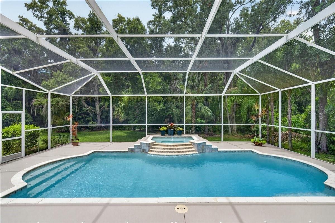
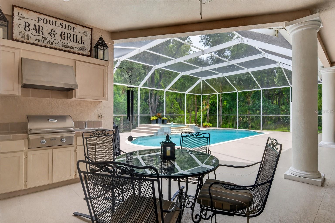
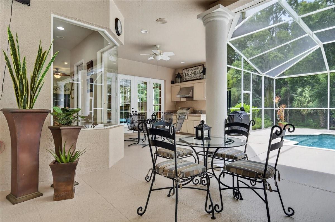
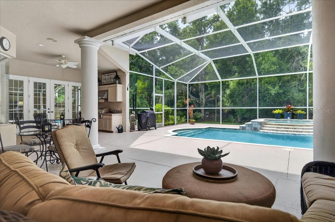
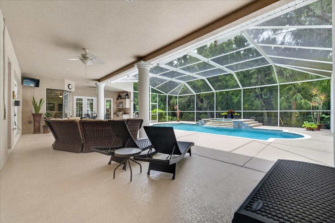
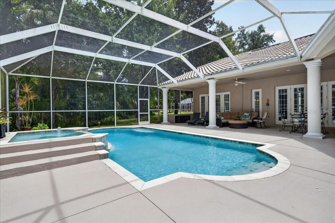
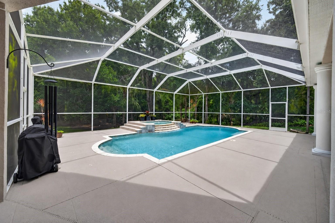
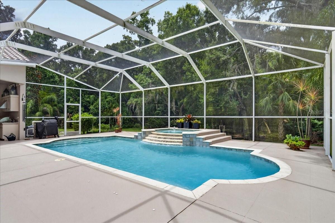
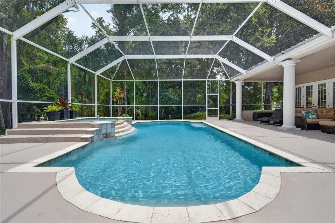
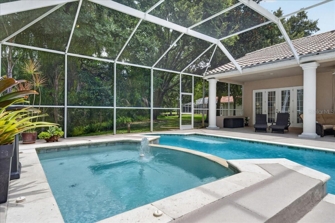
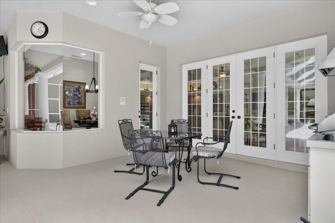
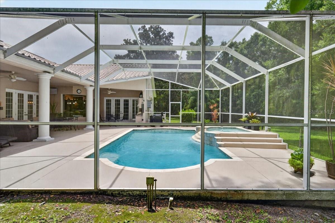
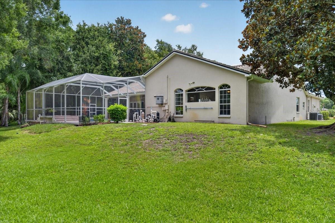
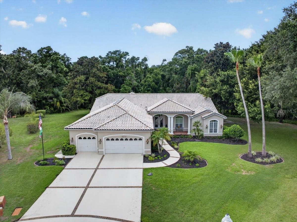
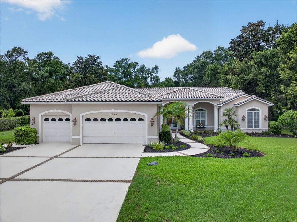
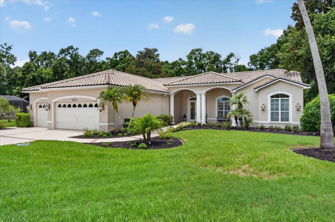
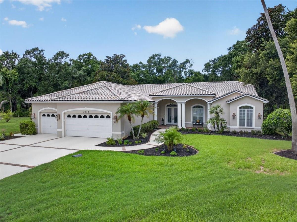
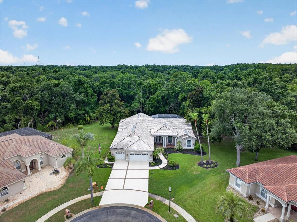
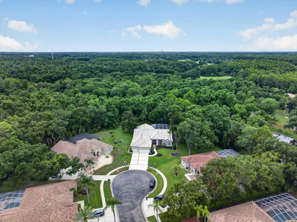
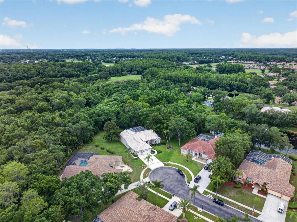
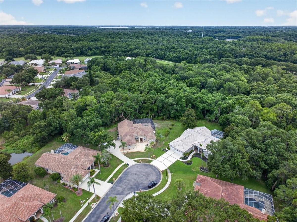
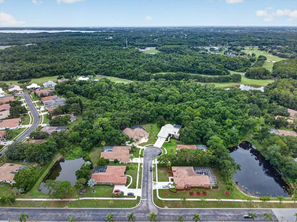
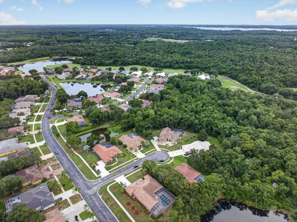
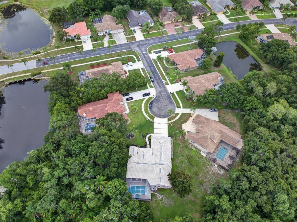
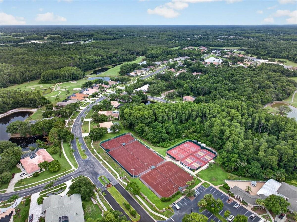
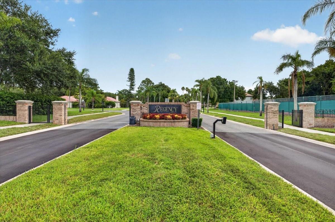
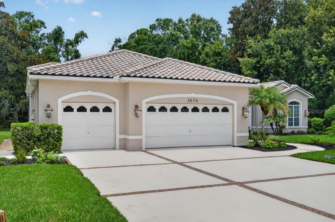
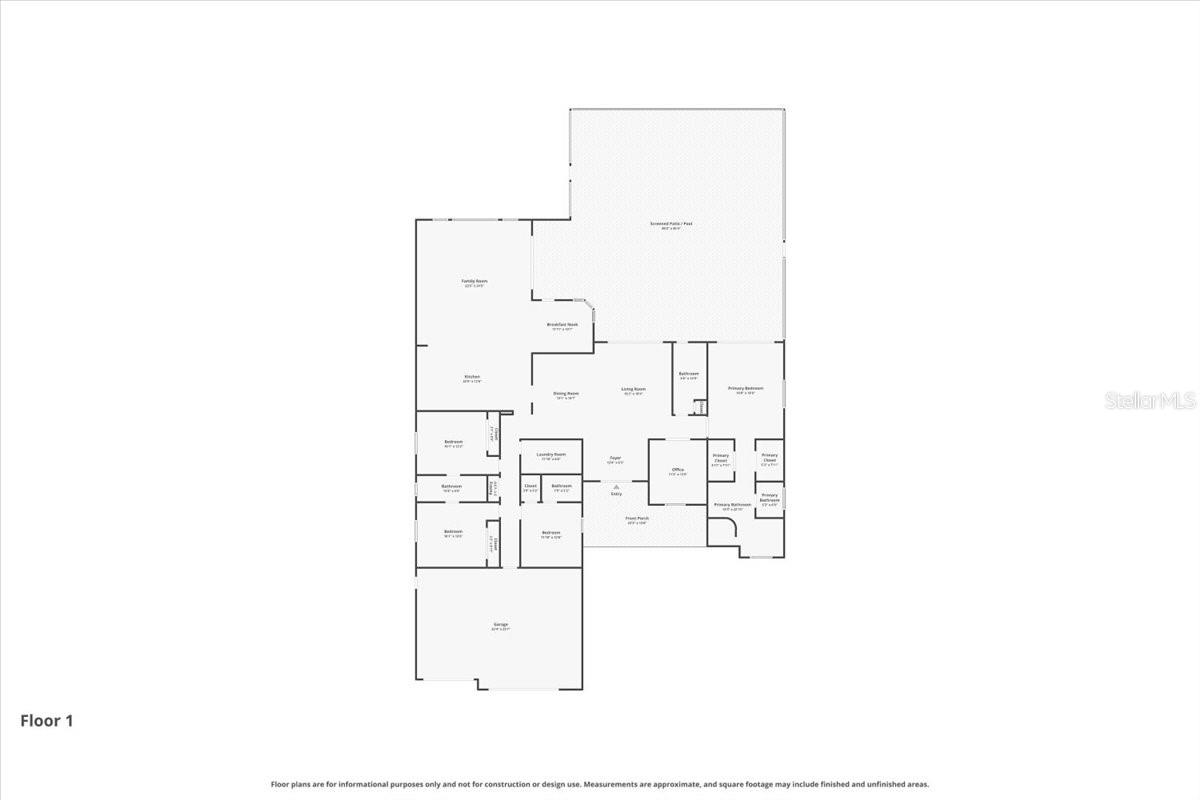
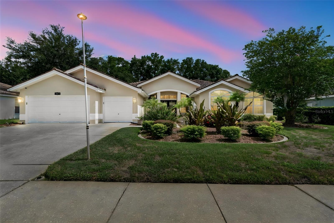
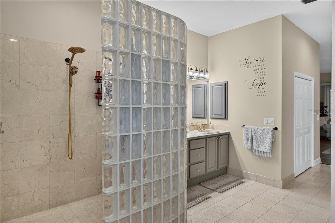
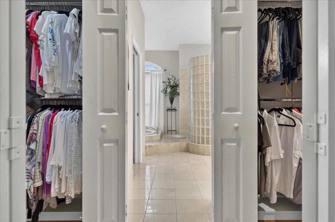
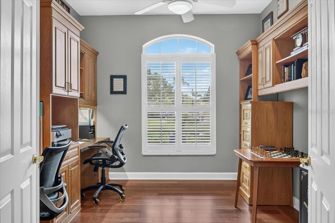
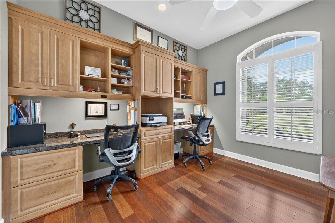
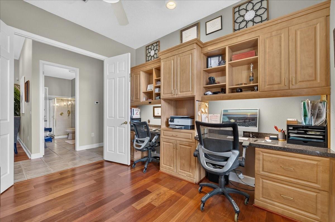
Custom-built and beautifully maintained, this stunning four-bedroom plus office, four-bath, three-car garage, pool home is set on 3.3 acres with peaceful conservation views and no rear neighbors in the Regency section of Crescent Oaks. A stately covered front porch with columns and leaded-glass double doors opens to a home that immediately feels grand, bright, and inviting, with soaring ceilings, rich Brazilian cherry wood floors, elegant architecture and tasteful finishes. Windows and French doors in the living room frame the pool, lanai and preserve, extending the sense of openness and connection to the outdoors. Decorative columns and a tray ceiling define the formal dining room while keeping it open to the living room. Conveniently positioned just beyond the dining room, the spacious, well-equipped kitchen opens to the breakfast nook and family room, creating an easy flow for everyday living and entertaining. Abundant oak cabinetry, granite countertops, stainless steel appliances, a gas range, wine storage and an elevated breakfast bar provide ample function and seating. A mitered-glass corner window brings pool and preserve views into the breakfast nook, while the impressive family room draws in the surrounding scenery through a striking arrangement of arched windows and multiple sets of French doors. Rich cherry wood floors and a gas fireplace bring warmth to this bright, open gathering space. The primary bedroom retreat is set apart within the split-bedroom plan and features a transom window and French doors to the lanai and views beyond. Two walk-in closets with built-in organizers provide generous storage, while the ensuite bath offers extensive marble finishes, soaking tub, an oversized shower with a curved glass-block wall, double-sink vanity, and a separate water closet with bidet. On the opposite side of the home, two bedrooms share a Jack-and-Jill bath with a double-sink vanity, while the fourth bedroom includes its own ensuite bath and walk-in closet. A separate full pool bath provides direct lanai access and includes a glass-enclosed shower. Near the front entry, the dedicated office features plantation shutters, built-in cabinetry and ample workspaces. Outside, the home fully embraces its remarkable setting. The oversized screened pool and lanai create an exceptional outdoor living space with covered seating and dining areas, an outdoor kitchenette with a stainless gas grill, and a sparkling pool paired with an elevated heated spa and cascading tiered waterfall. Beyond the enclosure, the expansive backyard stretches toward the preserve, providing a peaceful natural backdrop for entertaining, unwinding and enjoying the Florida lifestyle. Additional features include a tile roof (2020), updated bathrooms, two Carrier air-conditioning units, newer cherry wood flooring, a resurfaced pool (2018), newer pool screens, epoxy garage floors (2021), central vacuum, digital alarm system, water softener, irrigation well and a three-car garage with room for multiple vehicles, a golf cart or recreational items. Crescent Oaks offers a 24-hour guard gate and optional memberships for championship golf, tennis, dining and country club amenities. The home is conveniently located near schools, the YMCA, shopping, restaurants, Tampa International Airport, Gulf beaches and the Pinellas Trail, with a low HOA and Flood Zone X designation. Schedule your private tour today!

3874 CRESCENT COVE PLACE

Message successfully sent.

What would you like to know?

What is 3 + 4 ?

I agree to receive email communication and understand I can unsubscribe at any time.

I agree to be contacted by The Graf Group of Coldwell Banker via call, email, and text for real estate services. To opt out, you can reply 'stop' at any time or reply 'help' for assistance. You can also click the unsubscribe link in the emails. Message and data rates may apply. Message frequency may vary. Privacy Policy

Related Properties

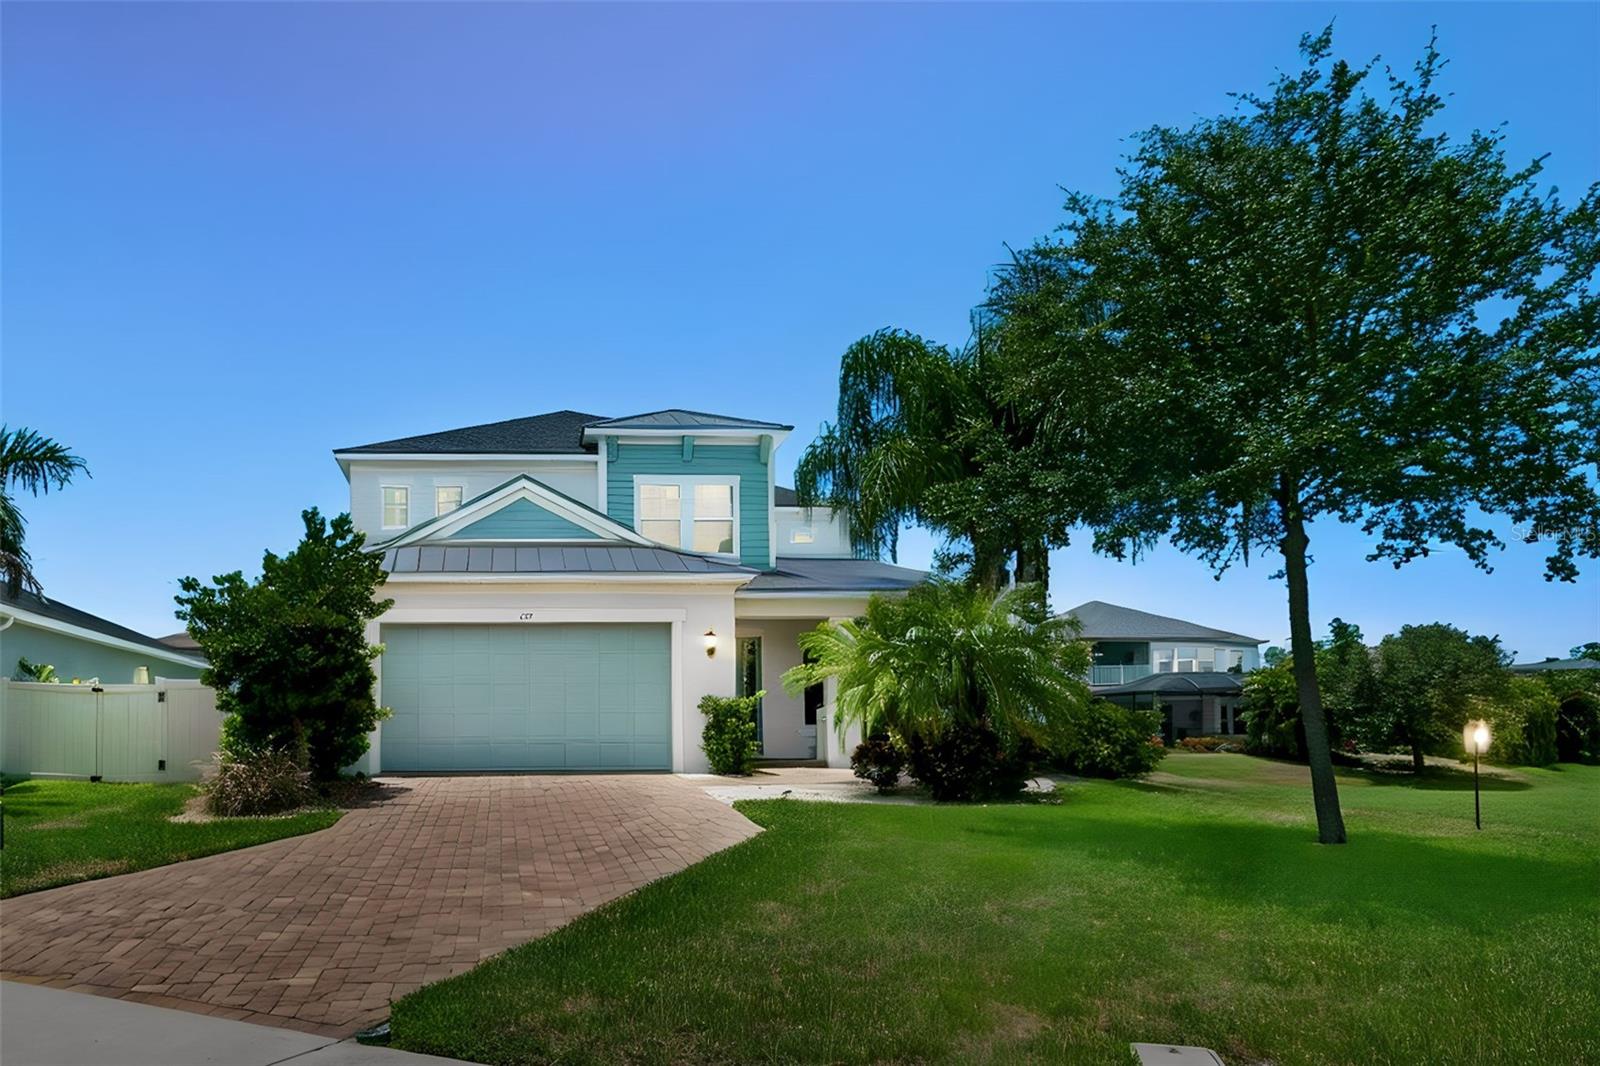
This light and bright 5-bedroom, 4-bath home offers 3,456 square feet of well-designed living space and is truly move-in ready. Built in 2019, the home has an open layout, high ceilings, plenty of natural light, and a floor plan that gives buyers a lot of flexibility. The main level includes a large kitchen that opens to the living room, a separate formal dining room, and a spacious downstairs suite with a private bath, large walk-in closet, and its own laundry hookup. It works well for guests, older children, extended family, or anyone who wants a private space on the first floor. Upstairs, the primary suite is generously sized and includes a large walk-in closet, private bath, tray ceiling, and a private balcony overlooking the pond. Every bedroom in the home has a walk-in closet, which is a hard feature to find and gives the home an impressive amount of storage. The home also offers peaceful pond views, no side neighbor on one side, and a 3-car tandem garage. Recent updates include a new roof and AC in 2025, refrigerator and washer/dryer in 2023, and fresh exterior paint in 2026. Located in Flood Zone X500 with no mandatory flood insurance requirement, this home is approximately 1.5 miles from two local beaches and walking distance to A-rated schools and parks.
#TB8527680

TARPON SPRINGS

747 CAJEPUT LOOP

5 Beds

3 Baths

3,456 Sq.Ft.

$850,000

MLS#: TB8527680

Wow and Welcome to your Luxury Dream Home! A rare, private half-acre, Multi-Generational Family Home, where you can garden and be within just a few minutes walk from tranquil Sunset Beach! Offering not only space and coastal proximity, but also a private entry into a ground floor mother-in-law suite and kitchenette. Whole house 20 kW Solar System that is owned outright!  Open floor-plan over 3800 sq./ft. on the main floor the Master Bedroom Suite w/ his&her closets, dual sinks, soaking tub + shower, private w/c, plus 2nd bedroom/full bath, den, formal dining, bright open great room w/ fireplace & wall to wall sliders which lead to the oversized veranda and Chefs kitchen w/ walk-in pantry, that was brand new with ~ $100,000 in 2020. The 3rd Bedroom and all downstairs flooring was new in ~ 2023 and all of the showers were new in 2026.
A resort-style salt water pool, Hybrid Pool Heater w/ Pump (Solar and Electric) ~ 2020 and lighting as the centerpiece of the backyard, while the covered lanai and outdoor grilling an inviting space for both quiet evenings and larger gatherings. The deep, half-acre lot offers Backyard Tool and Mower Shed ~ 2022,  the garden filled with butterflies, flowers, fruit and vegetables
(watered with your own well!) The garage has ample room for storage and was outfitted with Garage Mini-Split AC ~ 2023. The expansive driveway also allows for boat or RV parking — an ideal complement to the coastal lifestyle, which also has a 220 AC RV Hookup ~ 2023. Permanent Architectural Lights (No ladders for holidays!!) ~ 2022. NEVER FLOODED!! EVER!! Not in a flood zone even though you are close to the beach ~ ROOM FOR EVERYONE!! Minutes to beaches, golf courses, parks, marinas, shopping plazas, schools, and medical centers. Come and live the Beach Life in Beautiful Tarpon Springs!
#TB8525355

TARPON SPRINGS

1605 GULF ROAD

4 Beds

3 Baths

3,835 Sq.Ft.

$1,068,000

MLS#: TB8525355

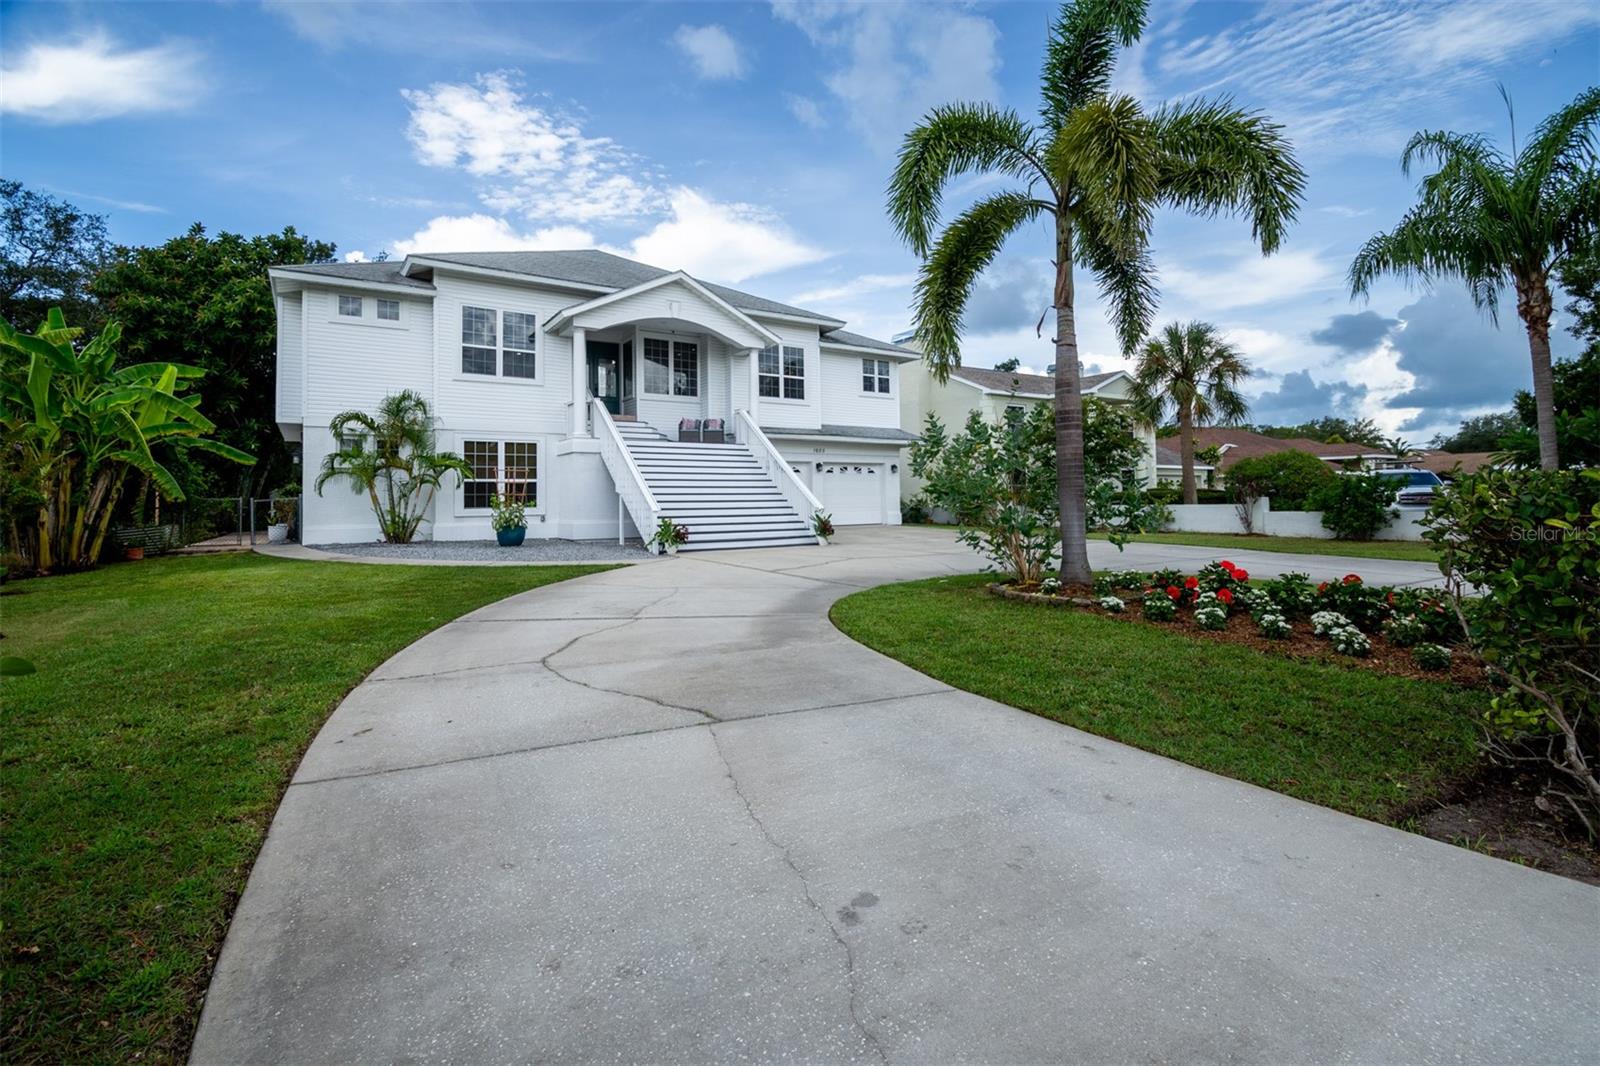
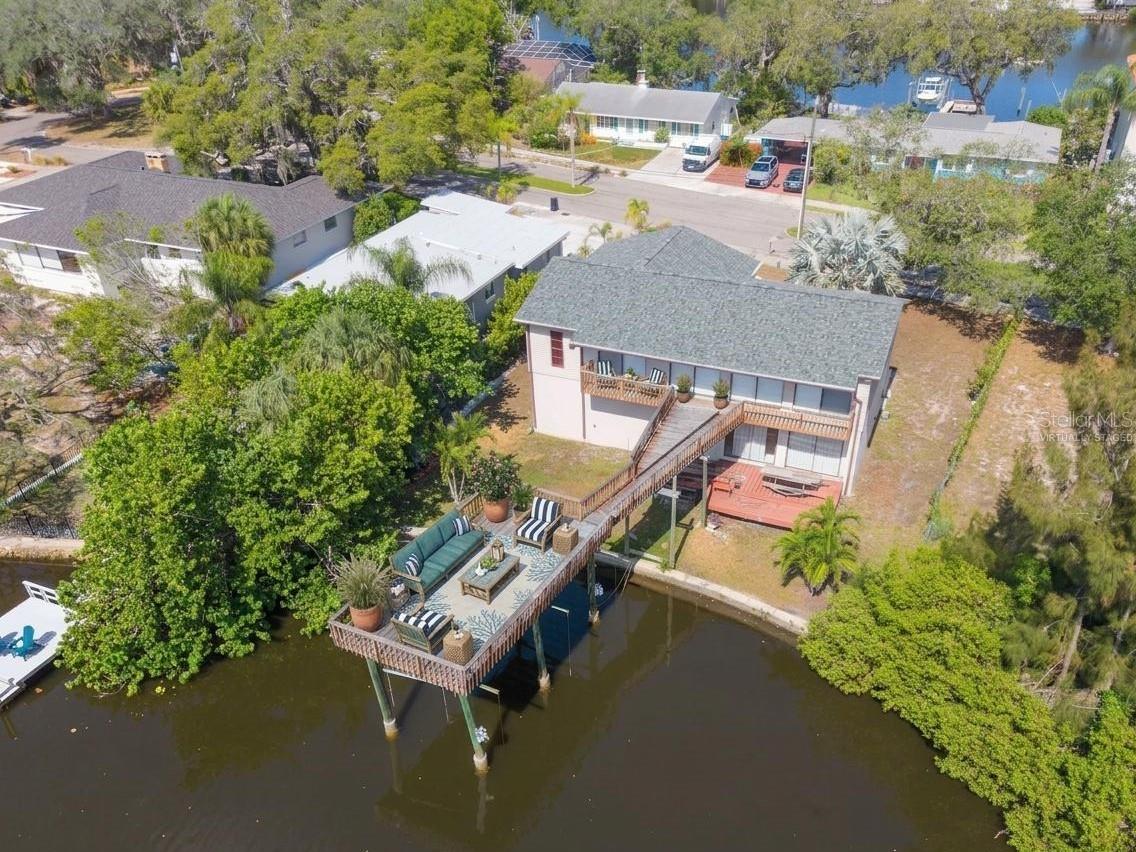
Virtually Staged. Seller says "Bring your best offer."  Experience the best of Florida waterfront living in this 3-bedroom, 2-bath elevated home overlooking the peaceful waters of Minetta Bayou with direct Gulf access. Perfectly positioned in one of Tarpon Springs' most desirable locations, this property offers the ideal combination of breathtaking water views, flexible living space, and the laid-back coastal lifestyle you've been dreaming of.

The elevated main living area features a spacious, light-filled open floor plan with a large living room, dining area, and an inviting kitchen complete with bright white cabinetry, generous counter space, and excellent flow for everyday living and entertaining. Step outside to the expansive elevated deck, where you'll enjoy panoramic views of Minetta Bayou while sipping your morning coffee, hosting gatherings, watching local wildlife, or taking in spectacular Florida sunsets.

The private primary suite and two additional bedrooms provide comfortable accommodations on the main level, while the home's new roof and hurricane shutters offer added peace of mind.

Downstairs, you'll discover an incredible bonus living area with its own second kitchen, making it ideal as a guest suite, in-law quarters, studio apartment, recreation room, home office, or expansive family room. A large storage closet and an oversized 3-car garage provide exceptional space for vehicles, tools, water toys, fishing gear, and all your outdoor equipment.

Boaters and nature lovers will appreciate the Gulf access from Minetta Bayou, offering endless opportunities for kayaking, paddleboarding, boating, fishing, and exploring Florida's scenic waterways.

Located just minutes from the world-famous Tarpon Springs Sponge Docks, historic downtown Tarpon Springs, Fred Howard Park and Beach, Sunset Beach, the Pinellas Trail, marinas, waterfront dining, boutique shopping, festivals, First Friday celebrations, live concerts, art shows, and year-round community events, this exceptional home places you in the heart of one of Florida's most charming coastal communities. With convenient access to Tampa International and St. Pete-Clearwater International Airports, you'll enjoy easy travel while living where others vacation.

Whether you're searching for a full-time waterfront residence, seasonal retreat, or the perfect home for entertaining family and friends, this exceptional Minetta Bayou property offers an unparalleled Florida lifestyle with endless possibilities.
#TB8525838

TARPON SPRINGS

5 VENETIAN COURT

4 Beds

3 Baths

2,404 Sq.Ft.

$1,100,000

MLS#: TB8525838

Price reduced
Virtually Staged. Resort-style living awaits in this stunning 3-bedroom plus office, 3-bath POOL home with a 3-car garage located in the gated Crescent Oaks Country Club community! Overlooking the 14th hole, this property offers beautiful golf course views and an outdoor space designed for year-round enjoyment. Step through the impressive custom made stain glass double-door entry and immediately take in views of the sparkling screened pool and expansive lanai. The thoughtfully designed floor plan provides comfortable living and entertaining spaces, highlighted by a spacious kitchen featuring granite countertops, stainless steel appliances, a glass-top range, a built-in desk area, and a generous breakfast bar. The private primary suite serves as a relaxing retreat with a custom walk-in closet and an en-suite bath complete with dual vanities, granite countertops, a soaking tub, and an impressive glass-enclosed shower with newly installed shower doors. A split-bedroom layout offers added privacy, with two guest bedrooms sharing a well-appointed bath featuring dual sinks and granite countertops. The dedicated office includes built-in shelving and offers flexibility for a home workspace, library, or potential fourth bedroom. A third full bath provides direct access to the lanai and pool area, making outdoor entertaining effortless. The true centerpiece of the home is the screened outdoor living space, where the pool, golf course views, and two covered seating areas create the perfect setting for relaxing, dining, or hosting guests. Additional updates include an energy-efficient HVAC system installed in 2023. Conveniently located near shopping, dining, parks, trails, beaches, and top-rated schools, this home delivers the lifestyle you've been looking for. Schedule your private showing today!
#O6419298

TARPON SPRINGS

1230 BERKSHIRE LANE

3 Beds

3 Baths

2,656 Sq.Ft.

$809,000

MLS#: O6419298

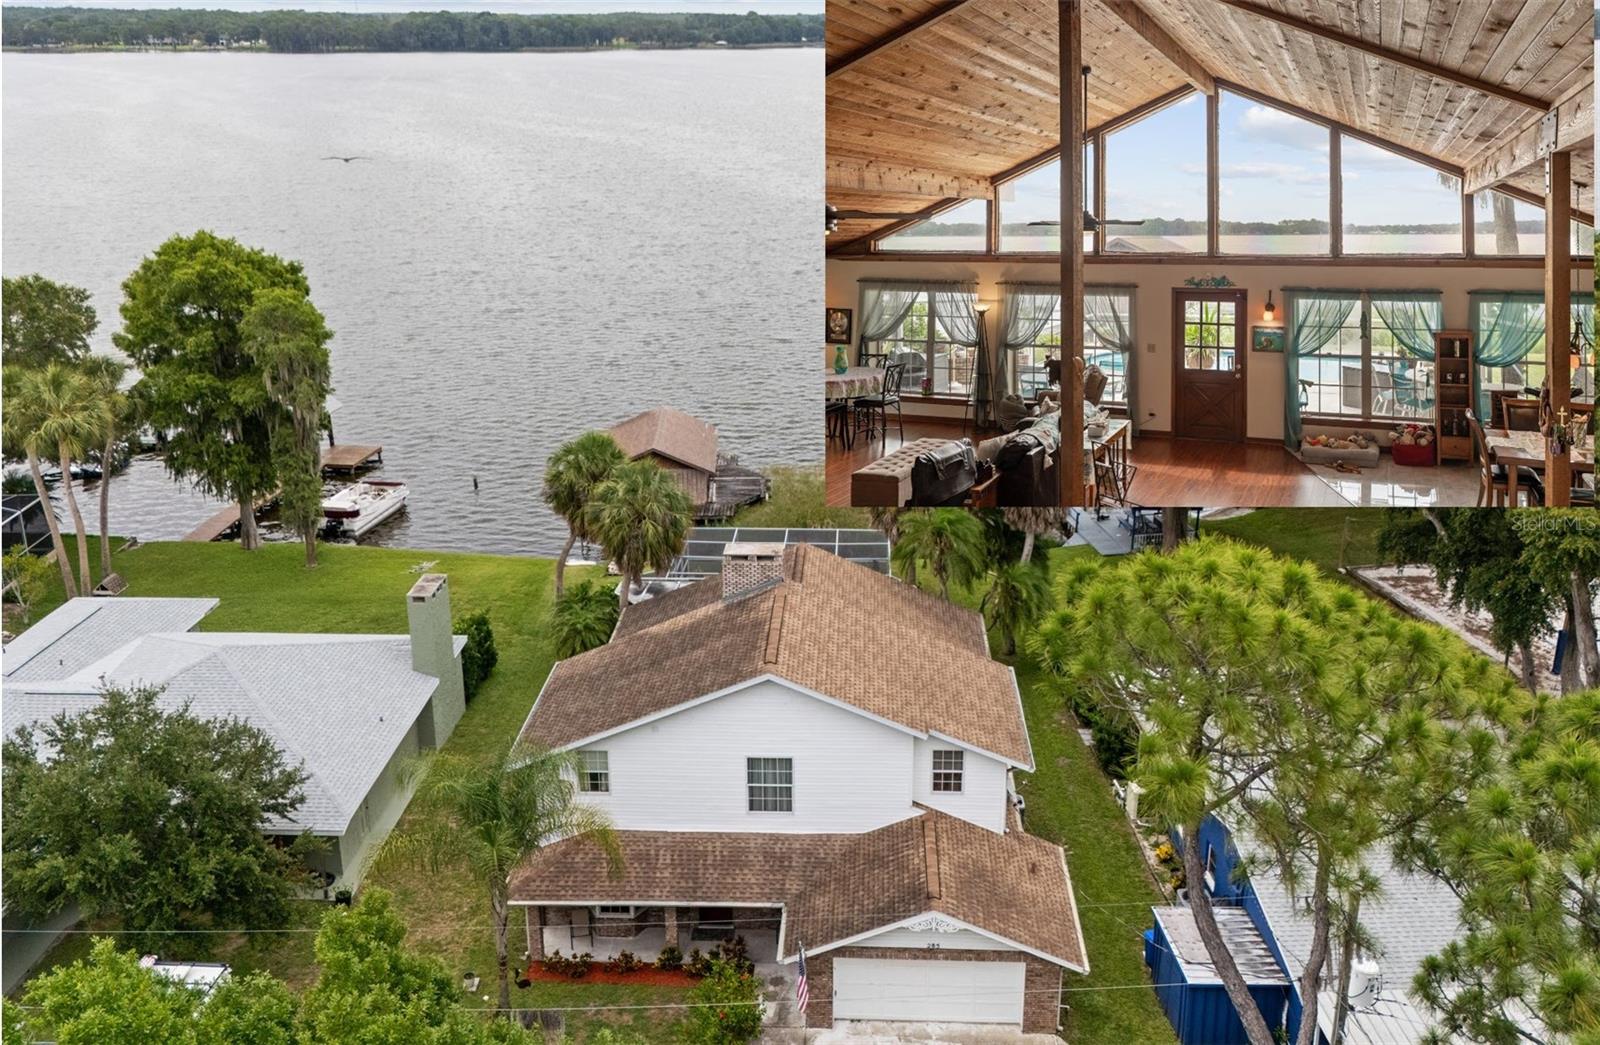
Welcome to a truly one-of-a-kind lakefront retreat on beautiful Lake Tarpon. If you're searching for a home with exceptional character, timeless craftsmanship, and breathtaking water views, this is the opportunity you've been waiting for.

From the moment you enter, you'll be captivated by the soaring two-story vaulted ceilings featuring exposed cedar planks, massive architectural beams, and expansive windows that frame stunning views of the lake. The spacious floor plan offers five bedrooms, three full bathrooms, and a desirable first-floor primary suite.

The heart of the home features a renovated kitchen designed for both everyday living and entertaining, while the impressive floor-to-ceiling brick fireplace creates a warm and inviting gathering space. Step outside to enjoy the screened-in pool overlooking the water, providing the perfect setting for relaxation and outdoor entertaining.

For boating enthusiasts, the property includes a private boathouse with lift, offering direct access to Lake Tarpon right from your backyard. Homes with this level of character, waterfront lifestyle, and recreational amenities rarely become available.
Conveniently located at 285 Lakeview Drive in Tarpon Springs, this exceptional property is just minutes from the world-famous Sponge Docks, shopping, dining, entertainment, and everything Pinellas County has.
#TB8519274

TARPON SPRINGS

285 LAKEVIEW DRIVE

5 Beds

3 Baths

3,238 Sq.Ft.

$925,000

MLS#: TB8519274

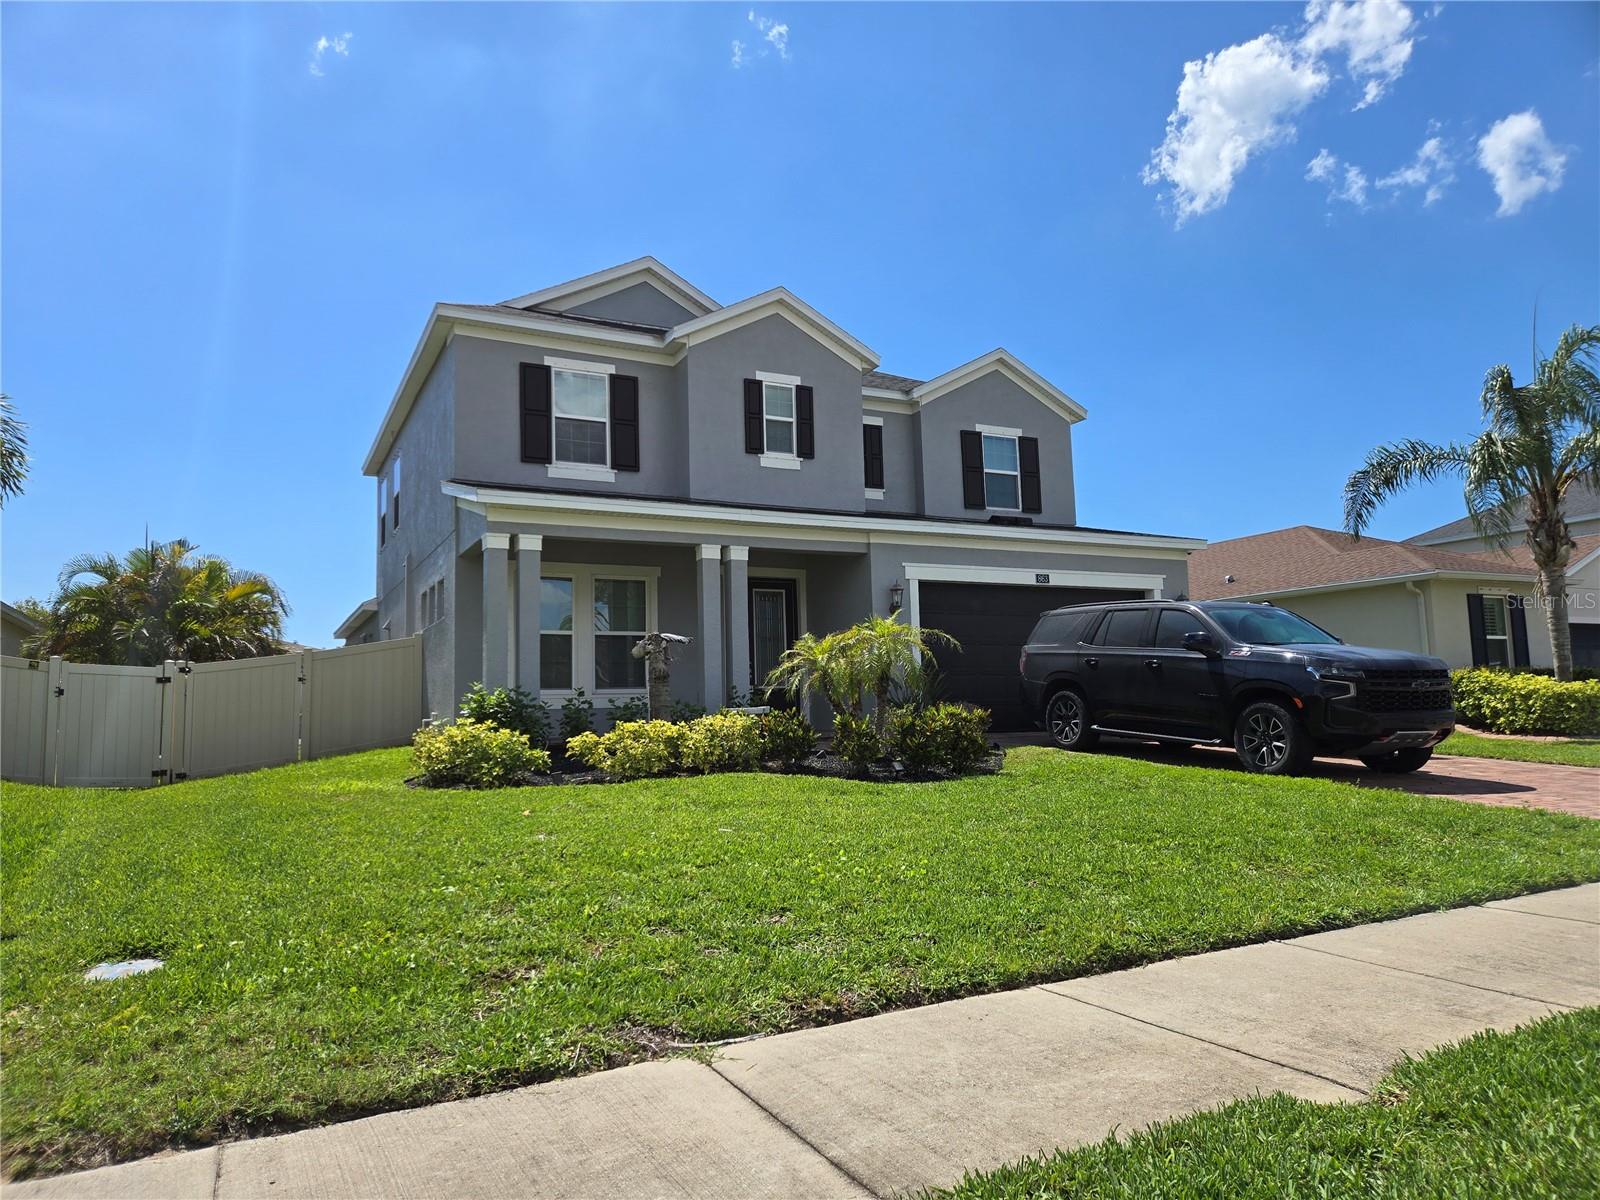
Virtually Staged. Welcome to your Tarpon Springs paradise located in the peaceful neighborhood of Bayshore Heights on a very low-traffic street with great schools nearby. This stunning 2018-built home has been beautifully upgraded to perfectly balance a warm, inviting family atmosphere with the ultimate Florida entertainment lifestyle. Grab your golf cart for a quick trip to the beach and world-class sunsets at Howard Park, or enjoy biking, walking, and paddleboarding just three minutes from your front door. The true showstopper of this property is the newly remodeled backyard recreation oasis, featuring a sparkling saltwater heated pool with a lounging area and fountain, expansive space for dining and entertaining, and pristine zero-scaping that is perfect for pets while leaving plenty of room for your favorite tropical foliage. Inside, the open and airy layout offers three and a half baths for plenty of guest space, a dedicated front office for a quiet workspace, a massive laundry area with abundant storage, and an inviting island kitchen complete with 42-inch cabinets, barely used stainless steel appliances, wine storage, and a huge pantry. Wind down in the main suite featuring a luxurious tub and a majestic bay seating area overlooking the pool, or head upstairs to the ultimate game-night loft complete with a pool table and bar. Blending smart-home technology, energy-efficient spray-foam insulation, a rare pavered driveway, and a fully fenced yard, this home is a move-in-ready sanctuary designed for relaxing, entertaining, and enjoying the very best of Florida living.
#W7886154

TARPON SPRINGS

863 W BAYSHORE DRIVE

4 Beds

3 Baths

3,124 Sq.Ft.

$800,000

MLS#: W7886154

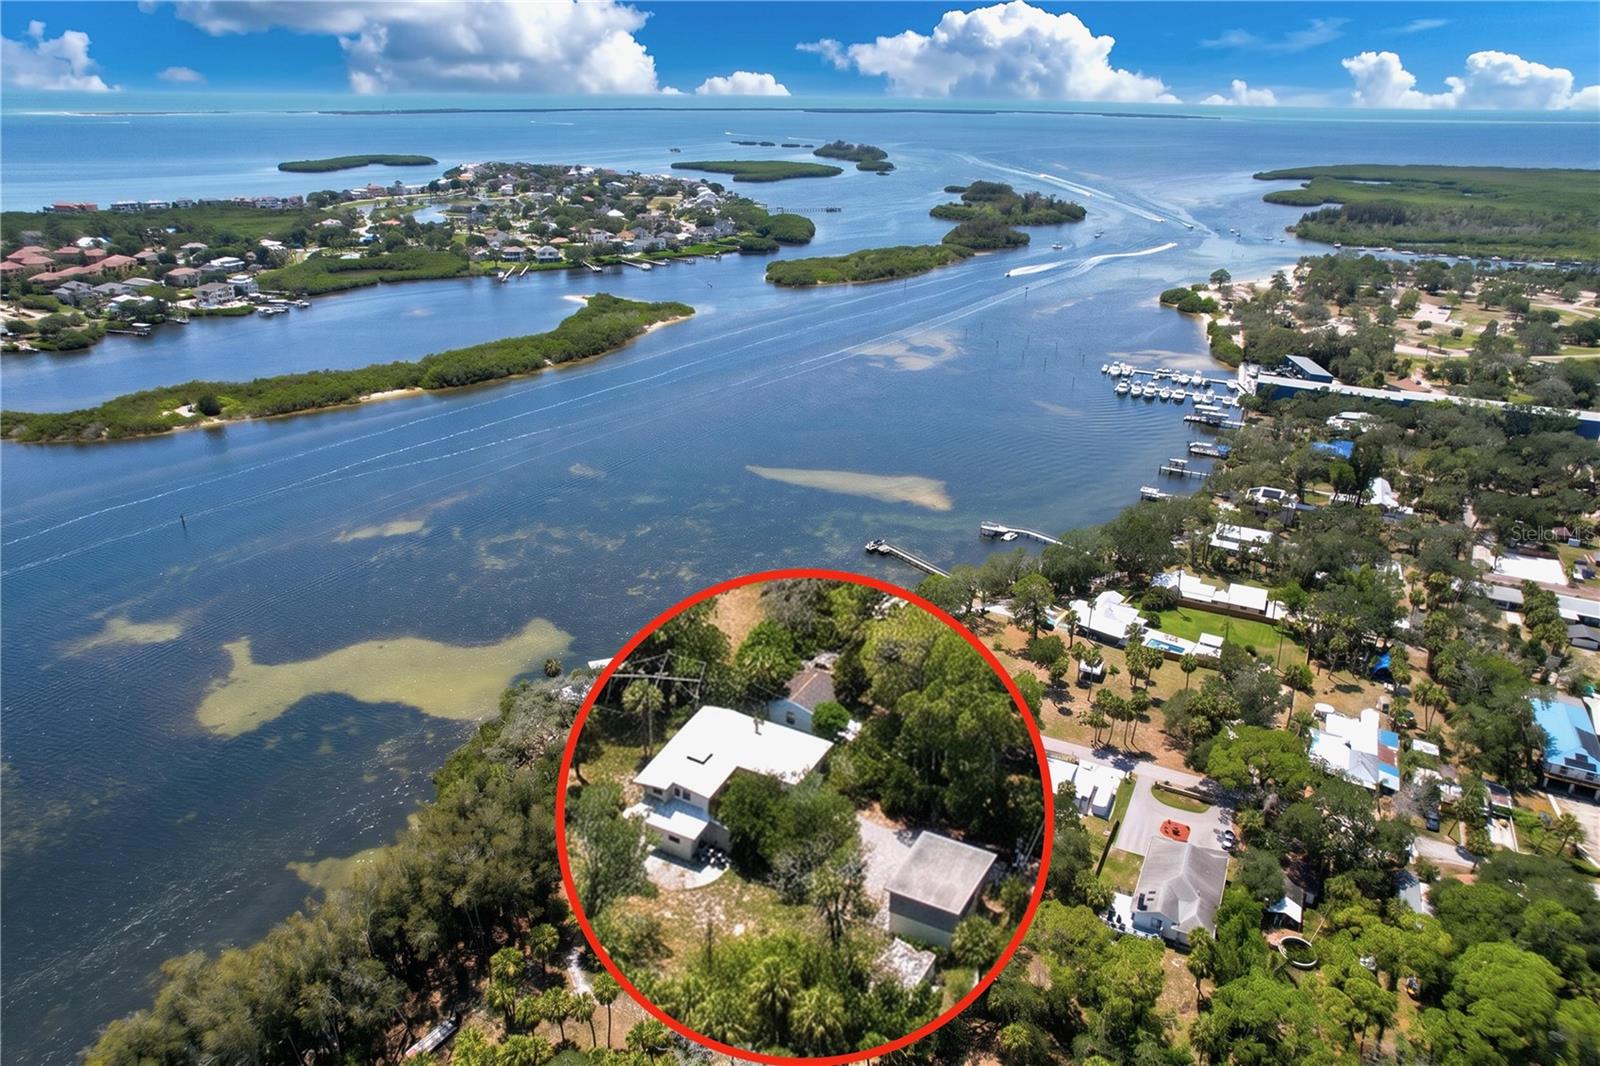
EXCEPTIONAL 1.3 ACRE WATERFRONT DEVELOPMENT OPPORTUNITY ON ANCLOTE RIVER! Build your dream waterfront estate on this expansive riverfront parcel offering approximately 100 feet of frontage along the scenic Anclote River. This 1.3 acre property presents a rare opportunity to create a private waterfront retreat in one of Tarpon Springs' most desirable locations. The existing main residence sustained flooding during the 2024 hurricanes and is being offered primarily for its land value and redevelopment potential. Adding immediate value is a detached garage structure with a two-bedroom apartment above (zoned for multi-family). The apartment is currently rented and generates $1,000/month in income, providing cash flow while future plans are developed. Conceptual plans have been considered for a private dock and boat lift, creating the opportunity to fully embrace Florida's waterfront lifestyle with direct access to the Anclote River and the Gulf. Whether your vision is a luxury waterfront estate, a family compound, or a long-term investment, this unique property offers extraordinary potential. Conveniently located near historic downtown Tarpon Springs, renowned waterfront restaurants, marinas, beaches, golf courses, and the area's famous Sponge Docks, this is a rare opportunity to secure a premier riverfront parcel with endless possibilities. Buyers to conduct their own due diligence regarding renovation, rebuilding, zoning, and permitting.
#TB8518495

TARPON SPRINGS

1275 MICKLER LANE

5 Beds

4 Baths

2,085 Sq.Ft.

$975,000

MLS#: TB8518495

Welcome to your next great investment opportunity!  This is a unique chance to own a business that not only promises a solid return on investment but also allows you to make a meaningful difference in the lives of able members of our community.
This is an adult person with disabilities (APD) resident/company.  This facility is currently occupied by residents who generate income.  This is a source of reliable, steady income that comes from state and waiver support coordinators.  This company has a well-trained and reliable staff that has been put into place and is ready to work for the new owner.  This APD home has been in business for 15 years.  The property is priced at $355,000, and the business is priced at $450,000 for a total of $805,000. 
To ensure a smooth transition of care, the current owner offers a 30-day transition period post-sale.  During this time, the owner will assist with
*Licensing and regulatory transition support
*Introduction to key contacts 
*Operational training for administration and the direct care process
*Staff coordination and shift planning
*Post-transition support can be arranged on a consulting basis, as needed by the buyer
#TB8516586

TARPON SPRINGS

439 E MARTIN LUTHER KING JR DRIVE

4 Beds

2 Baths

1,702 Sq.Ft.

$805,000

MLS#: TB8516586

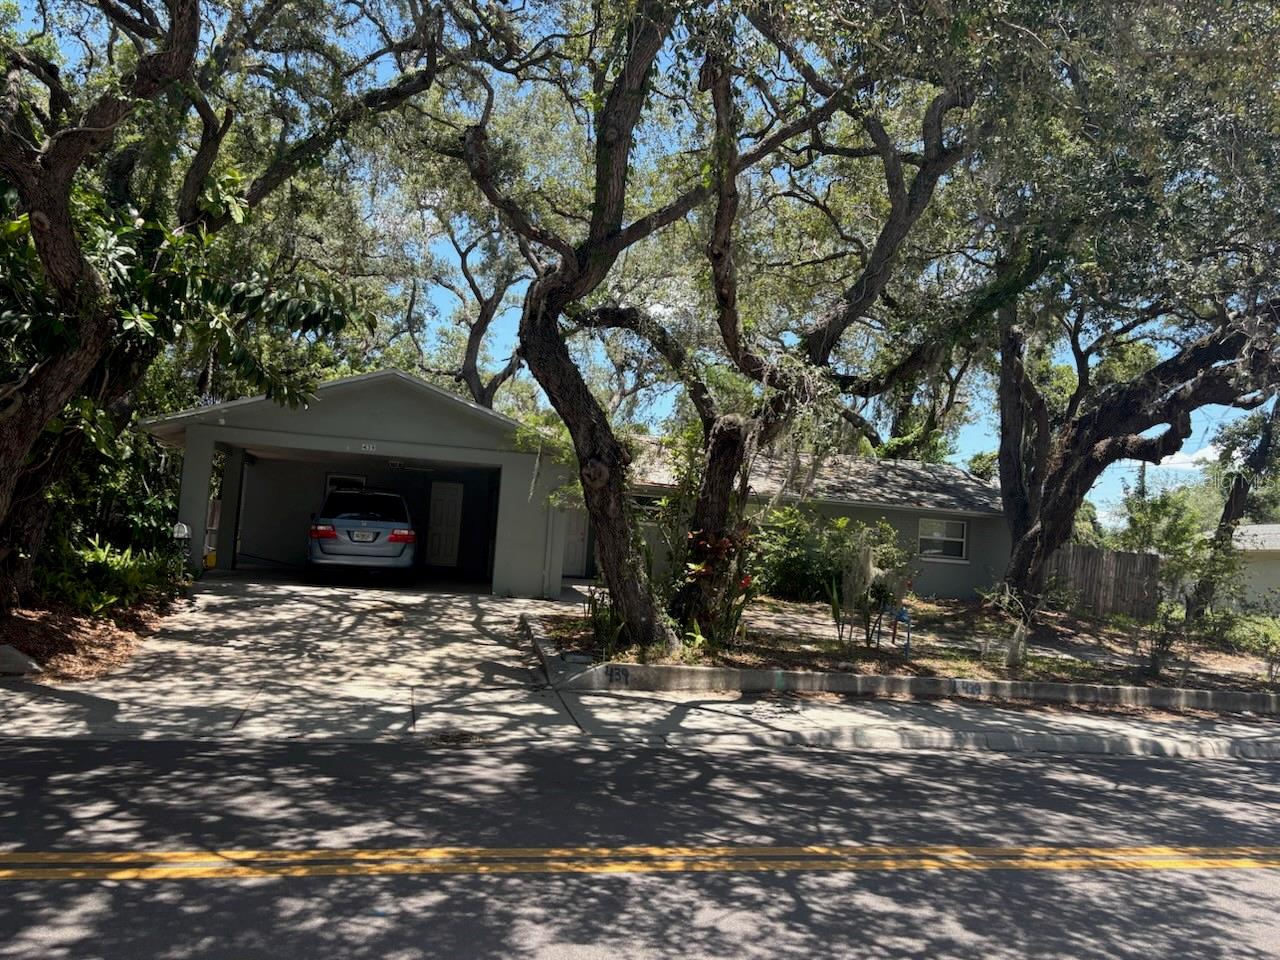
Pre-Construction. To be built. This is your opportunity to experience the Most Innovative Design Concepts in home construction. Connor West is bringing the Expertise of father Paul Christopher West from Central Florida and Uncle Steven West from North Georgia to Tarpon Springs. It all starts here with a Short Walk to Spring Bayou Crystal Lake, Tarpon Avenue or the Famous Tarpon Springs Sponge Docks. With this Prime Corner lot West Contracting LLC can Build Your Dream Home. See what the New Generation brings out of the tried and true generational talent of the old guard. Use this Key West Design and let Connor go to work, or, use this plan modified as you wish, or, bring your own plans. It all starts with this perfect location in The City of Tarpon Springs, Florida where you can Live Your Best Florida Lifestyle. Buy the lot or buy the home and Make this place your personal living space.
#TB8513953

TARPON SPRINGS

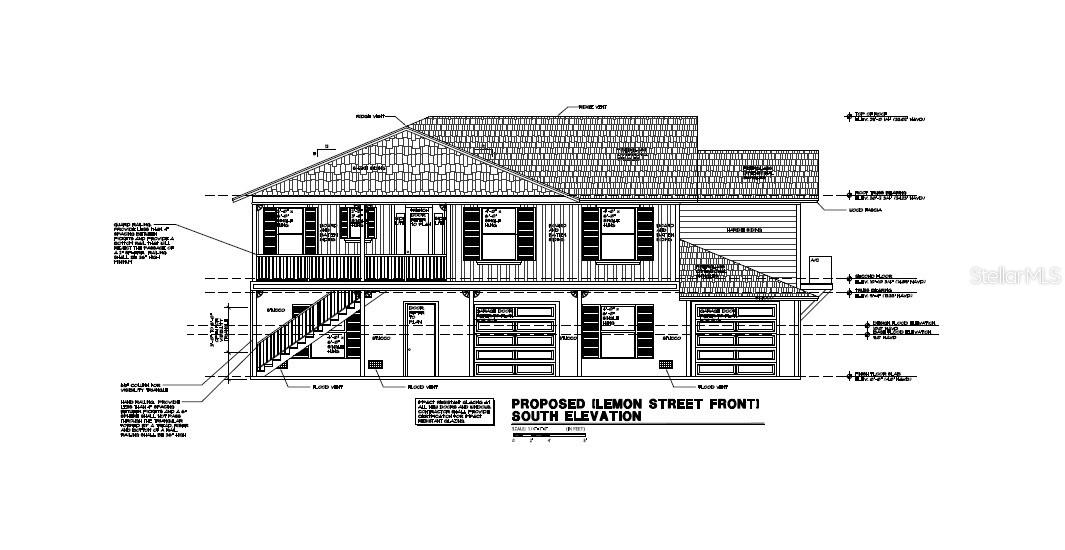
0 W LEMON STREET

3 Beds

2 Baths

2,000 Sq.Ft.

$1,000,000

MLS#: TB8513953

 - property

Send a message

Message successfully sent.

Your message

What is 3 + 4 ?

Reason for contacting?

I agree to receive email communication and understand I can unsubscribe at any time.

I agree to be contacted by The Graf Group of Coldwell Banker via call, email, and text for real estate services. To opt out, you can reply 'stop' at any time or reply 'help' for assistance. You can also click the unsubscribe link in the emails. Message and data rates may apply. Message frequency may vary. Privacy Policy

Sign Out

Virtual Assistant

Would you like to take the next step with this property? We can help you schedule a showing or virtual tour, or send you more details.

Yes, I would like more information.

Thank You for Your Reply, One of Our Agents will contact you as soon as possible

No, maybe later.

Thank you, you can always contact me via email, phone number or through the contact form.

Realhub AI

Lucy - Your AI-Powered Realtor
Update Your Temporary Password

Personalize your search

Enter your email and we'll notify you immediately when new listings match what you're looking for.

or enter email address
Already have an account ? Login here

Continue your home search

I agree to receive communications and understand I can unsubscribe at any time.

I agree to be contacted by The Graf Group of Coldwell Banker via call, email, and text for real estate services. To opt out, you can reply 'stop' at any time or reply 'help' for assistance. You can also click the unsubscribe link in the emails. Message and data rates may apply. Message frequency may vary. Privacy Policy

Already have an account ? Login here

We use cookies

We use cookies primarily for analytics to enhance your experience. By accepting, you agree to our use of these cookies. You can manage your preferences or learn more about our cookies policy.