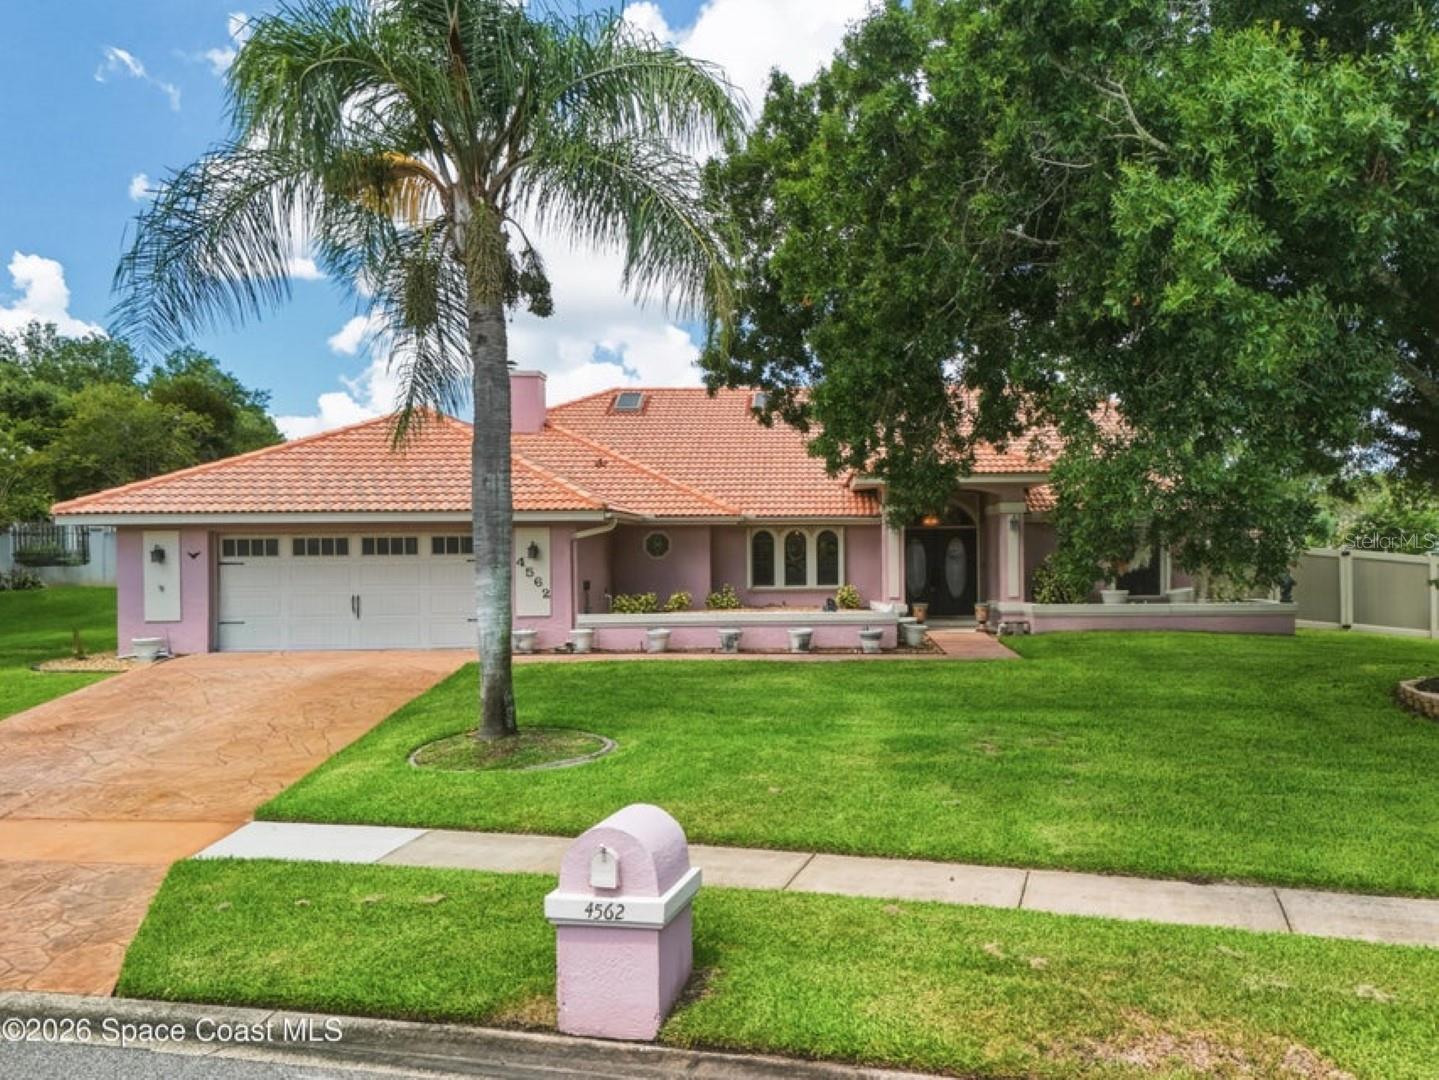
Features & Amenities

Interior

  • Other Interior Features

    Built-in Features, Eat-in Kitchen, High Ceilings, Vaulted Ceiling(s), Walk-In Closet(s), Wet Bar

  • Total Bedrooms

    4

  • Bathrooms

    3

  • 1/2 Bathrooms

    1

  • Cooling YN

    YES

  • Cooling

    Central Air

  • Fireplace YN

    YES

  • Heating YN

    YES

  • Heating

    Central, Electric

  • Pet friendly

    Cats OK, Dogs OK

Exterior

  • Garage

    Yes

  • Garage spaces

    2

  • Construction Materials

    Stucco, Frame

  • Other Exterior Features

    RV Hookup

  • Parking

    Attached

  • Patio and Porch Features

    Covered, Front Porch, Patio

  • Pool

    No

  • Waterfront YN

    NO

Area & Lot

  • Lot Size(acres)

    1.24

  • Lot Size(square feet)

    54,014

  • Property Type

    Residential

  • Property Sub Type

    Single Family Residence

Price

  • Sales Price

    $659,000

  • Tax Amount

    $5,546

  • Financing Options

    Cash, Conventional, FHA, VA Loan

  • Sq. Footage

    4,043

  • Price/SqFt

    $162

HOA

  • Association

    YES

  • Association Fee

    $350

  • Association Fee Frequency

    Annually

  • Association Fee Includes

    N/A

  • Total Monthly Fees

    $29.17

School District

  • Elementary School

    N/A

  • Middle School

    N/A

  • High School

    N/A

Property Features

  • Stories

    2

  • New Construction

    NO

  • Foundation Details

    Slab

  • Ownership

    Fee Simple

  • Senior Community YN

    NO

  • Sewer

    Septic Tank

  • Tax Lot

    27

  • Water Source

    Public

Schedule a Showing

Showing scheduled successfully.

<
>
IN PERSON
VIA CHAT

What is 3 + 4 ?


Mortgage calculator

Estimate your monthly mortgage payment, including the principal and interest, property taxes, and HOA. Adjust the values to generate a more accurate rate.

Your payment

Principal and Interest:

$

Property taxes:

$

HOA fees:

$

Total loan payment:

$

Total interest amount:

$

Location

County

Brevard

Elementary School

Middle School

High School

Listing Courtesy of Michelle Walker, BLUE MARLIN REAL ESTATE

RealHub Information is provided exclusively for consumers' personal, non-commercial use, and it may not be used for any purpose other than to identify prospective properties consumers may be interested in purchasing. All information deemed reliable but not guaranteed and should be independently verified. All properties are subject to prior sale, change or withdrawal. RealHub website owner shall not be responsible for any typographical errors, misinformation, misprints and shall be held totally harmless.

Agent Michael Graf

Business Coach | Executive Sales Associate | Realtor®

Michael Graf

Call Michael today to schedule a private showing.


* Listings on this website come from the FMLS IDX Compilation and may be held by brokerage firms other than the owner of this website. The listing brokerage is identified in any listing details. Information is deemed reliable but is not guaranteed. If you believe any FMLS listing contains material that infringes your copyrighted work please review our DMCA policy and learn how to submit a takedown request.© 2024 FMLS.
MOTIVATED SELLER! Tucked away in the charming, quiet community of Rambling Acres, this one of a kind custom estate sits on 1.24 acres and offers over 4,000 sq ft with 5 bedrooms, 3 full and 1 half bath. From the moment you walk in, you're welcomed by a stunning open air interior atrium with a koi and turtle pond, creating a true focal point enjoyed from multiple rooms. Designed for both everyday living and entertaining, the home features a 10 seat movie theater, spacious living areas filled with natural light, and a large primary suite with a beautiful en suite bath. Major updates include a 2020 roof, three HVAC units (2022), updated electrical (GFCI) and plumbing (valves) (2022), and a 2024 water heater. Step outside to your own private retreat with an updated concrete patio, plus a versatile outdoor space with power, lighting, a 30 amp camper hookup, and room for hobbies, toys, or even a future pool. This is the kind of home that truly stands out. Conveniently located near Kennedy Space Center, SpaceX and Blue Origin. Just a short drive to the beautiful Space Coast beaches, this home offers the perfect balance of peaceful living and easy access to everything the Space Coast has to offer.

3884 GOSHAWK PLACE

Message successfully sent.

What would you like to know?

What is 3 + 4 ?

I agree to receive email communication and understand I can unsubscribe at any time.

I agree to be contacted by The Graf Group of Coldwell Banker via call, email, and text for real estate services. To opt out, you can reply 'stop' at any time or reply 'help' for assistance. You can also click the unsubscribe link in the emails. Message and data rates may apply. Message frequency may vary. Privacy Policy

Related Properties

Beautifully renovated home situated on approximately one acre with a lake in the backyard in Titusville's Windover Farms community. Extensive updates include a new roof installed in April 2023, a completely renovated kitchen in 2023 with high-end appliances, new tile flooring throughout, updated bathrooms, and modern interior finishes. A/C was updated in 2020, septic was pumped in September 2026..new garage doors and a tankless water heater. The property features a concrete driveway with an additional parking pad for an RV, complete with RV hookups. The spacious lot provides ample room for outdoor activities, additional parking, and enjoying the peaceful lake views. Conveniently located near Kennedy Space Center, major Space Coast employers, shopping, dining, and area beaches. This move-in-ready property combines extensive interior renovations, generous acreage, RV accommodations, and a desirable lakefront setting. Don't miss your opportunity to own your piece of paradise!
#O6453156

TITUSVILLE

6605 WINDOVER WAY

3 Beds

2 Baths

1,834 Sq.Ft.

$649,900

MLS#: O6453156

Public Remarks: Enjoy the beauty of lakefront living in this spacious 4-bedroom, 2.5-bath home offering 1,999 square feet of living space on a desirable one-acre parcel. Wood flooring throughout provides a cohesive, timeless appeal, complemented by a brand-new kitchen that adds fresh, updated style. The generously sized primary suite features a luxurious en-suite bath with a double vanity, Jacuzzi tub, separate shower, and two oversized closets with glass doors. Step outside to appreciate the waterfront setting and private dock, offering the perfect opportunity to enjoy the lake. A detached garage with workshop space provides added versatility for storage, hobbies, or projects. Combining a generous homesite, desirable lakefront location, and thoughtful interior features, this property offers a wonderful opportunity to enjoy space, functionality, and waterfront living.
#V4951946

TITUSVILLE

7366 WINDOVER WAY

4 Beds

2 Baths

1,999 Sq.Ft.

$575,000

MLS#: V4951946

Price reduced
Virtually Staged. NEARLY 4,000 SQ FT OF SPACE, STYLE & VERSATILITY! Step inside this impressive 6-bedroom, 4.5-bath home featuring a dramatic two-story entry, striking arched window, and abundant natural light. The spacious main level offers a formal dining room and open living area with NEW LAMINATE FLOORING, creating a bright, modern feel. The kitchen is made for gathering with granite countertops, stainless steel appliances, abundant cabinetry, large center island, separate coffee/serving bar, and an exceptional walk-in pantry. Upstairs, an OVERSIZED BONUS ROOM provides incredible flexibility for a media room, game room, home office, or additional entertaining space. Retreat to the spacious primary suite featuring a bath with dual vanities, generous cabinetry, modern finishes, and a relaxing soaking tub. Additional highlights include a 3-CAR GARAGE, screened rear porch, recessed lighting, and EXCEPTIONALLY LOW HOA! With nearly 4,000 square feet and multiple flexible living spaces, this home offers the room you've been looking for! Some photos have been virtually staged.
#O6452448

TITUSVILLE

580 L M DAVEY LANE

6 Beds

4 Baths

3,952 Sq.Ft.

$559,900

MLS#: O6452448

**Welcome to 550 Mendel Lane—where space, style, and major upgrades come together!** This beautifully updated **4-bedroom, 3.5-bath 
home offers over 3,100 square feet of living space** on an oversized corner lot in Titusville. Move in with confidence knowing many of the bigticket improvements have already been completed, including a **NEW ROOF, A/C (2022), NEW electrical panel, NEW tankless water heater, 
NEW whole-house water filtration system, and NEW ceramic tile flooring.** Step inside to discover a bright, spacious interior featuring 
recessed lighting, contemporary finishes, and multiple living and dining areas designed for everyday comfort and entertaining. At the heart of 
the home is an impressive kitchen featuring sleek cabinetry, stainless steel appliances, **double wall ovens**, and an expansive center island 
with plenty of room for family and friends to gather. The entertainment room takes hosting to another level with a **custom wet bar and striking 
stone-accented fireplace**—the perfect setting for celebrations, game nights, or relaxing at home.
Retreat to the spacious primary suite featuring a **spa-inspired bathroom** with a freestanding soaking tub and oversized walk-in shower.
Florida living continues outdoors with an **expansive covered patio and large fenced backyard**, providing plenty of room for entertaining, 
pets, play, or simply enjoying the outdoors.
With **over 3,100 square feet, 4 bedrooms, 3.5 baths, an oversized corner lot, extensive updates, and exceptional entertaining spaces**, this 
home offers a combination that's hard to find.**Pictures simply don't capture everything this home has. Schedule your private showing today and experience 550 Mendel Lane for yourself!
#O6447407

TITUSVILLE

550 MENDEL LANE

4 Beds

3 Baths

3,140 Sq.Ft.

$549,000

MLS#: O6447407

Discover the POSSIBILITIES at 5710 Barna Ave in Titusville! This 4 BEDROOM, 4 BATHROOM home sits on just over 1 ACRE, offering SPACE, PRIVACY, AND ROOM TO GROW. The FRESHLY PAINTED INTERIOR features a welcoming living area with a charming FIREPLACE, while the spacious UPSTAIRS BONUS ROOM provides flexibility for an office, guest space, playroom, or entertainment area. A standout feature is the UNFINISHED BASEMENT, ready to become a workshop, home gym, recreation room, or additional storage. Major improvements include ALL WINDOWS AND SLIDING GLASS DOORS REPLACED IN 2025 with DADE COUNTY HURRICANE-RATED WINDOWS AND DOORS, complete with a TRANSFERABLE LIFETIME WARRANTY! Outside, the GENEROUS LOT offers room for gardening, outdoor activities, and creating your own private retreat. Offered AS-IS, this property combines CHARACTER, FLEXIBILITY, AND ENDLESS POTENTIAL. COME SEE THE POSSIBILITIES FOR YOURSELF!
#O6429778

TITUSVILLE

5710 BARNA AVENUE

4 Beds

4 Baths

2,631 Sq.Ft.

$540,000

MLS#: O6429778

Price reduced
Welcome to your new dream home! Situated on a .31-acre corner lot, this 2423 sq ft home comes equipped with a beautiful in ground private pool with screen enclosure and large patio, perfect for those hot summer days. As well as, a patio in front of the home where you can enjoy the shade, and admire the views of a beautiful tree swaying in the breeze. Outside you will also enjoy a tool shed, that is equipped with electric. A two-car garage with a mini split a/c unit mounted to the wall for your comfort. Inside boast two skylights that illuminate the kitchen with beautiful natural light. A breakfast nook just off the kitchen with views of the pool as you enjoy your morning coffee. A formal dining room that fits a table for 8. A wood burning fireplace sits in the living room just off the kitchen. There are two living areas perfect for entertaining guest or watching the game with friends. Updates include new plumbing fixtures, water heater, tile floors, and more.
#O6422908

TITUSVILLE

4562 HELENA DRIVE

3 Beds

3 Baths

2,423 Sq.Ft.

$550,000

MLS#: O6422908

Send a message

Message successfully sent.

Your message

What is 3 + 4 ?

Reason for contacting?

I agree to receive email communication and understand I can unsubscribe at any time.

I agree to be contacted by The Graf Group of Coldwell Banker via call, email, and text for real estate services. To opt out, you can reply 'stop' at any time or reply 'help' for assistance. You can also click the unsubscribe link in the emails. Message and data rates may apply. Message frequency may vary. Privacy Policy

Sign Out

Virtual Assistant

Would you like to take the next step with this property? We can help you schedule a showing or virtual tour, or send you more details.

Yes, I would like more information.

Thank You for Your Reply, One of Our Agents will contact you as soon as possible

No, maybe later.

Thank you, you can always contact me via email, phone number or through the contact form.

Realhub AI

Lucy - Your AI-Powered Realtor

Update Your Temporary Password

Personalize your search

Enter your email and we'll notify you immediately when new listings match what you're looking for.

or enter email address

Already have an account ? Login here

Continue your home search

I agree to receive communications and understand I can unsubscribe at any time.

I agree to be contacted by The Graf Group of Coldwell Banker via call, email, and text for real estate services. To opt out, you can reply 'stop' at any time or reply 'help' for assistance. You can also click the unsubscribe link in the emails. Message and data rates may apply. Message frequency may vary. Privacy Policy

Already have an account ? Login here

We use cookies

We use cookies for analytics and to enhance your experience. By accepting, you agree to analytics and marketing cookies. Small functional cookies that count viewed properties and time on site are used regardless of your choice. You can manage your preferences or learn more about our cookies policy.