.webp?size=346x80)
- Properties
- Meet our agents
- Communities
- Market Report
- Home Value
- Calculator
Property
Beds
3
Full Baths
2
1/2 Baths
None
Year Built
1967
Sq.Footage
1,221
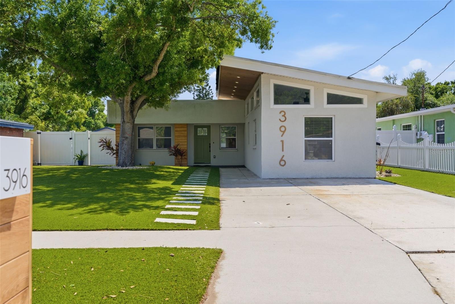
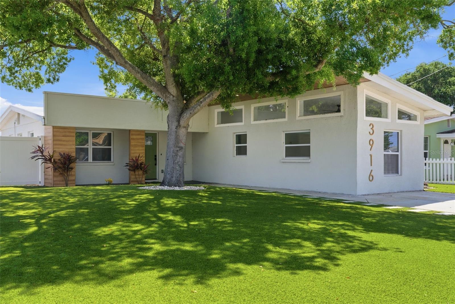
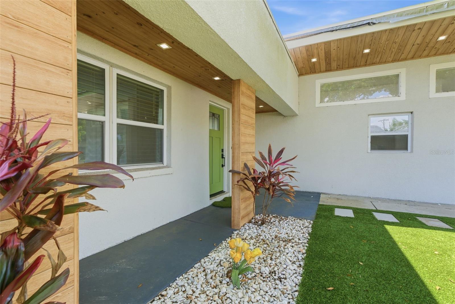
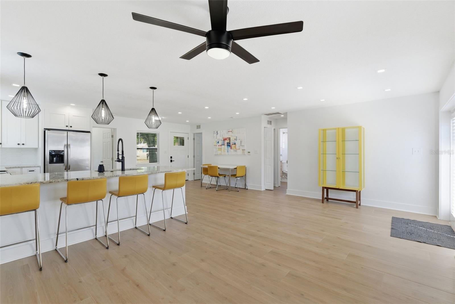
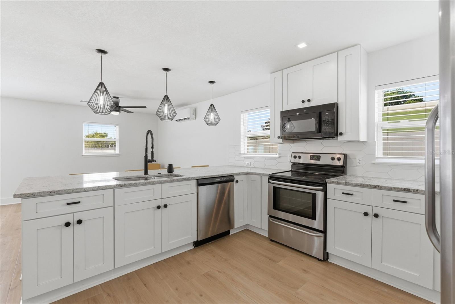
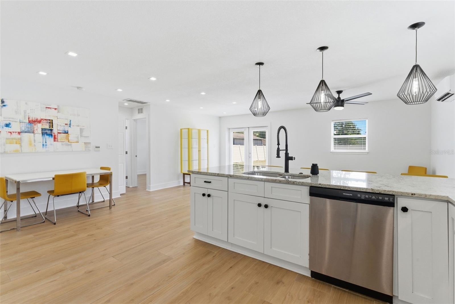
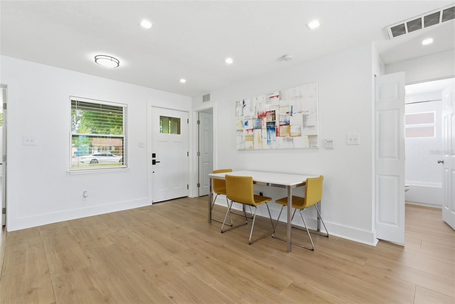
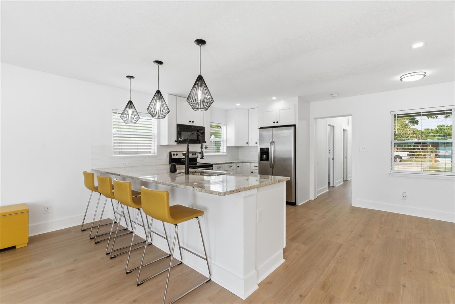
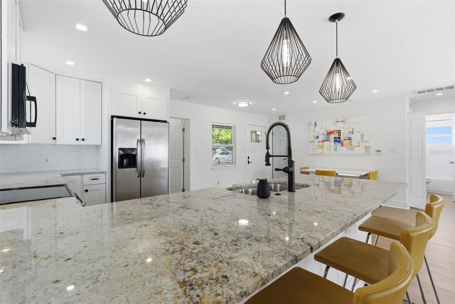
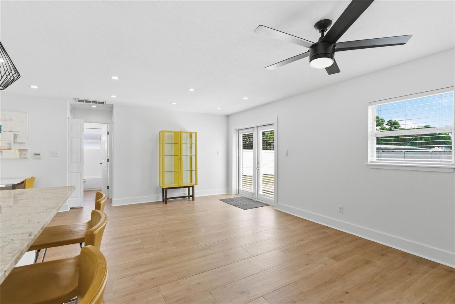
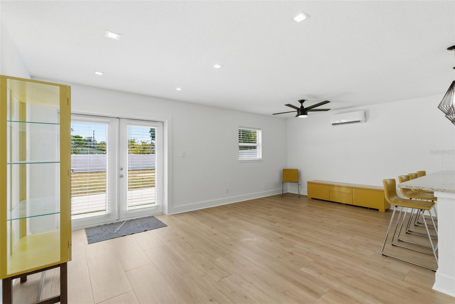
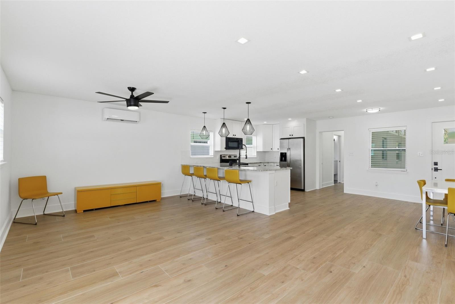
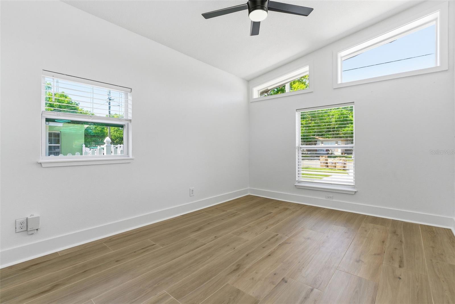
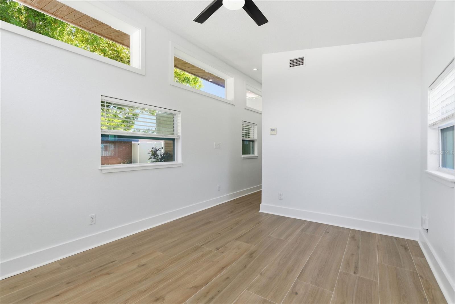
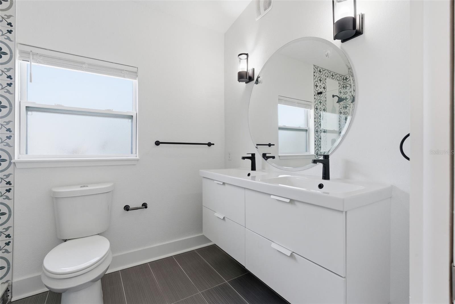
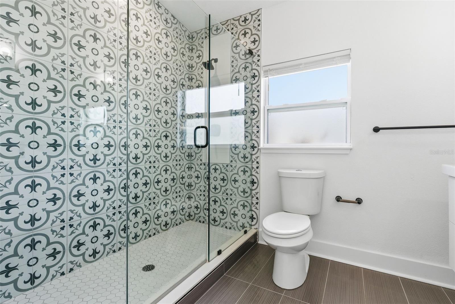
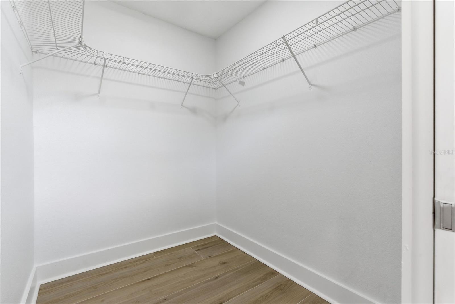
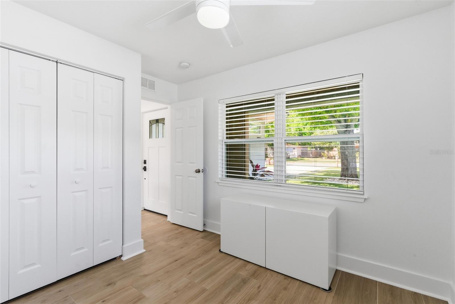
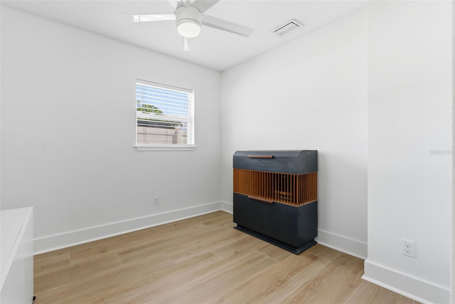
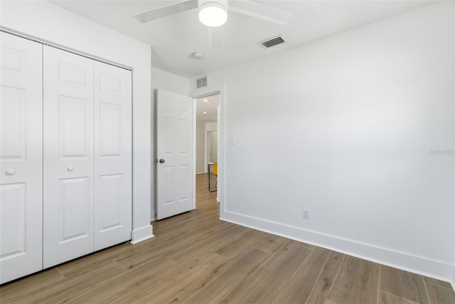
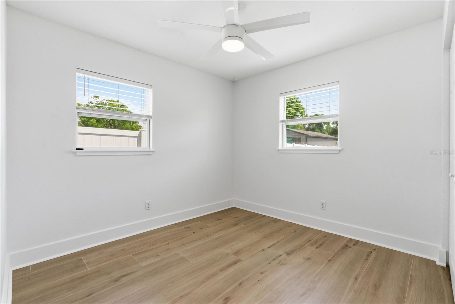
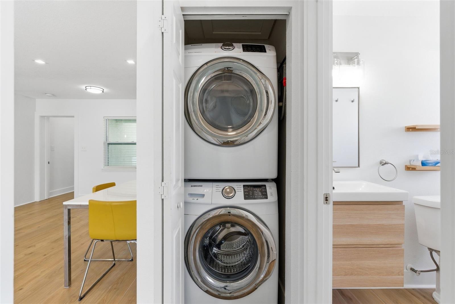
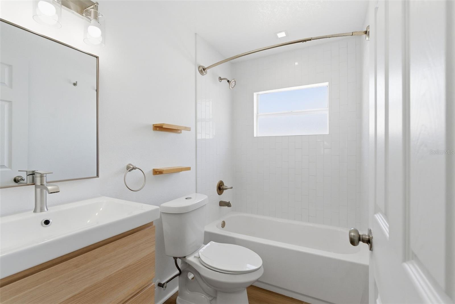
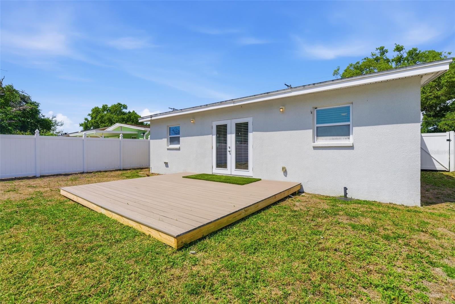
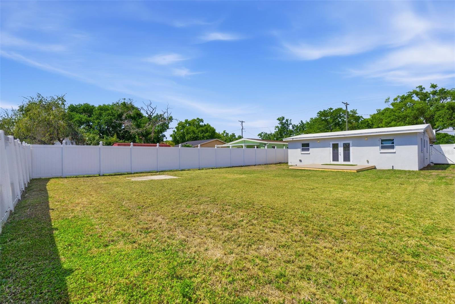
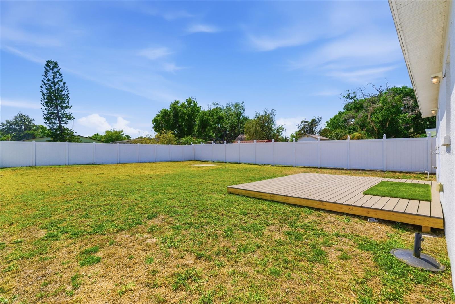
Located in a non-flood zone in the heart of South Tampa, you will find a home where contemporary style meets timeless mid-century modern design. This one story, concrete block home has been beautifully renovated and is move-in ready! Ideally located just one mile from MacDill Air Force Base, this move-in-ready residence offers exceptional convenience with quick access to the Selmon Expressway, Gandy Bridge, Downtown Tampa, Tampa General Hospital, Bayshore Boulevard, shopping, dining, and more.Inside, you'll find a bright, open-concept floor plan designed for today's lifestyle. The fully remodeled kitchen, with stainless steel appliances and white shaker cabinetry, flows seamlessly into the main living areas, creating the perfect space for everyday living and entertaining. Thoughtfully updated throughout, the home showcases clean lines, modern finishes, and an abundance of natural light. The spacious primary suite serves as a relaxing retreat with volume ceiling and an ensuite bath with dual sinks and oversized step-in shower. You will llove the spacious walk-in closet!Two additional bedrooms offer flexibility for family, guests, or work from home space. Open the french doors to a large, fully vinyl privacy fenced backyard with endless possibilities. Whether you envision adding a pool, creating an outdoor kitchen, gardening, or simply enjoying the privacy, this oversized outdoor space is ready to become your personal Florida oasis. Located in one of South Tampa's most convenient areas, this home offers the perfect combination of style, functionality, and location. Don't miss your opportunity to own this turnkey property in the heart of Tampa.
Features & Amenities
Interior
-
Other Interior Features
Open Floorplan, Stone Counters, Vaulted Ceiling(s), Walk-In Closet(s)
-
Total Bedrooms
3
-
Bathrooms
2
-
Cooling YN
YES
-
Cooling
Central Air
-
Fireplace YN
NO
-
Heating YN
YES
-
Heating
Central
-
Pet friendly
N/A
Exterior
-
Garage
No
-
Construction Materials
Block
-
Parking
Driveway
-
Patio and Porch Features
Covered, Deck, Front Porch
-
Pool
No
-
Waterfront YN
NO
Area & Lot
-
Lot Features
Level, Near Public Transit, Paved
-
Lot Size(acres)
0.17
-
Lot Size(square feet)
7,350
-
Property Type
Residential
-
Property Sub Type
Single Family Residence
-
Architectural Style
Contemporary, Mid-Century Modern
Price
-
Sales Price
$435,000
-
Tax Amount
$7,148
-
Sq. Footage
1,221
-
Price/SqFt
$356
HOA
-
Association
No
School District
-
Elementary School
Lanier-HB
-
Middle School
Madison-HB
-
High School
Robinson-HB
Property Features
-
New Construction
NO
-
Foundation Details
Slab
-
Ownership
Fee Simple
-
Senior Community YN
NO
-
Sewer
Public Sewer
-
Tax Lot
8
-
Water Source
Public
Schedule a Showing
Showing scheduled successfully.
Mortgage calculator
Estimate your monthly mortgage payment, including the principal and interest, property taxes, and HOA. Adjust the values to generate a more accurate rate.
Your payment
Principal and Interest:
$
Property taxes:
$
HOA fees:
$
Total loan payment:
$
Total interest amount:
$
Location
County
Hillsborough
Elementary School
Lanier-HB
Middle School
Madison-HB
High School
Robinson-HB
Listing Courtesy of Karen Fate , REAL BROKER, LLC
RealHub Information is provided exclusively for consumers' personal, non-commercial use, and it may not be used for any purpose other than to identify prospective properties consumers may be interested in purchasing. All information deemed reliable but not guaranteed and should be independently verified. All properties are subject to prior sale, change or withdrawal. RealHub website owner shall not be responsible for any typographical errors, misinformation, misprints and shall be held totally harmless.

Business Coach | Executive Sales Associate | Realtor®
Michael Graf
Call Michael today to schedule a private showing.

* Listings on this website come from the FMLS IDX Compilation and may be held by brokerage firms other than the owner of this website. The listing brokerage is identified in any listing details. Information is deemed reliable but is not guaranteed. If you believe any FMLS listing contains material that infringes your copyrighted work please click here to review our DMCA policy and learn how to submit a takedown request.© 2024 FMLS.
Related Properties
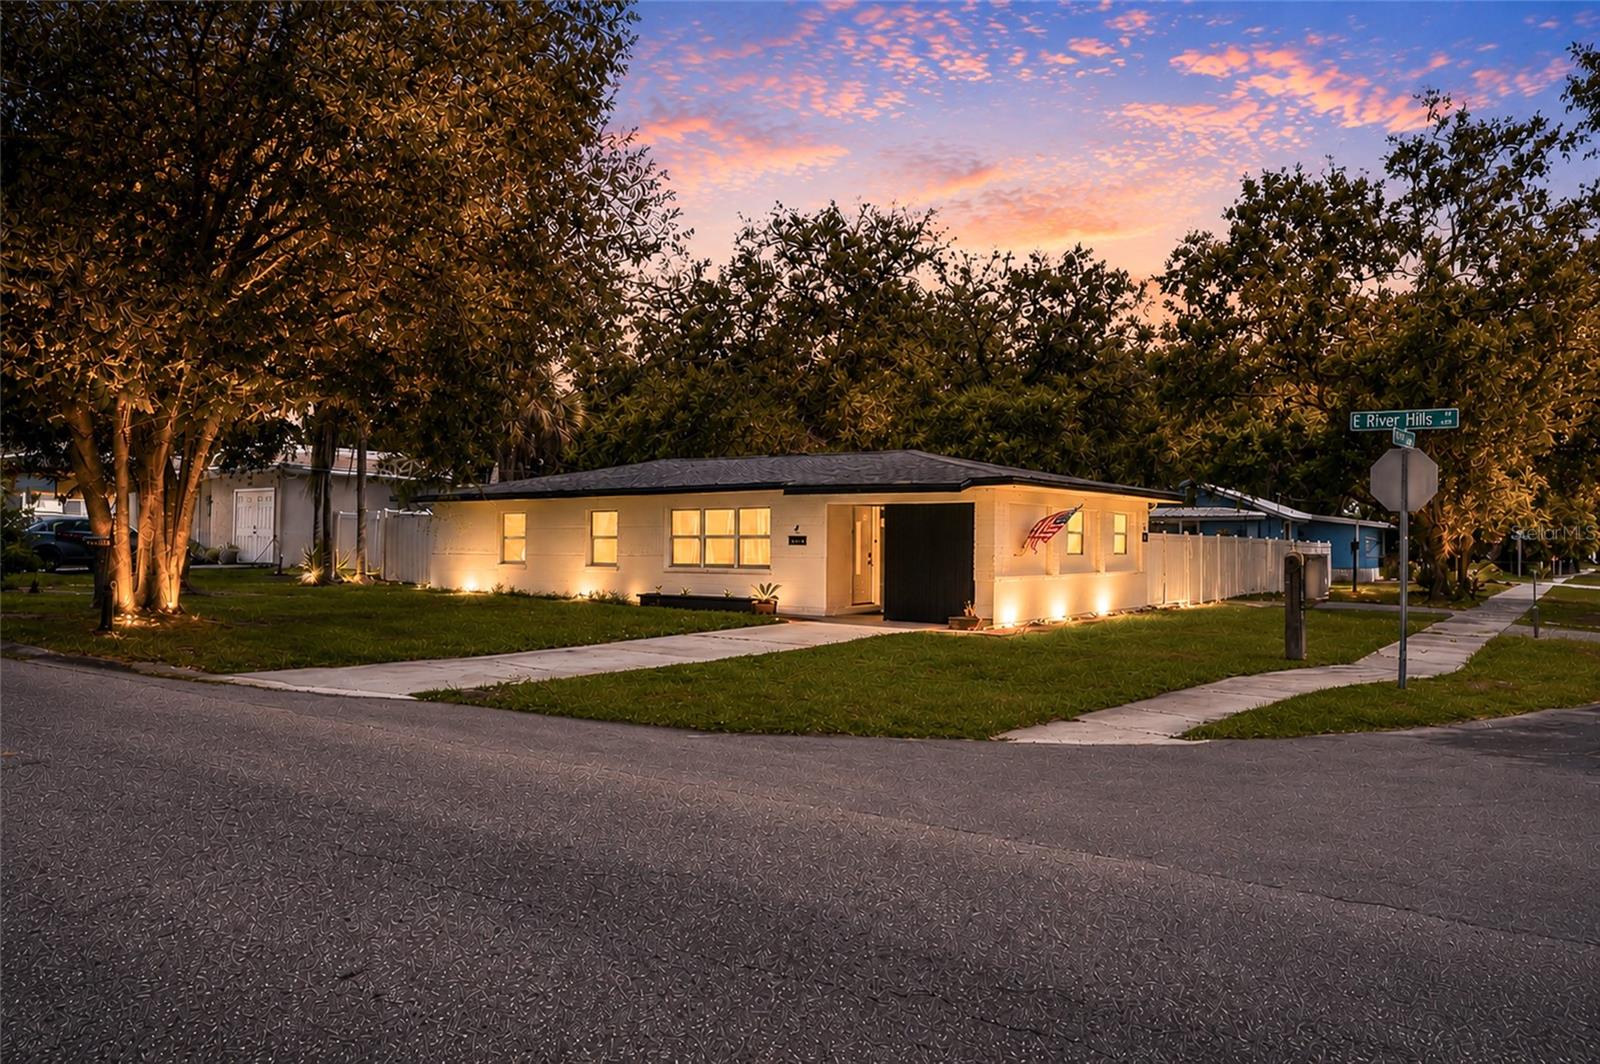
TAMPA
4015 RIVER HILLS DRIVE
4 Beds
3 Baths
1,793 Sq.Ft.
$419,000
MLS#: TB8531558
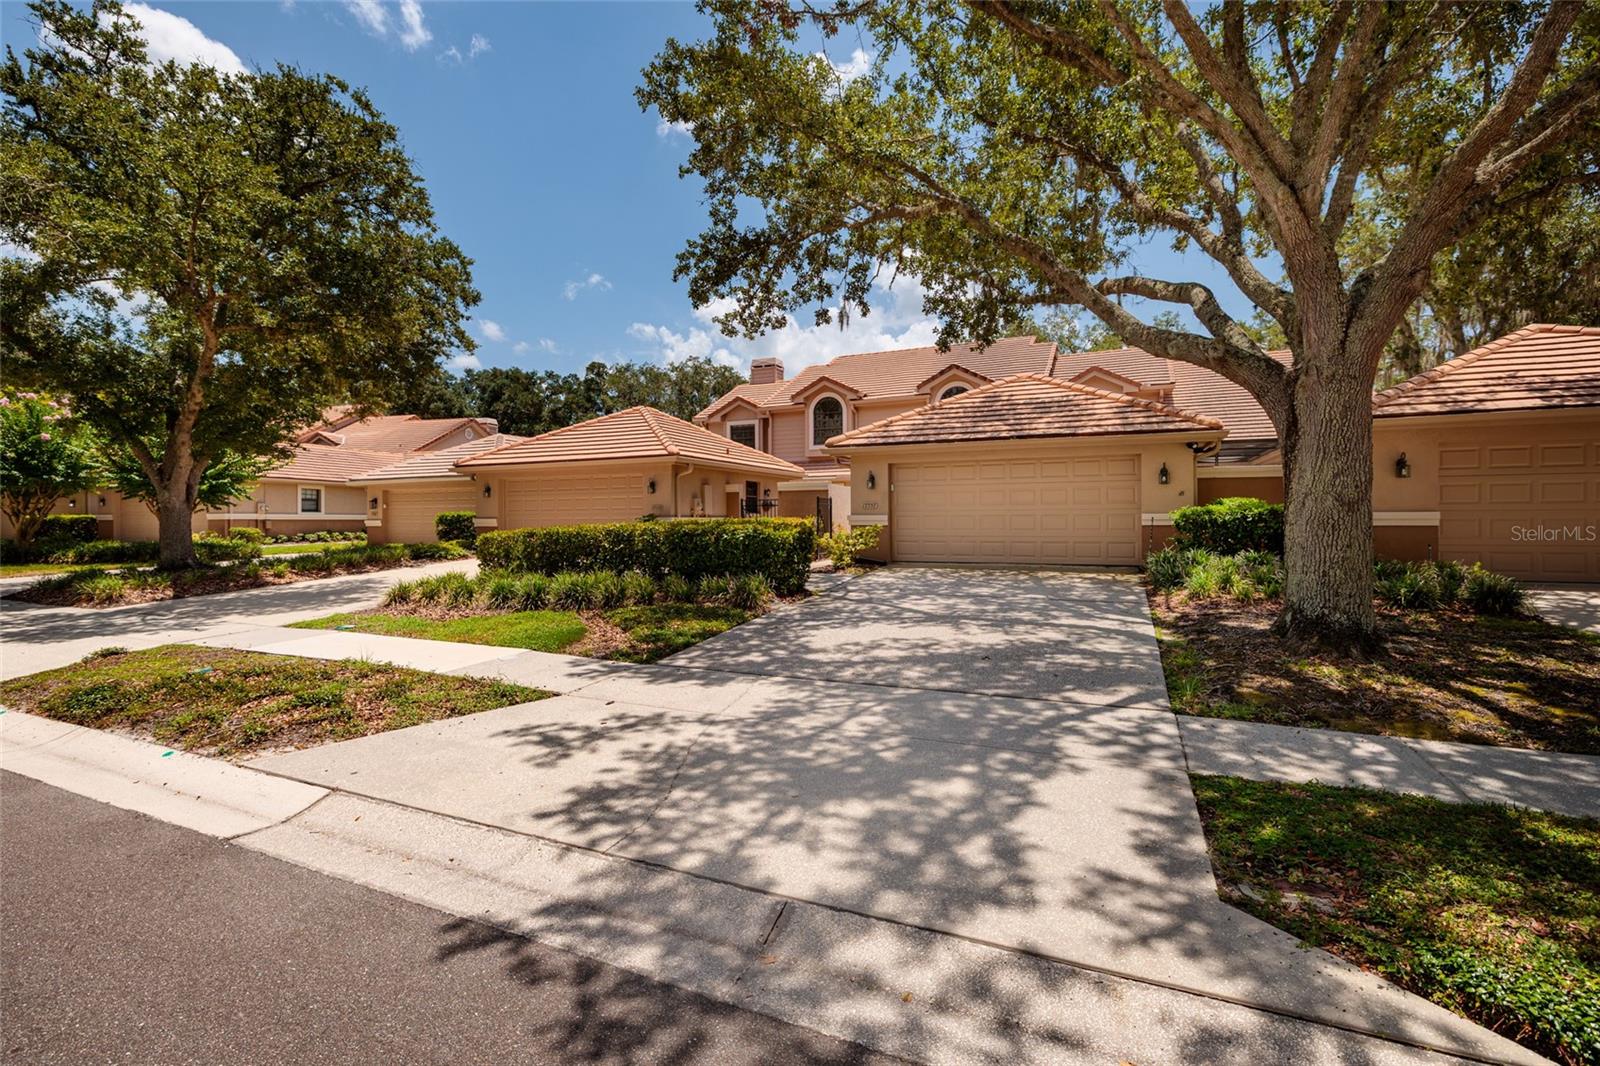
TAMPA
17557 FAIRMEADOW DRIVE
2 Beds
2 Baths
1,652 Sq.Ft.
$379,900
MLS#: TB8528484
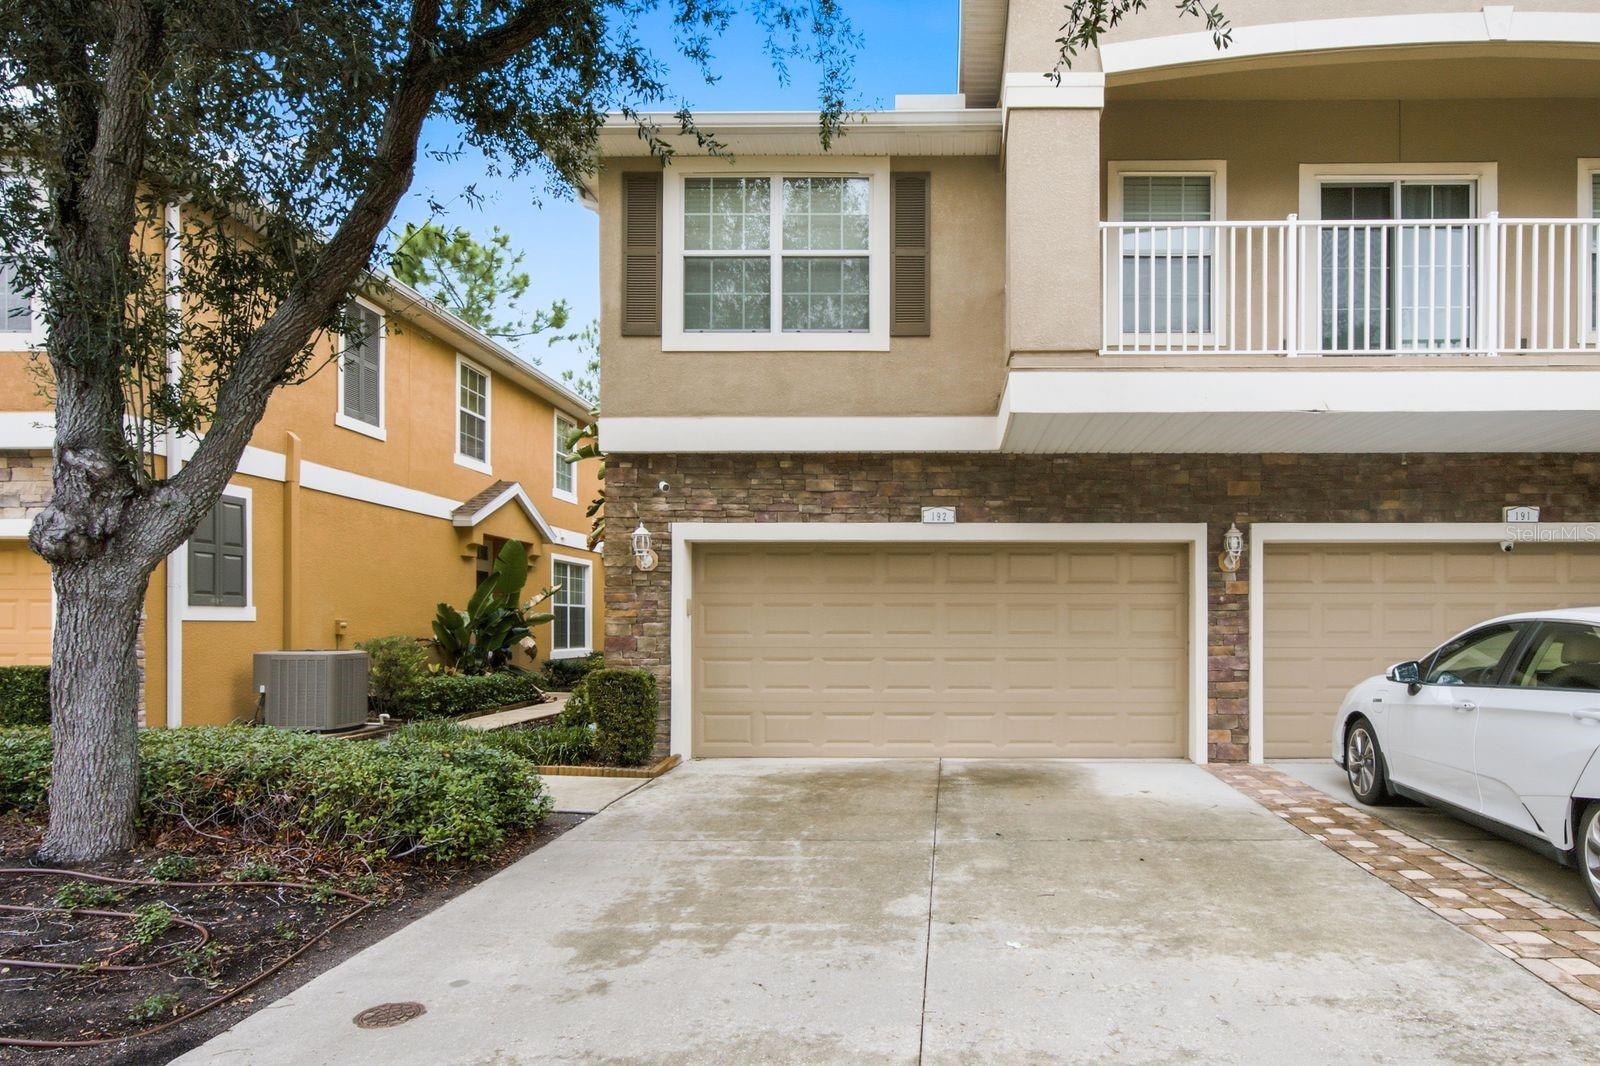
TAMPA
7001 INTERBAY BOULEVARD 192
3 Beds
2 Baths
1,776 Sq.Ft.
$409,900
MLS#: TB8529861
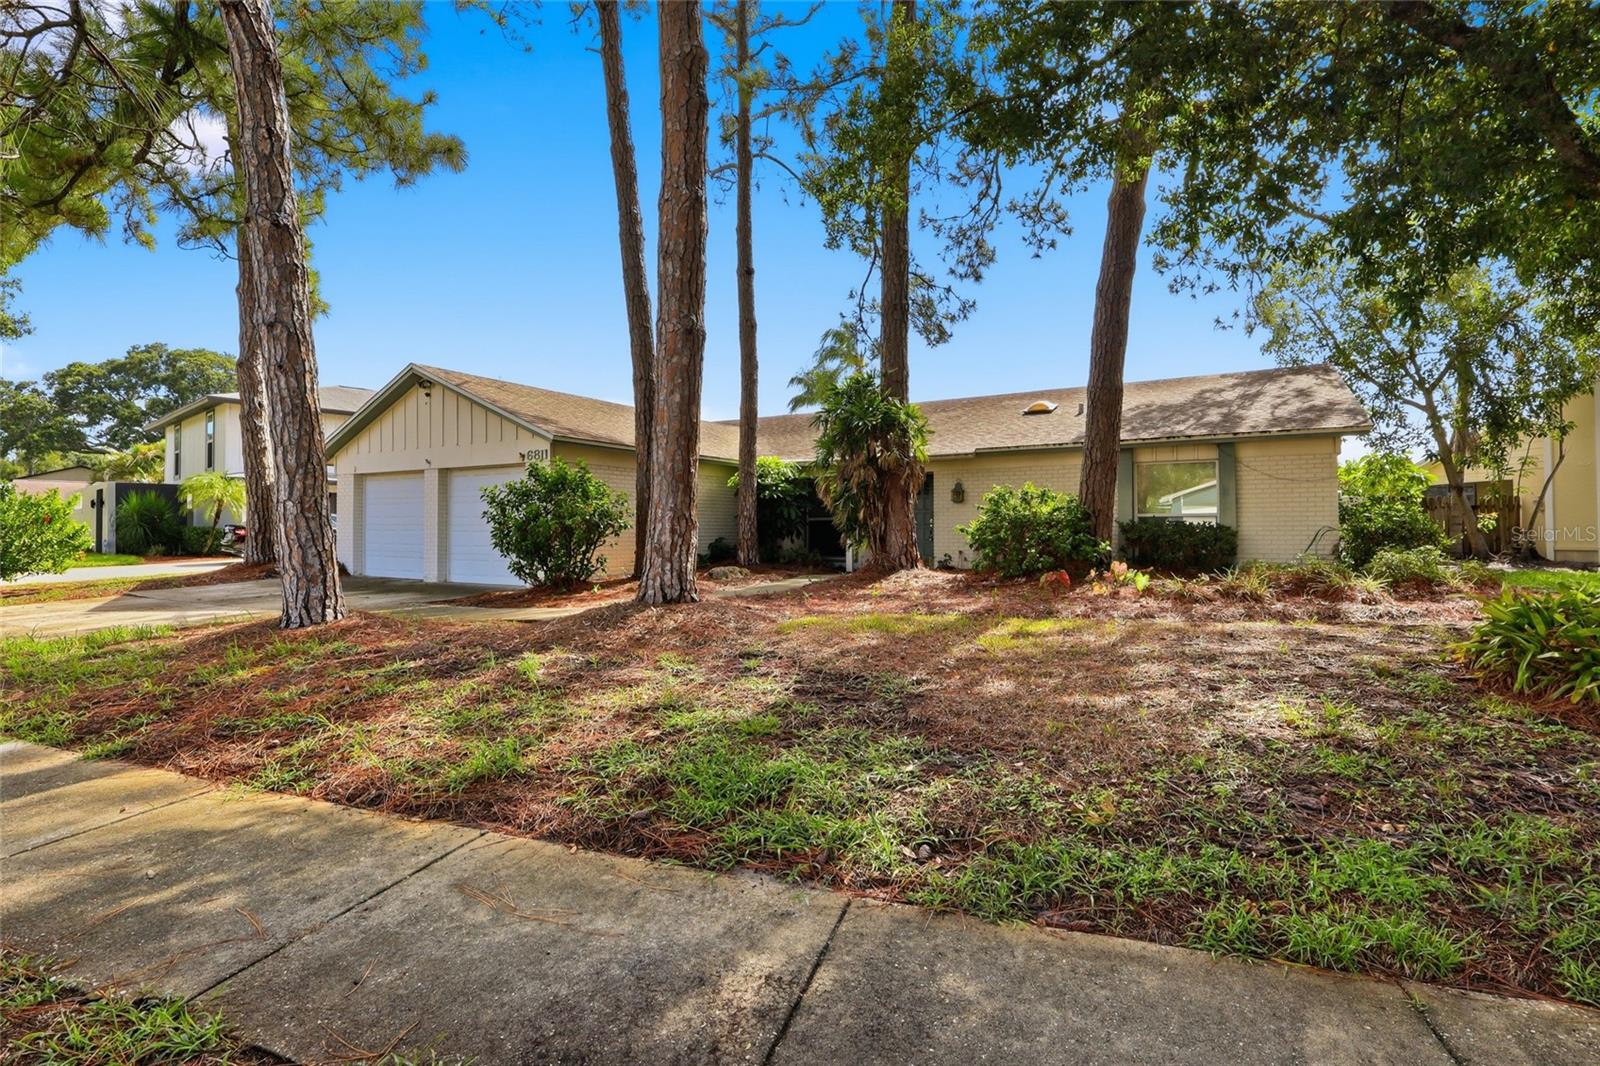
TAMPA
6811 TWELVE OAKS BOULEVARD
4 Beds
2 Baths
2,152 Sq.Ft.
$490,000
MLS#: TB8531052
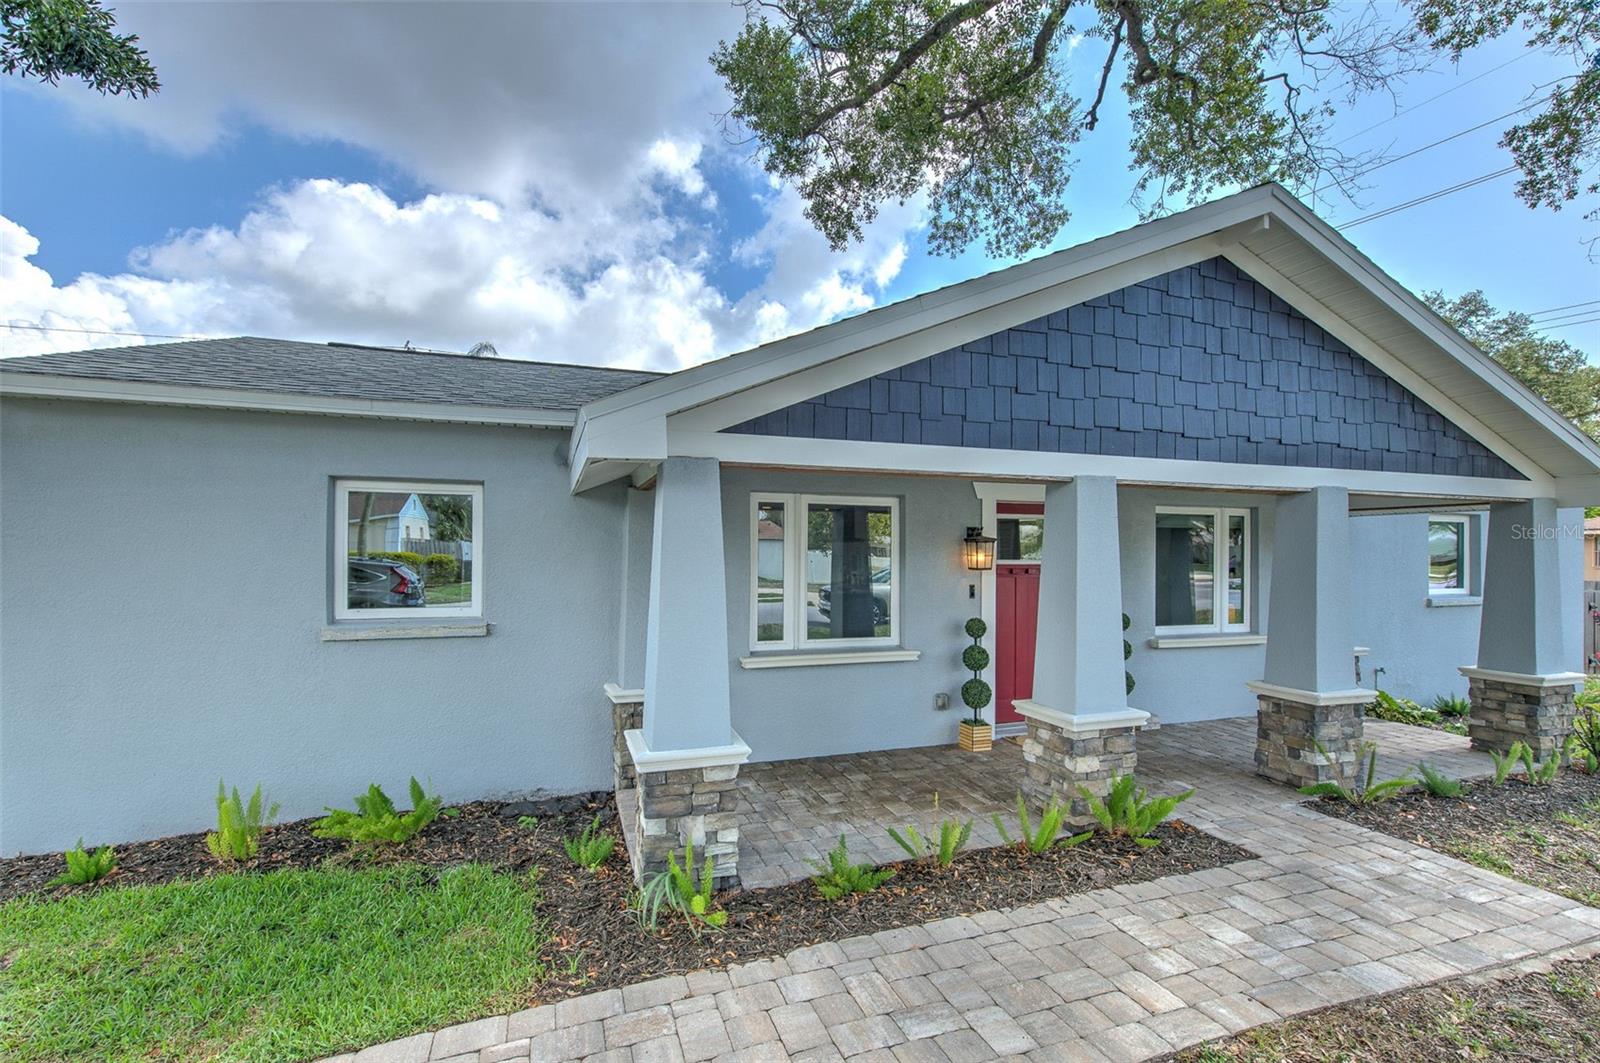
TAMPA
4101 W BAY VILLA AVENUE
3 Beds
2 Baths
1,332 Sq.Ft.
$510,000
MLS#: TB8526981
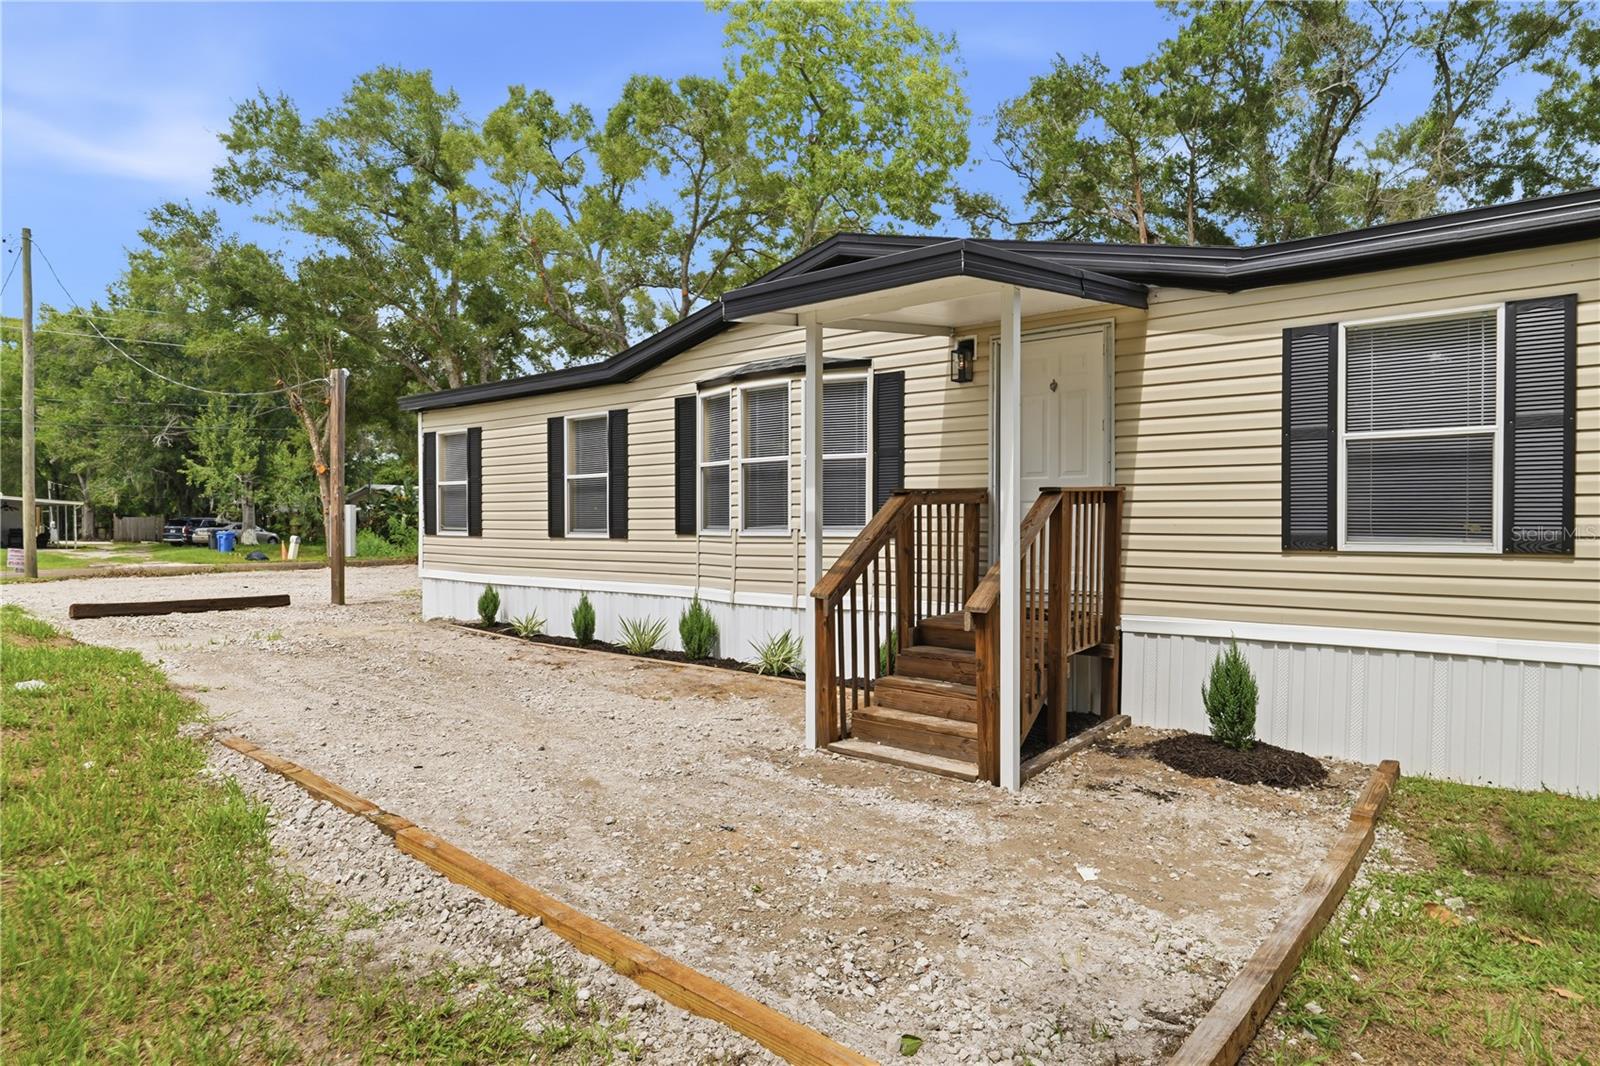
TAMPA
8726 N MEADOWVIEW CIR
3 Beds
2 Baths
1,786 Sq.Ft.
$385,000
MLS#: TB8531862
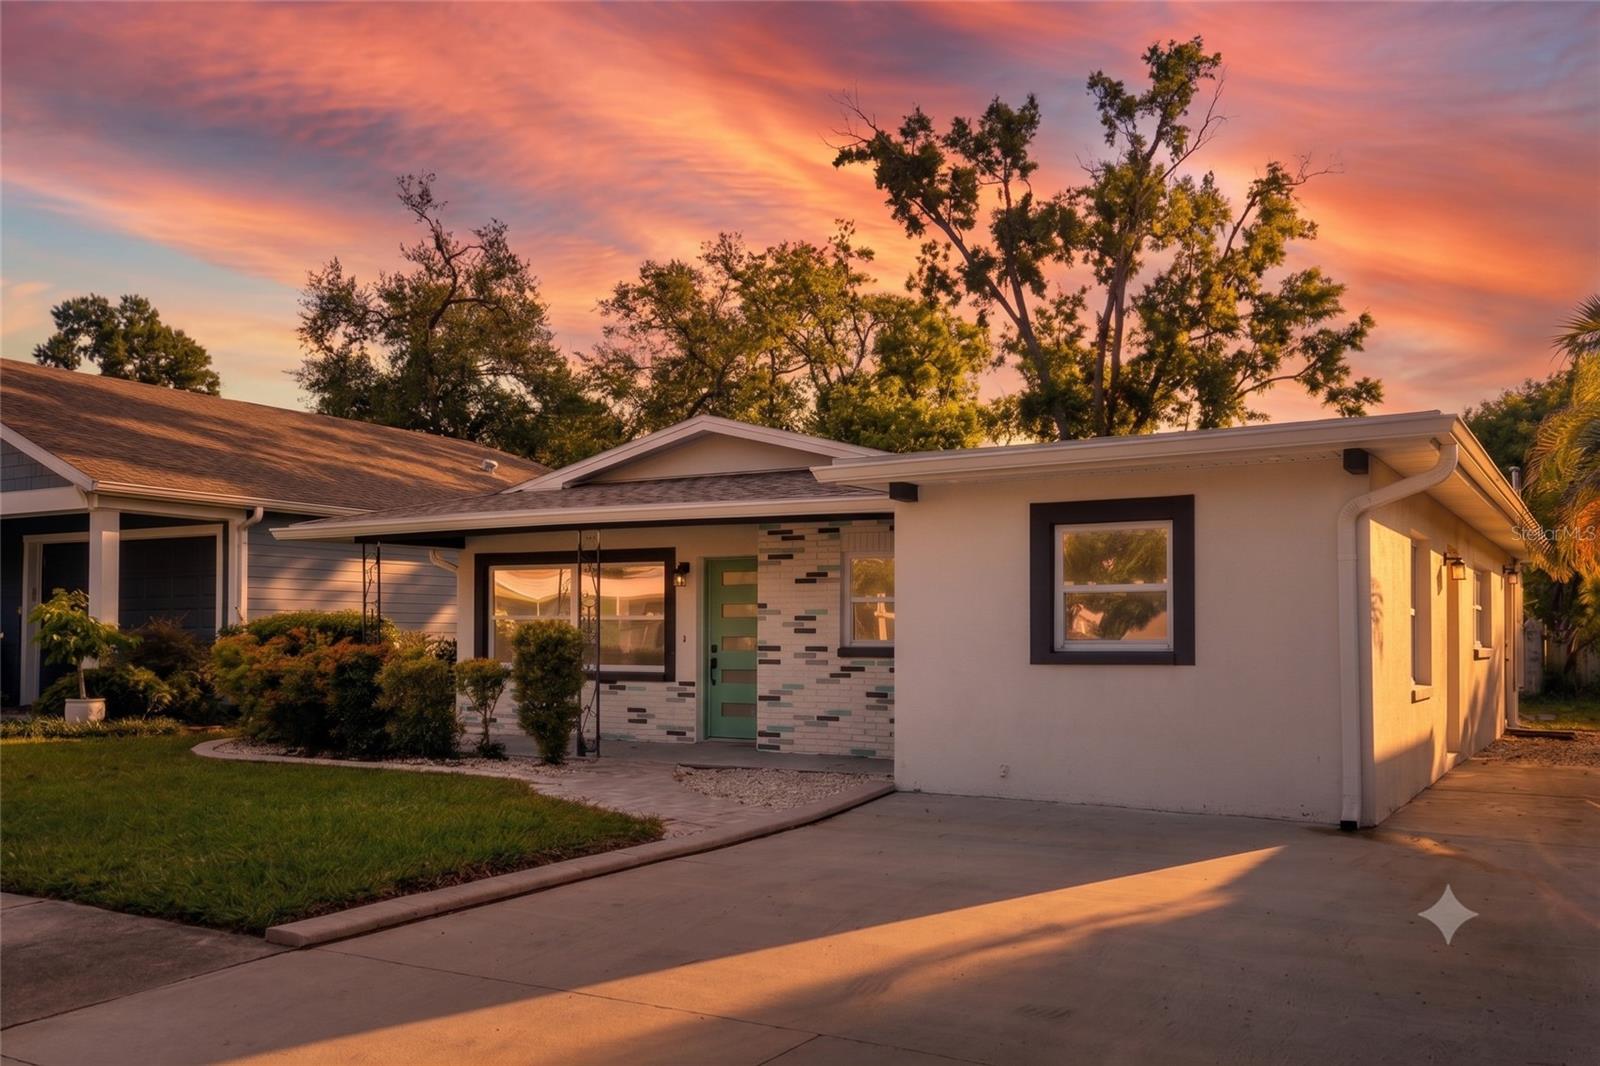
TAMPA
4220 W UNION STREET
4 Beds
3 Baths
1,500 Sq.Ft.
$490,000
MLS#: TB8528587
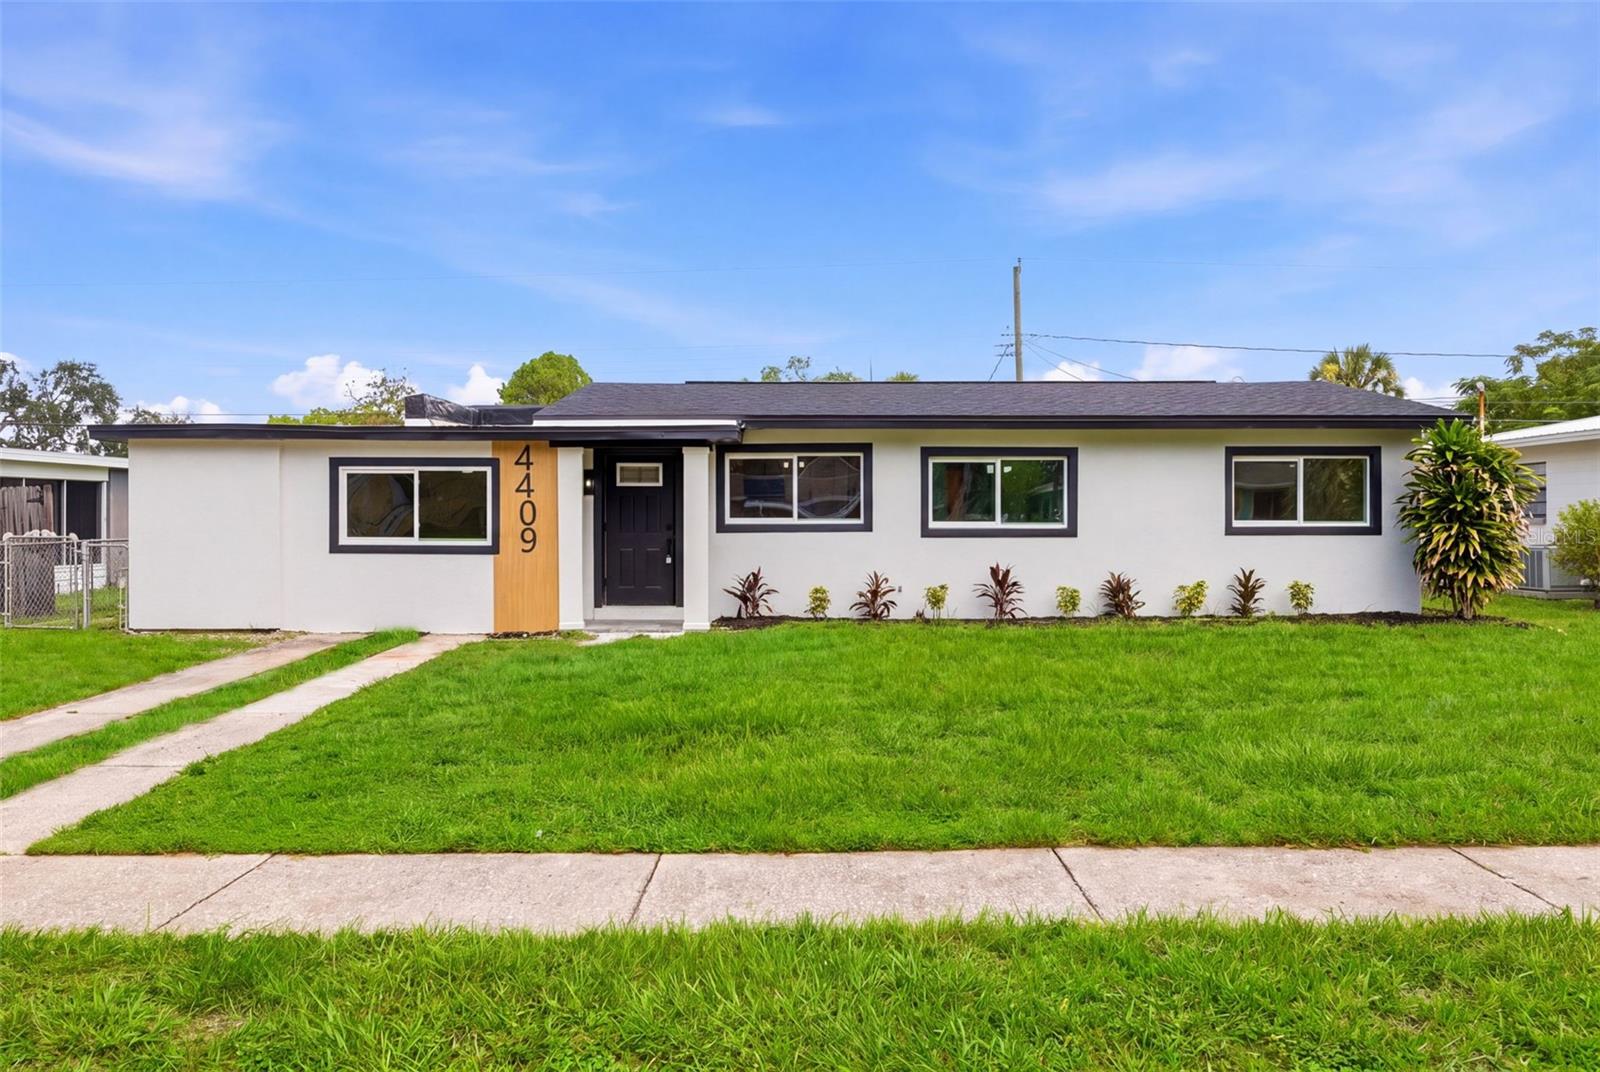
TAMPA
4409 W WYOMING AVENUE
4 Beds
2 Baths
1,277 Sq.Ft.
$449,990
MLS#: TB8531788
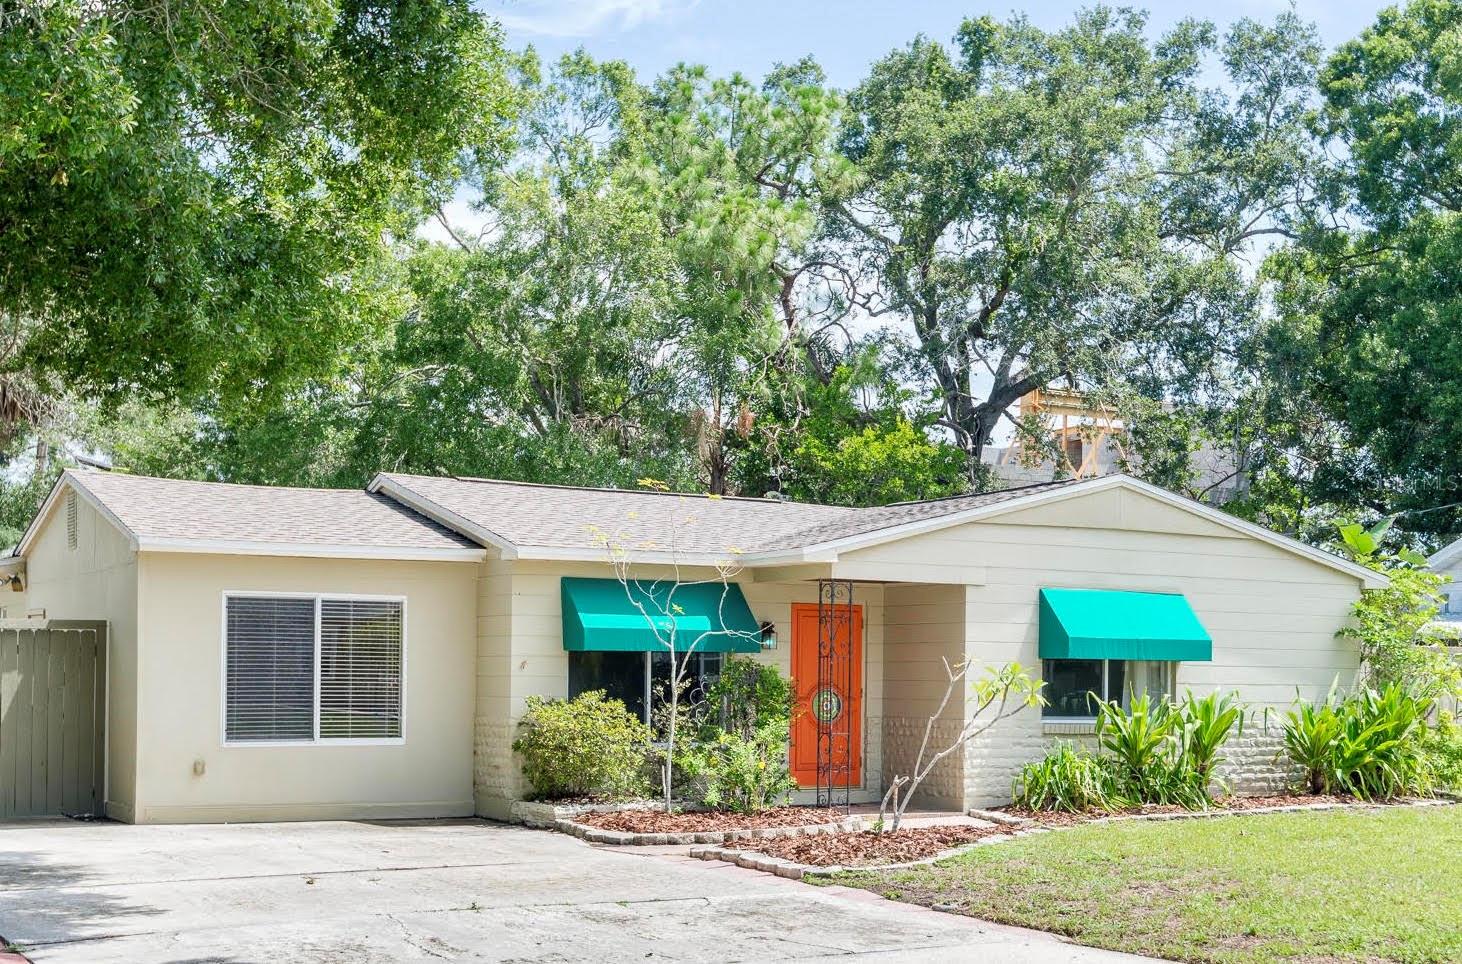
TAMPA
4425 W BAY VILLA AVENUE
3 Beds
2 Baths
1,551 Sq.Ft.
$498,000
MLS#: TB8531244
