Features & Amenities

Interior

  • Other Interior Features

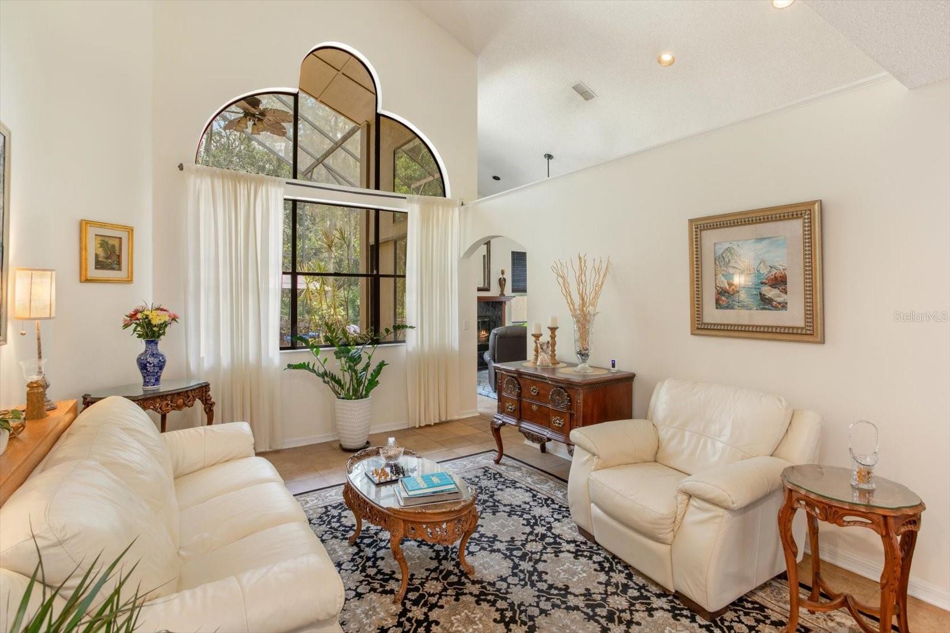
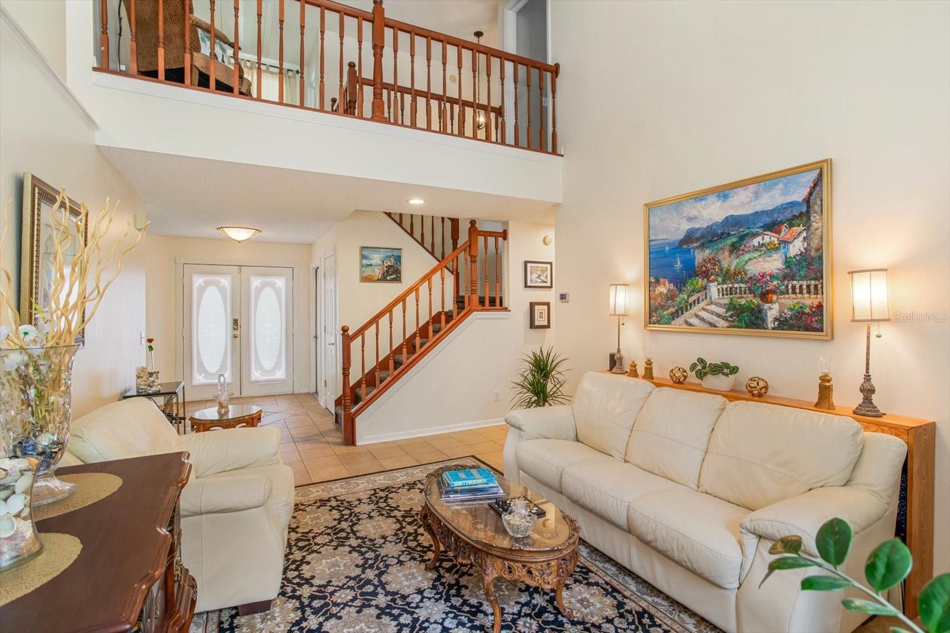
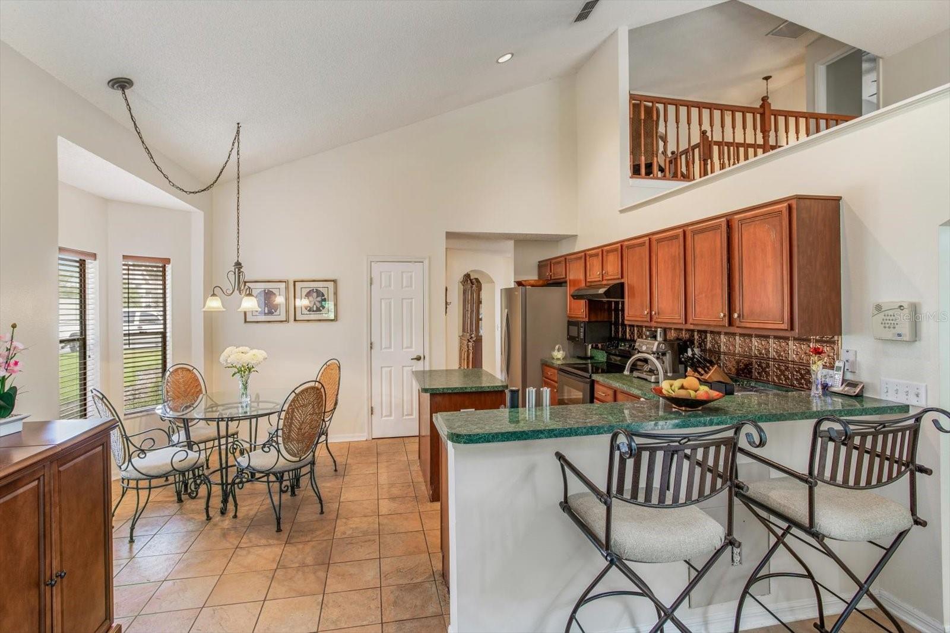
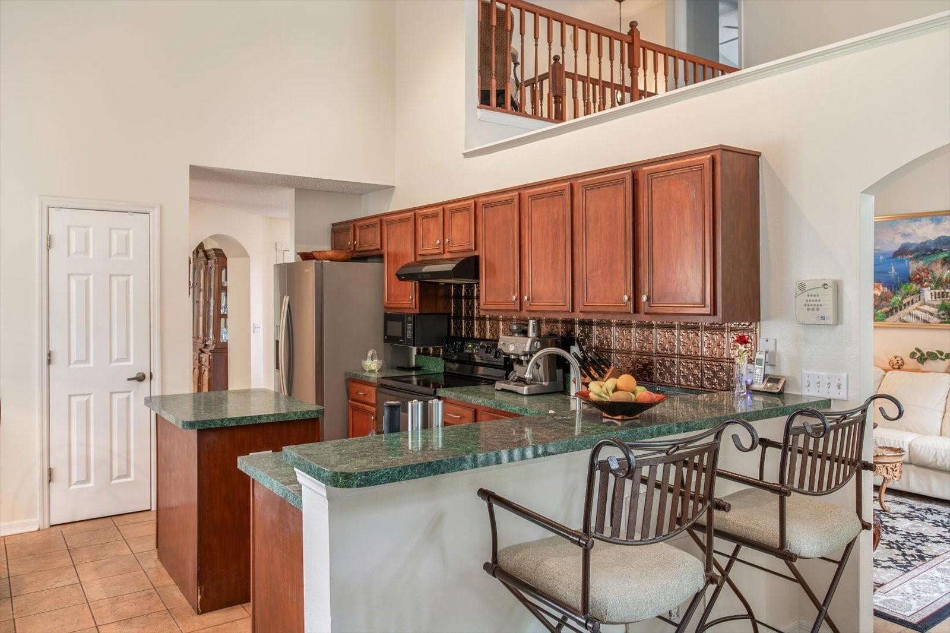
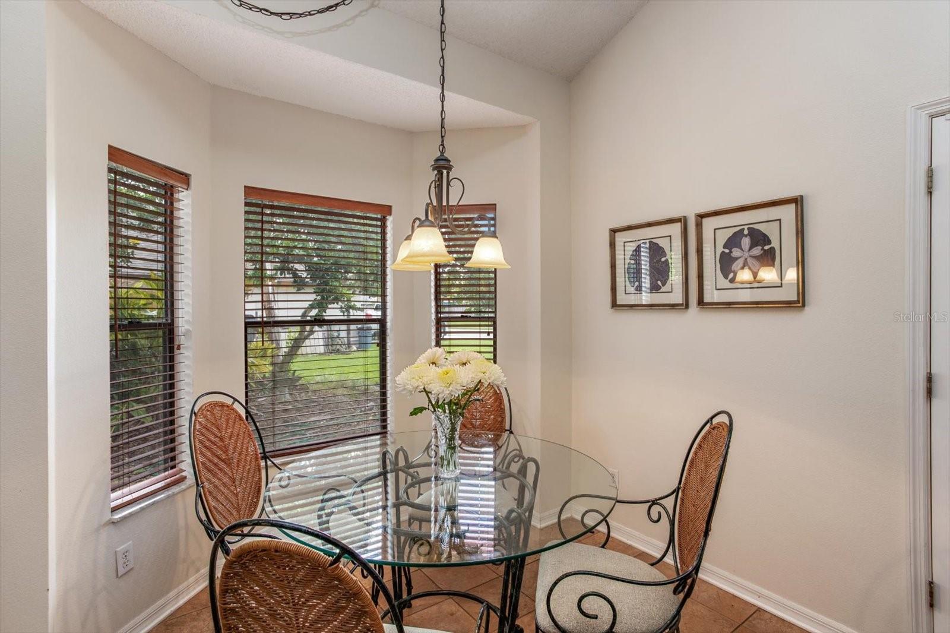
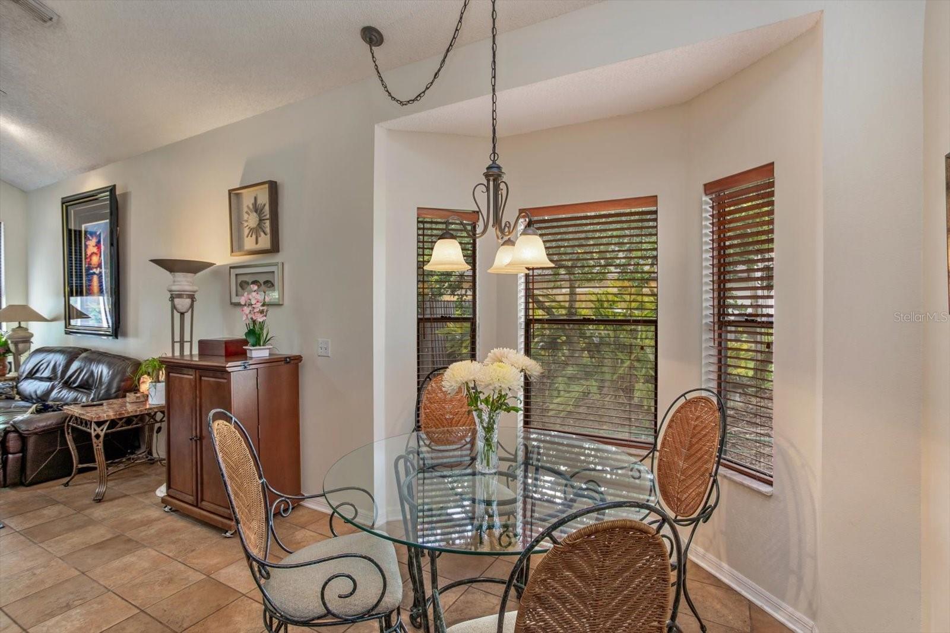
    Eat-in Kitchen, High Ceilings, Vaulted Ceiling(s), Walk-In Closet(s)

  • Total Bedrooms

    4

  • Bathrooms

    2

  • 1/2 Bathrooms

    1

  • Cooling YN

    YES

  • Cooling

    Central Air

  • Fireplace YN

    YES

  • Heating YN

    YES

  • Heating

    Central

  • Pet friendly

    No

Exterior

  • Garage

    Yes

  • Garage spaces

    2

  • Construction Materials

    Concrete

  • Other Exterior Features

    Rain Gutters

  • Parking

    Attached

  • Patio and Porch Features

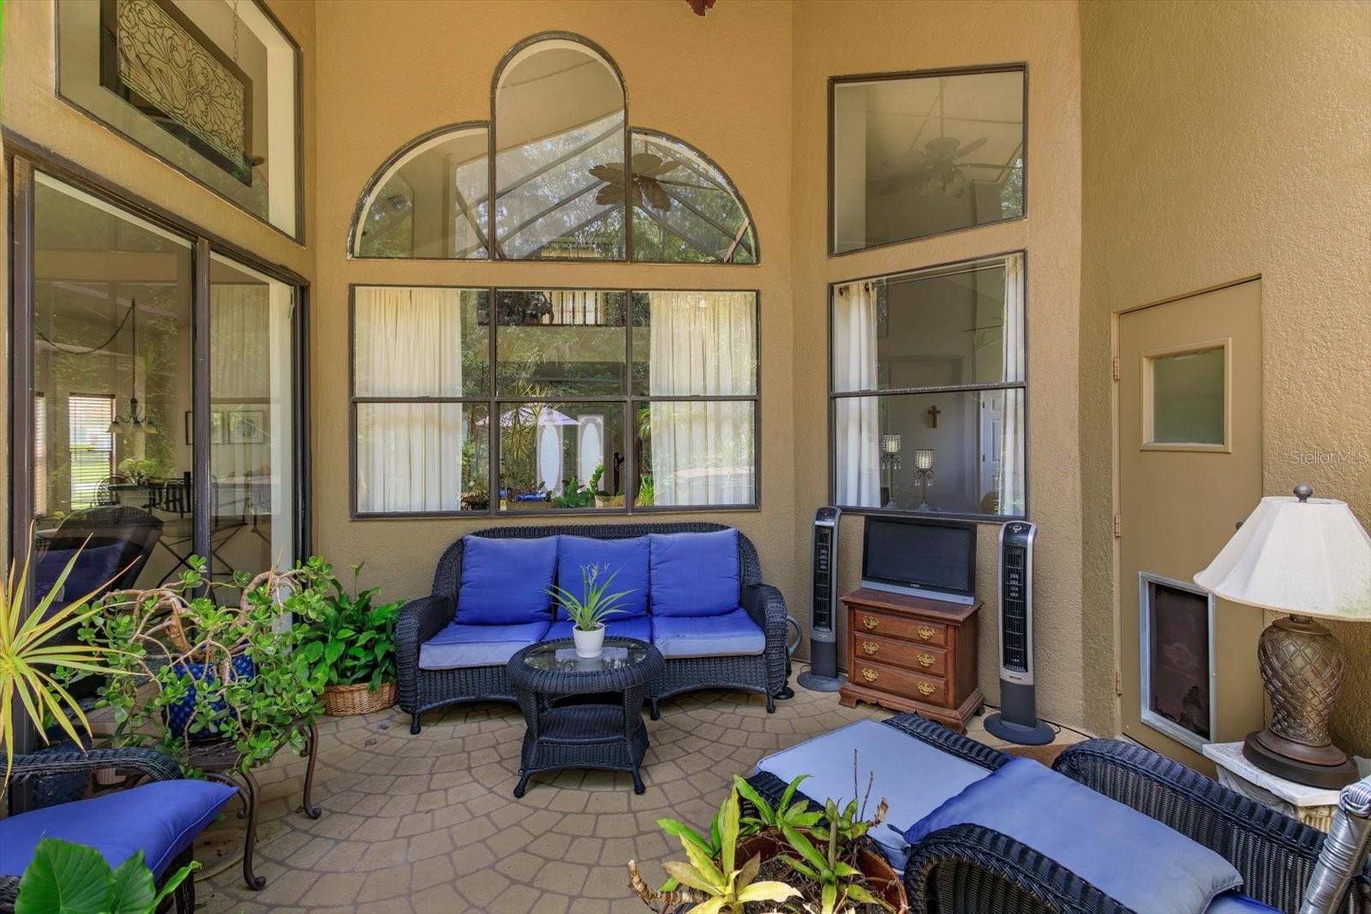
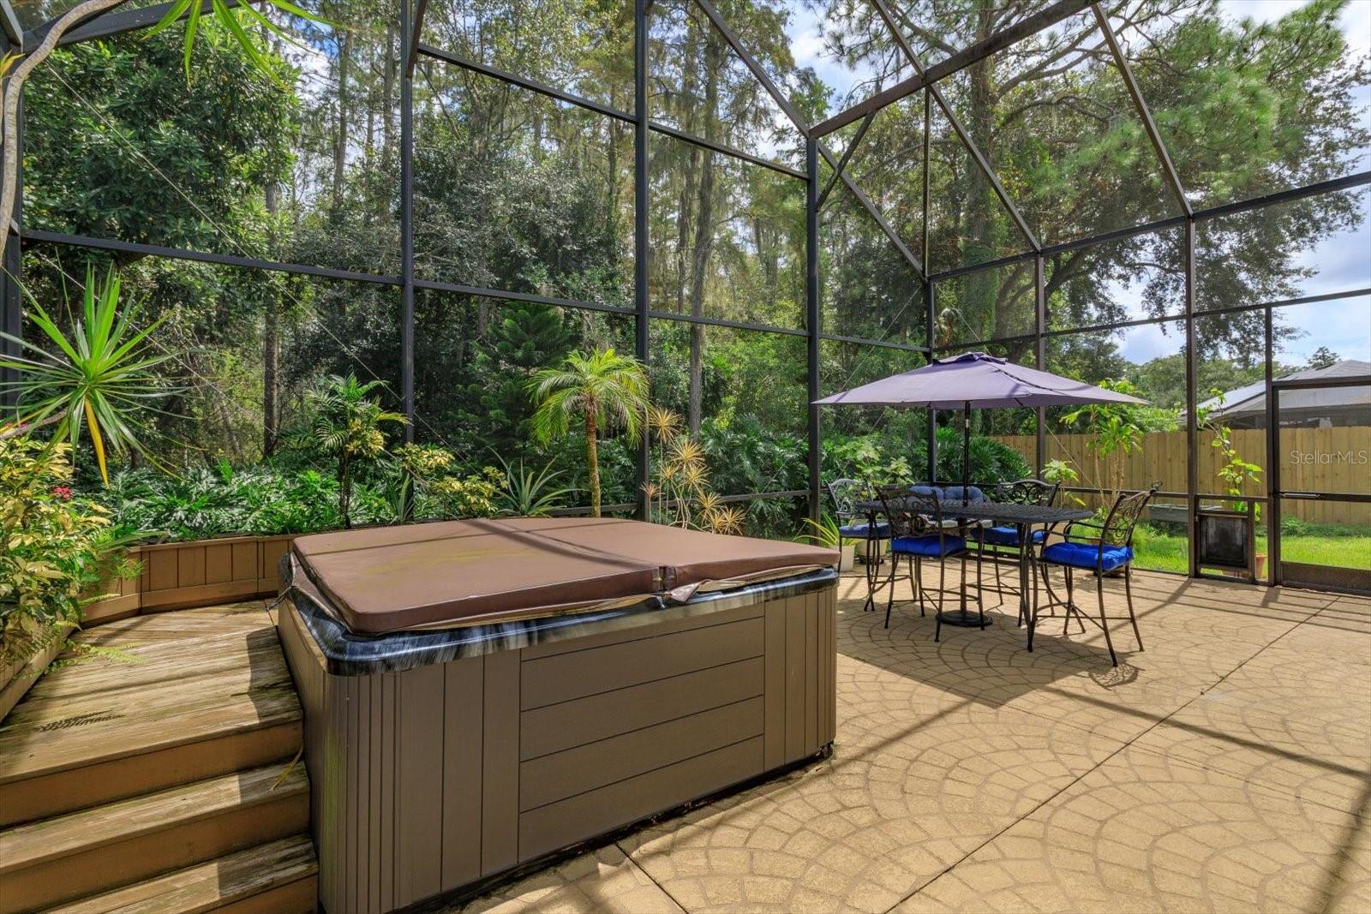
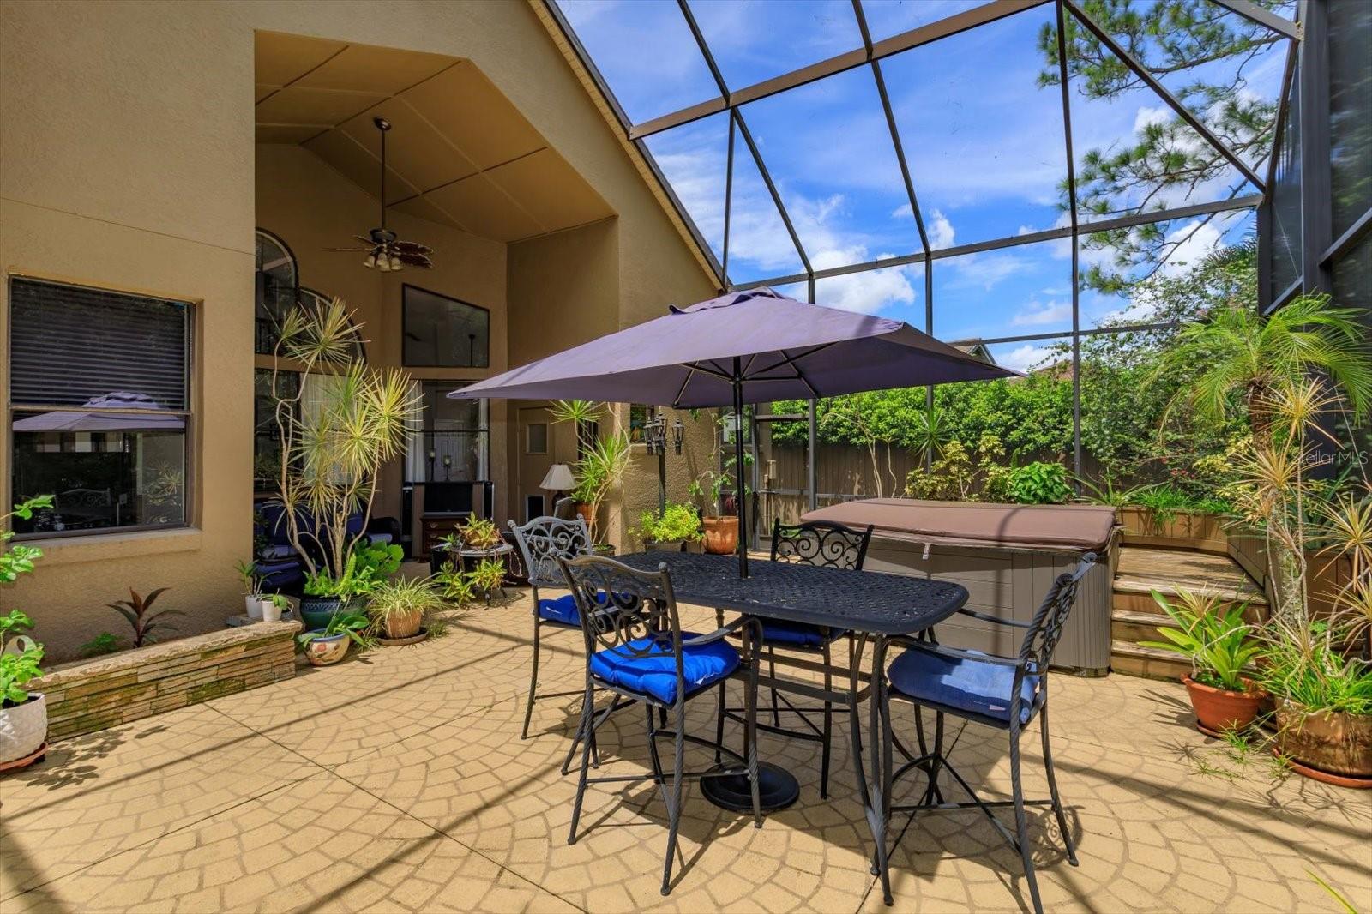
    Covered, Enclosed, Patio, Rear Porch, Screened

  • Pool

    No

  • Waterfront YN

    NO

  • View

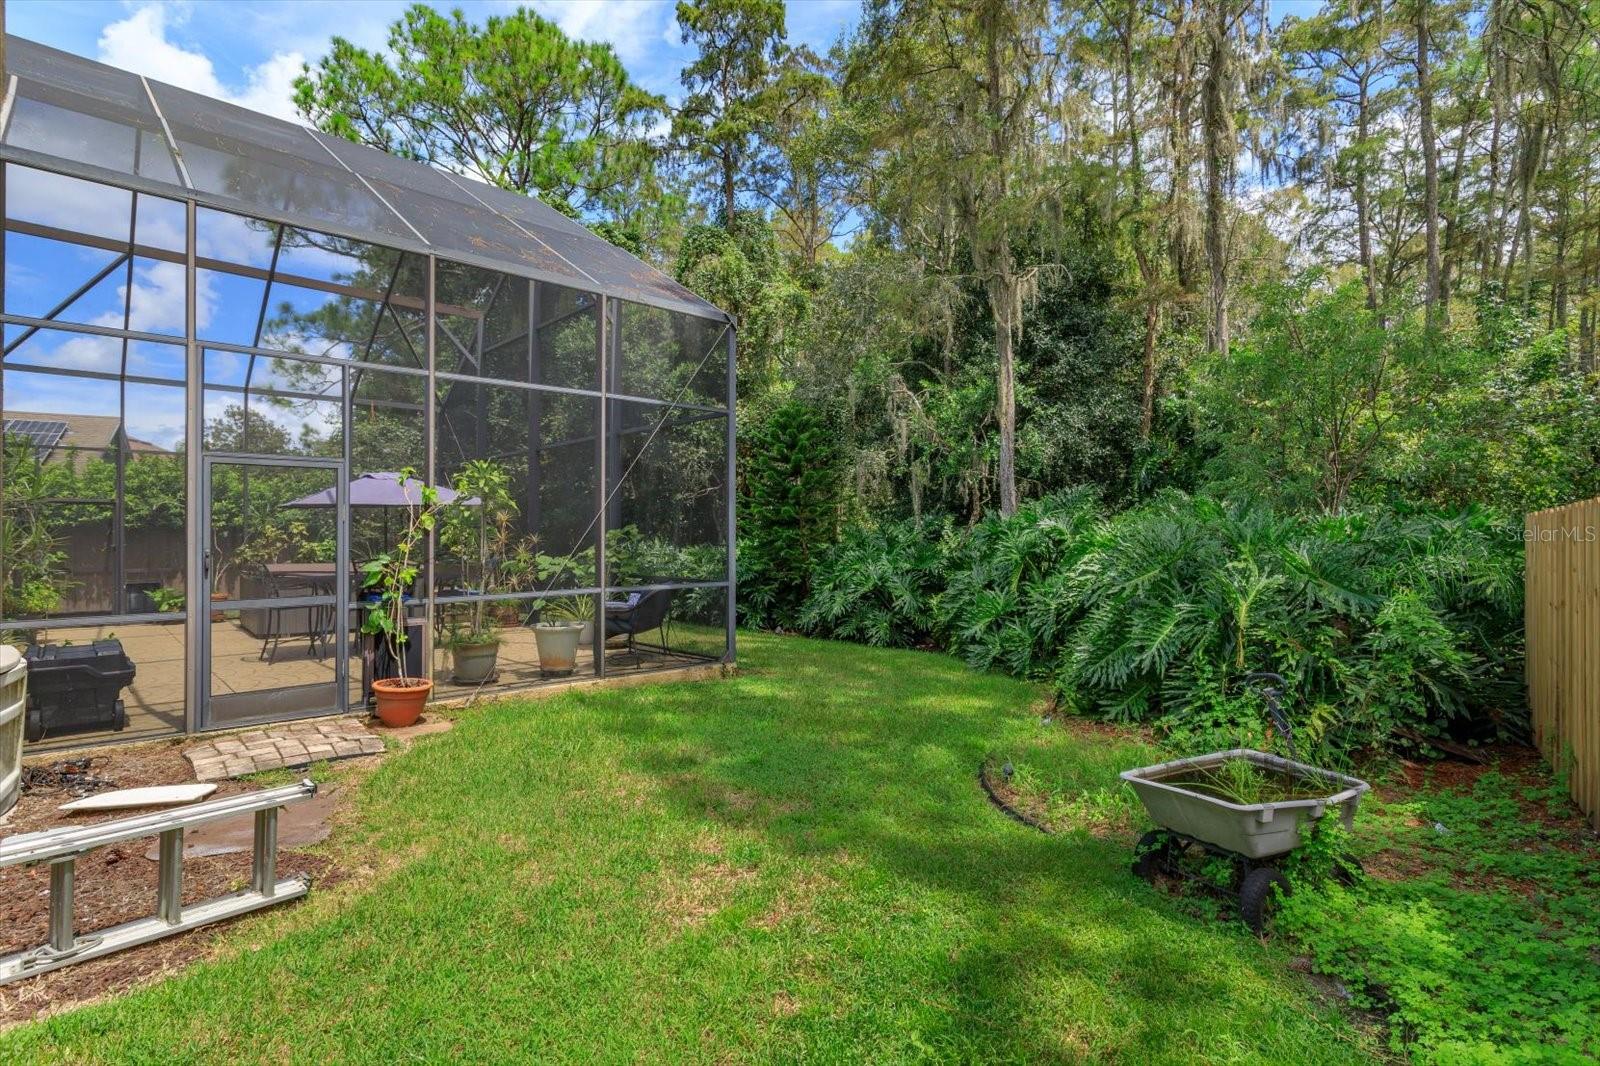
    Trees/Woods

Area & Lot

  • Lot Features

    Paved

  • Lot Size(acres)

    0.21

  • Lot Size(square feet)

    9,122

  • Property Type

    Residential

  • Property Sub Type

    Single Family Residence

  • Architectural Style

    Traditional

Price

  • Sales Price

    $530,000

  • Tax Amount

    $3,900

  • Sq. Footage

    2,366

  • Price/SqFt

    $224

HOA

  • Association

    YES

  • Association Fee 2

    $395

  • Association Fee

    $395

  • Association Fee Frequency

    Annually

  • Association Fee 2 Frequency

    Annually

  • Association Fee Includes

    N/A

  • Total Monthly Fees

    $65.83

School District

  • Elementary School

    Hidden Oaks Elem

  • Middle School

    Liberty Middle

  • High School

    Colonial High

Property Features

  • New Construction

    NO

  • Foundation Details

    Slab

  • Ownership

    Fee Simple

  • Senior Community YN

    NO

  • Sewer

    Public Sewer

  • Tax Lot

    14

  • Water Source

    Public

Schedule a Showing

Showing scheduled successfully.

<
>
IN PERSON
VIA CHAT

What is 3 + 4 ?


Change time

Mortgage calculator
Estimate your monthly mortgage payment, including the principal and interest, property taxes, and HOA. Adjust the values to generate a more accurate rate.

Your payment

Principal and Interest:

$

Property taxes:

$

HOA fees:

$

Total loan payment:

$

Total interest amount:

$

Location

County

Orange

Elementary School

Hidden Oaks Elem

Middle School

Liberty Middle

High School

Colonial High

Listing Courtesy of Gwyn Picerne , PREMIER SOTHEBYS INT'L REALTY

RealHub Information is provided exclusively for consumers' personal, non-commercial use, and it may not be used for any purpose other than to identify prospective properties consumers may be interested in purchasing. All information deemed reliable but not guaranteed and should be independently verified. All properties are subject to prior sale, change or withdrawal. RealHub website owner shall not be responsible for any typographical errors, misinformation, misprints and shall be held totally harmless.

Agent Emil Garinga

Executive Assistant

Emil Garinga

Call Emil today to schedule a private showing.


* Listings on this website come from the FMLS IDX Compilation and may be held by brokerage firms other than the owner of this website. The listing brokerage is identified in any listing details. Information is deemed reliable but is not guaranteed. If you believe any FMLS listing contains material that infringes your copyrighted work please click here to review our DMCA policy and learn how to submit a takedown request.© 2024 FMLS.
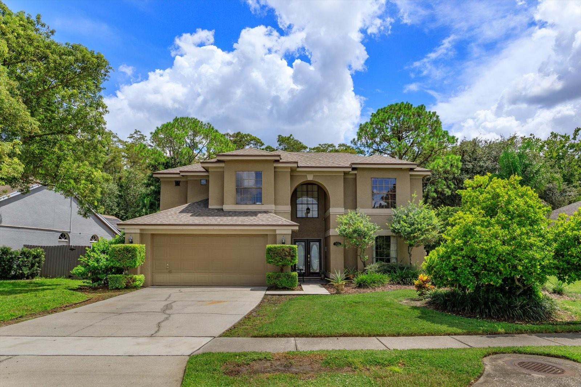
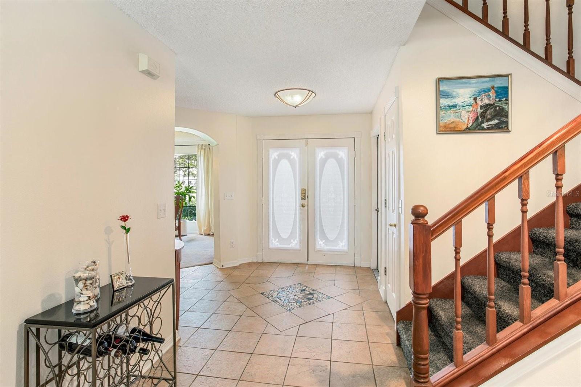
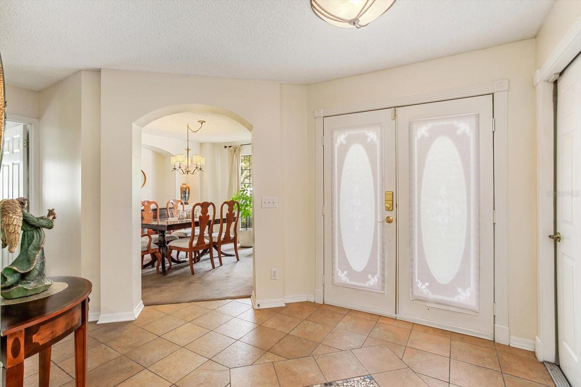
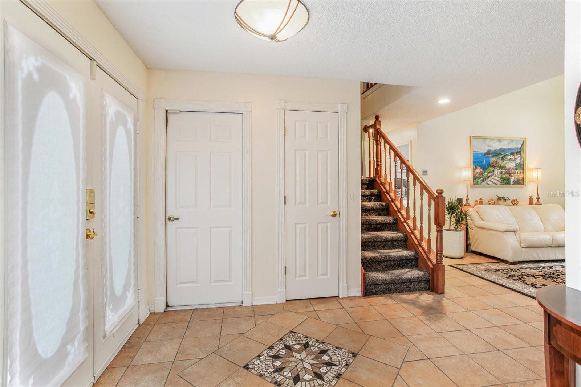
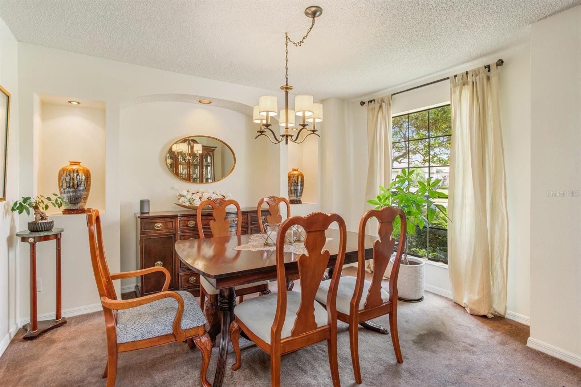
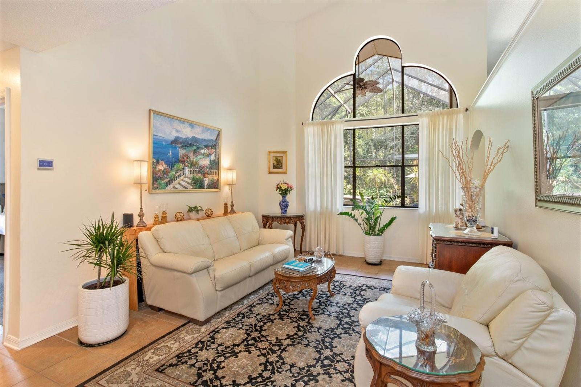
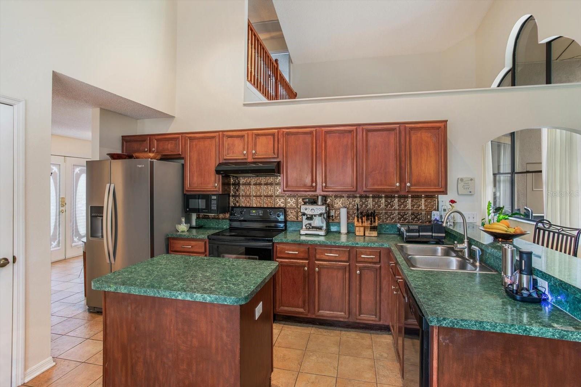
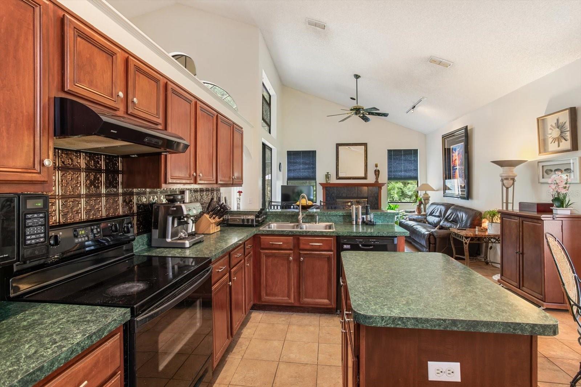
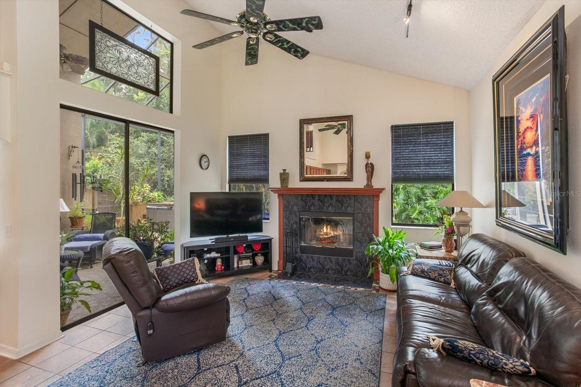
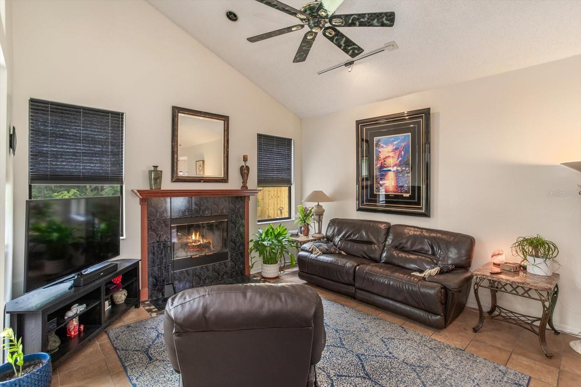
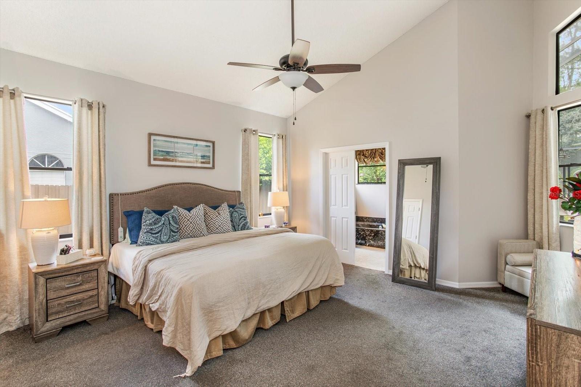
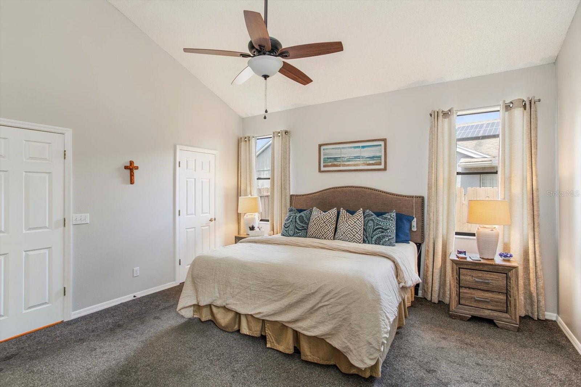
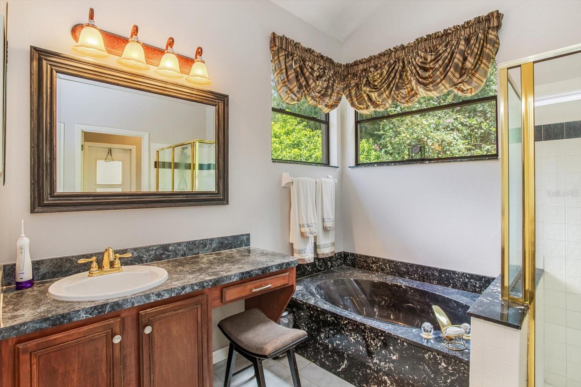
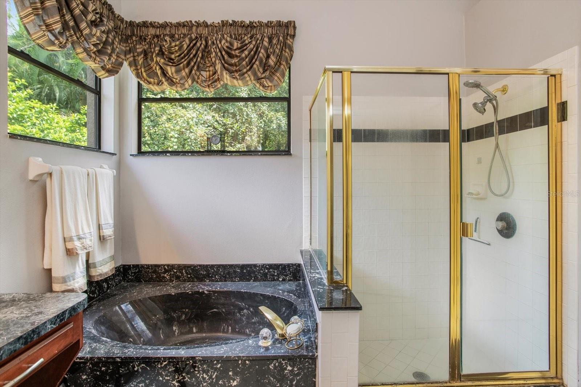
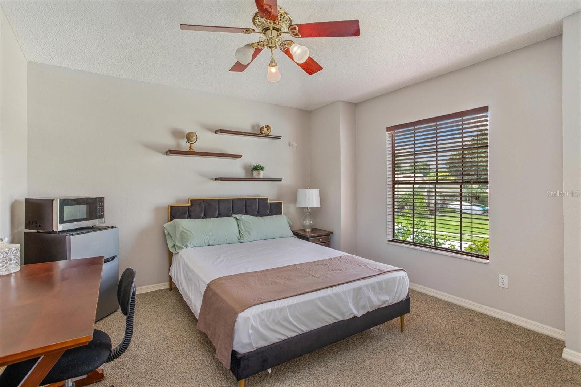
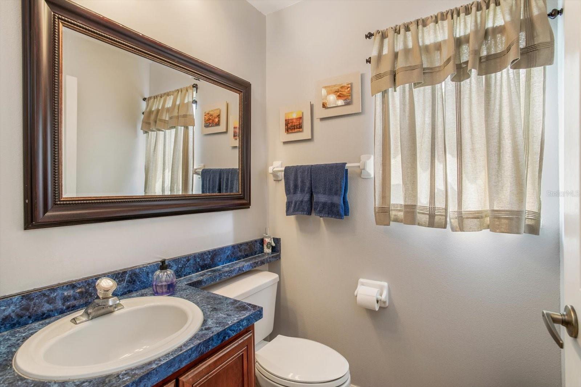
Welcome to this lovely 4-bedroom, 2.5-bathroom home nestled in the highly saught after Chickasaw Trails community. This residence combines comfort, style and funtionality. Step inside to the spacious formal living area, featuring cathedral ceilings and a cozy wood burning fireplace. The primary suite is conveniently located on the first floor, providing privacy and ease of access. A separate formal dining area makes entertaining a delight, while the open layout between the kitchen and family room creates a seamless flow throughout the home. 
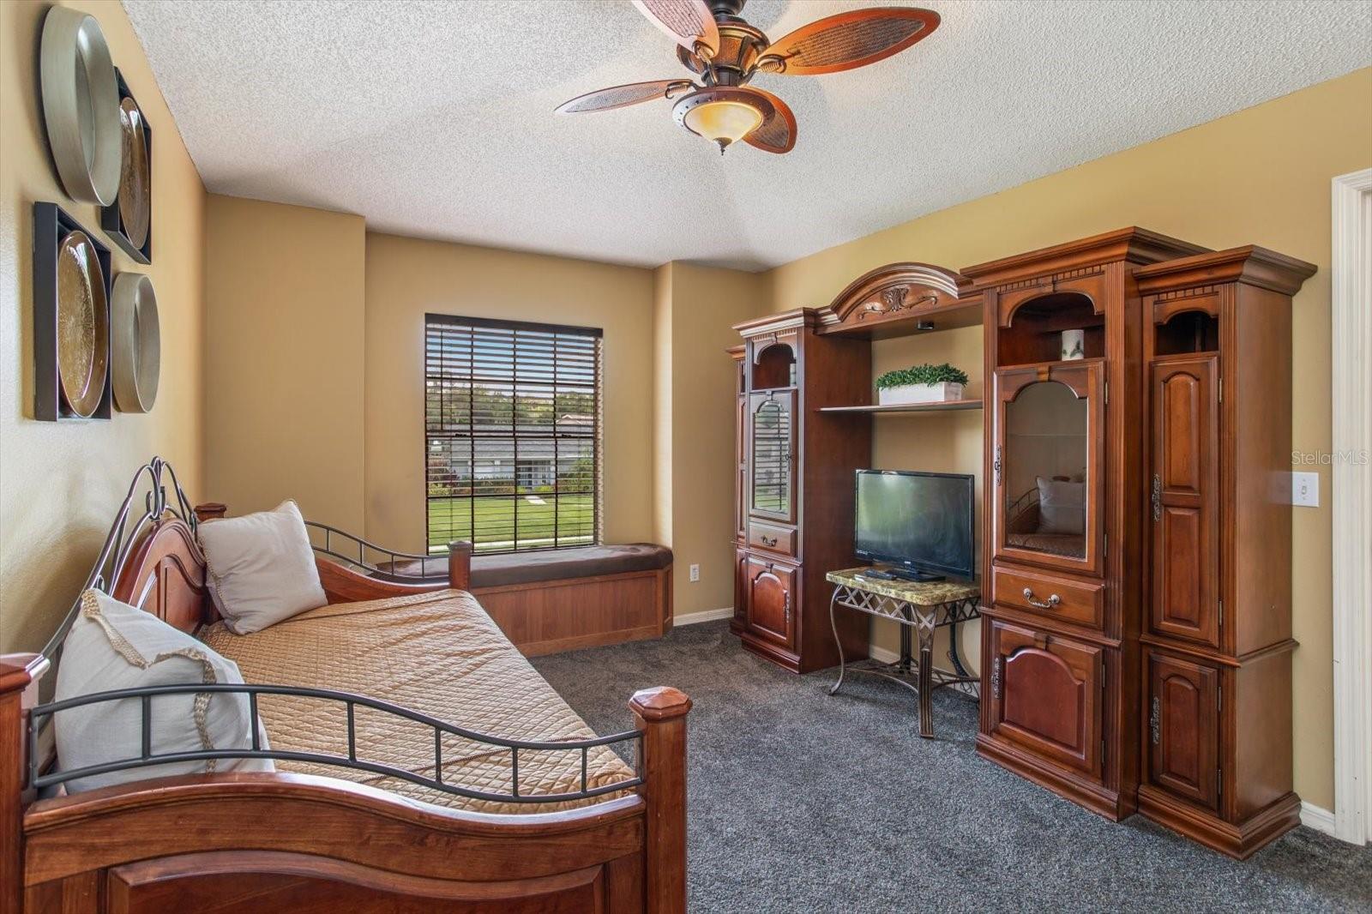
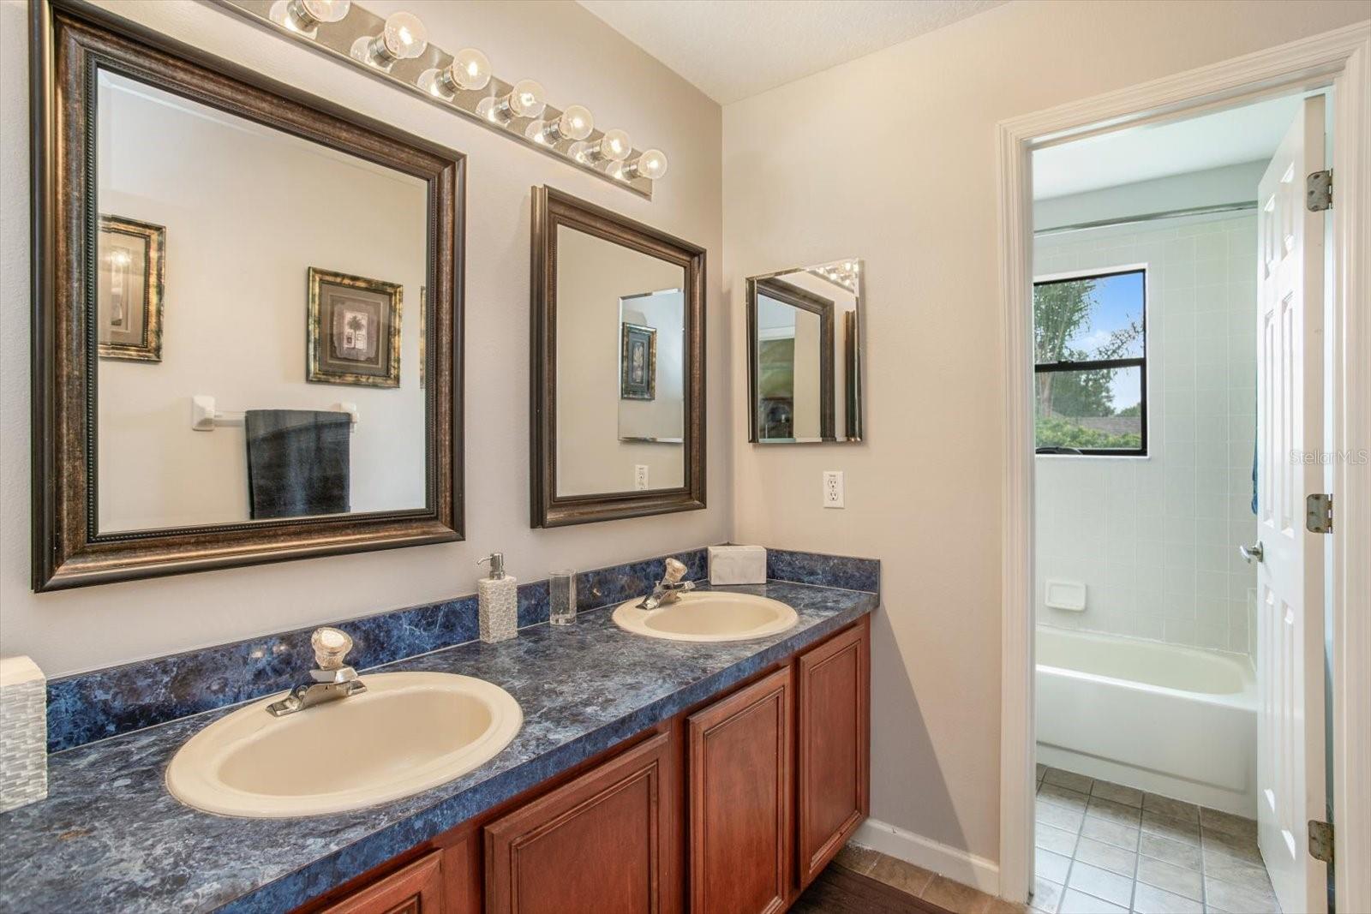
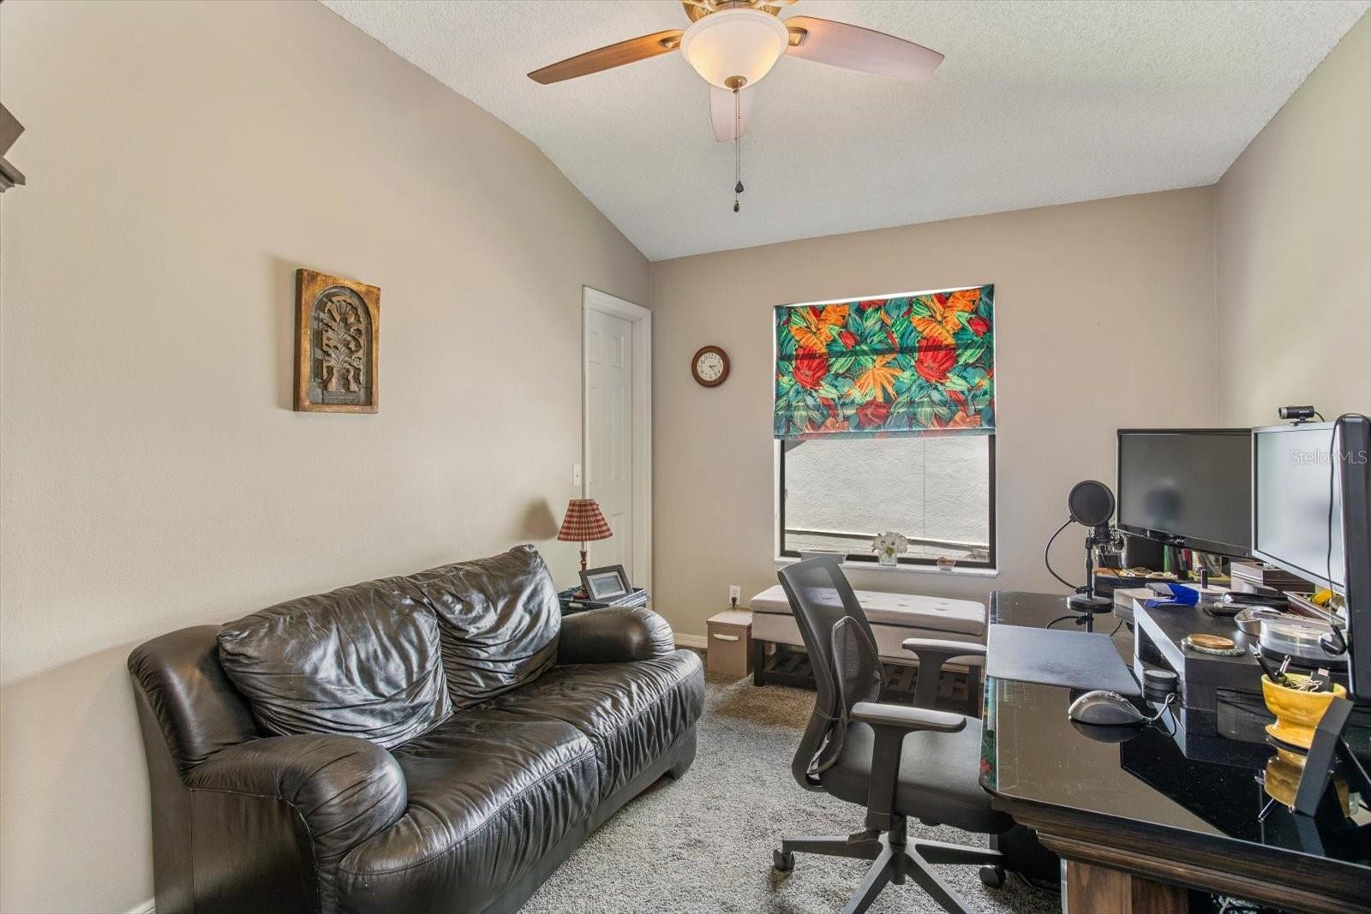
Upstairs, you'll find three additional bedrooms, perfect for family, guests, or flexible use as a home office. 
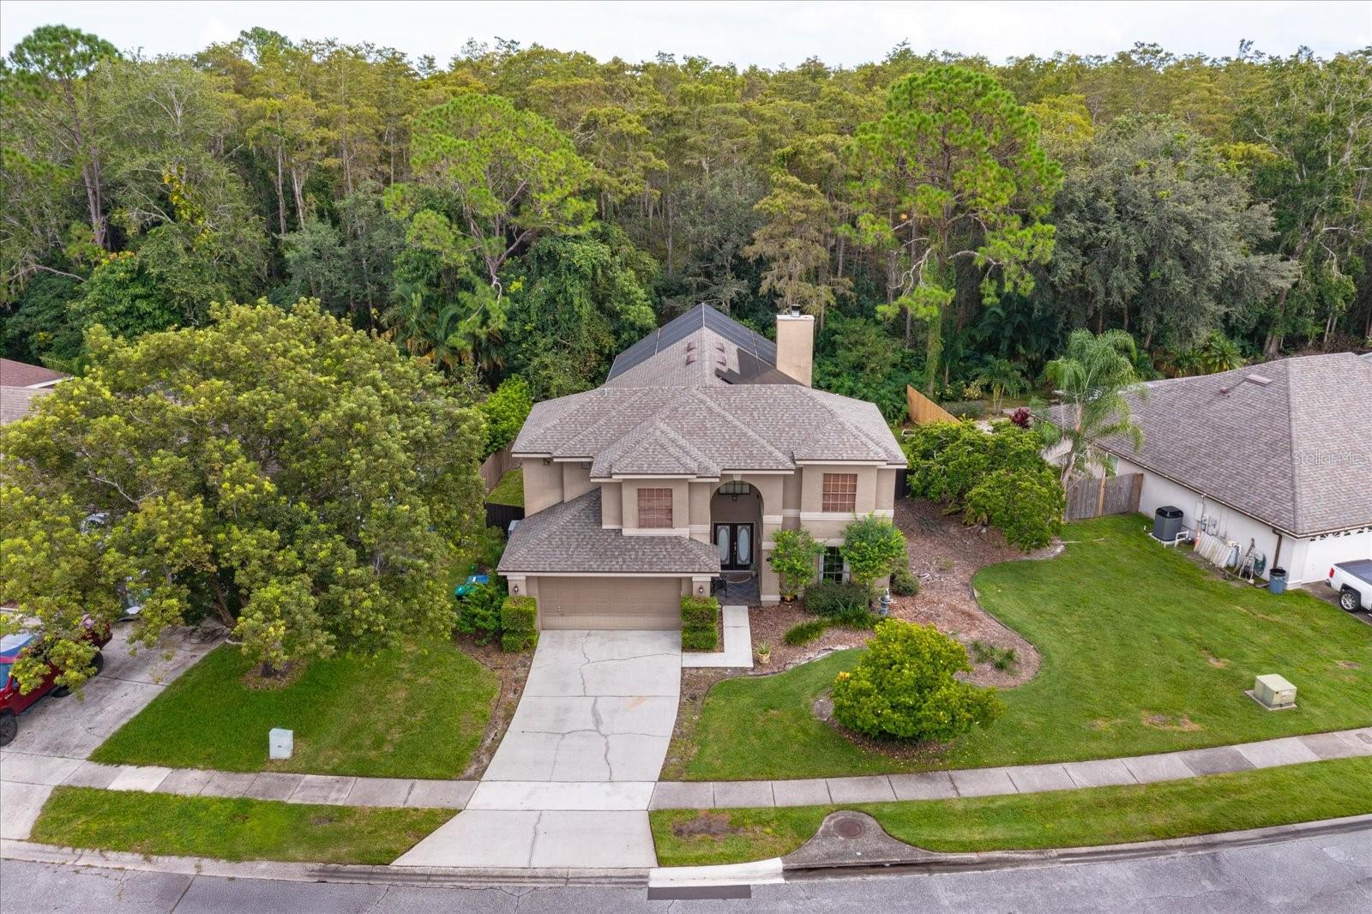
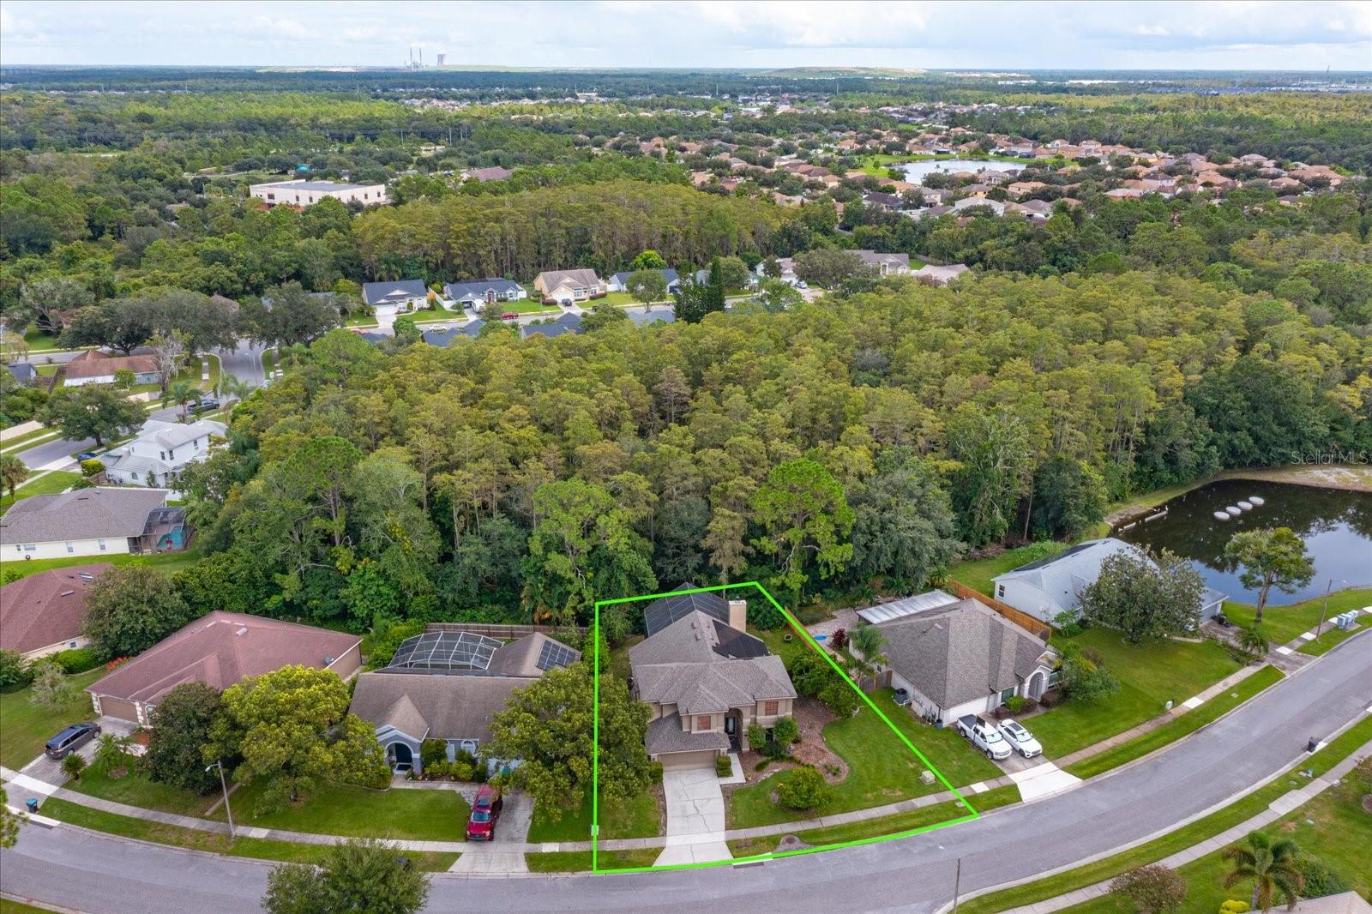
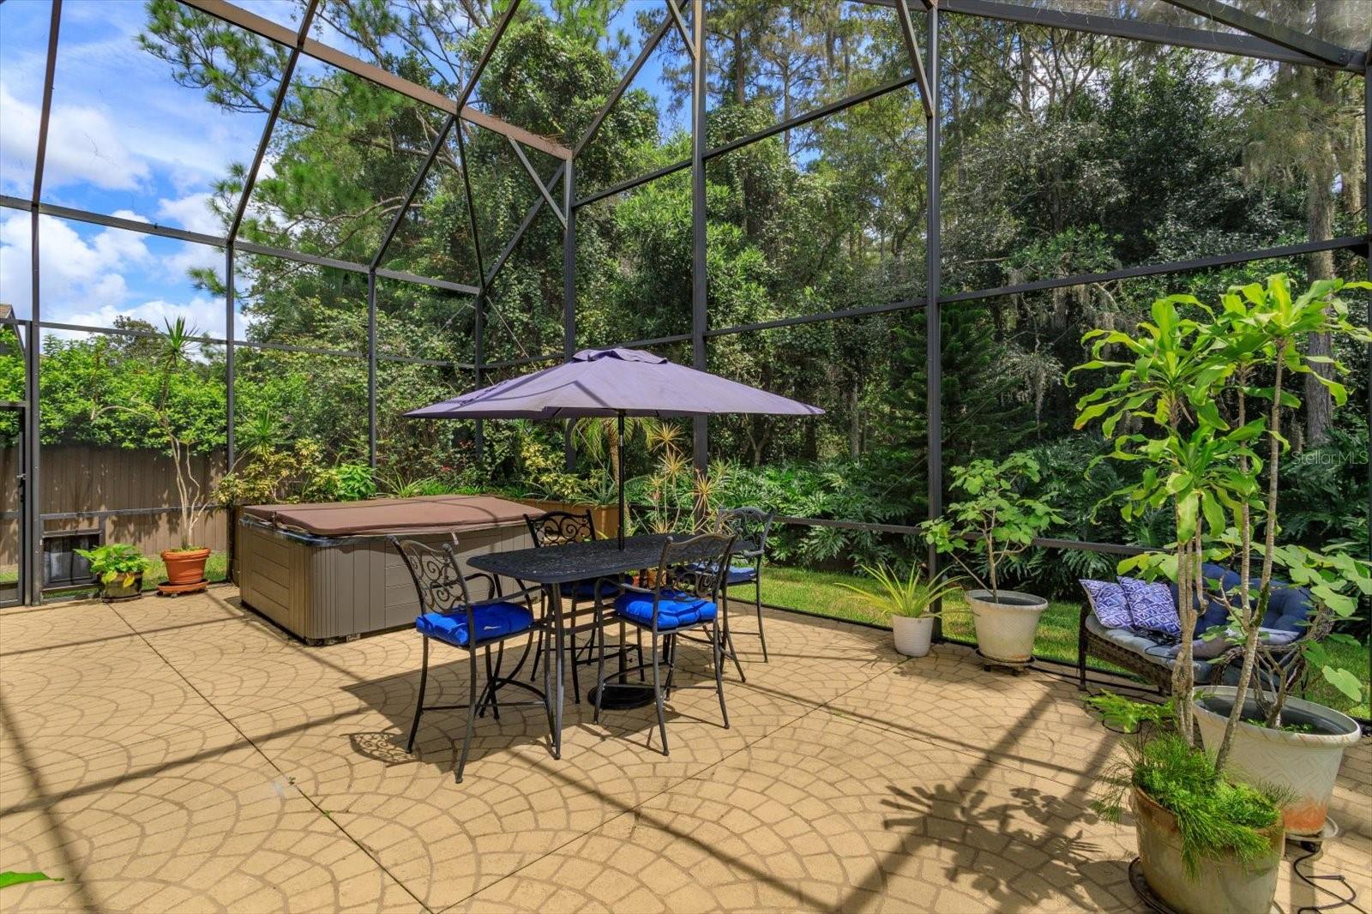
Enjoy Florida living at its best in the beautiful lanai with cathedral-height screened enclosure, overlooking a conservation area, the perfect setting for peace, privacy and quiet relaxation. This home is packed with updates, including a new roof (2021), solar panels (2021), and a new water heater. The seller is also offering concessions for new cabinetry to be completed before closing, so as to make the home truly ready to be yours! Additional features include a 2 car garage, well manicured mature landscaping, and low HOA fees. All of this is conveniently located just minutes from SR 417, with shopping, dining and schools nearby.

3920 RUNNING WATER DRIVE

Message successfully sent.

What would you like to know?

What is 3 + 4 ?

I agree to receive email communication and understand I can unsubscribe at any time.

I agree to be contacted by The Graf Group of Coldwell Banker via call, email, and text for real estate services. To opt out, you can reply 'stop' at any time or reply 'help' for assistance. You can also click the unsubscribe link in the emails. Message and data rates may apply. Message frequency may vary. Privacy Policy

Related Properties

New on site today
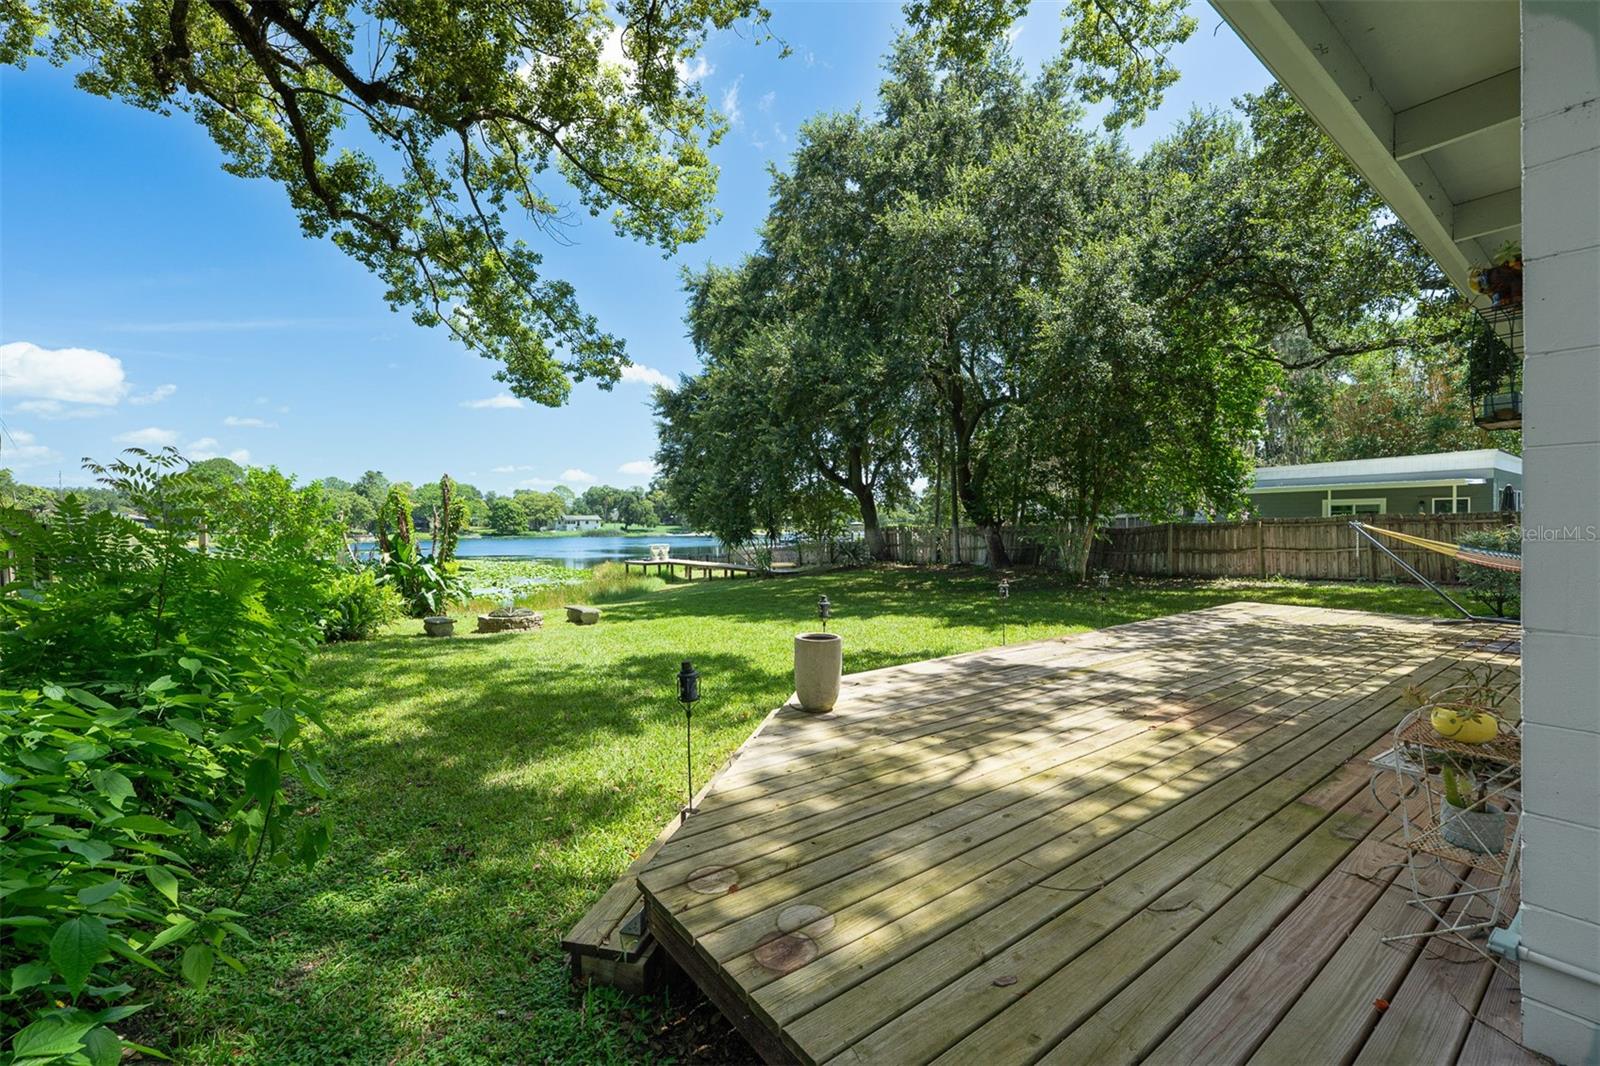
LAKEFRONT HOME ON LARGE LOT! Step into this charming lakefront home and immediately fall in love. This 3 bed/2 bath home has Newer roof, dock, wh, hvac and sits on nearly Half an Acre with direct frontage on Little Lake Bass. Upon entering the front door, you will be greeted with a breath of fresh air by the spacious open floor plan. This home features an updated kitchen with stainless steel appliances, granite countertops, additional custom built-in cabinetry in the eat-in dining space and a separate laundry area with plenty of storage. The kitchen flows into the living room that boasts a cozy wood-burning fireplace with a brick feature wall. From the living area you will be impressed by the spacious formal dining room that features large windows to enjoy the view of the lake and tons of natural light. The master suite includes a beautiful view of the lake, a walk-in closet with built-in shelving and a private bathroom with double sinks and a fully tiled shower. Two guest bedrooms compliment the upgraded guest bath which includes beautiful tile in the shower/tub combo and an updated vanity with a granite countertop. The large back yard deck and fire pit are perfect for entertaining guests, while your own private dock is perfect for sunbathing, reading your favorite book or enjoying weekend fishing or kayaking. Call today for your private showing!
#O6427576

ORLANDO

3107 LAKE MARGARET DRIVE

3 Beds

2 Baths

1,905 Sq.Ft.

$579,000

MLS#: O6427576
New on site today
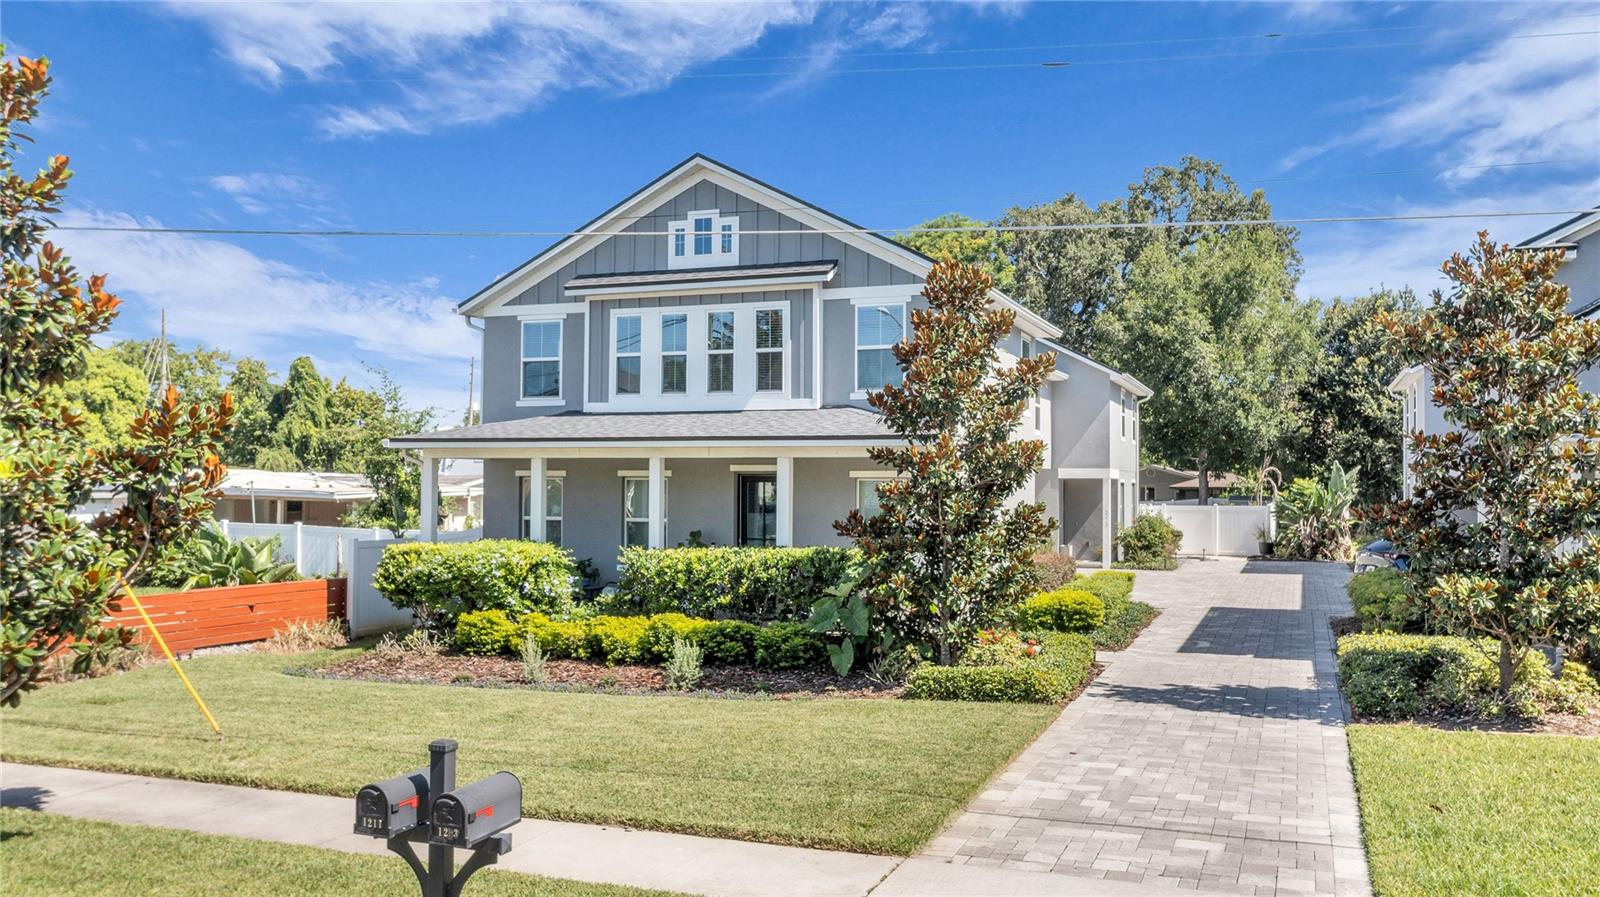
Welcome to this beautifully maintained front-unit townhome in the heart of the highly desirable SODO/Wadeview Park neighborhood! Built in 2021, this 3-bedroom, 2.5-bath home offers the perfect blend of modern design, low-maintenance living, and the privacy of a single-family home—all with NO HOA. From the inviting front porch to the attached two-car garage, this home makes a wonderful first impression. Inside, you'll find a bright, open-concept floor plan filled with natural light and enhanced by durable luxury vinyl flooring throughout the main living areas. The stunning kitchen is the centerpiece of the home, featuring quartz countertops, stainless steel appliances, a large center island with bar seating, and a spacious walk-in pantry. The adjoining living and dining areas create an ideal space for everyday living and entertaining, while a convenient downstairs half bathroom is perfect for guests. Sliding glass doors open to a private patio, creating the perfect space for morning coffee, outdoor dining, or entertaining friends and family. Upstairs, the spacious primary suite provides a relaxing retreat with a large walk-in closet and a beautifully appointed en suite bathroom complete with dual vanities and a glass-enclosed shower. Two additional bedrooms, a full guest bathroom, and a generously sized laundry room offer comfort and convenience for everyday living. A versatile loft area at the top of the stairs is ideal for a home office, study space, reading nook, or fitness area. Perfectly positioned in one of Orlando's most sought-after neighborhoods, you'll enjoy being just minutes from Downtown Orlando, SODO, Delaney Park, Thornton Park, the Hourglass District, the Milk District, Orlando Health, and the Dr. Phillips Center for the Performing Arts. Walk to Publix, Target, Wadeview Park, and top-rated Blankner K-8 and Boone High School, making this an exceptional location for convenience and lifestyle alike. Designated as a townhome but truly living like a single-family residence, this move-in-ready home offers modern construction, an unbeatable location, and no homeowners association fees. With quick access to I-4, SR 408, premier shopping, dining, parks, and entertainment, this is a rare opportunity to own a newer home in one of Orlando's most desirable neighborhoods. Welcome home!
#O6426736

ORLANDO

1211 E MURIEL STREET

3 Beds

2 Baths

1,731 Sq.Ft.

$475,000

MLS#: O6426736
New on site today
Welcome home! This beautifully renovated 3-bedroom, 2-bathroom home sits in the heart of Orlando with unbeatable access to it all — minutes from Disney, Universal, Downtown Orlando, and Orlando International Airport, plus schools, shopping, and hospitals nearby. The Florida Mall is within walking distance.

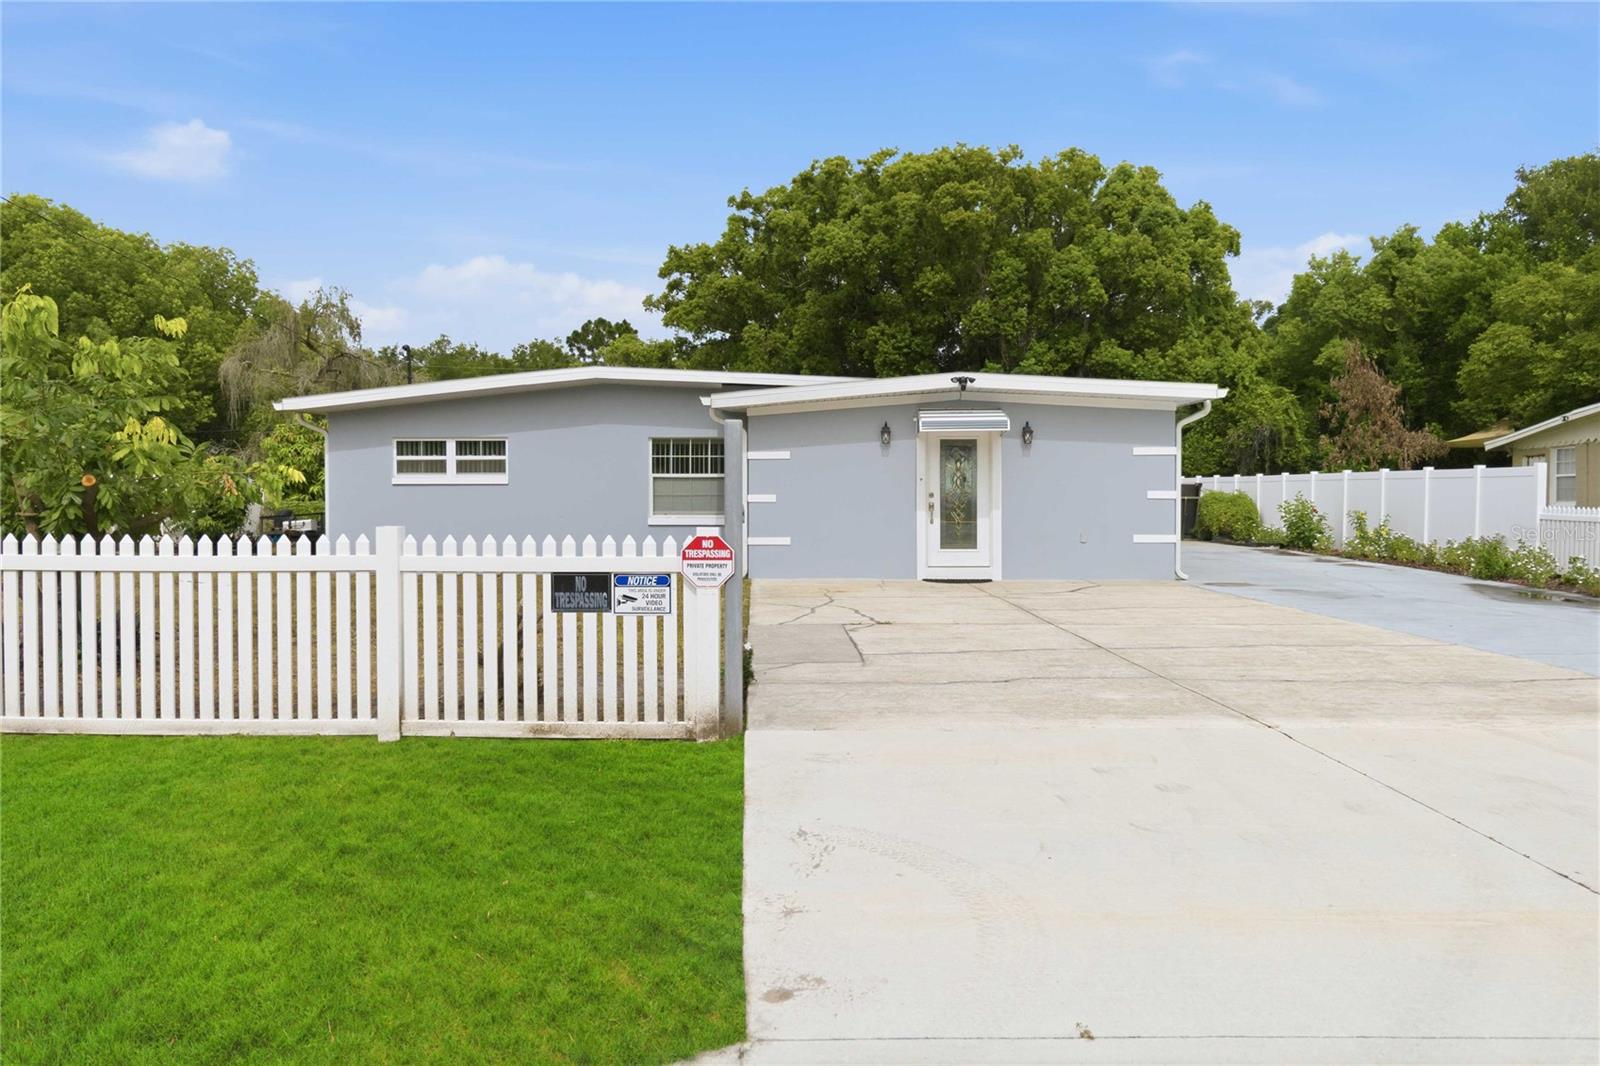
This home has been fully updated with renovated kitchen and bathrooms, new flooring throughout, and fresh paint inside and out. The kitchen features granite countertops and all-new appliances including refrigerator, range, microwave, washer, and dryer. Step outside to a generous 14x22 patio, perfect for family gatherings, set on more than a quarter acre with a fully fenced yard, mature fruit trees, and a workshop.

Best of all, the big stuff is DONE: a 2-year-old roof, HVAC, and hot water tank, replaced windows and doors, a new septic system and drain field, and a new city water line. And with NO HOA, this home offers rare freedom and value in a prime Orlando location.

Don’t miss this move-in-ready gem!
#O6427500

ORLANDO

8304 DOT LANE

3 Beds

2 Baths

1,341 Sq.Ft.

$429,000

MLS#: O6427500
New on site today
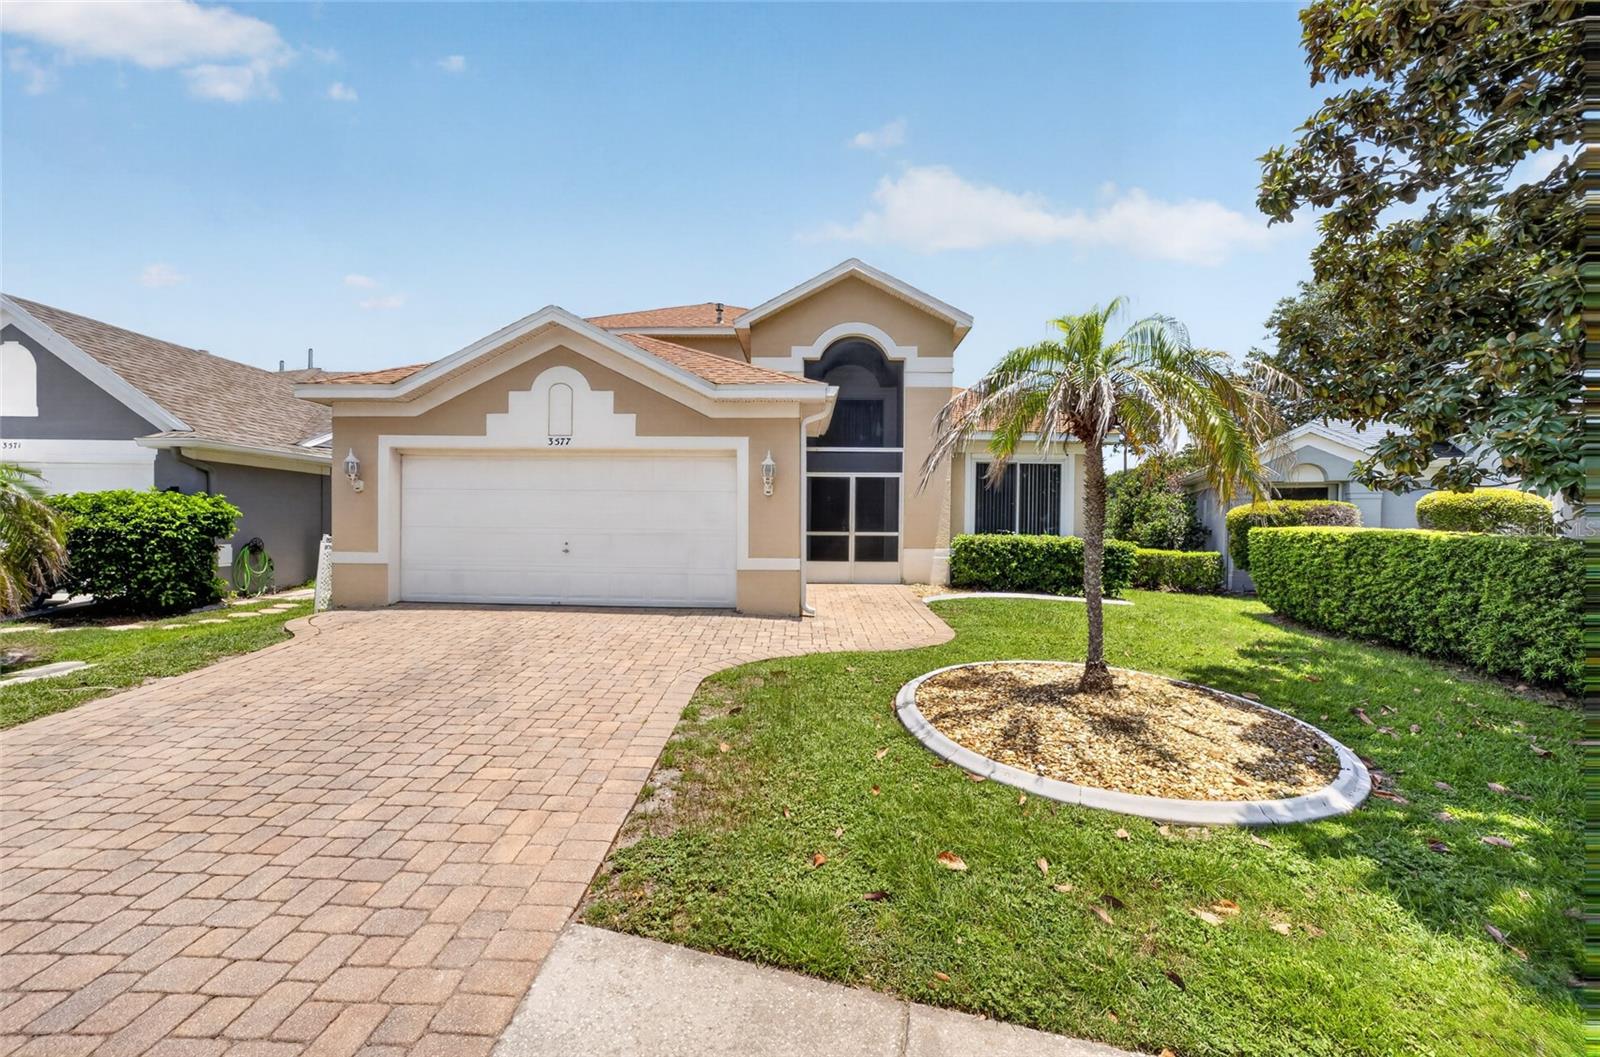
VENTURA POOL HOME! Welcome to this spacious 4-bedroom, 3-bath executive POOL home located in the sought-after Ventura Country Club GATED GOLF COURSE community. Perfectly positioned overlooking the 15th fairway and canal, this home offers beautiful golf course views and an ideal layout for both everyday living and entertaining.  The FIRST FLOOR features a generous PRIMARY suite along with a guest bedroom and full bath, providing flexibility for guests or multigenerational living. Upstairs, you'll find two additional bedrooms and a full bath overlooking the expansive great room. The home is appointed with granite countertops, tile flooring throughout the main living areas, and sliding door blinds that open to the screened lanai and private pool. Residents of Ventura enjoy an exceptional array of resort-style amenities, including 24-hour manned gated security, an 18-hole championship golf course, clubhouse with restaurant and bar, Olympic-size swimming pool, tennis and basketball courts, shuffleboard, fitness center, walking and biking trails, and access to Lake Frederica, where boats with motors up to 5 horsepower are permitted.  Conveniently located approximately 20 minutes from Orlando's world-famous attractions, 45 minutes from Cocoa Beach and the Kennedy Space Center, just 6 miles from Orlando International Airport, and 8 miles from downtown Orlando, this home offers the perfect blend of luxury, convenience, and Florida living. Buyer to verify all measurements.
#O6427951

ORLANDO

3577 CLEAR STREAM DRIVE

4 Beds

3 Baths

2,383 Sq.Ft.

$469,999

MLS#: O6427951
New on site today
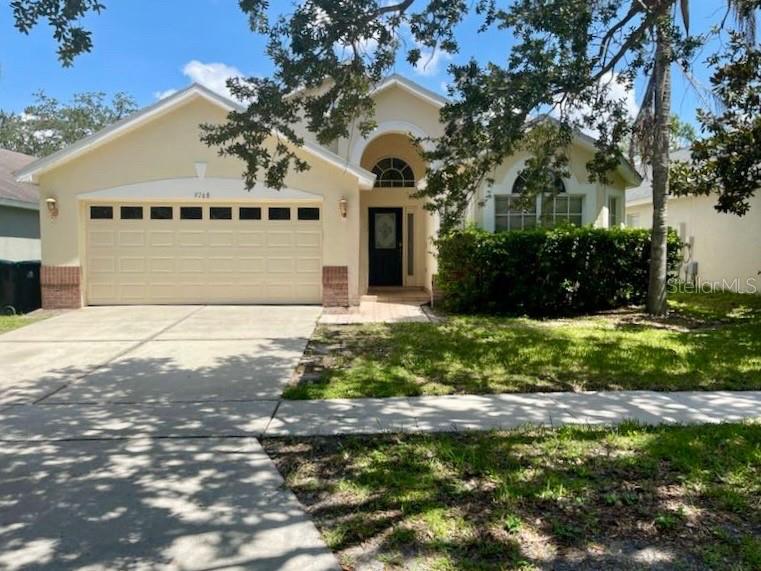
Don’t miss this spacious 4BD/2BA over 2,100 square foot home with vaulted ceiling offered at a great price in the highly desirable Regal Park community. The floor plan creates an inviting, easy flow throughout.

Families will love the walk to top-rated Cypress Springs Elementary, with Legacy Middle and University High also serving the area. Commuters benefit from quick access to SR 408 and 417, putting Waterford Lakes, Downtown Orlando, UCF, and Lake Nona, along with endless shopping, dining, and entertainment just minutes away.

Renovations are currently underway, so the home will be freshly painted, professionally cleaned and move-in ready by closing. Large homes in this sought-after Orlando location don’t come along often. Schedule your showing today before this one is gone!
#O6427946

ORLANDO

9768 DORIATH CIRCLE

4 Beds

2 Baths

2,103 Sq.Ft.

$438,000

MLS#: O6427946
New on site today
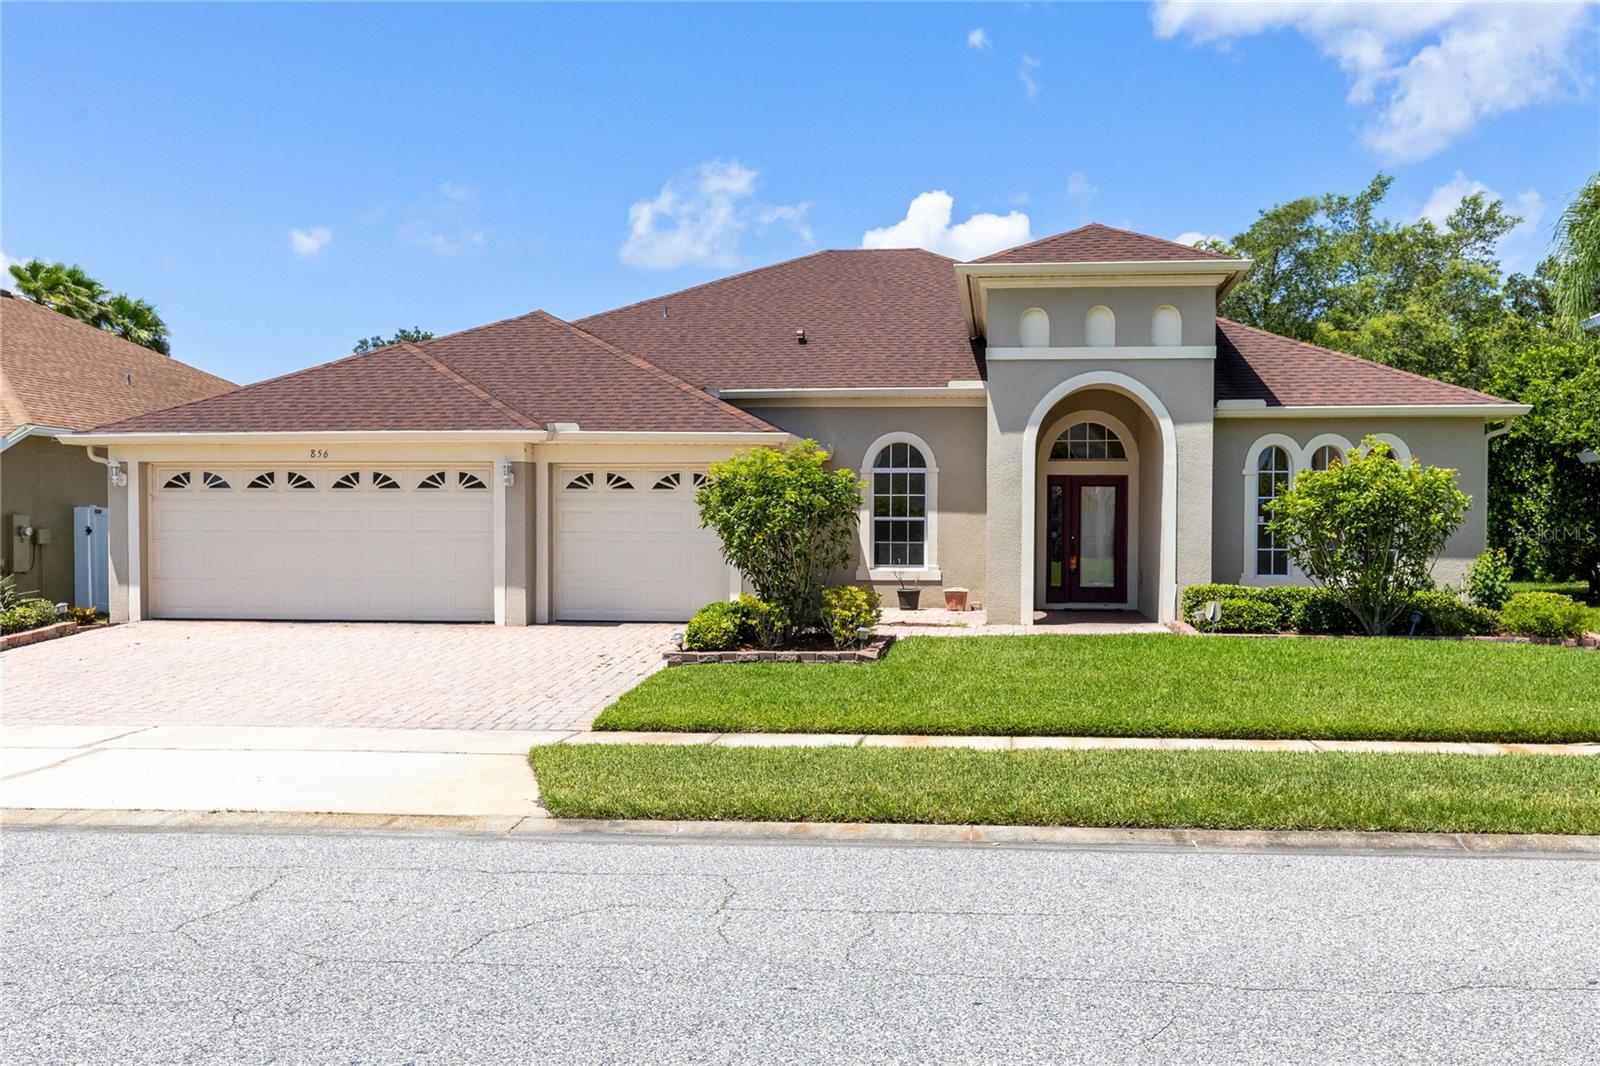
Virtually Staged. Welcome to a home that feels open, bright, and remarkably spacious from the moment you step inside. Set behind the gates of Timber Isle in the established Timber Springs community, this single-story residence offers 4 bedrooms, 3 full baths, 2,730 square feet of living space, and an extended 3-car garage - all arranged in a thoughtful split-bedroom floor plan that balances everyday comfort with room to gather. The arched entry and soaring ceilings introduce a light-filled interior where gleaming porcelain tile flows from the formal living and dining rooms into the heart of the home. At the center, an expansive family room is anchored by a striking fireplace feature wall updated approximately two years ago. Wide sliding glass doors frame views of the backyard and screened lanai, bringing natural light and the outdoors into the main living space. The open kitchen keeps everyone connected and features abundant wood cabinetry, generous dark countertops, stainless steel appliances, a center island, breakfast bar, pantry, and a sunny dinette overlooking the yard. Whether hosting a holiday dinner, gathering around the fireplace, or enjoying a quiet morning by the kitchen windows, the layout offers a comfortable setting for every part of the day. Privately positioned in its own wing, the oversized primary suite provides exceptional flexibility for a sitting area, reading corner, or home workspace. Dual closets lead to a spacious ensuite bath with two vanities, a soaking tub, separate shower, and private water closet. Three additional bedrooms and two full guest baths are located across the home, creating separation and privacy for family, visitors, hobbies, or work-from-home needs. Outside, the screened lanai opens to a broad backyard enclosed by a privacy fence and bordered by a mature green backdrop - plenty of room to garden, play, entertain, or simply unwind. Major updates add confidence, including a new roof in 2021, an HVAC system approximately five years old, kitchen appliances updated within approximately the last one to five years, a newer washer and dryer, and the recently enhanced fireplace wall. Timber Springs amenities include a park, playground, tennis courts, sidewalks, and gated access. Waterford Lakes shopping and dining, everyday conveniences, schools, and major roadways are all within easy reach. Spacious, well cared for, and designed for relaxed Florida living, this home is ready for its next chapter.
#O6427656

ORLANDO

856 TIMBER ISLE DRIVE

4 Beds

3 Baths

2,730 Sq.Ft.

$599,000

MLS#: O6427656
New on site today
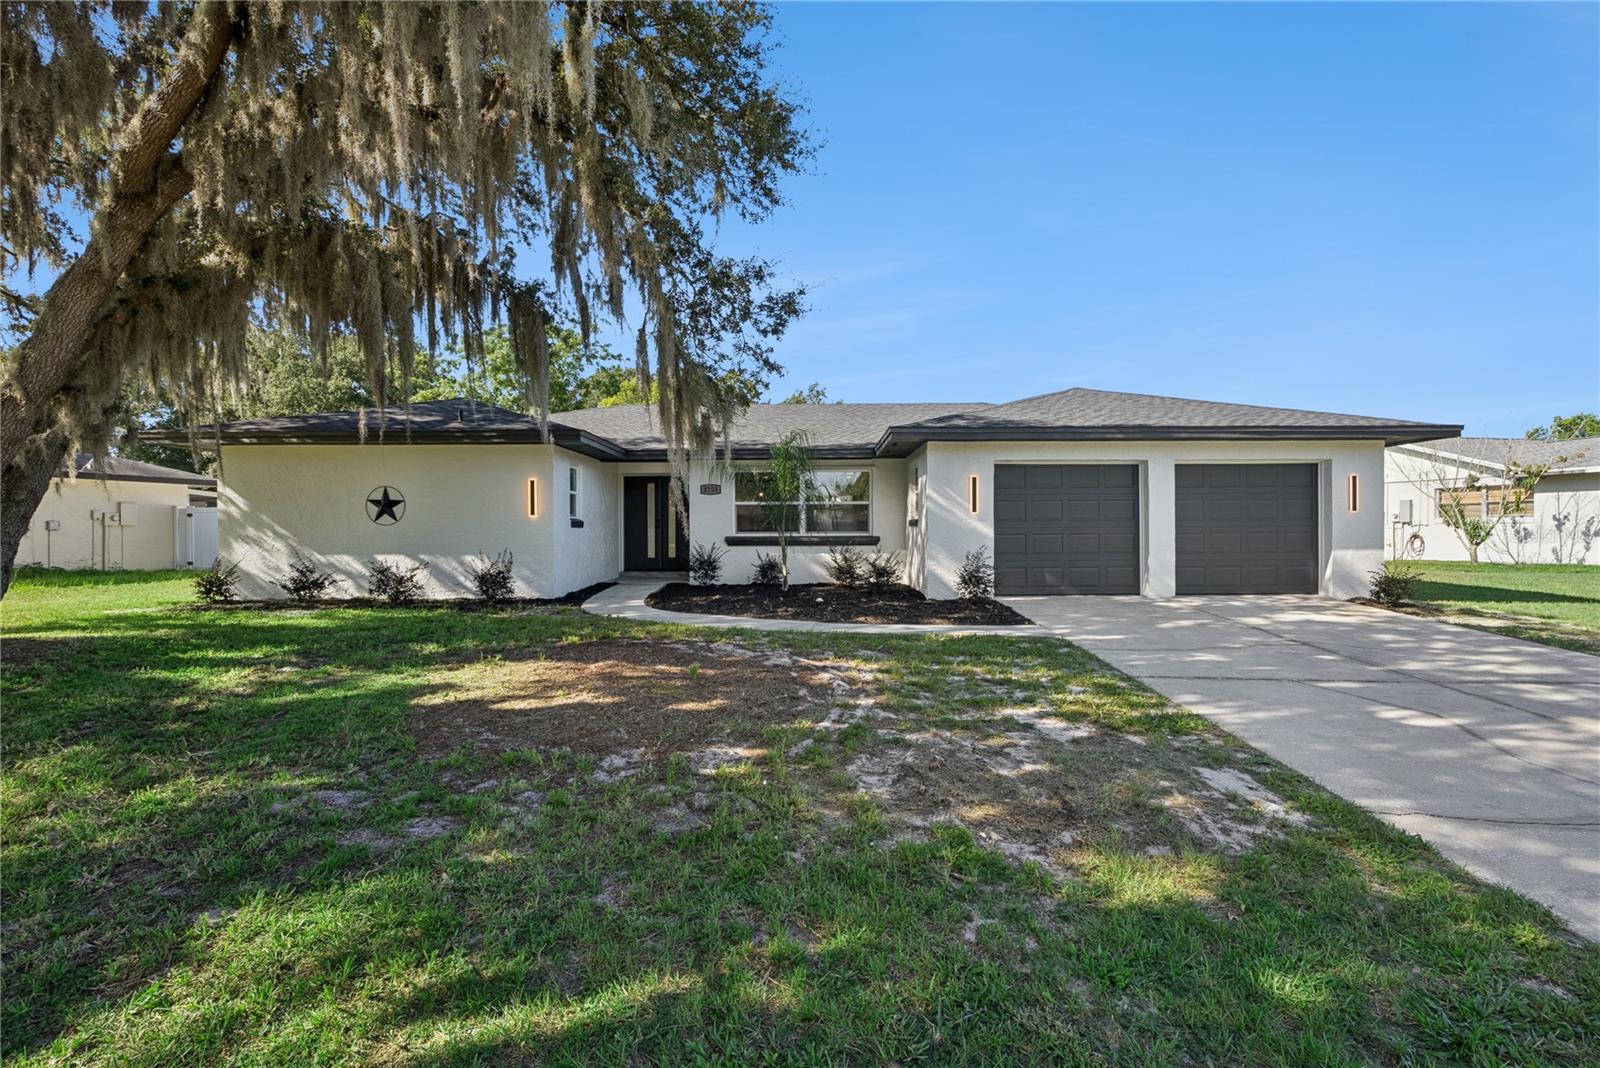
Fully Renovated | Open Floor Plan | Designer Finishes | Move-In Ready

Welcome to this spectacular, fully renovated split-level home offering the perfect combination of luxury, comfort, and modern design. The impressive open floor plan centers around a gorgeous chef's kitchen with an oversized island that overlooks the spacious family room featuring a contemporary electric fireplace. Sliding glass doors open to the lanai and backyard, creating the ideal space for entertaining.

The elegant dining room is highlighted by custom Craftsman-style wall trim, while the luxurious primary suite features double barn doors leading to a spa-inspired bathroom with dual walk-in showers, dual sink vanity, and a walk-in closet. Three additional oversized bedrooms provide abundant natural light and custom wood accent walls that give each room its own unique personality.

Recent improvements include a new roof, upgraded plumbing, upgraded electrical, new windows, new doors, new garage doors and openers, new luxury vinyl plank flooring, fresh interior and exterior paint, and a newer HVAC system. The garage also includes a second refrigerator, laundry hookups, and a utility sink.

With designer upgrades, thoughtful details, and major system improvements already completed, this turnkey home offers the perfect blend of style, function, and lasting value. Schedule your private showing today!
#O6426394

ORLANDO

8258 TANSY DRIVE

4 Beds

2 Baths

1,951 Sq.Ft.

$599,900

MLS#: O6426394
New on site today
Welcome to this spacious **five-bedroom, three-bathroom home** in the highly sought-after **Stony Brook** community. Freshly updated with **new flooring** and **fresh interior paint throughout**, this move-in-ready home offers a functional layout designed for today's lifestyle. The main level features generous living spaces, while the **lower level includes a private bedroom and full bath**, making it ideal for guests, multigenerational living, or a home office. A **two-car garage** provides ample parking and storage. Step outside to enjoy the **screened-in patio**, perfect for relaxing or entertaining year-round, overlooking a **fully fenced backyard** that offers privacy and space for pets, play, or outdoor gatherings. Residents enjoy resort-style HOA amenities, including a **community pool, tennis courts, fitness center, playground, and golf courses**. Conveniently located near shopping, dining, parks, and top-rated schools, this home offers the perfect blend of comfort, convenience, and community.
Don't miss the opportunity to make this beautifully updated Stony Brook home yours!
#O6427798

ORLANDO

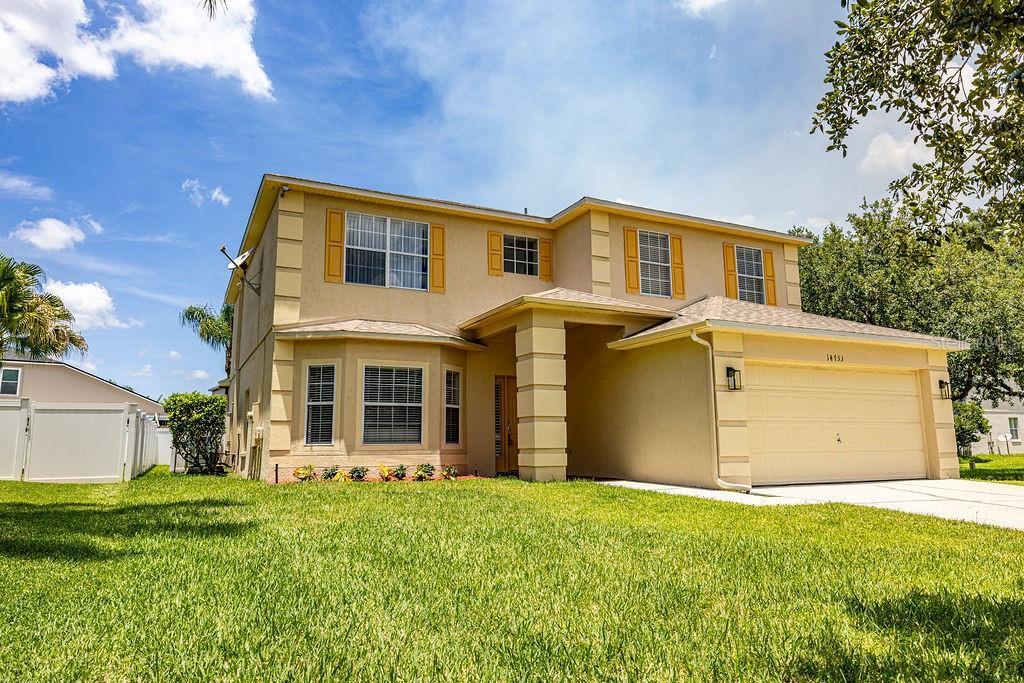
14733 HARTFORD RUN DRIVE

5 Beds

3 Baths

2,649 Sq.Ft.

$595,000

MLS#: O6427798
New on site today
Welcome home to a beautiful two story pool home featuring a two car garage, waterfront views, and an open layout designed for easy living and entertaining. Step inside to discover stylish wood style flooring and light filled living spaces. Enjoy cooking family favorites in the fully equipped kitchen showcasing a center island, stainless steel appliances, a wine cooler/drink fridge, two pantry closets, and a sunny breakfast nook that overlooks the pool through sliding glass doors. An arched walkway connects the kitchen to the formal dining room, while the spacious living room leads to a half bath and a flexible bonus room, currently utilized as a home office. Upstairs, the primary suite serves as a peaceful retreat with two walk in closets and a beautifully appointed en suite bathroom featuring dual vanities with LED mirrors and a glass door shower. Three additional guest bedrooms and a full bath equipped with another luxurious glass door shower complete the second level. For added convenience, the dedicated laundry room offers a stackable LG washer and dryer along with a utility sink. Outside, your private backyard oasis features a covered paver patio, screened lanai, sparkling pool with a waterfall, sun deck, and tropical palm trees framing serene water views. Residents enjoy community amenities including a playground, basketball court, and picnic gazebo. Located near top rated Wetherbee Elementary School, Orlando International Airport, Lake Nona Medical City, and major roadways including 417 and 528, this home offers quick travel to theme parks, shopping, and dining. Be sure to view the 3D virtual tour, and schedule your showing today!
#O6427608

ORLANDO

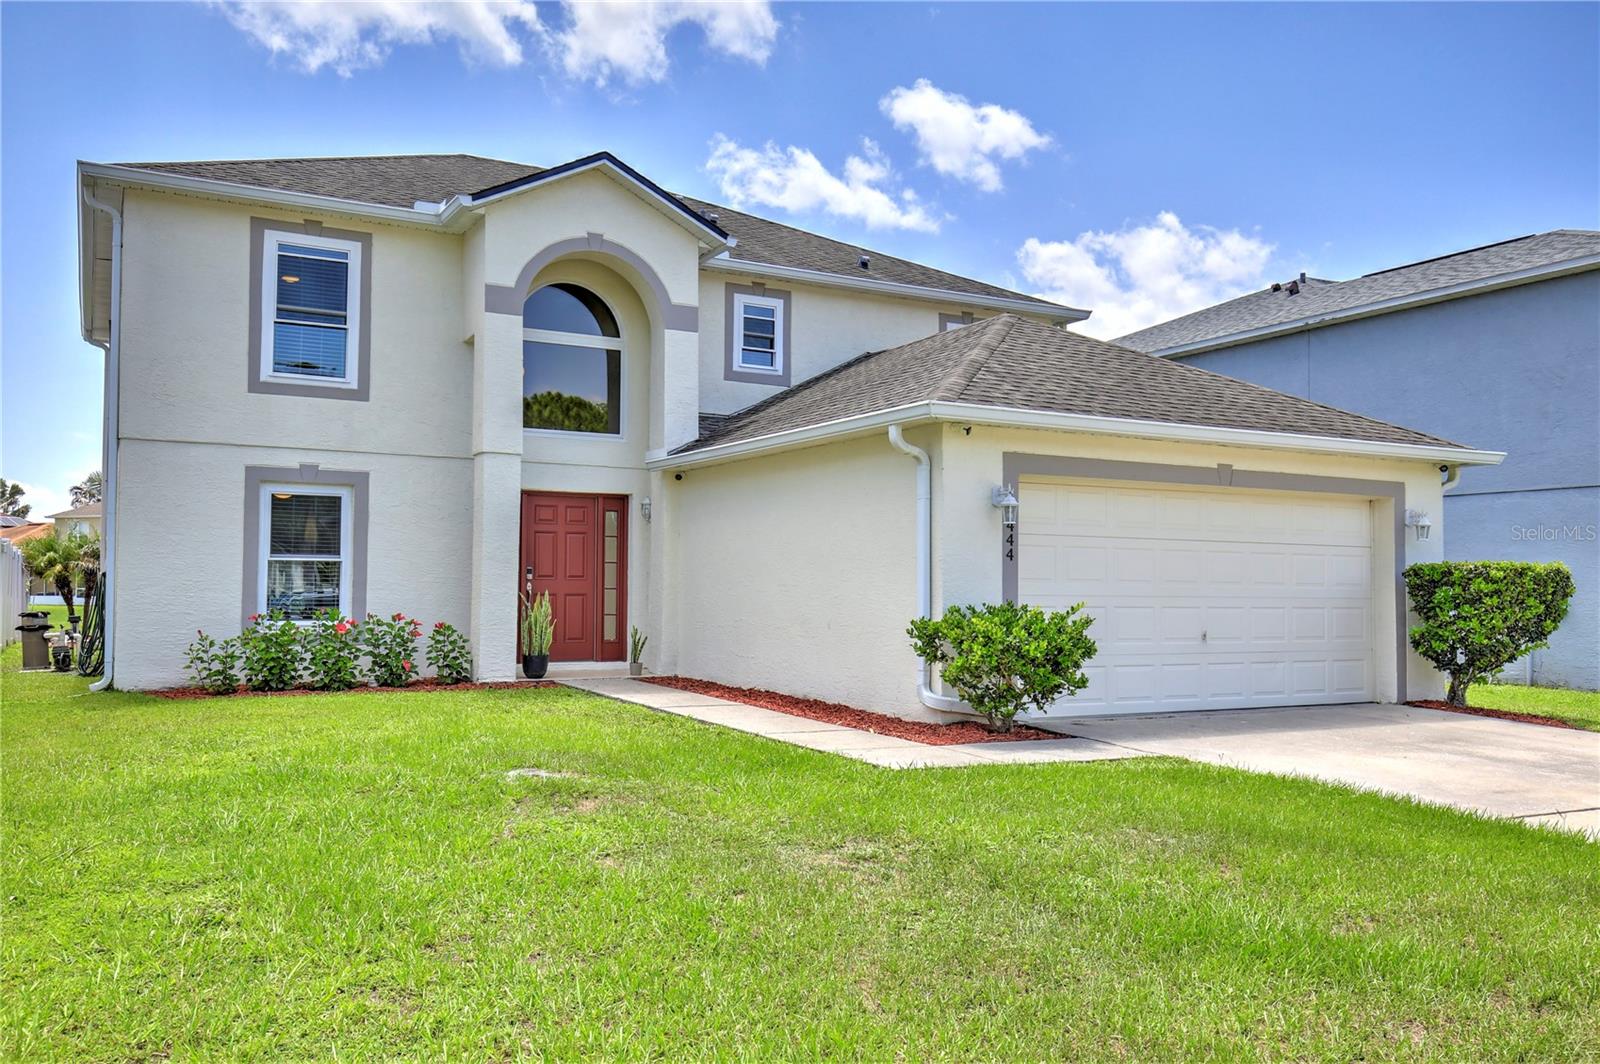
10444 LAXTON STREET

4 Beds

2 Baths

2,222 Sq.Ft.

$550,000

MLS#: O6427608

 - property

Send a message

Message successfully sent.

Your message

What is 3 + 4 ?

Reason for contacting?

I agree to receive email communication and understand I can unsubscribe at any time.

I agree to be contacted by The Graf Group of Coldwell Banker via call, email, and text for real estate services. To opt out, you can reply 'stop' at any time or reply 'help' for assistance. You can also click the unsubscribe link in the emails. Message and data rates may apply. Message frequency may vary. Privacy Policy

Sign Out

Virtual Assistant

Would you like to take the next step with this property? We can help you schedule a showing or virtual tour, or send you more details.

Yes, I would like more information.

Thank You for Your Reply, One of Our Agents will contact you as soon as possible

No, maybe later.

Thank you, you can always contact me via email, phone number or through the contact form.

Realhub AI

Lucy - Your AI-Powered Realtor

Update Your Temporary Password

Personalize your search

Enter your email and we'll notify you immediately when new listings match what you're looking for.

or enter email address

Already have an account ? Login here

Continue your home search

I agree to receive communications and understand I can unsubscribe at any time.

I agree to be contacted by The Graf Group of Coldwell Banker via call, email, and text for real estate services. To opt out, you can reply 'stop' at any time or reply 'help' for assistance. You can also click the unsubscribe link in the emails. Message and data rates may apply. Message frequency may vary. Privacy Policy

Already have an account ? Login here

We use cookies

We use cookies primarily for analytics to enhance your experience. By accepting, you agree to our use of these cookies. You can manage your preferences or learn more about our cookies policy.