Features & Amenities

Interior

  • Other Interior Features

    Eat-in Kitchen, Stone Counters

  • Total Bedrooms

    5

  • Bathrooms

    3

  • 1/2 Bathrooms

    1

  • Cooling YN

    YES

  • Cooling

    Central Air

  • Fireplace YN

    YES

  • Heating YN

    YES

  • Heating

    Central, Electric

  • Pet friendly

    Cats OK, Dogs OK

Exterior

  • Garage

    Yes

  • Garage spaces

    3

  • Construction Materials

    Block, Stucco

  • Parking

    Attached

  • Pool

    Yes

  • Pool Features

    In Ground, Private

  • Waterfront YN

    NO

Area & Lot

  • Lot Size(acres)

    0.92

  • Lot Size(square feet)

    40149.0

  • Property Type

    Residential

  • Property Sub Type

    Single Family Residence

Price

  • Sales Price

    $975,000

  • Tax Amount

    $10,030.78

  • Sq. Footage

    3, 259

  • Price/SqFt

    $299

HOA

  • Association

    Yes

  • Association Fee

    $1,087.5

  • Association Fee Frequency

    Annually

  • Association Fee Includes

    N/A

  • Total Monthly Fees

    $90.62

School District

  • Elementary School

    Highland Lakes Elementary-PN

  • Middle School

    Carwise Middle-PN

  • High School

    East Lake High-PN

Property Features

  • Stories

    1

  • New Construction

    NO

  • Foundation Details

    Slab

  • Ownership

    Fee Simple

  • Senior Community YN

    NO

  • Sewer

    Public Sewer

  • Tax Lot

    10

  • Water Source

    Public

Schedule a Showing

Showing scheduled successfully.

<
>
IN PERSON
VIA CHAT

What is 3 + 4 ?


Change time

Mortgage calculator
Estimate your monthly mortgage payment, including the principal and interest, property taxes, and HOA. Adjust the values to generate a more accurate rate.

Your payment

Principal and Interest:

$

Property taxes:

$

HOA fees:

$

Total loan payment:

$

Total interest amount:

$

Location

County

Pinellas

Elementary School

Highland Lakes Elementary-PN

Middle School

Carwise Middle-PN

High School

East Lake High-PN

Listing Courtesy of Katherine Congdon , KELLER WILLIAMS REALTY- PALM H

RealHub Information is provided exclusively for consumers' personal, non-commercial use, and it may not be used for any purpose other than to identify prospective properties consumers may be interested in purchasing. All information deemed reliable but not guaranteed and should be independently verified. All properties are subject to prior sale, change or withdrawal. RealHub website owner shall not be responsible for any typographical errors, misinformation, misprints and shall be held totally harmless.

Agent Michael Graf

Business Coach | Executive Sales Associate | Realtor®

Michael Graf

Call Michael today to schedule a private showing.


* Listings on this website come from the FMLS IDX Compilation and may be held by brokerage firms other than the owner of this website. The listing brokerage is identified in any listing details. Information is deemed reliable but is not guaranteed. If you believe any FMLS listing contains material that infringes your copyrighted work please click here to review our DMCA policy and learn how to submit a takedown request.© 2024 FMLS.
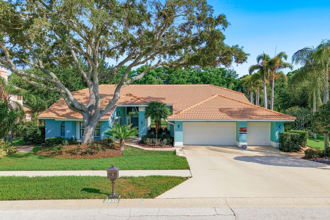
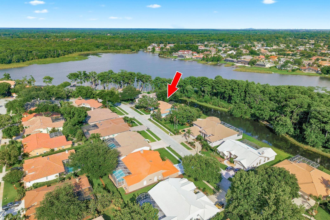
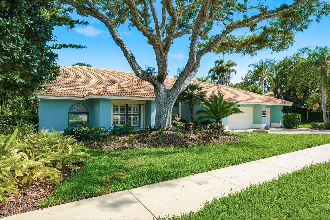
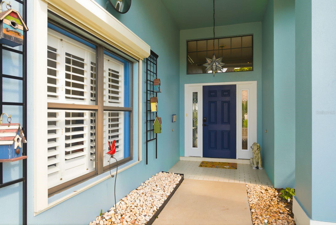
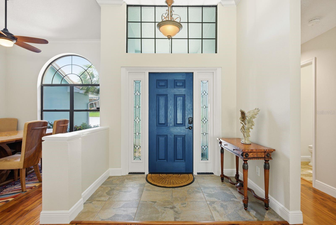
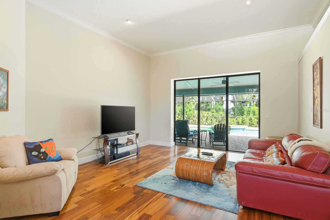
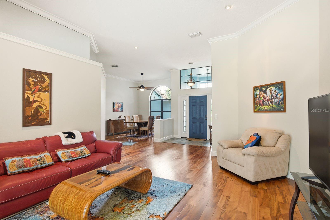
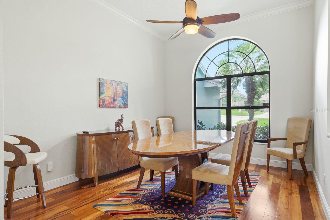
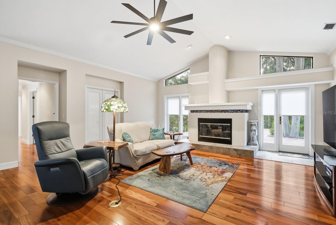
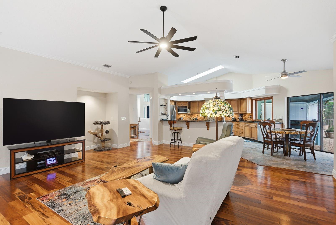
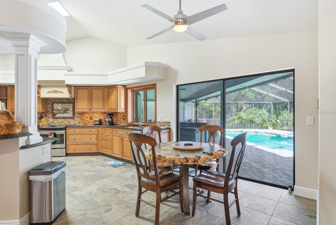
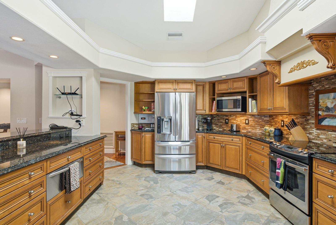
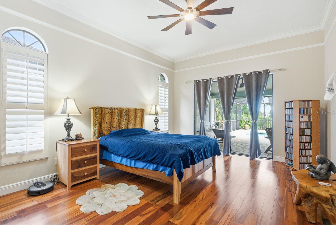
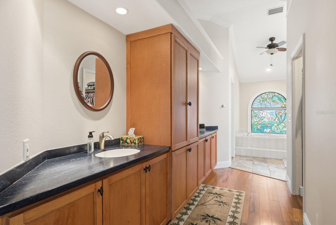
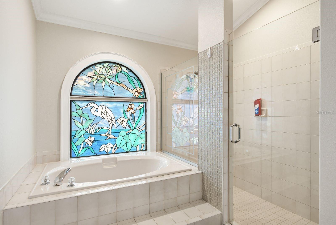
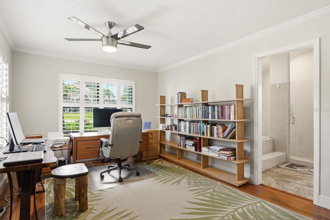
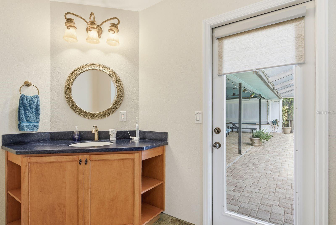
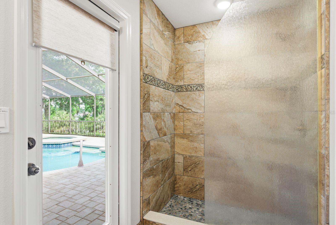
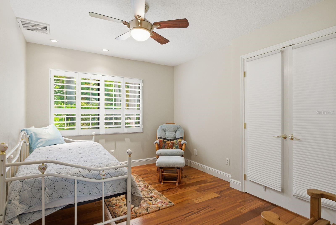
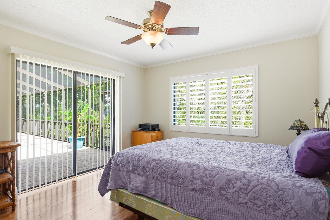
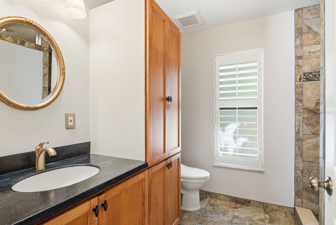
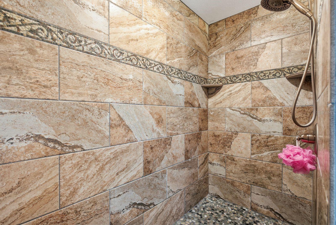
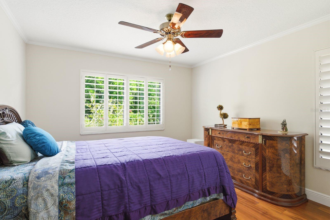
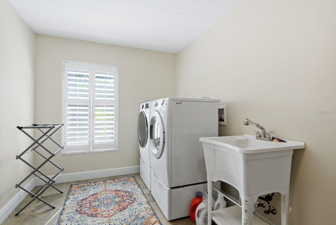
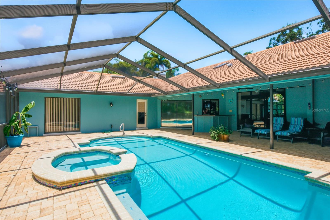
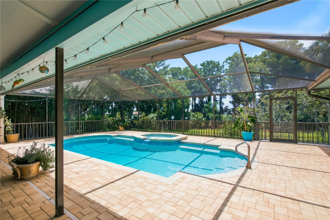
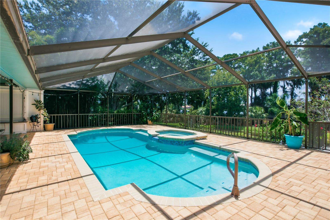
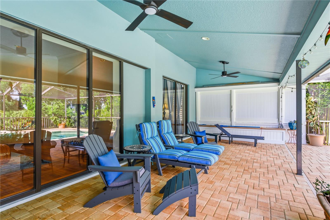
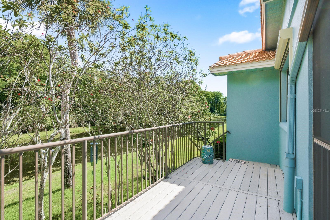
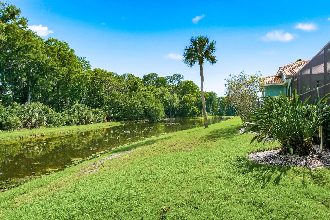
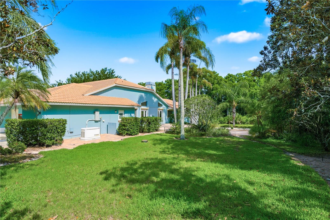
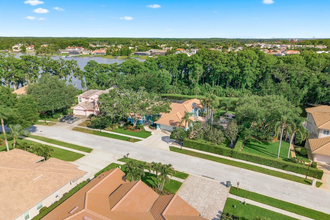
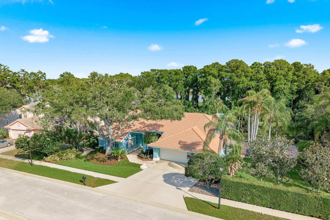
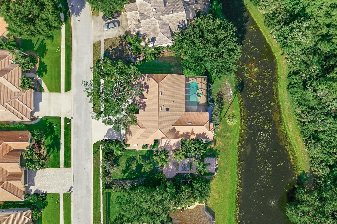
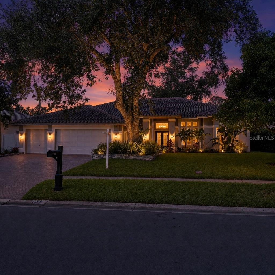
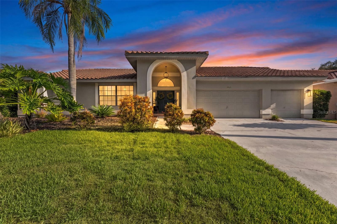
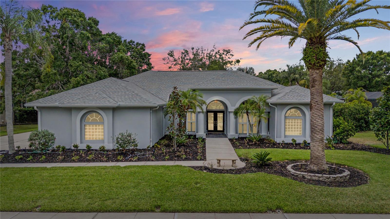
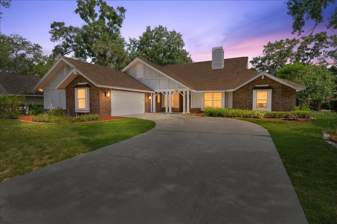
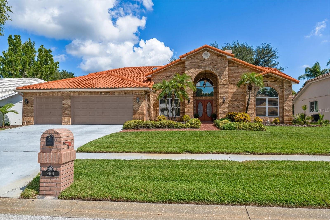
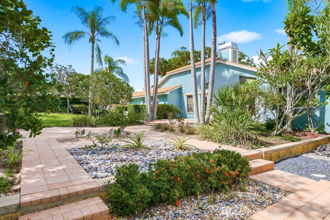
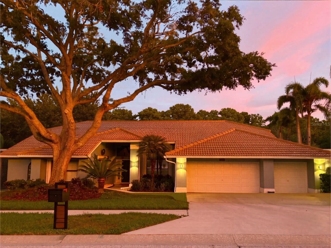
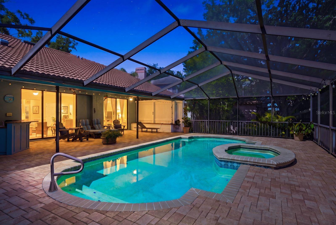
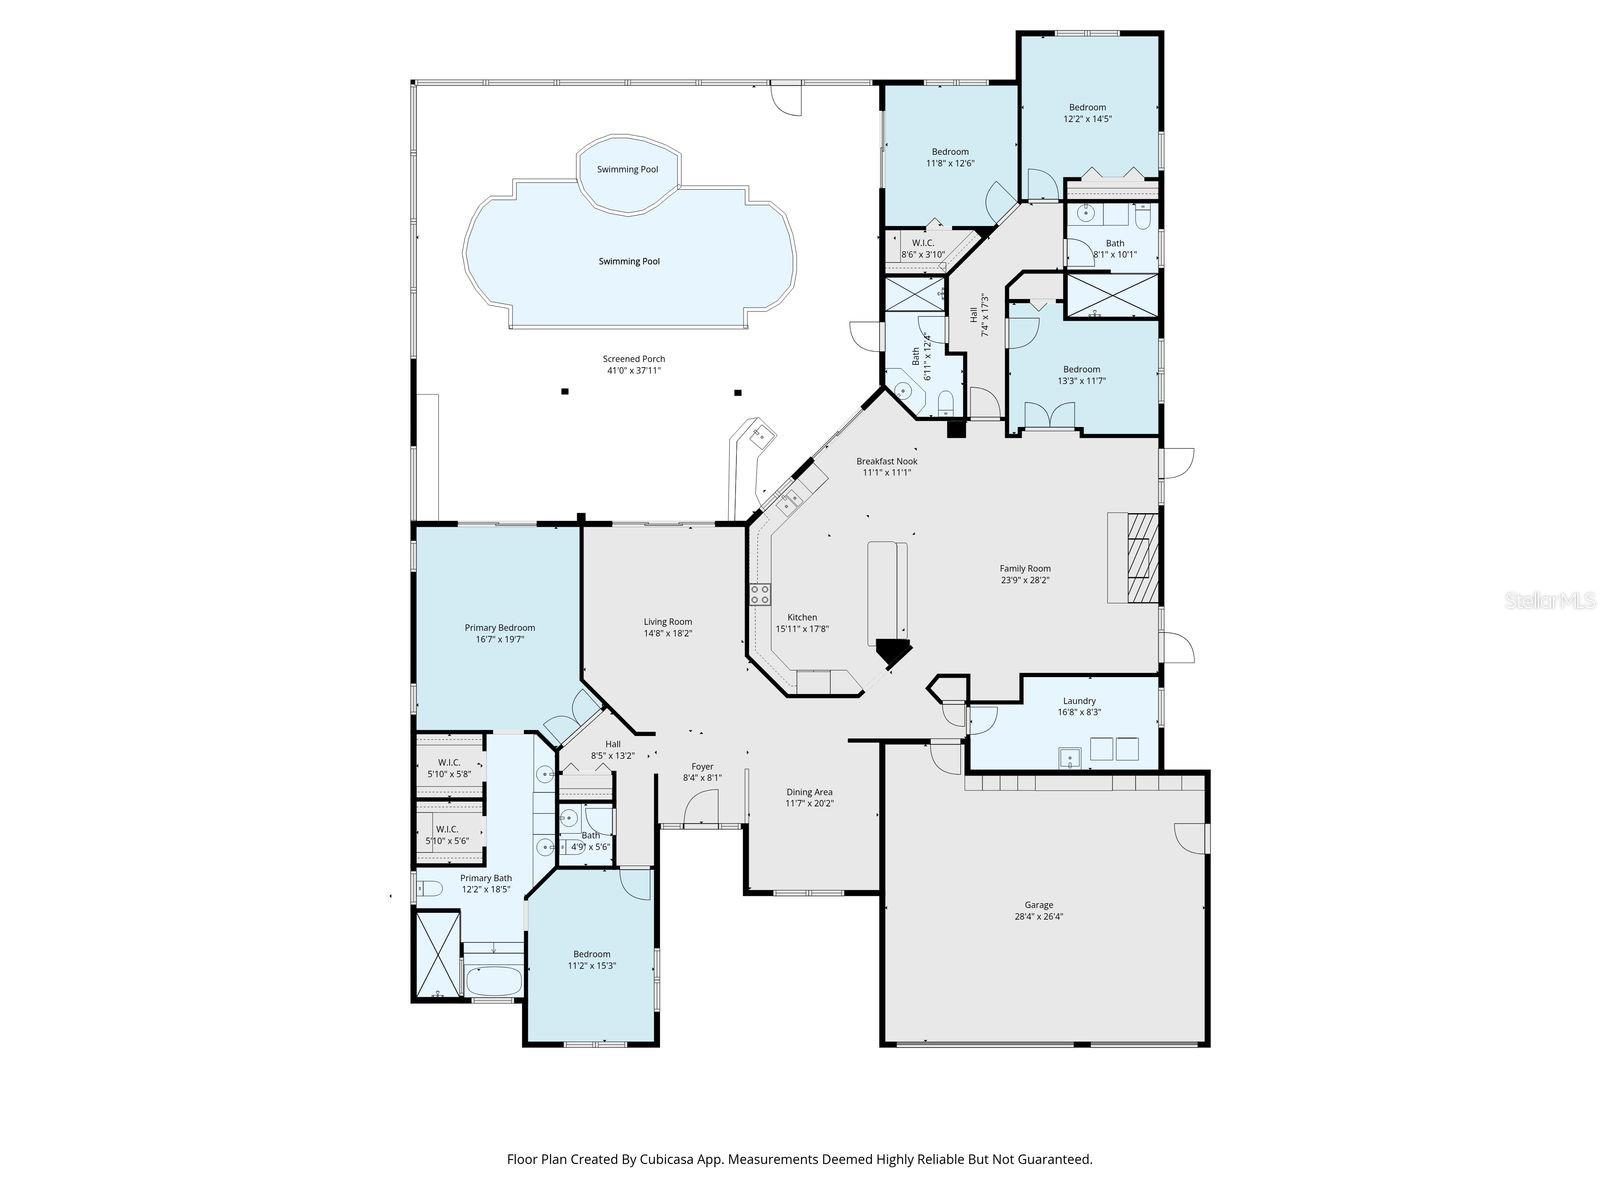
WATERFRONT BEAUTY on a POND and LAKE TARPON this beautifully REMODELED and METICULOUSLY MAINTAINED residence is tucked away in the highly sought-after community of THE PRESERVE at LAKE TARPON. Situated on an elevated, rare expansive 1.5 lot homesite, this property offers the ultimate blend of LUXURY, COMFORT and PEACE OF MIND  - NO FLOOD INSURANCE. Step inside to find a spacious, thoughtfully designed floor plan featuring 4 bedrooms, 3.5 bathrooms plus a private home office, or 5th bedroom. Elegant Brazilian ENGINEERED HARDWOOD flooring flows seamlessly throughout the living spaces complimented by ceramic tile in the kitchen and bathrooms. The interior shines with a FRESH COAT OF PAINT in a warm inviting neutral palette. At the heart of the home is a chef-inspired kitchen boasting beautiful wood cabinetry and a large breakfast nook, which opens via sliders to your outdoor paradise. There are expansive Granite Countertops and updated Stainless Steel appliances. THE PERFECT ENTERTAINER'S HOME -adjacent to the kitchen, the HUGE FAMILY ROOM serves as perfect gathering space, anchored by a charming fireplace and TWO SETS OF FRENCH DOORS leading to the PAVER PATIO with EXQUISITE LANDSCAPING. The SPLIT FLOOR PLAN ensures privacy for the Primary Suite and ENSUITE BATHROOM featuring custom double sink vanity, inviting soaking tub and huge step-in shower. Three other bedrooms and two more bathrooms provide spacious options for for guests and family. Enjoy the OUTDOOR OASIS with a sparkling SPILL-OVER pool and spa, recently enhanced with a NEW POOL PUMP (2025) serene views of the pond and Lake Tarpon and the BEAUTIFULLY LANDSCAPED paver side patio. For added efficiency, the irrigation systems draws directly from the pond and also has a NEW PUMP (2026). Built for ultimate security the home is equipped with 22KW GENERAC whole-house generator. Meticulous care is evident throughout, and the owner has provided a complete list of upgrades, appliance dates and trusted vendors for the next lucky homeowner (see attachments). The location is private yet convenient to A-rated schools, shopping, entertainment, world famous Gulf beaches and Tampa International Airport. Don't miss this chance to own this turn-key piece of paradise.

3930 TARIAN COURT

Message successfully sent.

What would you like to know?

What is 3 + 4 ?

I agree to receive email communication and understand I can unsubscribe at any time.

I agree to be contacted by The Graf Group of Coldwell Banker via call, email, and text for real estate services. To opt out, you can reply 'stop' at any time or reply 'help' for assistance. You can also click the unsubscribe link in the emails. Message and data rates may apply. Message frequency may vary. Privacy Policy

Related Properties

New on site 3 days ago
Discover timeless design, exceptional indoor-outdoor living, and an expansive floor plan rich with warmth and character in this beautifully updated custom estate pool home set on nearly half an acre. From the moment you enter, the home showcases quality craftsmanship with rich wood flooring, custom trim work, and impressive built-ins throughout.

At the heart of the home, the stunning kitchen features wood cabinetry, an oversized island with large prep sink, under-cabinet lighting, granite countertops, and a window-filled dinette with seamless views of the pool and backyard. The kitchen opens to the inviting family room centered around a striking double-sided fireplace flanked by beautiful built-ins, creating warmth and architectural character throughout the space. A wet bar tucked into the family room includes a wine refrigerator, sink, and wood cabinetry, creating the perfect setup for entertaining.

The expansive primary suite serves as a true retreat with a double-sided fireplace, custom built-ins, dual walk-in closets, soaking tub, separate shower, water closet, and direct access to the pool and lanai.

Bedrooms 2, 3, and 4 are situated on the opposite side of the home near the formal living and dining rooms, offering an ideal split-bedroom layout for both family living and guests. Bedroom 2 functions beautifully as a home office or flex space, while Bedroom 4 features its own en suite bathroom and additional bonus area perfect for a den, study, sitting room, or private in-law retreat with direct lanai access. A spacious hall bathroom serves Bedrooms 2 and 3, while an additional half bath is conveniently located off the oversized laundry room.

The outdoor living spaces are equally impressive with an oversized 30’ x 15’ pool, expansive screened lanai, fully fenced backyard, mature landscaping, and peaceful natural surroundings where deer, rabbits, and birds are frequent visitors. Sliding glass doors from nearly every major room create seamless indoor-outdoor living throughout the home.

Additional updates include: New roof (2025), New skylights with electric shades (2025), New water heater (2026), Interior paint (2026), Refrigerator (2026), screen enclosure (2025), garage door (2025). *Full list of updates available in attachments.
This exceptional custom estate home offers a rare combination of timeless craftsmanship, expansive living spaces, privacy, storage, and beautifully designed indoor-outdoor living in one unforgettable property. Conveniently located near shopping, dining, John Chesnut Sr. Park, and just a short drive to many of the area’s beautiful Gulf beaches.
#TB8510983

PALM HARBOR

2245 TONIWOOD LANE

4 Beds

3 Baths

2,979 Sq.Ft.

$799,000

MLS#: TB8510983

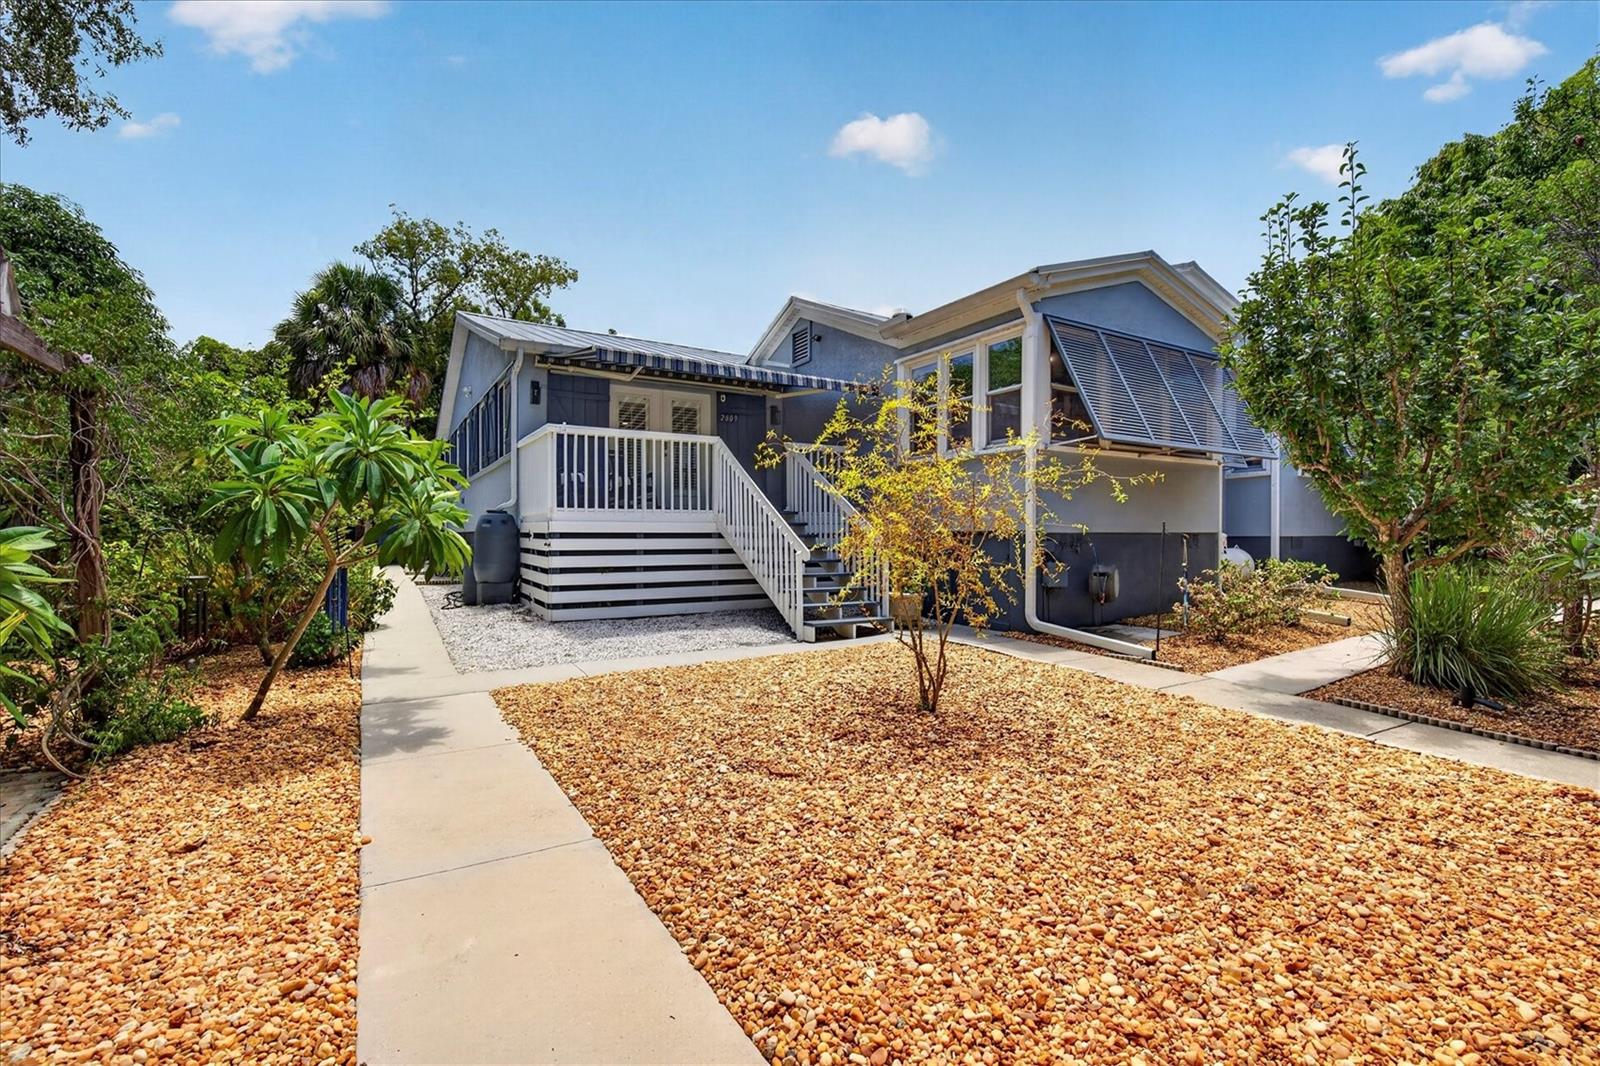
Experience elevated coastal living in this exquisitely remodeled 4 bedroom, 3 bath residence nestled in the highly sought-after Ozona community. Perfectly positioned near marinas, the Gulf of Mexico, downtown Palm Harbor, and just moments from Dunedin’s vibrant entertainment district, this extraordinary property seamlessly blends luxury, comfort, and versatility. Set on nearly 1/3 acre with mature trees creating a private natural backdrop, this stunning home welcomes you with a spacious composite front deck and an inviting open concept design filled with warmth and sophistication. The expansive great room features a striking stone fireplace and flows effortlessly into the beautifully appointed gourmet kitchen complete with a large center island designed for entertaining and everyday living alike. The luxurious primary suite offers a serene retreat with a private screened balcony overlooking the sparkling enclosed pool, elegant paver lanai, and outdoor shower… creating the perfect setting to unwind in true Florida style.  Downstairs, a substantial bonus living area showcases its own fireplace and fully equipped second kitchen, offering exceptional flexibility for a mother-in-law suite, guest quarters, multigenerational living, or private entertaining space.  Thoughtfully updated throughout, notable improvements include solar panels (2020), plantation shutters (2020), HVAC (2018), fresh interior and exterior paint. Additional features include RV parking, a spacious 2 car garage, backyard storage shed, and easy access to public boat ramps and marinas just minutes away.  Located within a golf cart friendly coastal community renowned for its charming restaurants, antique shops, top rated schools, and close proximity to the Pinellas Trail and beautiful Gulf beaches, this one-of-a-kind property offers the ultimate Florida lifestyle. Zoned for Ozona Elementary, Palm Harbor Middle, and Palm Harbor University High School.
Schedule your private tour today and discover the rare blend of elegance, coastal charm, and endless possibilities this remarkable home has to offer.
#TB8510724

PALM HARBOR

201 LAGOON DRIVE

4 Beds

3 Baths

2,764 Sq.Ft.

$1,050,000

MLS#: TB8510724

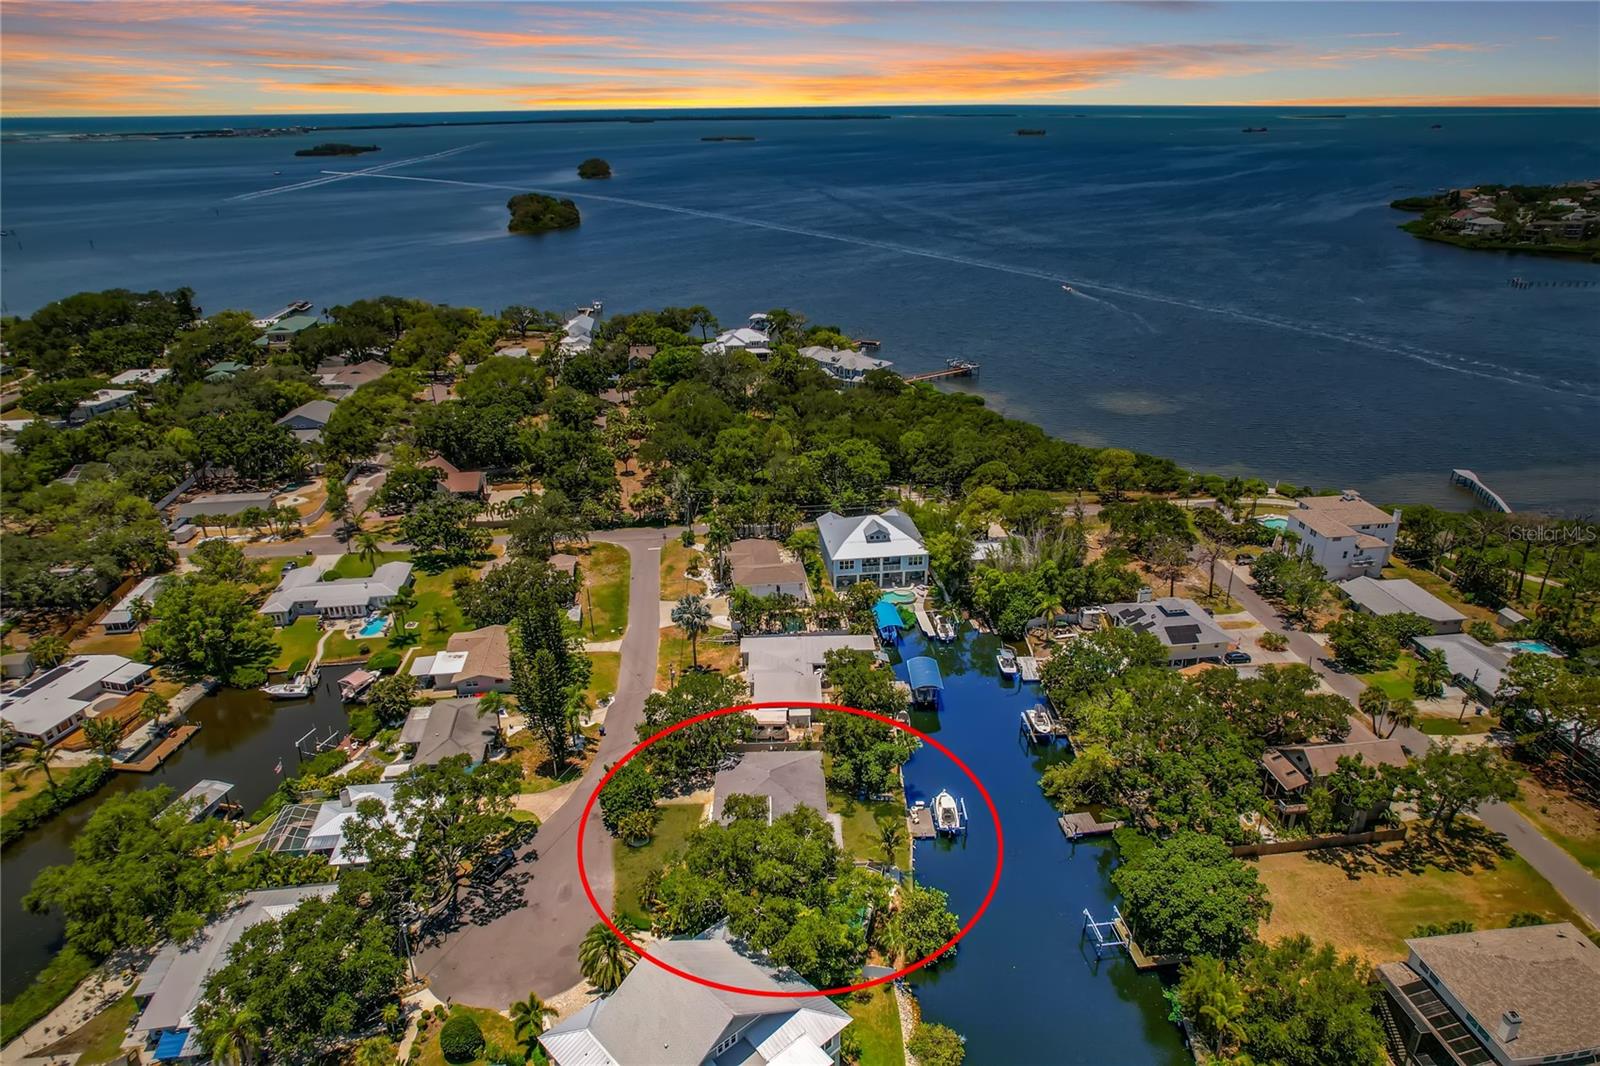
Waterfront. Elevated. Pool. Boat lift. Massive garage storage. New roof (May 2025). 435 Westwinds Dr is back on the market with a beautiful refresh at an attractive price—and it shows. Enjoy brand new AQUAQUARD waterproof flooring throughout and fresh interior paint on all interior walls, ceilings, and baseboards; plus a kitchen refresh with painted cabinets and soft-close hinges and a sleek updated fireplace. Built in 2005 with 2,384 sq ft, this home offers 3 bedrooms, 3 bathrooms, high ceilings, crown molding, plantation shutters, tons of storage, and large closets in every bedroom. Plumbed for a future elevator. Assumable flood policy of $1206 per year. 

Outside is where it shines: a large deck for sunsets, a pool and entertaining area, and an updated dock with a 10,000 lb boat lift and kayak lift. Propane powers the cooktop, and you’ll love the Rinnai tankless water heater. Plenty of garage room for multiple cars, boats, an RV, and all the extras—this is the definition of move-in ready, just bring your toys!
#TB8507454

PALM HARBOR

435 WESTWINDS DRIVE

3 Beds

3 Baths

2,384 Sq.Ft.

$855,000

MLS#: TB8507454

Rarely does a property like this come available in the heart of Palm Harbor! Situated on just over a half acre, 175 Riviere Road offers the perfect blend of meticulously maintained living space, premium upgrades, and an extraordinary 30’ x 40’ air-conditioned workshop/garage designed for hobbyists, collectors, entrepreneurs, or anyone needing exceptional storage and workspace. Check out the Virtual Tour Link#1

This beautifully cared-for 3-bedroom, 2-bathroom home showcases pride of ownership throughout. Inside, you’ll find thoughtful updates, including newer A/C ducts, Ring security system, extra ceiling insulation for enhanced energy efficiency, plantation shutters, and a tankless water heater. Both bathrooms have been tastefully renovated with elegant porcelain tile and spacious walk-in showers, while the primary suite features a luxury Toto bidet for added comfort.

The property’s outdoor features are equally impressive, with well water supplying the underground sprinkler system servicing the front and side yards—helping maintain lush landscaping efficiently and economically.

The true showstopper is the massive 30’ x 40’ air-conditioned workshop/garage/toy storage building. Built for versatility and functionality, this incredible space includes:

Its own bathroom with tankless water heater
Double garage doors
Separate 200-amp electrical service
Side-entry access
Additional ceiling insulation
Oversized Big Ass Fan
Six Big Ass LED high-output lights
Exterior water connection

Whether you need space for vehicles, boats, RVs, hobbies, business equipment, or a dream workshop, this one-of-a-kind structure delivers endless possibilities.

Enjoy the rare opportunity to own a move-in-ready home with substantial land, modern upgrades, and a truly exceptional detached workshop—all in a highly desirable Palm Harbor location close to top-rated schools, parks, shopping, dining, and Gulf beaches. Stone bench, 4 stone bird baths and Stained glass light shade in guest room do not convey.
#TB8506856

PALM HARBOR

175 RIVIERE ROAD

3 Beds

2 Baths

1,296 Sq.Ft.

$795,000

MLS#: TB8506856

Price reduced
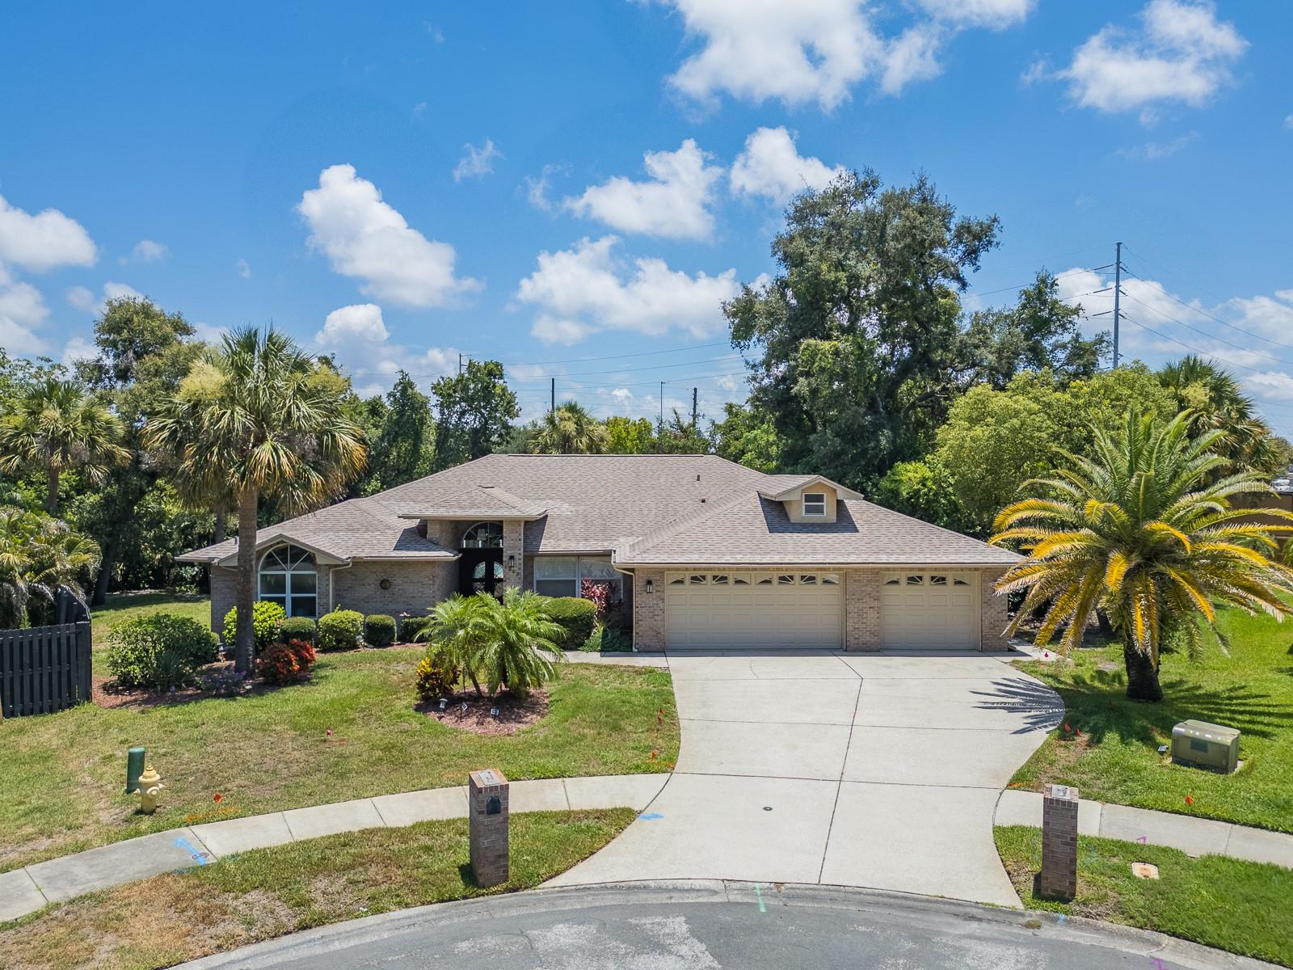
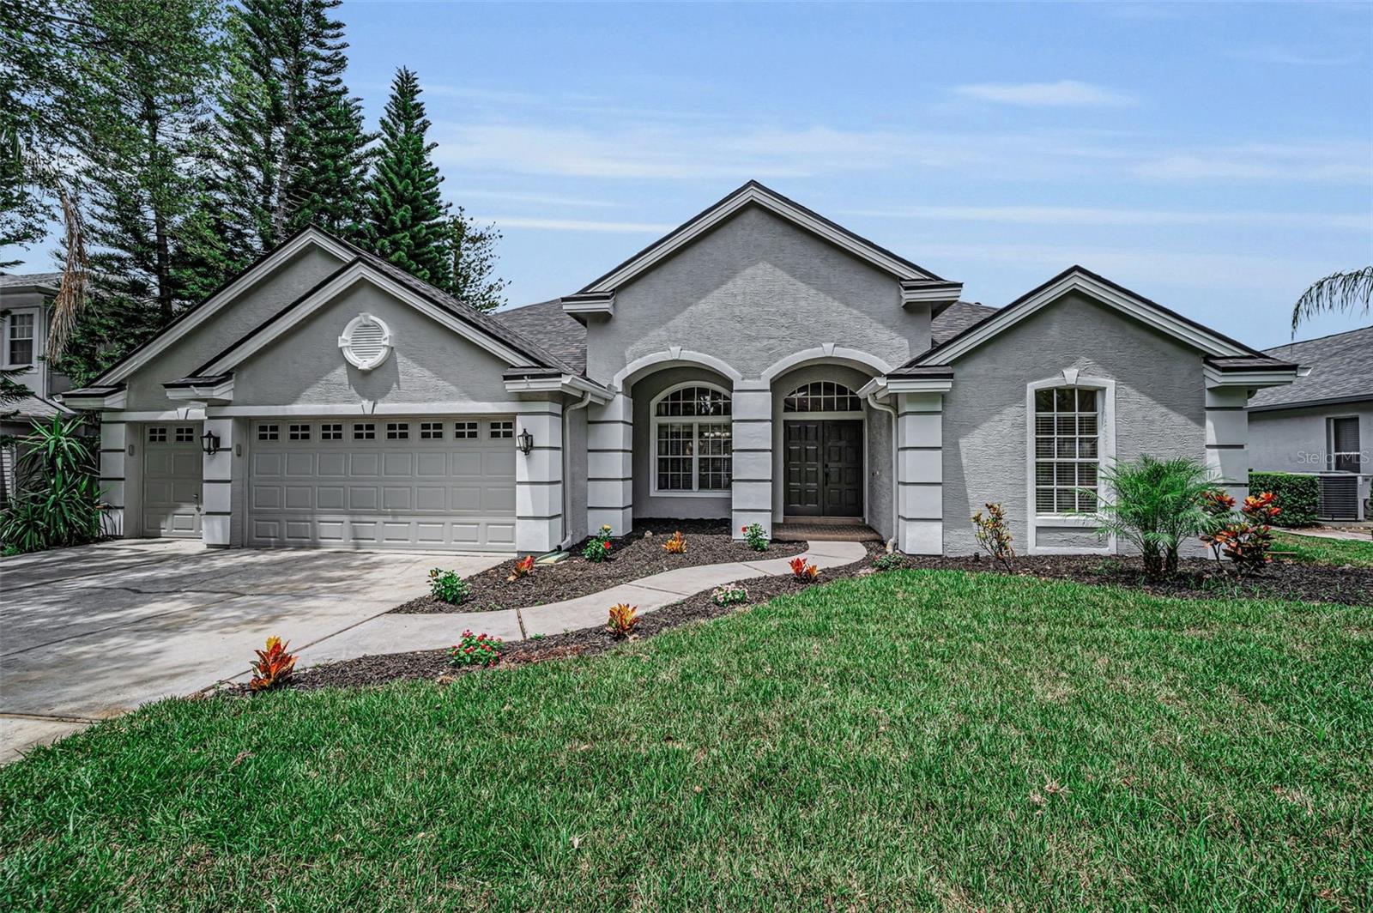
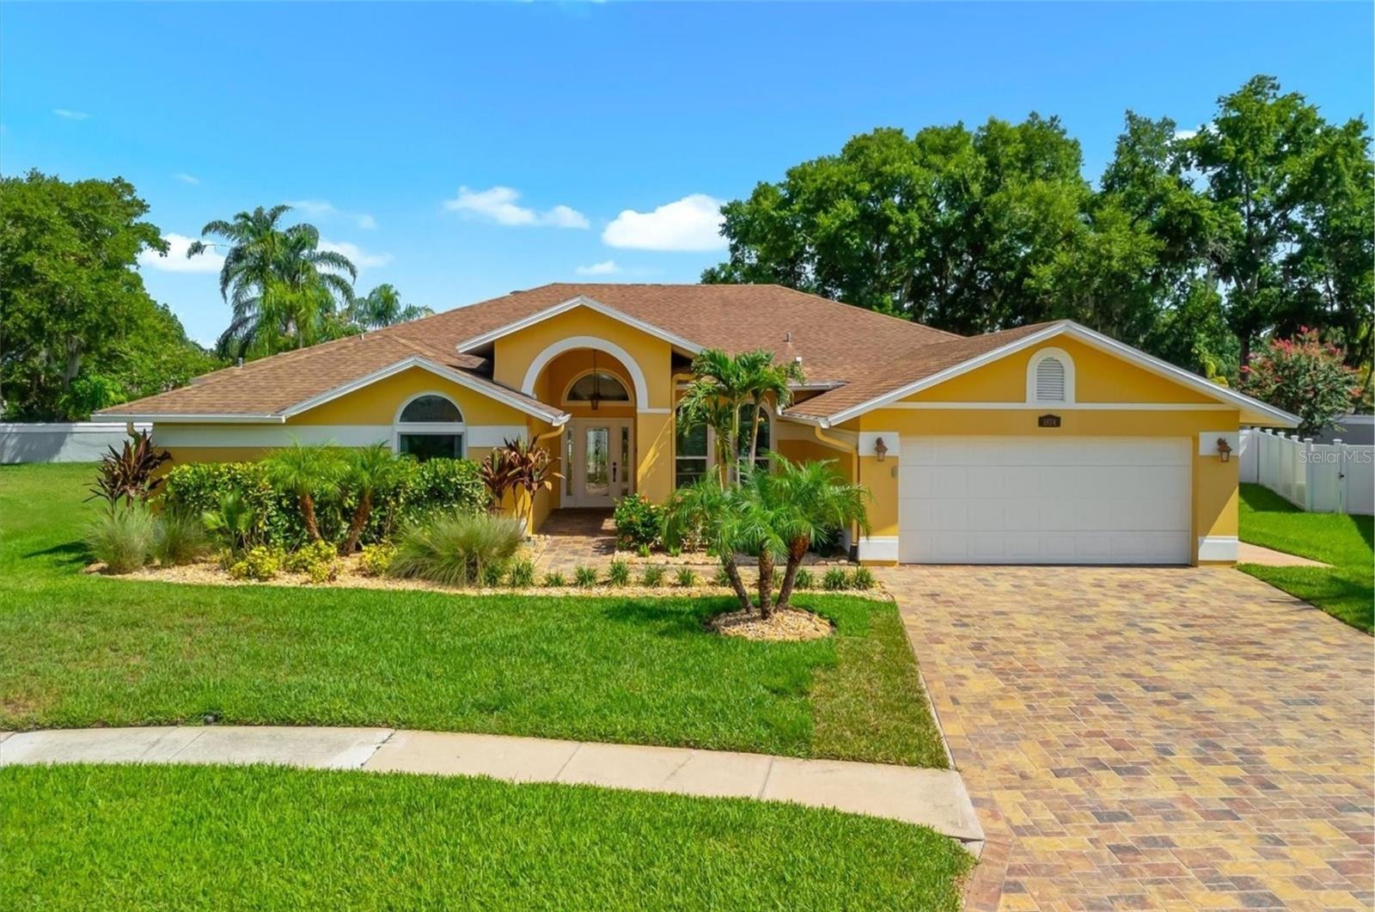
Some homes offer square footage. This jewel offers space to truly live. Set at the end of a quiet cul-de-sac on nearly half an acre in one of Palm Harbor’s most sought-after gated communities, this beautifully updated property combines privacy, functionality, and effortless Florida living. With more than 3,200 square feet, 5 bedrooms, 3 full bathrooms, and a spacious 3-car garage, the home was designed for both comfortable everyday living and easy entertaining. Soaring ceilings, open gathering spaces, and abundant natural light create an inviting feel from the moment you enter. The updated kitchen features quartz countertops, new appliances, and a gas range, serving as the heart of the home with plenty of space for cooking, gathering, and connection. Sliding glass doors open to a newly paved lanai and a recently renovated solar-heated saltwater pool overlooking peaceful pond views and a fully fenced backyard designed for entertaining, relaxing, and play. Recent upgrades include porcelain tile flooring, fresh interior and exterior paint, a tankless water heater, whole-house water filtration system and Remi halo air purifier, generator hookup, hurricane-supported garage doors and hurricane shutters for all doors and windows, and a new screen enclosure. An absolute treasure for those looking for updated and well-appointed spaces. Homes with this combination of lot size, privacy, upgrades, and location rarely become available in Ridgemoor offering a true opportunity to enjoy the best of Palm Harbor living. Schedule your showing today.
#TB8506753

PALM HARBOR

3775 WELLINGTON PKWY

5 Beds

3 Baths

3,212 Sq.Ft.

$899,000

MLS#: TB8506753

Extraordinary 5-Bedroom executive pool home in Lansbrook’s coveted Aylesford neighborhood! Welcome to this sprawling 5-bedroom, 3.5-bathroom home of over 3,600 sq.ft. with a 3-car garage and perfectly situated on a private cul-de-sac home site in the highly desirable Aylesford community of fabulous Lansbrook. From the moment you step through the grand double door entry into the soaring two-story foyer, you'll be captivated by the elegance and attention to detail throughout. The expansive formal dining room sets the stage for memorable gatherings, while the versatile formal living room—currently used as a game room—offers endless possibilities. The beautifully updated kitchen is a chef’s dream, featuring 42” upper cabinets, gleaming quartz countertops, stainless steel appliances, a Euro-style range hood, and a butler’s pantry complete with a built-in wine chiller. The open-concept kitchen and large eat-in area flow seamlessly into the spacious family room, with sliding glass doors leading to your private outdoor oasis. A conveniently located downstairs bedroom with an en-suite bath provides a great option for guests or multi-generational living. Upstairs, you'll find the remaining bedrooms, along with a generous bonus room. The luxurious primary suite is a true retreat, complete with a cozy sitting area, dual walk-in closets, and a newly remodeled spa-like ensuite bath featuring dual vanities, a freestanding soaking tub, and a separate shower and water closet. All bathrooms have been fashionably updated, and new laminate flooring flows throughout most of the home. Living and entertaining space is extended to the outdoor sanctuary! A beautiful setting with a heated, screened pool and spa surrounded by expansive pavered decking. Perfect for relaxing and entertaining. And all overlooking a enormous back yard with plenty of room for play and fully fenced for safety and privacy! Details and galore… chair railings, crown molding, coffered ceilings, arched doorways to formal living and dining, roof replaced in 2020! Too many upgrades to mention and located on a premium, oversized home site on a private cul-de-sac! Lansbrook is a premier community in Palm Harbor. The community is zoned for some of Pinellas County’s most highly rated schools and the family friendly neighborhood offers parks, playgrounds, scenic walking trails, basketball, a soccer field, a lake front complex with community boat ramp and more! Conveniently located for access to airports, shopping, restaurants, entertainment and of course the famed Gulf beaches are nearby. Don’t miss this opportunity—schedule your private tour today!
#TB8506309

PALM HARBOR

4037 AUSTON WAY

5 Beds

3 Baths

3,624 Sq.Ft.

$999,900

MLS#: TB8506309

Welcome to LaRocca Estates, an exclusive gated enclave of just seven custom homes in desirable Palm Harbor. This beautifully designed residence offers nearly 2,600 square feet of living space with 5 bedrooms, 3 bathrooms, and a 3-car garage, blending an open-concept layout, volume ceilings, quality craftsmanship, newer fans, and new plantation shutters throughout. The kitchen is both stylish and functional, featuring shaker cabinetry, quartz countertops, a center island with contrasting cabinetry, a designer backsplash, stainless steel appliances, and upgraded fixtures. Luxury flooring flows through the main living areas, creating a warm and cohesive feel. The spacious primary suite offers a walk-in closet and a spa-inspired bath with dual cabinetry, quartz counters, custom tile finishes, and upgraded fixtures. There is also a perfectly situated additional bedroom in the front of the home, perfect for office or guest space. A second-floor bonus room or additional bedroom with its own ensuite bath and large walk-in closet provides ideal flexibility for guests, a home office, or multigenerational living. Step outside and enjoy a covered lanai along with a private outdoor family pavilion complete with an outdoor kitchen, grill, and fire pit, perfect for entertaining year-round. With curated interior and exterior finishes, modern ebony and charcoal accents, and a boutique setting in one of Palm Harbor’s most desirable gated communities, this home offers comfort, style, and privacy. Zoned for Palm Harbor University High School and conveniently located near shopping, dining, Old Downtown Palm Harbor, area beaches, and major commuter routes. A rare opportunity to own a custom home in an intimate gated neighborhood. Schedule your private showing today.
#TB8505760

PALM HARBOR

201 LAROCCA COURT

5 Beds

3 Baths

2,554 Sq.Ft.

$865,000

MLS#: TB8505760

Welcome to this Modern Coastal Oasis !!!
Step into this stunningly remodeled 4-bedroom, 2-bathroom, pool home located in a highly sought-after neighborhood just minutes away from Honeymoon beach/Caladesi Island and Pinellas Trails.
This beautiful home perfectly captures the essence of modern living, offering the ultimate blend of style, luxury, and convenience. Some of the key features include a sleek, modern design throughout. Every inch in this home has been updated with high-end finishes, clean lines, and an open-concept layout. The gourmet kitchen features contemporary cabinetry, premium stainless-steel appliances, and quartz countertops. The master bathroom is a dream !! The centerpiece is a freestanding soaking tub and the beautiful chandelier. The enormous walk-in shower features frameless glass panels, 24 x 48 porcelain tiles, and a sleek faucet and showerhead. The spacious living area accentuates the high ceilings and the beautifully designed style lighting. The private outdoor area features a newly remodeled pool with pebble tech finish and gorgeous glass tiles. The amazing home is exactly what you have been waiting for…  No Flood Insurance Required!
#TB8505103

PALM HARBOR

2796 CHALLENGER DRIVE

4 Beds

2 Baths

2,248 Sq.Ft.

$869,900

MLS#: TB8505103

One or more photo(s) has been virtually staged. Nestled in the sought after gated community of Foxberry Run within Ridgemoor, this stunning 5 bedroom, 3 bath estate offers the perfect blend of privacy and modern luxury. Situated on a sprawling 0.69-acre corner cul-de-sac lot, the home greets you with grand double leaded glass doors that open to soaring vaulted ceilings and panoramic views of your private oasis. The chef-inspired gourmet kitchen is a storage lover's dream, featuring an abundance of cabinet space, expansive granite counters, and a 2022 appliance suite including a double oven with Air Fry.
Entertaining is effortless in the massive family room, anchored by a wood burning fireplace, wet bar, and new wine fridge. The popular triple split floor plan ensures privacy for all, including a dedicated guest/in-law suite with pool access. Outside, enjoy the Florida lifestyle in your screened in pool and spa overlooking a serene wooded preserve. Car enthusiasts and families will appreciate the oversized 3 car garage and the expansive driveway providing plenty of extra parking.
Recent high-ticket upgrades provide total peace of mind: HVAC with UV sanitation (2024), PGT double-pane windows (2023), whole house water filtration system (2022), Main Electric panel and pool electric panel updates (2022). Beyond your private retreat, enjoy the vibrant Ridgemoor lifestyle featuring 24/7 security patrol and a community park with tennis, pickleball, and basketball courts. This prime location is minutes from the John Geigle YMCA, John Chesnut Sr. Park, and boat access to Lake Tarpon, all while being zoned for top-rated East Lake schools. With no mandatory flood insurance (Zone X), this home is the ultimate retreat! Welcome home.
#TB8503375

PALM HARBOR

3297 VALEMOOR DRIVE

5 Beds

3 Baths

3,287 Sq.Ft.

$894,000

MLS#: TB8503375

 - property

Send a message

Message successfully sent.

Your message

What is 3 + 4 ?

Reason for contacting?

I agree to receive email communication and understand I can unsubscribe at any time.

I agree to be contacted by The Graf Group of Coldwell Banker via call, email, and text for real estate services. To opt out, you can reply 'stop' at any time or reply 'help' for assistance. You can also click the unsubscribe link in the emails. Message and data rates may apply. Message frequency may vary. Privacy Policy

Sign Out

Virtual Assistant

Would you like to take the next step with this property? We can help you schedule a showing or virtual tour, or send you more details.

Yes, I would like more information.

Thank You for Your Reply, One of Our Agents will contact you as soon as possible

No, maybe later.

Thank you, you can always contact me via email, phone number or through the contact form.

Realhub AI

Lucy - Your AI-Powered Realtor

Update Your Temporary Password

Personalize your search

Enter your email and we'll notify you immediately when new listings match what you're looking for.

or enter email address

Already have an account ? Login here

Continue your home search

I agree to receive communications and understand I can unsubscribe at any time.

I agree to be contacted by The Graf Group of Coldwell Banker via call, email, and text for real estate services. To opt out, you can reply 'stop' at any time or reply 'help' for assistance. You can also click the unsubscribe link in the emails. Message and data rates may apply. Message frequency may vary. Privacy Policy

Already have an account ? Login here

We use cookies

We use cookies primarily for analytics to enhance your experience. By accepting, you agree to our use of these cookies. You can manage your preferences or learn more about our cookies policy.