Features & Amenities

Interior

  • Other Interior Features

    Crown Molding, Eat-in Kitchen, High Ceilings, Open Floorplan, Smart Home, Stone Counters, Tray Ceiling(s), Vaulted Ceiling(s), Walk-In Closet(s)

  • Total Bedrooms

    5

  • Bathrooms

    5

  • 1/2 Bathrooms

    2

  • Cooling YN

    YES

  • Cooling

    Central Air, Humidity Control

  • Fireplace YN

    YES

  • Heating YN

    YES

  • Heating

    Central, Electric, Heat Pump

  • Pet friendly

    Yes

Exterior

  • Garage

    Yes

  • Garage spaces

    2

  • Construction Materials

    Block, Stucco, Frame

  • Other Exterior Features

    Balcony, Lighting, Outdoor Kitchen, Rain Gutters

  • Parking

    Driveway, Garage Door Opener, Guest, On Street, Attached

  • Patio and Porch Features

    Covered, Front Porch, Patio, Rear Porch, Side Porch

  • Pool

    Yes

  • Pool Features

    Gunite, Heated, In Ground, Infinity, Tile, Private

  • Waterfront YN

    NO

  • View

    Pond, Water, Golf Course

Area & Lot

  • Lot Features

    On Golf Course, Paved, Private

  • Lot Size(acres)

    0.21

  • Lot Size(square feet)

    9235.0

  • Property Type

    Residential

  • Property Sub Type

    Single Family Residence

Price

  • Sales Price

    $2,195,000

  • Tax Amount

    $16,256

  • Sq. Footage

    5, 563

  • Price/SqFt

    $394

HOA

  • Association

    Yes

  • Association Fee

    $616

  • Association Fee Frequency

    Monthly

  • Association Fee Includes

    N/A

  • Total Monthly Fees

    $616

School District

  • Elementary School

    N/A

  • Middle School

    N/A

  • High School

    N/A

Property Features

  • Stories

    2

  • New Construction

    NO

  • Association Amenities

    Cable TV, Fitness Center, Gated, Pool, Security

  • Foundation Details

    Slab

  • Ownership

    Fee Simple

  • Senior Community YN

    NO

  • Sewer

    Public Sewer

  • Tax Lot

    19

  • Water Source

    Public

Schedule a Showing

Showing scheduled successfully.

<
>
IN PERSON
VIA CHAT

What is 3 + 4 ?


Change time

Mortgage calculator

Estimate your monthly mortgage payment, including the principal and interest, property taxes, and HOA. Adjust the values to generate a more accurate rate.

Your payment

Principal and Interest:

$

Property taxes:

$

HOA fees:

$

Total loan payment:

$

Total interest amount:

$

Location

County

Osceola

Elementary School

Middle School

High School

Listing Courtesy of Stephen Hachey , FLAT FEE MLS REALTY

RealHub Information is provided exclusively for consumers' personal, non-commercial use, and it may not be used for any purpose other than to identify prospective properties consumers may be interested in purchasing. All information deemed reliable but not guaranteed and should be independently verified. All properties are subject to prior sale, change or withdrawal. RealHub website owner shall not be responsible for any typographical errors, misinformation, misprints and shall be held totally harmless.

Agent Emil Garinga

Executive Assistant

Emil Garinga

Call Emil today to schedule a private showing.


* Listings on this website come from the FMLS IDX Compilation and may be held by brokerage firms other than the owner of this website. The listing brokerage is identified in any listing details. Information is deemed reliable but is not guaranteed. If you believe any FMLS listing contains material that infringes your copyrighted work please click here to review our DMCA policy and learn how to submit a takedown request.© 2024 FMLS.
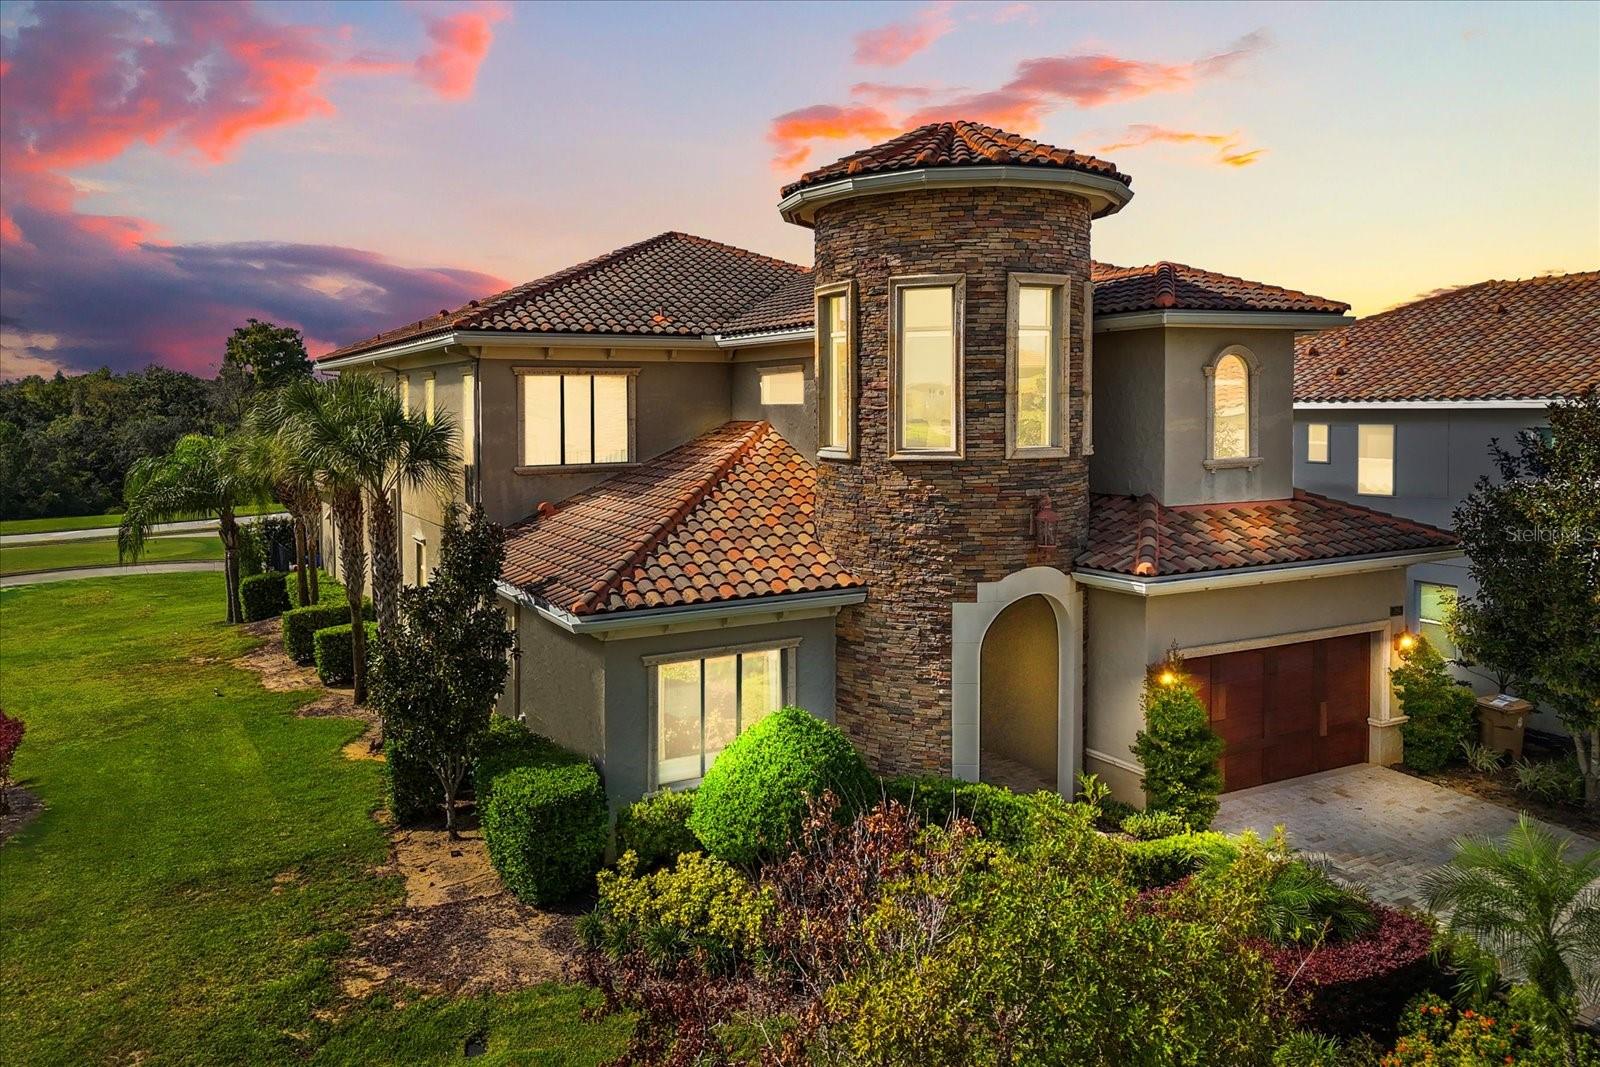
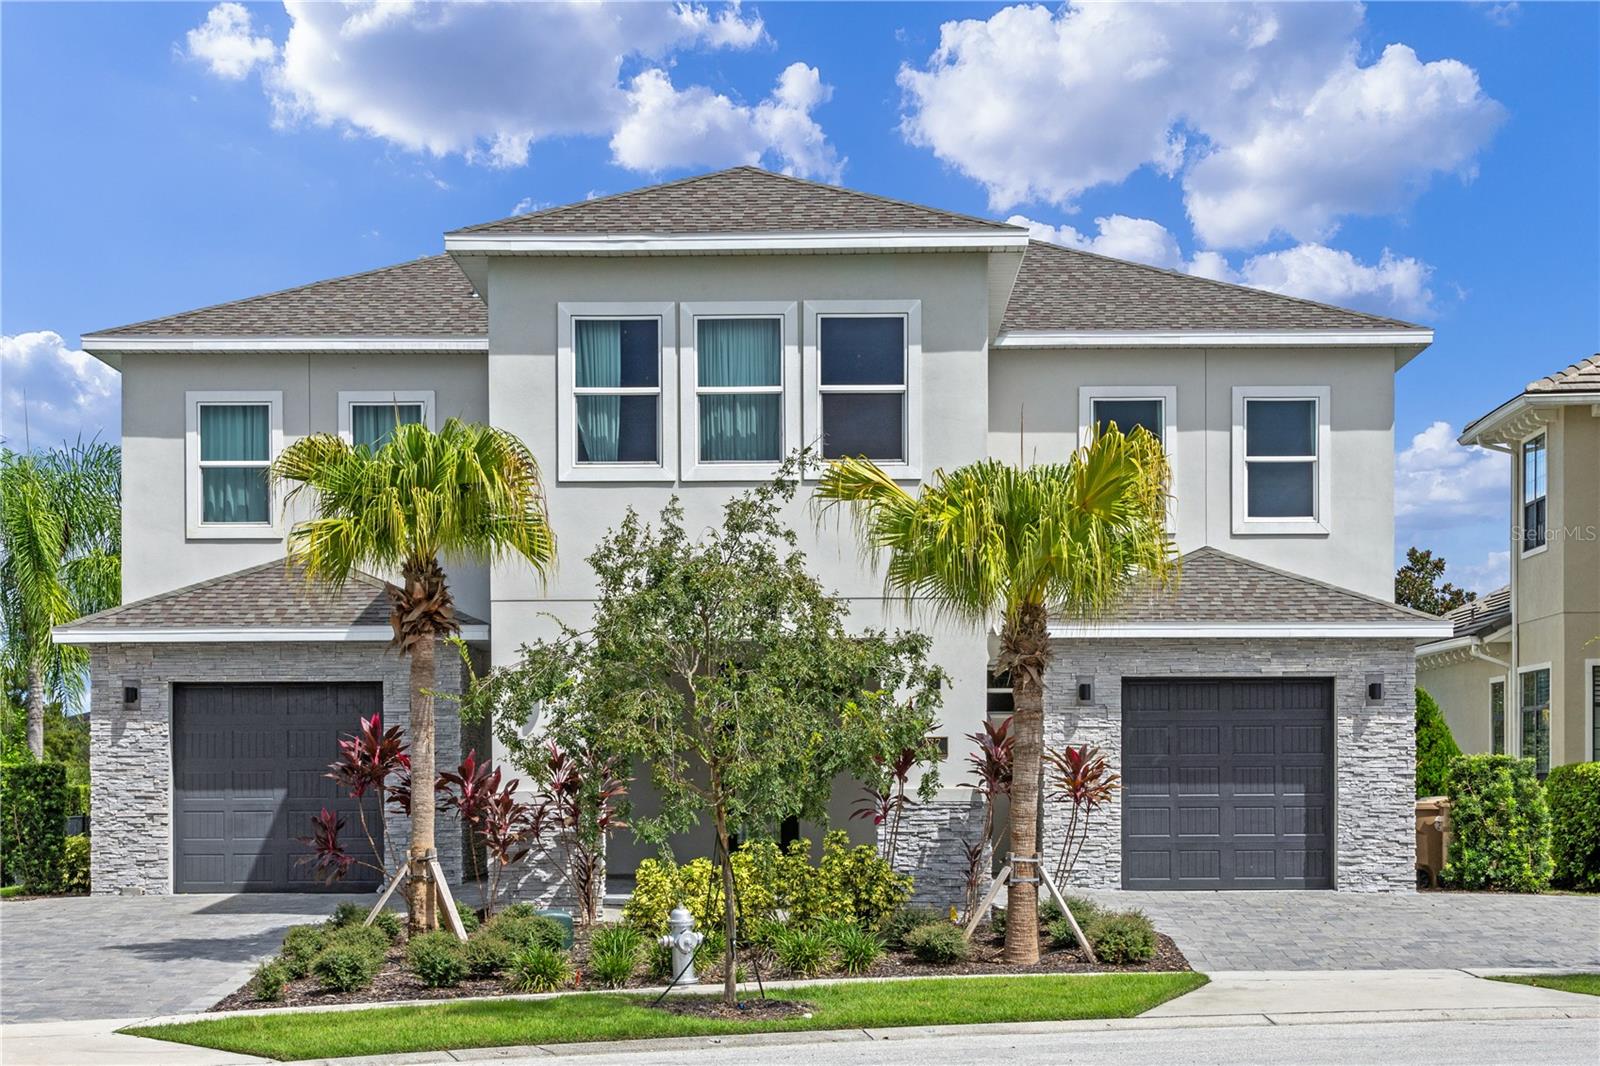
Discover a stunning transitional home with an "Active Reunion Resort Membership", perfectly situated on the 14th hole of the esteemed Jack Nicklaus golf course. Spanning over 7,000 square feet, this property is nestled in the highly sought-after Reunion Resort community. Built by McNally Construction, a renowned luxury home builder with a recent renovation in 2023 featuring exquisite upgrades, designer details, and smart home technology. This private retreat is located on a high-elevation lot, away from the cart paths. It presents a unique opportunity for buyers seeking one of the most enchanting homes in the executive district of Reunion, offering both privacy and charm. As you enter through the grand double iron doors, you'll be greeted by a stunning two-story vaulted entrance adorned with intricate custom woodwork, a hallmark of the finest homes. Stroll through the elegant gallery and admire the three-story tower, complete with a magnificent chandelier and views of the golf course. The chef\'s dream kitchen boasts high-end gourmet appliances, beautiful granite countertops, premium cabinets with crown molding, and soft-close features. Transition seamlessly to the lanai, where you'll find an entertainer's dream space overlooking the golf course, featuring a large, heated infinity pool and spa, a chef’s outdoor kitchen with a DCS Built-In Natural Gas Grill, an outdoor gas fireplace, and an expansive custom-paved pool deck. Enjoy a game of billiards in the impressive two-story Billiards Room, highlighted by 20 ft custom window treatments and tray ceilings. After a day on the course, retreat to the luxurious master suite, which offers views of the infinity pool and lush landscaping that transforms into a magical setting at night. Unwind in your Air Spa Tub in the beautifully designed master bathroom. Guests will be treated to two additional luxury master bedrooms on the second floor, each featuring a garden tub, shower, double sinks, walk-in closets, and a full-length balcony with stunning golf course views. This smart home includes voice and app-controlled pool automation, a whole-house lighting system, motorized blinds, Wi-Fi-enabled garage door openers, Trane XV variable speed high efficiency AC systems (2023) with Halo LED air purifiers and MERV 11 filters, Yale automated deadbolt locks, and a water leak protection system with a remote water main shut-off. Additional conveniences include three chandelier lifts and a whole-house commercial water filtration system with instant hot water, all while maximizing energy efficiency with aluminum Thermopane windows, and a New High Efficiency Hybrid Water Heater. The world-renowned Reunion Resort offers three championship golf courses, private membership amenities, an exceptional waterpark and lazy river, tennis and golf centers, a spa, multiple fine dining options, and is conveniently located less than 15 minutes from Walt Disney World.

395 MUIRFIELD LOOP

Message successfully sent.

What would you like to know?

What is 3 + 4 ?

I agree to receive email communication and understand I can unsubscribe at any time.

I agree to be contacted by The Graf Group of Coldwell Banker via call, email, and text for real estate services. To opt out, you can reply 'stop' at any time or reply 'help' for assistance. You can also click the unsubscribe link in the emails. Message and data rates may apply. Message frequency may vary. Privacy Policy

Related Properties

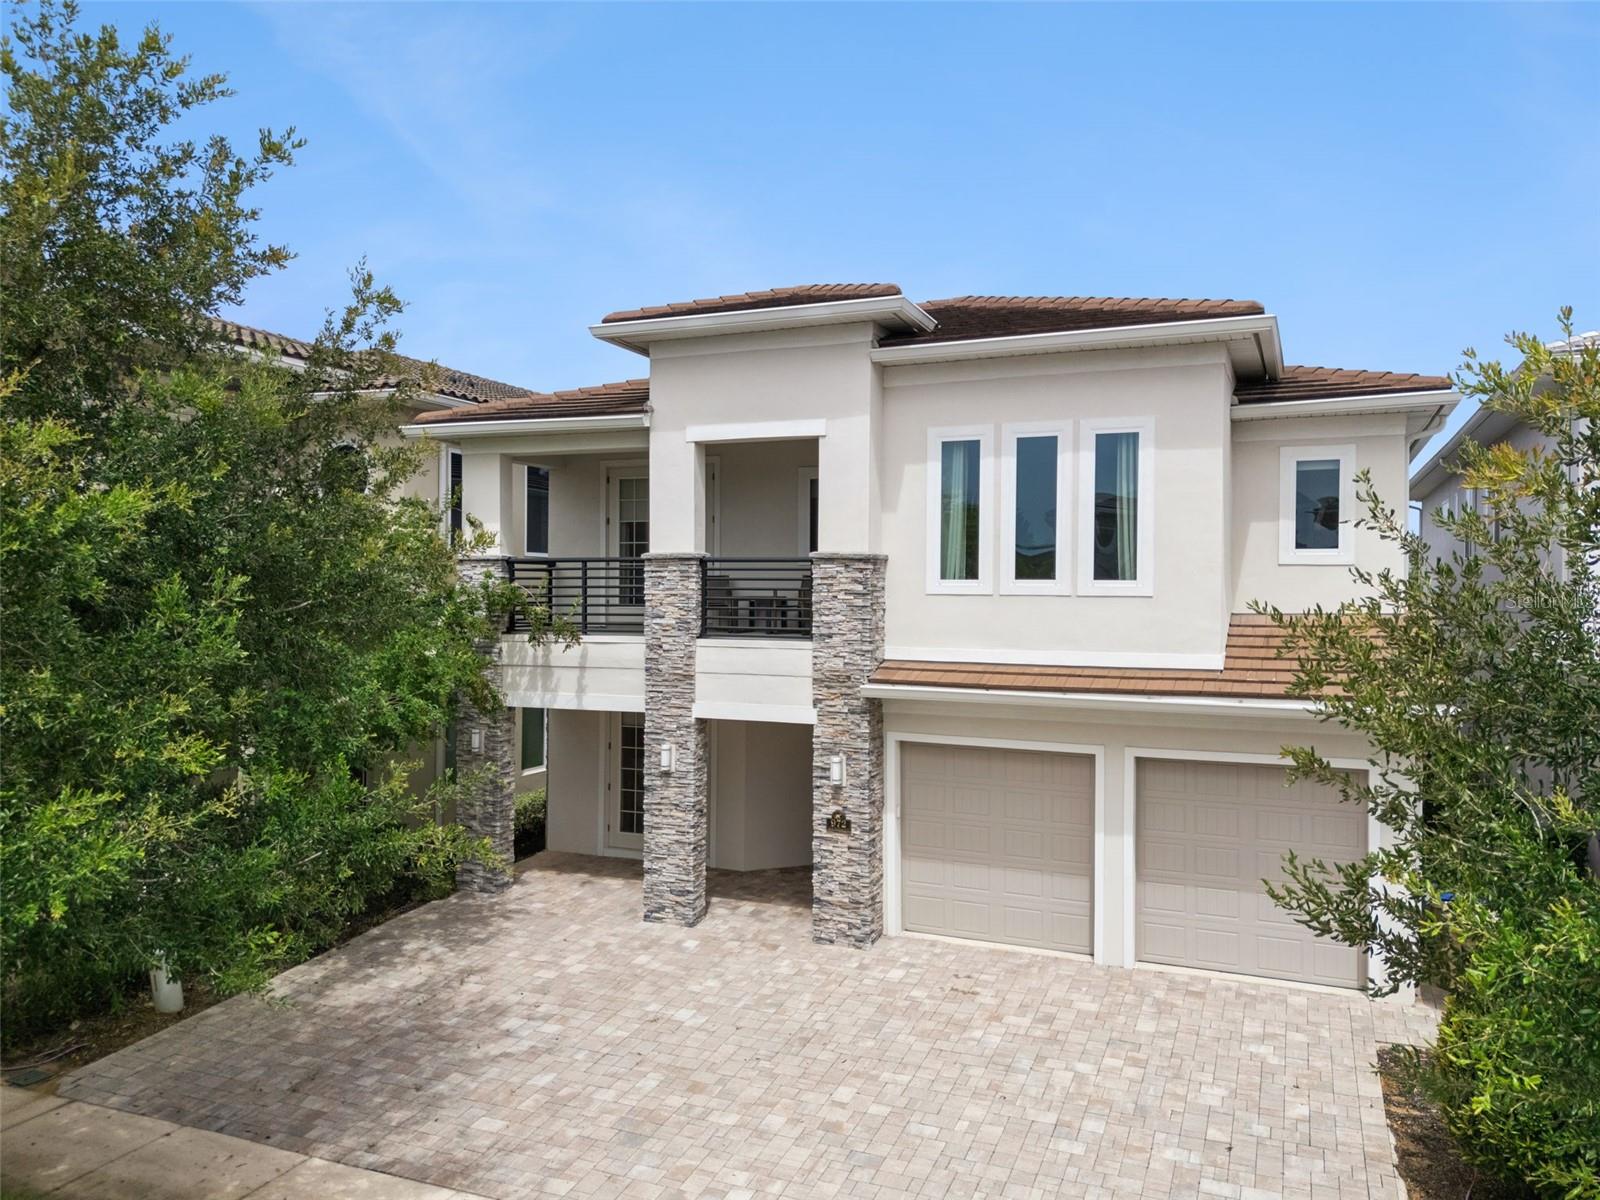
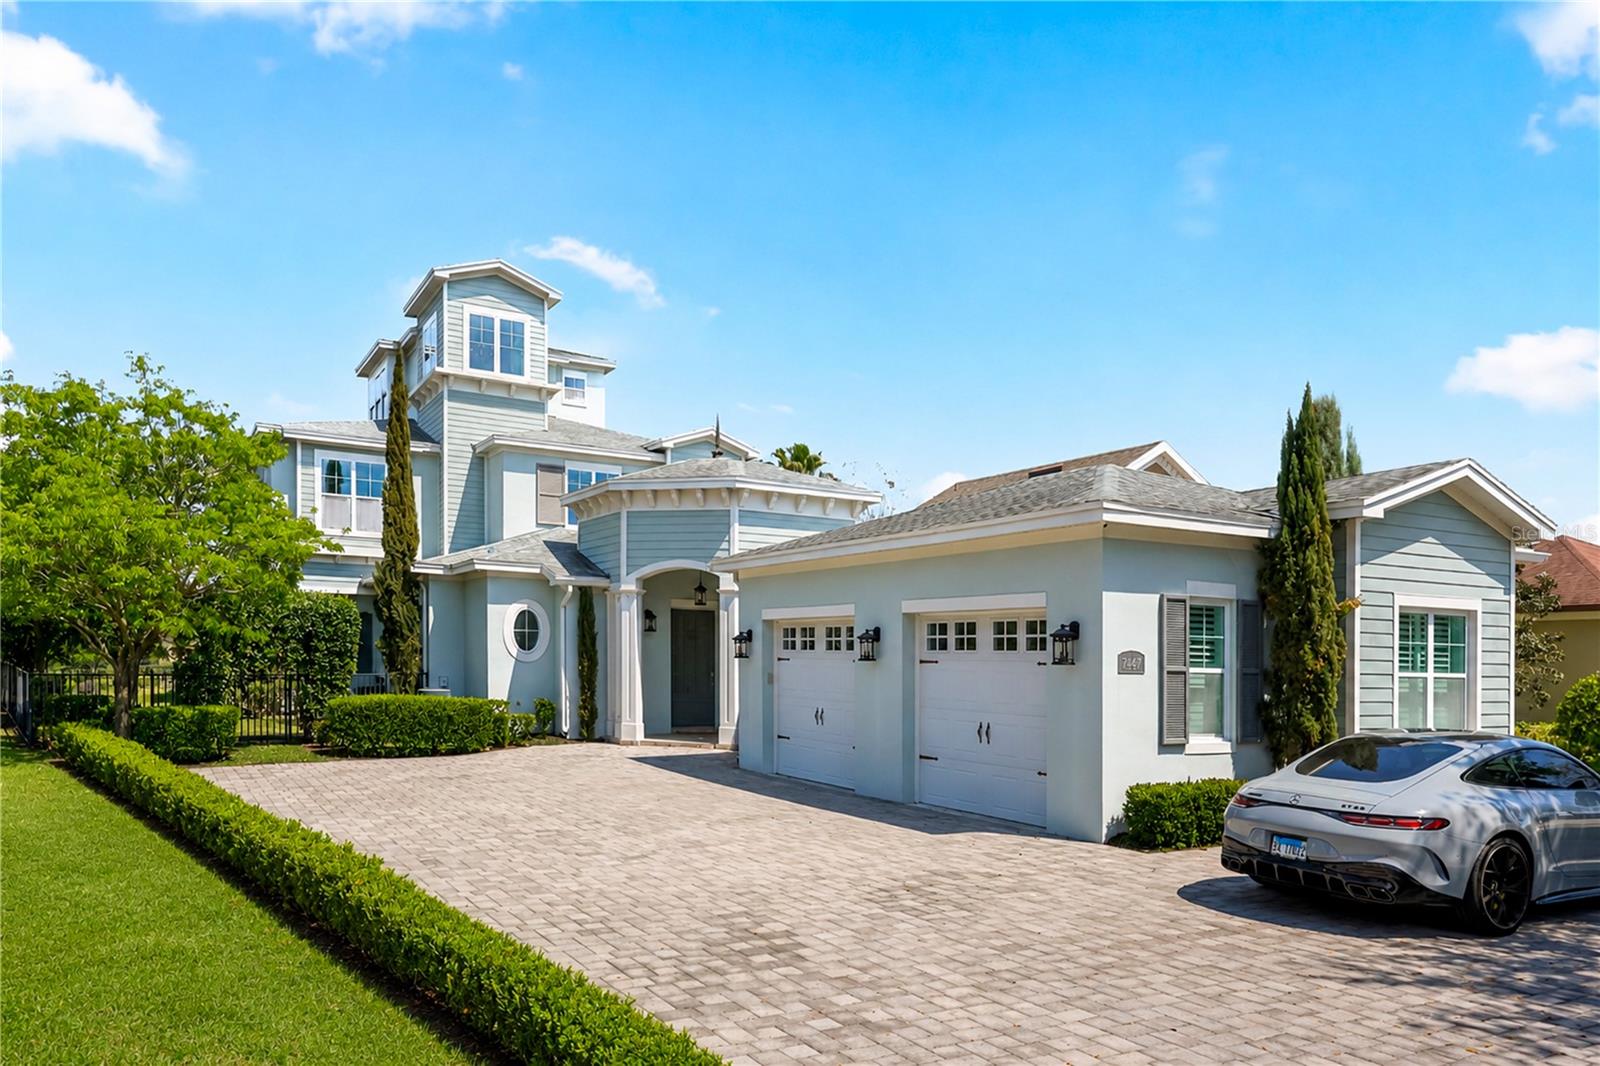
One of Reunion Resort's most iconic and desirable homesites, and one of its most distinctive homes to match.

A 3-story residence on a rare oversized side yard lot, with panoramic golf course views that rank among the finest in Central Florida. From the open main floor to a spectacular third-floor crow's nest, the views travel with you at every level, an elevated perch unlike anything else in the community.

The main floor is designed for easy, stylish living. A bright open-concept layout connects the living area, gourmet kitchen, and breakfast nook with custom built-in bench seating, with a built-in outdoor grill just steps away, perfect for indoor-outdoor entertaining. Two private bedrooms with ensuite bathrooms and a powder room complete the ground floor. Upstairs, three more ensuite bedrooms provide comfort and privacy for family and guests, alongside a generous game room with pool table and its own powder room. Built-in bunk beds make this an instant favorite for families and younger guests.

Outside, a resort-style pool and spa overlook the fairways, with a poolside half bath and outdoor shower for effortless outdoor living. On clear evenings, Disney fireworks light up the sky from the backyard.

Six bedrooms, all ensuite. Two full laundry rooms, one on each floor. Custom built-ins throughout. Designer furnishings included. Fully move-in ready from day one.

Located in renowned Reunion Resort, minutes from world-class golf, dining, shopping, and Central Florida's top attractions. Exceptional as a primary residence, luxury vacation home, or investment property.

This property does not currently convey with a Reunion Resort Club membership. Buyers interested in membership are encouraged to contact Reunion Resort directly to confirm current availability and policies.
#O6409845

REUNION

7447 EXCITEMENT DRIVE

6 Beds

6 Baths

4,928 Sq.Ft.

$2,100,000

MLS#: O6409845

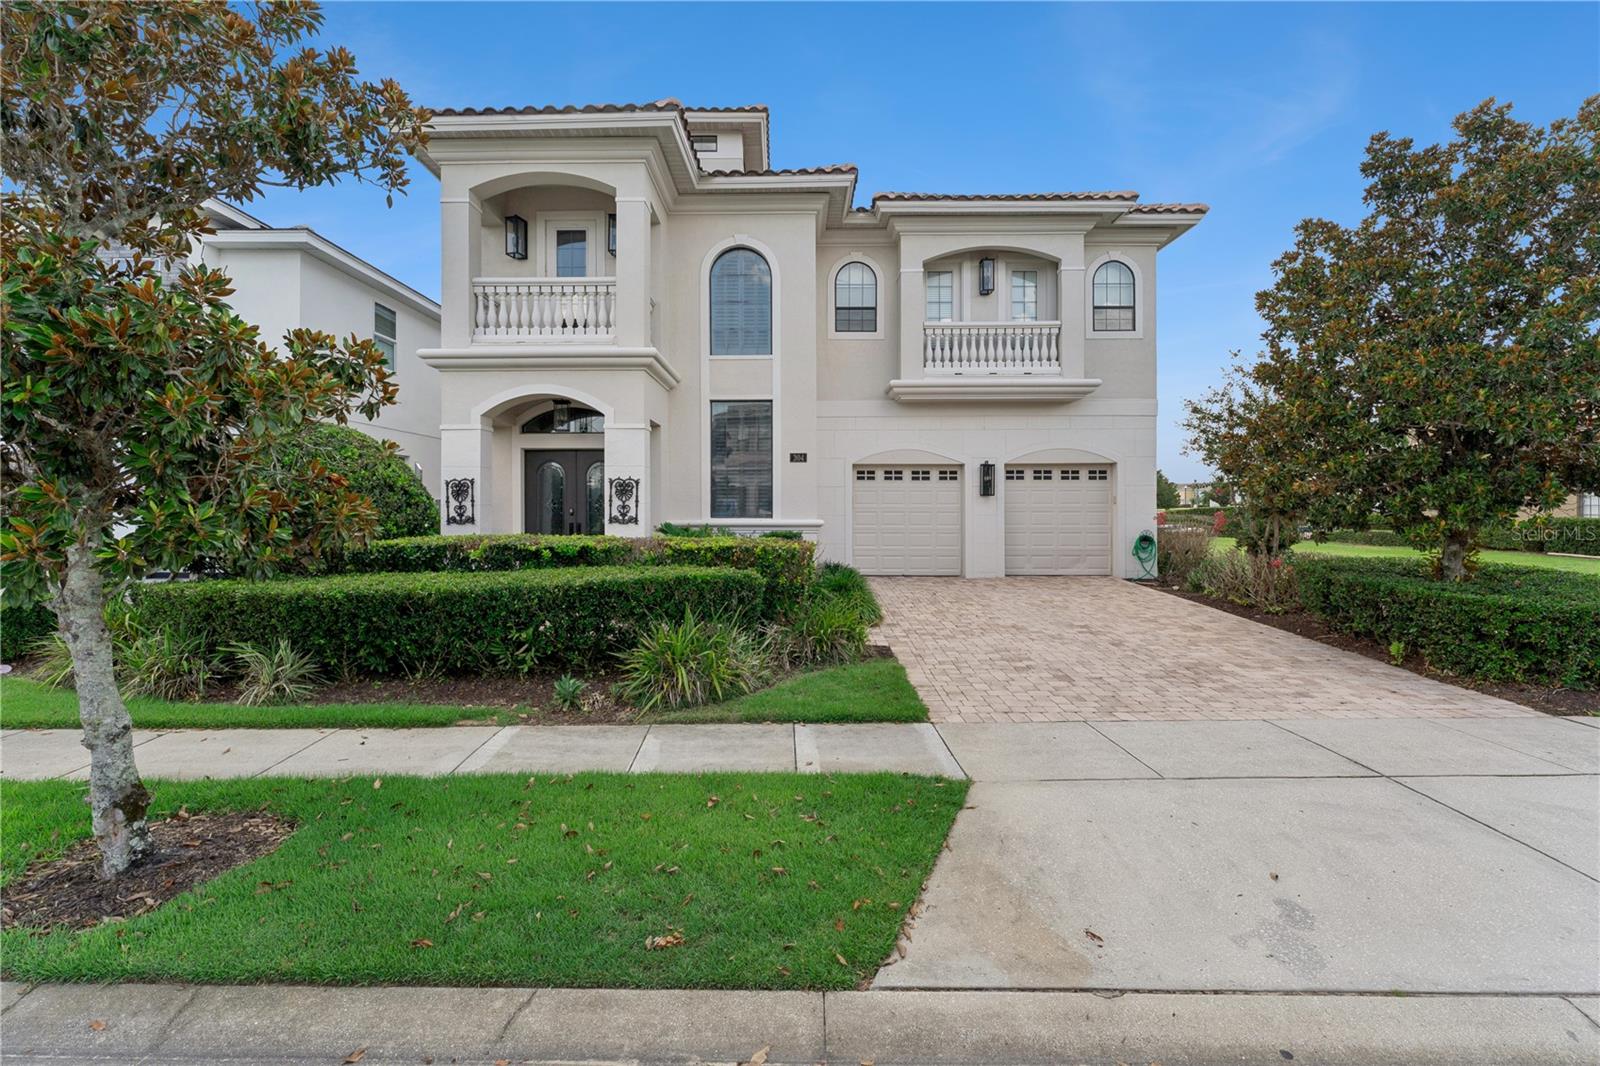
"This Home Can Be Purchased With NO INCOME VERIFICATION". Luxury golf-front pool home in Reunion Resort, ideally located on the #5 tee box of the Watson Course. This fully remodeled, nearly furnished 2-story Mediterranean residence features 5 bedrooms and 5.5 bathrooms, with all bedrooms offering private en-suite baths. The open floor plan includes a formal sitting area, spacious living room with sliding glass doors, and a chef’s kitchen with granite countertops, custom cabinetry, island, pantry, and 5-burner gas range. Outdoor living is elevated with a private pool, two covered lanais, and a summer kitchen overlooking the golf course. The main level includes a guest suite, while upstairs offers two oversized primary suites with balcony access, spa-style baths, plus three additional en-suite bedrooms and a dedicated theater room with screen, seating, and wet bar. Recent updates include full interior remodel, exterior paint, and roof cleaning. Not used as a short-term rental in recent years. Located minutes from Disney, major attractions, and Orlando International Airport. Reunion Resort amenities include 3 signature golf courses, water park, pools, dining, tennis, spa, and more. Ideal as a primary residence, vacation home, or investment property.
#O6403220

REUNION

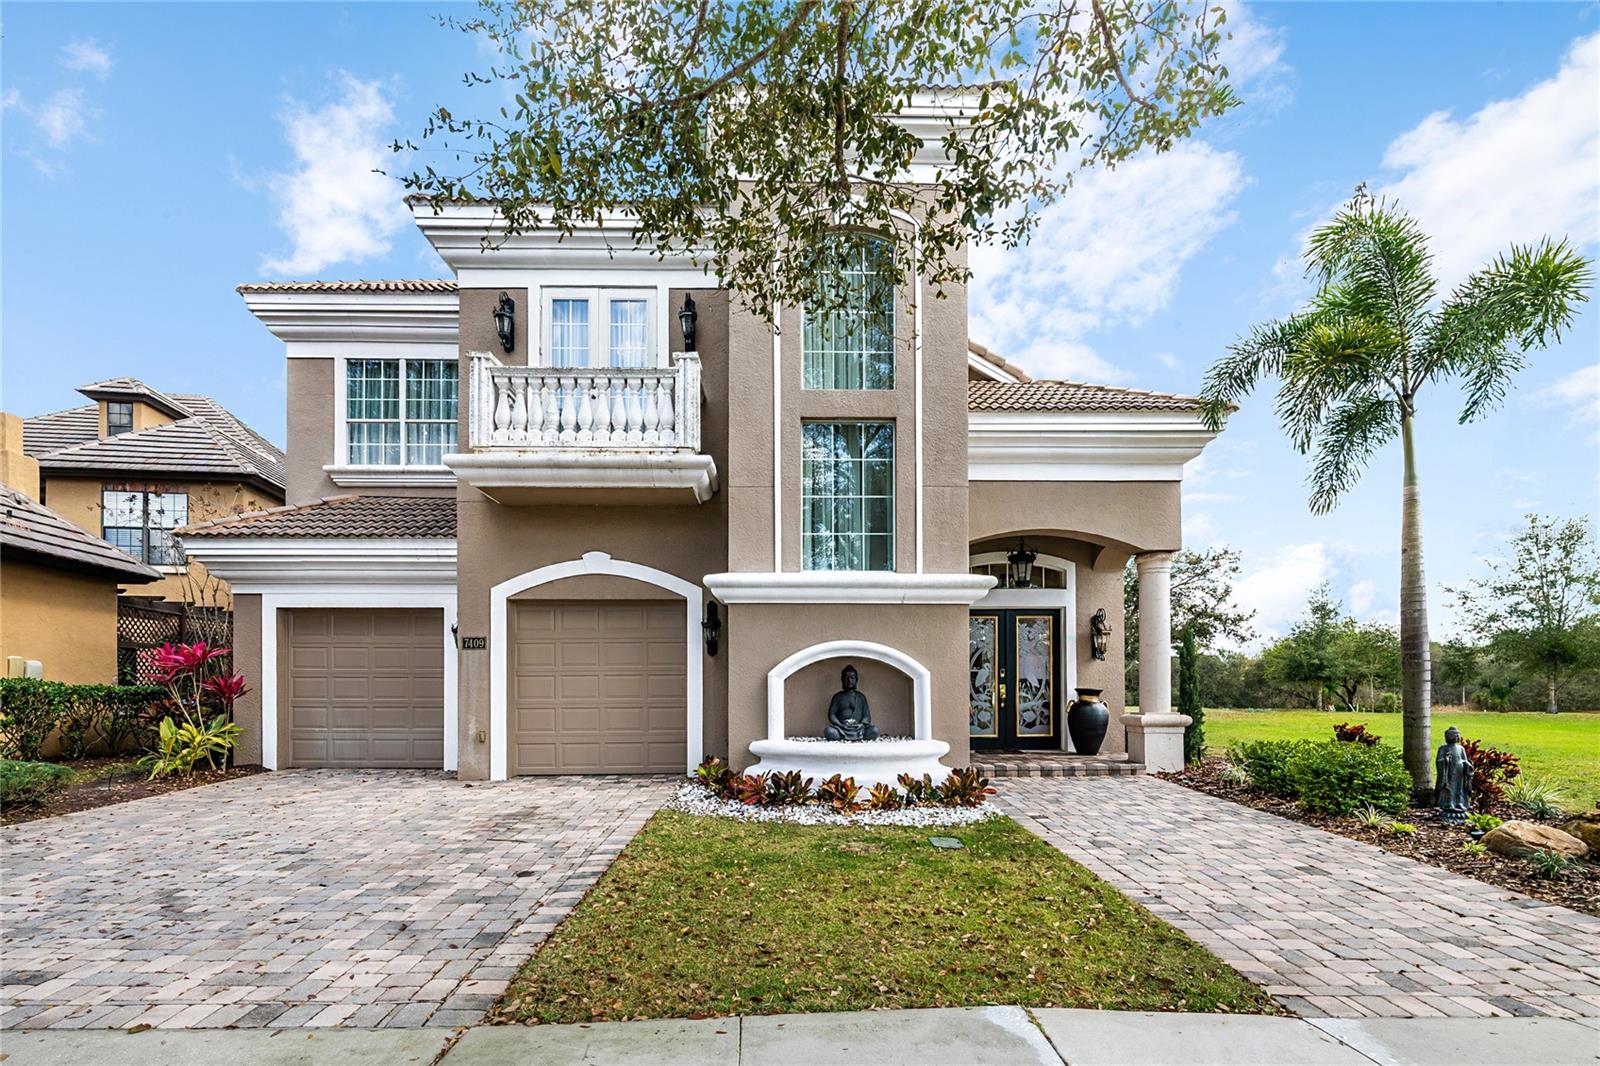
7409 GATHERING COURT

5 Beds

5 Baths

4,200 Sq.Ft.

$1,900,000

MLS#: O6403220

Price reduced
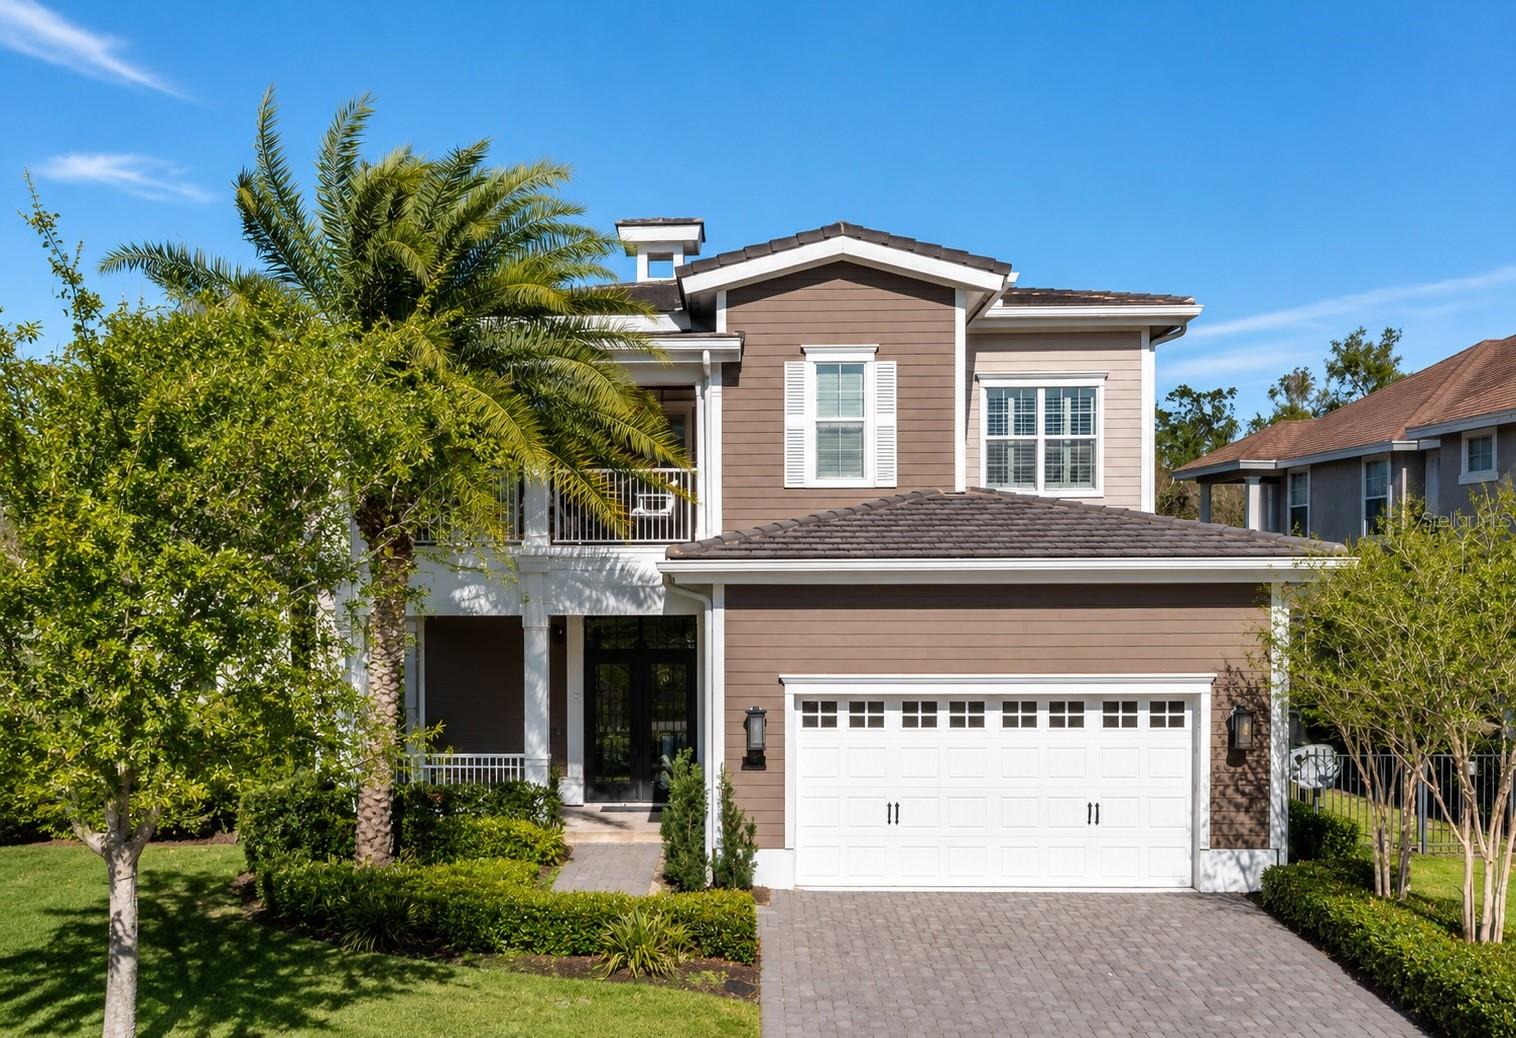
Spectacular 8 bed 8.5 bath home in Reunion Resort.  Incredible private pool.  Fully furnished and ready for move in.  Located in the exclusive Eagle Estates community in Reunion Resort.  Theme rooms make this a must see home.
#O6394529

REUNION

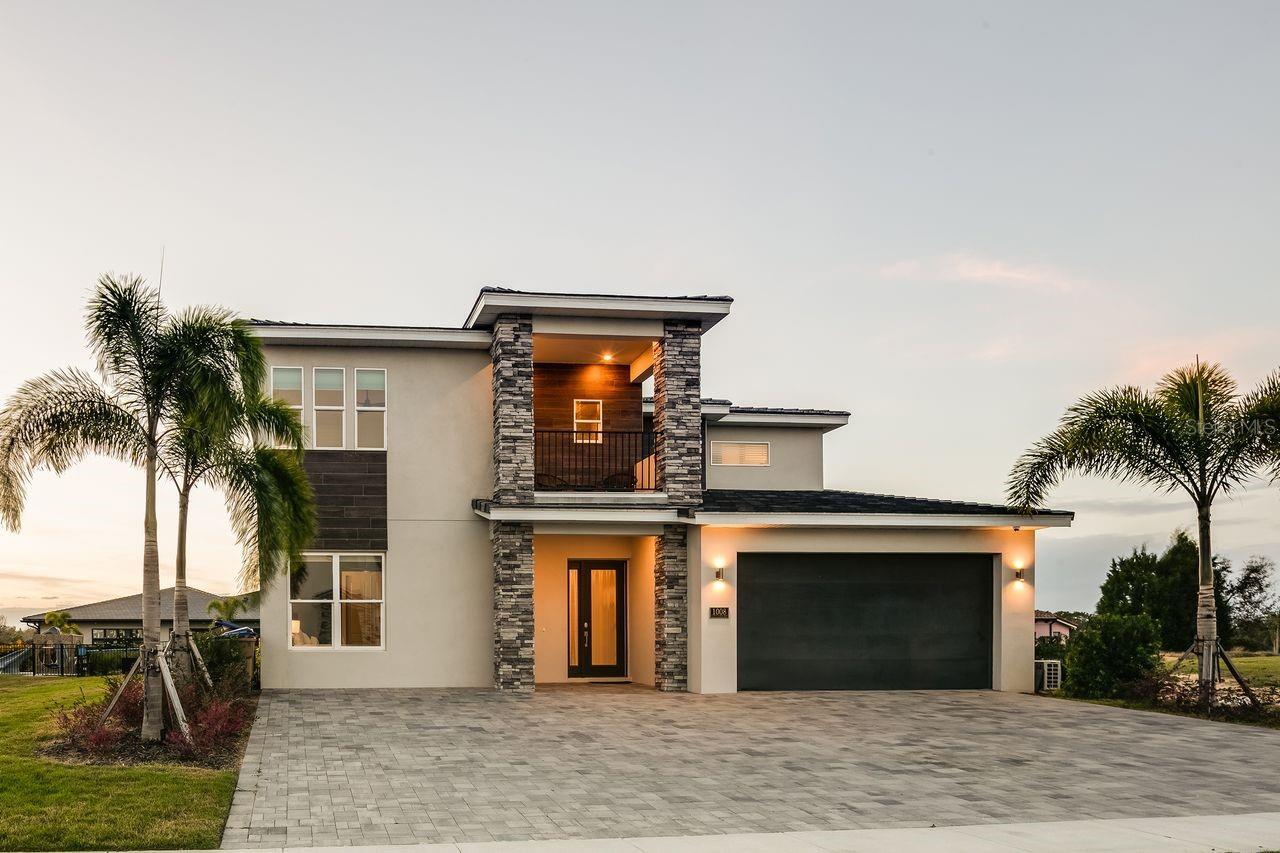
1008 COYOTE CREEK WAY

8 Beds

9 Baths

5,963 Sq.Ft.

$2,250,000

MLS#: O6394529

From the moment you step through the doors of this SPECTACULAR home you will realize you have found VACATION LUXURY at its finest. Welcome to Nicklaus Manor at Reunion located in the exclusive Bear's Den community at Reunion Resort. This well appointed and meticulously kept 6 Bedroom, 6 Full Bath En suite, and 3 half bath home, is being offered TURN KEY. The Santa Barbara Model boasts high end finishes throughout with an open floor plan that consists of a first floor primary bedroom that includes a HUGE custom walk-in owner's closet with the ability to lock off for privacy as well as additional closet for guests, dual sinks, a large walk-in shower and soaking tub. There is an 2nd en suite guest bedroom on the first floor. The spacious chef's kitchen includes a large island with seating for 4 ppl., an abundance of hardwood cabinets with crown moulding, quartz countertops, stainless JENN-AIR appliances that include a Gas Range, two refrigerators, two dishwashers, convection oven and more. Enjoy quiet meals in the formal dining area with seating for 10 ppl. Adjacent to the dining area is a spacious wet bar area with wine racks, two beverage coolers and additional cabinets for your convenience. Recent enhancements to the home include a converted garage to a state of the art Golf Simulator, two professionally themed children's rooms, decorative accent walls and decor were added throughout the home, and updated movie theater with gaming consoles. The expansive loft area has additional seating, air hockey, pool table, classic arcade game console and a beverage cooler, making this space ideal for both kids and adults to enjoy hours of entertainment. Step outside the loft area to a spacious covered lanai complete with new patio furniture, shuffleboard and an amazing views of the pool deck and the Bear's Den residents only park. The two remaining bedrooms one being an additional primary suite that offers private access to a covered lanai on the second floor. As you step outside to an island oasis enjoy countless hours of enjoyment on your amazing pool deck, featuring a covered lanai with ample seating for family & guests, a lagoon style pool, jacuzzi and beautiful water feature. There is a summer kitchen with a decorative tile backsplash, and a pool half bath just off the lanai. This amazing home is a great opportunity for a vacation rental, second home or primary residence and is walking distance to the Jack Nicklaus clubhouse where the Traditions restaurant and bar is located as well as the Jack Nicklaus Pro Shop. The Bear's Den community features gated security within the gates of Reunion, a fantastic dog park that you can access from your back gate on you pool deck, a sand volleyball court and putting green to practice your game.  Reunion Resort is a one of a kind 2300 acre Resort and Golf community that has many amenities including a water park complete with water slides, lazy river, zero entry pools & food and beverage service, 3 award-winning golf courses designed by the legends of golf (Palmer, Watson & Nicklaus), 11 pools throughout the community, mini putt putt golf, world class tennis courts, pickleball courts, playgrounds, dog parks, golf cart & bike rentals and several on-site restaurants to include fine dining. Reunion Resort is located just 6 miles to Disney and the parks, and a short drive to the Orlando International Airport. ACTIVE TRANSFERABLE MEMBERSHIP for the next owner. Future rental income and bookings can convey.
#O6394439

REUNION

997 JACK NICKLAUS COURT

6 Beds

6 Baths

5,250 Sq.Ft.

$2,300,000

MLS#: O6394439

NEWLY UPDATED IN 2026 WITH AMAZING (75 x 42 ft | 3,150 sq.ft) PRIVATE "PUTT PUTT" MINI GOLF. A feature this large is very unique. This luxury resort home is located in the Bears Den Neighborhood of Reunion Resort with active membership. Open floor plan and offers superb gathering spaces for you and family to enjoy. The backyard area is truly exceptional with seating for all your guests lounge around in the Florida sunshine. Dive into the oversized pool or relax in the hot tube with friends. There is space to significantly extend the pool deck to stand out from the competition. This potential upgrade would likely result in greater rental revenue. Reunion Resort is located just 6 miles from Walt Disney World and centrally located to all the other great attractions in the Orlando area. There is currently $71k of guest bookings in place for 2026. Any future bookings after closing would convey to the new owner should they decide to keep the home in the current vacation rental management program. The popular vacation rental has themed rooms that will make families feel like they’re having a one-of-a-kind getaway. The open living area is a great gathering spot for the family to enjoy each other's company with comfortable seating including a leather sectional overlooking the private pool deck as well as a feature fireplace. The fully equipped kitchen offers a four-seat breakfast bar and a dining table for seating up to twelve for a meal at any time of day.  This home can accommodate up to 16 guests, providing plenty of space with two king-sized suites on the bottom floor and an additional king-sized bedroom with a shared family bathroom adjacent. On the second floor, you will find a further king-sized suite, a superhero-themed bedroom with two sets of bunk beds (4x twins) and a connecting bathroom as well as a candy-themed bedroom with two sets of bunk beds (4x twins) and a connecting bathroom.  Once you get to the loft area on the second floor, you will be amazed by all its entertainment with a pool, foosball, and air hockey table for plenty of entertainment as well as a video game-themed games room equipped with arcade games and a home theater with a large flat-screen TV. The outdoor deck offers a private swimming pool and spillover spa to enjoy Florida's warm weather as well as a summer kitchen for all your grilling needs and a fire pit. The home gym also allows for some exercise and relaxation while on vacation.
#O6387249

REUNION

7933 JACKS CLUB DRIVE

6 Beds

6 Baths

4,883 Sq.Ft.

$2,499,000

MLS#: O6387249

Price reduced
Tucked along a quiet stretch of Valhalla Terrace, this refined pool home captures the effortless elegance of Reunion Resort living.
Designed for both relaxed escapes and stylish entertaining, the interiors flow seamlessly from light-filled living spaces into a beautifully designed kitchen at the heart of the home — ideal for gathering after long days of golf, sun, and celebration. Beyond the doors, your private pool terrace awaits — tranquil, inviting, and perfectly suited for unhurried mornings or golden-hour evenings that stretch just a little longer than planned. Here, every day carries that unmistakable “on holiday” feeling… without ever leaving home. Whether enjoyed as a personal retreat or a sought-after luxury rental, 8182 Valhalla Terrace offers the rare Reunion balance of sophistication, comfort, and resort-style ease — all moments from world-class amenities, dining, and championship golf. A home that understands the assignment: relaxed luxury, beautifully delivered.
#O6386460

REUNION

8182 VALHALLA TERRACE

7 Beds

7 Baths

5,656 Sq.Ft.

$2,295,100

MLS#: O6386460

IN ACTIVE RENTAL PROGRAM HIGH DEMAND HOME ***Luxury, lifestyle and legacy is what you will find at Central Florida’s Premier Lifestyle Community, Reunion Resort. Nestled inside the rolling hills of the Nicklaus Golf course you will find a stunning display of character and comfort at 7862 Palmilla Court a Reunion Membership Home.  This FULLY FURNISHED golf course view home is located in the ultra-exclusive Legends Corner, which is one of the most highly desirable portions of the community.  The property radiates curb appeal and stands out from others with recent exterior paint, a freshly pressure washed roof and backyard space that makes you envy of the neighborhood.  Once inside you are greeted with views, design and massive ceiling heights that are hard to miss.  The entire house has been re-imagined from flooring, to paint, and from furniture to fun, and no area has been left behind.  Outdoor space includes new pavers, patio furniture, completely resurfaced pool and spa, including the newly installed Mickey putting green! With this unique floor plan, you will find an expansive first floor open concept that creates multiple gathering spaces.  The front room has oversized windows that let in a ton of natural light and invite you to play a friendly game of billiards. Continuing through the foyer, you will find an area set aside specifically for organized storage. The property also has a unique home office feature for those who need a quiet space to take care of the business of the day or to steal a little computer time.  The lure of the golf course and patio view pull you through the home into the living space and dining area.  You will find a bright and airy kitchen with a private wine closet and pantry with new updated modern appliances, fresh cabinets and new countertops.  The home has all new flooring and specially designed lighting.  The first-floor oversized master includes a double vanity, soaking tub and large private closet. Once upstairs you are greeted by a gathering space that is perfect for entertaining.  Watching the big game, your favorite family movie or catching up on the weather report at home is easy to do in this property because you will have your very own private in-home theater and multi-purpose media space.  You will also find three additionally professionally designed bedrooms that include all new furniture and flooring.  One of them doubling as a second master with a private balcony perch. Each of the rooms has closet space and a private restroom for occupants. This home just feels different.  There is also a very special room set aside that transports little ones to a magical space that makes them feel like they are amongst the friendly faces of royalty.  The large second floor balcony space spans the width of the home and includes lounging furniture along with a SAUNA and expansive breath-taking views of the 11th hole of the Nicklaus golf course.  It has been called the "perfect spot to hideaway."  From floor to ceiling and from the front door to the first putting green this home awaits!  Home is being sold FURNISHED, garage is finished and includes game room and golf cart parking. Reunion has everything you want in a community including 3 signature golf courses, world class dining, waterparks, lazy river, water slides, firework viewing areas, tree lined streets, dog park, playground, driving range, golf simulator, member events, in-resort shuttle service, and event space. Live the resort lifestyle like a VIP.
#O6379176

REUNION

7862 PALMILLA COURT

5 Beds

5 Baths

4,615 Sq.Ft.

$2,075,000

MLS#: O6379176

One or more photo(s) has been virtually staged. Located at 7394 Gathering Court within the exclusive gates of Reunion Resort, this brand-new contemporary estate captures sweeping views of the renowned Watson Golf Course and delivers an elevated standard of resort-style living. A grand circular paver driveway and custom iron double doors set the tone, opening to a gallery-style foyer illuminated by tiered gold-and-crystal chandeliers and complemented by wood-look porcelain tile throughout. The dramatic great room showcases soaring 16-foot vaulted ceilings with coffered detailing and expansive impact-resistant windows that frame the lush fairways like artwork. Designed for both beauty and performance, the chef’s kitchen features solid wood custom cabinetry, a bold navy statement island topped with 3-inch mitered quartz, professional-grade appliances including a gas range, and a hidden walk-in pantry that preserves a clean, modern aesthetic. The main-level primary suite offers a private retreat with tray ceilings, custom walk-in closets, and a spa-inspired zero-entry shower with frameless glass and designer finishes. A rare highlight is the fully self-contained private-entry apartment complete with its own balcony, walk-in shower, and dedicated laundry, ideal for guests, multigenerational living, a private office, or added flexibility. Expansive accordion doors create seamless indoor-outdoor flow to the extended paver patio and custom summer kitchen, perfectly positioned to enjoy tranquil golf course views. Additional features include an epoxy-finished garage, oversized laundry room with custom cabinetry and sink with access to world-class amenities including multiple resort pools, fitness facilities, 24-hour guard-gated security, with HOA-covered internet, cable, and lawn care for effortless living. This exceptional residence blends architectural artistry with the ease and elegance of everyday luxury.
#S5142952

REUNION

7394 GATHERING COURT

4 Beds

3 Baths

3,470 Sq.Ft.

$1,799,990

MLS#: S5142952

Experience the Ultimate in Luxury and Creativity with this Aviation-Inspired Estate, Known as 'HIGH FLIGHT", Located in Reunion Resort the Muirfield Model Features 10 Bedrooms and 9 1/2 Bathrooms. Designed by USAF Combat Rescue Officers and F-22 Pilots, This Residence is Unlike any Other in the Orlando Market. The Property Includes a Rare Full-Scale Retired Puma Military Helicopter with a Custom Simulator, as Well as a 1930s SS Jaguar Equipped with a Racing Simulator. The Interior Features an Open Floor Plan with a Fully Equipped Kitchen, Stainless Steel Appliances, an Oversized Island with Seating for Eight and a Formal Dining Room with Seating for Twelve. The Main Living Area Includes a Fireplace, Large Sectional Seating, and Direct Access to the Outdoor Living Space. The Private Pool and Spillover Spa Overlook the Golf Course and are Complemented by Six Loungers, a Covered Lanai, an Outdoor Kitchen with Grill and a Pool Table. Entertainment Options are Extensive, Including a Private Movie Theater with Sofa Seating, a Game Room with Multiple Flight Simulators, Virtual Reality Games and Two Playstation 5 Consoles, as well as an Entertainment Loft Designed as an Aviation Lounge. Themed Spaces Throughout the Home Include Two Custom-Built Kid’s Bedrooms with Immersive Designs. One Features a Twin/Twin Bunk Bed Setup Situated in the Front End Of An Airplane, Complete with a Cockpit Seating Area. Through the Jack-And-Jill Bathroom, The Second Kid’s Suite Includes Aviation-Inspired Details such as Hanging Led Birds, a Hot Air Balloon Basket with a Small Twin Bed and a Classic Aircraft Design with Four Additional Twin Beds Integrated into the Upper and Lower Wings. Six Master Suites, a Queen Suite and Additional Guest Bedrooms Provide a Variety Of Sleeping Accommodations. Throughout the Home, Authentic Aviation and Military Memorabilia, Pilot Uniforms, and Historical Artifacts Create a Distinctive Environment, with its Unique Design, Extensive Amenities and Prime Location Just Minutes from Disney World Resort and Orlando’s Top Attractions, This Property Offers Exceptional Potential as a Luxury Residence, Investment Property or Vacation Retreat.
#O6376346

REUNION

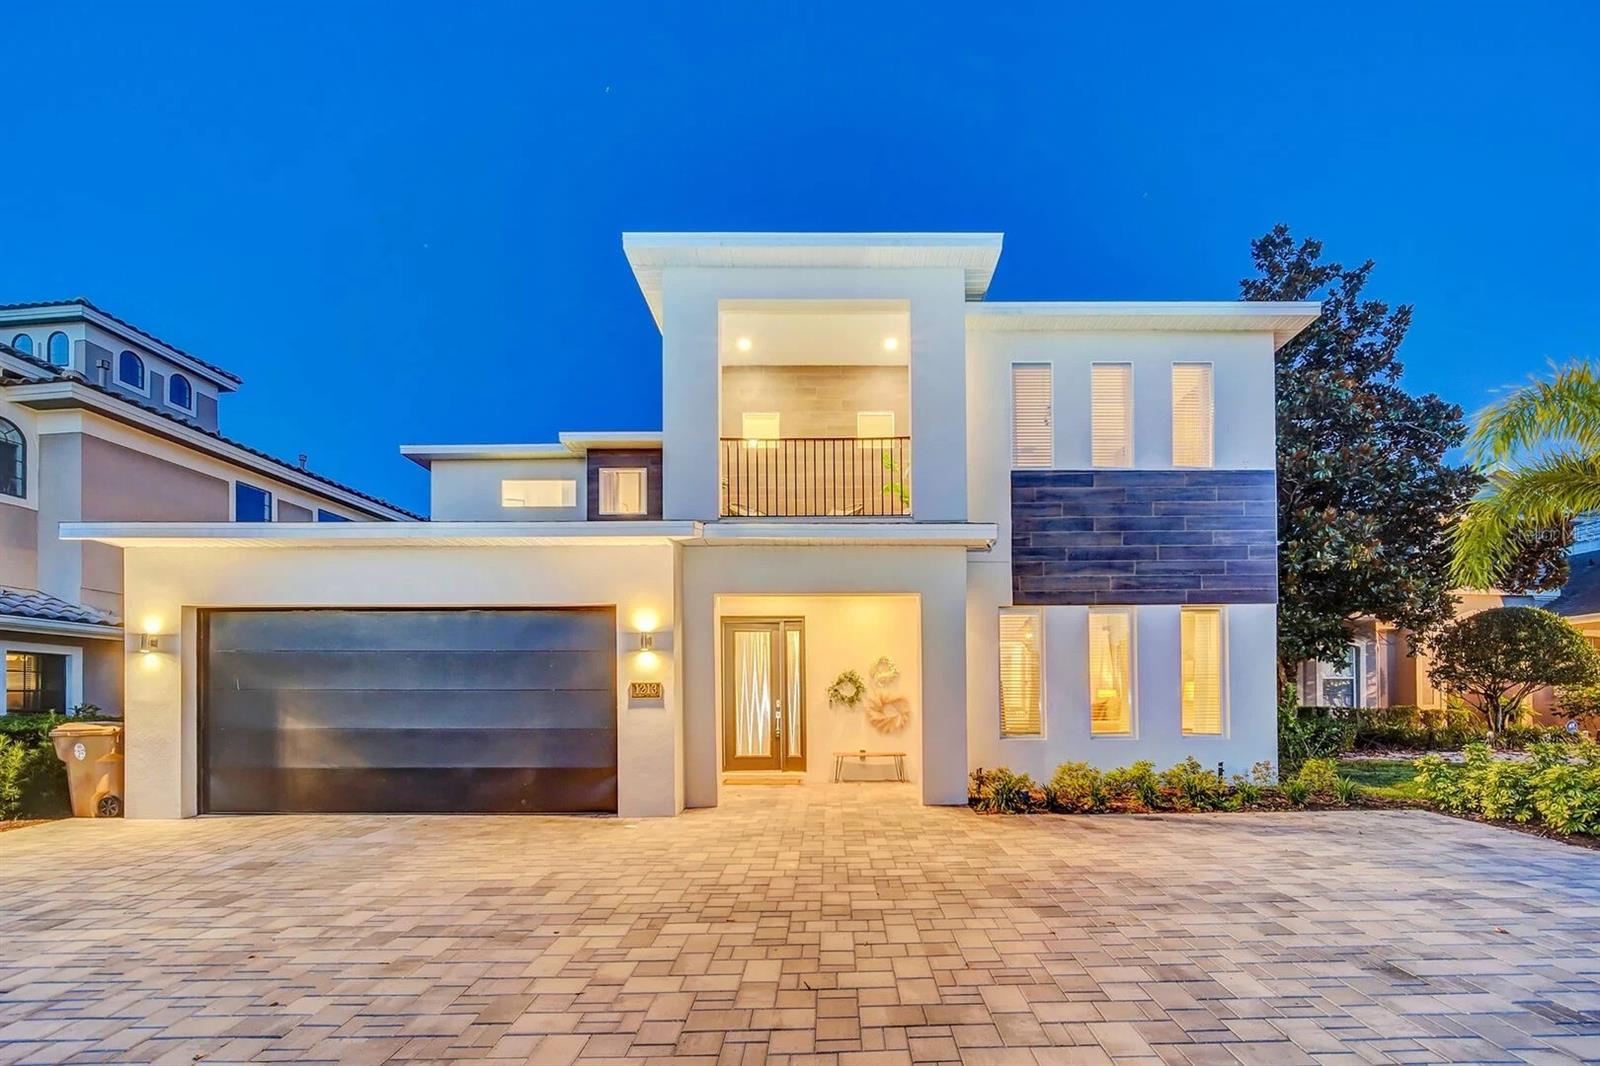
1213 RADIANT STREET

10 Beds

9 Baths

5,553 Sq.Ft.

$2,450,000

MLS#: O6376346

This is a one of a kind, Architectural Masterpiece, custom built by one of the original luxury builders in Reunion Resort’s most coveted location in Central Florida.  This exquisite property is positioned on a corner lot along the 12th tee of the iconic Jack Nicklaus Signature Golf Course. As you walk through the grand 10-foot wrought-iron double doors, a world of sophistication unfolds. Every detail has been meticulously curated—from the bespoke millwork to the thoughtfully designed floor plan that effortlessly blends form and function. The main level features a richly appointed executive office with custom built-ins and an expansive owner’s suite, complete with private access to the outdoor oasis. The open-concept living area includes a chef’s kitchen with high-end appliances, a gracious dining space, and a stylish great room, all opening seamlessly to the outdoor entertaining terrace. The outdoor living experience rivals that of a five-star resort. Anchored by an oversized pool and elevated spa, this space boasts a double-sided gas fireplace, fully equipped kitchen with built-in grill, outdoor television, private pool bath, and retractable motorized screens—creating a luxurious yet comfortable setting for year-round entertaining.The upper level is equally impressive. Four generous guest suites each feature private en suite baths, offering elevated comfort for family and guests. An opulent 12-seat home theater with plush recliners and a custom wet bar offers a true cinematic experience, while the upstairs lounge—with billiards area—opens to a sweeping balcony with panoramic golf course views. This exceptional residence is being offered with an active Reunion Club membership, granting access to the community’s world-class amenities: 3 Signature Championship Golf Courses, a private 5-acre water park, mini golf course, tennis and pickleball courts, six on-site restaurants, two fitness centers, and so much more~! ** ALL 4 HVAC SYSTEMS REPLACED IN 2023!**Schedule your showing TODAY!
#S5136871

REUNION

7863 PALMILLA COURT

6 Beds

6 Baths

5,955 Sq.Ft.

$2,069,000

MLS#: S5136871

 - property

Send a message

Message successfully sent.

Your message

What is 3 + 4 ?

Reason for contacting?

I agree to receive email communication and understand I can unsubscribe at any time.

I agree to be contacted by The Graf Group of Coldwell Banker via call, email, and text for real estate services. To opt out, you can reply 'stop' at any time or reply 'help' for assistance. You can also click the unsubscribe link in the emails. Message and data rates may apply. Message frequency may vary. Privacy Policy

Sign Out

Virtual Assistant

Would you like to take the next step with this property? We can help you schedule a showing or virtual tour, or send you more details.

Yes, I would like more information.

Thank You for Your Reply, One of Our Agents will contact you as soon as possible

No, maybe later.

Thank you, you can always contact me via email, phone number or through the contact form.

Realhub AI

Lucy - Your AI-Powered Realtor

Update Your Temporary Password

Personalize your search

Enter your email and we'll notify you immediately when new listings match what you're looking for.

or enter email address

Already have an account ? Login here

Continue your home search

I agree to receive communications and understand I can unsubscribe at any time.

I agree to be contacted by The Graf Group of Coldwell Banker via call, email, and text for real estate services. To opt out, you can reply 'stop' at any time or reply 'help' for assistance. You can also click the unsubscribe link in the emails. Message and data rates may apply. Message frequency may vary. Privacy Policy

Already have an account ? Login here

We use cookies

We use cookies primarily for analytics to enhance your experience. By accepting, you agree to our use of these cookies. You can manage your preferences or learn more about our cookies policy.