.webp?size=346x80)
- Properties
- Meet our agents
- Communities
- Market Report
- Home Value
- Calculator
Property
Beds
4
Full Baths
2
1/2 Baths
None
Year Built
1973
Sq.Footage
2,202
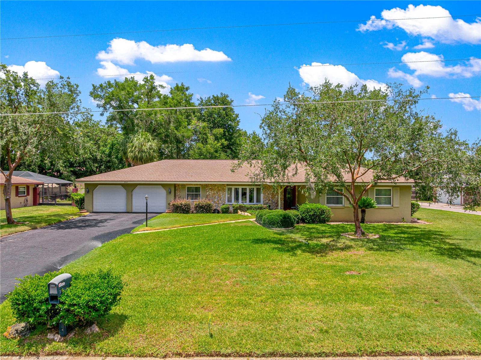
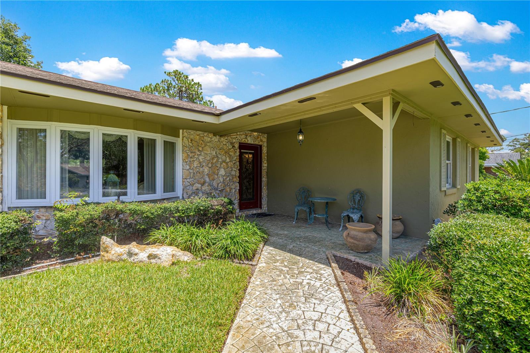
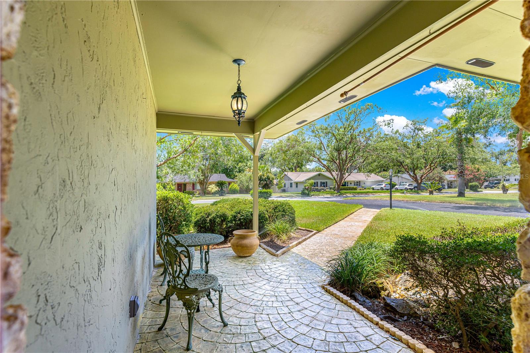
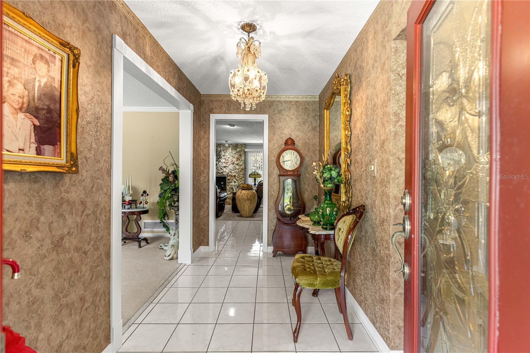
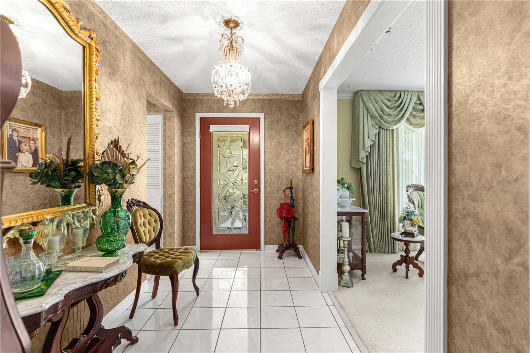
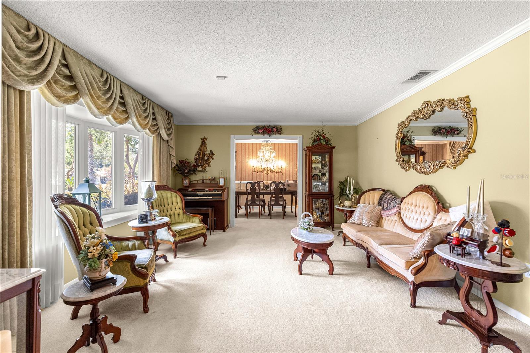
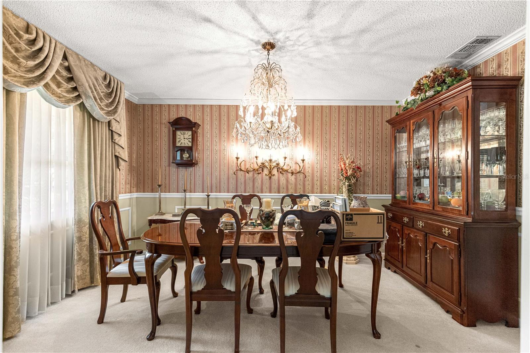
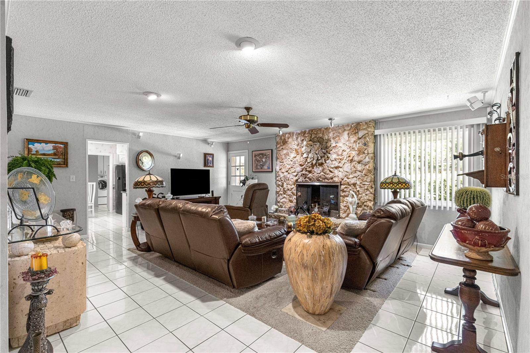
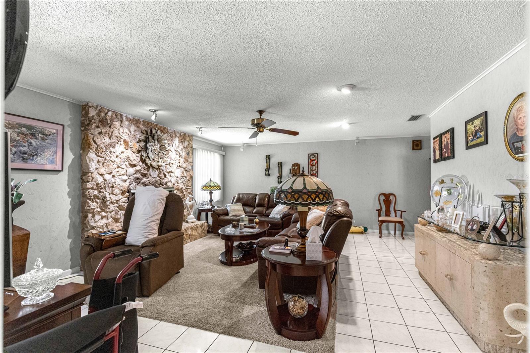
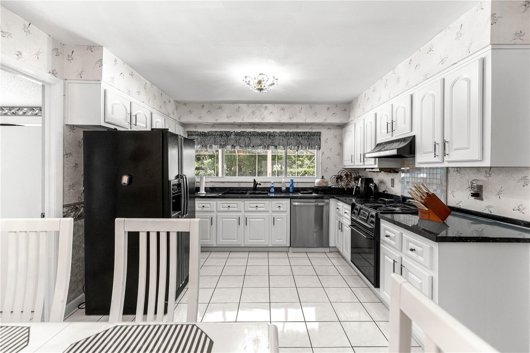
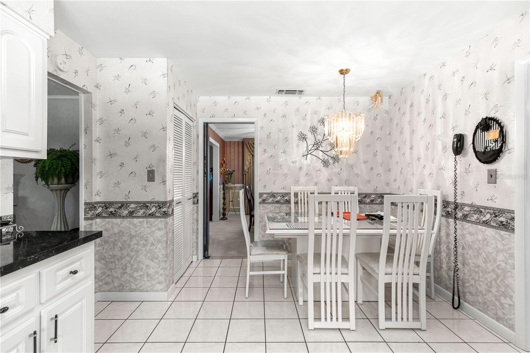
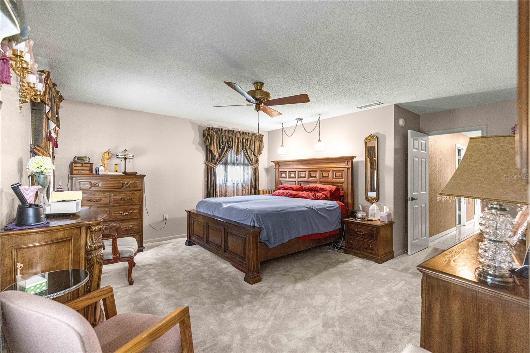
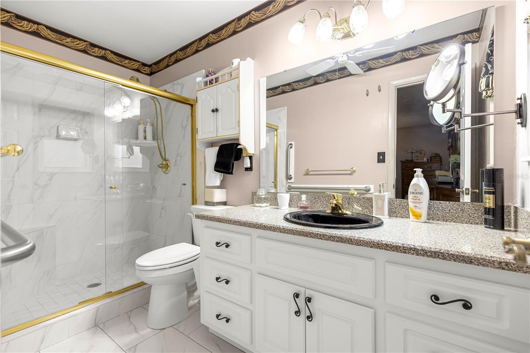
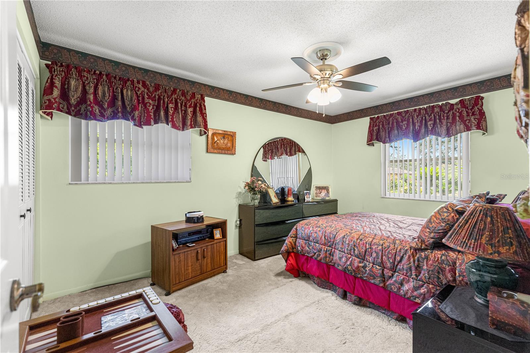
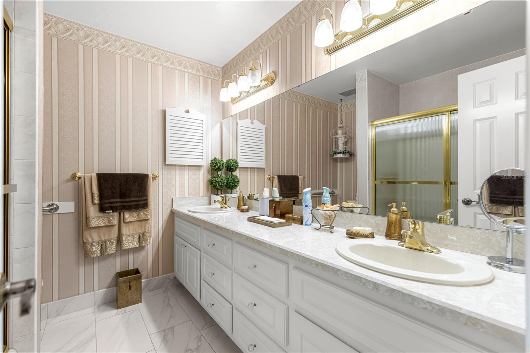
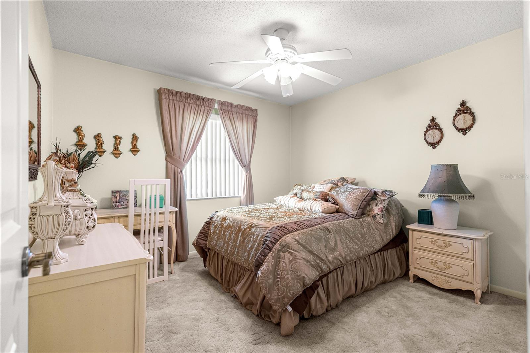
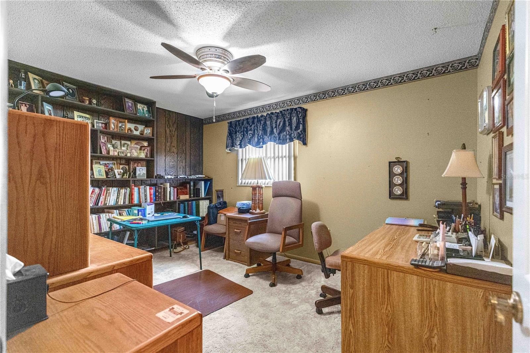
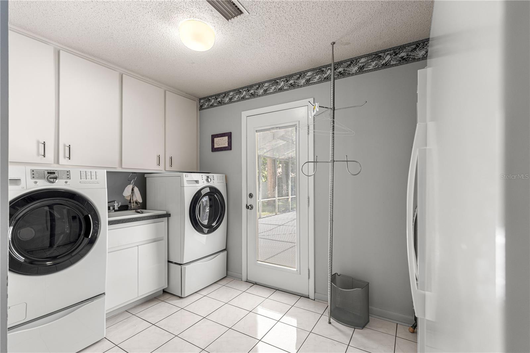
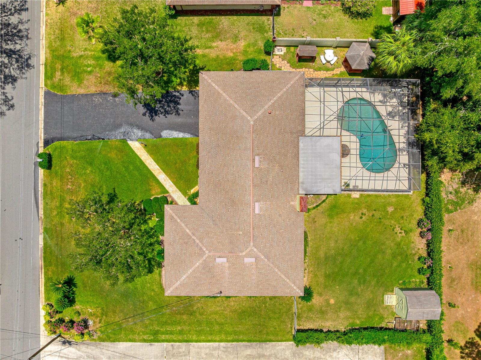
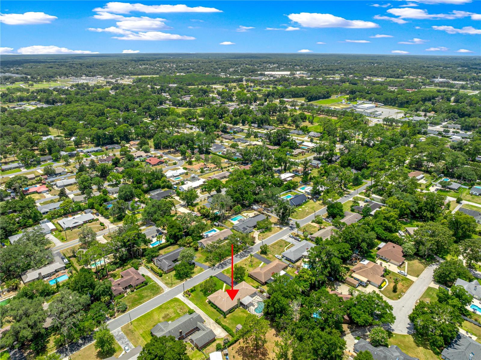
Classic Elegance Meets Everyday Comfort in the Heart of Southeast Ocala Welcome to this beautifully maintained 3-bedroom, 2-bath ranch-style pool home offering 2,202 square feet of thoughtfully designed living space on a beautifully landscaped 0.37-acre corner lot in the established Crestwood neighborhood. Conveniently located just minutes from downtown Ocala, hospitals, shopping, dining, parks, and top-rated schools, this home combines timeless character with exceptional outdoor living. Step through the decorative glass front door into a welcoming foyer that sets the tone for this inviting residence. The formal living and dining rooms provide elegant spaces for entertaining, featuring classic finishes, decorative lighting, and abundant natural light. The spacious family room is the heart of the home, showcasing a striking floor-to-ceiling stone fireplace with gas insert, built-in features, and direct access to the screened lanai and pool area. The bright kitchen offers generous cabinetry, stone countertops, ample workspace, an eat-in dining area, and overlooks the backyard, making it ideal for everyday living. The primary suite features a walk-in closet and private bath, while three additional bedrooms provide flexibility for family, guests, or a home office. Outdoor living truly shines with a large, covered lanai overlooking the sparkling screened-in ground pool. Beyond the pool enclosure, the spacious fenced backyard includes mature landscaping, a charming gazebo, and plenty of room for gardening, pets, or future outdoor enhancements. Additional features include Attached 2-car garage, Natural gas heat and gas fireplace, public water and sewer, irrigation system, storage shed, and no HOA. This is a rare opportunity to own a solidly built home with timeless appeal, generous indoor and outdoor living spaces, and an unbeatable Southeast Ocala location.
Features & Amenities
Interior
-
Other Interior Features
Built-in Features, Eat-in Kitchen, Stone Counters, Walk-In Closet(s)
-
Total Bedrooms
4
-
Bathrooms
2
-
Cooling YN
YES
-
Cooling
Central Air, Attic Fan
-
Fireplace YN
YES
-
Heating YN
YES
-
Heating
Natural Gas
-
Pet friendly
N/A
Exterior
-
Garage
Yes
-
Garage spaces
2
-
Construction Materials
Concrete
-
Other Exterior Features
Lighting
-
Parking
Attached
-
Patio and Porch Features
Front Porch, Rear Porch, Screened
-
Pool
Yes
-
Pool Features
Gunite, In Ground, Private
-
Waterfront YN
NO
Area & Lot
-
Lot Features
Landscaped, Paved
-
Lot Size(acres)
0.37
-
Lot Size(square feet)
16,117
-
Property Type
Residential
-
Property Sub Type
Single Family Residence
-
Architectural Style
Ranch
Price
-
Sales Price
$389,900
-
Tax Amount
$1,989
-
Sq. Footage
2,202
-
Price/SqFt
$177
HOA
-
Association
No
School District
-
Elementary School
Ward-Highlands Elem. School
-
Middle School
Fort King Middle School
-
High School
Forest High School
Property Features
-
New Construction
NO
-
Accessibility Features
Accessible Entrance, Accessible Bedroom, Accessible Doors, Accessible Full Bath, Accessible Hallway(s), Accessible Washer/Dryer
-
Foundation Details
Slab
-
Ownership
Fee Simple
-
Senior Community YN
NO
-
Sewer
Public Sewer
-
Tax Lot
13
-
Water Source
Public
Schedule a Showing
Showing scheduled successfully.
Mortgage calculator
Estimate your monthly mortgage payment, including the principal and interest, property taxes, and HOA. Adjust the values to generate a more accurate rate.
Your payment
Principal and Interest:
$
Property taxes:
$
HOA fees:
$
Total loan payment:
$
Total interest amount:
$
Location
County
Marion
Elementary School
Ward-Highlands Elem. School
Middle School
Fort King Middle School
High School
Forest High School
Listing Courtesy of Cassandra Gardner , KELLER WILLIAMS CORNERSTONE RE
RealHub Information is provided exclusively for consumers' personal, non-commercial use, and it may not be used for any purpose other than to identify prospective properties consumers may be interested in purchasing. All information deemed reliable but not guaranteed and should be independently verified. All properties are subject to prior sale, change or withdrawal. RealHub website owner shall not be responsible for any typographical errors, misinformation, misprints and shall be held totally harmless.

Business Coach | Executive Sales Associate | Realtor®
Michael Graf
Call Michael today to schedule a private showing.

* Listings on this website come from the FMLS IDX Compilation and may be held by brokerage firms other than the owner of this website. The listing brokerage is identified in any listing details. Information is deemed reliable but is not guaranteed. If you believe any FMLS listing contains material that infringes your copyrighted work please click here to review our DMCA policy and learn how to submit a takedown request.© 2024 FMLS.
Related Properties
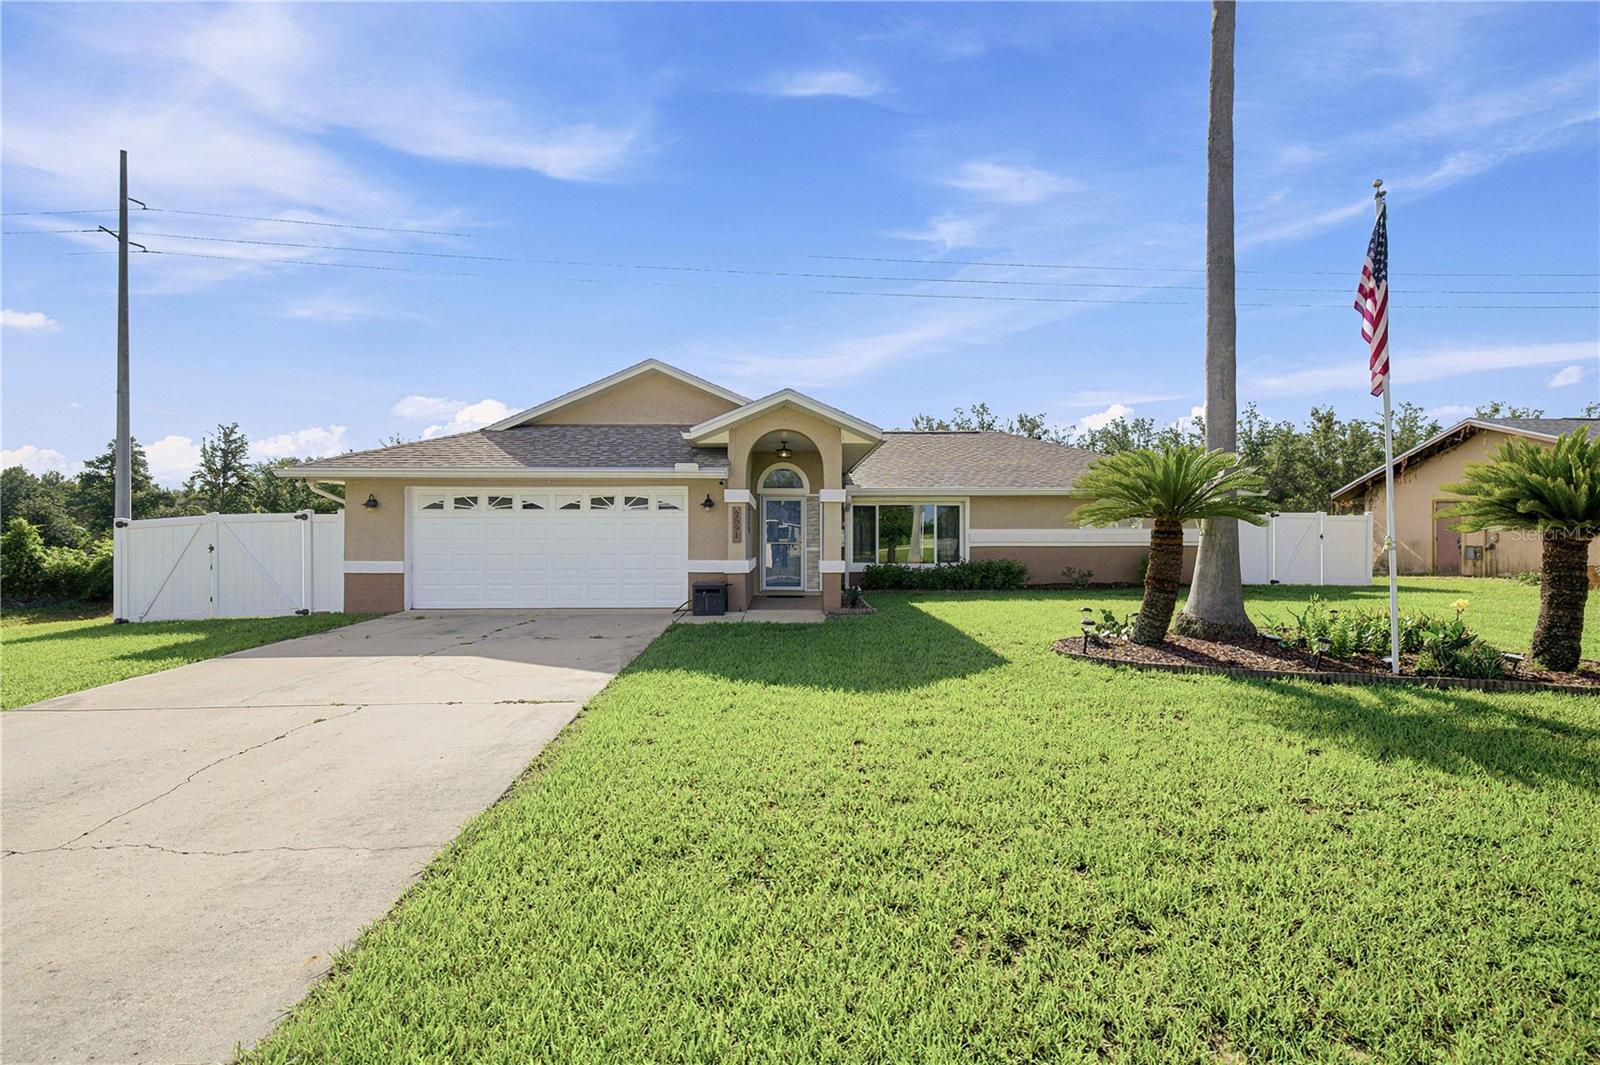
OCALA
2891 SW 140TH LOOP
3 Beds
2 Baths
1,898 Sq.Ft.
$359,900
MLS#: OM728412
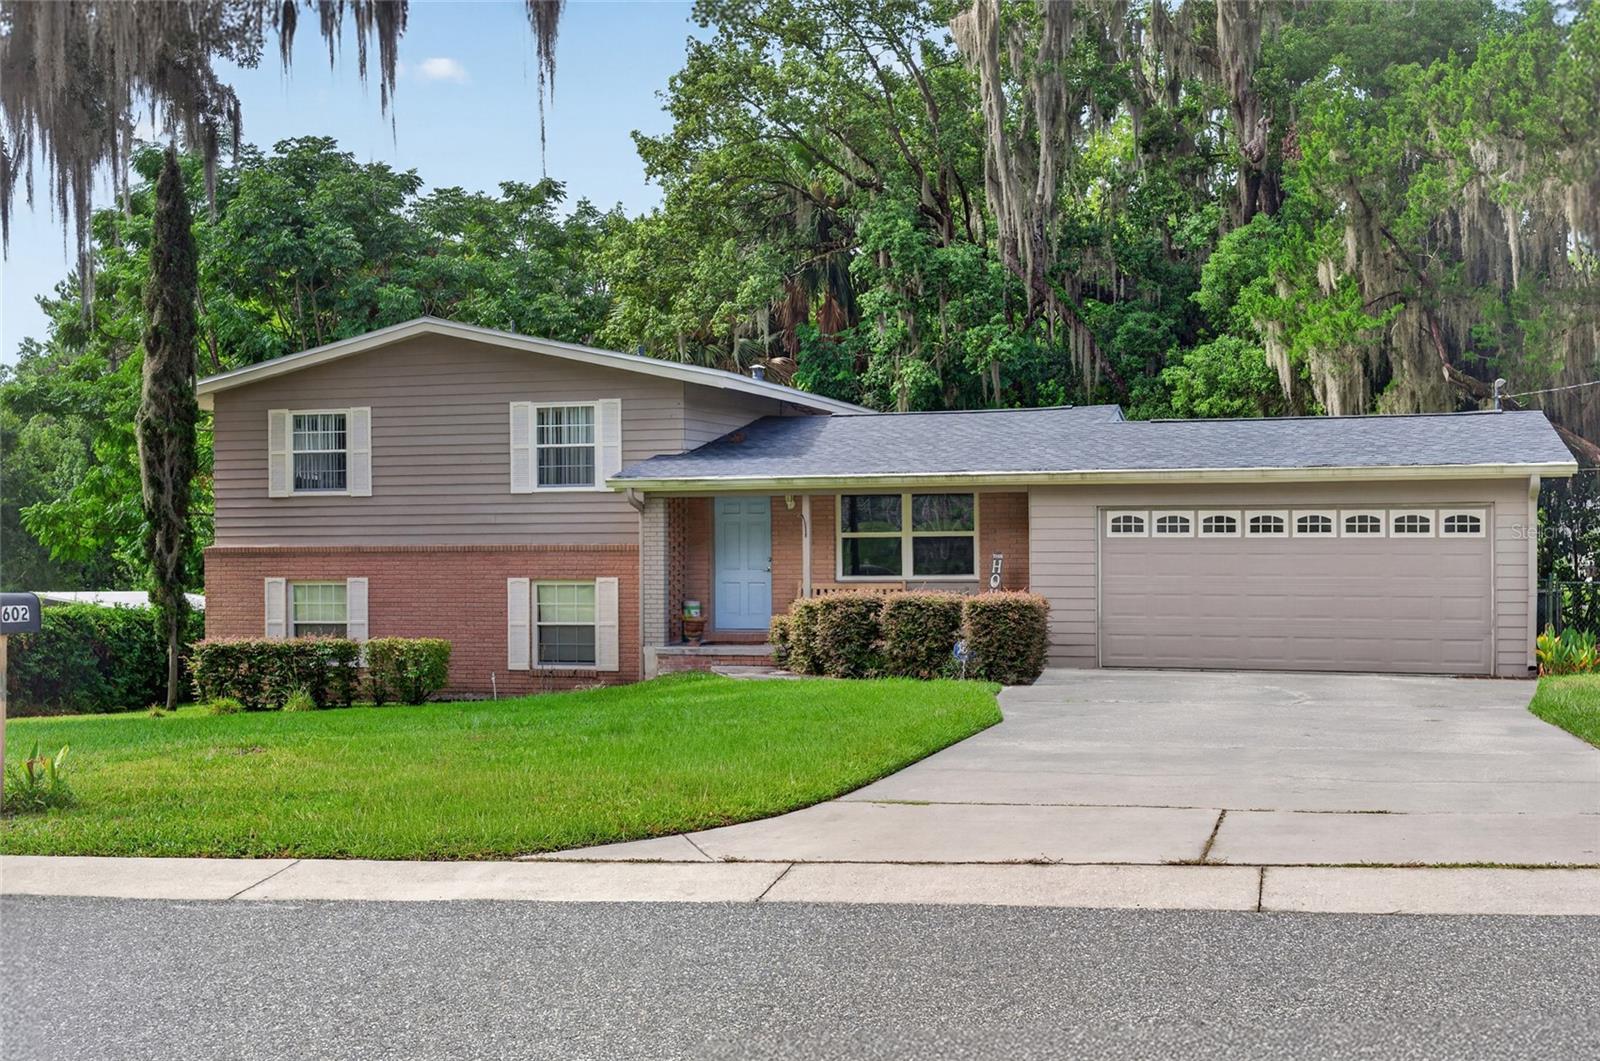
OCALA
602 SE 19TH STREET
3 Beds
2 Baths
1,944 Sq.Ft.
$349,900
MLS#: OM728544
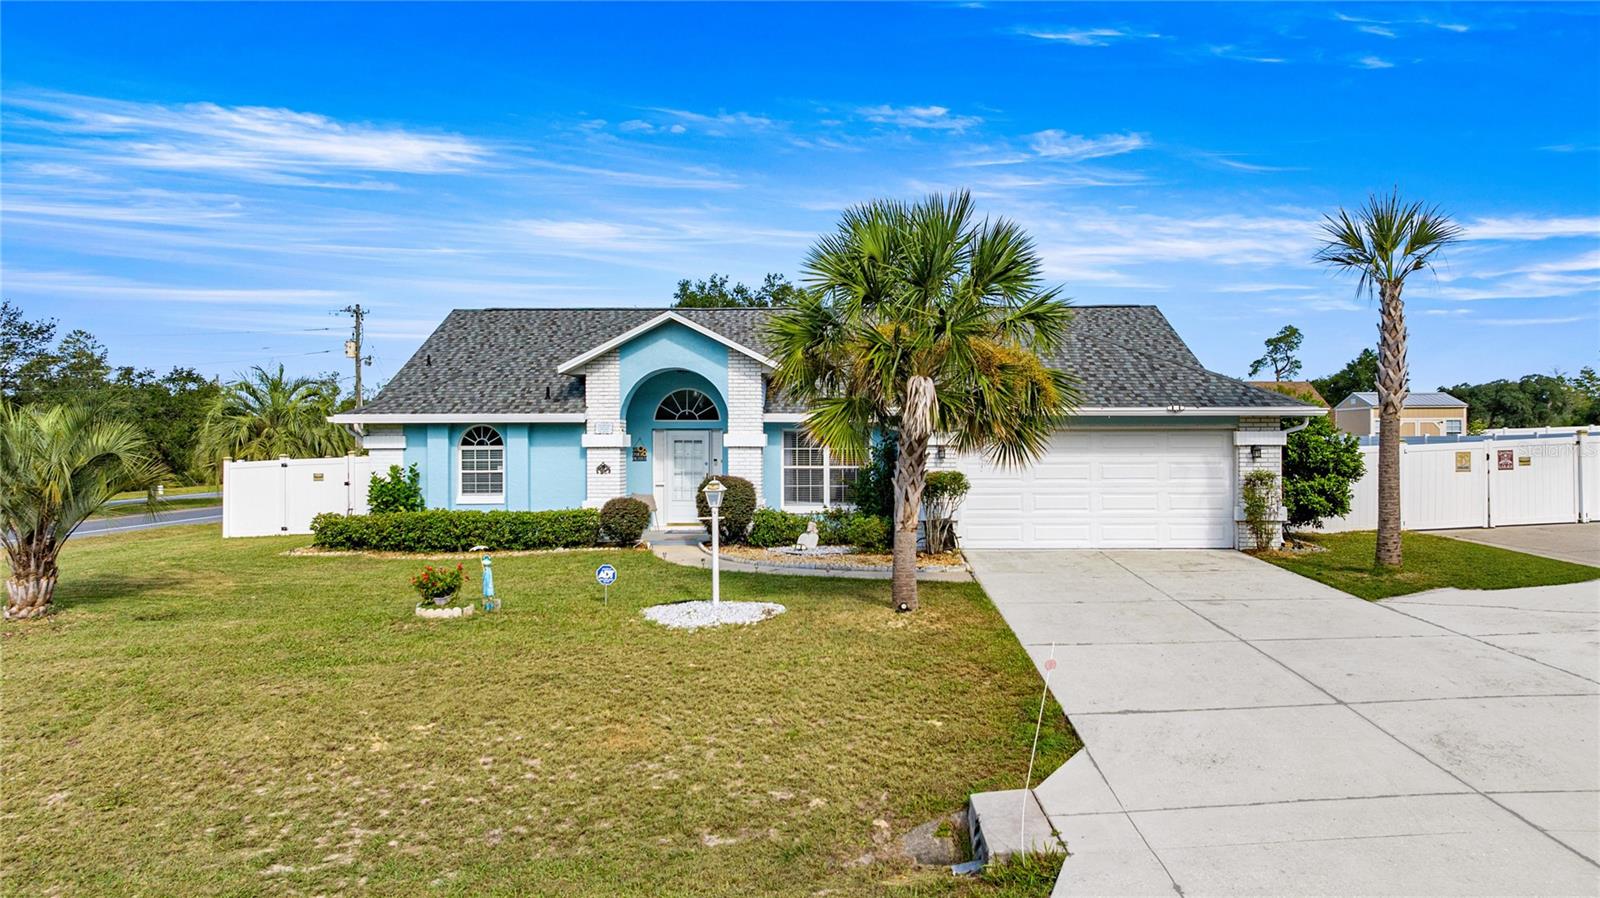
OCALA
2785 SW 156TH LANE ROAD
4 Beds
2 Baths
2,153 Sq.Ft.
$335,000
MLS#: OM728678
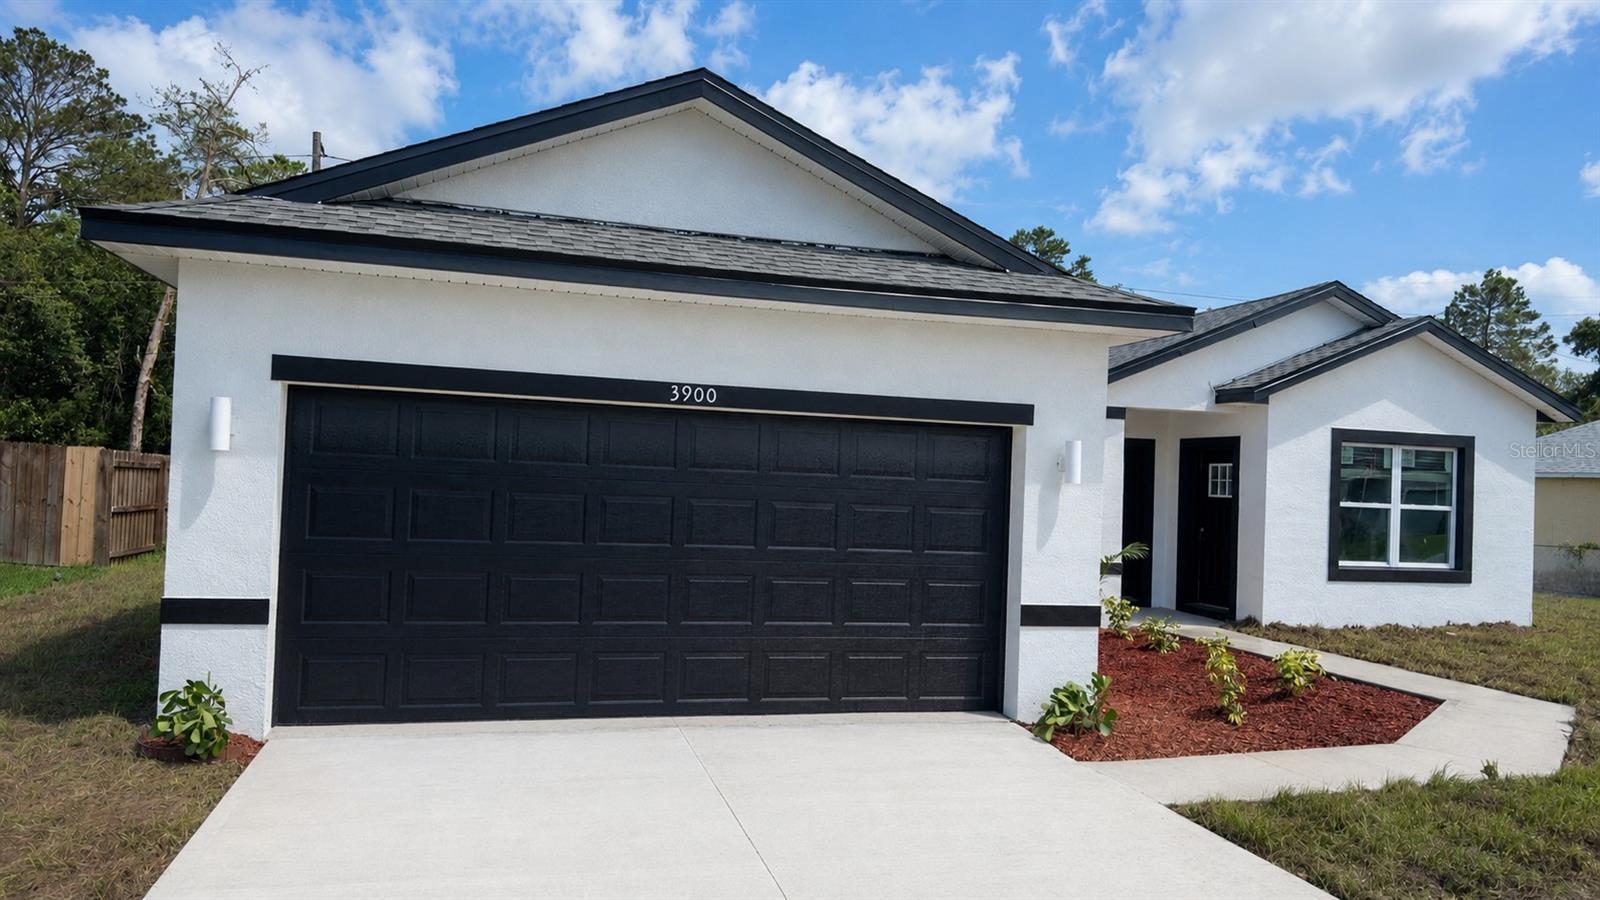
OCALA
3900 SW 133RD LOOP
4 Beds
3 Baths
1,947 Sq.Ft.
$359,900
MLS#: O6425455
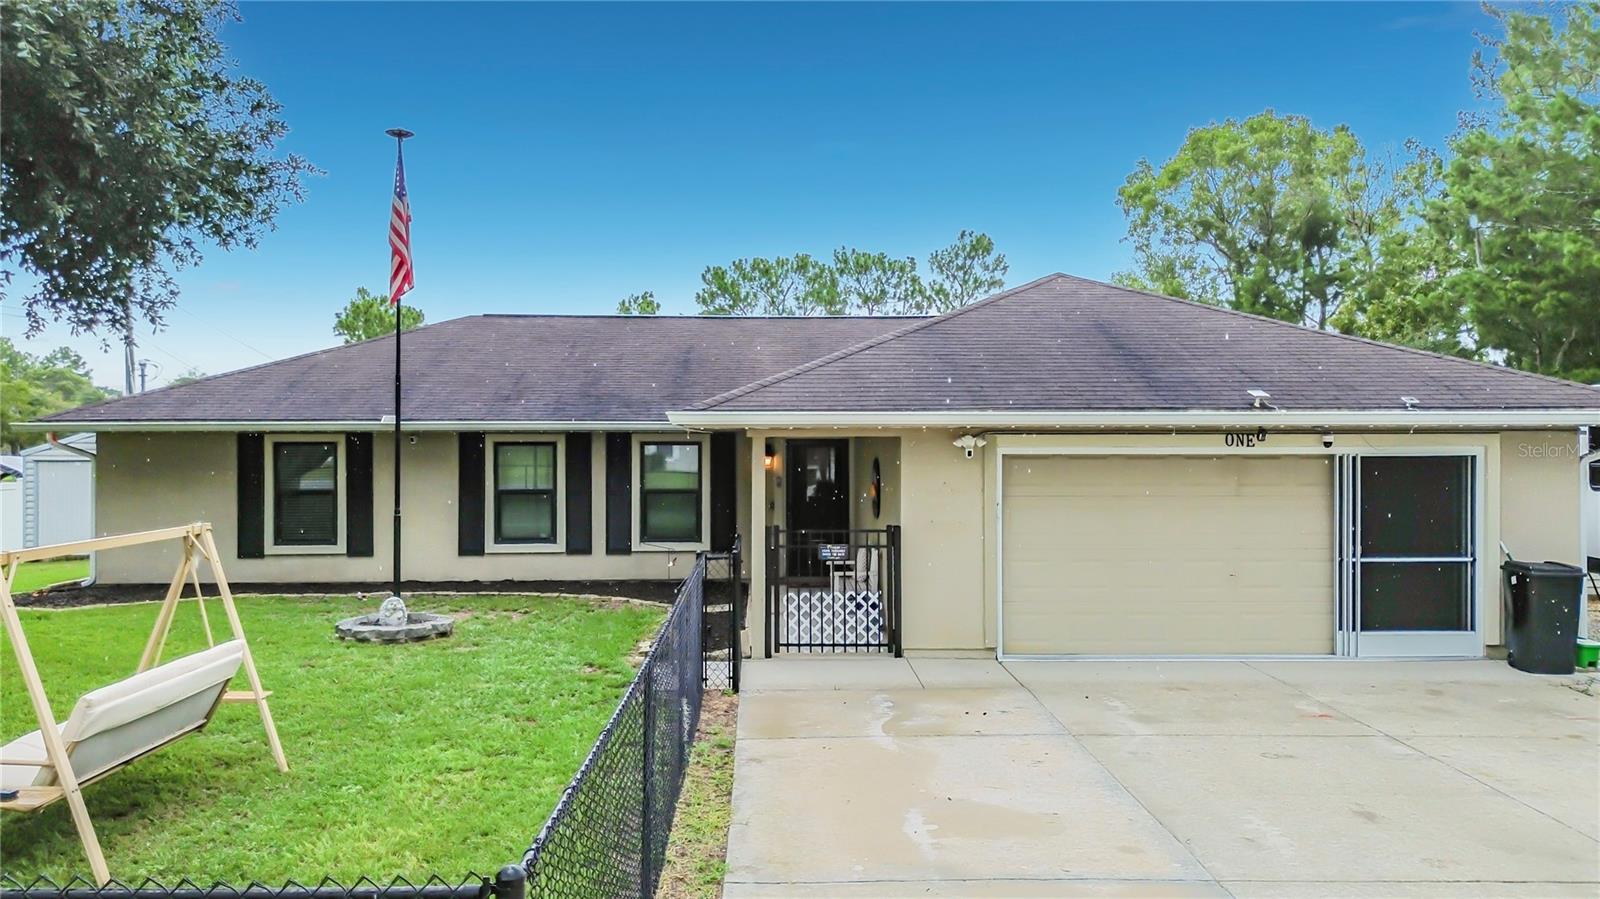
OCALA
1 REDWOOD RUN COURT
4 Beds
2 Baths
1,817 Sq.Ft.
$325,000
MLS#: W7887642
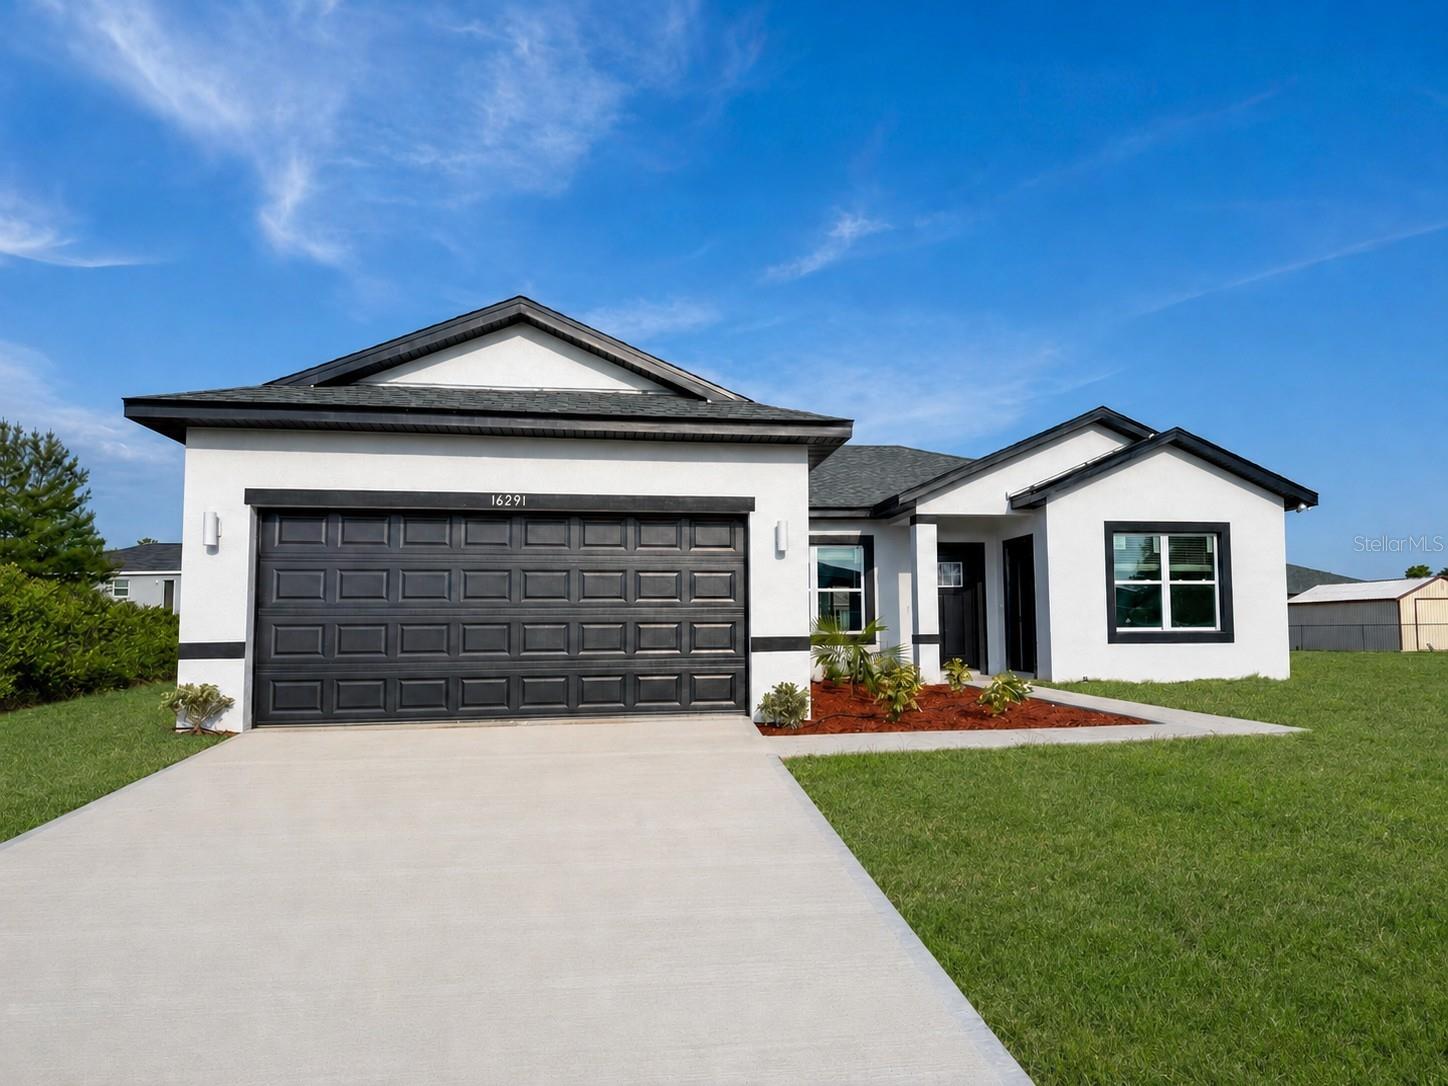
OCALA
16291 SW 44TH CIRCLE
4 Beds
3 Baths
1,947 Sq.Ft.
$364,900
MLS#: O6425444
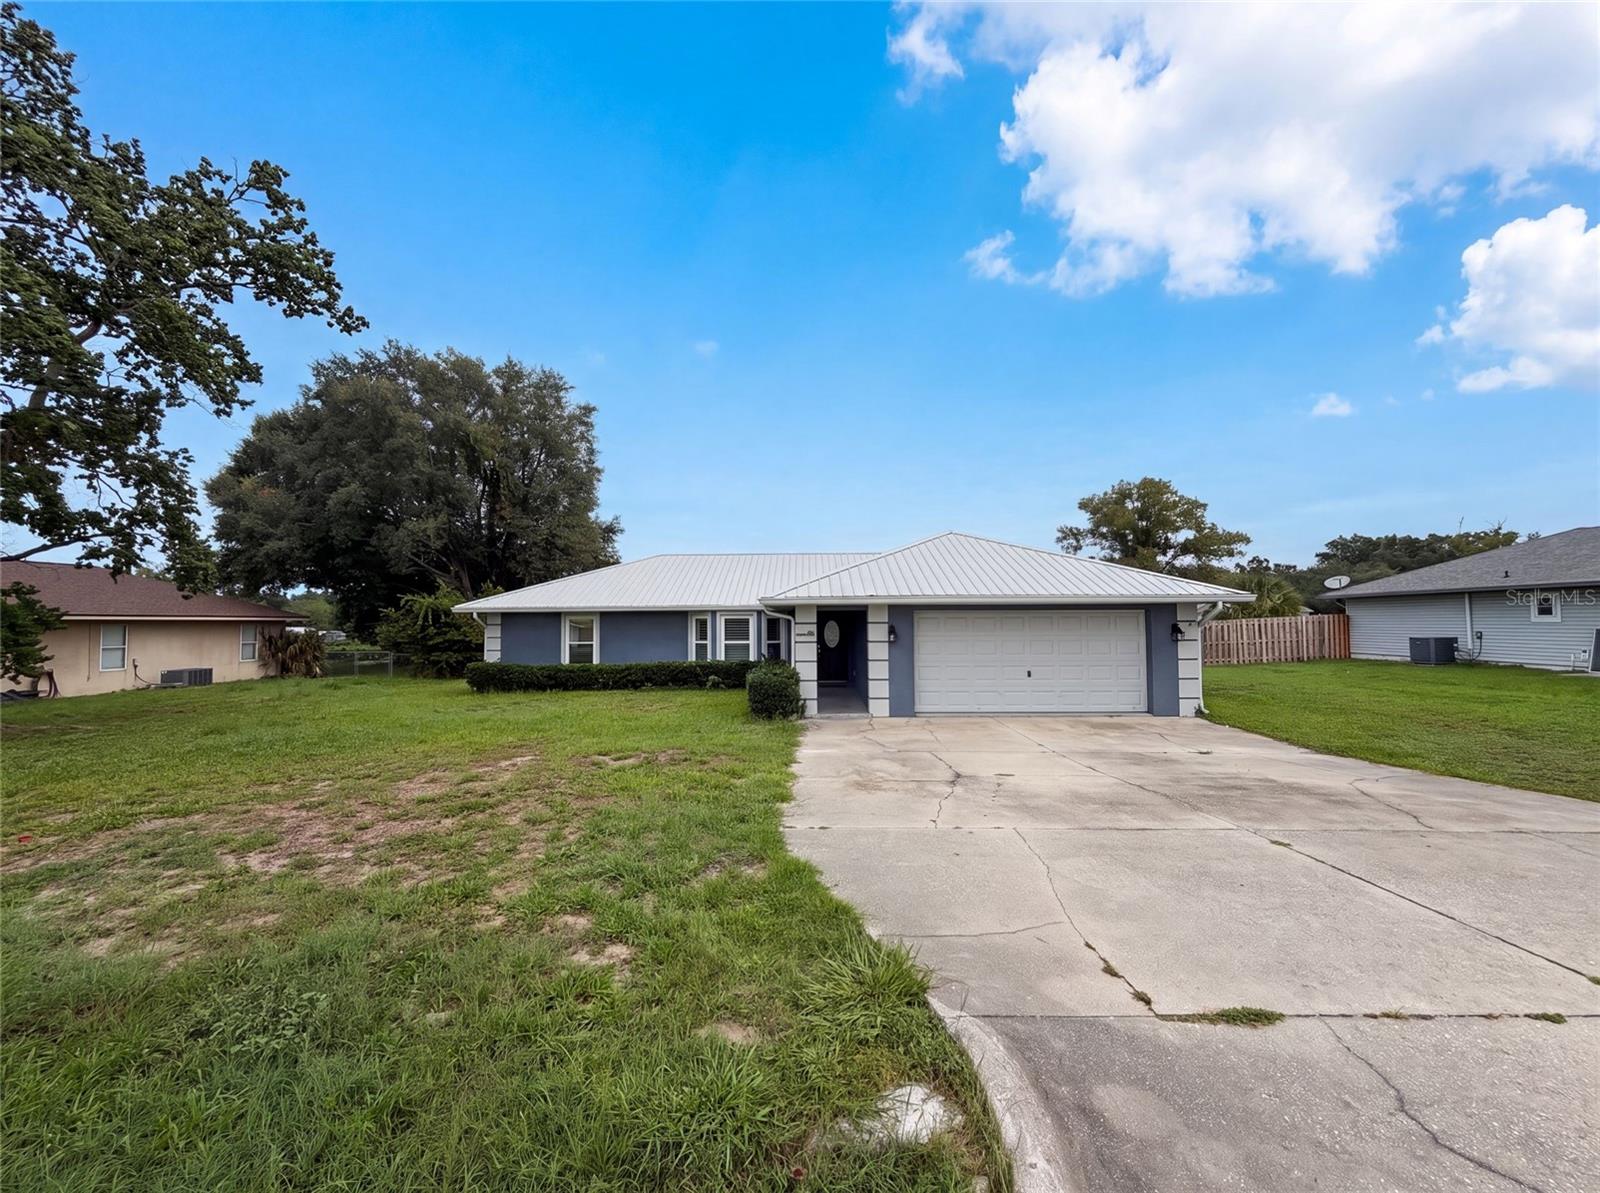
OCALA
38 HEMLOCK TERRACE PASS
3 Beds
2 Baths
1,805 Sq.Ft.
$352,000
MLS#: O6425613
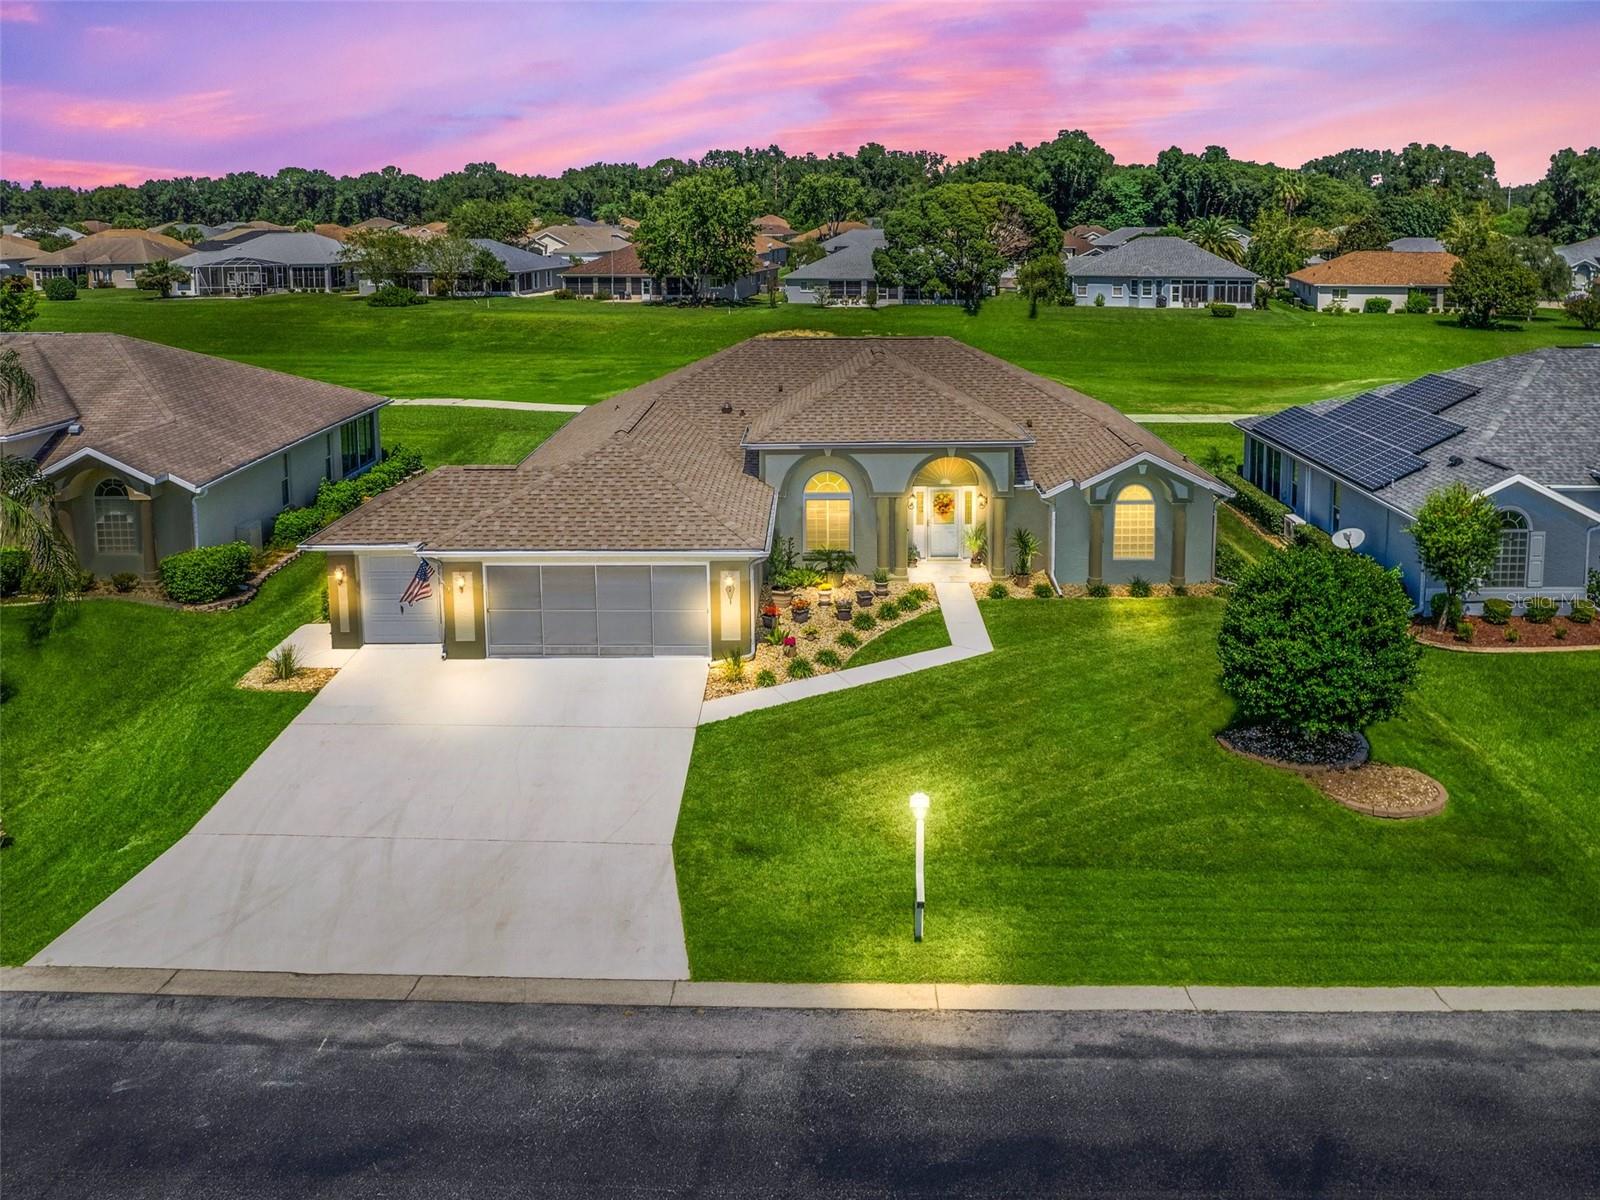
OCALA
2478 NW 53RD AVE ROAD
3 Beds
2 Baths
2,264 Sq.Ft.
$369,900
MLS#: OM728621
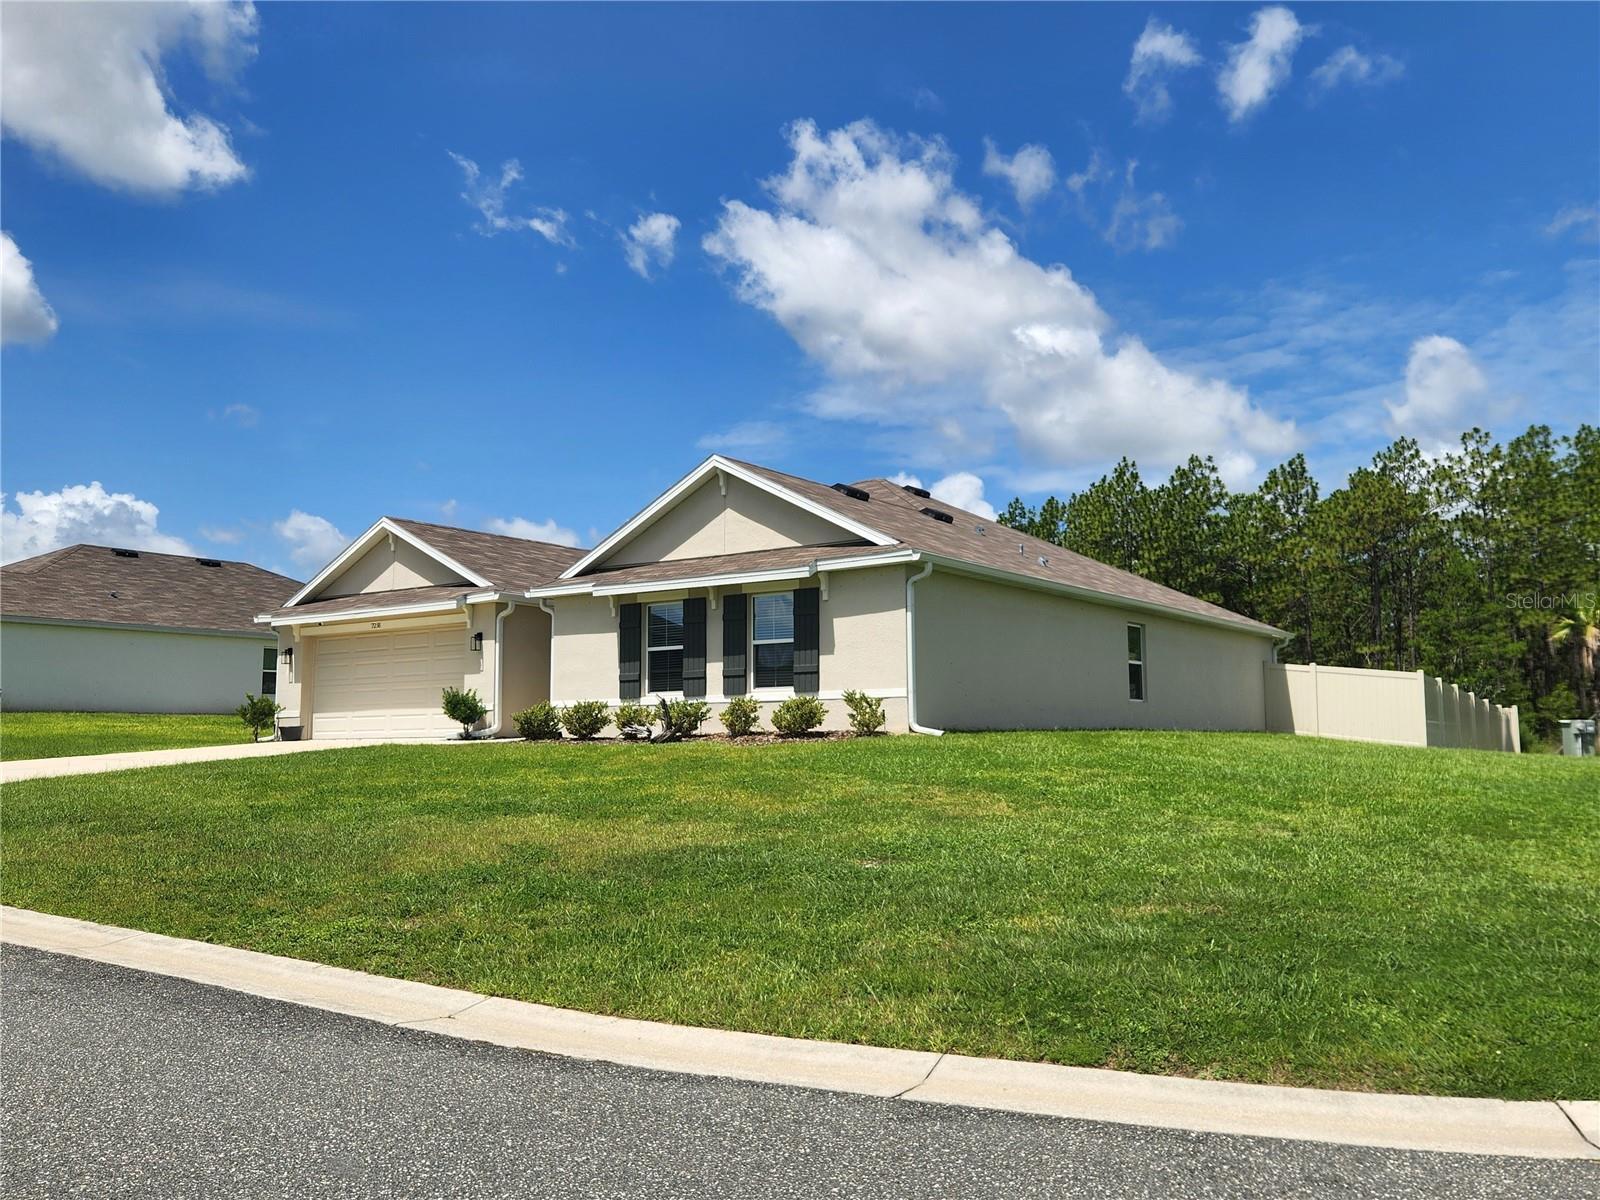
OCALA
7238 SW 136TH LANE
4 Beds
2 Baths
2,319 Sq.Ft.
$399,000
MLS#: OM728649
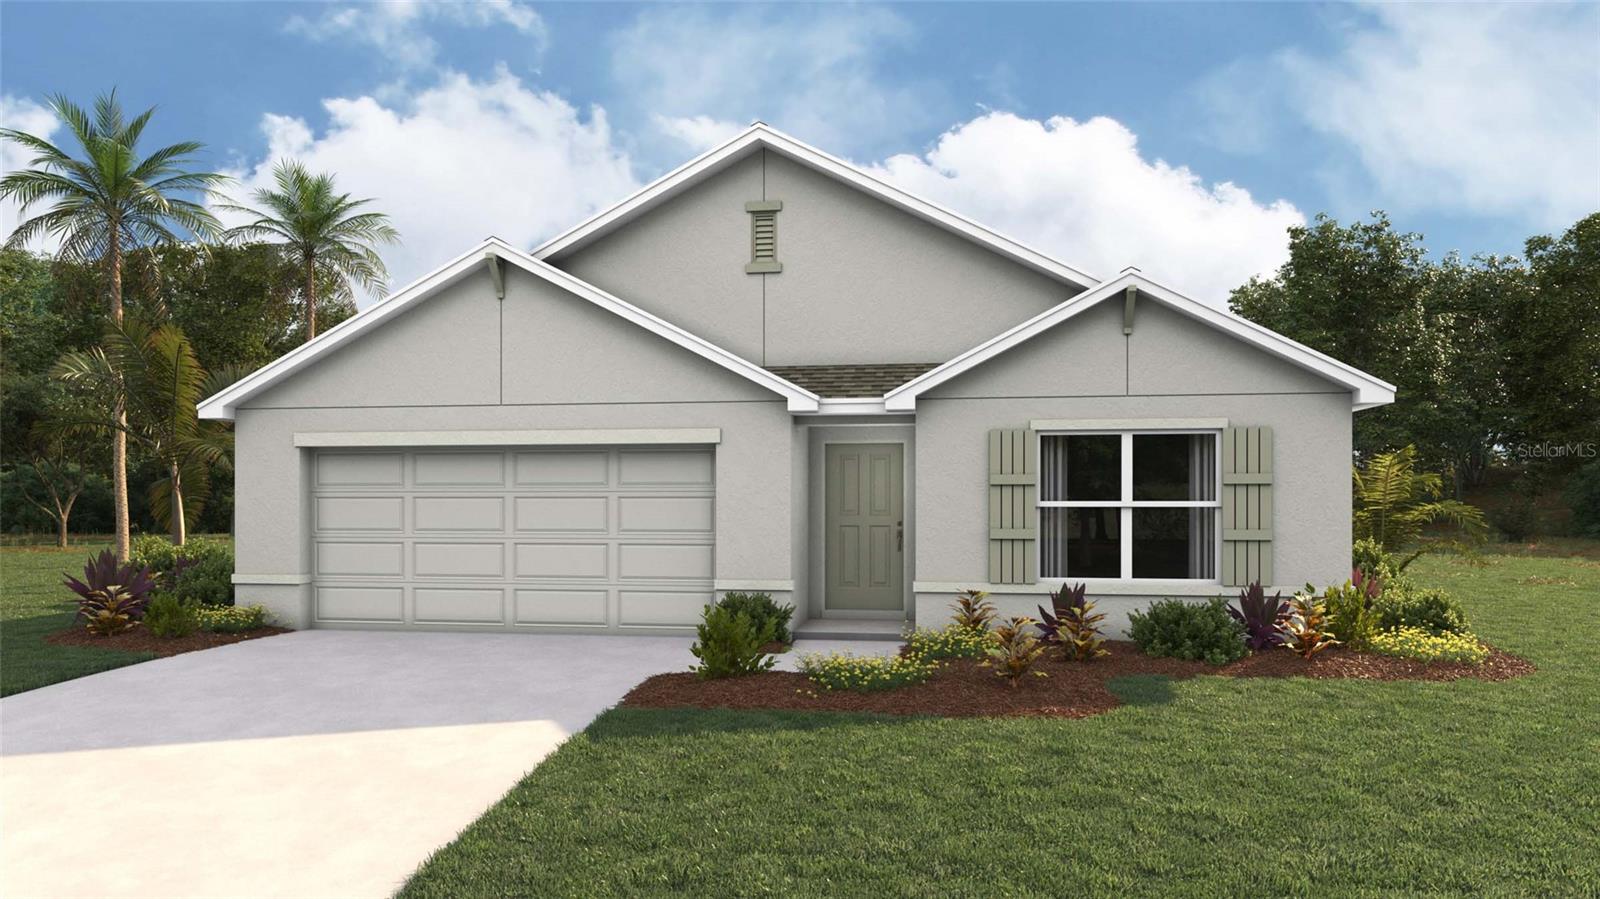
OCALA
569 MARION OAKS BOULEVARD
4 Beds
2 Baths
1,828 Sq.Ft.
$334,070
MLS#: OM728627
