.webp?size=346x80)
- Properties
- Meet our agents
- Communities
- Market Report
- Home Value
- Calculator
Property
Beds
3
Full Baths
3
1/2 Baths
1
Year Built
2025
Sq.Footage
2,658
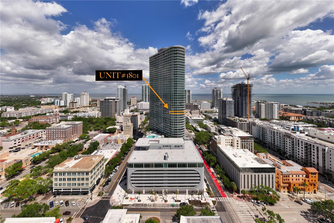
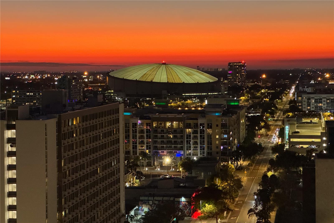
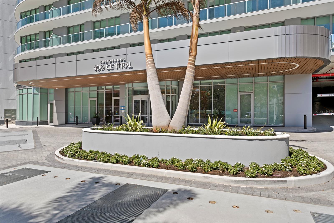
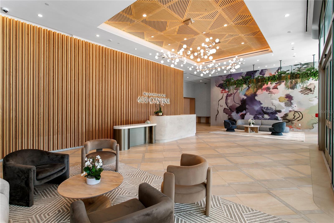
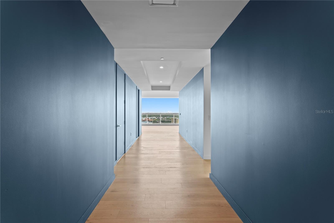
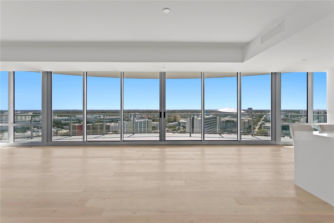
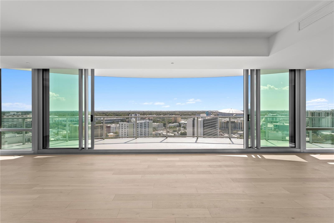
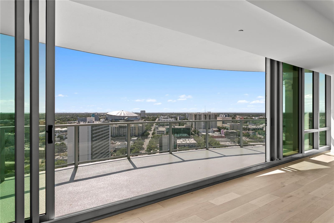
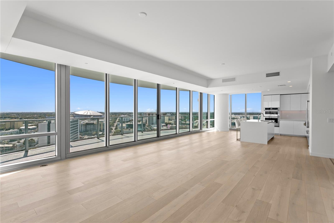
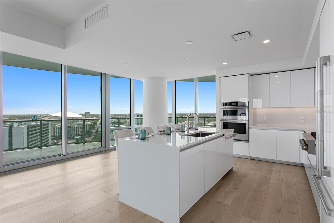
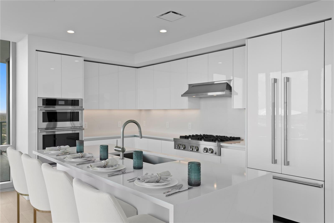
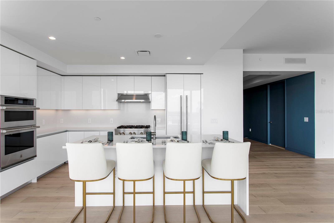
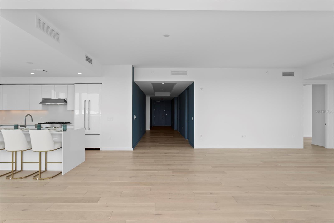
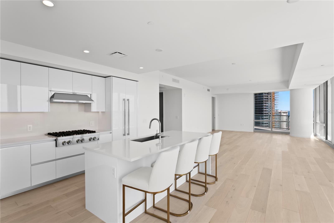
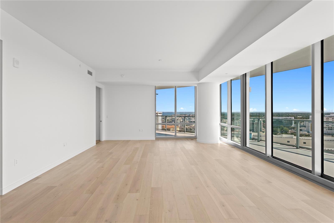
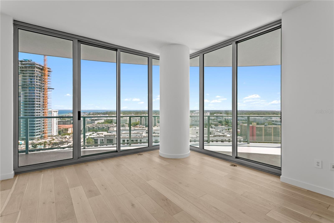
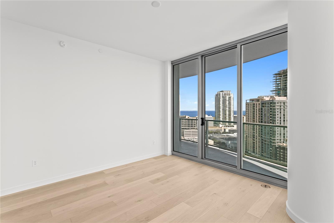
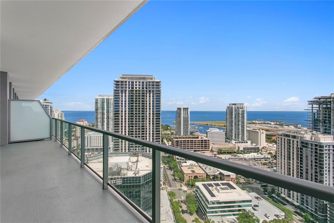
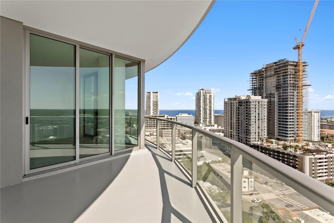
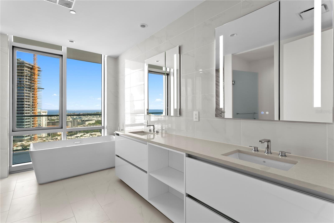
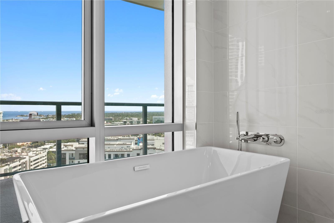
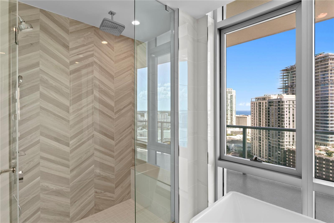
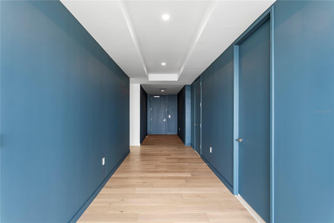
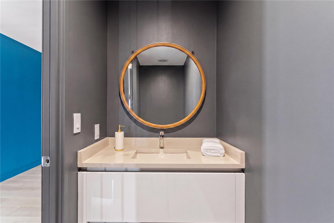
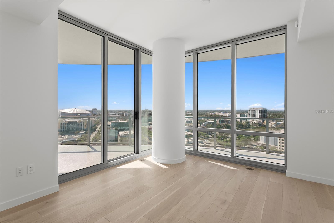
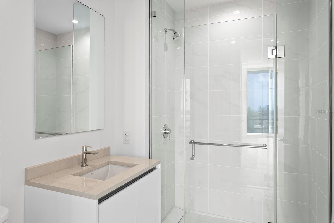
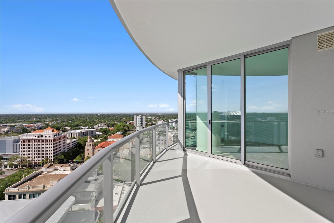
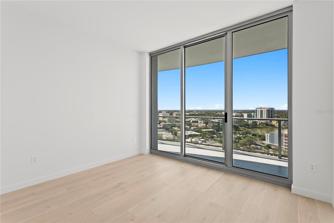
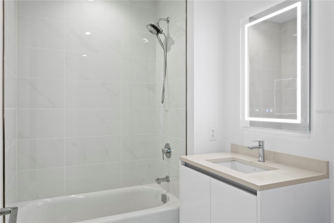
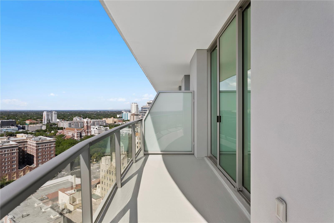
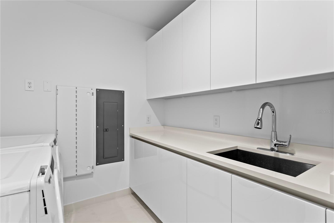
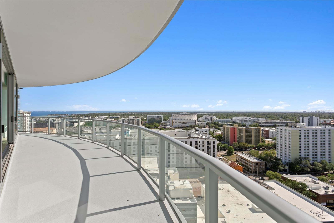
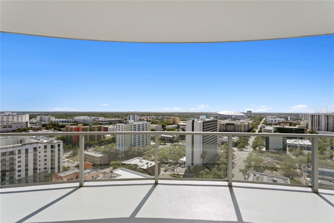
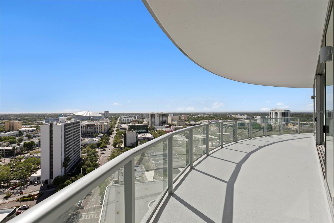
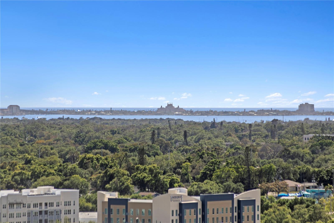
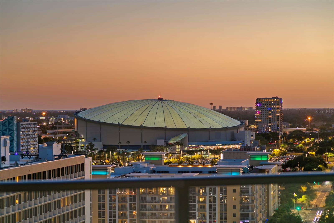
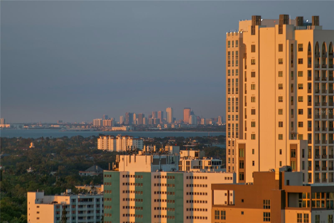
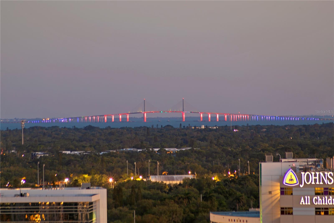
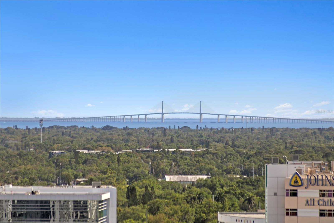
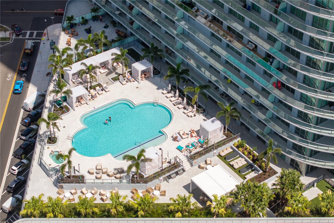
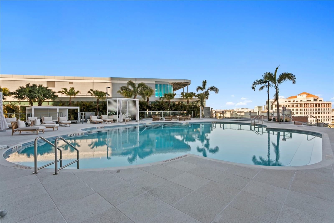
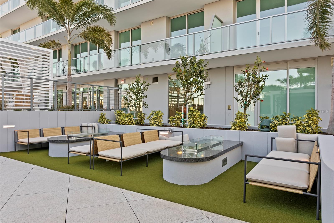
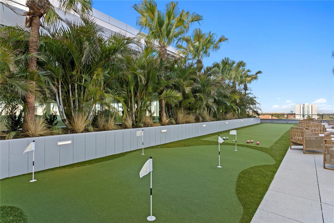
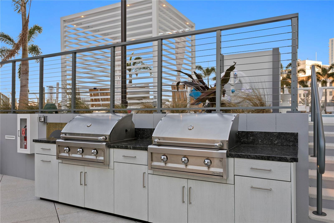
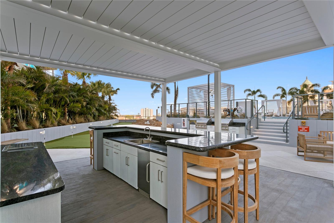
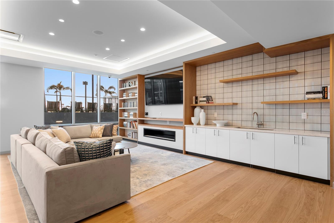
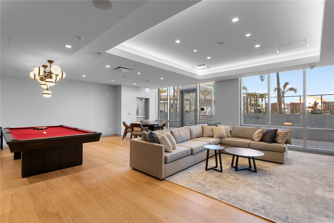
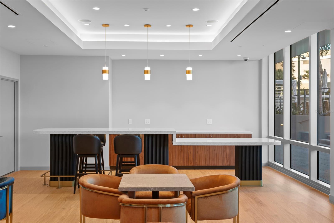
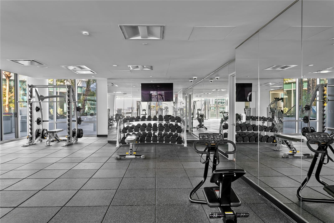
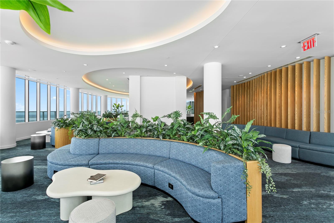
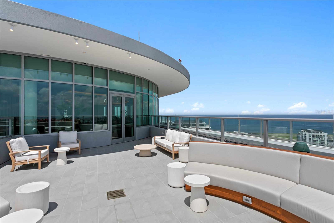
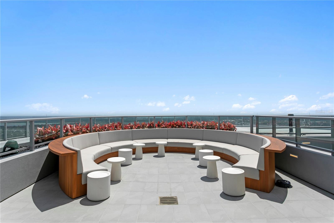
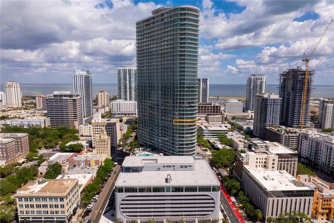
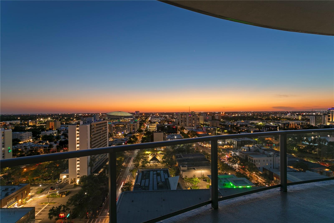
Beyond Standard - Residence #1801 Stands Alone. Rising 46 stories above the heart of downtown St. Petersburg, 400 Central Residences is the tallest condominium tower on Florida's West Coast—an architectural landmark redefining luxury urban living. Positioned on the coveted west curved end of the tower, Residence #1801 is a rare offering featuring three bedrooms, three-and-one-half baths, two parking spaces (one assigned and one valet), climate-controlled private storage, bicycle storage, and nearly $100,000 in premium upgrades. Panoramic views stretch in every direction, with spectacular western vistas delivering St. Petersburg's unforgettable sunsets. While immersed in the energy of downtown, Residence #1801 offers an unexpectedly quiet and private retreat. Expansive wraparound terraces, accessible from every bedroom, create seamless indoor-outdoor living while showcasing the city skyline, Tampa Bay, and beyond. Inside, soaring 10-foot ceilings and walls of floor-to-ceiling hurricane-impact glass flood the home with natural light. Upgraded wood flooring—rare within the building—power-ready for motorized window treatments, and a thoughtfully designed split-bedroom floor plan further distinguish this exceptional residence. The primary suite is a private sanctuary featuring stunning city views, a spacious walk-in closet, an additional built-in closet, and a spa-inspired bath. The guest suites are thoughtfully positioned to maximize privacy and comfort. The gourmet kitchen blends timeless design showcasing rare all-white Italian cabinetry, Quartz countertops, under-cabinet lighting, a waterfall-edge island with seating for four, vented ductwork, a 36-inch six-burner gas cooktop, and premium stainless-steel appliances. Residents enjoy an exceptional collection of resort-style amenities, including a heated pool and spa, private cabanas, fire pits, outdoor lounges, grilling stations, a bocce court, dog park and washing station, Zen garden, state-of-the-art fitness center, private dining spaces, co-working suites, entertainment lounges, theater, and the breathtaking 46th-floor Sky Lounge Observatory with panoramic views from Tampa Bay to the Gulf. Just outside your door, downtown St. Petersburg offers award-winning restaurants, museums, waterfront parks, Spa Beach, marinas, healthcare, universities, and the iconic St. Petersburg Pier—all within easy walking distance. Residence #1801 - Experience elevated city living at its finest.
Features & Amenities
Interior
-
Other Interior Features
Elevator, Eat-in Kitchen, High Ceilings, Walk-In Closet(s)
-
Total Bedrooms
3
-
Bathrooms
3
-
1/2 Bathrooms
1
-
Cooling YN
YES
-
Cooling
Central Air
-
Fireplace YN
NO
-
Heating YN
YES
-
Heating
Central, Electric
-
Pet friendly
Breed Restrictions, Yes
Exterior
-
Garage
Yes
-
Garage spaces
2
-
Construction Materials
Block, Stucco
-
Other Exterior Features
Balcony
-
Parking
Assigned, Circular Driveway, Covered, Electric Vehicle Charging Station(s), Guest, Basement, Valet, Attached
-
Patio and Porch Features
Wrap Around
-
Pool
No
-
Waterfront YN
NO
-
View
Beach, Marina, Water, City
Area & Lot
-
Property Type
Residential
-
Property Sub Type
Condominium
Price
-
Sales Price
$2,450,000
-
Sq. Footage
2,658
-
Price/SqFt
$921
HOA
-
Association
YES
-
Association Fee
$956.96
-
Association Fee Frequency
Monthly
-
Association Fee Includes
N/A
-
Total Monthly Fees
$956.96
School District
-
Elementary School
N/A
-
Middle School
N/A
-
High School
N/A
Property Features
-
Stories
1
-
New Construction
YES
-
Association Amenities
Clubhouse, Elevator(s), Fitness Center, Pool, Sauna, Security, Spa/Hot Tub, Storage
-
Foundation Details
Slab
-
Ownership
Condominium
-
Senior Community YN
NO
-
Sewer
Public Sewer
-
Tax Lot
1
-
Water Source
Public
Schedule a Showing
Showing scheduled successfully.
Mortgage calculator
Estimate your monthly mortgage payment, including the principal and interest, property taxes, and HOA. Adjust the values to generate a more accurate rate.
Your payment
Principal and Interest:
$
Property taxes:
$
HOA fees:
$
Total loan payment:
$
Total interest amount:
$
Location
County
Pinellas
Elementary School
Middle School
High School
Listing Courtesy of Bethsabe Bockman-Pedersen , SMITH & ASSOCIATES REAL ESTATE
RealHub Information is provided exclusively for consumers' personal, non-commercial use, and it may not be used for any purpose other than to identify prospective properties consumers may be interested in purchasing. All information deemed reliable but not guaranteed and should be independently verified. All properties are subject to prior sale, change or withdrawal. RealHub website owner shall not be responsible for any typographical errors, misinformation, misprints and shall be held totally harmless.

Business Coach | Executive Sales Associate | Realtor®
Michael Graf
Call Michael today to schedule a private showing.

* Listings on this website come from the FMLS IDX Compilation and may be held by brokerage firms other than the owner of this website. The listing brokerage is identified in any listing details. Information is deemed reliable but is not guaranteed. If you believe any FMLS listing contains material that infringes your copyrighted work please click here to review our DMCA policy and learn how to submit a takedown request.© 2024 FMLS.
Related Properties
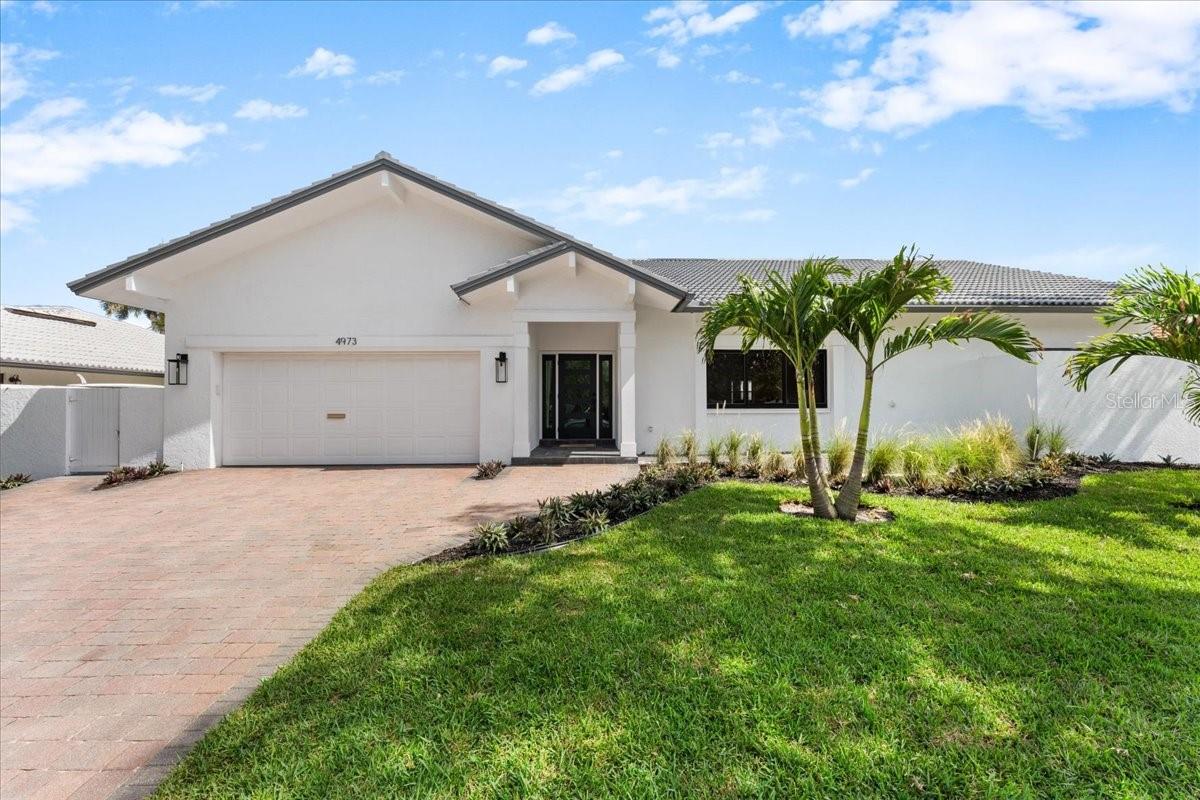
ST PETERSBURG
4973 60TH AVENUE S
4 Beds
2 Baths
2,917 Sq.Ft.
$2,250,000
MLS#: TB8528306
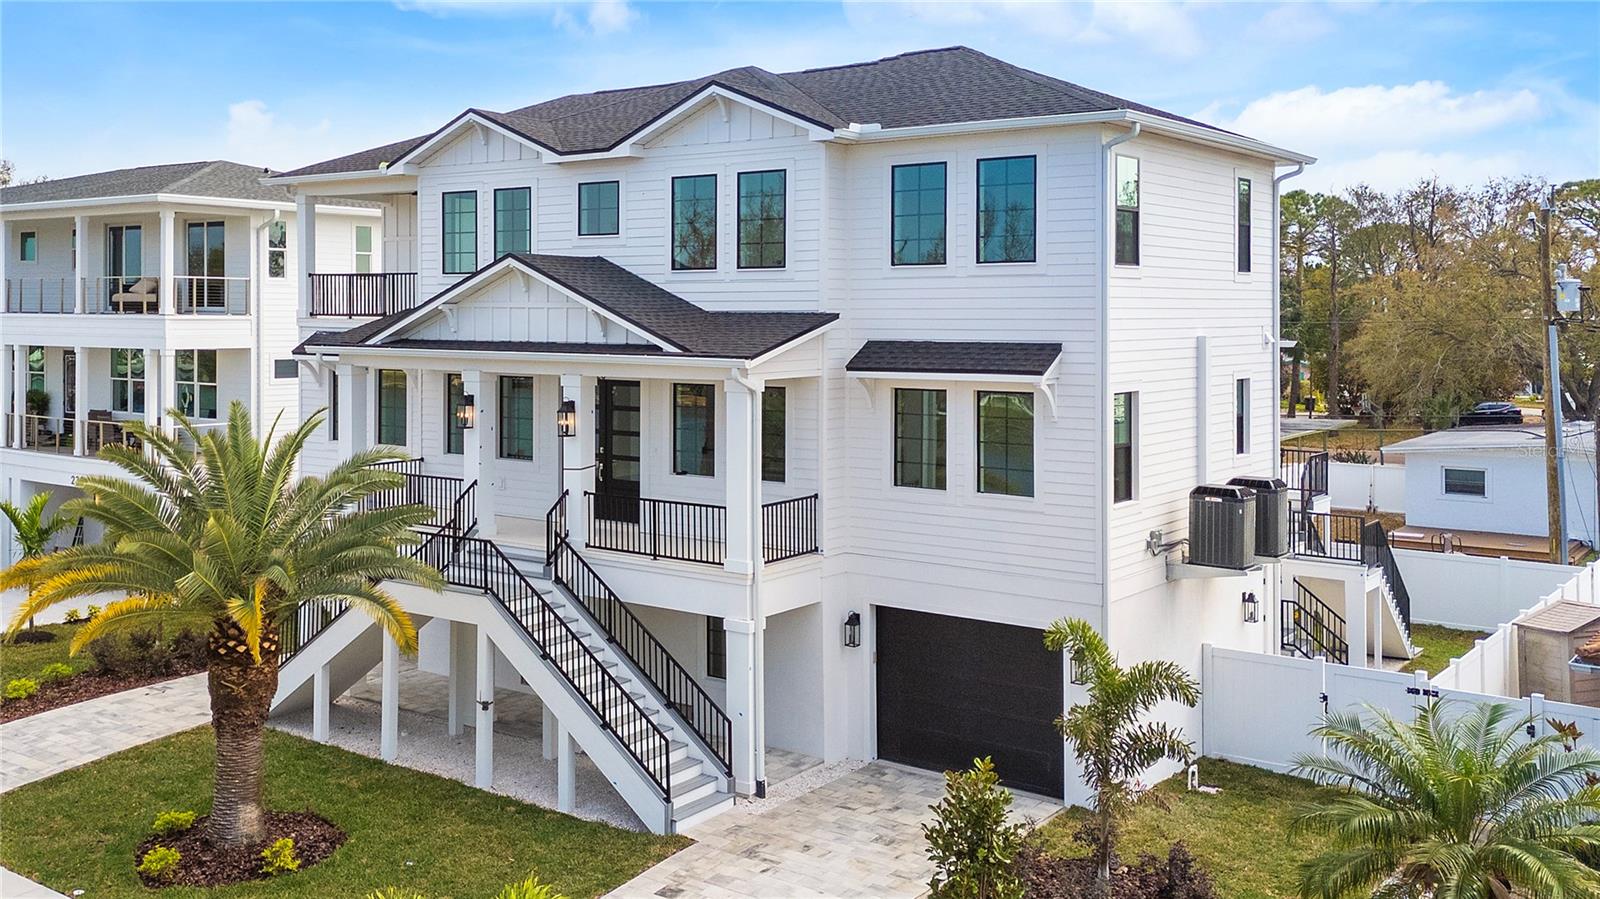
ST PETERSBURG
220 90TH AVENUE NE
4 Beds
4 Baths
3,673 Sq.Ft.
$2,195,000
MLS#: TB8523597
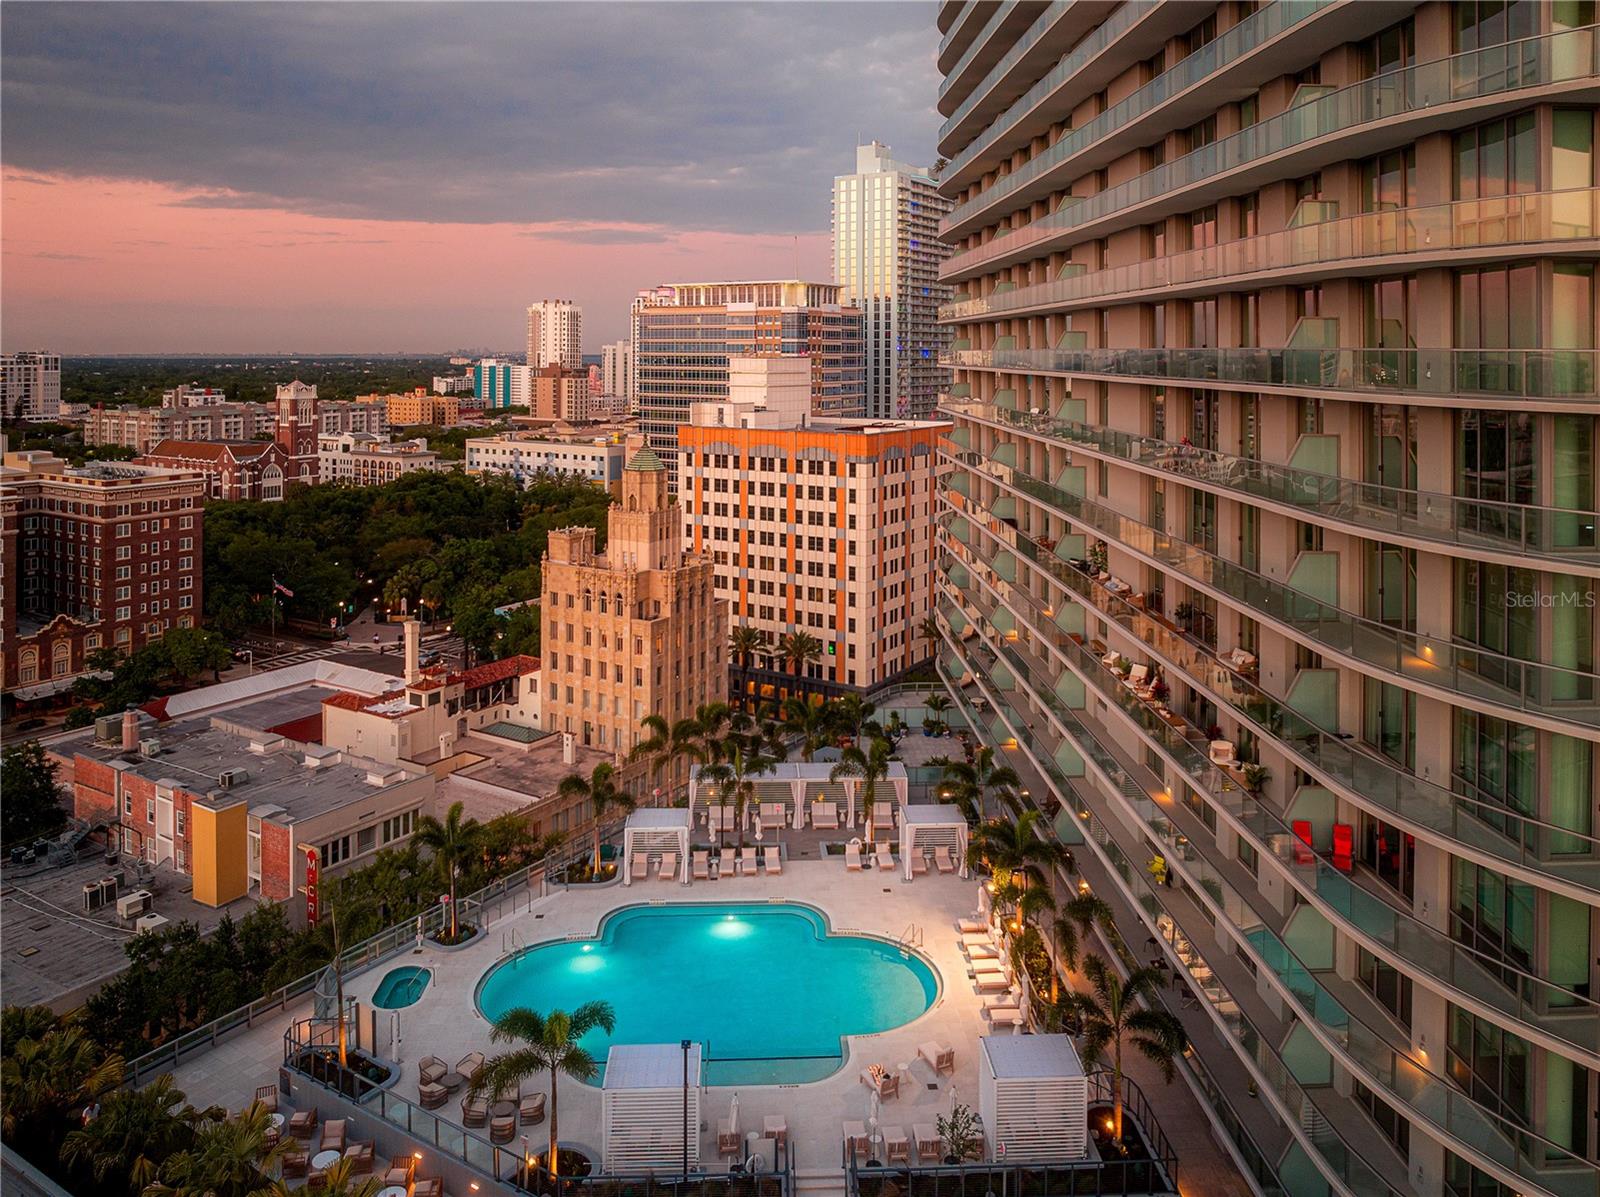
ST PETERSBURG
400 CENTRAL AVENUE 2705
3 Beds
3 Baths
1,921 Sq.Ft.
$2,069,000
MLS#: TB8517369
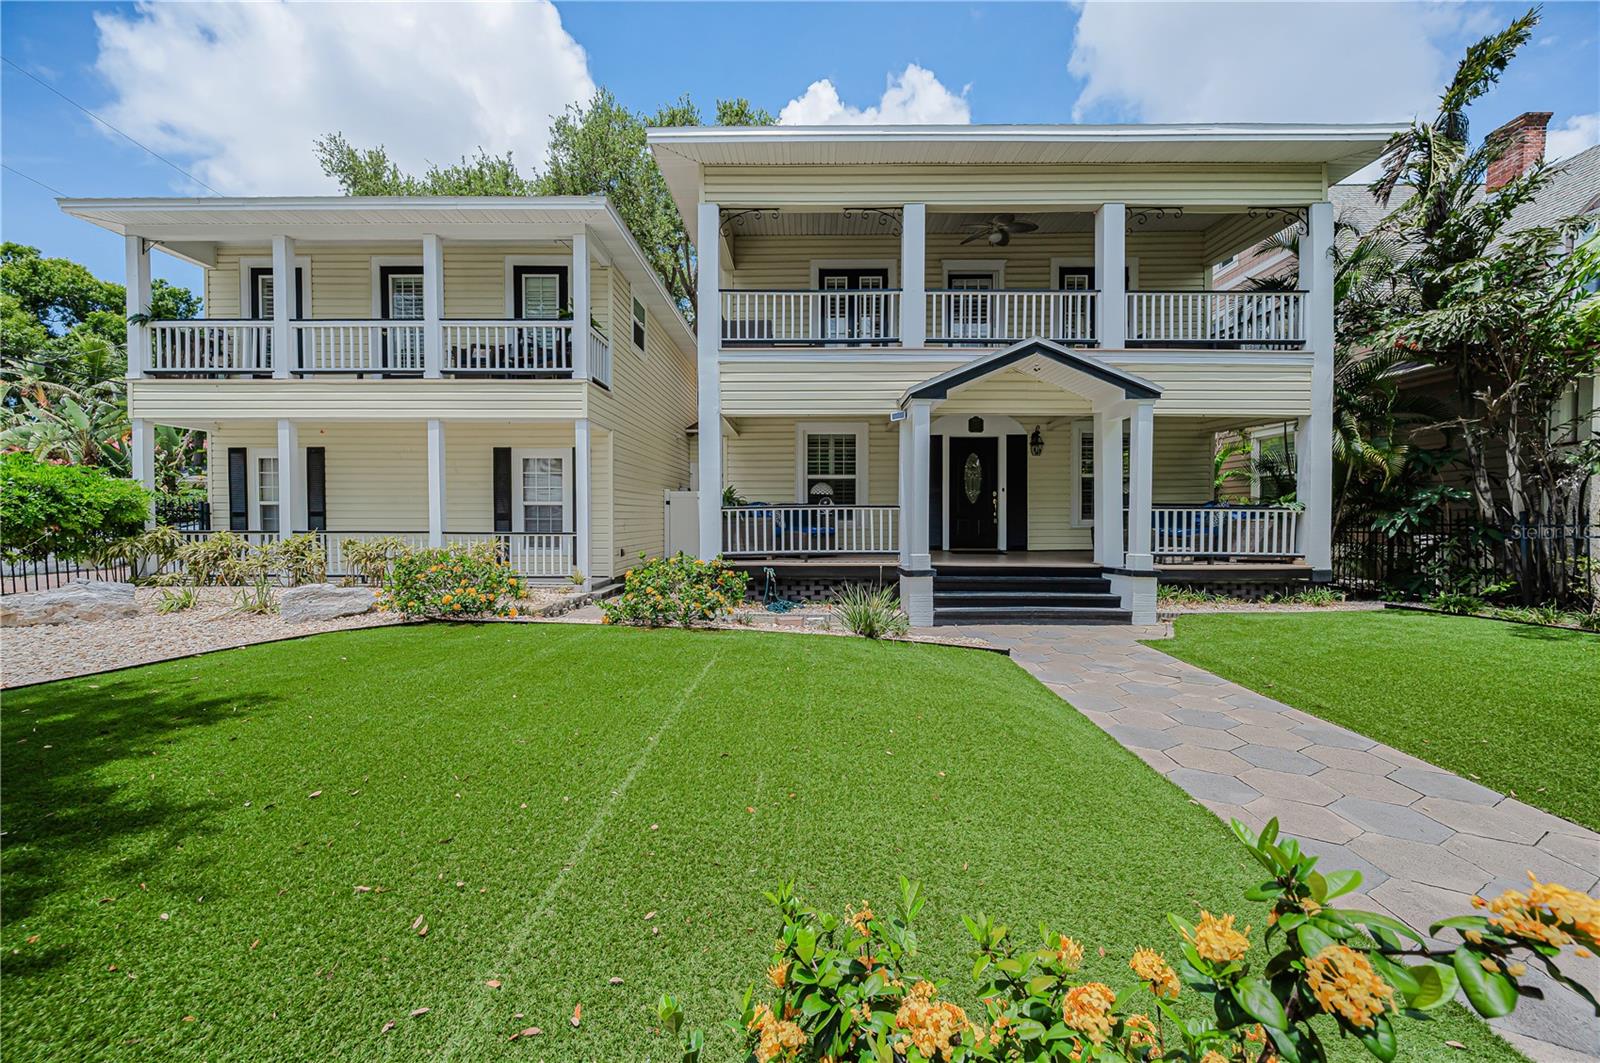
ST PETERSBURG
732 and 732 1/2 NE OAK STREET
6 Beds
5 Baths
4,608 Sq.Ft.
$2,788,000
MLS#: TB8513524
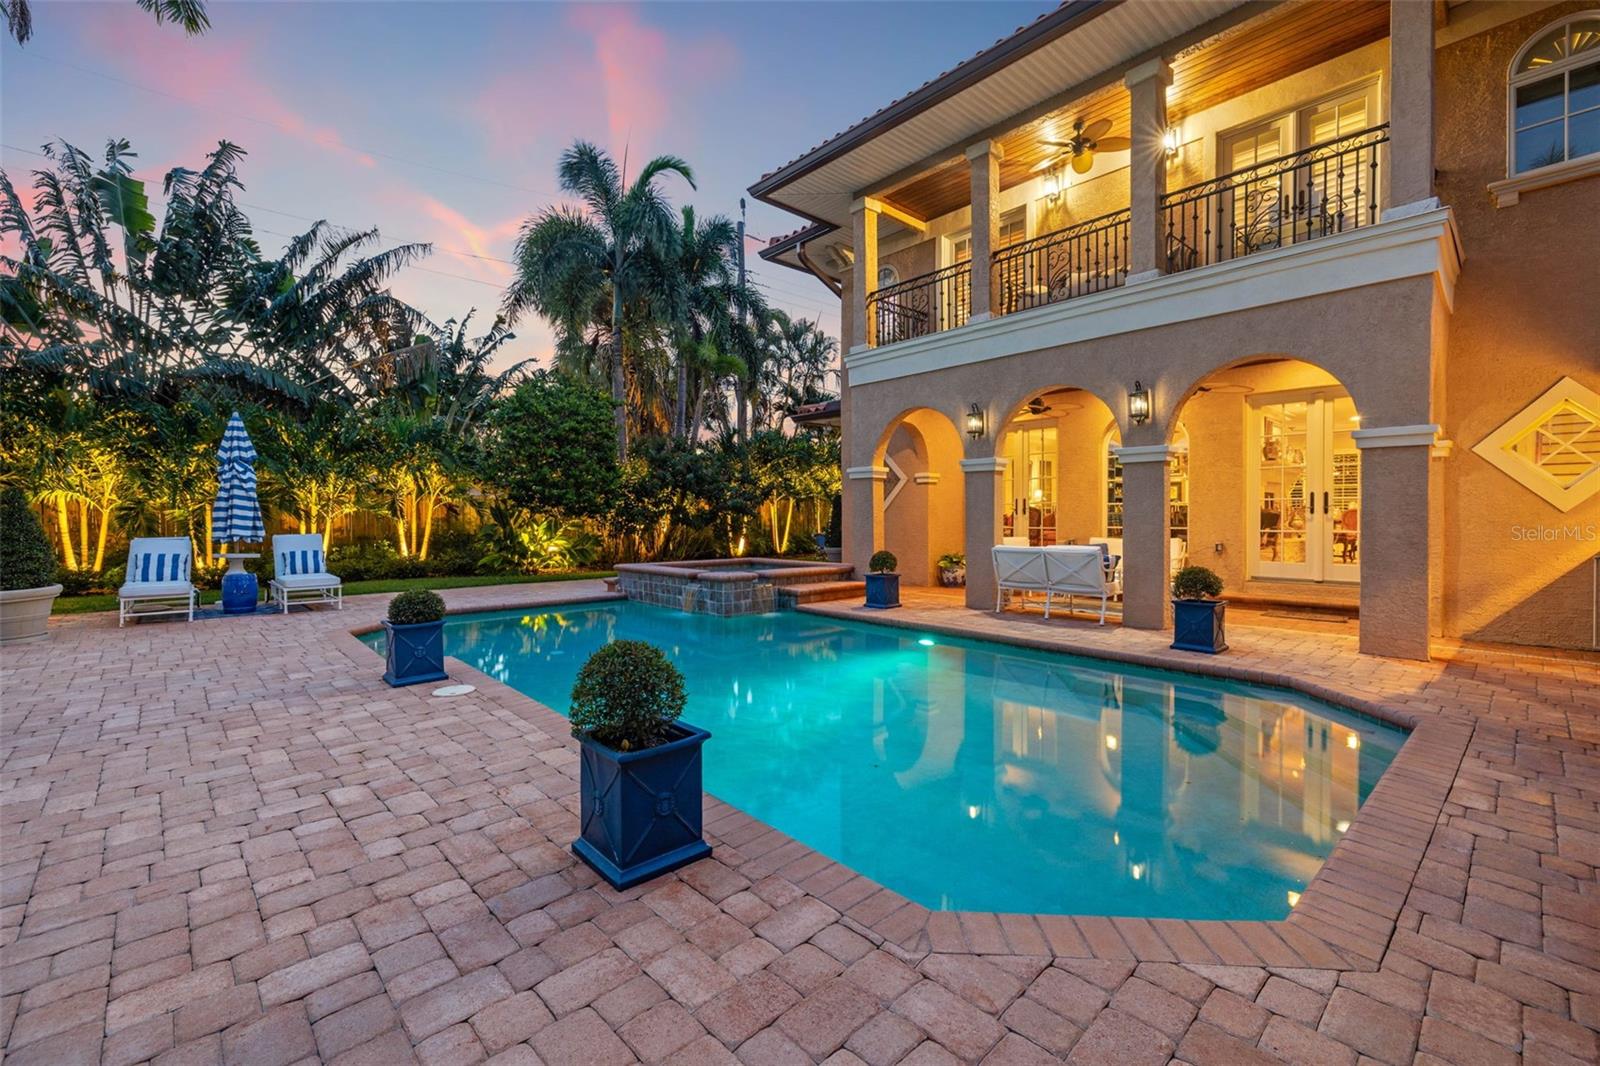
ST PETERSBURG
1124 SEVILLE LANE NE
5 Beds
4 Baths
3,952 Sq.Ft.
$2,250,000
MLS#: TB8514480
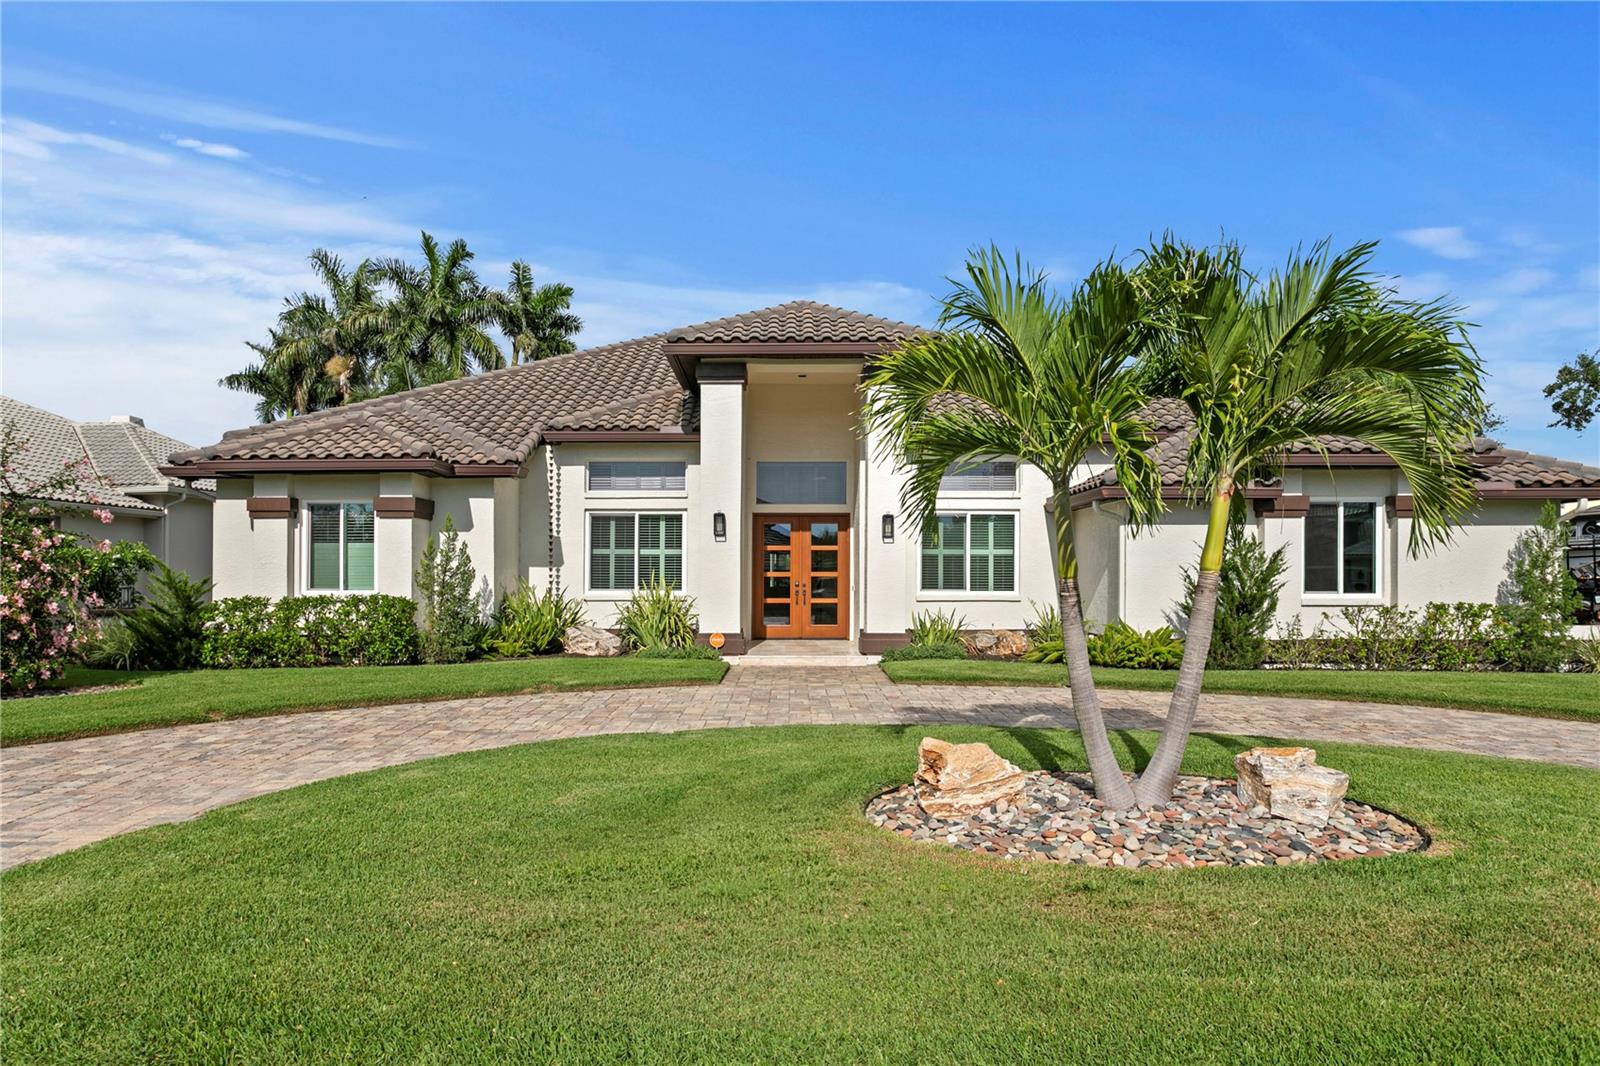
ST PETERSBURG
1230 DARLINGTON OAK CIRCLE NE
5 Beds
4 Baths
4,254 Sq.Ft.
$2,295,000
MLS#: TB8518629
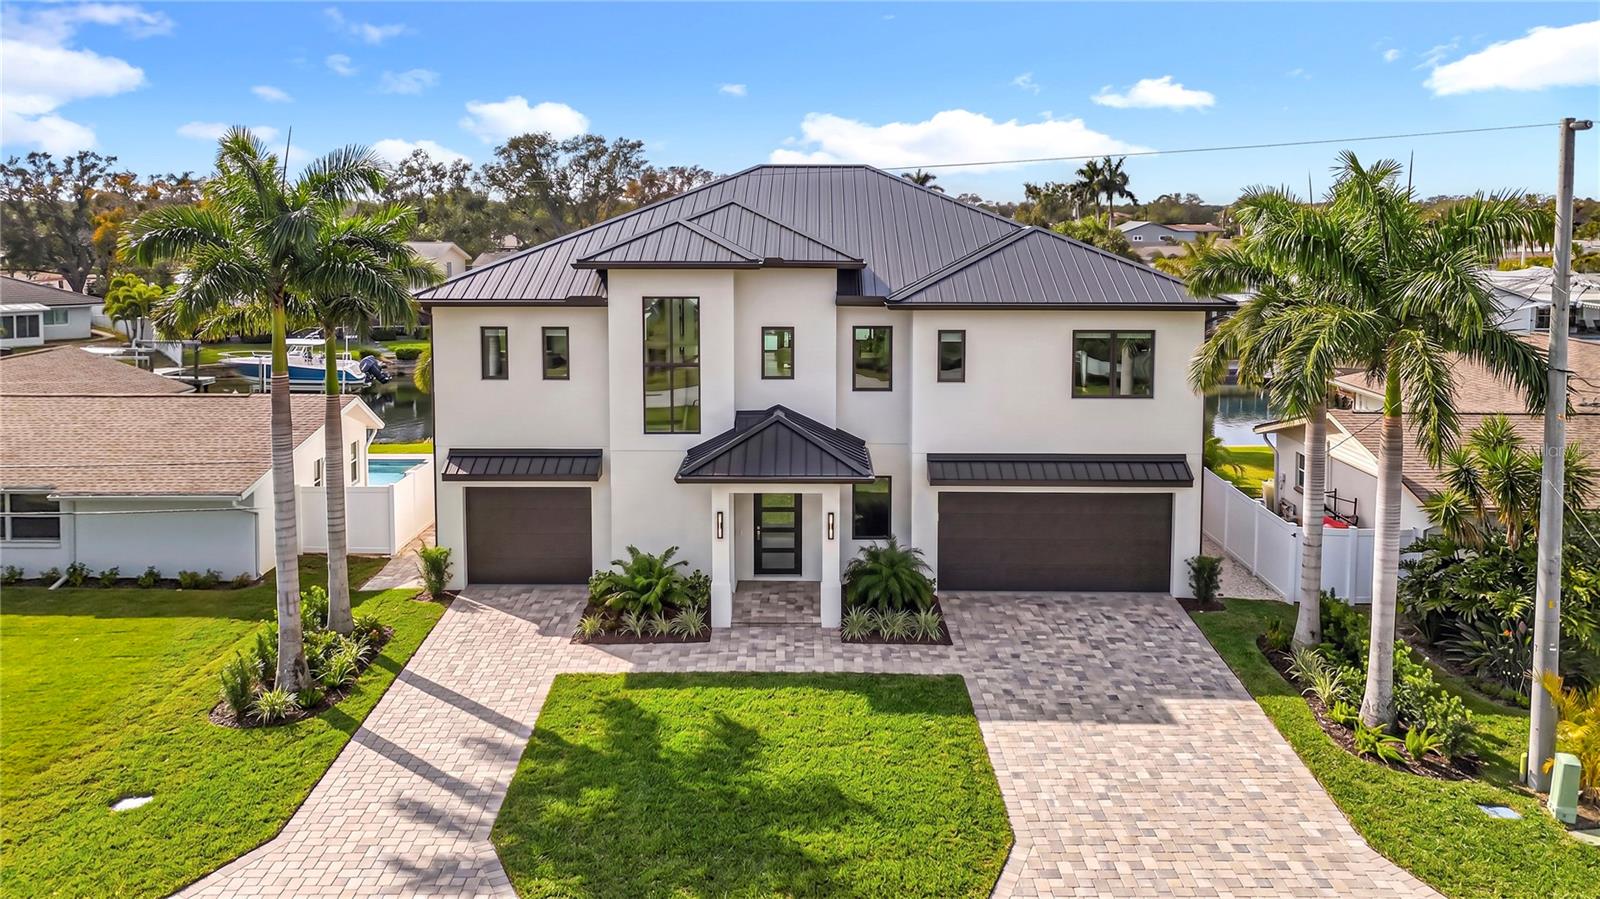
ST PETERSBURG
4086 13TH LANE NE
3 Beds
2 Baths
3,087 Sq.Ft.
$2,649,000
MLS#: TB8518407
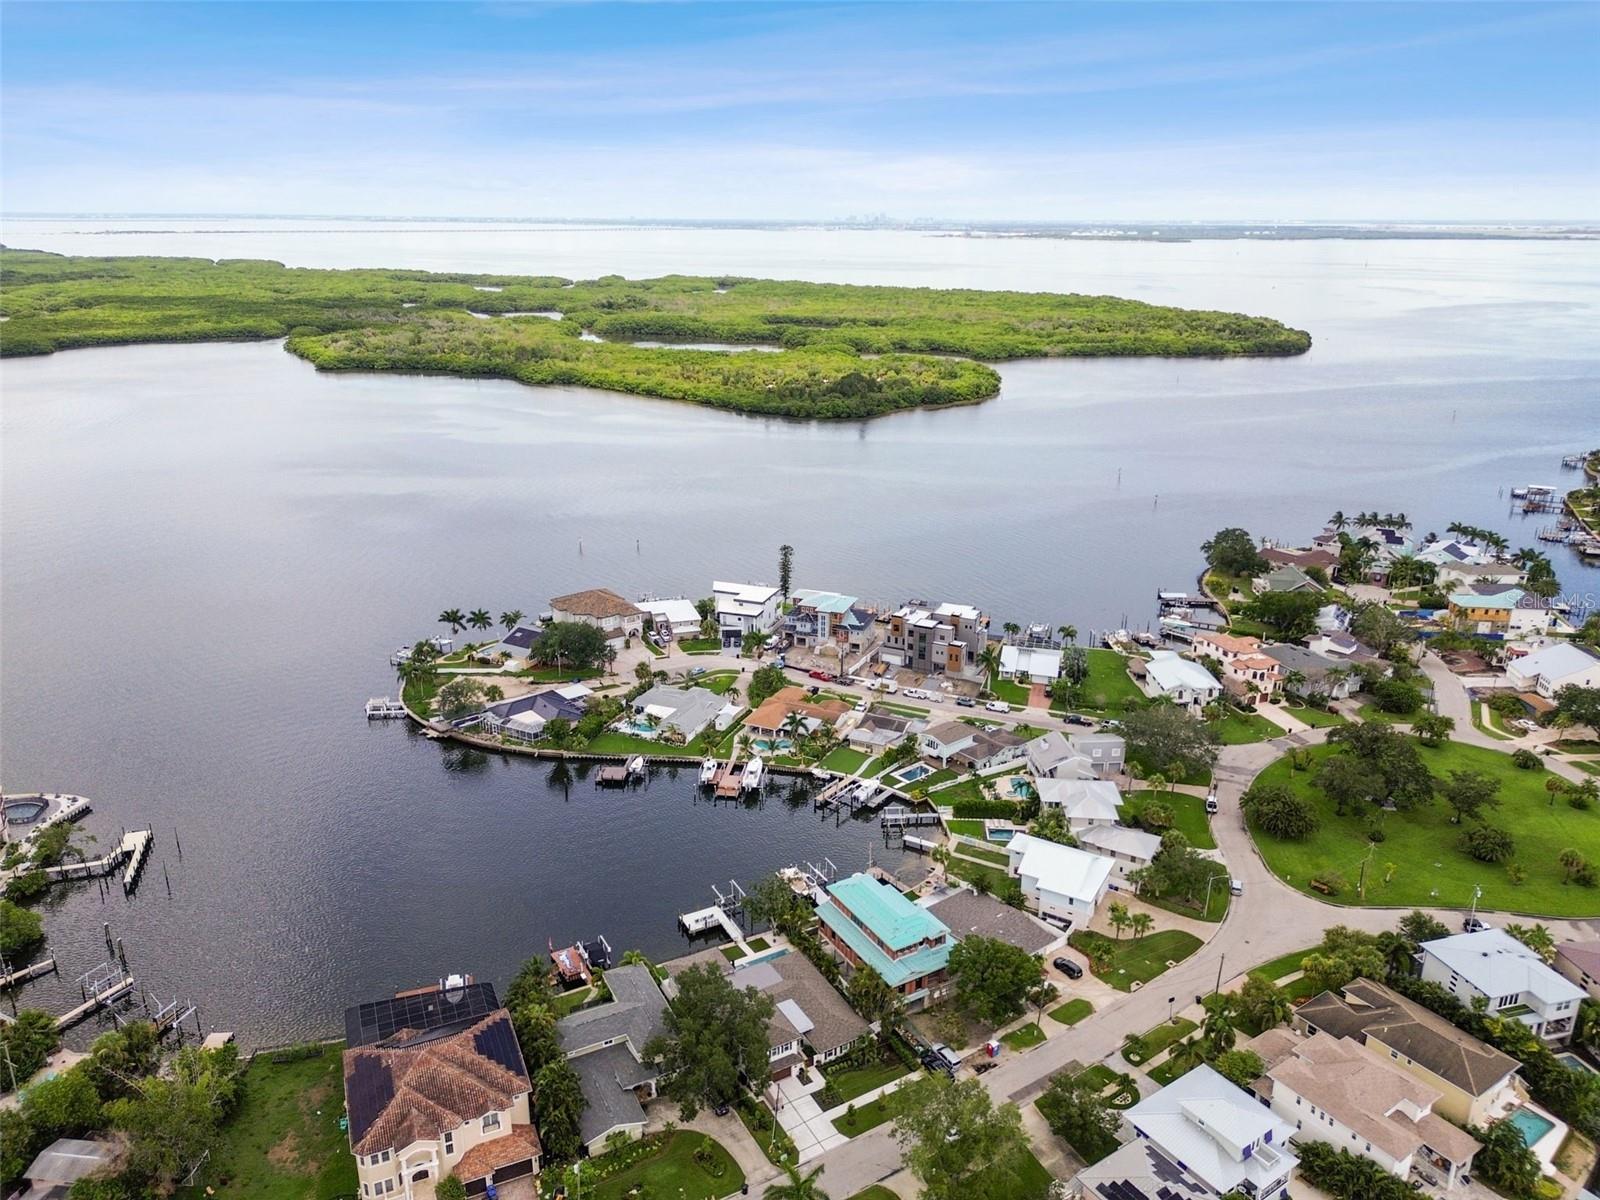
ST PETERSBURG
1907 ARROWHEAD DRIVE NE
5 Beds
4 Baths
3,798 Sq.Ft.
$2,837,100
MLS#: TB8511640
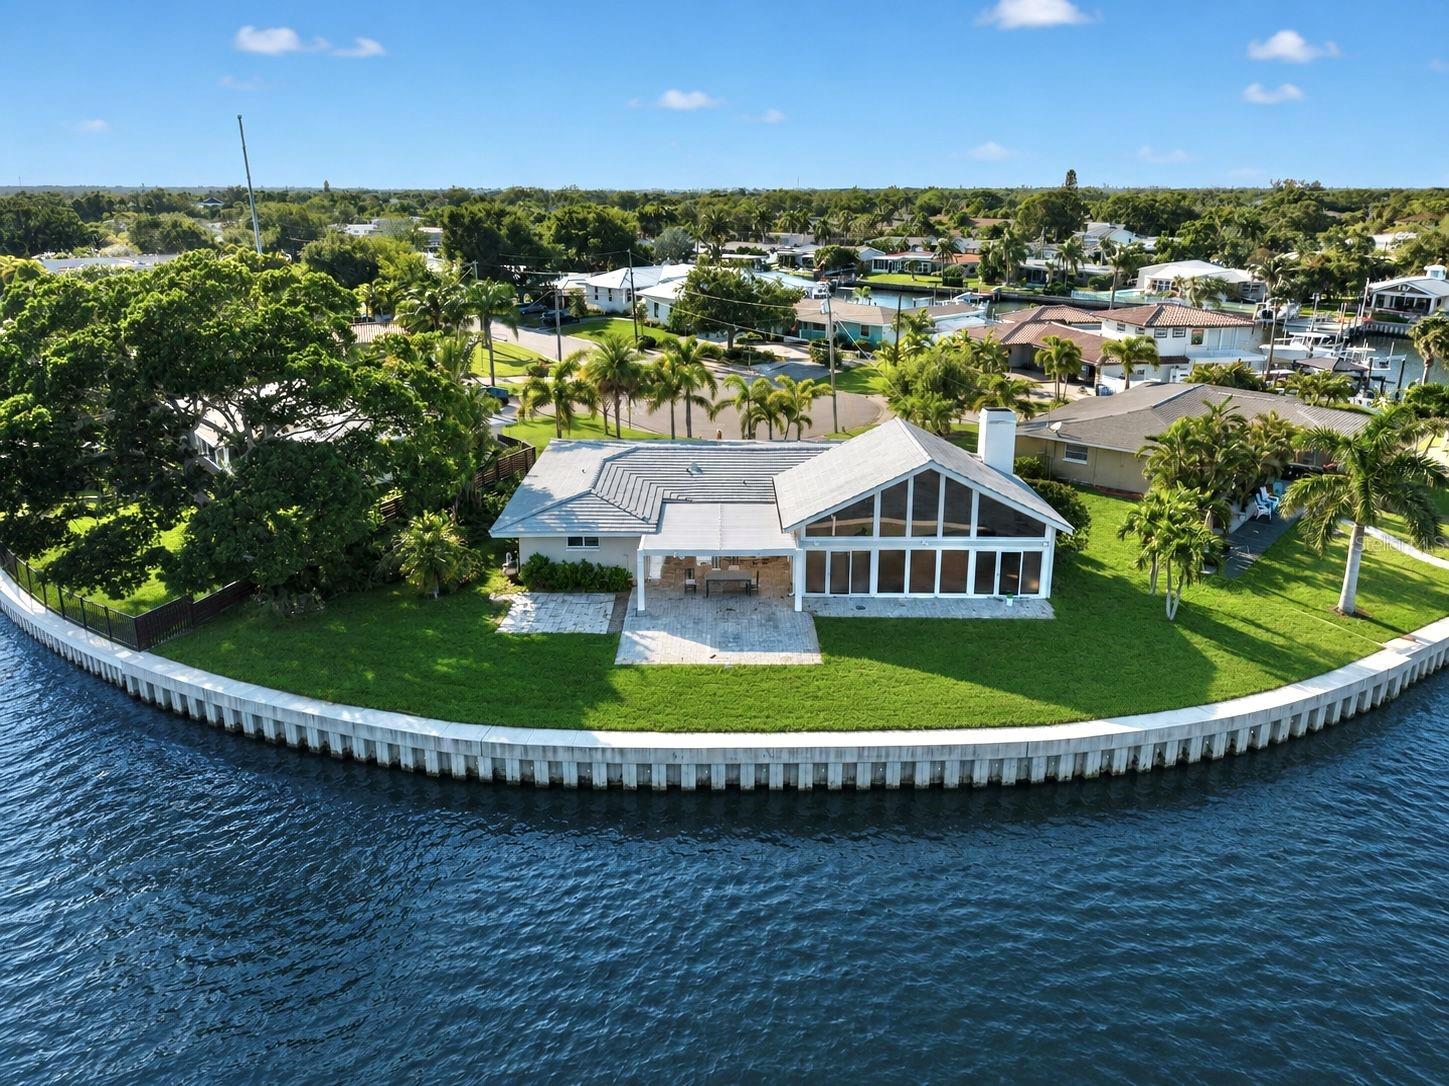
ST PETERSBURG
1276 37TH AVENUE NE
3 Beds
2 Baths
2,210 Sq.Ft.
$2,100,000
MLS#: TB8510082
