Features & Amenities

Interior

  • Other Interior Features

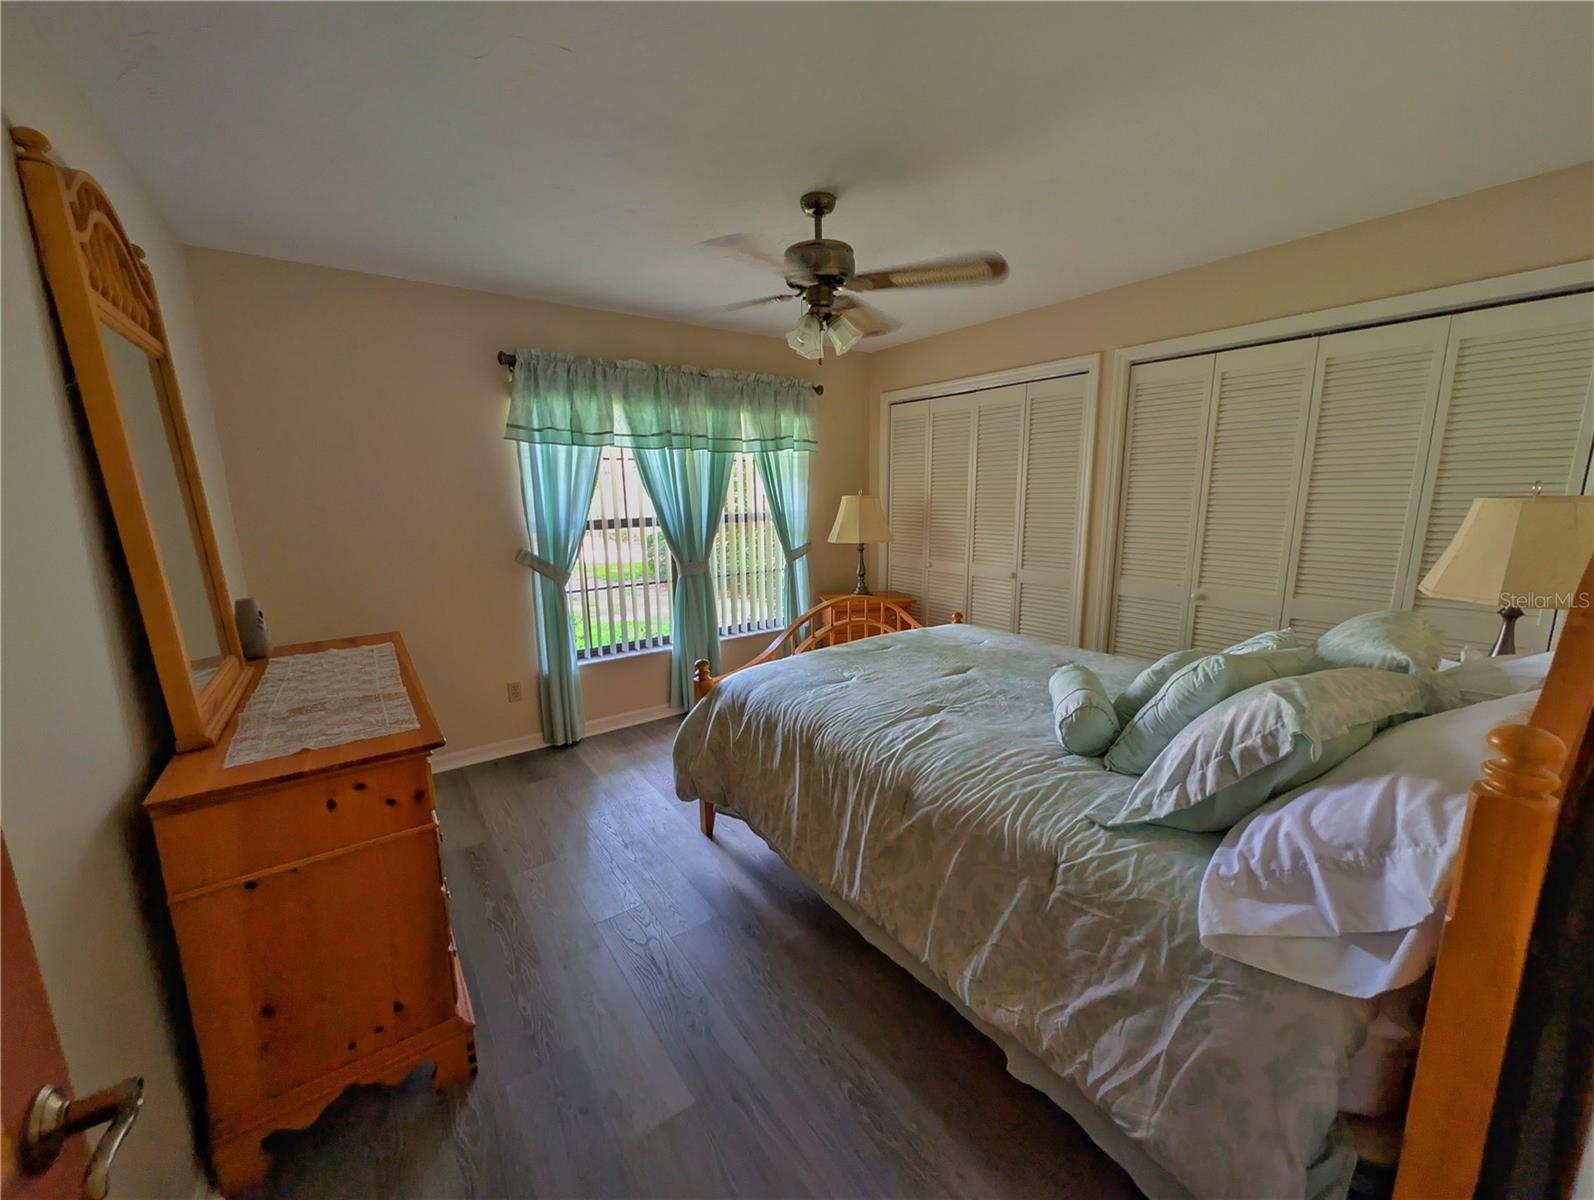
    Cathedral Ceiling(s), Eat-in Kitchen, High Ceilings, Other

  • Total Bedrooms

    4

  • Bathrooms

    3

  • Cooling YN

    YES

  • Cooling

    Central Air

  • Fireplace YN

    YES

  • Heating YN

    YES

  • Heating

    Central

  • Pet friendly

    Yes

Exterior

  • Garage

    Yes

  • Garage spaces

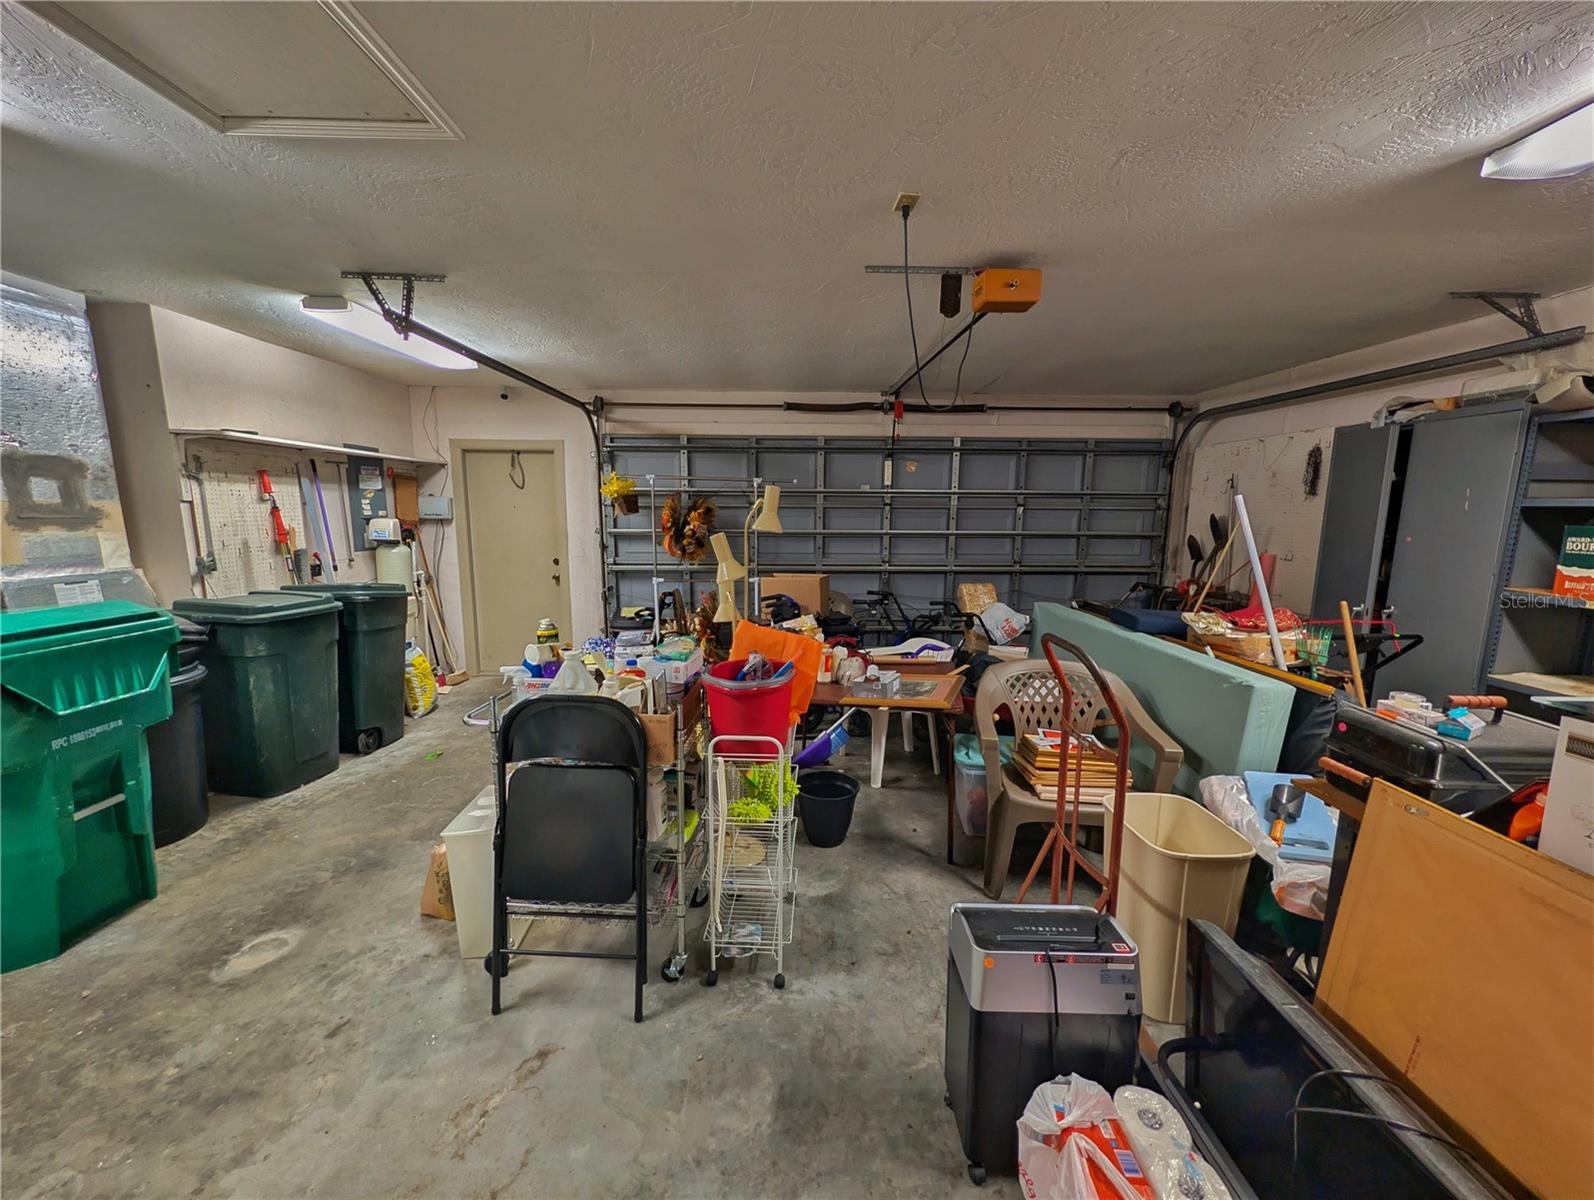
    2

  • Construction Materials

    Stucco

  • Other Exterior Features

    Permeable Paving

  • Parking

    Attached

  • Pool

    Yes

  • Pool Features

    In Ground, Private

  • Waterfront YN

    NO

Area & Lot

  • Lot Size(acres)

    1.13

  • Lot Size(square feet)

    49,346

  • Property Type

    Residential

  • Property Sub Type

    Single Family Residence

Price

  • Sales Price

    $502,045

  • Tax Amount

    $2,286

  • Sq. Footage

    2,449

  • Price/SqFt

    $205

HOA

  • Association

    YES

  • Association Fee

    $82.5

  • Association Fee Frequency

    Annually

  • Association Fee Includes

    N/A

  • Total Monthly Fees

    $6.88

School District

  • Elementary School

    N/A

  • Middle School

    N/A

  • High School

    N/A

Property Features

  • New Construction

    NO

  • Foundation Details

    Slab

  • Ownership

    Fee Simple

  • Senior Community YN

    NO

  • Sewer

    Septic Tank

  • Tax Lot

    30

  • Water Source

    Public

Schedule a Showing

Showing scheduled successfully.

<
>
IN PERSON
VIA CHAT

What is 3 + 4 ?


Change time

Mortgage calculator
Estimate your monthly mortgage payment, including the principal and interest, property taxes, and HOA. Adjust the values to generate a more accurate rate.

Your payment

Principal and Interest:

$

Property taxes:

$

HOA fees:

$

Total loan payment:

$

Total interest amount:

$

Location

County

Citrus

Elementary School

Middle School

High School

Listing Courtesy of Dakota Webster , KELLER WILLIAMS CORNERSTONE RE

RealHub Information is provided exclusively for consumers' personal, non-commercial use, and it may not be used for any purpose other than to identify prospective properties consumers may be interested in purchasing. All information deemed reliable but not guaranteed and should be independently verified. All properties are subject to prior sale, change or withdrawal. RealHub website owner shall not be responsible for any typographical errors, misinformation, misprints and shall be held totally harmless.

Agent Emil Garinga

Executive Assistant

Emil Garinga

Call Emil today to schedule a private showing.


* Listings on this website come from the FMLS IDX Compilation and may be held by brokerage firms other than the owner of this website. The listing brokerage is identified in any listing details. Information is deemed reliable but is not guaranteed. If you believe any FMLS listing contains material that infringes your copyrighted work please click here to review our DMCA policy and learn how to submit a takedown request.© 2024 FMLS.
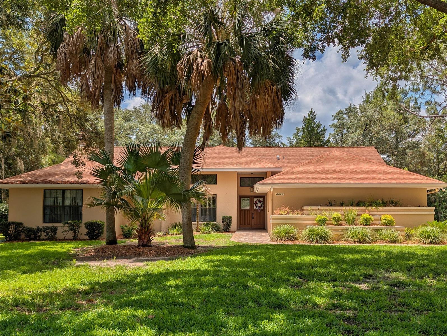
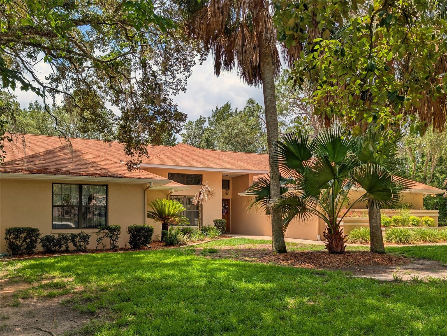
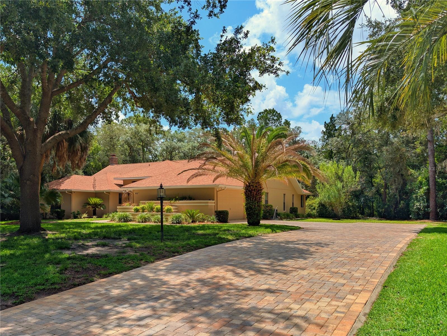
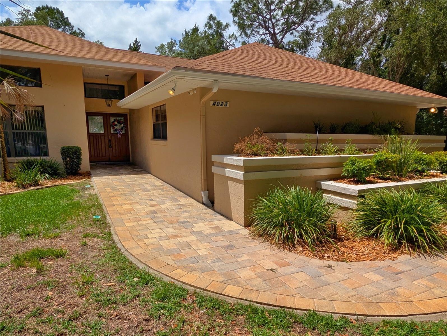
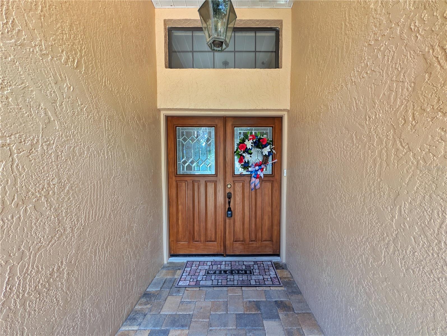
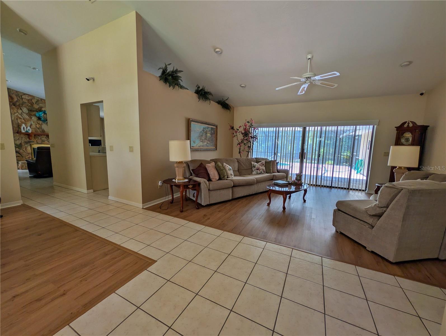
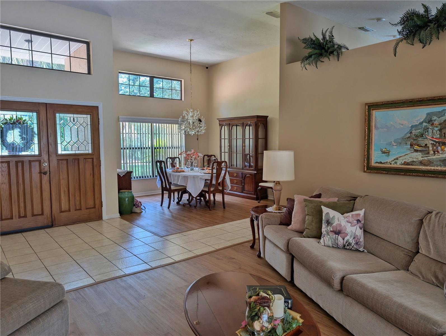
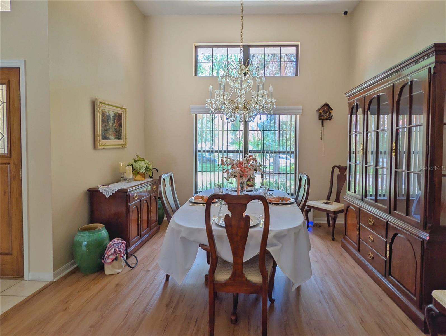
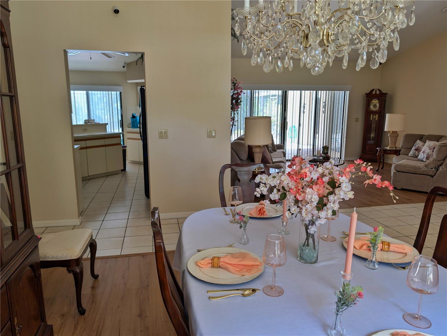
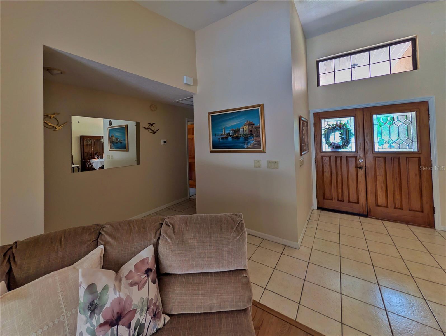
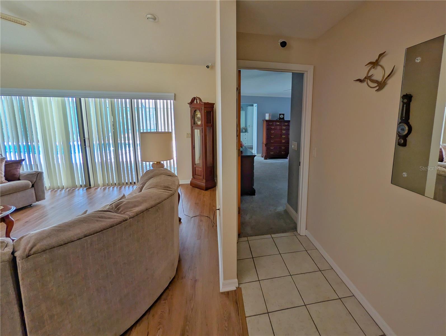
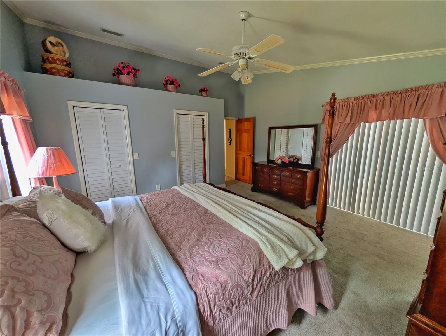
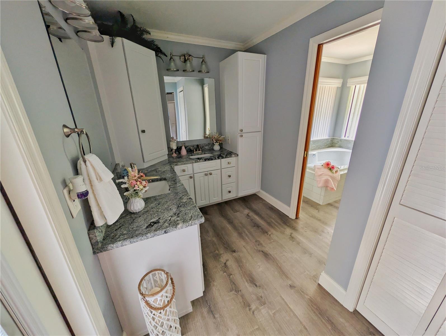
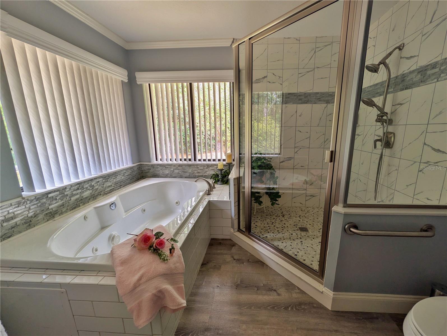
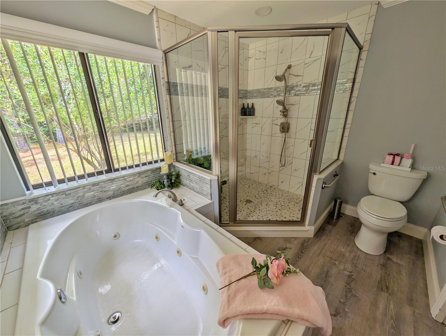
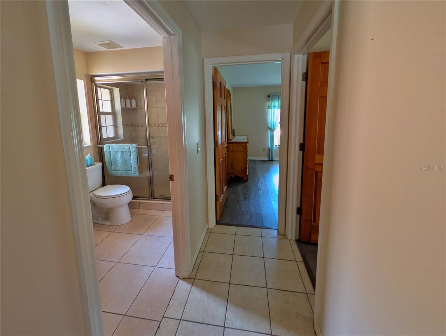
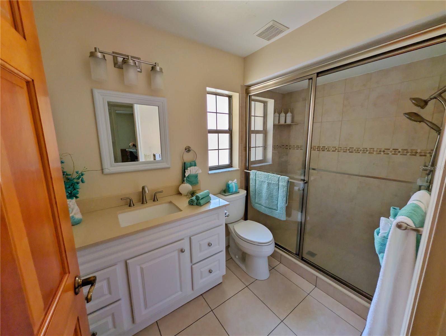
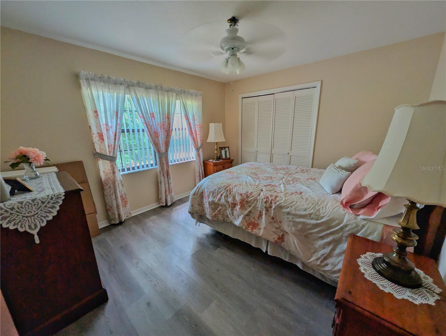
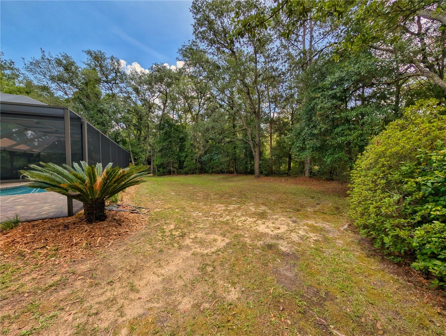
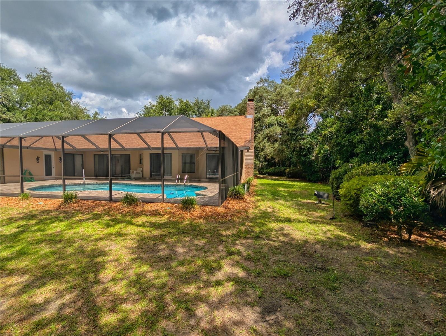
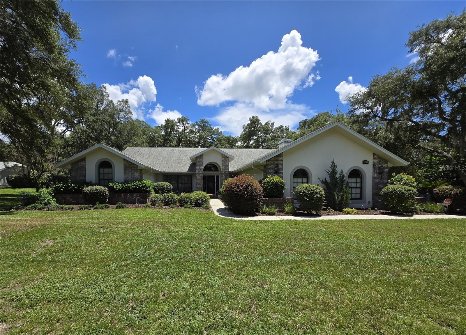
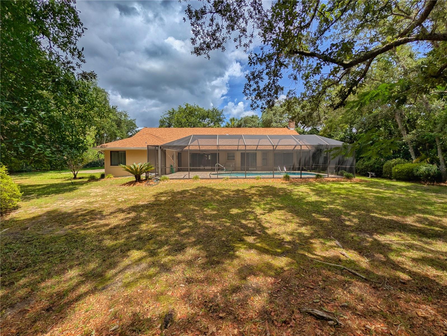
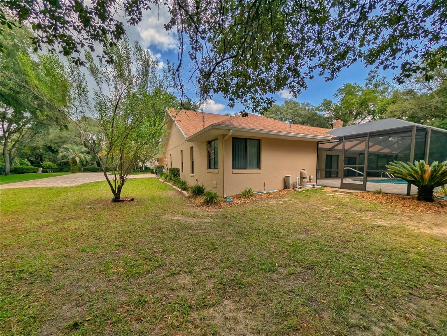
Enjoy peaceful living in this bright, open-concept 4-bedroom, 3-bathroom home situated on 1.13 acres in a quiet neighborhood with an annual HOA fee. Low-density zoning provides the perfect balance of privacy without isolation.

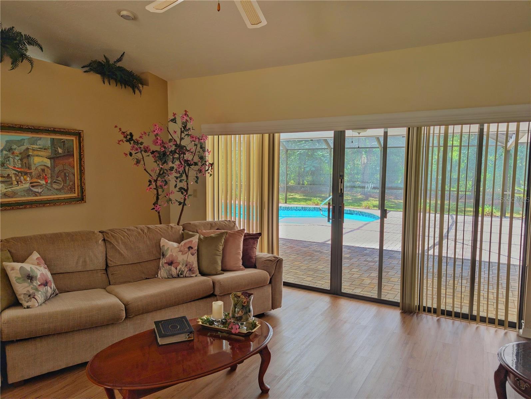
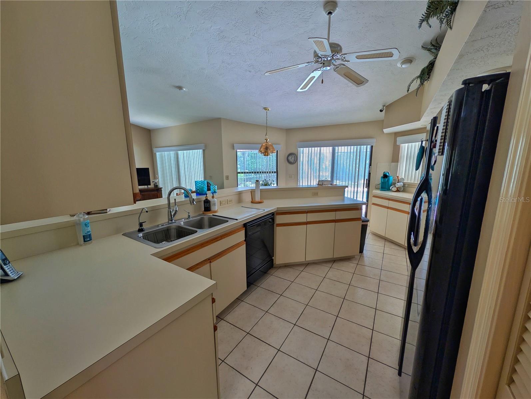
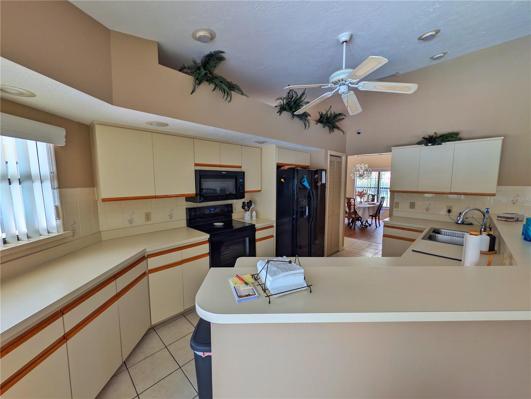
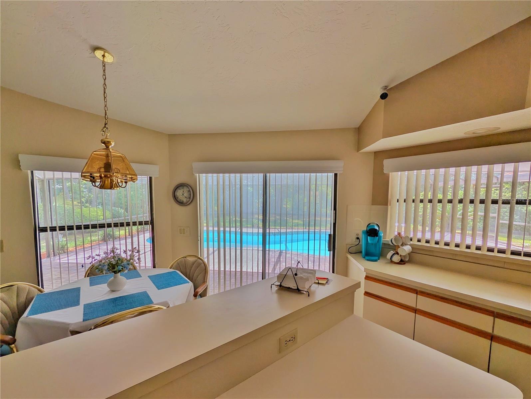
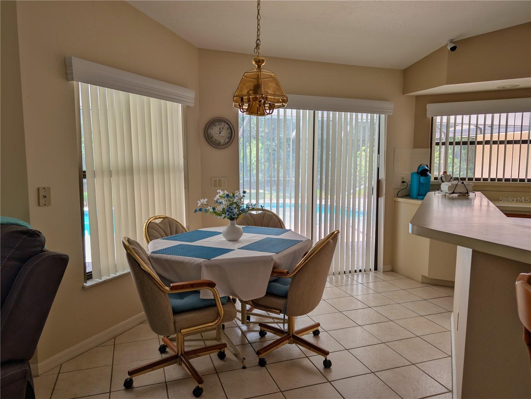
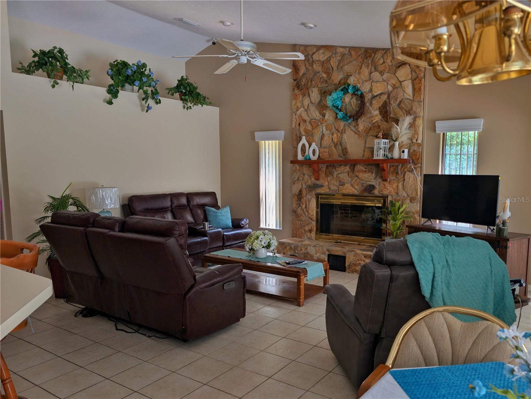
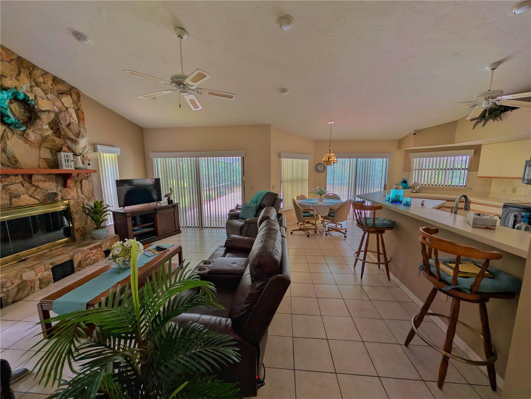
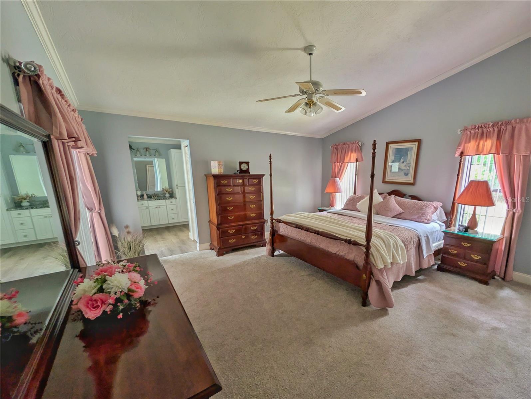
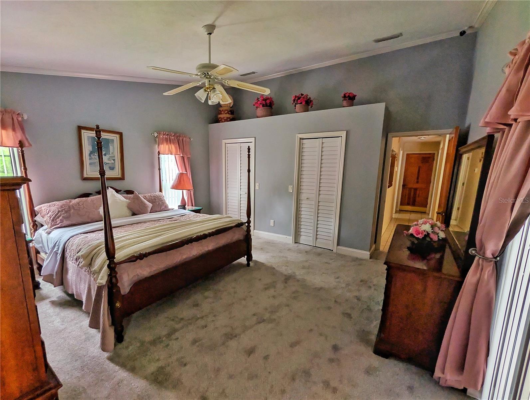
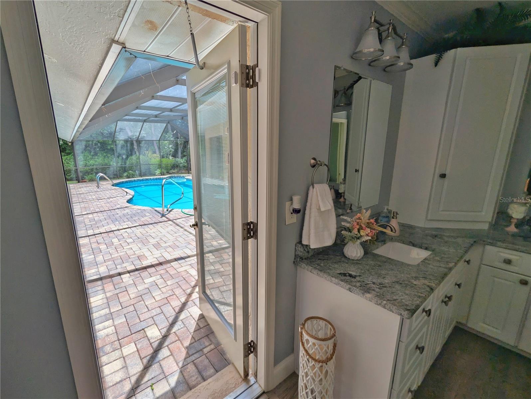
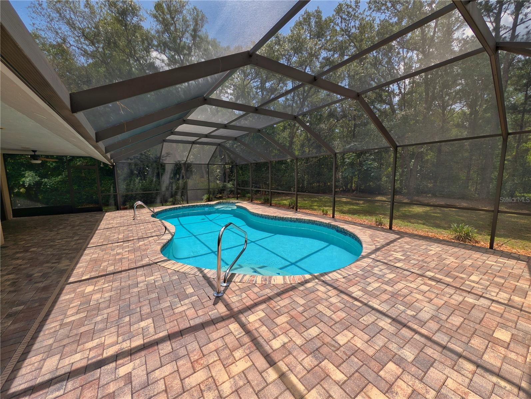
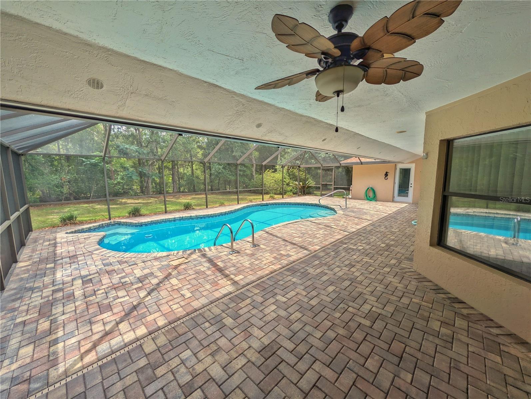
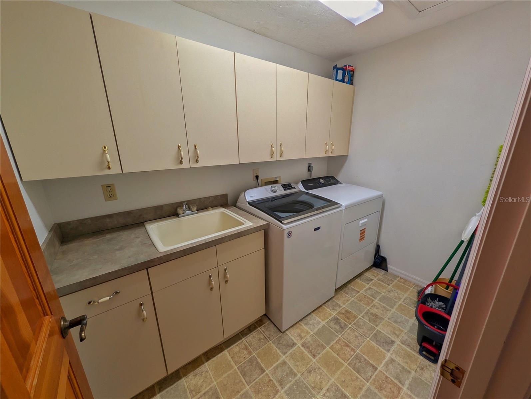
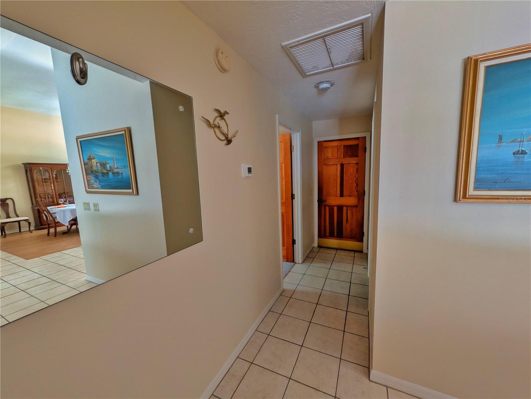
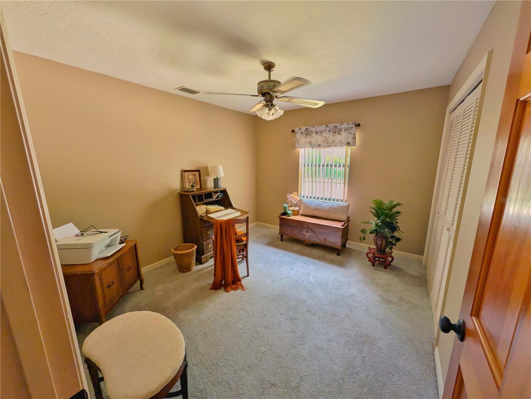
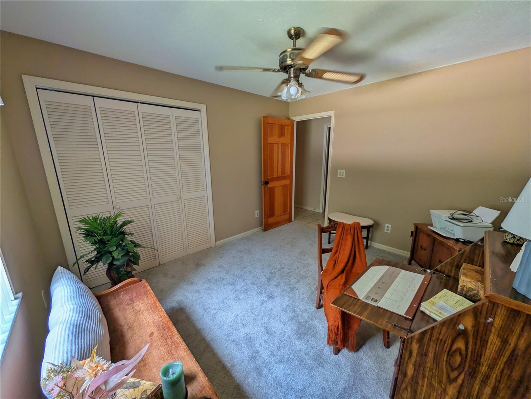
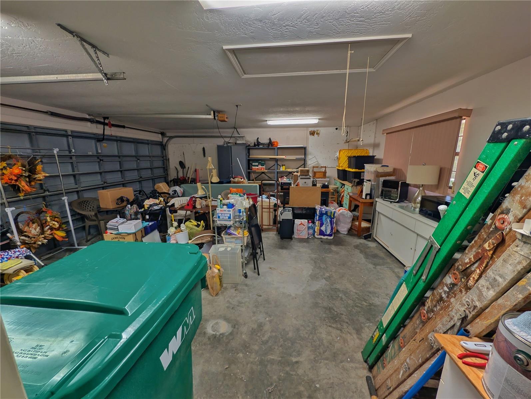
The spacious layout is flooded with natural light and features a formal dining room, family room, dedicated laundry room, 2-car garage, and a large master suite. One bedroom is currently staged as a functional home office. At the center of the home, the kitchen boasts a convenient breakfast bar that overlooks the living room—complete with a cozy fireplace—and offers views of the backyard. Two sets of sliding glass doors lead directly out to your private, enclosed in-ground pool oasis.

This home delivers the quiet Florida lifestyle you've been searching for. Schedule your tour today!

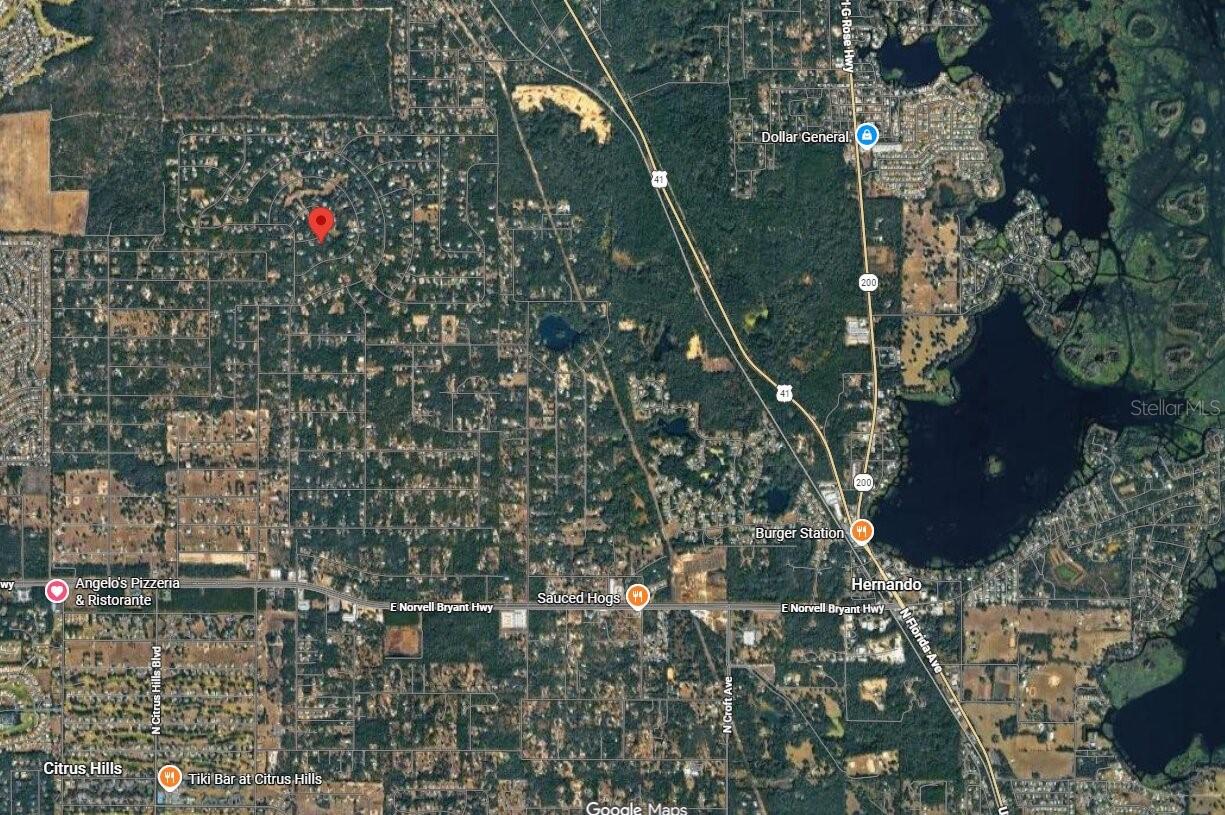
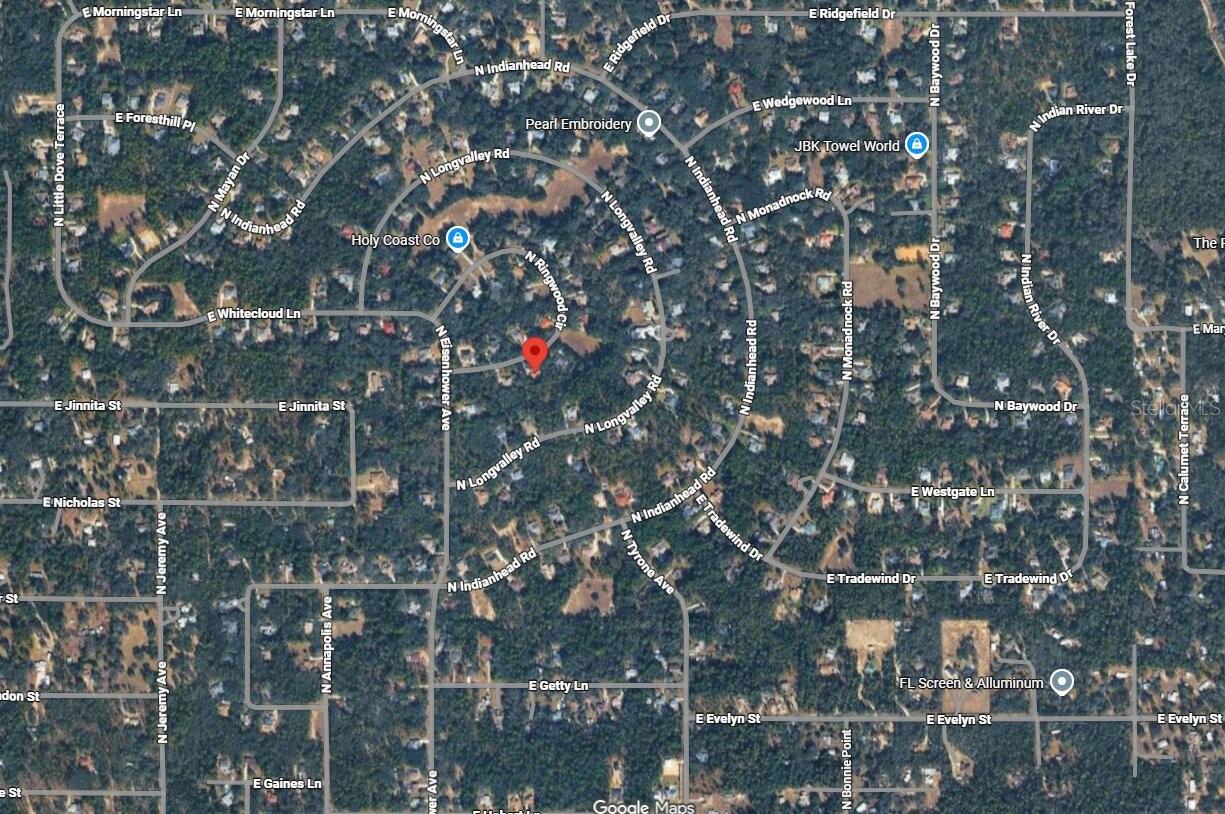
4023 N RINGWOOD CIRCLE

Message successfully sent.

What would you like to know?

What is 3 + 4 ?

I agree to receive email communication and understand I can unsubscribe at any time.

I agree to be contacted by The Graf Group of Coldwell Banker via call, email, and text for real estate services. To opt out, you can reply 'stop' at any time or reply 'help' for assistance. You can also click the unsubscribe link in the emails. Message and data rates may apply. Message frequency may vary. Privacy Policy

Related Properties

Virtually Staged. One or more photo(s) has been virtually staged.  A delectable find, this fabulous pool home has the coveted OPTIONAL social membership to Citrus Hills, as well as a 2021 roof and 2025 air conditioning updates.  A great opportunity giving you the best of two worlds; go the club and play or stay at home and lounge in your private pool.  Go to dinner at the club or bbq on your lanai, having choices is the best!  This home also features a large guest room with its own full bathroom.  Perfect for a parent, in-law or teenager needing a bit of space.  The home is sitting on a park like manicured acre, the pool is surrounded by a large lanai with plenty of over head coverage as well as open space for enjoying the beautiful Florida sunshine.  The large kitchen is overlooking the breakfast nook and living room, very functional and great to work in.  Loads of cabinets with pull outs too.  The primary bedroom and bathroom is very roomy, enjoy the jetted tub and dual sinks and vanities, no waiting, no crowding!  The 2 car garage also has additional spae with a separate entry for a golf cart or mower.  Call today, don't wait, a home with an optional social membership is hard to come by.
#TB8537582

HERNANDO

926 E TRIPLE CROWN LOOP

4 Beds

3 Baths

2,538 Sq.Ft.

$529,000

MLS#: TB8537582

Welcome to resort-style living at its finest in one of Central Florida's most sought-after guard-gated golf communities. Nestled within Terra Vista in the heart of Citrus Hills, this beautifully upgraded 3-bedroom, 2-bath villa offers 1,724 square feet of thoughtfully designed living space with a private heated pool — all within a community packed with world-class amenities. From the moment you step inside, the quality of the upgrades sets this home apart. The living area and den feature rich engineered hardwood flooring, while the kitchen, nook, and laundry rooms are dressed in chiseled-edge travertine tile with an intricate design. Custom stained cabinetry with lower pull-out drawers anchors a kitchen also outfitted with newer stainless steel appliances — a chef's space that is both beautiful and functional. Comfort and peace of mind come standard here. A newer HVAC system (2018), blown-in TAP Pest Control insulation, and some newer windows and sliding doors reflect a home that has been carefully maintained and thoughtfully improved over the years. The electric pool heater extends your swim season well beyond what Florida's natural warmth already provides — and thanks to the fully paid-off solar panels, it runs at virtually no cost to you. Fresh landscaping adds exceptional curb appeal. This home's solar panels are owned outright — no lease to assume and no monthly solar payment. Just the benefit of dramatically reduced or eliminated electric bills, starting the moment you close. Powering your pool heater and your home simultaneously, the system delivers real, measurable savings every single month. Step outside and you'll discover one of this property's most underappreciated advantages — a utility lot situated behind the home that functions as a natural backyard extension. One of this property's most compelling features has nothing to do with the interior — it's what's beneath your feet and above the floodplain. Situated 128 feet above sea level, this home carries no flood insurance requirement — a meaningful financial advantage in Florida that buyers are increasingly prioritizing. High-quality block construction meets or exceeds current insurance standards, offering year-round peace of mind. Terra Vista is not just a neighborhood — it's a lifestyle. The community features a guard-gated entrance, clubhouse, fitness center, resort-style pool, racquetball courts, tennis courts, dog park, playground, sidewalks, golf cart access, and the acclaimed Skyview Golf Course right at your doorstep. A restaurant and social events round out a community calendar that keeps life full and connected. Perfectly positioned between Ocala and Crystal River, Terra Vista places you minutes from the Gulf Coast's famous natural springs, Three Sisters Springs, the Withlacoochee State Trail, and all the shopping and dining of the Citrus Hills corridor. 
Close
#OM730028

HERNANDO

1096 W DIAMOND SHORE LOOP

3 Beds

2 Baths

1,724 Sq.Ft.

$438,500

MLS#: OM730028

Nestled on over half an acre (.55 acres) with 81 feet of canal frontage, this beautifully updated 3-bedroom, 2-bath home offers the perfect blend of privacy, comfort, and direct access to the Tsala Apopka Chain of Lakes. With 2,397 square feet under roof, you’ll enjoy peaceful waterfront living while having plenty of room to entertain and relax. This move-in-ready home features a newer roof, new windows and doors, newer HVAC with warranty, newer septic system, brand-new well with a water filtration system, and a newer hot water heater for added peace of mind. Inside, you’ll find newer flooring, fresh paint, granite countertops, newer appliances, newer cabinets, updated fixtures, and modern lighting throughout. The rear french doors open to a spacious new wood deck overlooking the canal, creating the perfect spot to enjoy your morning coffee or unwind while taking in the tranquil water views. The fully fenced yard provides privacy and plenty of space for pets, recreational vehicles, or outdoor activities. Four storage sheds offer endless possibilities, including one that is fully insulated, powered, and equipped with air conditioning—ideal for a workshop, hobby room, or home office. Whether you’re an avid fisherman, boater, or simply enjoy the beauty of waterfront living, you’ll appreciate the direct canal access to the Tsala Apopka Chain of Lakes. Conveniently located near shopping, restaurants, parks, and the natural beauty that makes Hernando so desirable, this exceptional waterfront property is ready to welcome you home. Schedule your private showing today!
#W7888165

HERNANDO

4101 E GLORIA DRIVE

3 Beds

2 Baths

2,397 Sq.Ft.

$477,000

MLS#: W7888165

Rusaw built Waterford III model with lovely pool area for relaxing. All new screening around pool Wood cabinets add warmth to the great kitchen area. A pantry for all the extras and great storage. The family room has a gas fireplace. Several built ins in the Family room and the owners suite Both bedrooms have adjacent baths, one is a 1/2 bath. Roomy closets and storage in the large kitchen with granite countertops. Kitchen has a center island for additional workspace and storage. Very flat lot with lovely landscaping. Make this your new home.
#OM728168

HERNANDO

244 W MASSACHUSETTS STREET

3 Beds

2 Baths

2,488 Sq.Ft.

$499,999

MLS#: OM728168

Virtually Staged. YOU DO NOT WANT TO MISS THIS INCREDIBLE SAVINGS on this Beautiful Water View Home! Imagine Waking up every day to the serene sound of a fountain on Sam Tamposi’s Lake, with panoramic views of the #2 Hole at the prestigious Skyview Golf Course, YOU CAN. This home is one of fewer than 38 homes that enjoy this exceptional waterfront setting—making it truly rare and highly desirable. Step inside this bright and beautifully maintained Windward-style home, ideally positioned with SOUTHERN EXPOSURE to maximize natural light and highlight the stunning water views framed by seasonal wildflowers. All located in the amenity rich Resort Style Gated Community of Terra Vista in Citrus Hills. Boasting 3 spacious Bedrooms, one additional Bedroom/Office with French Doors, 2.5 bathrooms, and a rare, oversized pantry/utility room, this home delivers both comfort and convenience. The tile flooring glistens under the sun, while the fresh paint, 2022 HVAC system, and a recently inspected/repaired roof ensure peace of mind from the moment you move in. A private glass-paneled Office/Bedroom with French doors provides the perfect space to work or unwind, just across from a versatile formal dining area—also ideal as a game room or second lounge. The 23' master retreat is a true haven with room to spare, offering privacy and tranquility thanks to the well-designed split floor plan. The heart of the home—a chef-inspired kitchen with solid surface countertops and stainless-steel appliances—flows effortlessly into the open living area, featuring an alcove perfect for your entertainment setup. Everywhere you turn, you're drawn to the incredible water and golf course views. Step outside to the expansive 24' x 14'9" screened lanai, ideal for morning coffee, evening cocktails, or future plans for a custom pool. There's even plenty of room in the oversized garage (22’11” x 19’8”) for both your vehicles and a golf cart! Some photos are virtually staged. Life in Citrus Hills is wonderful making friends and dancing at the Tiki Bar, enjoying the three restaurants, playing pickleball, golf and tennis. Need a workout, the Fitness Center and Spa is truly a delight. Or maybe a lounging at the pool, or cycling in the community, walking your dog at the dog park. It here! Want to join clubs, there are many - What a wonderful way to make new friends and enjoy life with your Citrus Hills Social Membership!
#OM728252

HERNANDO

1328 W DIAMOND SHORE LOOP

4 Beds

2 Baths

2,442 Sq.Ft.

$525,000

MLS#: OM728252

Virtually Staged. Offering preferred lender incentives! Brand new construction in Fairview Estates of Citrus Hills: The 2026 Major Model Awaits! This home is perfectly situated off the street on 1.24 acres with a private backyard that backs up to a dry retention area.  There are 4 bedrooms, 3 bathrooms with 2,478 sq' of living space. This bright and airy home is complete with enhanced neutral finishes that create continuity throughout the space and can accommodate any decor. Low maintenance luxury vinyl plank runs throughout the home - NO CARPET- and elegant marble-like tile in all bathrooms. The kitchen includes a stainless-steel Samsung appliance package, shaker style cabinetry with 42" uppers, dovetailed base cabinets, and everything on soft close! Quartz countertops provide a durable workspace with subway tile as a backsplash accent. The home offers a triple-split floor plan with a dedicated guest wing up front, Jack-and-Jill wing in the rear, and a secluded primary suite - including an extra storage closet, oversized walk-in closet, a luxurious shower, double vanity, and a toilet room. Bathrooms include quartz countertops, Moen fixtures, comfort height elongated toilets, privacy transom windows, and wall tiles up to the ceiling to give a sense of height and grandeur. There is also a dedicated laundry room off of the garage, with a walk-in pantry and extra cabinets for storage. Other features include LED disc lighting throughout, 9'4" ceiling height, and 5.25" tall baseboards. Outside you will find double paned windows, irrigation, and a covered lanai to enjoy the outdoor view of the woods behind with room for a pool. Home sits in flood zone X, with the low HOA fee of $82.50/year and includes a home warranty. There is NO social membership!  Fairview Estates is a part of The Villages of Citrus Hills and is a tucked away gem! All homes come with acre lots, creating a sense of calm, with oak lined streets and a garden atmosphere. Located about 6 miles from the Shops at Black Diamond with restaurants, grocery stores, and shopping. The home is also 1.5 miles from the 47 mile Withlacoochee bike/walking trail! You'll fall in love with this home so schedule your showing today and be ready to submit your best offer!
#OM726857

HERNANDO

3946 N LONGVALLEY ROAD

4 Beds

3 Baths

2,478 Sq.Ft.

$479,000

MLS#: OM726857

Experience the perfect blend of luxury, privacy, and modern design in this newly constructed 4-bedroom, 3-bathroom home with a spacious 3-car garage, nestled on 1.04 wooded acres within the sought-after Citrus Hills community. Attractive stacked stone accents and an oversized driveway offering abundant parking create a warm welcome from the moment you arrive. Inside, you'll find a thoughtfully designed open floor plan that effortlessly connects the great room, dining area, and kitchen, creating an ideal setting for both everyday living and entertaining. The beautifully appointed kitchen is equipped with a Samsung stainless steel appliance package, 42-inch cabinetry, a walk-in pantry, and a large center island that serves as the heart of the home. Designed with comfort in mind, the primary retreat features an elegant tray ceiling, a spacious walk-in closet, dual vanities with a dedicated makeup station, and a stunning floor-to-ceiling tiled shower. Two generously sized guest bedrooms share a convenient Jack-and-Jill bath, while the fourth bedroom, located near a full bathroom at the front of the home, offers flexibility for a guest suite or home office. The bright and functional laundry room provides abundant storage and natural light, and the included Samsung washer and dryer add even more value. Step outside to the covered lanai, where you'll have the perfect space to unwind or host gatherings while enjoying the peaceful surroundings. Combining quality craftsmanship, modern finishes, and a desirable location, this exceptional Citrus Hills home is ready to welcome its new owners. Schedule your own personal showing today!
#OM727694

HERNANDO

1427 W MINERAL COURT

4 Beds

3 Baths

2,478 Sq.Ft.

$499,900

MLS#: OM727694

Under Construction. CONSTRUCTION UPDATE PHOTOS! THE ROOF IS ON! WALLS ARE UP! This 4/3/2 Palm Crest model by Stonebrook Development sits on a private, half-acre lot along the 12th hole of the Citrus Hills Golf and Country Club. Under construction in Citrus Hills this split-plan home features 9'4" ceilings, dual walk-in closets, and an expansive concrete patio to enjoy the views. Your Property Highlights include: 4 Bedrooms, 3 Bathrooms, 2-Car Garage with open-concept living and dining spaces. The Master Suite offers Dual walk-in closets, dual sinks, a free-standing soaking tub, and a tiled walk-in shower. Entertainment in your Kitchen is a dream with the  Large island with a breakfast bar, and sliding doors leading directly out to the patio.  Your 1/2-acre lot offers no rear neighbors & is located on a quiet dead-end street.  Buyers have the opportunity to choose colors and countertops, and select from various premium builder upgrades. The Builder Guarantee: Stonebrook Development offers a highly customer-focused building process with transparent communication and a commitment to on-time delivery. Modern, high-quality finishes are standard in this home! Call before it's too late to add your own semi-custom additions to this home!
For more information on the community's offerings, you can explore the Villages of Citrus Hills master-planned area. This is such a prime area close to schools, restaurants, shopping, & the new Suncoast Parkway! Call to schedule a consultation appointment today!
#OM724385

HERNANDO

804 E EPSOM COURT

4 Beds

3 Baths

1,927 Sq.Ft.

$489,250

MLS#: OM724385

Price reduced
A NEW PRICE & AN EXCEPTIONAL OPPORTUNITY; now offered at $499,900. Welcome to Clearview Estates, where luxury meets lifestyle in the highly coveted Villages of Citrus Hills.

From the moment you walk through the striking frosted double doors, you’re greeted with soaring ceilings, a dramatic tray ceiling, and a bright, open-concept layout that instantly feels like home. Luxury vinyl plank flooring flows seamlessly throughout, creating a clean, modern aesthetic with durability to match.

The kitchen? A true showstopper. Rich espresso cabinetry, sleek quartz countertops, and a layout designed for both entertaining and everyday living. Whether it’s morning coffee in the breakfast nook or hosting in the formal dining/flex space, this home adapts to your lifestyle.

Your primary suite is a private retreat, filled with natural light from a transom window and complete with dual vanities, a walk-in shower, and a spacious walk-in closet. It’s the kind of space you’ll actually look forward to ending your day in.

Step outside and it only gets better.

Set on a sprawling 1-acre homesite, you’ll enjoy privacy, space, and a peaceful backyard escape. The screened porch invites you to unwind, entertain, or simply take in the quiet beauty of your surroundings.

And then there’s the community.

Clearview Estates offers something truly rare—an exclusive, deed-restricted setting with a resident horse farm and private riding trails. Yes, you read that right. Imagine hosting friends and taking them on scenic trail rides right from your neighborhood. This is Florida living on an entirely different level.

Homes like this—new, move-in ready, on acreage, in a community this unique—don’t come around often.

Schedule your showing before someone else claims your slice of Citrus Hills paradise.
#TB8500329

HERNANDO

1381 N SPEND A BUCK DRIVE

3 Beds

2 Baths

2,026 Sq.Ft.

$499,900

MLS#: TB8500329

 - property

Send a message

Message successfully sent.

Your message

What is 3 + 4 ?

Reason for contacting?

I agree to receive email communication and understand I can unsubscribe at any time.

I agree to be contacted by The Graf Group of Coldwell Banker via call, email, and text for real estate services. To opt out, you can reply 'stop' at any time or reply 'help' for assistance. You can also click the unsubscribe link in the emails. Message and data rates may apply. Message frequency may vary. Privacy Policy

Sign Out

Virtual Assistant

Would you like to take the next step with this property? We can help you schedule a showing or virtual tour, or send you more details.

Yes, I would like more information.

Thank You for Your Reply, One of Our Agents will contact you as soon as possible

No, maybe later.

Thank you, you can always contact me via email, phone number or through the contact form.

Realhub AI

Lucy - Your AI-Powered Realtor
Update Your Temporary Password

Personalize your search

Enter your email and we'll notify you immediately when new listings match what you're looking for.

or enter email address
Already have an account ? Login here

Continue your home search

I agree to receive communications and understand I can unsubscribe at any time.

I agree to be contacted by The Graf Group of Coldwell Banker via call, email, and text for real estate services. To opt out, you can reply 'stop' at any time or reply 'help' for assistance. You can also click the unsubscribe link in the emails. Message and data rates may apply. Message frequency may vary. Privacy Policy

Already have an account ? Login here

We use cookies

We use cookies primarily for analytics to enhance your experience. By accepting, you agree to our use of these cookies. You can manage your preferences or learn more about our cookies policy.