Features & Amenities

Interior

  • Other Interior Features

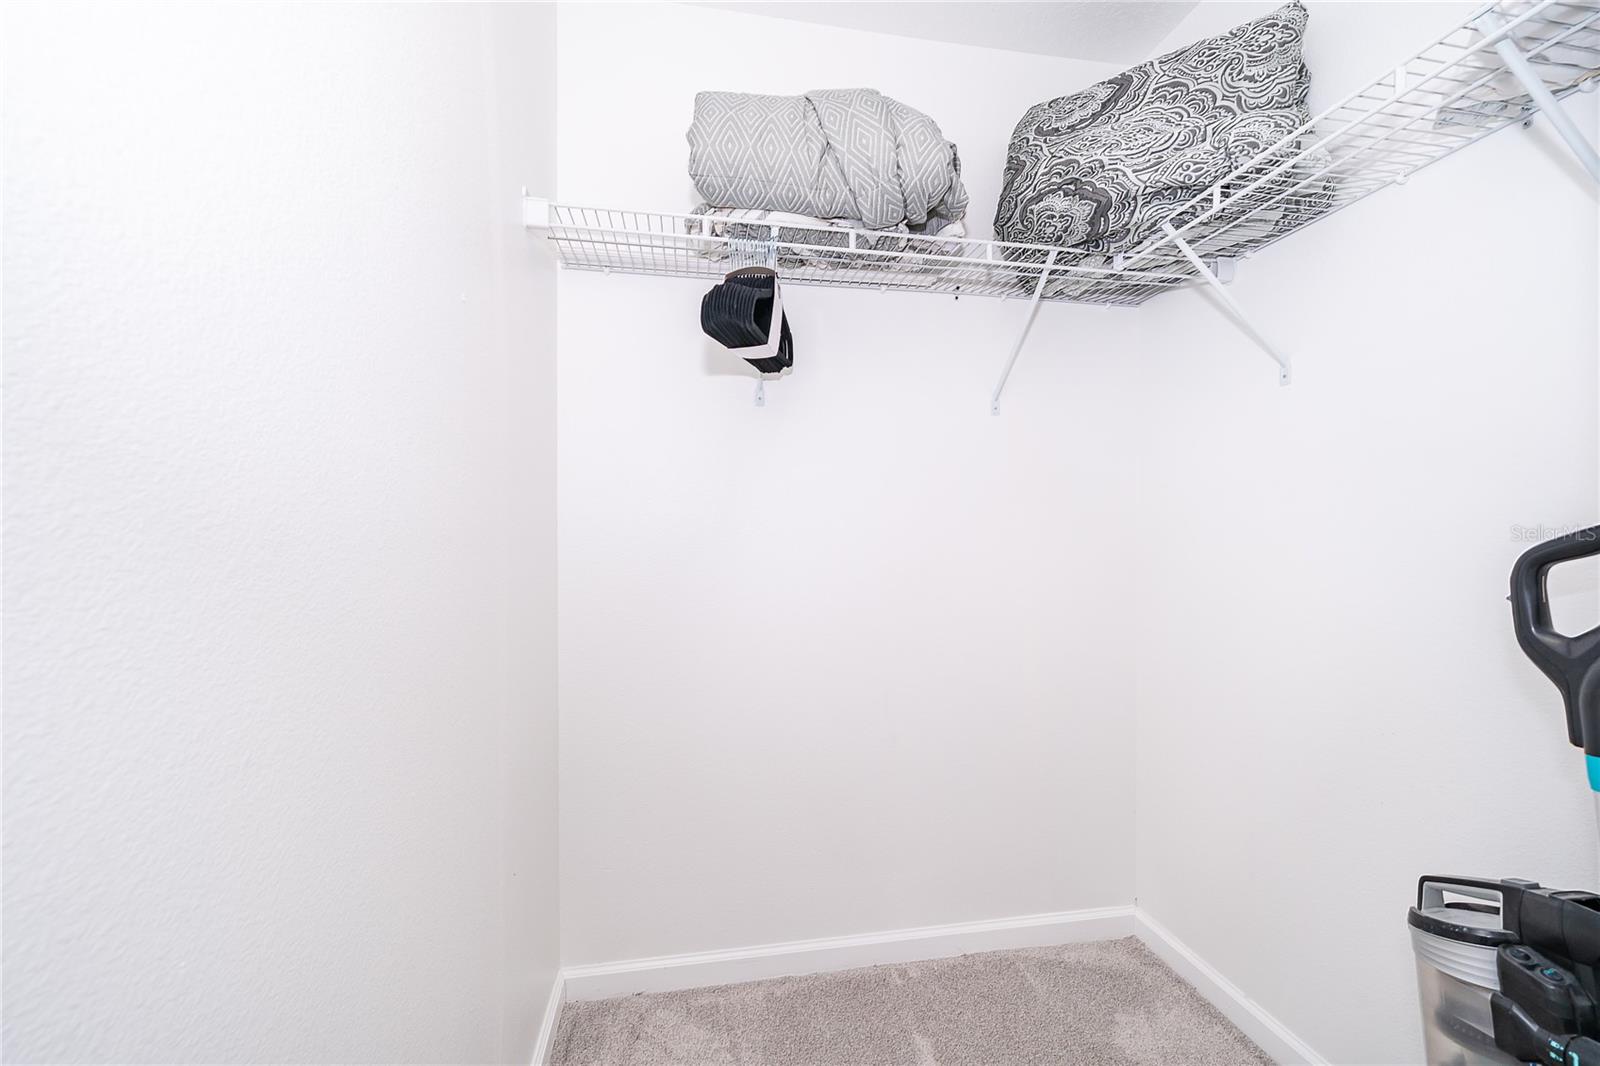
    Walk-In Closet(s)

  • Total Bedrooms

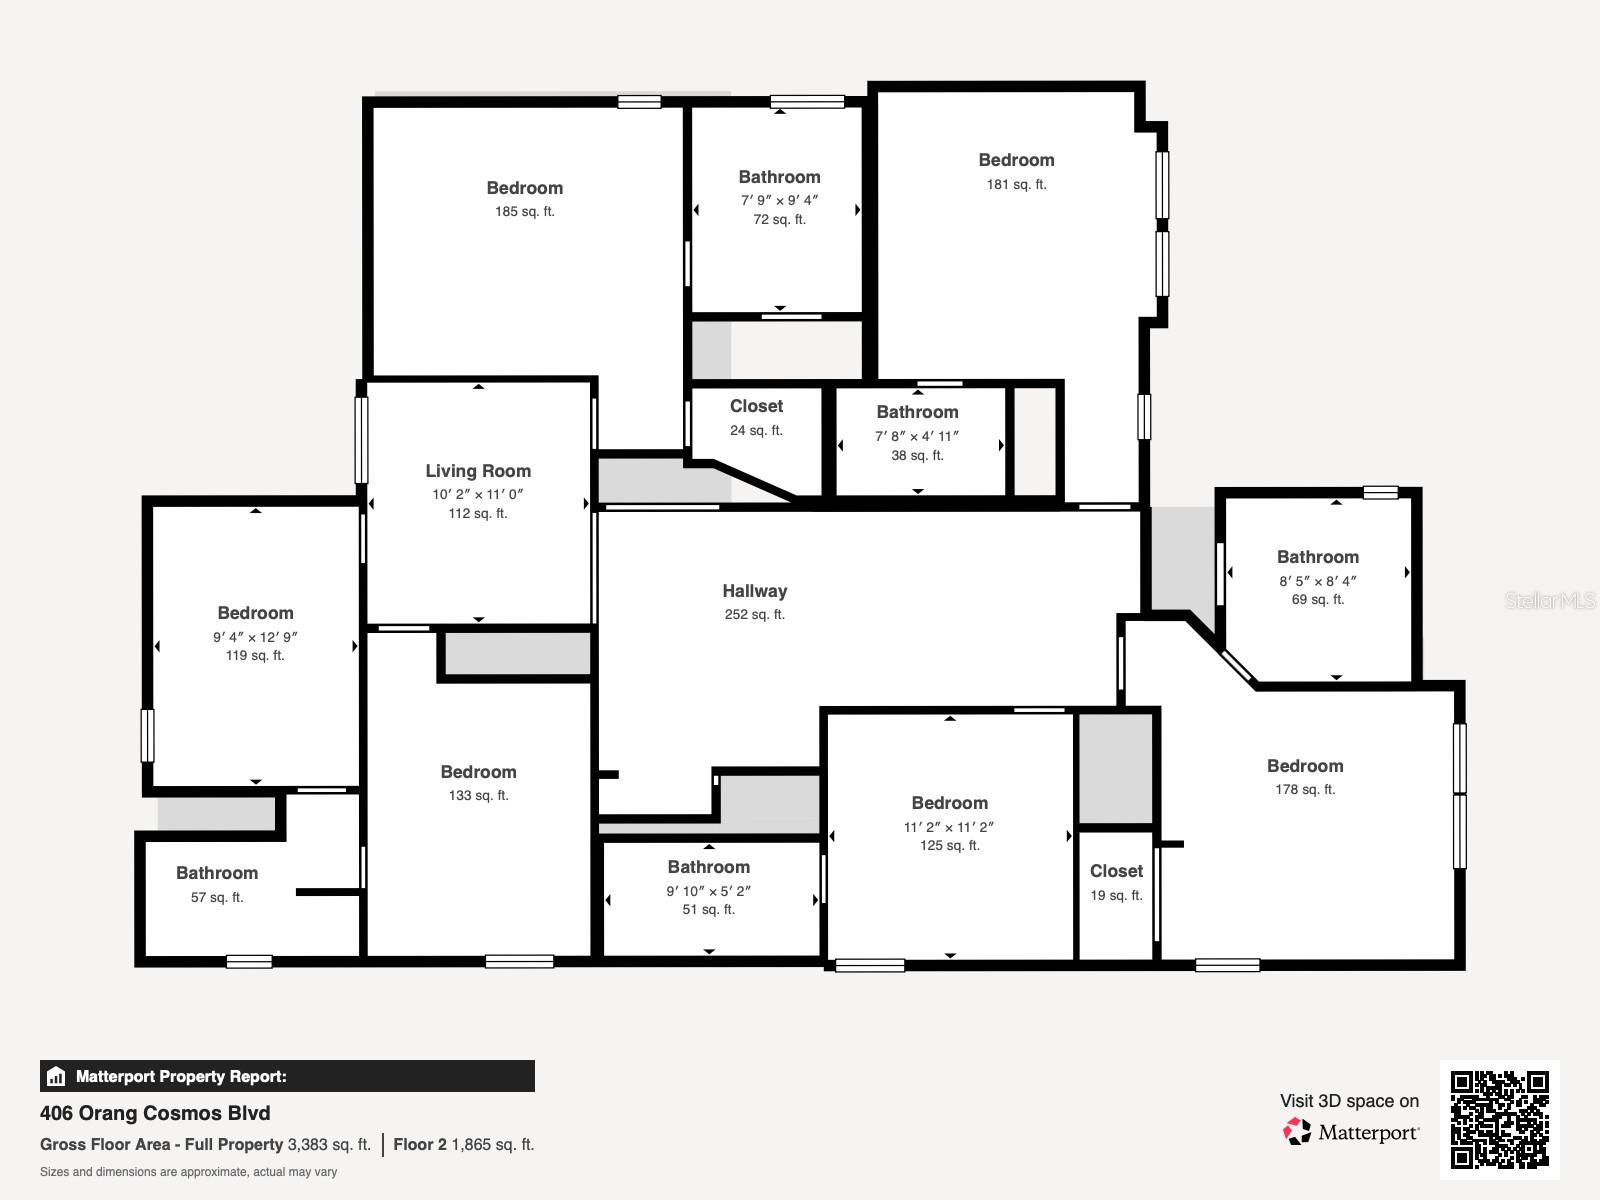
    6

  • Bathrooms

    5

  • 1/2 Bathrooms

    1

  • Cooling YN

    YES

  • Cooling

    Central Air

  • Fireplace YN

    NO

  • Heating YN

    YES

  • Heating

    Central

  • Pet friendly

    Yes

Exterior

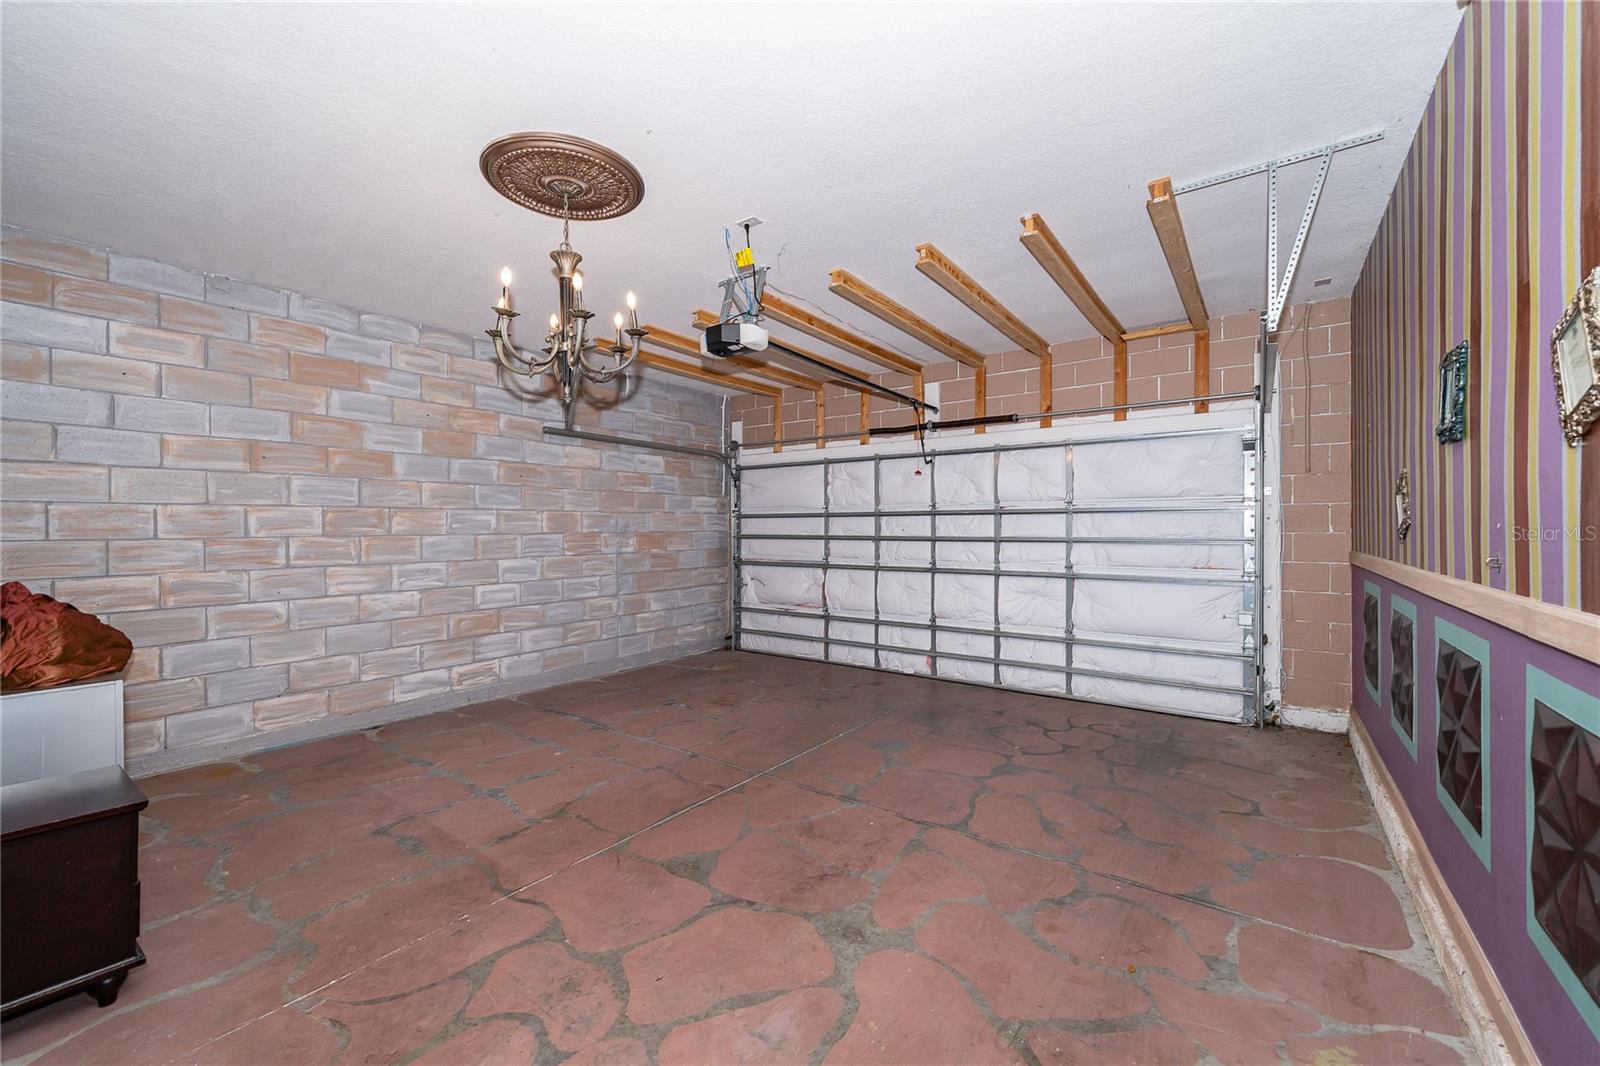
  • Garage

    Yes

  • Garage spaces

    2

  • Construction Materials

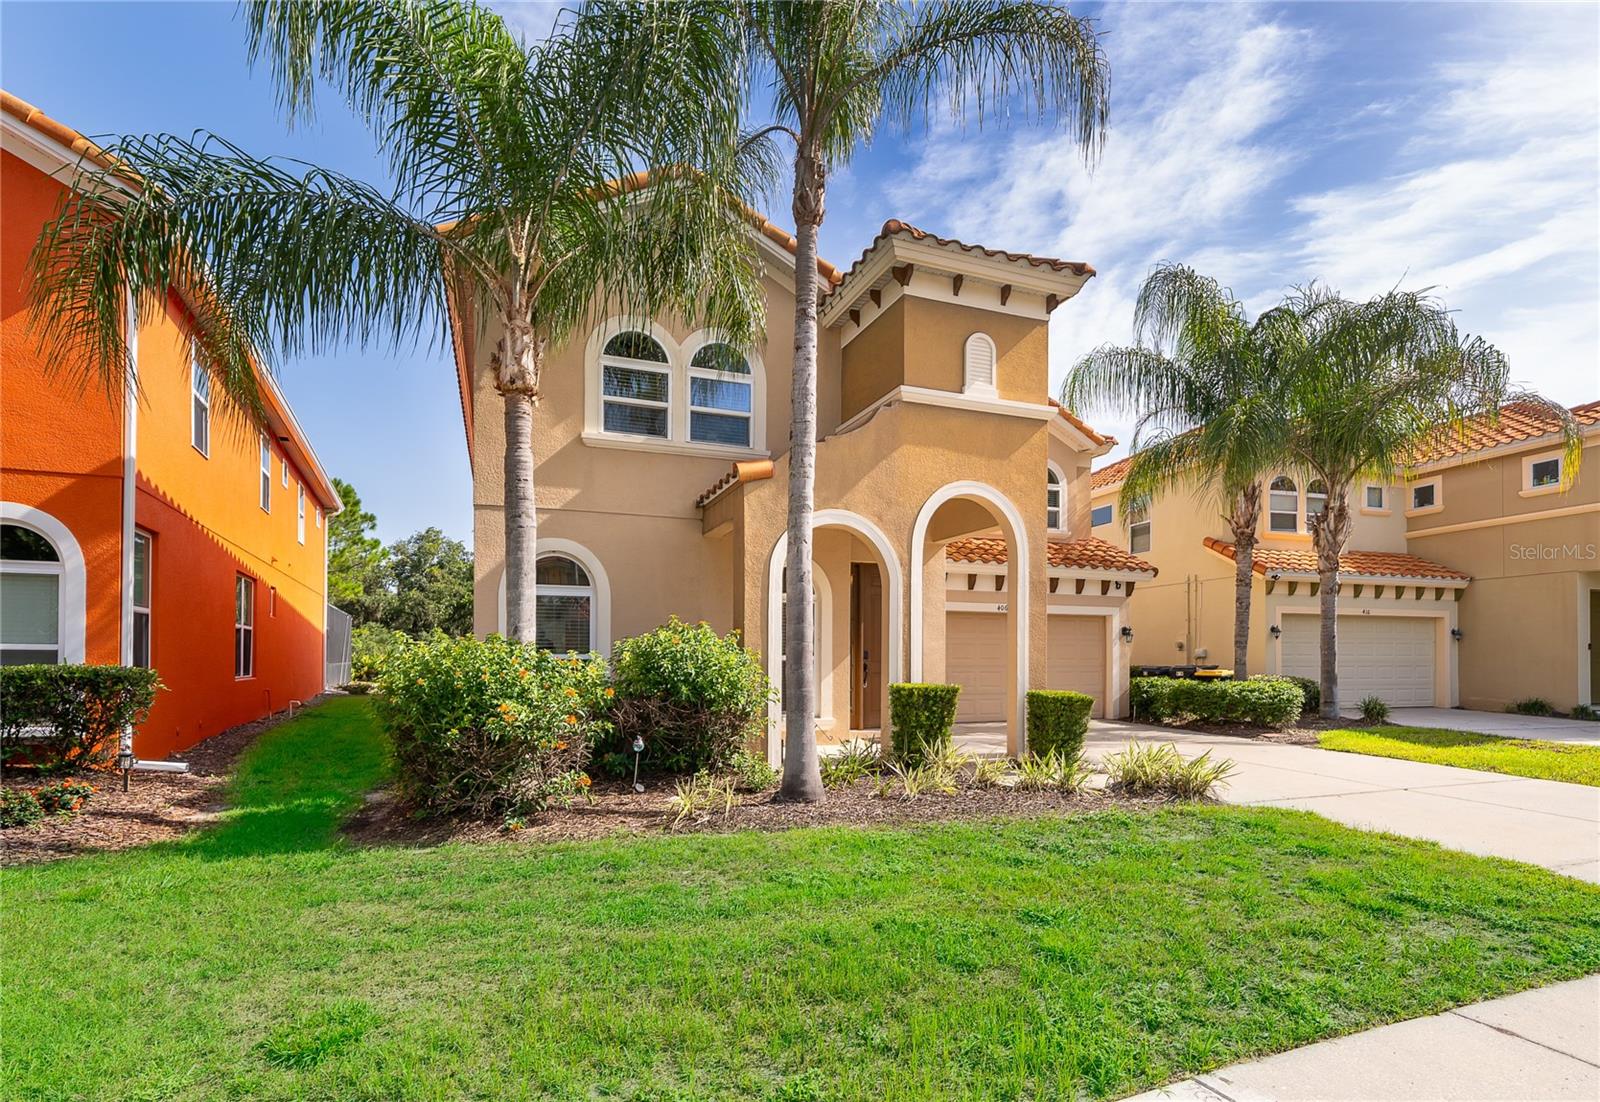
    Stucco

  • Other Exterior Features

    Lighting

  • Parking

    Attached

  • Patio and Porch Features

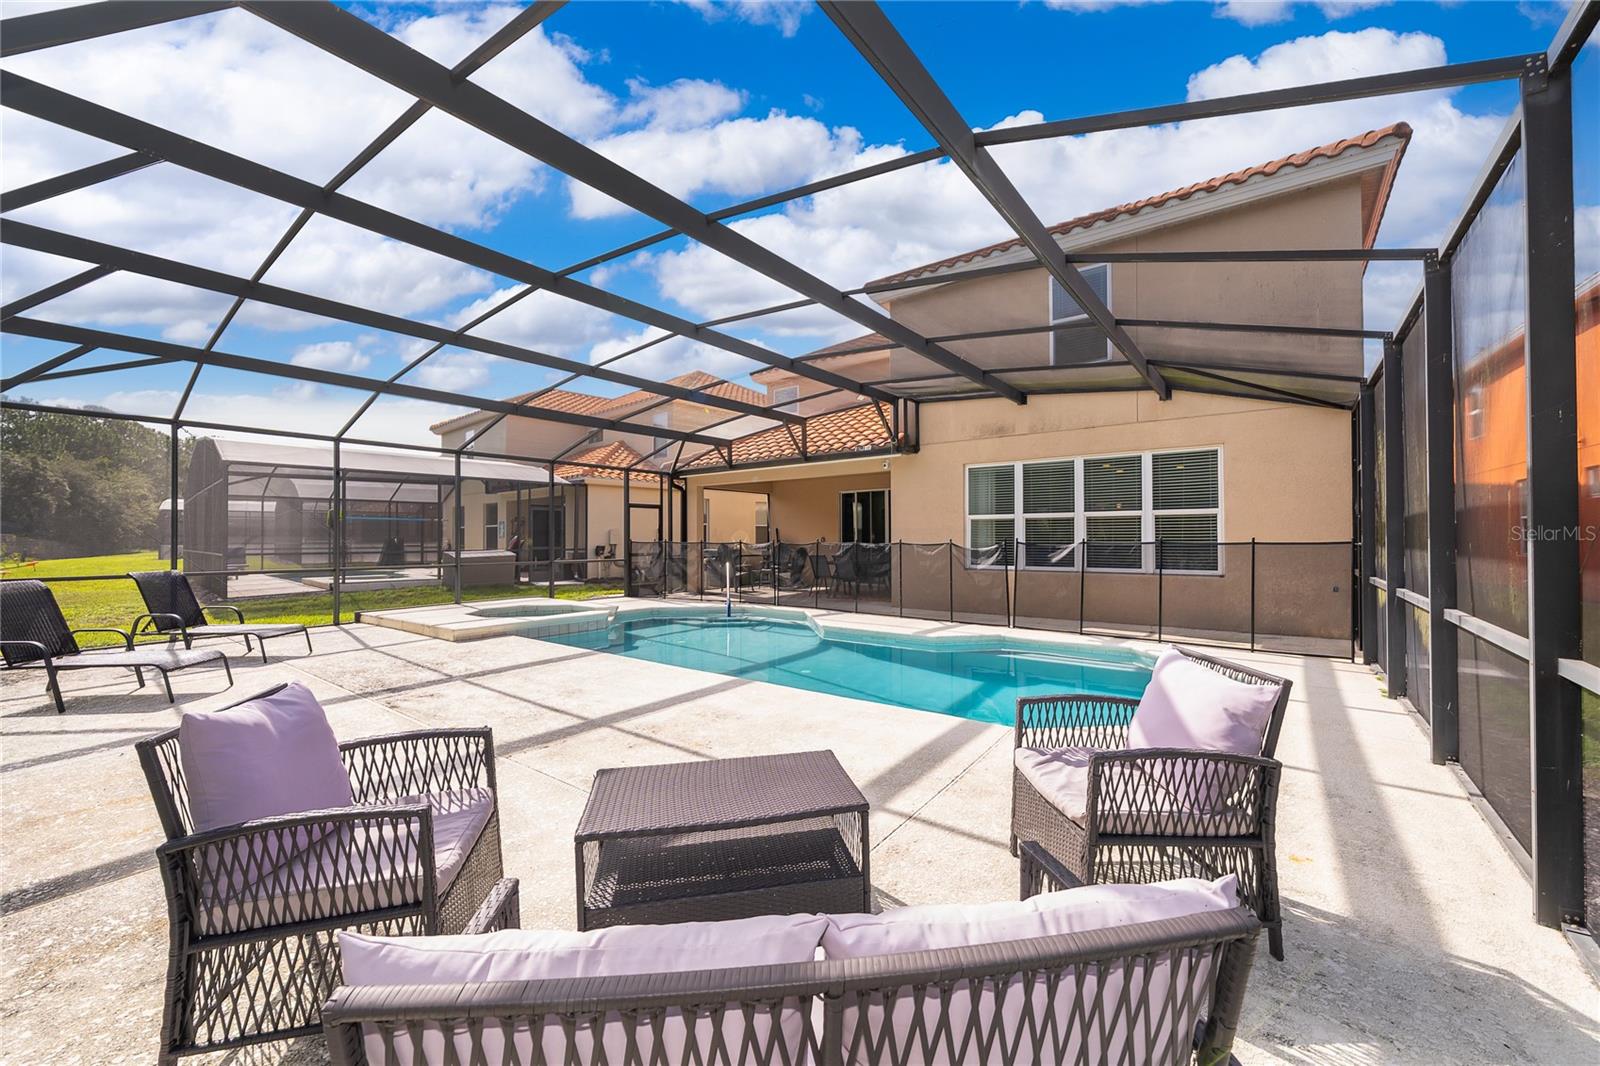
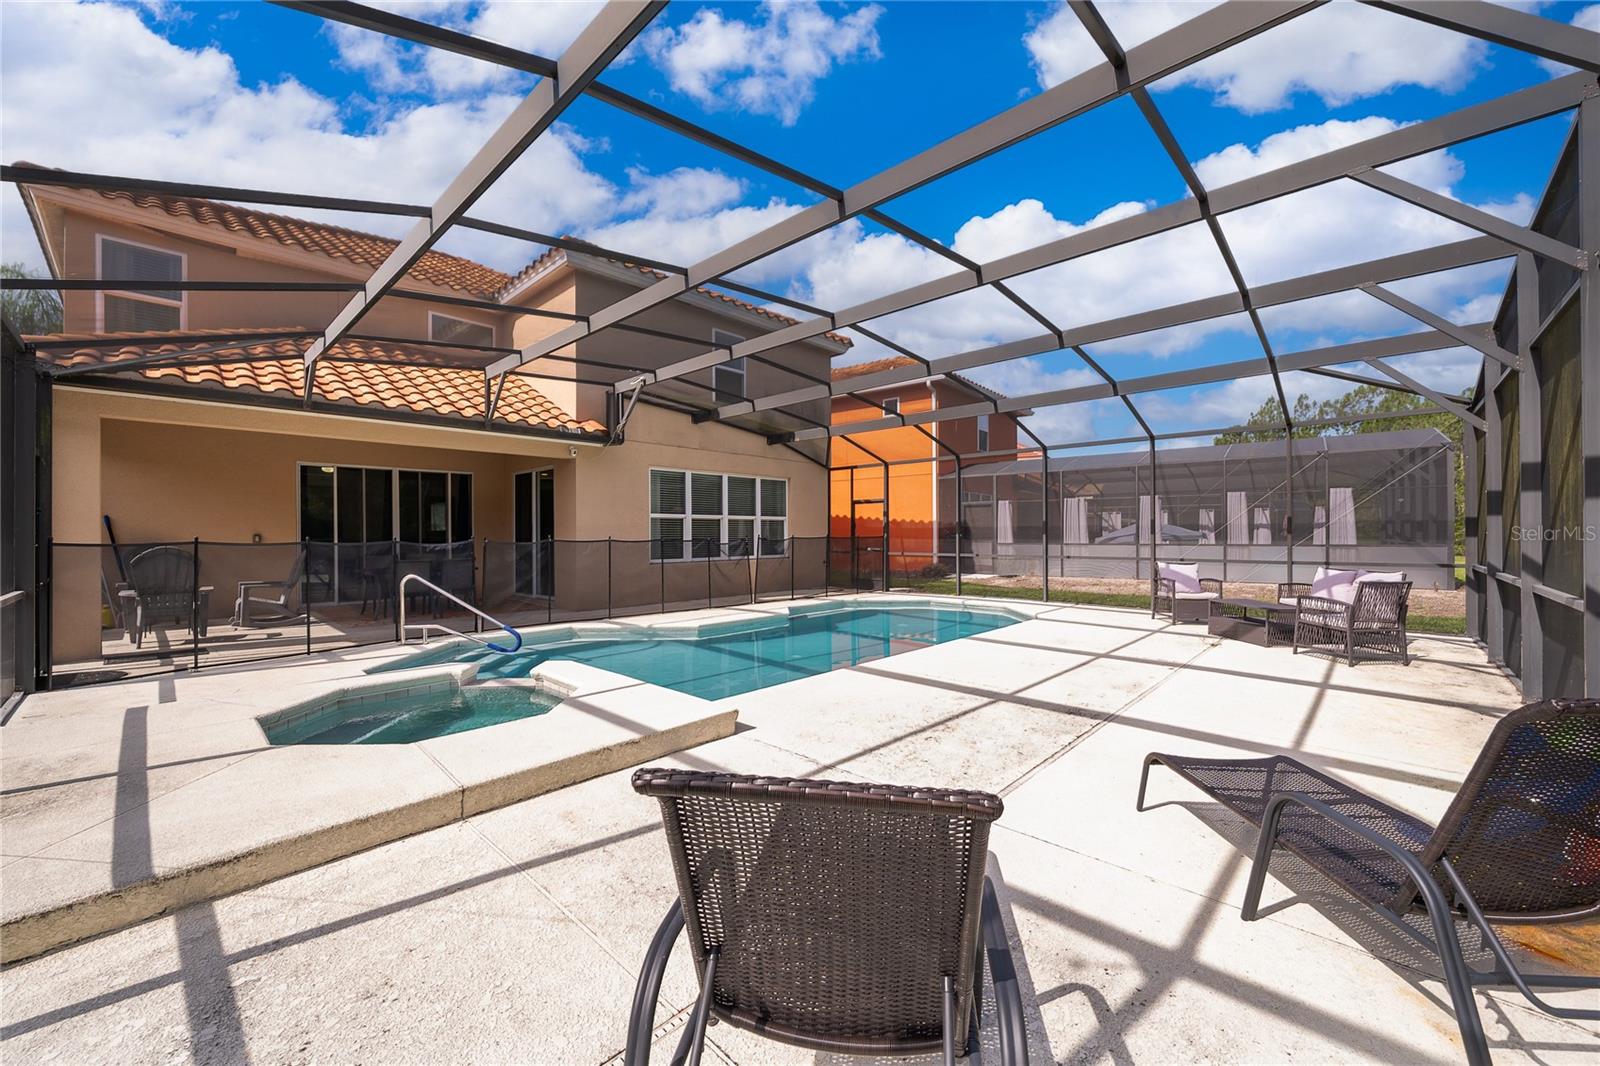
    Deck, Front Porch, Patio, Screened

  • Pool

    Yes

  • Pool Features

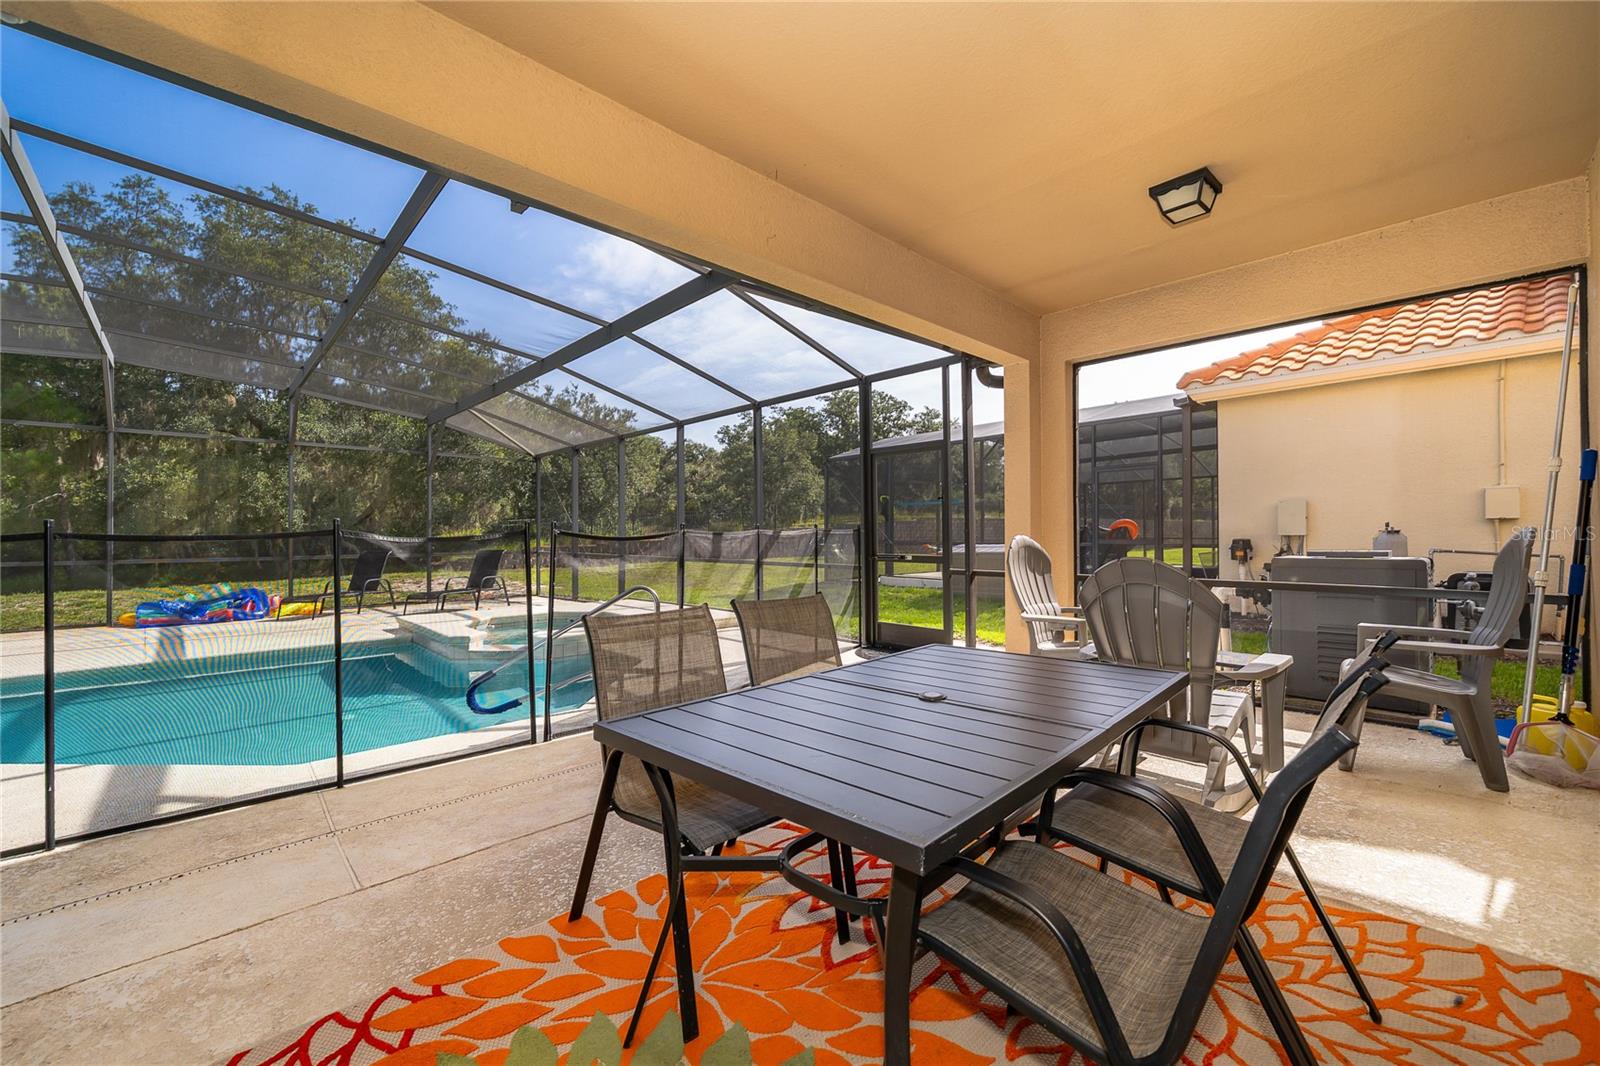
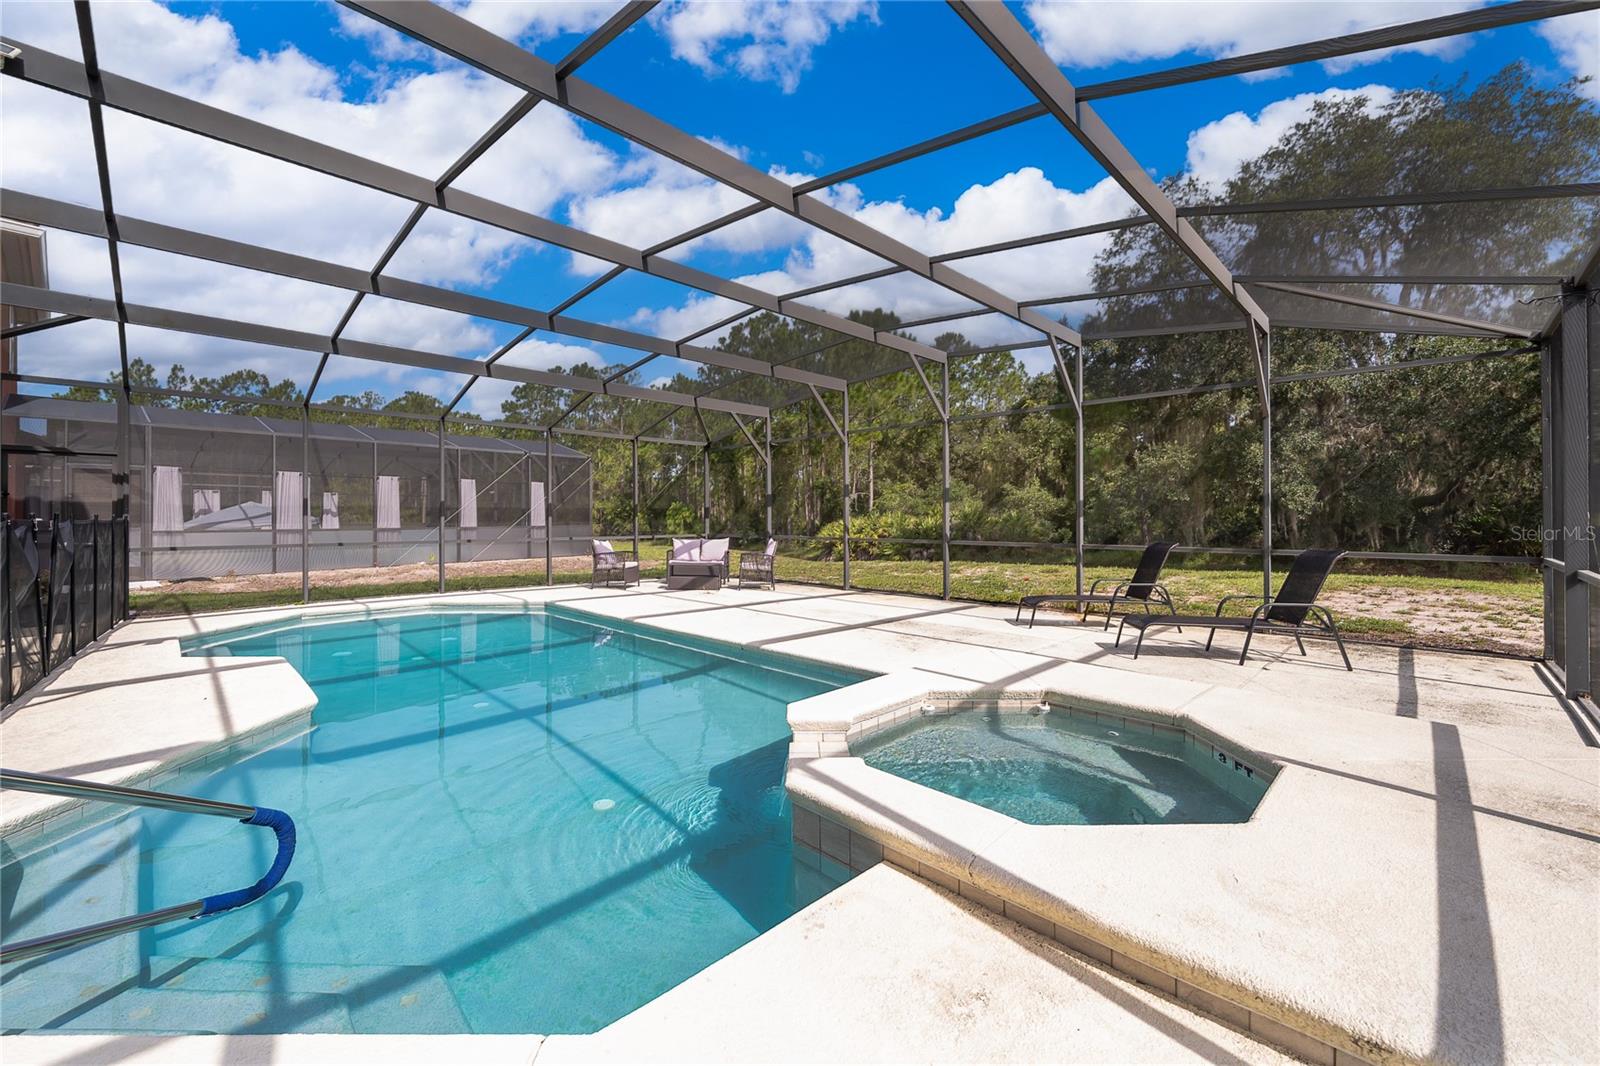
    Heated, Screen Enclosure, Private

  • Waterfront YN

    NO

  • View

    Trees/Woods

Area & Lot

  • Lot Features

    Private

  • Lot Size(acres)

    0.19

  • Lot Size(square feet)

    8,368

  • Property Type

    Residential

  • Property Sub Type

    Single Family Residence

  • Architectural Style

    Florida

Price

  • Sales Price

    $509,900

  • Tax Amount

    $4,713

  • Sq. Footage

    3,579

  • Price/SqFt

    $142

HOA

  • Association

    YES

  • Association Fee

    $532

  • Association Fee Frequency

    Monthly

  • Association Fee Includes

    N/A

  • Total Monthly Fees

    $532

School District

  • Elementary School

    Loughman Oaks Elem

  • Middle School

    Davenport School of the Arts

  • High School

    Davenport High School

Property Features

  • New Construction

    NO

  • Association Amenities

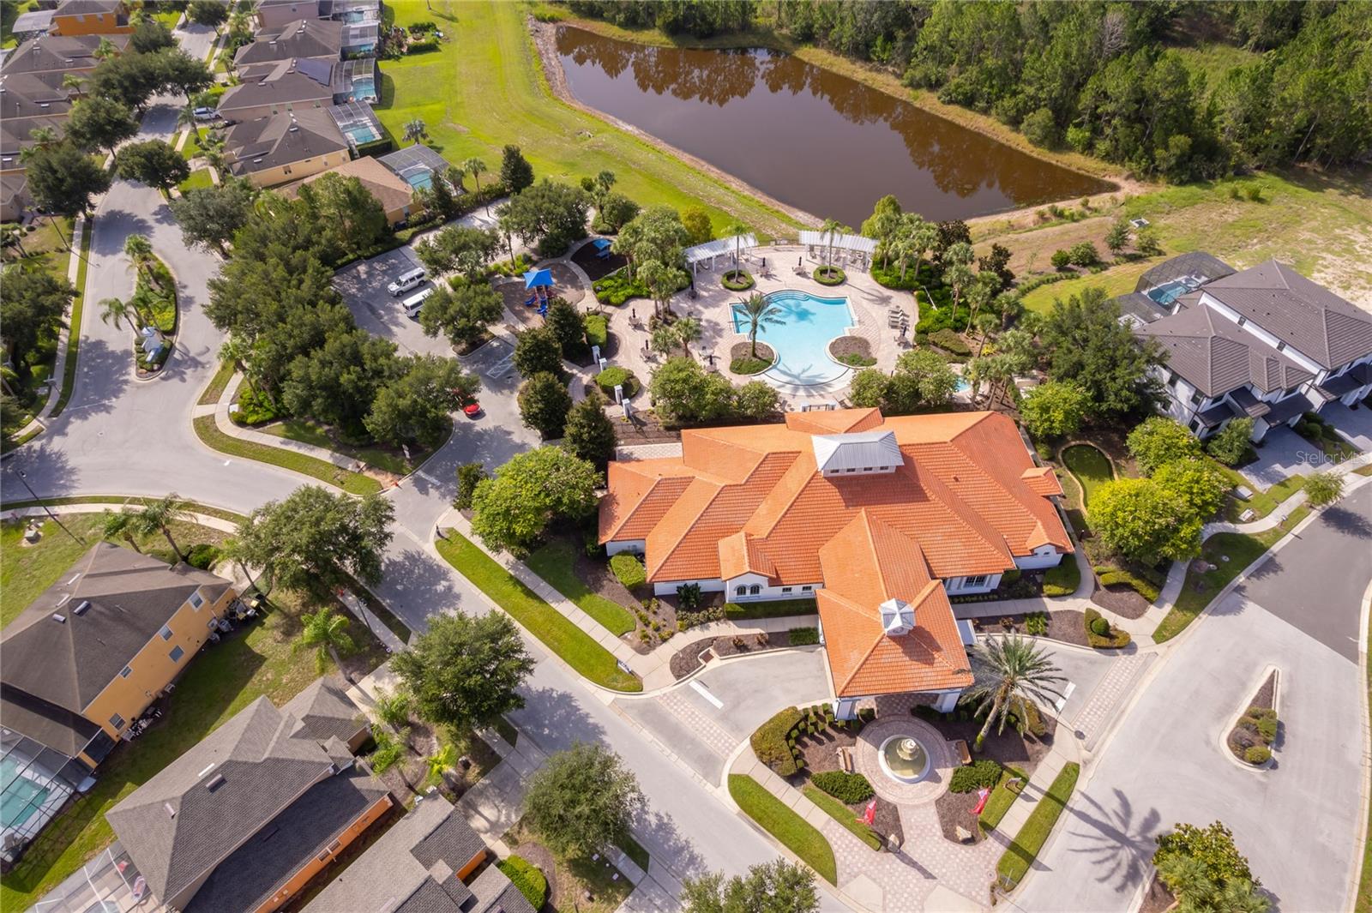
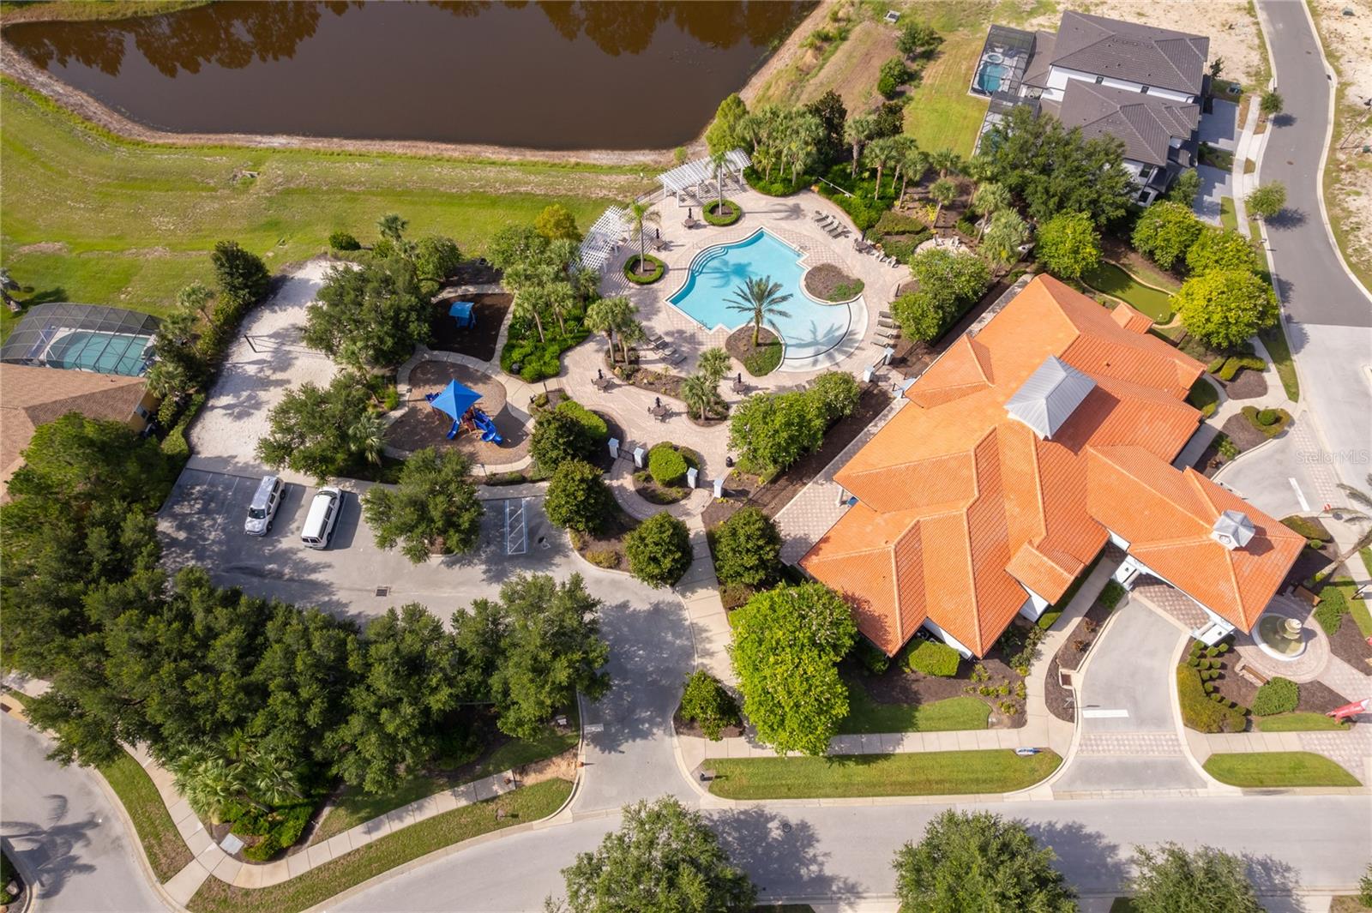
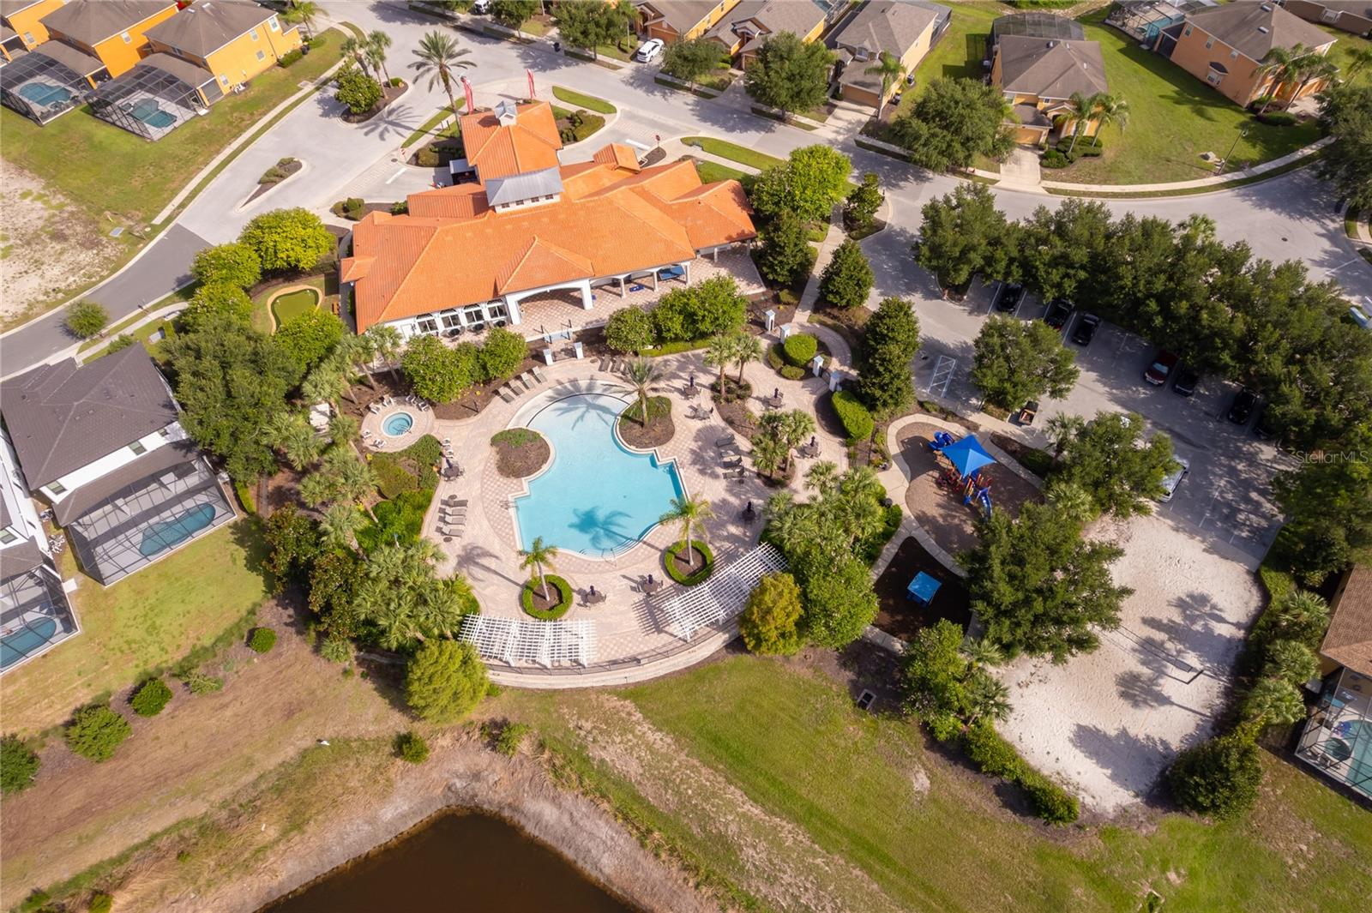
    Clubhouse, Fitness Center, Gated, Playground, Pool, Spa/Hot Tub

  • Foundation Details

    Slab

  • Ownership

    Fee Simple

  • Senior Community YN

    NO

  • Sewer

    Public Sewer

  • Tax Lot

    500

  • Water Source

    Public

Schedule a Showing

Showing scheduled successfully.

<
>
IN PERSON
VIA CHAT

What is 3 + 4 ?


Change time

Mortgage calculator
Estimate your monthly mortgage payment, including the principal and interest, property taxes, and HOA. Adjust the values to generate a more accurate rate.

Your payment

Principal and Interest:

$

Property taxes:

$

HOA fees:

$

Total loan payment:

$

Total interest amount:

$

Location

County

Polk

Elementary School

Loughman Oaks Elem

Middle School

Davenport School of the Arts

High School

Davenport High School

Listing Courtesy of Jason Smith , IONA BROKERAGE LLC

RealHub Information is provided exclusively for consumers' personal, non-commercial use, and it may not be used for any purpose other than to identify prospective properties consumers may be interested in purchasing. All information deemed reliable but not guaranteed and should be independently verified. All properties are subject to prior sale, change or withdrawal. RealHub website owner shall not be responsible for any typographical errors, misinformation, misprints and shall be held totally harmless.

Agent Michael Graf

Business Coach | Executive Sales Associate | Realtor®

Michael Graf

Call Michael today to schedule a private showing.


* Listings on this website come from the FMLS IDX Compilation and may be held by brokerage firms other than the owner of this website. The listing brokerage is identified in any listing details. Information is deemed reliable but is not guaranteed. If you believe any FMLS listing contains material that infringes your copyrighted work please click here to review our DMCA policy and learn how to submit a takedown request.© 2024 FMLS.
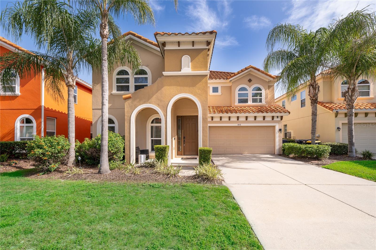
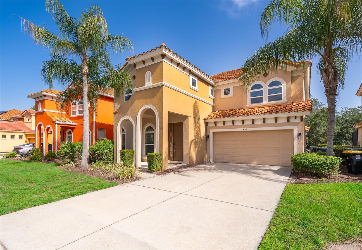
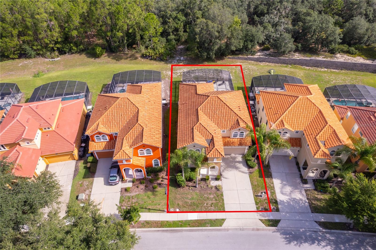
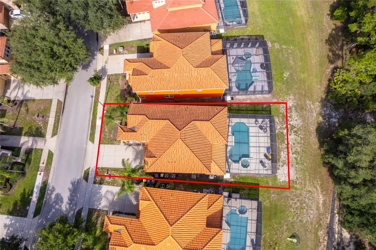
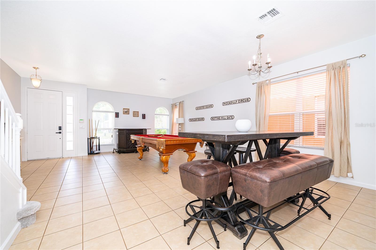
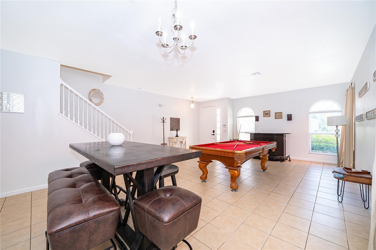
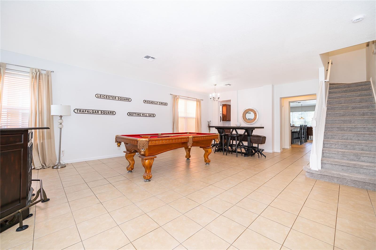
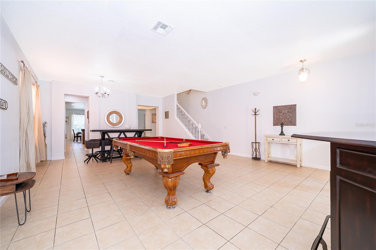
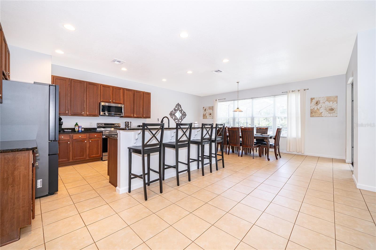
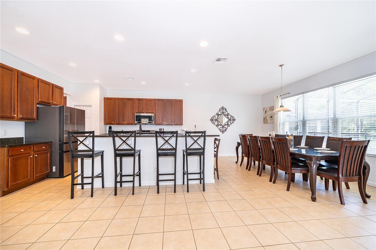
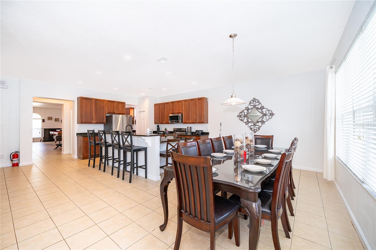
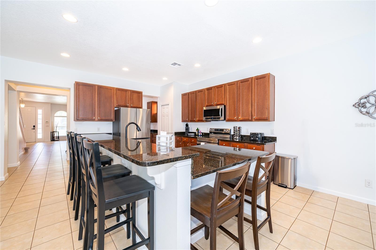
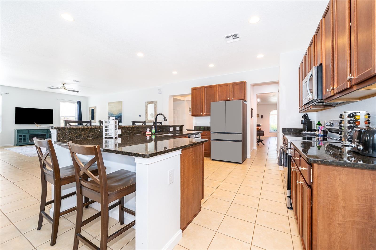
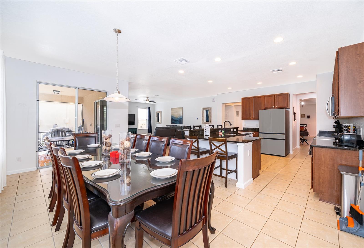
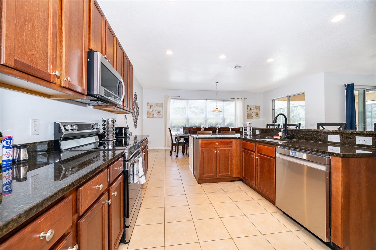
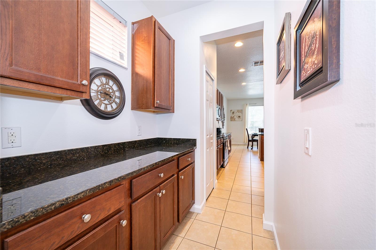
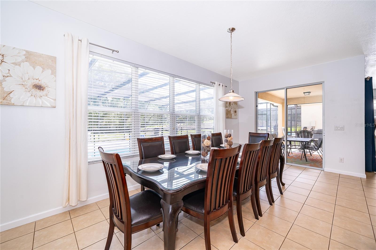
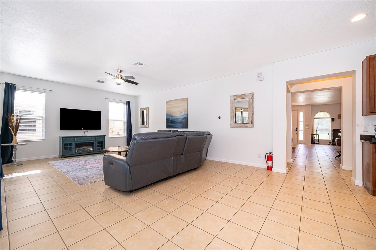
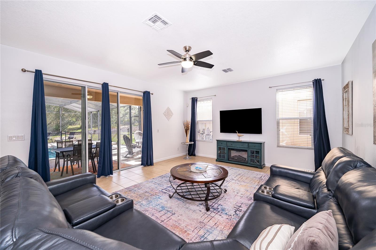
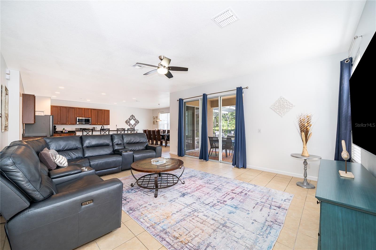
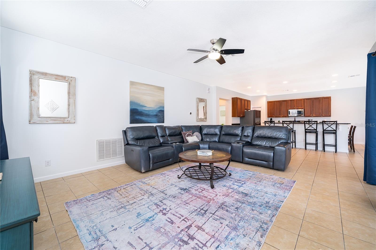
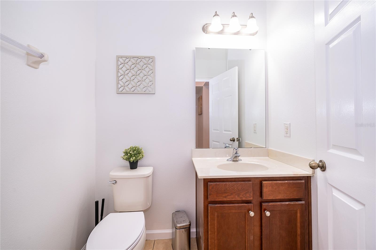
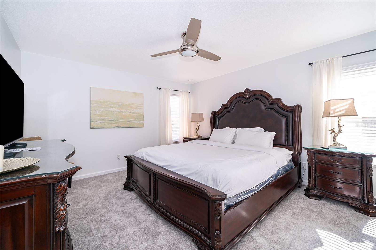
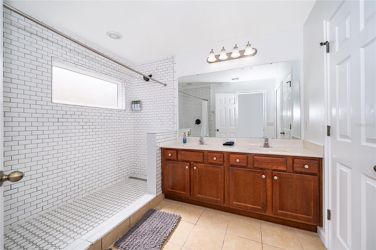
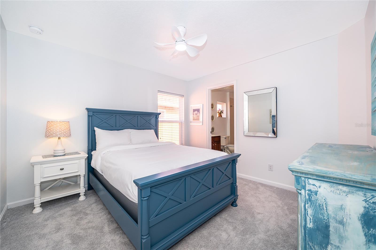
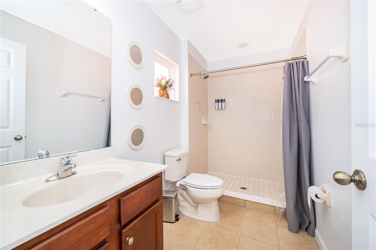
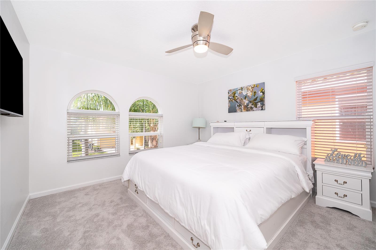
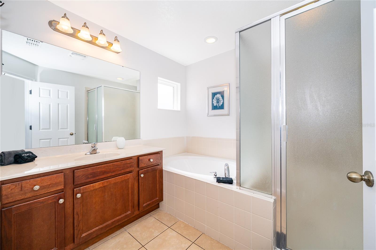
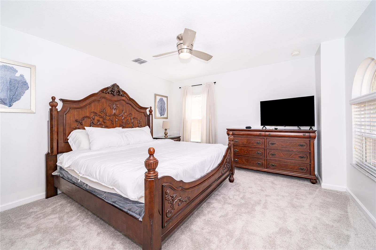
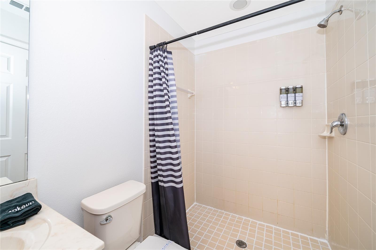
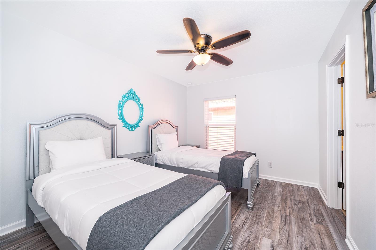
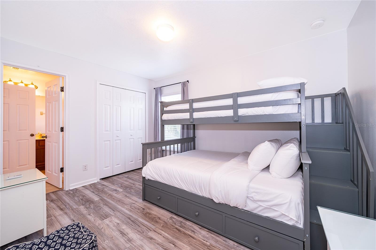
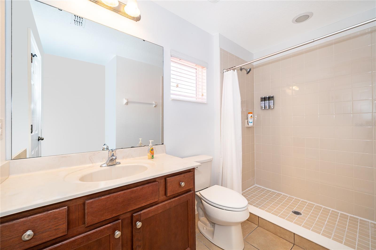
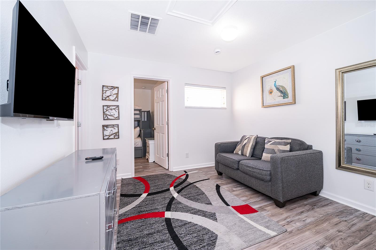
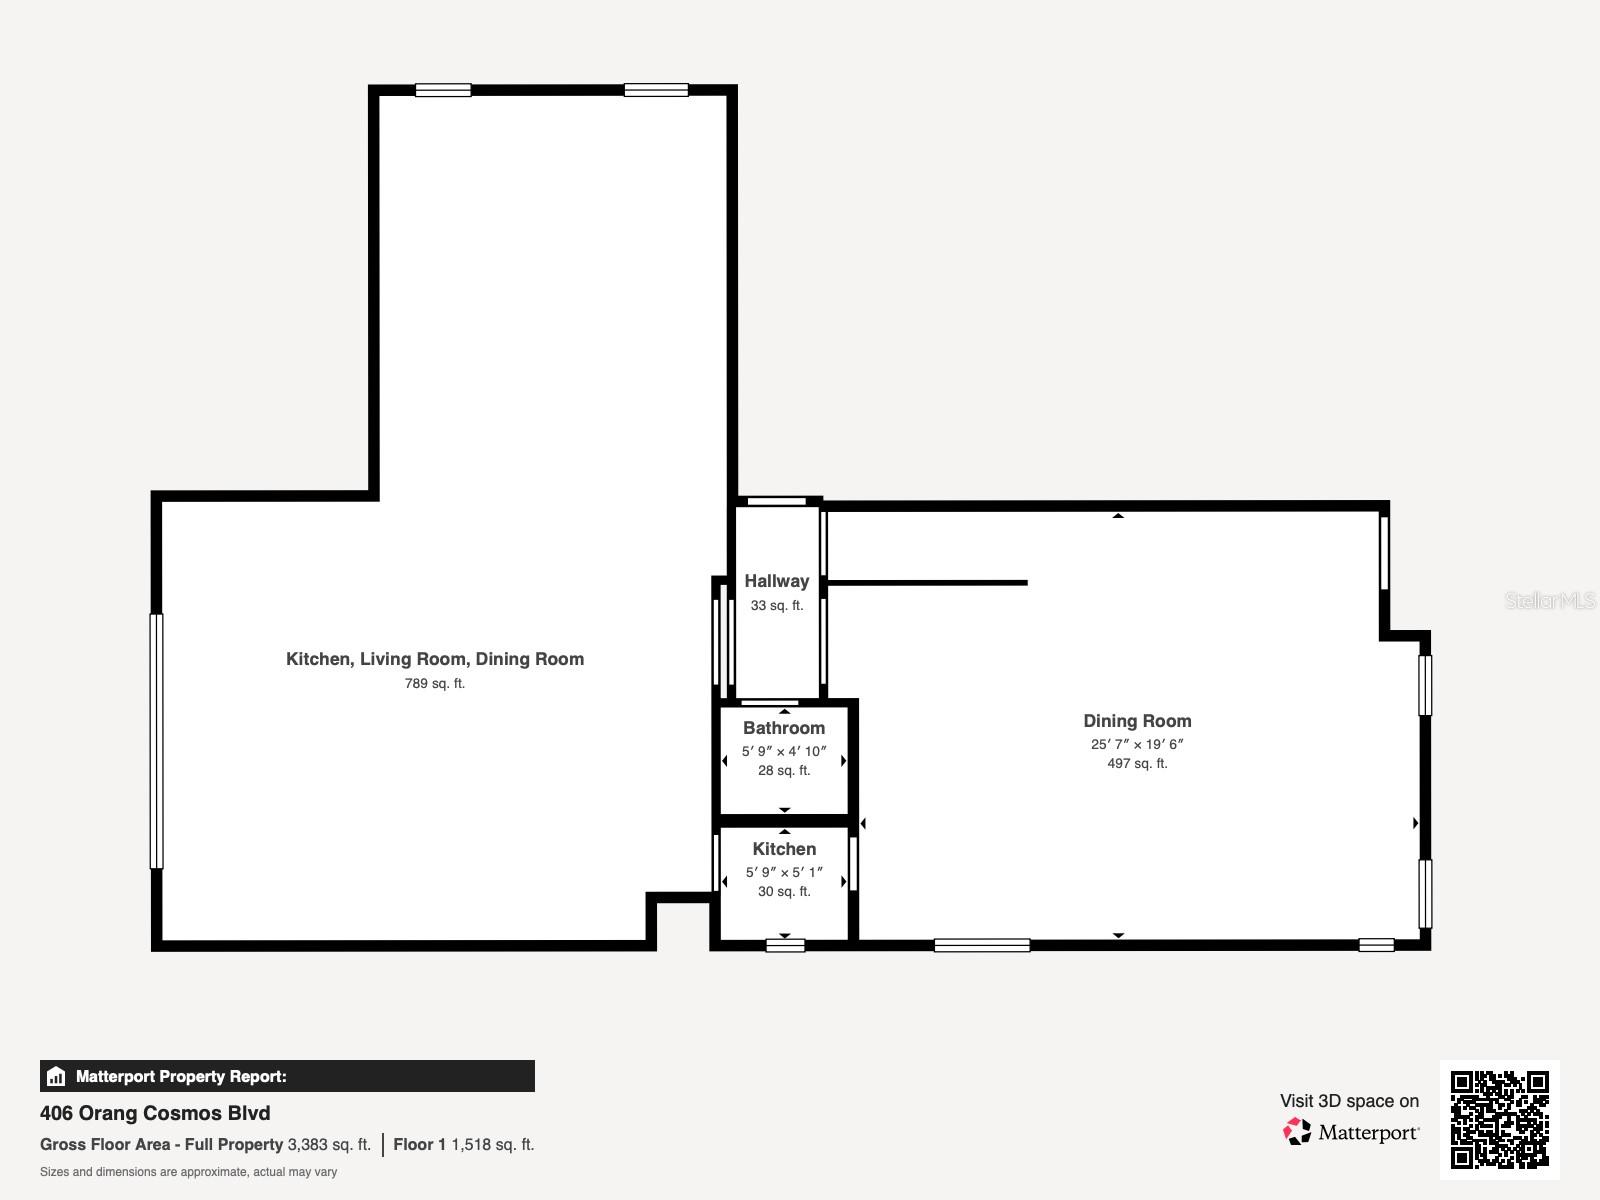
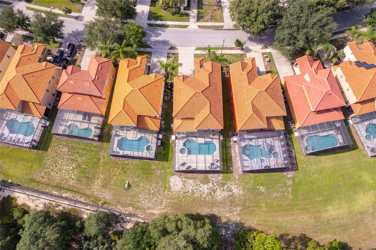
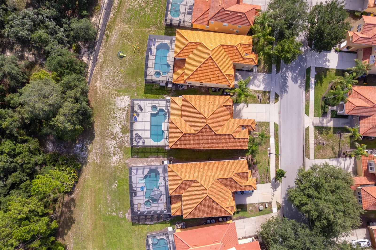
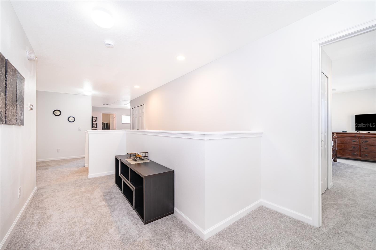
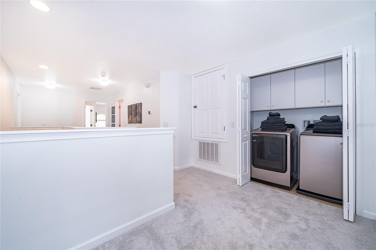
Welcome to resort living at its finest. Nestled behind the gates of the sought-after Watersong Resort community, this stunning 6-bedroom, 5.5-bathroom  pool home is sold fully furnished and move-in ready. Whether you’re seeking a primary residence, a vacation retreat, or a savvy short-term rental investment, this home checks every box.  Step inside to a bright and thoughtful floor plan that flows seamlessly from the living and dining areas to a decorated garage or potential game room, giving every member of the household their own space to unwind. Six generously sized bedrooms and five and a half baths ensure comfort and privacy for owners and guests alike, with solid wood cabinetry and quality finishes throughout.  The private, heated screened pool and spa overlooking a serene conservation preserve with no rear neighbors and tranquil greenery. Low-maintenance landscaping keeps upkeep effortless, so you can spend more time enjoying Florida sunshine.  Watersong Resort’s amenities include a 6,700-square-foot clubhouse, fitness center, resort-style community pool, and recreation areas  The location is minutes from Posner Park’s shopping and dining, with convenient access to I-4, US-27, and Champions Gate. World-famous theme parks, championship golf, and Central Florida’s top attractions are all just a short drive away.  This fully furnished home is completely unforgettable.

406 ORANGE COSMOS BOULEVARD

Message successfully sent.

What would you like to know?

What is 3 + 4 ?

I agree to receive email communication and understand I can unsubscribe at any time.

I agree to be contacted by The Graf Group of Coldwell Banker via call, email, and text for real estate services. To opt out, you can reply 'stop' at any time or reply 'help' for assistance. You can also click the unsubscribe link in the emails. Message and data rates may apply. Message frequency may vary. Privacy Policy

Related Properties

New on site today
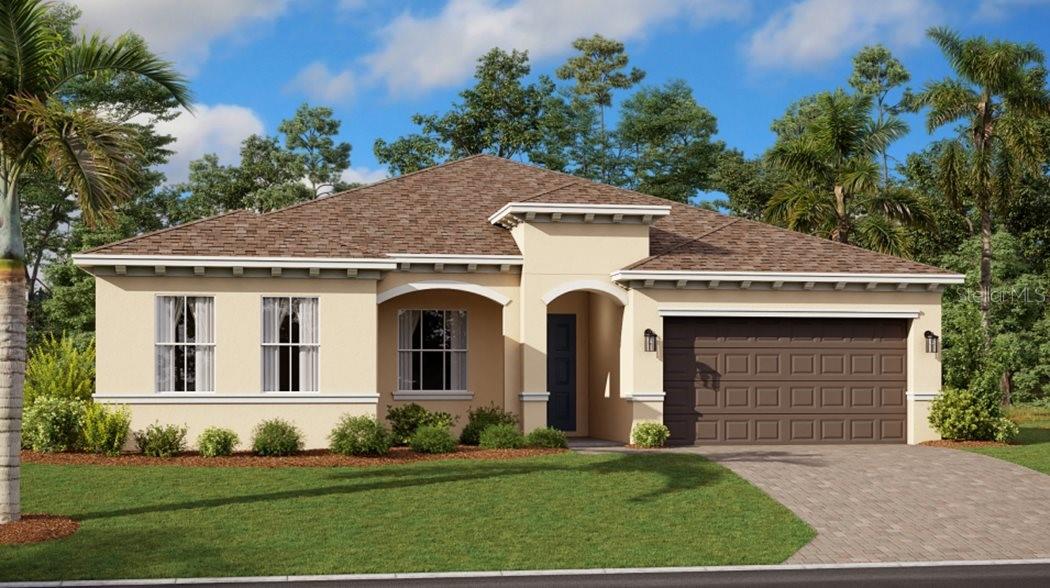
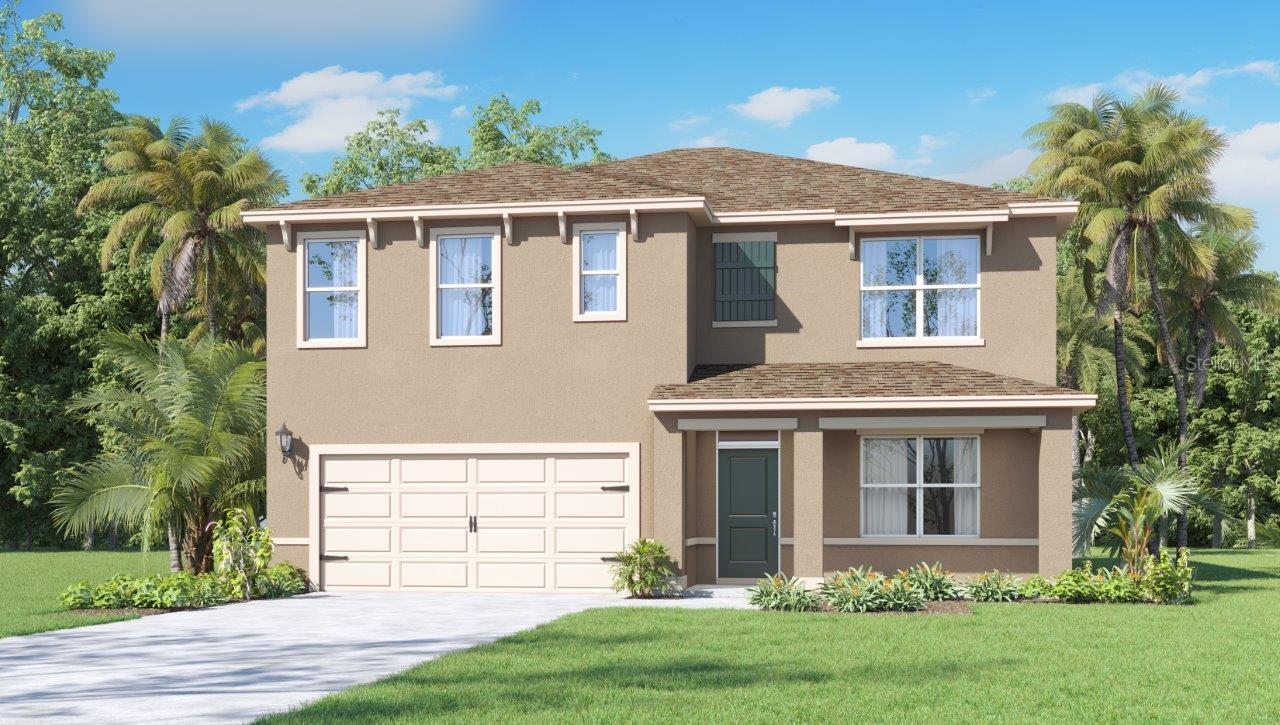
Under Construction. The breathtaking Riviera, is the largest plan in this collection and features the home within the home. It has a private bedroom, kitchenette and living room. Perfect for a mother-in-law suite, older child still living at home, or a private office. The open space layout in the main kitchen, dining room and family room extends to the lanai through sliding glass doors for outdoor living. There is a total of four bedrooms, including the owner’s suite with a spa-inspired bathroom. With “Everything’s Included”, luxury and value go hand in hand. New highly energy efficient homes feature 42” cabinetry, quartz countertops in both kitchen and bathrooms, new appliances, state of the art security system, and expansive covered lanais to enjoy your gorgeous views and much more! This brand-new home is in the beautiful 24hr manned gated golf club community of Providence provides their residents luxury resort-like amenities. Providence is the Hidden Jewel of Davenport with elegance at every turn. The community was designed with active families in mind. Amenities include a fully equipped fitness center, tennis courts, a resort-style swimming pool, lap pool, walking trails, tot lot, dog park, restaurant, Pro Shop and much more! The Michael Dasher designed, 18-hole course covers 7,046 yards and features championship tees and immaculately maintained greens. The in-house restaurant has breakfast, lunch & dinner options with amazing views of the golf course. Minutes from mayor highways and theme parks. Providence has been voted the #1 Grand Award Community of the Year.
#O6426173

DAVENPORT

4017 EASTMINSTER ROAD

4 Beds

3 Baths

2,650 Sq.Ft.

$491,490

MLS#: O6426173

New on site today
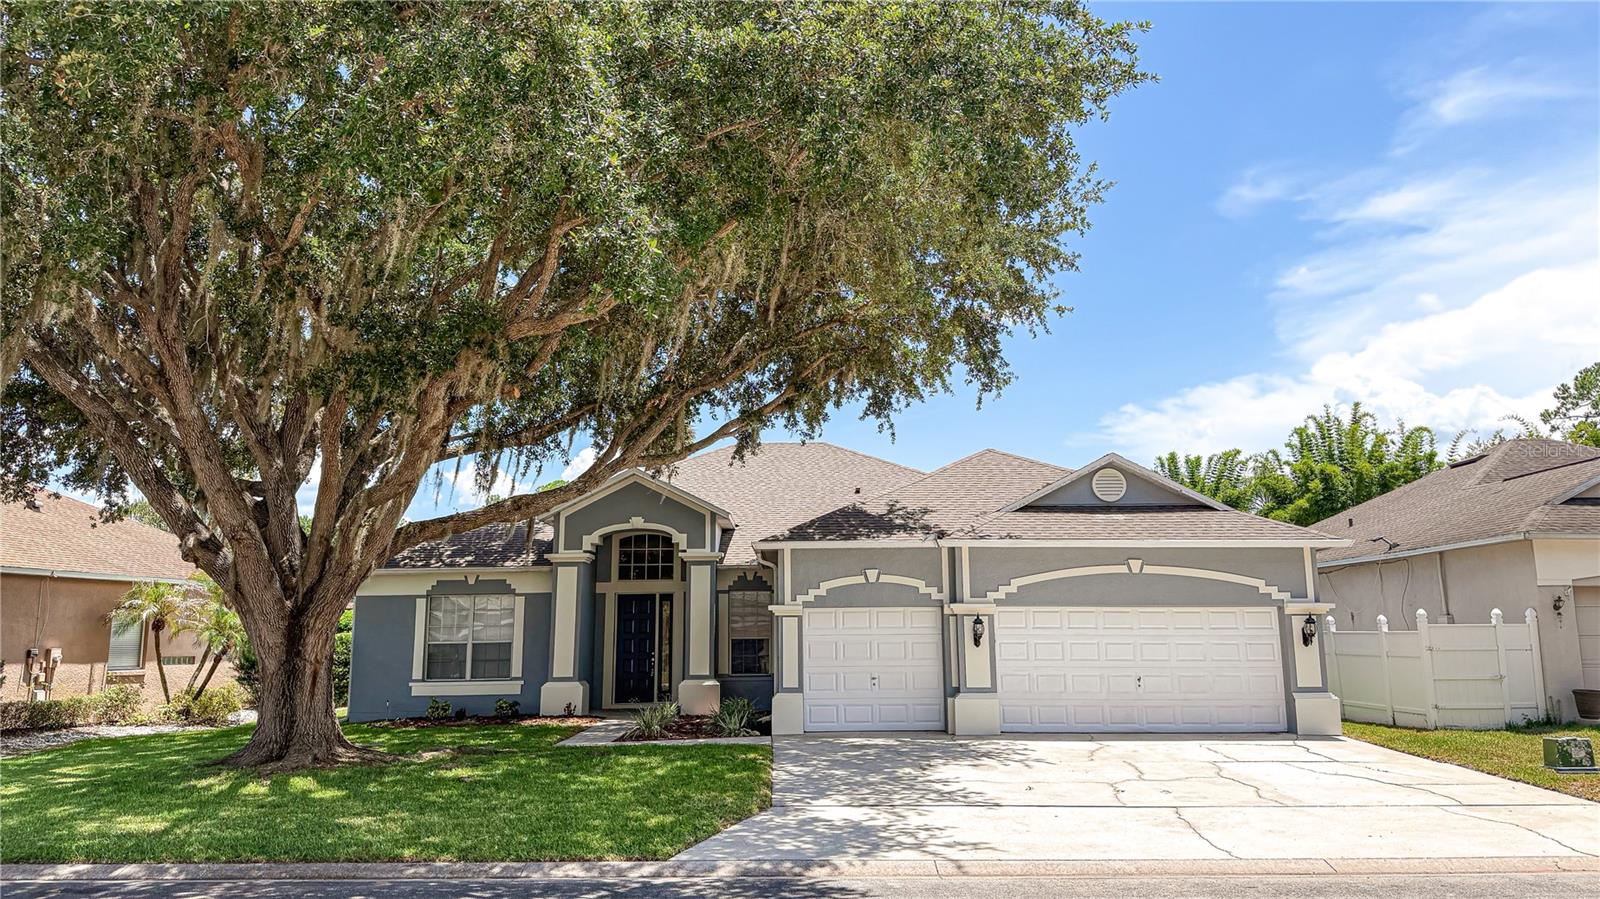
Beautiful home on a stunning gated golf course community! Prepare to be wowed by this spacious and recently remodeled home. This property boasts an open, split floor plan, separate family and living rooms, formal dining and dinette, large chefs kitchen overlooking family room with fireplace,  4 large bedrooms, Office/flex/5th bedroom, with private access from the huge Primary bedroom, vaulted ceilings, large windows, huge covered lanai, private pool area, spacious laundry room and three car garage. The extensive remodel includes a brand new roof 2026, paint inside and out, recent pool resurface, updated appliances, pool pump, vinyl privacy fencing, and luxury vinyl plank flooring.
#S5153888

DAVENPORT

123 GOLF COURSE PARKWAY

4 Beds

3 Baths

2,734 Sq.Ft.

$445,000

MLS#: S5153888

New on site today
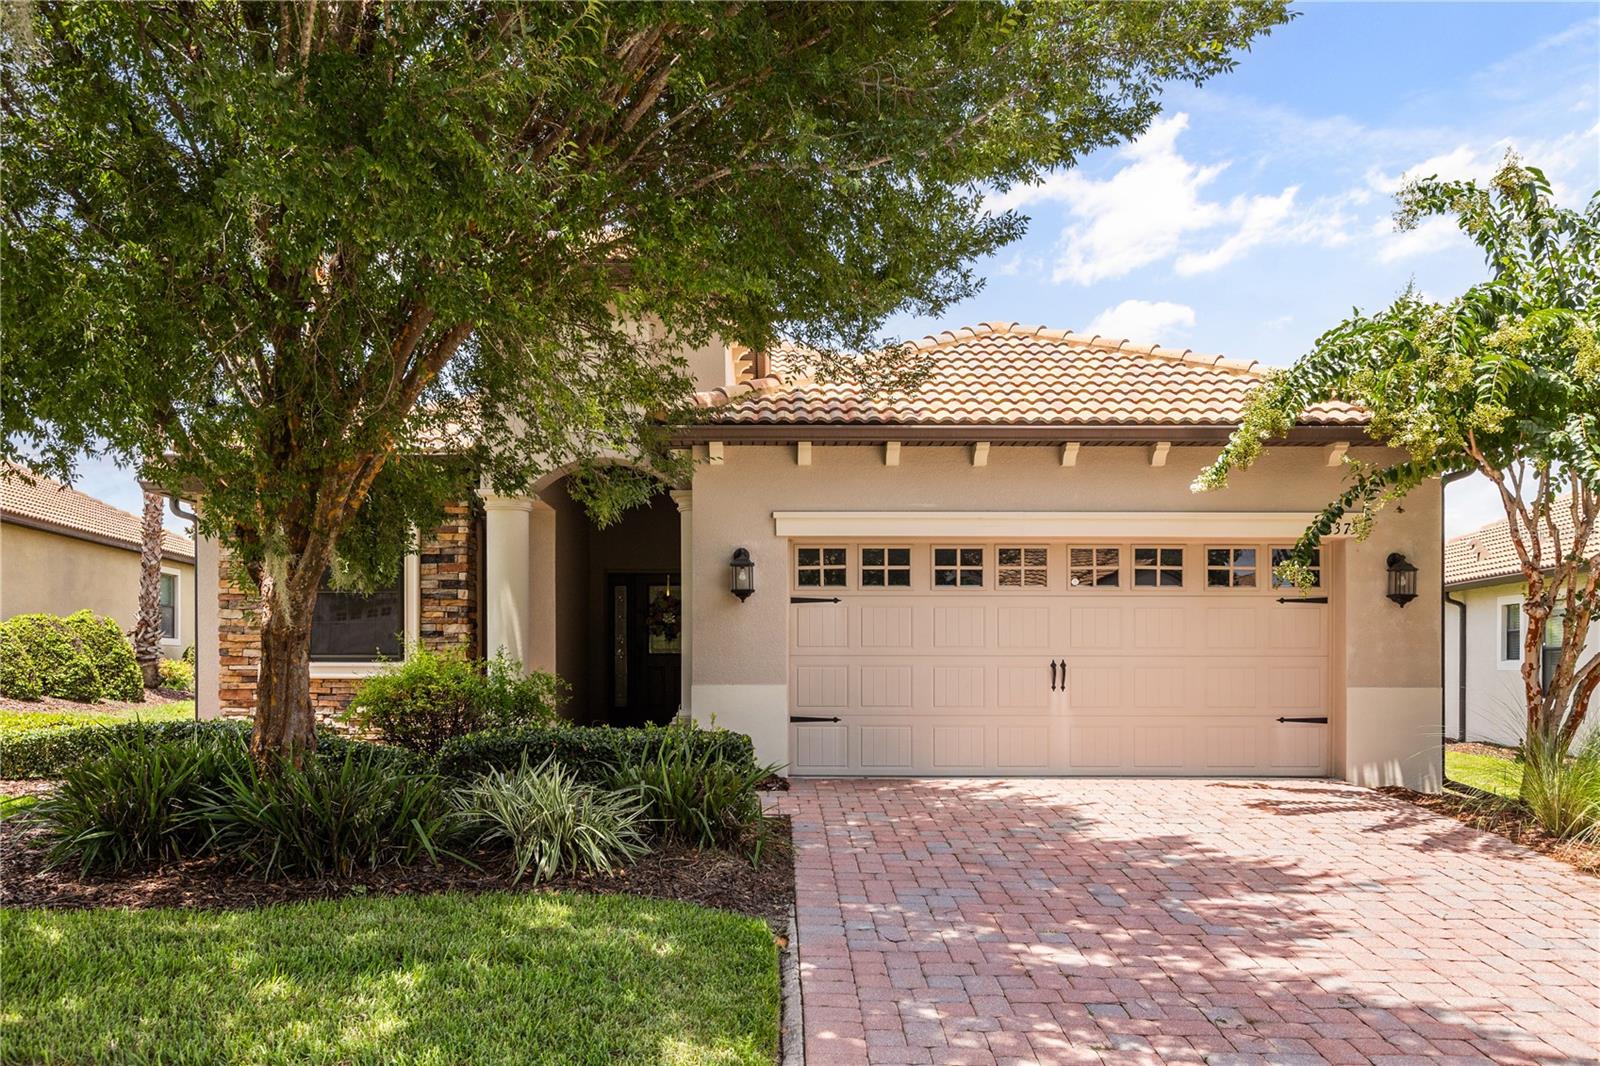
This 4-BEDROOM, 2-BATHROOM home features a captivating panorama of lush greens where PRIME GOLF COURSE FRONTAGE offers uninterrupted VIEW OF BOTH the challenging 10th TEE and the signature 18th HOLE GREEN. The meticulously updated residence in the highly coveted phase 1 of the Champions Gate Country Club is situated close by the Plaza clubhouse and restaurant. This residence offers unparalleled lifestyle of elegance and ease inside a premier gated community.
Step inside to discover a home where contemporary sophistication meets timeless comfort. The OPEN FLOOR plan creates an inviting atmosphere perfect for both intimate gatherings and grand entertaining. Culinary enthusiasts will delight with REMOLDED KITHCHEN ample space to inspire your next masterpiece. Both the kitchen and bathrooms have been refreshed with modern luxury including cabinetry and quartz countertops. 
Experience truly sustainable living with significant energy savings thanks to recent upgrades including Carrier AC system in November 2024, new windows July 2026 and valuable transferable solar panels. 
The expansive PRIMARY SUITE is a true sanctuary featuring private sliding door access directly onto the lanai, TWO GENEROUS WALK-IN CLOSETS, luxurious GARDEN TUB, and an oversized WALK-IN SHOWER creating a SPA INSPIRED RETREAT.
A thoughtfully designed split floor plan ensures optimal privacy providing secluded spaces for residents or guests. Fourth bedroom easily used for OFFICE or FLEX SPACE with ample walk-in closet for additional storage. 
Seamlessly transition to your PANPRAMIC SCREENED LANAI, the perfect vantage point to enjoy the dynamic golf course activity, rocket launches, fireworks, and breathtaking FLORIDA SUNRISES. This home isn't just a residence; it's a getaway to the amenities and vibrant community spirit of Champions Gate. HOA fee covers your access to THE OASIS CLUB: Clubhouse with restaurant, movie theater, fitness center, game room, tiki bar, lazy river and cabanas and more. THE PLAZA: A resident only clubhouse with restaurant, bar, fitness center, two pools and spa. THE RETREAT CLUB: Featuring a full waterpark, mini golf, and restaurant. HOA benefits include FULL GOLF AND TENNIS MEMBERSHIP, access to all the club amenities (Oasis Club, The Retreat Club, and The Plaza). Gated entry, full lawn care, cable, internet, and phone services, and trash. Golf cart friendly. ENJOY ALL THE NEARBY DISNEY THEME PARKS!
#S5153057

DAVENPORT

1375 PALMETTO DUNES STREET

4 Beds

2 Baths

2,246 Sq.Ft.

$535,000

MLS#: S5153057

New on site today
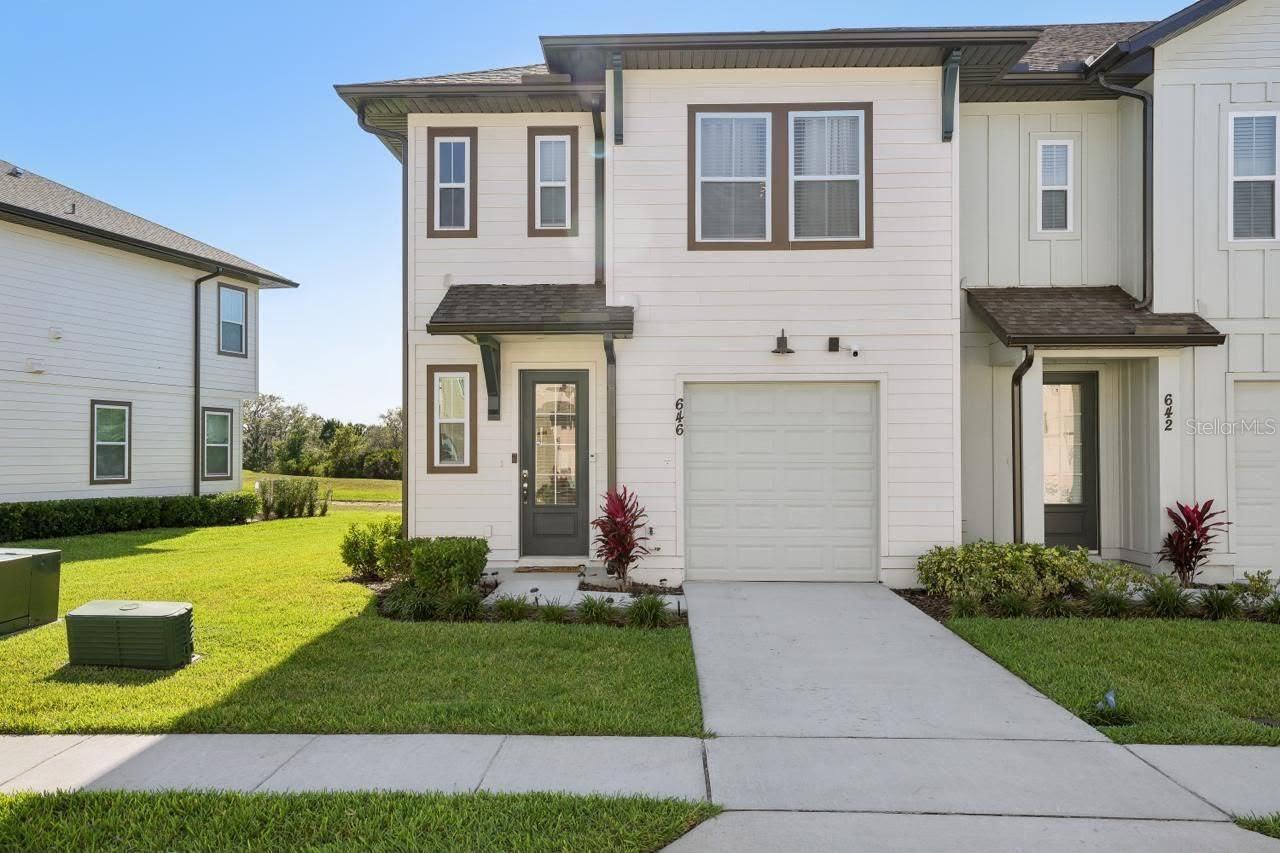
Welcome to this beautifully maintained 3-bedroom, 2.5-bathroom home offering the perfect blend of comfort, functionality, and convenience. With a bright, open-concept layout, this property is ideal as a primary residence, vacation home, or investment opportunity.

The spacious living and dining areas create an inviting space for entertaining, while the well-designed kitchen features ample cabinet and counter space for everyday living. Upstairs, the generous primary suite includes a private en-suite bathroom, accompanied by two additional bedrooms and a full bath, providing comfort and privacy for family and guests.

Conveniently located with easy access to major highways, top-rated shopping, dining, golf courses, entertainment, and everyday conveniences, this home places everything you need within easy reach. Whether you're looking for your next home or a smart investment, this is an opportunity you don't want to miss. Schedule your private showing today!
#O6426201

DAVENPORT

646 LONGBOAT DRIVE

3 Beds

2 Baths

1,653 Sq.Ft.

$470,000

MLS#: O6426201

New on site today
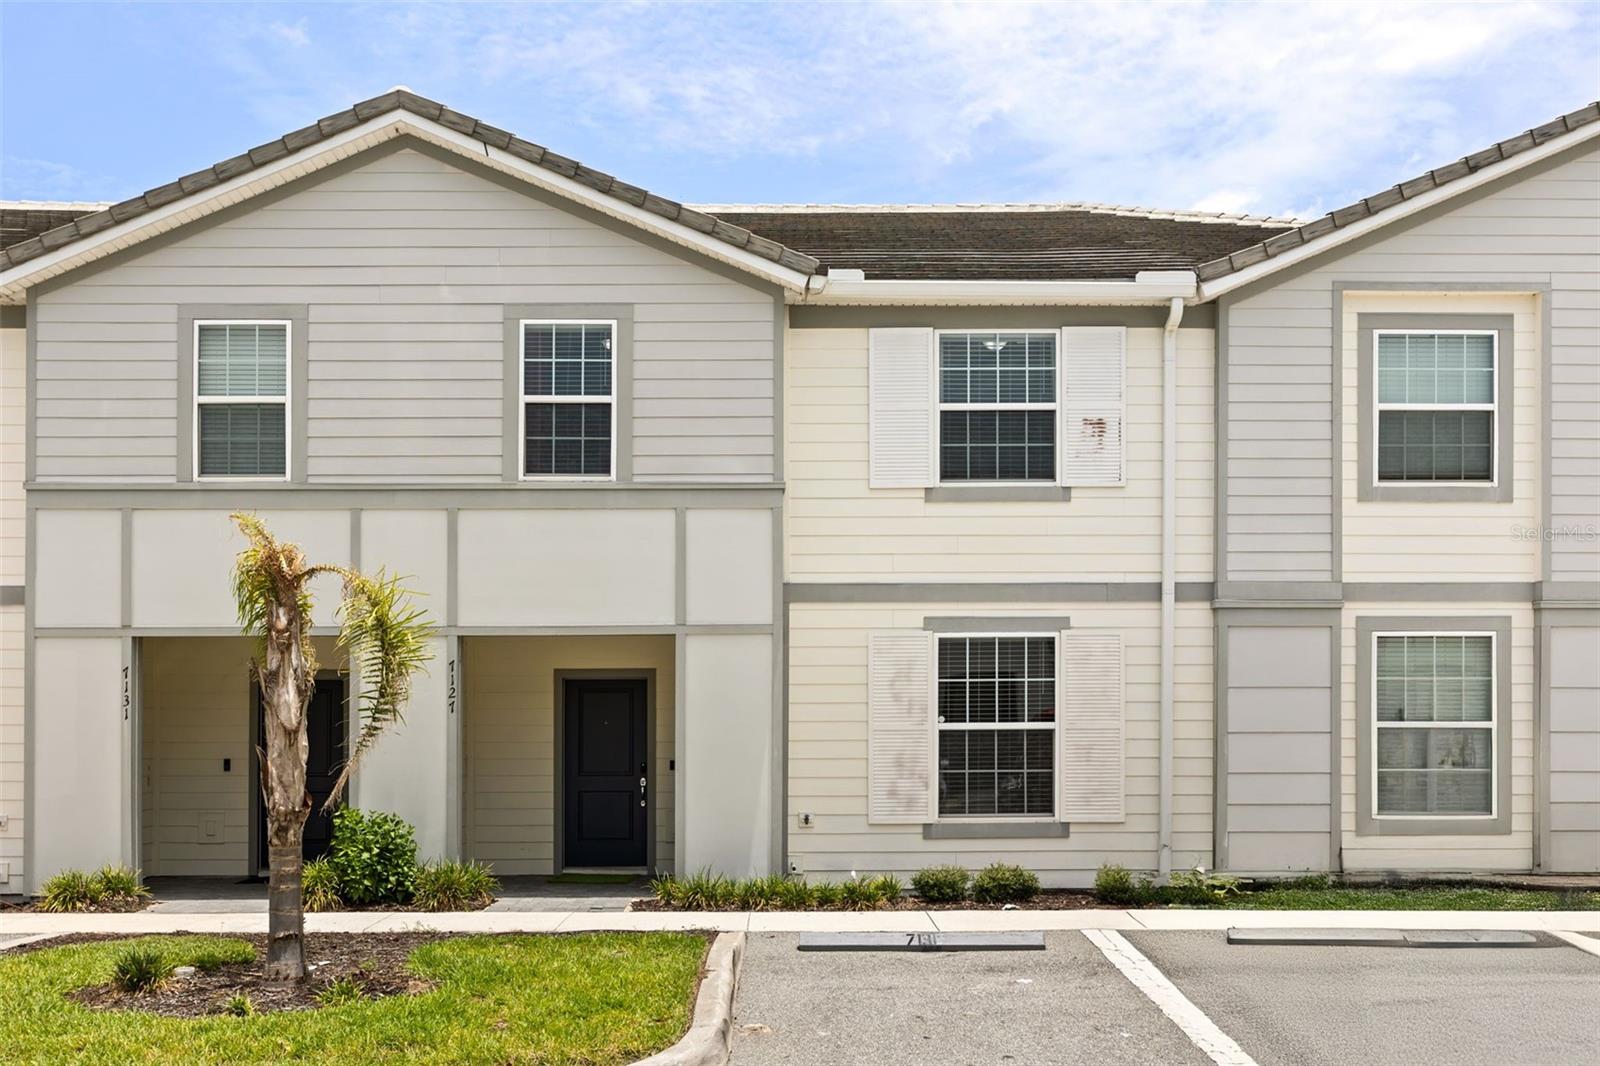
Beautifully furnished 5-bedroom, 4.5-bath end-unit townhome in the highly desirable Solterra Resort. Built in 2022, this spacious home features an open-concept floor plan, first-floor guest suite, upstairs loft, quartz countertops, stainless steel appliances, and a private screened heated pool with pool bath. Short-term rentals are permitted, making this an excellent primary residence, vacation home, or investment opportunity. Enjoy resort-style amenities including a lazy river, water slide, clubhouse, fitness center, sports courts, and 24-hour gated security, all just minutes from Disney, ChampionsGate, shopping, dining, and major highways.
#S5153752

DAVENPORT

7127 OAKMOSS LOOP

5 Beds

4 Baths

2,281 Sq.Ft.

$430,000

MLS#: S5153752

New on site today
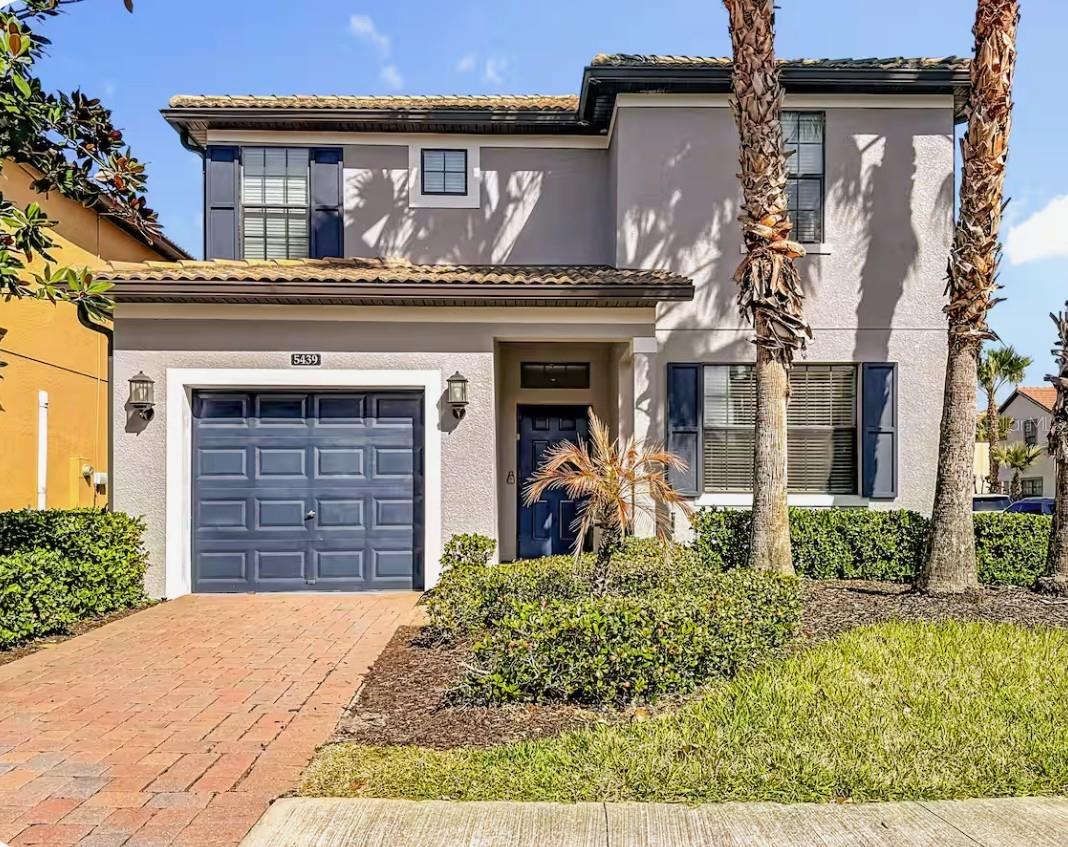
Welcome to your Florida dream home in the highly sought-after Solterra Resort! This beautifully appointed 5-bedroom, 5-bathroom residence offers more than 3,000 square feet of thoughtfully designed living space and is ideally located just minutes from Walt Disney World, world-class attractions, shopping, dining, and major highways.

Designed with the popular Alexander Palms floor plan, this spacious home features soaring ceilings, an open-concept layout, and two private owner's suites, making it ideal for full-time living, vacation use, or a high-performing short-term rental. The gourmet kitchen is equipped with granite countertops, 42-inch cabinetry, a stylish tile backsplash, stainless steel appliances, and ample space for entertaining family and guests.

The versatile floor plan includes two bedrooms and two full bathrooms on the main level, while the second floor offers three additional bedrooms and three full bathrooms, providing comfort and privacy for everyone.

Step outside to your own private backyard retreat featuring a south-facing screened lanai with a heated pool and spa—the perfect place to relax after a day enjoying all that Central Florida has here.

As a resident of Solterra Resort, you'll enjoy exceptional resort-style amenities including a luxurious clubhouse, expansive resort pool, lazy river, fitness center, tennis courts, playground, poolside restaurant and bar, valet trash service, and 24-hour guard-gated security.

Whether you're searching for a permanent residence, a vacation retreat, or an exceptional investment opportunity, this fully furnished and beautifully maintained home offers the perfect combination of luxury, comfort, and income-producing potential in one of Central Florida's most desirable resort communities.
#O6425583

DAVENPORT

5439 SOLTERRA CIRCLE

5 Beds

5 Baths

3,116 Sq.Ft.

$530,000

MLS#: O6425583

New on site 1 day ago
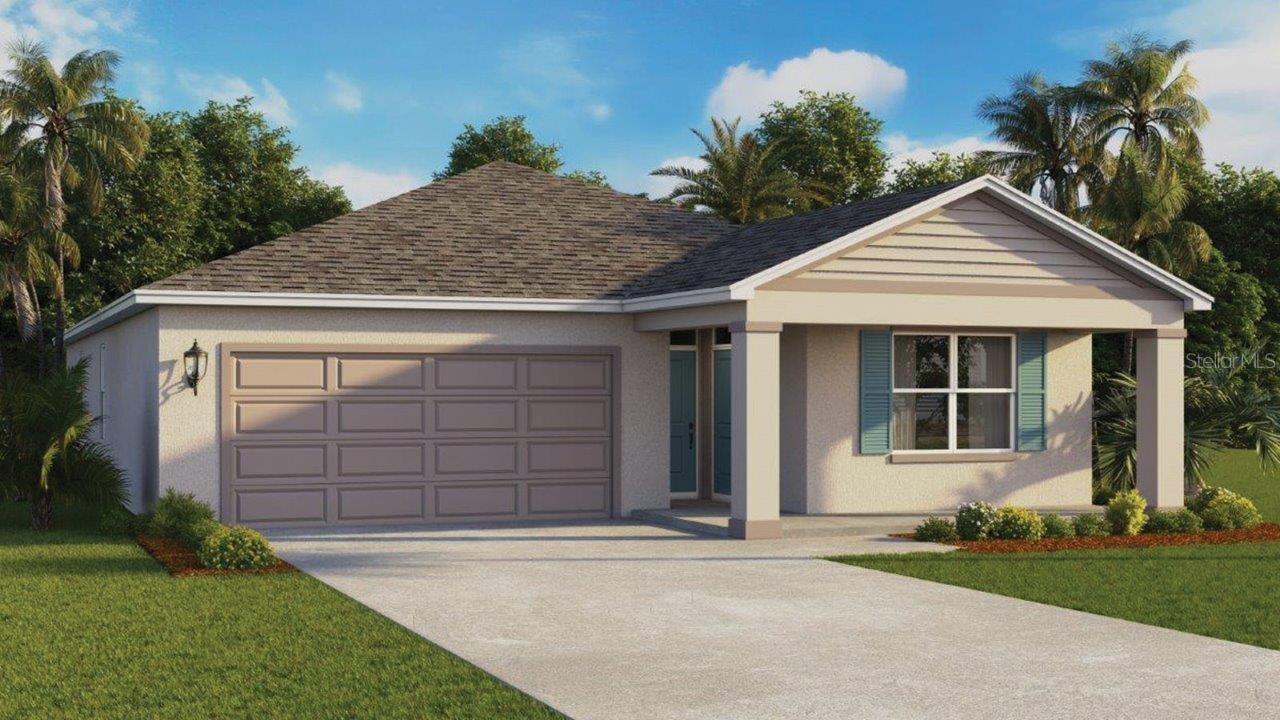
Under Construction. This new four-bedroom Hendrix showcases convenient single-story living. Three secondary bedrooms are located near the front of the home off the foyer, near a versatile flex space ready to be used as an office or studio. An open-concept floorplan blends the kitchen, living and dining areas with easy access to a covered patio, while a luxe owner’s suite is nestled into a private rear corner, providing direct access to a full bathroom with dual sinks and a walk-in closet. Each home comes with Lennar’s Everything’s Included® promise, which includes new appliances as well as quartz countertops, blinds, and more in the price of your home. R19 insulation is used to provide a quiet, comfortable and highly energy efficient home. LP Siding provides durability and impact resistance for your beautiful Florida home. This brand-new home is in the beautiful 24hr manned gated golf club community of Providence provides their residents with luxury resort-like amenities. Providence is the Hidden Jewel of Davenport with elegance at every turn. The community was designed with active families in mind. Amenities include a fully equipped fitness center, tennis courts, a resort-style swimming pool, lap pool, walking trails, tot lot, dog park, restaurant, Pro Shop and much more! The Michael Dasher designed, 18-hole course covers 7,046 yards and features championship tees and immaculately maintained greens. Providence has been voted the #1 Grand Award Community of the Year.
#O6425715

DAVENPORT

4887 WALTHAM FOREST DRIVE

4 Beds

3 Baths

2,175 Sq.Ft.

$423,490

MLS#: O6425715

New on site 1 day ago
Under Construction. Welcome to the Lakeside, one of our one-story floorplans featured in our Cascades in Davenport, Florida. Take your pick between two artfully designed exteriors.

Inside this beautiful 4-bedroom, 3-bathroom home Multi-Gen home, you'll find 2,077 square feet of comfortable living. The living area is an open concept, where your kitchen, living, and dining areas blend seamlessly into a space perfect for everyday living and entertaining. The kitchen features modern cabinets, quartz countertops, and sleek stainless-steel appliances, which are sure to both turn heads and make meal prep easy. You'll never be too far from the action with the living and dining area right there.

Find luxury vinyl plank flooring throughout a majority of the home including the family room, primary bedroom, kitchen, bathrooms, laundry and foyer. Bedrooms 2,3 and 4 will have carpeted floors and a closet in each room. Whether these rooms become bedrooms, office spaces, or other bonus rooms, there is sure to be comfort. The 2nd bedroom is a private suite with bedroom, full bathroom, and kitchenette

The primary bedroom has its own attached bathroom that features a walk-in closet and all the space you need to get ready in the morning. Privacy is guaranteed with a separate door for the toilet and shower.

*Photos are of similar model but not that of the exact house. Pictures, photographs, colors, features, and sizes are for illustration purposes only and will vary from the homes as built. Home and community information including pricing, included features, terms, availability, and amenities are subject to change and prior sale at any time without notice or obligation. Please note that no representations or warranties are made regarding school districts or school assignments; you should conduct your own investigation regarding current and future schools and school boundaries.*
#O6425744

DAVENPORT

3986 LIMEKLIN FALLS LOOP

4 Beds

3 Baths

2,077 Sq.Ft.

$418,490

MLS#: O6425744

New on site 1 day ago
Under Construction. Find all the space you need in our popular two-story Hayden floorplan in Cascades, one of our communities in Davenport, Florida.

Inside this 5-bedroom, 3-bathroom home, you’ll find 2,601 square feet of flexible living space and a two-car garage.

Step thru the front foyer and you're greeted with a flex room designed for work or play. Make your way to the kitchen on the first floor, which overlooks the living, dining room and slider to the backyard patio. The kitchen features a center island with room for seating, plentiful cabinetry, quartz countertops, stainless steel appliances and a walk-in pantry which are sure to both turn heads and make meal prep easy. Guests can pull up a seat in this functional space.

One of four bedrooms is located on the first floor and at the back of the home for privacy. As we head up to the second floor, we are greeted with the primary bedroom that features an ensuite bathroom as well as three additional bedrooms that surround a second living area, a full bathroom, and a laundry area. Whether these rooms become bedrooms, office spaces, or other bonus rooms, there is sure to be a place for all.

Like all homes in Cascades, the Hayden includes all concrete block construction and also smart home technology, which allows you to control your home anytime with your smart device while near or away.

*Photos are of similar model but not that of the exact house. Pictures, photographs, colors, features, and sizes are for illustration purposes only and will vary from the homes as built. Home and community information including pricing, included features, terms, availability, and amenities are subject to change and prior sale at any time without notice or obligation. Please note that no representations or warranties are made regarding school districts or school assignments; you should conduct your own investigation regarding current and future schools and school boundaries.*
#O6425778

DAVENPORT

3938 LIMEKLIN FALLS LOOP

5 Beds

3 Baths

2,601 Sq.Ft.

$440,990

MLS#: O6425778

New on site 1 day ago
Nobody’s building another lot like this one.
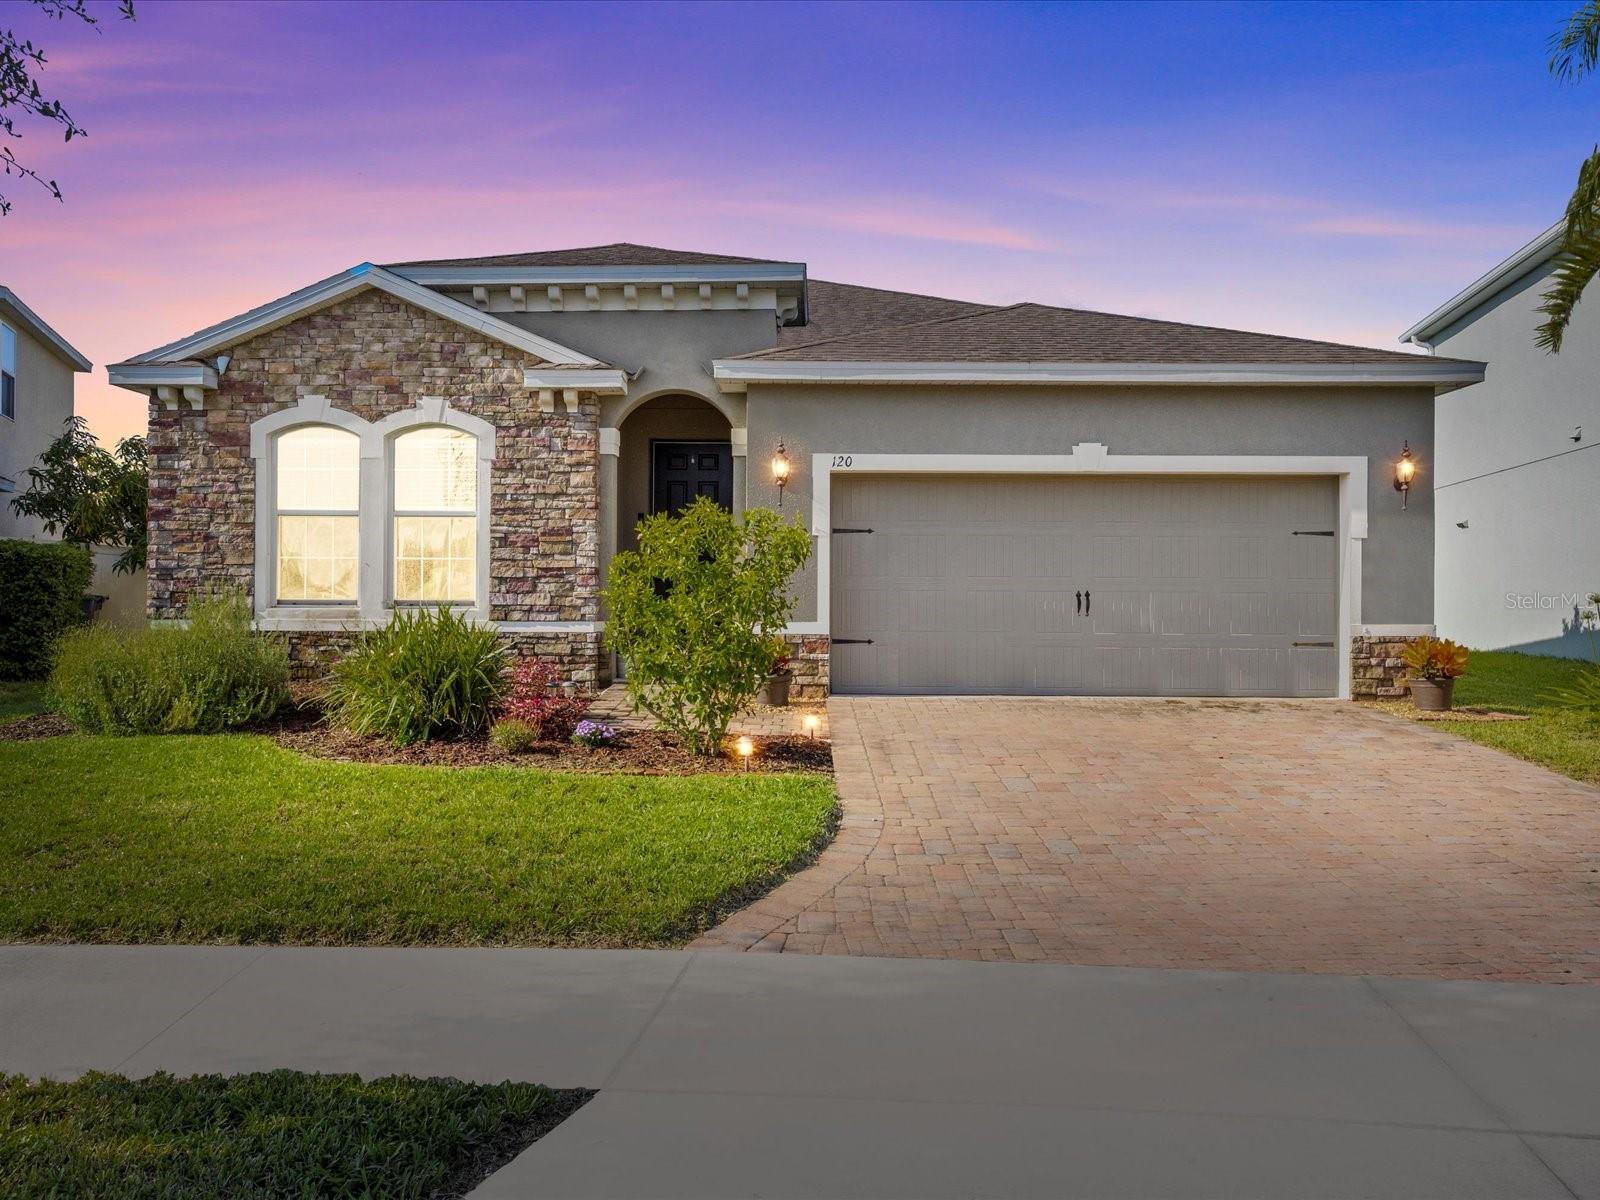
Look out your living room and there are no fences, no rooftops, no neighbors behind you. Just a conservation area, untouched trees, and gorgeous sunset evenings. In this community, this kind of privacy is rare, and this is one of the few homes that has it.
Unlike the new-build communities where you’re living on top of the house next door, this home gives you room to breathe and space to entertain. And it’s priced to sell.
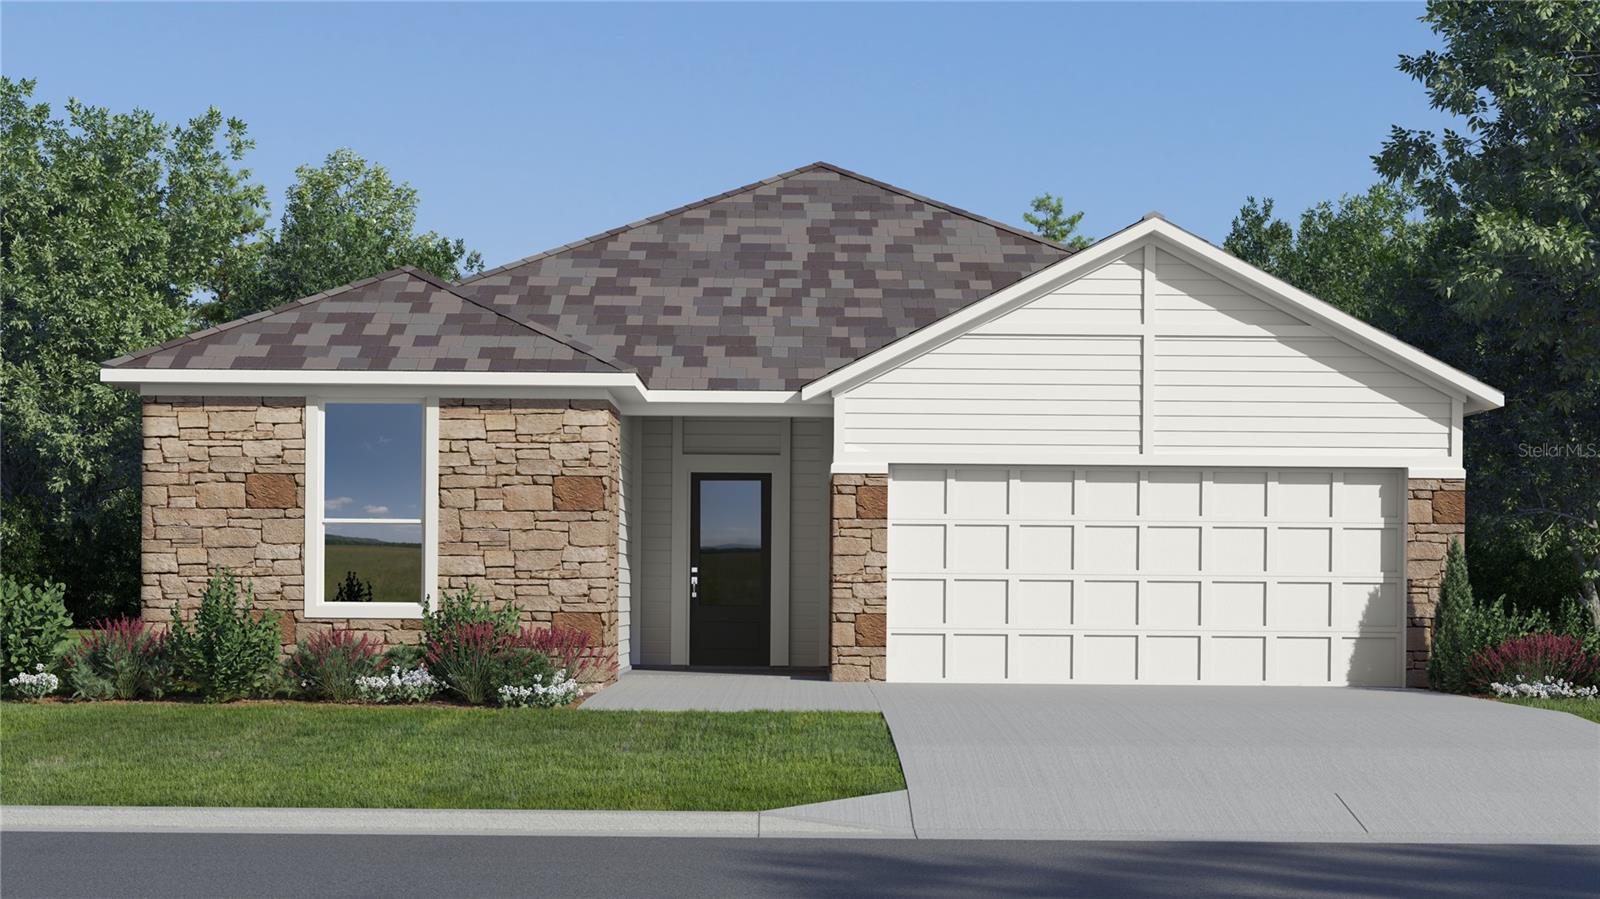
Inside: open concept, single story, three bedrooms, plus a real office behind double doors. The kitchen has dark cabinetry, granite, and stainless steel, opening into a living area that looks straight out at the conservation view. Tile runs through the main living areas with carpet in the bedrooms, granite in both baths, and a stone-front exterior that lifts the whole look of the house. The primary bedroom carries the view too, with large windows framing the backyard and trees beyond.
The newly enclosed patio is the highlight, a year-round space to actually use, with conservation views and no one looking in. Beyond it, the large backyard gives you plenty of open room to entertain, play, and let pets run freely, all backing to the conservation area.
Low HOA. Clubhouse and pool. Minutes from ChampionsGate, Disney, and major highways. Built in 2017 this home is move-in ready.
#O6425563

DAVENPORT

120 WHIRLAWAY DRIVE

3 Beds

2 Baths

2,022 Sq.Ft.

$419,500

MLS#: O6425563

 - property

Send a message

Message successfully sent.

Your message

What is 3 + 4 ?

Reason for contacting?

I agree to receive email communication and understand I can unsubscribe at any time.

I agree to be contacted by The Graf Group of Coldwell Banker via call, email, and text for real estate services. To opt out, you can reply 'stop' at any time or reply 'help' for assistance. You can also click the unsubscribe link in the emails. Message and data rates may apply. Message frequency may vary. Privacy Policy

Sign Out

Virtual Assistant

Would you like to take the next step with this property? We can help you schedule a showing or virtual tour, or send you more details.

Yes, I would like more information.

Thank You for Your Reply, One of Our Agents will contact you as soon as possible

No, maybe later.

Thank you, you can always contact me via email, phone number or through the contact form.

Realhub AI

Lucy - Your AI-Powered Realtor
Update Your Temporary Password

Personalize your search

Enter your email and we'll notify you immediately when new listings match what you're looking for.

or enter email address
Already have an account ? Login here

Continue your home search

I agree to receive communications and understand I can unsubscribe at any time.

I agree to be contacted by The Graf Group of Coldwell Banker via call, email, and text for real estate services. To opt out, you can reply 'stop' at any time or reply 'help' for assistance. You can also click the unsubscribe link in the emails. Message and data rates may apply. Message frequency may vary. Privacy Policy

Already have an account ? Login here

We use cookies

We use cookies primarily for analytics to enhance your experience. By accepting, you agree to our use of these cookies. You can manage your preferences or learn more about our cookies policy.