.webp?size=346x80)
- Properties
- Meet our agents
- Communities
- Market Report
- Home Value
- Calculator
Property
Beds
4
Full Baths
4
1/2 Baths
1
Year Built
2004
Sq.Footage
4,079
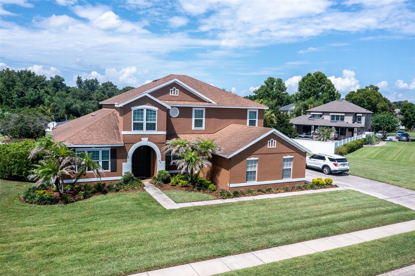
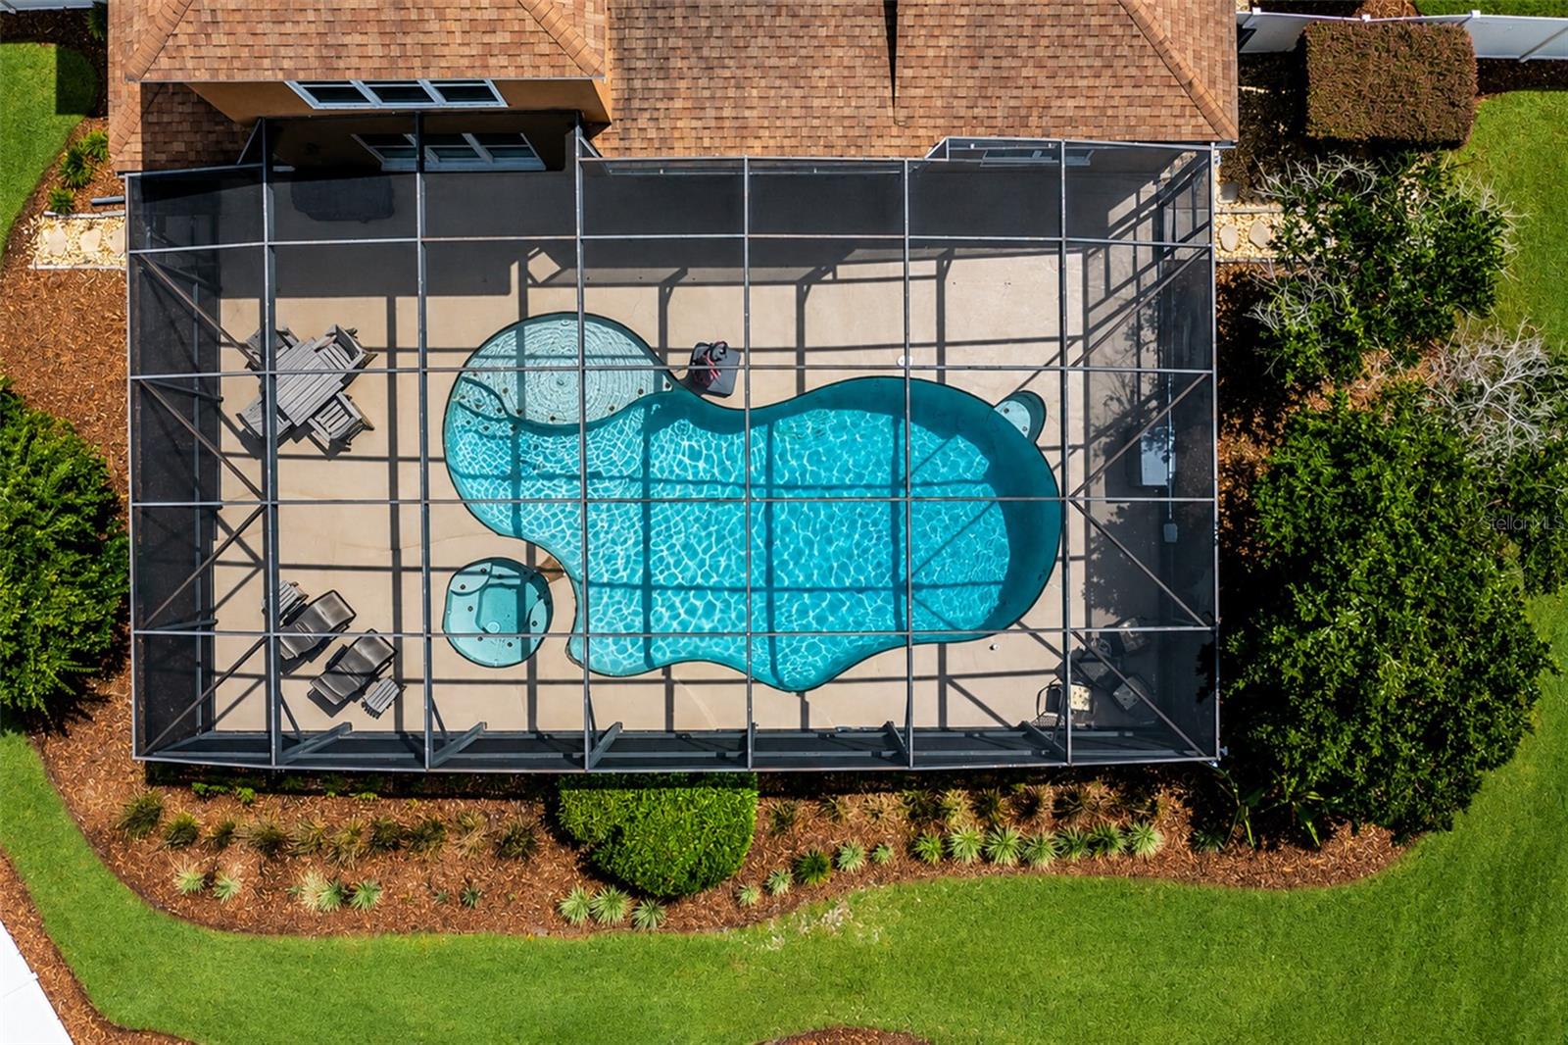
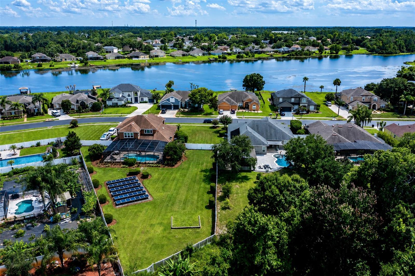
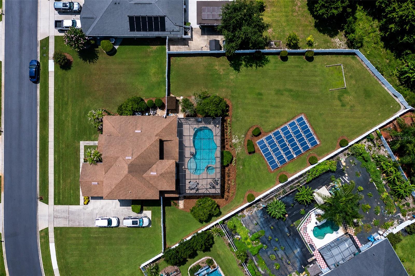
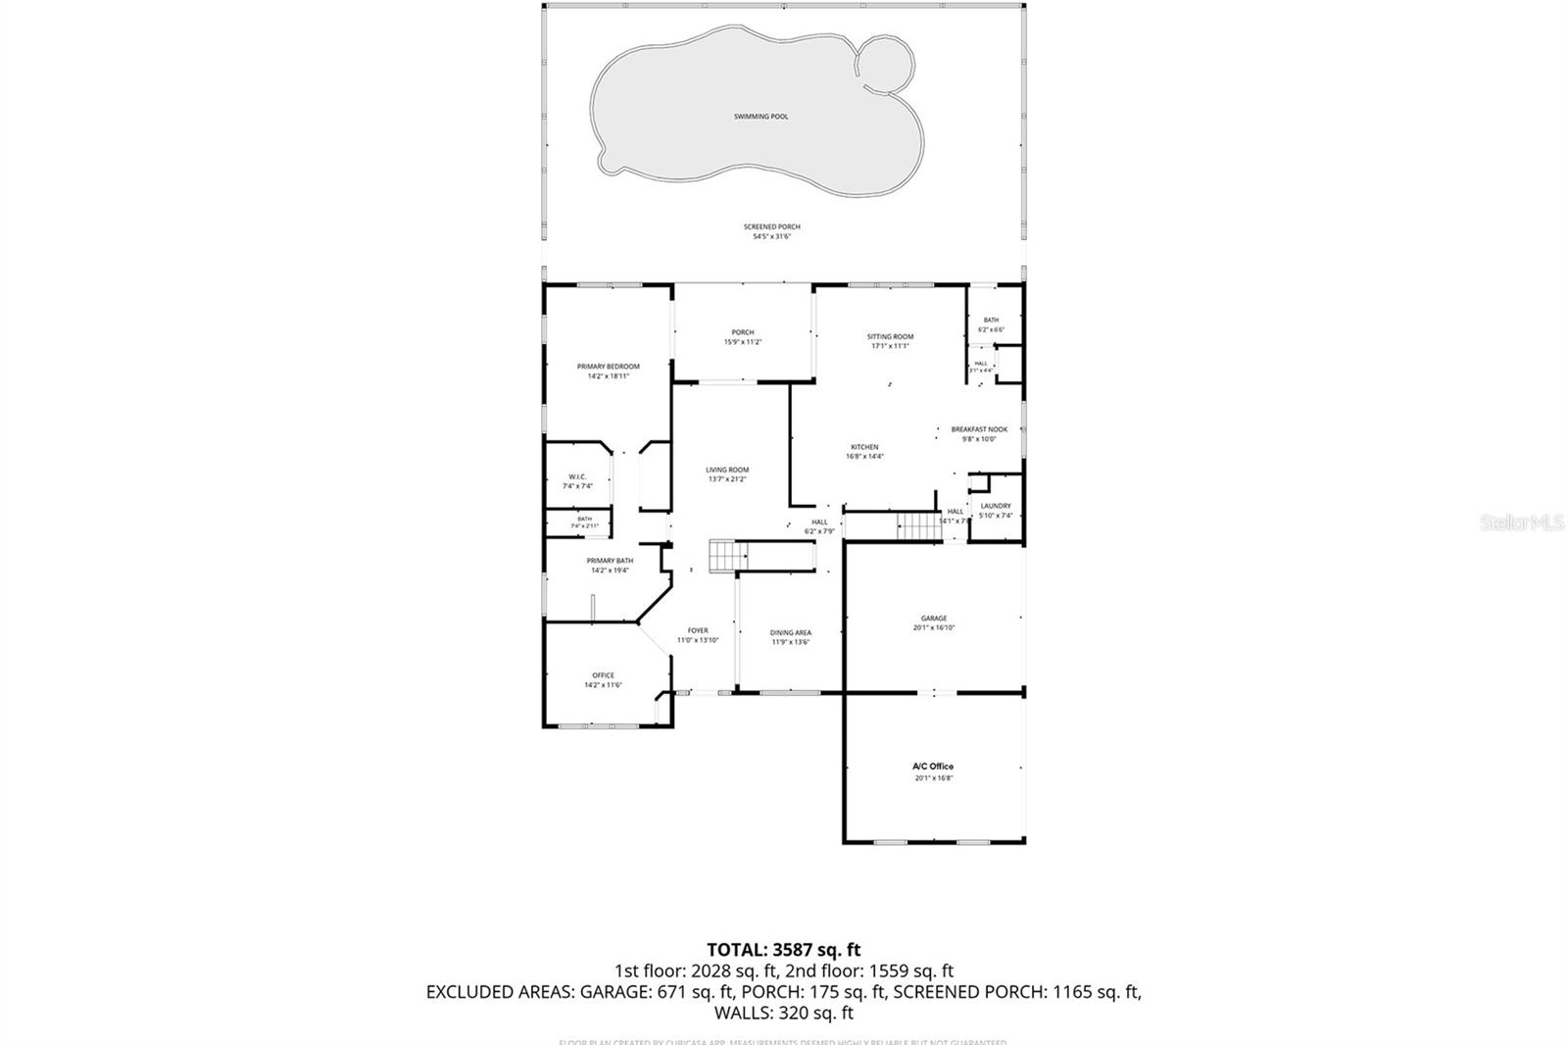
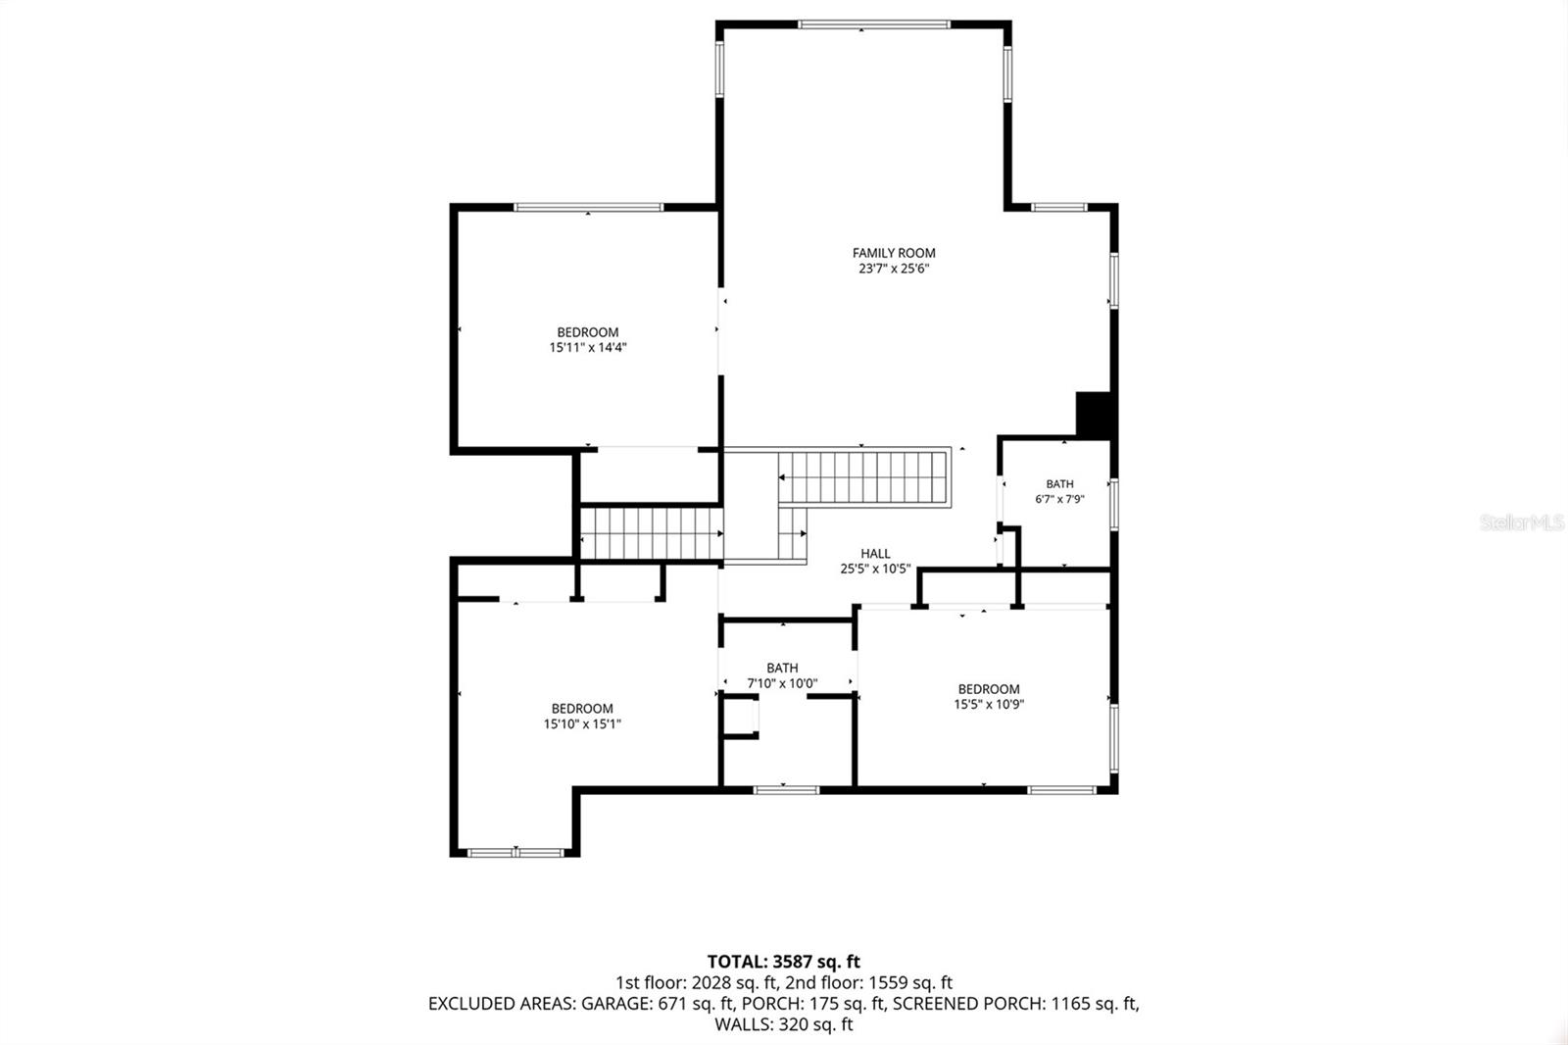
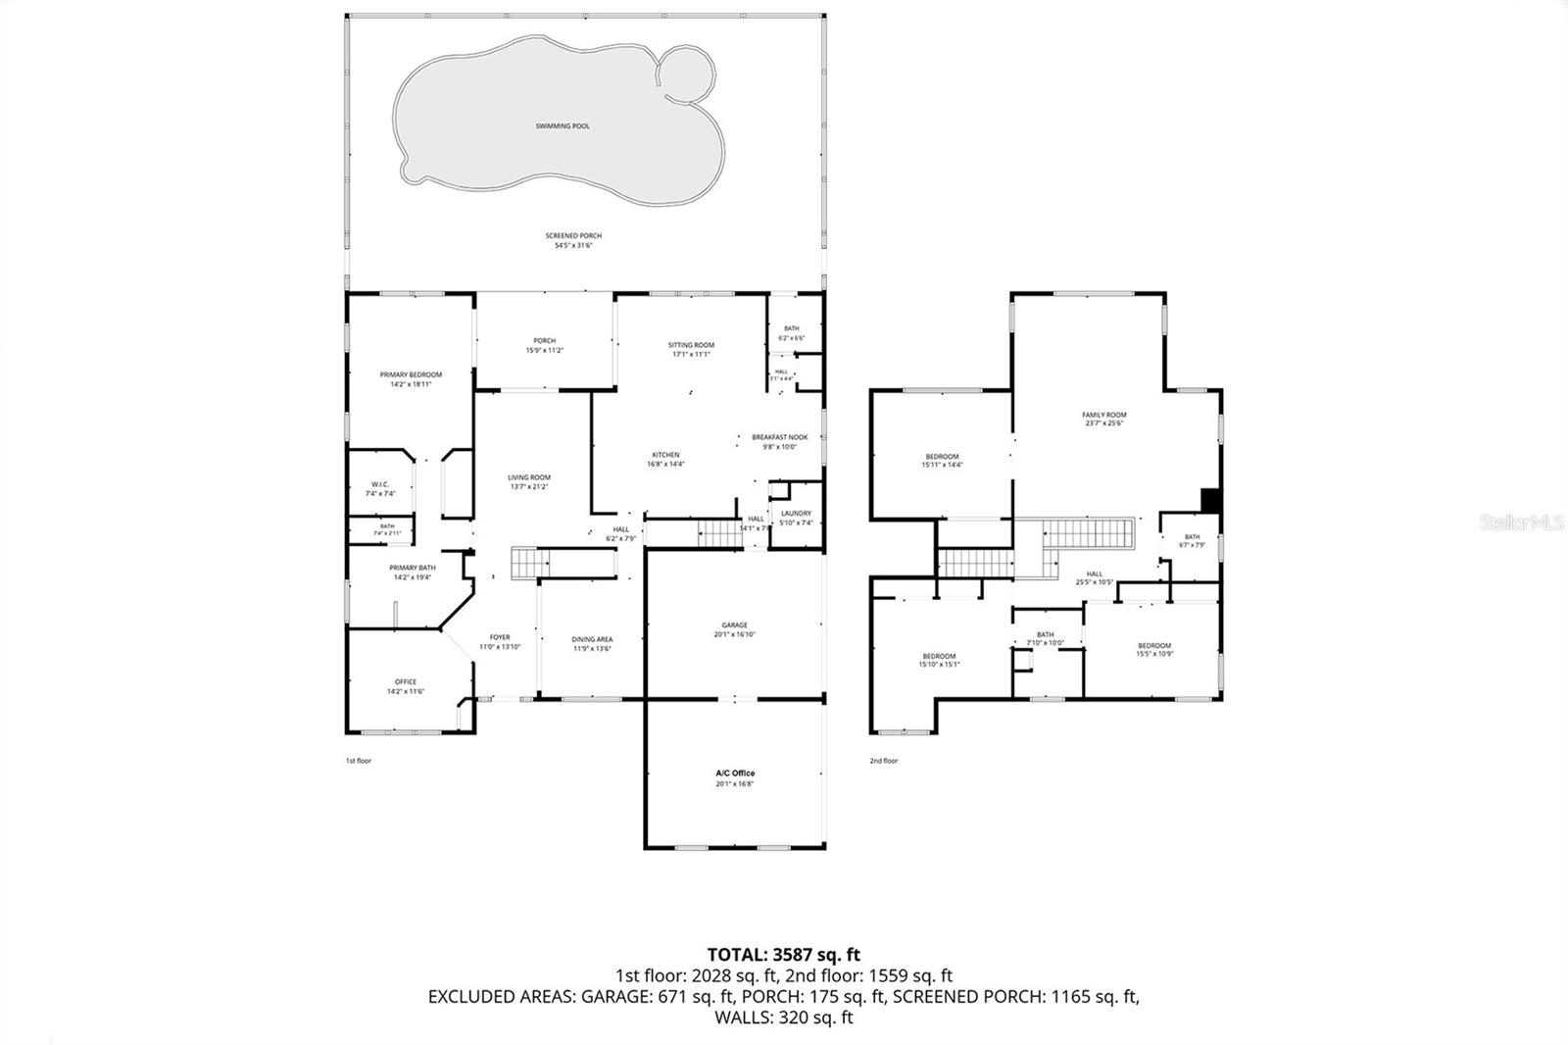
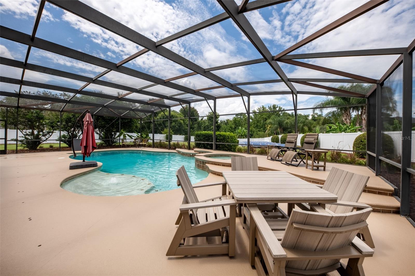
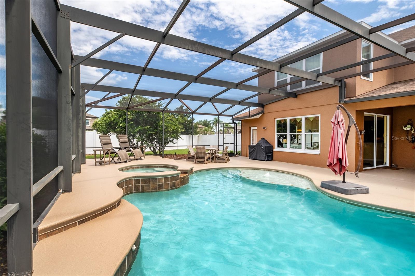
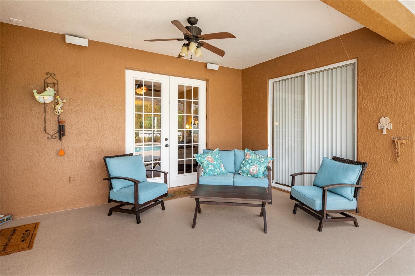
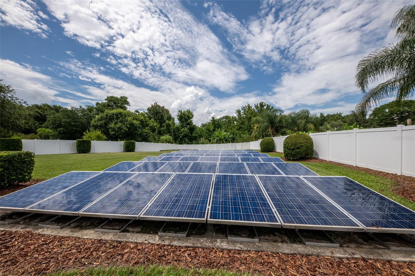
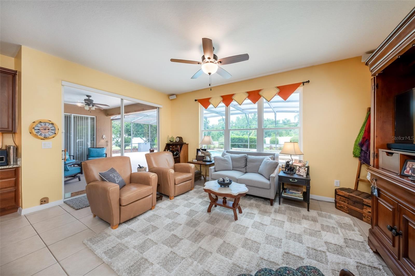
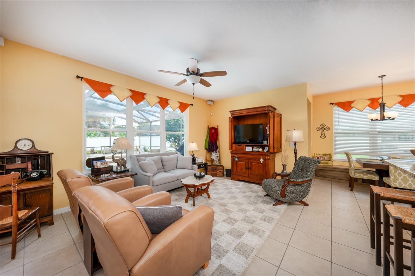
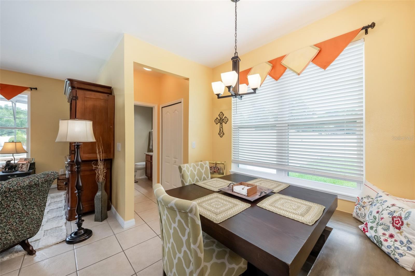
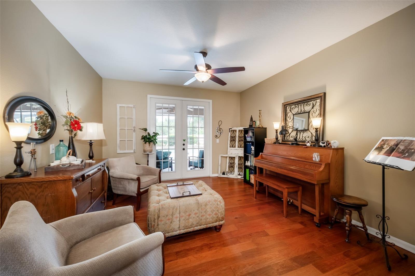
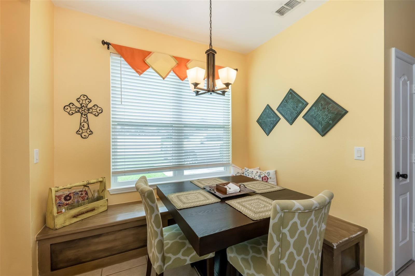
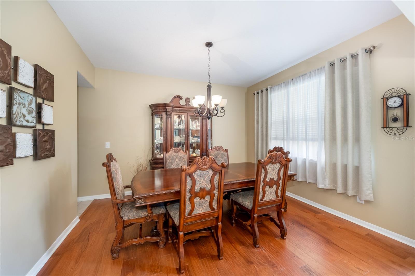
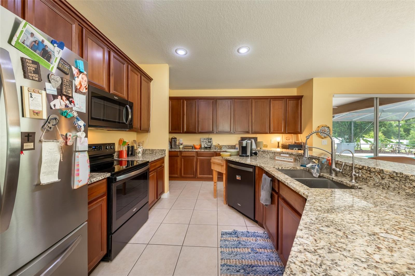
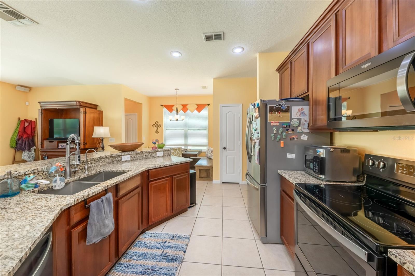
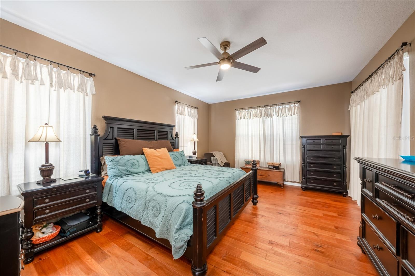
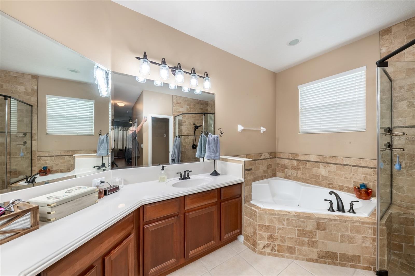
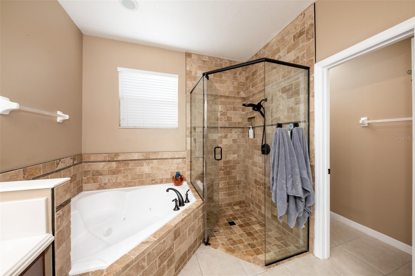
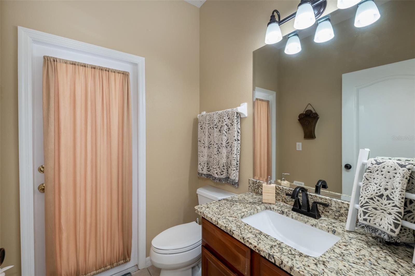
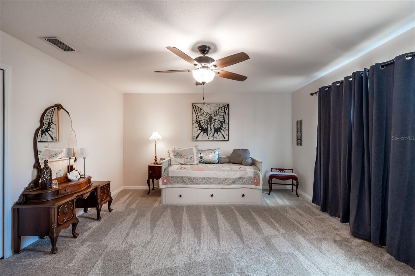
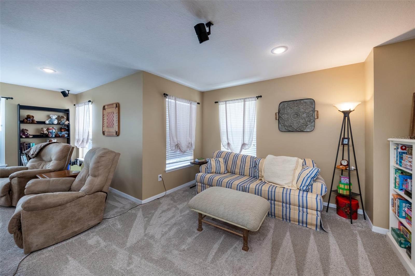
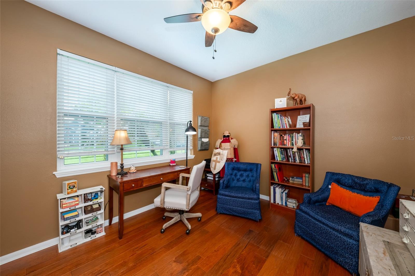
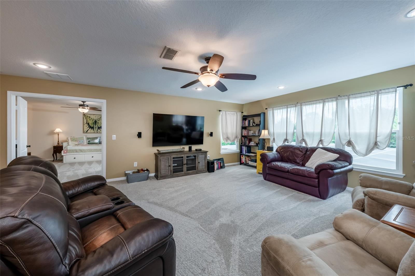
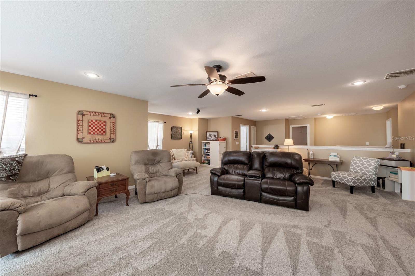
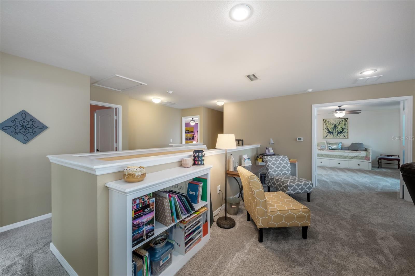
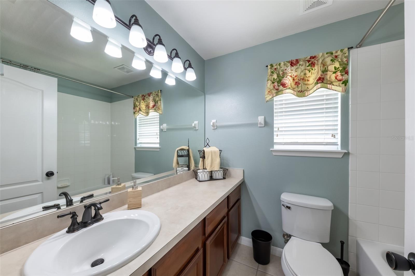
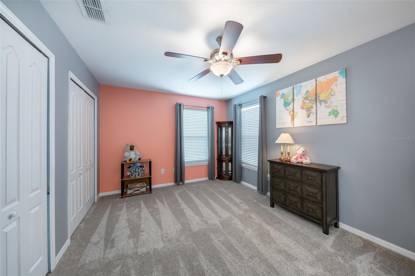
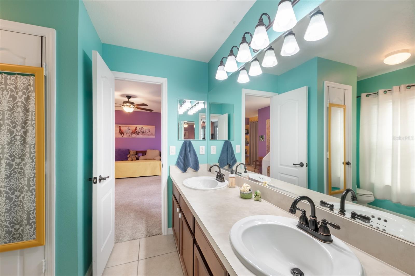
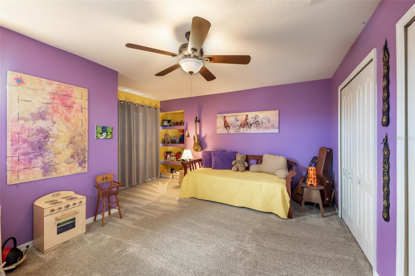
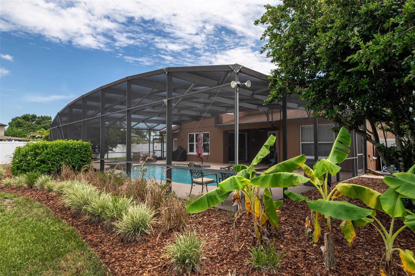
Executive-Style Pool Home in Gated Osprey Lakes Welcome to this stunning executive-style home in the gated community of Osprey Lakes! Offering 4 bedrooms, 4 bathrooms, and an abundance of living space, this home is designed for comfort, entertaining, and everyday living. The spacious primary suite is conveniently located on the main floor, along with the home's primary living areas. Upstairs, you'll find three additional bedrooms and an oversized loft, providing the perfect space for a game room, media room, or second family room. Brand-new carpet throughout the upstairs adds a fresh, updated feel. The 3-car garage has been partially converted into a home office, offering an ideal workspace, while still allowing the option to easily convert it back to a full 3-car garage if desired. Situated on one of the largest lots in Osprey Lakes, the backyard is truly an outdoor retreat. Relax in the beautiful saltwater pool, surrounded by an expansive screened enclosure and spacious deck, perfect for entertaining family and friends. Behind the pool, you'll find a large backyard with plenty of room for children, pets, or outdoor activities. This home also features owned solar panels that transfer with the property, dramatically reducing monthly electric costs. The pool was resurfaced in 2022 and is equipped with AquaLink smart controls, allowing you to conveniently manage the pool lights and heater. Additional updates include two HVAC systems installed in 2017 and 2018, as well as newer windows throughout much of the home. There is a whole house water filter and reverse osmosis for the kitchen sink. With its spacious floor plan, premium lot, energy-efficient upgrades, and exceptional outdoor living space, this home truly has it all. There are simply too many features to list—you have to see it in person. Schedule your private tour today and discover everything this exceptional Osprey Lakes home has to offer!
Features & Amenities
Interior
-
Other Interior Features
Eat-in Kitchen, Walk-In Closet(s)
-
Total Bedrooms
4
-
Bathrooms
4
-
1/2 Bathrooms
1
-
Cooling YN
YES
-
Cooling
Central Air
-
Fireplace YN
NO
-
Heating YN
YES
-
Heating
Central, Electric
-
Pet friendly
Cats OK, Dogs OK
Exterior
-
Garage
Yes
-
Garage spaces
3
-
Construction Materials
Block, Stucco
-
Other Exterior Features
Private Yard
-
Parking
Attached
-
Pool
Yes
-
Pool Features
Gunite, Salt Water, Private
-
Waterfront YN
NO
Area & Lot
-
Lot Size(acres)
0.74
-
Lot Size(square feet)
32,180
-
Property Type
Residential
-
Property Sub Type
Single Family Residence
Price
-
Sales Price
$925,000
-
Tax Amount
$6,696.44
-
Sq. Footage
4,079
-
Price/SqFt
$226
HOA
-
Association
YES
-
Association Fee
$1,288
-
Association Fee Frequency
Annually
-
Association Fee Includes
N/A
-
Total Monthly Fees
$107.33
School District
-
Elementary School
N/A
-
Middle School
N/A
-
High School
N/A
Property Features
-
Stories
2
-
New Construction
NO
-
Foundation Details
Slab
-
Ownership
Fee Simple
-
Senior Community YN
NO
-
Sewer
Public Sewer
-
Tax Lot
130
-
Water Source
Public
Schedule a Showing
Showing scheduled successfully.
Mortgage calculator
Estimate your monthly mortgage payment, including the principal and interest, property taxes, and HOA. Adjust the values to generate a more accurate rate.
Your payment
Principal and Interest:
$
Property taxes:
$
HOA fees:
$
Total loan payment:
$
Total interest amount:
$
Location
County
Seminole
Elementary School
Middle School
High School
Listing Courtesy of John Dannel , CFRP REALTY LLC
RealHub Information is provided exclusively for consumers' personal, non-commercial use, and it may not be used for any purpose other than to identify prospective properties consumers may be interested in purchasing. All information deemed reliable but not guaranteed and should be independently verified. All properties are subject to prior sale, change or withdrawal. RealHub website owner shall not be responsible for any typographical errors, misinformation, misprints and shall be held totally harmless.

Executive Assistant
Emil Garinga
Call Emil today to schedule a private showing.

* Listings on this website come from the FMLS IDX Compilation and may be held by brokerage firms other than the owner of this website. The listing brokerage is identified in any listing details. Information is deemed reliable but is not guaranteed. If you believe any FMLS listing contains material that infringes your copyrighted work please click here to review our DMCA policy and learn how to submit a takedown request.© 2024 FMLS.
Related Properties
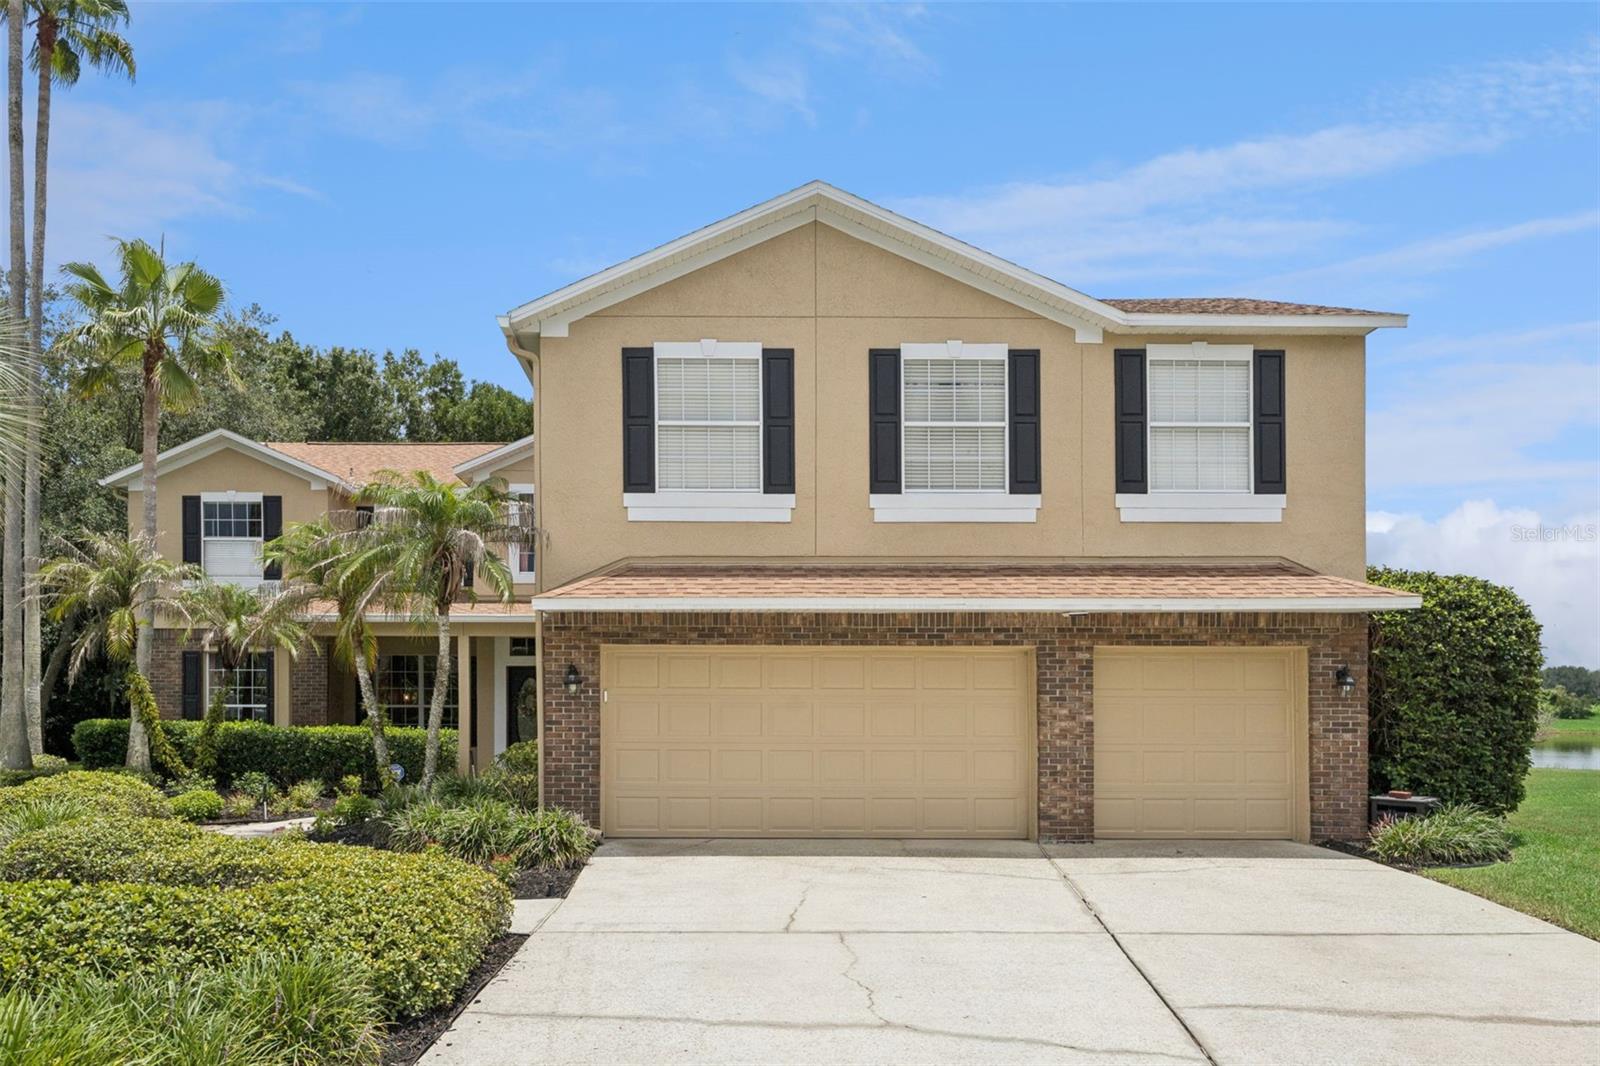
OVIEDO
1267 OAKFORD PLACE
5 Beds
4 Baths
4,109 Sq.Ft.
$979,000
MLS#: O6423536
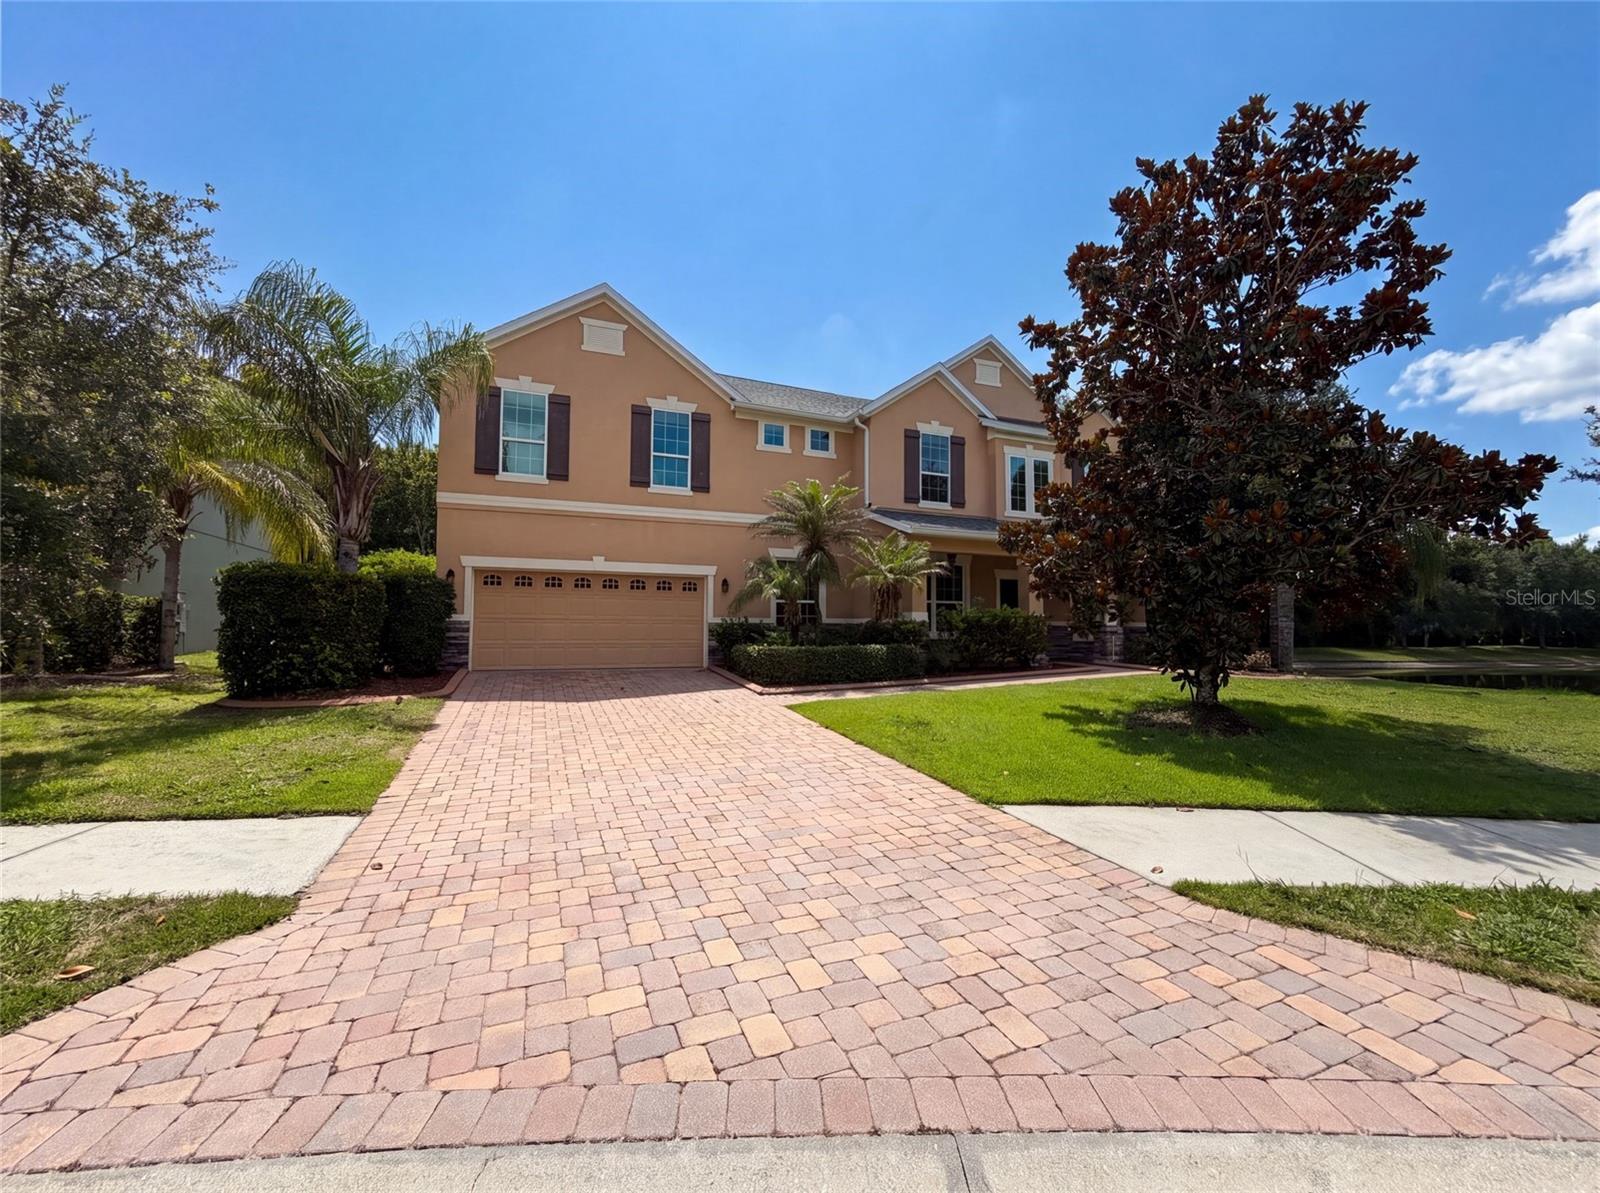
OVIEDO
280 CHANDLER CIRCLE
5 Beds
4 Baths
4,204 Sq.Ft.
$845,000
MLS#: O6423652
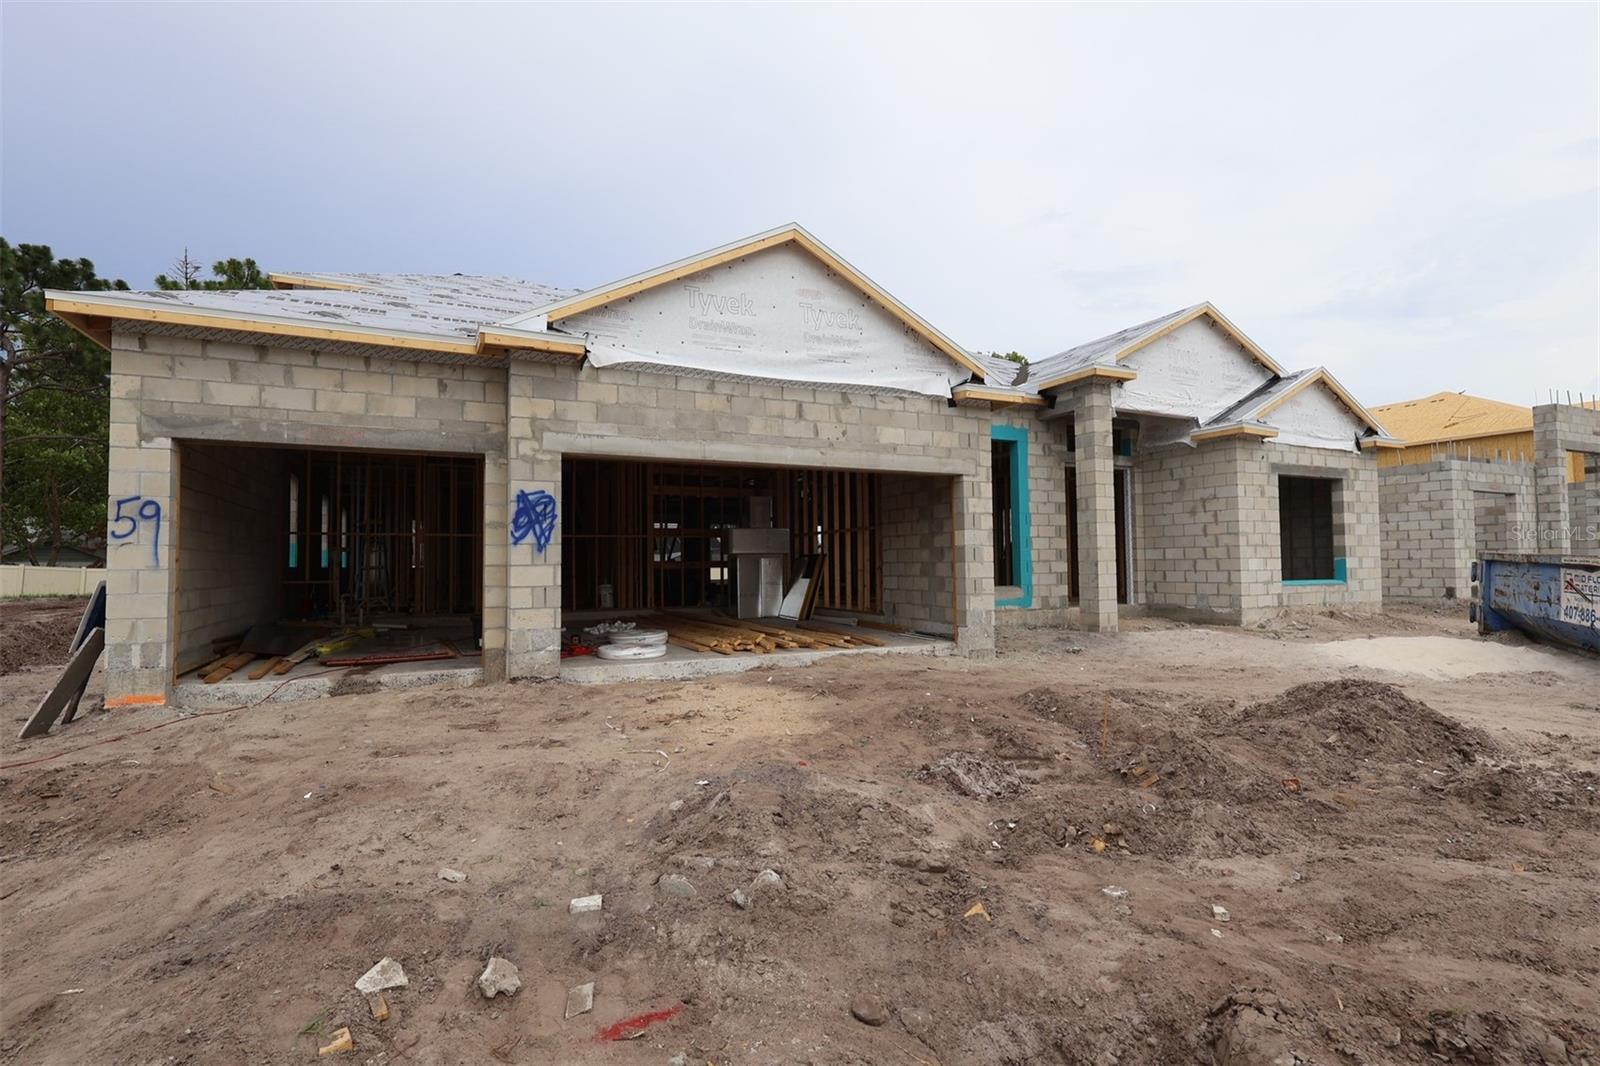
OVIEDO
2628 RAVENCLIFFE
5 Beds
4 Baths
3,978 Sq.Ft.
$999,990
MLS#: O6422565
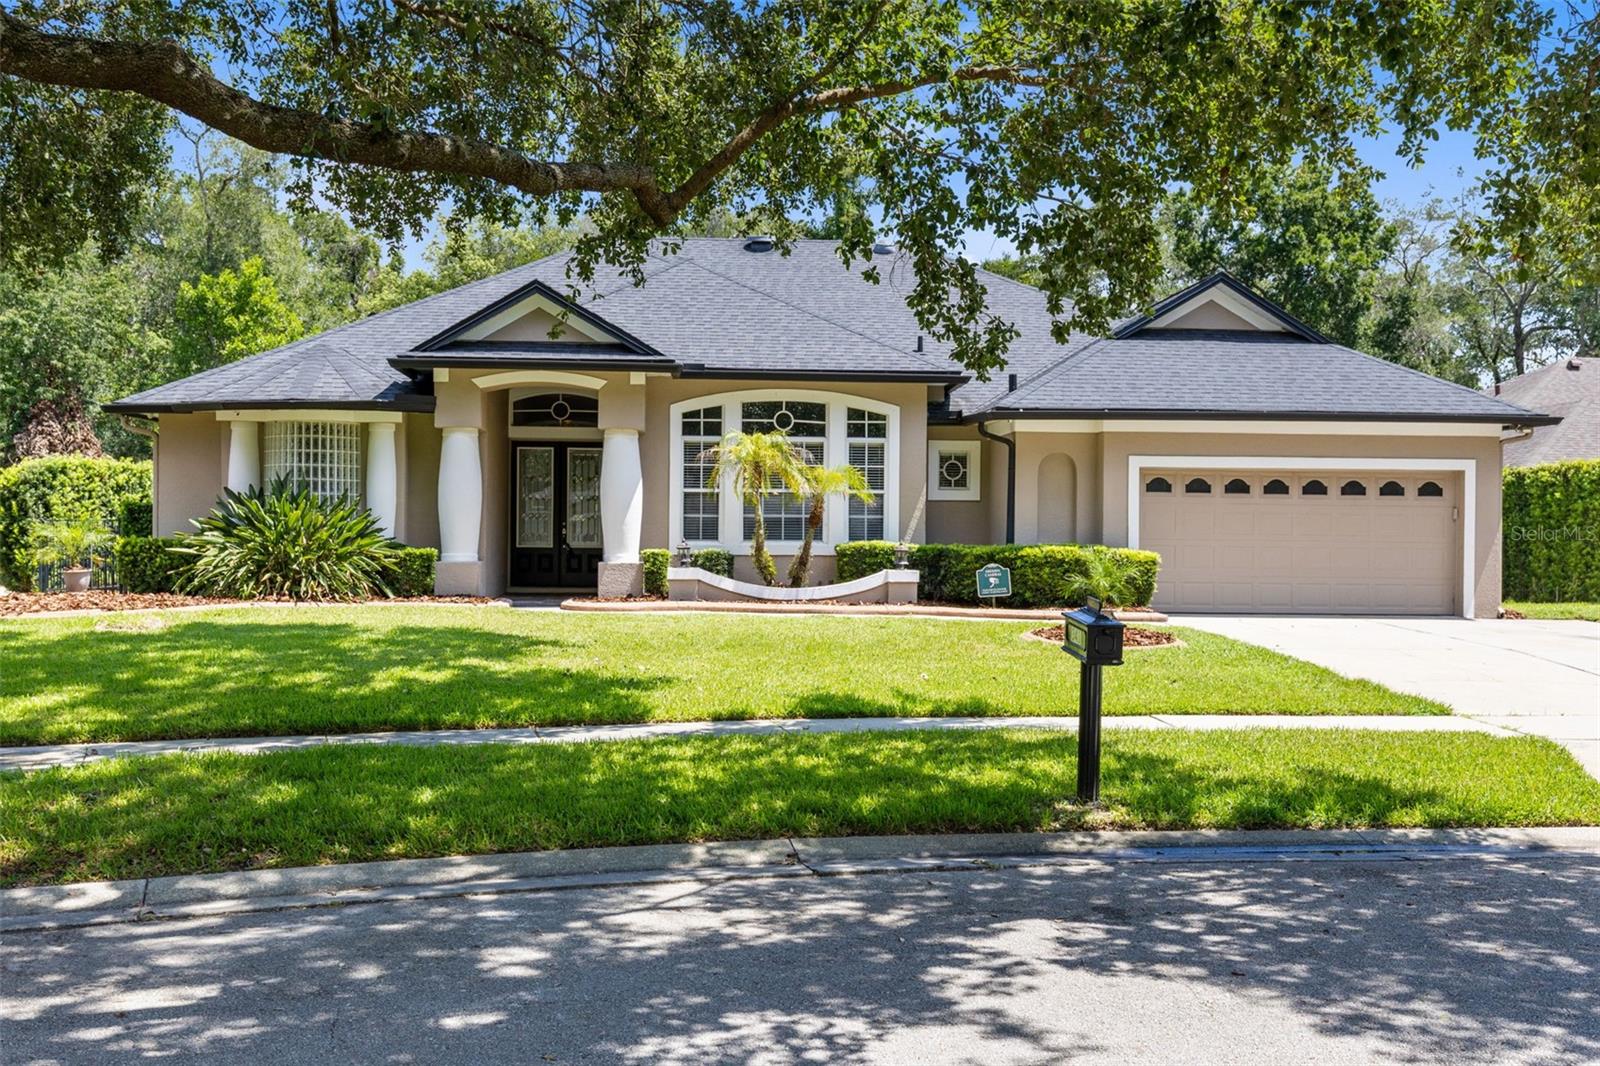
OVIEDO
341 VERACLIFF COURT
4 Beds
4 Baths
2,816 Sq.Ft.
$795,000
MLS#: O6421613
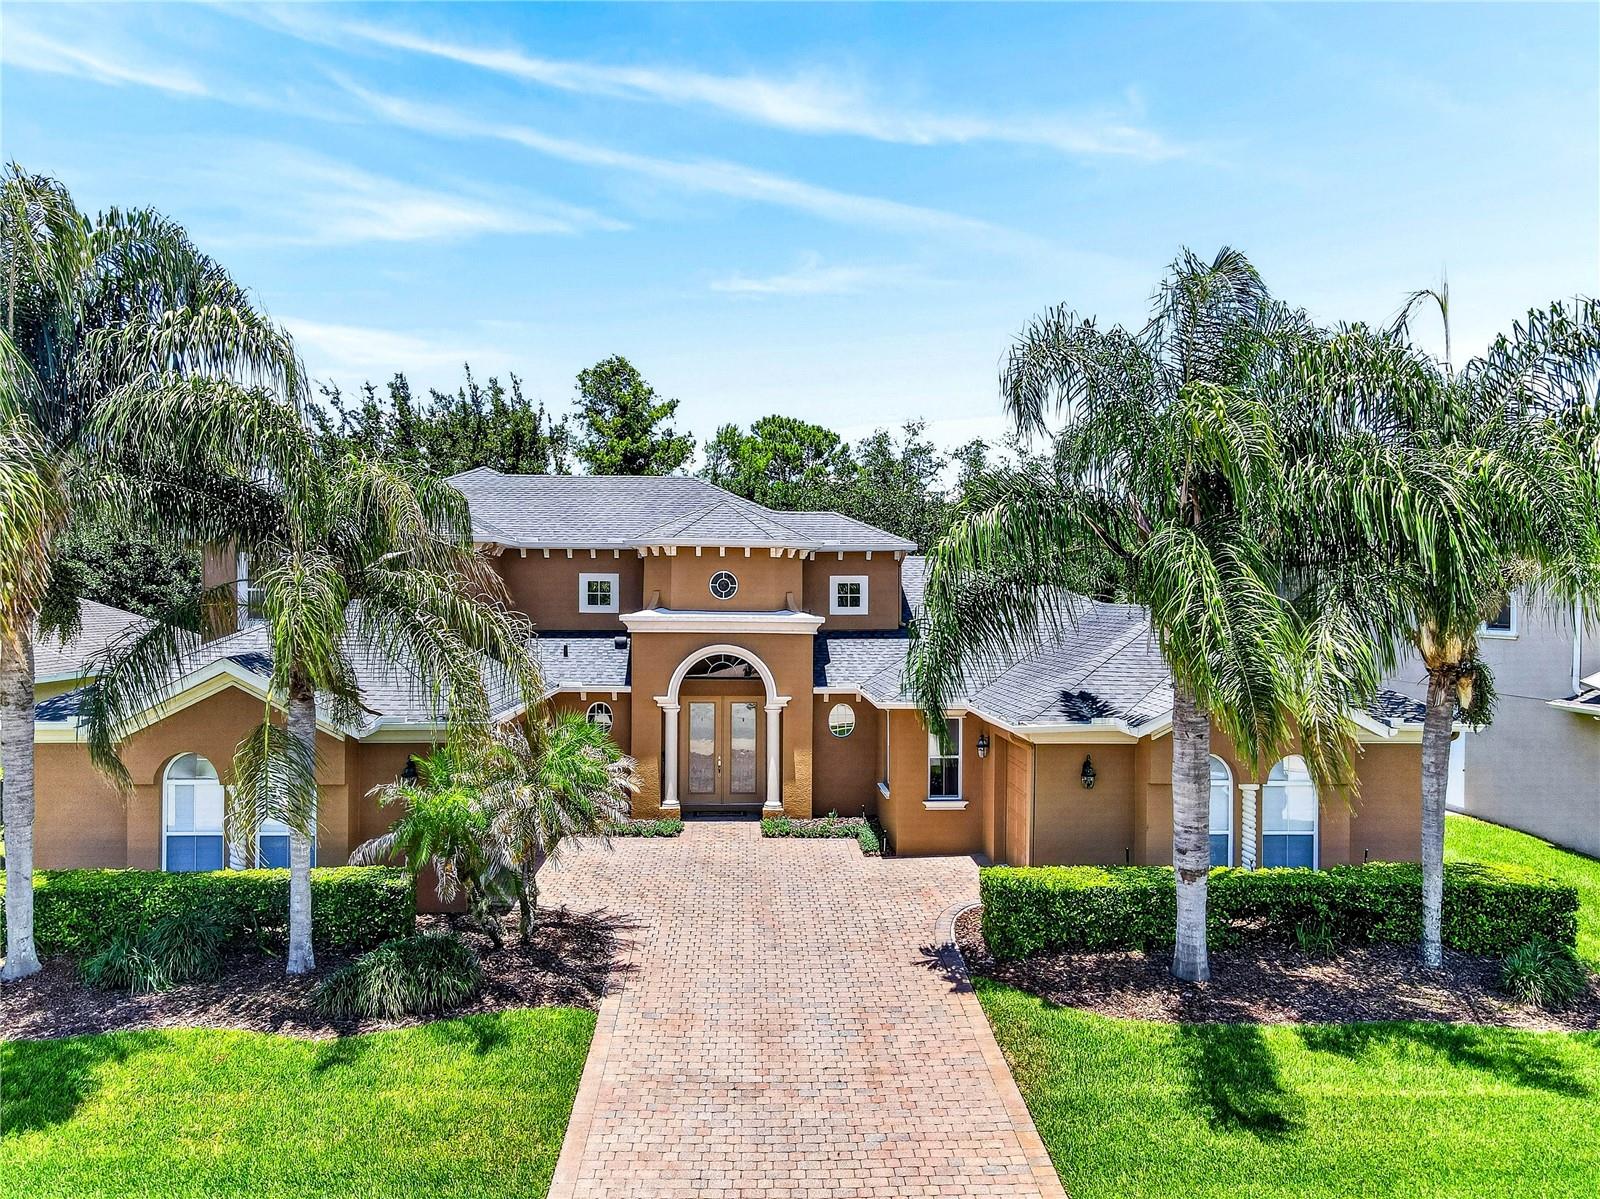
OVIEDO
3198 HEIRLOOM ROSE PLACE
5 Beds
4 Baths
3,750 Sq.Ft.
$870,000
MLS#: O6419551
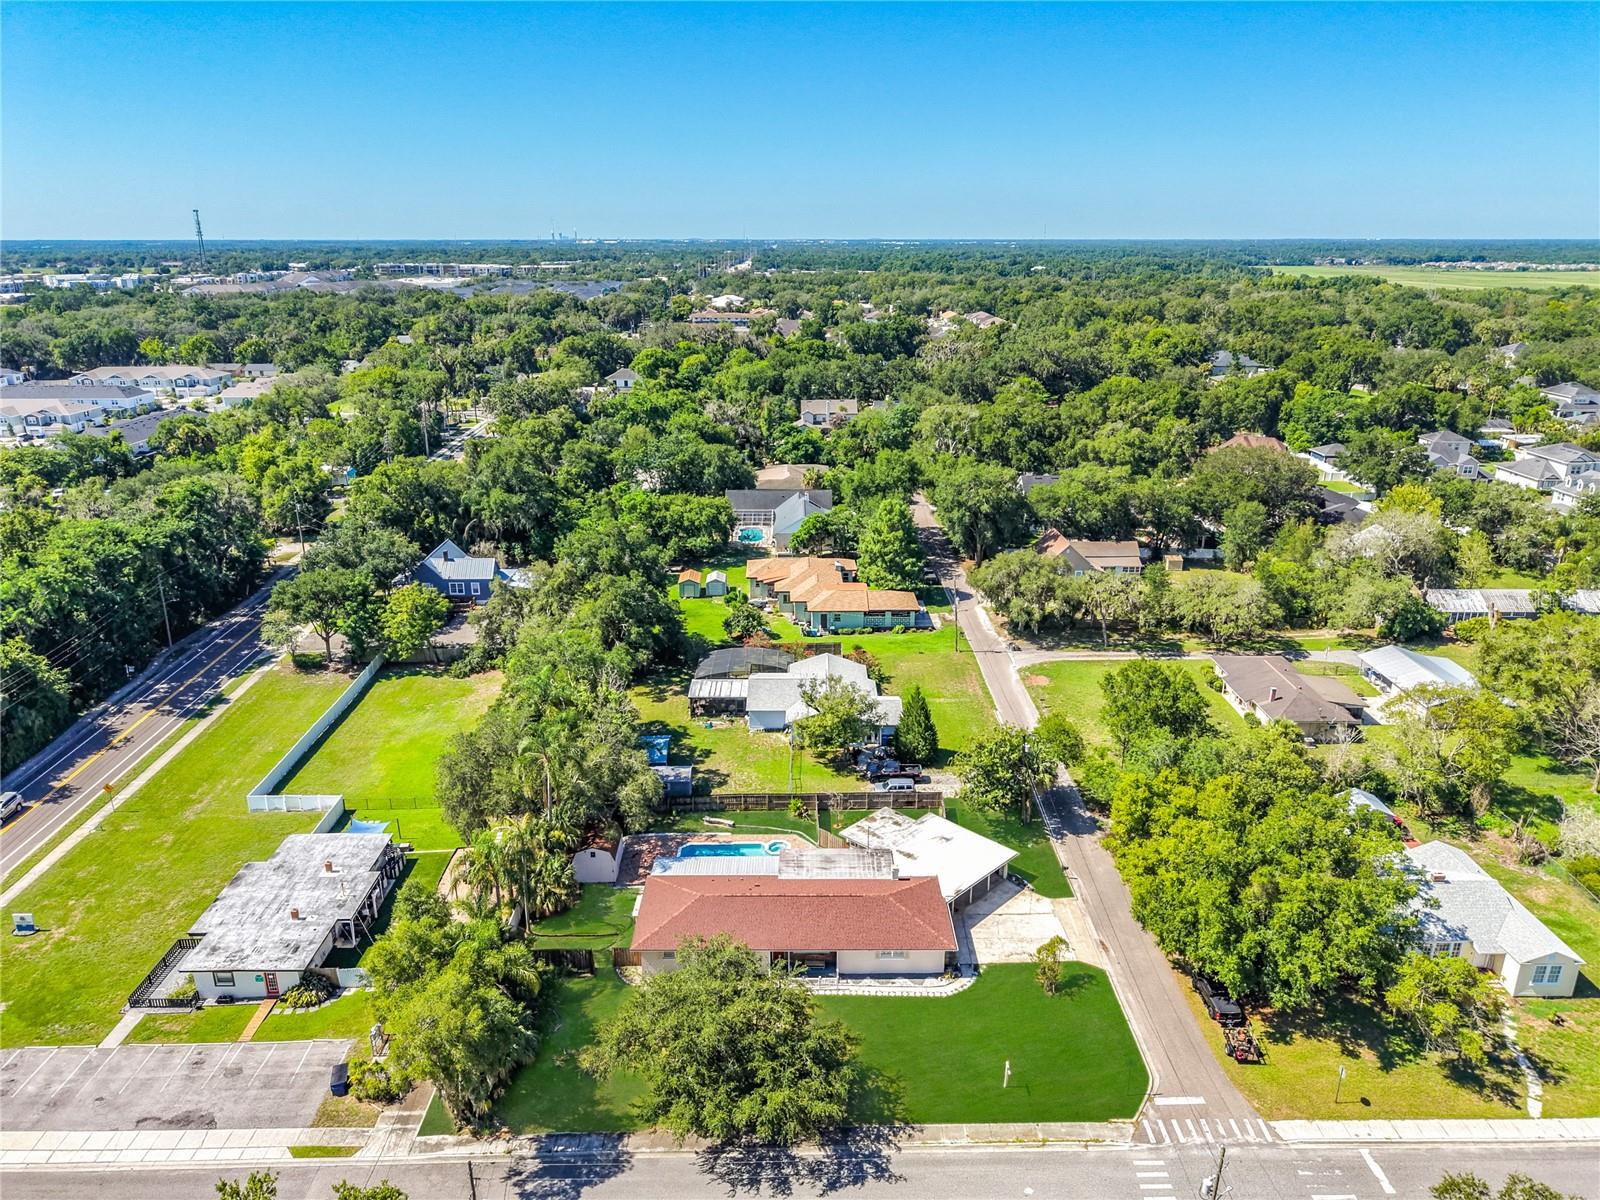
OVIEDO
52 CLARK STREET
6 Beds
4 Baths
2,905 Sq.Ft.
$750,000
MLS#: O6418635
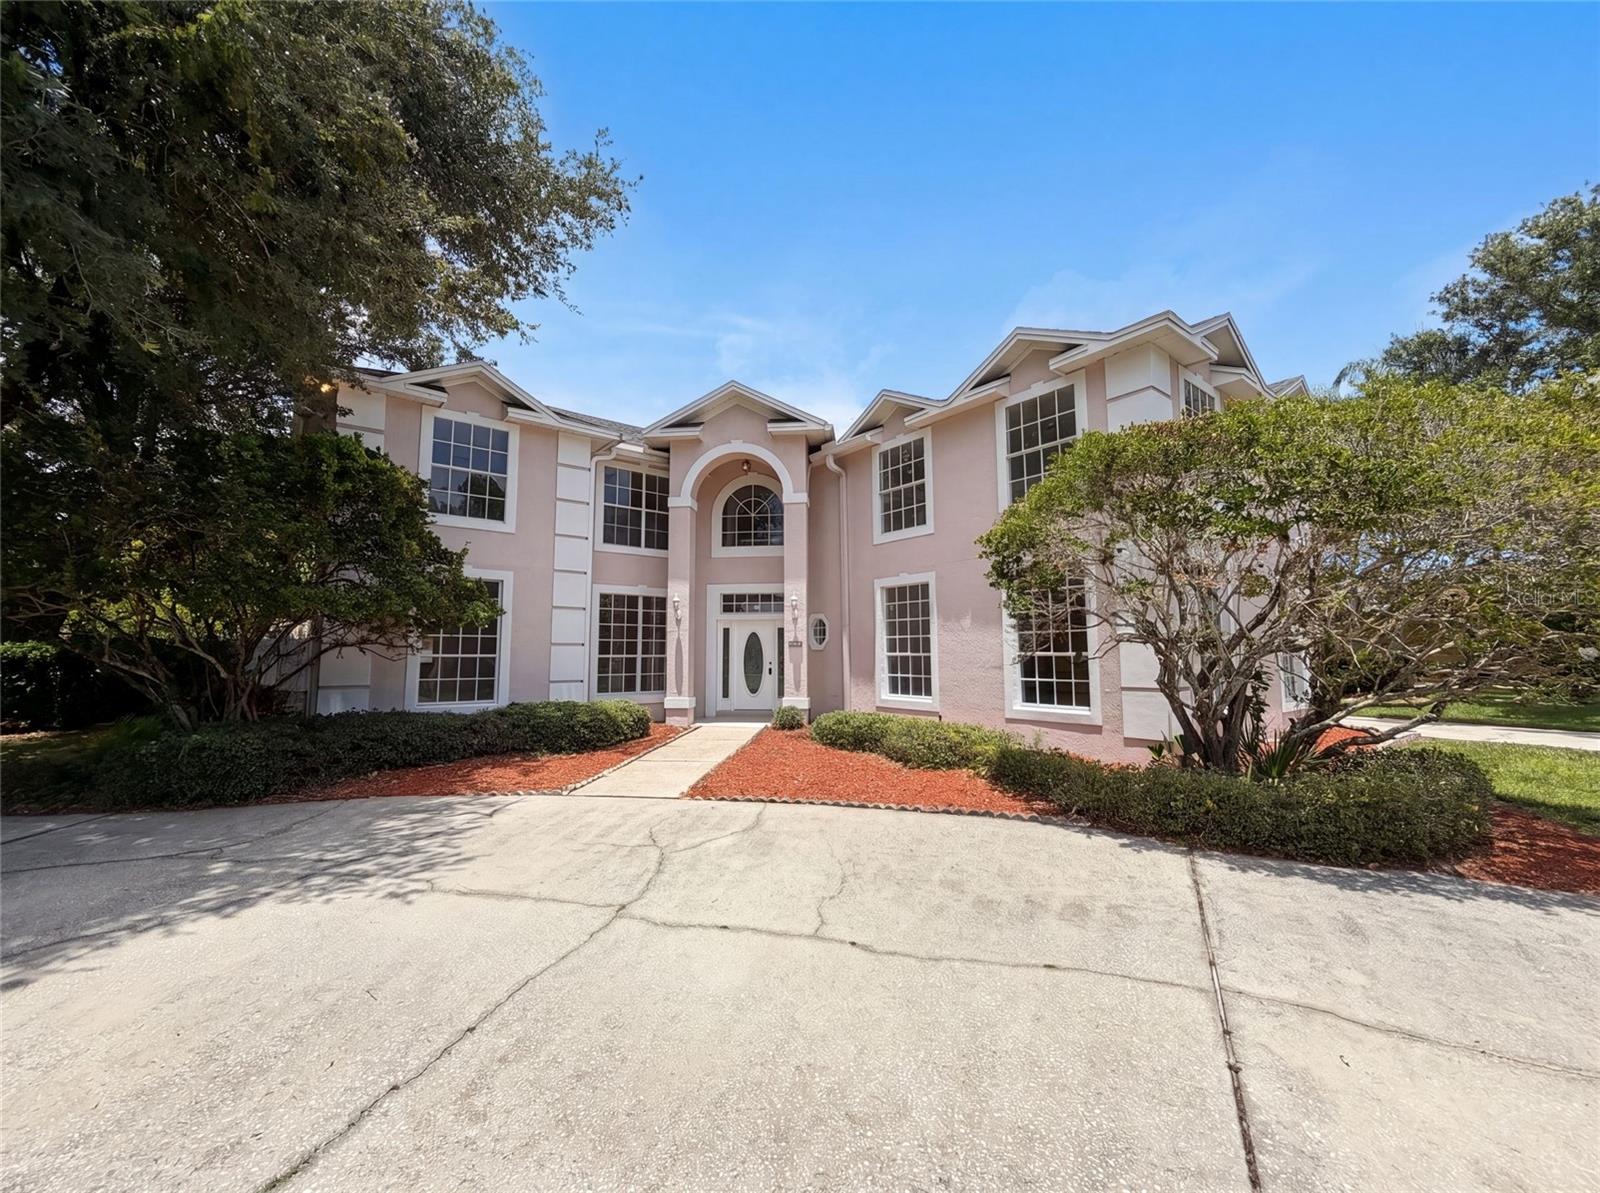
OVIEDO
2270 BLOSSOMWOOD DRIVE
5 Beds
3 Baths
3,958 Sq.Ft.
$770,000
MLS#: O6418588
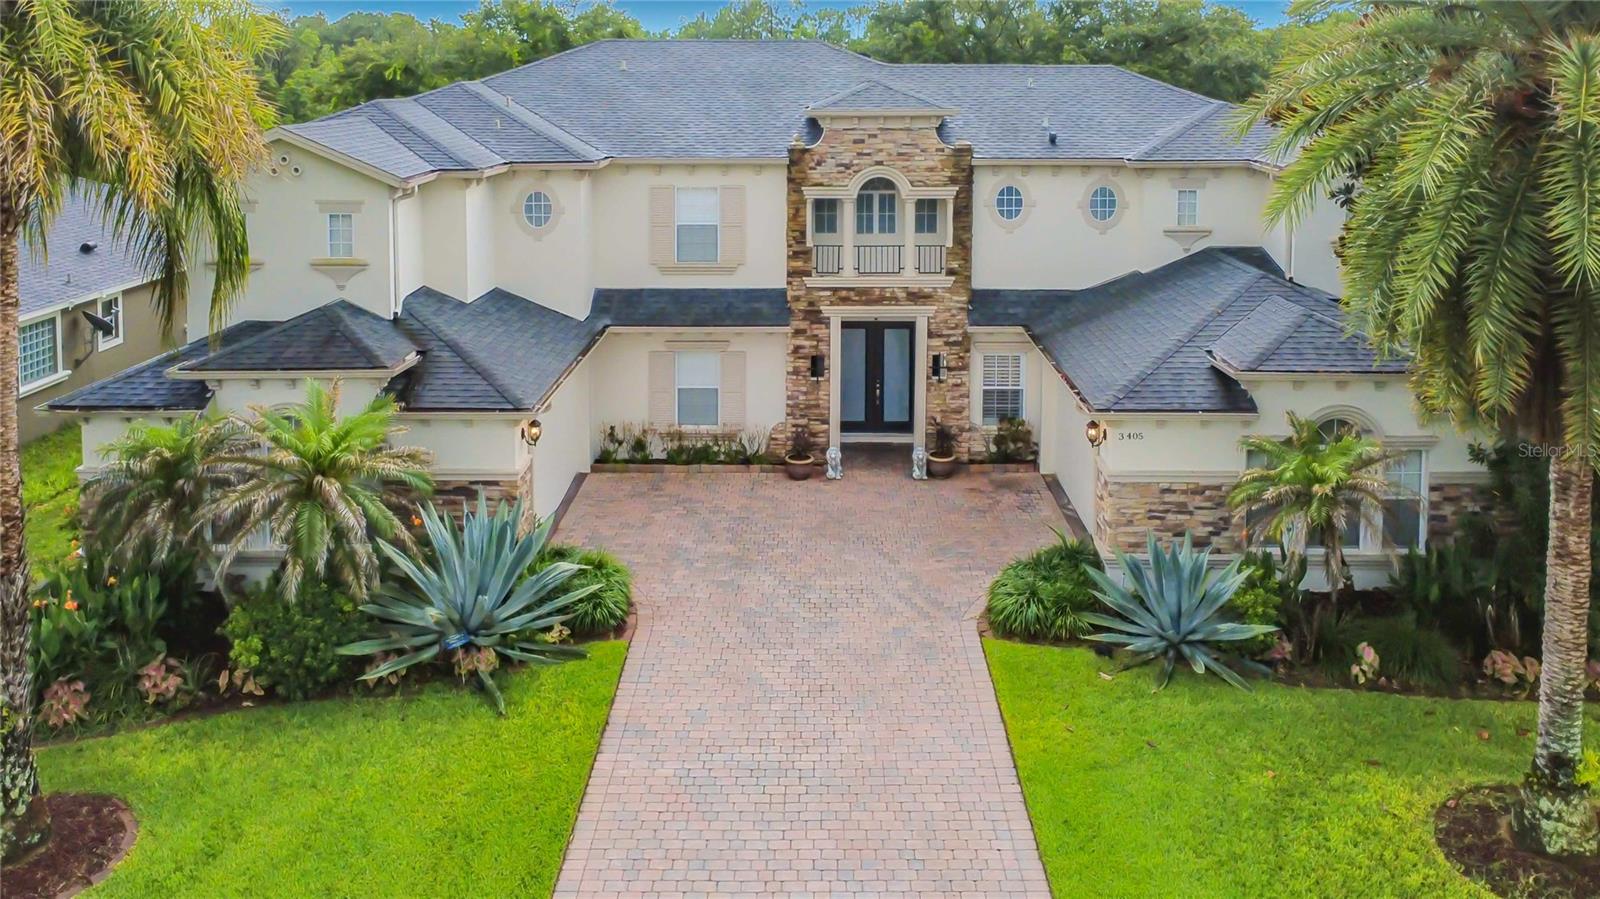
OVIEDO
3405 HEIRLOOM ROSE PLACE
6 Beds
4 Baths
4,332 Sq.Ft.
$969,900
MLS#: O6418159
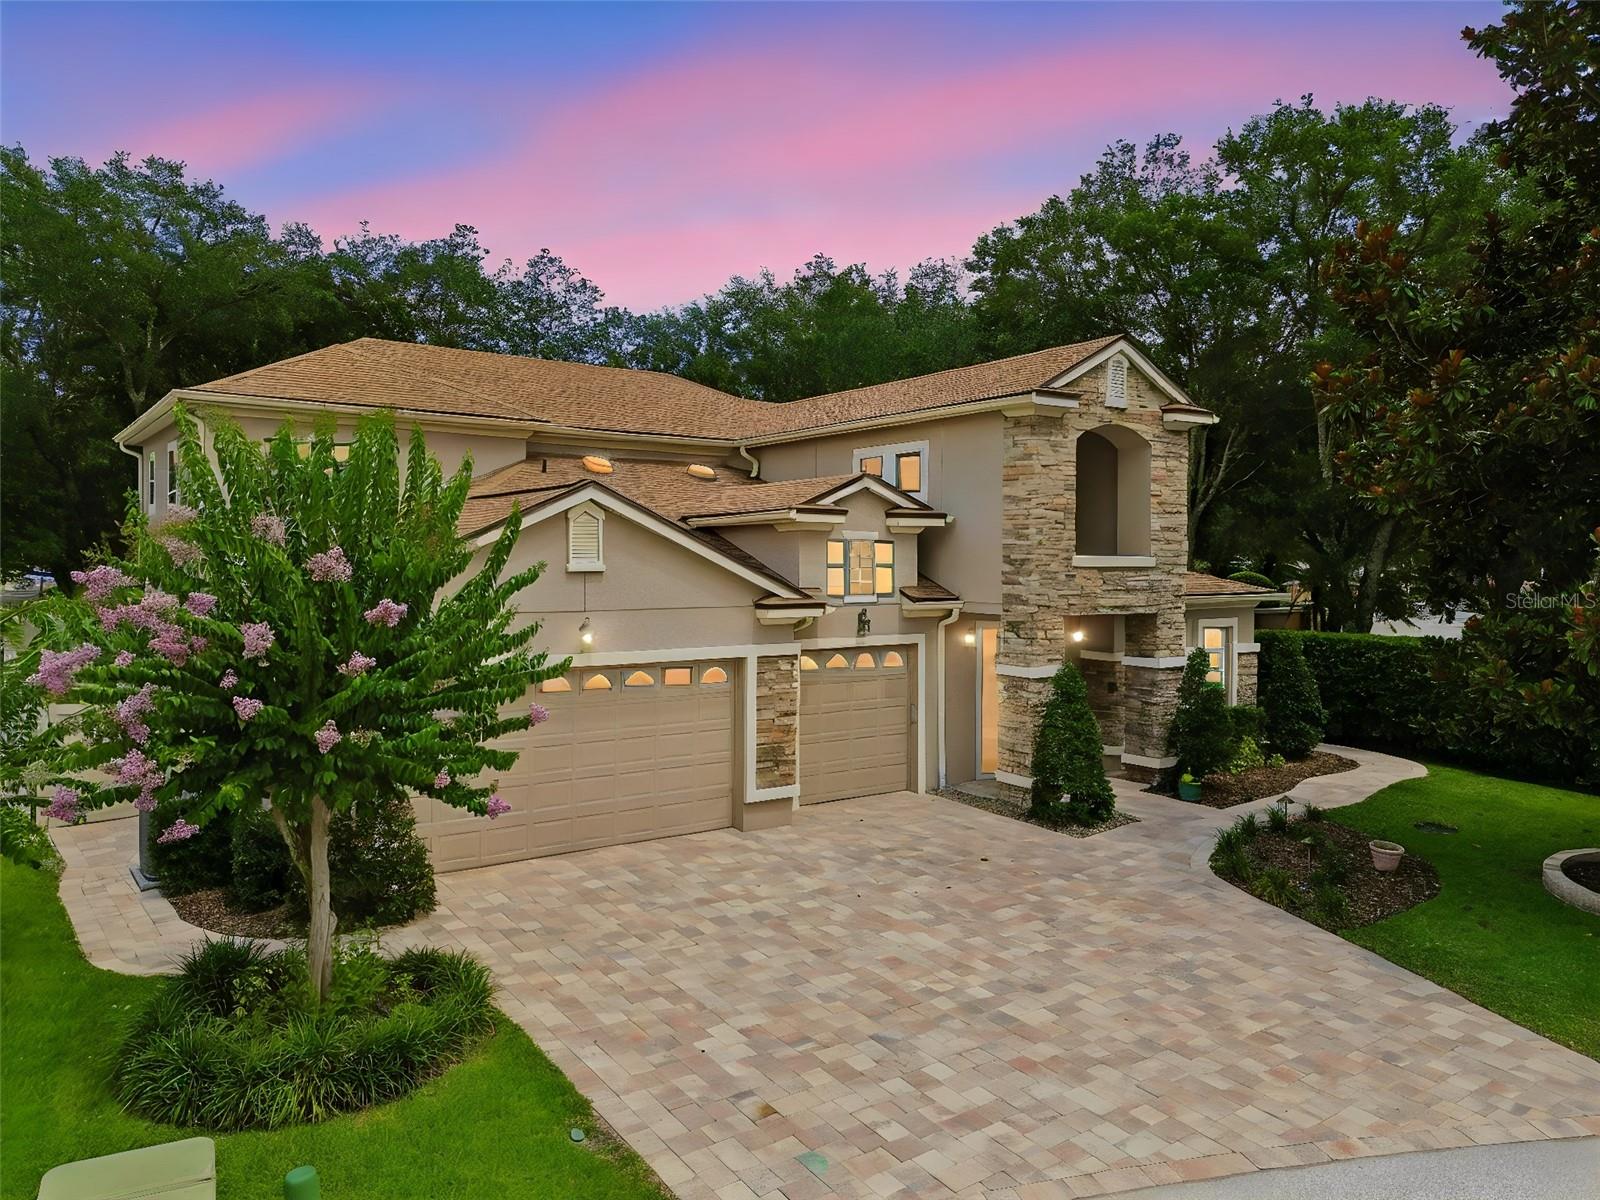
OVIEDO
1489 ARBITUS CIRCLE
5 Beds
4 Baths
3,724 Sq.Ft.
$825,000
MLS#: O6418082
