.webp?size=346x80)
- Properties
- Meet our agents
- Communities
- Market Report
- Home Value
- Calculator
Property
Beds
5
Full Baths
4
1/2 Baths
None
Year Built
1998
Sq.Footage
4,109
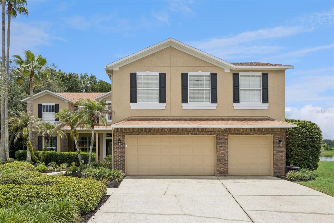
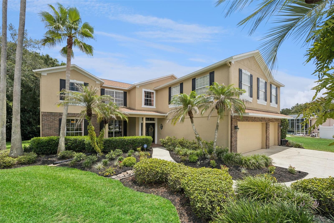
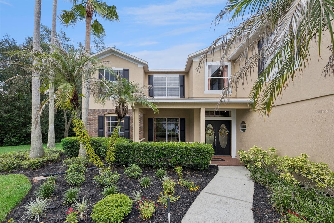
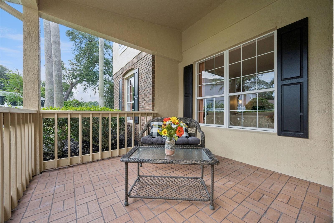
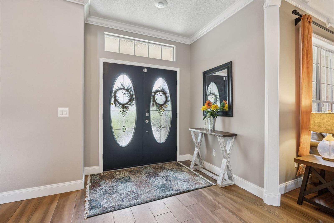
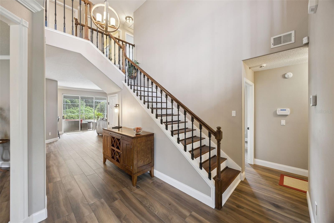
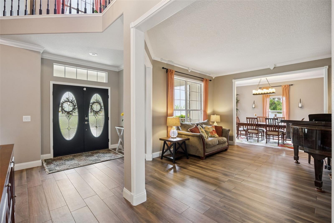
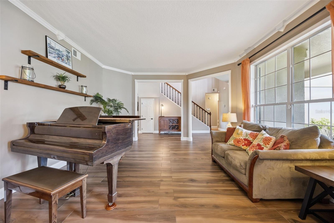
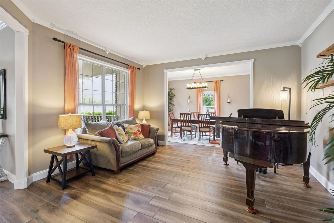
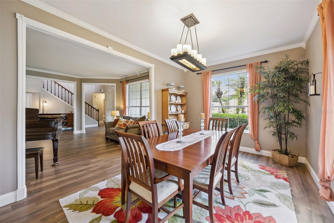
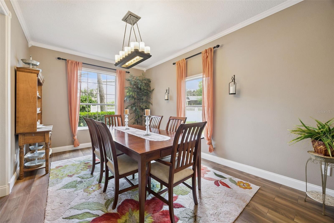
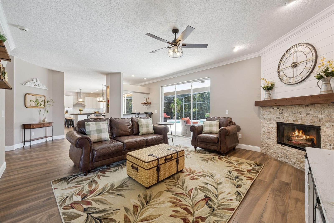
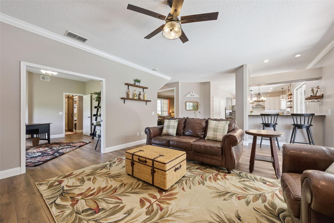
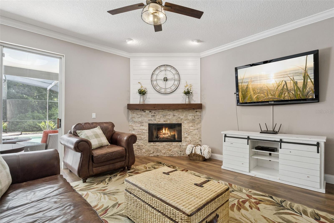
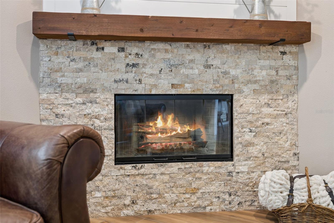
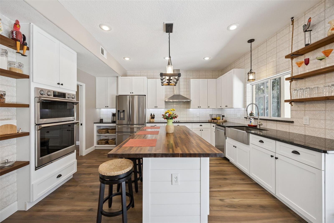
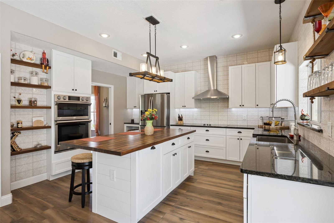
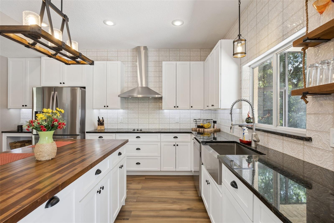
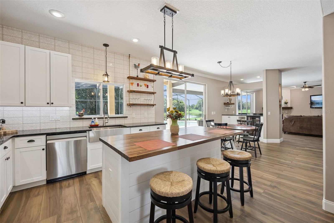
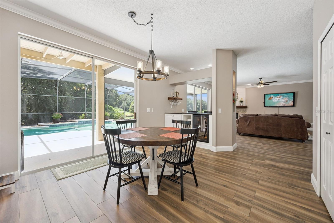
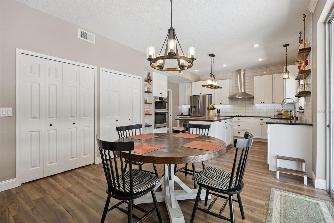
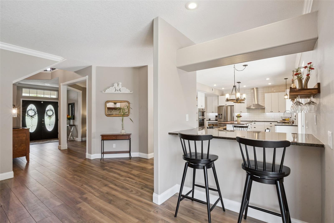
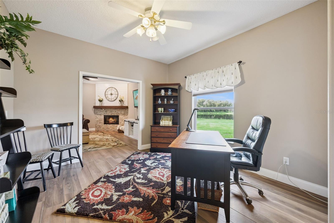
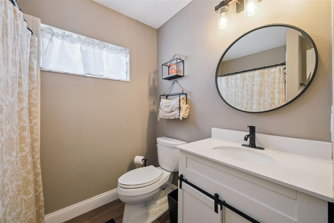
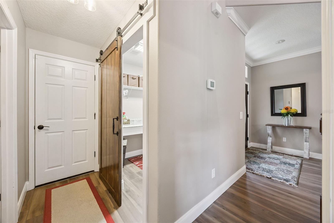
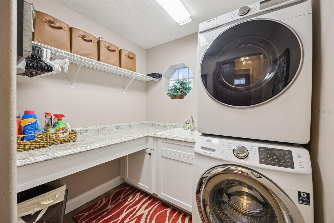
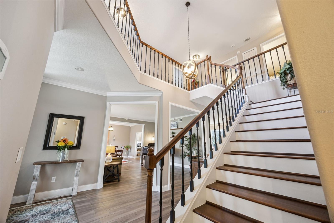
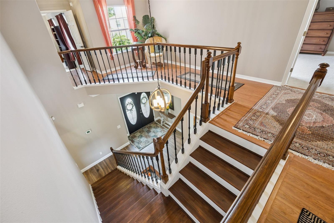
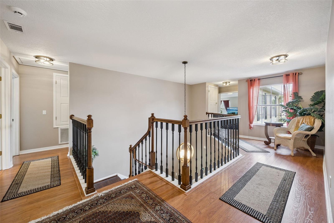
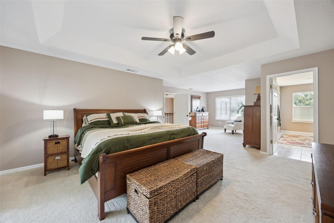
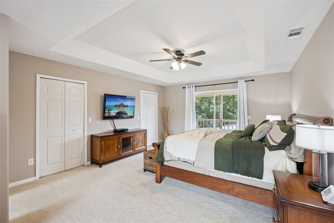
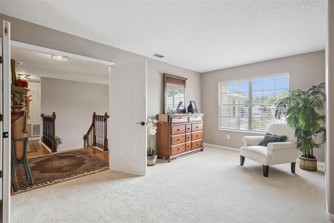
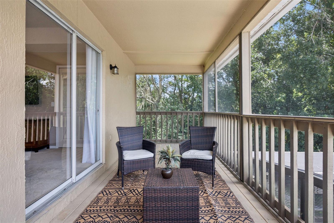
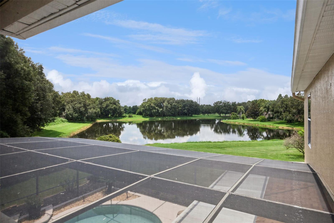
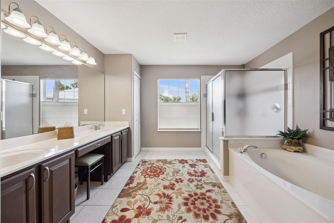
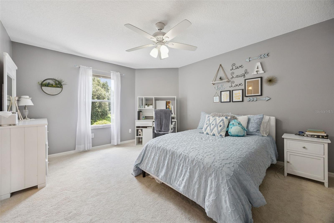
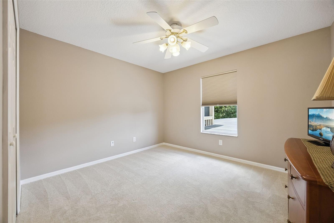
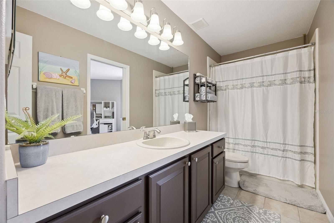
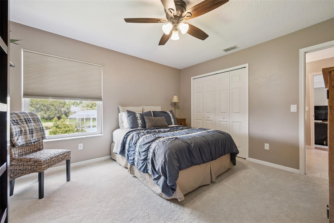
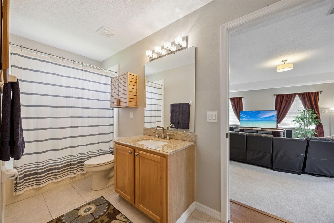
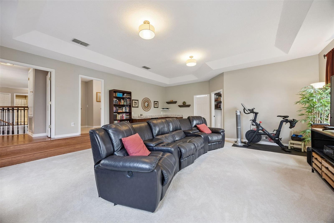
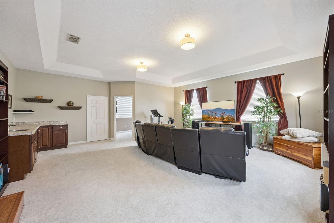
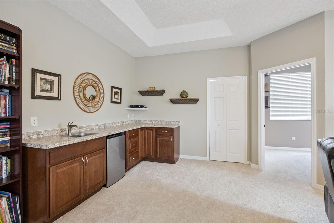
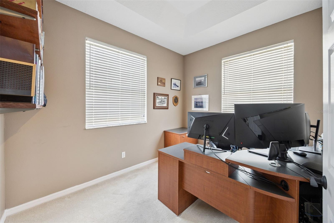
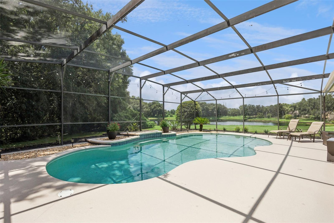
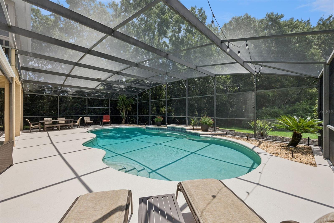
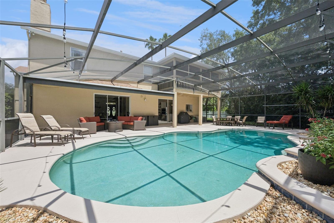
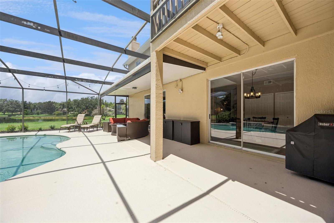
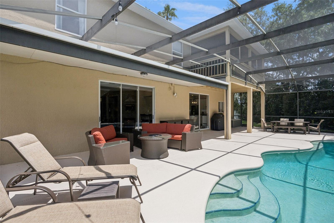
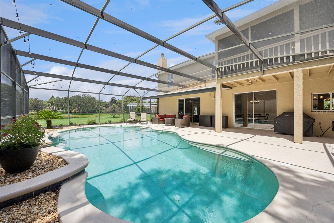
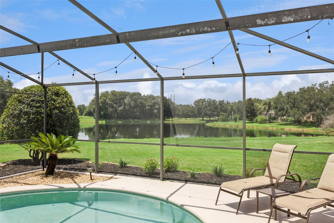
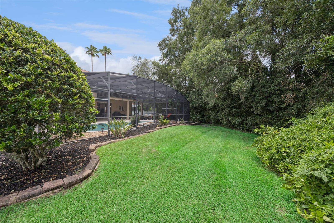
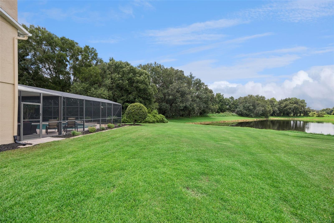
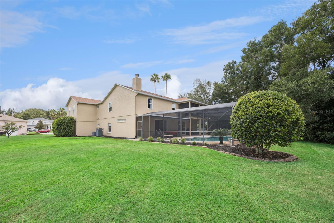
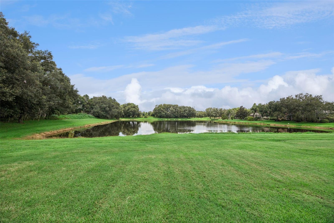
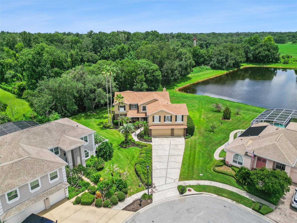
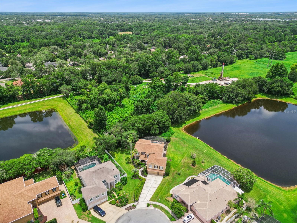
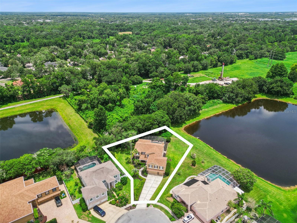
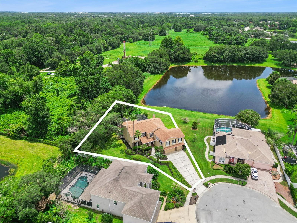
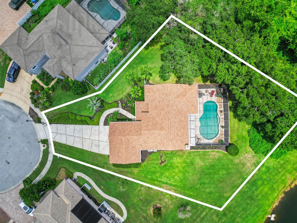
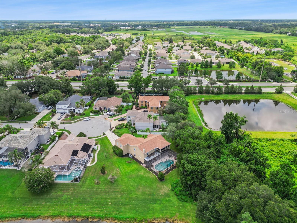
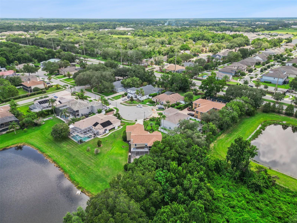
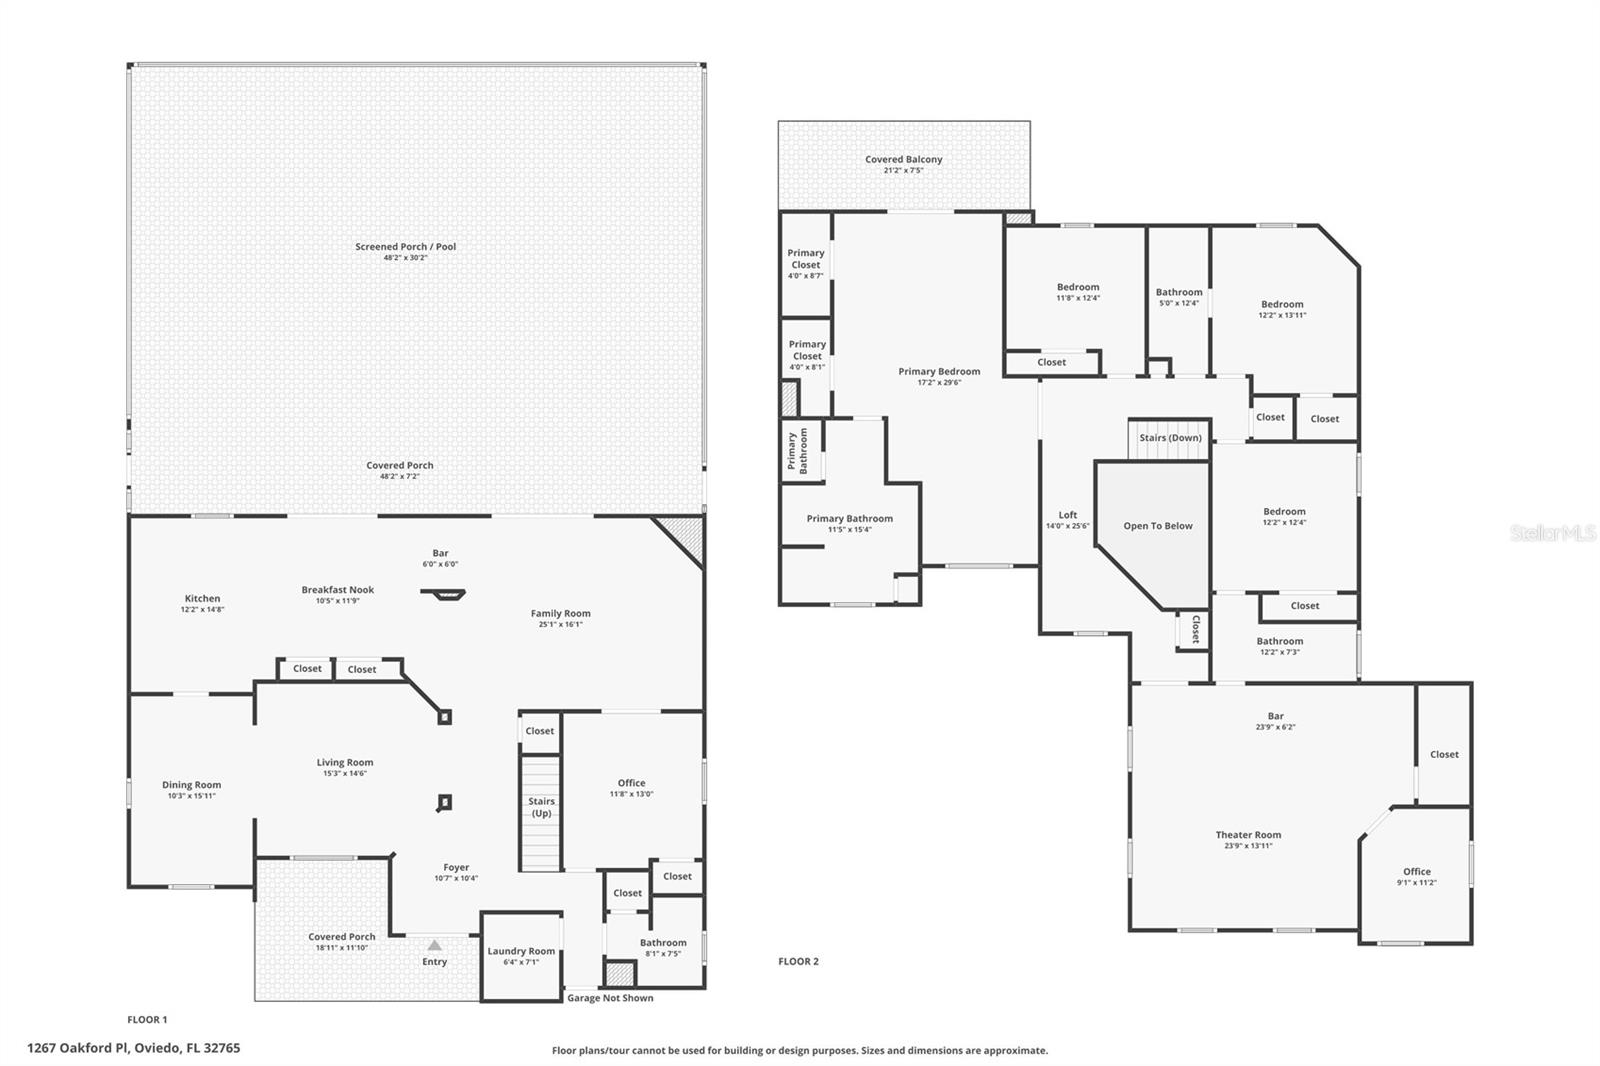
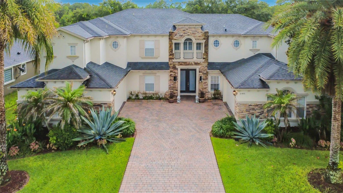
Nestled on a quiet cul-de-sac in Oviedo's desirable gated community of Chapman Lakes, this exceptional 5-bedroom, 4-bathroom pool home with a bonus room, office, and 3-car garage offers the perfect blend of luxury, comfort, and breathtaking natural surroundings. Boasting picturesque pond and conservation views, this move-in-ready home welcomes you with mature landscaping, an extended driveway, and a charming front porch. Inside, you'll find neutral paint, wood-look tile flooring, updated lighting fixtures, and an abundance of natural light throughout. A soaring two-story foyer creates an impressive first impression and is flanked by a formal living room with a large front-facing window that flows seamlessly into the spacious formal dining room with convenient access to the kitchen—an ideal layout for entertaining. The foyer opens into the heart of the home, where the expansive great room showcases tranquil pond and conservation views through sliding glass doors that seamlessly connect the indoor living space to the outdoor patio. The great room features a spacious family room with a cozy wood-burning fireplace, a beautifully remodeled kitchen, a sunny dinette, and a stylish dry bar complete with a wine refrigerator. Designed with both function and style in mind, the kitchen offers a large center island with seating and storage, ample countertop space, tile backsplash, stainless steel appliances, including flex-duo oven and convection microwave, floating shelves, double pantries, and a large window overlooking the pool deck. A secondary bedroom and full bathroom are conveniently located on the first floor, providing flexible space for guests, multi-generational living, or a private home office. The custom-remodeled laundry room is equally impressive with barn doors, stackable washer and dryer, generous folding counter, and abundant storage. Upstairs, the oversized primary suite serves as a true retreat, complete with a spacious sitting area, two walk-in closets, and a private screened balcony where you can enjoy peaceful pond and conservation views. The luxurious en-suite bathroom features a double-sink vanity, relaxing garden tub, and oversized walk-in shower. Three additional upstairs bedrooms are generously sized with large closets and ceiling fans. Two bedrooms share a spacious bathroom with oversized, single-sink vanity and shower/tub combination, including one bedroom with direct access. The final bedroom shares a Jack-and-Jill bathroom with the expansive bonus room, making it ideal for guests or older children. The oversized bonus room offers endless possibilities as a game room, home theater, fitness room, or media lounge, complete with a wet bar, dedicated office area, and a large storage closet perfect for holiday décor and seasonal items. Step outside to your own private backyard oasis. The expansive pool deck is designed for entertaining, with plenty of room for summer barbecues, pool parties, and outdoor dining. The spacious pool overlooks the serene pond and conservation area, creating a peaceful backdrop for relaxing evenings. Additional green space provides room for pets to play, outdoor activities, or simply enjoying the beautiful Florida weather. Perfectly situated in one of Oviedo's premier gated communities, this remarkable home offers an exceptional combination of space, thoughtful updates, and stunning waterfront views—making it the ideal place to call home.
Features & Amenities
Interior
-
Other Interior Features
Crown Molding, Eat-in Kitchen, High Ceilings, Open Floorplan, Stone Counters, Tray Ceiling(s), Walk-In Closet(s), Wet Bar
-
Total Bedrooms
5
-
Bathrooms
4
-
Cooling YN
YES
-
Cooling
Central Air, Zoned
-
Fireplace YN
YES
-
Heating YN
YES
-
Heating
Central, Electric
-
Pet friendly
Yes
Exterior
-
Garage
Yes
-
Garage spaces
3
-
Construction Materials
Block, Stucco
-
Other Exterior Features
Balcony, Lighting, Rain Gutters
-
Parking
Attached
-
Pool
Yes
-
Pool Features
Gunite, In Ground, Screen Enclosure, Private
-
Waterfront YN
YES
-
View
Pond, Water, Park/Greenbelt
Area & Lot
-
Lot Features
Cul-De-Sac, Paved, Private, Waterfront
-
Lot Size(acres)
0.46
-
Lot Size(square feet)
20,236
-
Property Type
Residential
-
Property Sub Type
Single Family Residence
Price
-
Sales Price
$979,000
-
Tax Amount
$5,732.86
-
Sq. Footage
4,109
-
Price/SqFt
$238
HOA
-
Association
YES
-
Association Fee
$520
-
Association Fee Frequency
Quarterly
-
Association Fee Includes
N/A
-
Total Monthly Fees
$173.33
School District
-
Elementary School
Evans Elementary
-
Middle School
Jackson Heights Middle
-
High School
Oviedo High
Property Features
-
Stories
2
-
New Construction
NO
-
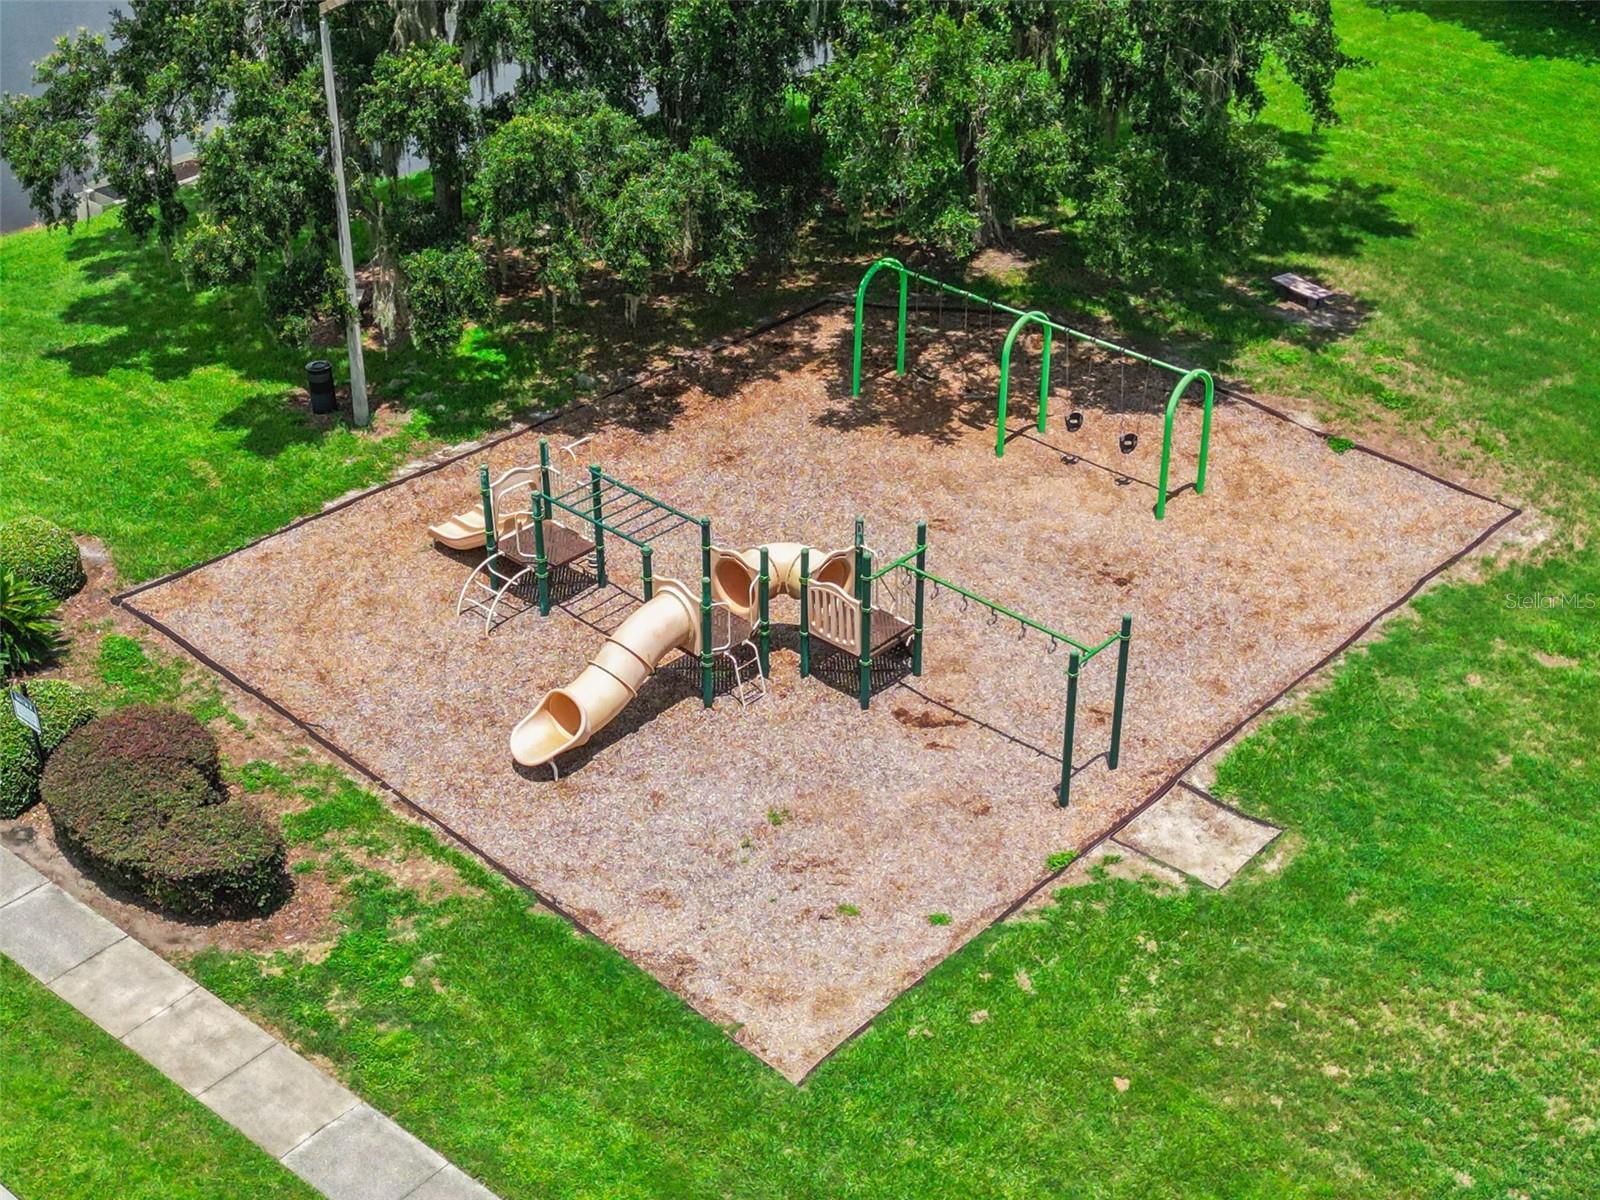
Association Amenities
Playground
-
Foundation Details
Slab
-
Ownership
Fee Simple
-
Senior Community YN
NO
-
Sewer
Public Sewer
-
Tax Lot
6
-
Water Source
Public
Schedule a Showing
Showing scheduled successfully.
Mortgage calculator
Estimate your monthly mortgage payment, including the principal and interest, property taxes, and HOA. Adjust the values to generate a more accurate rate.
Your payment
Principal and Interest:
$
Property taxes:
$
HOA fees:
$
Total loan payment:
$
Total interest amount:
$
Location
County
Seminole
Elementary School
Evans Elementary
Middle School
Jackson Heights Middle
High School
Oviedo High
Listing Courtesy of Jean Scott , KELLER WILLIAMS ADVANTAGE REALTY
RealHub Information is provided exclusively for consumers' personal, non-commercial use, and it may not be used for any purpose other than to identify prospective properties consumers may be interested in purchasing. All information deemed reliable but not guaranteed and should be independently verified. All properties are subject to prior sale, change or withdrawal. RealHub website owner shall not be responsible for any typographical errors, misinformation, misprints and shall be held totally harmless.

Business Coach | Executive Sales Associate | Realtor®
Michael Graf
Call Michael today to schedule a private showing.

* Listings on this website come from the FMLS IDX Compilation and may be held by brokerage firms other than the owner of this website. The listing brokerage is identified in any listing details. Information is deemed reliable but is not guaranteed. If you believe any FMLS listing contains material that infringes your copyrighted work please click here to review our DMCA policy and learn how to submit a takedown request.© 2024 FMLS.
Related Properties
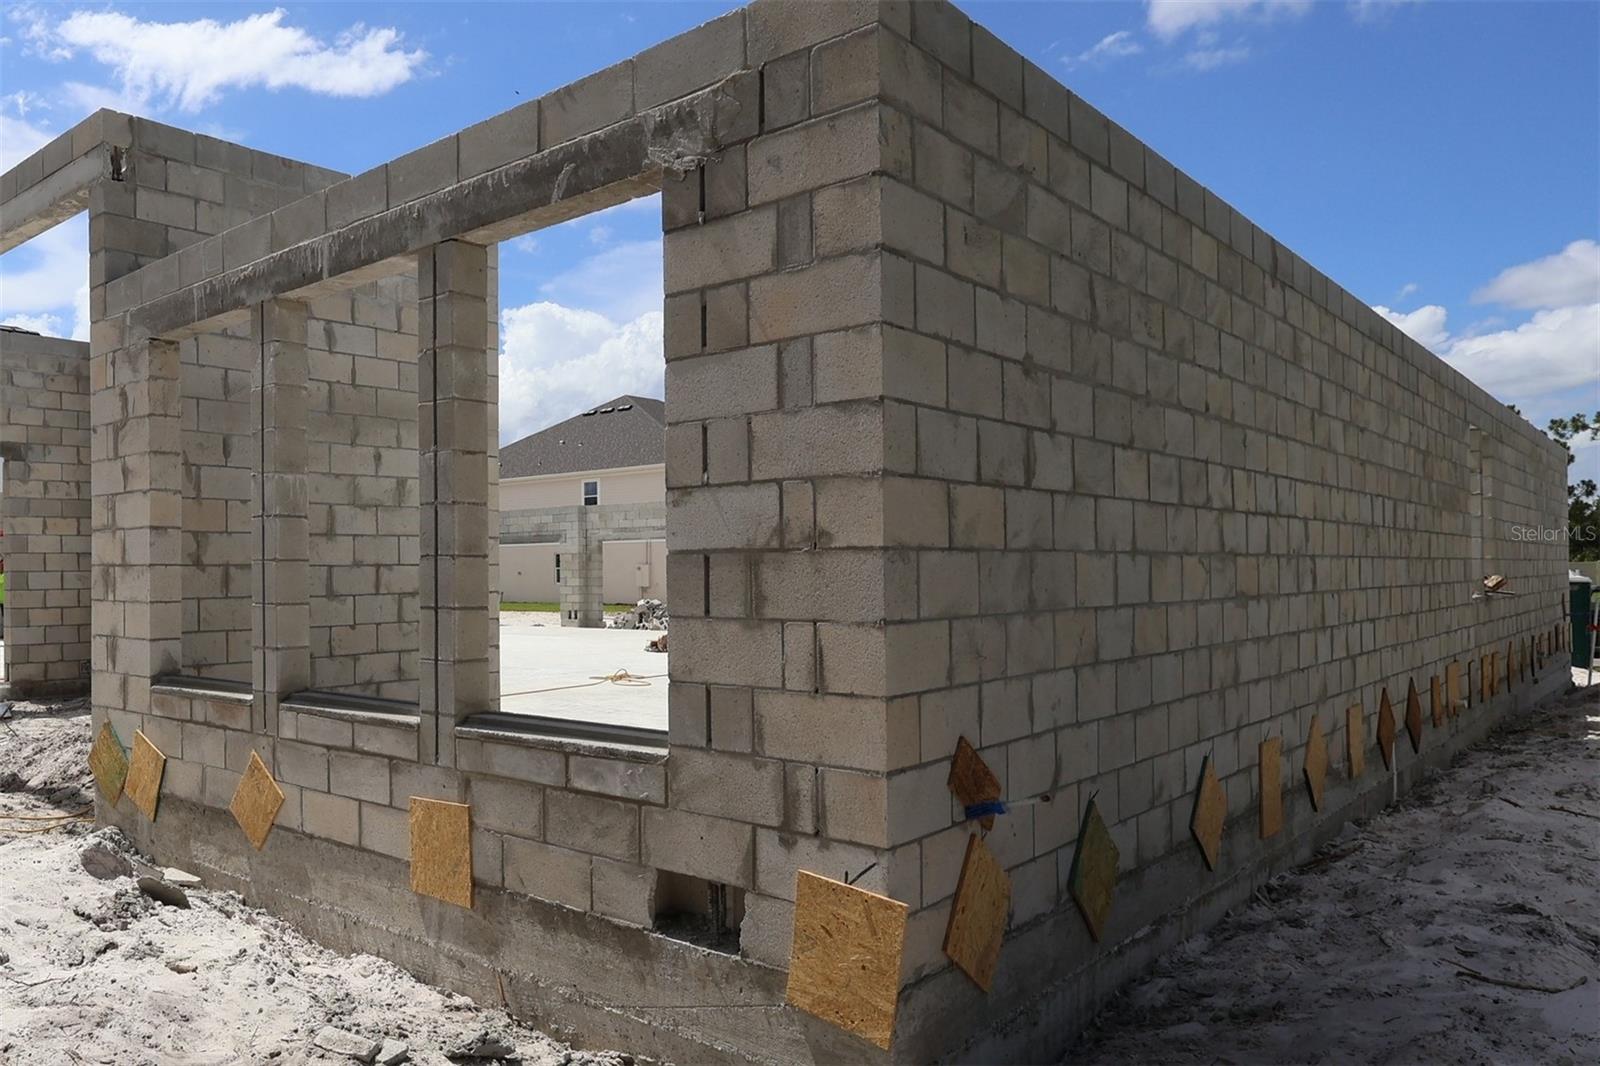
OVIEDO
2508 HAWKS OVERLOOK PLACE
5 Beds
4 Baths
4,530 Sq.Ft.
$1,129,420
MLS#: O6424156
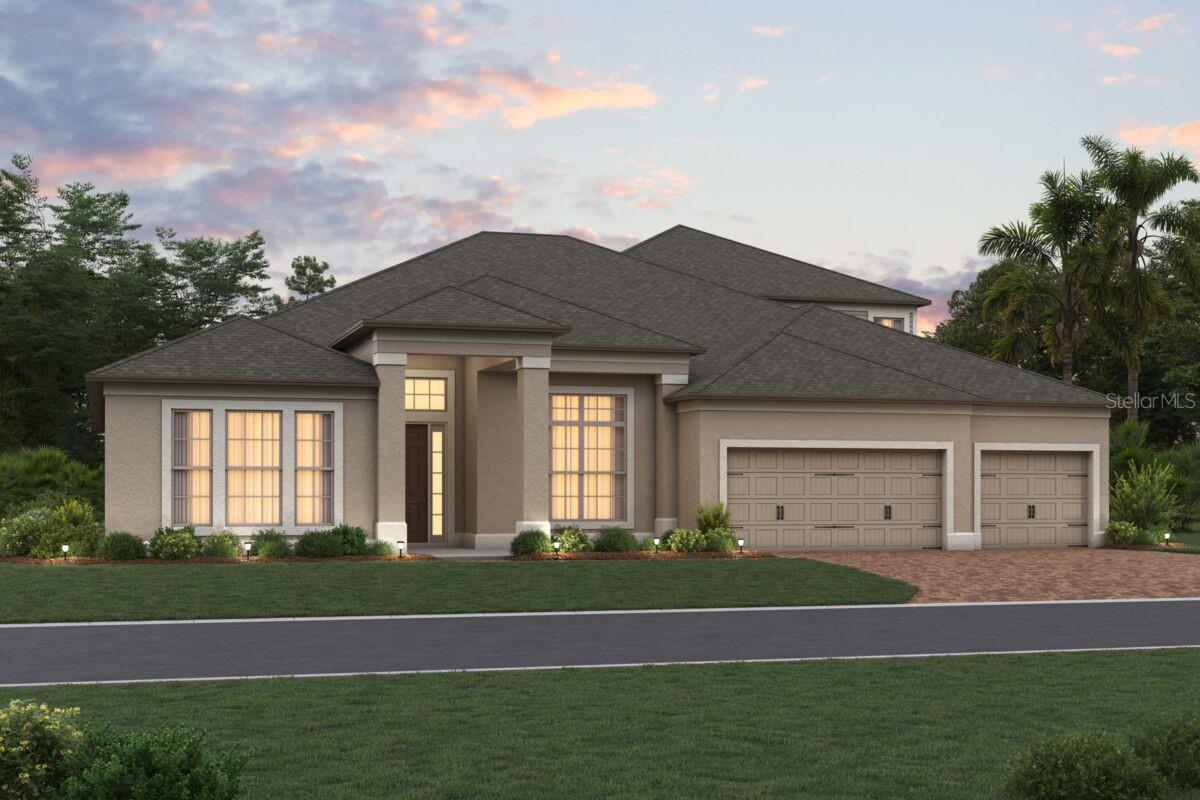
OVIEDO
2544 HAWKS OVERLOOK PLACE
5 Beds
4 Baths
4,530 Sq.Ft.
$1,123,430
MLS#: O6424112
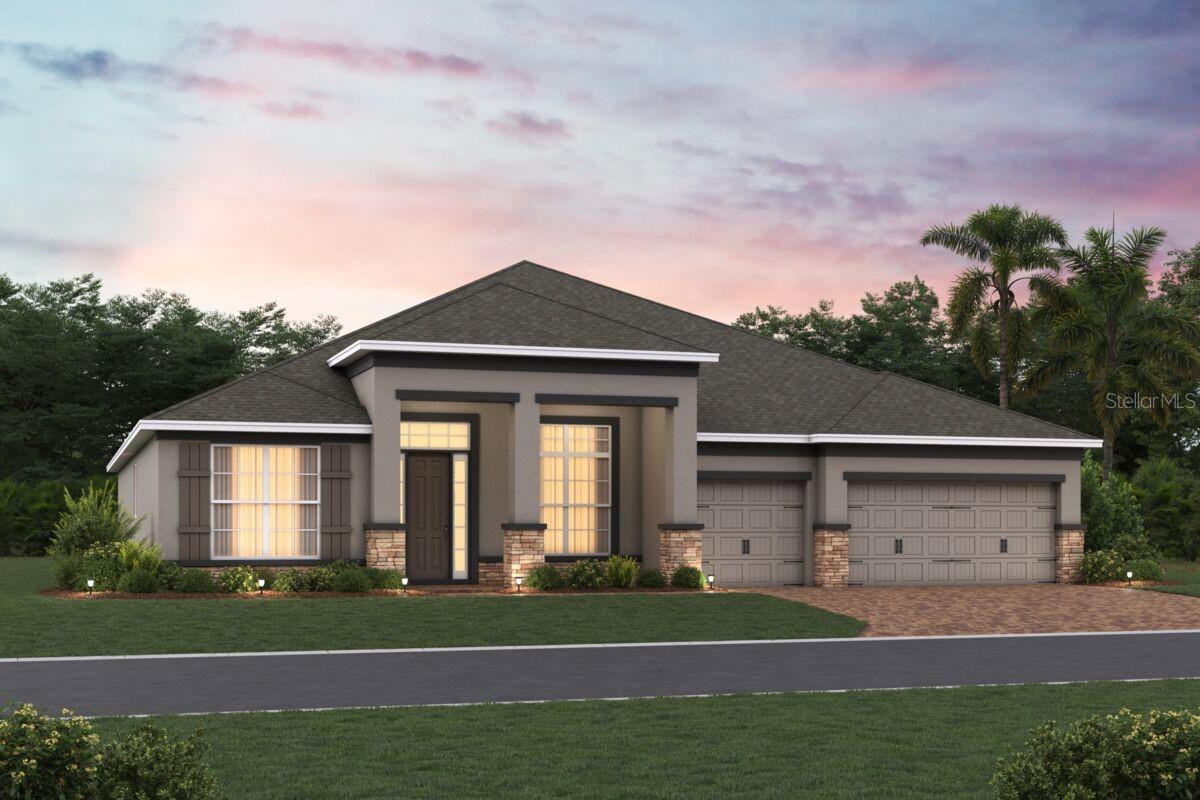
OVIEDO
2516 HAWKS OVERLOOK
5 Beds
4 Baths
3,978 Sq.Ft.
$1,124,605
MLS#: O6424133
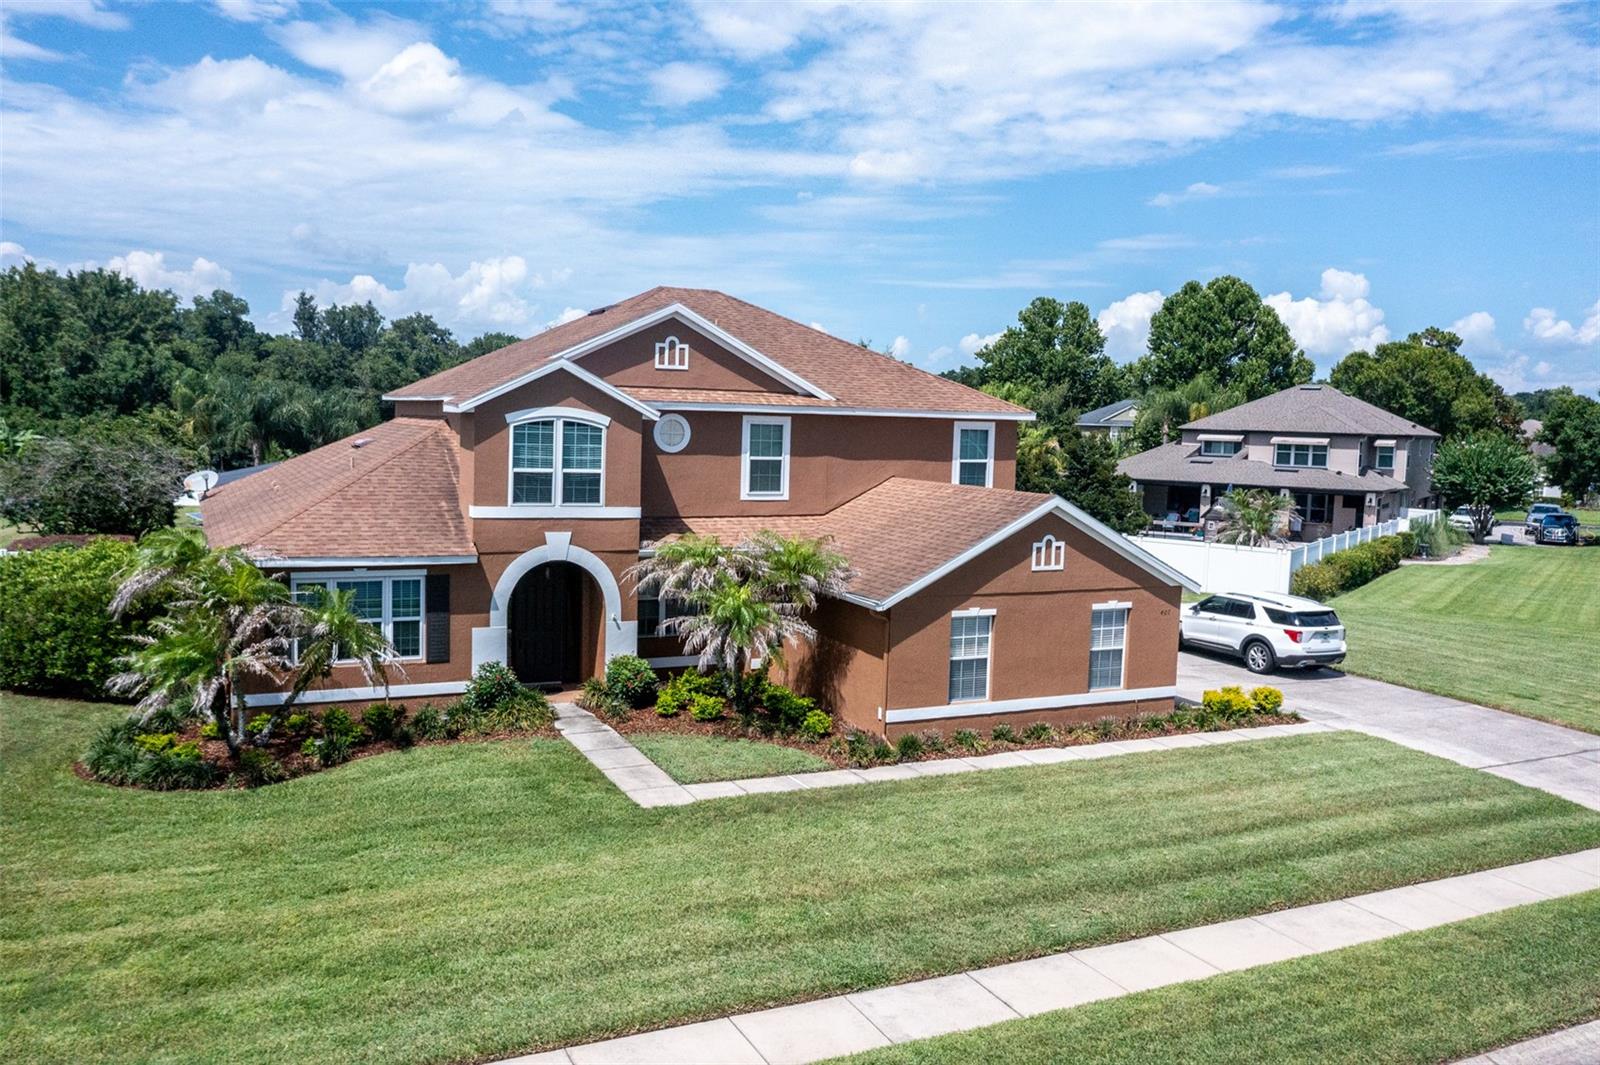
OVIEDO
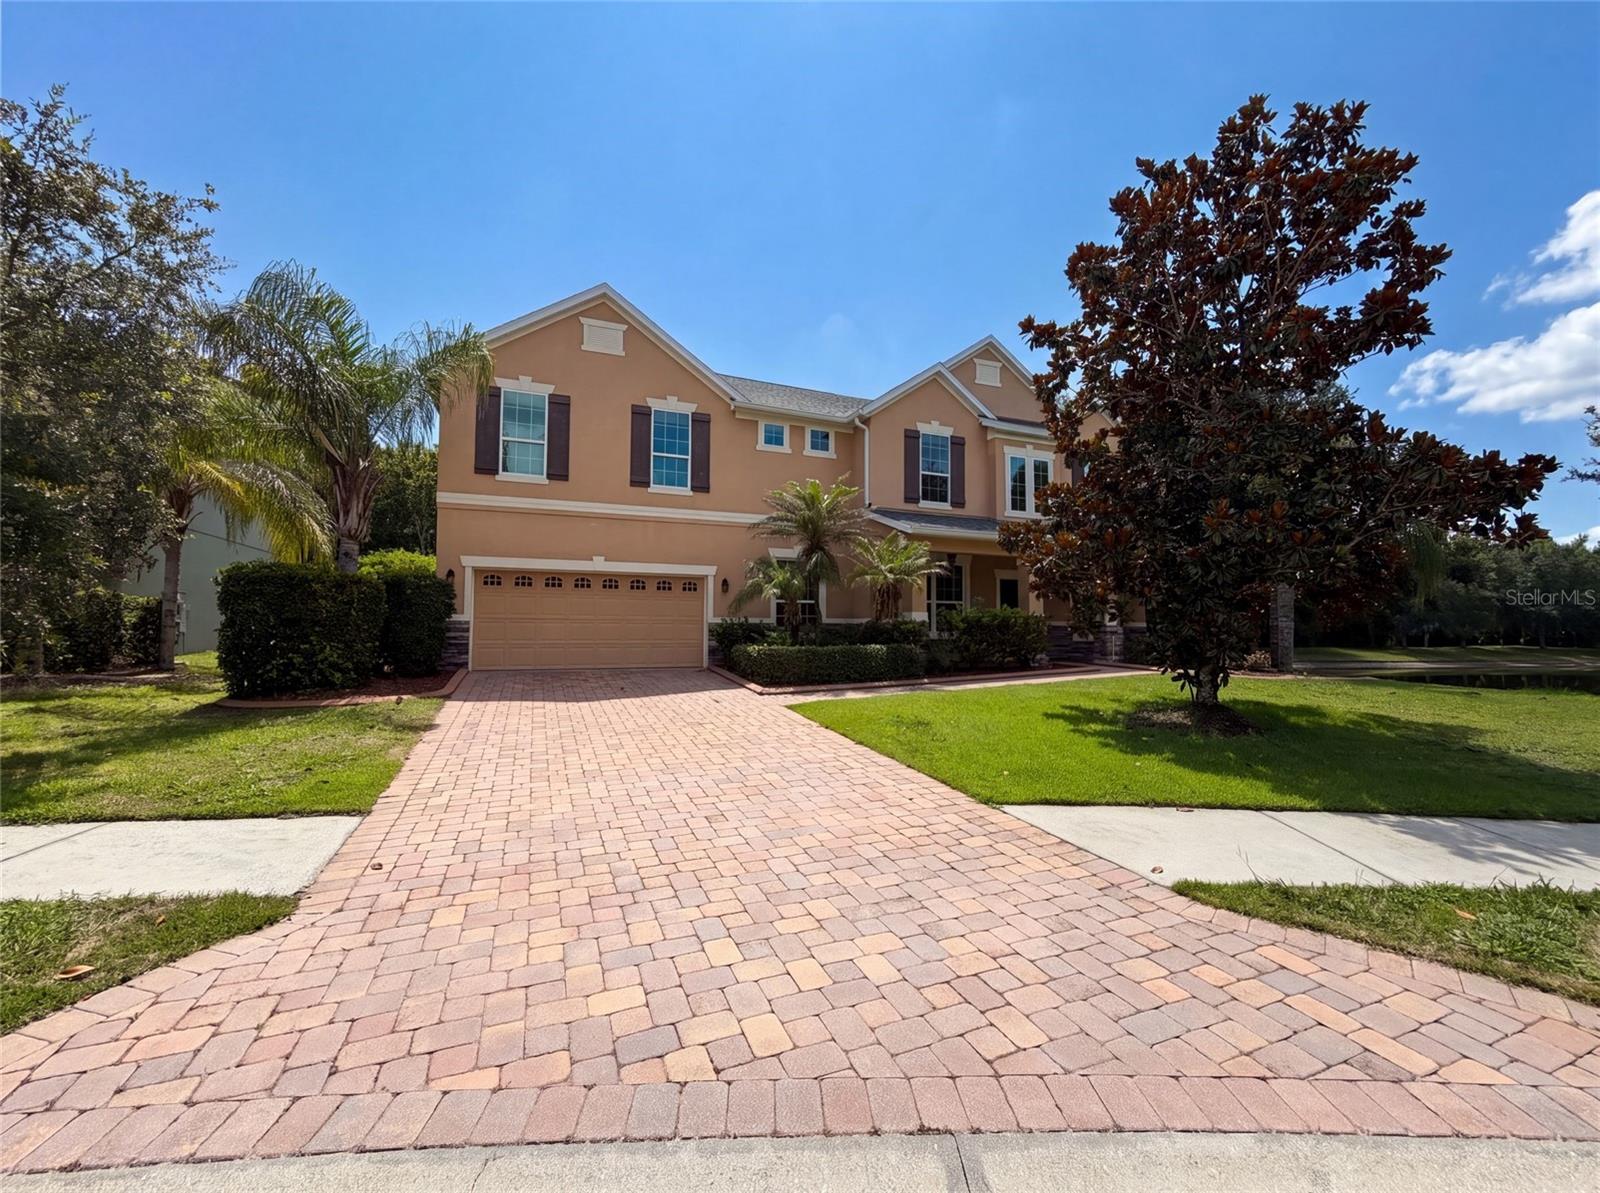
407 OSPREY LAKES CIRCLE
4 Beds
4 Baths
4,079 Sq.Ft.
$925,000
MLS#: O6423810
OVIEDO
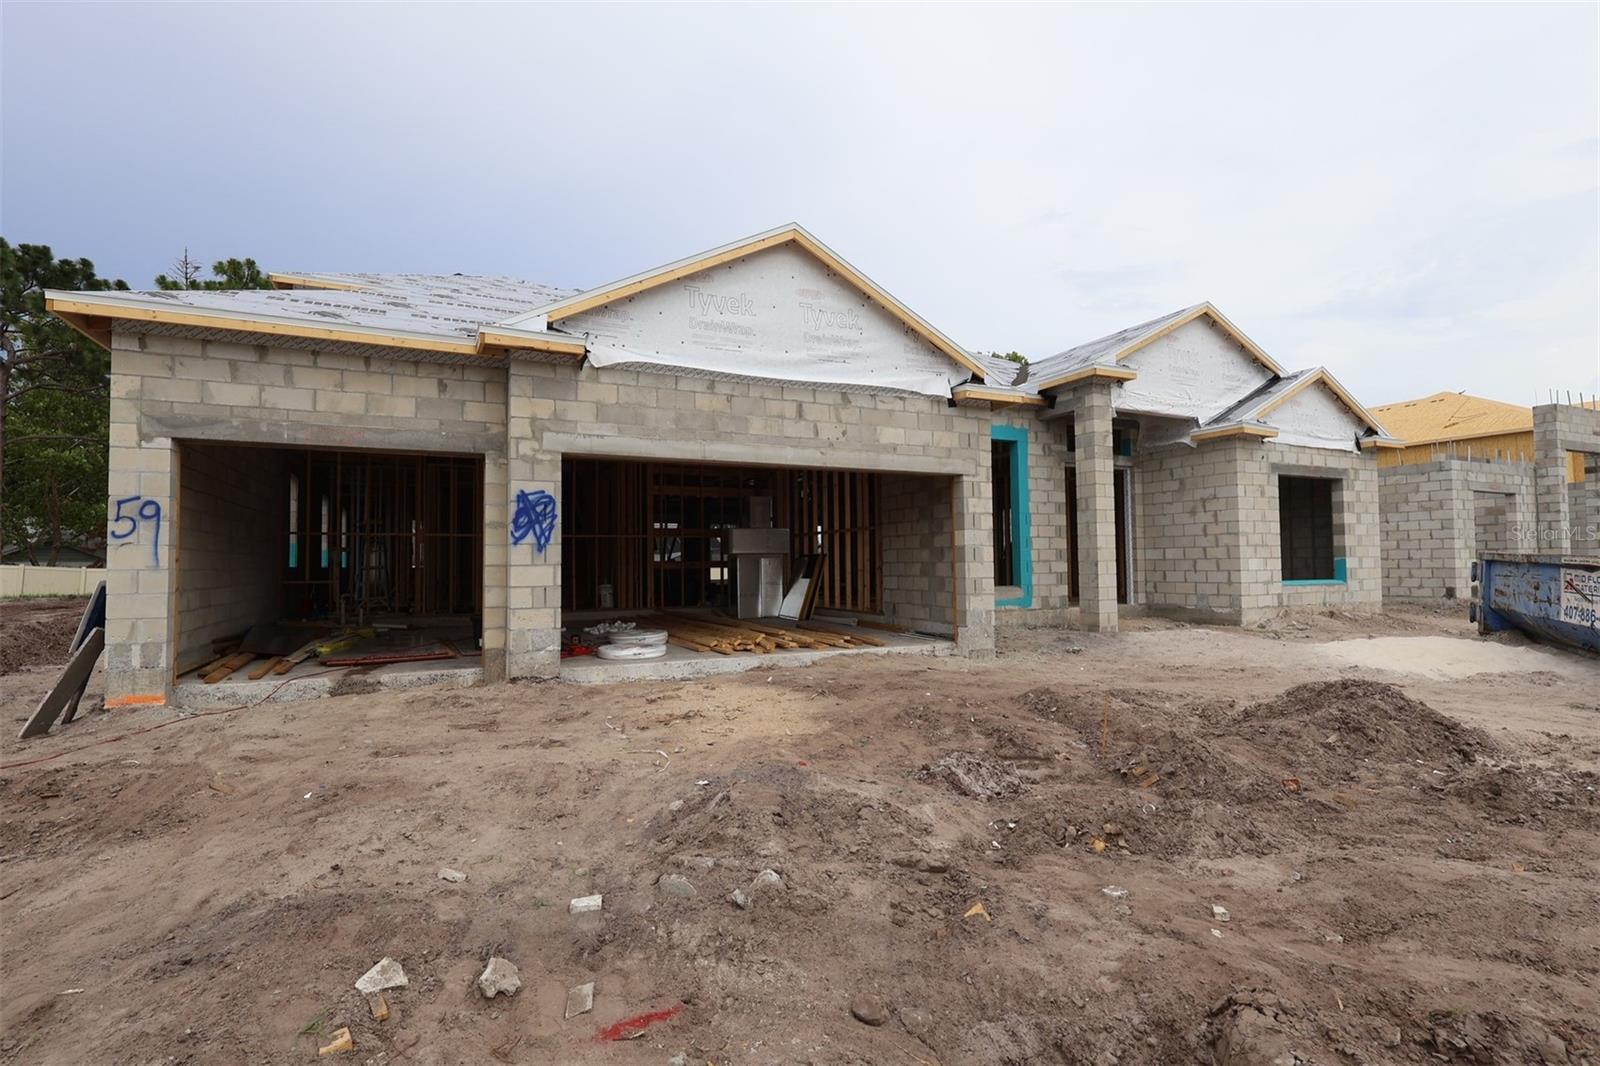
280 CHANDLER CIRCLE
5 Beds
4 Baths
4,204 Sq.Ft.
$845,000
MLS#: O6423652
OVIEDO
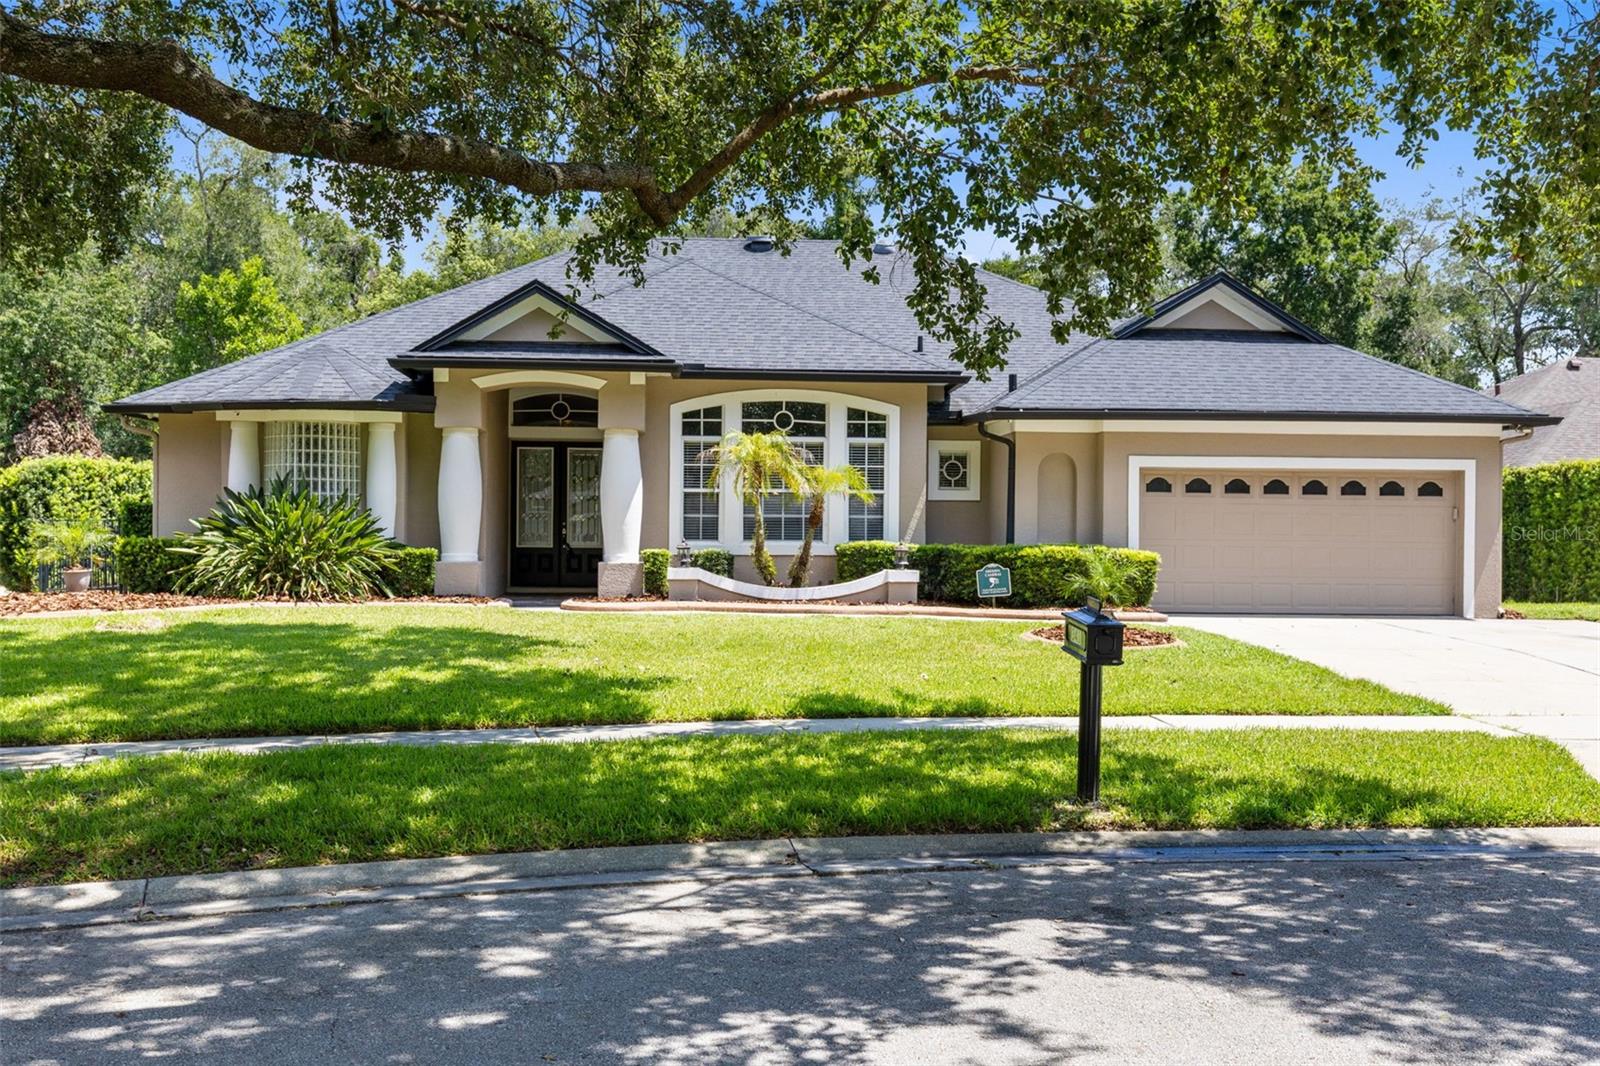
2628 RAVENCLIFFE
5 Beds
4 Baths
3,978 Sq.Ft.
$999,990
MLS#: O6422565
OVIEDO
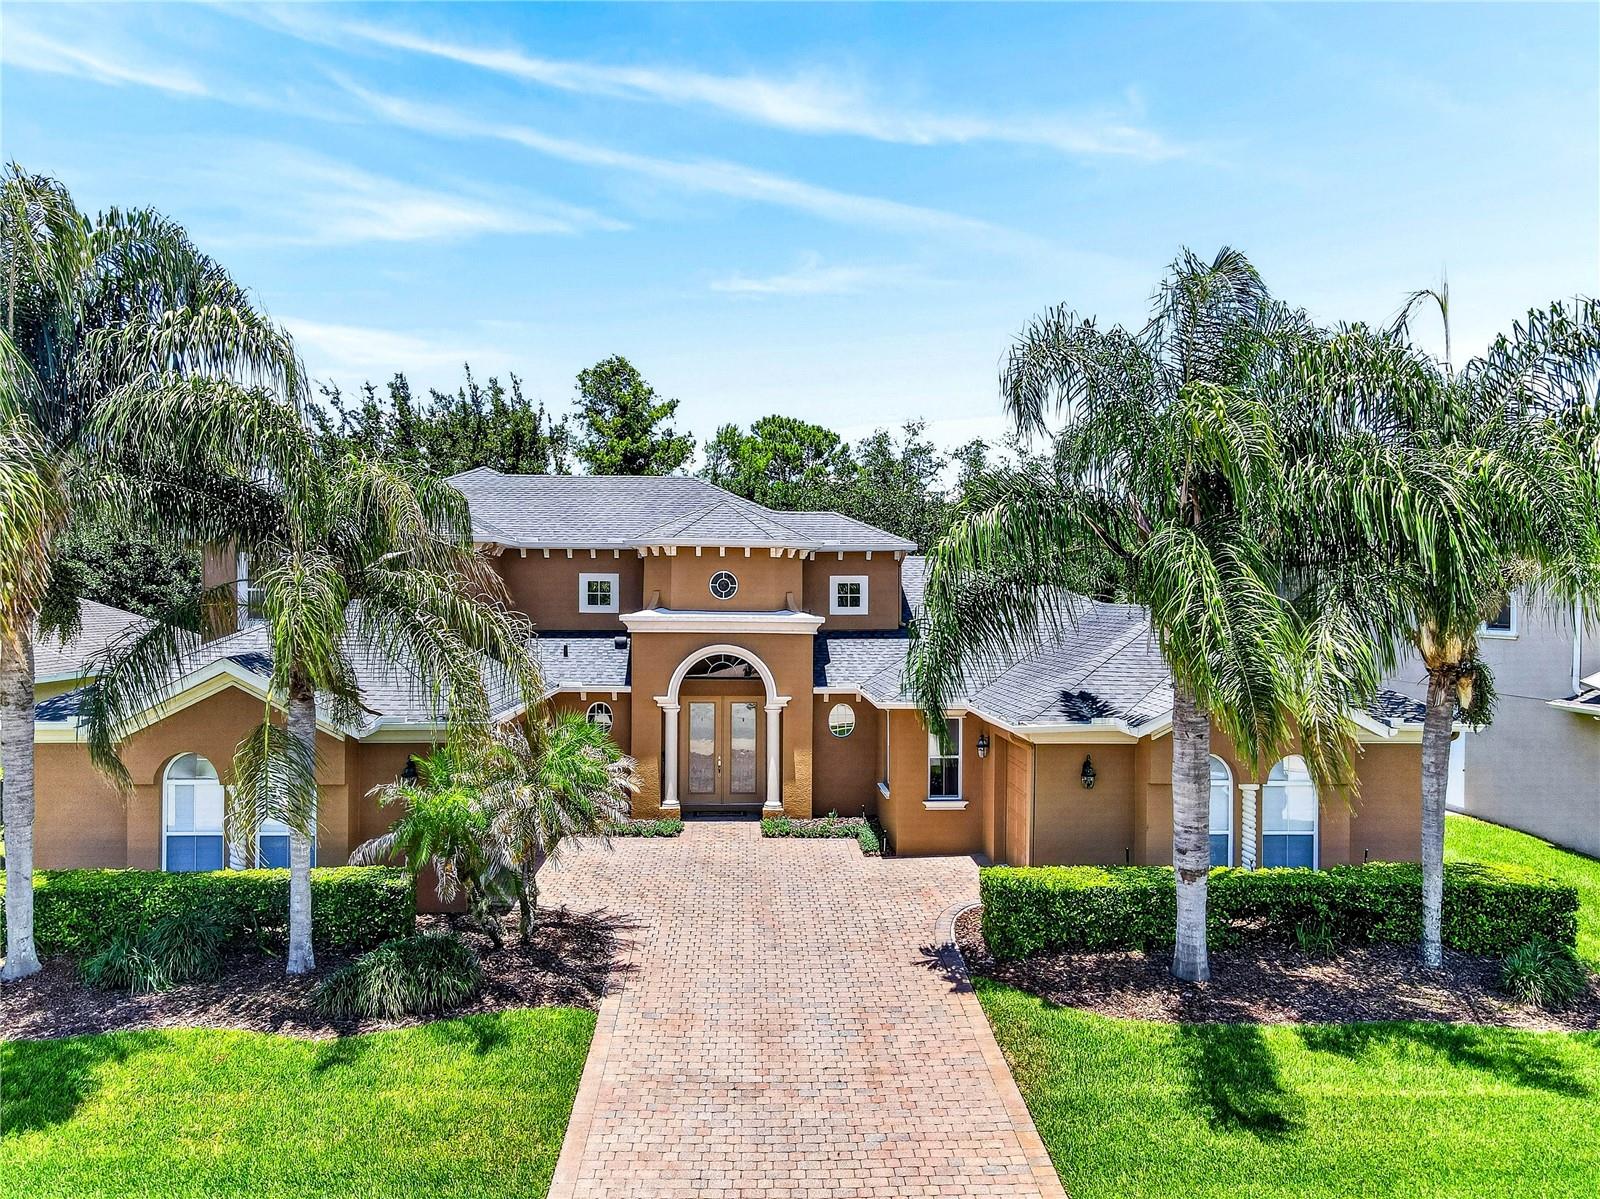
341 VERACLIFF COURT
4 Beds
4 Baths
2,816 Sq.Ft.
$795,000
MLS#: O6421613
OVIEDO
3198 HEIRLOOM ROSE PLACE
5 Beds
4 Baths
3,750 Sq.Ft.
$870,000
MLS#: O6419551
OVIEDO
3405 HEIRLOOM ROSE PLACE
6 Beds
4 Baths
4,332 Sq.Ft.
$969,900
MLS#: O6418159
