Features & Amenities

Interior

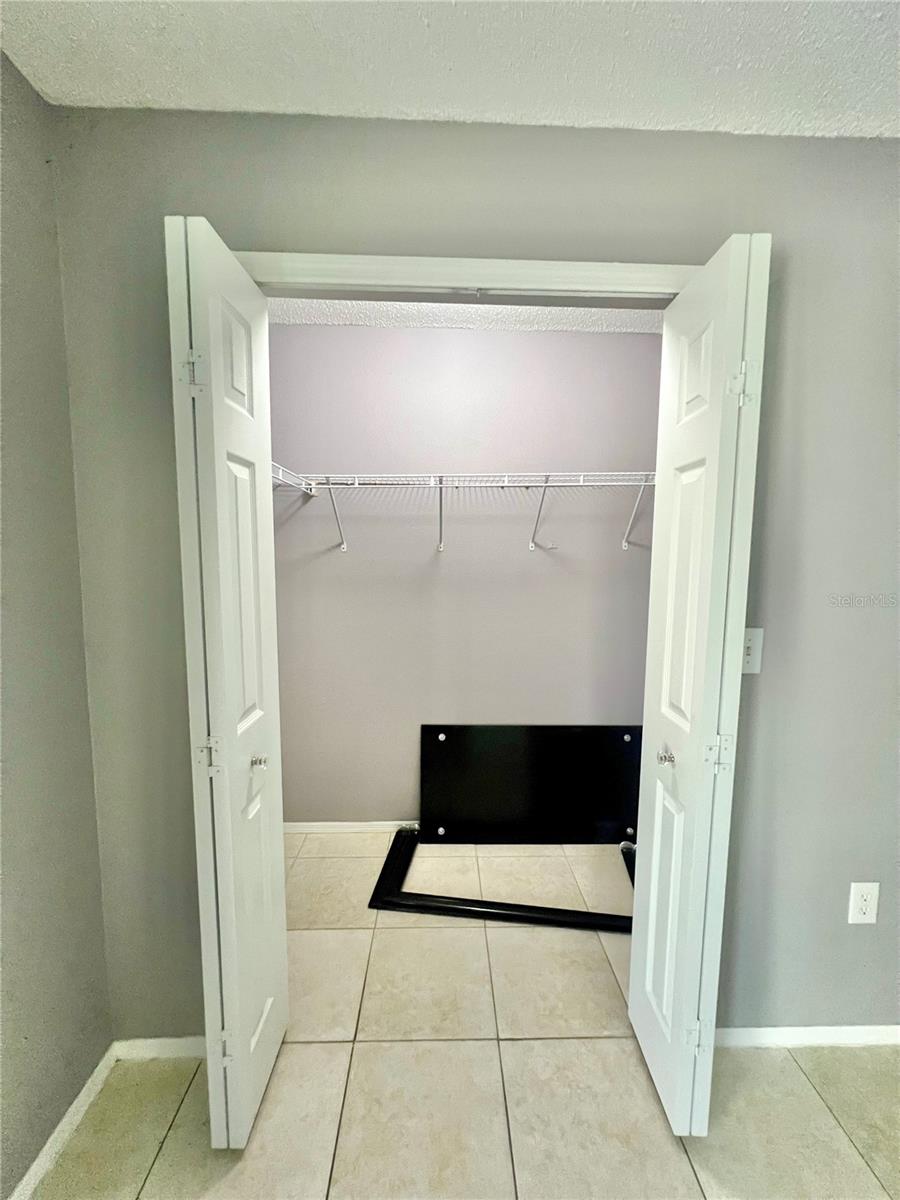
  • Other Interior Features

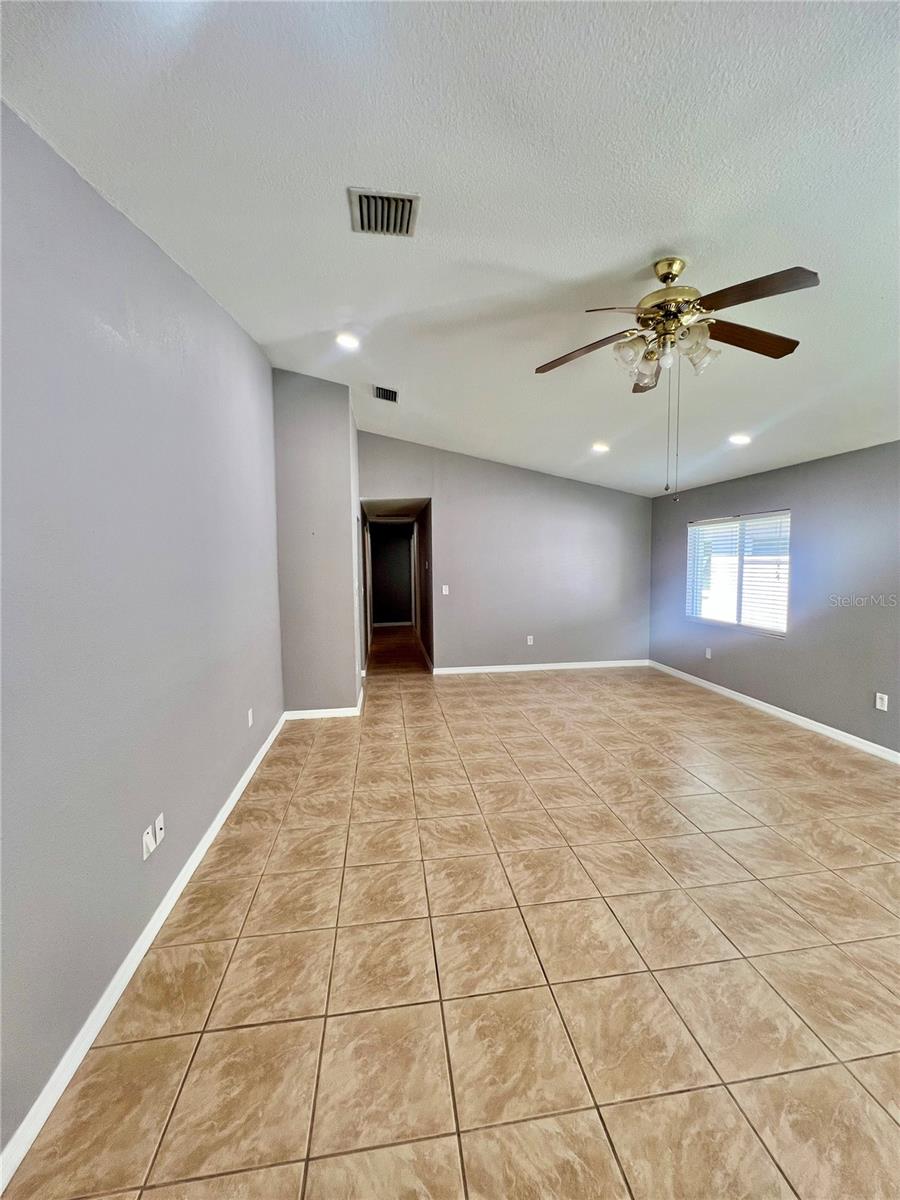
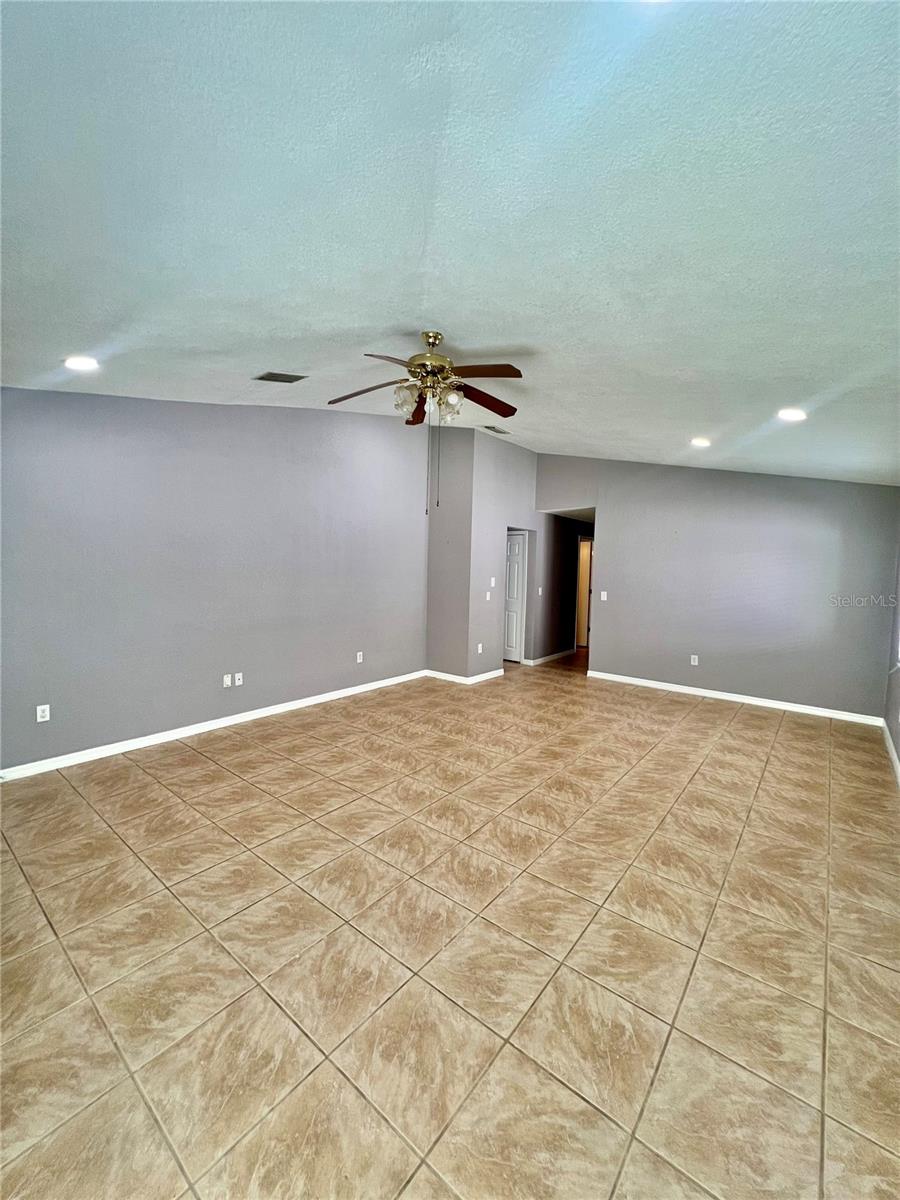
    High Ceilings

  • Total Bedrooms

    3

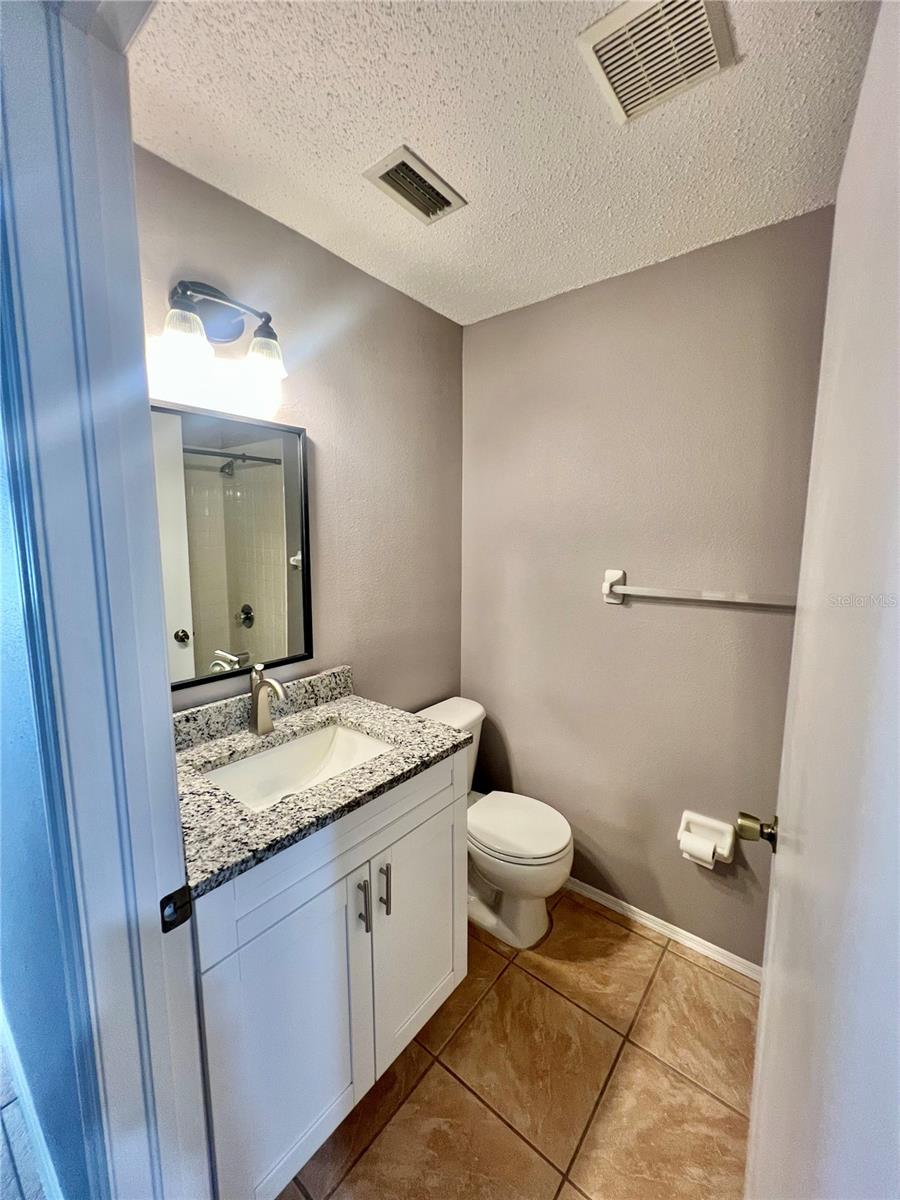
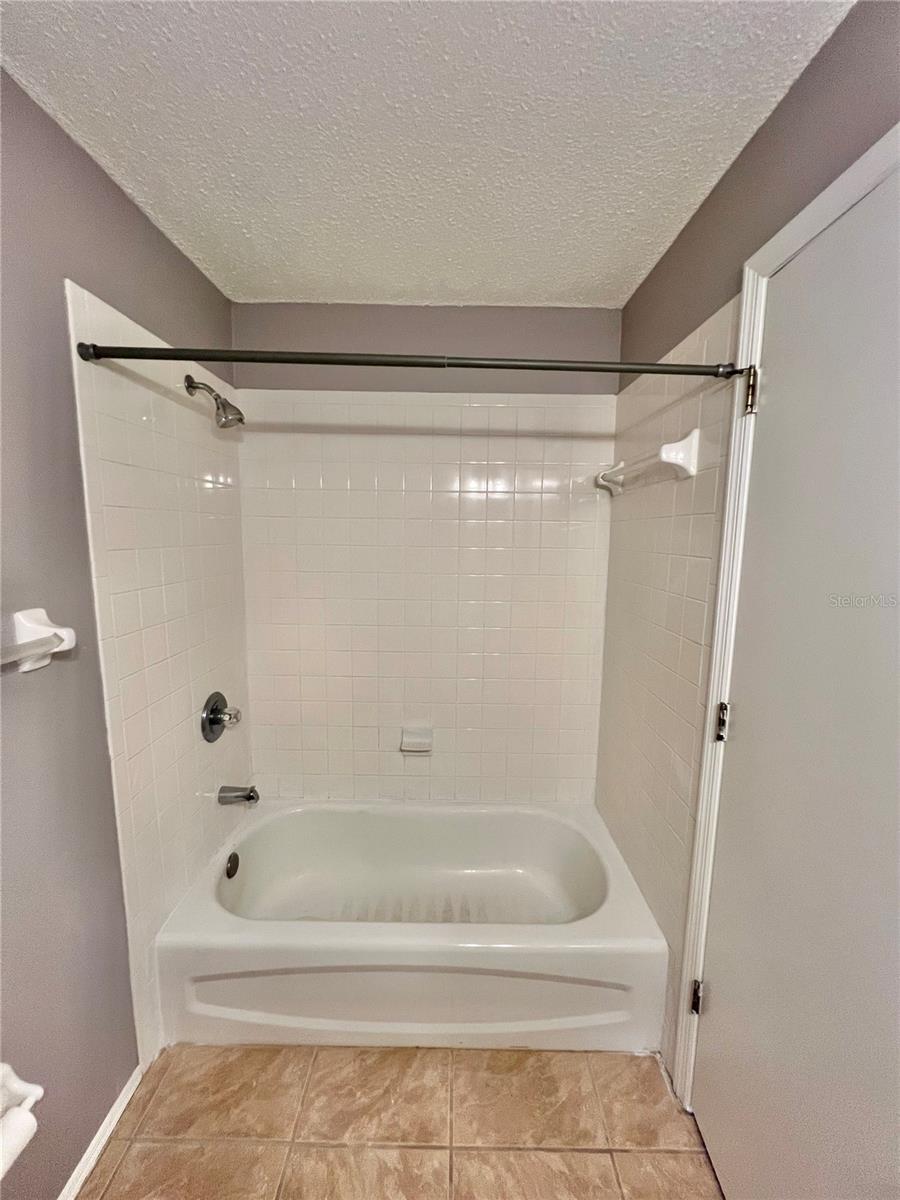
  • Bathrooms

    2

  • Cooling YN

    YES

  • Cooling

    Central Air

  • Fireplace YN

    NO

  • Heating YN

    YES

  • Heating

    Central, Electric

  • Pet friendly

    Yes

Exterior

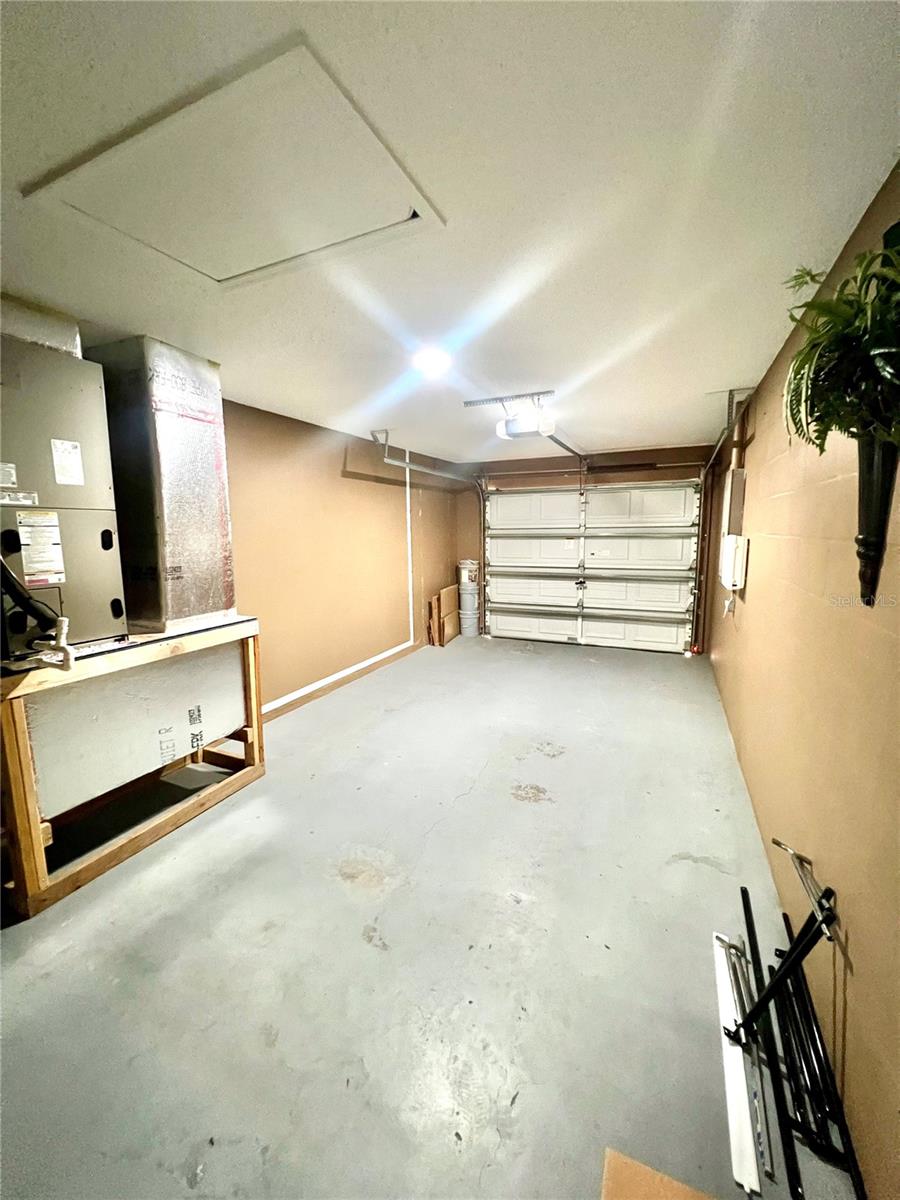
  • Garage

    Yes

  • Garage spaces

    1

  • Construction Materials

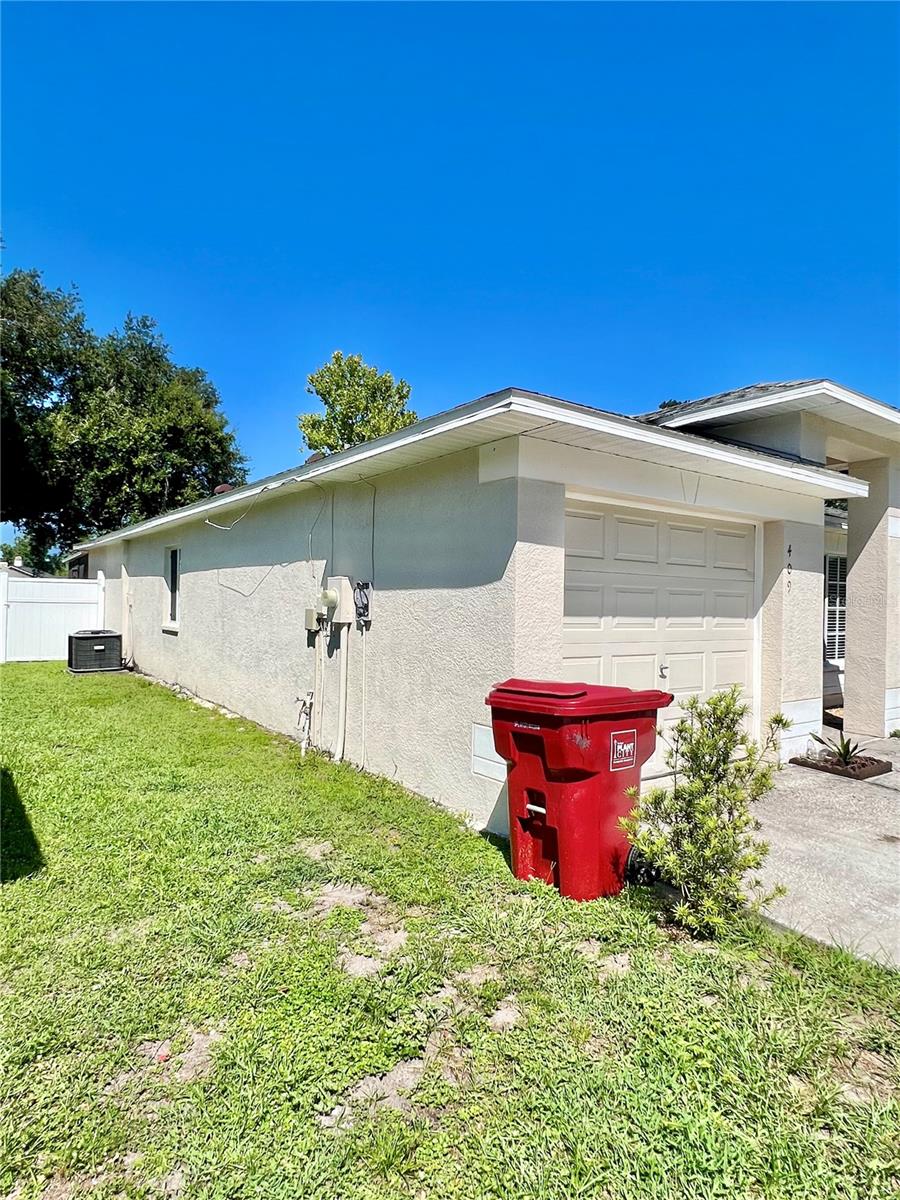
    Block, Stucco

  • Other Exterior Features

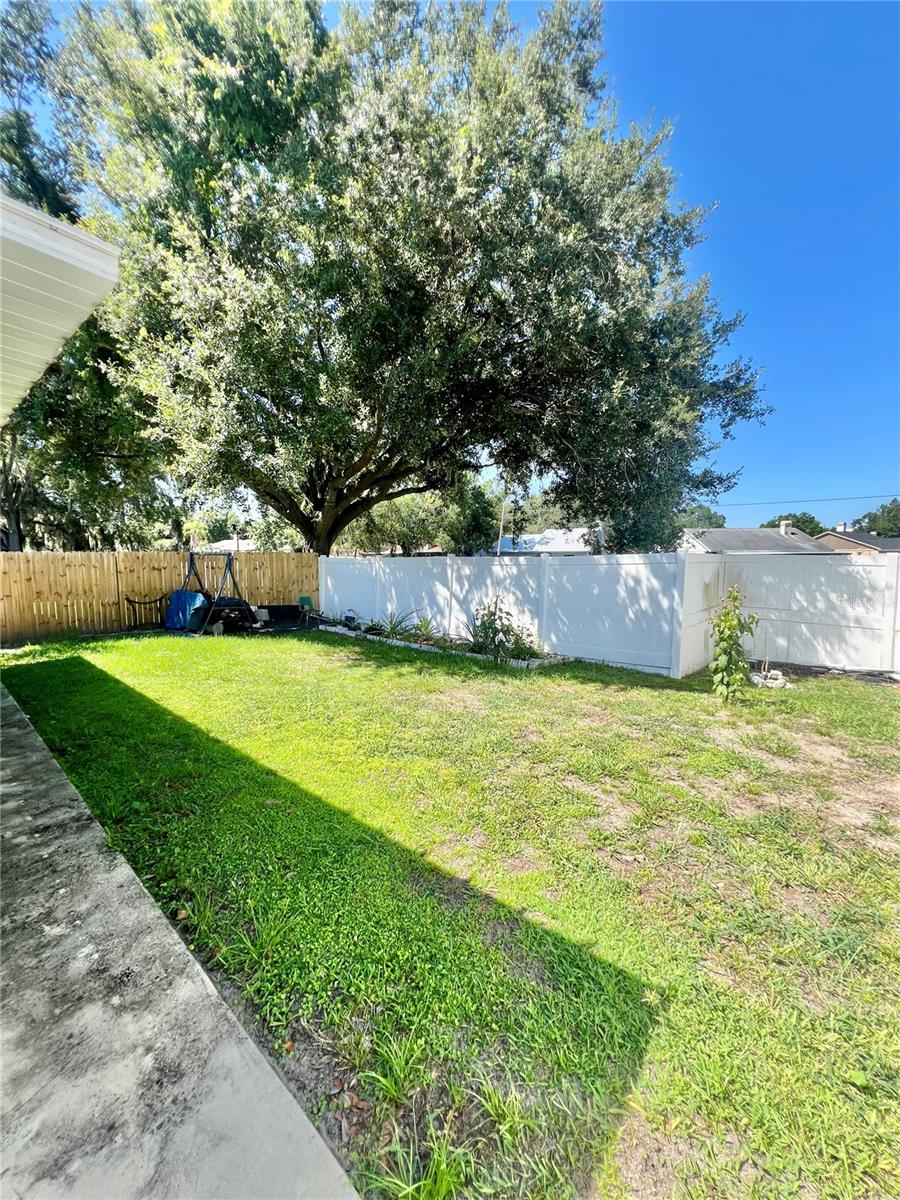
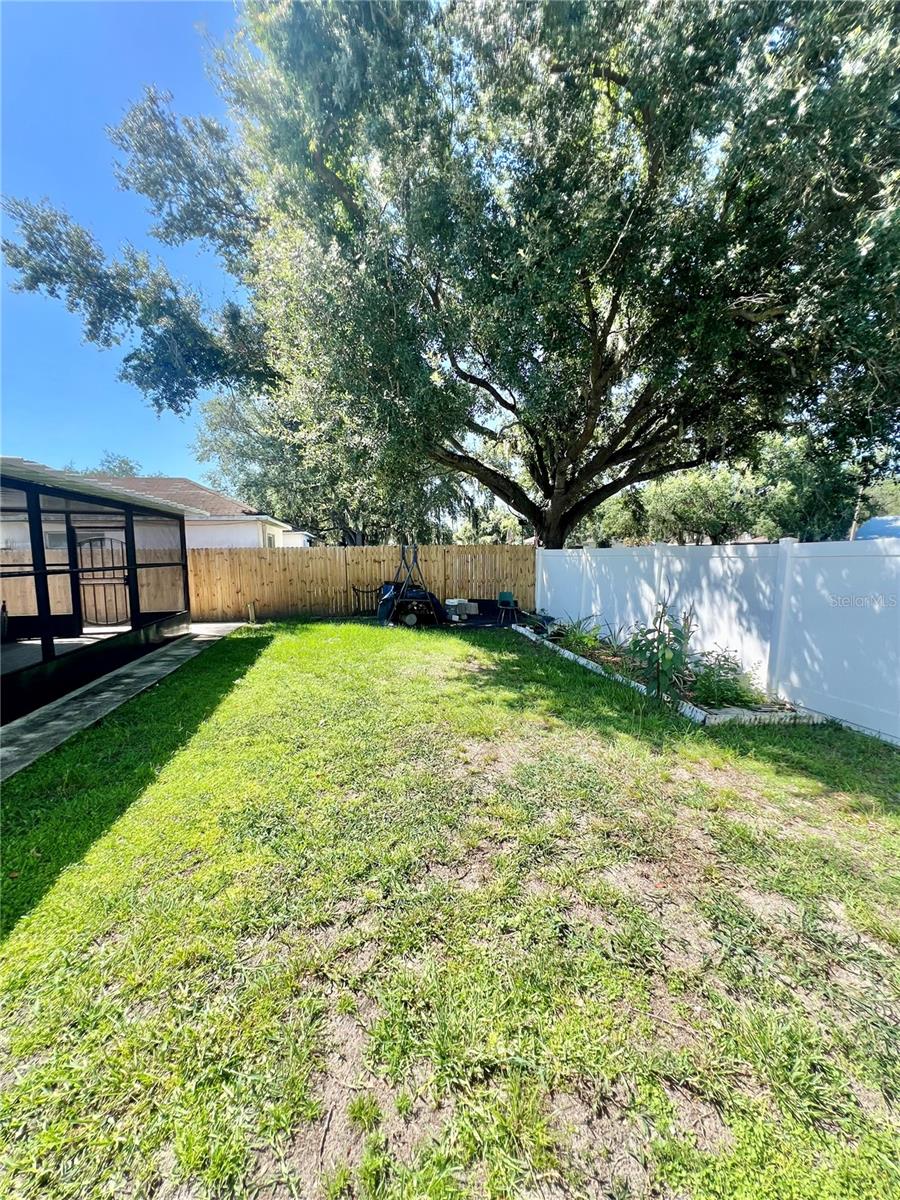
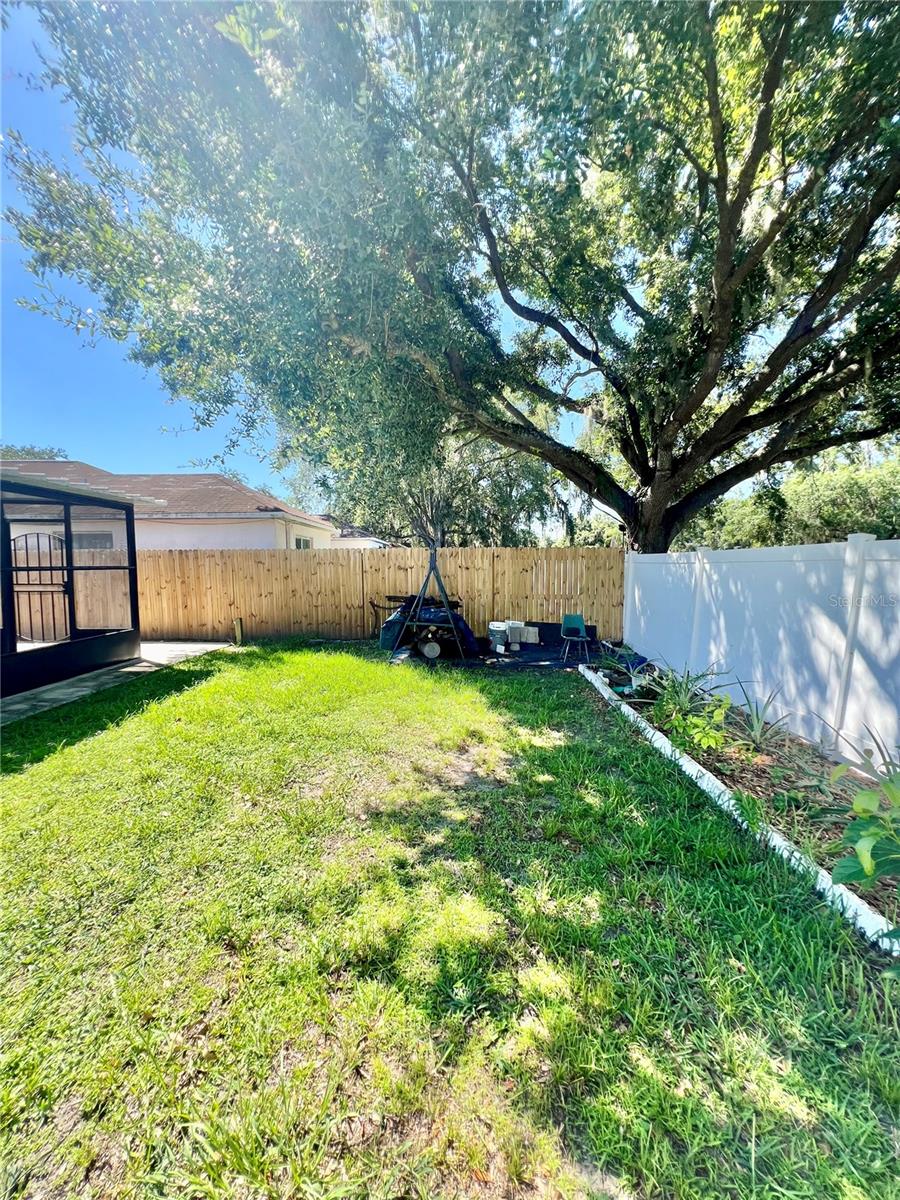
    Garden

  • Parking

    Attached

  • Pool

    No

  • Waterfront YN

    NO

Area & Lot

  • Lot Size(acres)

    0.11

  • Lot Size(square feet)

    4,600

  • Property Type

    Residential

  • Property Sub Type

    Single Family Residence

Price

  • Sales Price

    $300,000

  • Tax Amount

    $853.13

  • Sq. Footage

    1,142

  • Price/SqFt

    $262

HOA

  • Association

    YES

  • Association Fee

    $150

  • Association Fee Frequency

    Semi-Annually

  • Association Fee Includes

    N/A

  • Total Monthly Fees

    $25

School District

  • Elementary School

    N/A

  • Middle School

    N/A

  • High School

    N/A

Property Features

  • Stories

    1

  • New Construction

    NO

  • Foundation Details

    Block

  • Ownership

    Fee Simple

  • Senior Community YN

    NO

  • Sewer

    Public Sewer

  • Tax Lot

    5

  • Water Source

    Public

Schedule a Showing

Showing scheduled successfully.

<
>
IN PERSON
VIA CHAT

What is 3 + 4 ?


Change time

Mortgage calculator
Estimate your monthly mortgage payment, including the principal and interest, property taxes, and HOA. Adjust the values to generate a more accurate rate.

Your payment

Principal and Interest:

$

Property taxes:

$

HOA fees:

$

Total loan payment:

$

Total interest amount:

$

Location

County

Hillsborough

Elementary School

Middle School

High School

Listing Courtesy of Alexis Arteaga , MARZUCCO REAL ESTATE

RealHub Information is provided exclusively for consumers' personal, non-commercial use, and it may not be used for any purpose other than to identify prospective properties consumers may be interested in purchasing. All information deemed reliable but not guaranteed and should be independently verified. All properties are subject to prior sale, change or withdrawal. RealHub website owner shall not be responsible for any typographical errors, misinformation, misprints and shall be held totally harmless.

Agent Emil Garinga

Executive Assistant

Emil Garinga

Call Emil today to schedule a private showing.


* Listings on this website come from the FMLS IDX Compilation and may be held by brokerage firms other than the owner of this website. The listing brokerage is identified in any listing details. Information is deemed reliable but is not guaranteed. If you believe any FMLS listing contains material that infringes your copyrighted work please click here to review our DMCA policy and learn how to submit a takedown request.© 2024 FMLS.
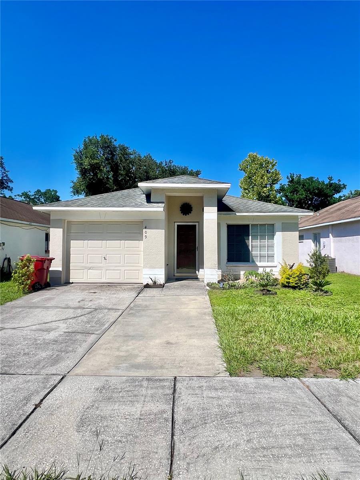
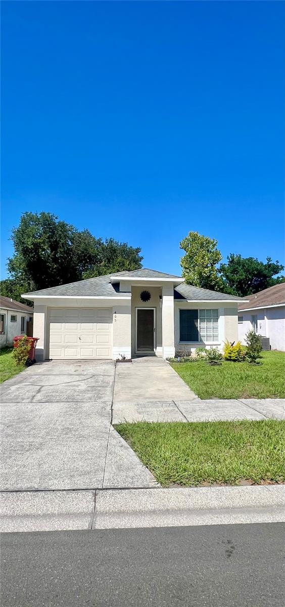
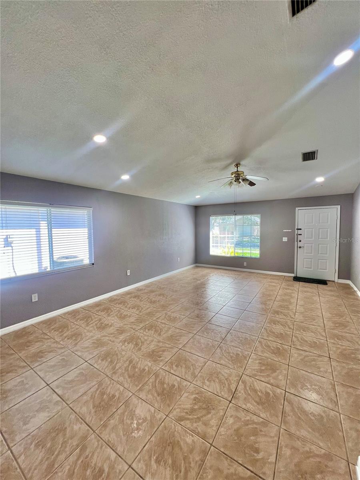
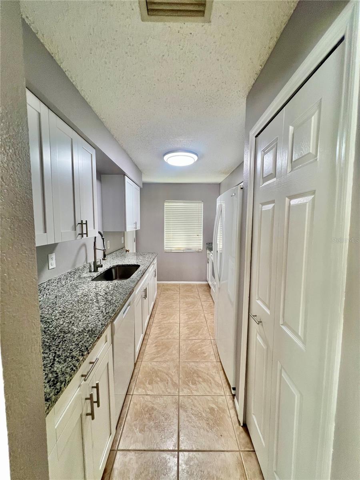
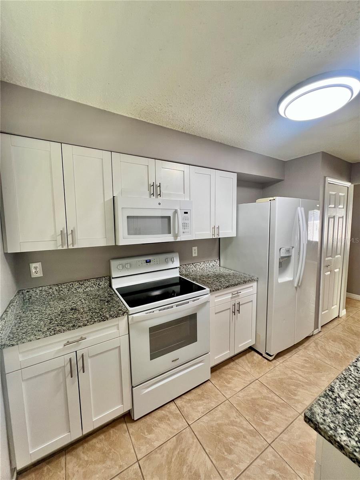
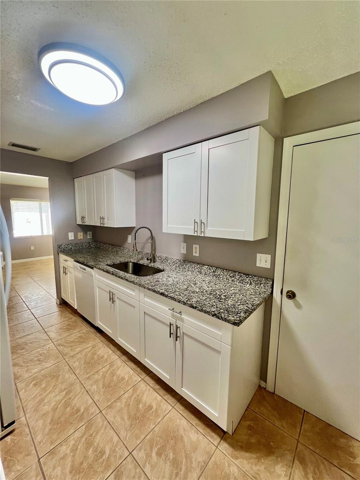
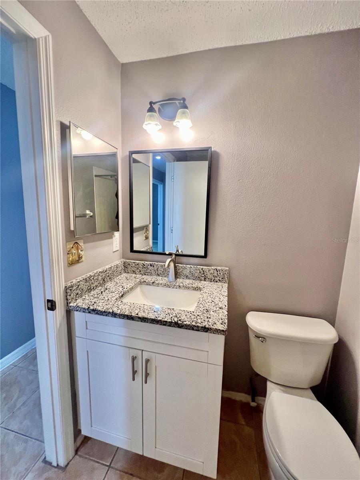
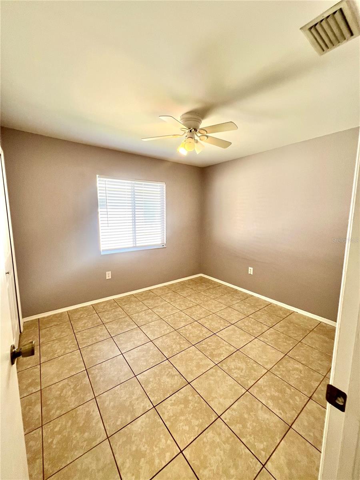
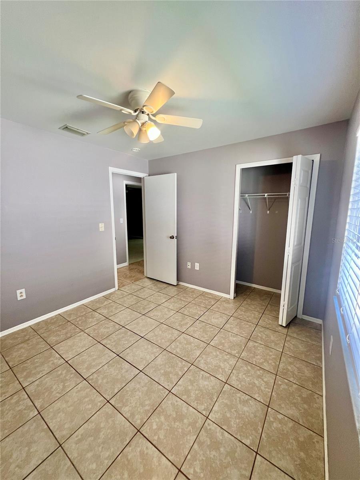
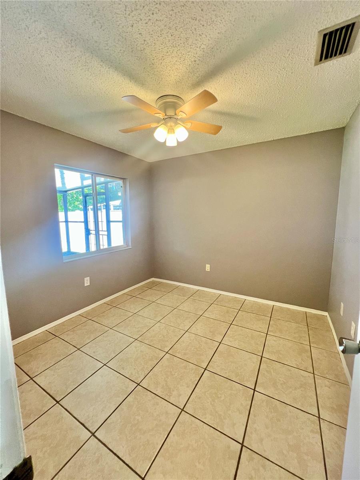
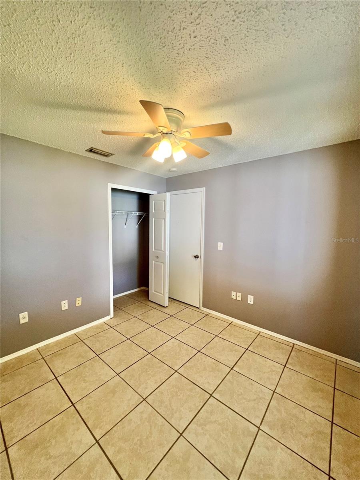
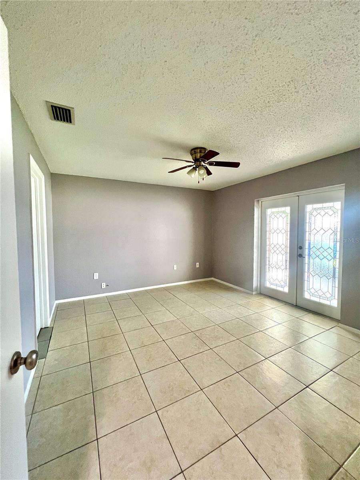
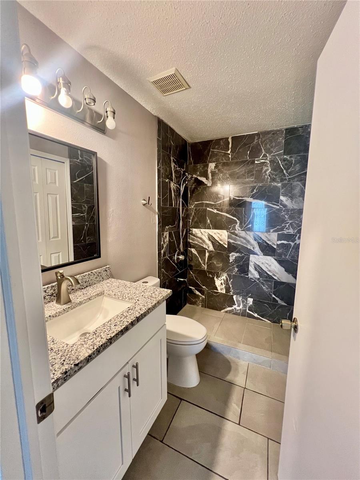
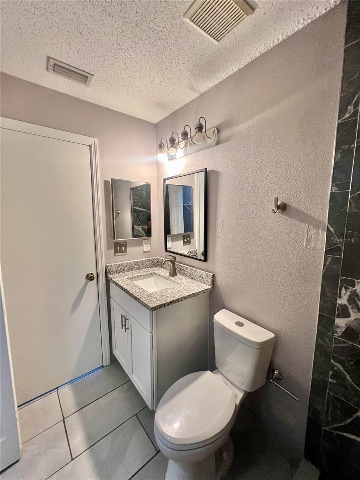
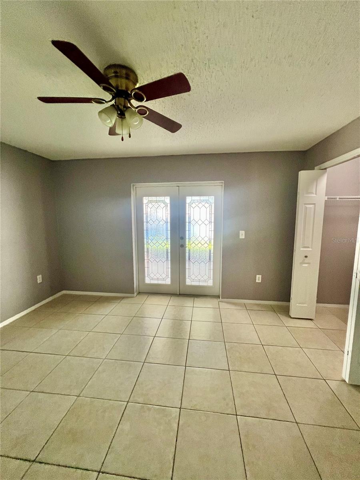
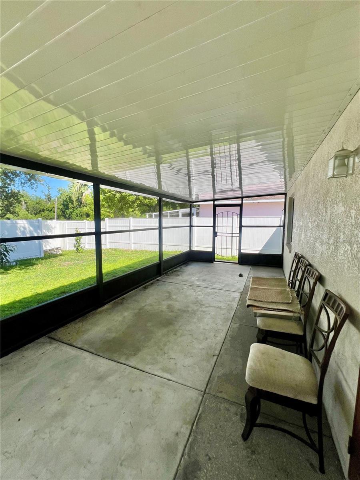
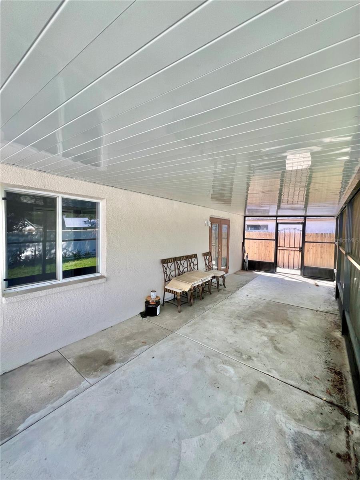
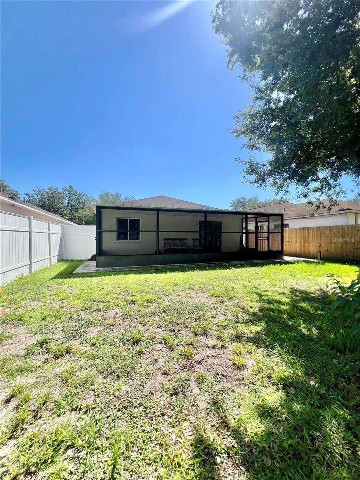
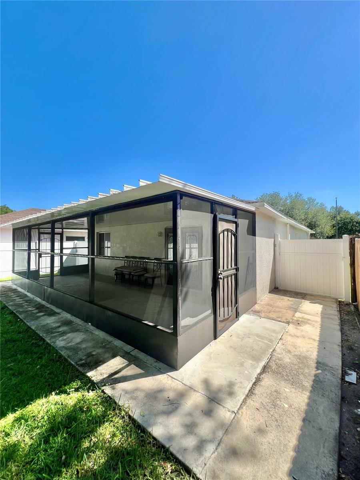
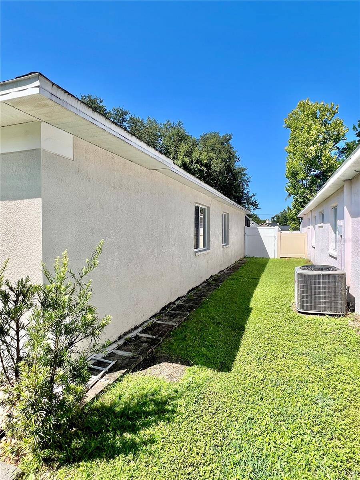
Welcome to your new home! This beautiful and spacious property is located right off of SR 574 and US-92 giving you quick access to all of Plant City as well as Brandon and Lakeland with a short drive. The interior and exterior has been well maintained and renovated by the sellers leaving it move in ready for the new owners; including the AC and roof being replaced within the last 6 years providing assurance to those living there. One of the spotlight features is the master bedroom opening up through French doors to a lovely screened patio perfect to sit and enjoy the Florida weather. Updated kitchen and bathrooms add to the luxurious feel included throughout the home. Worried about an expensive HOA? No need to worry with this fee only being $150 twice a year. What more can be said other than to come and see yourself in your new home today!

409 ABIGAIL ROAD

Message successfully sent.

What would you like to know?

What is 3 + 4 ?

I agree to receive email communication and understand I can unsubscribe at any time.

I agree to be contacted by The Graf Group of Coldwell Banker via call, email, and text for real estate services. To opt out, you can reply 'stop' at any time or reply 'help' for assistance. You can also click the unsubscribe link in the emails. Message and data rates may apply. Message frequency may vary. Privacy Policy

Related Properties

New on site 2 days ago
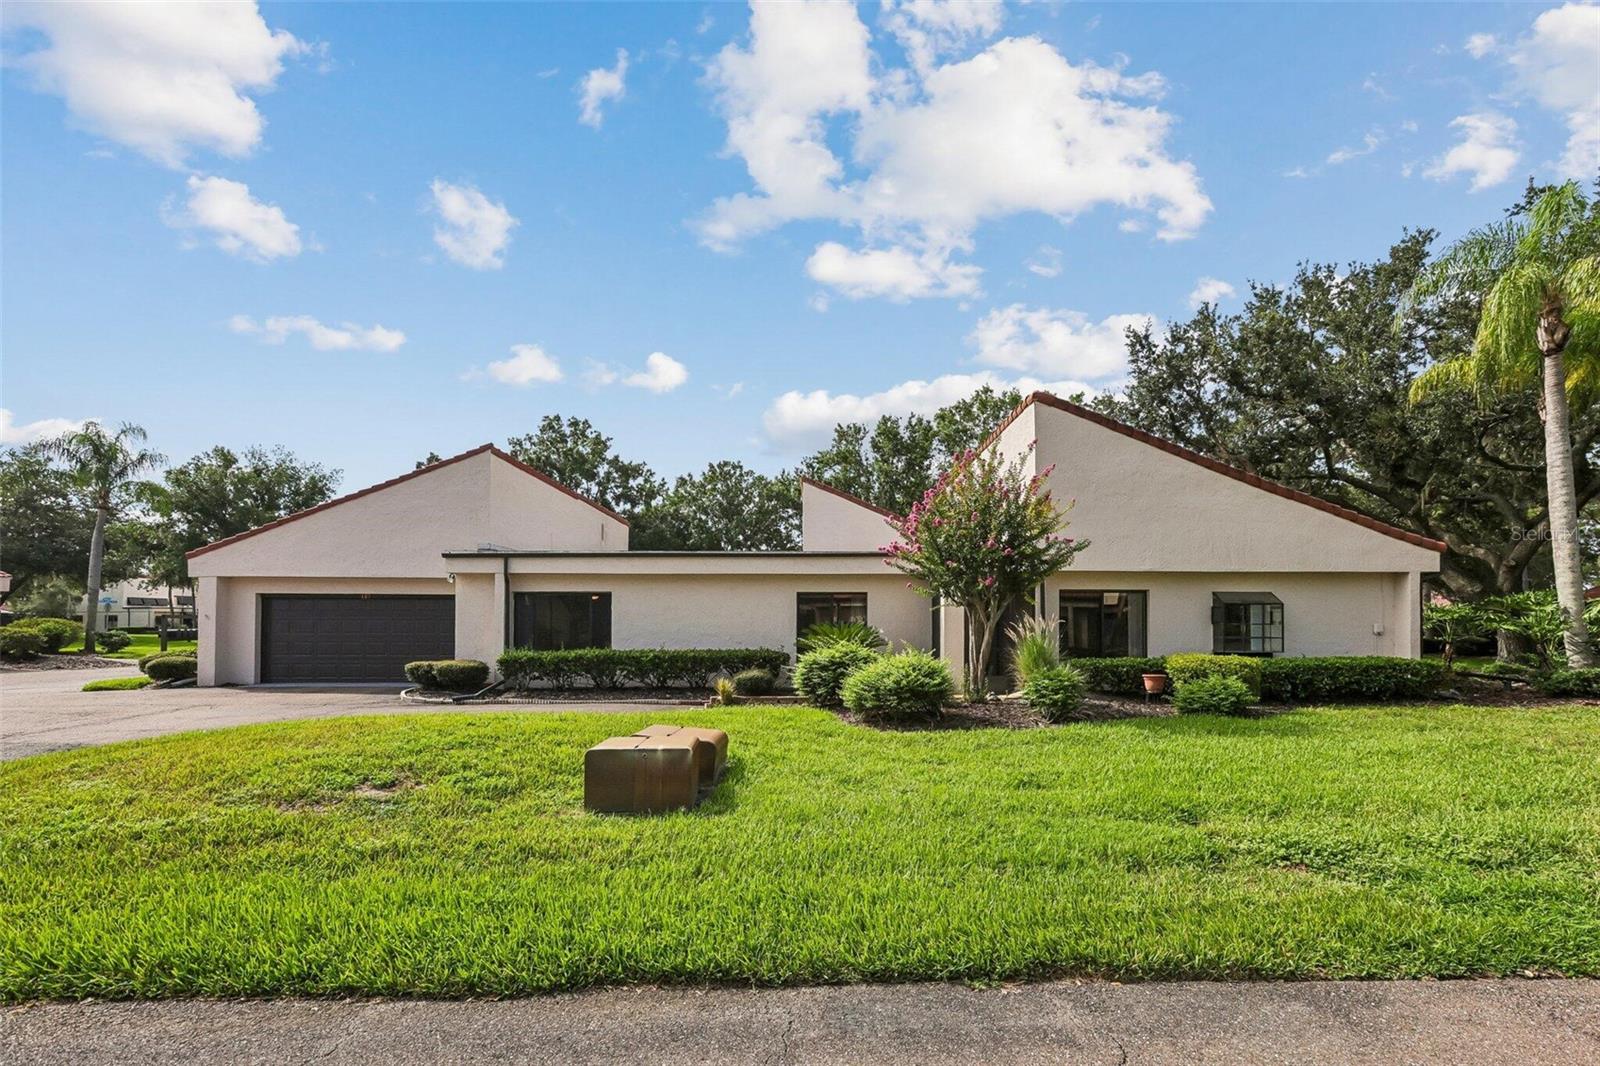
Welcome to 107 Seville Ct N, Plant City, FL 33566, a charming townhouse that accords a comfortable and convenient lifestyle. Nestled in a desirable location, this property provides a great opportunity for those seeking a low-maintenance living environment. As you approach, you'll appreciate the townhouse's attractive exterior design and well-maintained surroundings. Inside, the living spaces are thoughtfully arranged to maximize comfort and functionality. The townhouse boasts an efficient layout, ensuring that each area is used to its fullest potential. With plenty of natural light cascading through its windows, the interior feels bright and inviting. Residents will enjoy the benefits of being part of a community that accords various amenities and is conveniently located near local attractions. Don't miss the chance to explore all that this townhouse has to accord.
#O6425814

PLANT CITY

107 SEVILLE COURT N

3 Beds

2 Baths

1,542 Sq.Ft.

$304,999

MLS#: O6425814
New on site 2 days ago
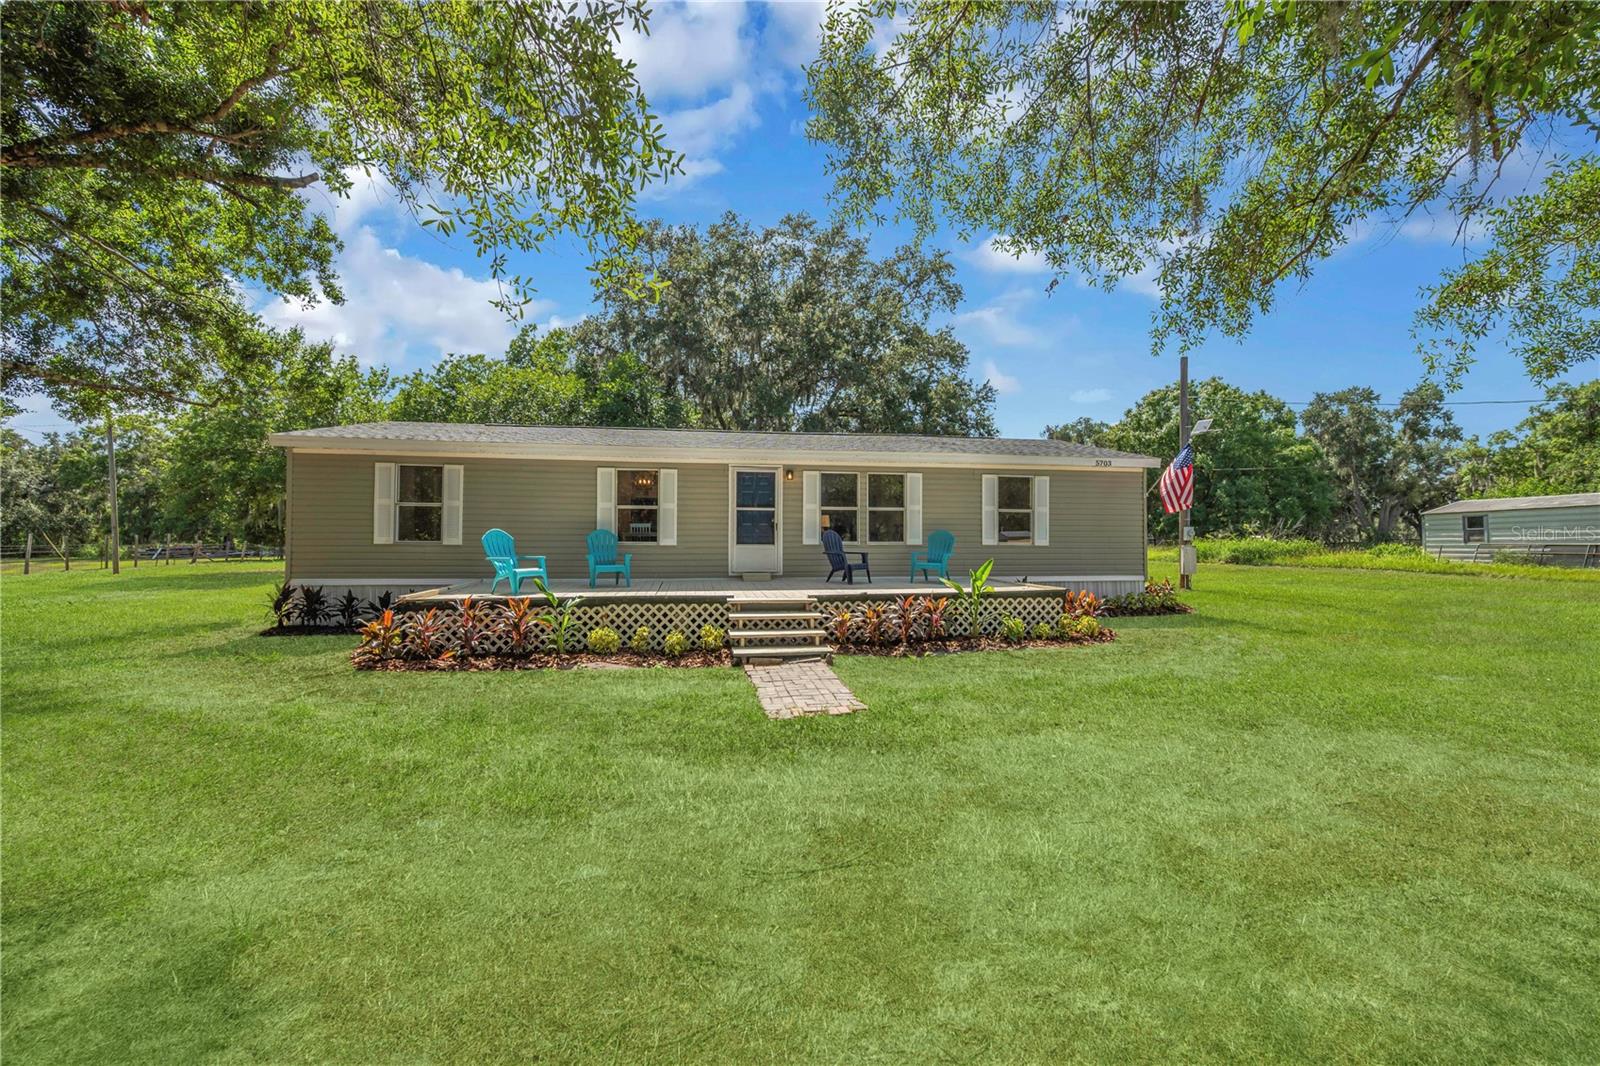
Best deal in town!  Located in the heart of desirable PLANT CITY, this home offers Florida living in style… A FULL ACRE OF PRIVATE LAND with NO HOA and an amazing home! Homes this well-maintained and tastefully designed rarely come available in this area and this home is loaded with extras! The chef’s  kitchen features beautiful white ALL-WOOD shaker-style cabinets, bright and modern QUARTZ  countertops, and STAINLESS STEEL appliances. You will enjoy an open entertaining area with spacious living room, which features beautiful waterproof luxury plank flooring and tons of natural light.  A large dining space is perfect for making memories and enjoying dinners with family and friends.  The large master suite features a private en-suite master bathroom, and tons of closet space. The extra sized master bedroom is the perfect place to relax after a long day, or enjoy quiet space for catching up on work.  A fantastic floor plan offers everyone plenty of privacy and space to spread out. Two additional bedrooms feature ample closet space. The guest bathroom is sparkling fresh, and offers a calm sense of elegance. Outside you’ll enjoy the Florida lifestyle while entertaining family and friends in your large yard A Giant PATIO provides the perfect place for year-round gathering and relaxation. A large shed is perfect for storage, equipment, or a place for projects. This home features a BRAND NEW ROOF for years of relaxed enjoyment!  An indoor laundry room offers the ultimate in convenience and loads of storage space.  NO HOA means you have the freedom to make this home yours, and you’ll have plenty of space for your toys, boat, trailer, or more. Close to restaurants and shops, and all the convenience of town, your new home is exactly where you want to be. Everything’s been done for you, so all you need to do is schedule your showing today and make this one yours!!
#TB8529102

PLANT CITY

5703 LUCKASAVAGE ROAD

3 Beds

2 Baths

1,248 Sq.Ft.

$249,900

MLS#: TB8529102
New on site 3 days ago
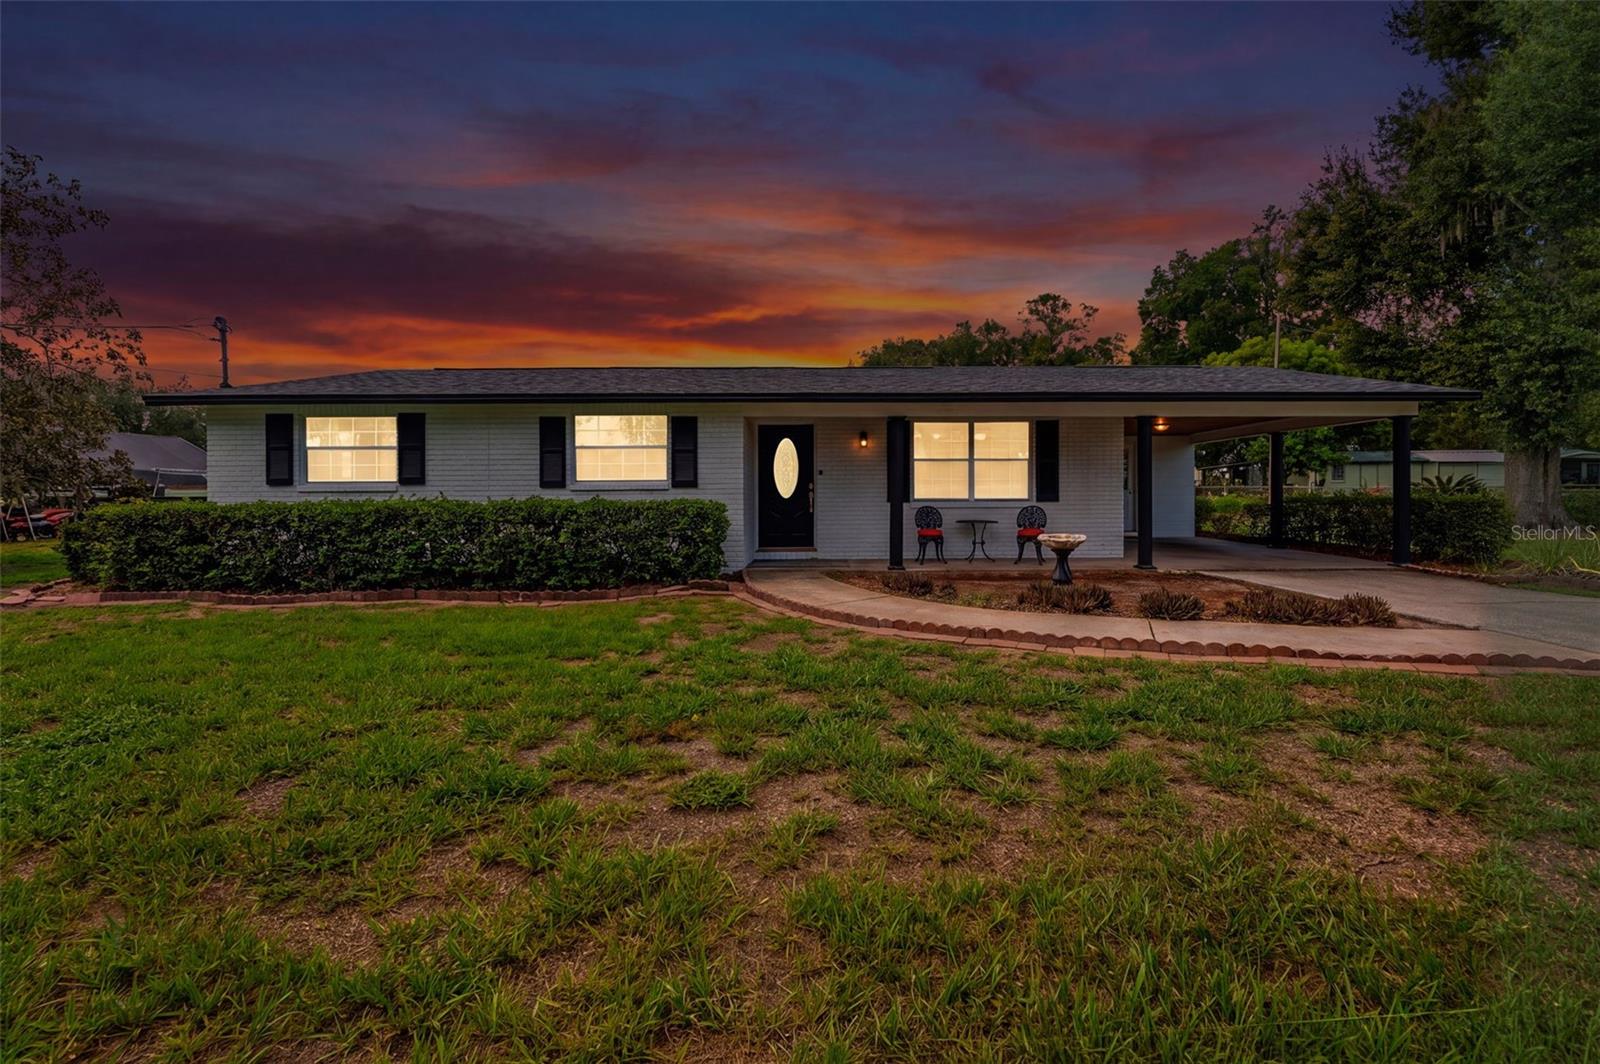
Classic 1968 painted-brick ranch on 1.6± fully usable acres in North Plant City — with its own private pond, no HOA, and Interstate-4 just up the road. A long concrete drive leads past mature oaks to a covered front porch, attached carport, and a lot that keeps going. Includes a three year old roof, detached steel carport, workshop/storage shed, fenced pen area for outdoor animals, and open green space rolling down to the water. Inside, a dated but incredibly maintained interior with an oversized living and dining room where an arched entry, chandelier, and wall of windows keep everything bright; sliders open to a screened lanai overlooking the back acreage. Bring the boat, the RV, the trailers, and every project on the list — with historic downtown Plant City and the Strawberry Festival minutes away, County Line Road putting I-4 at your doorstep, and an easy run to Lakeland or Tampa. Acreage like this, this close to the interstate, doesn't come around often.
#TB8529440

PLANT CITY

3825 SWINDELL ROAD

3 Beds

2 Baths

1,640 Sq.Ft.

$339,999

MLS#: TB8529440
New on site 3 days ago
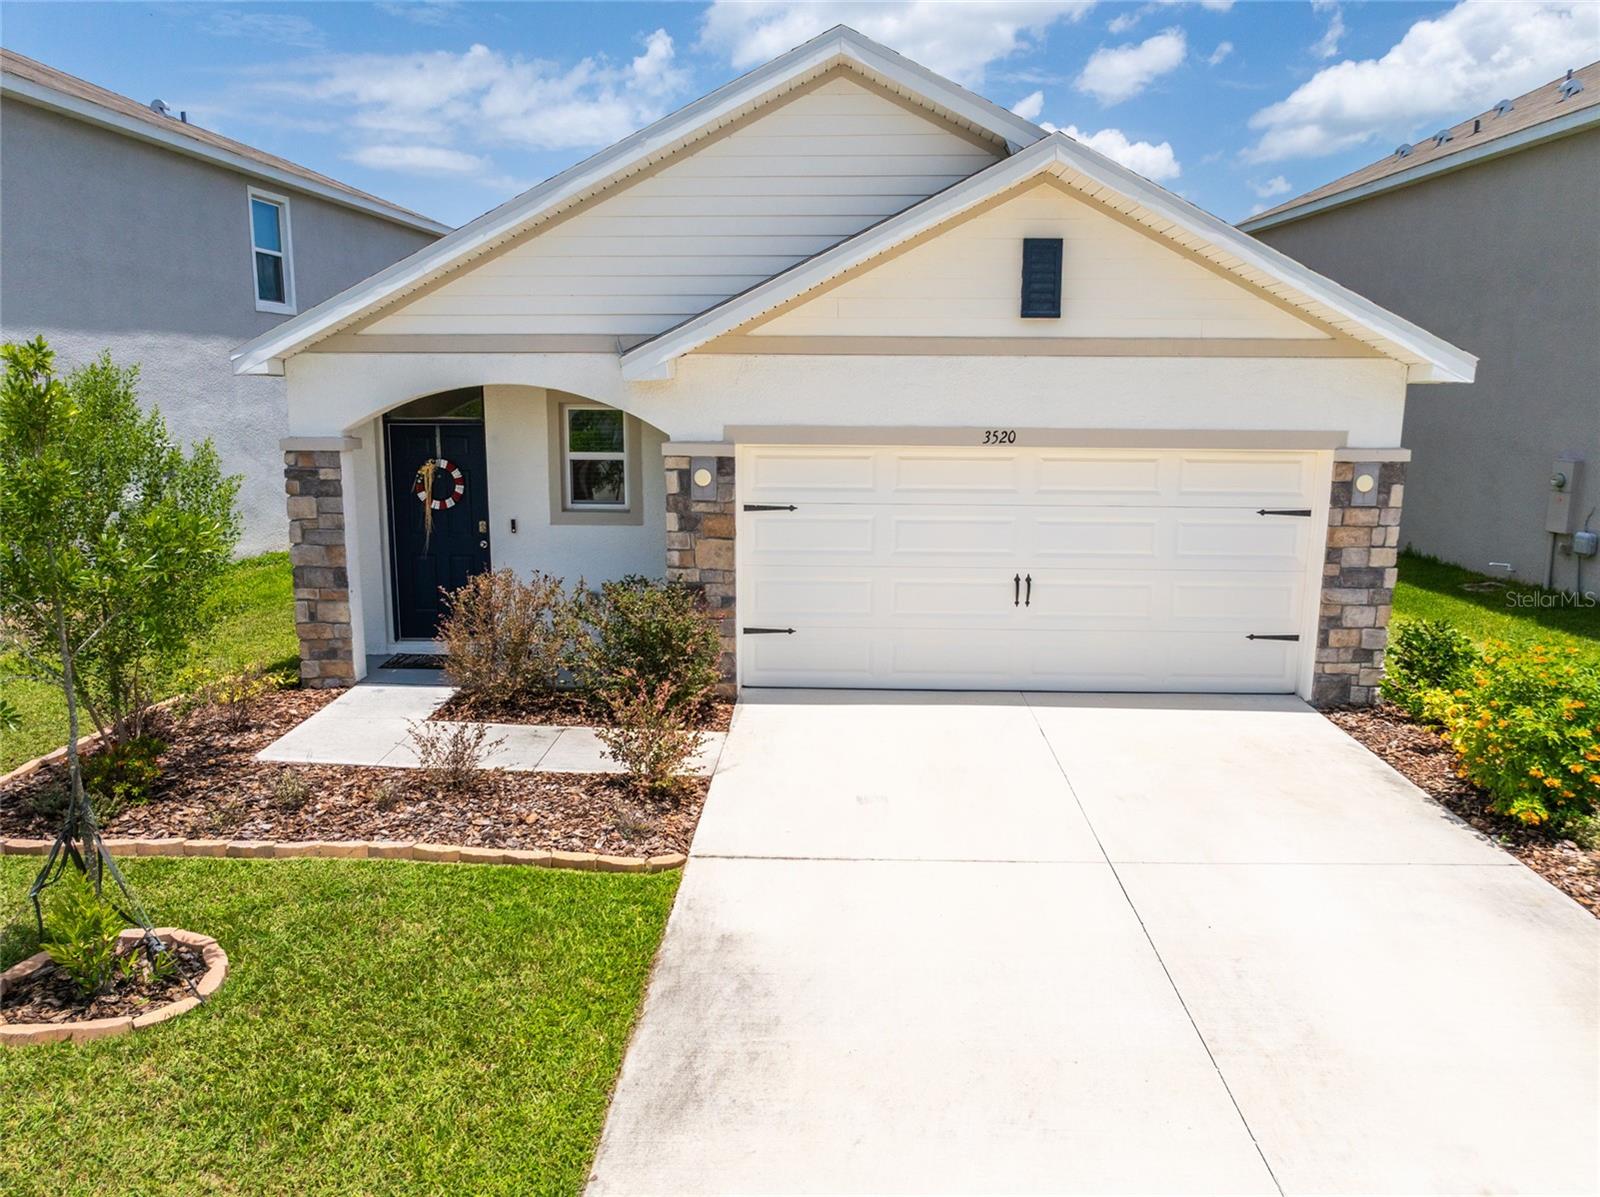
Why wait months for new construction when you can move right into this beautifully maintained 2023 DR Horton home? Situated on a PREMIUM POND LOT in the desirable Farm at Varrea community, this beautifully appointed 3 bedroom, 2 bath home with a 2 car garage offers modern design, everyday comfort, and exceptional value.

Step inside to discover HIGH CEILINGS, CERAMIC TILE FLOORING throughout the main living areas, and carpet only in the bedrooms for added comfort. The open and inviting floor plan includes a versatile formal dining room that can easily adapt to your lifestyle. The well appointed kitchen is the heart of the home, featuring STAINLESS STEEL APPLIANCES, GRANITE COUNTERTOPS, a stylish FARMHOUSE SINK, a breakfast bar, and ample cabinet space. The spacious living room opens to the COVERED LANAI, where peaceful pond views create the perfect setting to relax or entertain. The FENCED BACKYARD provides privacy and room to enjoy the outdoors, while the garage features a professionally finished EPOXY FLOOR.

Farm at Varrea offers exceptional RESORT STYLE AMENITIES, including a pool with a waterslide, lap pool, playground, basketball court, and dog park. Located less than 10 minutes from I 4, you'll enjoy convenient access to Tampa, Lakeland, and Orlando, along with shopping, dining, medical facilities, and everyday conveniences. Just minutes away, Downtown Plant City offers charming local shops, restaurants, entertainment, and the annual Strawberry Festival. The CDD fee is already included in the annual property tax bill, and the HOA fee is only $29.92 quarterly.

From its thoughtful upgrades and peaceful pond views to its outstanding community amenities and convenient location, this home offers everything you've been looking for. Schedule your private showing today!
#TB8529360

PLANT CITY

3520 MAPLE GROVE WAY

3 Beds

2 Baths

1,566 Sq.Ft.

$320,000

MLS#: TB8529360
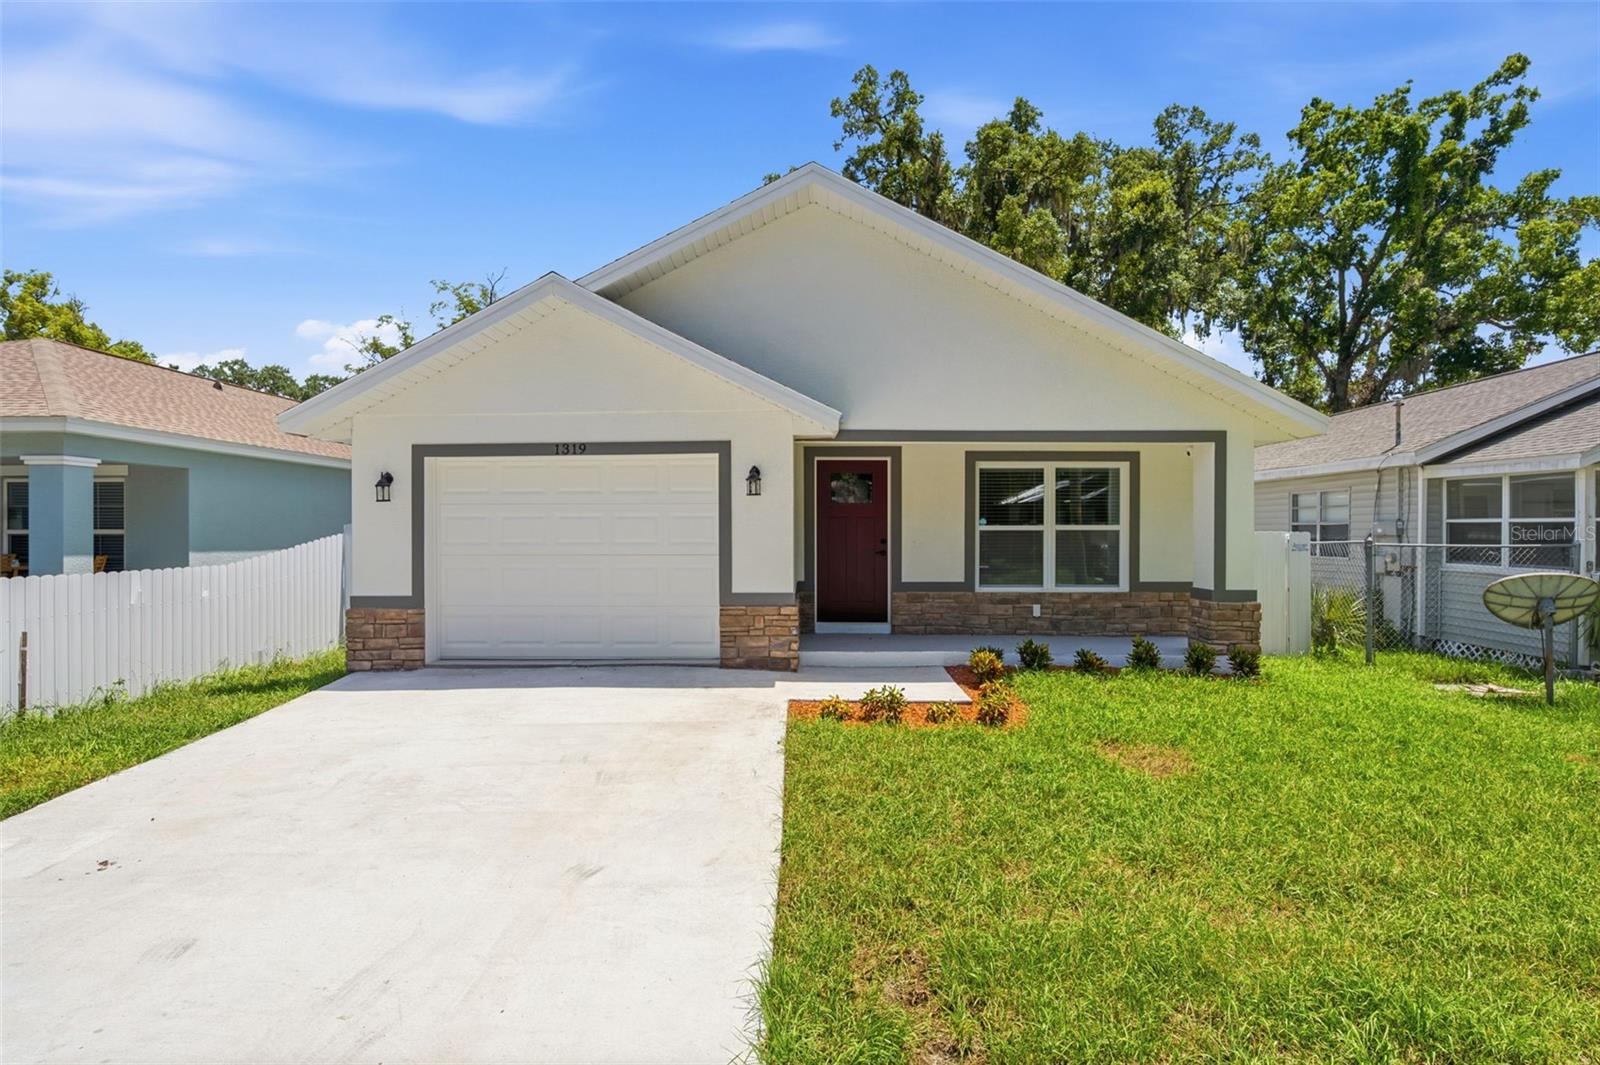
Seller offering $10,000 toward the buyer's closing costs! Don't miss this incredible opportunity to own a beautifully built 2026 new construction home featuring 3 bedrooms, 2 bathrooms and nearly 1,300 square feet of thoughtfully designed living space. Although efficiently sized, the spacious room layout and open-concept floor plan make this home feel much larger than its square footage. The kitchen is the heart of the home with ample cabinetry, generous counter space, and an oversized walk-in pantry, while the inside laundry room and attached one-car garage add everyday convenience. The private primary suite features a spacious en-suite bathroom with a large walk-in closet and two additional bedrooms provide flexibility for family, guests, or a home office. Built with impact-resistant windows, this home offers added storm protection, energy efficiency, and peace of mind. The builder is also including a 2-10 Builder's Warranty, providing valuable protection with 1 year of coverage for workmanship and materials, 2 years of coverage for qualifying plumbing, electrical, and HVAC systems and 10 years of coverage for major structural defects, giving buyers added confidence in their investment. Outside, you'll enjoy both covered front and rear porches, a freshly sodded yard and a fully fenced backyard with a durable metal fence, creating the perfect space for relaxing, entertaining, children, or pets. With every major component—including the roof, HVAC system, plumbing, electrical, and appliances—brand new, this move-in-ready home offers the perfect combination of quality craftsmanship, modern finishes, low-maintenance living, and exceptional value.
#TB8528475

PLANT CITY

1319 E CHURCH STREET

3 Beds

2 Baths

1,296 Sq.Ft.

$350,000

MLS#: TB8528475
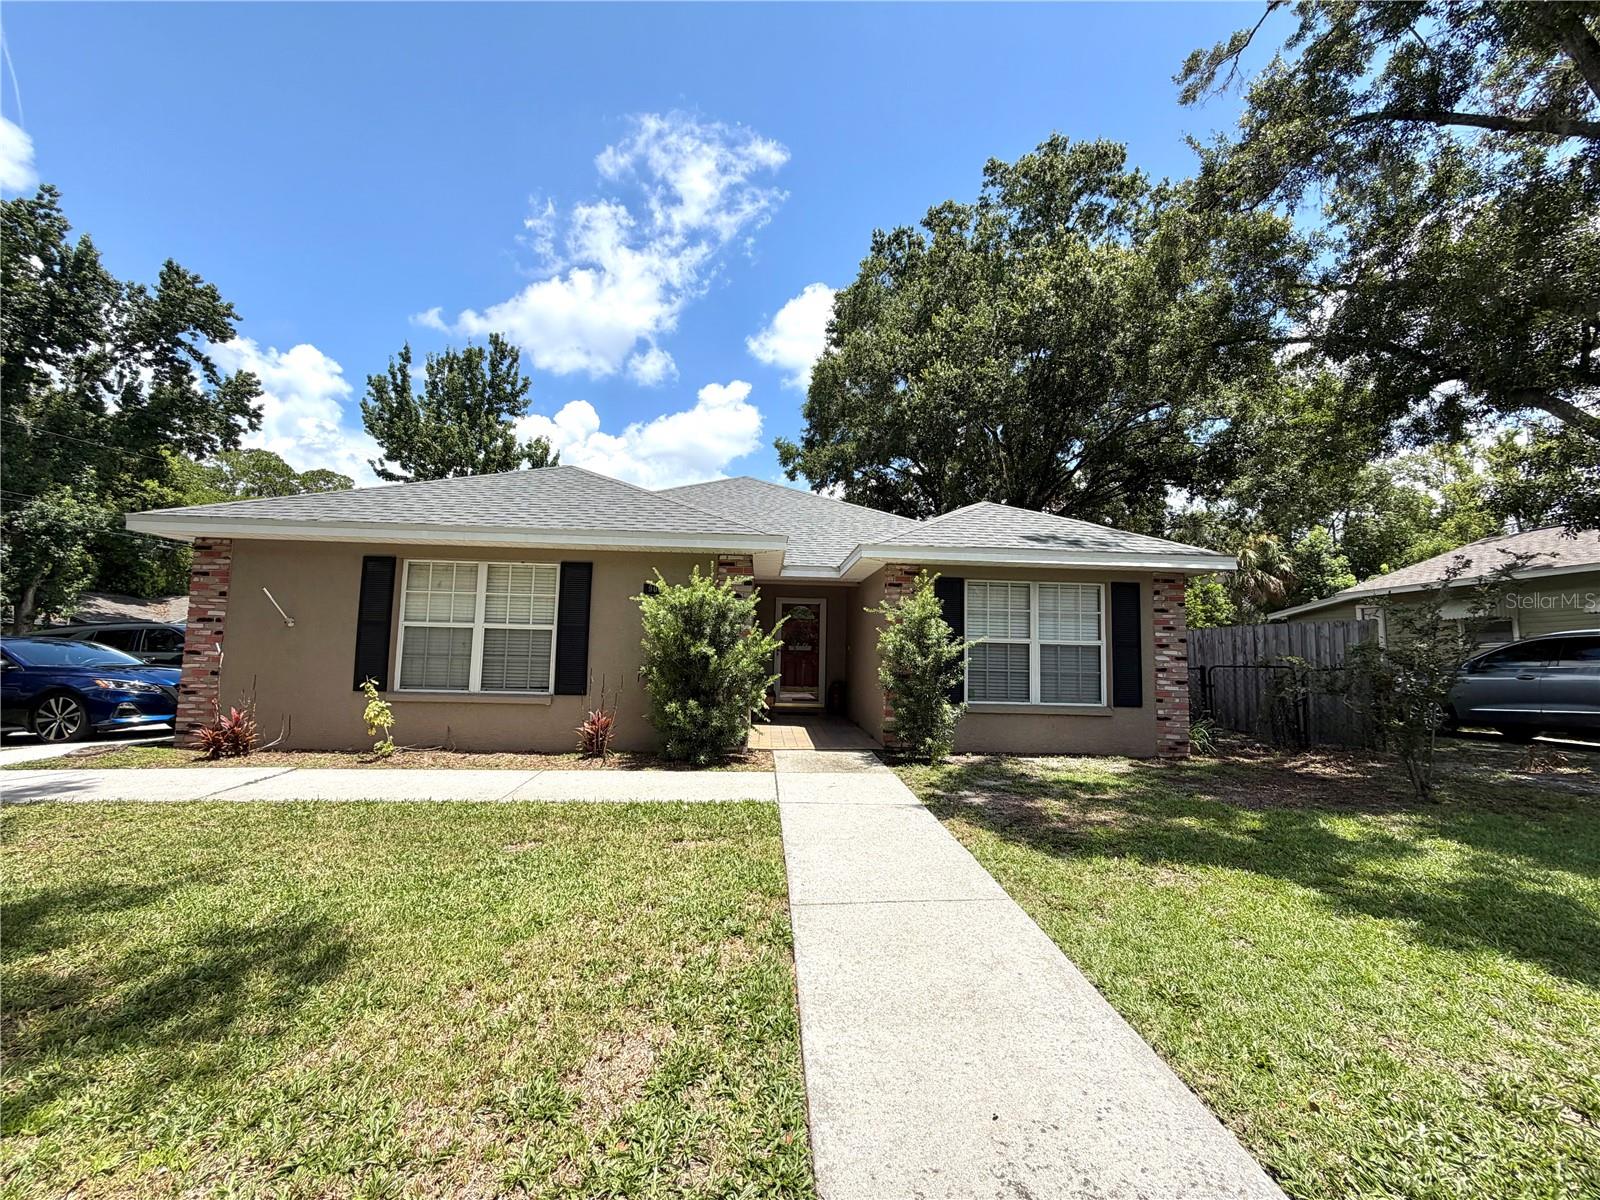
Priced to Sell! Don't miss this fantastic opportunity to own a well-maintained 3-bedroom, 2-bath home in the heart of Plant City. Built in 2003, this move-in-ready home features a desirable split-bedroom floor plan designed for both privacy and functionality. Brand new 3 ton A/C unit and the roof is only a few years old.
The spacious layout offers comfortable living with plenty of room to relax or entertain. Step outside to enjoy the covered lanai overlooking the fully fenced backyard perfect for pets, play, or weekend gatherings. A two-car garage provides ample storage and convenience.
Best of all, there's NO HOA, giving you the freedom to truly make this property your own. Conveniently located near schools, shopping, dining, parks, and major roadways, you'll enjoy easy access to everything Plant City has. 
Whether you're a first-time homebuyer, looking to downsize, or searching for a smart investment, this home is an exceptional value. Opportunities like this don't come around often schedule your private showing today before it's gone!
#TB8528280

PLANT CITY

902 E TOMLIN STREET

3 Beds

2 Baths

1,551 Sq.Ft.

$325,000

MLS#: TB8528280
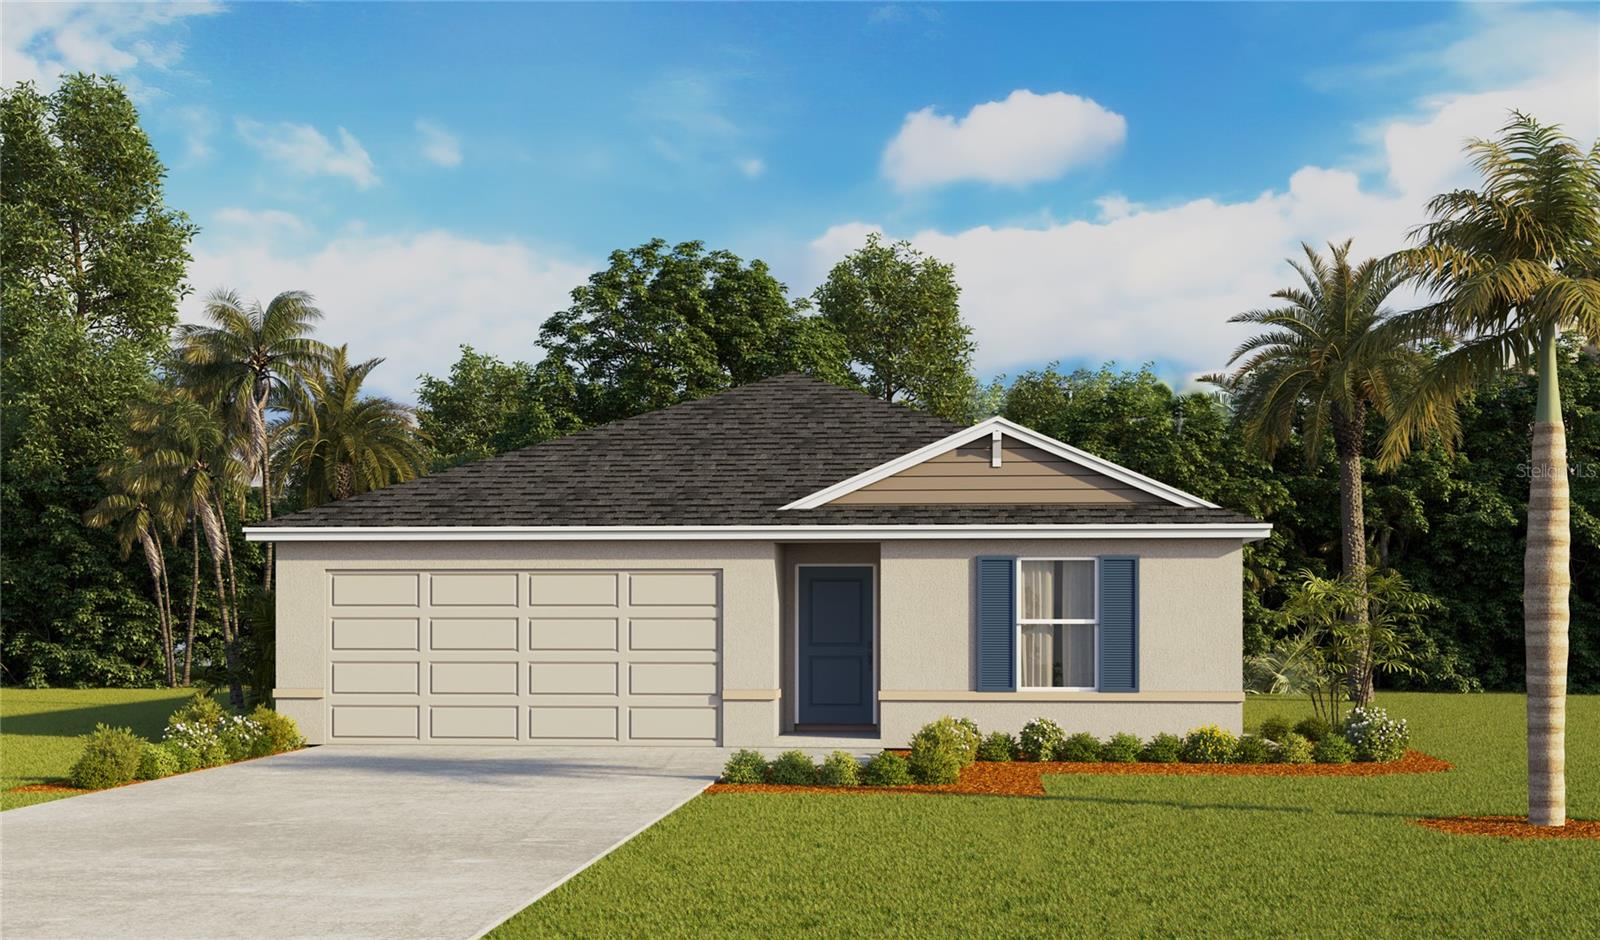
Virtually Staged. Under Construction. The builder is offering buyers up to $25,000 towards closing costs with the use of a preferred lender and title company.  Holloway Landing is new NO CDD Fees community in Plant City, Florida. Situated conveniently near major roads, which’s offers easy access to Tampa, Orlando, and Lakeland, making it an ideal location for commuters and families alike.
Holloway Landing features a variety of single-family homes, each constructed with all concrete block on both the first and second stories, ensuring durability and peace of mind. Holloway landing has oversized homesites and the community does not have a CDD. Additionally, every home comes equipped with Smart Home System, providing residents with the latest in-home technology for enhanced convenience and security.
Located within a region known for its rich history and annual events, such as the famous Strawberry Festival, which celebrates the area’s agricultural heritage. The community is also served by reputable schools in the Hillsborough County School District, making it a great choice for families.
Holloway Landing provides the perfect blend of small-town charm and a convenient location. Discover your new home today and embrace a lifestyle designed for comfort, community, and connection.
Pictures, photographs, colors, features, and sizes are for illustration purposes only and will vary from homes as built. Home and community information, including pricing, included features, terms, availability, and amenities, are subject to change and prior sale at any time without notice or obligation. Materials may vary based on availability.
#TB8528163

PLANT CITY

1122 WILD CLOVER WAY

3 Beds

2 Baths

1,328 Sq.Ft.

$332,990

MLS#: TB8528163
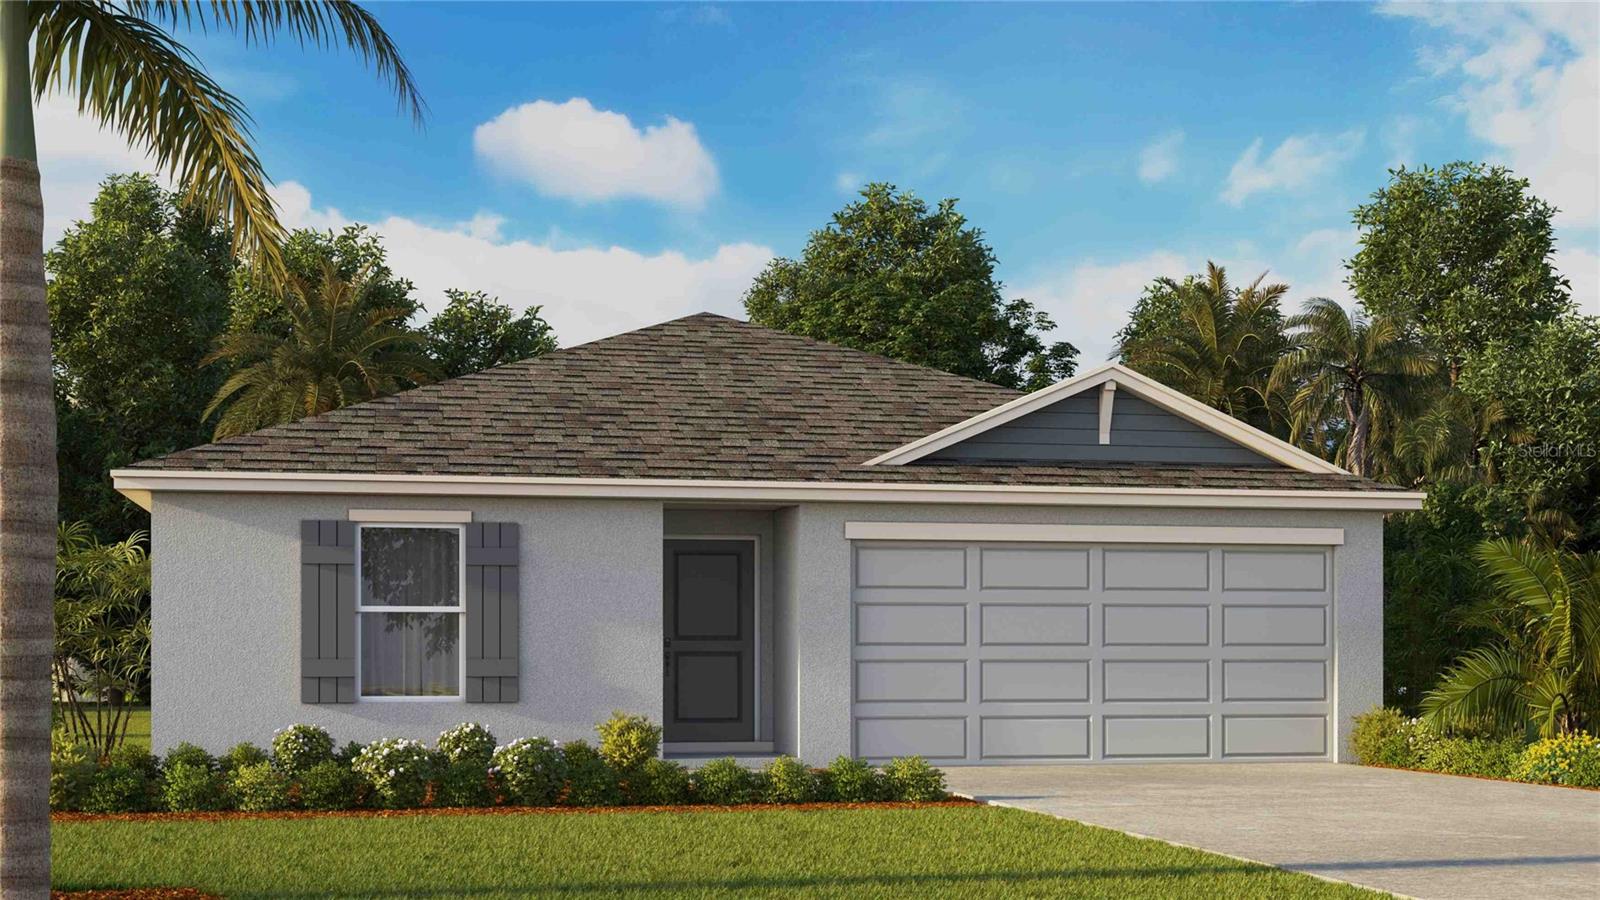
Under Construction. The builder is offering buyers up to $25,000 towards closing costs with the use of a preferred lender and title company.  Holloway Landing is new NO CDD Fees community in Plant City, Florida. Situated conveniently near major roads, which’s offers easy access to Tampa, Orlando, and Lakeland, making it an ideal location for commuters and families alike.
Holloway Landing features a variety of single-family homes, each constructed with all concrete block on both the first and second stories, ensuring durability and peace of mind. Holloway landing has oversized homesites and the community does not have a CDD. Additionally, every home comes equipped with Smart Home System, providing residents with the latest in-home technology for enhanced convenience and security.
Located within a region known for its rich history and annual events, such as the famous Strawberry Festival, which celebrates the area’s agricultural heritage. The community is also served by reputable schools in the Hillsborough County School District, making it a great choice for families.
Holloway Landing provides the perfect blend of small-town charm and a convenient location. Discover your new home today and embrace a lifestyle designed for comfort, community, and connection.
Pictures, photographs, colors, features, and sizes are for illustration purposes only and will vary from homes as built. Home and community information, including pricing, included features, terms, availability, and amenities, are subject to change and prior sale at any time without notice or obligation. Materials may vary based on availability.
#TB8528168

PLANT CITY

1120 WILD CLOVER WAY

4 Beds

2 Baths

1,498 Sq.Ft.

$336,990

MLS#: TB8528168
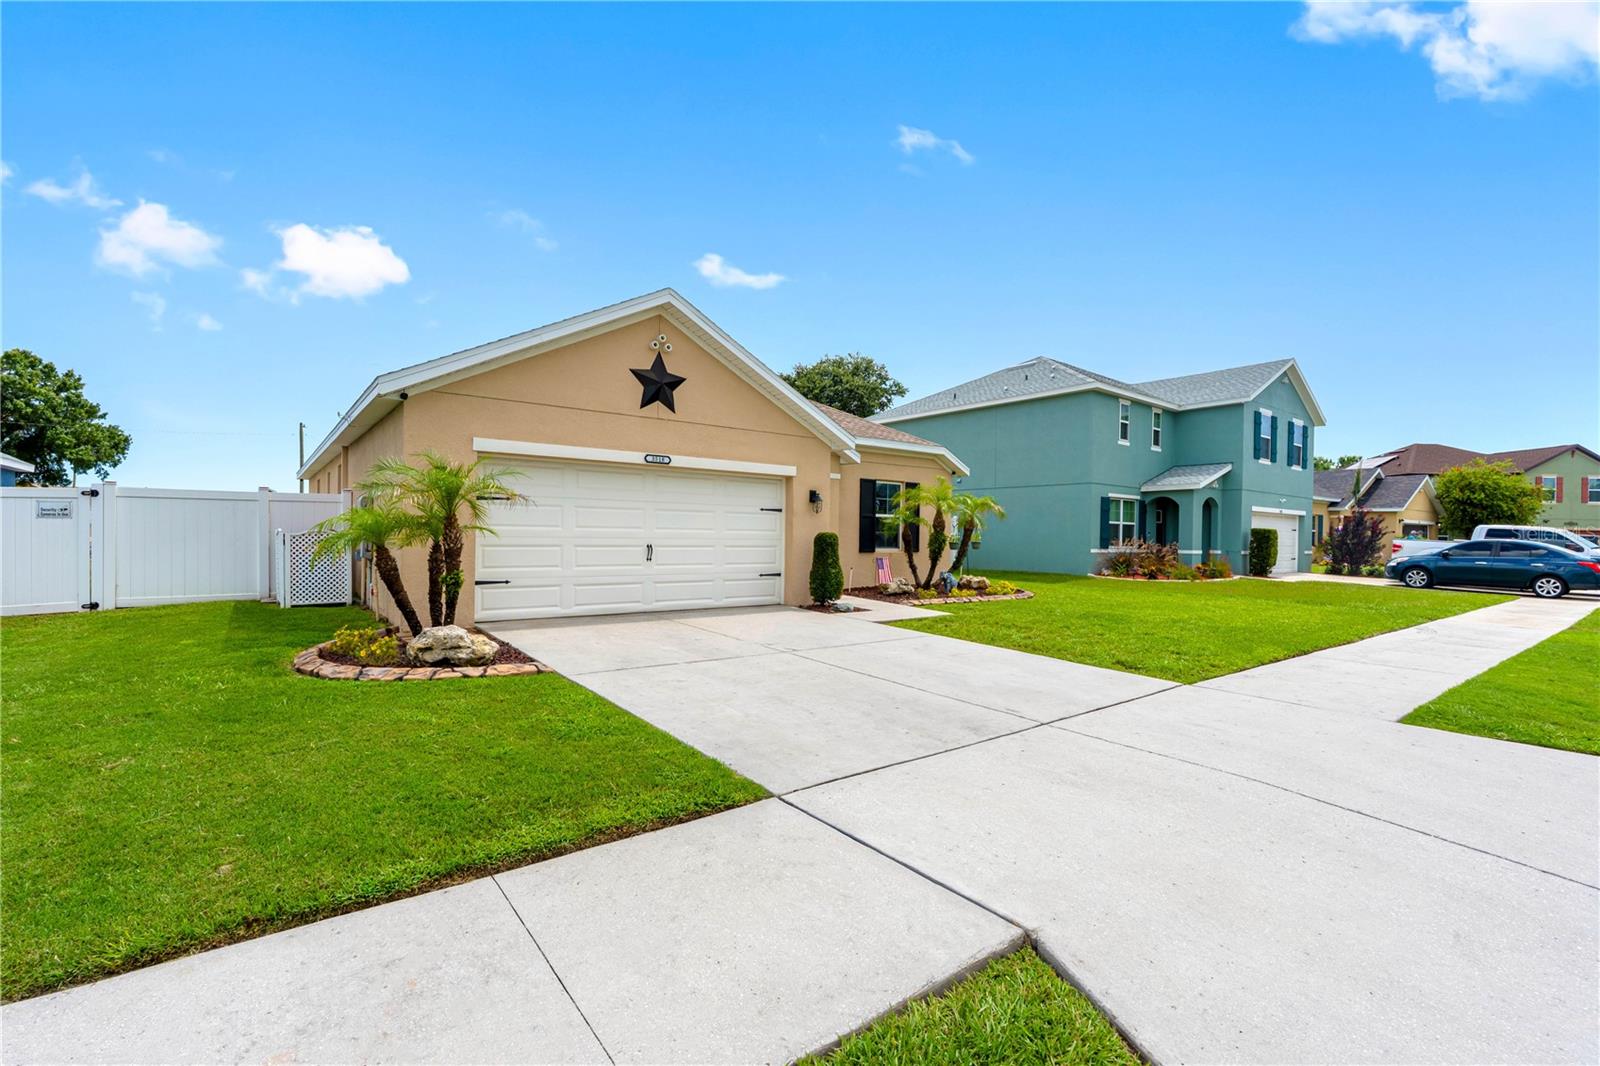
Impeccably maintained home in Magnolia Green.  This 3 bedroom, 2 bathroom, two car garage home awaits its new owners.  Step through the front door to sparkling stained concrete floors in the main living areas.  The master bedroom and two secondary bedrooms have carpeted flooring with ceramic tile in the two bathrooms.  The master bathroom is equipped with a blue tooth exhaust fan. This open floor plan home has a kitchen, with a nearly new dishwasher and microwave, that opens up into the dining area and great room. Great room features include a masterfully designed rustic wood accent wall and a built- in nook.  Sliding glass doors open to an open air covered 12 x 20 concrete slab floor with a RV/Camper hookup and an additional connecting 20' concrete pad. The yard is completely fenced with vinyl fencing and a double gate. For added outdoor privacy there are no backyard neighbors.  The ROOF was replaced in 2025 and offers a transferrable Warranty. The HVAC system has been continuously maintained, most recently in late May of 2026.  With a low quarterly HOA fee, NO CDD, two playgrounds and a community pool, Magnolia Green is the perfect place to call home.  Schedule your appointment to see this beautiful home today!
#TB8526367

PLANT CITY

3518 SAN MOISE PLACE

3 Beds

2 Baths

1,626 Sq.Ft.

$349,900

MLS#: TB8526367
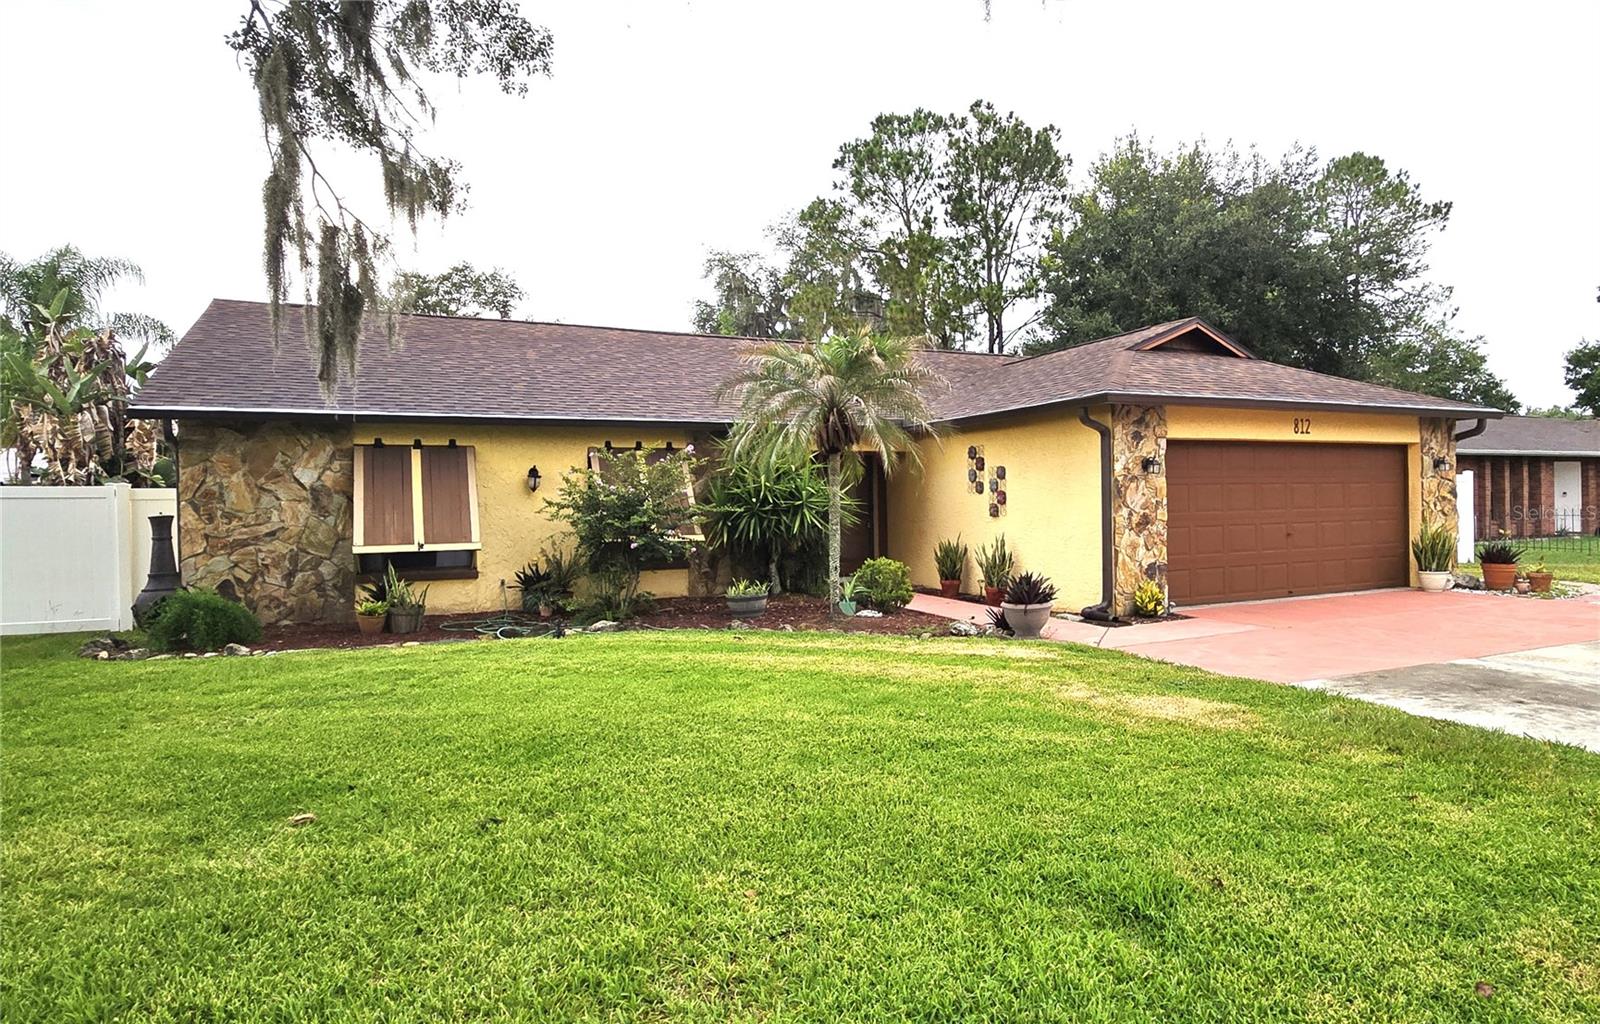
Price reduced
This is it!  Very well loved home in East Walden lake that is close to everything, great area and and has all the I wants in it.
This very comfortable home has a renovated kitchen to make it a one of a kind, large family room huge back porch and pool that is just right for a family to enjoy.  The community has been around for a long time but all the neighbors take care of the homes and love living here.
You will love living here and your family will thank you!  Oh, as may be able to see in the pictures that the garage is a 2- car but the driveway is set up for 3 cars across....is that awesome or what!
#TB8524369

PLANT CITY

812 SANDALWOOD DRIVE

3 Beds

2 Baths

1,688 Sq.Ft.

$359,000

MLS#: TB8524369

 - property

Send a message

Message successfully sent.

Your message

What is 3 + 4 ?

Reason for contacting?

I agree to receive email communication and understand I can unsubscribe at any time.

I agree to be contacted by The Graf Group of Coldwell Banker via call, email, and text for real estate services. To opt out, you can reply 'stop' at any time or reply 'help' for assistance. You can also click the unsubscribe link in the emails. Message and data rates may apply. Message frequency may vary. Privacy Policy

Sign Out

Virtual Assistant

Would you like to take the next step with this property? We can help you schedule a showing or virtual tour, or send you more details.

Yes, I would like more information.

Thank You for Your Reply, One of Our Agents will contact you as soon as possible

No, maybe later.

Thank you, you can always contact me via email, phone number or through the contact form.

Realhub AI

Lucy - Your AI-Powered Realtor

Update Your Temporary Password

Personalize your search

Enter your email and we'll notify you immediately when new listings match what you're looking for.

or enter email address

Already have an account ? Login here

Continue your home search

I agree to receive communications and understand I can unsubscribe at any time.

I agree to be contacted by The Graf Group of Coldwell Banker via call, email, and text for real estate services. To opt out, you can reply 'stop' at any time or reply 'help' for assistance. You can also click the unsubscribe link in the emails. Message and data rates may apply. Message frequency may vary. Privacy Policy

Already have an account ? Login here

We use cookies

We use cookies primarily for analytics to enhance your experience. By accepting, you agree to our use of these cookies. You can manage your preferences or learn more about our cookies policy.