.webp?size=346x80)
- Properties
- Meet our agents
- Communities
- Market Report
- Home Value
- Calculator
Property
Beds
2
Full Baths
2
1/2 Baths
None
Year Built
1979
Sq.Footage
1,784
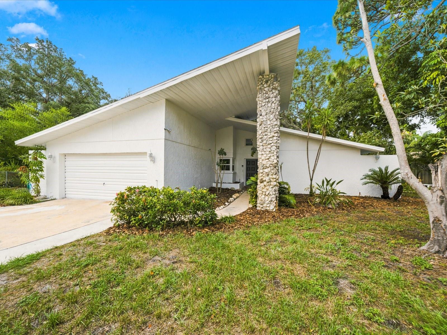
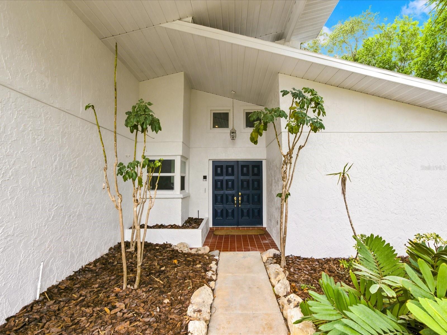
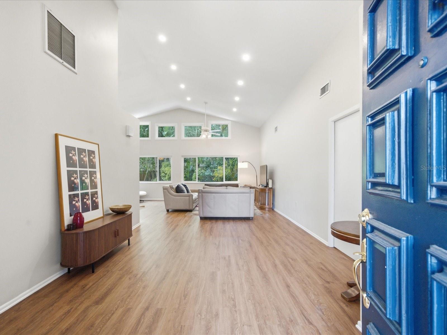
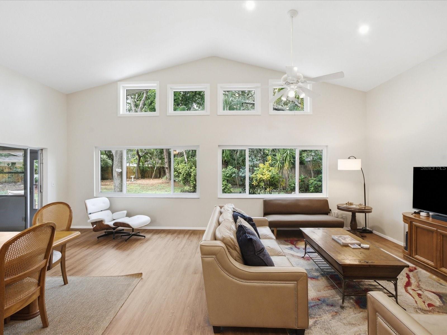
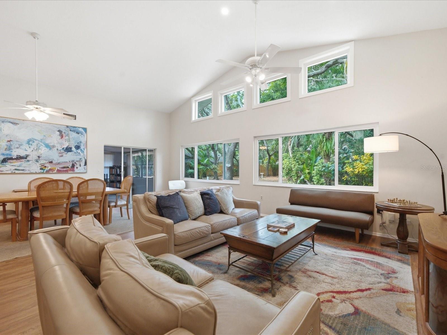
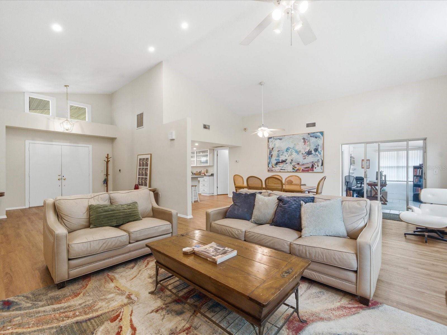
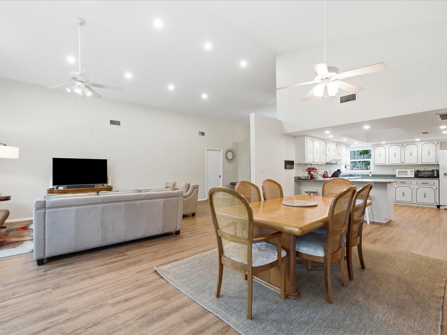
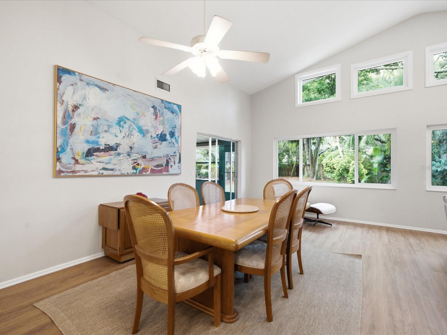
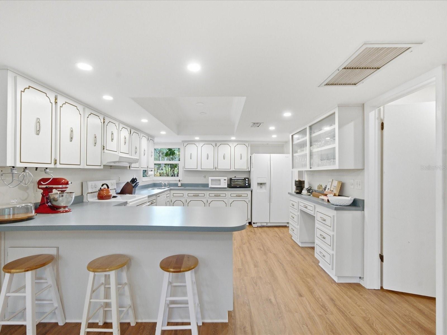
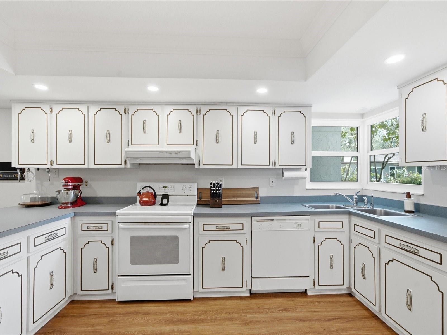
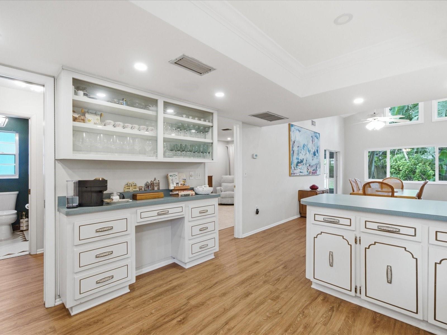
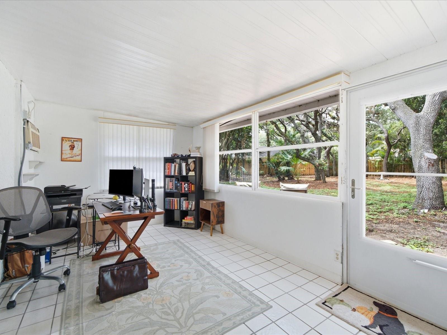
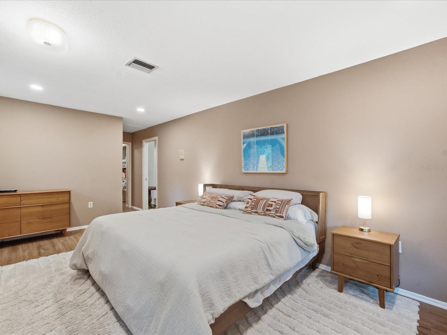
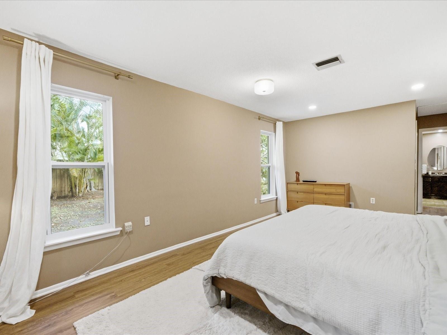
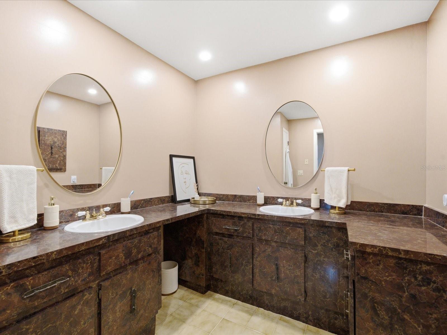
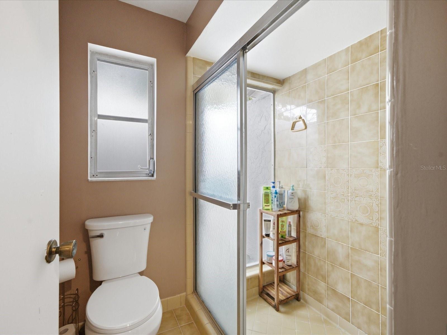
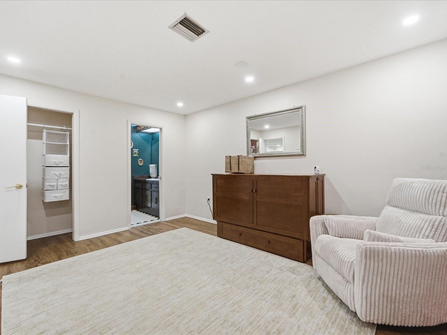
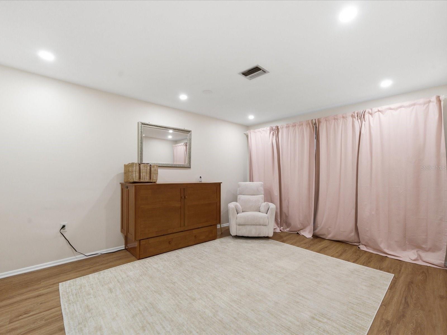
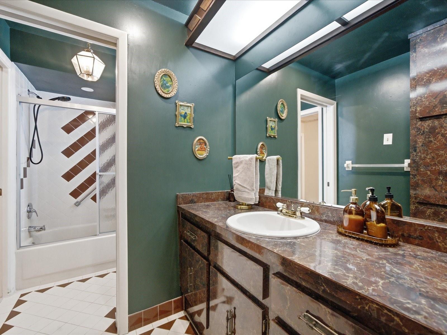
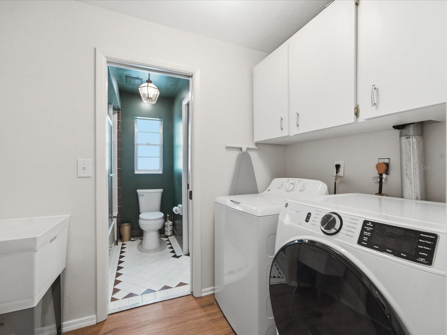
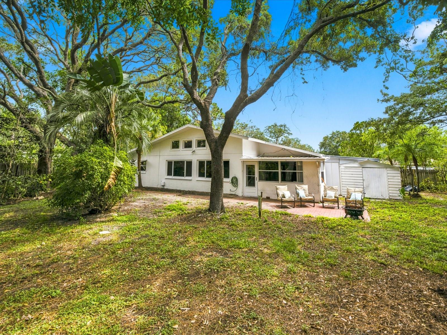
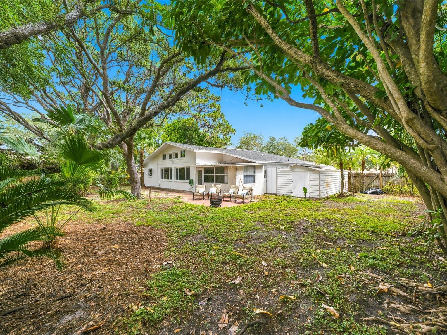
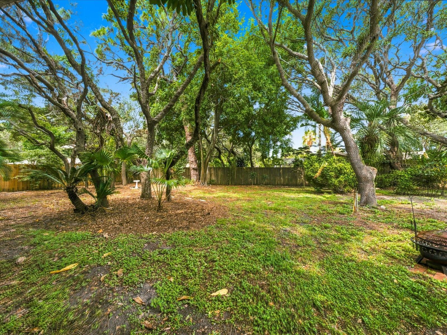
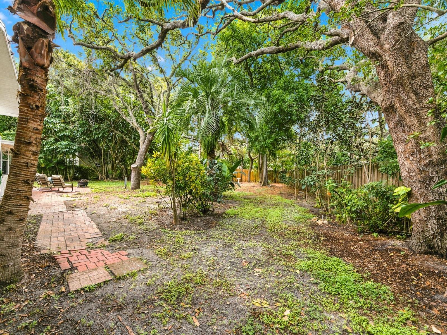
Welcome to 419 Wayfarer Court, where distinctive architecture, valuable recent improvements and an oversized homesite come together in a convenient Tarpon Springs location. Situated on approximately 0.36 acres in Flood Zone X, this 2-bedroom, 2-bath home offers approximately 1,784 square feet of living space, a two-car garage and a large fenced backyard surrounded by mature trees and tropical landscaping. A covered entrance and double front doors open to a bright, spacious interior defined by soaring vaulted ceilings, clerestory windows and an abundance of natural light. The open floor plan connects the living room, dining area and kitchen, creating a comfortable setting for both everyday living and entertaining. Waterproof luxury vinyl flooring and recessed lighting were added in 2025, the interior was painted approximately one year ago, and the exterior received a fresh coat of paint in July 2026. The kitchen offers extensive cabinetry, generous counter space, breakfast-bar seating and additional built-in storage. A new garbage disposal was installed in 2025. Both bedrooms are generously sized, while the primary suite features multiple windows, a walk-in closet and a private bathroom with dual vanities and a walk-in shower. Both toilets were replaced in 2025. An enclosed Florida room provides flexible space for a home office, hobby room, reading room or additional sitting area, with direct access to the backyard through an Andersen retractable storm door installed in 2026. The interior laundry room includes cabinetry and a utility sink added in 2026. Major improvements continue with a new roof completed in 2025 and storm-rated thermal windows installed in 2026. A fire-rated entry door between the residence and garage was also installed in 2026. Outside, the oversized fenced backyard offers a private, wooded setting with a patio, storage shed and plenty of room for gardening, outdoor entertaining or creating a personalized backyard retreat. The home is located in Flood Zone X; buyers should independently verify current flood-zone information and insurance requirements. Enjoy convenient access to Fred Howard Park and Beach, Sunset Beach, the historic Sponge Docks, Downtown Tarpon Springs, the Pinellas Trail, local marinas, shopping, dining and Gulf Coast recreation. With its dramatic architecture, flexible living space, substantial recent improvements and exceptionally spacious lot, this Tarpon Springs home offers character and possibilities that are difficult to duplicate.
Features & Amenities
Interior
-
Other Interior Features
Built-in Features, Eat-in Kitchen, High Ceilings, Open Floorplan, Vaulted Ceiling(s), Walk-In Closet(s)
-
Total Bedrooms
2
-
Bathrooms
2
-
Cooling YN
YES
-
Cooling
Central Air, Attic Fan
-
Fireplace YN
NO
-
Heating YN
YES
-
Heating
Central
-
Pet friendly
N/A
Exterior
-
Garage
Yes
-
Garage spaces
2
-
Construction Materials
Stucco
-
Other Exterior Features
Awning(s), Courtyard, Lighting, Private Yard, Storage
-
Parking
Driveway, Attached
-
Pool
No
-
Waterfront YN
NO
Area & Lot
-
Lot Features
Wooded, Corner Lot, Cul-De-Sac, Landscaped, Paved
-
Lot Size(acres)
0.37
-
Lot Size(square feet)
15,956
-
Property Type
Residential
-
Property Sub Type
Single Family Residence
Price
-
Sales Price
$450,000
-
Tax Amount
$2,290
-
Sq. Footage
1,784
-
Price/SqFt
$252
HOA
-
Association
No
School District
-
Elementary School
N/A
-
Middle School
N/A
-
High School
N/A
Property Features
-
New Construction
NO
-
Foundation Details
Slab
-
Ownership
Fee Simple
-
Senior Community YN
NO
-
Sewer
Public Sewer
-
Tax Lot
85
-
Water Source
Public
Schedule a Showing
Showing scheduled successfully.
Mortgage calculator
Estimate your monthly mortgage payment, including the principal and interest, property taxes, and HOA. Adjust the values to generate a more accurate rate.
Your payment
Principal and Interest:
$
Property taxes:
$
HOA fees:
$
Total loan payment:
$
Total interest amount:
$
Location
County
Pinellas
Elementary School
Middle School
High School
Listing Courtesy of Cindy Gouveia , COLDWELL BANKER WEAVER GROUP REALTY
RealHub Information is provided exclusively for consumers' personal, non-commercial use, and it may not be used for any purpose other than to identify prospective properties consumers may be interested in purchasing. All information deemed reliable but not guaranteed and should be independently verified. All properties are subject to prior sale, change or withdrawal. RealHub website owner shall not be responsible for any typographical errors, misinformation, misprints and shall be held totally harmless.

Business Coach | Executive Sales Associate | Realtor®
Michael Graf
Call Michael today to schedule a private showing.

* Listings on this website come from the FMLS IDX Compilation and may be held by brokerage firms other than the owner of this website. The listing brokerage is identified in any listing details. Information is deemed reliable but is not guaranteed. If you believe any FMLS listing contains material that infringes your copyrighted work please click here to review our DMCA policy and learn how to submit a takedown request.© 2024 FMLS.
Related Properties
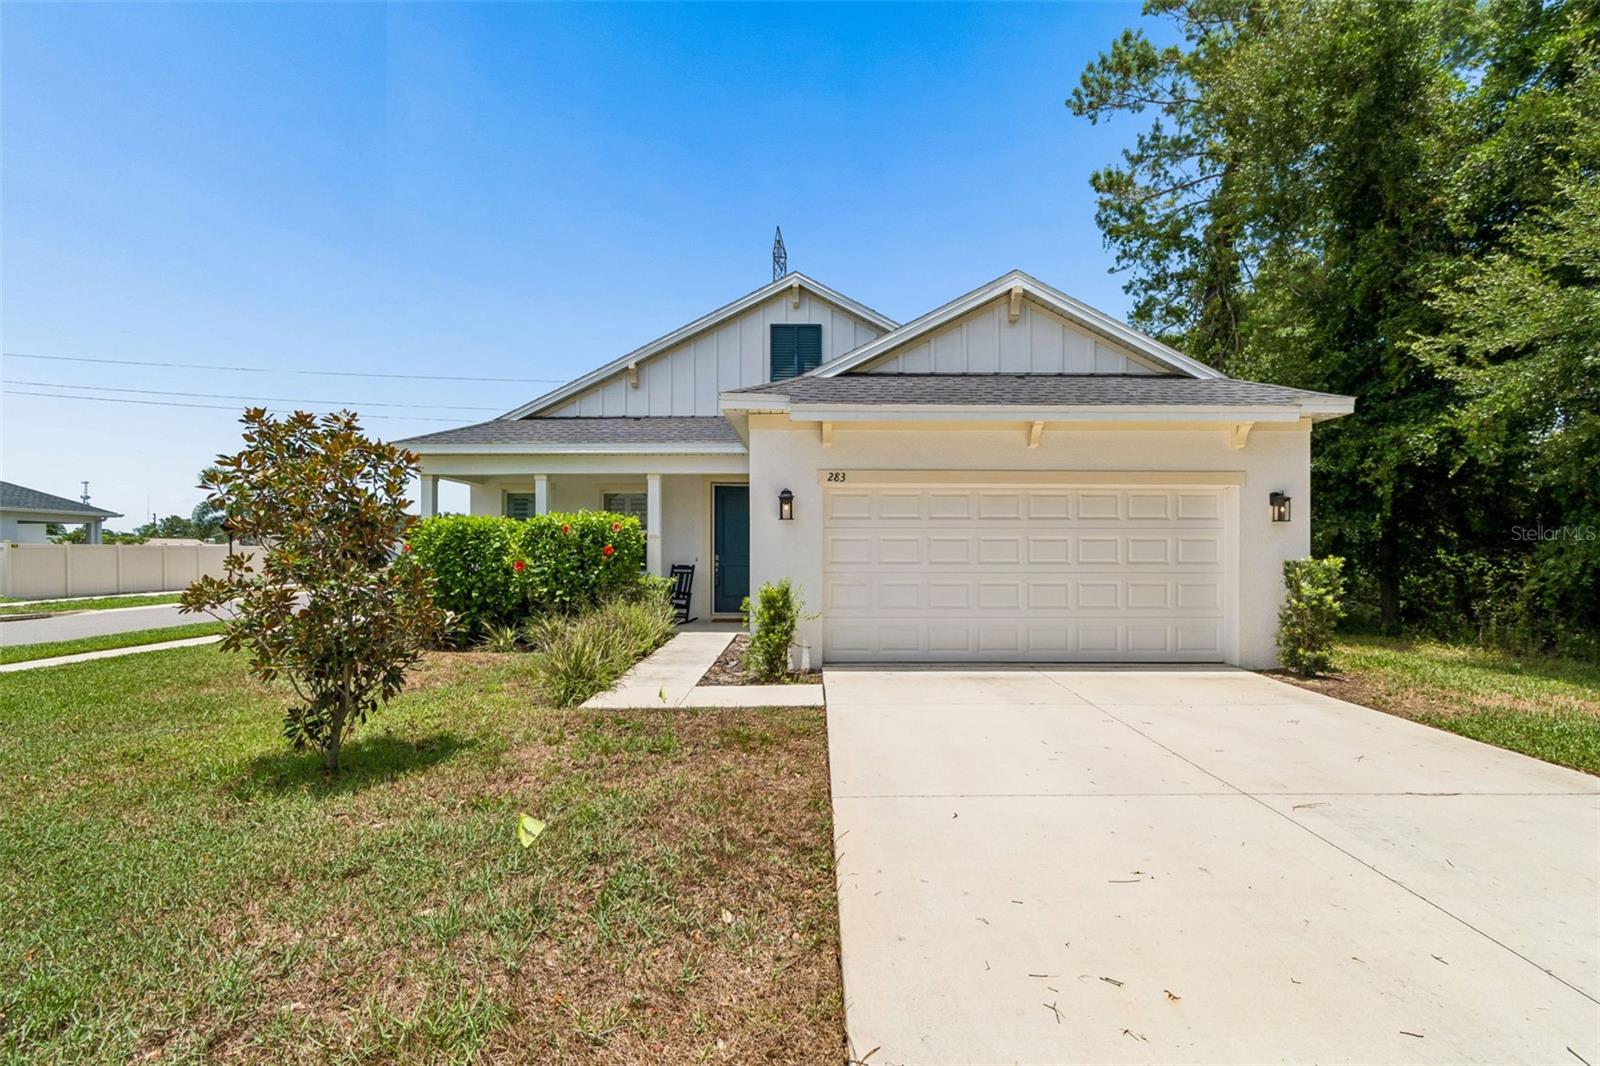
TARPON SPRINGS
283 SAND CRANE WAY
4 Beds
3 Baths
1,984 Sq.Ft.
$529,000
MLS#: W7887586
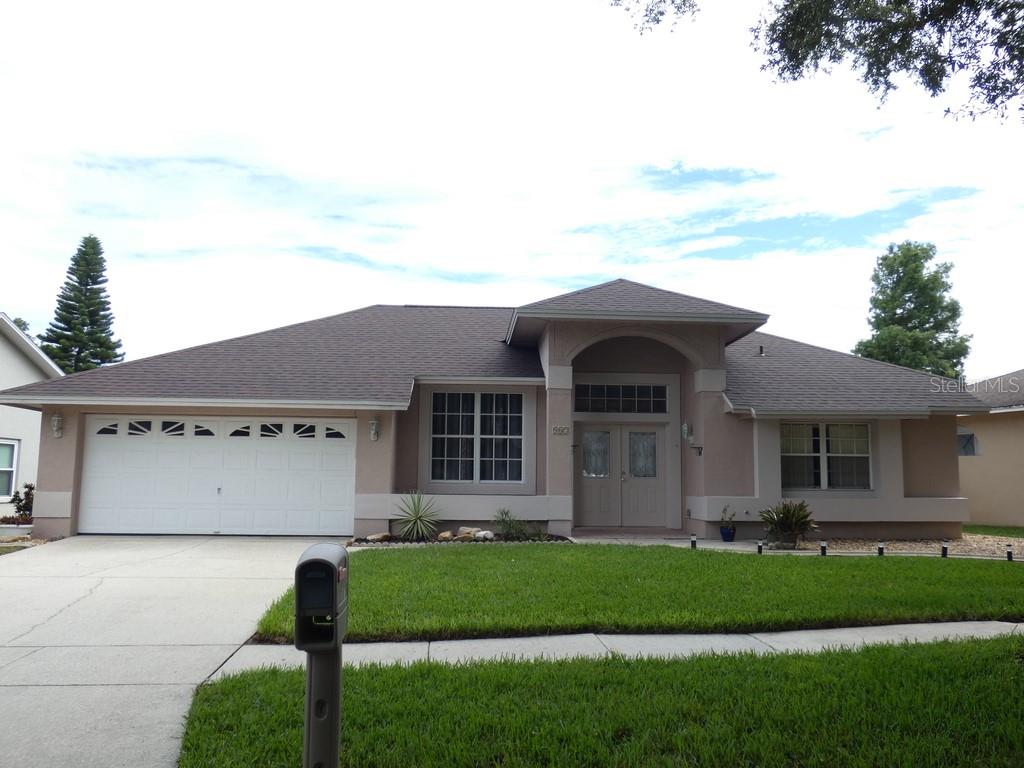
TARPON SPRINGS
907 BRITTANY PARK BOULEVARD
4 Beds
2 Baths
2,091 Sq.Ft.
$500,000
MLS#: W7887781
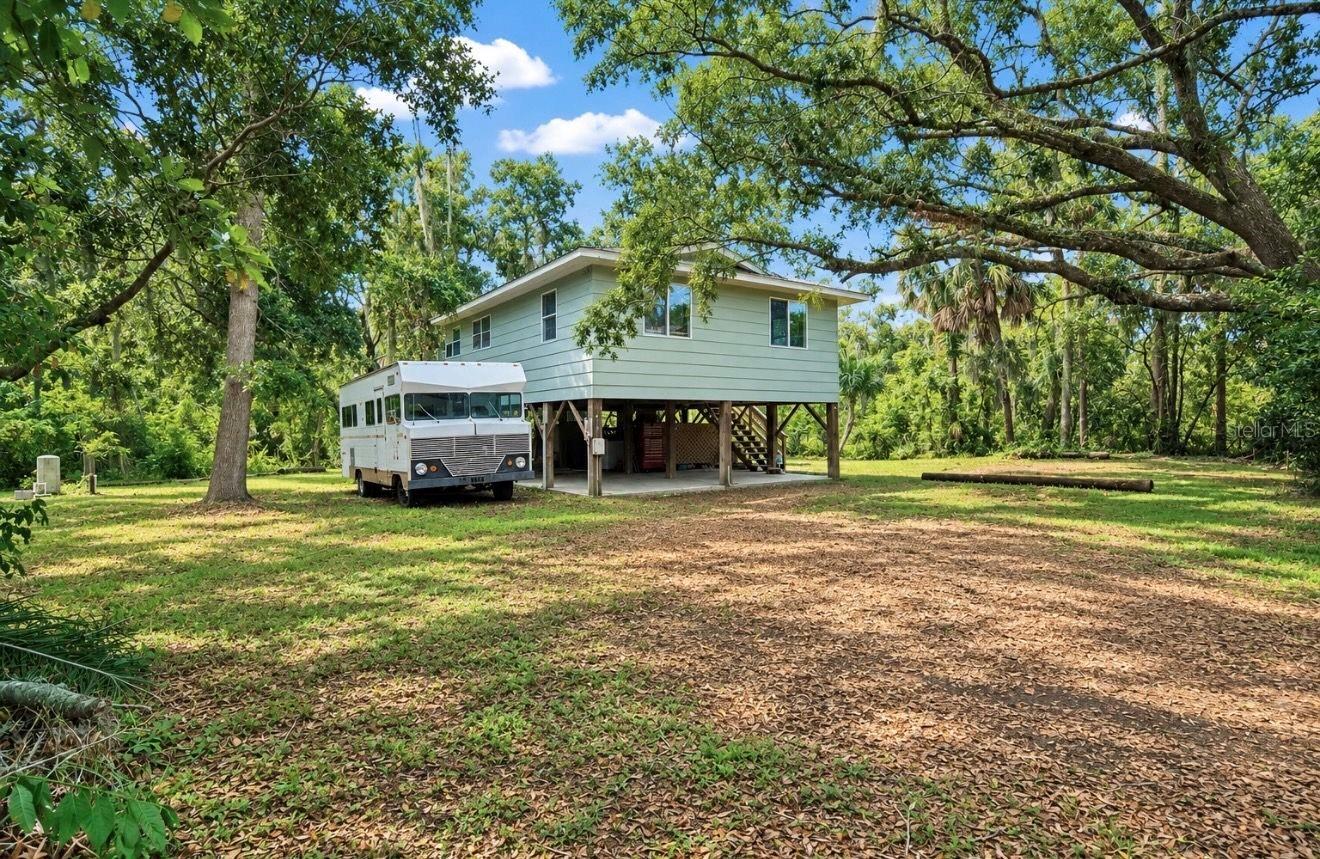
TARPON SPRINGS
707 GEORGE STREET S
2 Beds
1 Baths
864 Sq.Ft.
$449,000
MLS#: TB8528714
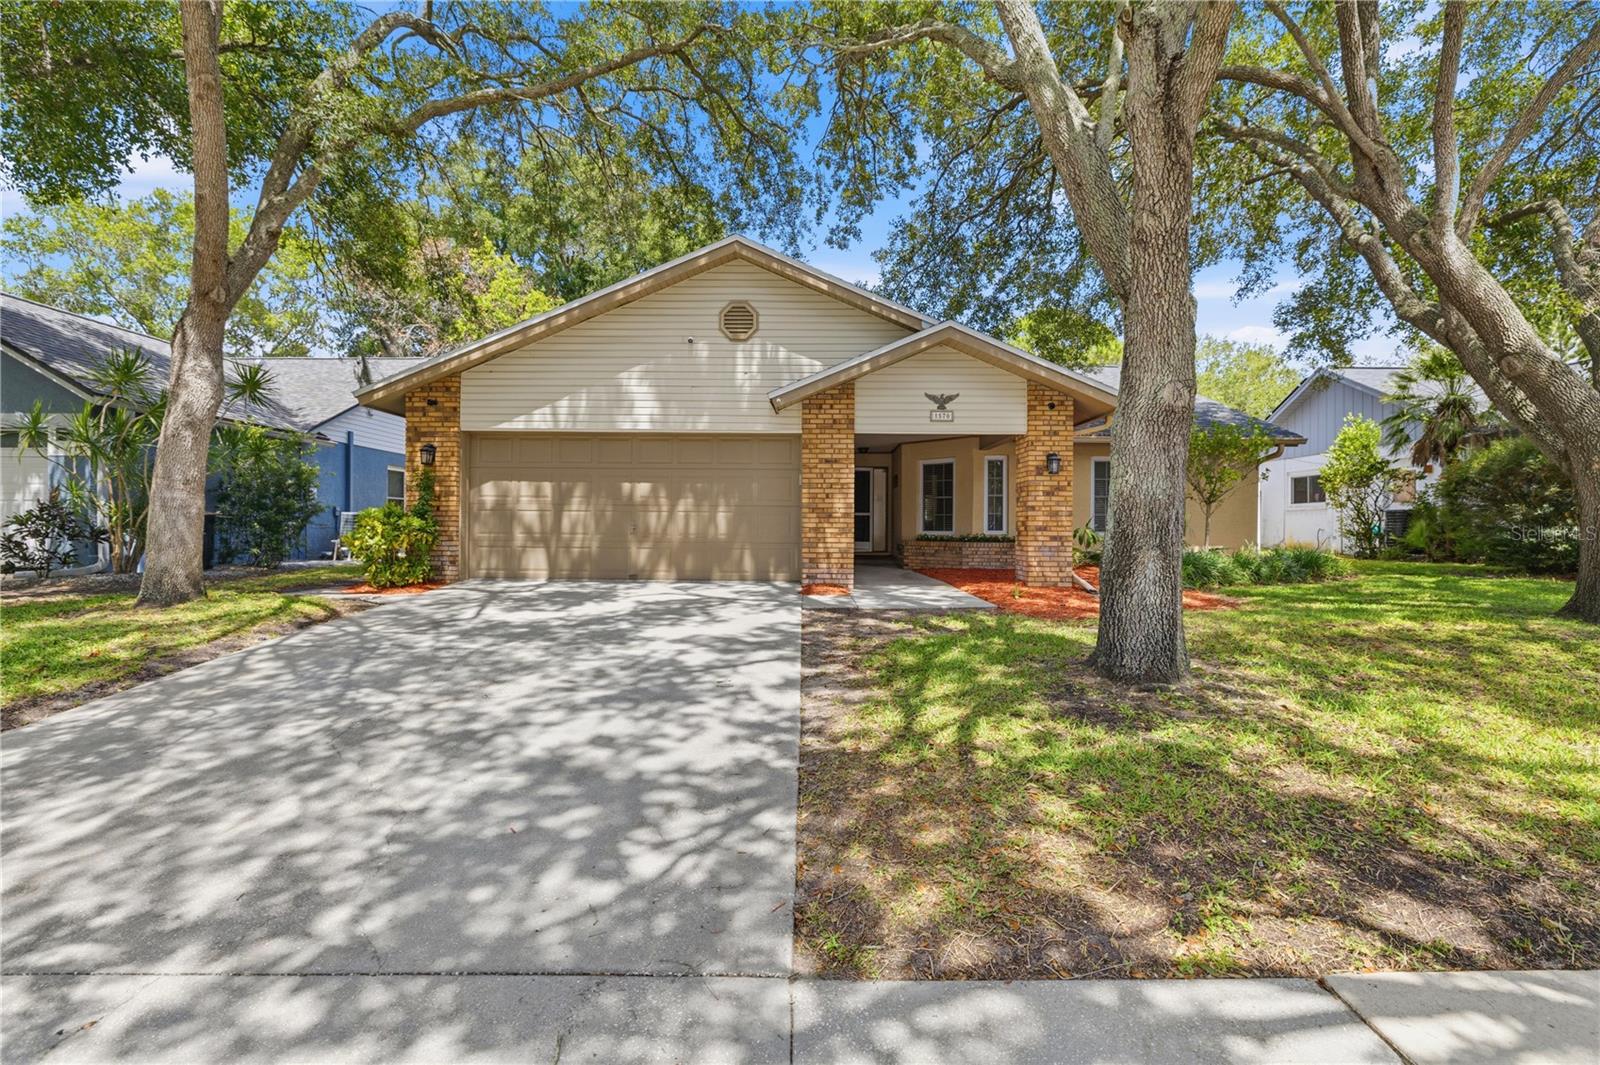
TARPON SPRINGS
1570 CLUB DRIVE
3 Beds
2 Baths
2,249 Sq.Ft.
$499,000
MLS#: TB8529875
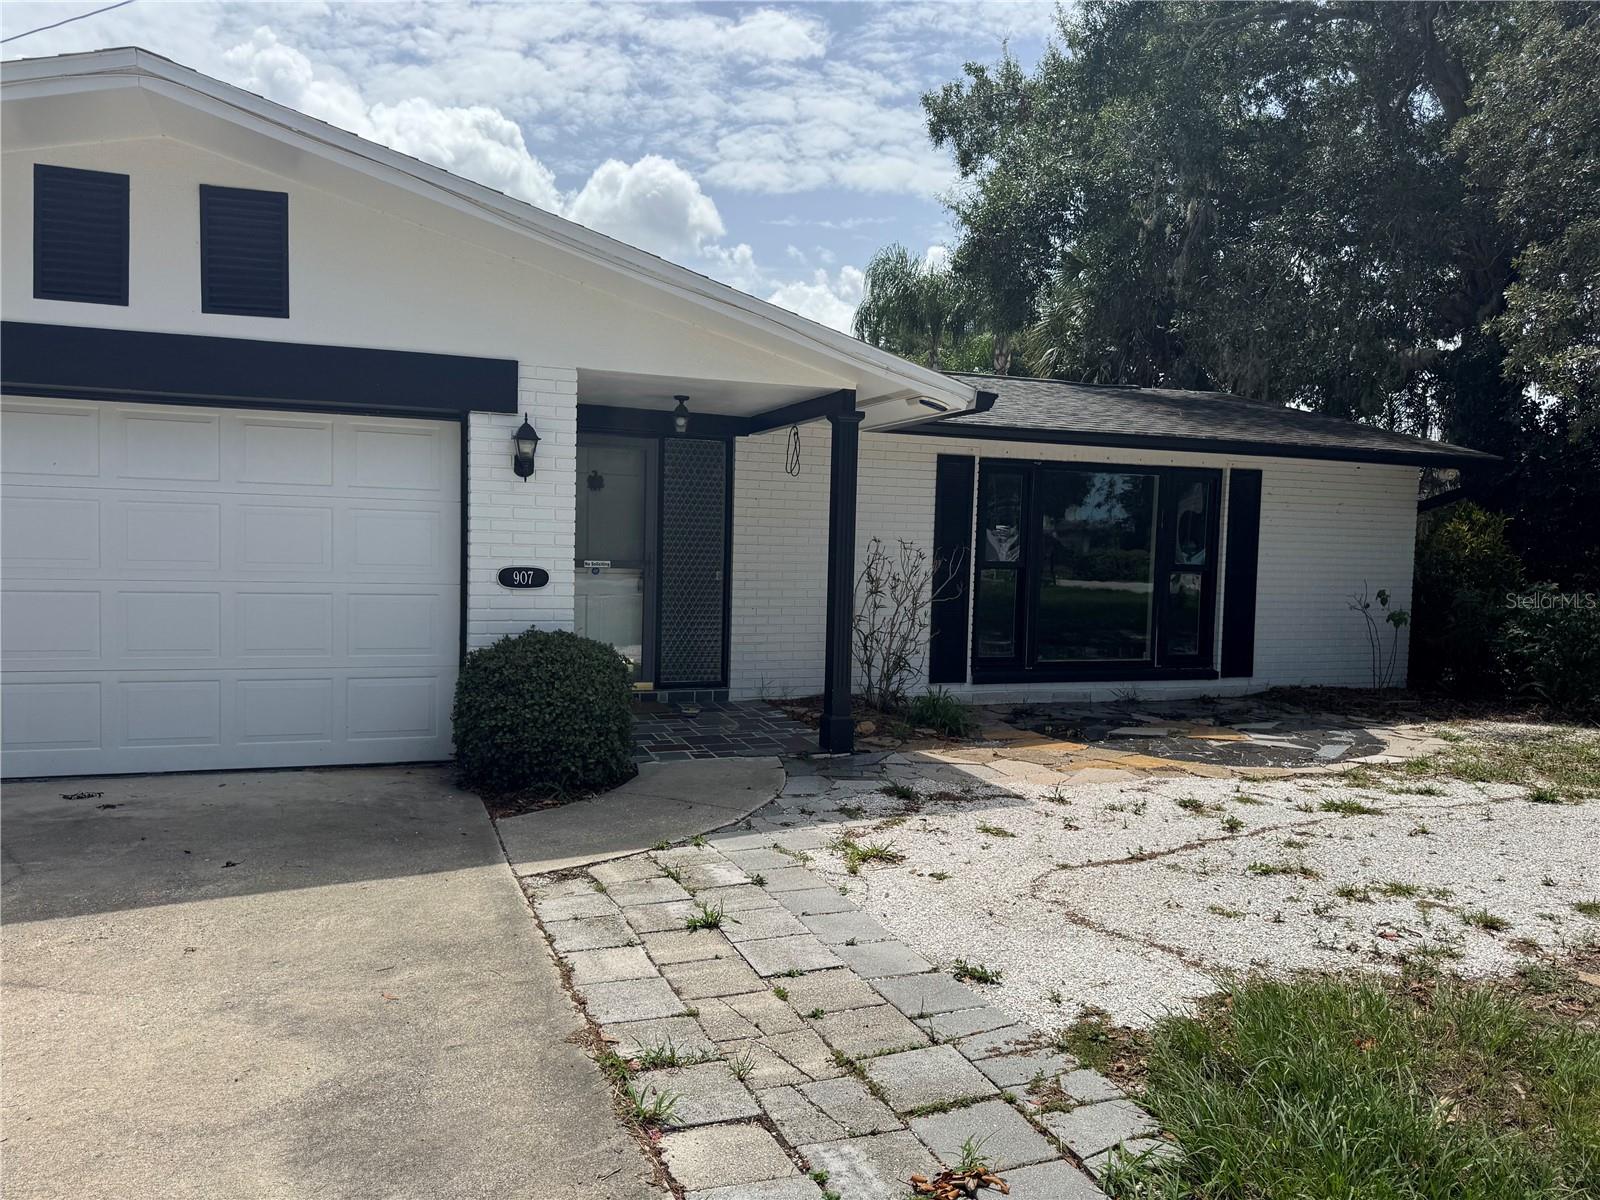
TARPON SPRINGS
907 S FLORIDA AVENUE
4 Beds
2 Baths
1,840 Sq.Ft.
$395,000
MLS#: A4700237
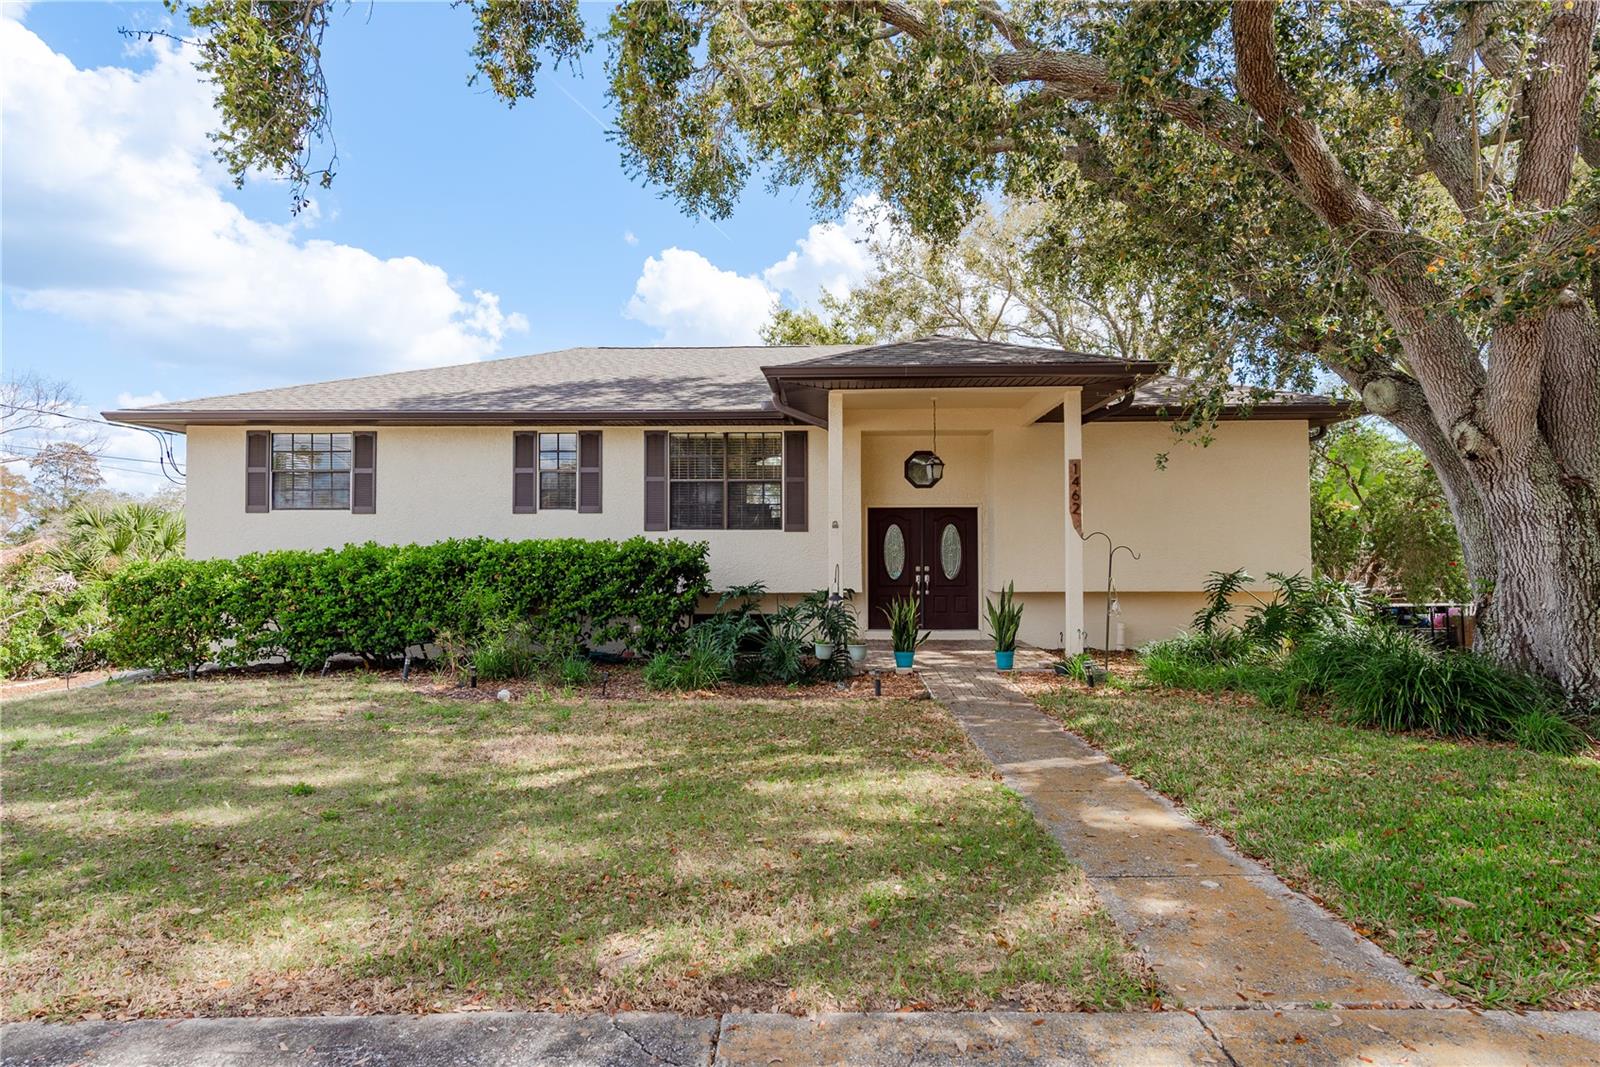
TARPON SPRINGS
1462 LAKEVIEW DRIVE
3 Beds
2 Baths
1,956 Sq.Ft.
$460,000
MLS#: W7887492
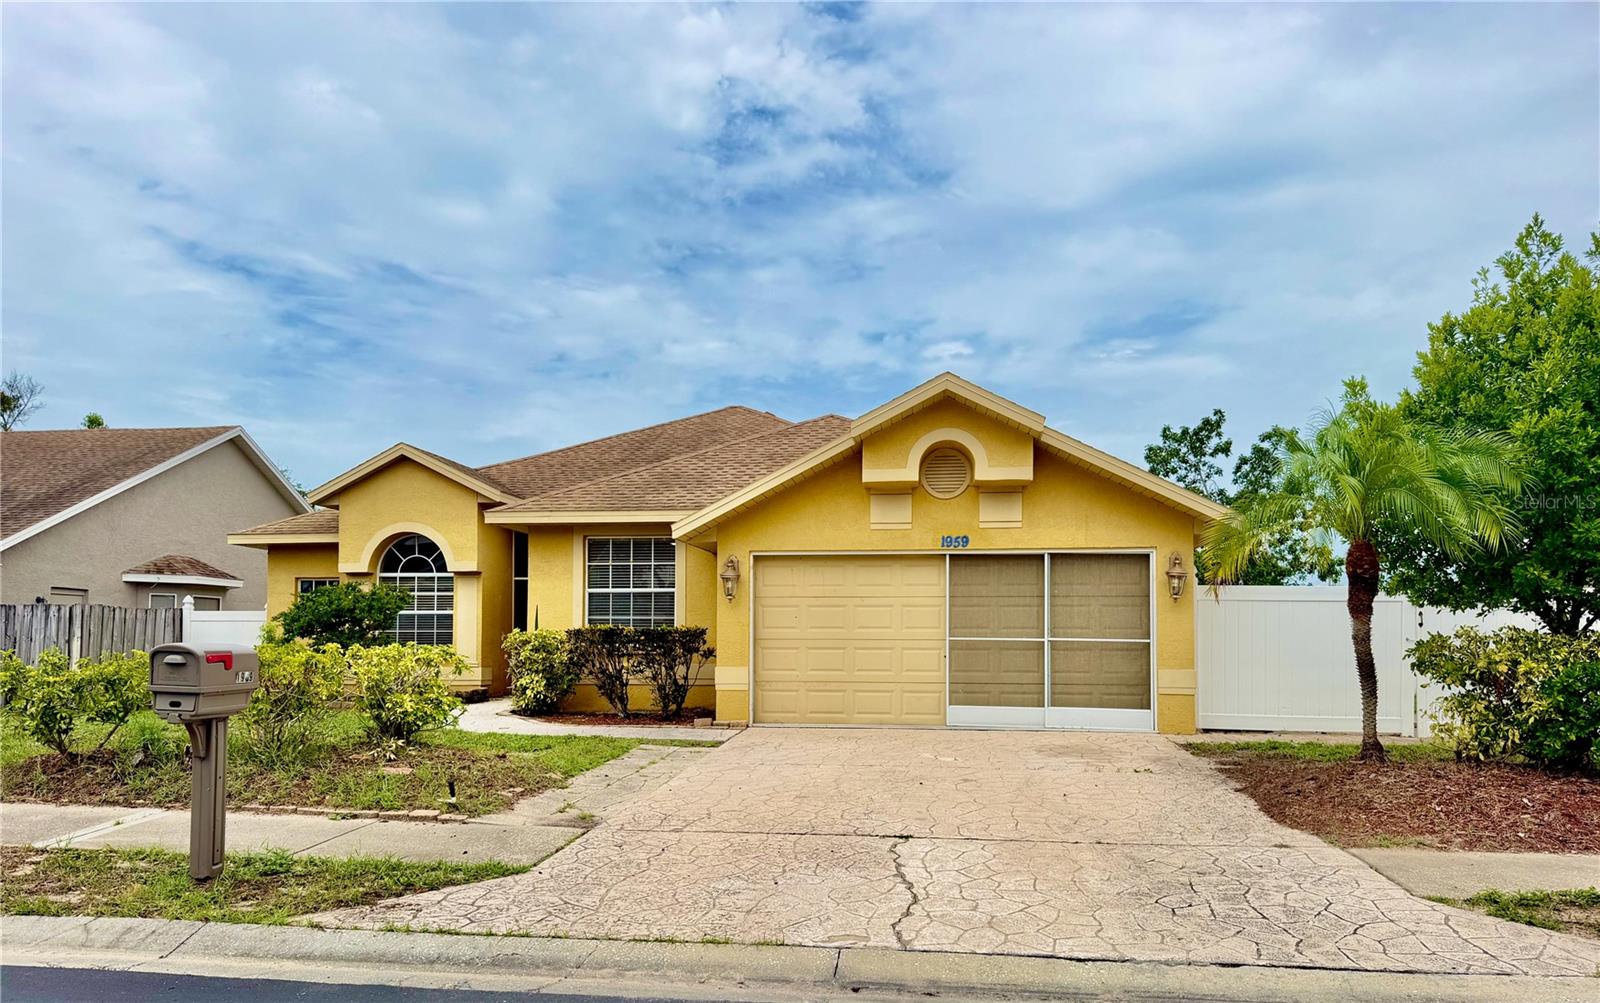
TARPON SPRINGS
1959 WOOD TRAIL STREET
4 Beds
2 Baths
1,932 Sq.Ft.
$429,000
MLS#: TB8527477
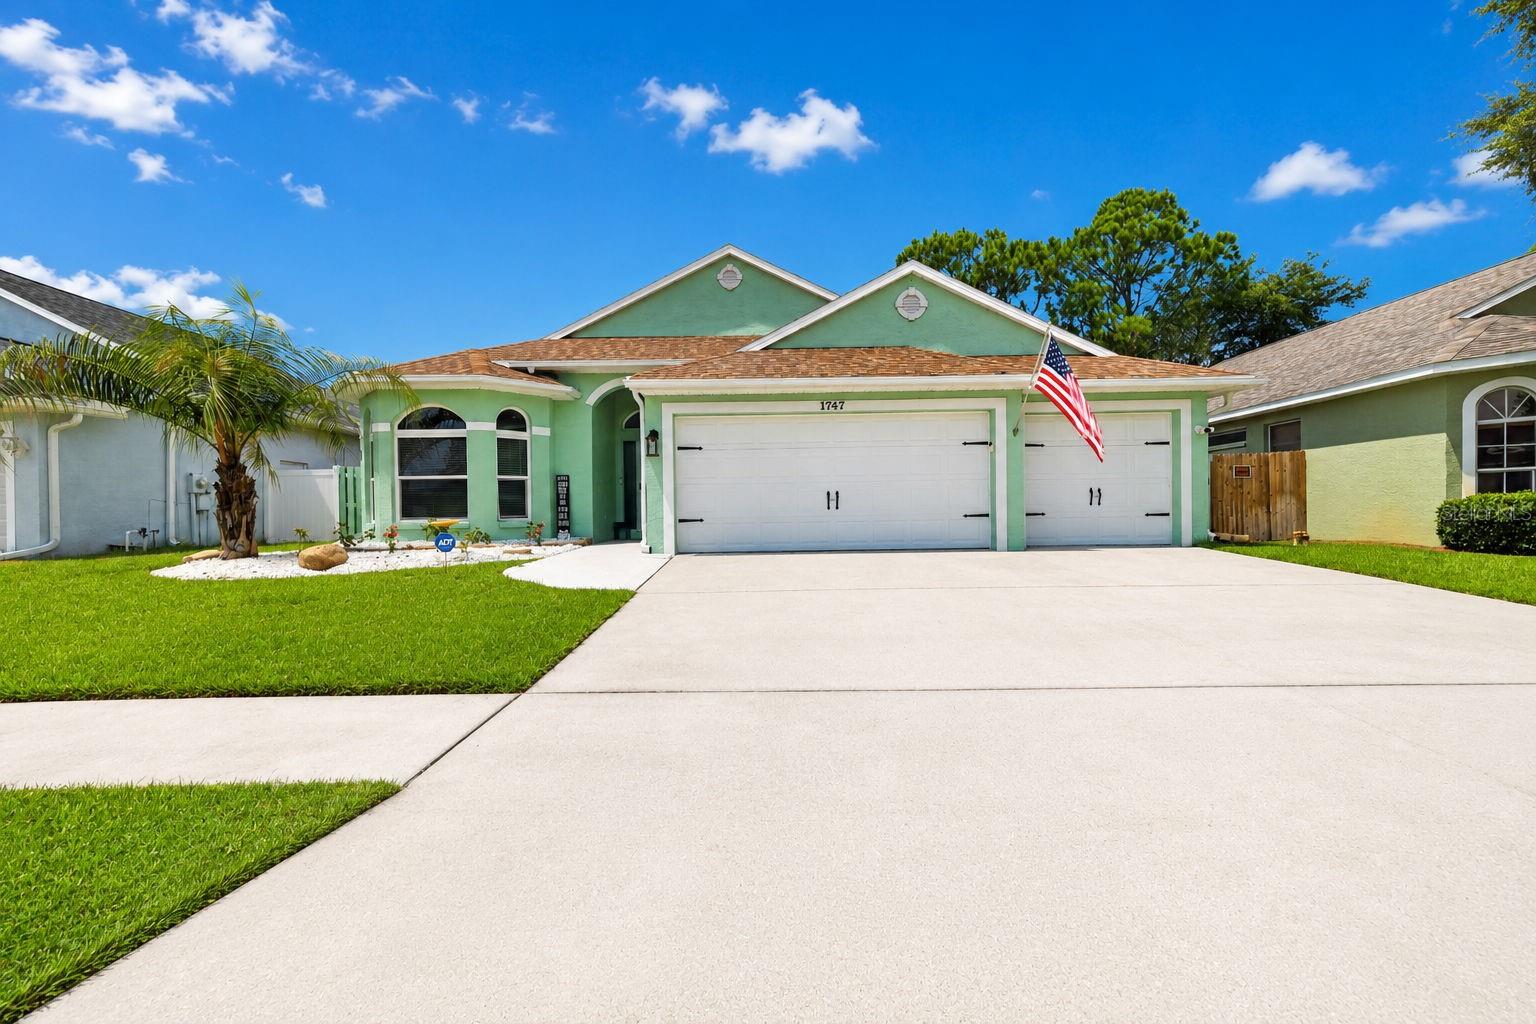
TARPON SPRINGS
1747 WOOD BROOK STREET
4 Beds
2 Baths
1,925 Sq.Ft.
$510,000
MLS#: TB8528658
TARPON SPRINGS
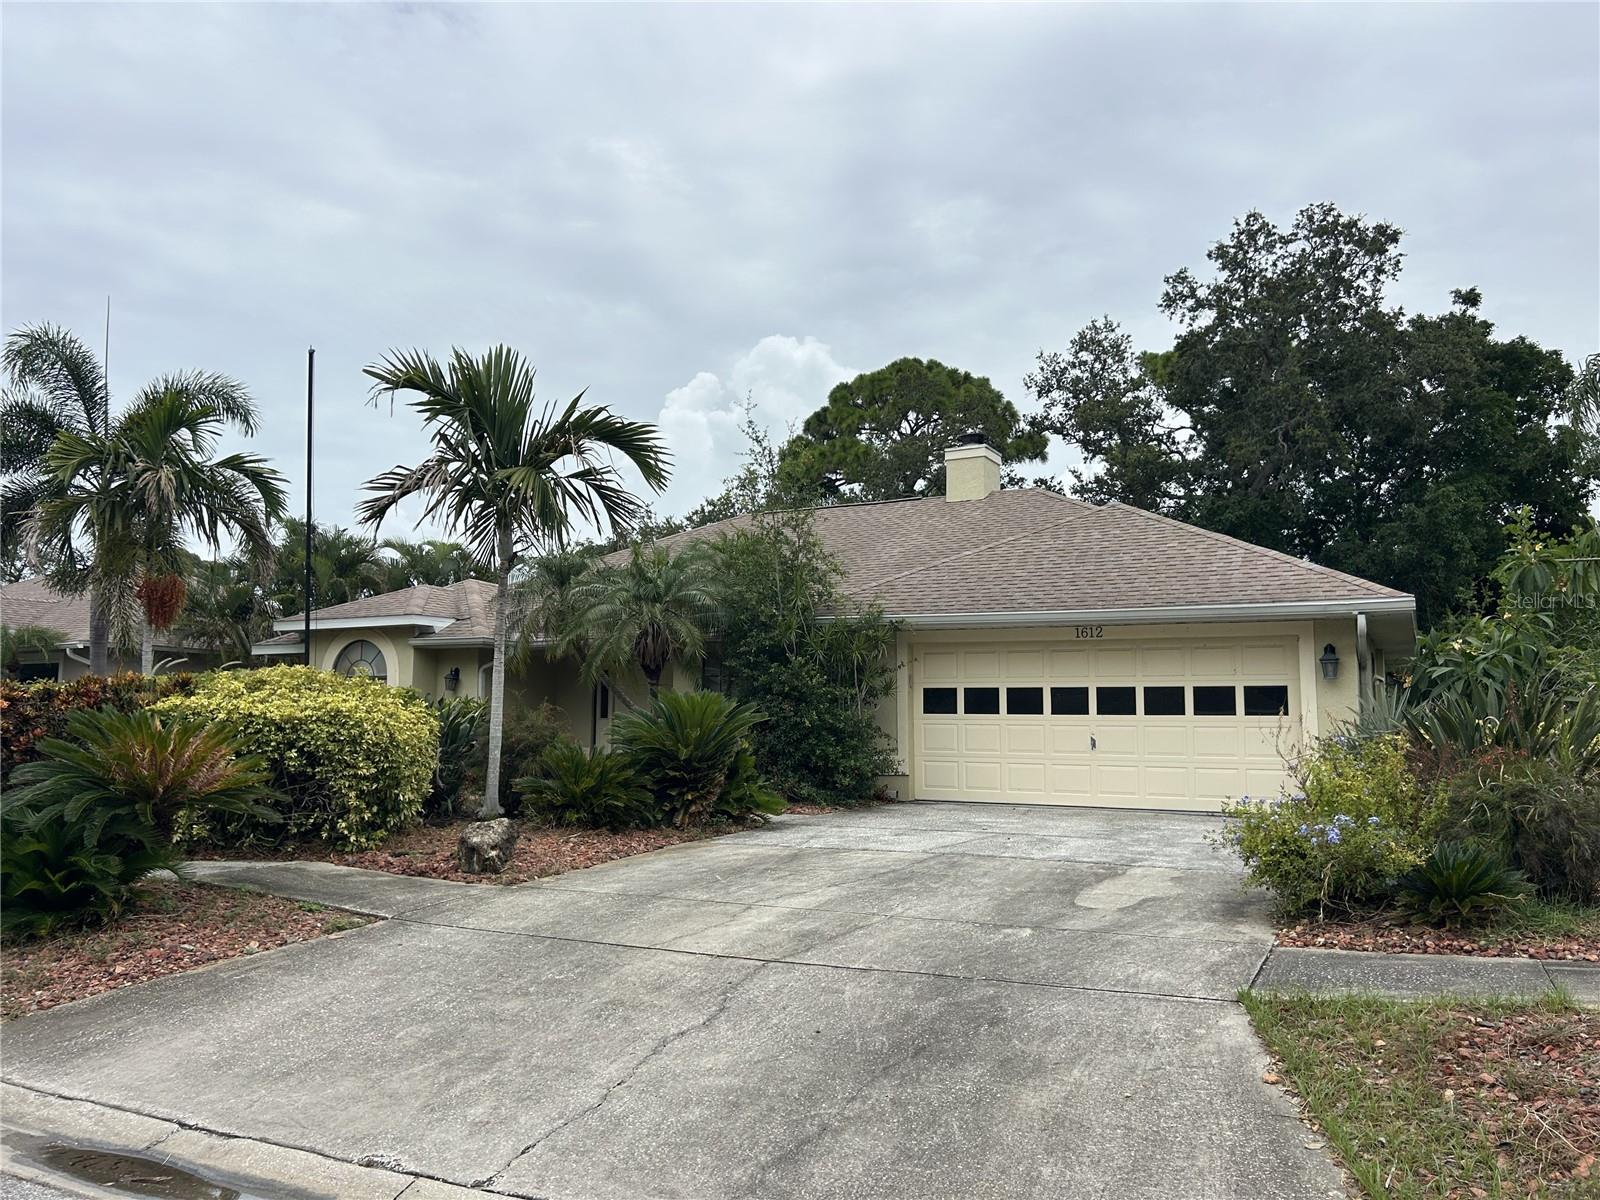
1612 GULF BEACH BOULEVARD
3 Beds
2 Baths
2,125 Sq.Ft.
$455,000
MLS#: TB8528530
