Features & Amenities

Interior

  • Other Interior Features

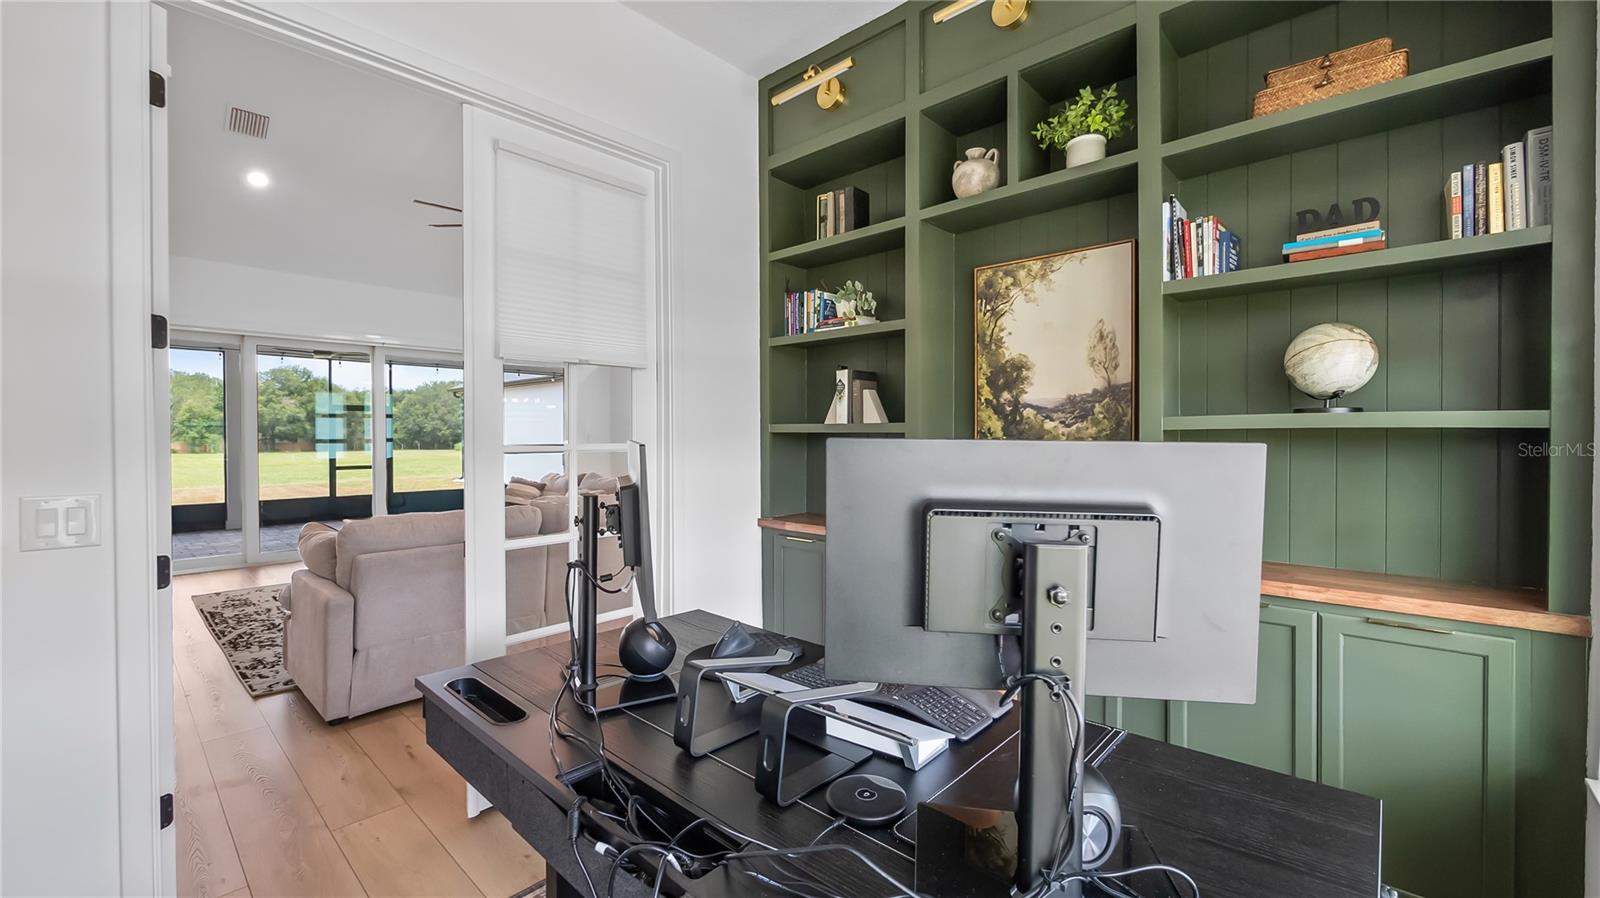
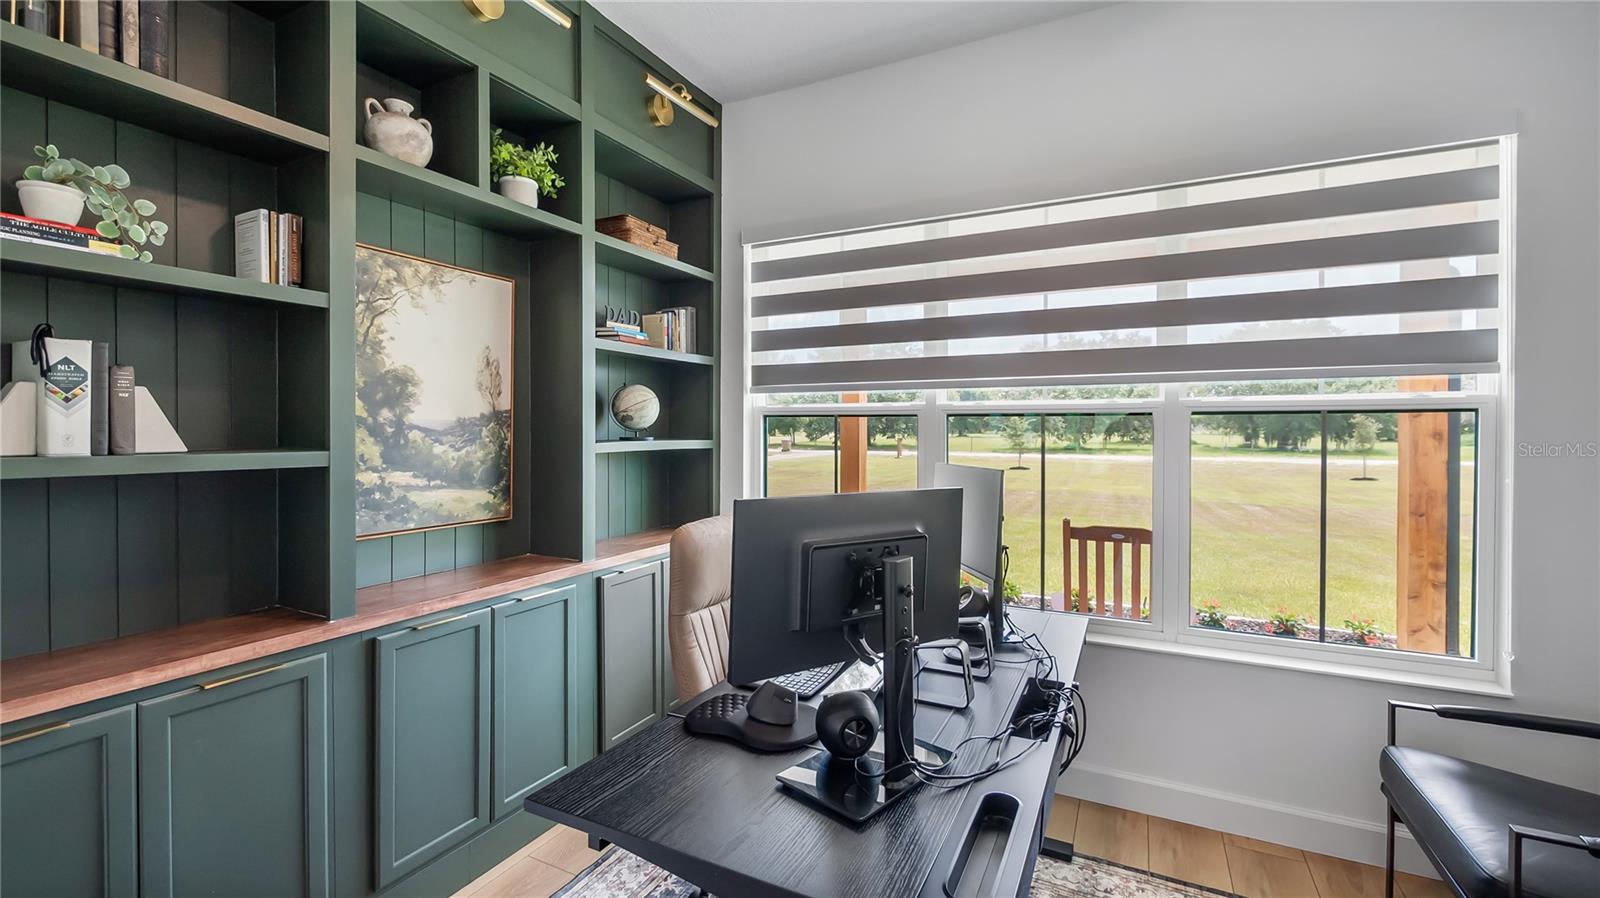
    Built-in Features, Crown Molding, High Ceilings, Open Floorplan, Stone Counters, Walk-In Closet(s)

  • Total Bedrooms

    5

  • Bathrooms

    3

  • 1/2 Bathrooms

    1

  • Cooling YN

    YES

  • Cooling

    Central Air

  • Fireplace YN

    YES

  • Heating YN

    YES

  • Heating

    Central, Electric

  • Pet friendly

    N/A

Exterior

  • Garage

    Yes

  • Garage spaces

    3

  • Construction Materials

    Block, Stucco

  • Other Exterior Features

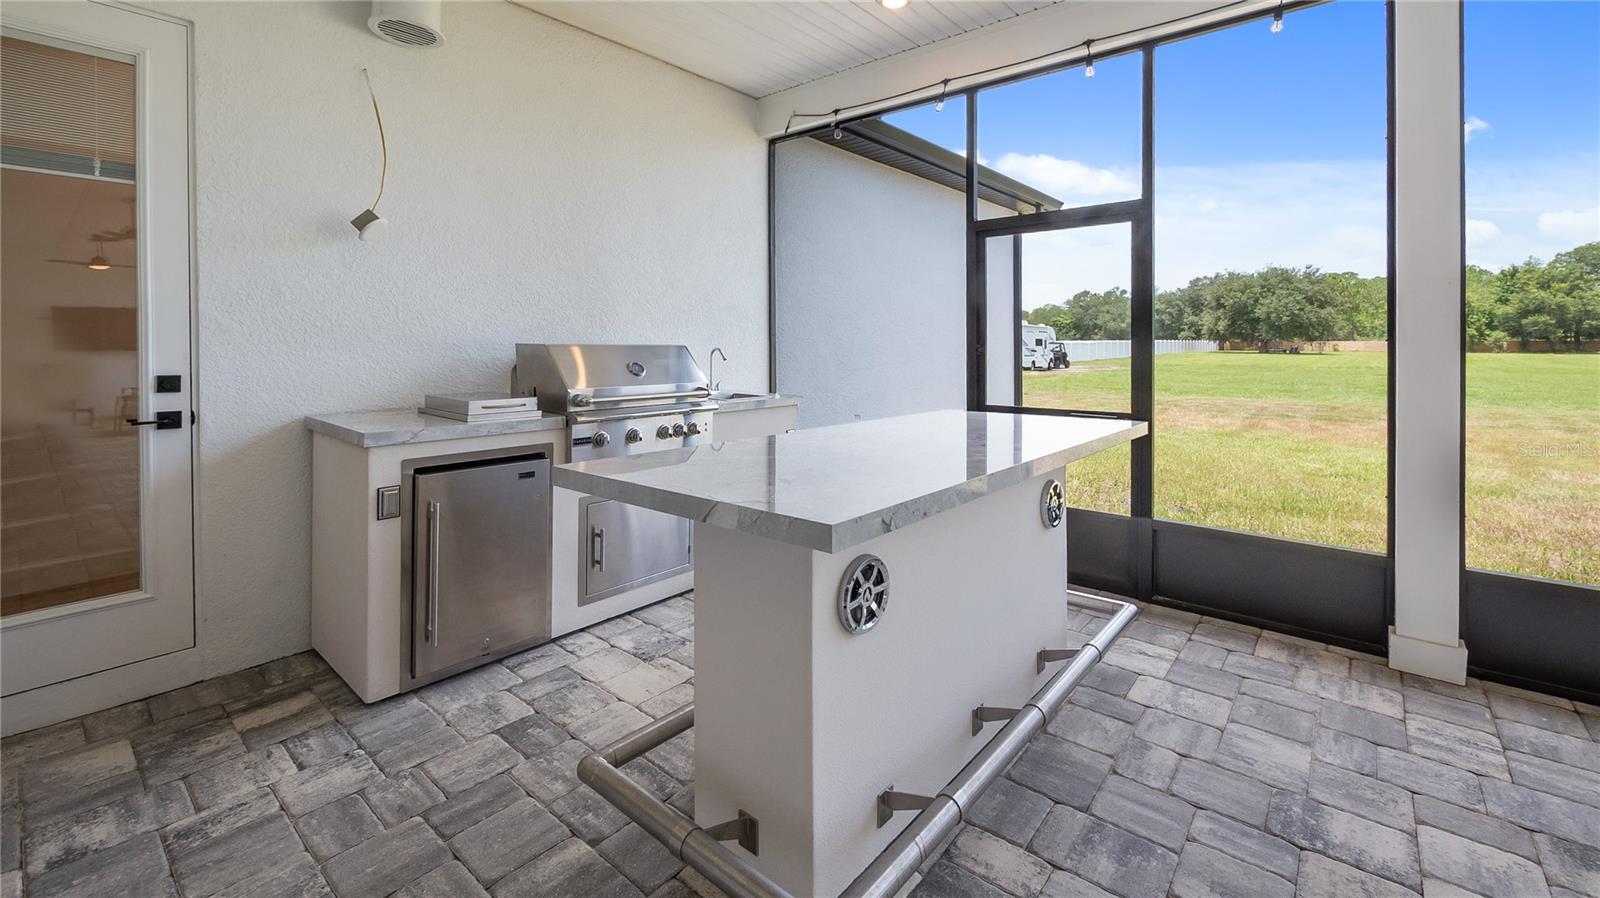
    Outdoor Grill, Outdoor Kitchen, Rain Gutters, Storage

  • Parking

    Driveway, Garage Door Opener, Oversized, RV Access/Parking, Attached

  • Patio and Porch Features

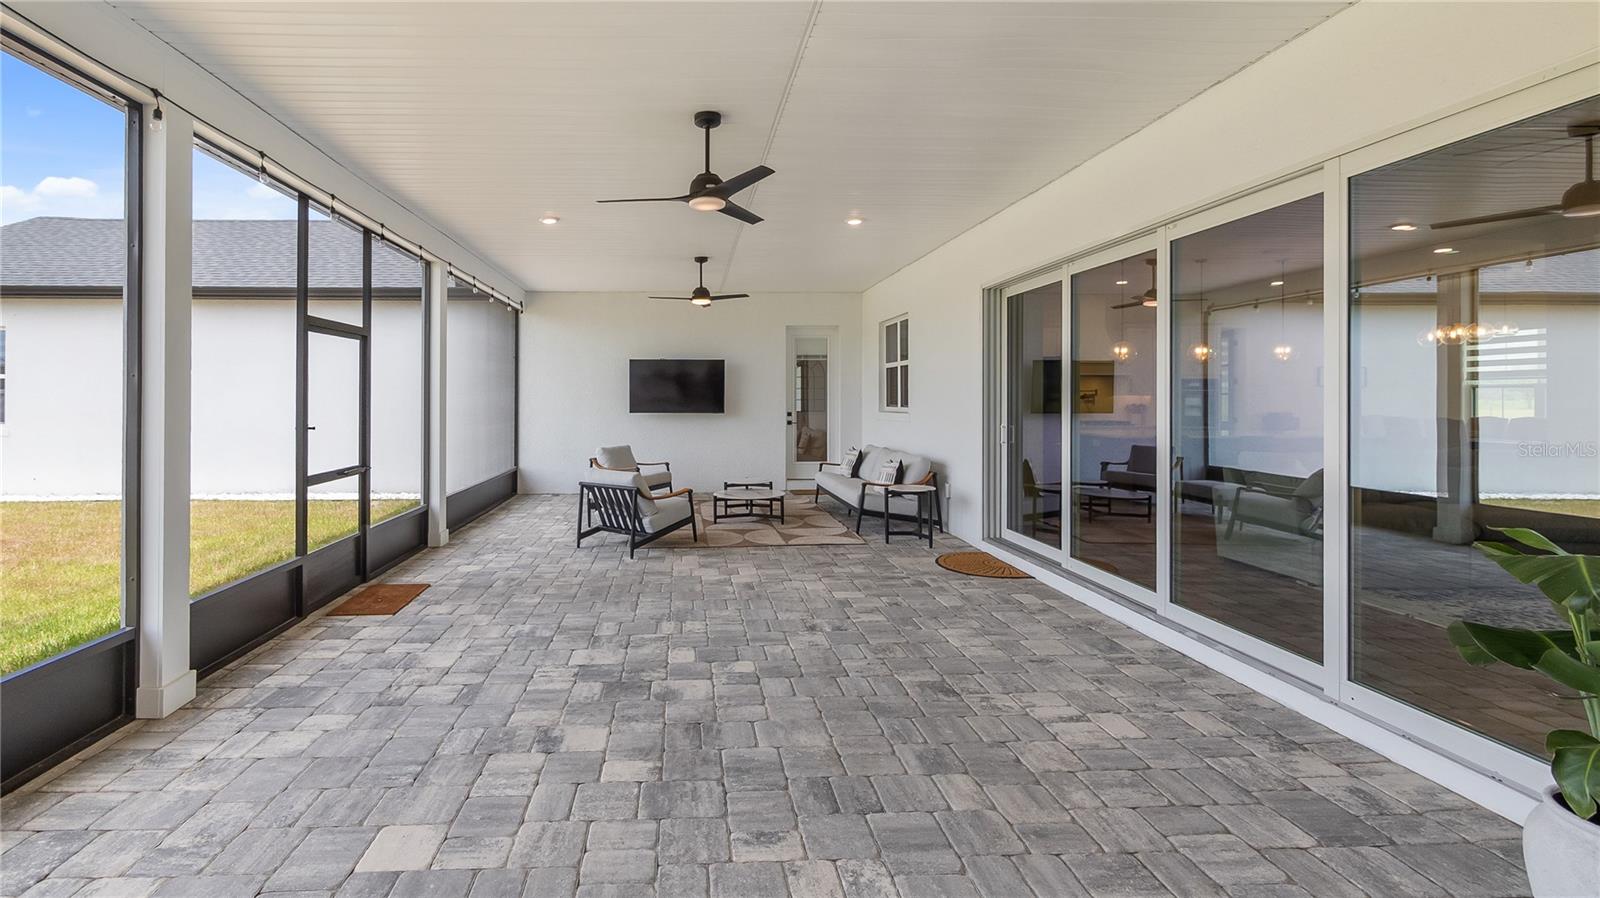
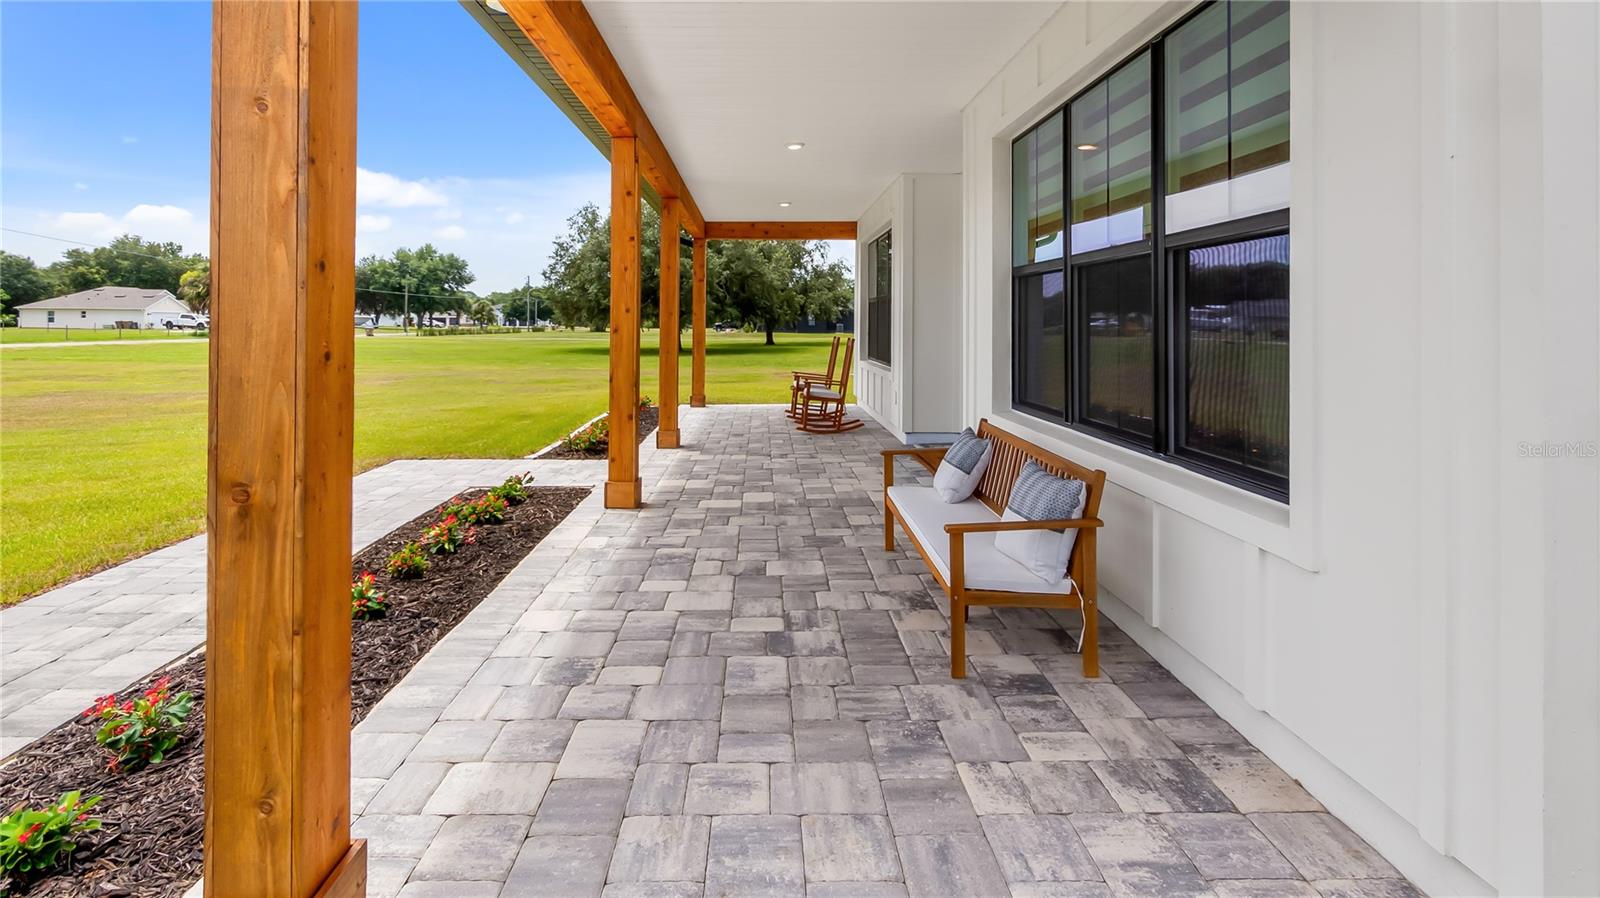
    Front Porch, Porch, Rear Porch

  • Pool

    No

  • Waterfront YN

    NO

  • View

    Trees/Woods

Area & Lot

  • Lot Features

    Cleared

  • Lot Size(acres)

    2.42

  • Lot Size(square feet)

    105,415

  • Property Type

    Residential

  • Property Sub Type

    Single Family Residence

  • Architectural Style

    Custom

Price

  • Sales Price

    $1,049,000

  • Tax Amount

    $2,892

  • Sq. Footage

    3,339

  • Price/SqFt

    $314

HOA

  • Association

    No

School District

  • Elementary School

    Hickory Tree Elem

  • Middle School

    Harmony Middle

  • High School

    Harmony High

Property Features

  • New Construction

    NO

  • Foundation Details

    Slab

  • Ownership

    Fee Simple

  • Senior Community YN

    NO

  • Sewer

    Septic Tank

  • Tax Lot

    83

  • Water Source

    Private, Well

Schedule a Showing

Showing scheduled successfully.

<
>
IN PERSON
VIA CHAT

What is 3 + 4 ?


Change time

Mortgage calculator
Estimate your monthly mortgage payment, including the principal and interest, property taxes, and HOA. Adjust the values to generate a more accurate rate.

Your payment

Principal and Interest:

$

Property taxes:

$

HOA fees:

$

Total loan payment:

$

Total interest amount:

$

Location

County

Osceola

Elementary School

Hickory Tree Elem

Middle School

Harmony Middle

High School

Harmony High

Listing Courtesy of Linda O'Grady , PREMIER SOTHEBYS INT'L REALTY

RealHub Information is provided exclusively for consumers' personal, non-commercial use, and it may not be used for any purpose other than to identify prospective properties consumers may be interested in purchasing. All information deemed reliable but not guaranteed and should be independently verified. All properties are subject to prior sale, change or withdrawal. RealHub website owner shall not be responsible for any typographical errors, misinformation, misprints and shall be held totally harmless.

Agent Michael Graf

Business Coach | Executive Sales Associate | Realtor®

Michael Graf

Call Michael today to schedule a private showing.


* Listings on this website come from the FMLS IDX Compilation and may be held by brokerage firms other than the owner of this website. The listing brokerage is identified in any listing details. Information is deemed reliable but is not guaranteed. If you believe any FMLS listing contains material that infringes your copyrighted work please click here to review our DMCA policy and learn how to submit a takedown request.© 2024 FMLS.
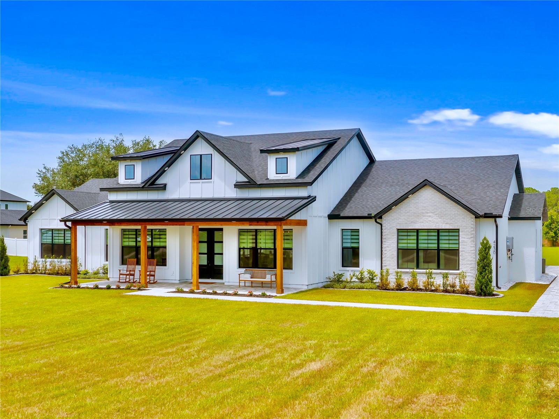
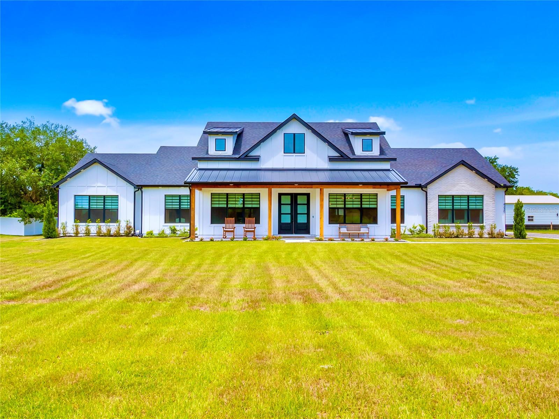
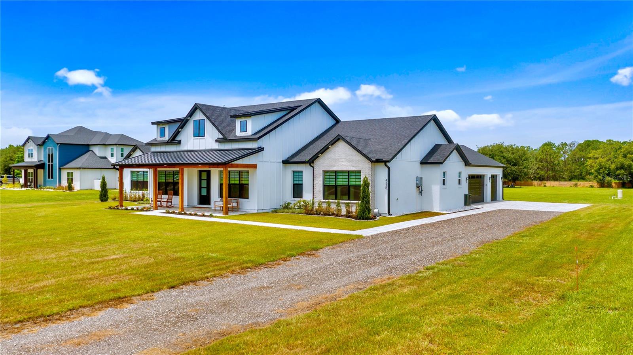
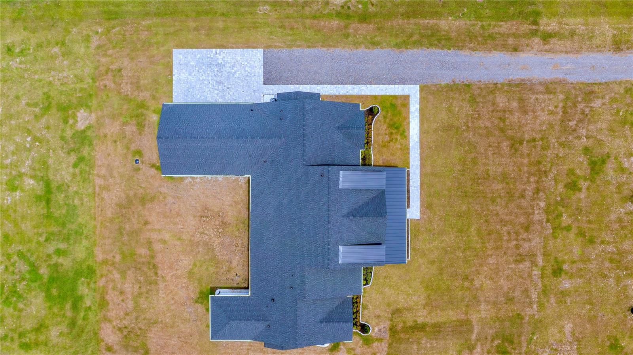
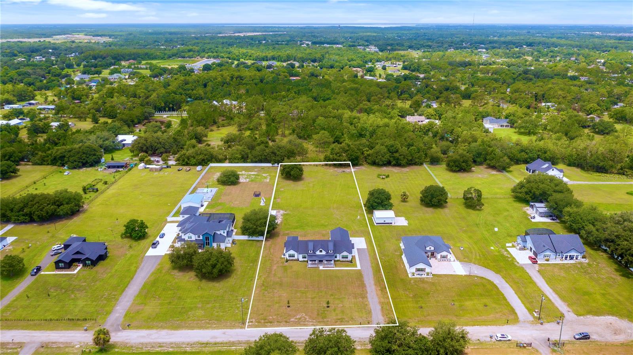
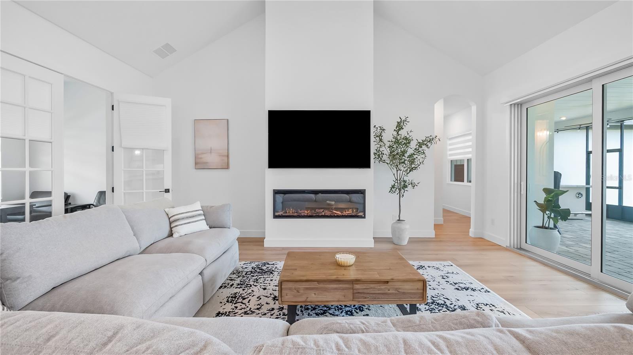
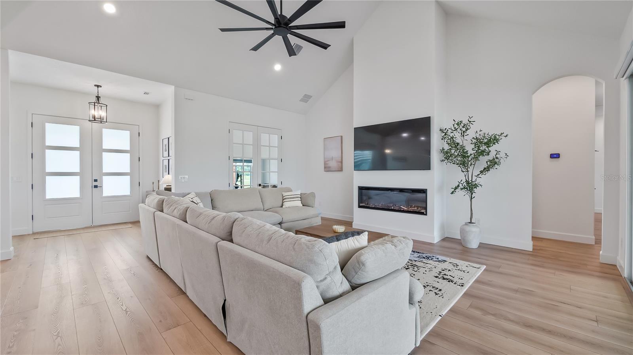
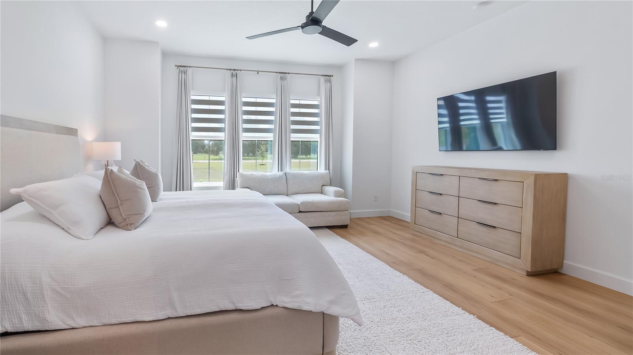
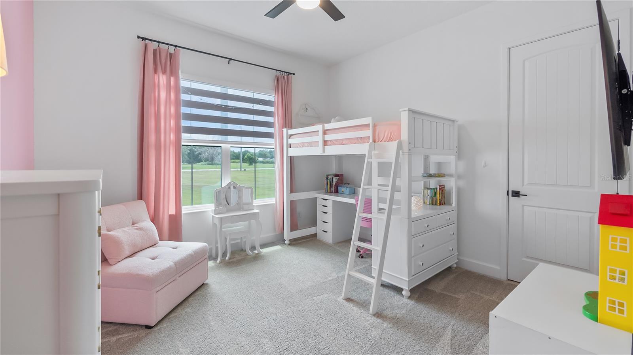
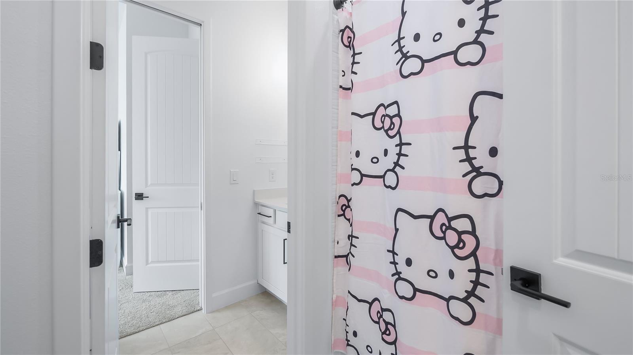
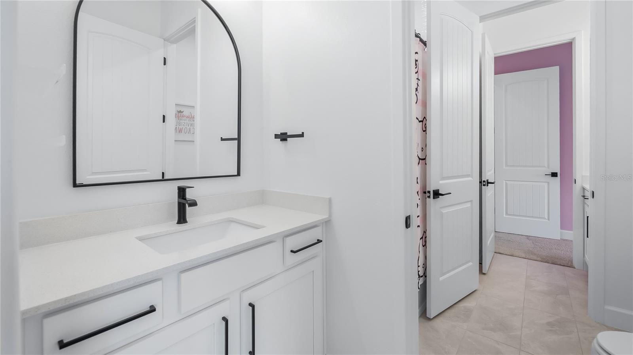
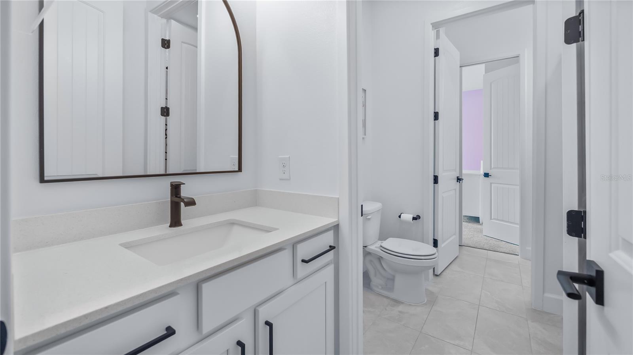
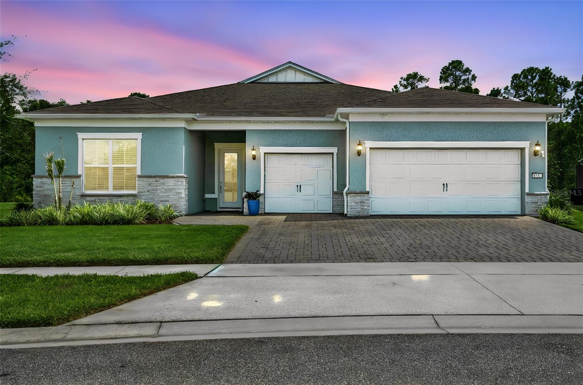
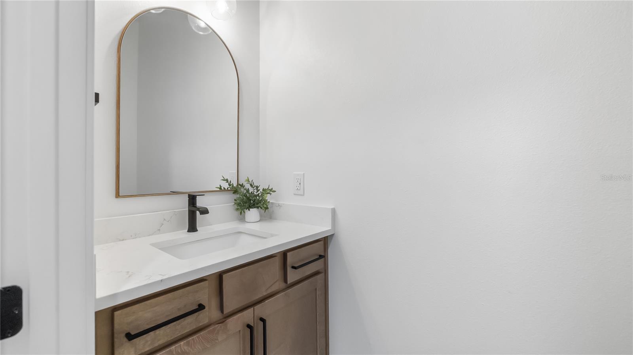
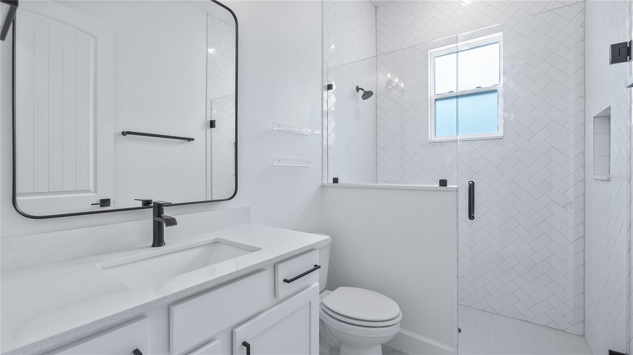
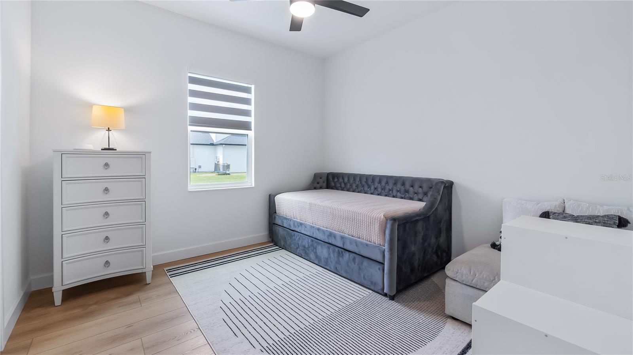
Discover refined country living in this newly constructed custom residence on 2.42 private acres in St. Cloud. Thoughtfully designed with timeless architecture, elevated finishes and exceptional craftsmanship, this five-bedroom, three-full-bath, one-half-bath estate offers 3,339 square feet of living space and more than 5,300 total square feet under roof. Combining luxury, comfort and functionality, this property delivers the privacy of an acreage estate with convenient access to Lake Nona, Medical City, Orlando International Airport and Central Florida's premier attractions.

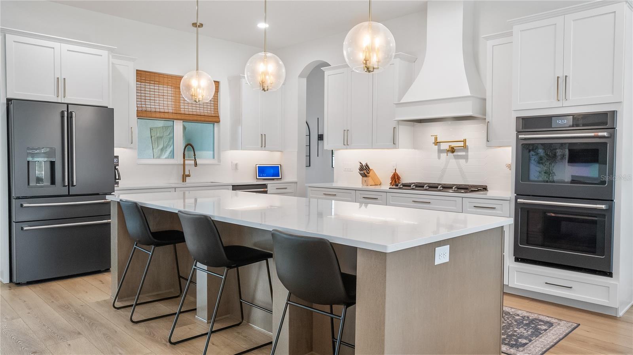
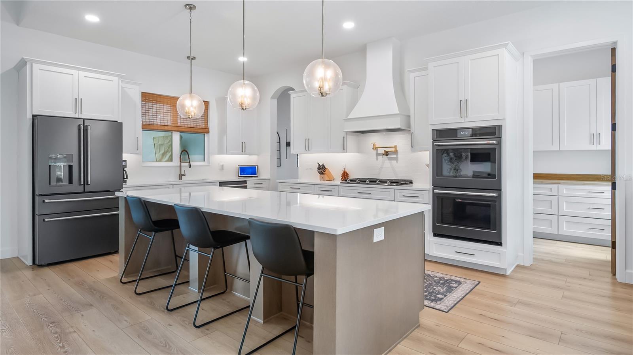
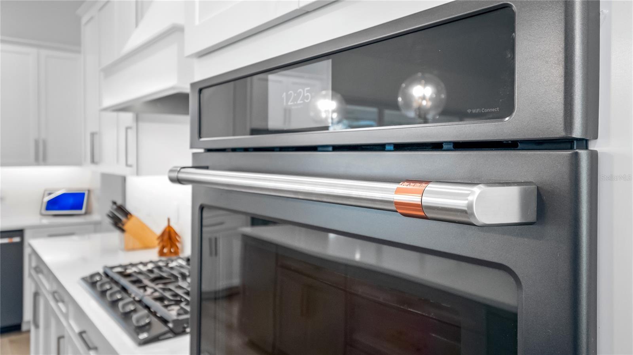
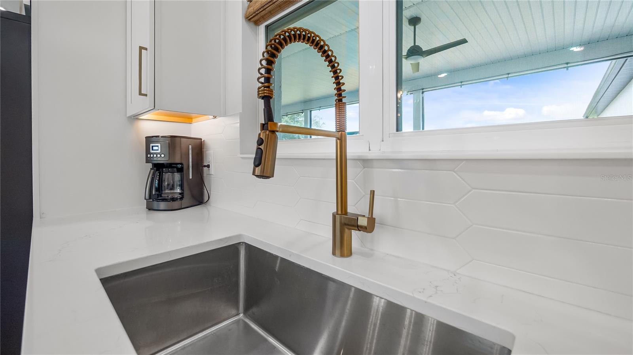
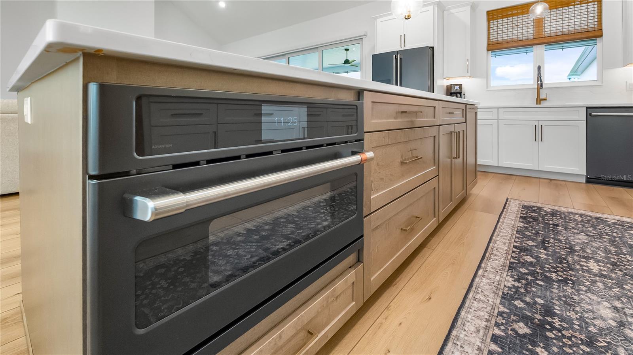
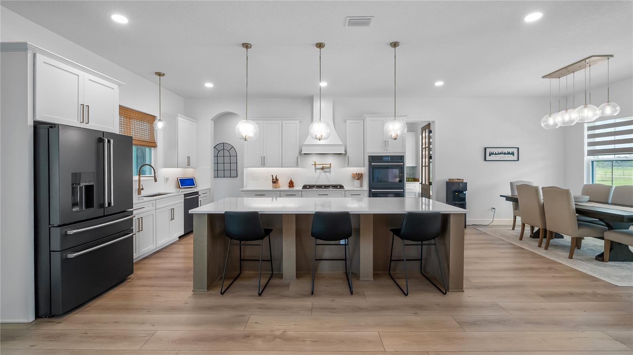
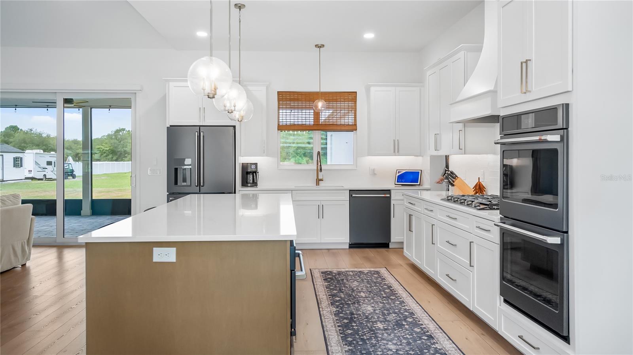
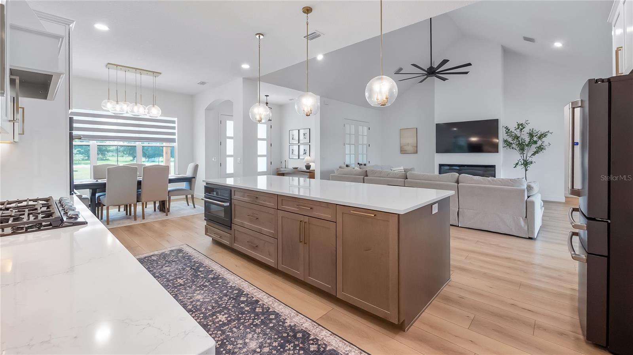
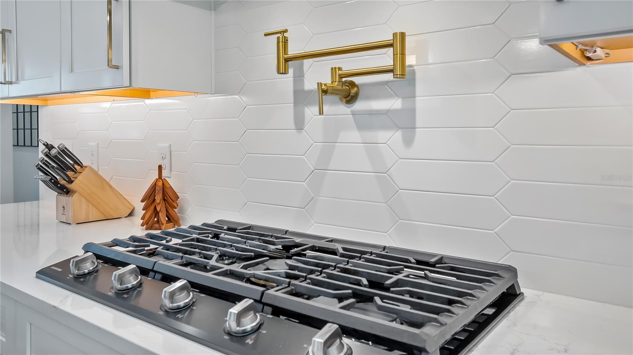
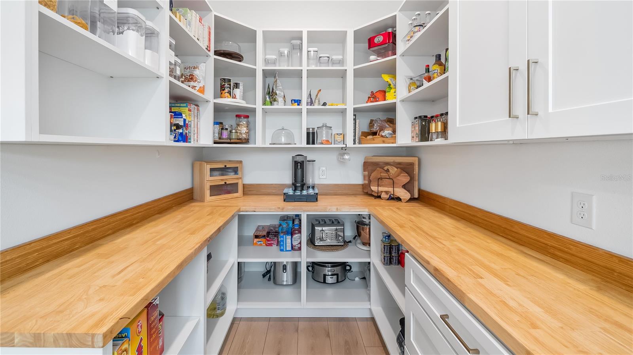
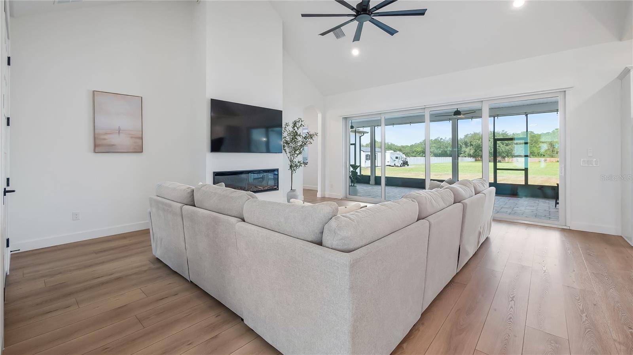
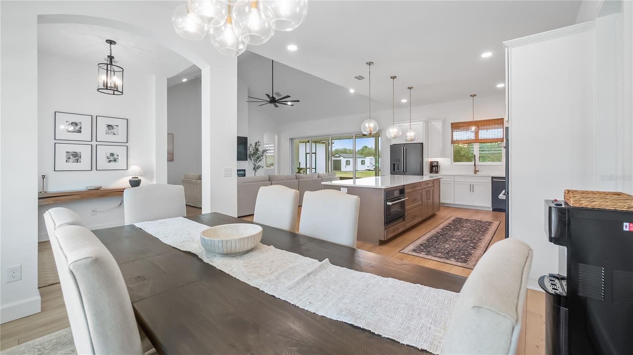
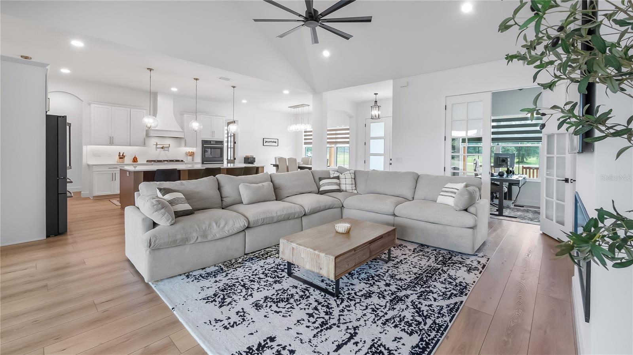
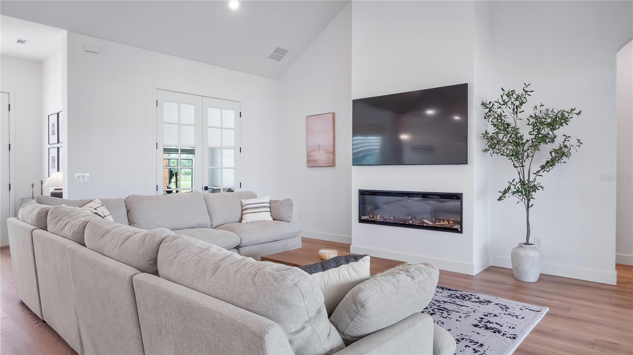
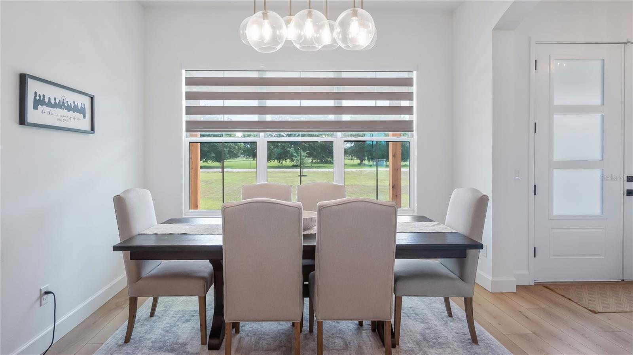
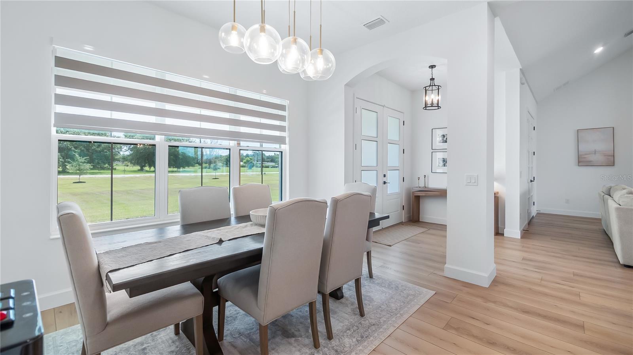
Designed for modern living and effortless entertaining, the open-concept floor plan is filled with natural light, soaring ceilings, crown molding, luxury vinyl plank flooring and expansive gathering spaces. The great room centers around an electric fireplace and flows seamlessly into the chef's kitchen, featuring a large center island, solid wood cabinetry, stone countertops, walk-in pantry, built-in oven, gas cooktop, range hood and premium appliances. Whether hosting guests or enjoying everyday living, the layout was designed to bring people together.

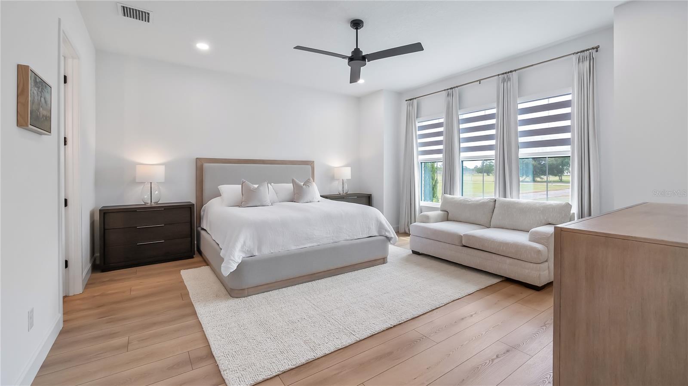
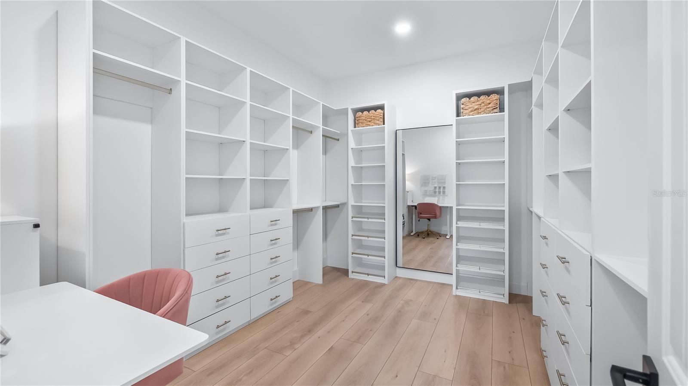
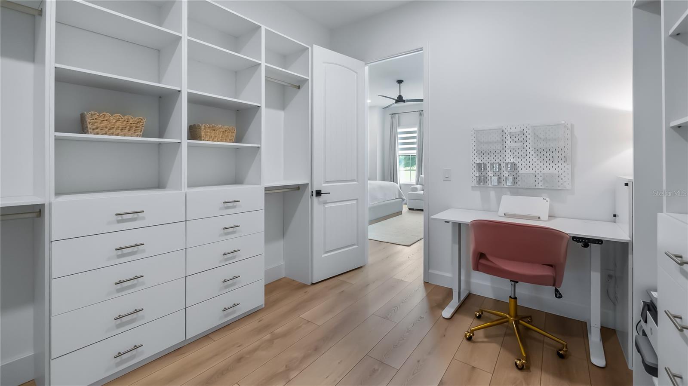
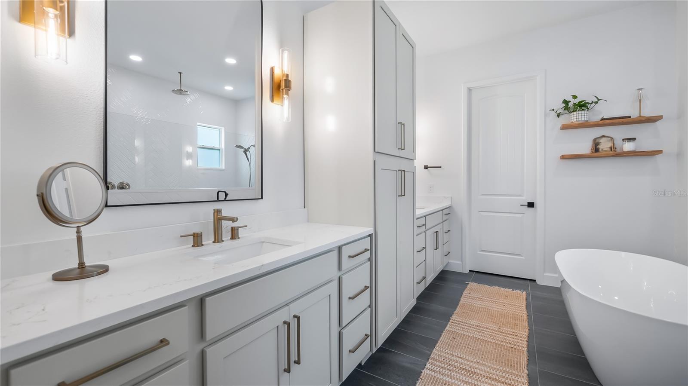
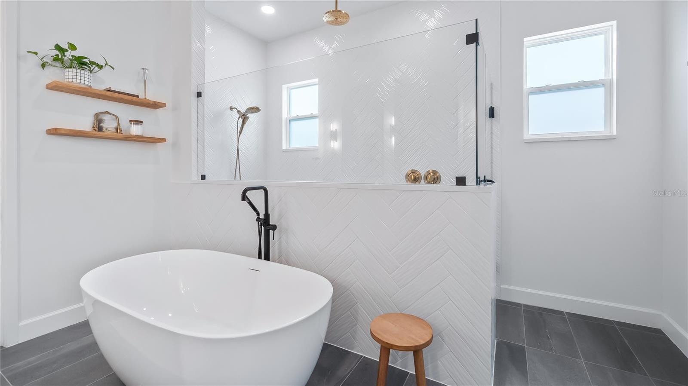
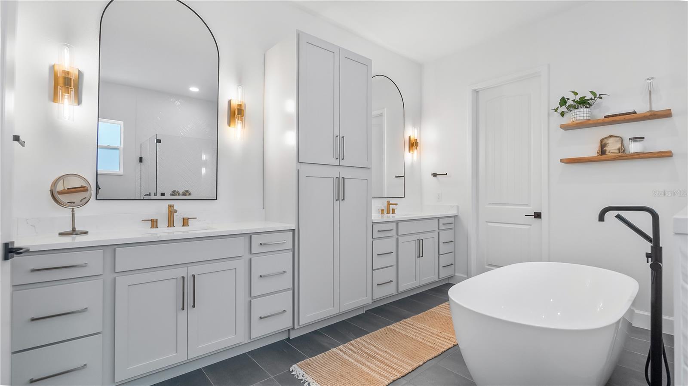
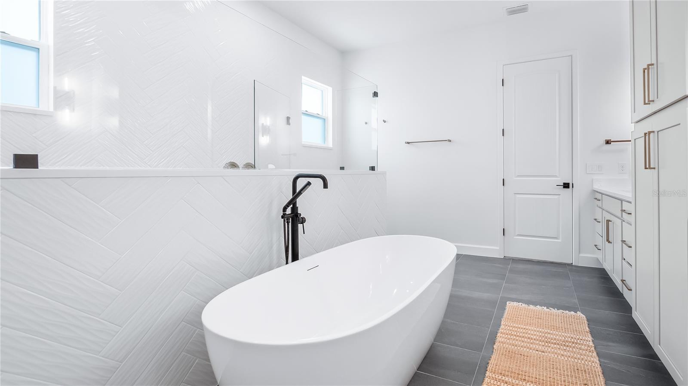
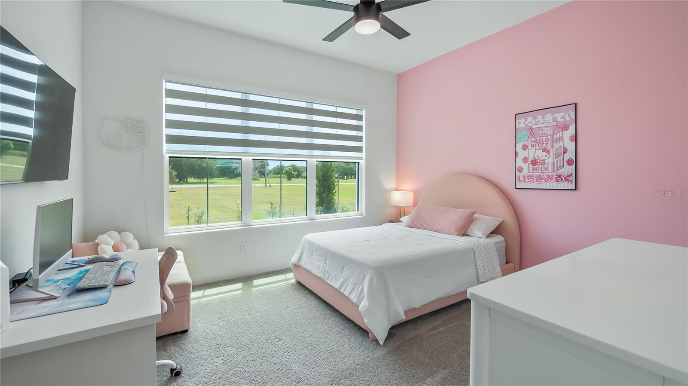
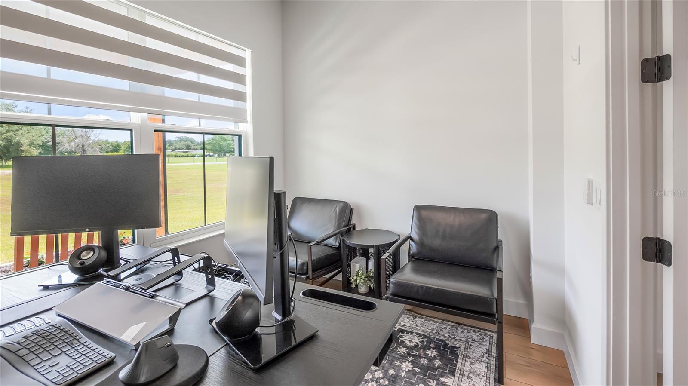
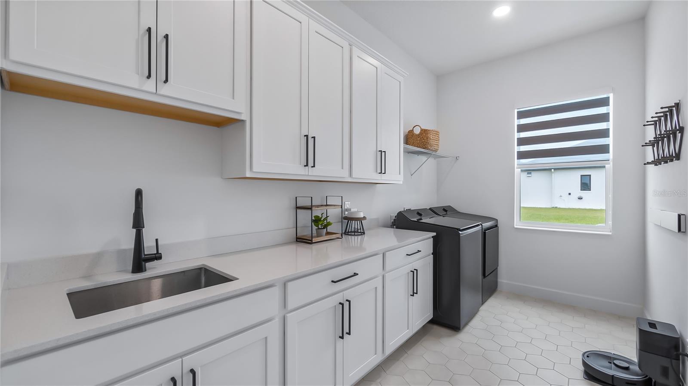
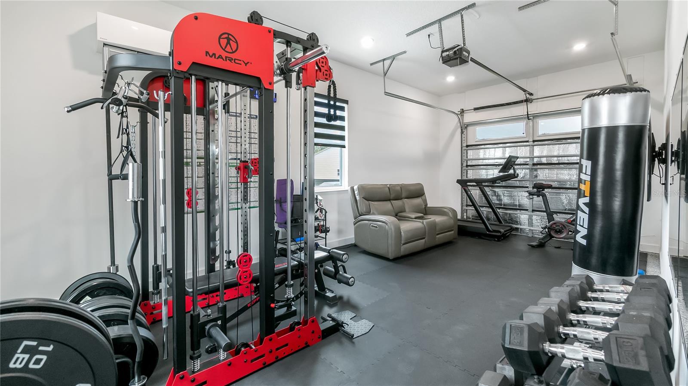
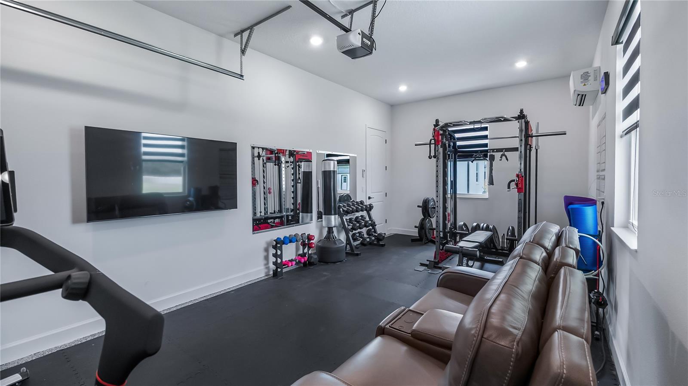
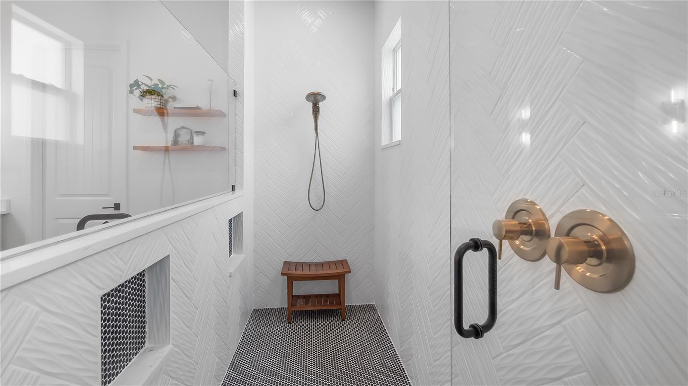
The private primary suite serves as a peaceful retreat with a spa-inspired bath offering dual vanities, a soaking tub, separate walk-in shower and an oversized custom-designed walk-in closet with premium built-in organization. A split-bedroom floor plan provides privacy for family and guests, while a dedicated office, spacious laundry room and separate fitness room or flex space add versatility for today's lifestyle. Professionally installed custom window treatments, Low-E insulated windows and energy-efficient systems enhance comfort throughout the home.

Outdoor living is equally impressive. The covered lanai extends your living space into a professionally designed Paradise Grills outdoor kitchen complete with a professional grill, side burner, sink, bar refrigerator, generous storage, LED lighting and entertaining bar, creating an ideal setting for year-round Florida gatherings. The expansive homesite provides room to create your dream pool, guest house or additional recreational amenities while preserving privacy and open green space. A custom 12-by-24 powered storage building offers outstanding flexibility for hobbies, equipment, workshop space or additional storage. Recently installed seamless rain gutters further enhance the home's quality and functionality.

Located on a paved public road with private well and septic, mature landscaping and an oversized three-car garage with additional parking for recreational vehicles, this custom luxury estate presents a rare opportunity to own a move-in-ready home that combines modern design, acreage, privacy and everyday convenience. Experience the lifestyle that only a thoughtfully crafted custom residence can offer.

4230 TUCKER AVENUE

Message successfully sent.

What would you like to know?

What is 3 + 4 ?

I agree to receive email communication and understand I can unsubscribe at any time.

I agree to be contacted by The Graf Group of Coldwell Banker via call, email, and text for real estate services. To opt out, you can reply 'stop' at any time or reply 'help' for assistance. You can also click the unsubscribe link in the emails. Message and data rates may apply. Message frequency may vary. Privacy Policy

Related Properties

New on site 1 day ago
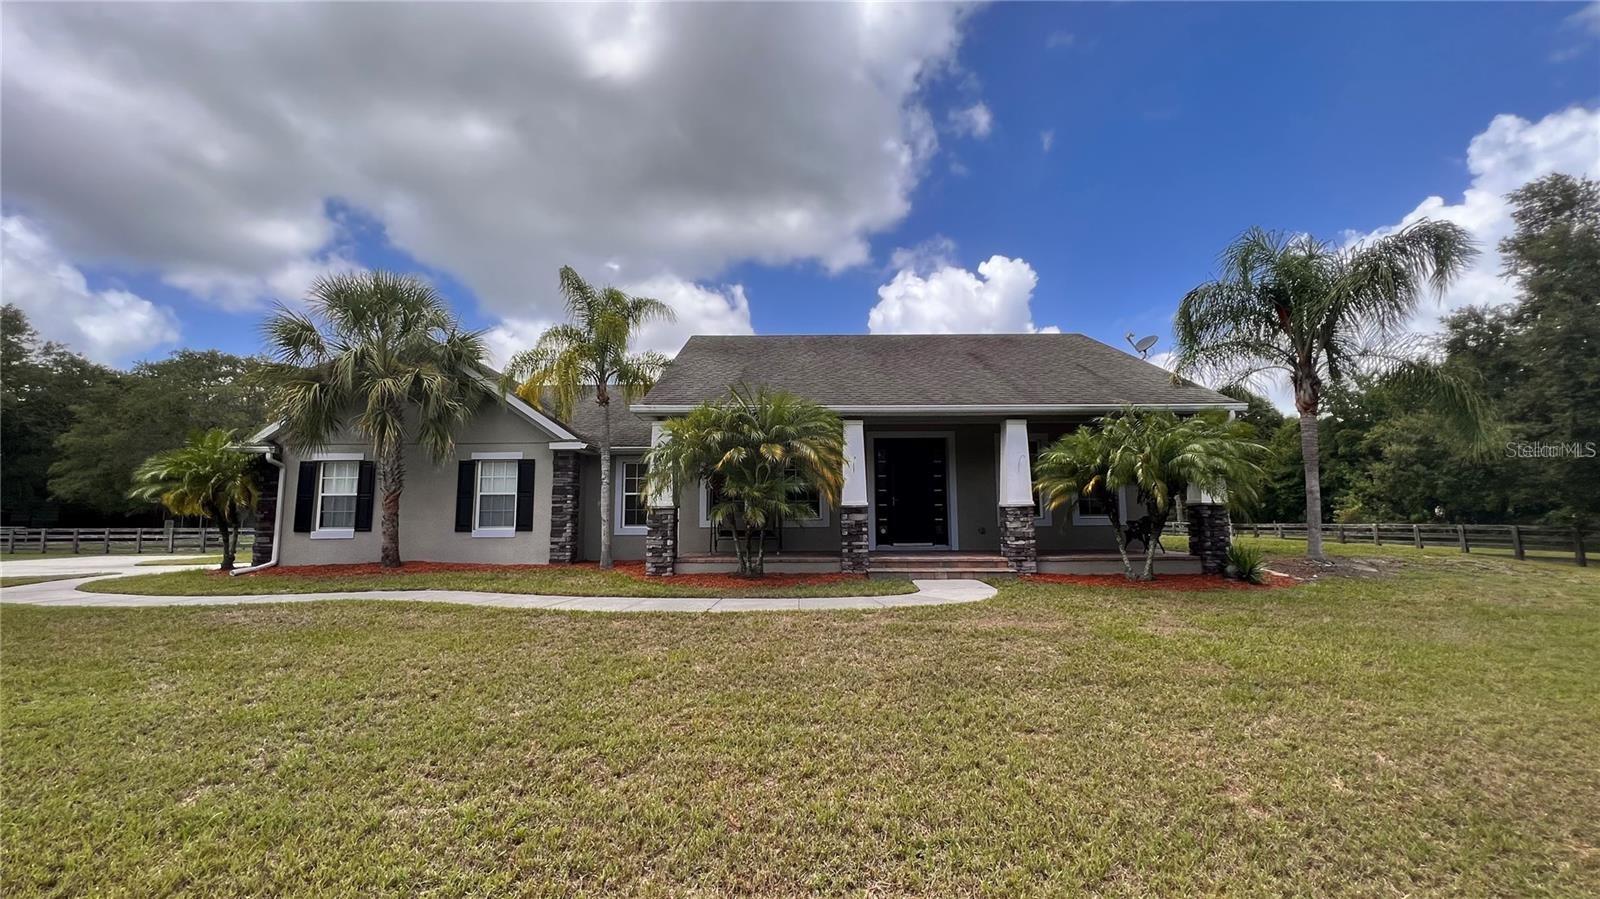
Stunning Florida Ranch Home on Almost 5 Acres Welcome to your dream ranch home in St. Cloud of Florida! This beautifully renovated property offers a perfect blend of modern comfort and serene country living, ideal for those seeking tranquility, privacy, and endless green views. With 1,932 square feet of heated living space, this home is designed for both relaxation and entertainment. Key Features: Great Floor Split Plan: Enjoy the privacy of a split floor plan with 3 bedrooms and 2 bath, perfect for families or guests. Front Patio: Relax on rocking chairs at the front patio and take in the beautiful landscaping that surrounds your new home. Covered Back Patio: Host the best BBQ pool parties on the covered back patio, which overlooks a sparkling pool. Modern Kitchen: The kitchen boasts all stainless steel appliances ,upgrade cabinets and elegant marble countertops, making it a chef’s delight. Charming Living Room: Cozy up to the real stone fireplace in the living room, featuring trendy waterproof laminate flooring throughout the living area. Outdoor Oasis: The almost 5-acre fenced farm includes a pool, horse stable, solar panels, storage space, and a picturesque little pond. Beautiful Scenery: Enjoy endless green views and the tranquility of southern living with well-maintained grounds. Newly Renovated: This home is move-in ready with recent renovations that add modern touches while maintaining its rustic charm. Great Privacy: Experience unparalleled privacy in this secluded paradise, perfect for those who value peace and quiet. Additional Features: Horse Stable: Ideal for equestrian enthusiasts, the property includes a horse stable for your beloved animals. Solar Panels: Energy-efficient paid off solar panels help reduce your carbon footprint and utility bills. Storage: Ample storage space for all your needs. Pond: A lovely pond adds to the charm and natural beauty of the property. Fence: endless wood and wire fence all over the property. This Florida ranch home is more than just a place to live; it's a lifestyle. Don't miss out on the opportunity to own a piece of paradise. Schedule a viewing today and start living the life you've always dreamed of. Welcome Home.
#O6424519

ST CLOUD

3060 RAMBLER AVENUE

3 Beds

2 Baths

1,932 Sq.Ft.

$990,000

MLS#: O6424519

New on site 1 day ago
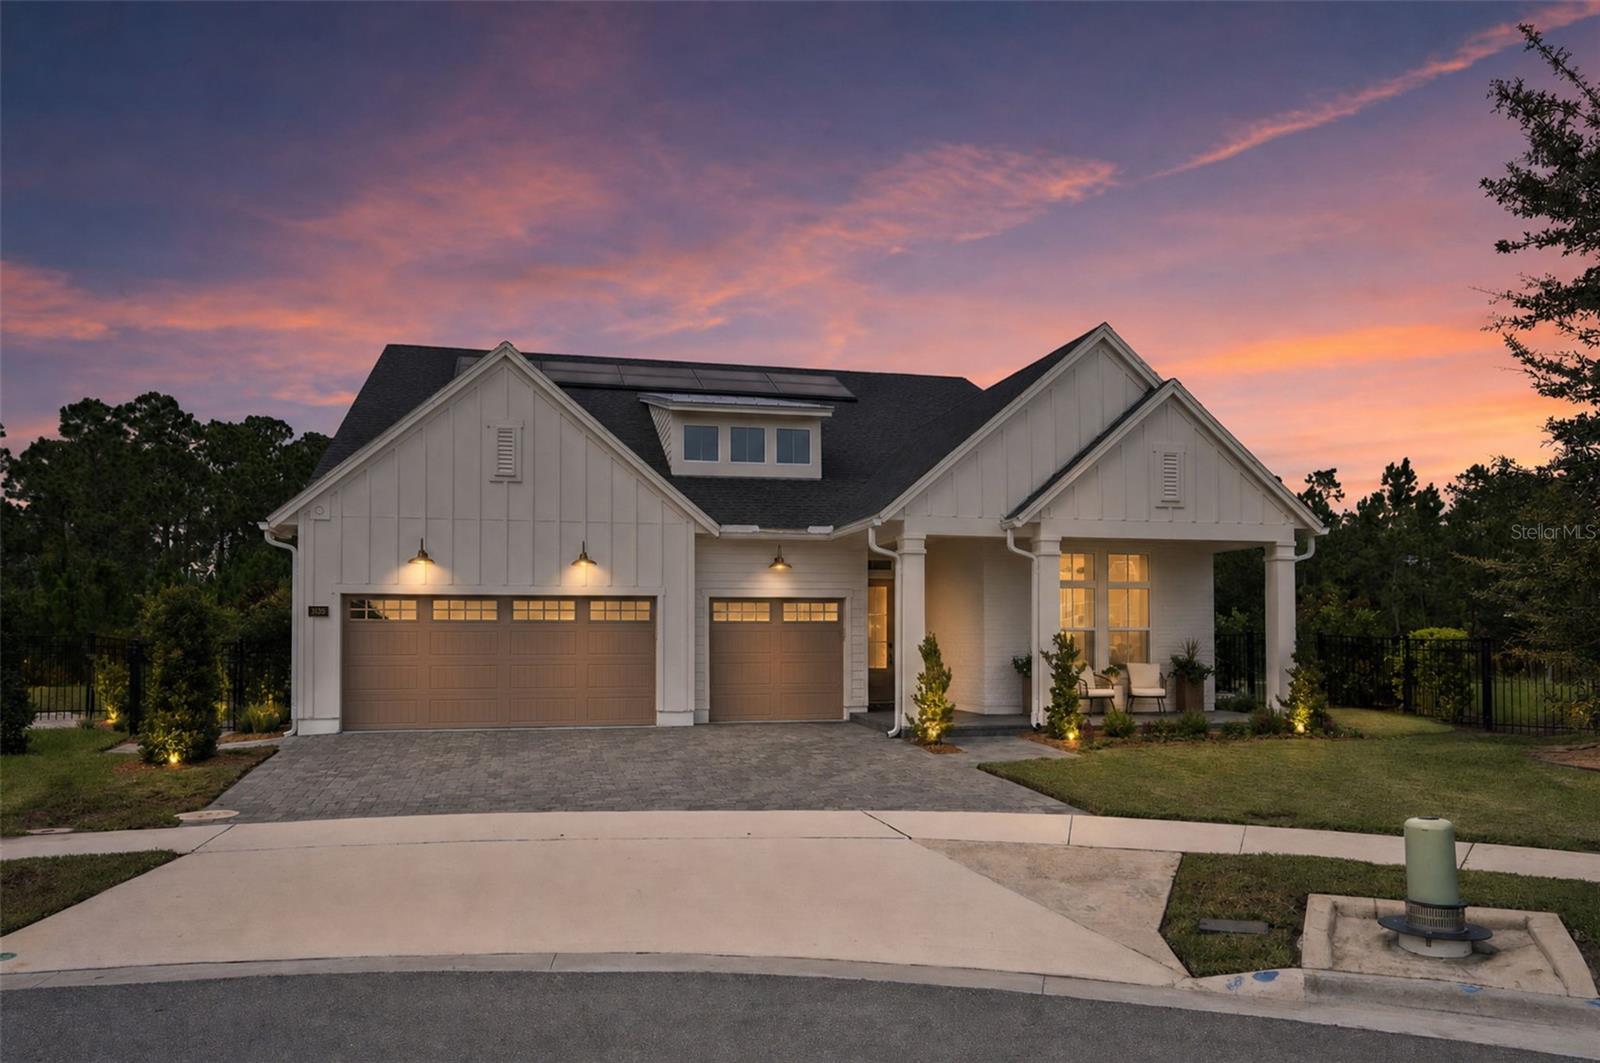
Welcome to this beautifully appointed 4-bedroom, 3.5-bath home with a dedicated office/flex space, perfectly situated on an oversized cul-de-sac lot with peaceful lake and preserve views. Designed for both everyday living and entertaining, this home features an expansive open-concept layout with oversized gathering spaces and the same flooring throughout for a seamless, elegant look.

The chef-inspired kitchen features a spacious walk-in pantry and flows seamlessly into the main living area. An abundance of natural light fills the home, creating a bright and inviting atmosphere.

Step outside to your private backyard retreat featuring a sparkling pool and spa, lush landscaping, and a fully fenced yard with tranquil water and preserve views.

Additional highlights include Tesla solar panels for energy efficiency, prewired camera system, and motorized blinds.

This exceptional property offers the perfect blend of luxury, comfort, and privacy in one of the community’s most desirable cul-de-sac locations.
#O6425506

ST CLOUD

3135 VANGUARD COURT

4 Beds

3 Baths

2,813 Sq.Ft.

$998,000

MLS#: O6425506

New on site 1 day ago
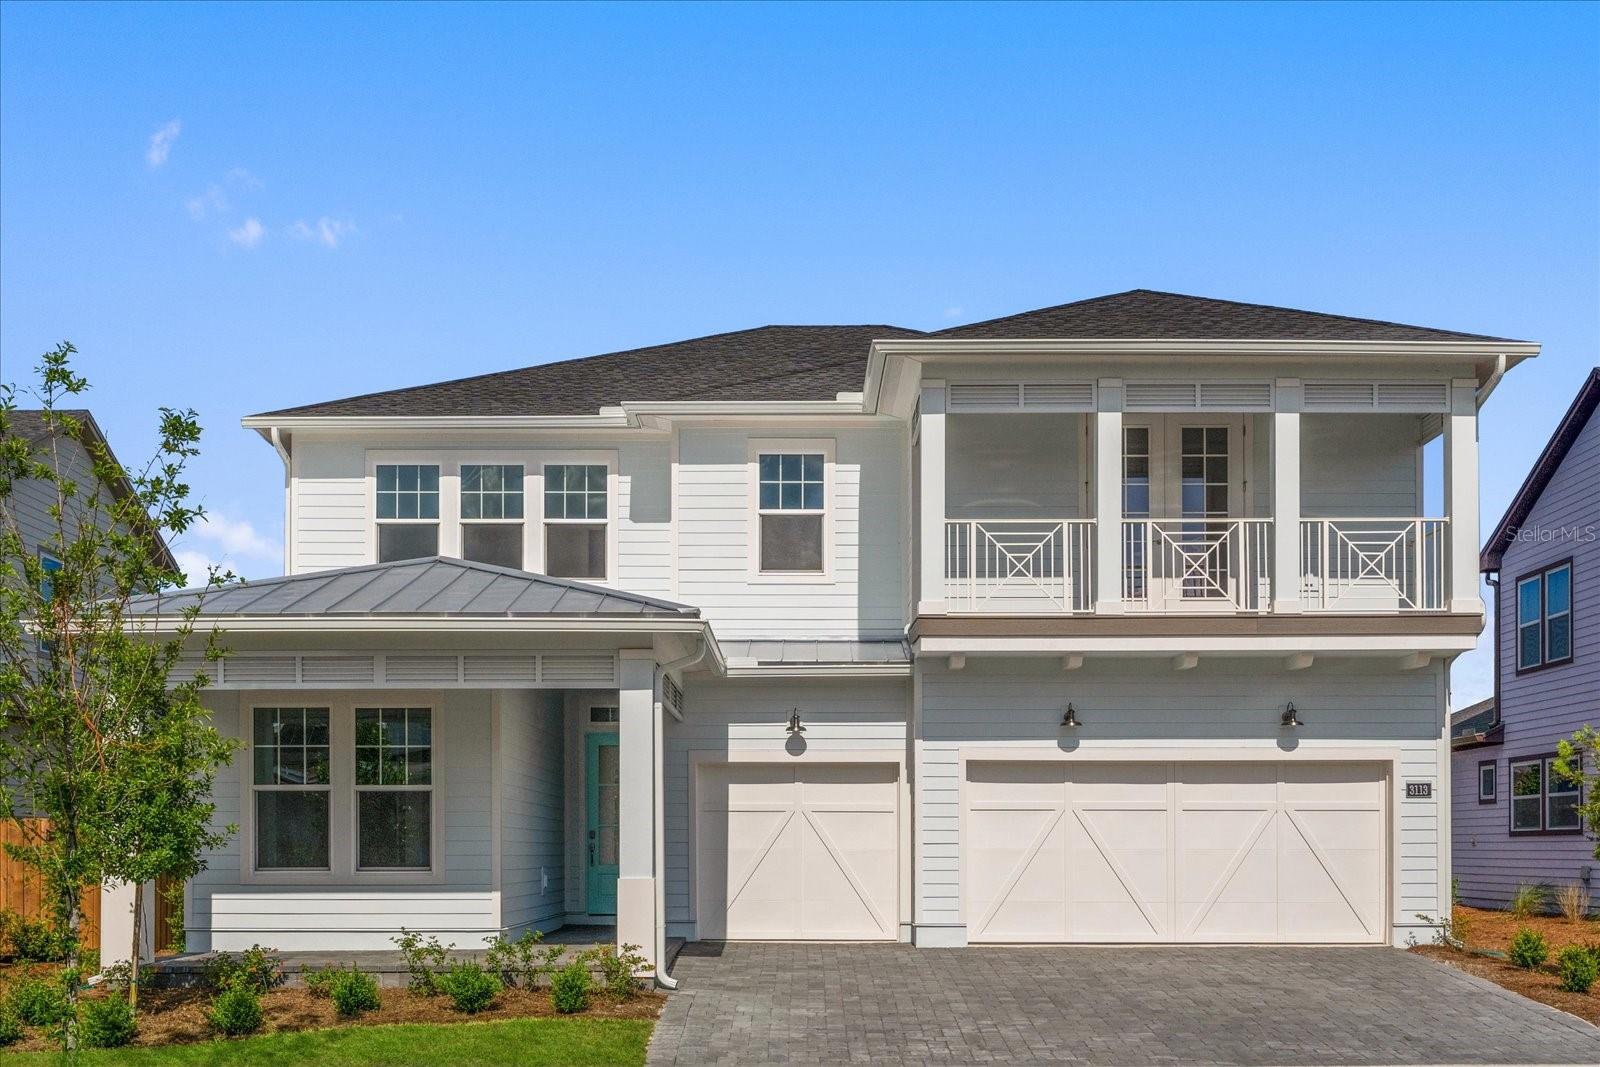
Welcome to this exceptional 5-bedroom, 3.5-bathroom home in the highly sought-after Weslyn Park community of Sunbridge in Saint Cloud. Thoughtfully designed with both style and functionality in mind, this spacious residence features a bright open-concept floor plan, ideal for everyday living and entertaining. The gourmet kitchen boasts stainless steel appliances, quartz countertops, a large center island, and ample cabinetry, seamlessly connecting to the main living and dining areas. Upstairs, a generous loft provides the perfect space for a second living area, media room, or playroom, while the additional bedrooms offer walk-in closets and plenty of room for family and guests. Step outside to enjoy your private backyard, perfect for relaxing or creating your ideal outdoor retreat. Additional highlights include a 3-car garage, smart home features, and energy-efficient construction. Conveniently located near top-rated amenities, parks, and trails, this home offers the perfect blend of comfort, convenience, and modern living. Schedule your private showing today!
#O6425144

ST CLOUD

3113 EXPEDITION DRIVE

5 Beds

3 Baths

3,287 Sq.Ft.

$1,200,000

MLS#: O6425144

New on site 2 days ago
Spacious Living Meets Florida Charm on 3.74 Acres! Discover the perfect blend of privacy, comfort, and convenience in this beautiful 3-bedroom, 2-bathroom home situated on an impressive 3.74-acre lot in the heart of Saint Cloud, Florida. With plenty of room to create your dream outdoor oasis, this property offers endless possibilities for entertaining, gardening, or simply enjoying peaceful country-style living.
Step inside to an inviting open floor plan featuring vaulted ceilings, elegant granite countertops, and easy-to-maintain tile flooring throughout. The spacious kitchen flows seamlessly into the living areas, creating the perfect setting for family gatherings and entertaining guests. Relax year-round on the screened-in porch, where you can enjoy your morning coffee or unwind in the evenings while taking in the serene surroundings—without the bugs. Conveniently located just minutes from shopping, dining, major highways, and Orlando International Airport (MCO), you'll enjoy the tranquility of Saint Cloud while remaining close to all that Central Florida brings.
 Property Highlights: 3 Bedrooms | 2 Bathrooms, 3.74 Acres of Land, Granite Countertop,Vaulted Ceilings, Tile Flooring Throughout, Screened-In Lanai, Plenty of Space for RVs, Boats, or Future Expansion, Prime Saint Cloud Location, Easy Access to Orlando, Theme Parks & MCO Airport. This is more than a home—it's a lifestyle. Don't miss your opportunity to own this incredible piece of Florida paradise! Schedule your private showing today!
#O6421494

ST CLOUD

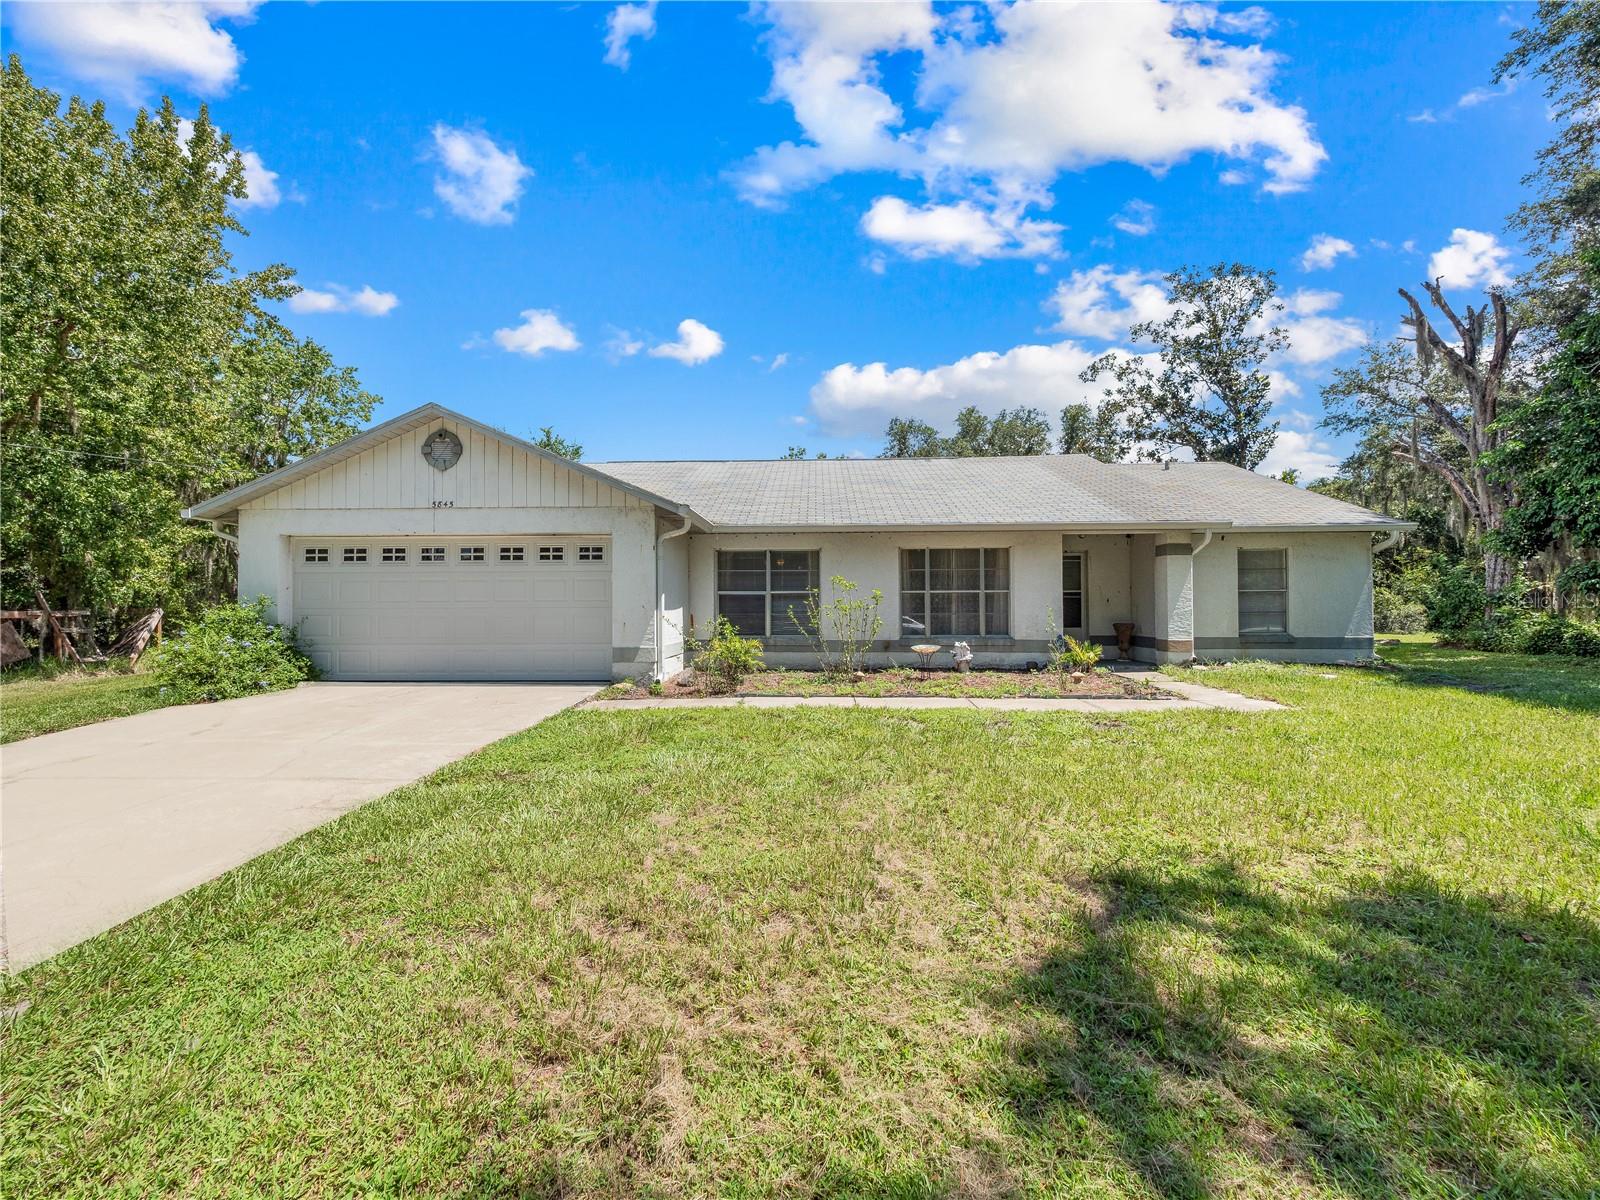
5845 LAKE LIZZIE DRIVE

3 Beds

2 Baths

1,784 Sq.Ft.

$950,000

MLS#: O6421494

New on site 3 days ago
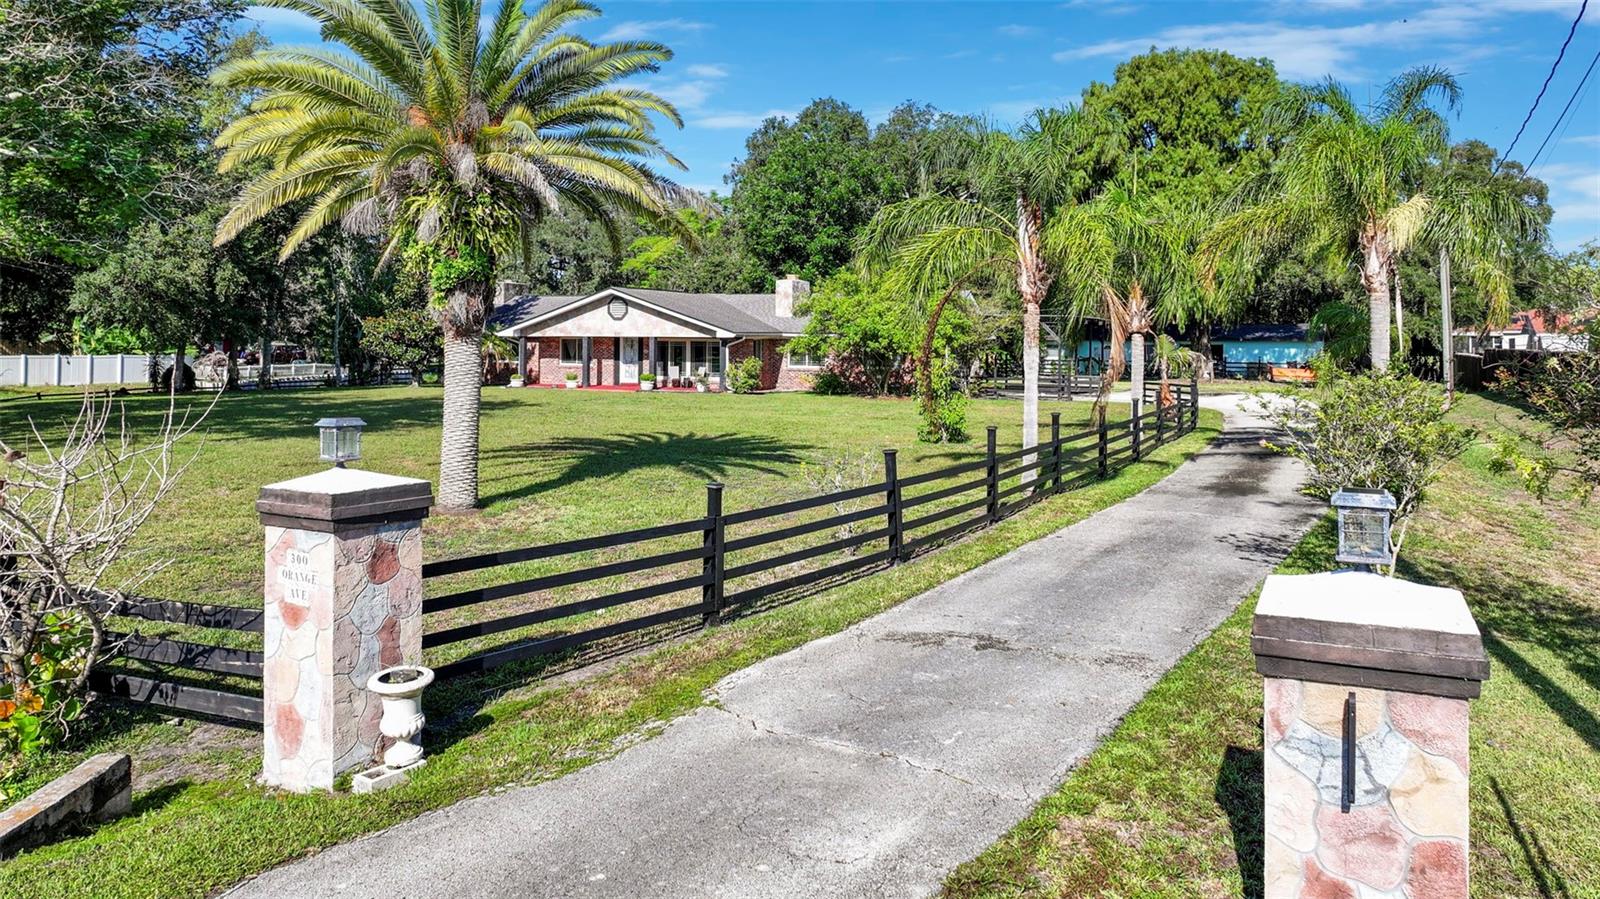
A truly rare opportunity to own a private estate in the heart of St. Cloud. Situated on 1.64 picturesque acres beneath a canopy of majestic, centuries-old oak trees, this exceptional property offers the perfect balance of privacy, functionality, and endless possibilities. All while being just minutes from everyday conveniences. What makes this property truly stand apart is the presence of two fully independent residences on one parcel, creating an unmatched opportunity for multigenerational living, guest accommodations, rental income, or a private retreat.

The main residence features 4 bedrooms and 3 full bathrooms with beautifully updated bathrooms, ceiling fans throughout, tiled flooring, and its own water softener system. The second home offers 2 bedrooms and 2 full bathrooms, a nice kitchen, providing comfortable and private living for extended family, guests, or tenants.

The outdoor spaces are where this estate truly comes to life. At the center of the property, a spacious courtyard creates the ultimate gathering place, featuring a stunning wood-burning fireplace, a covered outdoor living area, and plenty of room to entertain year-round. Just beyond, an elevated wooden deck overlooks the tranquil landscape, offering the perfect setting to enjoy morning coffee, evening sunsets, or simply the peaceful surroundings.

Bordering the southern edge of the property is a scenic shared pond that enhances the natural beauty and serene atmosphere. Towering oak trees shade much of the property, creating a breathtaking park-like setting rarely found this close to town.

Whether you're searching for a family compound, an investment opportunity, a place to comfortably accommodate multiple generations, or simply a property with room to live, grow, and create lasting memories, this estate delivers a lifestyle that is increasingly difficult to find.

With over 1.6 acres, two homes, incredible outdoor living spaces, mature landscaping, and an unbeatable location in the heart of St. Cloud, this is far more than a home- it's a property filled with opportunity, flexibility, and timeless Florida charm.
#O6423577

ST CLOUD

298-300 ORANGE AVENUE

6 Beds

4 Baths

3,065 Sq.Ft.

$975,000

MLS#: O6423577

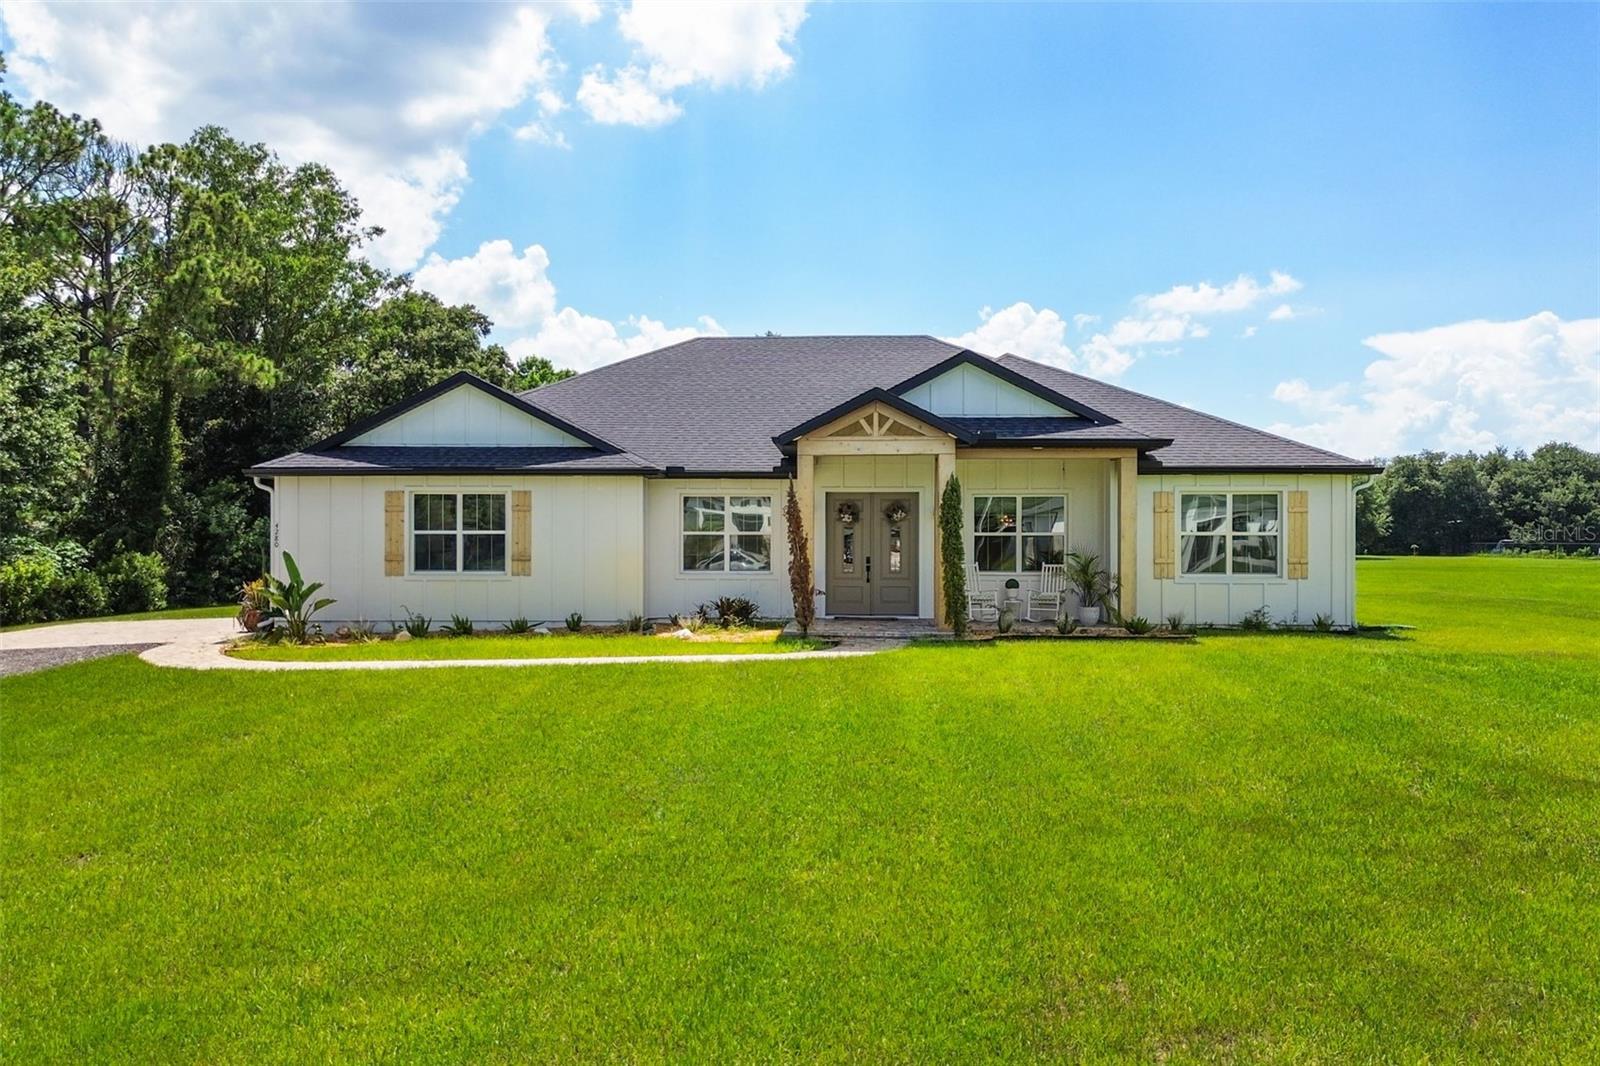
Welcome to 4280 Tucker Ave in Saint Cloud! This is an exceptional 2024 custom built home that seamlessly blends modern luxury with the charm of upscale farmhouse living. Situated on a sprawling 2.4-acre homesite, this beautifully upgraded 4-bedroom, 3-bathroom residence showcases designer finishes and custom touches throughout, creating a truly magazine-worthy living experience.

From the moment you step inside, you’ll appreciate the professionally curated interior featuring custom accent walls, designer wallpaper, elegant window treatments, and high-end finishes that rival the pages of HGTV. The thoughtfully designed floor plan offers spacious living areas, a stunning chef-inspired kitchen, and a private primary suite that serves as a luxurious retreat.

Outside, the expansive 2.4-acre lot provides the perfect balance of privacy and usability, with ample space for a pool, workshop, recreational vehicles, or your own outdoor oasis. Surrounded by newer custom homes on large acreage parcels, this property offers a rare combination of luxury, privacy, and community.

Enjoy the tranquility of country living without sacrificing convenience. Ideally located approximately 20 minutes from Laureate Park and Lake Nona Town Center, 30 minutes from Orlando International Airport (MCO), and 45 minutes from Walt Disney World, this home places Central Florida’s premier destinations within easy reach while allowing you to enjoy the peace, privacy, and space of acreage living.

This is a rare opportunity to own a nearly new, professionally designed home that offers luxury finishes, room to roam, and an unbeatable location in one of Saint Cloud’s most desirable acreage communities.
#O6419669

ST CLOUD

4280 TUCKER AVENUE

4 Beds

3 Baths

2,518 Sq.Ft.

$899,900

MLS#: O6419669

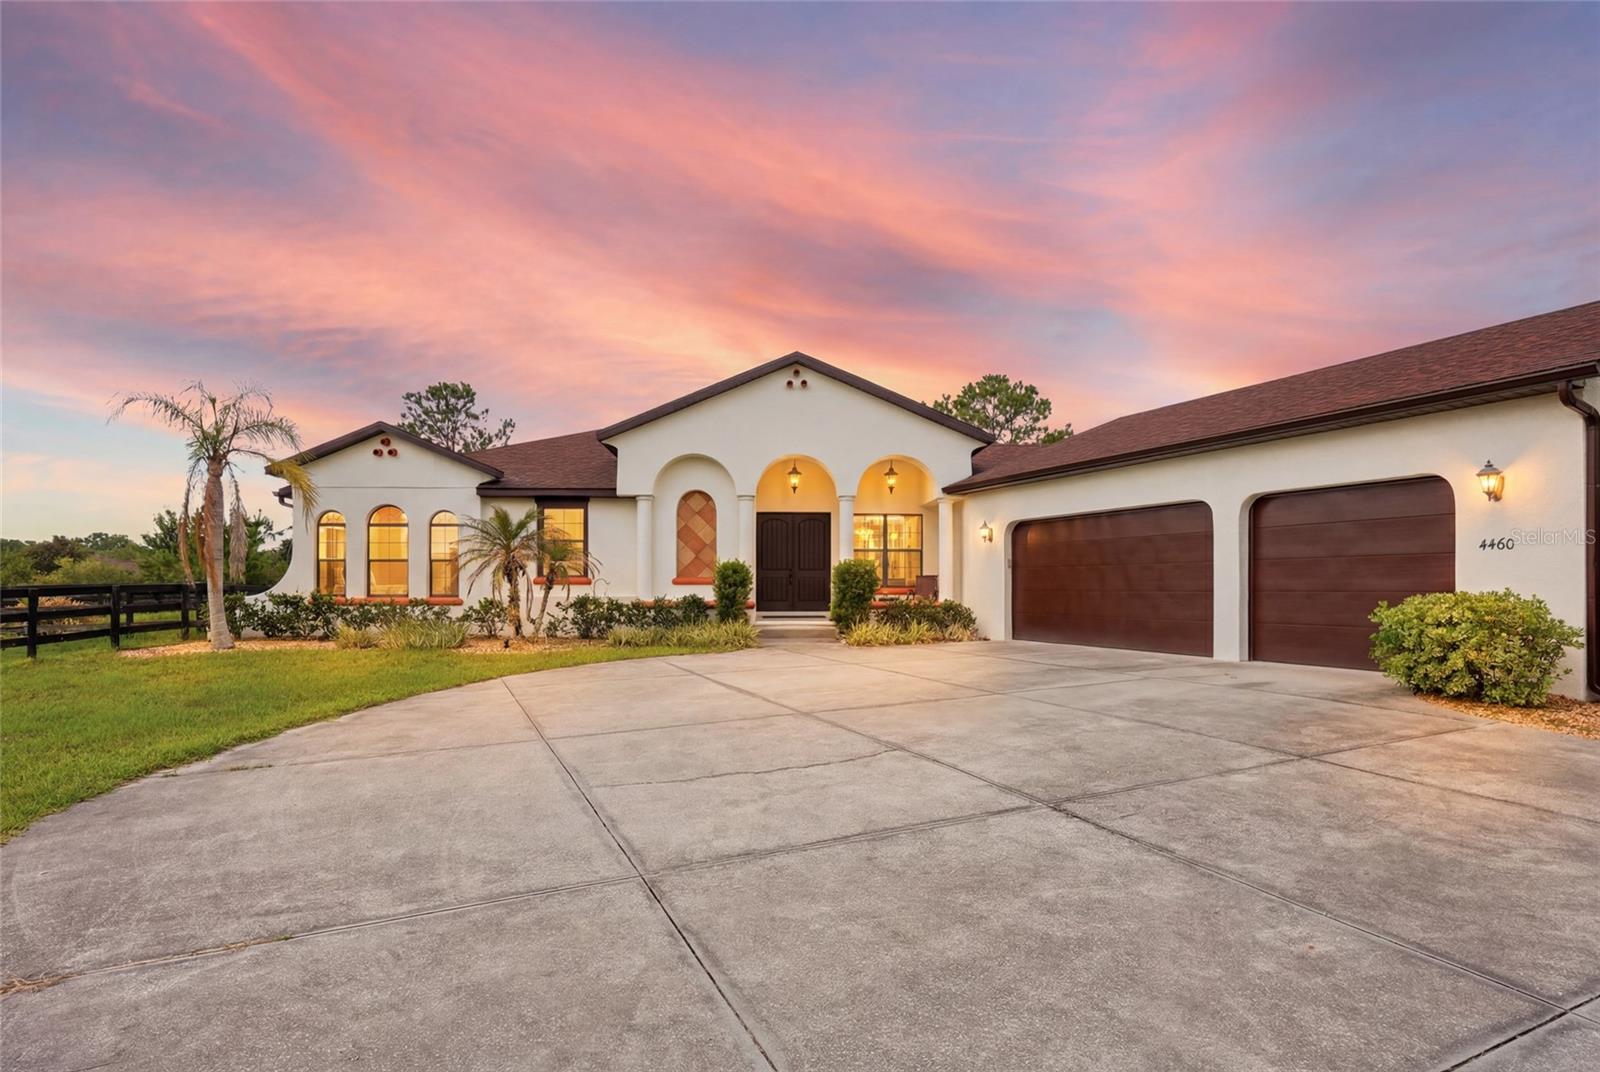
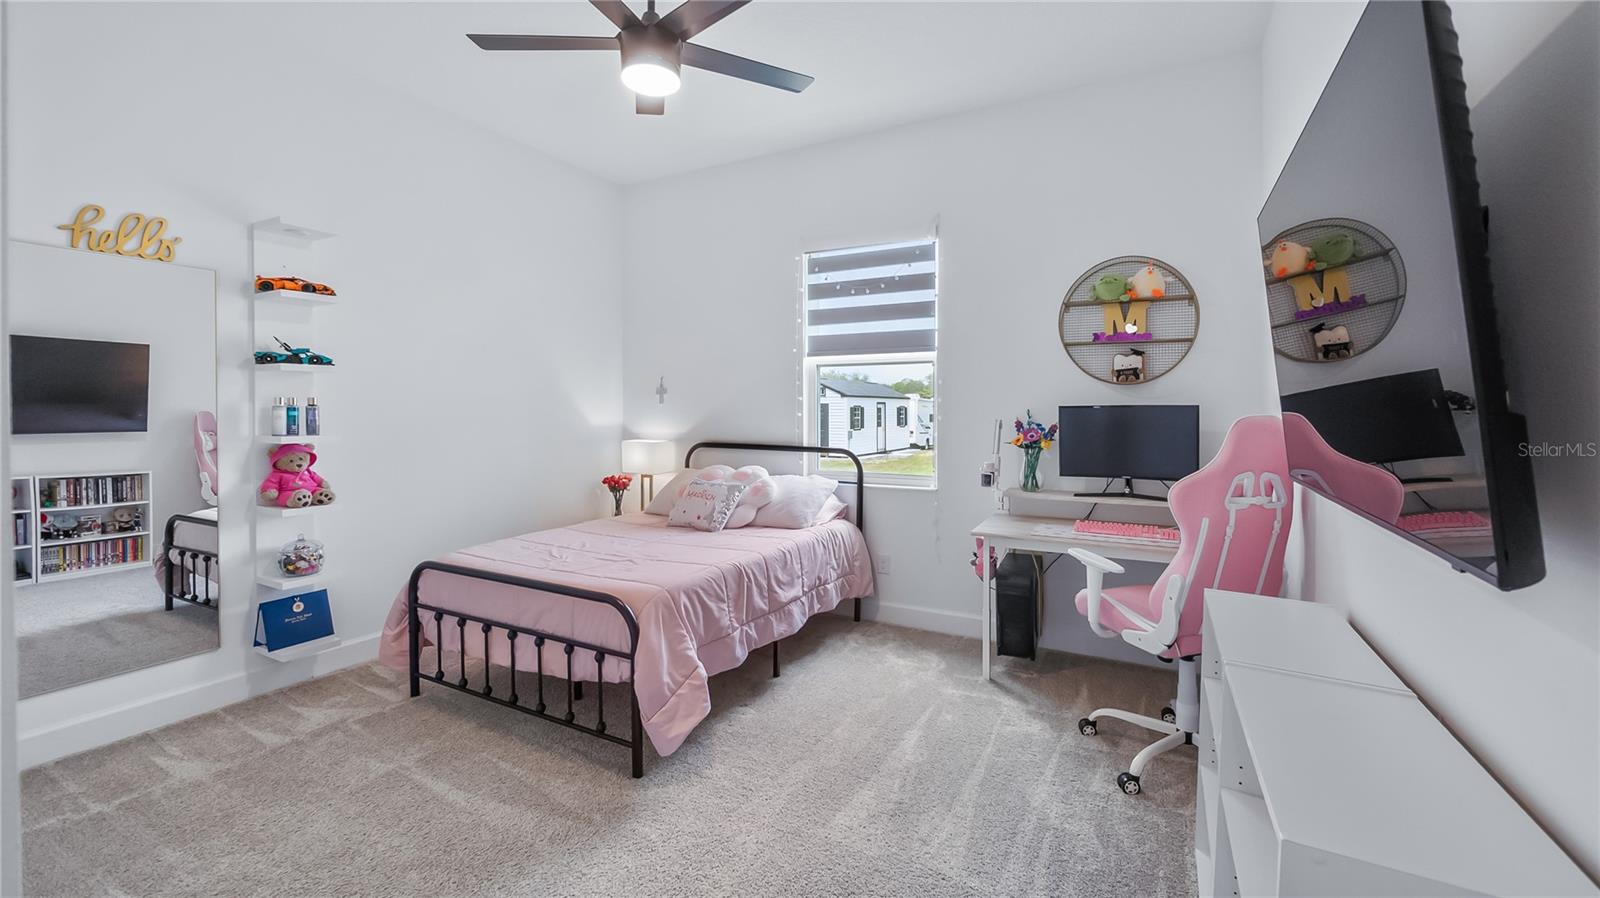
Welcome to this custom-built Spanish-style estate nestled on nearly five fully fenced acres in St. Cloud, offering a rare blend of luxury, privacy, aviation access, and equestrian amenities. Built in 2011, this thoughtfully designed home features 3 bedrooms, 2.5 bathrooms, a dedicated home office, vaulted ceilings, and an open-concept floor plan ideal for both everyday living and entertaining. Hard-surface flooring throughout complements the home's timeless architecture and custom finishes. Step outside to your own private retreat featuring a spacious covered lanai, resort-style pool, and hot tub surrounded by peaceful countryside views. Designed with both pilots and horse enthusiasts in mind, the property includes a 40' x 50' aircraft hangar with access to the private grass runway at 72FL Gator Airpark, as well as a three-stall horse barn complete with separate feed and tack rooms, fenced pastures, and paddocks. Additional features include a 3-car garage, well and septic systems, and a roof replaced five years ago. Conveniently located just 23 miles from Orlando International Airport, 30 miles from Downtown Orlando, and less than one mile from the nearest public lake boat ramp, this unique estate offers the perfect balance of rural tranquility and accessibility. Runway use is subject to existing agreements and cooperation among adjacent property owners. Whether you're seeking a private aviation lifestyle, an equestrian property, or simply room to spread out and enjoy Central Florida living, this exceptional estate presents a truly one-of-a-kind opportunity.
#O6417205

ST CLOUD

4460 RUNWAY LANE

3 Beds

2 Baths

2,573 Sq.Ft.

$1,250,000

MLS#: O6417205

Welcome to 6524 Shimmering Shores Lane — Where Resort Living Meets Refined Luxury
Set on a PREMIUM lot adjacent to preservation area within the prestigious gated community of Sunbridge, this stunning Renown floor plan offers 3 bedrooms, 3 full bathrooms, a powder room, an enclosed flex room, a 3-car extended garage, and over 2,800 square feet of thoughtfully designed living space — all bathed in natural light through soaring 10'8" ceilings and dramatic 8-foot interior doors throughout.
The heart of this home is a showstopping gourmet kitchen that was fully upgraded at build and further perfected by its owners. Soft-close 42" premium cabinetry pairs with marbleized quartz countertops, a White Picket ceramic tile backsplash, and under-cabinet lighting that sets the tone day and night. Premium built-in stainless-steel appliances anchor the space, complemented by a natural gas cooktop, a dedicated wine cooler, and a beautifully appointed entertainment corner. A large center island with White cabinetry and a corner walk-in pantry complete a kitchen built for both the everyday chef and the weekend host.
The gathering room and café flow seamlessly together beneath a dramatic tray ceiling, and the showpiece of this space is the zero-corner sliding glass door system — panels that disappear entirely to merge the indoors with the outdoor living area. Step out onto an expansive screened enclosure finished with travertine pavers, where a full outdoor kitchen with counter-height seating awaits. The outdoor patio area is equally finished with matching travertine — a cohesive, resort-quality entertaining environment from the inside out.
The Owner's Suite occupies its own private wing overlooking the expansive preservation area. An oversized walk-in closet, a dedicated linen closet, and an en suite bathroom with a second walk-in closet offer storage and space rarely found at this level. The dual-sink, private water closet, and designer upgraded shower complete the retreat. Built-in custom closet systems have been added throughout the home — every closet, every space, fully optimized.
The premium selections included large format porcelain tile flooring throughout the entire home, upgraded bathroom cabinetry and countertops, a fully upgraded laundry room with cabinetry and a sink, a 4-foot garage extension, 220V outlet and EV charger.
Other upgrades include a whole-house water softener system, a reverse osmosis drinking water system in the kitchen, gutters, custom blinds, pinch pleat designer curtains, ceiling fans, and comprehensive lighting upgrades. The garage attic buildout with staircase creates exceptional storage rarely found in Florida homes. Custom garage flooring, a screened lanai enclosure, travertine pavers inside and out, and a fully outfitted outdoor kitchen round out a post-purchase investment that rivals the original build cost.
Del Webb Sunbridge is one of Central Florida's most coveted 55+ active adult communities. The 27,000-square-foot clubhouse is the hub of it all: a zero-entry resort pool with lap lanes, a resistance pool, heated spa, Pickleball & Tennis courts, a yoga studio, fitness center, walking trails, a dog park, artist studios, an amphitheater, on-site Tavern & Grille, fire pits, and a full-time Lifestyle Director curating events and social programming year-round.
This is not just a home — it is a complete lifestyle, move-in ready and meticulously upgraded...make it yours!
#TB8518894

ST CLOUD

6524 SHIMMERING SHORES LANE

3 Beds

3 Baths

2,808 Sq.Ft.

$849,000

MLS#: TB8518894

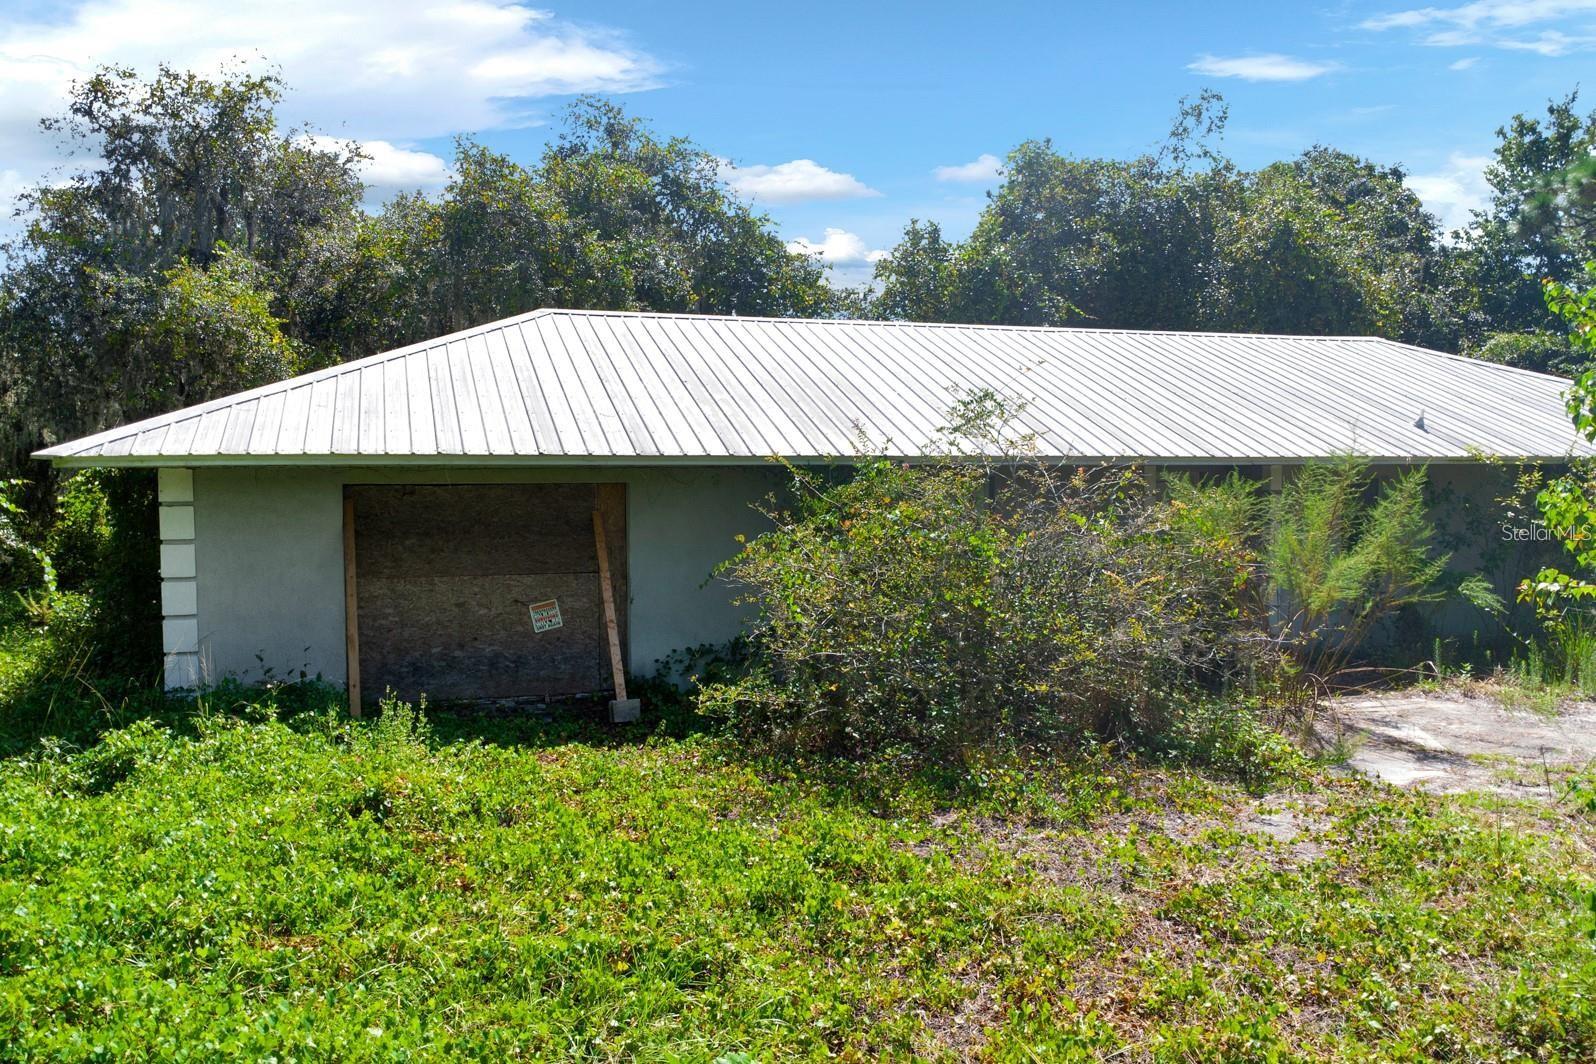
Endless Potential on 5.84 Acres – Prime Location Near Lake Nona Unlock the possibilities with this expansive 5.84-acre property, ideally located just minutes from Lake Nona Medical City, Orlando International Airport, and major growth corridors. Whether you're envisioning a private estate, investment opportunity, or future development, this land offers the freedom to bring your vision to life — with no HOA restrictions to limit your creativity. The existing 3-bedroom, 2-bath home offers nearly 2,000 sq ft of living space and is ready for a full renovation, making it a perfect blank canvas for customization or expansion. With acreage this size in such a strategic location, opportunities like this are rare. Go and show. Explore the potential firsthand — this property won’t last long!
#S5151947

ST CLOUD

2795 ABSHER ROAD

3 Beds

2 Baths

1,954 Sq.Ft.

$985,000

MLS#: S5151947

 - property

Send a message

Message successfully sent.

Your message

What is 3 + 4 ?

Reason for contacting?

I agree to receive email communication and understand I can unsubscribe at any time.

I agree to be contacted by The Graf Group of Coldwell Banker via call, email, and text for real estate services. To opt out, you can reply 'stop' at any time or reply 'help' for assistance. You can also click the unsubscribe link in the emails. Message and data rates may apply. Message frequency may vary. Privacy Policy

Sign Out

Virtual Assistant

Would you like to take the next step with this property? We can help you schedule a showing or virtual tour, or send you more details.

Yes, I would like more information.

Thank You for Your Reply, One of Our Agents will contact you as soon as possible

No, maybe later.

Thank you, you can always contact me via email, phone number or through the contact form.

Realhub AI

Lucy - Your AI-Powered Realtor

Update Your Temporary Password

Personalize your search

Enter your email and we'll notify you immediately when new listings match what you're looking for.

or enter email address

Already have an account ? Login here

Continue your home search

I agree to receive communications and understand I can unsubscribe at any time.

I agree to be contacted by The Graf Group of Coldwell Banker via call, email, and text for real estate services. To opt out, you can reply 'stop' at any time or reply 'help' for assistance. You can also click the unsubscribe link in the emails. Message and data rates may apply. Message frequency may vary. Privacy Policy

Already have an account ? Login here

We use cookies

We use cookies primarily for analytics to enhance your experience. By accepting, you agree to our use of these cookies. You can manage your preferences or learn more about our cookies policy.