Features & Amenities

Interior

  • Other Interior Features

    High Ceilings, Open Floorplan, Walk-In Closet(s)

  • Total Bedrooms

    3

  • Bathrooms

    2

  • Cooling YN

    YES

  • Cooling

    Central Air

  • Fireplace YN

    NO

  • Heating YN

    YES

  • Heating

    Central, Electric

  • Pet friendly

    Yes

Exterior

  • Garage

    Yes

  • Garage spaces

    2

  • Construction Materials

    Block, Stucco

  • Other Exterior Features

    Rain Gutters

  • Parking

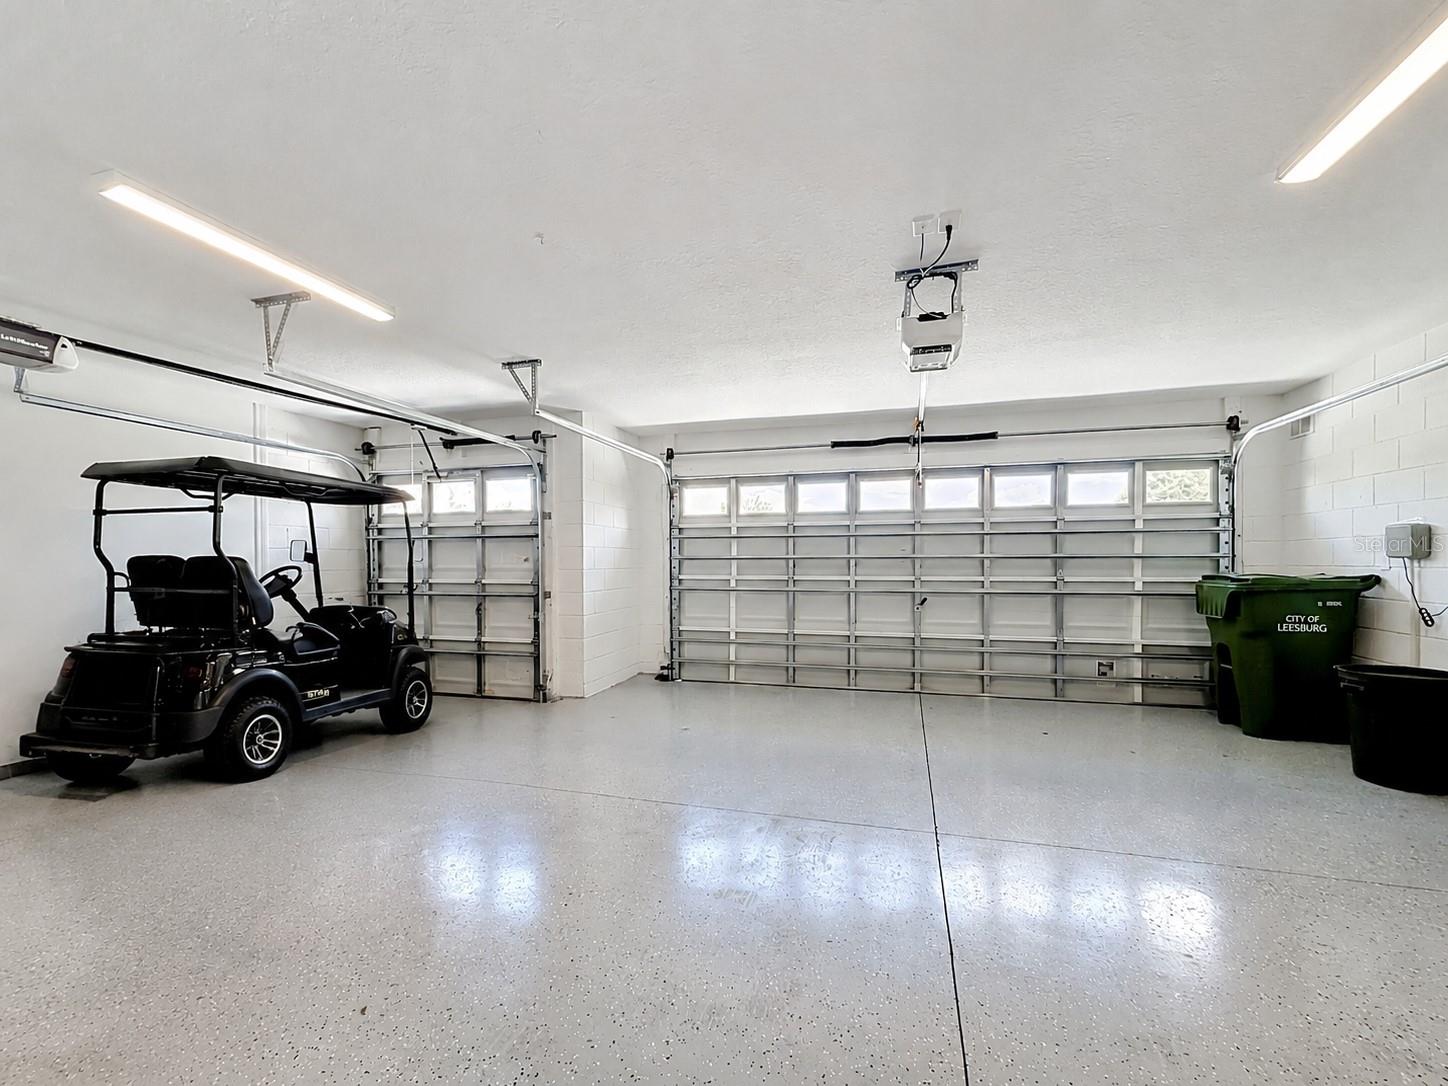
    Garage Door Opener, Golf Cart Garage, Attached

  • Patio and Porch Features

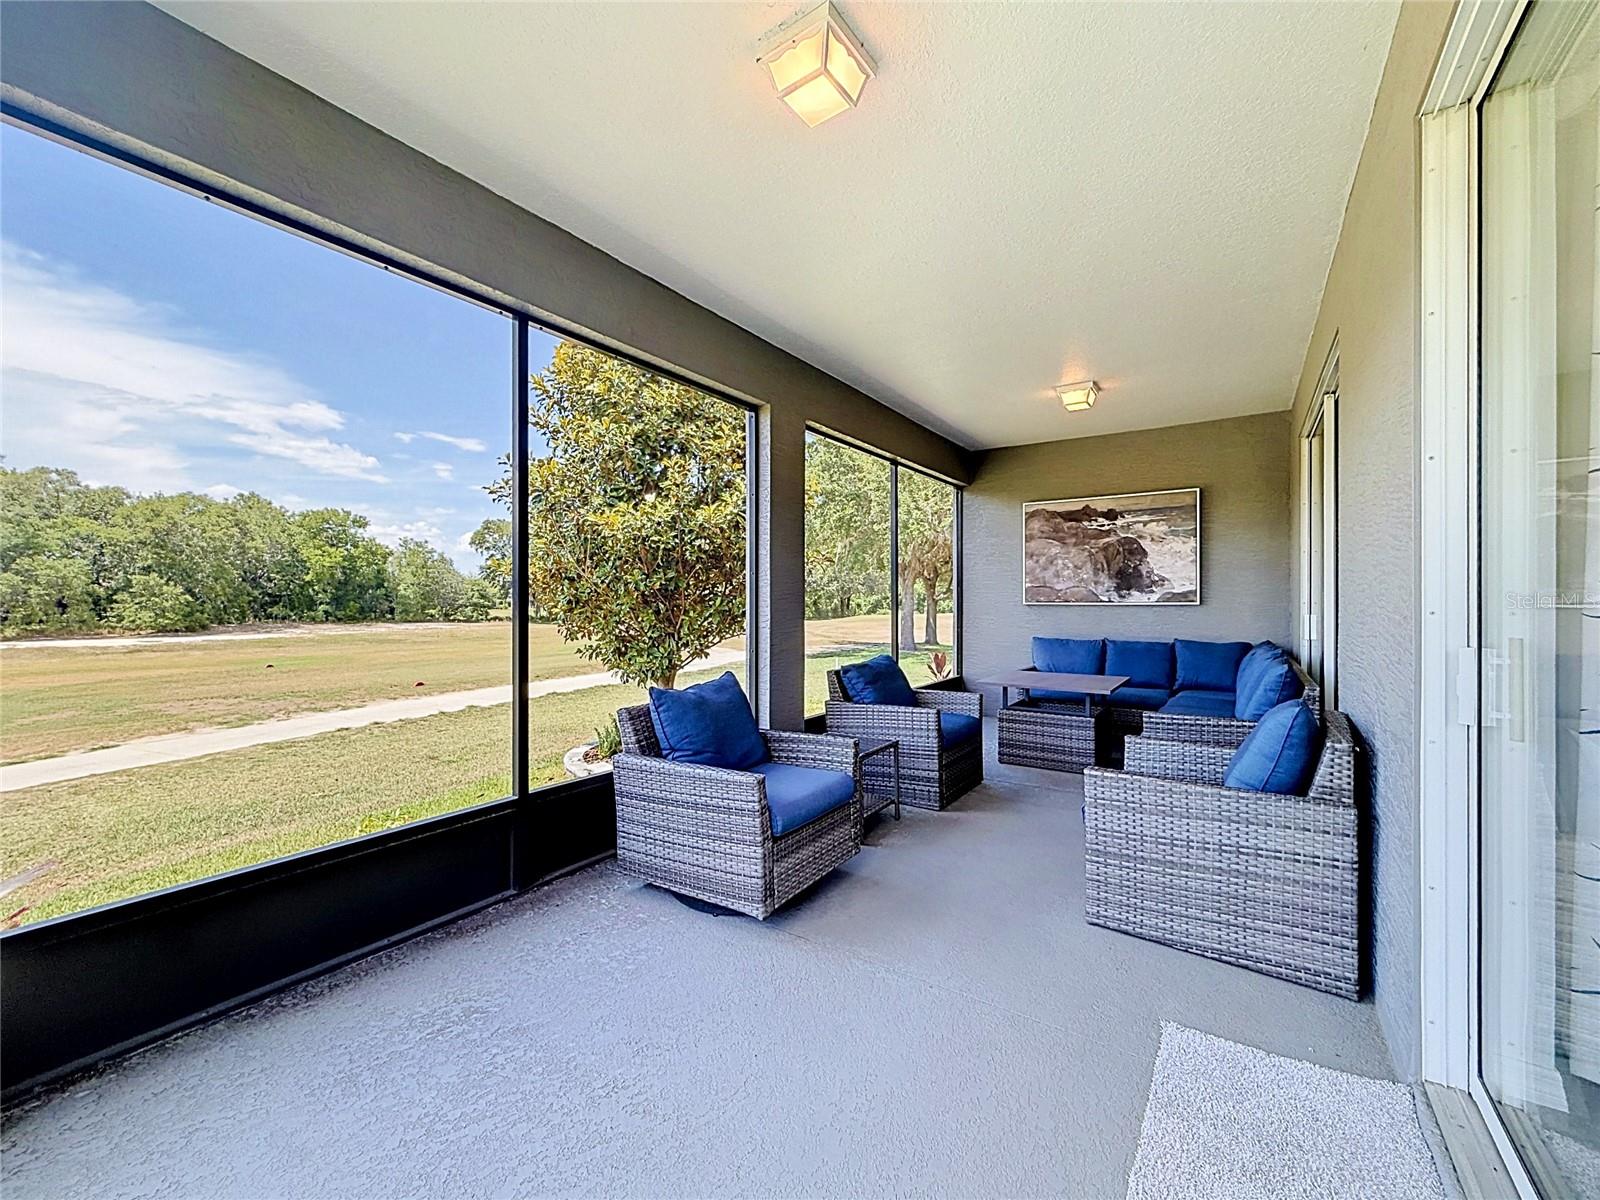
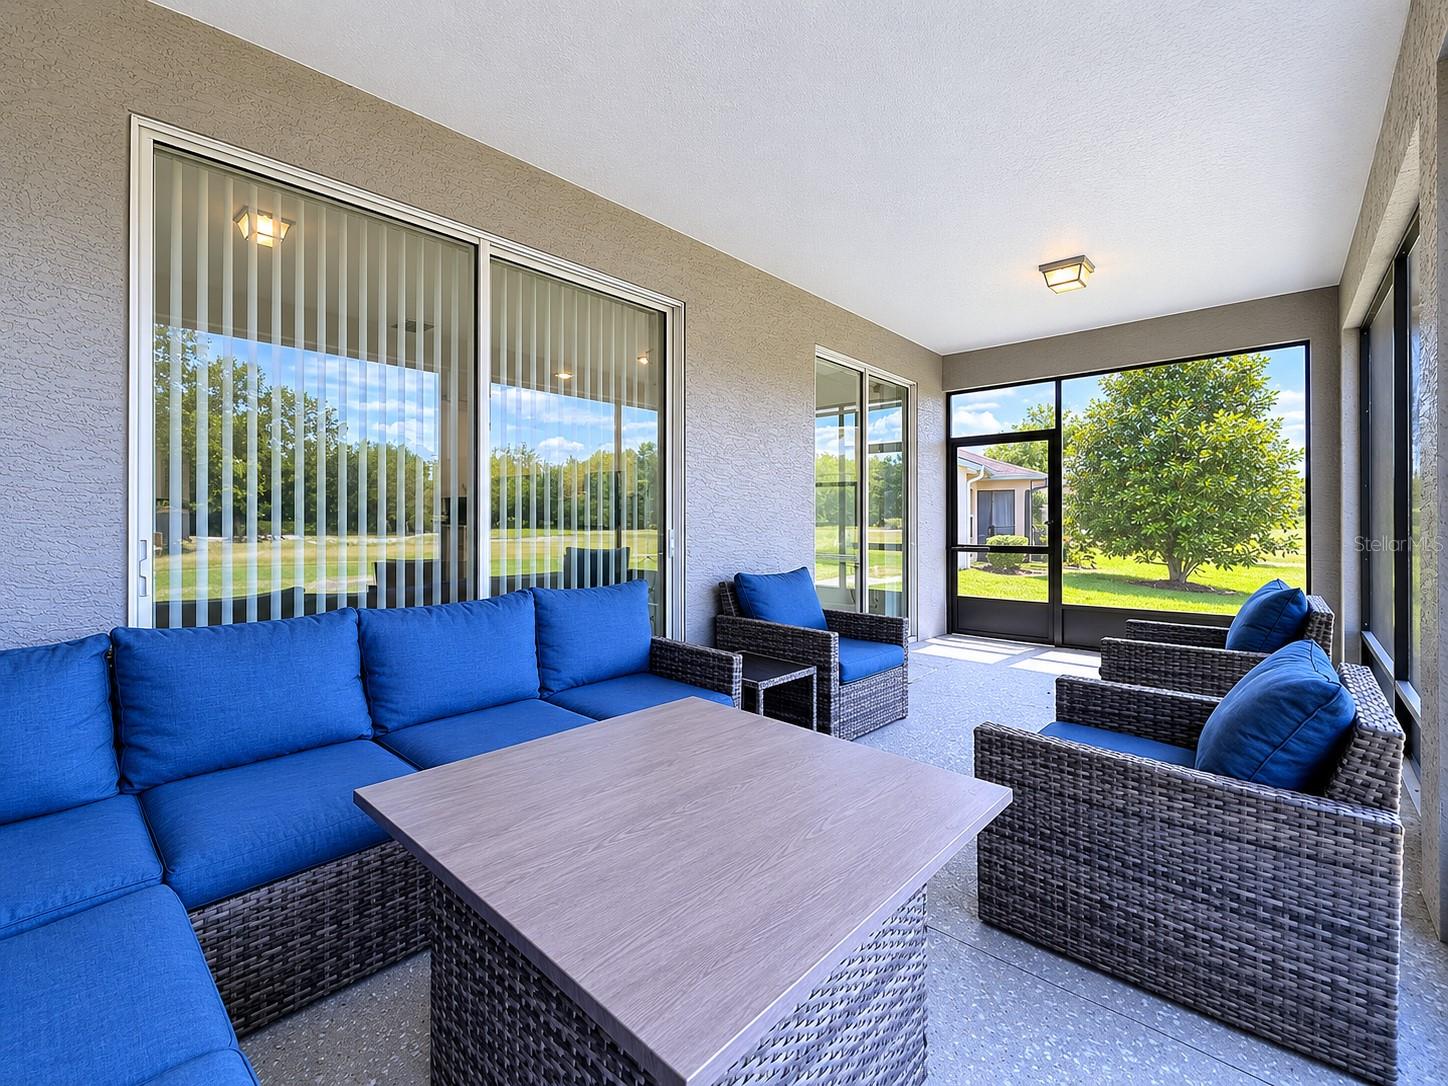
    Covered, Patio, Screened

  • Pool

    No

  • Waterfront YN

    NO

  • View

    Golf Course

Area & Lot

  • Lot Features

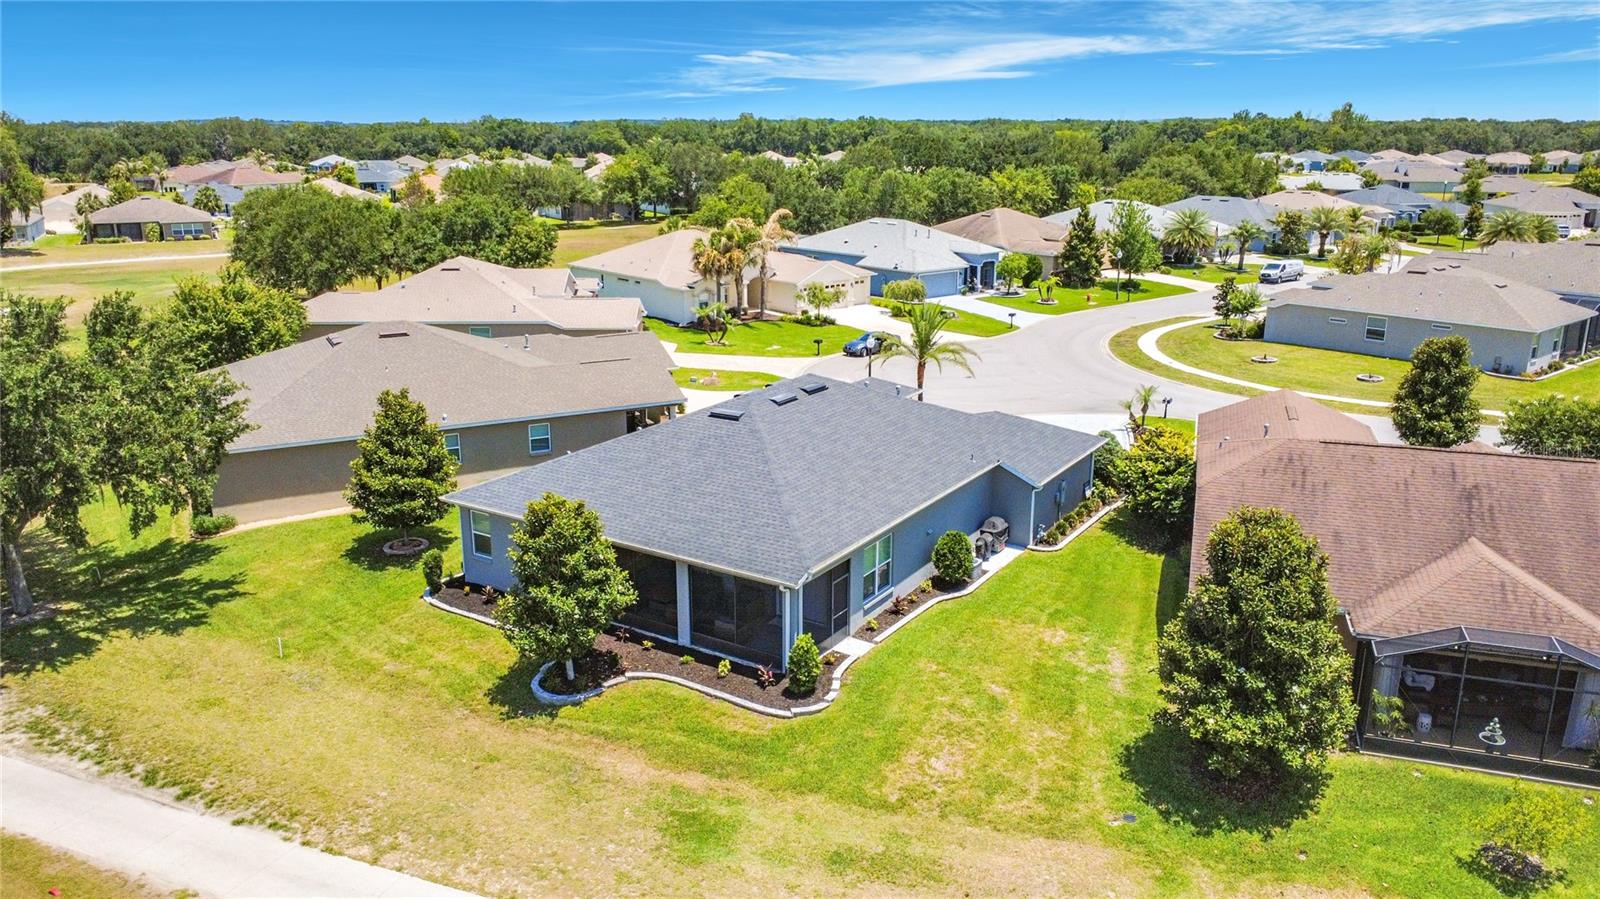
    On Golf Course

  • Lot Size(acres)

    0.18

  • Lot Size(square feet)

    7690.0

  • Property Type

    Residential

  • Property Sub Type

    Single Family Residence

  • Architectural Style

    Ranch

Price

  • Sales Price

    $457,900

  • Tax Amount

    $8,825.89

  • Sq. Footage

    1, 948

  • Price/SqFt

    $235

HOA

  • Association

    Yes

  • Association Fee

    $127

  • Association Fee Frequency

    Monthly

  • Association Fee Includes

    N/A

  • Total Monthly Fees

    $127

School District

  • Elementary School

    N/A

  • Middle School

    N/A

  • High School

    N/A

Property Features

  • Stories

    1

  • New Construction

    NO

  • Association Amenities

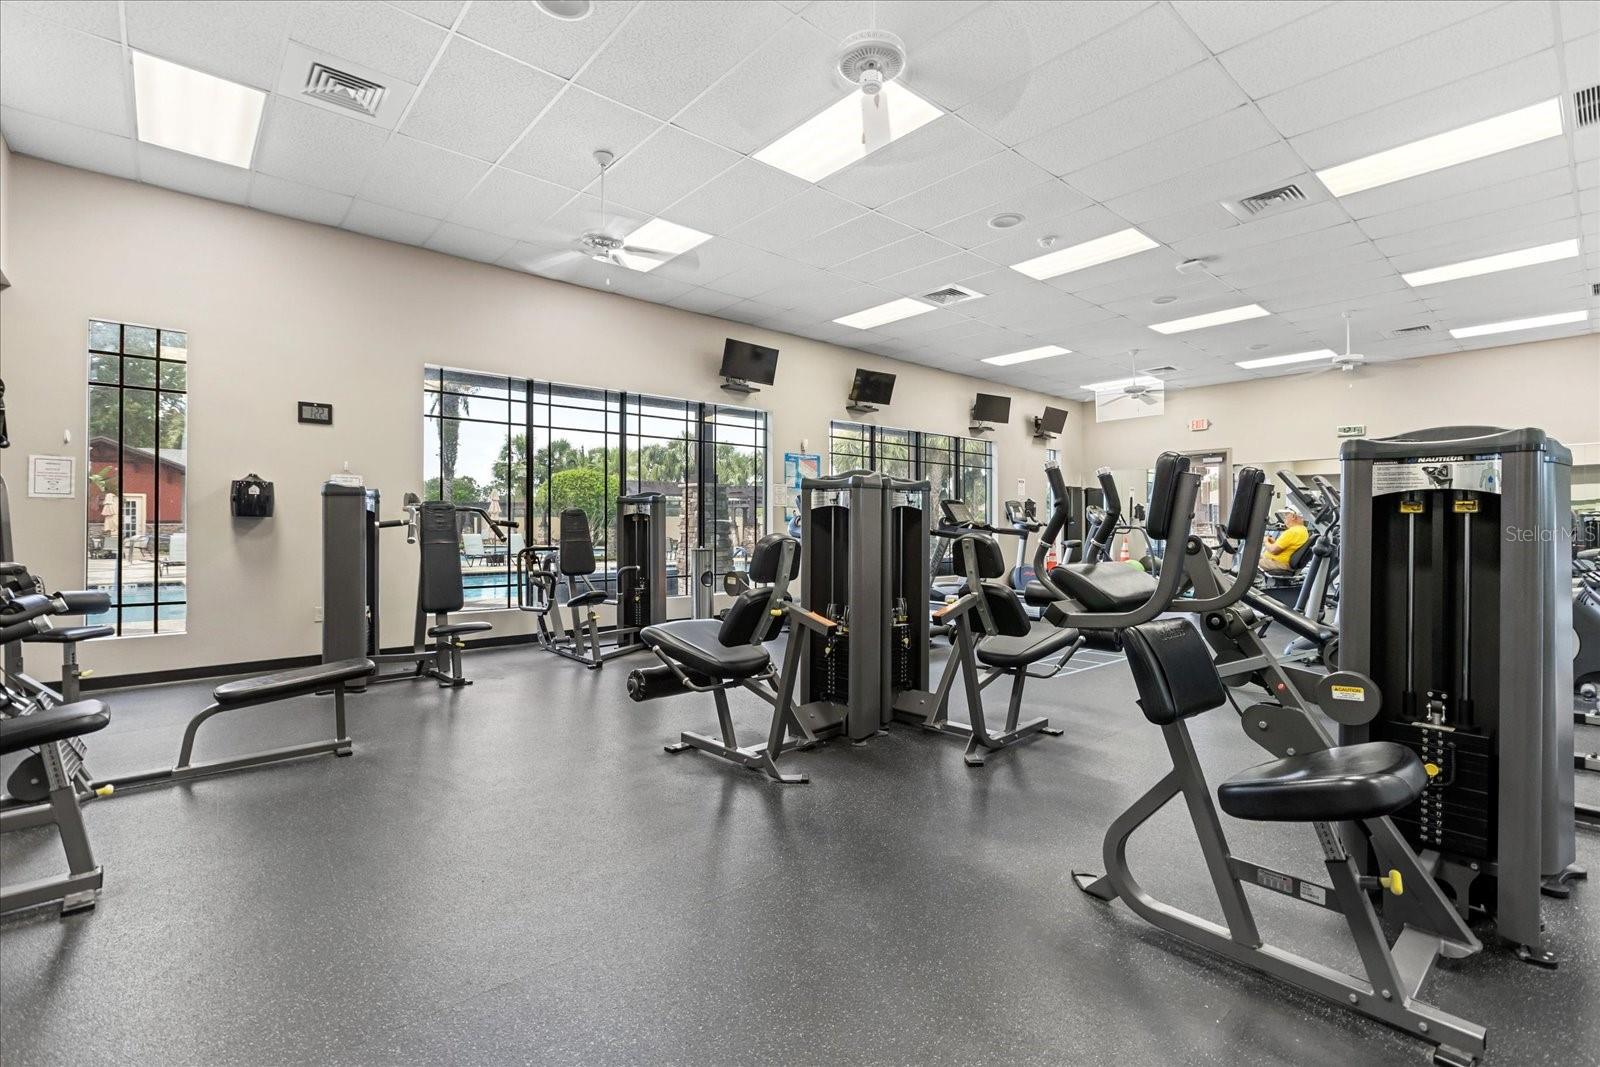
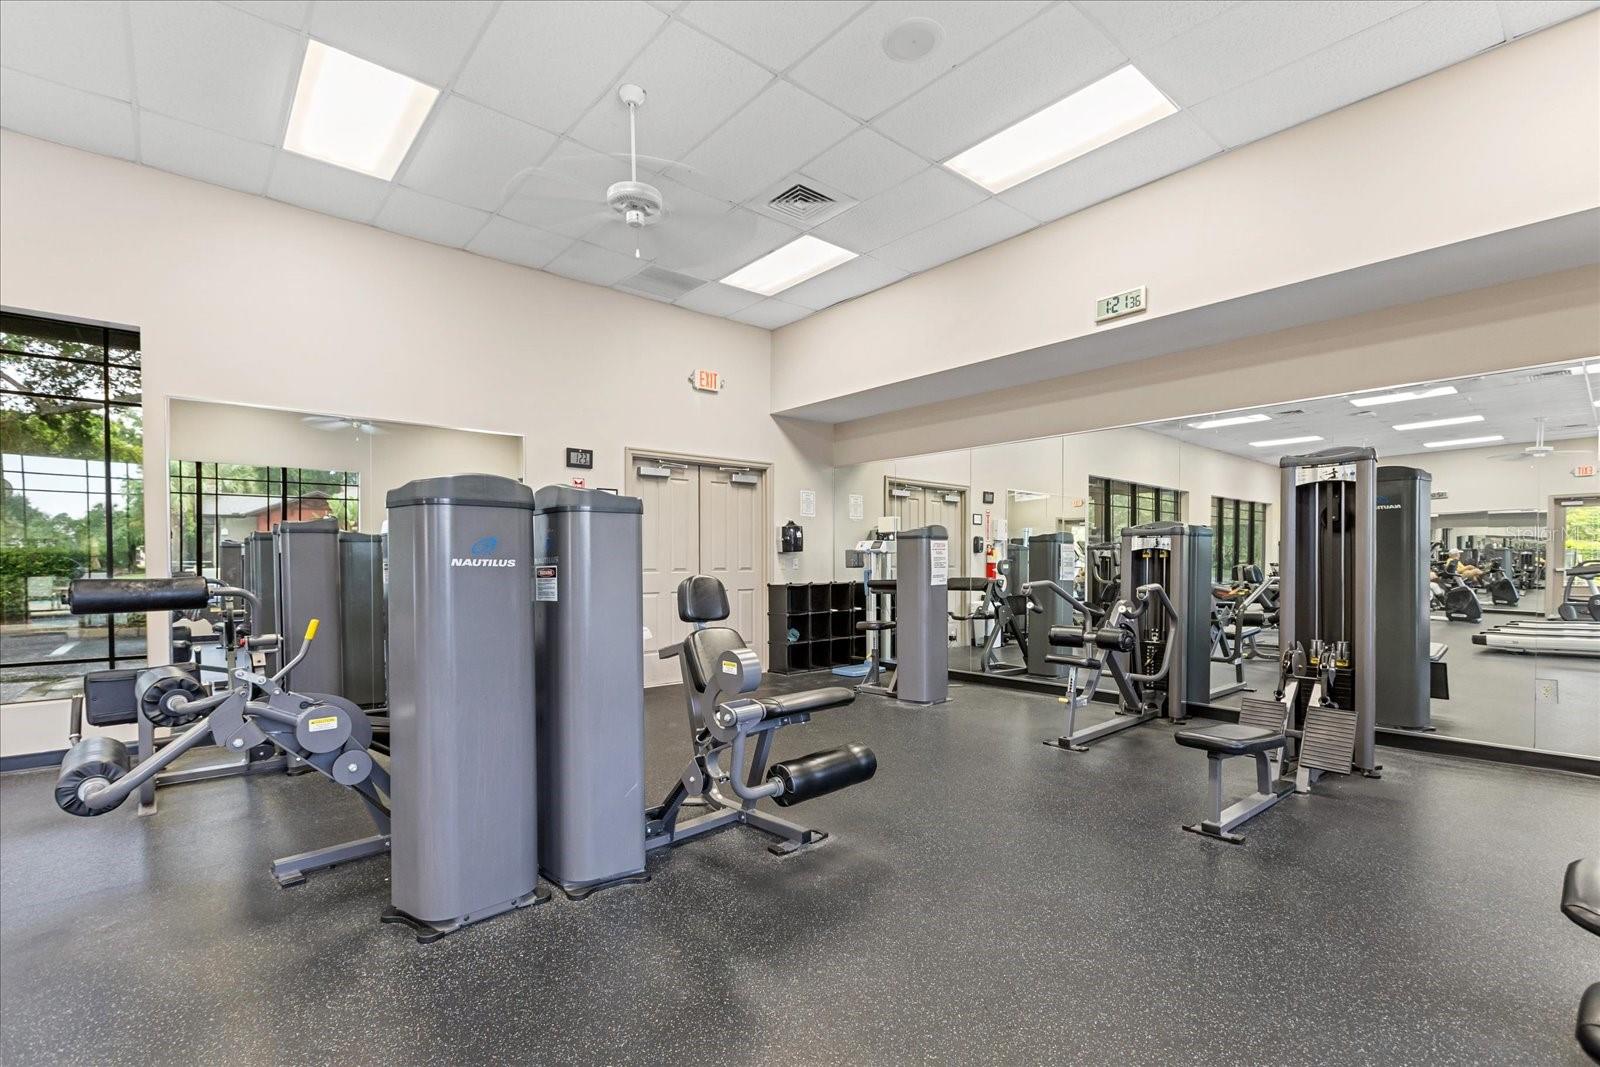
    Fitness Center, Golf Course, Recreation Facilities, Security, Tennis Court(s), Trail(s)

  • Foundation Details

    Slab

  • Ownership

    Fee Simple

  • Senior Community YN

    YES

  • Sewer

    Public Sewer

  • Tax Lot

    848

  • Water Source

    Public

Schedule a Showing

Showing scheduled successfully.

<
>
IN PERSON
VIA CHAT

What is 3 + 4 ?


Change time

Mortgage calculator
Estimate your monthly mortgage payment, including the principal and interest, property taxes, and HOA. Adjust the values to generate a more accurate rate.

Your payment

Principal and Interest:

$

Property taxes:

$

HOA fees:

$

Total loan payment:

$

Total interest amount:

$

Location

County

Lake

Elementary School

Middle School

High School

Listing Courtesy of Anita Dinard , ARROW REALTY & INVESTMENTS INC

RealHub Information is provided exclusively for consumers' personal, non-commercial use, and it may not be used for any purpose other than to identify prospective properties consumers may be interested in purchasing. All information deemed reliable but not guaranteed and should be independently verified. All properties are subject to prior sale, change or withdrawal. RealHub website owner shall not be responsible for any typographical errors, misinformation, misprints and shall be held totally harmless.

Agent Michael Graf

Business Coach | Executive Sales Associate | Realtor®

Michael Graf

Call Michael today to schedule a private showing.


* Listings on this website come from the FMLS IDX Compilation and may be held by brokerage firms other than the owner of this website. The listing brokerage is identified in any listing details. Information is deemed reliable but is not guaranteed. If you believe any FMLS listing contains material that infringes your copyrighted work please click here to review our DMCA policy and learn how to submit a takedown request.© 2024 FMLS.
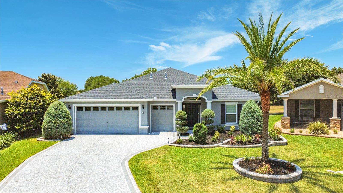
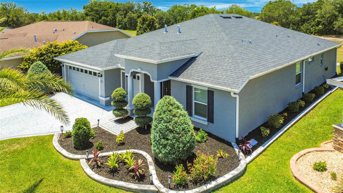
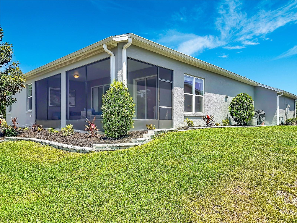
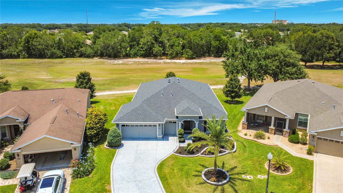
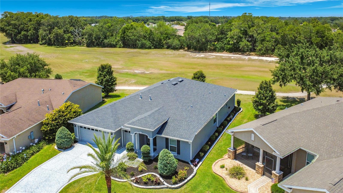
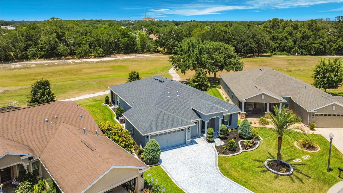
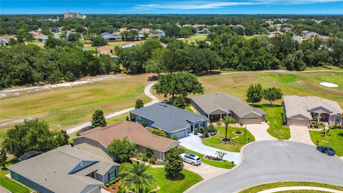
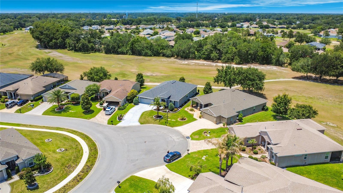
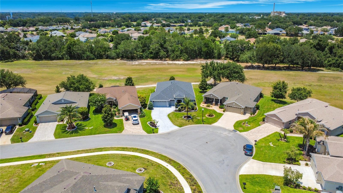
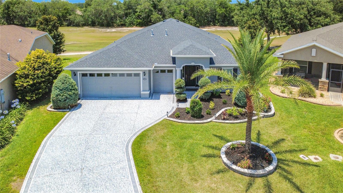
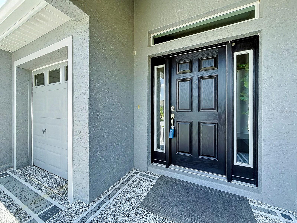
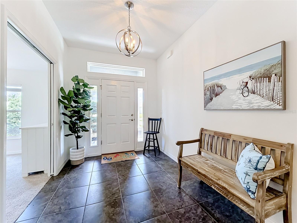
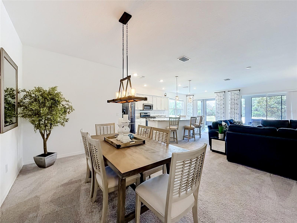
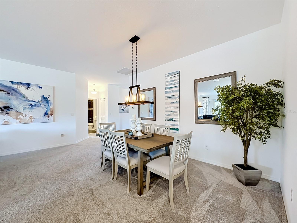
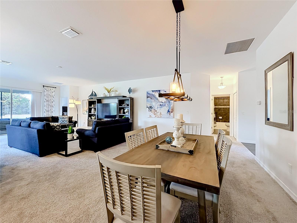
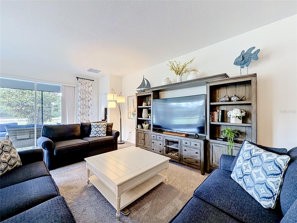
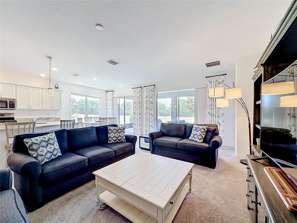
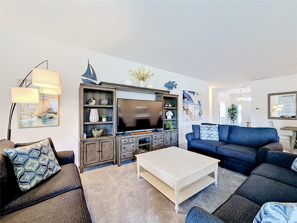
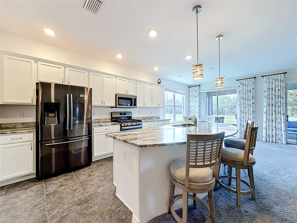
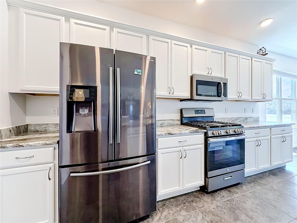
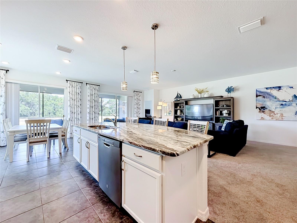
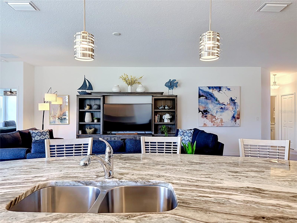
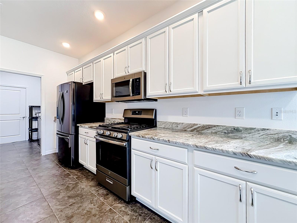
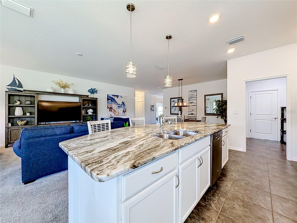
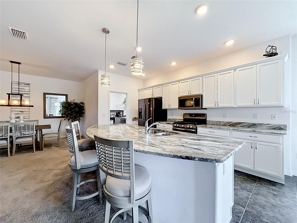
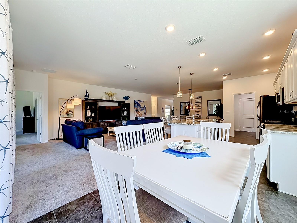
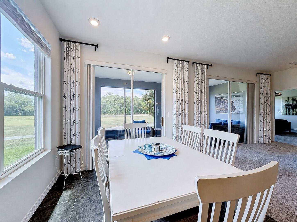
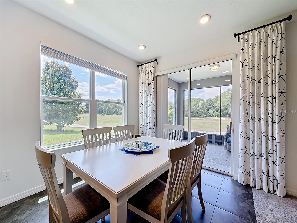
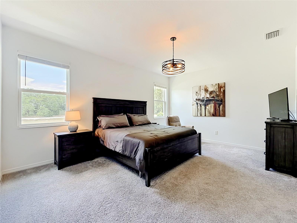
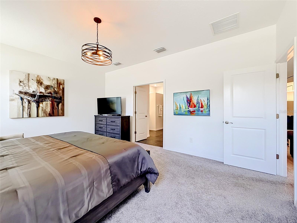
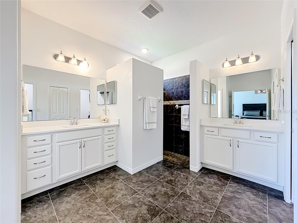
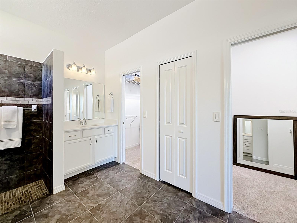
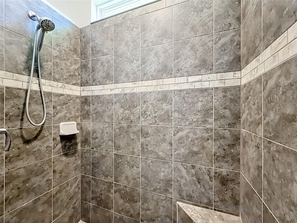
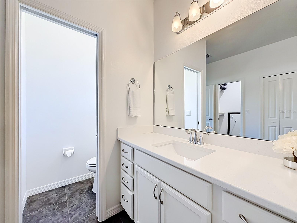
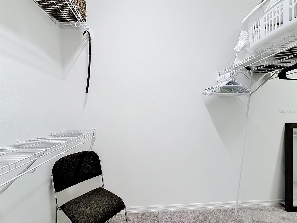
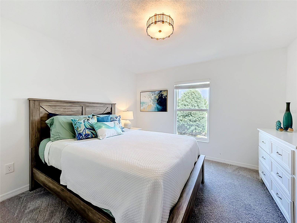
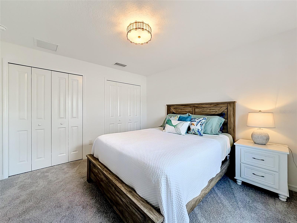
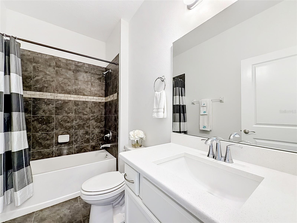
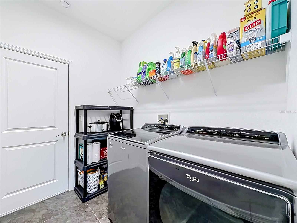
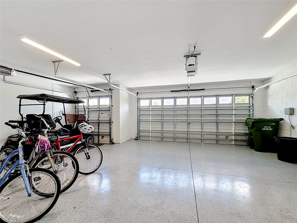
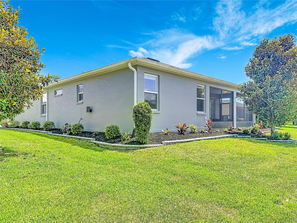
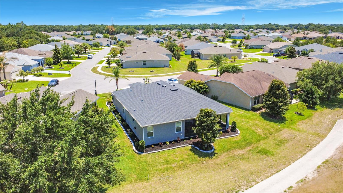
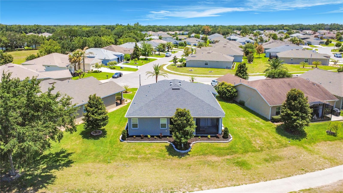
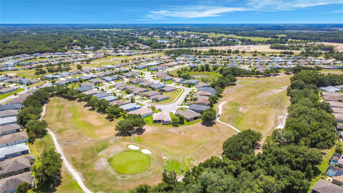
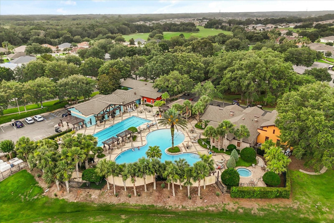
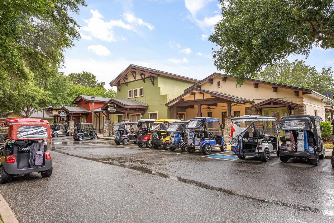
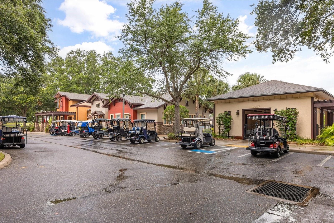
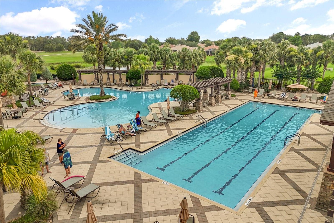
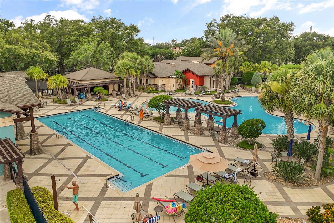
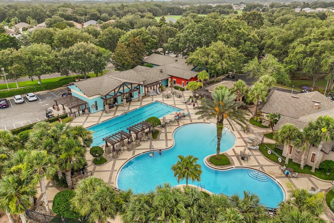
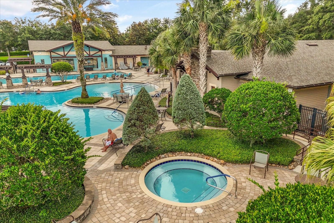
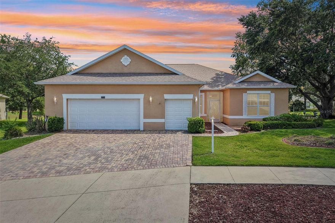
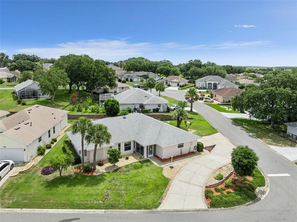
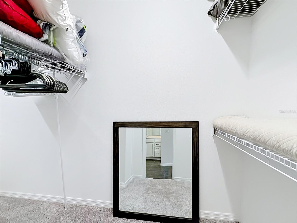
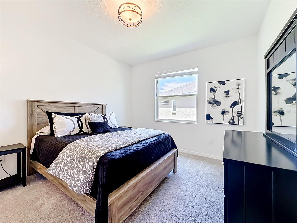
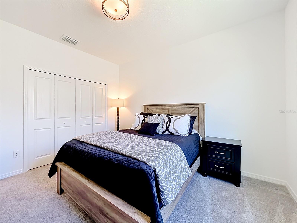
Welcome to Arlington Ridge, a highly appealing Gated 55+ Golf Community in Leesburg! You will enjoy this beautifully maintained home being offered TURN-KEY – completely FURNISHED, including a 2019 STARR GOLF CART! This 3 Bedroom, 2 Bath home sits on the GOLF COURSE between the 15th and 16th Fairways and showcases an OPEN-CONCEPT FLOOR PLAN perfect for everyday living and entertaining. Features include a spacious DINING/LIVING ROOM combination, along with a well-appointed KITCHEN with abundant CABINETRY, GRANITE Countertops, an oversized BREAKFAST BAR, modern APPLIANCES, and a DINETTE AREA filled with natural light. The split-bedroom floor plan provides privacy, while the spacious PRIMARY SUITE offers an EN SUITE BATH with DUAL SINKS, a ROMAN SHOWER, a large WALK-IN CLOSET, and a private TOILET ROOM. The 2nd and 3rd BEDROOMS are located at the front of the home near the GUEST BATHROOM. Additional highlights include an extended 2-CAR GARAGE with a GOLF CART BAY, a FINISHED (protective coating) Driveway and Garage Floor, an indoor LAUNDRY ROOM, and SLIDING GLASS DOORS leading to the Screened-In LANAI, ideal for enjoying the Florida lifestyle. The home is situated on a NEWLY LANDSCAPED lot in a GOLF COURSE COMMUNITY featuring RESORT-STYLE AMENITIES including Pools, a Fitness Center, Tennis, a Restaurant, a Theater, and numerous Social Activities. The low HOA fee of $127/month includes Amenities, Lawn Cutting, Edging, Blowing, 200+ Cable TV Channels, Hi-Speed Internet, a Wi-Fi Router to broadcast signal throughout the home, and 2 DVRs to record shows. Conveniently located near Shopping, Restaurants, Medical Facilities, and The Villages. MOVE-IN READY! All information provided in this report is believed to be true and accurate at the time of data entry but is not guaranteed.

4240 JAMES RIVER CIRCLE

Message successfully sent.

What would you like to know?

What is 3 + 4 ?

I agree to receive email communication and understand I can unsubscribe at any time.

I agree to be contacted by The Graf Group of Coldwell Banker via call, email, and text for real estate services. To opt out, you can reply 'stop' at any time or reply 'help' for assistance. You can also click the unsubscribe link in the emails. Message and data rates may apply. Message frequency may vary. Privacy Policy

Related Properties

New on site 1 day ago
Welcome home to a peaceful country lifestyle in the desirable Park Hill community of Leesburg! Built in 2019 and meticulously maintained, this stunning move-in ready 4 bedroom, 2 bath, 2 car garage residence offers over 2,330 heated square feet (2,750 total sq. ft.) of beautifully designed living space with no rear neighbors. Step inside to discover an open and airy floor plan featuring elegant architectural details, 5¼” baseboards, arched interior doorways and an abundance of natural light throughout. Designed with both entertaining and everyday living in mind, the home offers formal living and dining spaces plus a large family room perfect for gathering with family and friends. The heart of the home is the beautifully appointed kitchen featuring upgraded stainless appliances, 36” upper cabinets with crown molding, breakfast bar seating, abundant counter space, recessed lighting, and a cozy breakfast nook overlooking the screened patio and peaceful backyard. Enjoy morning coffee or evening sunsets from your private screened lanai with no rear neighbors, the perfect place to relax and unwind while enjoying Florida’s beautiful weather.  The spacious owner’s suite is a true retreat with dual walk-in closets and a luxurious ensuite bath featuring raised double vanities, a relaxing garden tub, and separate glass-enclosed shower. Bedroom 4 offers flexibility as a home office, den or guest room. Additional highlights include an oversized interior laundry room, energy efficient construction, insulated Low E windows, concrete block construction, irrigation system, architectural shingles and smart design features throughout. This community is tucked away from the hustle and bustle, you’ll enjoy the best of small-town living with nearby lakes, boating, fishing, parks and easy access to The Villages, Mount Dora and Orlando attractions. Very low HOA fee and NO CDD. If you're searching for a beautifully cared for home with space, privacy and modern upgrades in a peaceful neighborhood setting, this is the one you’ve been waiting for!
#O6411802

LEESBURG

7521 SLOEWOOD DRIVE

4 Beds

2 Baths

2,330 Sq.Ft.

$381,900

MLS#: O6411802

New on site 1 day ago
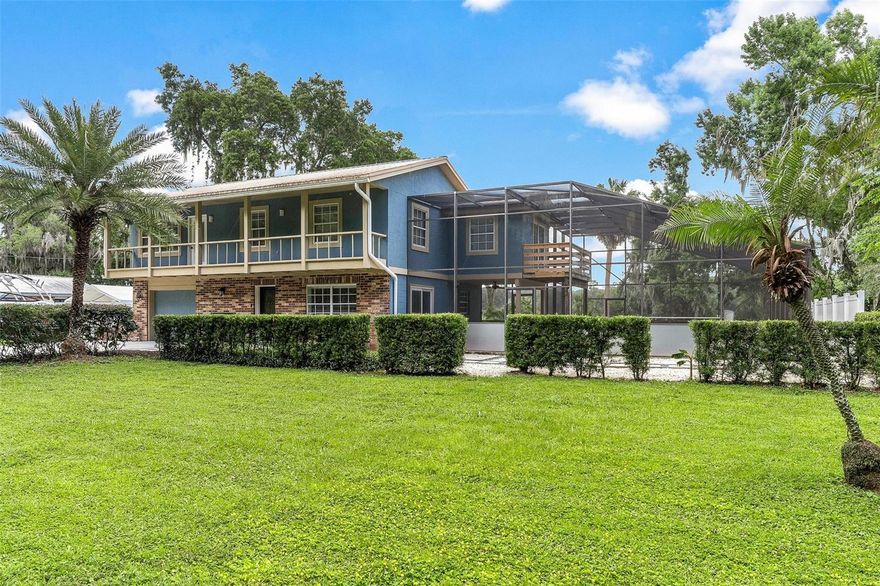
Completely remodeled Chain of lakes Canal Front pool home! Leading directly to Lake Harris and the renowned Harris Chain of Lakes, be sure to bring those fishing poles and your boat! This beautifully updated two-story home offers the perfect blend of modern upgrades and comfortable living space. From the moment you step inside, you’ll appreciate the extensive renovations completed throughout the home including luxury vinyl plank flooring, crown molding, updated lighting and ceiling fans, and a fully remodeled interior from top to bottom.
The stunning kitchen has been completely redesigned and features quartz countertops, top-of-the-line LG stainless steel appliances, a stainless farmhouse sink, and an impressive walk-in butler’s pantry complete with electric outlets for coffee makers and additional kitchen appliances. There is a lovely downstairs living room and an additional Family room upstairs complete with a custom accent wall, electric fireplace, and built in TV. Downstairs, the living room leads out to the screened pool and patio area, creating an ideal setup for entertaining. The oversized screened pool area is inviting and private, and the pool has recently been resurfaced. The backyard is fully fenced and overlooks the canal. There is also a 30-amp plug already in place for an RV or electric vehicle charging. Conveniently located downstairs is a beautifully updated half bath for guests. Upstairs you’ll find spacious guest bedrooms and a fully remodeled guest bathroom showcasing beautiful tile work, updated fixtures, and modern finishes. One of the guest bedrooms even offers its own private balcony with water views. The spacious primary suite easily accommodates a king-sized bed with additional room for a sitting area and features private balcony access overlooking the pool. The luxurious primary bath has been completely remodeled with dual sinks, a soaking tub, and separate shower. Additional upgrades include a new air conditioning system with Nest remote access capability and a new water heater. Located just minutes from Venetian Gardens, downtown Leesburg, restaurants, shopping, medical facilities, boat ramps, and waterfront attractions including ski beach, this is a rare opportunity to own a move-in ready waterfront home on the Chain of Lakes.
#G5112870

LEESBURG

1008 MONTEREY DRIVE

3 Beds

2 Baths

1,968 Sq.Ft.

$535,000

MLS#: G5112870

New on site 2 days ago
One or more photo(s) has been virtually staged. This home can be purchased with NO INCOME VERIFICATION needed plus receive one percent back from the seller’s preferred lender! 
Space, functionality, and a location that makes everyday life easier welcome to your next chapter in Leesburg! This beautifully maintained 4-bedroom, 2.5-bath home offers just under 3,000 square feet of living space with a layout designed for real life.
From the moment you walk in, you’ll notice the soaring sense of space, oversized rooms, and flexible living areas perfect for entertaining, working from home, hosting family, or simply spreading out comfortably.
The heart of the home is the spacious open kitchen overlooking the main living area, creating the ideal setup for gatherings, game nights, holidays, and everything in between. The oversized primary suite offers a true retreat with plenty of room to unwind after a long day, while the additional bedrooms provide flexibility for guests, hobbies, or a growing household.
Outside, enjoy a large yard with room to relax, play, entertain, or create your dream outdoor setup. The 3-car garage gives you the extra storage space everyone wants but rarely finds.
Located in the desirable Park Hill community, you’re tucked away in a peaceful setting while still being just minutes from shopping, restaurants, medical facilities, schools, Venetian Gardens, Downtown Leesburg, and the beautiful Harris Chain of Lakes. Whether you love boating, fishing, dining by the water, or simply enjoying the Florida lifestyle, this location puts you close to it all.
Homes with this much space, functionality, and value don’t come around often, and with NO income verification financing available plus one percent back from the seller’s preferred lender, this opportunity is even sweeter. Schedule your private showing today!
#G5112923

LEESBURG

7642 PARK HILL AVENUE

4 Beds

2 Baths

2,948 Sq.Ft.

$375,000

MLS#: G5112923

New on site 4 days ago
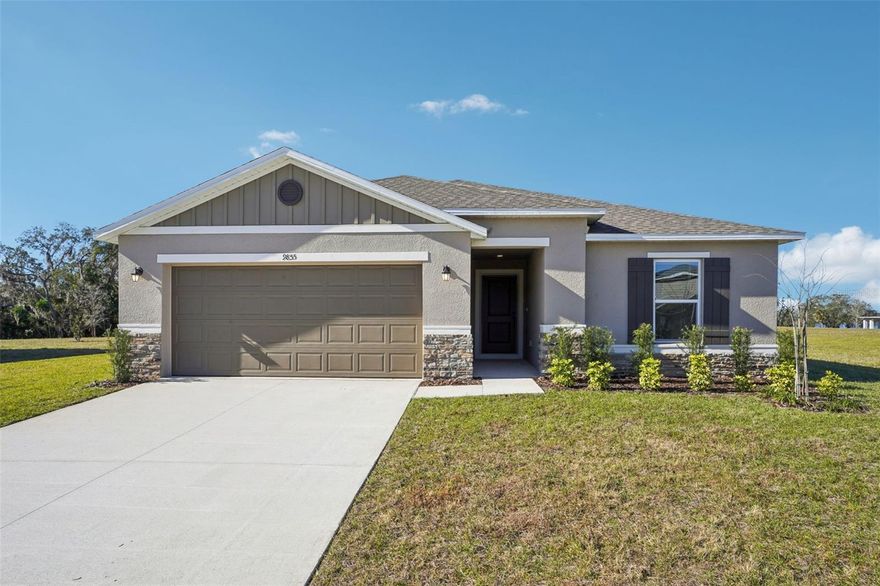
This beautiful, single-story home showcases a covered entry, stone veneer accents and professionally designed landscaping for added curb appeal. Inside, discover an open floor plan with tile plank flooring and an expansive great room that boasts volume ceilings. A dedicated laundry room adds everyday convenience. The contemporary kitchen is equipped with an island, quartz countertops, 36-in. upper cabinets, a Moen® faucet, a Kohler® stainless steel sink and Whirlpool® stainless steel appliances. The primary suite features a spacious walk-in closet and connecting bath that offers a dual-sink vanity, linen closet and walk-in shower with tile surround. Relax outdoors on the extended covered back patio.
#O6407831

LEESBURG

9855 ORION LOOP

4 Beds

2 Baths

1,707 Sq.Ft.

$369,515

MLS#: O6407831

Price reduced and sellers are motivated! Welcome to this beautifully maintained Oleander model in Arlington Ridge, a guard-gated 55+ golf community just minutes from The Villages. This 4 bedroom, 3 bathroom home with a den/office has so much to offer, including a brand-new roof in January 2026, BOND PAID, and a whole-house natural gas Generac generator. Inside, you’ll find a bright and open floor plan with 9-foot ceilings, rounded corners, beautiful laminate flooring, ceramic tile in the wet areas, and plenty of room to relax, entertain, and enjoy everyday living. The kitchen is warm and inviting with granite countertops, a large island, stainless steel appliances, gas range, soft-close cabinetry, pull-outs in the lower cabinets, under-cabinet lighting, a closet pantry, breakfast nook, and a solar tube that brings in natural light. There is also a separate formal dining area, spacious living room, and indoor laundry room with washer and dryer included. The split-bedroom layout gives everyone a little extra privacy. The primary suite features dual sinks, a large walk-in closet, and a walk-in/roll-in Roman shower. One guest bedroom has its own full bath with a newer step-in shower, while the additional guest bedrooms share a third bathroom with a tub/shower combination. The den/office has pocket doors, making it a great space for working from home, hobbies, or a quiet sitting room.
Enjoy your morning coffee on the covered front porch or spend time relaxing on the screened rear lanai with an electric storm screen that can also be used for added privacy. The home also features a painted driveway and walkway, low-maintenance stucco exterior, and a 2-car garage with attic access. Arlington Ridge offers a wonderful resort-style lifestyle with golf, dining, fitness, tennis, pickleball, pools, spa/hot tub, billiards, crafts, library, movie theater, reception hall, restaurant, and pub. The community is golf cart friendly, so you can ride from home to the clubhouse and amenities. HOA includes exterior painting, lawn care, landscaping, irrigation, cable TV, high-speed internet, and Wi-Fi.
Conveniently located near shopping, dining, medical services, grocery stores, banks, pharmacies, and just a short drive to The Villages.
#G5112796

LEESBURG

26617 OTTER CREEK LANE

4 Beds

3 Baths

2,580 Sq.Ft.

$515,000

MLS#: G5112796

One or more photo(s) has been virtually staged. Spacious, expanded, and perfectly designed for comfortable FLORIDA LIVING! Located in the highly sought-after 55+ community of The Plantation at Leesburg, this beautifully maintained 3-bedroom, 2-bath home offers over 2,400 sq. ft. of living space with room exactly where you want it most.  The heart of the home is the HUGE KITCHEN, featuring abundant cabinetry with convenient pull-out drawers, generous counter space, and the perfect layout for entertaining or everyday living. The OVERSIZED PRIMARY SUITE offers double walk-in closets and a private en-suite bath with dual sinks and a walk-in shower. Bedroom 2 provides excellent flexibility and can easily function as a home office, hobby room, or guest retreat.  The open family room is filled with natural light from two beautiful bay windows, all overlooking spectacular private open views. Enjoy peaceful mornings and relaxing evenings from the enclosed lanai, screened porch, or gathered around the fire pit on the paved patio, creating multiple outdoor spaces to enjoy Florida’s beautiful weather year-round.  Additional highlights include a 2-car garage plus a full-length golf cart garage, NEW ROOF (2026), and A/C (2022) for added peace of mind.  Enjoy resort-style living with golf, swimming pools, tennis, pickleball, softball, clubs, and endless activities in one of Central Florida’s premier active adult communities. Conveniently located near major hospitals, shopping, parks, restaurants, and the airport, this is the lifestyle you have waited your whole life for. Call today for your private tour—you will be so glad you did!
#G5112827

LEESBURG

3538 MULBERRY GROVE LOOP

3 Beds

2 Baths

2,407 Sq.Ft.

$433,000

MLS#: G5112827

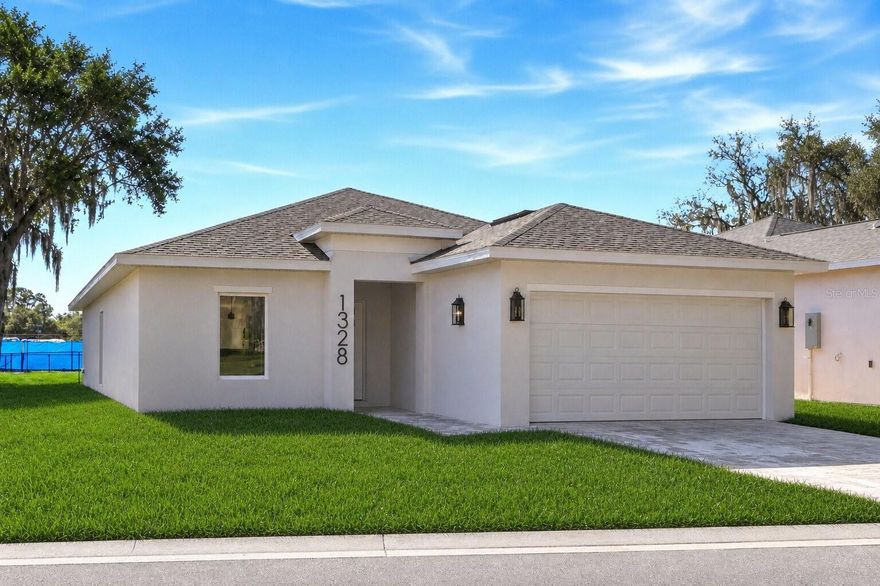
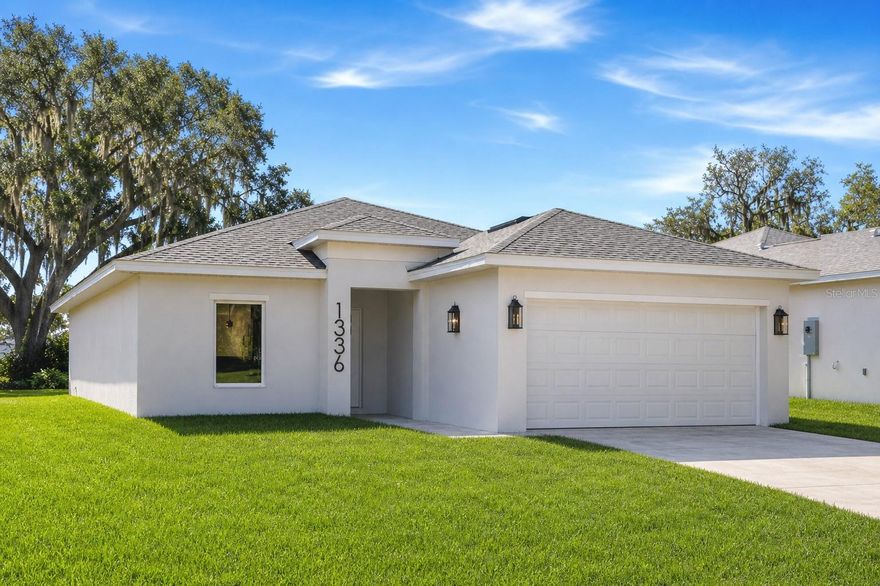
Welcome home to this stunning newly completed property located within a private, independent subdivision of 8 similar newly built homes. This beautifully designed residence features 3 bedrooms, 2 bathrooms, and nearly 1,800 sq. ft. of expansive living space.
Enjoy impressive modern curb appeal with a paver driveway, smooth stucco exterior, and contemporary fixtures. Upon entry, you’re welcomed by a beautiful kitchen featuring soft-close cabinetry, generous storage, quartz countertops, stainless steel appliances, and a large peninsula with breakfast bar seating and workspace.
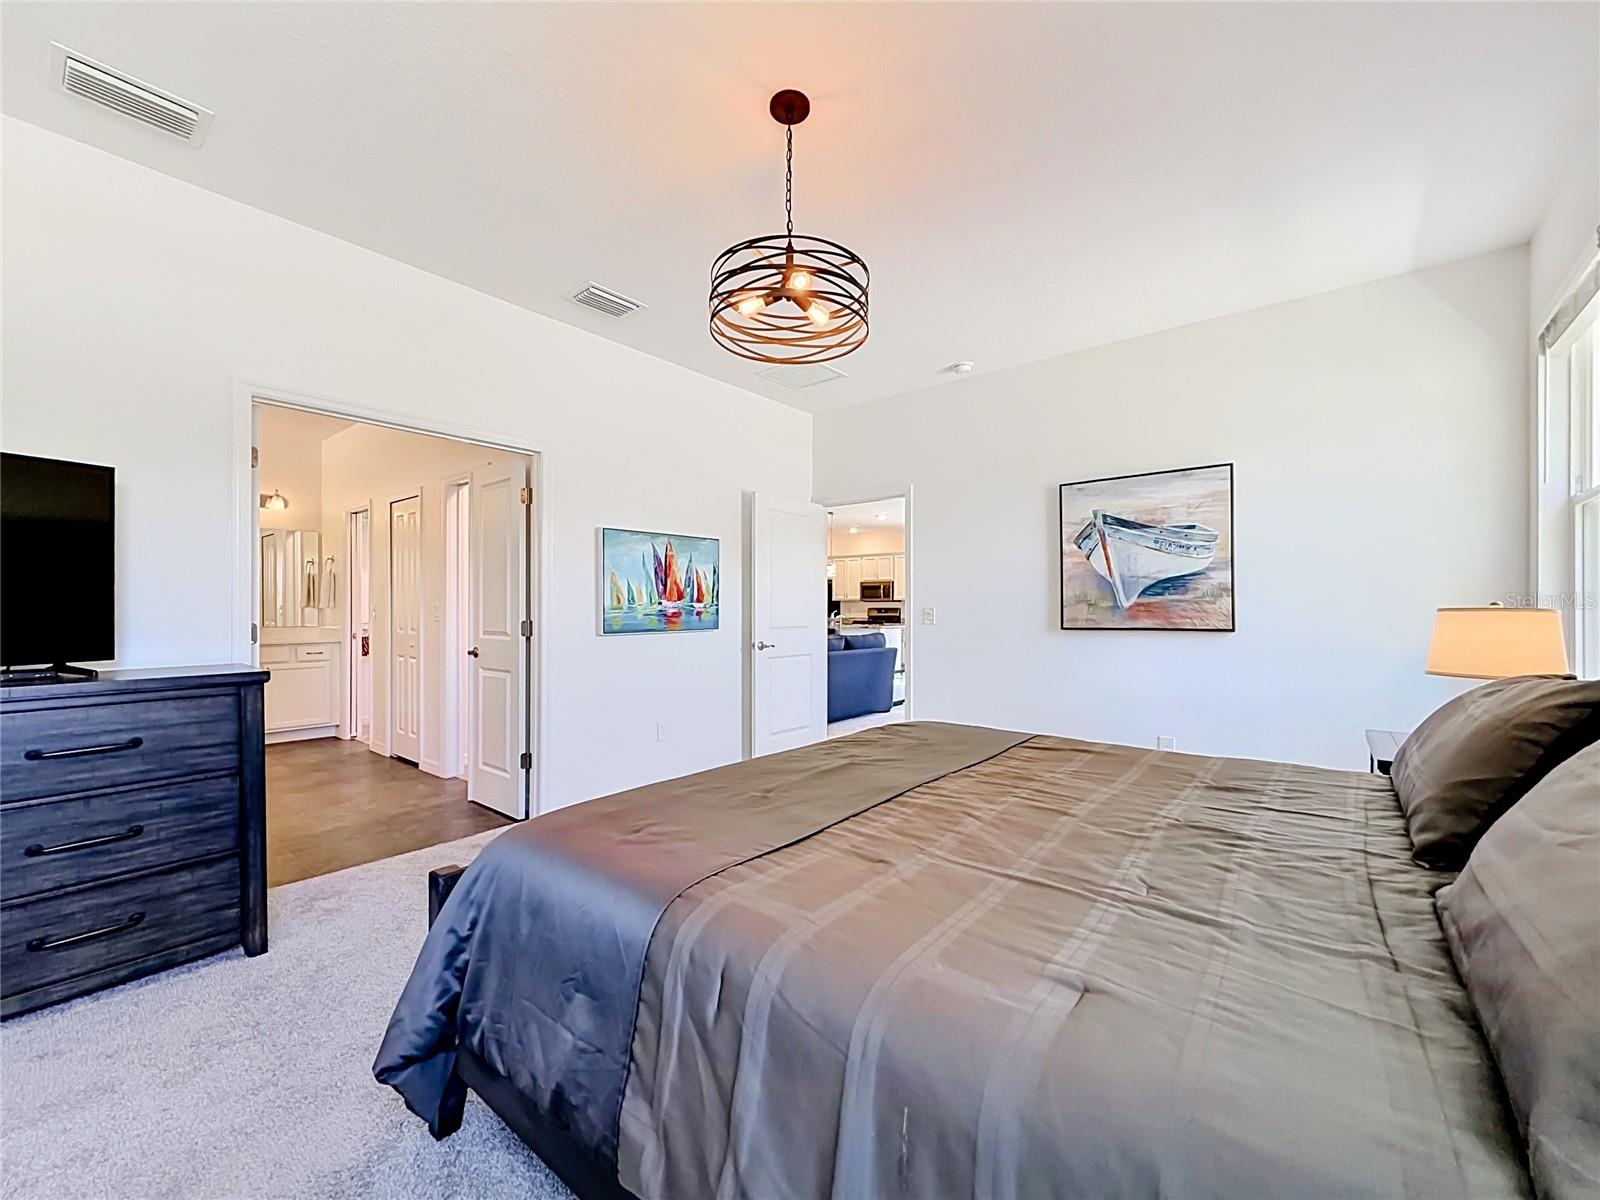
The spacious living and dining areas bring abundant natural light, creating an open and inviting atmosphere. The primary suite includes a walk-in closet and an ensuite bathroom with dual sinks, a private toilet closet, and a large glass-enclosed walk-in shower.
A thoughtfully designed secondary bedroom also features ensuite-style access through a double-entry bathroom configuration, a rare and convenient feature. Ideally located near Downtown Leesburg, Leesburg Elementary School, and Highway 441.
#O6410480

LEESBURG

1328 MARSHALL DRIVE

3 Beds

2 Baths

1,781 Sq.Ft.

$384,900

MLS#: O6410480

Welcome home to this stunning newly completed property located within a private, independent subdivision of 8 greatly built new homes. This beautifully designed residence features 3 bedrooms, 2 bathrooms, and nearly 1,800 sq. ft. of expansive living space.
Enjoy impressive modern curb appeal with a paver driveway, smooth stucco exterior, and contemporary fixtures. Upon entry, you’re welcomed by a beautiful kitchen featuring soft-close cabinetry, generous storage, quartz countertops, stainless steel appliances, and a large peninsula with breakfast bar seating and workspace.
The spacious living and dining areas bring abundant natural light, creating an open and inviting atmosphere. The primary suite includes a walk-in closet and an ensuite bathroom with dual sinks, a private toilet closet, and a large walk-in shower.
A thoughtfully designed secondary bedroom also features ensuite-style access through a double-entry bathroom configuration, a rare and convenient feature. Ideally located near Downtown Leesburg, Leesburg Elementary School, and Highway 441.
#O6410389

LEESBURG

1336 MARSHALL DRIVE

3 Beds

2 Baths

1,781 Sq.Ft.

$384,900

MLS#: O6410389

Welcome to low maintenance, open concept living!  This modified Princess Model CBS constructed home in the 55+ gated, golf community of Royal Highlands is located in central Florida’s Lake County!  Upon arrival you’ll appreciate the circular drive with ample visitor parking.  This updated home comes equipped with features including 42” upper kitchen cabinets, granite counters, pull-outs and pot drawers.  The interior has knockdown ceiling texture, custom walk-in closets, screened lanai with tiled flooring and sliding doors as well as an updated ceiling fan.  The master and guest bathrooms have dual vanities, and you’ll love the half bath located adjacent to the inside laundry room and garage.  Pick fresh lemons from your very own fruit tree!  Some furniture may be conveyed, please inquire! Vaulted ceilings, kitchen pantry, solar tube lighting, step-in shower, garage pegboards, and a utility sink for easy clean-up.  Over 2200 square feet of under air living, an oversized garage, 2021 roof, and this home is perched among the hills of Royal Highlands.  Our active, adult community has an on-campus restaurant, pro shop, driving range, 18 holes, a Great Hall for dancing and stage performances, as well as a Recreation Center with two pools, fitness center, billiards, library and craft space with kiln!  Additionally, the low monthly HOA fee includes cable and internet, softball field, pickleball & tennis courts, meeting rooms and trails. Call today for your home and community tour!
#G5112516

LEESBURG

21101 BRAVEHEART DRIVE

3 Beds

2 Baths

2,221 Sq.Ft.

$375,000

MLS#: G5112516

 - property

Send a message

Message successfully sent.

Your message

What is 3 + 4 ?

Reason for contacting?

I agree to receive email communication and understand I can unsubscribe at any time.

I agree to be contacted by The Graf Group of Coldwell Banker via call, email, and text for real estate services. To opt out, you can reply 'stop' at any time or reply 'help' for assistance. You can also click the unsubscribe link in the emails. Message and data rates may apply. Message frequency may vary. Privacy Policy

Sign Out

Virtual Assistant

Would you like to take the next step with this property? We can help you schedule a showing or virtual tour, or send you more details.

Yes, I would like more information.

Thank You for Your Reply, One of Our Agents will contact you as soon as possible

No, maybe later.

Thank you, you can always contact me via email, phone number or through the contact form.

Realhub AI

Lucy - Your AI-Powered Realtor

Update Your Temporary Password

Personalize your search

Enter your email and we'll notify you immediately when new listings match what you're looking for.

or enter email address

Already have an account ? Login here

Continue your home search

I agree to receive communications and understand I can unsubscribe at any time.

I agree to be contacted by The Graf Group of Coldwell Banker via call, email, and text for real estate services. To opt out, you can reply 'stop' at any time or reply 'help' for assistance. You can also click the unsubscribe link in the emails. Message and data rates may apply. Message frequency may vary. Privacy Policy

Already have an account ? Login here

We use cookies

We use cookies primarily for analytics to enhance your experience. By accepting, you agree to our use of these cookies. You can manage your preferences or learn more about our cookies policy.