.webp?size=346x80)
- Properties
- Meet our agents
- Communities
- Market Report
- Home Value
- Calculator
Property
Beds
3
Full Baths
2
1/2 Baths
None
Year Built
1987
Sq.Footage
1,378
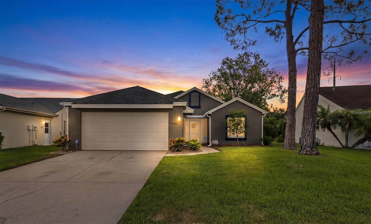
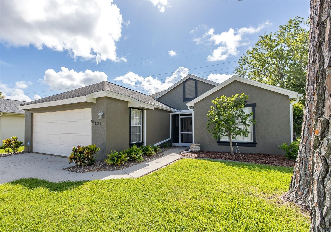
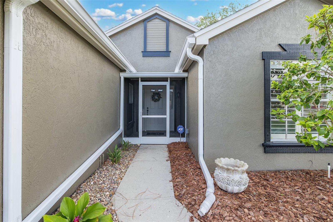
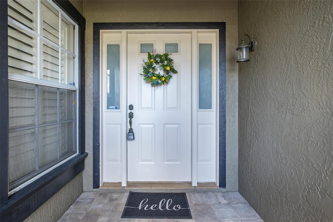
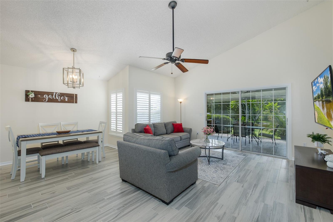
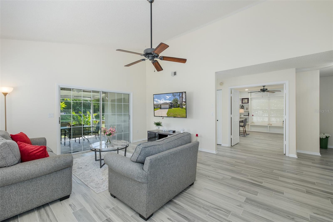
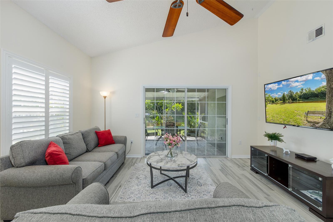
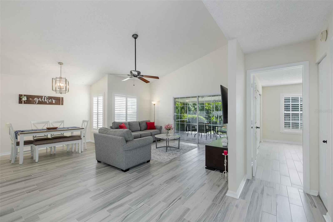
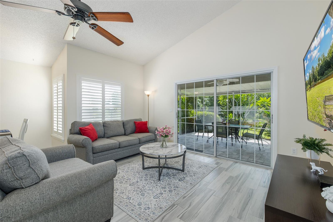
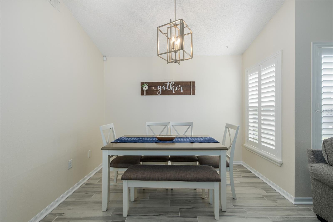
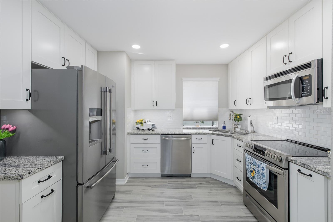
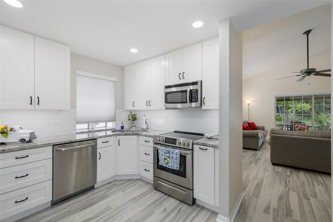
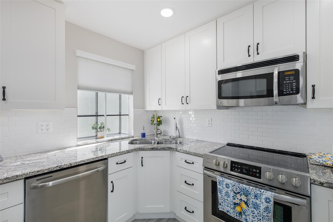
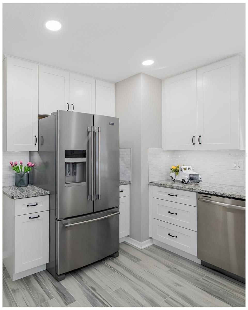
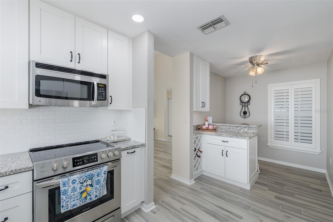
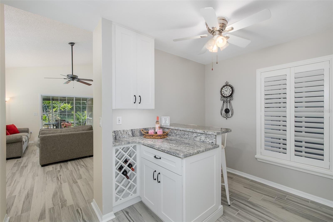
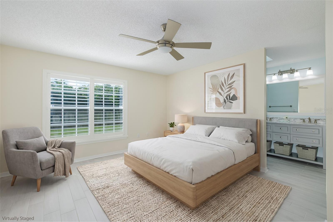
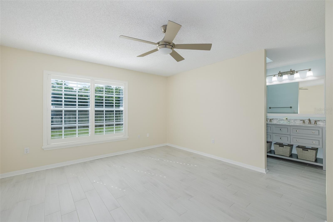
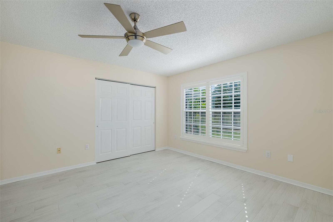
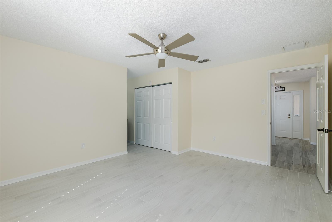
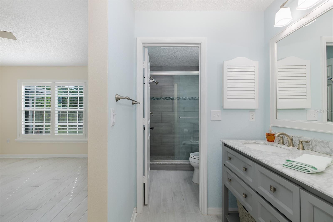
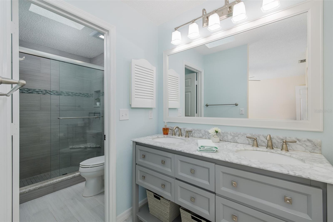
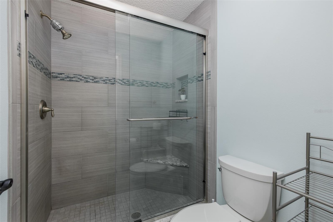
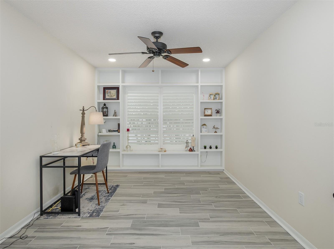
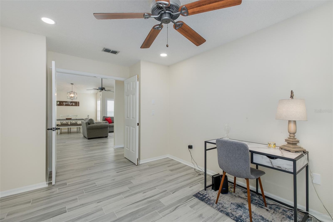
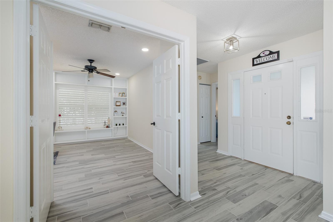
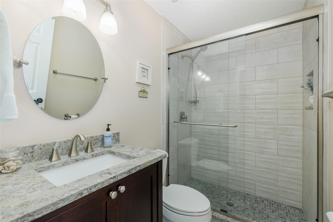
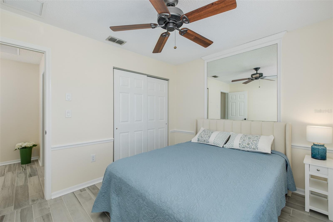
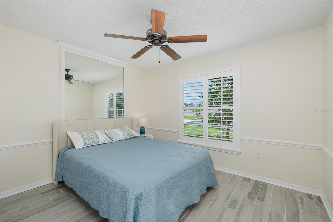
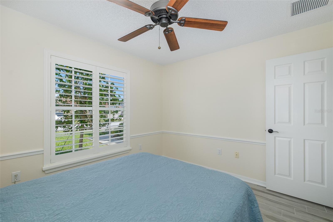
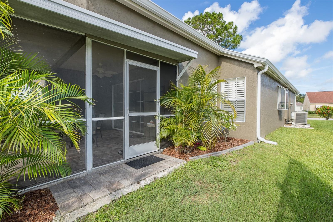
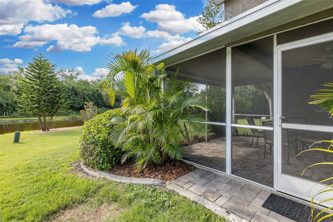
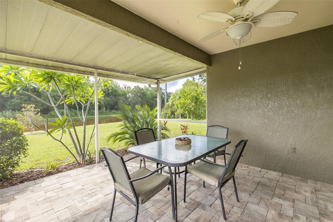
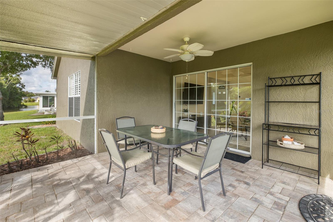
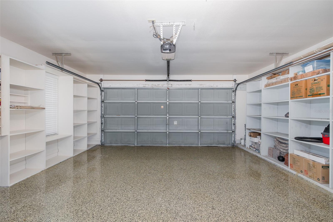
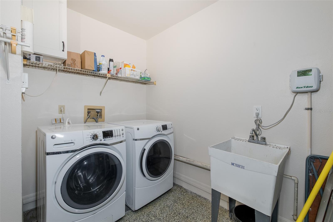
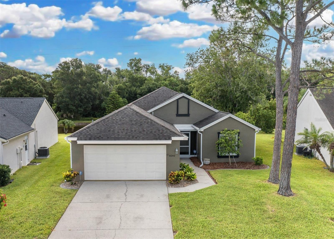
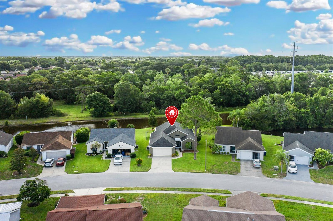
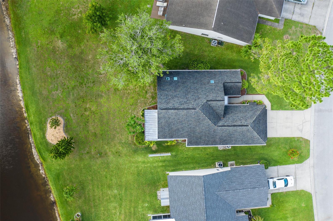
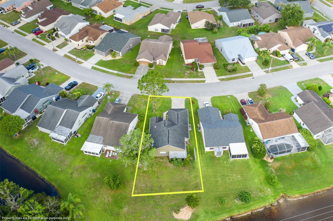
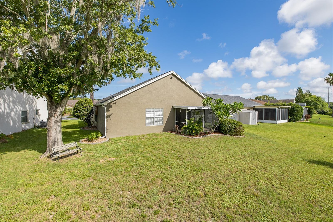
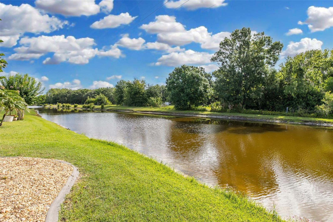
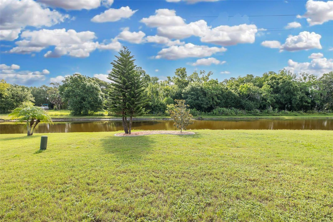
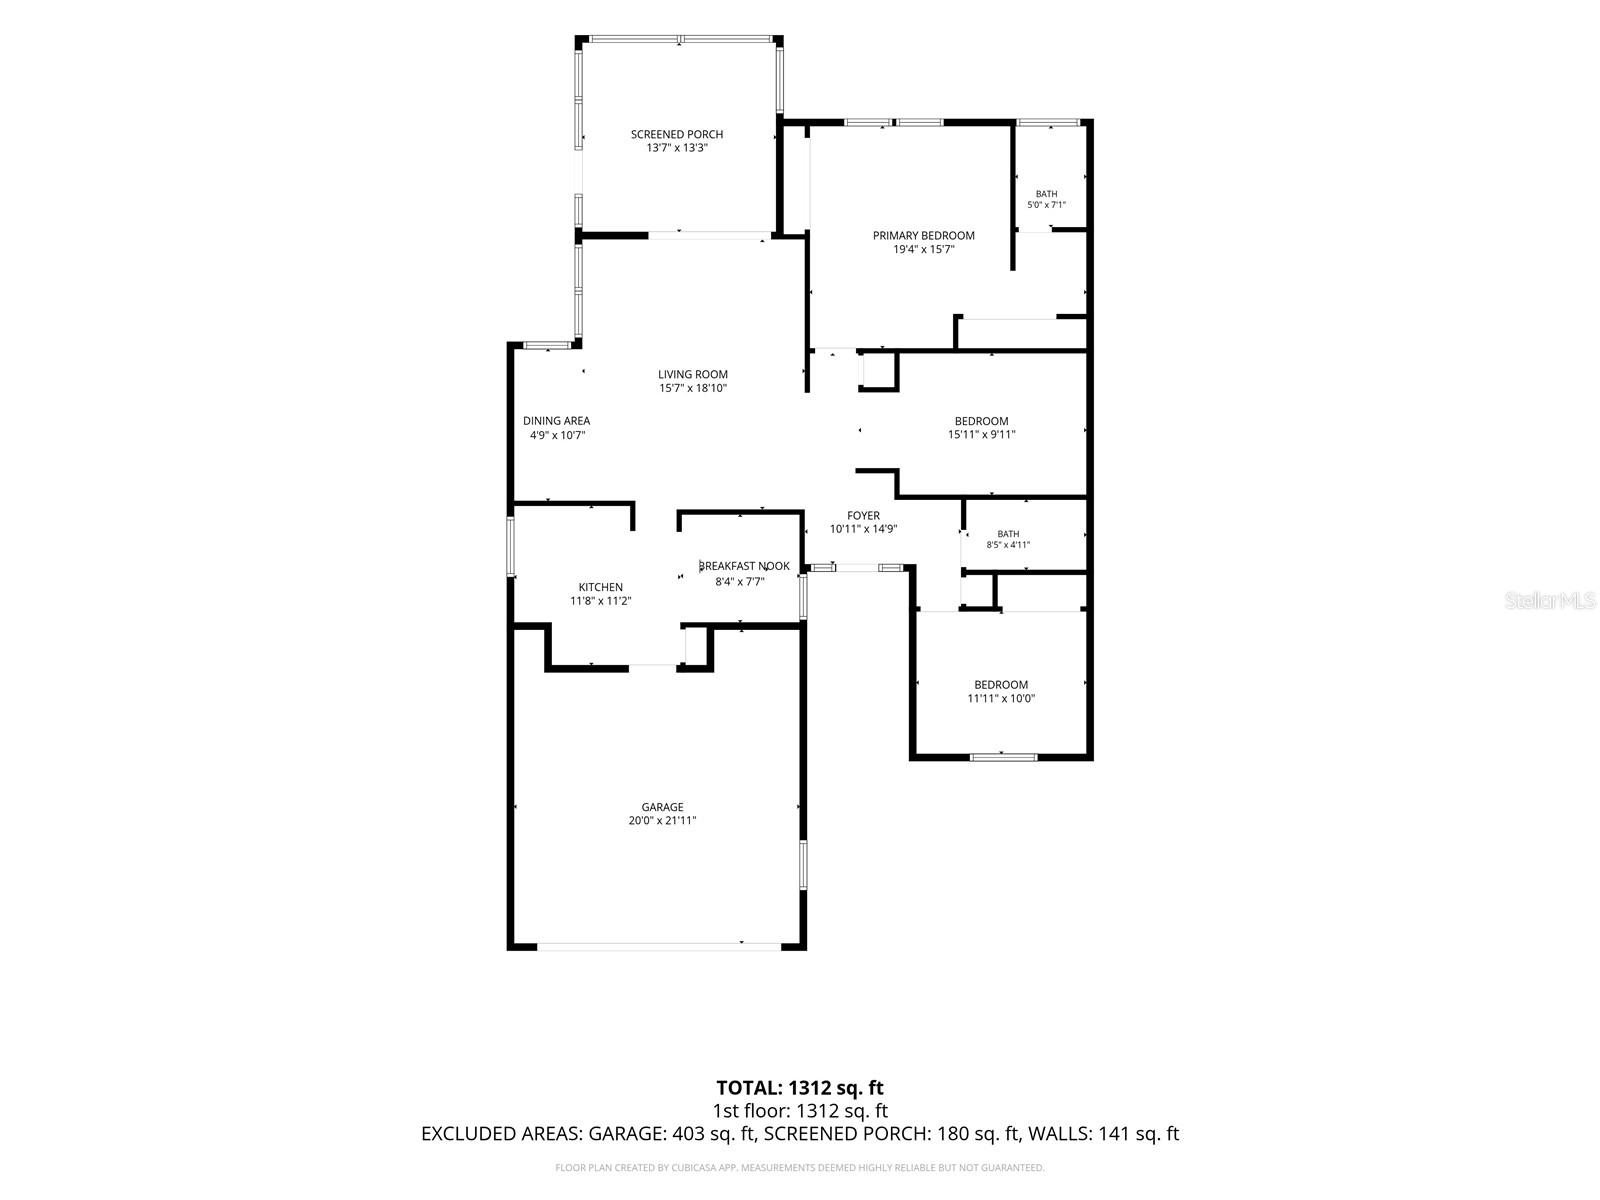
Virtually Staged. This beautiful home has been lovingly remodeled and updated. When you walk in the front door your eye is drawn to the beautiful backyard with pond view. Relax in the living area or back patio and enjoy the breeze with east/west cross breeze. Living room and Primary bedroom have views of the spacious backyard and water views. Kitchen and both bathrooms completely remodeled, porcelain tile throughout. Freshly painted inside and out. Plantation shutters on all windows. The kitchen is bright and cheery with a garden window - great for plants. New ductwork and extra registers added along with extra insulation. This home offers ample storage with 2 closets in the primary bedroom closets and 2 linen closets in the main area as well. The garage has an epoxy floor and abundant shelving for extra storage. Washer and Dryer hook-ups in the garage, keep the heat and lint/dust out of the house. Front bedroom is light and bright and the center bedroom has built in shelving (no closet) and would make a great den or office if not being used as a bedroom. The Millpond Estates HOA is well run and rarely has rate increases. Currently the $133/month covers use of the clubhouse and pool and Spectrum internet and cable. (No increase occurred this year). The neighborhood boasts mature and well maintained landscaping and is centrally located with easy access to shopping, doctors, hospitals and a 45 min car ride to Tampa International Airport.
Features & Amenities
Interior
-
Other Interior Features
Eat-in Kitchen, High Ceilings, Open Floorplan, Stone Counters, Vaulted Ceiling(s)
-
Total Bedrooms
3
-
Bathrooms
2
-
Cooling YN
YES
-
Cooling
Central Air
-
Fireplace YN
NO
-
Heating YN
YES
-
Heating
Central, Electric
-
Pet friendly
Cats OK, Dogs OK
Exterior
-
Garage
Yes
-
Garage spaces
2
-
Construction Materials
Frame
-
Other Exterior Features
Lighting, Rain Gutters
-
Parking
Attached
-
Patio and Porch Features
Covered, Front Porch, Patio, Rear Porch, Screened
-
Pool
No
-
Waterfront YN
YES
-
View
Pond, Water
Area & Lot
-
Lot Features
Landscaped, Level, Near Public Transit, Paved, Waterfront
-
Lot Size(acres)
0.17
-
Lot Size(square feet)
7,307
-
Property Type
Residential
-
Property Sub Type
Single Family Residence
-
Architectural Style
Ranch
Price
-
Sales Price
$335,900
-
Tax Amount
$4,471.48
-
Sq. Footage
1,378
-
Price/SqFt
$243
HOA
-
Association
YES
-
Association Fee
$133
-
Association Fee Frequency
Monthly
-
Association Fee Includes
N/A
-
Total Monthly Fees
$133
School District
-
Elementary School
Deer Park Elementary-PO
-
Middle School
River Ridge Middle-PO
-
High School
River Ridge High-PO
Property Features
-
Stories
1
-
New Construction
NO
-
Association Amenities
Cable TV, Clubhouse, Pool
-
Foundation Details
Slab
-
Ownership
Fee Simple
-
Senior Community YN
NO
-
Sewer
Public Sewer
-
Tax Lot
73
Schedule a Showing
Showing scheduled successfully.
Mortgage calculator
Estimate your monthly mortgage payment, including the principal and interest, property taxes, and HOA. Adjust the values to generate a more accurate rate.
Your payment
Principal and Interest:
$
Property taxes:
$
HOA fees:
$
Total loan payment:
$
Total interest amount:
$
Location
County
Pasco
Elementary School
Deer Park Elementary-PO
Middle School
River Ridge Middle-PO
High School
River Ridge High-PO
Listing Courtesy of Valerie Wilson Peterson , SAILWINDS REALTY
RealHub Information is provided exclusively for consumers' personal, non-commercial use, and it may not be used for any purpose other than to identify prospective properties consumers may be interested in purchasing. All information deemed reliable but not guaranteed and should be independently verified. All properties are subject to prior sale, change or withdrawal. RealHub website owner shall not be responsible for any typographical errors, misinformation, misprints and shall be held totally harmless.

Business Coach | Executive Sales Associate | Realtor®
Michael Graf
Call Michael today to schedule a private showing.

* Listings on this website come from the FMLS IDX Compilation and may be held by brokerage firms other than the owner of this website. The listing brokerage is identified in any listing details. Information is deemed reliable but is not guaranteed. If you believe any FMLS listing contains material that infringes your copyrighted work please click here to review our DMCA policy and learn how to submit a takedown request.© 2024 FMLS.
Related Properties
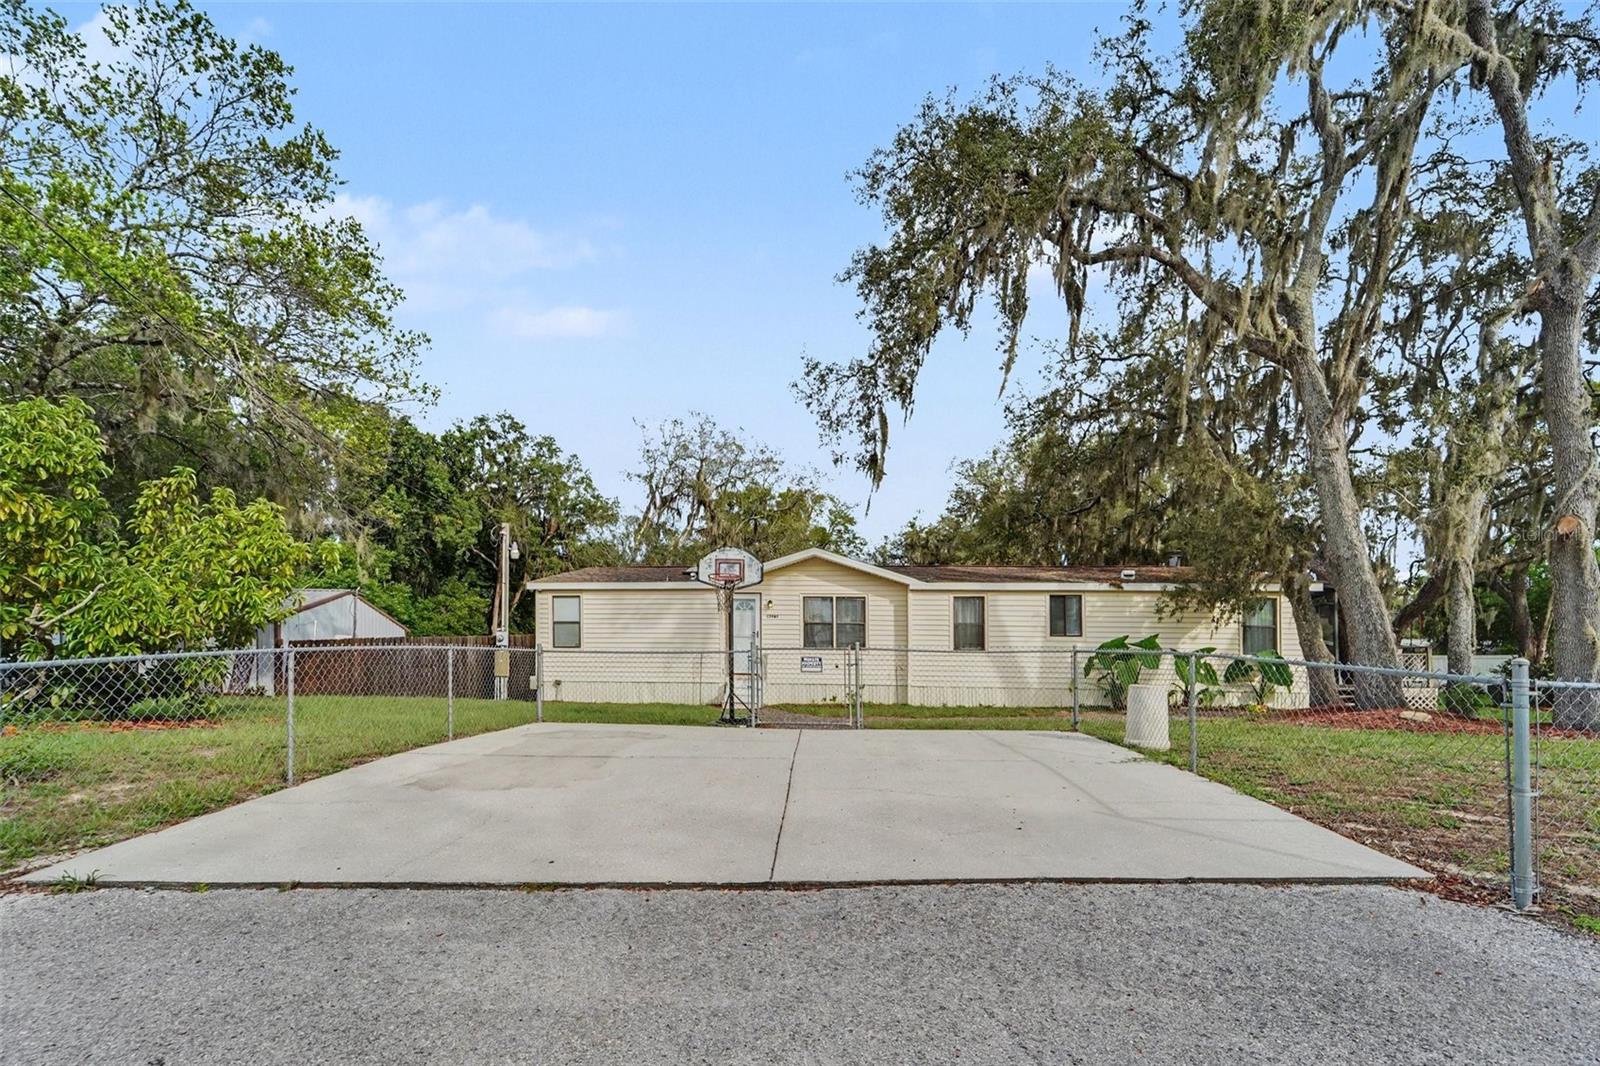
NEW PORT RICHEY
12464 LANTANA AVENUE
3 Beds
2 Baths
1,664 Sq.Ft.
$305,000
MLS#: TB8529813
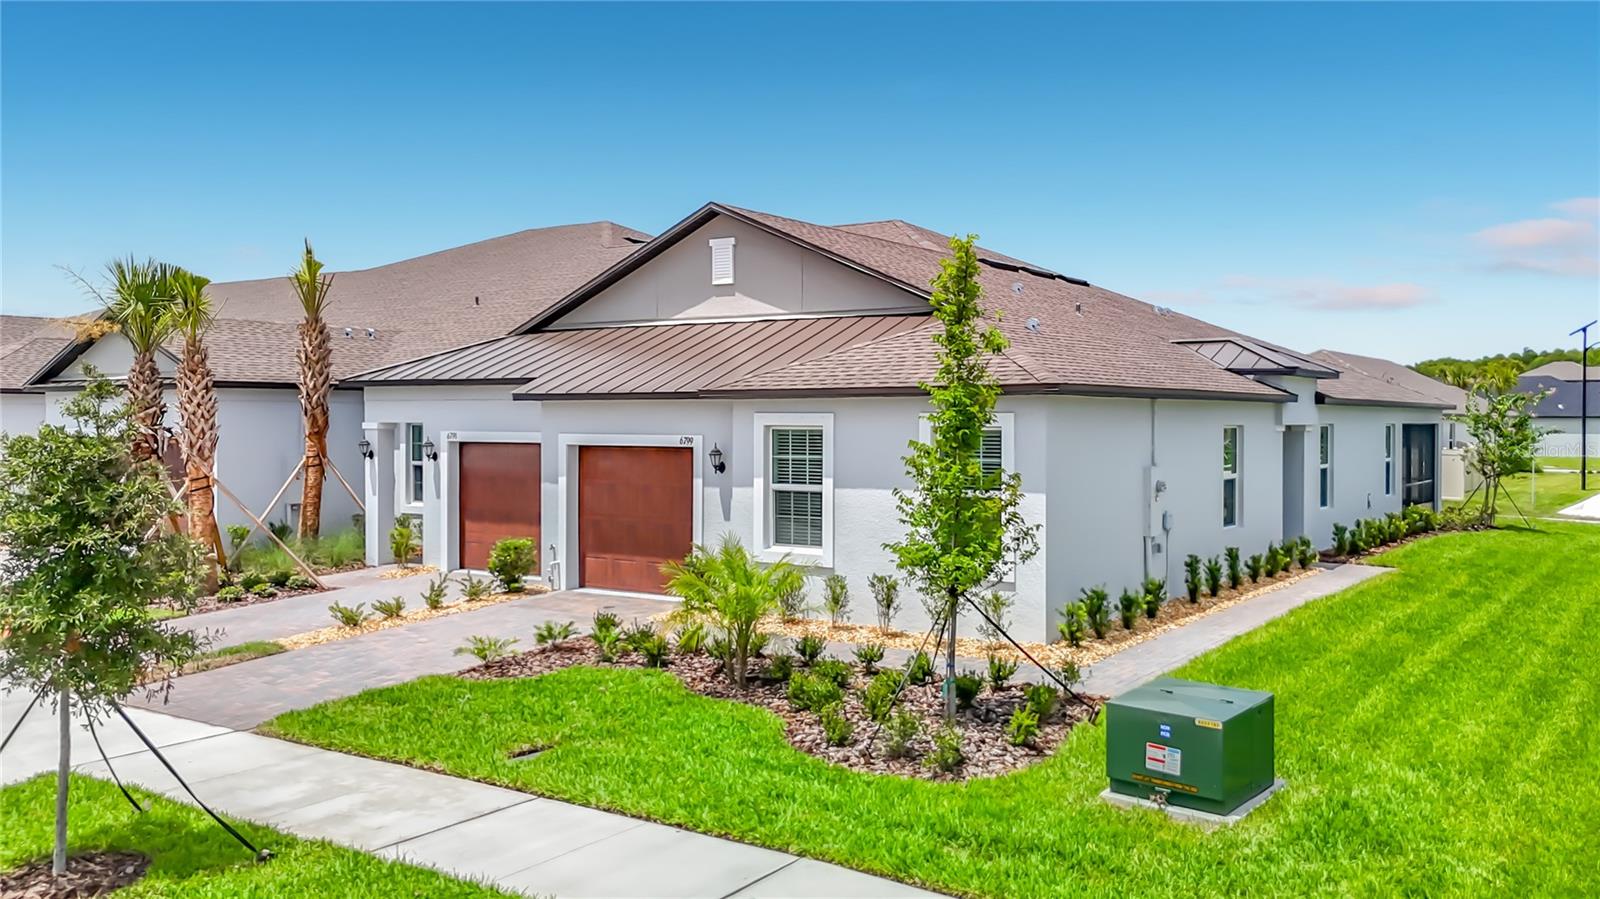
NEW PORT RICHEY
6799 HOMEBOUND WAY
2 Beds
2 Baths
1,613 Sq.Ft.
$309,900
MLS#: TB8529731
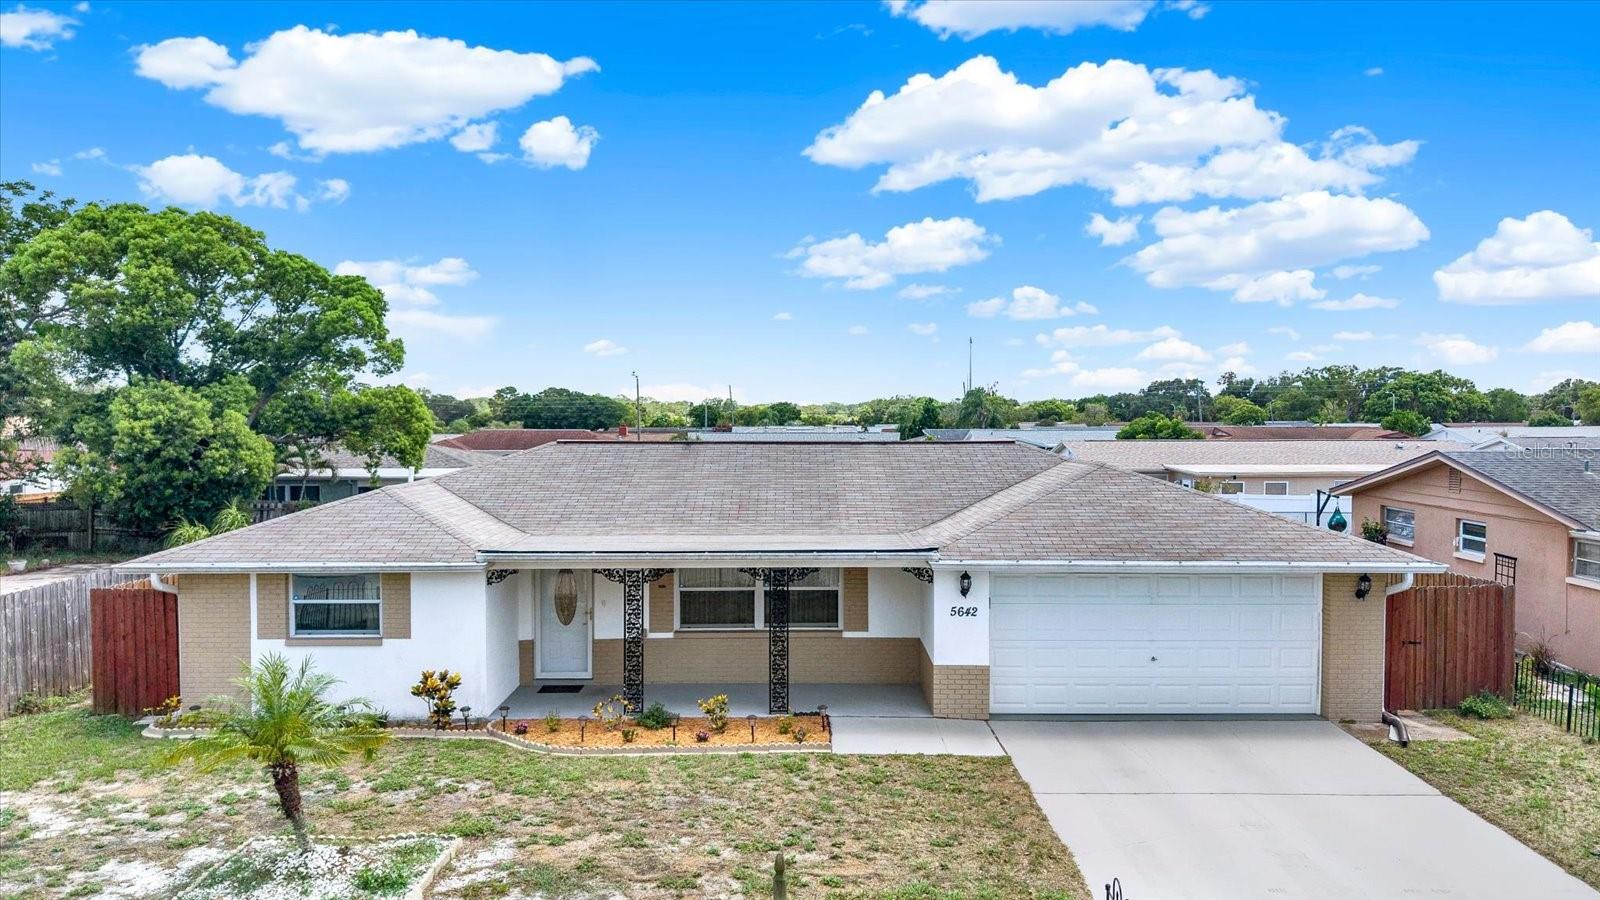
NEW PORT RICHEY
5642 DOVE DRIVE
2 Beds
3 Baths
1,399 Sq.Ft.
$309,000
MLS#: TB8528512
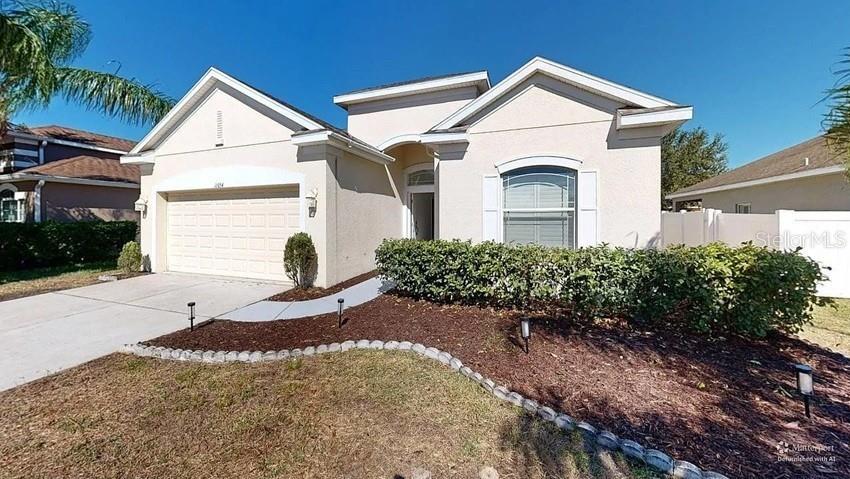
NEW PORT RICHEY
11054 BELLE HAVEN DRIVE
3 Beds
2 Baths
1,540 Sq.Ft.
$345,000
MLS#: R4911662
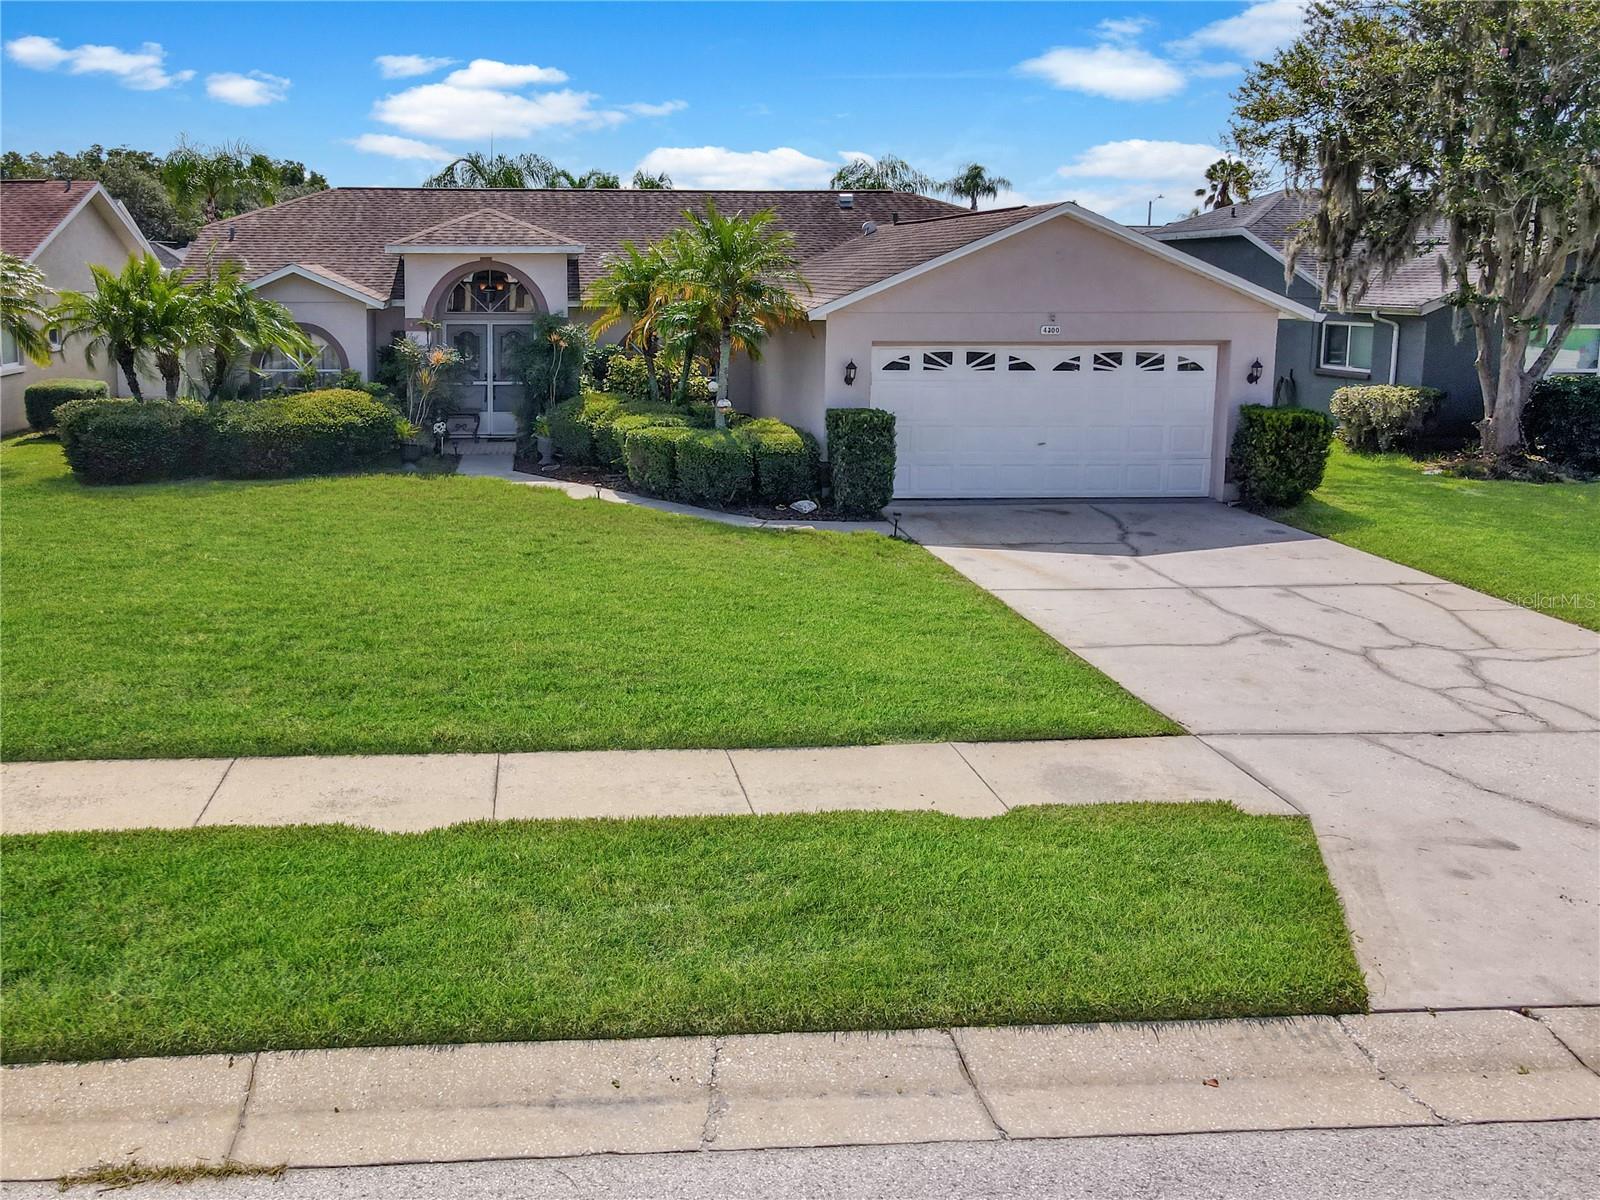
NEW PORT RICHEY
4300 ONORIO STREET
3 Beds
2 Baths
1,440 Sq.Ft.
$398,000
MLS#: W7887742
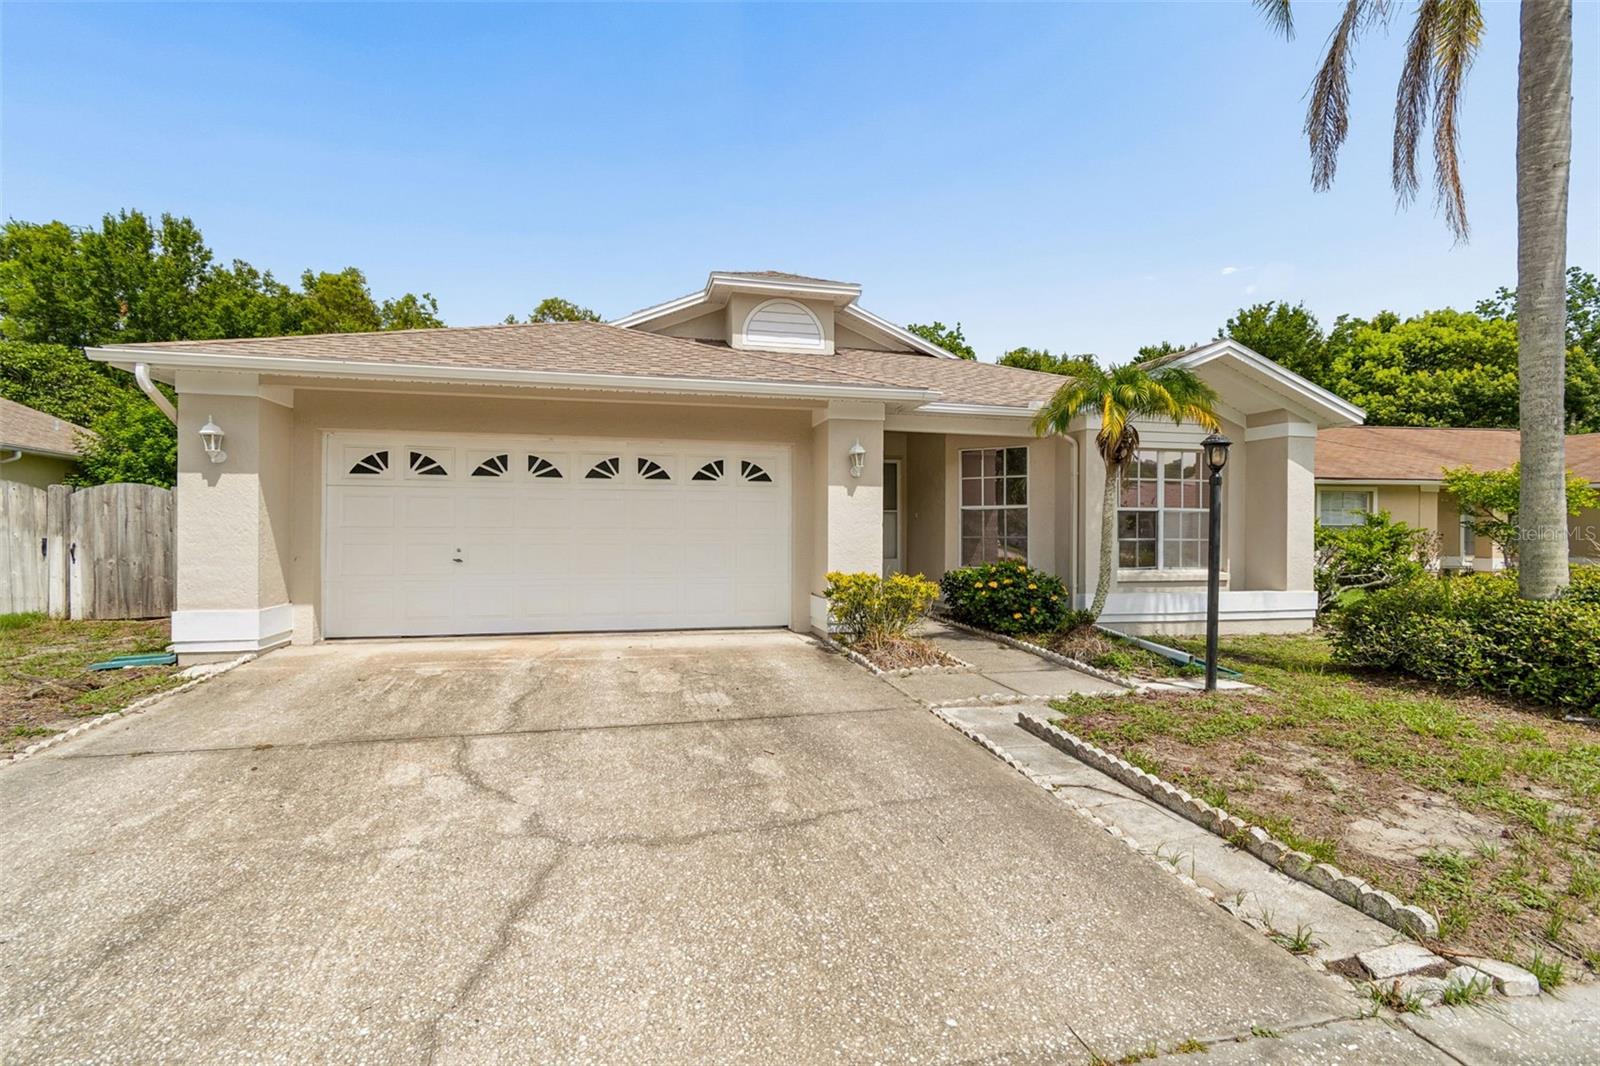
NEW PORT RICHEY
5160 SPIKE HORN DRIVE
3 Beds
2 Baths
1,654 Sq.Ft.
$314,900
MLS#: TB8530108
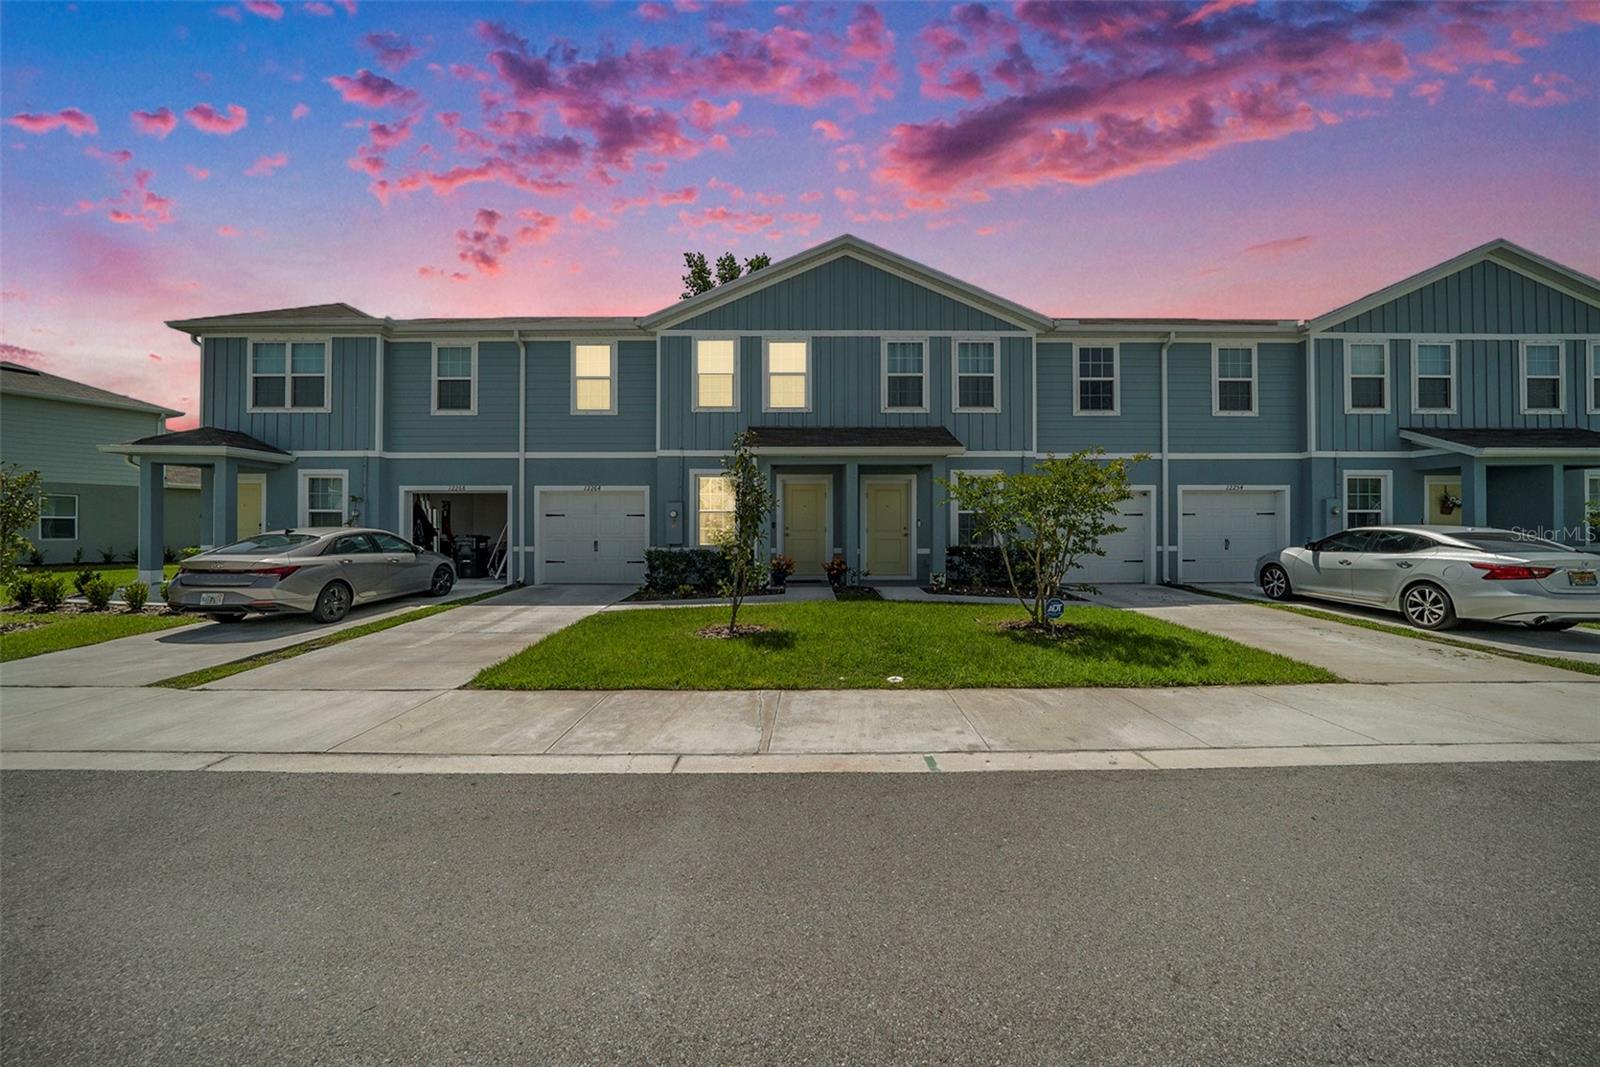
NEW PORT RICHEY
12264 GRIZZLY LANE
3 Beds
2 Baths
1,632 Sq.Ft.
$278,000
MLS#: TB8530503
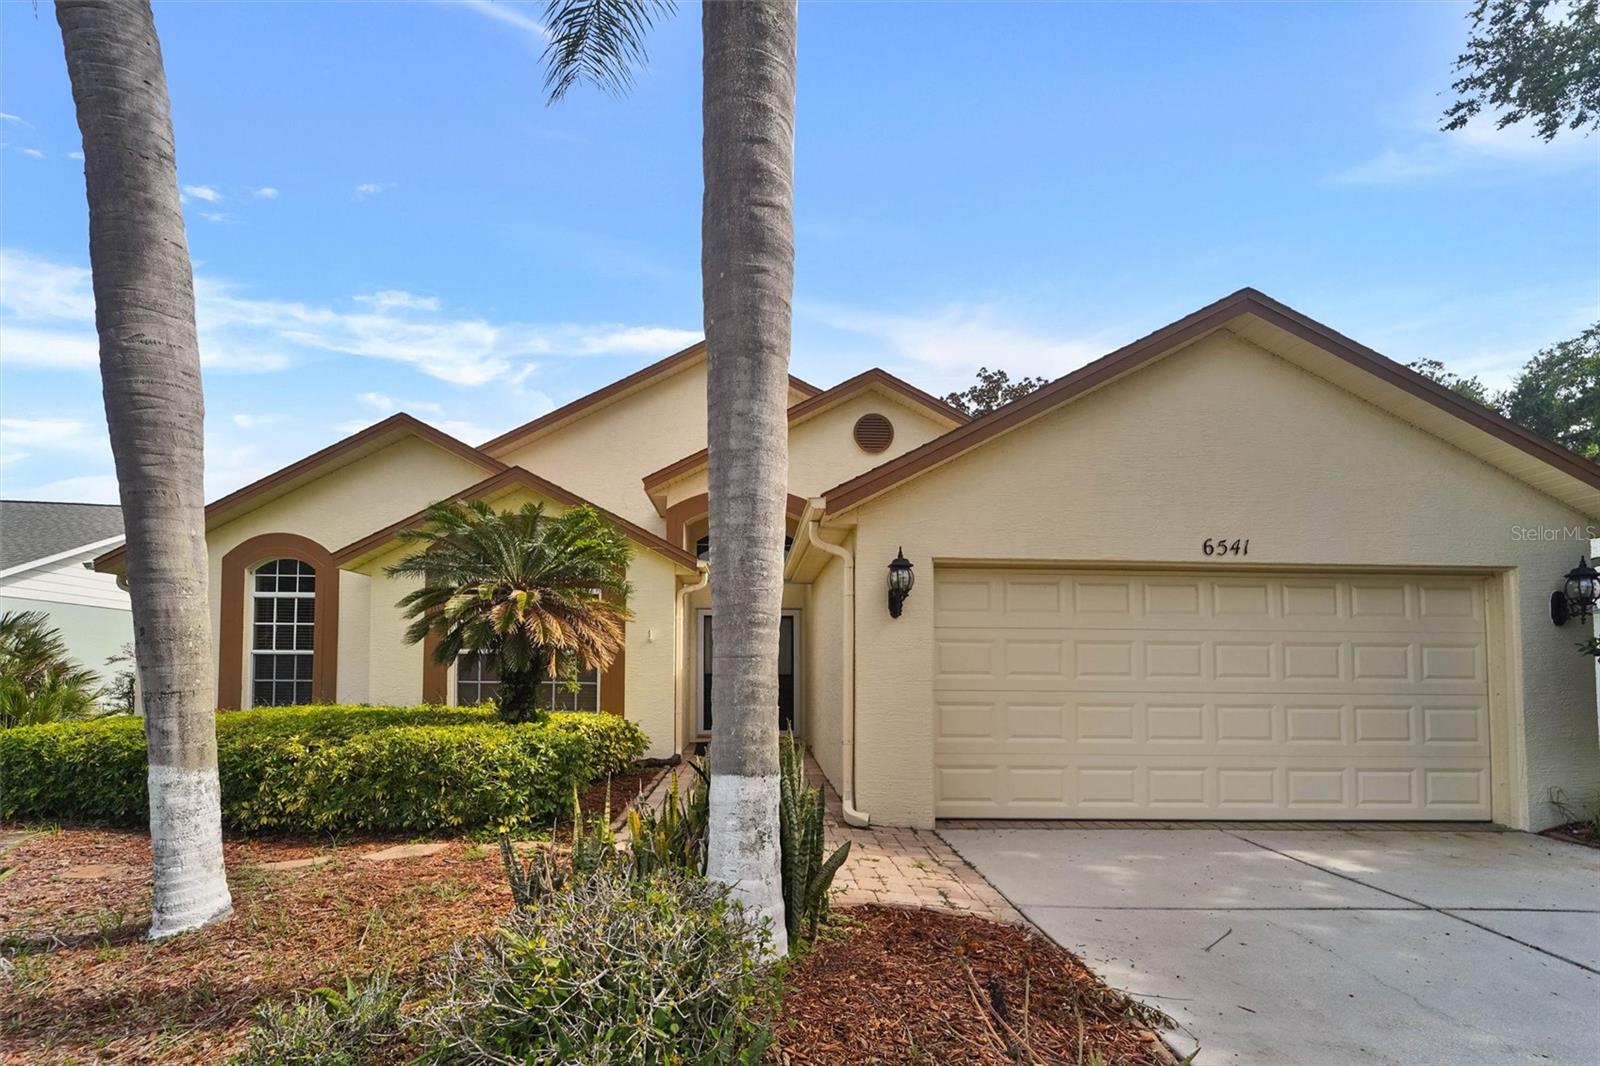
NEW PORT RICHEY
6541 COUNTRY RIDGE LANE
3 Beds
2 Baths
1,831 Sq.Ft.
$295,000
MLS#: TB8528079
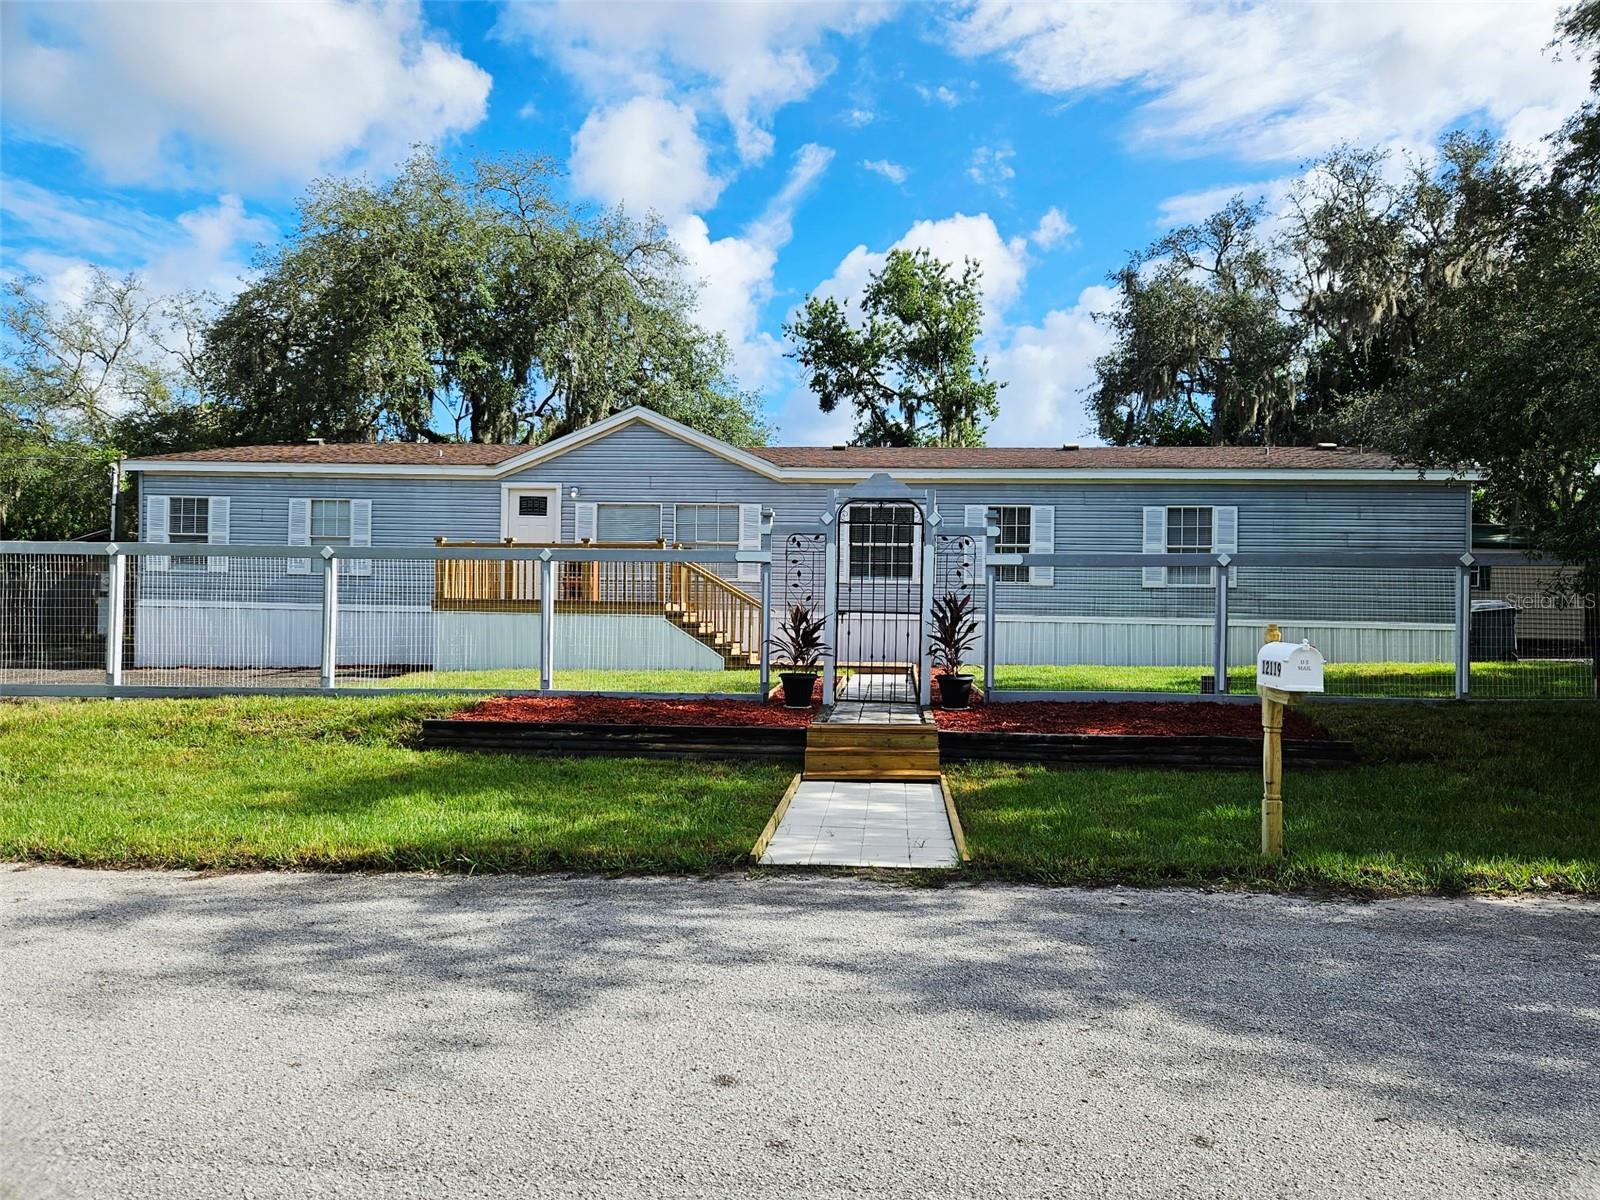
NEW PORT RICHEY
12119 LAMONT AVENUE
4 Beds
2 Baths
2,294 Sq.Ft.
$338,000
MLS#: TB8529525
