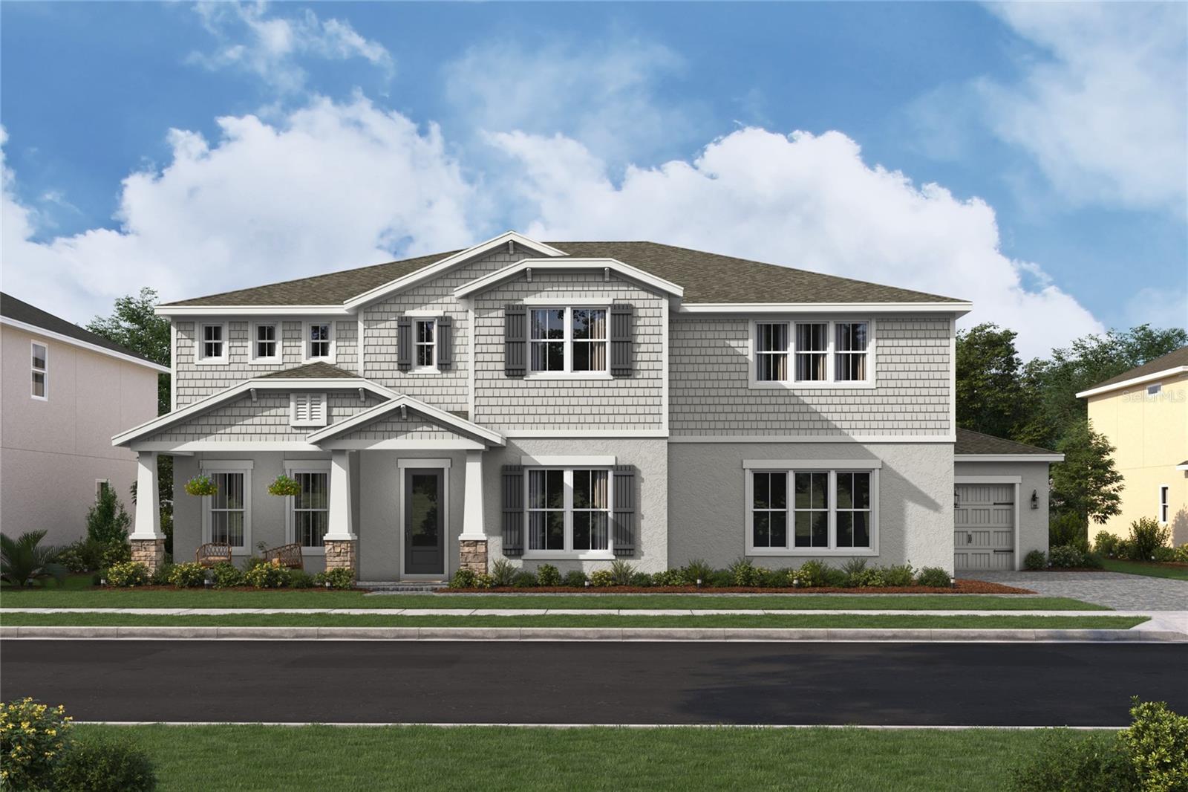
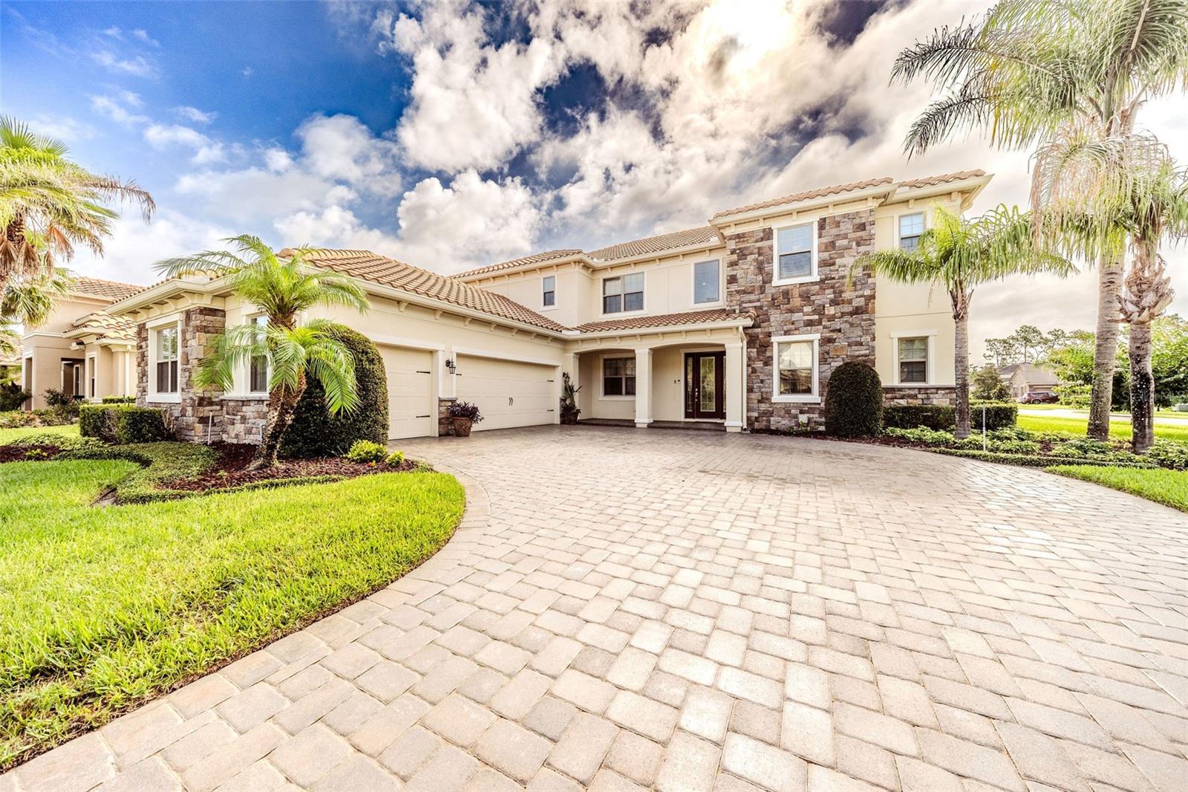
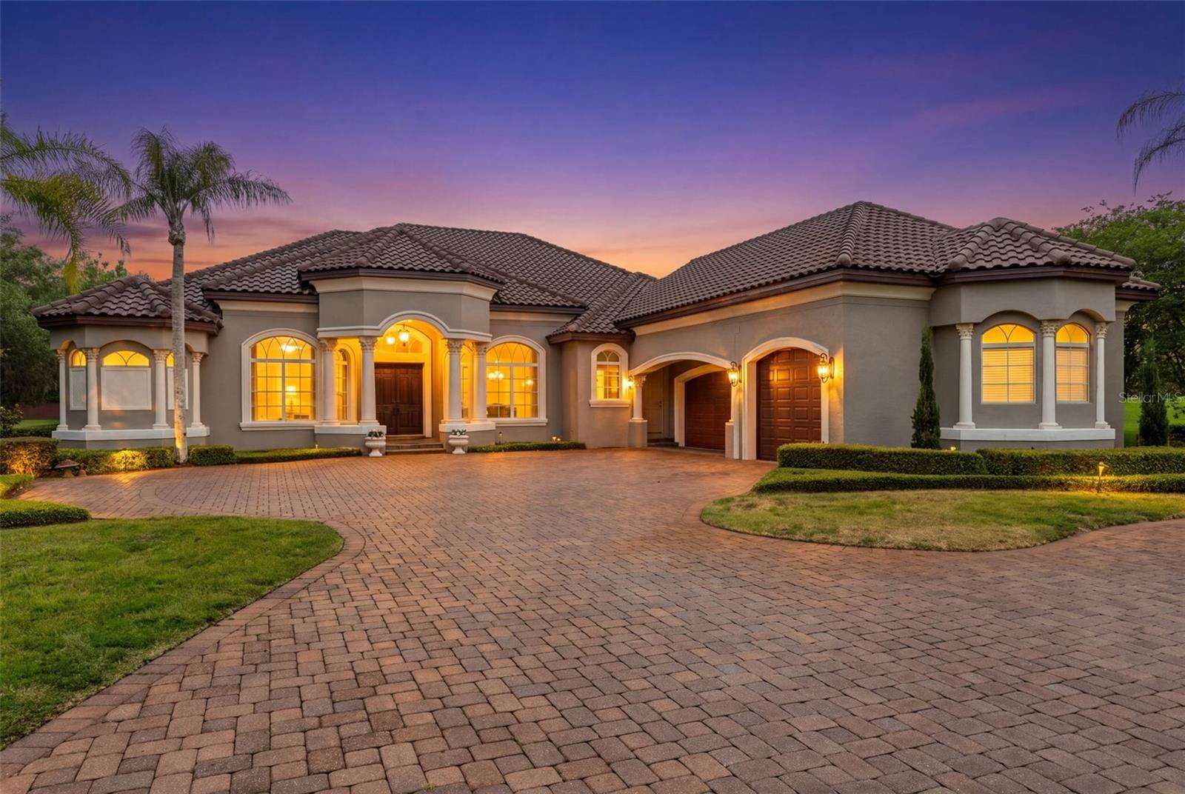
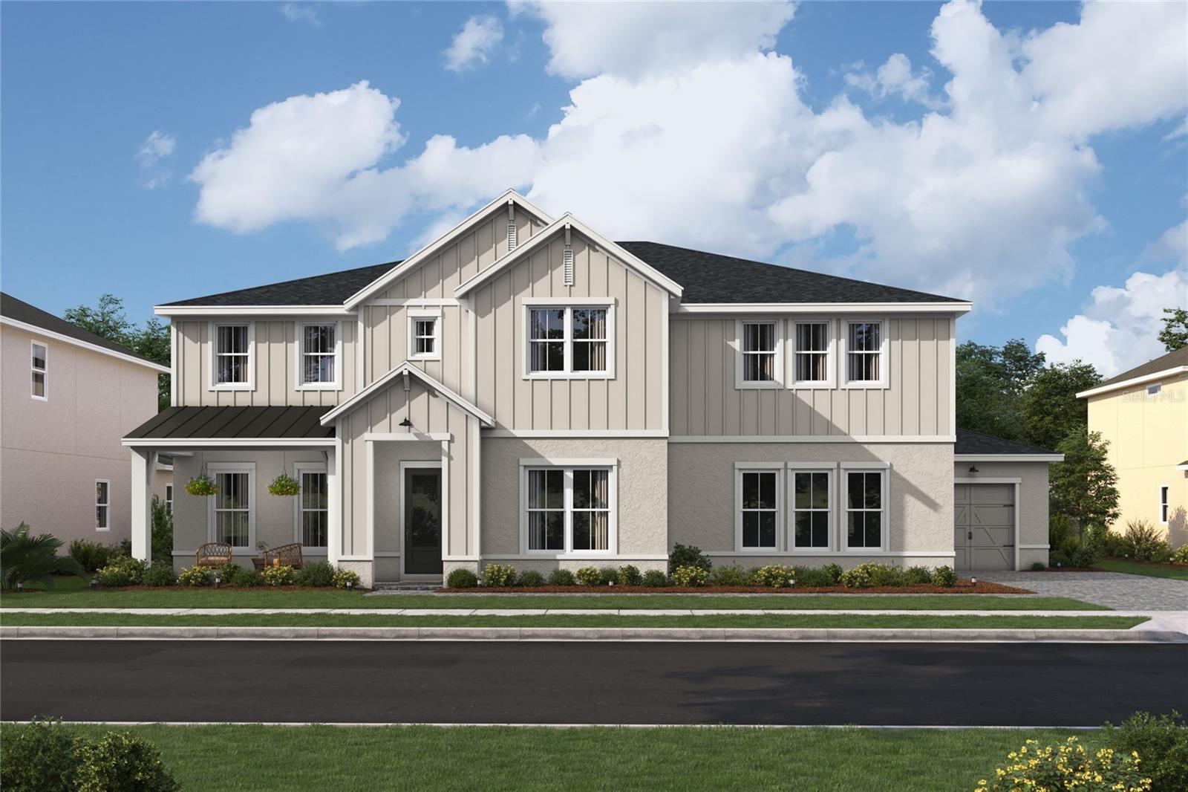
Features & Amenities

Interior

  • Other Interior Features

    Eat-in Kitchen, High Ceilings, Open Floorplan, Stone Counters, Tray Ceiling(s), Walk-In Closet(s)

  • Total Bedrooms

    5

  • Bathrooms

    5

  • 1/2 Bathrooms

    1

  • Cooling YN

    YES

  • Cooling

    Central Air

  • Fireplace YN

    NO

  • Heating YN

    YES

  • Heating

    Central

  • Pet friendly

    Yes

Exterior

  • Garage

    Yes

  • Garage spaces

    3

  • Construction Materials

    Block, Frame

  • Other Exterior Features

    Lighting

  • Parking

    Attached

  • Pool

    No

  • Waterfront YN

    NO

Area & Lot

  • Lot Features

    Cleared, Paved, Private

  • Lot Size(acres)

    0.38

  • Lot Size(square feet)

    16,485

  • Property Type

    Residential

  • Property Sub Type

    Single Family Residence

Price

  • Sales Price

    $1,389,990

  • Tax Amount

    $2,011

  • Sq. Footage

    4,903

  • Price/SqFt

    $283

HOA

  • Association

    YES

  • Association Fee

    $299

  • Association Fee Frequency

    Monthly

  • Association Fee Includes

    N/A

  • Total Monthly Fees

    $299

School District

  • Elementary School

    N/A

  • Middle School

    N/A

  • High School

    N/A

Property Features

  • New Construction

    YES

  • Foundation Details

    Slab

  • Ownership

    Fee Simple

  • Senior Community YN

    NO

  • Sewer

    Public Sewer

  • Tax Lot

    8

  • Water Source

    Public

Schedule a Showing

Showing scheduled successfully.

<
>
IN PERSON
VIA CHAT

What is 3 + 4 ?


Change time

Mortgage calculator

Estimate your monthly mortgage payment, including the principal and interest, property taxes, and HOA. Adjust the values to generate a more accurate rate.

Your payment

Principal and Interest:

$

Property taxes:

$

HOA fees:

$

Total loan payment:

$

Total interest amount:

$

Location

County

Seminole

Elementary School

Middle School

High School

Listing Courtesy of Richard Selikoff , K HOVNANIAN FLORIDA REALTY

RealHub Information is provided exclusively for consumers' personal, non-commercial use, and it may not be used for any purpose other than to identify prospective properties consumers may be interested in purchasing. All information deemed reliable but not guaranteed and should be independently verified. All properties are subject to prior sale, change or withdrawal. RealHub website owner shall not be responsible for any typographical errors, misinformation, misprints and shall be held totally harmless.

Agent Emil Garinga

Executive Assistant

Emil Garinga

Call Emil today to schedule a private showing.


* Listings on this website come from the FMLS IDX Compilation and may be held by brokerage firms other than the owner of this website. The listing brokerage is identified in any listing details. Information is deemed reliable but is not guaranteed. If you believe any FMLS listing contains material that infringes your copyrighted work please click here to review our DMCA policy and learn how to submit a takedown request.© 2024 FMLS.
Under Construction. .

428 MARINA LOUIS POINT

Message successfully sent.

What would you like to know?

What is 3 + 4 ?

I agree to receive email communication and understand I can unsubscribe at any time.

I agree to be contacted by The Graf Group of Coldwell Banker via call, email, and text for real estate services. To opt out, you can reply 'stop' at any time or reply 'help' for assistance. You can also click the unsubscribe link in the emails. Message and data rates may apply. Message frequency may vary. Privacy Policy

Related Properties

New on site 2 days ago
Set behind the gates of Sylvan Trails, an intimate enclave of just 14 luxury homes, this beautifully designed four-bedroom, three-bath residence pairs an elevated modern interior with exceptional outdoor living and privacy. Built in 2022, the home offers energy efficiency and a flexible floor plan with one of the four bedrooms ideally suited for use as a private office. A tile roof, brick paver driveway and impeccable landscaping create an impressive arrival, while inside, natural wood flooring extends throughout an open, light-filled interior finished with designer fixtures, illuminated ceiling details and designer curtains and window treatments that complement each space. The great room is centered around a dramatic stacked-stone gas fireplace, bringing warmth and character to the main living area. Open to the great room, the kitchen is equally suited for everyday living and entertaining, with a large center island offering plenty of seating, tall cabinetry, generous quartz countertops and natural gas cooking. A walk-in pantry provides excellent storage, while a dedicated wine refrigerator adds another layer of convenient luxury. Energy-efficient construction, a natural gas tankless water heating and a whole-house generator further enhance the home's comfort and functionality. Applied molding adds architectural interest to the sitting room and primary bedroom, where a lighted recessed ceiling accented by wood beams creates a distinctive architectural focal point. The adjoining primary bath continues the attention to detail with a freestanding soaking tub set against a stacked-stone backdrop, followed by an impressive walk-through shower that gives the space an open, spa-like feel. The outdoor living is where this home truly stands apart. The covered lanai features a summer kitchen and automatic screens, allowing the space to transition easily from open-air entertaining to a more protected setting. Beyond, a sleek linear pool with a water feature is framed by towering bamboo, creating a lush and remarkably private backdrop. A Japanese-inspired torched-wood pergola with a firepit and freestanding fireplace completes the setting, while the home's impeccable landscaping ties the entire outdoor environment together. Sylvan Trails offers a rare balance of privacy and convenience, just minutes from the shopping and dining of Lake Mary and Sanford, with quick access to I-4 and the 417 and 429 beltways, placing the rest of Central Florida within easy reach.
#O6435954

SANFORD

1663 CANYON OAK WAY

4 Beds

3 Baths

3,177 Sq.Ft.

$1,395,000

MLS#: O6435954

Price reduced
Welcome to this magnificent luxury estate nestled on a peaceful cul-de-sac within the exclusive, gated community of Walden Cove. Boasting an expansive 4,656 square feet of meticulously designed living space, this residence effortlessly blends timeless elegance with everyday comfort. The impressive, open-concept floor plan is anchored by soaring vaulted ceilings, crown molding, and walls of windows that flood the interior with natural light. At the heart of the home, the chef-inspired kitchen flows seamlessly into a spacious breakfast nook and living area, making it an absolute dream for hosting. It is beautifully appointed with gorgeous stone countertops, a custom wet bar, and a premium water softener system. Designed for ultimate convenience and privacy, the main floor features a private owner’s suite tucked away on the right wing, complete with a spa-inspired primary bath and a generous walk-in closet. A versatile main-floor guest room or study—also featuring its own walk-in closet—offers ideal flexibility. Upstairs, a sprawling loft and additional well-appointed bedrooms complete the thoughtful layout. Beyond its refined architectural touches, thisWelcome to this magnificent luxury estate nestled on a peaceful cul-de-sac within the exclusive, gated community of Walden Cove. Boasting an expansive 4,656 square feet of meticulously designed living space, this residence effortlessly blends timeless elegance with everyday comfort. The impressive, open-concept floor plan is anchored by soaring vaulted ceilings, crown molding, recessed lighting in all bedrooms, and walls of windows that flood the interior with natural light—enhanced by three striking LED chandeliers and new LED lighting in all level-1 bathrooms. At the heart of the home, the chef-inspired kitchen flows seamlessly into a spacious breakfast nook and living area, making it an absolute dream for hosting. It is beautifully appointed with gorgeous stone countertops, a custom wet bar, and a premium water softener system. Designed for ultimate convenience and privacy, the main floor features a private owner’s suite tucked away on the right wing, complete with a spa-inspired primary bath and a generous walk-in closet. A versatile main-floor guest room or study—also featuring its own walk-in closet—offers ideal flexibility. Upstairs, a sprawling loft and additional well-appointed bedrooms complete the thoughtful layout. Beyond its refined architectural touches, this home excels in practicality. It features a brand-new AC unit, exterior paint just 2 years old, updated outside garage lighting, and an oversized garage complete with durable polyurethane flooring and a garage refrigerator that conveys with the sale. Smart-home integration is built-in with a Nest thermostat, MyQ garage opener, B-hive smart sprinkler system, and Ring camera. Additional highlights include top-of-the-line laundry appliances and included window treatments and blinds throughout.
Set on a lush 0.26-acre lot, it offers serene Florida living while keeping you seamlessly connected to major highways, premier shopping, and fine entertainment. Experience the pinnacle of modern luxury—This home excels in practicality with abundant storage space and an oversized garage. Set on a lush 0.26-acre lot, it offers serene Florida living while keeping you seamlessly connected to major highways, premier shopping, and fine entertainment. Experience the pinnacle of modern luxury—schedule your private tour today!
#O6426444

SANFORD

504 CINDER POINT

5 Beds

6 Baths

4,656 Sq.Ft.

$1,299,000

MLS#: O6426444
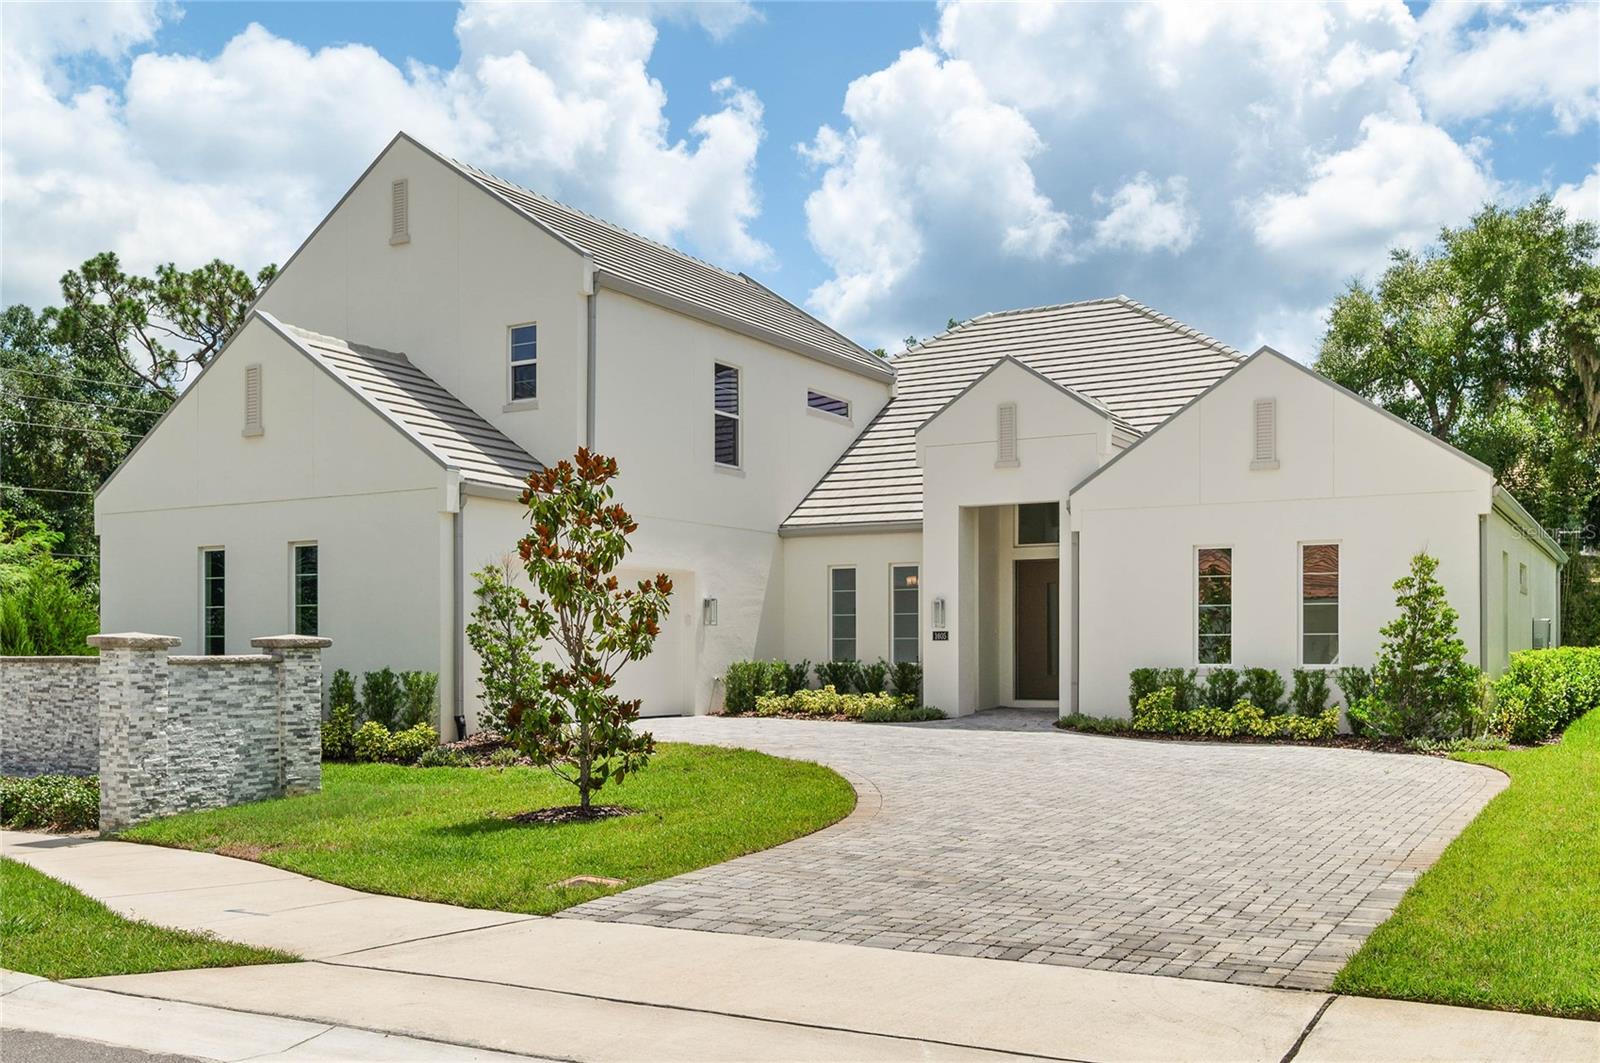
Pre-Construction. To be built. Preconstruction Discover the NEWEST Luxurious gated community in Sanford. The Denver floor with designer enhancements features a beautiful Farmhouse architectural elevation with front porch. The vaulted ceiling welcomes you into a Great Room with oversized windows and 16' sliding glass door over looking your expansive backyard and preserve views. The gourmet kitchen with our LOOKS Farmhouse Palette features an expansive island, apron sink, GE Cafe appliances, and quartz counters. The home features 5 bedrooms/3.5 baths with a home office and activity room that can be used for any lifestyle needs. The primary suite features and expansive walk in closet next to the spa inspired bath with a freestanding tub and shower with added rain showerhead. Designed to embrace Florida outdoor living, the
spacious covered patio and backyard provide ample space for pool and outdoor activities. The community is conveniently located to the top rated Seminole County Schools, Shopping, and major highways. We are also located in close proximity to Lake Mary & Sanford's business districts. Easy commute to Downtown as well as to beaches, and attractions. Come visit luxurious living.
#O6430306

SANFORD

400 MARINA LOUIS POINT

5 Beds

3 Baths

3,428 Sq.Ft.

$1,139,990

MLS#: O6430306

This stunning move-in-ready home blends contemporary design with warm, inviting finishes with an exceptional open-concept layout perfect for both everyday living and entertaining.  The Markham with Bonus spans 3,942 sq ft, is thoughtfully designed & features 4 Bedrooms, 4.5 bathrooms, a private study, and a versatile flex room plus a bonus room to suit your lifestyle.  The heart of the home is the gourmet kitchen equipped with premium Bosch gas appliances, sleek quartz countertops and elegant finishes, that seamlessly flow into the main living area.  The main-floor primary suite provides a private retreat with refined comfort, with his & her vanities, stand-alone bathtub and large shower with rainfall shower & multiple showerheads making a spa at home.  The upstairs bonus room has additional space for relaxation while the 4th bedroom and full bathroom make a perfect guest get-away.  High-end details can be found throughout, including hardwood floors, wood shelving in closets, summer kitchen on lanai for outdoor living, two tankless hot water heaters, epoxy coated garage floors and countless more enhancements that elevate both comfort and convenience.  A true blend of sophistication, functionality and modern elegance, this home is ready to be enjoyed from day one.
#O6412341

SANFORD

1605 MANOR WOODS WAY

4 Beds

4 Baths

3,942 Sq.Ft.

$1,497,443

MLS#: O6412341

Price reduced
Location meets luxury in this spectacular 6-bedroom, 4.5-bath estate spanning over 5,000 sq. ft. of fully updated living space. Located in one of Seminole County’s most exclusive GATED neighborhoods, this home features a chef’s kitchen with quartz countertops, a DEDICATED HOME OFFICE, a cozy CUSTOM FIREPLACE, A PLAY ROCK WALL CLOSET, and an upstairs THEATER ROOM with a full wet bar. It even offers a LAUNDRY CHUTE for added convenience! A large screened in porch opens up into a resort-style oasis with a SALTWATER POOL and cascading waterfall. This beauty is perfect for multi-generational living with three ensuite bedrooms (including the primary) offering plenty of private space. Located in a top-tier school zone and just minutes from Colonial Town Park or Downtown Sanford featuring shops of all types and a variety of restaurants sure to please any palate! It is also a couple of miles from I-4 for an easy commute to Downtown Orlando, amusement parks, and the east coast beaches! This Home also features tankless water heaters and a water softener system. This one won't last long.
#O6418901

SANFORD

5785 SAYBROOK CIRCLE

6 Beds

4 Baths

5,051 Sq.Ft.

$1,375,000

MLS#: O6418901

Experience exceptional space, thoughtful design, and refined finishes in this impressive stately home located within the gated community of Walden Cove. Offering nearly 4,700 square feet of living space, this six-bedroom home with a dedicated office, loft, four full bathrooms, and two half bathrooms provides flexibility and functionality.

A grand foyer creates an impressive first impression, highlighted by a light-filled private office with glass French doors on one side and an expansive formal living/dining area on the other. Beyond the entry, soaring two-story ceilings and open-concept living spaces create a bright, airy atmosphere ideal for both everyday living and large-scale gatherings.

The gourmet kitchen serves as the centerpiece of the home, featuring a natural gas cooktop with pot filler, quartz countertops, upgraded 42-inch flat-panel cabinetry, glass tile backsplash, farmhouse sink, dual islands, beverage nook, and a spacious walk-in pantry. The kitchen flows seamlessly into the open and bright family room, providing exceptional functionality for busy households and those who enjoy hosting.
Privately situated on the first floor, the expanded primary suite offers a luxurious retreat complete with a sitting area, spa-inspired bath with soaking tub, oversized shower, dual vanities, and two walk-in closets. Also located on the main level is a guest/in-law suite with a full bathroom and direct access to the patio and pool area, making it ideal for visitors, multigenerational living, or a private fitness/hobby space.
Additional first-floor highlights include a large laundry room with utility sink, extensive counter space, and a walk-in storage closet. The oversized three-car garage offers expanded dimensions and additional storage capacity.
Upstairs, a massive bonus room provides endless possibilities like a game room, home theater, media lounge, or secondary living area. Four additional bedrooms and multiple full bathrooms accommodate family and guests with ease. Two bedrooms share a spacious Jack-and-Jill bathroom, while two additional bedrooms share a separate full bath. A built-in office niche creates the perfect homework station or secondary workspace.

Notable upgrades include a WHOLE-HOUSE Generator, water softener system, and a covered patio pre-plumbed for a natural gas barbecue grill.

Walden Cove offers a convenient location near major highways, Heathrow business corridor, shopping, dining, and top-rated Seminole County schools. Combining substantial living space, luxury upgrades, and an ideal floor plan, this is a rare opportunity for buyers seeking an executive-style home in one of Sanford Florida's most desirable gated communities.
#O6418893

SANFORD

427 BLUE BIRCH COURT

6 Beds

4 Baths

4,656 Sq.Ft.

$1,250,000

MLS#: O6418893

Price reduced
Under Construction. .
#O6415604

SANFORD

420 MARINA LOUIS POINT

5 Beds

5 Baths

4,903 Sq.Ft.

$1,379,990

MLS#: O6415604

One or more photo(s) has been virtually staged. Welcome to this stunning custom-built estate nestled on an oversized lot with serene pond views inside a gated and guarded community. This spacious home was thoughtfully designed with both everyday living and entertaining in mind, offering a versatile floor plan, incredible storage, and beautiful indoor-outdoor living spaces.

Step through the grand entryway into the formal living and dining areas, complete with a cozy fireplace and elegant architectural details throughout. The private office features custom shelving, while the expansive primary suite offers tray ceilings, a sitting area, dual walk-in closets, and a luxurious ensuite bath with a whirlpool tub, oversized shower, and dual vanities.

The gourmet kitchen is truly the heart of the home, featuring Monogram appliances, a gas cooktop, double ovens, an oversized pantry, butler’s pantry, additional prep sink, and an open layout overlooking the family room and dinette area. The thoughtfully designed three-way split bedroom layout provides privacy and functionality for family and guests alike.

Enjoy endless entertainment possibilities with a huge game room, upstairs bonus/media room with half bath, and multiple storage areas throughout the home. The upstairs space is finished with A/C and hardwired connections, making it ideal for a media room, home gym, playroom, or flex space.

Step outside to your private backyard retreat featuring a corner pool, spacious lanai, four sets of sliding doors, and an expansive yard overlooking the spring-fed pond filled with incredible wildlife, including otters and unique whistling ducks. The property also offers a garden area, French drain system to the lake, and direct neighborhood trail access.

Additional highlights include 8-foot doors throughout, a large laundry room with sink and cabinetry, pool bath access, oversized storage room, and a 3-bay garage with high-bay access perfect for additional vehicles, boats, or storage.

This one-of-a-kind property offers the perfect blend of luxury, privacy, and functionality — ready for its next family to call it home.
#O6407460

SANFORD

1900 LAKE MARKHAM PRESERVE TRAIL

4 Beds

3 Baths

4,219 Sq.Ft.

$1,649,000

MLS#: O6407460

Price reduced
Under Construction. Under Construction.  Escape the ordinay in a gated exclusive enclave of just 31 homes located in Sanford.     The Richmond
floor plan with designer enhancements features a beautiful Famhouse architectural elevation with front porch.  The high ceiling
foyer welcomes you into a 2 story volume ceiling Great Room with oversized windows and    16' sliding glass door over looking your expansive backyard and preserve views.
   The gourmet kitchen with our LOOKS CLASSIC Palette features an expansive island, apron
sink, GE Monogram appliances, quartz counters.  The home features 5 bedrooms/5.5 baths with a home office and
Loft that can be used for any lifestyle needs. The primary suite features 2 walk in closets next to the 
spa inspired bath with a freestanding tub and shower with added rain showerhead. Designed to embrace Florida outdoor
living, the spacious covered patio and backyard provide ample space for pool and outdoor activities. Deer Lakes Preserve is conveniently located to the top rated 
Seminole County Schools, Shopping, and major highways.    We are also located in close proximity to Lake Mary & 
Sanfords busines districts, nearby parks, and downtown Sanford.  Easy commute to Downtown as well as to beaches, and attractions.  Come visit luxurious 
living in a New home at Preseve at Deer Lakes.
#O6406356

SANFORD

448 MARINA LOUIS POINT

5 Beds

5 Baths

4,903 Sq.Ft.

$1,389,990

MLS#: O6406356

 - property

Send a message

Message successfully sent.

Your message

What is 3 + 4 ?

Reason for contacting?

I agree to receive email communication and understand I can unsubscribe at any time.

I agree to be contacted by The Graf Group of Coldwell Banker via call, email, and text for real estate services. To opt out, you can reply 'stop' at any time or reply 'help' for assistance. You can also click the unsubscribe link in the emails. Message and data rates may apply. Message frequency may vary. Privacy Policy

Sign Out

Virtual Assistant

Would you like to take the next step with this property? We can help you schedule a showing or virtual tour, or send you more details.

Yes, I would like more information.

Thank You for Your Reply, One of Our Agents will contact you as soon as possible

No, maybe later.

Thank you, you can always contact me via email, phone number or through the contact form.

Realhub AI

Lucy - Your AI-Powered Realtor

Update Your Temporary Password

Personalize your search

Enter your email and we'll notify you immediately when new listings match what you're looking for.

or enter email address

Already have an account ? Login here

Continue your home search

I agree to receive communications and understand I can unsubscribe at any time.

I agree to be contacted by The Graf Group of Coldwell Banker via call, email, and text for real estate services. To opt out, you can reply 'stop' at any time or reply 'help' for assistance. You can also click the unsubscribe link in the emails. Message and data rates may apply. Message frequency may vary. Privacy Policy

Already have an account ? Login here

We use cookies

We use cookies primarily for analytics to enhance your experience. By accepting, you agree to our use of these cookies. You can manage your preferences or learn more about our cookies policy.