.webp?size=346x80)
- Properties
- Meet our agents
- Communities
- Market Report
- Home Value
- Calculator




Property
Beds
6
Full Baths
4
1/2 Baths
1
Year Built
2016
Sq.Footage
5,051
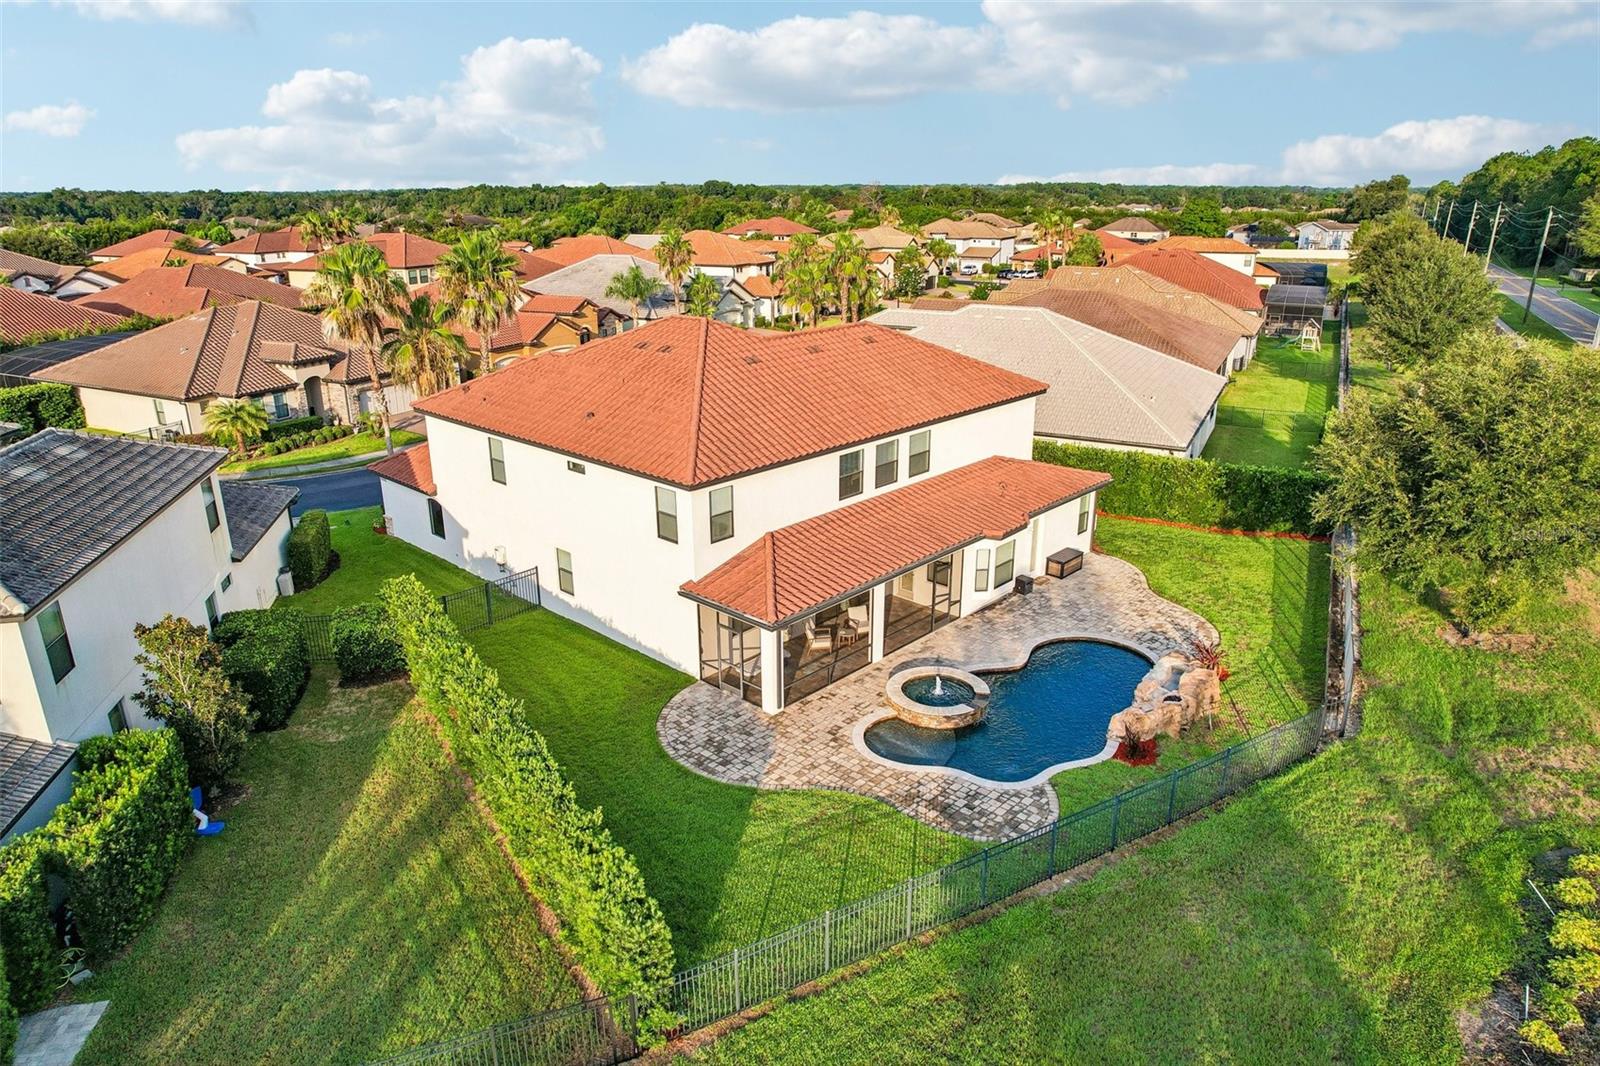
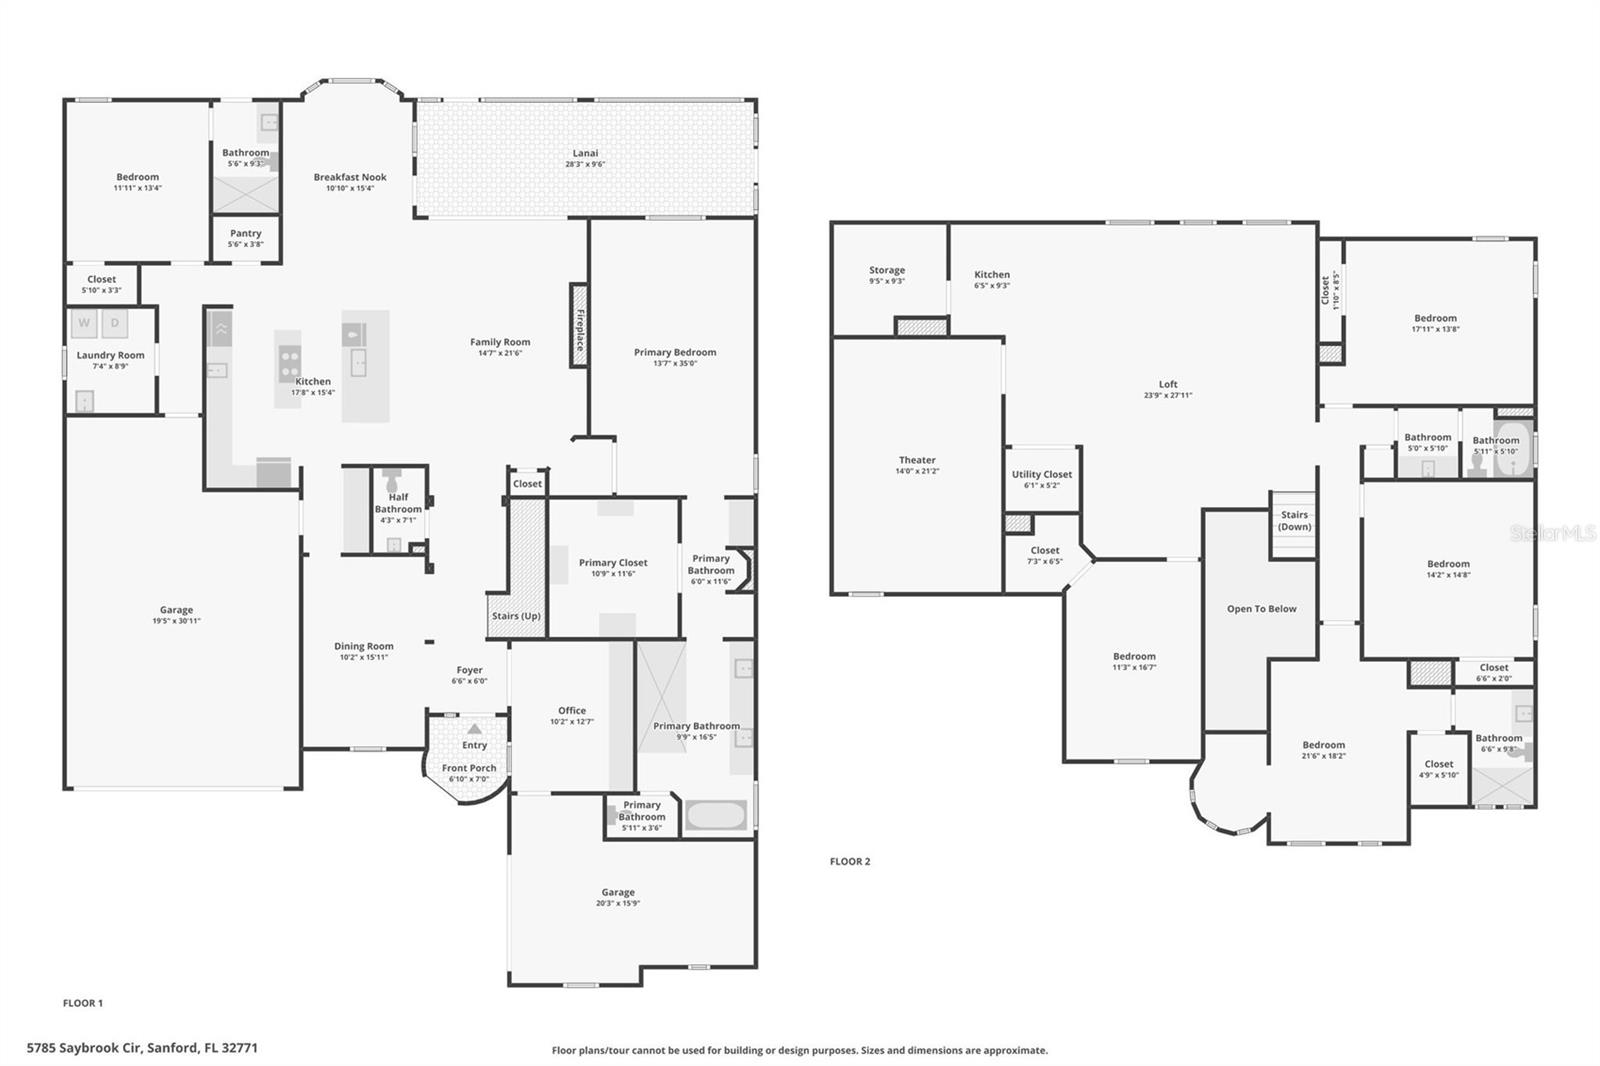
TIME TO START YOUR NEXT STORY IN THIS STORYBOOK HOME! Impressive curb appeal welcomes you to this premium luxury residence located in a small, exclusive gated community in the desirable Sanford/Heathrow corridor. IMMEDIATELY AVAILABLE! Offering an exceptional floor plan designed for entertaining, everyday living, and multigenerational households, this impressive 6-bedroom, 4.5-bath home features a private office, resort-style saltwater pool and spa, and dedicated home theater. A paver driveway leads to the attached 2-car garage, while an additional 1-car garage on the opposite side of the home provides exceptional flexibility for a third vehicle, storage, workshop, or hobbies. Step inside and you'll immediately appreciate the dramatic circular foyer, creating an impressive, almost castle-like first impression. The main level features a private office with built-ins, formal dining room, staircase to the second floor, and two bedrooms, including the spacious primary suite. At the heart of the home is the gourmet kitchen, featuring granite countertops, gas cooking, an oversized island, and abundant workspace. The kitchen flows seamlessly into the dinette and spacious living room with fireplace, creating an open and inviting gathering space for family and entertaining. Upstairs, four additional bedrooms provide plenty of room for family and guests, while the dedicated home theater creates the perfect space for movie nights and entertainment. An enormous loft adds even more versatility and features a wet bar, wine refrigerator, and additional storage. Use the expansive loft as a game room, media area, secondary living space, or private retreat. Step outside and discover your own private resort. The screened and covered lanai overlooks the sparkling saltwater pool and spa, creating an exceptional outdoor entertaining area and the perfect setting to enjoy the Florida lifestyle. Additional features include tankless water heaters and a whole-home water softener system. The thoughtfully designed floor plan provides excellent separation between living spaces and bedrooms, making this home especially appealing to large or multigenerational households. Ideally located in a highly regarded school zone and just minutes from Colonial Town Park and Downtown Sanford, you'll enjoy convenient access to shopping, dining, entertainment, and local attractions. Easy access to I-4 makes commuting to Downtown Orlando, area attractions, and Florida's east coast beaches convenient. Space. Luxury. Privacy. Versatility. This is a truly special home that must be experienced in person to fully appreciate everything it has to offer. Schedule your private showing today!
Features & Amenities
Interior
-
Other Interior Features
Built-in Features, Eat-in Kitchen, High Ceilings, Open Floorplan, Stone Counters, Walk-In Closet(s), Wet Bar
-
Total Bedrooms
6
-
Bathrooms
4
-
1/2 Bathrooms
1
-
Cooling YN
YES
-
Cooling
Central Air, Zoned
-
Fireplace YN
YES
-
Heating YN
YES
-
Heating
Central, Electric, Heat Pump, Zoned
-
Pet friendly
Yes
Exterior
-
Garage
Yes
-
Garage spaces
3
-
Construction Materials
Block, Stone, Stucco
-
Other Exterior Features
Lighting, Rain Gutters
-
Parking
Driveway, Garage Door Opener, Garage Faces Side, Guest, On Street, Oversized, Parking Pad, Attached
-
Patio and Porch Features
Enclosed, Rear Porch, Screened
-
Pool
Yes
-
Pool Features
In Ground, Gunite, Salt Water, Private
-
Waterfront YN
NO
Area & Lot
-
Lot Features
Paved, Private
-
Lot Size(acres)
0.26
-
Lot Size(square feet)
11,477
-
Property Type
Residential
-
Property Sub Type
Single Family Residence
-
Architectural Style
Contemporary, Mediterranean
Price
-
Sales Price
$1,365,000
-
Tax Amount
$10,925.59
-
Financing Options
Cash, Conventional, FHA, VA Loan
-
Sq. Footage
5,051
-
Price/SqFt
$270
HOA
-
Association
YES
-
Association Fee
$160
-
Association Fee Frequency
Monthly
-
Association Fee Includes
N/A
-
Total Monthly Fees
$160
School District
-
Elementary School
Wilson Elementary School
-
Middle School
Markham Woods Middle
-
High School
Seminole High
Property Features
-
New Construction
NO
-
Association Amenities
Gated
-
Foundation Details
Slab
-
Ownership
Fee Simple
-
Senior Community YN
NO
-
Sewer
Public Sewer
-
Tax Lot
5
-
Water Source
Public
Schedule a Showing
Showing scheduled successfully.
Mortgage calculator
Estimate your monthly mortgage payment, including the principal and interest, property taxes, and HOA. Adjust the values to generate a more accurate rate.
Your payment
Principal and Interest:
$
Property taxes:
$
HOA fees:
$
Total loan payment:
$
Total interest amount:
$
Location
County
Seminole
Elementary School
Wilson Elementary School
Middle School
Markham Woods Middle
High School
Seminole High
Listing Courtesy of Juan Castro, REDFIN CORPORATION
RealHub Information is provided exclusively for consumers' personal, non-commercial use, and it may not be used for any purpose other than to identify prospective properties consumers may be interested in purchasing. All information deemed reliable but not guaranteed and should be independently verified. All properties are subject to prior sale, change or withdrawal. RealHub website owner shall not be responsible for any typographical errors, misinformation, misprints and shall be held totally harmless.

Business Coach | Executive Sales Associate | Realtor®
Michael Graf
Call Michael today to schedule a private showing.

* Listings on this website come from the FMLS IDX Compilation and may be held by brokerage firms other than the owner of this website. The listing brokerage is identified in any listing details. Information is deemed reliable but is not guaranteed. If you believe any FMLS listing contains material that infringes your copyrighted work please click here to review our DMCA policy and learn how to submit a takedown request.© 2024 FMLS.
Related Properties

SANFORD
315 N ORANGE AVENUE
4 Beds
3 Baths
3,570 Sq.Ft.
$1,395,000
MLS#: O6438841

SANFORD
5324 VISTA CLUB RUN
3 Beds
4 Baths
3,843 Sq.Ft.
$1,268,000
MLS#: O6418016

SANFORD
504 CINDER POINT
5 Beds
6 Baths
4,656 Sq.Ft.
$1,299,000
MLS#: O6426444
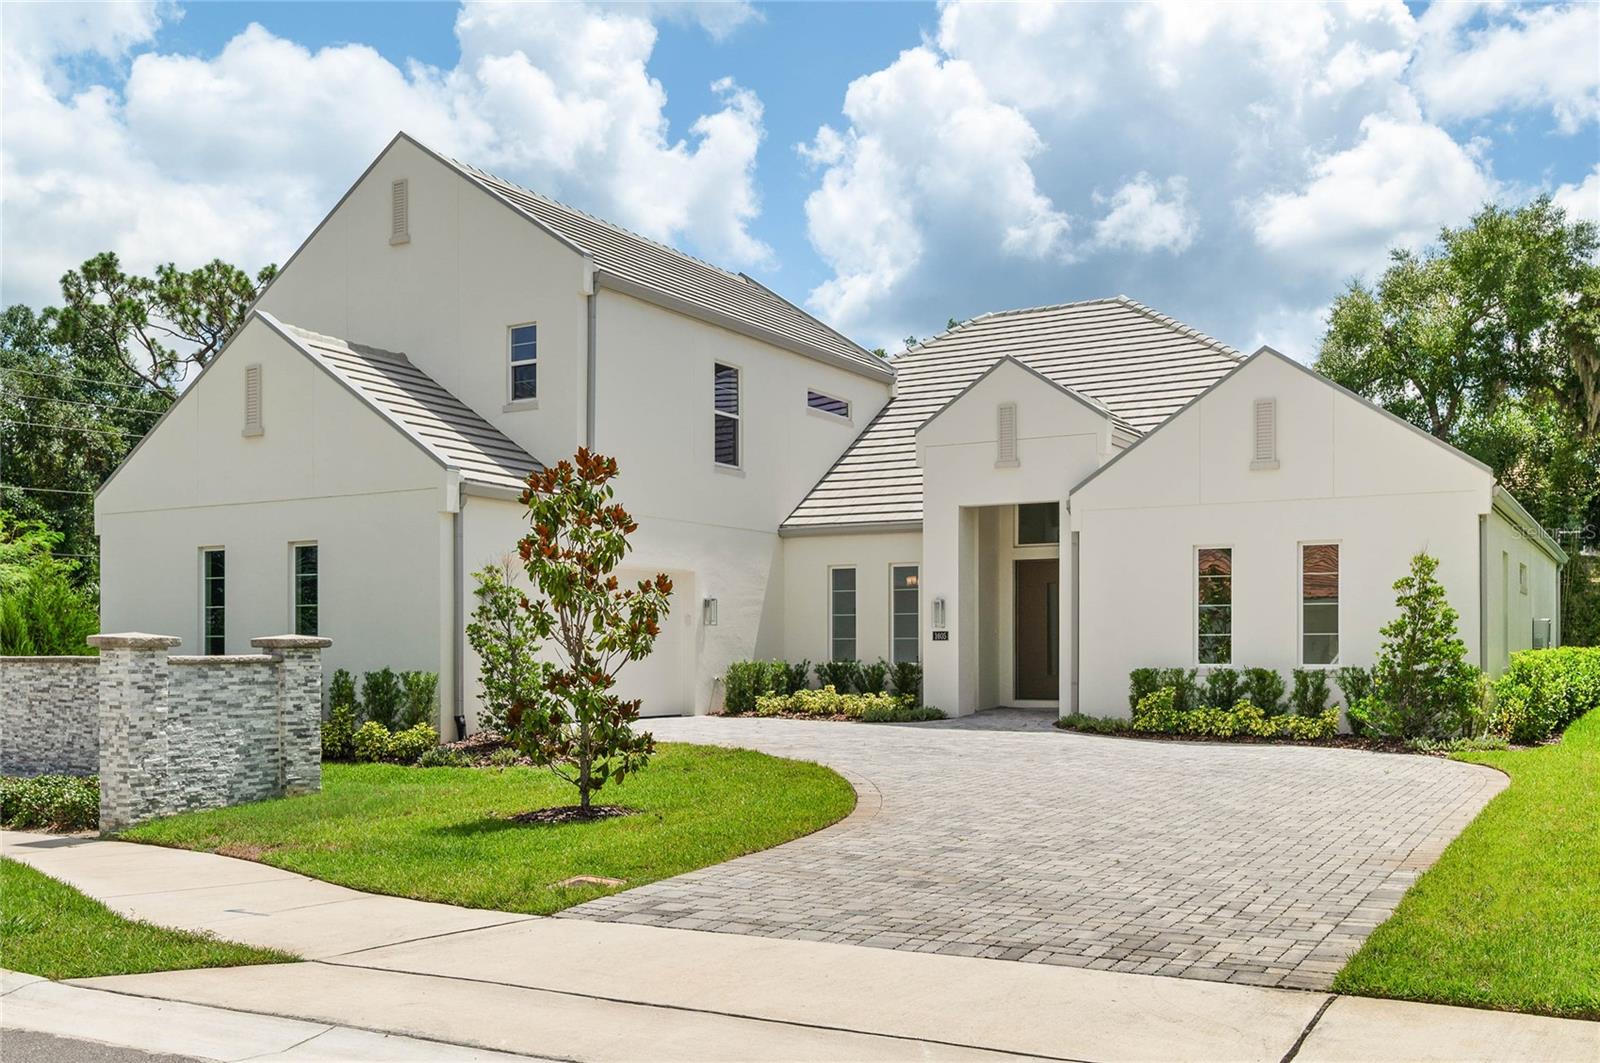
SANFORD
1605 MANOR WOODS WAY
4 Beds
4 Baths
3,942 Sq.Ft.
$1,497,443
MLS#: O6412341
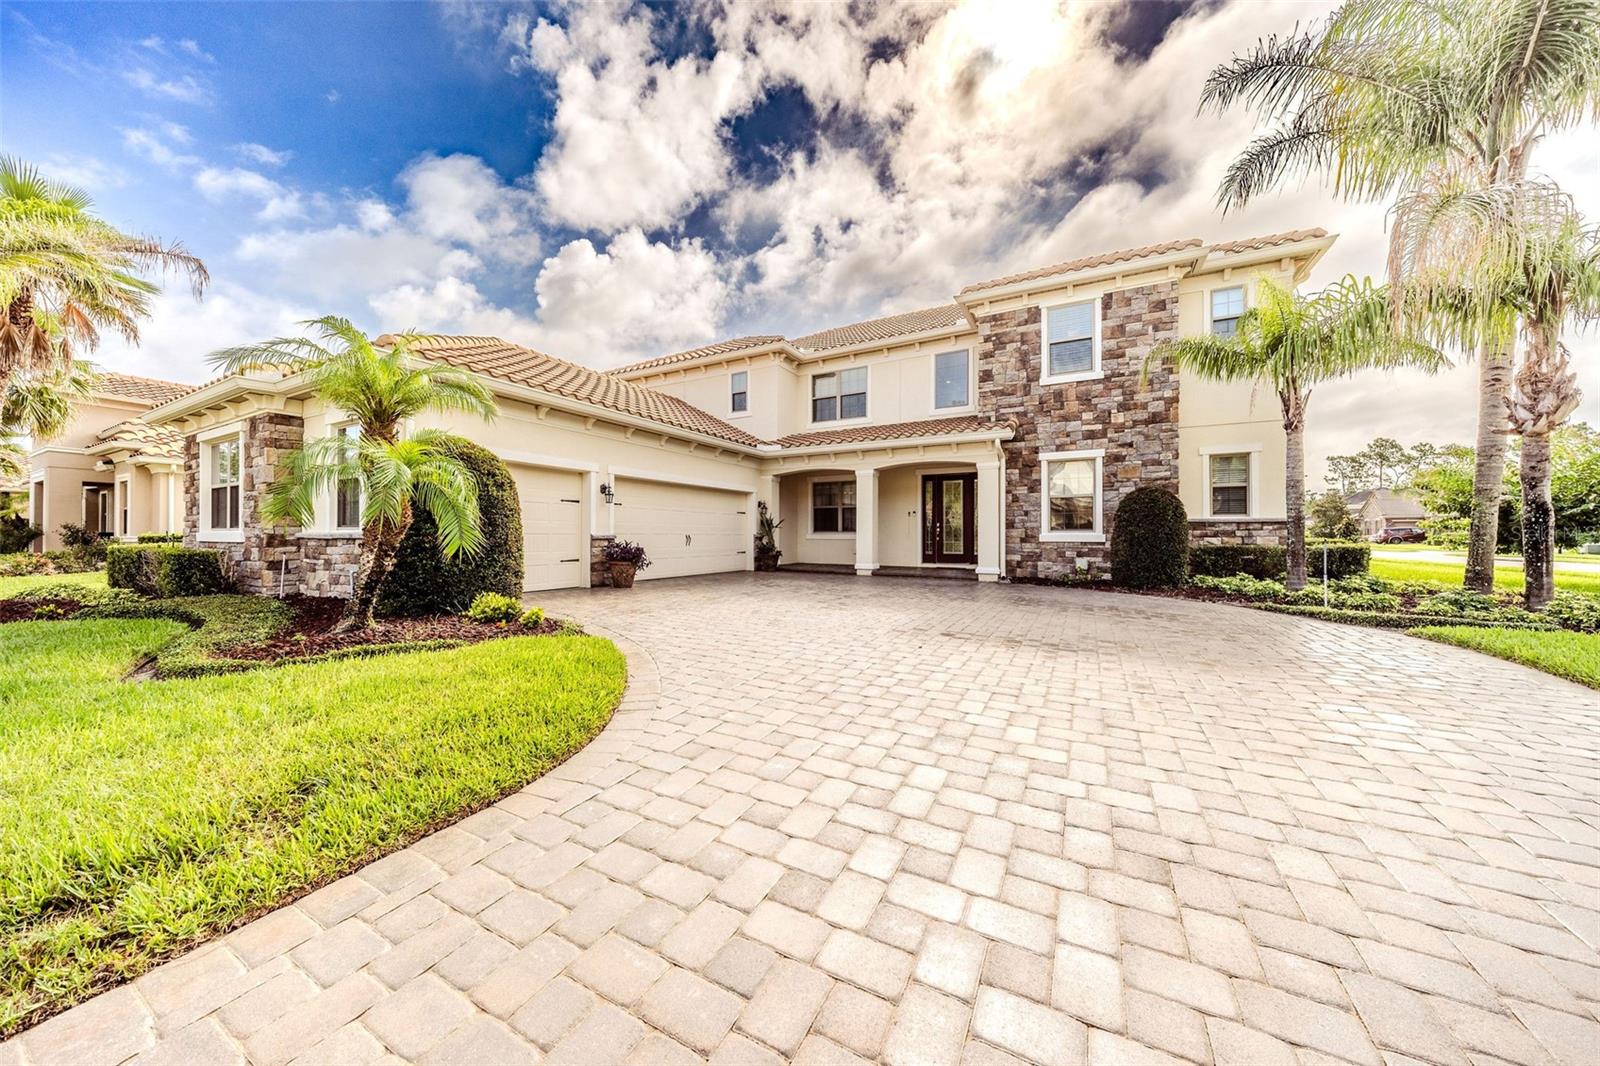
SANFORD
427 BLUE BIRCH COURT
6 Beds
4 Baths
4,656 Sq.Ft.
$1,220,000
MLS#: O6418893
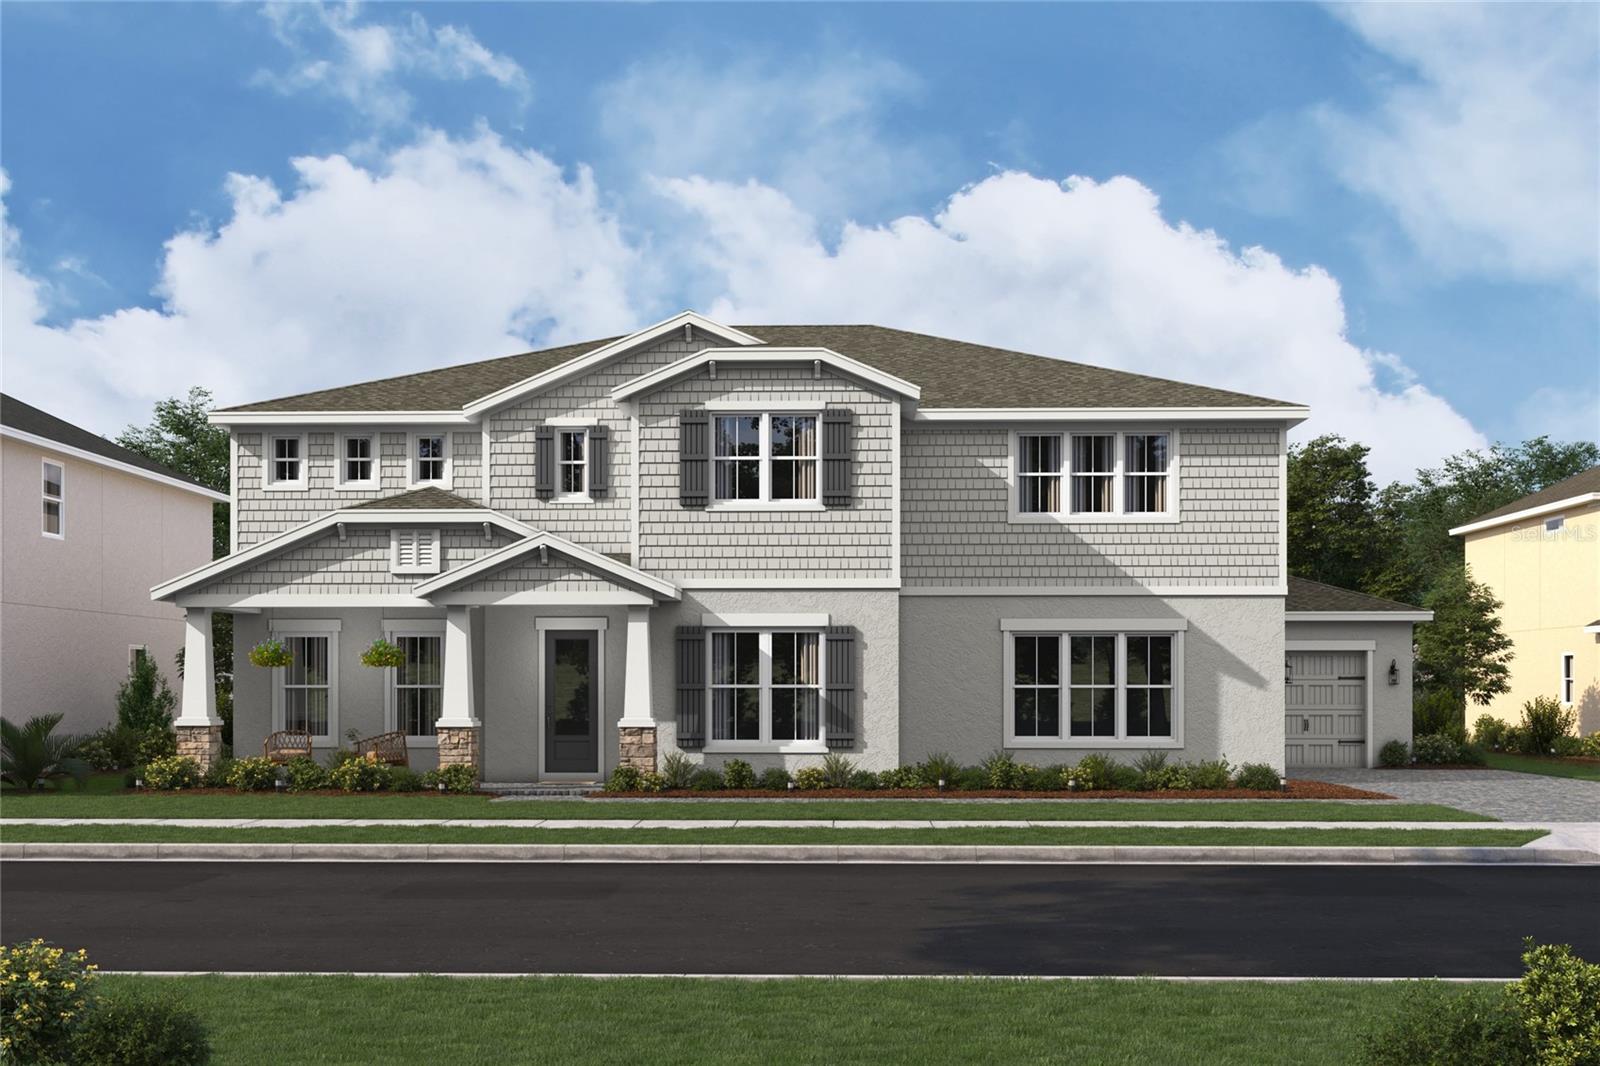
SANFORD
428 MARINA LOUIS POINT
5 Beds
5 Baths
4,903 Sq.Ft.
$1,359,990
MLS#: O6415637
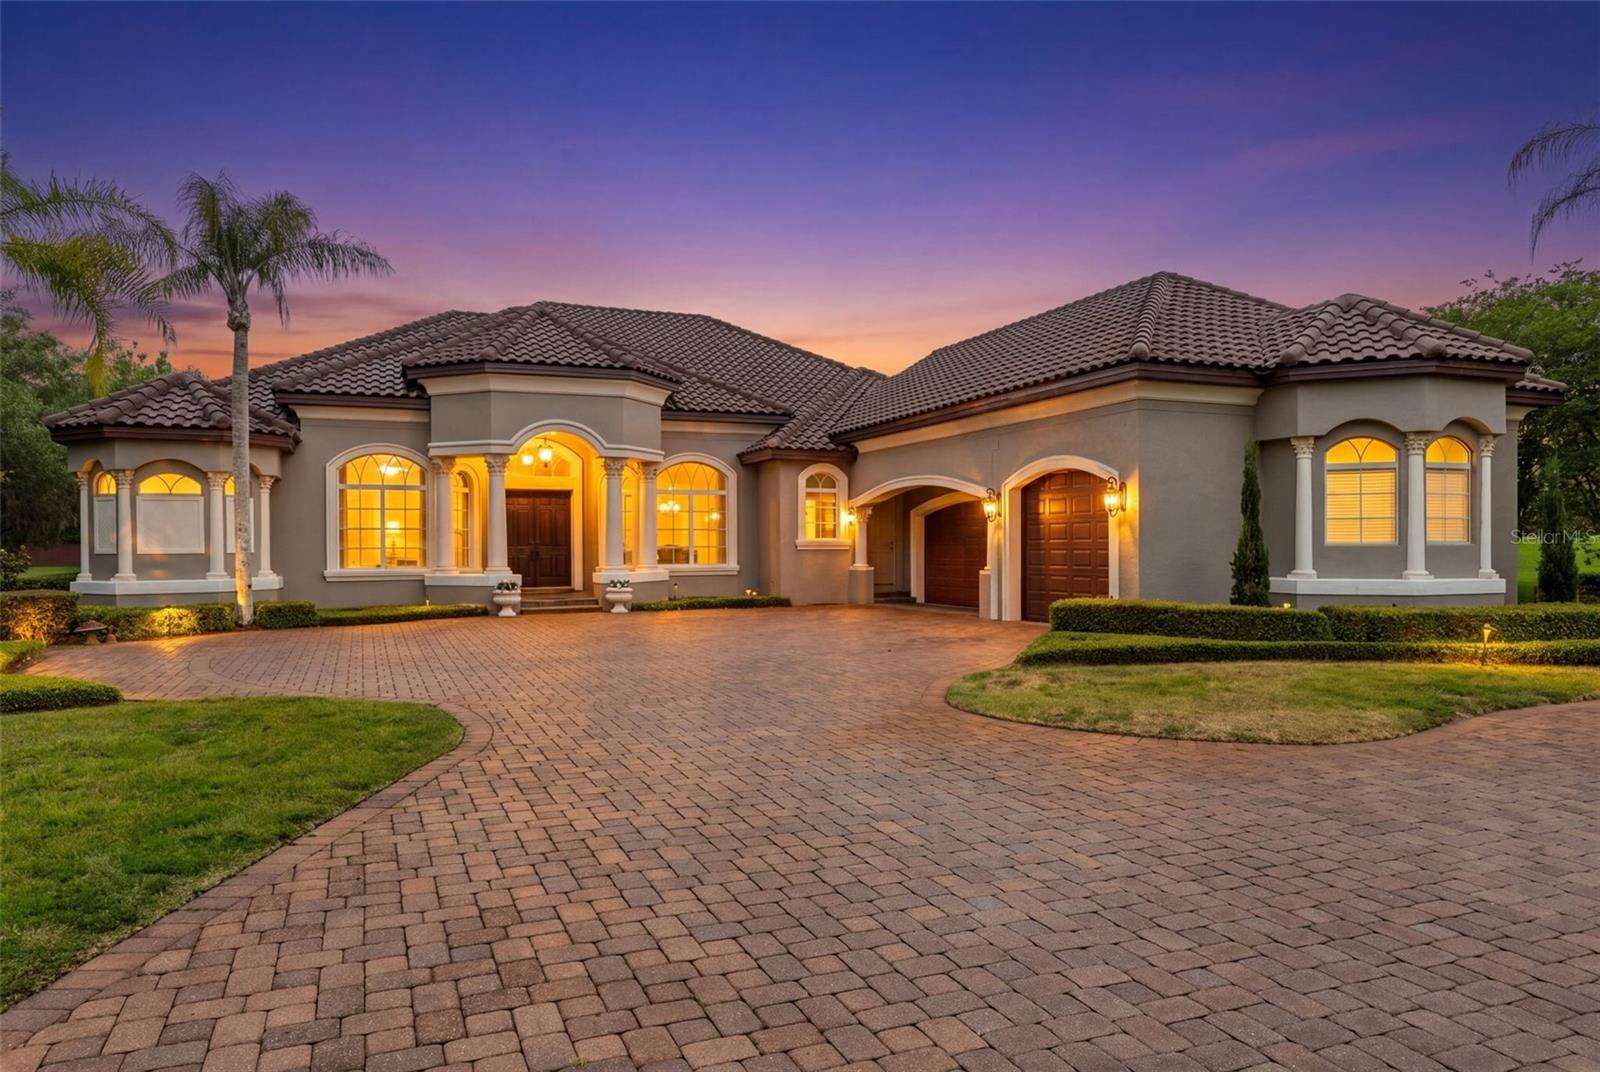
SANFORD
1900 LAKE MARKHAM PRESERVE TRAIL
4 Beds
3 Baths
4,219 Sq.Ft.
$1,549,000
MLS#: O6407460
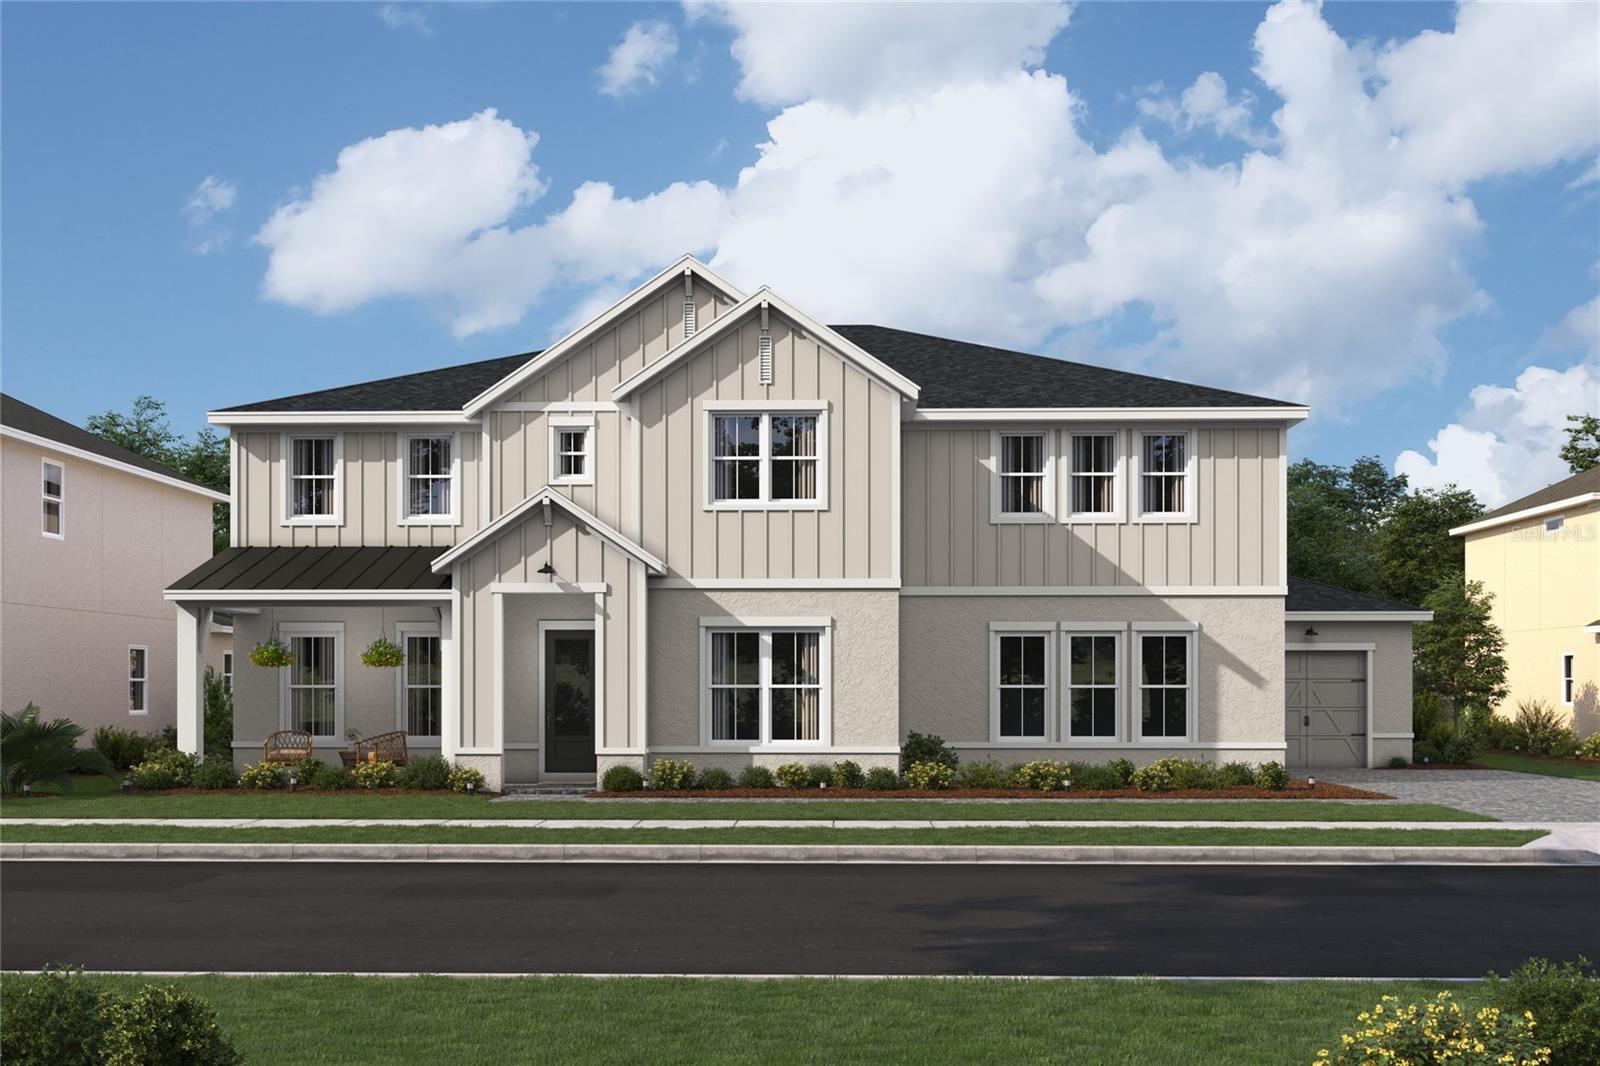
SANFORD
448 MARINA LOUIS POINT
5 Beds
5 Baths
4,903 Sq.Ft.
$1,374,990
MLS#: O6406356

SANFORD
424 MARINA LOUIS POINT
5 Beds
4 Baths
4,290 Sq.Ft.
$1,199,990
MLS#: O6393119
