.webp?size=346x80)
- Properties
- Meet our agents
- Communities
- Market Report
- Home Value
- Calculator


Property
Beds
5
Full Baths
6
1/2 Baths
1
Year Built
2015
Sq.Footage
4,656
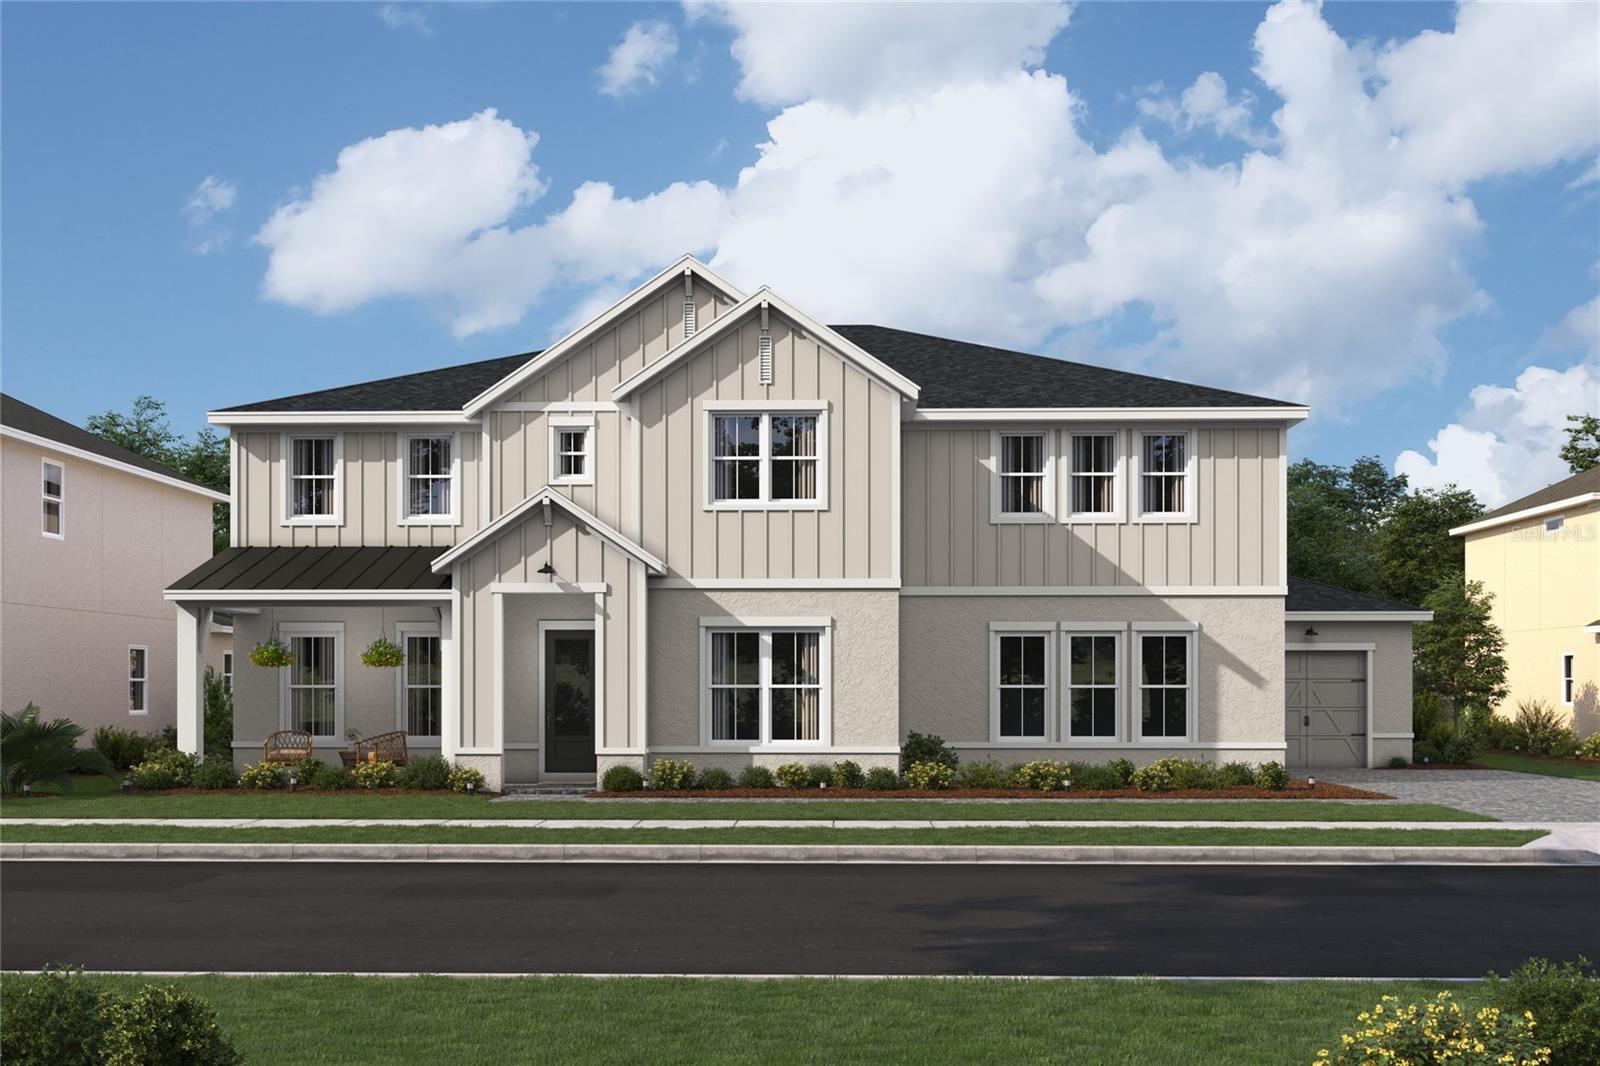
Virtually Staged. Welcome to this magnificent luxury estate nestled on a peaceful cul-de-sac within the exclusive, gated community of Walden Cove. Boasting an expansive 4,656 square feet of meticulously designed living space, this residence effortlessly blends timeless elegance with everyday comfort. The impressive, open-concept floor plan is anchored by soaring vaulted ceilings, crown molding, and walls of windows that flood the interior with natural light. At the heart of the home, the chef-inspired kitchen flows seamlessly into a spacious breakfast nook and living area, making it an absolute dream for hosting. It is beautifully appointed with gorgeous stone countertops, a custom wet bar, and a premium water softener system. Designed for ultimate convenience and privacy, the main floor features a private owner’s suite tucked away on the right wing, complete with a spa-inspired primary bath and a generous walk-in closet. A versatile main-floor guest room or study—also featuring its own walk-in closet—offers ideal flexibility. Upstairs, a sprawling loft and additional well-appointed bedrooms complete the thoughtful layout. Beyond its refined architectural touches, thisWelcome to this magnificent luxury estate nestled on a peaceful cul-de-sac within the exclusive, gated community of Walden Cove. Boasting an expansive 4,656 square feet of meticulously designed living space, this residence effortlessly blends timeless elegance with everyday comfort. The impressive, open-concept floor plan is anchored by soaring vaulted ceilings, crown molding, recessed lighting in all bedrooms, and walls of windows that flood the interior with natural light—enhanced by three striking LED chandeliers and new LED lighting in all level-1 bathrooms. At the heart of the home, the chef-inspired kitchen flows seamlessly into a spacious breakfast nook and living area, making it an absolute dream for hosting. It is beautifully appointed with gorgeous stone countertops, a custom wet bar, and a premium water softener system. Designed for ultimate convenience and privacy, the main floor features a private owner’s suite tucked away on the right wing, complete with a spa-inspired primary bath and a generous walk-in closet. A versatile main-floor guest room or study—also featuring its own walk-in closet—offers ideal flexibility. Upstairs, a sprawling loft and additional well-appointed bedrooms complete the thoughtful layout. Beyond its refined architectural touches, this home excels in practicality. It features a brand-new AC unit, exterior paint just 2 years old, updated outside garage lighting, and an oversized garage complete with durable polyurethane flooring and a garage refrigerator that conveys with the sale. Smart-home integration is built-in with a Nest thermostat, MyQ garage opener, B-hive smart sprinkler system, and Ring camera. Additional highlights include top-of-the-line laundry appliances and included window treatments and blinds throughout. Set on a lush 0.26-acre lot, it offers serene Florida living while keeping you seamlessly connected to major highways, premier shopping, and fine entertainment. Experience the pinnacle of modern luxury—This home excels in practicality with abundant storage space and an oversized garage. Set on a lush 0.26-acre lot, it offers serene Florida living while keeping you seamlessly connected to major highways, premier shopping, and fine entertainment. Experience the pinnacle of modern luxury—schedule your private tour today!
Features & Amenities
Interior
-
Other Interior Features
Cathedral Ceiling(s), Crown Molding, Eat-in Kitchen, High Ceilings, Open Floorplan, Stone Counters, Tray Ceiling(s), Vaulted Ceiling(s), Walk-In Closet(s), Wet Bar
-
Total Bedrooms
5
-
Bathrooms
6
-
1/2 Bathrooms
1
-
Cooling YN
YES
-
Cooling
Central Air
-
Fireplace YN
NO
-
Heating YN
YES
-
Heating
Central, Electric, Natural Gas
-
Pet friendly
Yes
Exterior
-
Garage
Yes
-
Garage spaces
3
-
Construction Materials
Block, Stucco, Frame
-
Parking
Garage Door Opener, Garage Faces Side, Guest, On Street, Open, Oversized, Attached
-
Patio and Porch Features
Porch, Rear Porch
-
Pool
No
-
Waterfront YN
NO
Area & Lot
-
Lot Features
Cul-De-Sac, Paved
-
Lot Size(acres)
0.26
-
Lot Size(square feet)
11,186
-
Property Type
Residential
-
Property Sub Type
Single Family Residence
-
Architectural Style
Traditional
Price
-
Sales Price
$1,299,000
-
Tax Amount
$7,153
-
Financing Options
Cash, Conventional
-
Sq. Footage
4,656
-
Price/SqFt
$278
HOA
-
Association
YES
-
Association Fee
$230
-
Association Fee Frequency
Monthly
-
Association Fee Includes
N/A
-
Total Monthly Fees
$230
School District
-
Elementary School
Wilson Elementary School
-
Middle School
Markham Woods Middle
-
High School
Seminole High
Property Features
-
New Construction
NO
-
Accessibility Features
Accessible Entrance, Accessible Washer/Dryer
-
Association Amenities
Gated
-
Foundation Details
Slab
-
Ownership
Fee Simple
-
Senior Community YN
NO
-
Sewer
Public Sewer
-
Tax Lot
22
-
Water Source
Public
Schedule a Showing
Showing scheduled successfully.
Mortgage calculator
Estimate your monthly mortgage payment, including the principal and interest, property taxes, and HOA. Adjust the values to generate a more accurate rate.
Your payment
Principal and Interest:
$
Property taxes:
$
HOA fees:
$
Total loan payment:
$
Total interest amount:
$
Location
County
Seminole
Elementary School
Wilson Elementary School
Middle School
Markham Woods Middle
High School
Seminole High
Listing Courtesy of Claire Campbell, CHARLES RUTENBERG REALTY ORLANDO
RealHub Information is provided exclusively for consumers' personal, non-commercial use, and it may not be used for any purpose other than to identify prospective properties consumers may be interested in purchasing. All information deemed reliable but not guaranteed and should be independently verified. All properties are subject to prior sale, change or withdrawal. RealHub website owner shall not be responsible for any typographical errors, misinformation, misprints and shall be held totally harmless.

Business Coach | Executive Sales Associate | Realtor®
Michael Graf
Call Michael today to schedule a private showing.

* Listings on this website come from the FMLS IDX Compilation and may be held by brokerage firms other than the owner of this website. The listing brokerage is identified in any listing details. Information is deemed reliable but is not guaranteed. If you believe any FMLS listing contains material that infringes your copyrighted work please click here to review our DMCA policy and learn how to submit a takedown request.© 2024 FMLS.
Related Properties

SANFORD
315 N ORANGE AVENUE
4 Beds
3 Baths
3,570 Sq.Ft.
$1,395,000
MLS#: O6438841

SANFORD
5324 VISTA CLUB RUN
3 Beds
4 Baths
3,843 Sq.Ft.
$1,268,000
MLS#: O6418016

SANFORD
180 RIVER OAKS CIRCLE
5 Beds
3 Baths
4,170 Sq.Ft.
$1,075,000
MLS#: O6427808
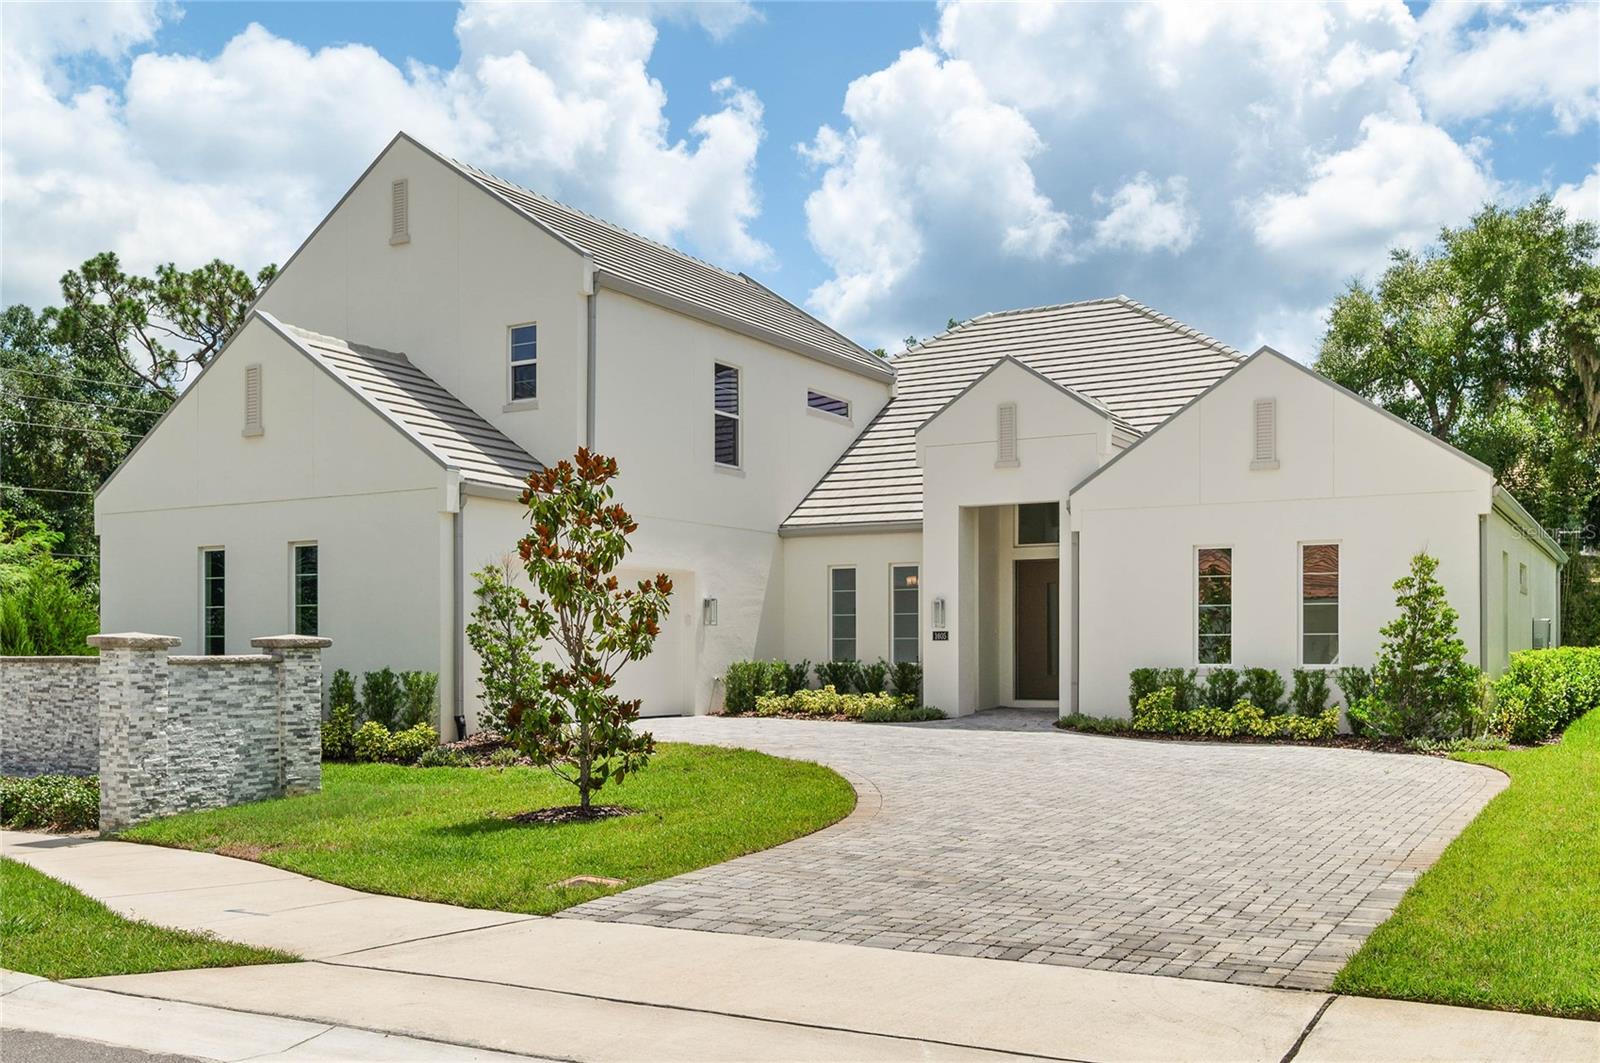
SANFORD
1605 MANOR WOODS WAY
4 Beds
4 Baths
3,942 Sq.Ft.
$1,497,443
MLS#: O6412341

SANFORD
5785 SAYBROOK CIRCLE
6 Beds
4 Baths
5,051 Sq.Ft.
$1,365,000
MLS#: O6418901
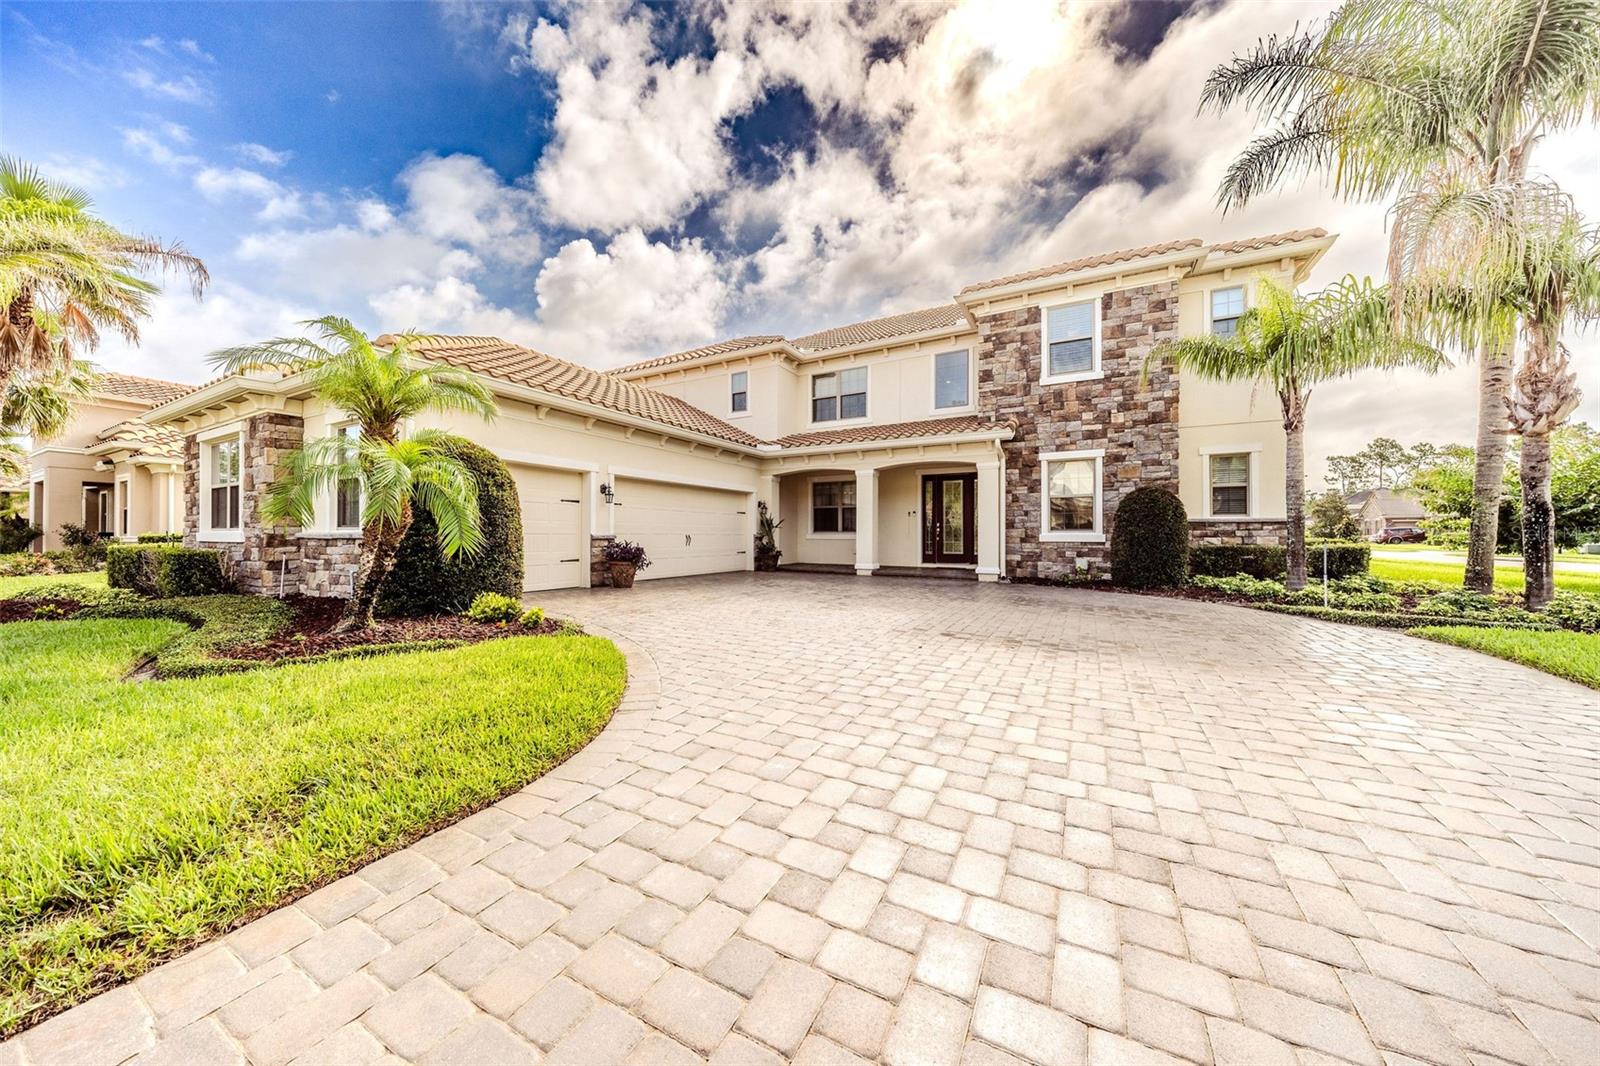
SANFORD
427 BLUE BIRCH COURT
6 Beds
4 Baths
4,656 Sq.Ft.
$1,220,000
MLS#: O6418893
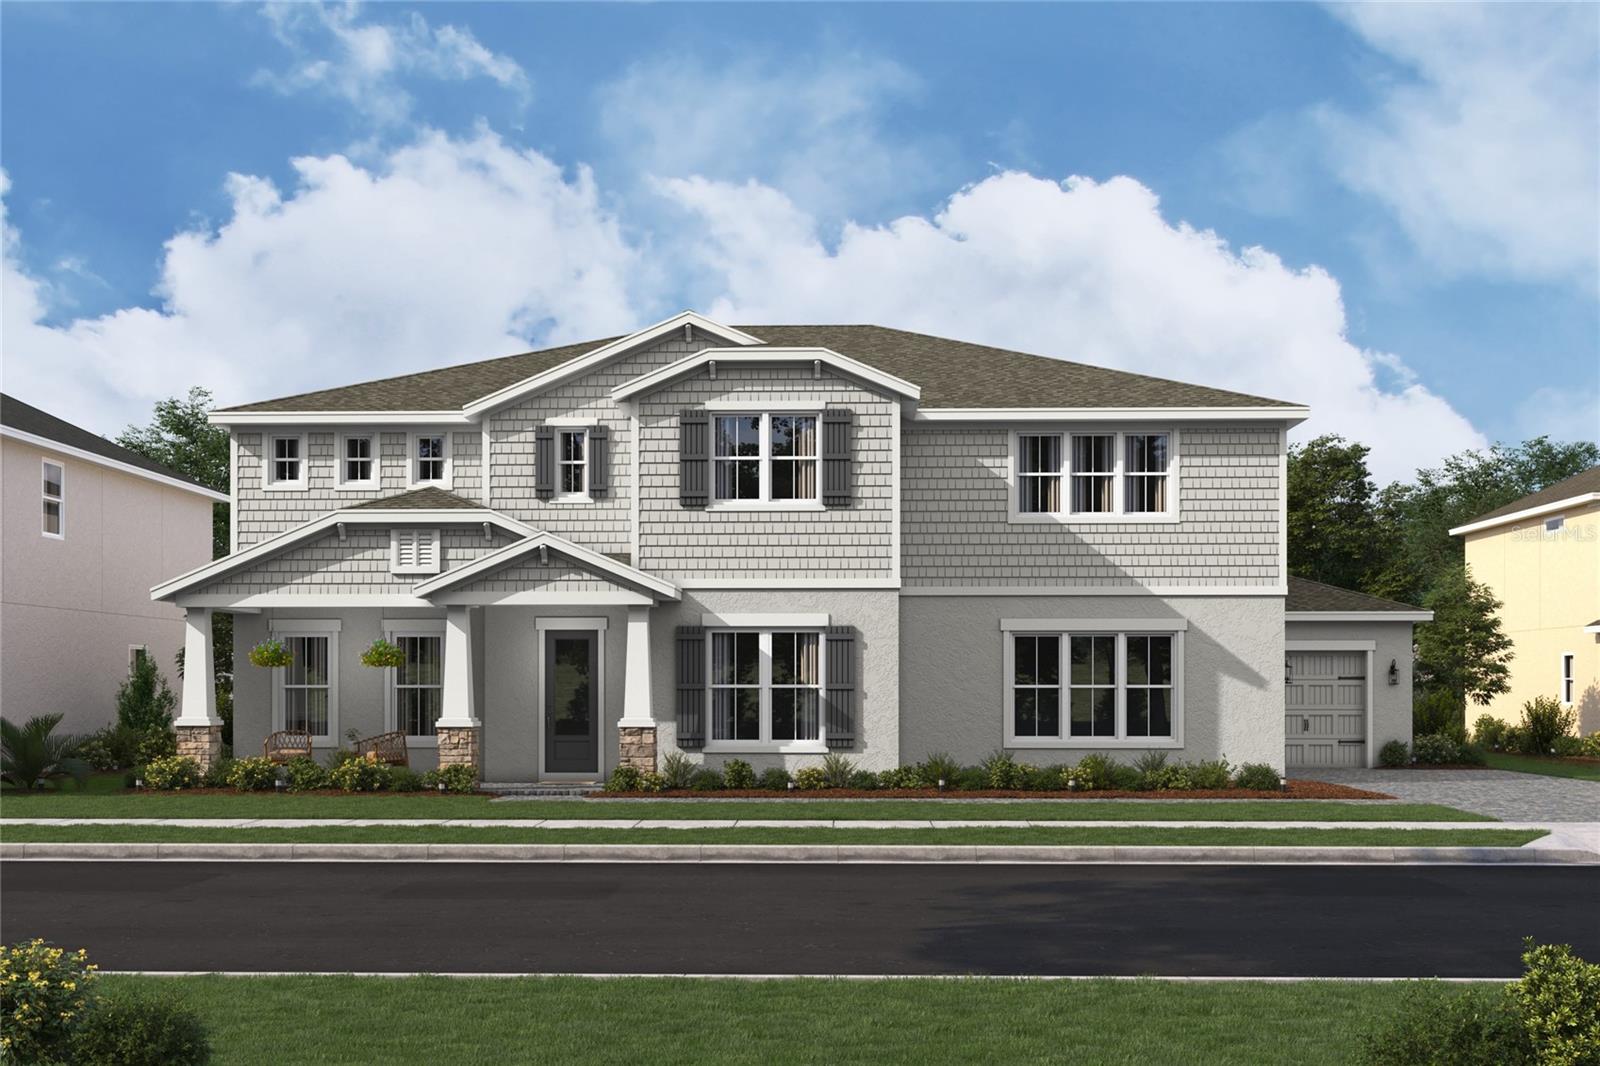
SANFORD
428 MARINA LOUIS POINT
5 Beds
5 Baths
4,903 Sq.Ft.
$1,359,990
MLS#: O6415637
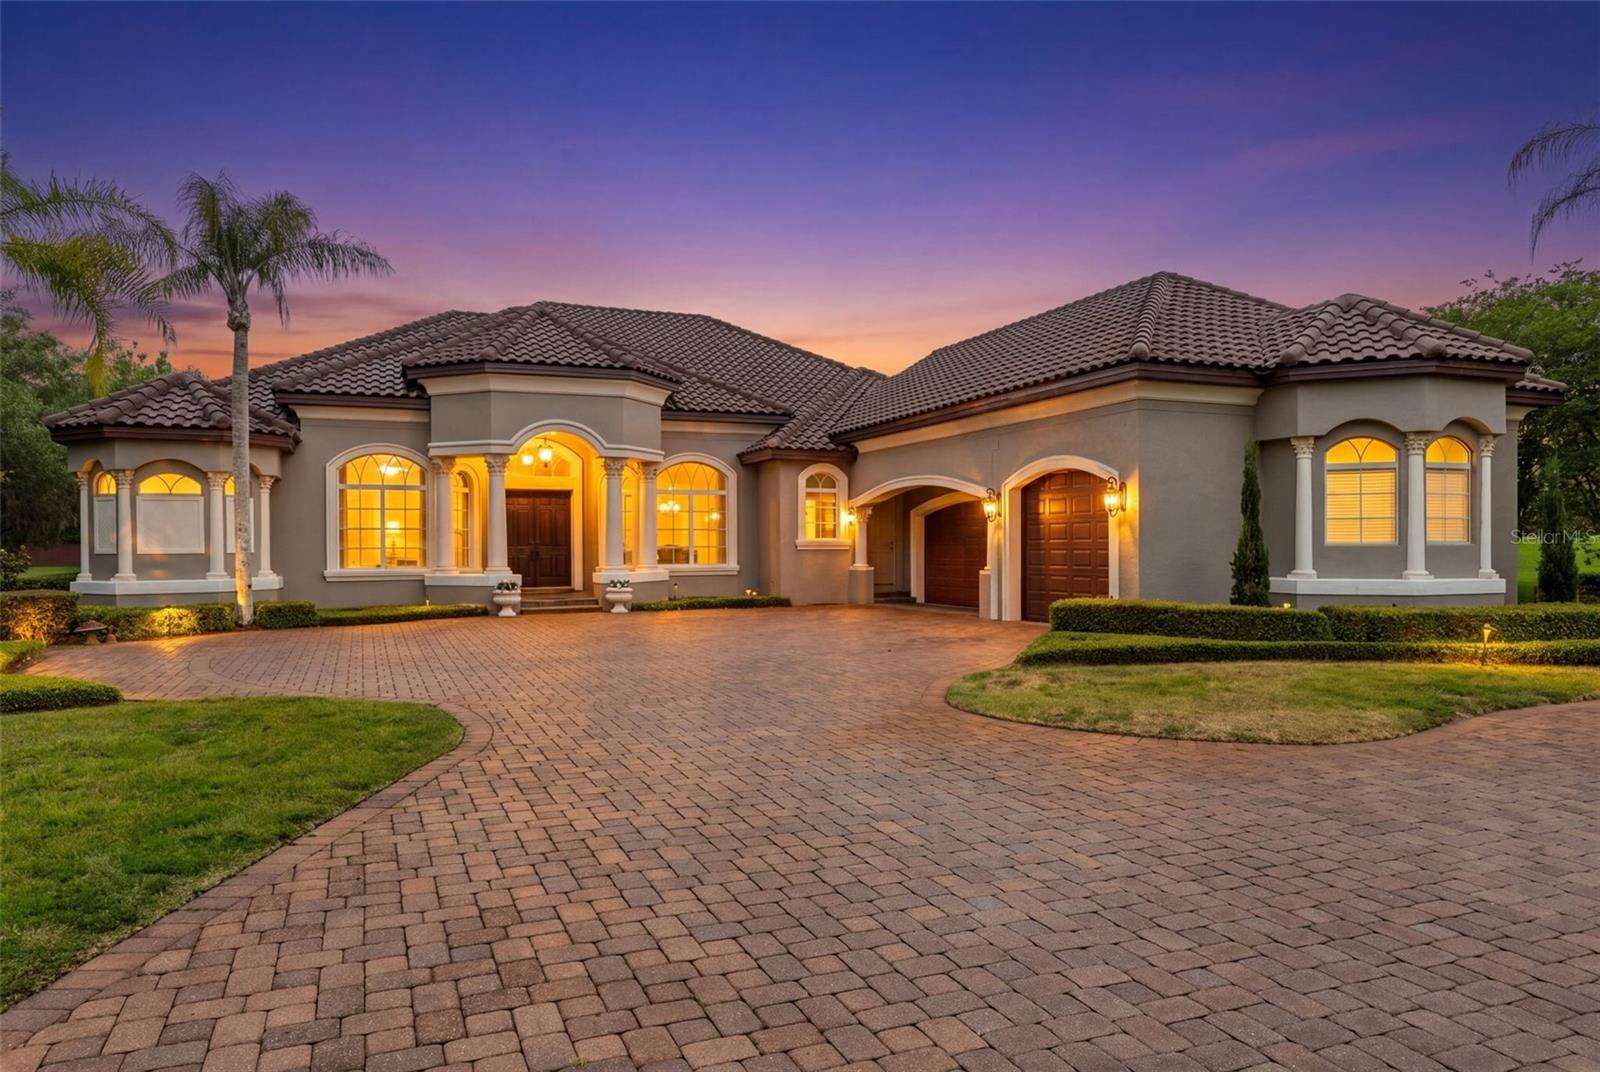
SANFORD
1900 LAKE MARKHAM PRESERVE TRAIL
4 Beds
3 Baths
4,219 Sq.Ft.
$1,549,000
MLS#: O6407460
SANFORD
448 MARINA LOUIS POINT
5 Beds
5 Baths
4,903 Sq.Ft.
$1,374,990
MLS#: O6406356
