Features & Amenities

Interior

  • Other Interior Features

    Eat-in Kitchen, Stone Counters, Walk-In Closet(s)

  • Total Bedrooms

    4

  • Bathrooms

    2

  • Cooling YN

    YES

  • Cooling

    Zoned

  • Fireplace YN

    NO

  • Heating YN

    YES

  • Heating

    Electric

  • Pet friendly

    Yes

Exterior

  • Garage

    Yes

  • Garage spaces

    2

  • Construction Materials

    Block, Stucco

  • Parking

    Driveway, Garage Door Opener, Attached

  • Patio and Porch Features

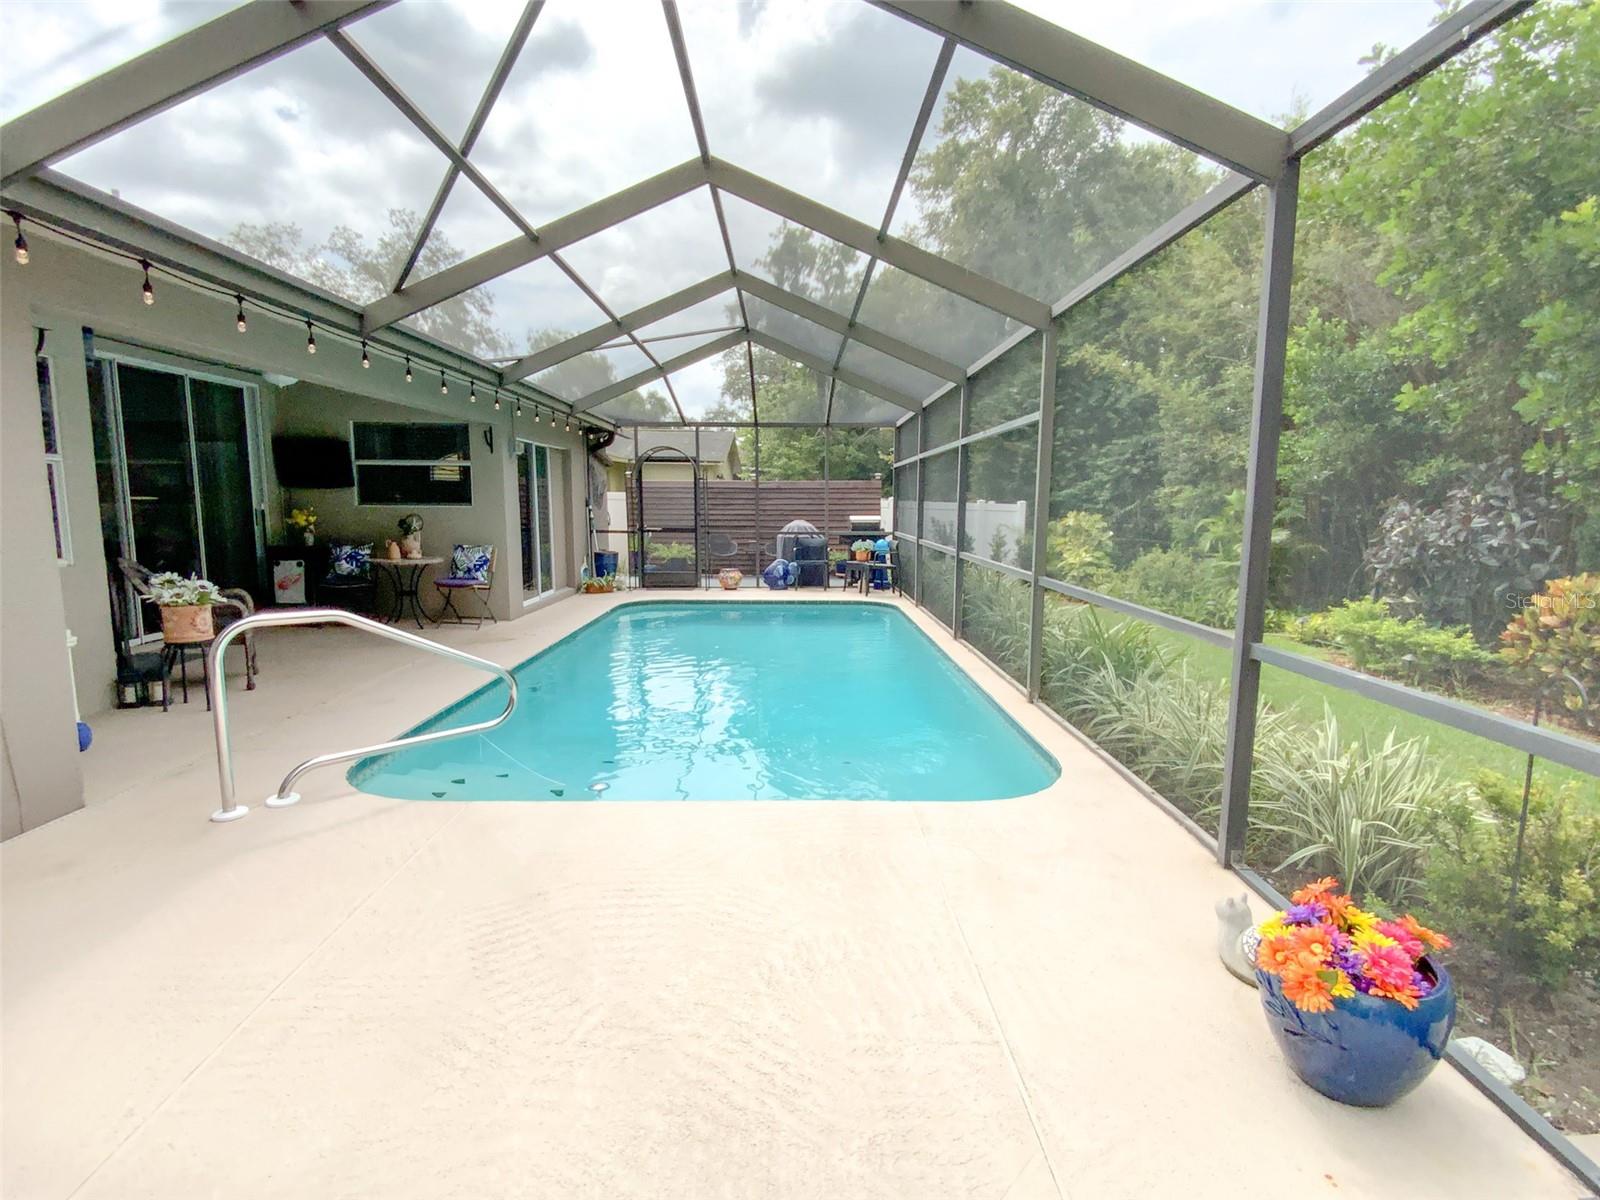
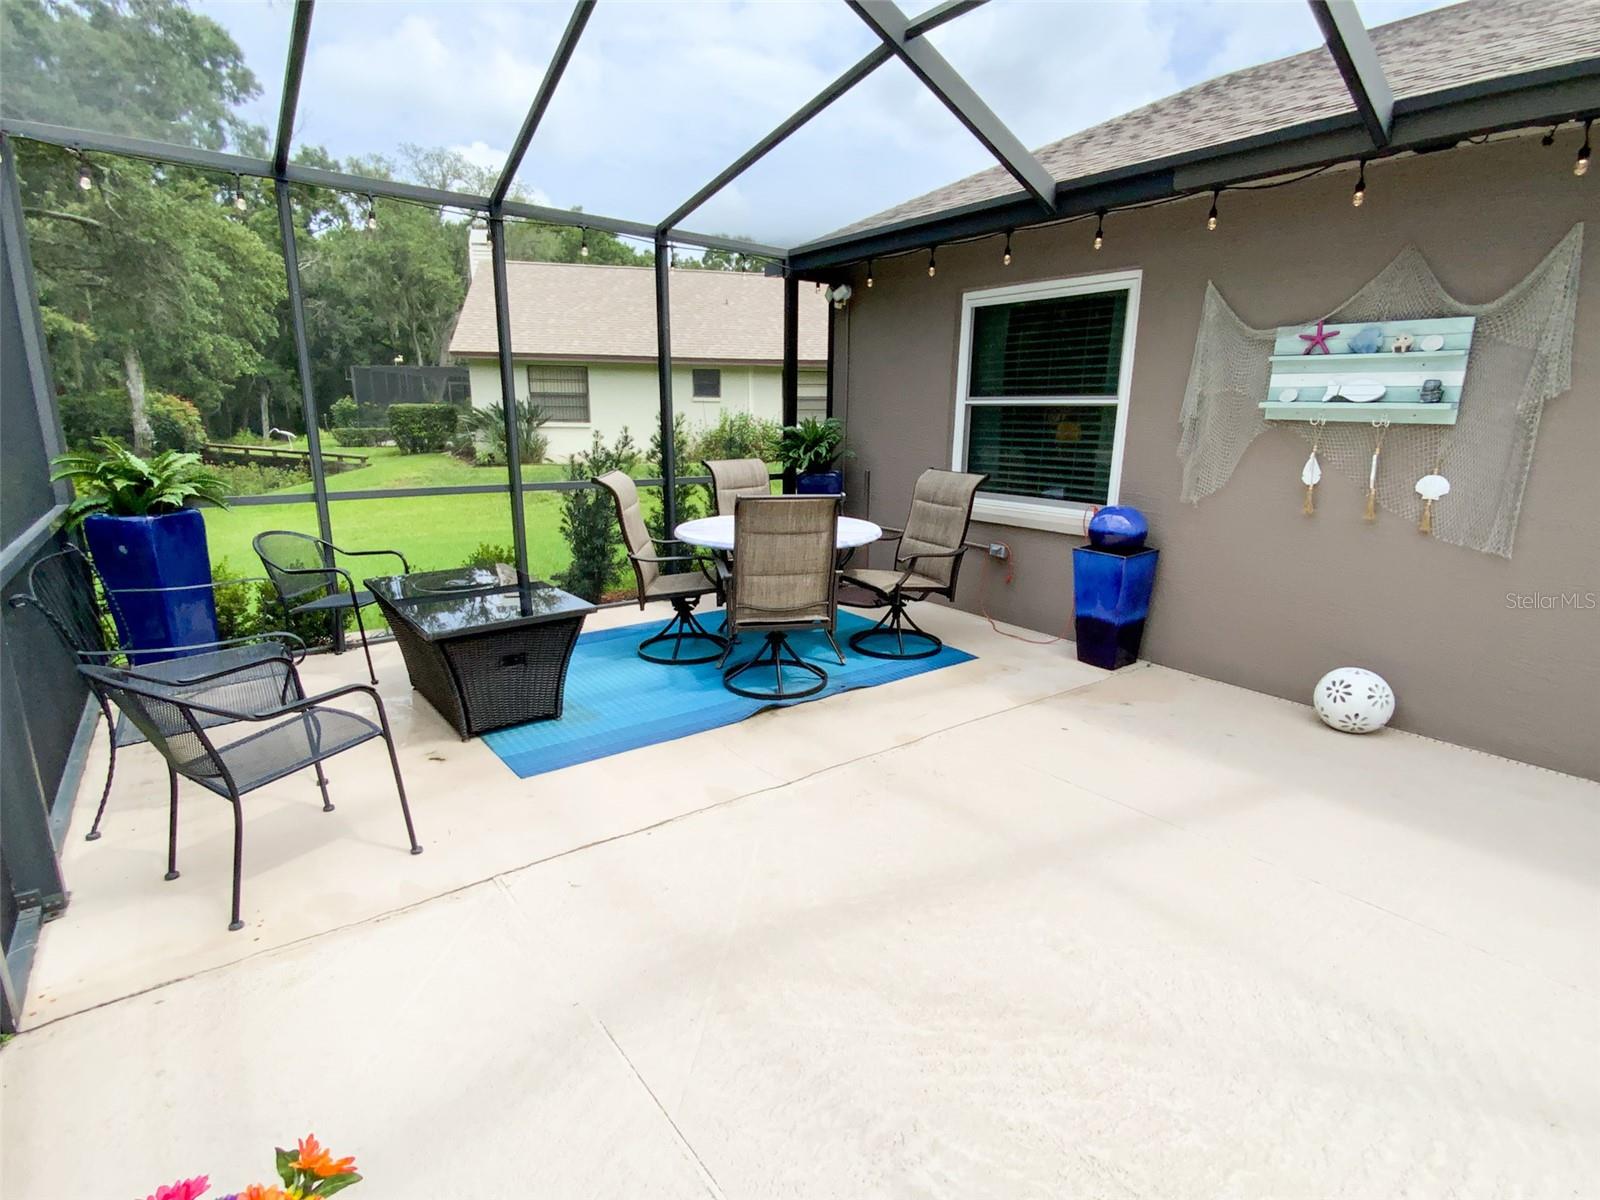
    Covered, Patio, Screened

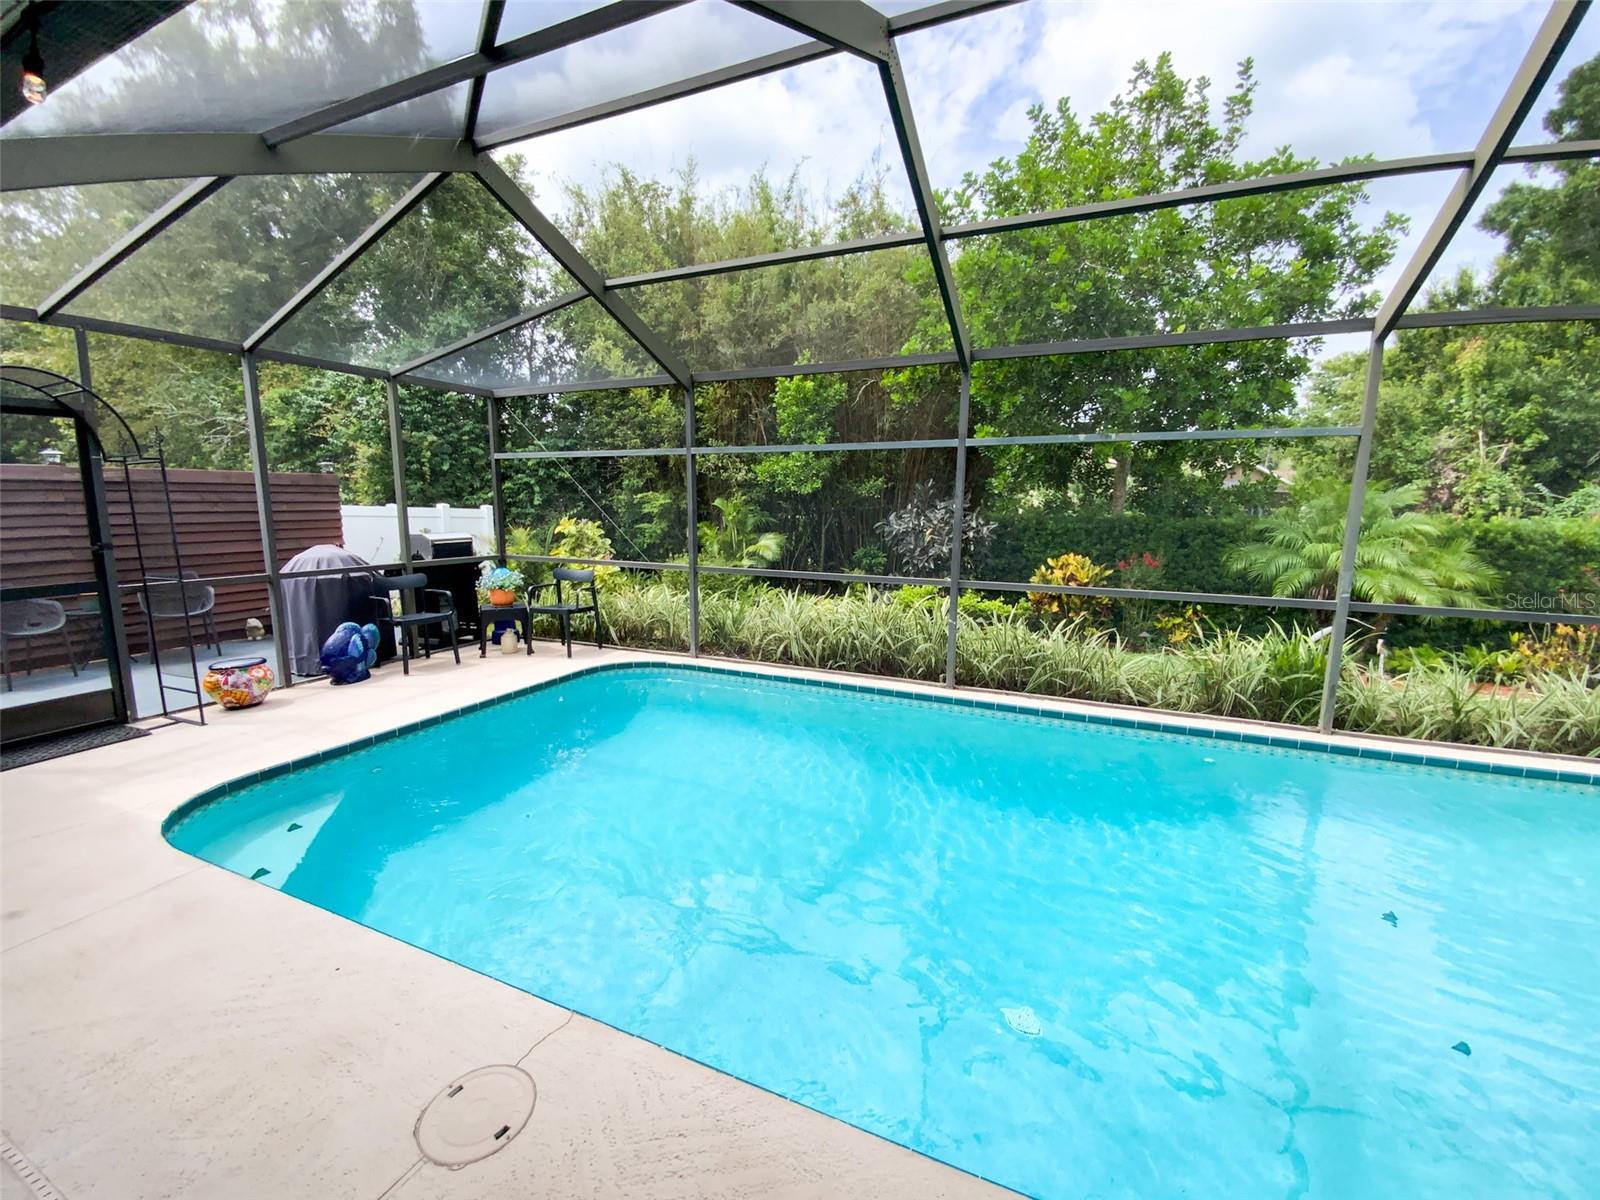
  • Pool

    Yes

  • Pool Features

    Gunite, In Ground, Private

  • Waterfront YN

    NO

  • View

    Trees/Woods

Area & Lot

  • Lot Features

    Corner Lot

  • Lot Size(acres)

    0.19

  • Lot Size(square feet)

    8,365

  • Property Type

    Residential

  • Property Sub Type

    Single Family Residence

  • Architectural Style

    Contemporary

Price

  • Sales Price

    $399,900

  • Tax Amount

    $2,068.18

  • Sq. Footage

    1,828

  • Price/SqFt

    $218

HOA

  • Association

    YES

  • Association Fee

    $60

  • Association Fee Frequency

    Monthly

  • Association Fee Includes

    N/A

  • Total Monthly Fees

    $60

School District

  • Elementary School

    Cypress Elementary-PO

  • Middle School

    River Ridge Middle-PO

  • High School

    River Ridge High-PO

Property Features

  • Stories

    1

  • New Construction

    NO

  • Association Amenities

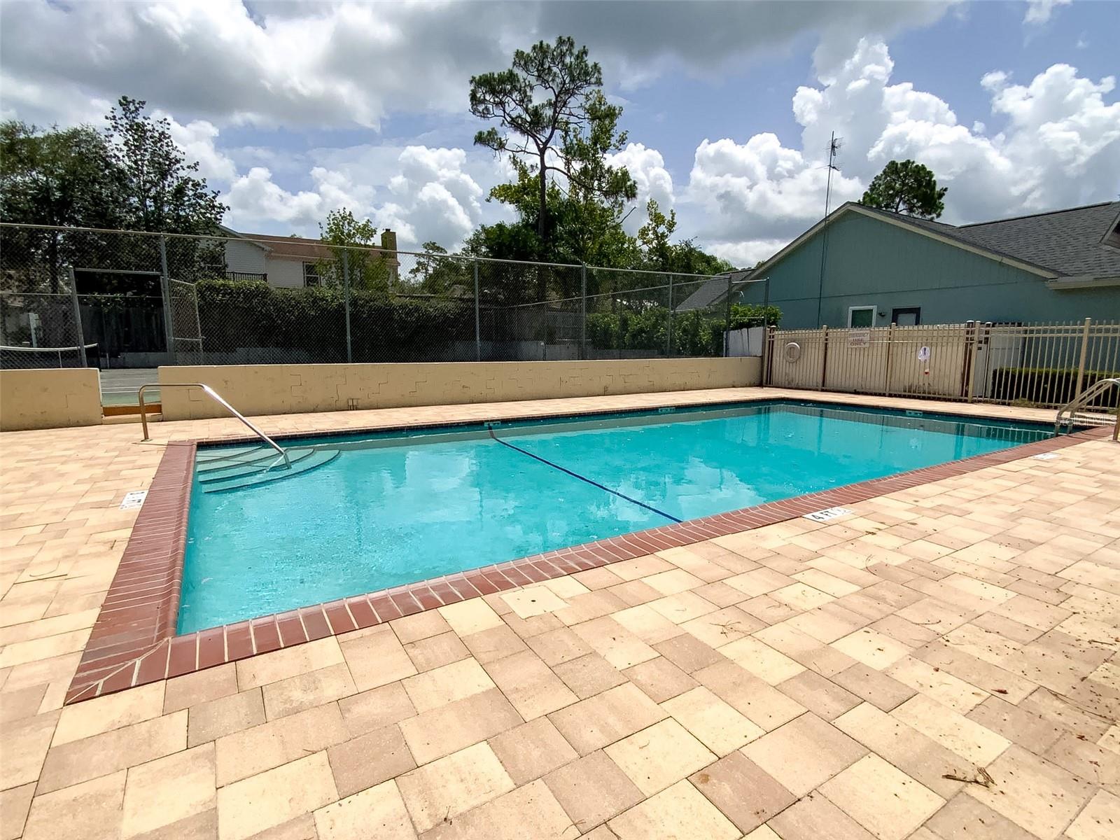
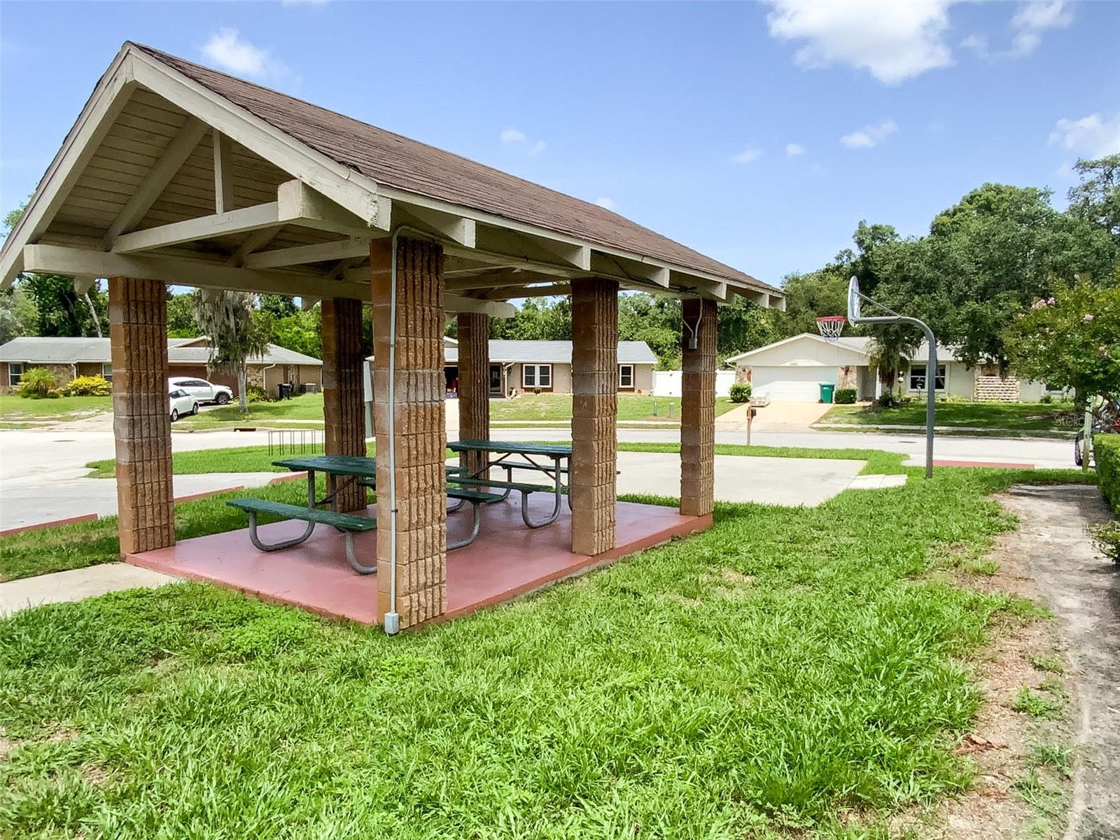
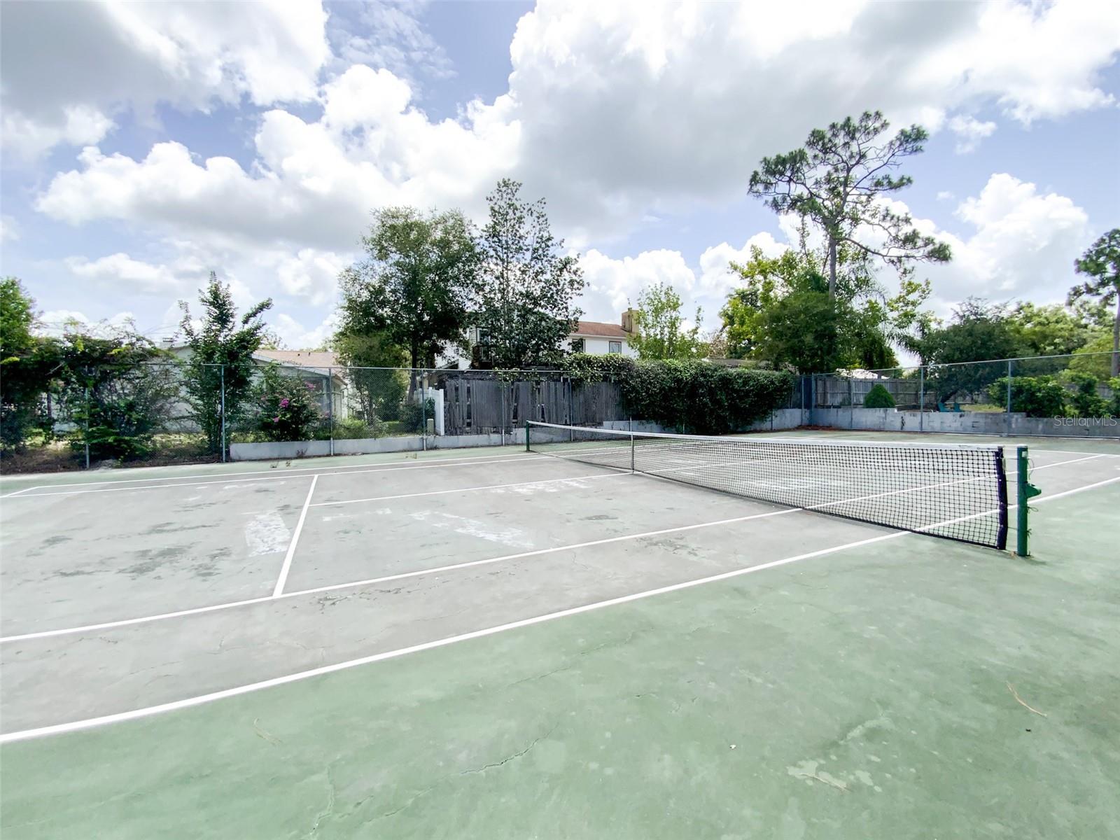
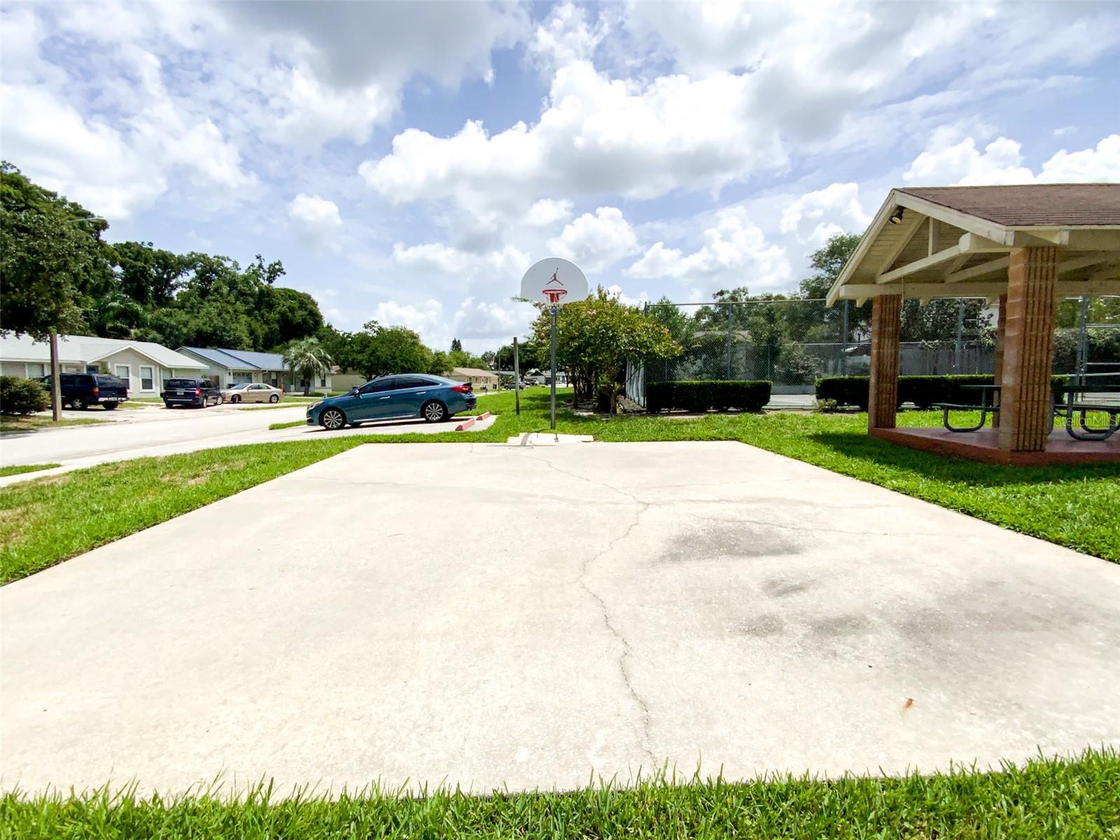
    Basketball Court, Pool, Tennis Court(s)

  • Foundation Details

    Slab

  • Ownership

    Fee Simple

  • Senior Community YN

    NO

  • Sewer

    Public Sewer

  • Tax Lot

    54

  • Water Source

    Public

Schedule a Showing

Showing scheduled successfully.

<
>
IN PERSON
VIA CHAT

What is 3 + 4 ?


Change time

Mortgage calculator
Estimate your monthly mortgage payment, including the principal and interest, property taxes, and HOA. Adjust the values to generate a more accurate rate.

Your payment

Principal and Interest:

$

Property taxes:

$

HOA fees:

$

Total loan payment:

$

Total interest amount:

$

Location

County

Pasco

Elementary School

Cypress Elementary-PO

Middle School

River Ridge Middle-PO

High School

River Ridge High-PO

Listing Courtesy of JD Kaufman , RE/MAX ALLIANCE GROUP

RealHub Information is provided exclusively for consumers' personal, non-commercial use, and it may not be used for any purpose other than to identify prospective properties consumers may be interested in purchasing. All information deemed reliable but not guaranteed and should be independently verified. All properties are subject to prior sale, change or withdrawal. RealHub website owner shall not be responsible for any typographical errors, misinformation, misprints and shall be held totally harmless.

Agent Emil Garinga

Executive Assistant

Emil Garinga

Call Emil today to schedule a private showing.


* Listings on this website come from the FMLS IDX Compilation and may be held by brokerage firms other than the owner of this website. The listing brokerage is identified in any listing details. Information is deemed reliable but is not guaranteed. If you believe any FMLS listing contains material that infringes your copyrighted work please click here to review our DMCA policy and learn how to submit a takedown request.© 2024 FMLS.
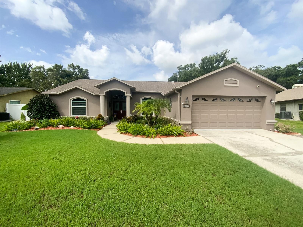
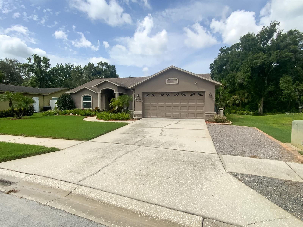
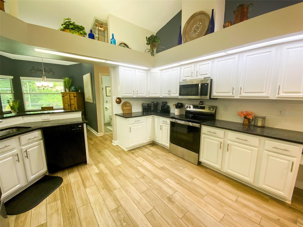
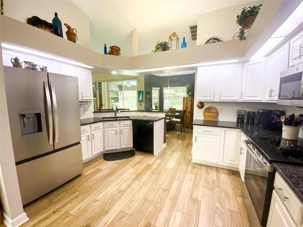
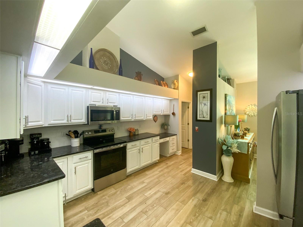
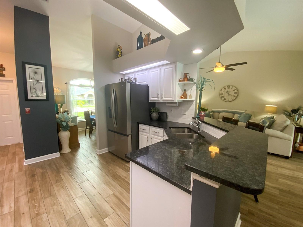
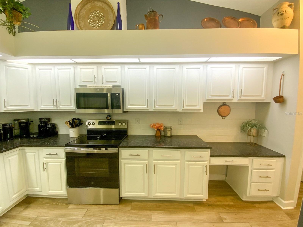
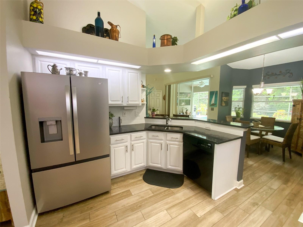
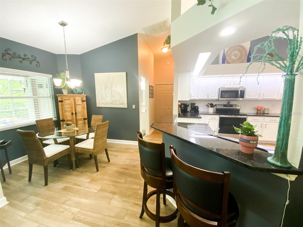
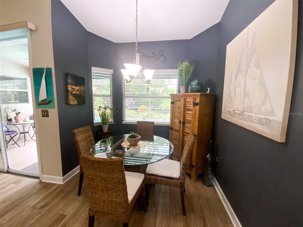
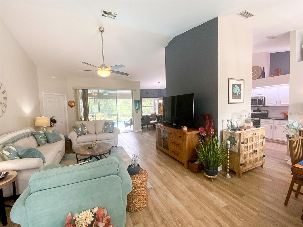
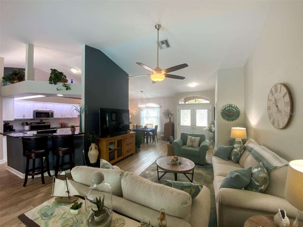
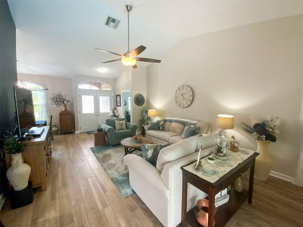
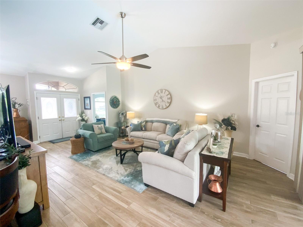
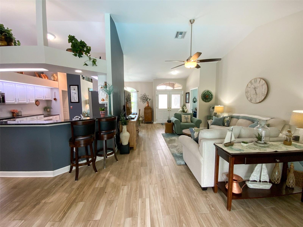
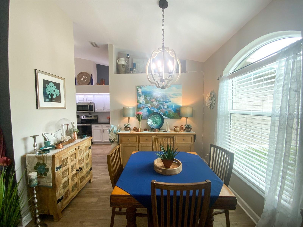
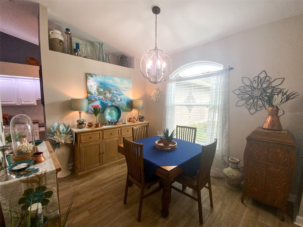
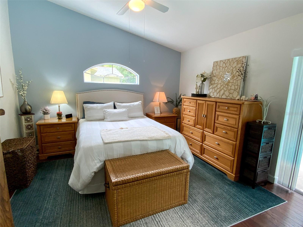
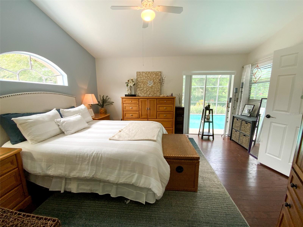
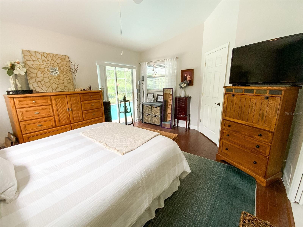
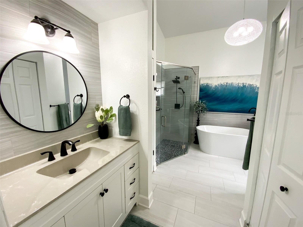
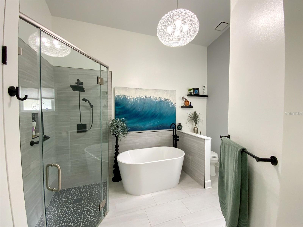
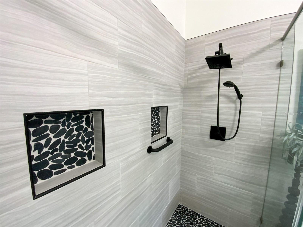
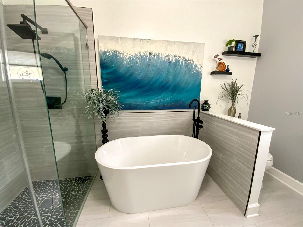
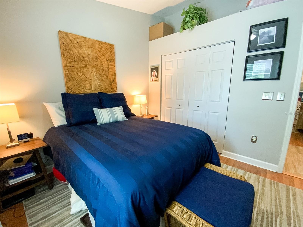
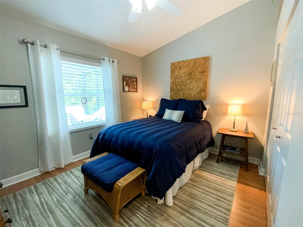
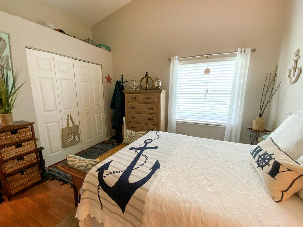
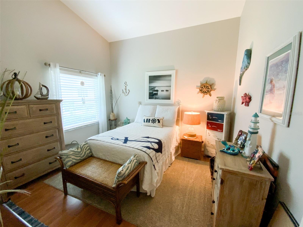
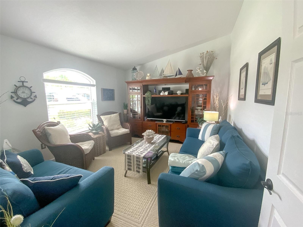
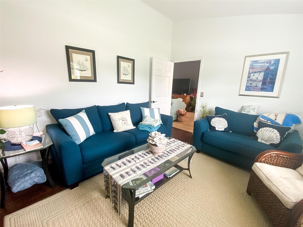
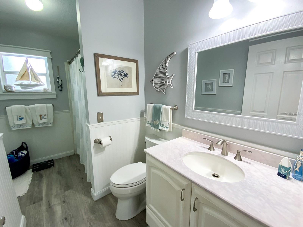
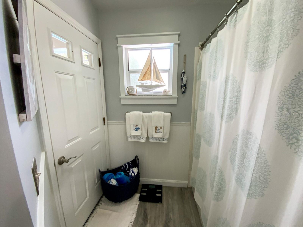
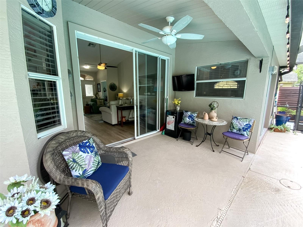
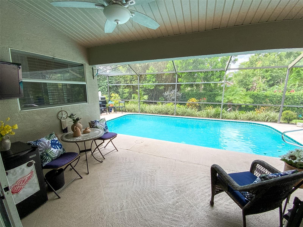
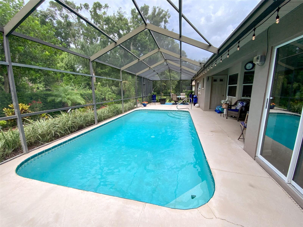
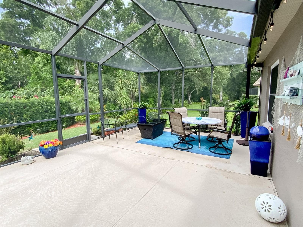
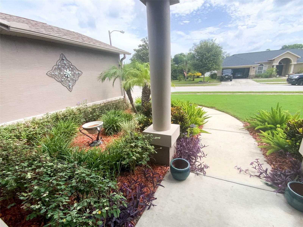
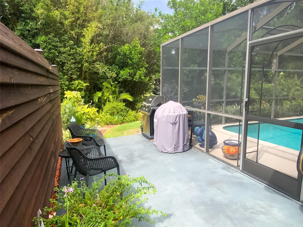
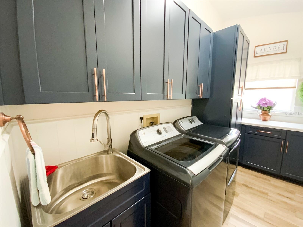
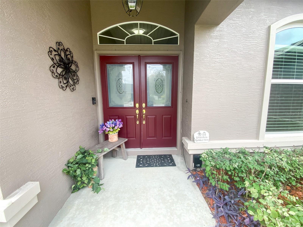
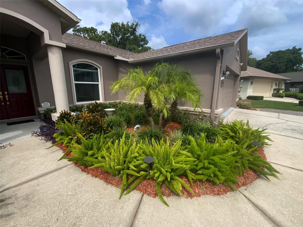
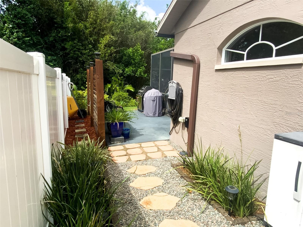
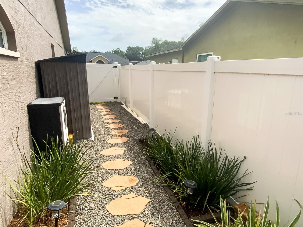
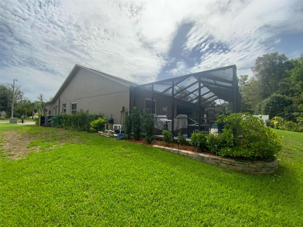
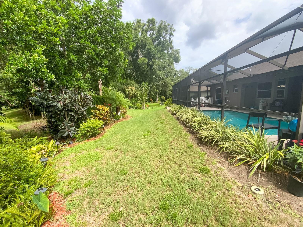
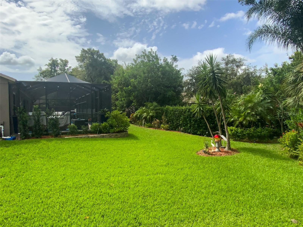
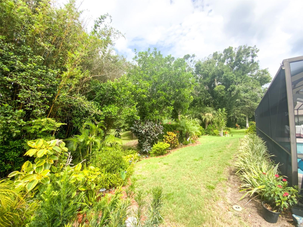
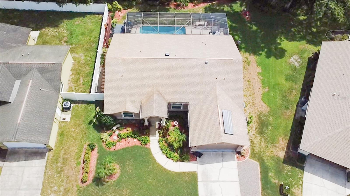
Welcome to this beautiful, newly updated, and meticulously maintained 4-bedroom, 2-bath, 2-car garage pool home in the desirable Glen at River Ridge community! This move-in-ready home sits on a quiet street and offers 1,828 square feet of comfortable living space with impressive curb appeal. From the moment you arrive, you’ll be greeted by lush landscaping and fresh exterior paint. Inside, the bright and welcoming interior features new luxury ceramic tile plank flooring throughout the living areas, elegant light fixtures, and a spacious, open-concept floor plan. The heart of the home is the bright, modern kitchen with ample cabinetry, granite countertops, and brand-new stainless steel appliances—perfect for both everyday meals and entertaining. The open layout seamlessly connects to the generous living and dining areas, creating an ideal space for family and friends to gather. Step outside through the sliding doors to your private oasis: a sparkling pool and patio with breathtaking views of the landscaped backyard. With plenty of room for a grill and patio furniture, this is Florida living at its finest. The thoughtful split floor plan provides excellent privacy. The large primary suite is tucked away on one side and offers direct patio and pool access, along with a luxurious recently renovated primary bath featuring a garden tub, stunning vanity, custom tile work with niche, and high-end fixtures and lighting. On the other side of the home, you’ll find two guest bedrooms, a versatile 4th bedroom that can easily be used as a den, office, or game room, plus a guest bathroom with convenient direct access to the pool area. The roof was replaced in 2015, HVAC replaced in 2021, Exterior home painted 2021, water softener installed 2023, Solar/electric powered 80 gal. hot water heater installed 2015 and stainless steel appliances are brand new within 2 yrs. Conveniently located close to shopping, restaurants, transportation, and the beautiful Gulf Beaches. This turnkey pool home is truly move-in ready and perfectly located for the Florida lifestyle you’ve been looking for. Don’t miss your opportunity to call it yours!

7407 CANVASBACK DRIVE

Message successfully sent.

What would you like to know?

What is 3 + 4 ?

I agree to receive email communication and understand I can unsubscribe at any time.

I agree to be contacted by The Graf Group of Coldwell Banker via call, email, and text for real estate services. To opt out, you can reply 'stop' at any time or reply 'help' for assistance. You can also click the unsubscribe link in the emails. Message and data rates may apply. Message frequency may vary. Privacy Policy

Related Properties

New on site 3 days ago
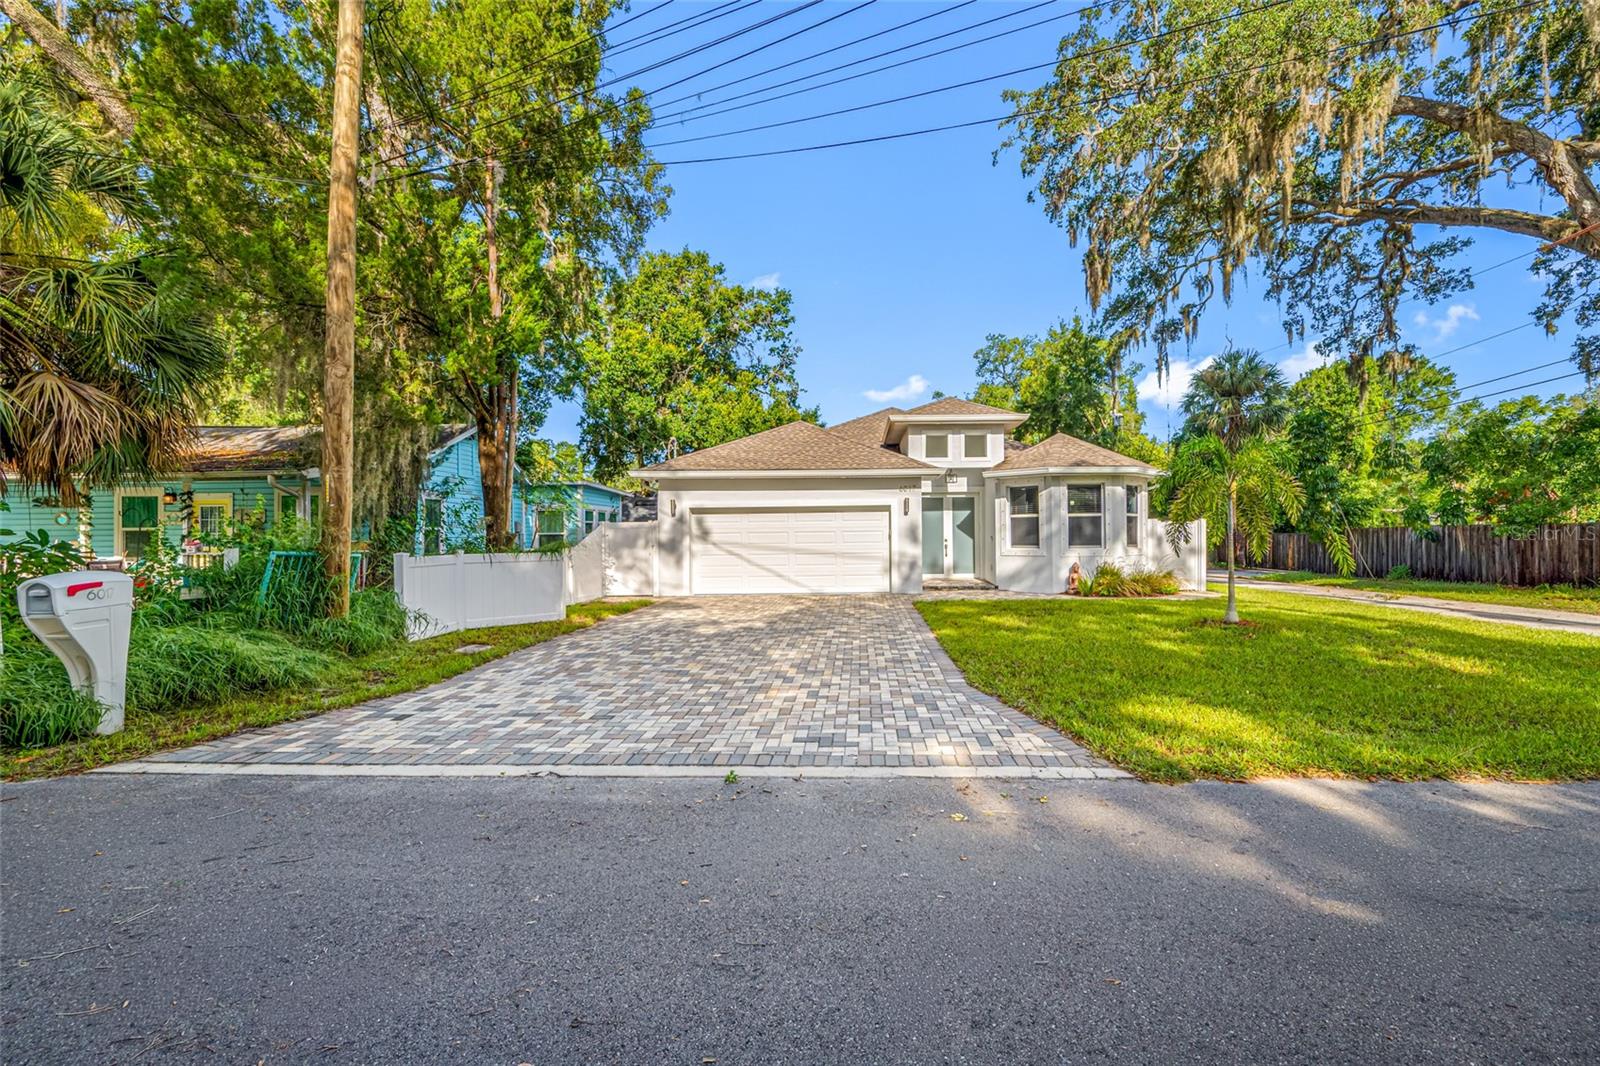
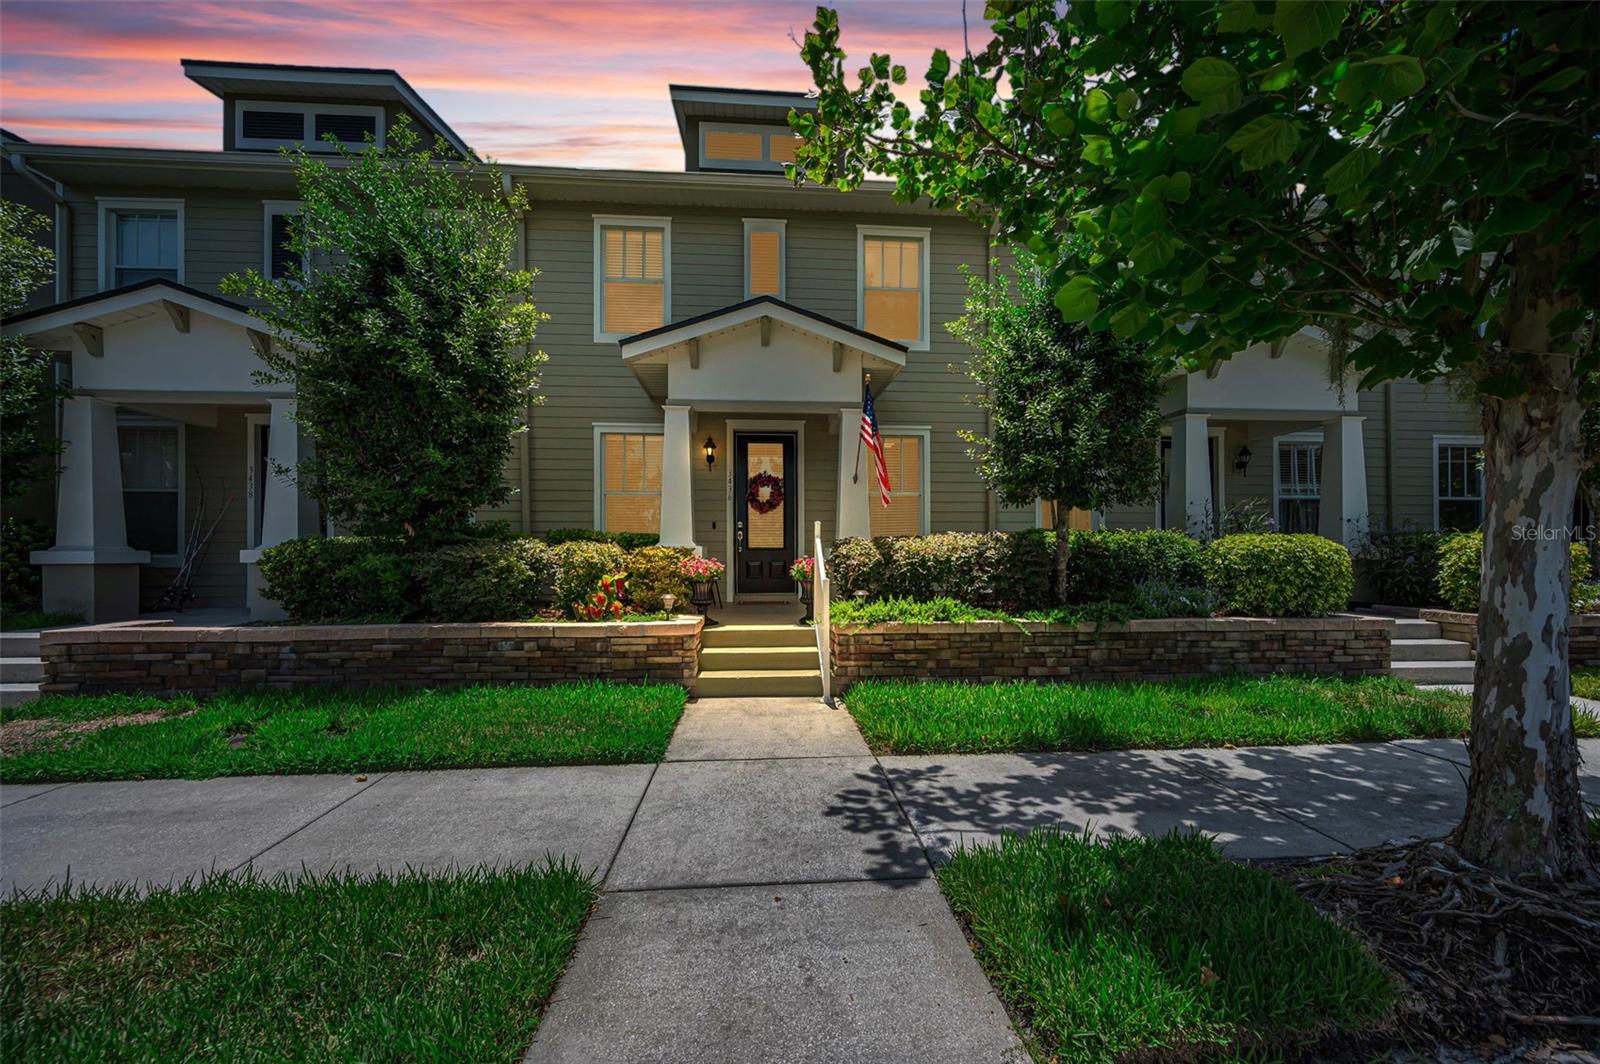
Welcome to this beautifully maintained, 5-year-new home located just a few blocks from the heart of Downtown New Port Richey! Enjoy the ultimate Florida lifestyle with the ability to walk, bike, or take your golf cart to the city's vibrant restaurants, breweries, festivals, waterfront parks, boutique shopping, and entertainment.
Step through the impressive double-door entry into a thoughtfully designed home featuring soaring 8-foot doors throughout, three spacious bedrooms, three full bathrooms, and a two-car garage. Two of the bedrooms offer private en-suite baths, making this an ideal layout for guests or multi-generational living.
The open-concept kitchen is designed for both everyday living and entertaining, showcasing 42-inch wood shaker cabinetry, granite countertops, stainless steel appliances (including a stove that's only one year old), a large breakfast bar, and a spacious dining area filled with beautiful natural light.
The inviting family room features surround sound, creating the perfect space for movie nights or entertaining family and friends. A dedicated indoor laundry room adds convenience to daily living.
Retreat to the luxurious primary suite featuring dual walk-in closets, separate his-and-her vanities, a relaxing freestanding soaking tub, and a large walk-in shower.
Step outside to enjoy the screened lanai overlooking the fully fenced backyard—perfect for pets, children, or simply relaxing outdoors.
Best of all, this home is located in a non-flood zone, providing added peace of mind. With its newer construction, modern finishes, exceptional floor plan, and unbeatable location just moments from everything Downtown New Port Richey has to offer, this is a home you won't want to miss!
#W7887575

NEW PORT RICHEY

6017 ADAMS STREET

3 Beds

3 Baths

1,910 Sq.Ft.

$465,000

MLS#: W7887575

New on site 1 day ago
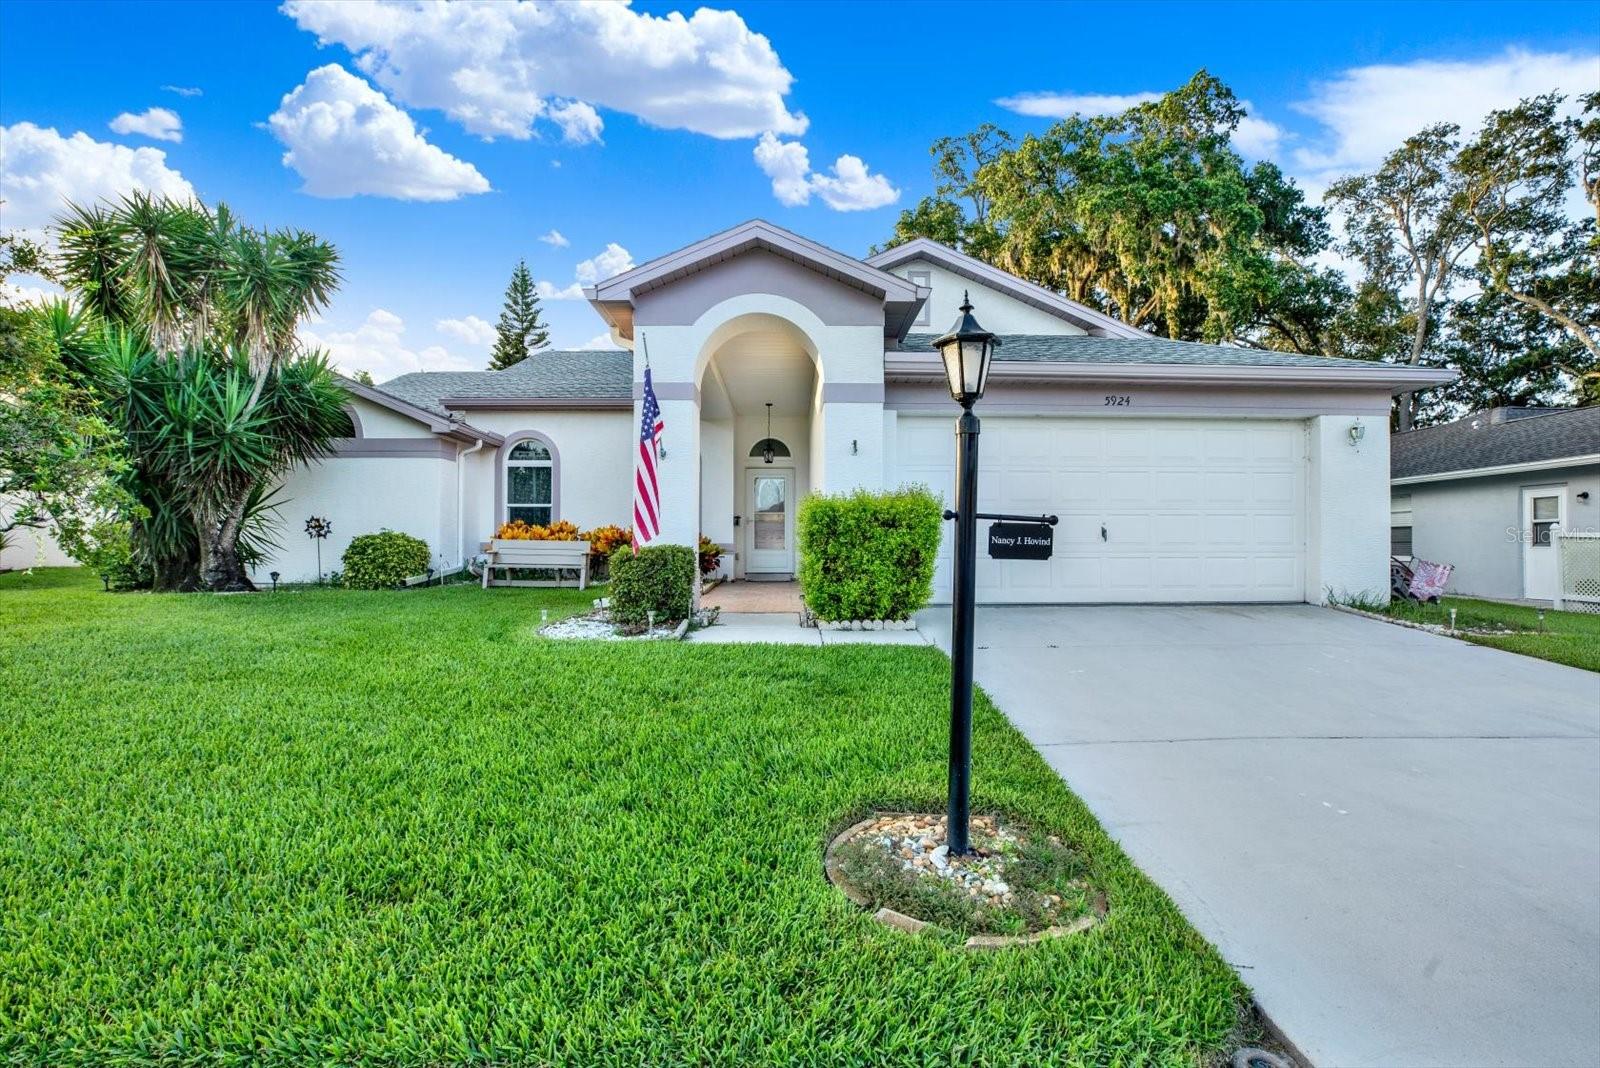
Golf carts instead of car keys. Sunset happy hour at the clubhouse. A calendar full of things to do and neighbors who want to do them with you. That's daily life in Timber Greens, a gated 55+ community with 24/7 security, an 18-hole golf course, expansive clubhouse, pool, hot tub, tennis, pickleball, bocce courts, a fitness center, and full dining and bar service.
Inside the gates, this 3-bedroom, 2-bath home sits quietly on a cul-de-sac and is ready to match the lifestyle. The major upgrades are already done, including impact windows throughout, an updated AC system, and a newer roof.  Don't forget about the beautifully remodeled kitchen ready for everything from quiet nights in to entertaining friends. The extended Florida room has its own air conditioning system, adding flexible living space you'll actually use in every season.
Step out back to the brick-paver patio for morning coffee or evening conversation.  It's time for you to settle into a home where the work is finished and the fun is just getting started.
#TB8528477

NEW PORT RICHEY

5924 WILLOW CREEK COURT

3 Beds

2 Baths

1,831 Sq.Ft.

$399,000

MLS#: TB8528477

New on site 1 day ago
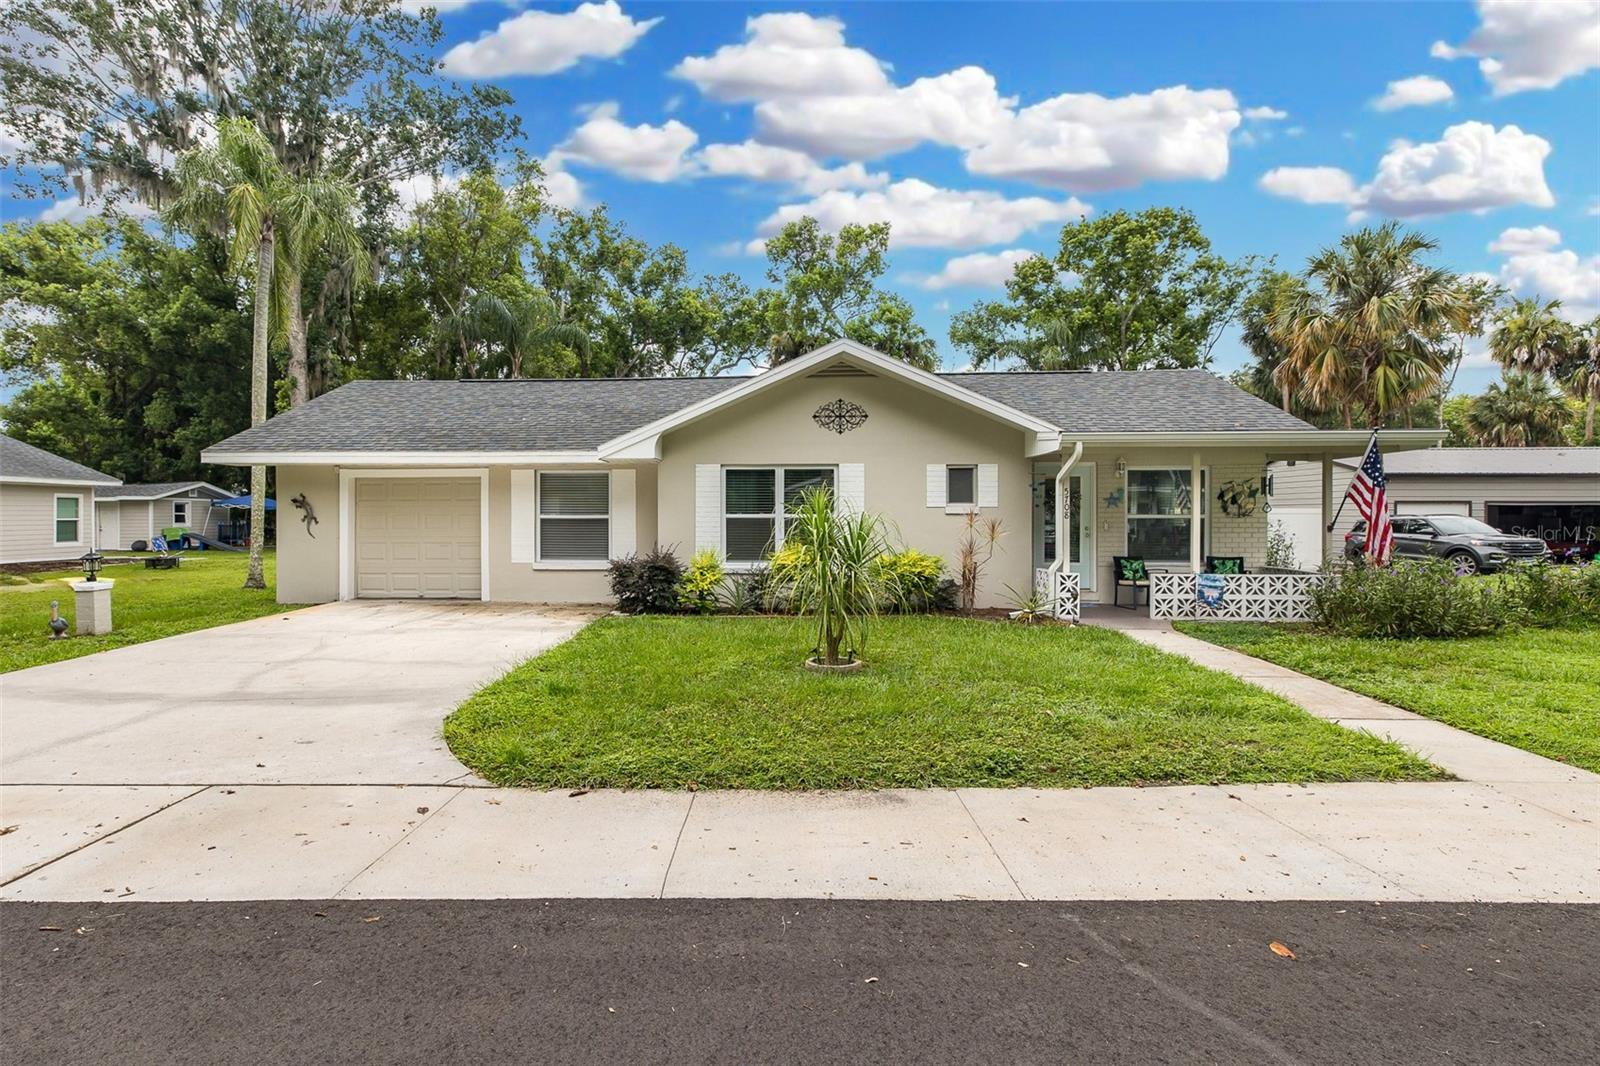
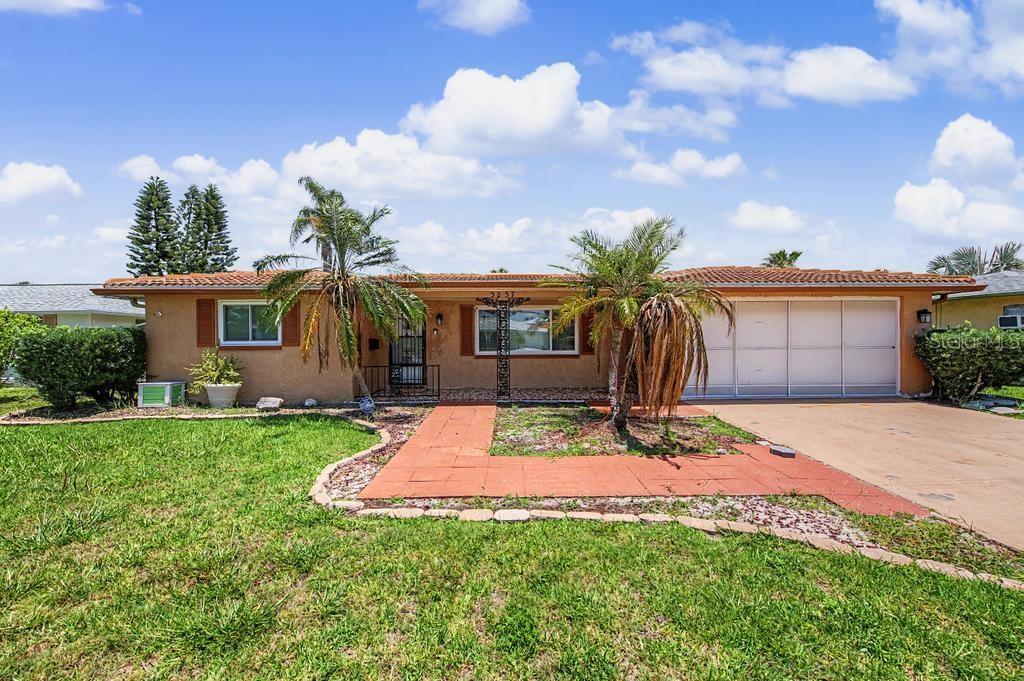
THE MOST CHARMING HOME IN THE DOWNTOWN NEW PORT RICHEY AREA. EXTREMELY HARD FIND! ZONED R2. ALLOWS DENSITY HOUSING(ADDITIONAL STRUCTURES). The epitome of the meaning of HOME SWEET HOME.  This 2/2/1 is an absolute gem. NO HOA. NO RENTAL RESTRICTIONS. THIS HOME HAS A PARCEL OF LAND ON THE COTEE RIVER THAT IS IN YOUR DEED. IT ALLOWS YOU TO ENJOY FISHING, RELAXATION OR PICNICKING, BOAT PARADES AT YOUR LEISURE. RIPARIAN RIGHTS. Everything new.  IMPACT WINDOWS! Kitchen, baths, roof, AC , flooring, paint, INSTAHOT WATER and so much more. Recently added Utility shed with car port area. The charm gleams in many areas. Woodworking, cozy feel, and the style of the home brings a wonderful feeling. LOCATION is one block from Grand Blvd.  Walking path to SIMS PARK. Golf cart friendly. YOU HAVE A GREEN THUMB? Well this home has its own GREEN HOUSE and over a 1/4 of an acre to grow things on! MAKE THIS ONE YOUR NEXT SHOWING! GUTTERS W/GUARDS, 12 X 32 SHED, AWNING, MASTER BATH, CABINET BY DISHWASHER, NEW CIELING FANS, IMPACT WINDOWS, TREES REMOVED, VINYL FENCE. YEARLY CONTRACT FOR PEST SERVICE.NEW INSALLATION.
#W7887613

NEW PORT RICHEY

5708 HOMECREST ROAD

2 Beds

2 Baths

1,102 Sq.Ft.

$365,000

MLS#: W7887613

New on site 1 day ago
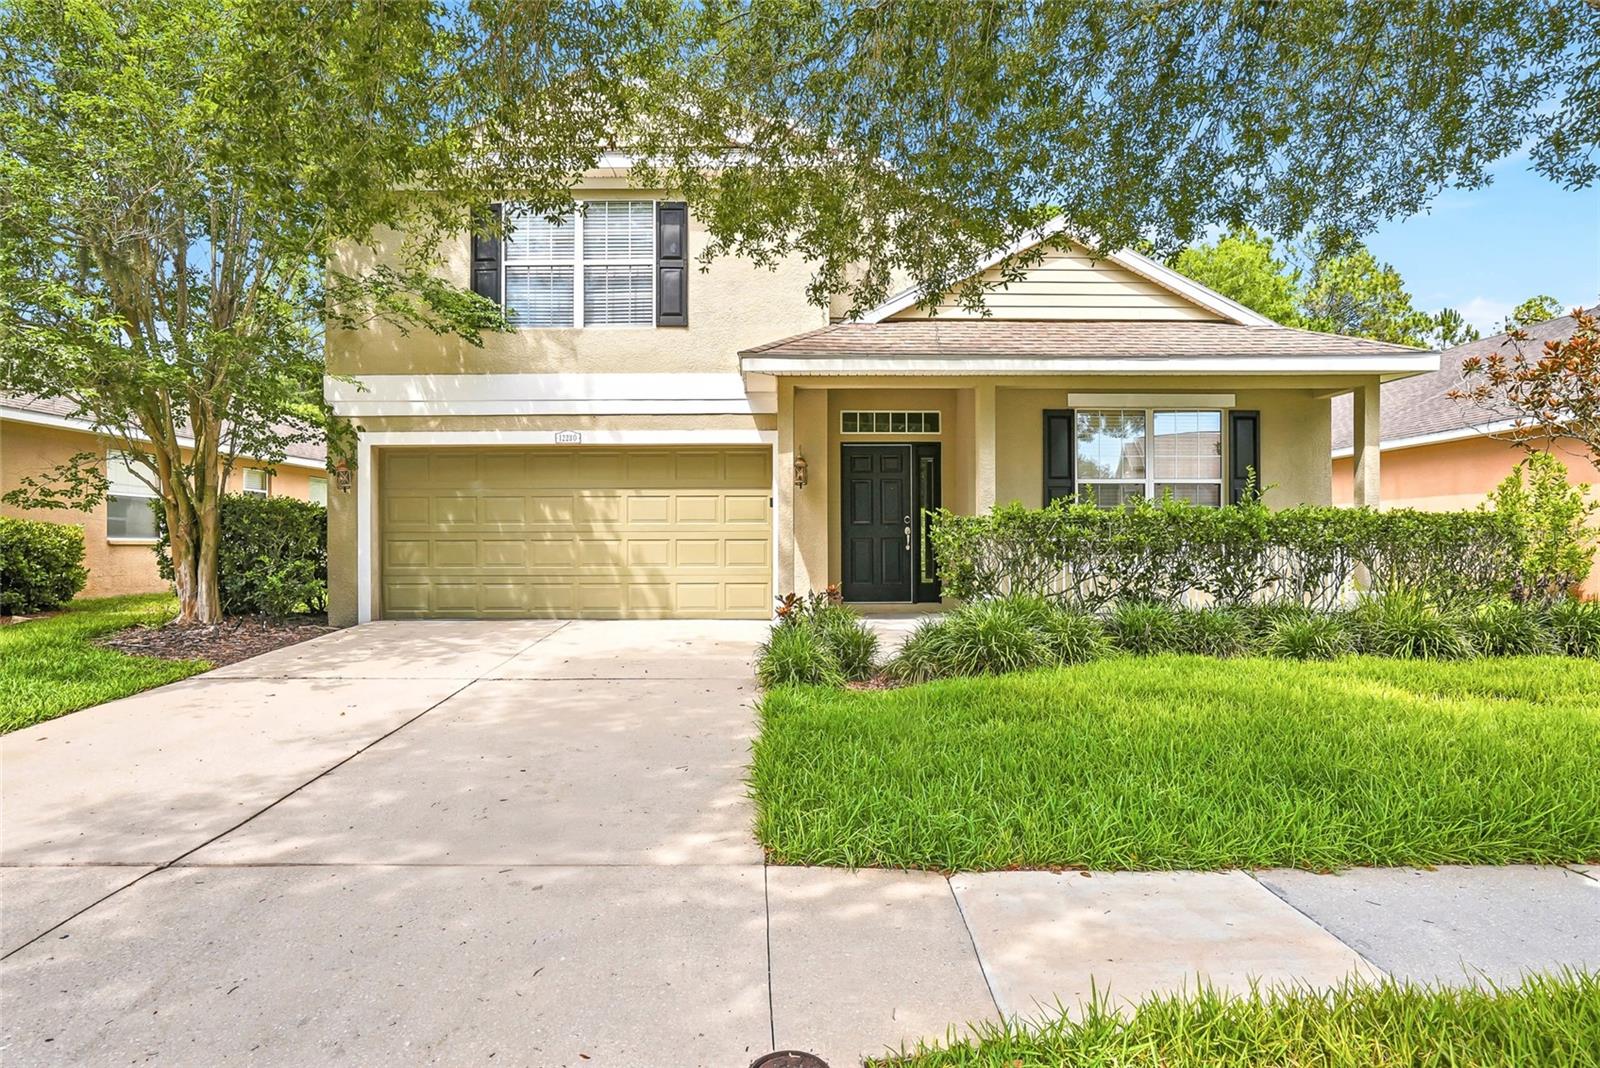
Welcome to the Colony Lakes community! This beautiful 4-bedroom, 2.5-bathroom home combines comfort, convenience, and thoughtful design. From the moment you arrive, the mature landscaping and inviting curb appeal set the tone for what’s inside. CLEAN 4-POINT INSPECTION! UPDATES include: ROOF (2016), WATER HTR (2025), HVAC - 2 (1) 2024 (2) 2015, Fresh Interior Paint, and brand NEW Carpet upstairs. Step through the front door into an interior filled with natural light, warm neutral tones, vaulted ceilings, and ceramic tile flooring throughout the main living areas. The open-concept kitchen and family room form the heart of the home, a perfect space for gathering with loved ones. The kitchen features updated appliances, an island for your prep work, and tons of counter space and cabinetry.  The first-floor primary suite includes an oversized 12’ x 12’ walk-in closet and a spacious en-suite bathroom with a relaxing garden tub, walk-in shower, dual-sink vanity, and a private water closet. A front living and dining room combo, a convenient half bath, and a laundry room complete the main floor. Upstairs, a spacious loft offers endless flexibility, perfect for a playroom, second living area, or dedicated home office. Three well-sized carpeted guest bedrooms and an additional full bathroom provide plenty of space for family or visitors. Enjoy time outdoors in the private backyard, with an amazing view of the beautiful conservation directly behind the home. Best of all, the home is just a short stroll to the community pool, clubhouse, and playground, offering even more ways to unwind or connect with neighbors. HOA includes trash pickup 2x a week, Spectrum internet 1G, Spectrum cable (all channels), pool, and common grounds. Located just minutes from SR 52, US-19, Suncoast Parkway, local shopping, and Summertree Golf Club, this move-in-ready home truly has it all. Thoughtfully designed and beautifully maintained, this home checks all the boxes. This IS the one you’ve been waiting for! Some pictures have been virtually staged.
#TB8509096

NEW PORT RICHEY

12230 COLONY LAKES BOULEVARD

4 Beds

2 Baths

2,882 Sq.Ft.

$365,000

MLS#: TB8509096

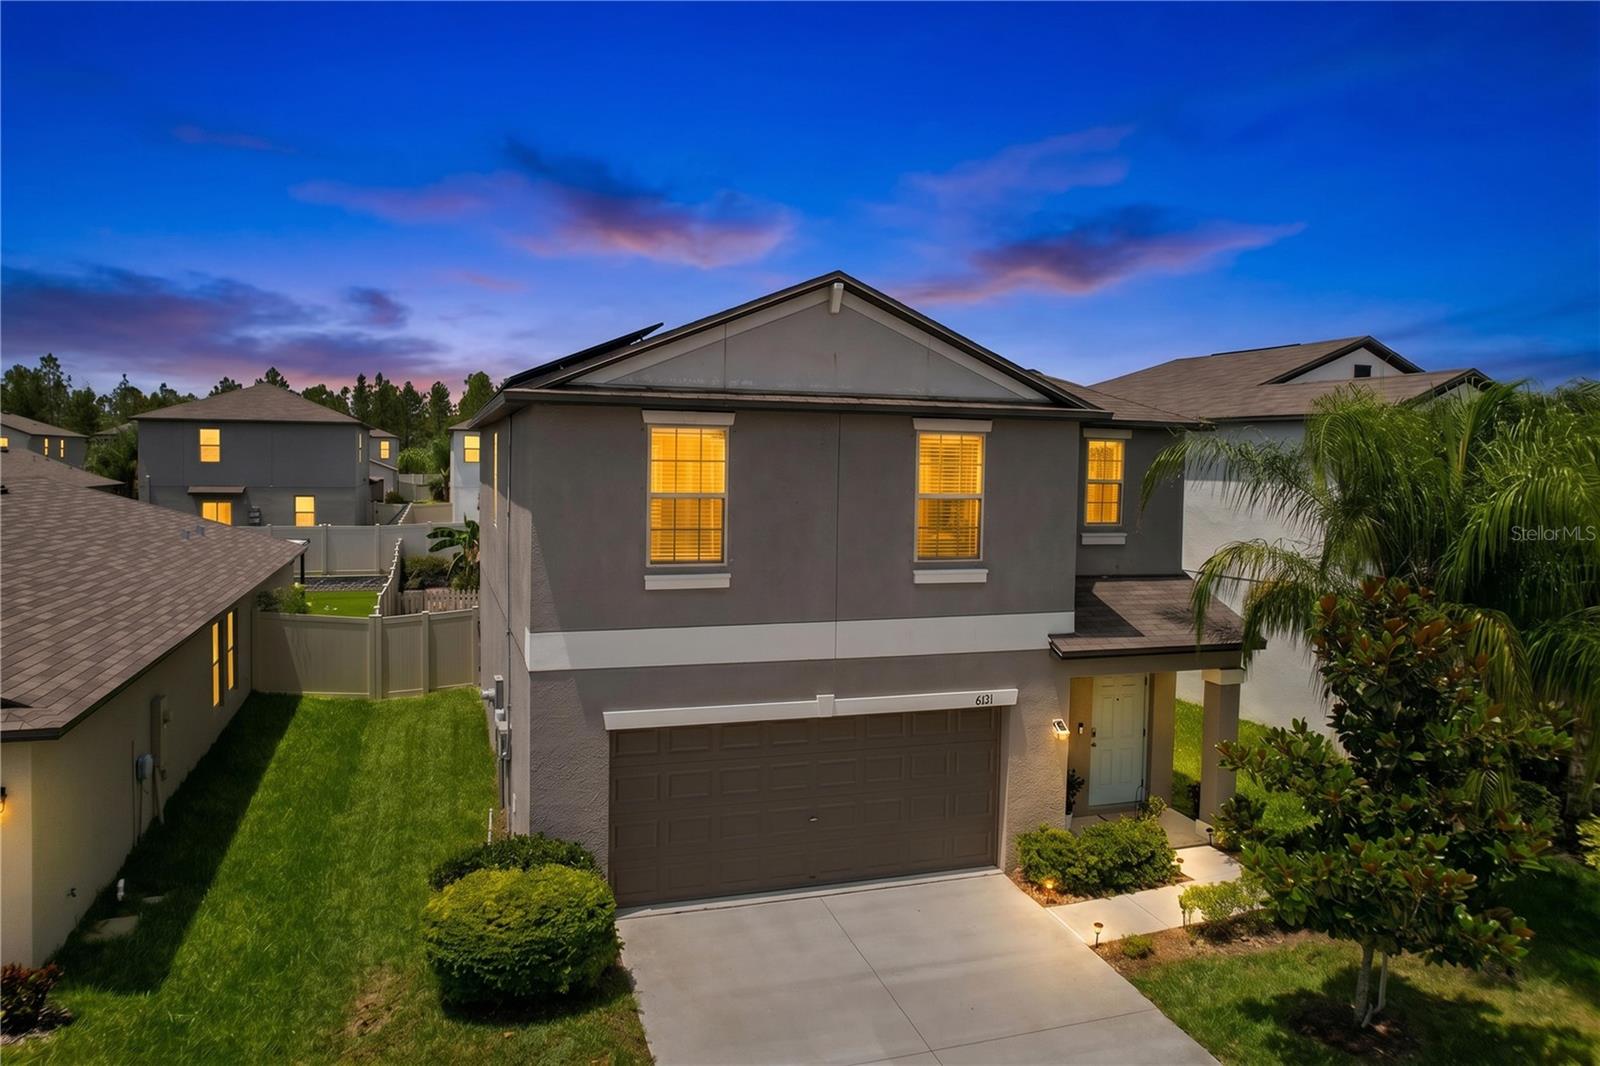
Welcome to the highly desirable CopperSpring community of New Port Richey! This spacious 4-bedroom, 2.5-bath home built in 2022 offers approximately 1,870 square feet of thoughtfully designed living space, combining modern style, functional upgrades, energy savings, and the benefits of newer construction.
Step inside to a bright, open-concept floor plan designed for comfortable everyday living and easy entertaining. The kitchen features a massive center island with bar seating, stainless steel appliances, and a walk-in pantry. The kitchen flows seamlessly into the dining and living areas, creating an inviting central gathering space.
All four bedrooms are located upstairs, offering privacy and separation from the main living areas below. The spacious primary suite features a beautifully designed custom walk-in closet system by DASI Innovations. Two full bathrooms upstairs and a convenient half bath downstairs provide a practical layout for family and guests.
Out back, enjoy a fully fenced yard with space to relax, play, and entertain. A separate garden area adds a charming and functional touch, perfect for anyone who enjoys growing vegetables, herbs, flowers, or simply creating their own outdoor retreat. The home also features solar energy (at only $175/month), offering the opportunity for meaningful savings on monthly utility bills.
Residents of CopperSpring enjoy a community pool, playground, scenic walking trails, and a private kayak launch where you can explore the peaceful beauty of the Anclote River. Conveniently located near SR-54, US-19, and the Suncoast Parkway, you are minutes from Trinity, Downtown New Port Richey, shopping, restaurants, medical facilities, parks, schools, theaters, and the beautiful Gulf beaches.
This is an exceptional opportunity to own a newer construction home in one of New Port Richey’s most desirable master-planned communities – with thoughtful upgrades already in place and nothing left to do but move in.
#TB8526514

NEW PORT RICHEY

6131 SPRING CRAYFISH AVENUE

4 Beds

2 Baths

1,870 Sq.Ft.

$370,000

MLS#: TB8526514

New on site 2 days ago
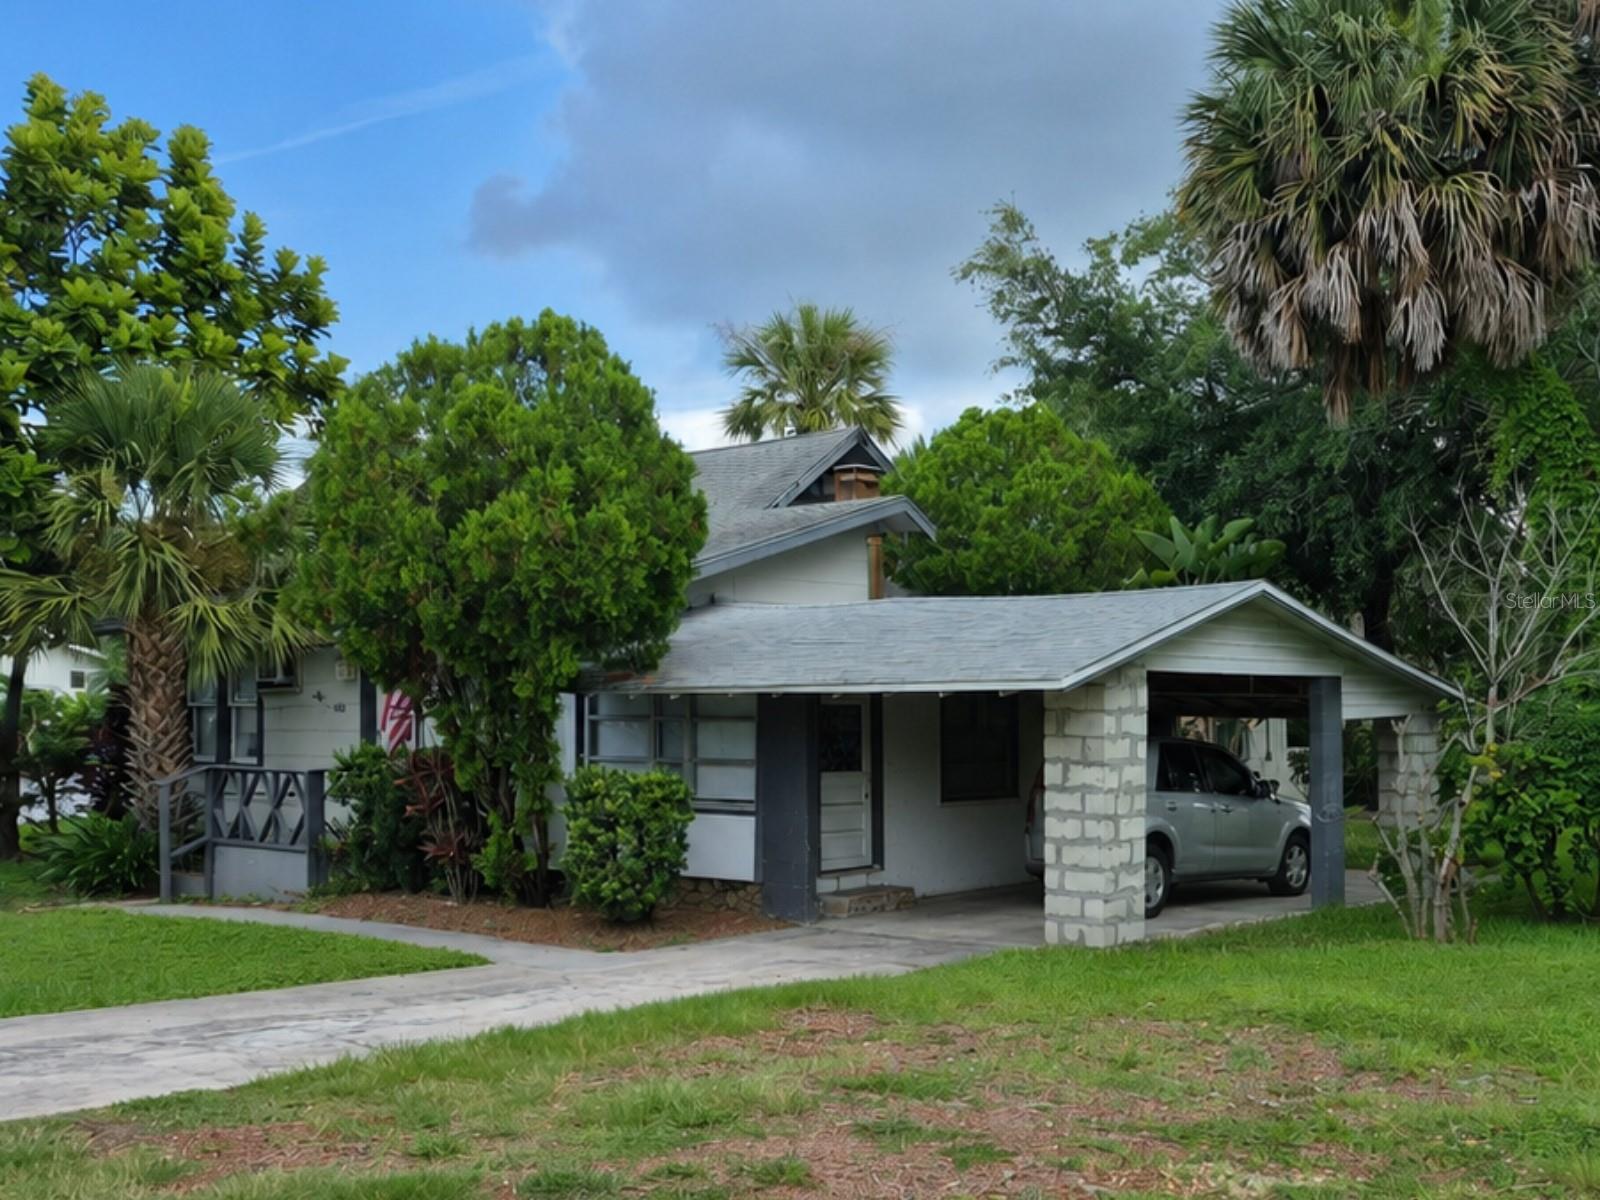
Virtually Staged. Rare riverfront opportunity in the heart of downtown New Port Richey. Built in 1928 and situated on just under half an acre along the Pithlachascotee, or “Cotee,” River, this two-story home offers over 1,800 square feet of living area and a setting that is difficult to duplicate. Located just off Main Street and across the river from Sims Park, the property combines downtown convenience, river frontage, and historic character in one unique package.

Over the years, the home has been divided into three separate living spaces. The front portion offers a charming one-bedroom, one-bath unit of just under 700 square feet, including a dining room. The rear portion includes a two-bedroom, one-and-a-half-bath layout with a large kitchen/dining area and living room. Upstairs is an efficiency-style space of about 200 square feet with a full bath and potential access from either inside or outside the home and could be a great in-law suite.

This property is not a finished showpiece—it is an opportunity. The front unit is in nice condition, the rear unit is ready for some updating, and the second floor will require complete renovation. For the right buyer, however, the possibilities are significant. Continue with a multi-space layout, explore income-producing potential, or bring the home back together as a single riverfront residence with an early New Port Richey period feel or wipe the slate clean and build your dream home!

The lot includes approximately 90 feet of river frontage with a concrete seawall, offering a natural place to explore the possibility of adding a dock and creating a place to tie up your boat, subject to permitting and approval. Whether your vision is restoration, investment, or a distinctive downtown riverfront home, this property offers the kind of setting, history, and potential that rarely comes available.
#W7887455

NEW PORT RICHEY

6416 RIVER ROAD

4 Beds

3 Baths

1,848 Sq.Ft.

$455,000

MLS#: W7887455

New on site 2 days ago
Welcome to this beautifully maintained 3-bedroom, 2 1/2-bath, 2-car garage townhome offering over 1,500 square feet of comfortable living space.  Thoughtfully updated and move-in ready, this home features a NEW HVAC system (2022), NEW ROOF (2025), FRESHLY PAINTED EXTERIOR (2023), NEWER REFRIGERATOR AND DISHWASHER (2024), and NEWER HOT WATER HEATER (2022).  The home offers beautiful laminate flooring throughout the first floor living space and ceramic tile in the kitchen and bathroom. The beautifully updated kitchen offers granite countertops, oversized 42” maple cabinetry, newer appliances, tiled backsplash and a gas range.  Designed with an inviting open-concept floor plan, the kitchen overlooks the spacious living room, and dining room making it perfect for everyday living and entertaining. Sliding glass doors from the living room open to the expansive screened patio, providing additional year-round living space and a seamless connection between indoor and outdoor living. The spacious primary suite features a walk-in closet and an updated en-suite bathroom.  On the opposite side of the home, you'll find 2 generously sized guest bedrooms and an updated guest bathroom.  Additional features include an inside laundry room with washer and dryer, a huge walk-in pantry and an oversized two-car garage offering plenty of storage space. Enjoy the Florida lifestyle in this vibrant community offering you the opportunity to enjoy nature, sports, Neo-Traditional neighborhood, walking trails/bike paths, unwind in the heated pool or relax in the Hot Tub.  Conveniently located near beautiful Gulf beaches, shopping, dining, medical facilities, and Tampa International Airport, this exceptional home offers the perfect combination of comfort, convenience, and maintenance free living at its best.
#W7887572

NEW PORT RICHEY

3436 LONZALO WAY

3 Beds

2 Baths

1,530 Sq.Ft.

$355,000

MLS#: W7887572

New on site 2 days ago
WOW, a newly polished gem in an ideal Florida setting, this great 2 bedroom, 2 bath, 2 car garage home
could become your primary or secondary residence. This home has been totally renovated with BRAND
NEW ceramic tile floors, BRAND NEW kitchen cabinets, a BRAND NEW refrigerator, a BRAND NEW
stove, a BRAND NEW dishwasher, a BRAND NEW microwave, a BRAND NEW garbage disposal,
BRAND NEW bathroom vanities, BRAND NEW ceiling fans, and ALL BRAND NEW electrical
switches and sockets throughout the house. Now, add to this gem, a fully screened in pool, no HOA,
access to the Gulf, access to a boat ramp, access to a Community Park, and even access to the Gulf
Harbors Beach Club. WOW!
LOCATION, VALUE, and PRICE...This OUTSTANDING property HAS IT ALL!!

This residence presents a wonderful opportunity to own a home in this desirable area. As you approach the property, you'll notice its inviting curb appeal and the well-maintained exterior. The house has a comfortable living space, appropriate for relaxing or entertaining guests. The location provides easy access to local amenities, making it convenient for all your needs. Whether you're looking for a permanent residence or a serene retreat, this property has a great setting. Enjoy the tranquility and comfort of this home while taking advantage of the vibrant community around it. The property provides a wonderful canvas for your personal touches and design ideas. Discover the potential of this fantastic house and make it your own.
#O6424657

NEW PORT RICHEY

3837 TOPSAIL TRAIL

2 Beds

2 Baths

1,800 Sq.Ft.

$414,000

MLS#: O6424657

New on site 4 days ago
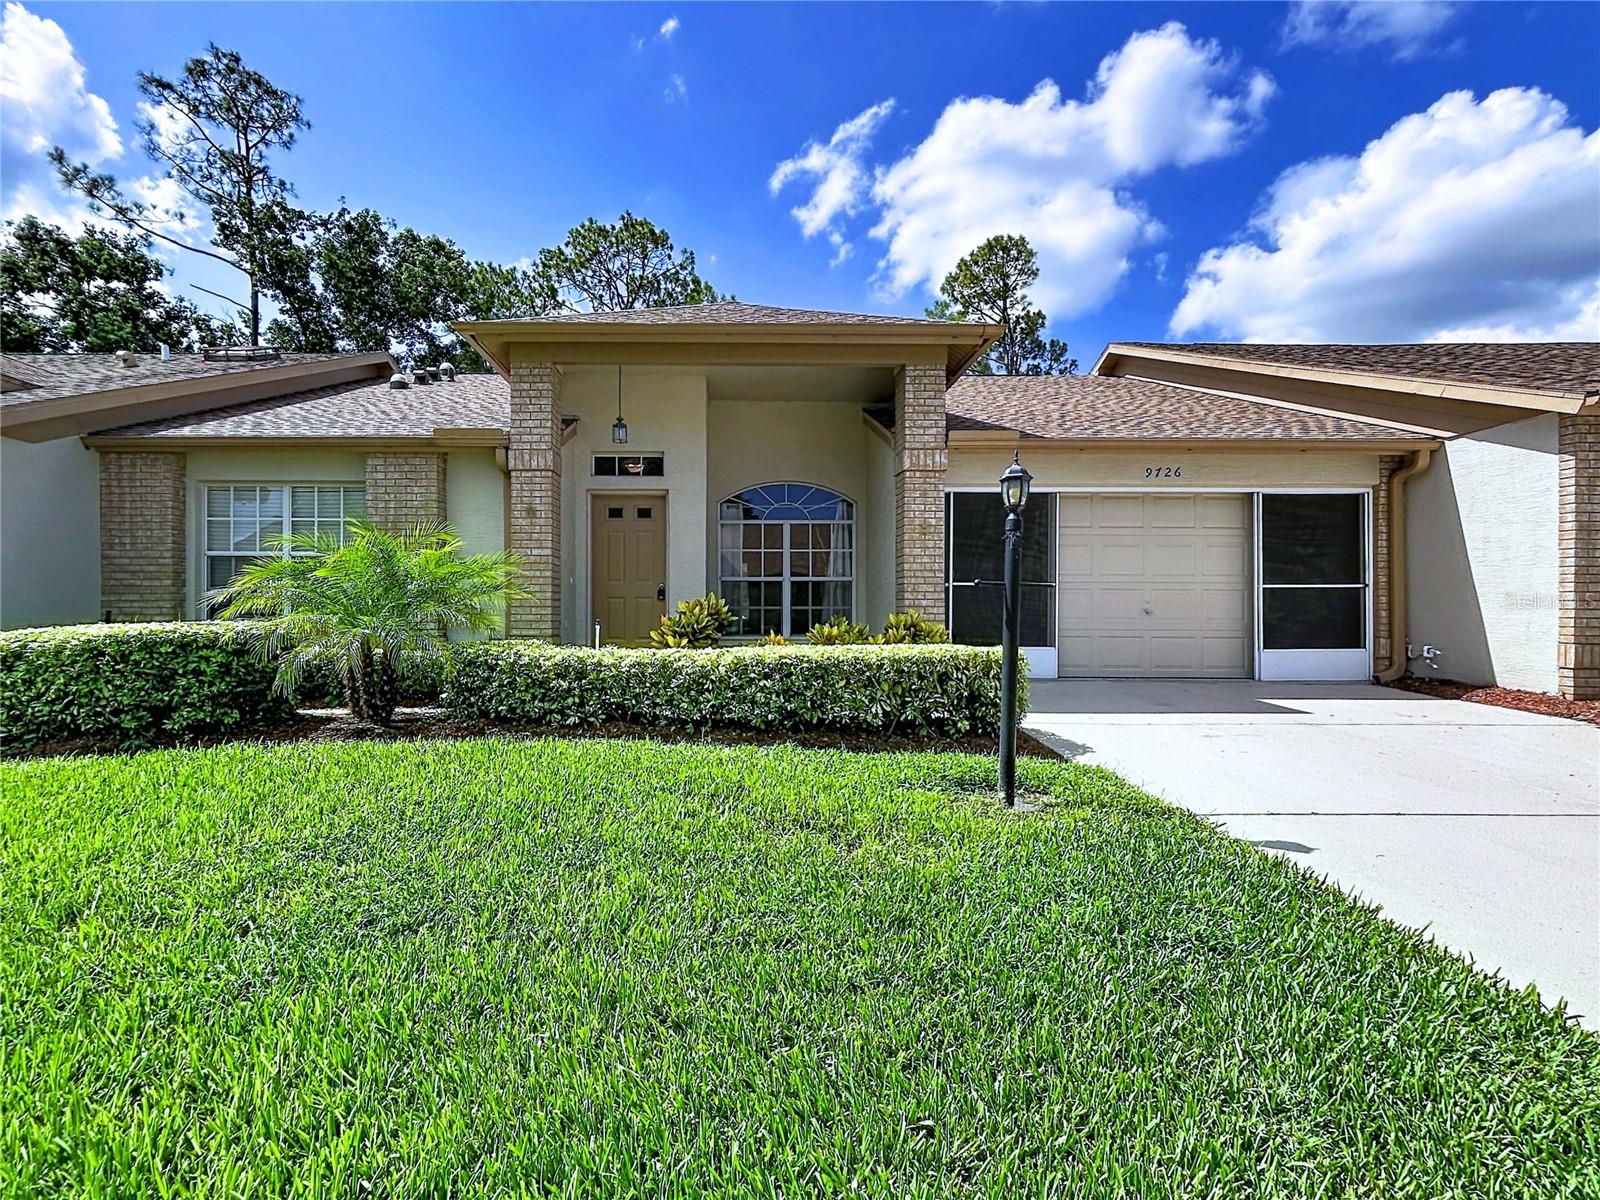
Welcome to this beautifully renovated 2-bedroom, 2-bath villa nestled in the highly desirable Timber Greens 55+ golf community. Perfectly positioned overlooking the 12th hole, this home offers breathtaking golf course views and the relaxed Florida lifestyle you've been dreaming of. Start your mornings with a cup of coffee on the enclosed porch or back lanai while taking in the peaceful, meticulously manicured fairways. Inside, you'll immediately appreciate the soaring ceilings, abundant natural light, and stunning views that create a bright, open, and inviting atmosphere. The fully remodeled kitchen is designed for both everyday living and entertaining, featuring custom cabinetry, quartz countertops, updated lighting, stainless steel appliances, and an open-concept layout that flows seamlessly into the living area.
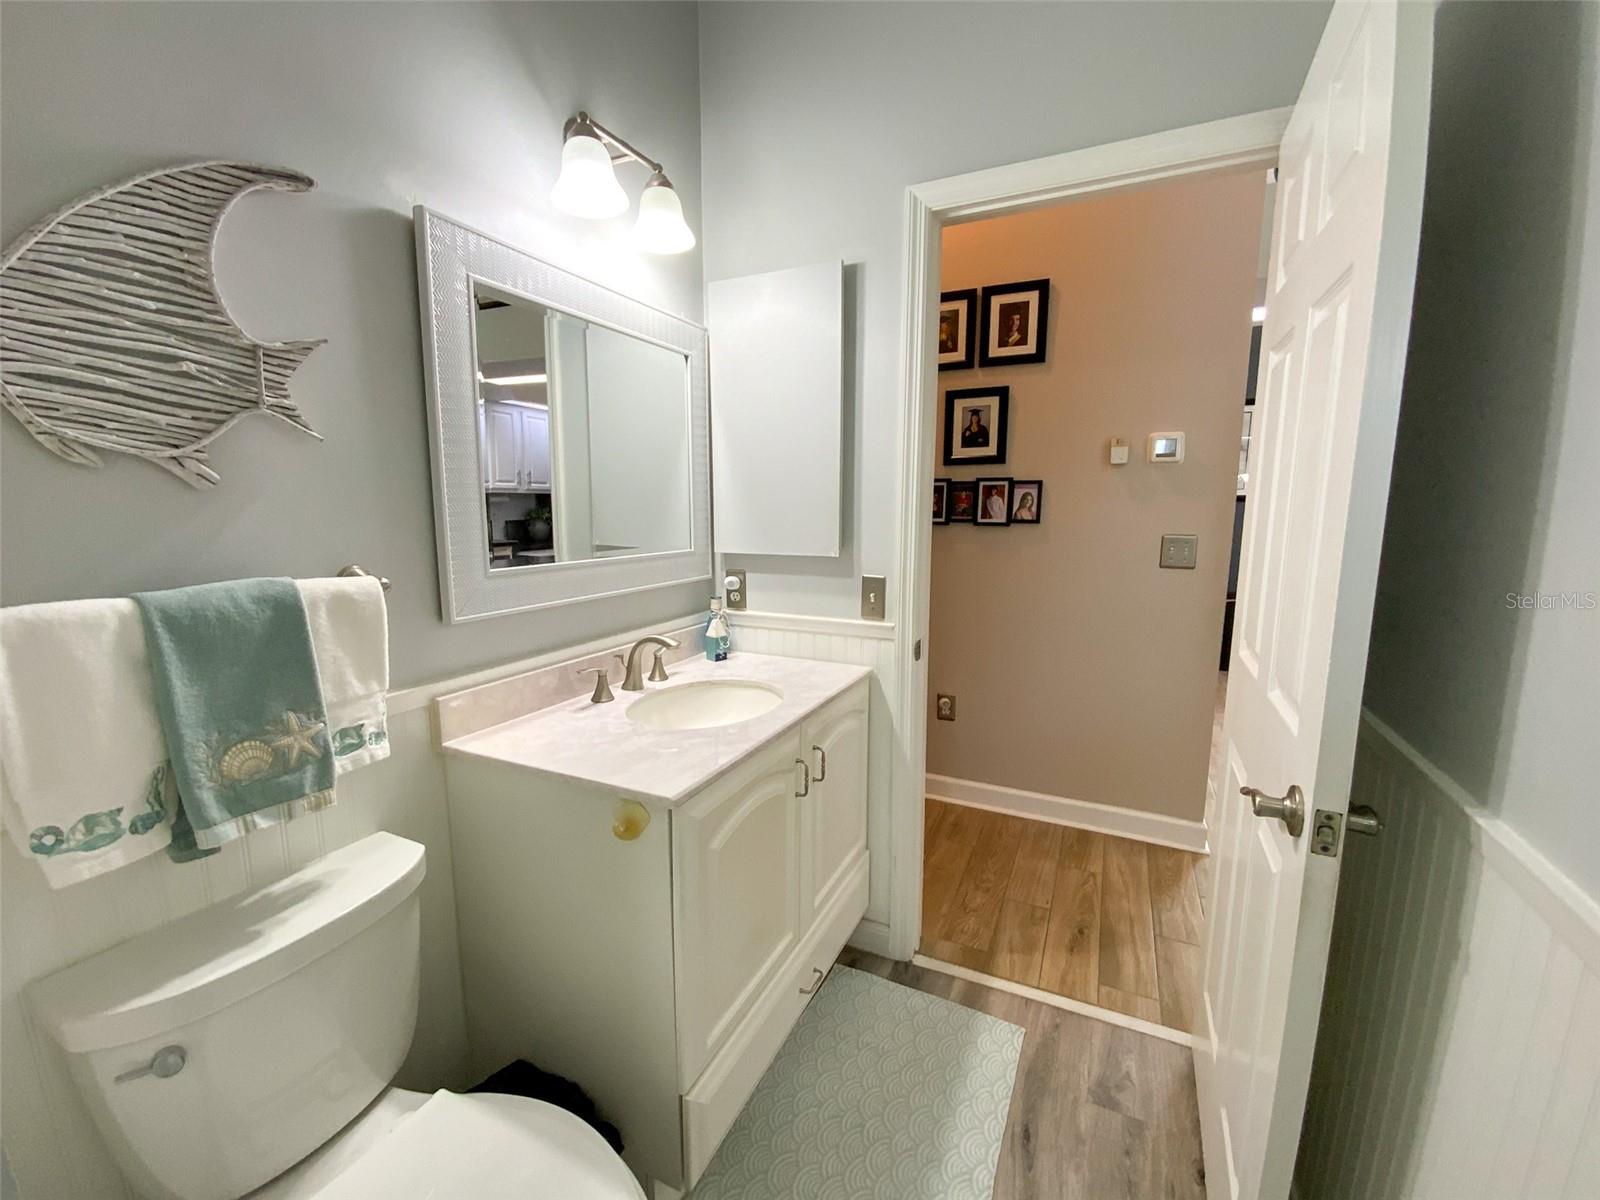
The spacious primary suite serves as a private retreat with a large walk-in closet, an additional storage closet, and a beautifully updated en-suite bathroom complete with custom cabinetry, quartz countertops, a walk-in shower with new glass enclosure, updated mirrors, and modern lighting. A generously sized second bedroom provides the perfect space for guests or a home office, while the renovated guest bathroom showcases a new vanity, updated lighting, a new mirror, and a glass shower/bath enclosure. Beyond the home, Timber Greens offers an exceptional resort-style lifestyle with amenities designed to keep you active and connected. Residents enjoy a championship golf course, a beautiful clubhouse, an on-site restaurant, a resort-style swimming pool and spa, a well-equipped fitness center, card room, tennis courts, pickleball courts, and a full calendar of socializing and events. Whether you're spending the day on the course, enjoying lunch with friends at the 19th Hole Bar & Grill, or participating in one of the community's activities, there's always something to enjoy.
Conveniently located near shopping, dining, medical facilities, Gulf Coast beaches, and Starkey Park which offers over 8,000 acres of hiking, biking, and camping. This move-in-ready villa offers the perfect combination of peaceful golf course living and everyday convenience. Major updates provide added peace of mind, including a new roof (2026) and A/C (2024). Don't miss this rare opportunity to own a beautifully updated golf course villa in one of the area's most sought-after 55+ communities. Schedule your private showing today!
#TB8525638

NEW PORT RICHEY

9726 SWEEPING VIEW DRIVE

2 Beds

2 Baths

1,549 Sq.Ft.

$342,500

MLS#: TB8525638

 - property

Send a message

Message successfully sent.

Your message

What is 3 + 4 ?

Reason for contacting?

I agree to receive email communication and understand I can unsubscribe at any time.

I agree to be contacted by The Graf Group of Coldwell Banker via call, email, and text for real estate services. To opt out, you can reply 'stop' at any time or reply 'help' for assistance. You can also click the unsubscribe link in the emails. Message and data rates may apply. Message frequency may vary. Privacy Policy

Sign Out

Virtual Assistant

Would you like to take the next step with this property? We can help you schedule a showing or virtual tour, or send you more details.

Yes, I would like more information.

Thank You for Your Reply, One of Our Agents will contact you as soon as possible

No, maybe later.

Thank you, you can always contact me via email, phone number or through the contact form.

Realhub AI

Lucy - Your AI-Powered Realtor
Update Your Temporary Password

Personalize your search

Enter your email and we'll notify you immediately when new listings match what you're looking for.

or enter email address
Already have an account ? Login here

Continue your home search

I agree to receive communications and understand I can unsubscribe at any time.

I agree to be contacted by The Graf Group of Coldwell Banker via call, email, and text for real estate services. To opt out, you can reply 'stop' at any time or reply 'help' for assistance. You can also click the unsubscribe link in the emails. Message and data rates may apply. Message frequency may vary. Privacy Policy

Already have an account ? Login here

We use cookies

We use cookies primarily for analytics to enhance your experience. By accepting, you agree to our use of these cookies. You can manage your preferences or learn more about our cookies policy.