.webp?size=346x80)
- Properties
- Meet our agents
- Communities
- Market Report
- Home Value
- Calculator
Property
Beds
4
Full Baths
3
1/2 Baths
None
Year Built
2026
Sq.Footage
2,053
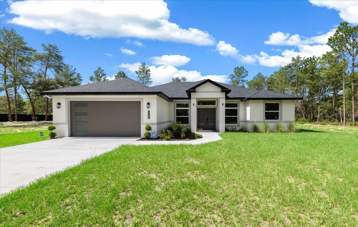
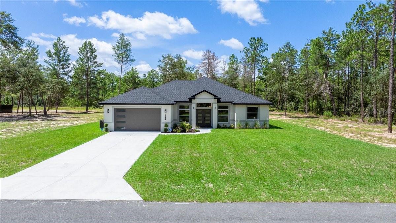
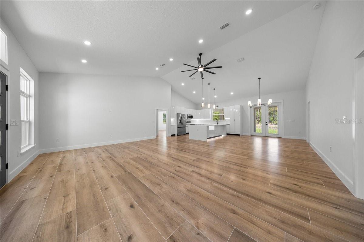
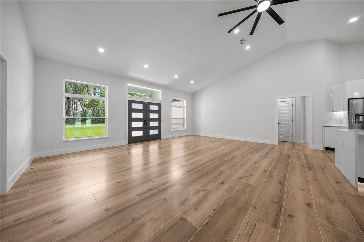
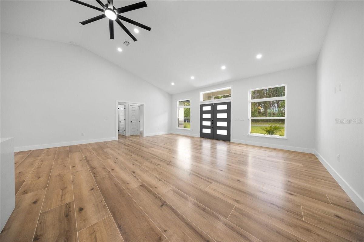
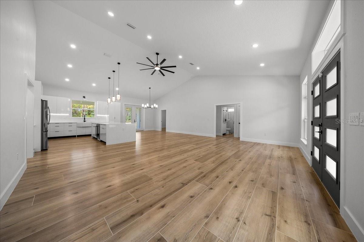
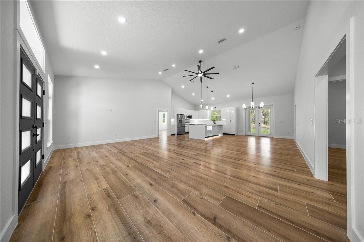
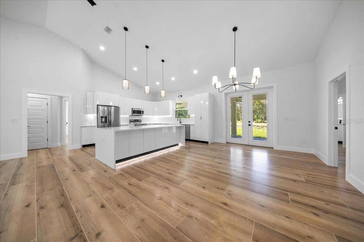
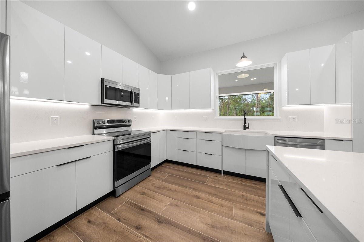
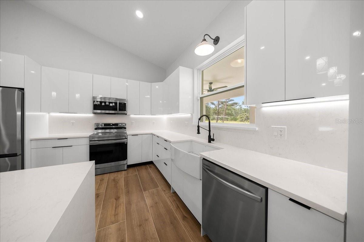
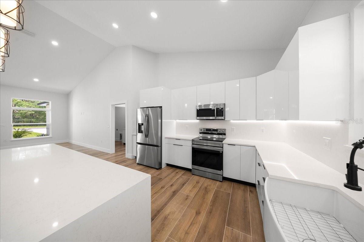
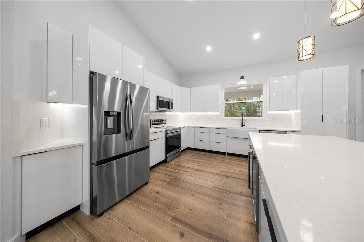
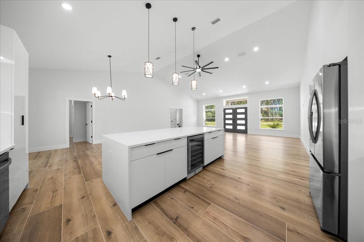
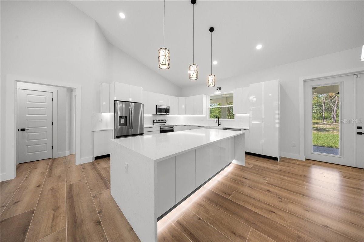
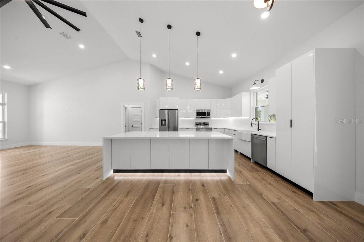
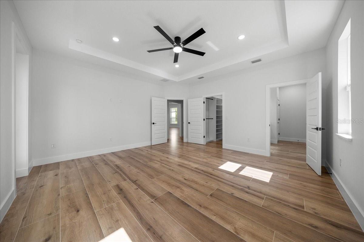
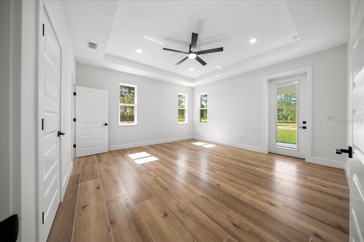
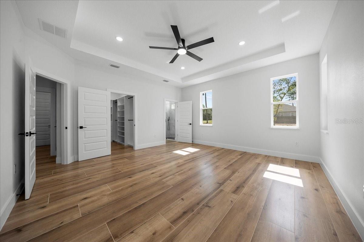
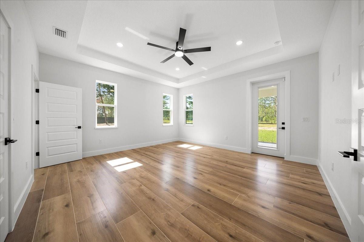
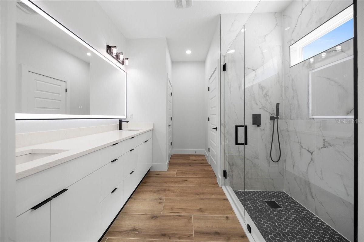
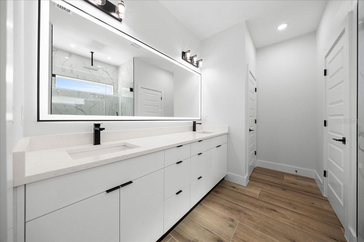
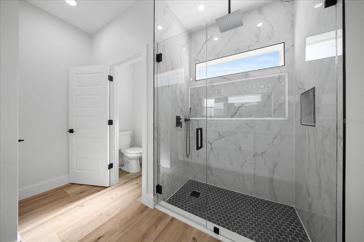
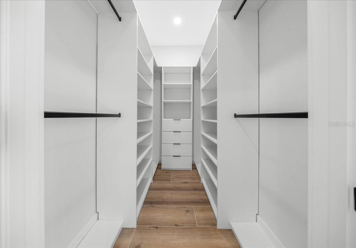
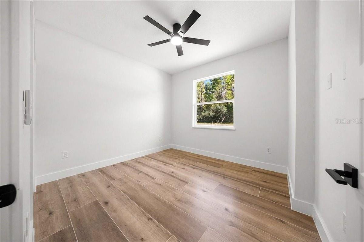
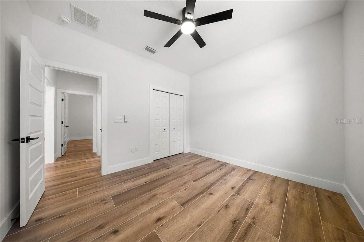
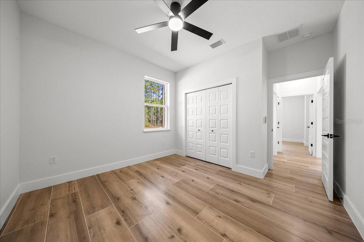
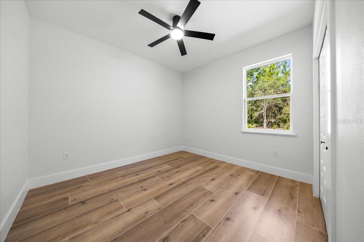
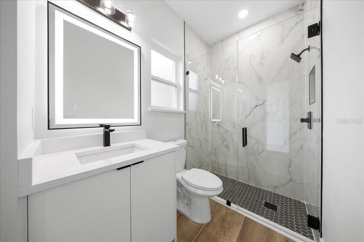
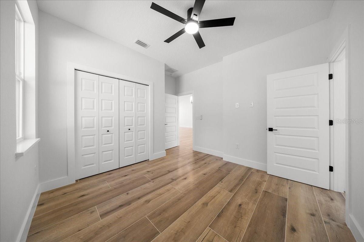
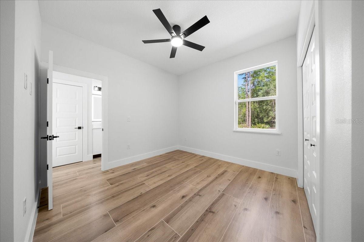
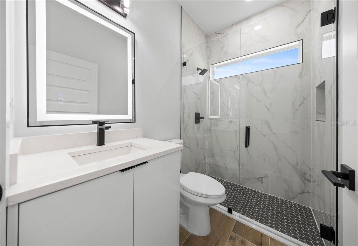
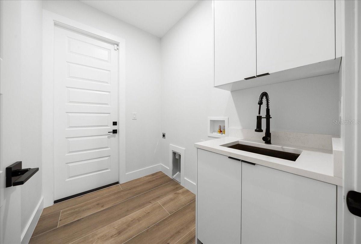
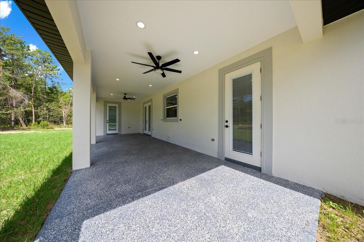
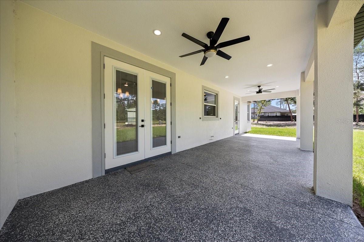
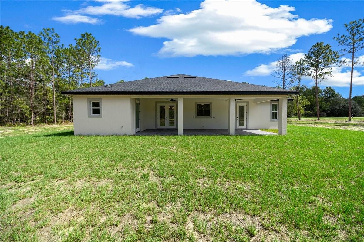
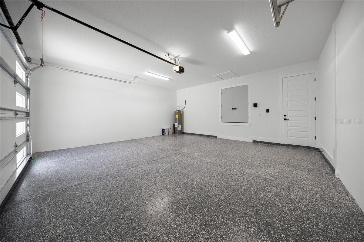
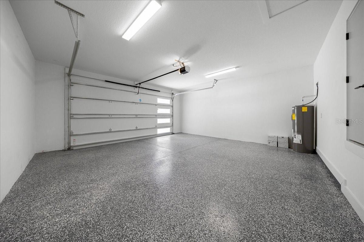
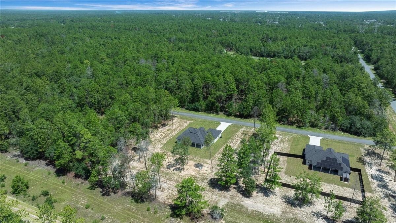
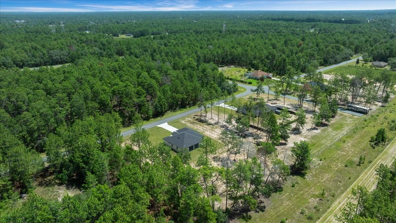
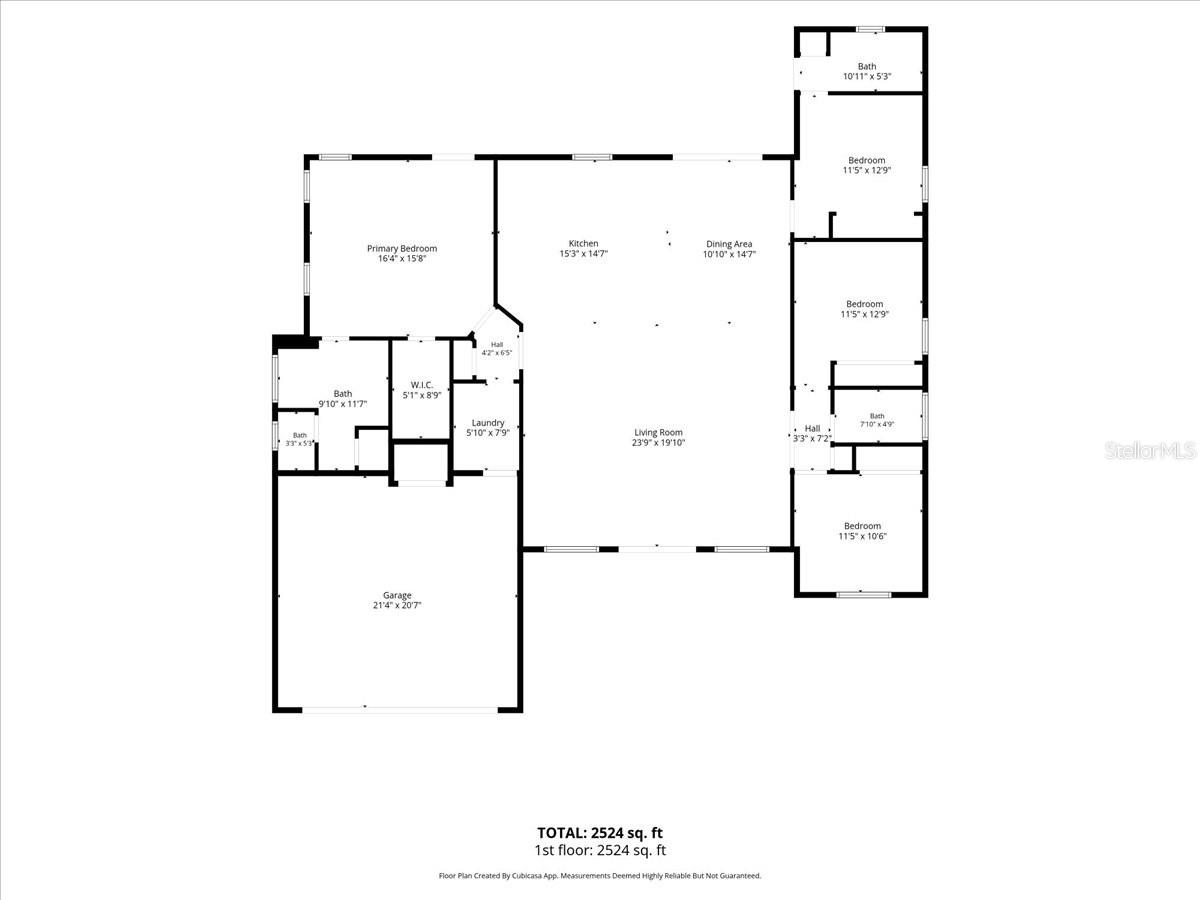
Experience the best of Florida living in this beautifully appointed new construction 4 bedroom, 3 bath home, set on a full acre in Marion Oaks with no HOA. Offering 2,053 square feet of thoughtfully designed living space, this home combines high-end finishes, modern functionality, and the privacy and flexibility that only a larger homesite can provide. Everywhere you look, you’ll notice all the thoughtful touches that went into the design of this stunning home. From the designer ceiling fans in every room, the upgraded lighting fixtures, the soaring ceiling in the main living area, to the large-format wood grain tile flooring, and 5.5-inch baseboards that extend throughout the entire home, no detail has been overlooked. The elegant kitchen features custom 42-inch solid wood cabinets with under-cabinet lighting and soft close doors, quartz countertops that extend up as a full backsplash, and an oversized waterfall-edge quartz island with built-in cabinetry, a wine cooler, and recessed lighting underneath. Nestled under a window overlooking the spacious backyard, you’ll find a fireclay farmhouse sink with a Kraus faucet, already wired for a garbage disposal. Inside the multitude of cabinets you’ll find even more thoughtful touches, like a Lazy Susan tucked into a corner cabinet, a pull-out storage rack next to the stove, and a dedicated trash cabinet by the sink. A stainless-steel appliance package rounds out the space beautifully. The private primary suite includes a tray ceiling with recessed lighting, a remote-controlled fan with light, a walk-in closet with a built-in shelving system, and a private entry door to the back patio. The en-suite bath offers a dual-sink quartz vanity, an LED lighted mirror with touch control and anti-fog capabilities, an oversized walk-in shower with frameless glass and a rainfall shower head, plus a private water closet, and a linen closet. There’s plenty of room in this home for family or guests, with 3 additional bedrooms, each one outfitted with recessed lighting and an upgraded fan with light and remote, plus two additional bathrooms, complete with quartz counters, touch-control mirrors and frameless glass showers. The outdoor living space is equally impressive. The expansive covered rear patio features epoxy-coated flooring, recessed lighting, two ceiling fans, and has plumbing and electrical already in place for a future summer kitchen. One bathroom opens directly to the patio, making it ideal as a future pool bath, and the spacious one-acre backyard offers ample room to design the pool and outdoor retreat you have been dreaming about. And the upgrades don’t stop there: additional features include a large laundry room with solid wood cabinetry, quartz countertops, and a utility sink; an oversized two-car garage with epoxy flooring, high ceilings, and a smart garage door opener with battery backup; impact-rated front entry doors; exterior dimmable LED soffit lighting with remote control, motion sensing flood lighting, and a full home security system for additional peace of mind. Modern, spacious, and finished with exceptional attention to detail, this upscale Ocala home is the one you’ve been looking for.
Features & Amenities
Interior
-
Other Interior Features
High Ceilings, Open Floorplan, Stone Counters, Tray Ceiling(s), Walk-In Closet(s)
-
Total Bedrooms
4
-
Bathrooms
3
-
Cooling YN
YES
-
Cooling
Central Air
-
Fireplace YN
NO
-
Heating YN
YES
-
Heating
Central, Electric
-
Pet friendly
N/A
Exterior
-
Garage
Yes
-
Garage spaces
2
-
Construction Materials
Block, Stucco
-
Parking
Attached
-
Patio and Porch Features
Covered, Patio
-
Pool
No
-
Waterfront YN
NO
-
View
Trees/Woods
Area & Lot
-
Lot Size(acres)
1.0
-
Lot Size(square feet)
43,560
-
Property Type
Residential
-
Property Sub Type
Single Family Residence
Price
-
Sales Price
$495,000
-
Tax Amount
$418.39
-
Sq. Footage
2,053
-
Price/SqFt
$241
HOA
-
Association
No
School District
-
Elementary School
N/A
-
Middle School
N/A
-
High School
N/A
Property Features
-
New Construction
YES
-
Foundation Details
Slab
-
Ownership
Fee Simple
-
Senior Community YN
NO
-
Sewer
Septic Tank
-
Tax Lot
9
-
Water Source
Private, Well
Schedule a Showing
Showing scheduled successfully.
Mortgage calculator
Estimate your monthly mortgage payment, including the principal and interest, property taxes, and HOA. Adjust the values to generate a more accurate rate.
Your payment
Principal and Interest:
$
Property taxes:
$
HOA fees:
$
Total loan payment:
$
Total interest amount:
$
Location
County
Marion
Elementary School
Middle School
High School
Listing Courtesy of Stephanie Frost , BERKSHIRE HATHAWAY HS FLORIDA
RealHub Information is provided exclusively for consumers' personal, non-commercial use, and it may not be used for any purpose other than to identify prospective properties consumers may be interested in purchasing. All information deemed reliable but not guaranteed and should be independently verified. All properties are subject to prior sale, change or withdrawal. RealHub website owner shall not be responsible for any typographical errors, misinformation, misprints and shall be held totally harmless.

Executive Assistant
Emil Garinga
Call Emil today to schedule a private showing.

* Listings on this website come from the FMLS IDX Compilation and may be held by brokerage firms other than the owner of this website. The listing brokerage is identified in any listing details. Information is deemed reliable but is not guaranteed. If you believe any FMLS listing contains material that infringes your copyrighted work please click here to review our DMCA policy and learn how to submit a takedown request.© 2024 FMLS.
Related Properties
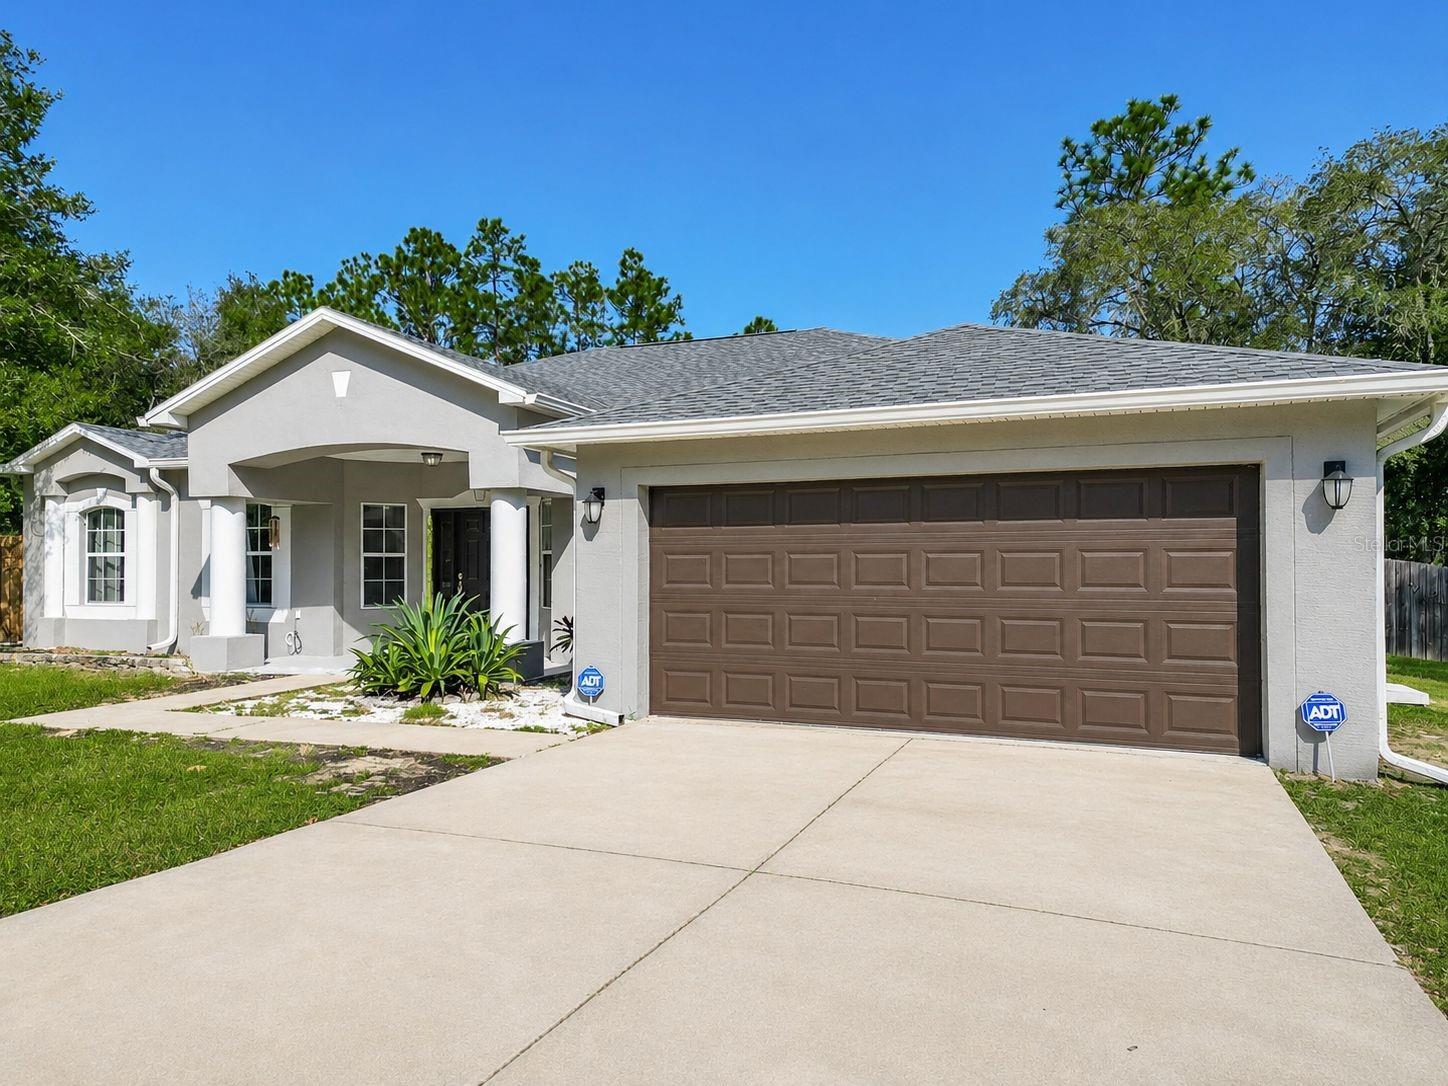
OCALA
12805 SW 64TH LANE
4 Beds
2 Baths
2,238 Sq.Ft.
$429,900
MLS#: OM729013
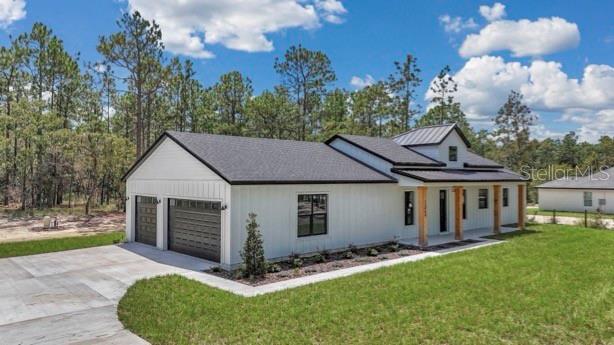
OCALA
5014 SW 134TH TERRACE
3 Beds
2 Baths
1,834 Sq.Ft.
$525,000
MLS#: O6427501
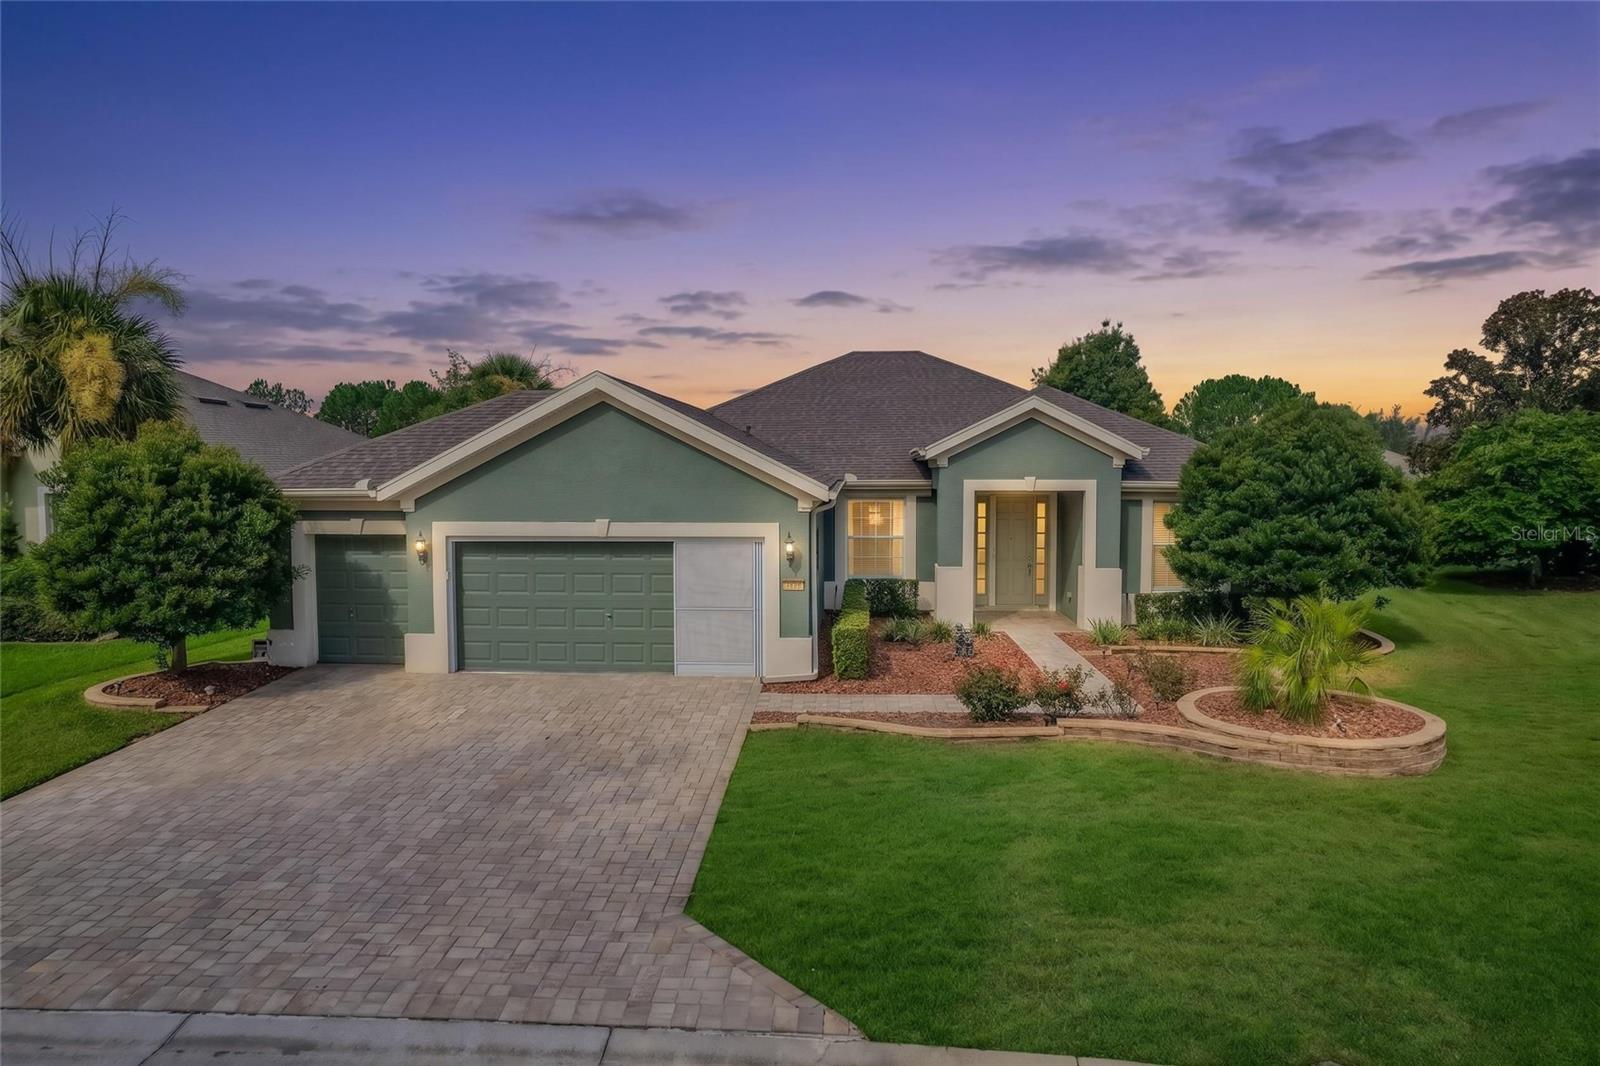
OCALA
9563 SW 71ST LOOP
3 Beds
2 Baths
1,958 Sq.Ft.
$436,634
MLS#: OM728973
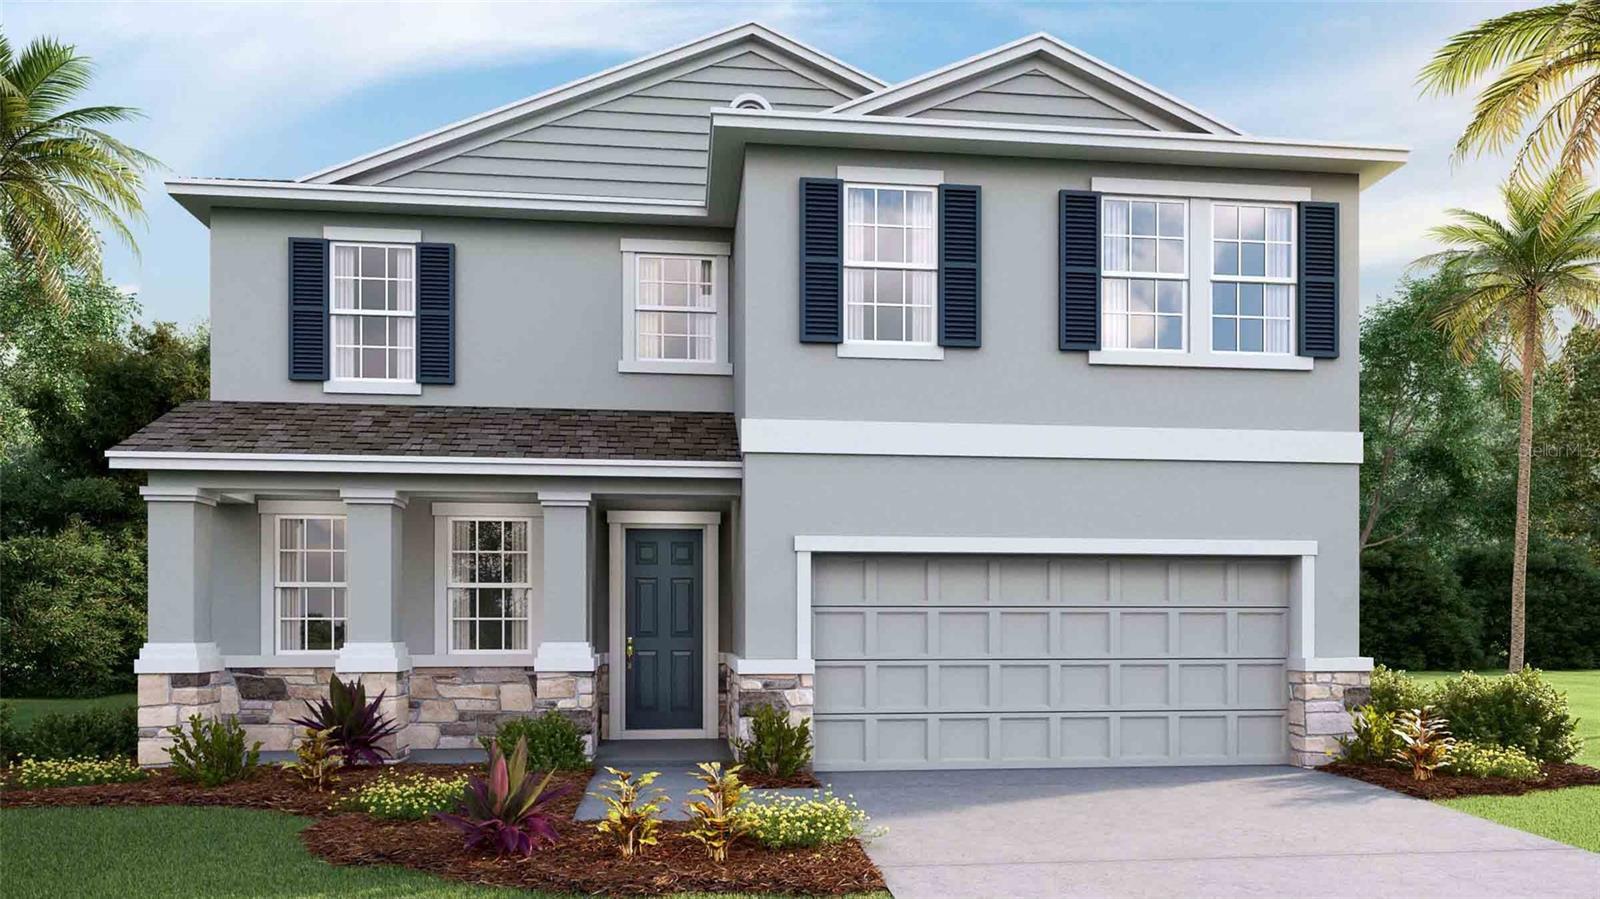
OCALA
4217 SW 52ND LANE ROAD
4 Beds
3 Baths
2,756 Sq.Ft.
$404,990
MLS#: OM729038
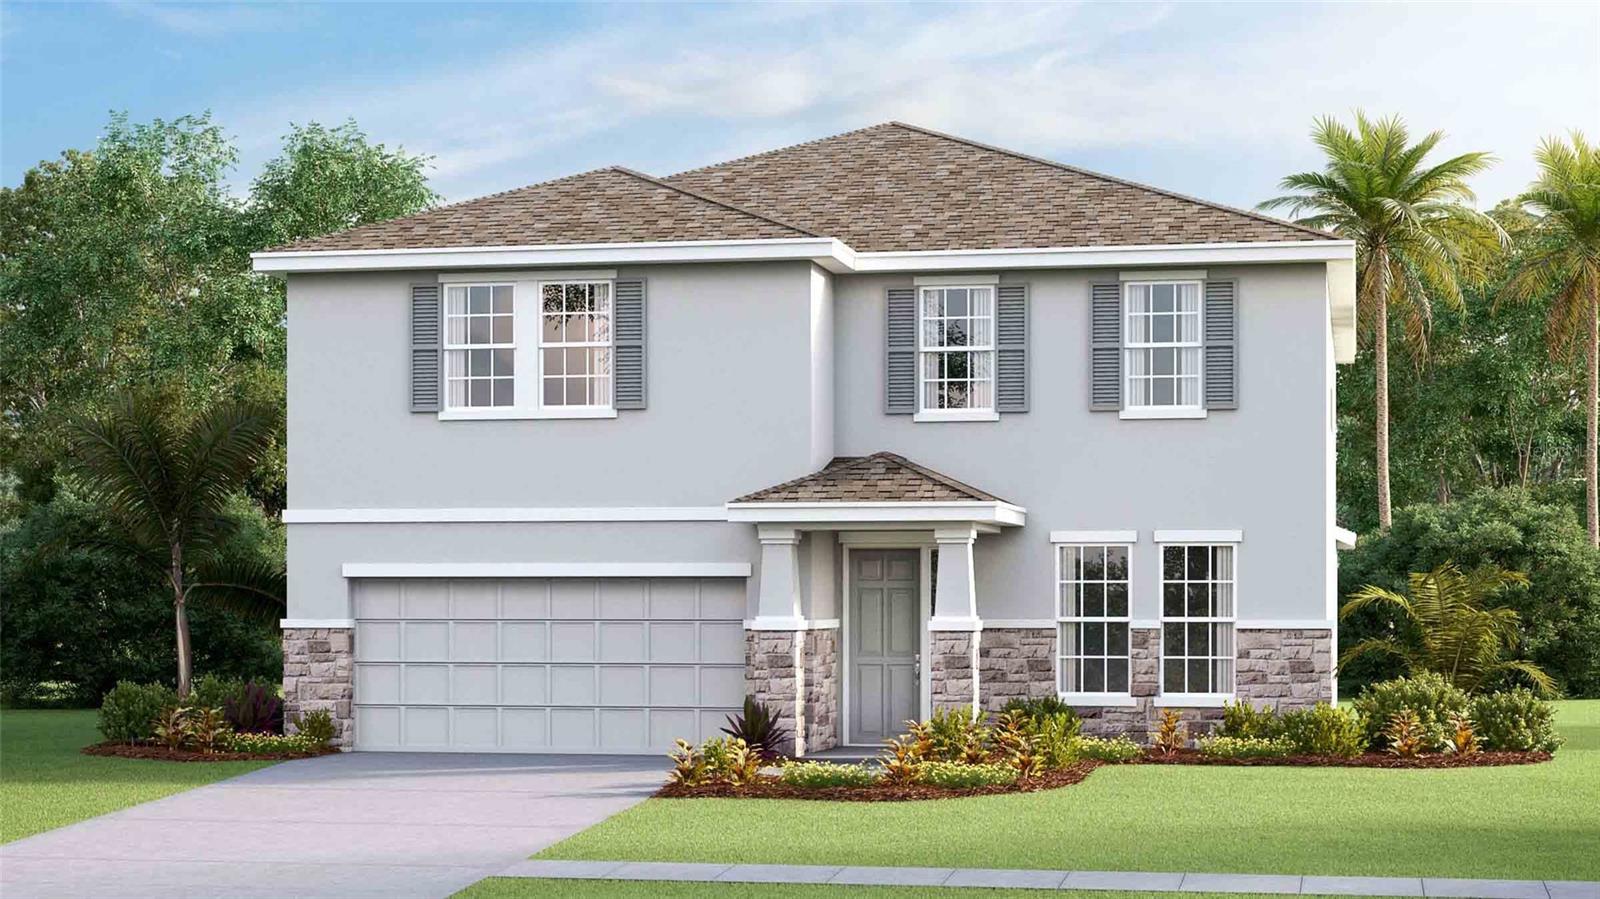
OCALA
4225 SW 52ND LANE ROAD
4 Beds
3 Baths
3,313 Sq.Ft.
$427,990
MLS#: OM729043
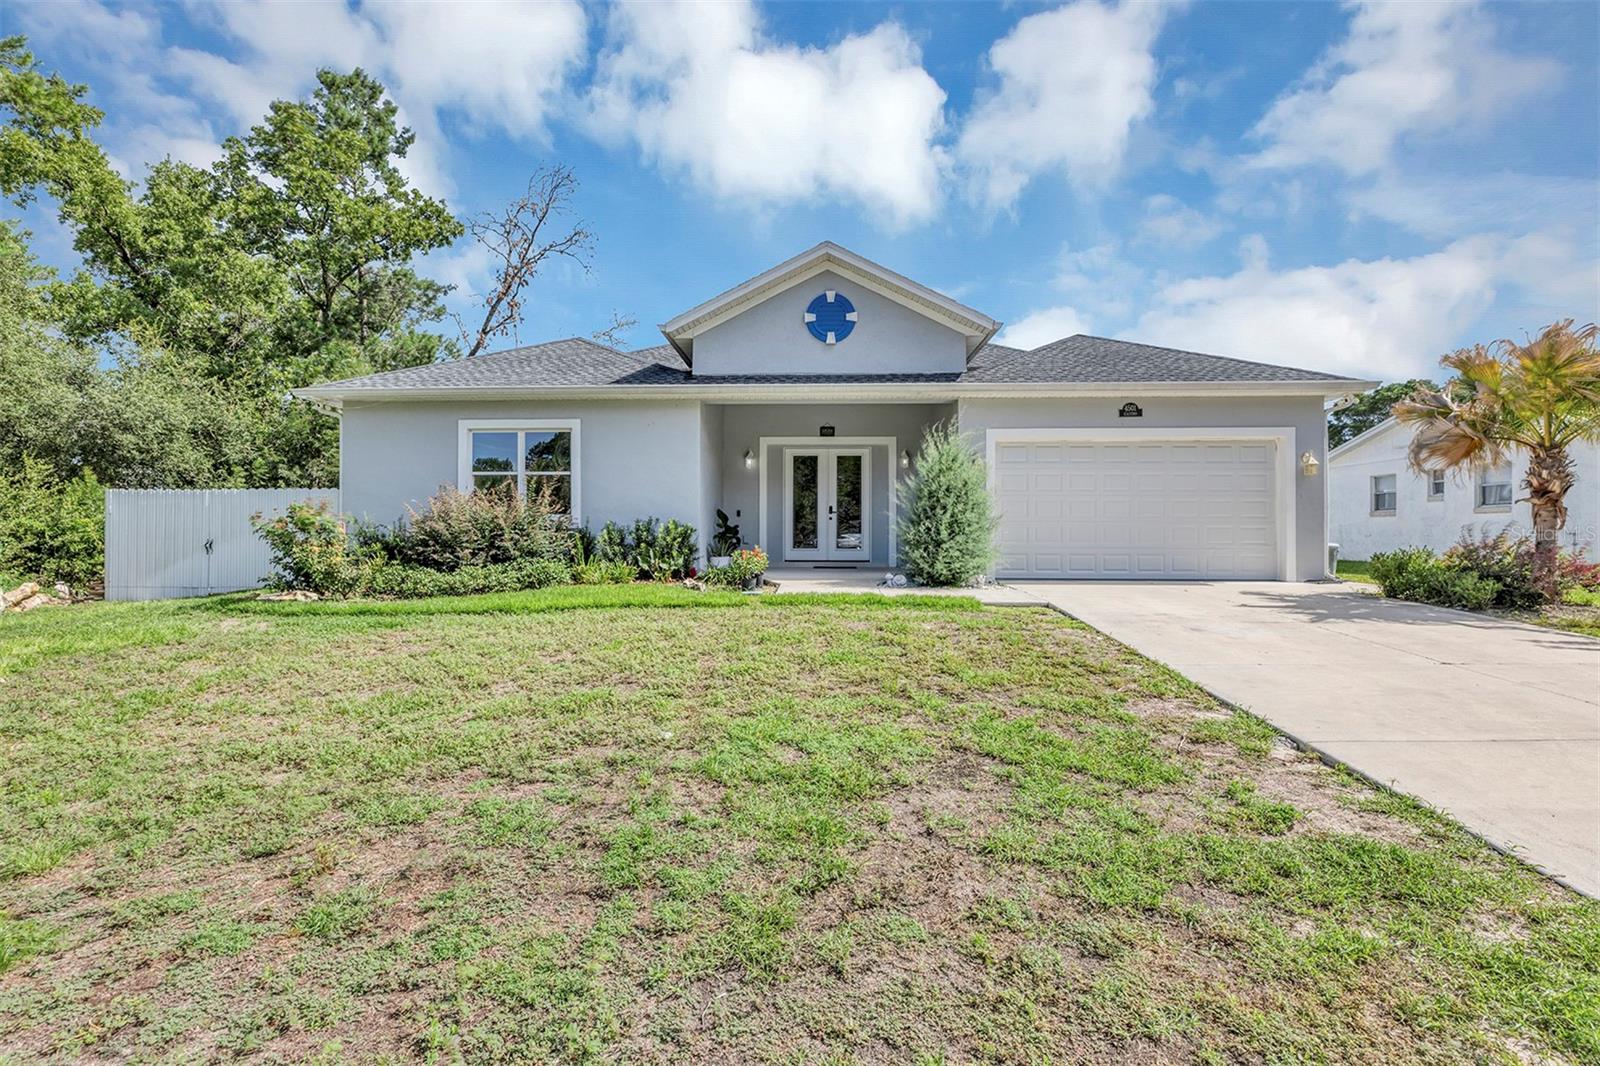
OCALA
4501 SW 145TH PLACE ROAD
4 Beds
3 Baths
3,286 Sq.Ft.
$535,000
MLS#: OM729042
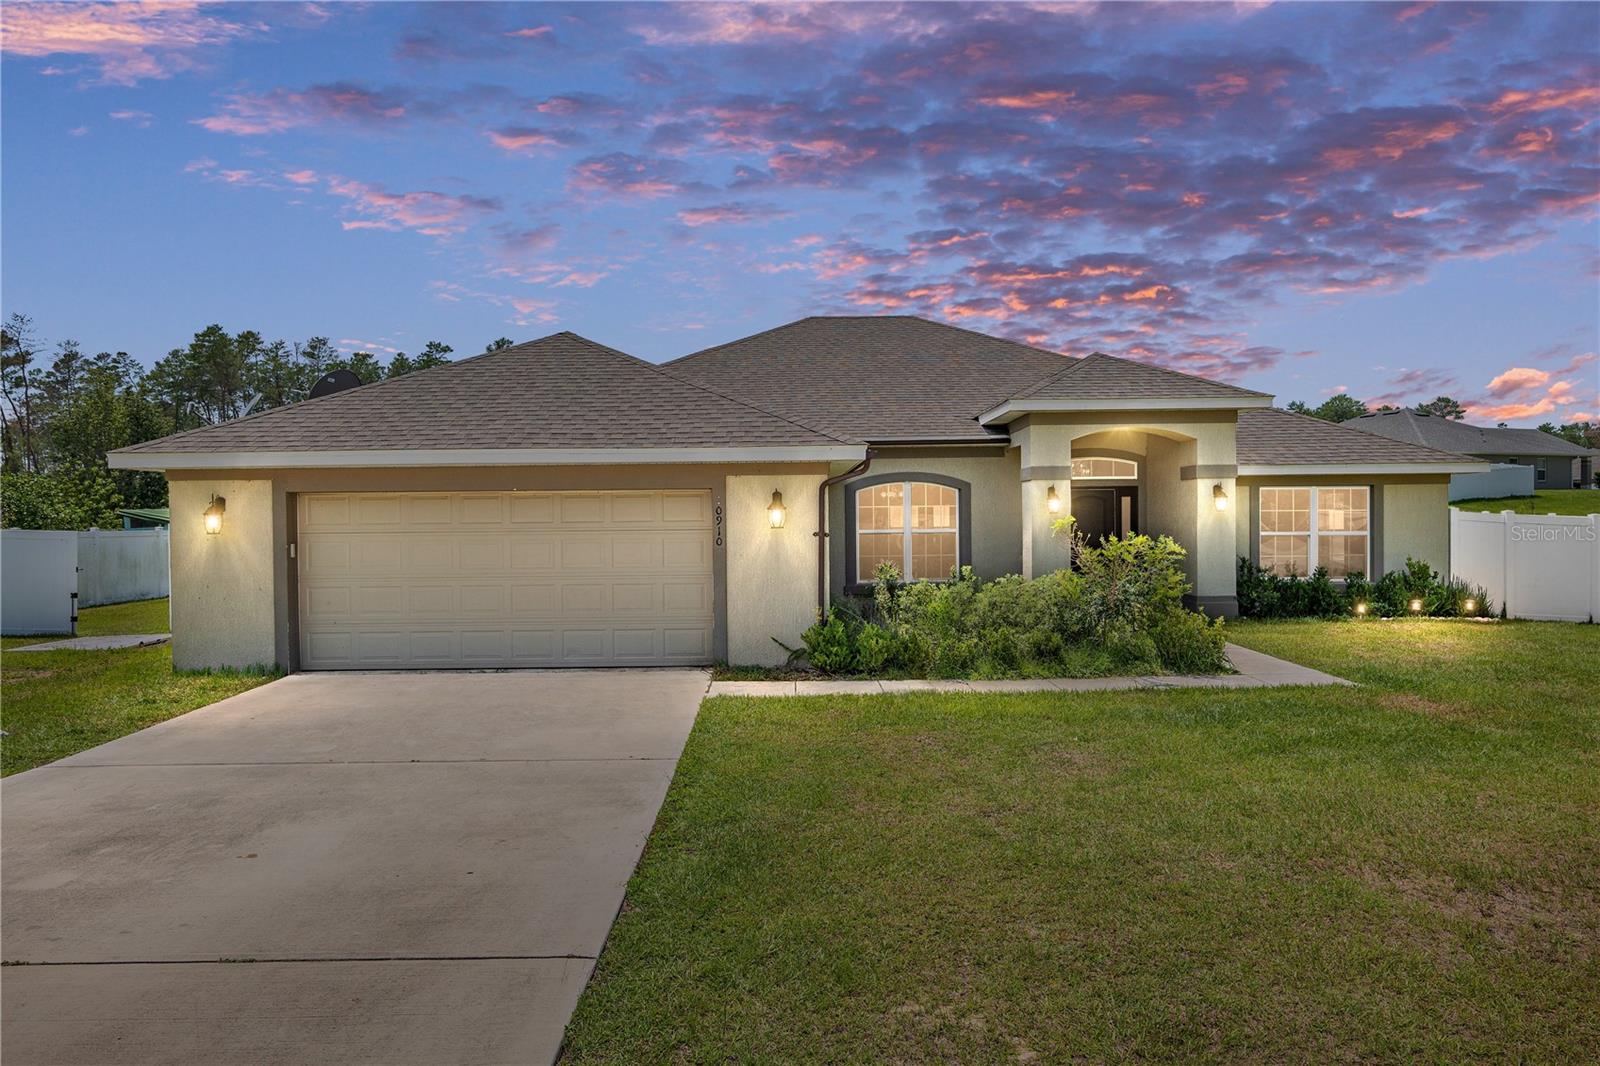
OCALA
10910 SW 41ST AVENUE
4 Beds
3 Baths
2,591 Sq.Ft.
$449,000
MLS#: OM728268
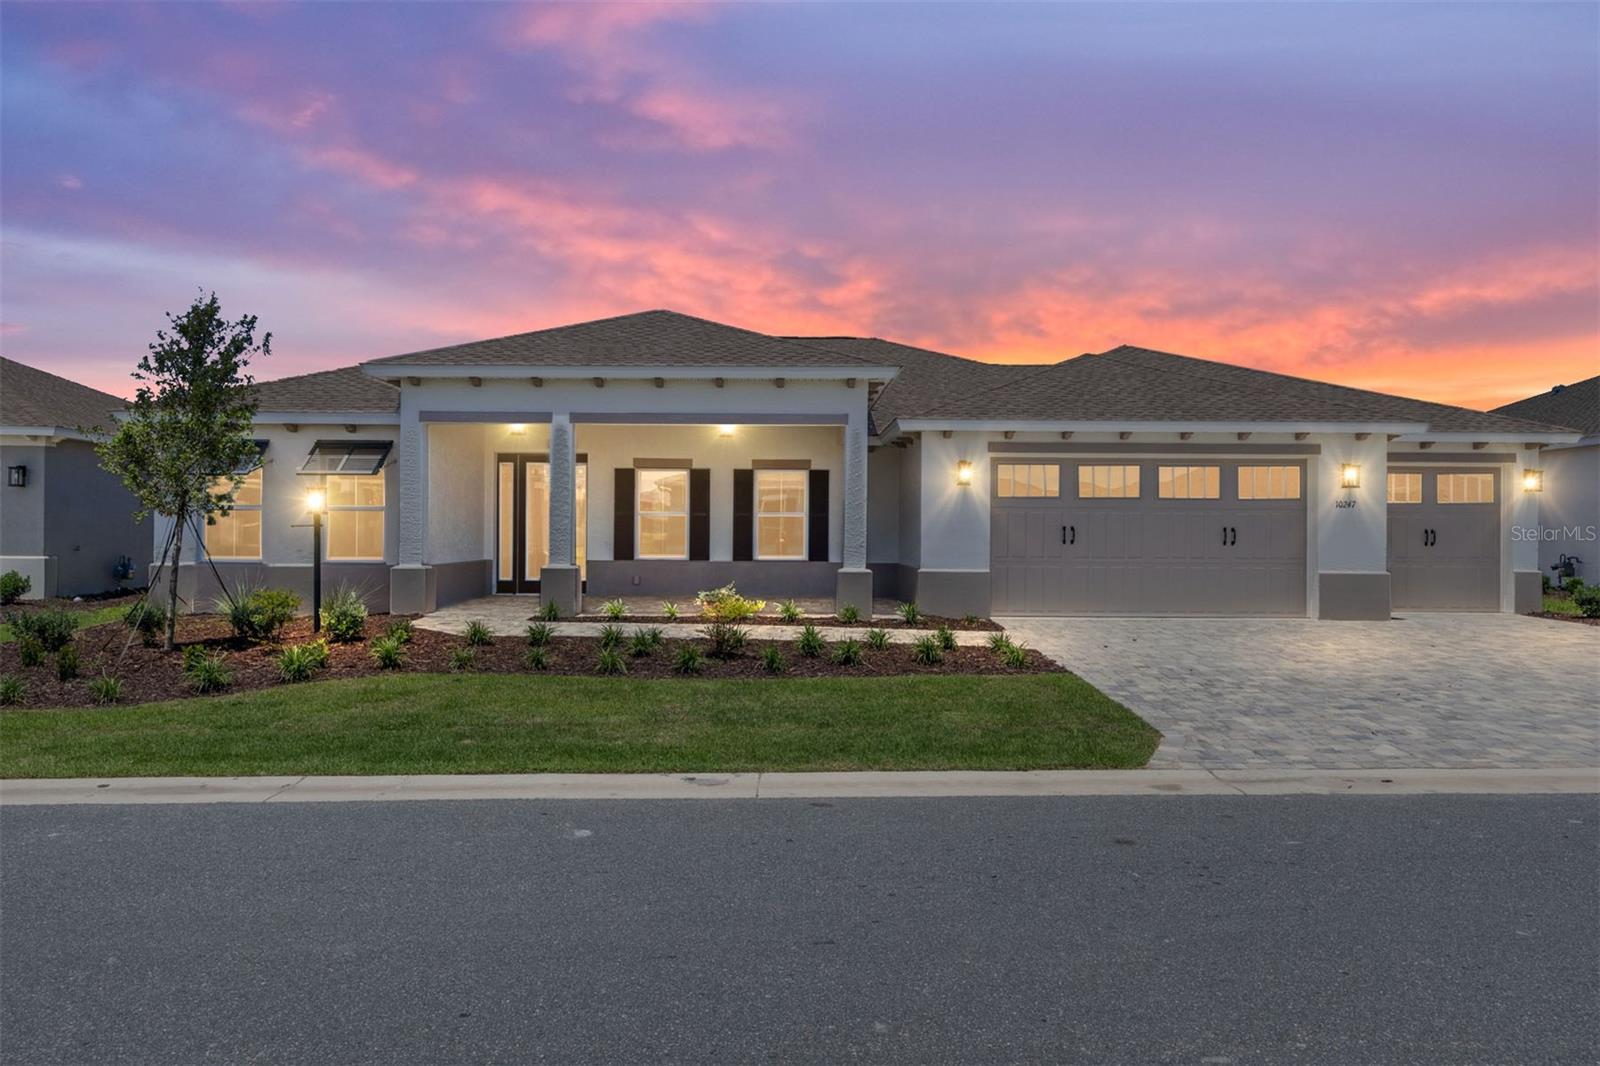
OCALA
10247 SW 82ND PLACE ROAD
2 Beds
2 Baths
2,145 Sq.Ft.
$525,285
MLS#: OM728980
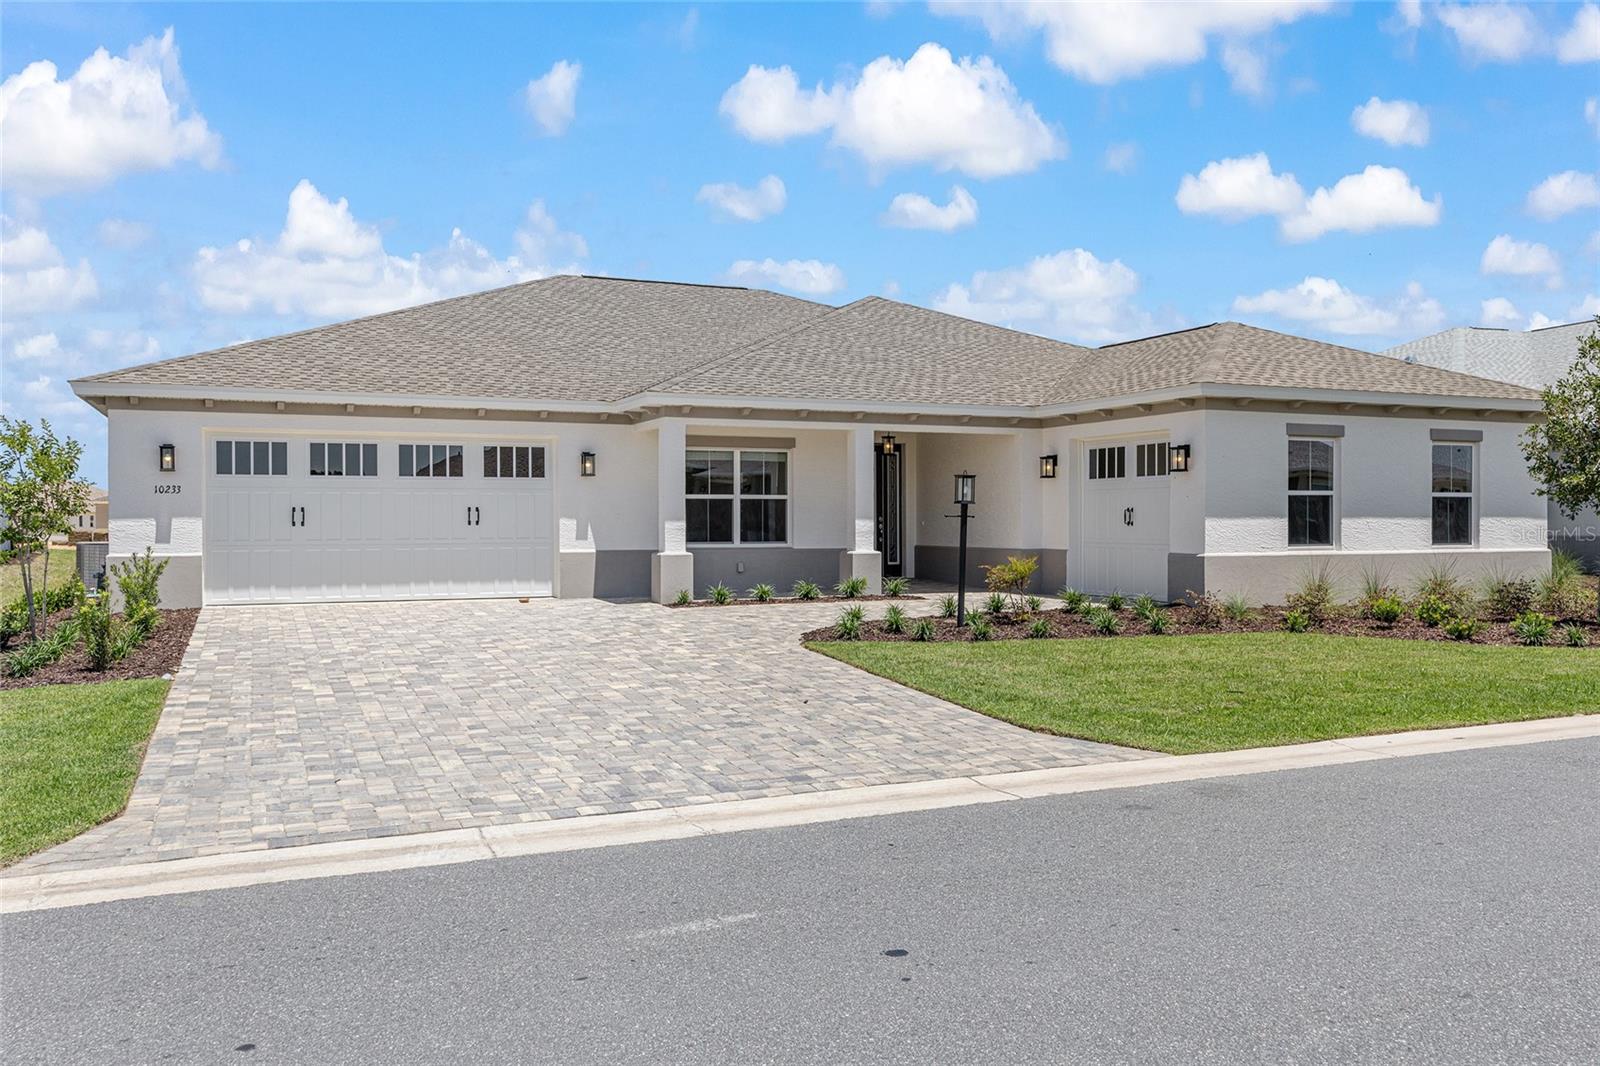
OCALA
10233 SW 82ND PLACE ROAD
3 Beds
3 Baths
2,373 Sq.Ft.
$549,230
MLS#: OM728948
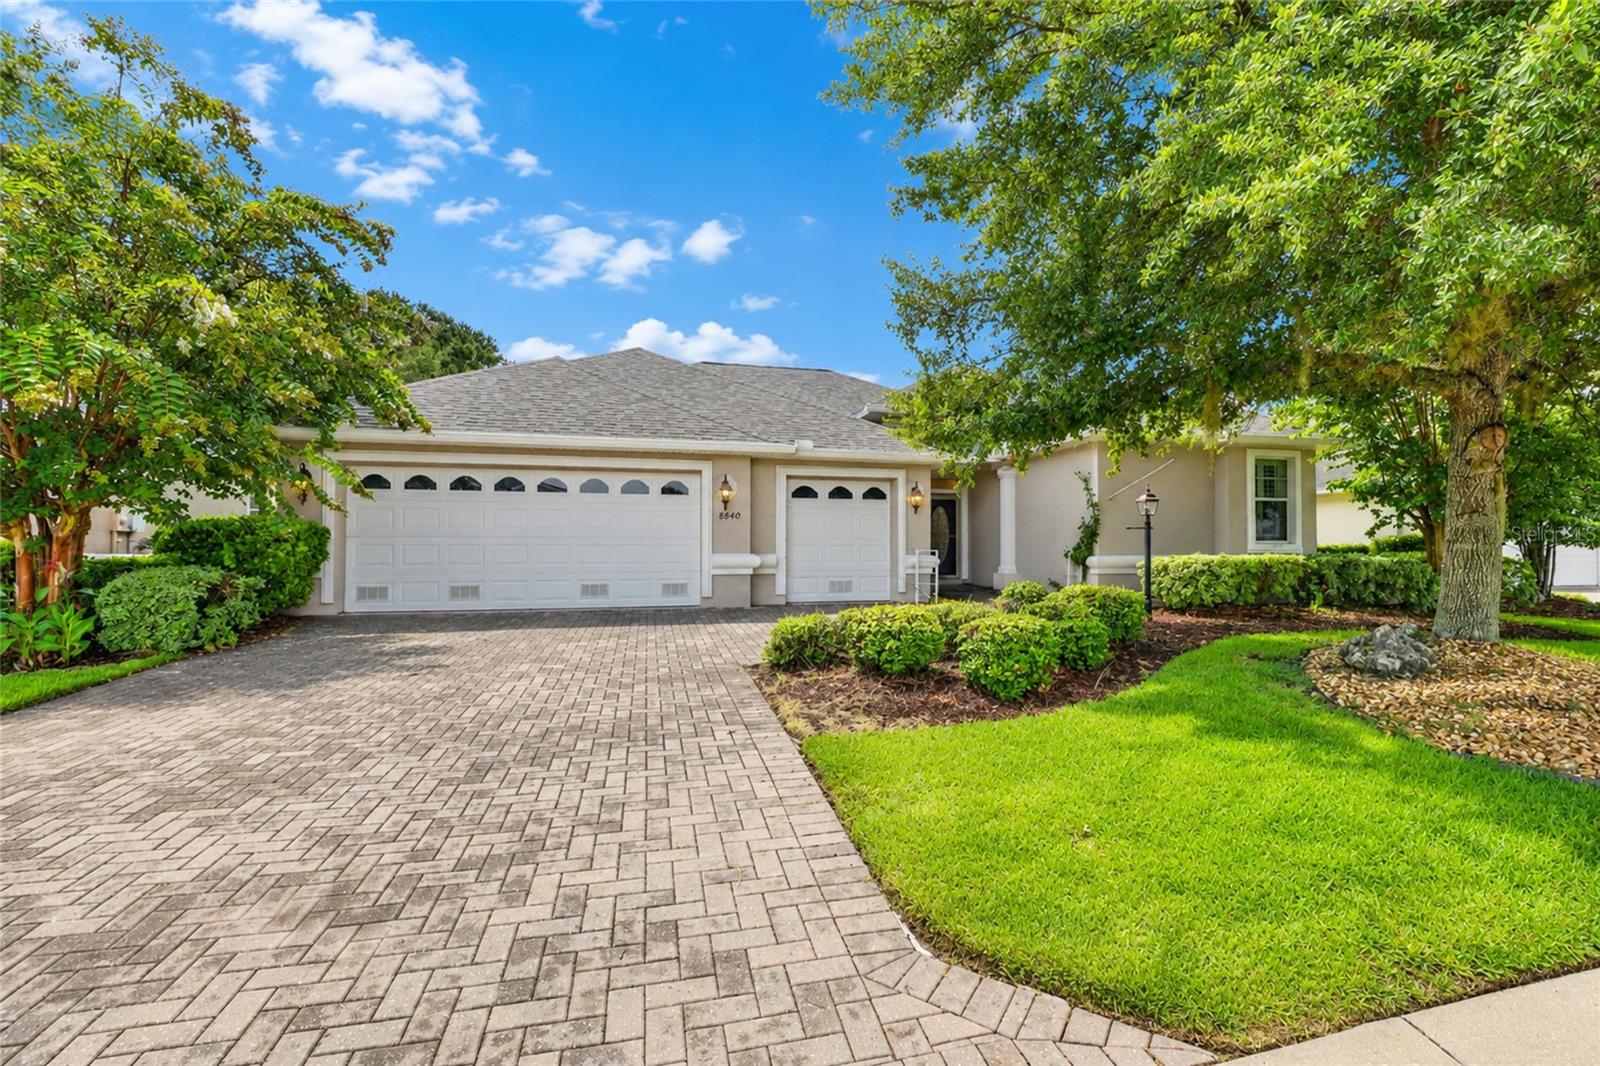
OCALA
8640 SW 86TH CIRCLE
4 Beds
2 Baths
2,275 Sq.Ft.
$445,000
MLS#: OM728996
