Features & Amenities

Interior

  • Other Interior Features

    Open Floorplan, Walk-In Closet(s)

  • Total Bedrooms

    6

  • Bathrooms

    4

  • Cooling YN

    YES

  • Cooling

    Central Air

  • Fireplace YN

    NO

  • Heating YN

    YES

  • Heating

    Central, Electric

  • Pet friendly

    Yes

Exterior

  • Garage

    Yes

  • Garage spaces

    3

  • Construction Materials

    Cement Siding, Concrete, Frame

  • Other Exterior Features

    Awning(s), Lighting

  • Parking

    Driveway, Garage Door Opener, Attached

  • Patio and Porch Features

    Covered, Patio, Porch

  • Pool

    No

  • Waterfront YN

    NO

  • View

    Trees/Woods

Area & Lot

  • Lot Features

    Cleared, Corner Lot, Paved

  • Lot Size(acres)

    0.17

  • Lot Size(square feet)

    7,200

  • Property Type

    Residential

  • Property Sub Type

    Single Family Residence

  • Architectural Style

    Key West

Price

  • Sales Price

    $660,669

  • Sq. Footage

    4,081

  • Price/SqFt

    $161

HOA

  • Association

    YES

  • Association Fee 2

    $2,666

  • Association Fee

    $75

  • Association Fee Frequency

    Monthly

  • Association Fee 2 Frequency

    Annually

  • Association Fee Includes

    N/A

  • Total Monthly Fees

    $309.67

School District

  • Elementary School

    Canoe Creek K-8

  • Middle School

    Canoe Creek K-8

  • High School

    Harmony High

Property Features

  • New Construction

    YES

  • Association Amenities

    Clubhouse, Playground, Pool, Recreation Facilities, Tennis Court(s), Trail(s)

  • Foundation Details

    Slab

  • Ownership

    Fee Simple

  • Senior Community YN

    NO

  • Sewer

    Public Sewer

  • Tax Lot

    317

  • Water Source

    Public

Schedule a Showing

Showing scheduled successfully.

<
>
IN PERSON
VIA CHAT

What is 3 + 4 ?


Change time

Mortgage calculator

Estimate your monthly mortgage payment, including the principal and interest, property taxes, and HOA. Adjust the values to generate a more accurate rate.

Your payment

Principal and Interest:

$

Property taxes:

$

HOA fees:

$

Total loan payment:

$

Total interest amount:

$

Location

County

Osceola

Elementary School

Canoe Creek K-8

Middle School

Canoe Creek K-8

High School

Harmony High

Listing Courtesy of Nancy Pruitt, PA , OLYMPUS EXECUTIVE REALTY INC

RealHub Information is provided exclusively for consumers' personal, non-commercial use, and it may not be used for any purpose other than to identify prospective properties consumers may be interested in purchasing. All information deemed reliable but not guaranteed and should be independently verified. All properties are subject to prior sale, change or withdrawal. RealHub website owner shall not be responsible for any typographical errors, misinformation, misprints and shall be held totally harmless.

Agent Michael Graf

Business Coach | Executive Sales Associate | Realtor®

Michael Graf

Call Michael today to schedule a private showing.


* Listings on this website come from the FMLS IDX Compilation and may be held by brokerage firms other than the owner of this website. The listing brokerage is identified in any listing details. Information is deemed reliable but is not guaranteed. If you believe any FMLS listing contains material that infringes your copyrighted work please click here to review our DMCA policy and learn how to submit a takedown request.© 2024 FMLS.
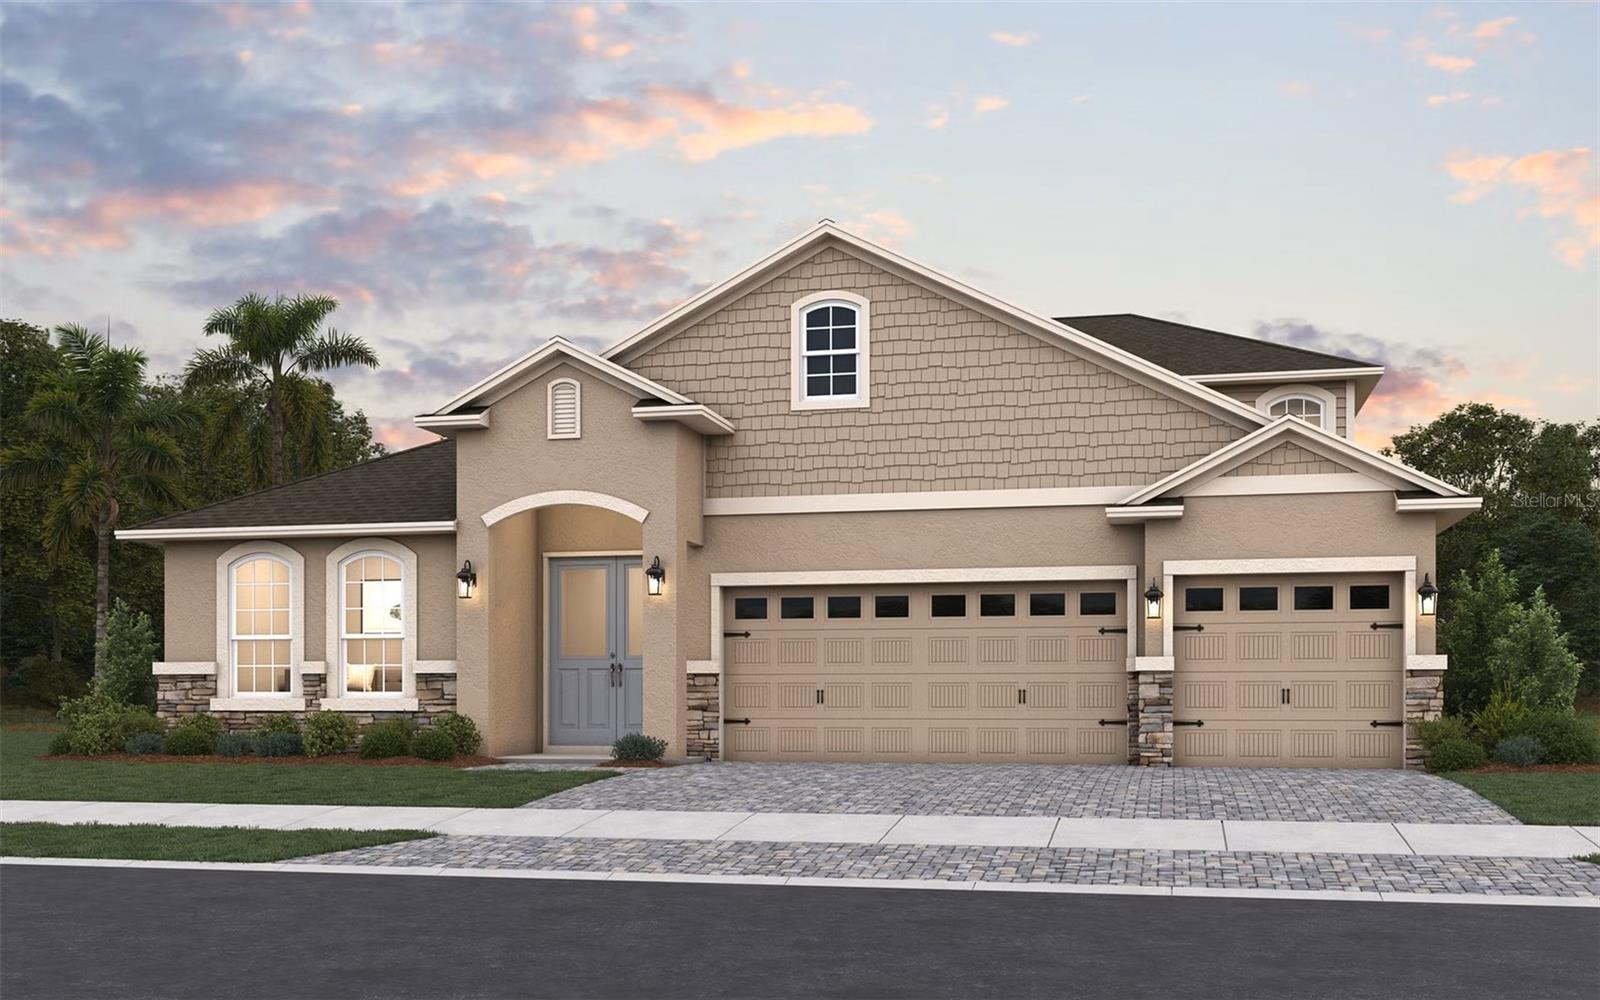
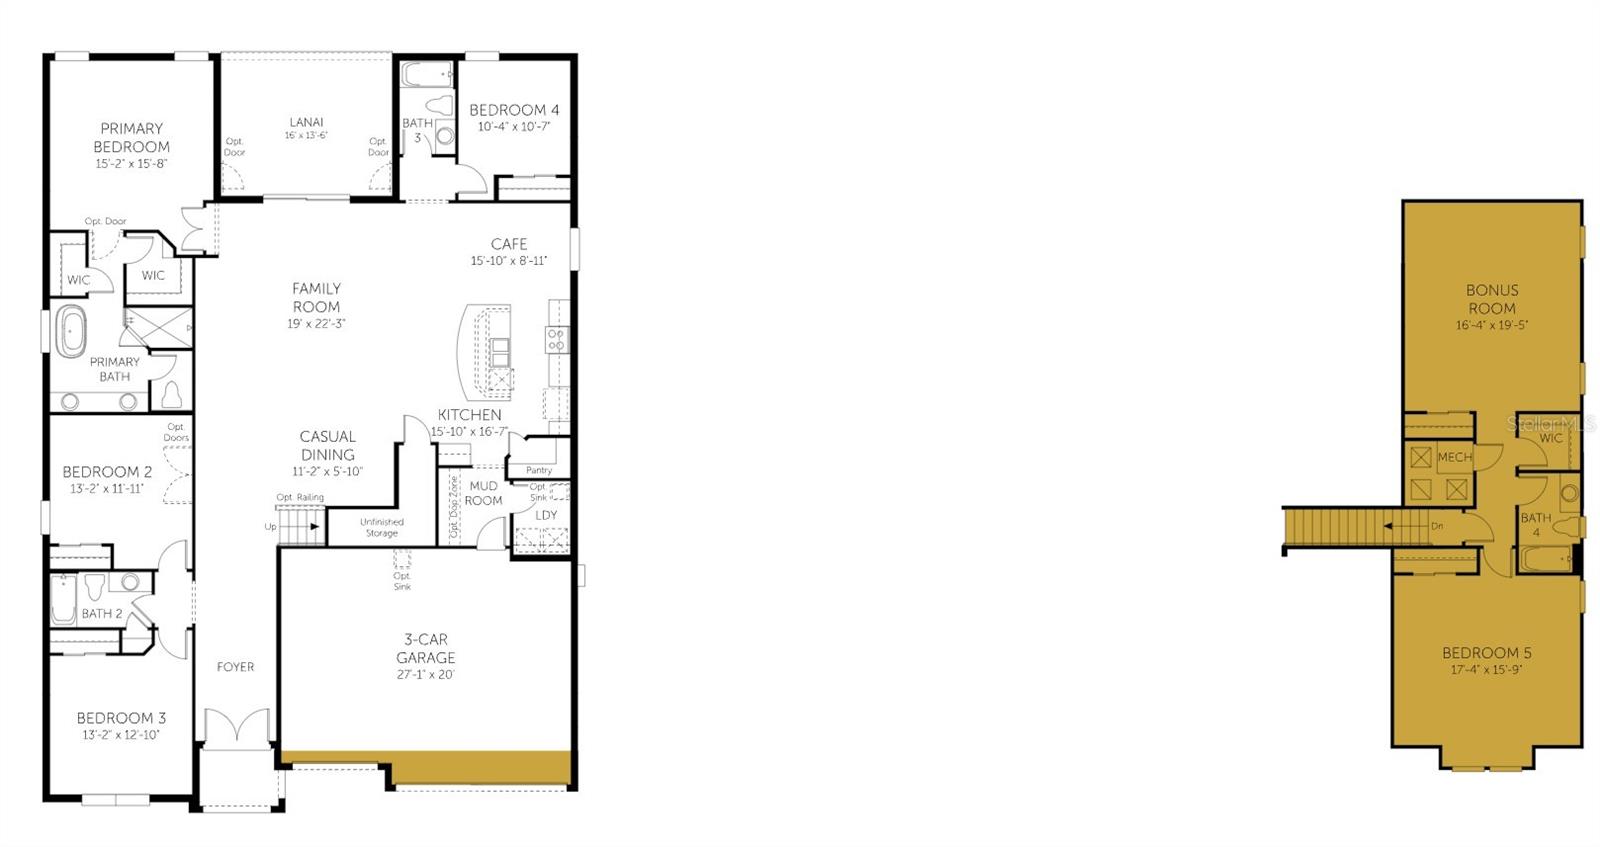
Virtually Staged. Under Construction. Welcome to the Avalon with Bonus Room in Waterlin! This spacious 6-bedroom, 4-bath home features a first-floor primary suite plus three additional main-level bedrooms, offering incredible flexibility for families and guests. Upstairs, enjoy a huge bonus/game room along with two additional bedrooms and a full bath. Backing onto a scenic pond, this home combines generous living space, functional design, and beautiful waterfront views in one exceptional package.

4452 S FIREFLY LANE

Message successfully sent.

What would you like to know?

What is 3 + 4 ?

I agree to receive email communication and understand I can unsubscribe at any time.

I agree to be contacted by The Graf Group of Coldwell Banker via call, email, and text for real estate services. To opt out, you can reply 'stop' at any time or reply 'help' for assistance. You can also click the unsubscribe link in the emails. Message and data rates may apply. Message frequency may vary. Privacy Policy

Related Properties

New on site 2 days ago
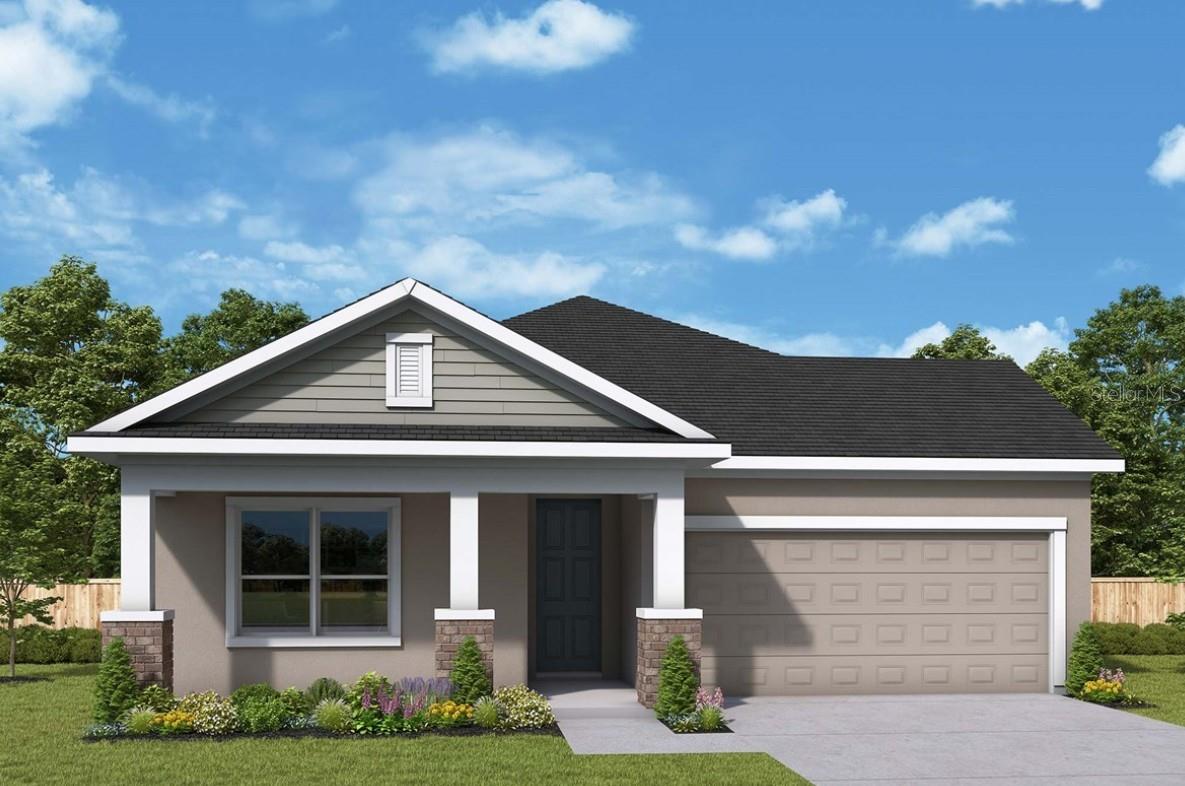
Under Construction. Experience the award-winning craftsmanship and thoughtful design that define every David Weekley Home in The Gaspar—one of our most popular floor plans thanks to its exceptional versatility and spacious layout.
As the largest of our single-story designs, this stunning home offers 4 bedrooms, 3 full bathrooms, an enclosed private study, and a 3-car tandem garage, providing the flexibility today's homeowners need. Whether you need extra storage, a workshop, space for a golf cart, motorcycles, jet skis, or additional vehicles, the tandem garage delivers endless possibilities.
Designed with everyday living and entertaining in mind, the open-concept floor plan seamlessly connects the gourmet kitchen, dining area, and expansive family room, creating a bright and welcoming gathering space. A secondary bedroom with its own private bathroom is ideal for guests or multi-generational living, while the enclosed study offers the privacy needed for working from home or a quiet retreat.
Situated on a desirable homesite with a tranquil pond view, you'll enjoy a peaceful, private setting with no rear neighbors—perfect for relaxing on your covered lanai and taking in the serene Florida scenery.
Take advantage of our exclusive, limited-time incentive for the first 10 buyers, including a low fixed interest rate of 4.99% while the home is under construction, plus all allowable closing costs paid. Don't miss your opportunity to own this exceptional home in one of Central Florida's most exciting new communities. Schedule your private tour today!
#TB8530439

ST CLOUD

5701 COOPERS HAWK COURT

4 Beds

3 Baths

2,317 Sq.Ft.

$534,146

MLS#: TB8530439
New on site 2 days ago
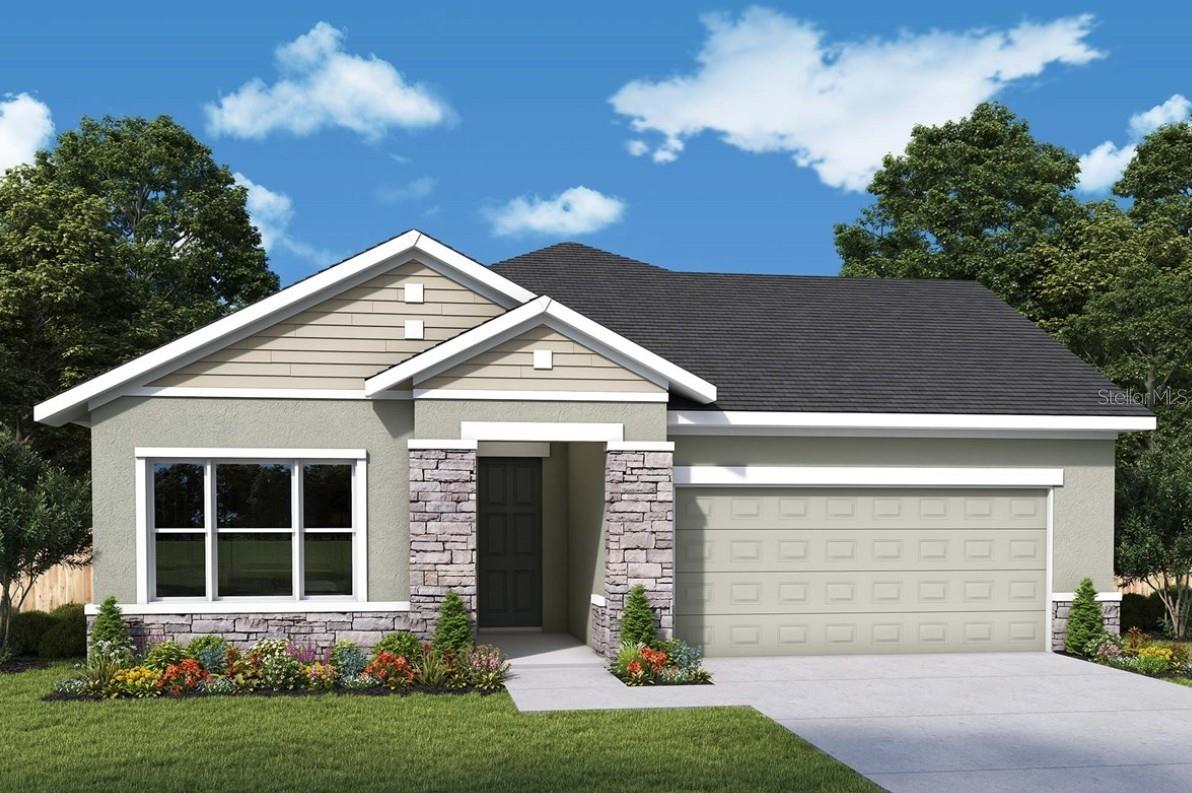
Under Construction. Experience the award-winning craftsmanship and thoughtful design that define every David Weekley Home in The Sparkman. This beautifully designed single-story home features 4 bedrooms, 3 bathrooms, and a private study, offering the perfect blend of comfort, functionality, and style.
Relax on the charming front porch or enjoy the spacious open-concept living area, designed for both everyday living and effortless entertaining. A secondary bedroom with its own private bath provides added privacy for guests or multigenerational living, while the dedicated study creates the ideal work-from-home space. The covered rear lanai extends your living area outdoors, where you'll enjoy no rear neighbors and a tranquil pond view, creating the perfect setting to relax and unwind after a long day.
With an open and inviting layout, thoughtfully designed spaces for every member of the family, and the quality craftsmanship that has made David Weekley Homes an award-winning builder, The Sparkman truly has it all.
For a limited time, take advantage of exclusive incentives available to the first 10 buyers, including a 4.99% fixed interest rate while the home is under construction, plus all allowable closing costs paid.
Don't miss your opportunity to own this exceptional home in Palmeras at Crossprairie, one of Central Florida's most exciting new communities. Schedule your private tour today!
#TB8530410

ST CLOUD

5713 COOPERS HAWK COURT

4 Beds

3 Baths

2,185 Sq.Ft.

$529,654

MLS#: TB8530410
New on site 2 days ago
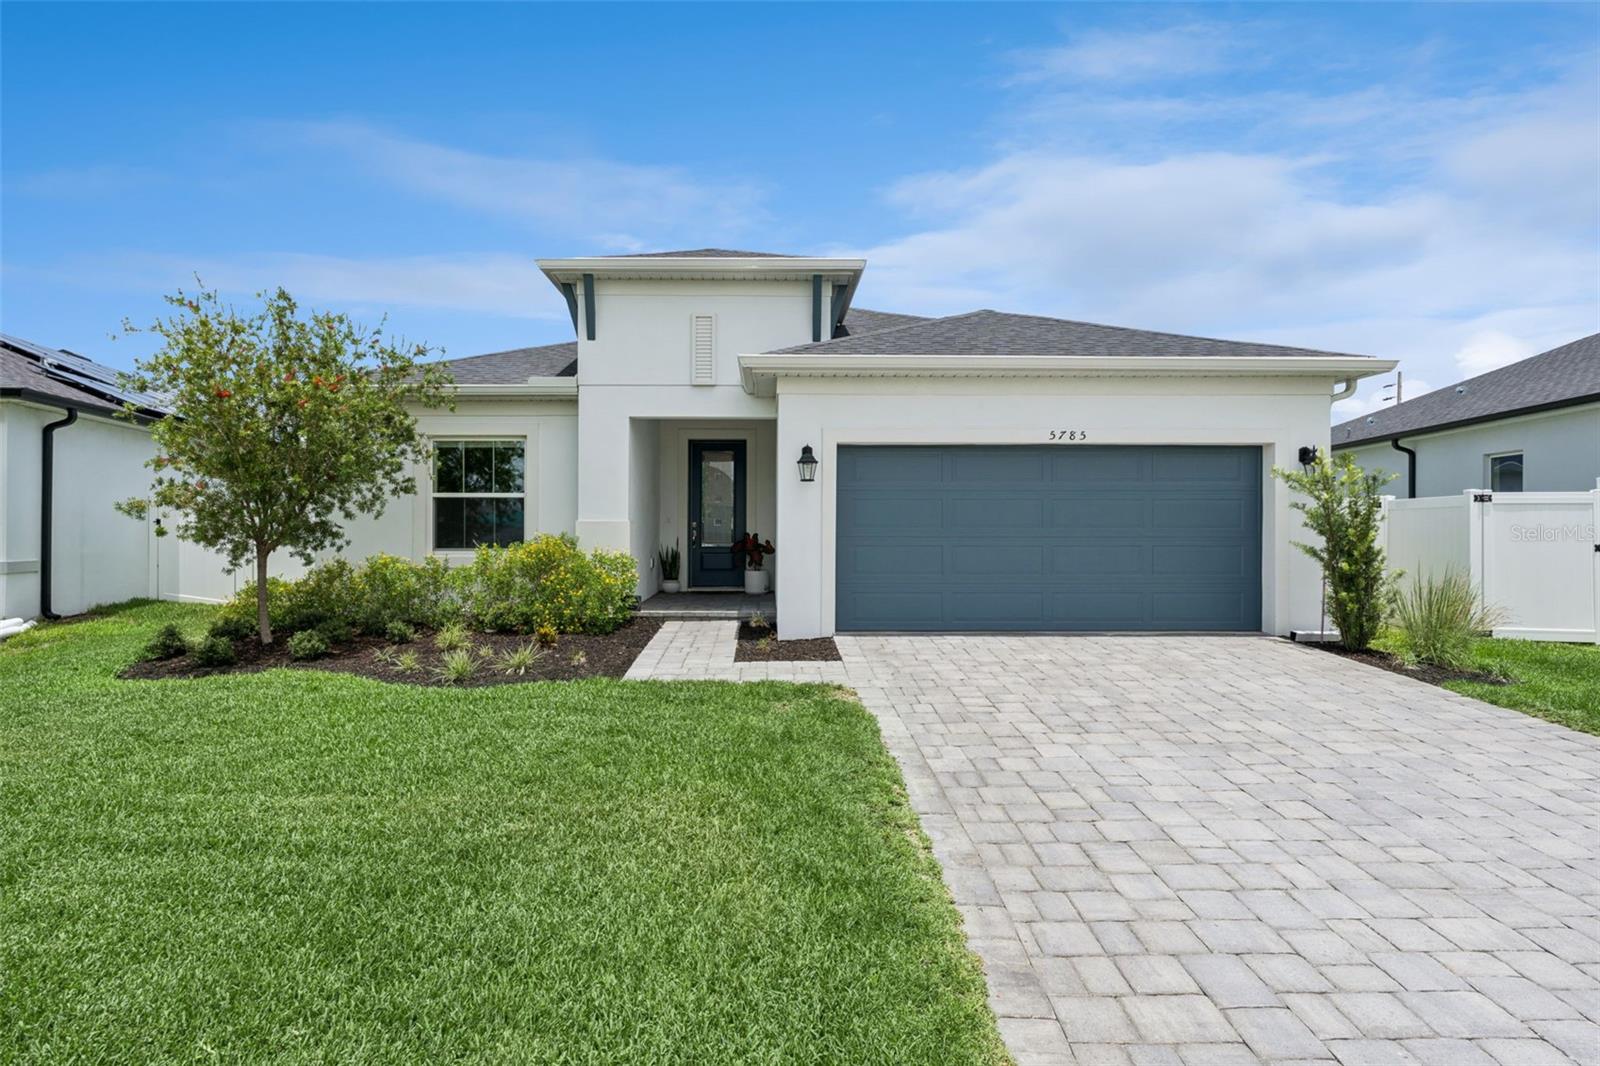
Some homes are built. Others are curated. Welcome to one of Prairie Oaks' most exceptional residences, where over $160,000 in thoughtfully selected builder and post-construction upgrades create a home that's as intelligent as it is beautiful. Built in 2024 by Cardel Homes and located in the now sold-out Prairie Oaks community, this highly upgraded Cypress model offers everything buyers love about new construction without the wait, uncertainty, or endless upgrade decisions. Designed for both everyday living and effortless entertaining, the open-concept floor plan centers around a stunning gourmet kitchen featuring *premium JENNAIR APPLIANCES*, an induction cooktop, built-in microwave and wall oven, *CAMBRIA QUARTZ COUNTERTOPS*, custom cabinetry, designer backsplash, oversized island, and spacious walk-in pantry. Every finish was intentionally selected to elevate both style and function. Beyond its impressive design, this home embraces the future of modern living. Solar panels, TWO dedicated EV charging stations, whole-home Kinetico water filtration, *UPGRADED* insulation, built-in whole-home speakers, premium AV enhancements, fiber-optic internet included via the HOA, and nearly $20,000 in motorized Nano Shades combine to deliver exceptional comfort, efficiency, and convenience. The private owner's suite offers a true retreat with a spa-inspired bath featuring upgraded tile, frameless glass shower enclosure, luxury finishes, and an oversized walk-in closet. Three additional bedrooms provide flexibility for family, guests, or a home office. Step outside to the screened covered lanai and enjoy Florida living year-round. Conveniently located directly across from the community pool and playground, you'll also appreciate quick access to Lake Nona, Medical City, SR-417, SR-528, US-192, the Florida Turnpike, Orlando International Airport, shopping, dining, and entertainment. *Luxury isn't just what you see. It's what you don't have to do!*
#O6426004

ST CLOUD

5785 WALLIS LANE

4 Beds

2 Baths

2,006 Sq.Ft.

$560,000

MLS#: O6426004
New on site 4 days ago
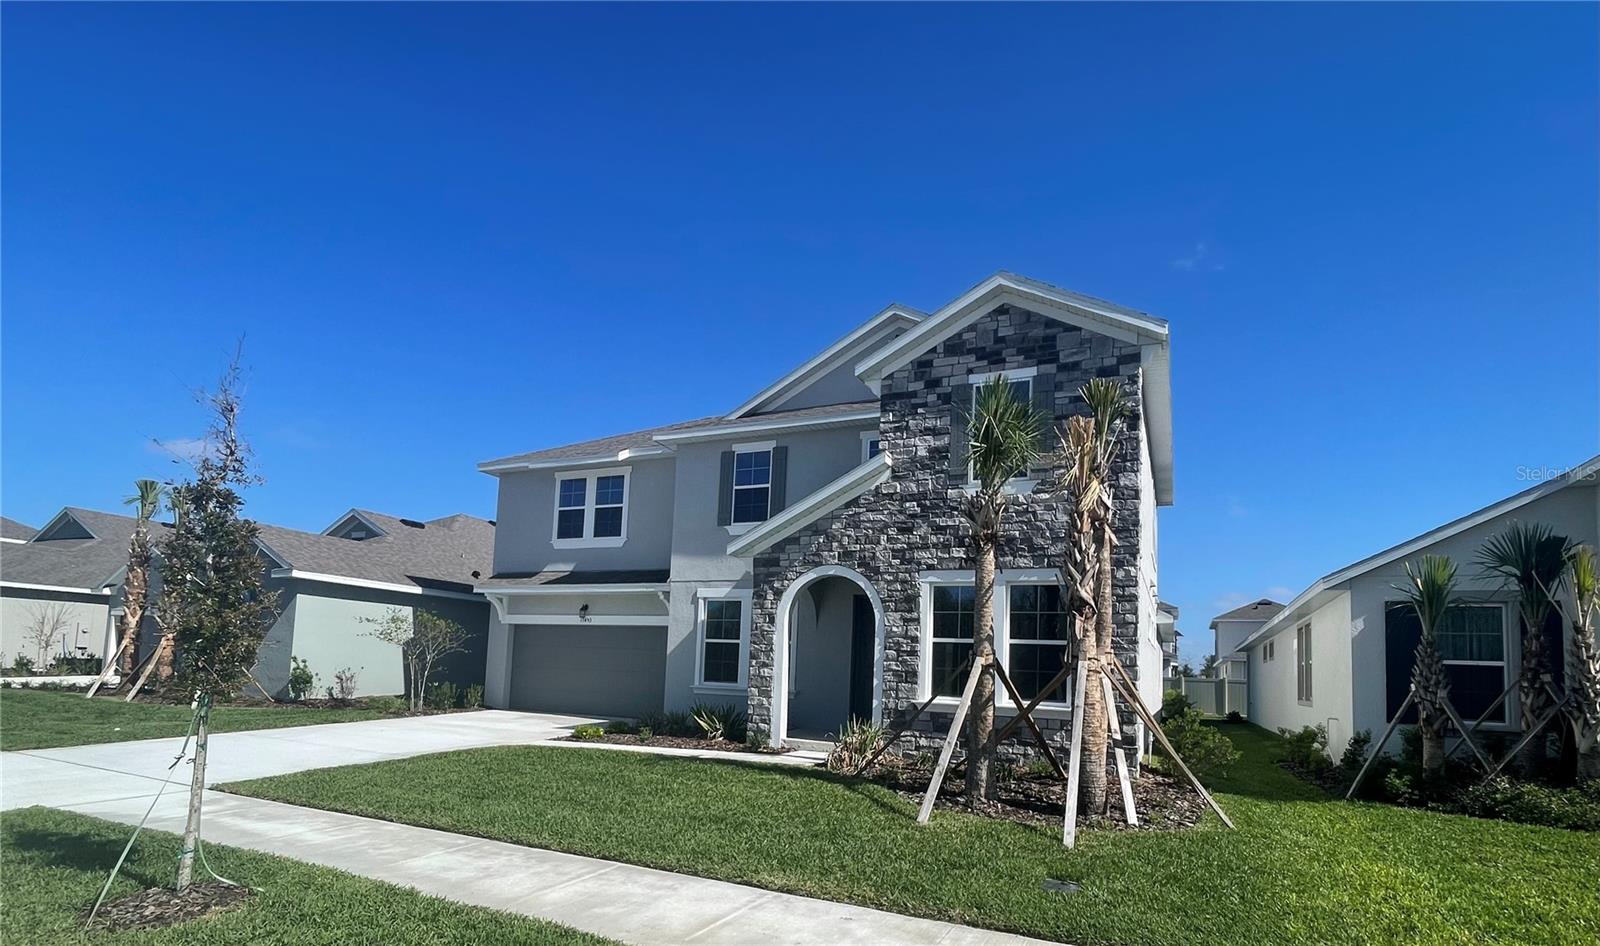
Virtually Staged. Under Construction. Beautiful Ellington floor plan by Dream Finders Homes in Waterlin! This spacious 5-bedroom, 3.5-bath home features a first-floor primary suite, dedicated office, large game room, and open-concept living spaces. Enjoy peaceful pond views from the backyard and plenty of room for work, play, and entertaining. A perfect blend of comfort, flexibility, and scenic waterfront living. The sample photos included are of the model home and are meant to showcase the craftsmanship and design quality.
#G5115272

ST CLOUD

4458 E FIREFLY LANE

5 Beds

3 Baths

3,574 Sq.Ft.

$646,349

MLS#: G5115272
New on site 4 days ago
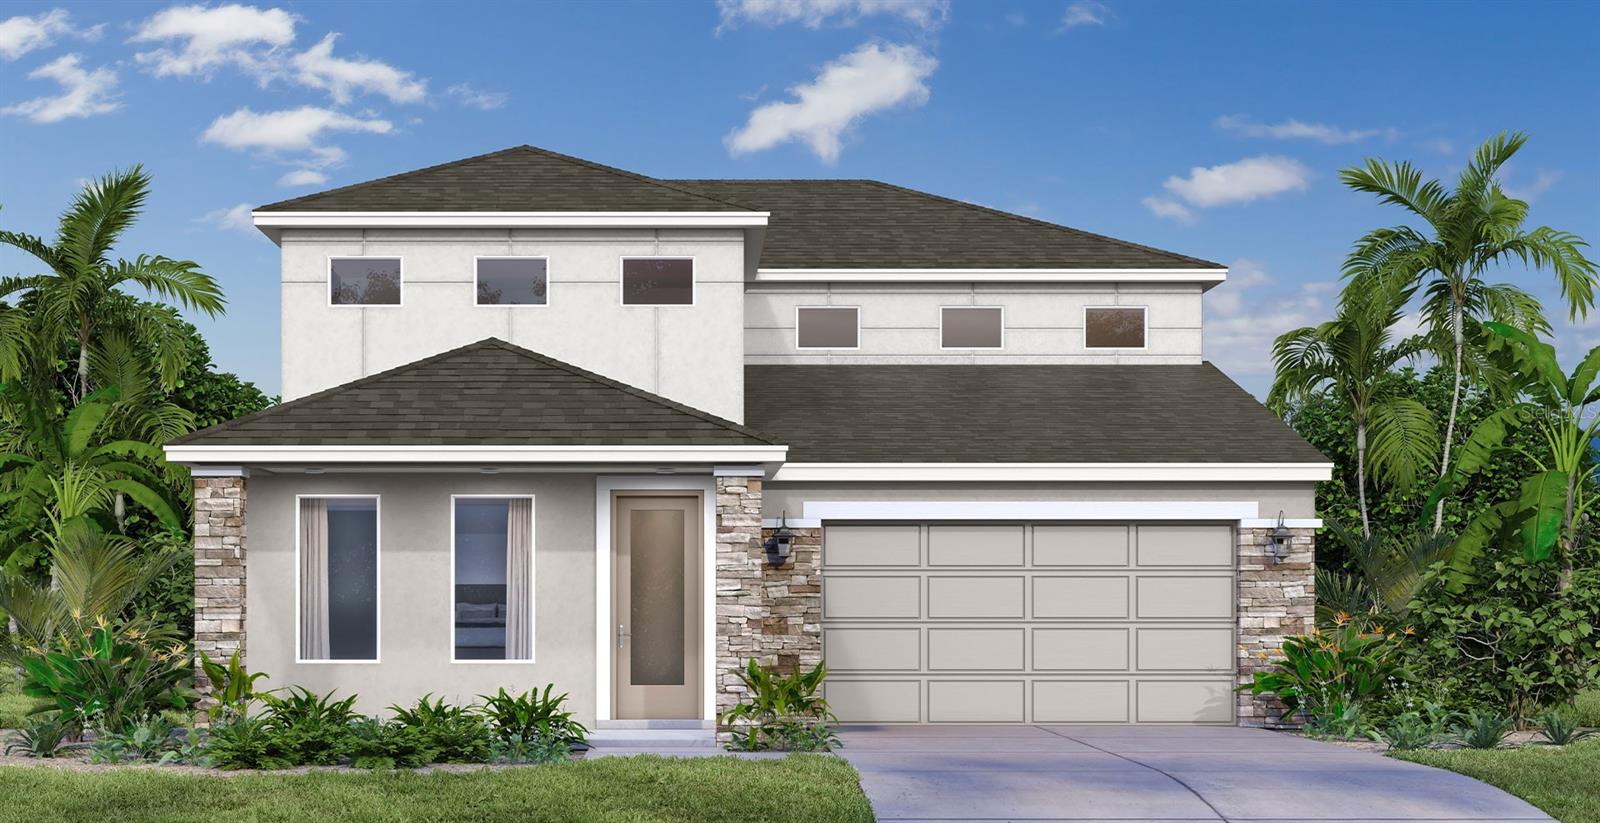
Under Construction. Estimated Completion End of August! Experience modern living in this stunning new construction home featuring a contemporary elevation, a spacious 3-car garage, and beautiful pond views. From the moment you step through the front door, you'll be greeted by breathtaking water views that extend through the open-concept living space. Just off the foyer, you'll find a private study, a convenient half bath, and additional storage tucked beneath the staircase. The heart of the home is the expansive family room, seamlessly connected to the chef-inspired kitchen, creating the perfect space for entertaining and everyday living. The first floor also includes a laundry room and a private fifth bedroom with a full bath. Step outside to the covered paver lanai and enjoy peaceful pond views with no rear neighbors. Upstairs, a spacious loft provides additional living space, while the luxurious primary suite features a large walk-in closet and a spa-like bathroom with a Roman shower. Three additional bedrooms complete the second floor, including a Jack-and-Jill bathroom shared by two bedrooms and a private en-suite bath for the fourth bedroom, offering comfort and privacy for everyone.
#O6426197

ST CLOUD

1726 PUFFIN ROAD

5 Beds

4 Baths

3,092 Sq.Ft.

$626,010

MLS#: O6426197
New on site 4 days ago
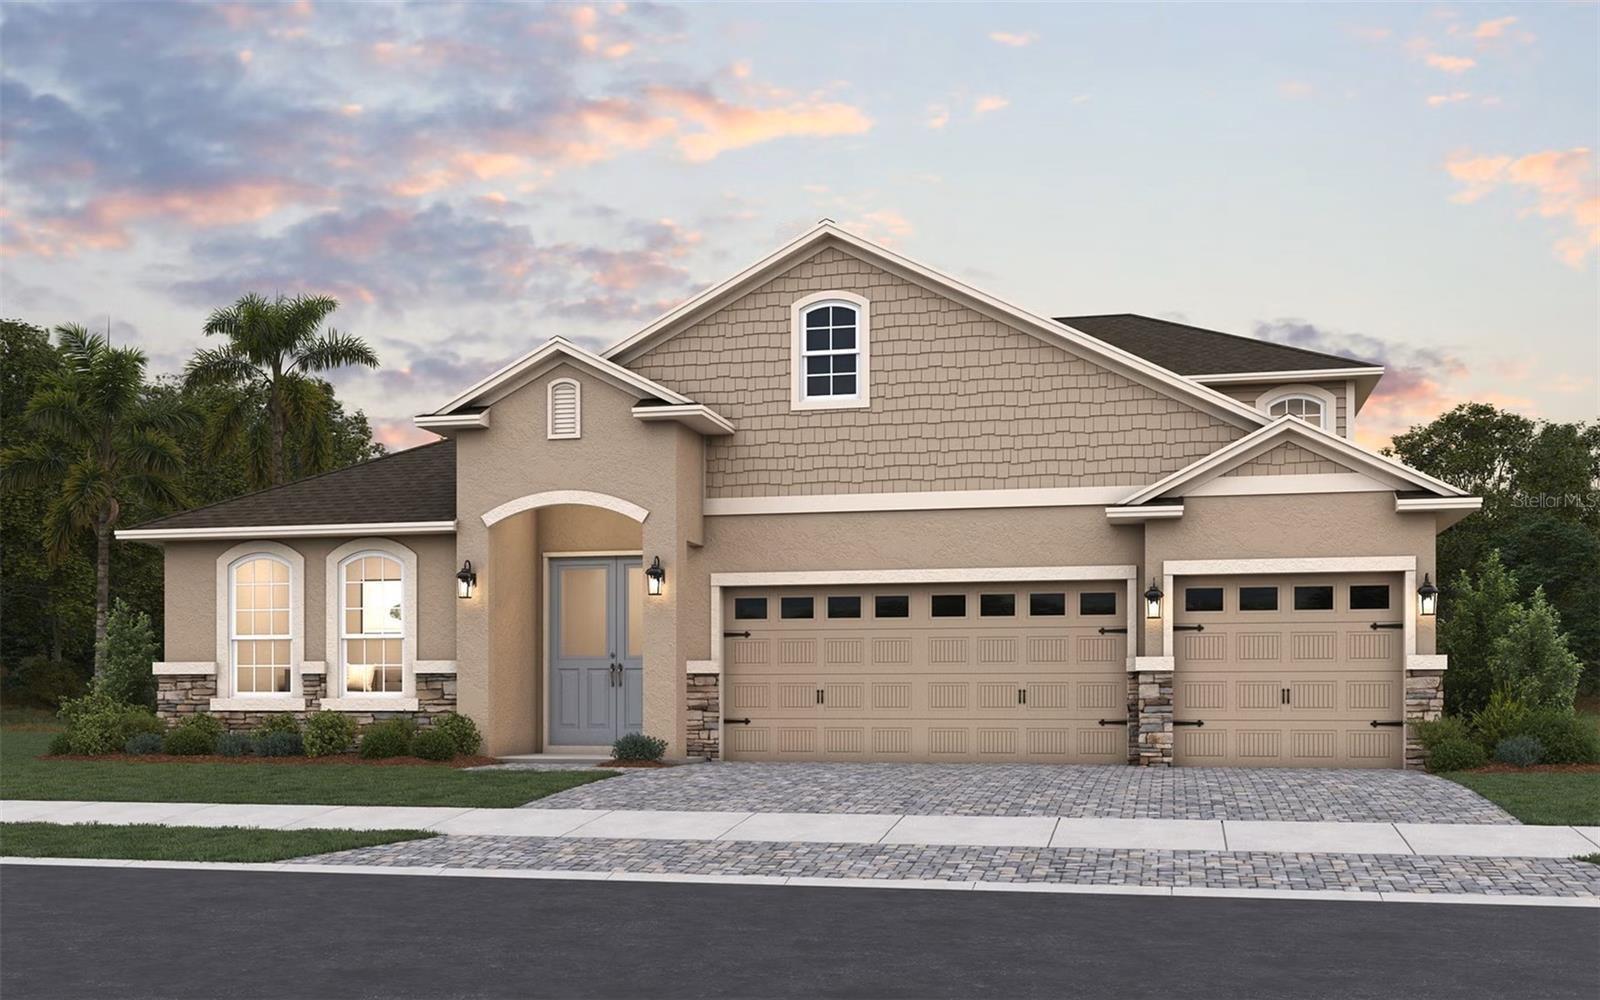
Virtually Staged. Under Construction. The Avalon with Bonus Room by Dream Finders Homes offers 6 bedrooms, 4 bathrooms, and incredible flexibility for today's lifestyle. Featuring a first-floor primary suite plus three additional main-level bedrooms, this thoughtfully designed home provides space for everyone. Upstairs, enjoy a large bonus/game room along with two additional bedrooms and a full bath. Located in the sought-after Waterlin community, this home is perfect for entertaining, multi-generational living, and everyday comfort. The sample photos included are of the model home and are meant to showcase the craftsmanship and design quality.
#G5115277

ST CLOUD

200 S CYPRESS FORK TRAIL

6 Beds

4 Baths

4,081 Sq.Ft.

$647,746

MLS#: G5115277
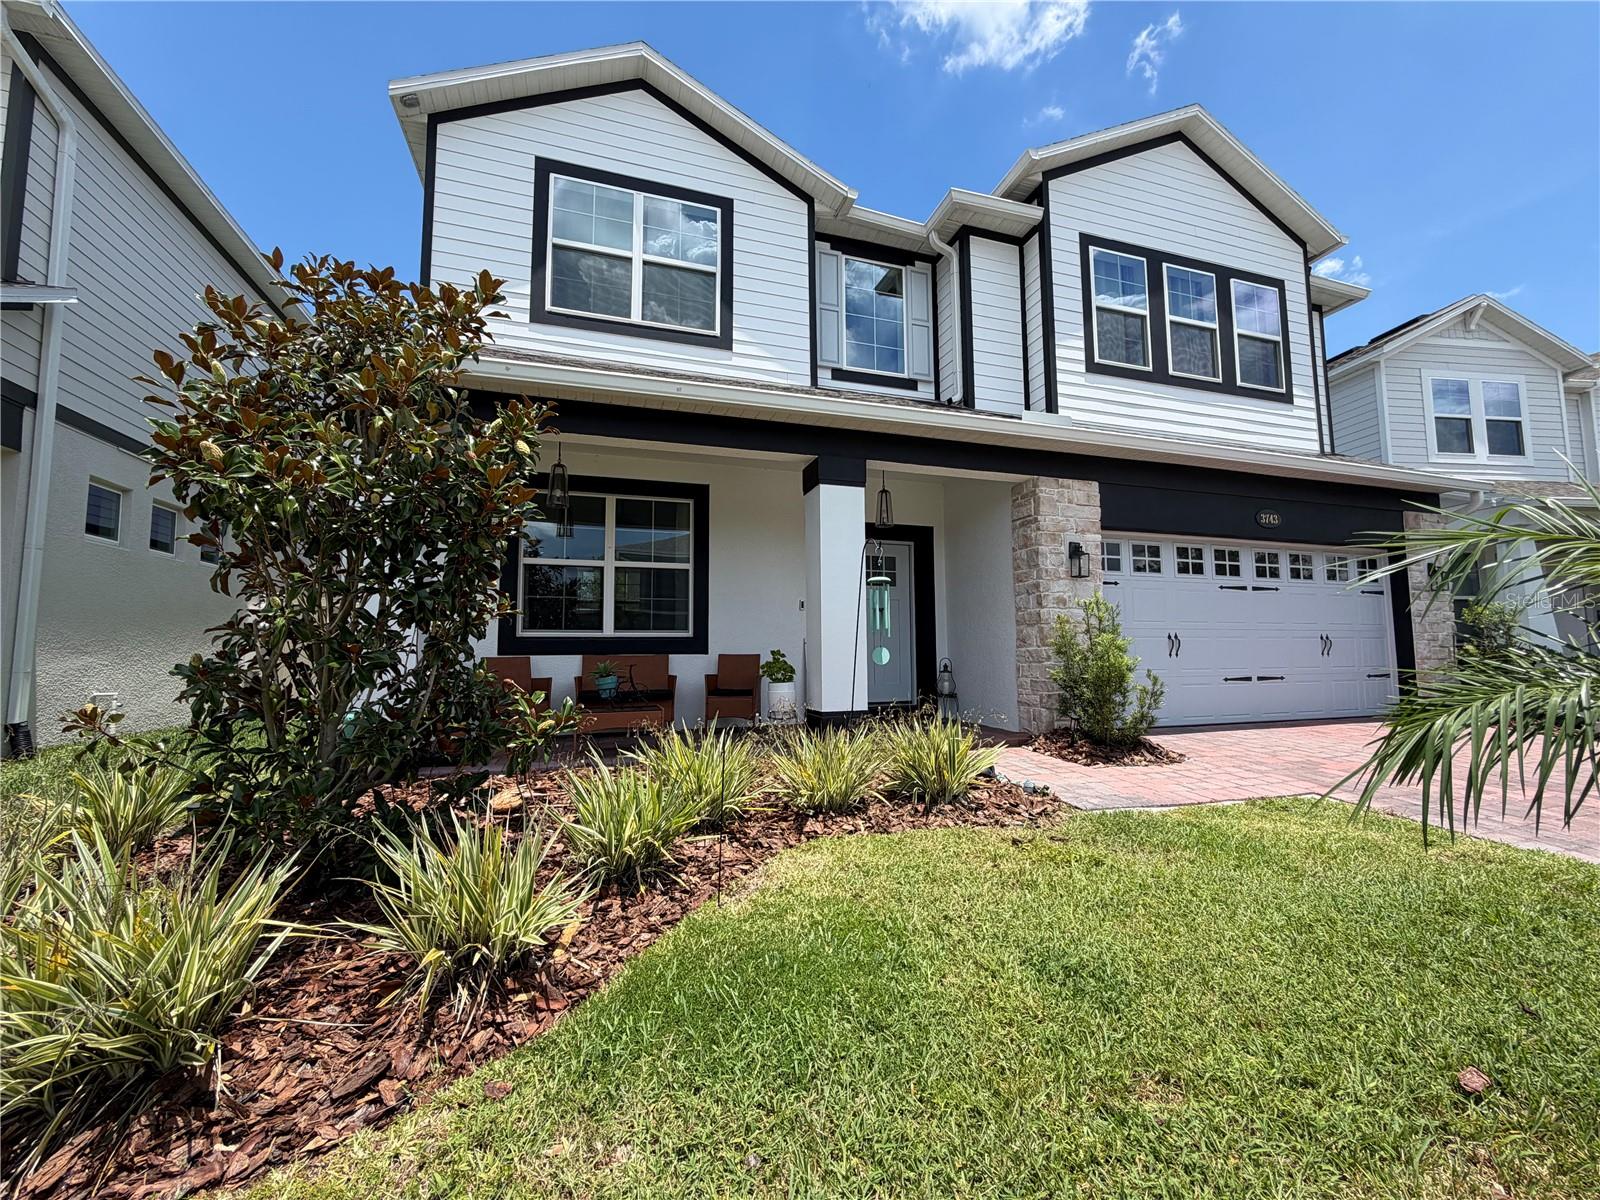
Welcome to this exceptional MI Homes residence, built in 2024, offering luxury, space, and breathtaking water views in the growing master-planned community of Crossprairie. With convenient access to the Florida Turnpike, commuting to Orlando, Lake Nona, and surrounding areas is effortless while enjoying the charm of Saint Cloud.
Designed for both everyday living and entertaining, this spacious home features 5 bedrooms, 4 FULL bathrooms, an additional downstairs BONUS room, an oversized upstairs LOFT complete with a WET BAR, and a tandem 3 (THREE)-CAR GARAGE.
The gourmet kitchen is the heart of the home, showcasing elegant quartz countertops, a designer tile backsplash, double built-in ovens, abundant cabinetry, and a large center island perfect for gathering with family and friends. Beautiful tile and luxury vinyl plank flooring flow throughout the home—there is NO carpet.
A private first-floor guest bedroom with a full bath provides the ideal space for guests or multigenerational living. Upstairs, the luxurious primary suite serves as a private retreat, complete with a spacious sitting area and a private balcony overlooking two tranquil ponds, creating the perfect setting for morning coffee or evening sunsets.
The expansive loft with its own wet bar offers endless possibilities as a media room, game room, or entertainment space. Step outside to the fully fenced backyard where the covered lanai has already been prepped for a future outdoor kitchen, making it easy to create the outdoor living space you've always envisioned while enjoying peaceful water views.
Offering premium finishes, flexible living spaces, and picturesque pond views, this like-new home perfectly combines elegance, comfort, and functionality. Located in the sought-after Crossprairie community with easy Florida Turnpike access and close proximity to shopping, dining, schools, and everyday conveniences, this is an incredible opportunity to own a beautifully upgraded home without waiting for new construction.
#S5152499

ST CLOUD

3743 BRANDING IRON BEND

5 Beds

4 Baths

3,571 Sq.Ft.

$627,900

MLS#: S5152499
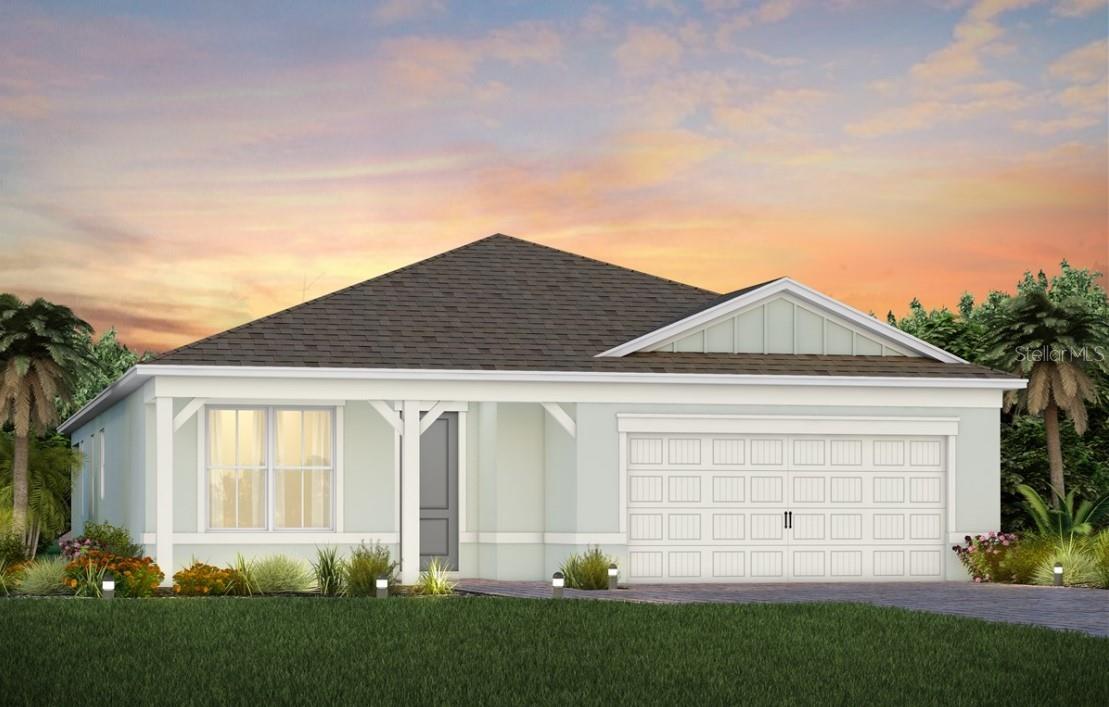
Under Construction. Experience the perfect blend of convenience, luxury, and elegance in this stunning one-story Mainstay home. With 2 bedrooms, an enclosed flex room, 2 bathrooms, and a 2-car garage, this home offers a thoughtfully designed layout to maximize both comfort and style. The open-concept kitchen, café, and gathering room are bathed in natural light, creating a spacious, inviting atmosphere. Tall ceilings, abundant windows, and a pocket sliding glass door leading to the covered lanai seamlessly extend the living space, offering effortless indoor-outdoor living. The kitchen is a true centerpiece, featuring stainless steel Whirlpool appliances, 42” Dana White soft-close cabinetry, quartz countertops, upgraded faucet, and a spacious walk-in pantry. This kitchen is designed for both functionality and elegance, perfect for preparing meals and entertaining guests. The owner’s suite, located at the rear of the home for maximum privacy, is a luxurious retreat. The en suite bathroom is spa-like, featuring a walk-in shower with rain shower head, enclosed toilet, quartz-topped dual vanity, and a linen closet, creating the ultimate space for relaxation. The secluded secondary bedroom and bathroom provide additional privacy, making this layout ideal for those who value peace and quiet. At the front of the home, the enclosed flex room offers versatility—perfect for a home office, hobby room, or any purpose you desire. Designer curated finishes throughout include pendant pre-wire, matte black lighting and hardware, Sherwin Williams City Loft interior paint, and 2” faux wood blinds. Luxury touches like comfort-height toilets, Whirlpool washer and dryer, Shaw luxury vinyl plank flooring in the main living areas, flex room, and bedrooms, and tile in the bathrooms and laundry room elevate the home’s style and comfort. For the tech-savvy, this home is equipped with a smart thermostat, video doorbell, and LED downlights. Practicality and convenience are also prioritized, with ample storage space including two linen closets, storage closet, spacious pantry, and a large walk-in closet in the owner’s suite. This home offers the ultimate combination of elegance, modern convenience, and practicality—move-in ready and designed to make life easier. Don't miss the opportunity to experience luxury living at its finest.
#O6424426

ST CLOUD

6323 DEW DROP LOOP

2 Beds

2 Baths

1,949 Sq.Ft.

$611,776

MLS#: O6424426
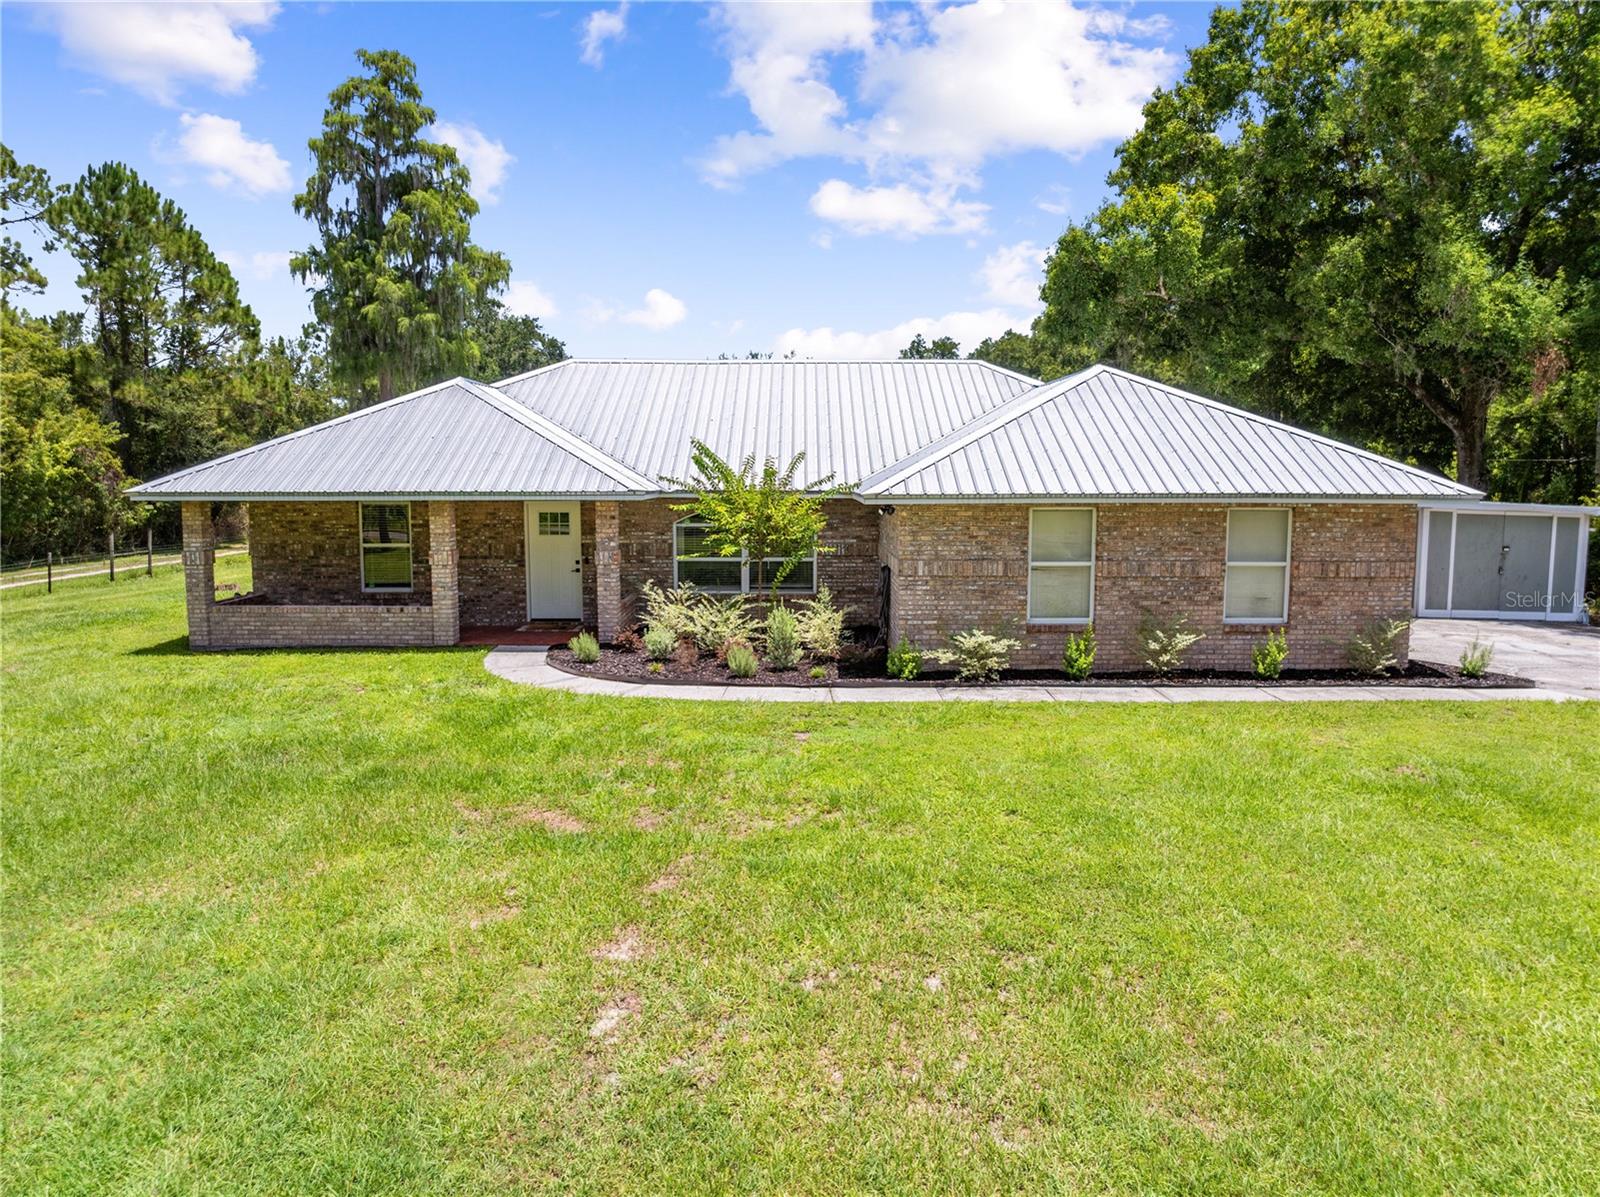
Welcome home to this beautifully updated 4-bedroom, 2-bathroom single-family home, perfectly situated on a spacious 1-acre lot with no HOA! Offering approximately 1,750 square feet of comfortable living space, this property combines modern updates with the freedom of country-style living. The heart of the home is the remodeled kitchen, featuring stainless steel appliances, a center island, and plenty of space for cooking, entertaining, and gathering with family and friends. Stylish updated flooring flows throughout the entire home, creating a fresh, cohesive feel. The guest bathroom has been tastefully remodeled, while the beautifully renovated primary bathroom showcases a new vanity and a stunning walk-in shower, providing a private retreat at the end of the day. Outside, you'll appreciate the durability of the metal roof and the expansive one-acre homesite, offering endless possibilities for gardening, outdoor activities, or storing your boats, RVs, and recreational toys. Located on a newly paved road with no HOA restrictions, you'll enjoy both convenience and flexibility. Ideally located just a short drive from Florida's beautiful beaches, Orlando International Airport (OIA), shopping, dining, and major attractions, this move-in-ready home offers the perfect blend of peaceful living and everyday convenience. Don't miss your opportunity to make this exceptional property your own!
#S5153865

ST CLOUD

3839 LAKEVIEW ACRES RD

4 Beds

2 Baths

1,741 Sq.Ft.

$549,000

MLS#: S5153865

 - property

Send a message

Message successfully sent.

Your message

What is 3 + 4 ?

Reason for contacting?

I agree to receive email communication and understand I can unsubscribe at any time.

I agree to be contacted by The Graf Group of Coldwell Banker via call, email, and text for real estate services. To opt out, you can reply 'stop' at any time or reply 'help' for assistance. You can also click the unsubscribe link in the emails. Message and data rates may apply. Message frequency may vary. Privacy Policy

Sign Out

Virtual Assistant

Would you like to take the next step with this property? We can help you schedule a showing or virtual tour, or send you more details.

Yes, I would like more information.

Thank You for Your Reply, One of Our Agents will contact you as soon as possible

No, maybe later.

Thank you, you can always contact me via email, phone number or through the contact form.

Realhub AI

Lucy - Your AI-Powered Realtor

Update Your Temporary Password

Personalize your search

Enter your email and we'll notify you immediately when new listings match what you're looking for.

or enter email address

Already have an account ? Login here

Continue your home search

I agree to receive communications and understand I can unsubscribe at any time.

I agree to be contacted by The Graf Group of Coldwell Banker via call, email, and text for real estate services. To opt out, you can reply 'stop' at any time or reply 'help' for assistance. You can also click the unsubscribe link in the emails. Message and data rates may apply. Message frequency may vary. Privacy Policy

Already have an account ? Login here

We use cookies

We use cookies primarily for analytics to enhance your experience. By accepting, you agree to our use of these cookies. You can manage your preferences or learn more about our cookies policy.