Features & Amenities

Interior

  • Other Interior Features

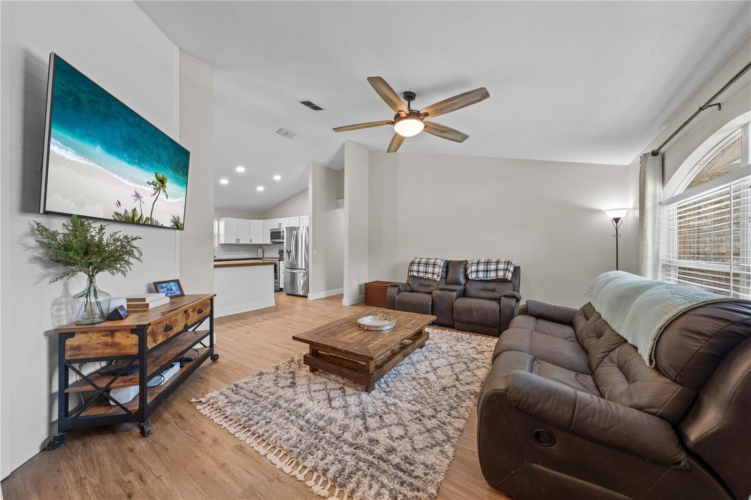
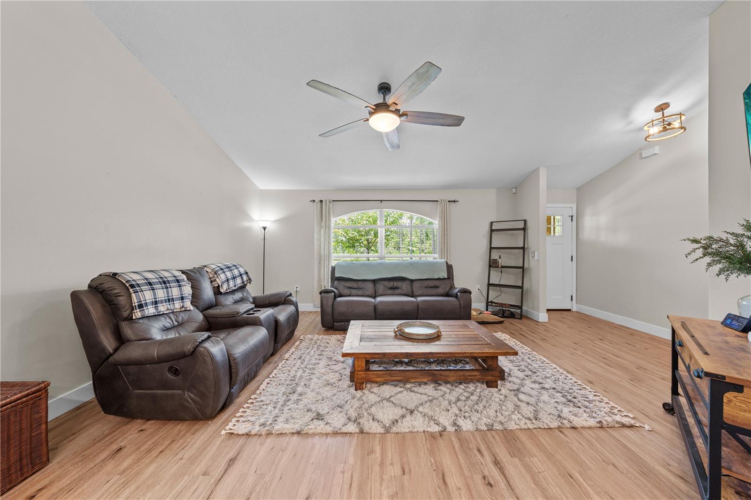
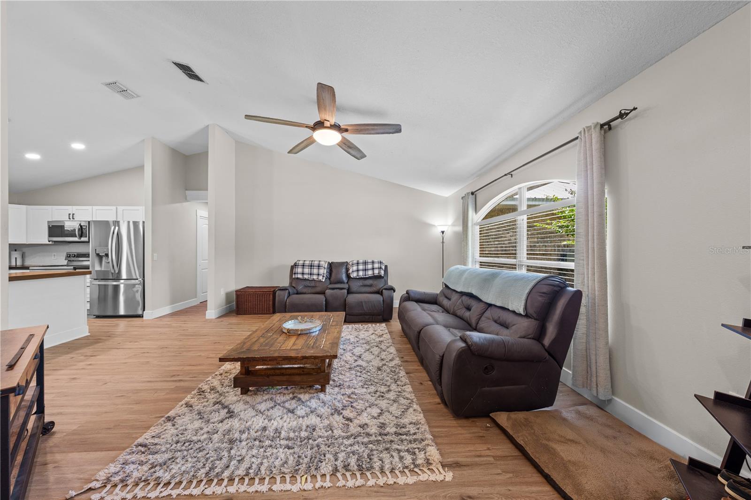
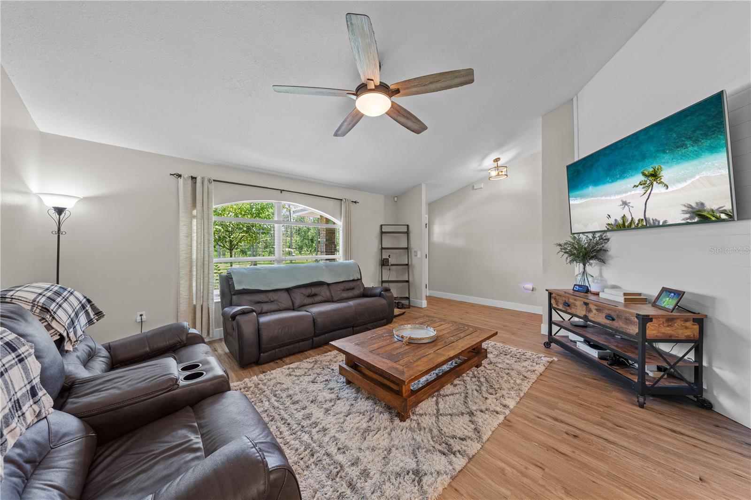
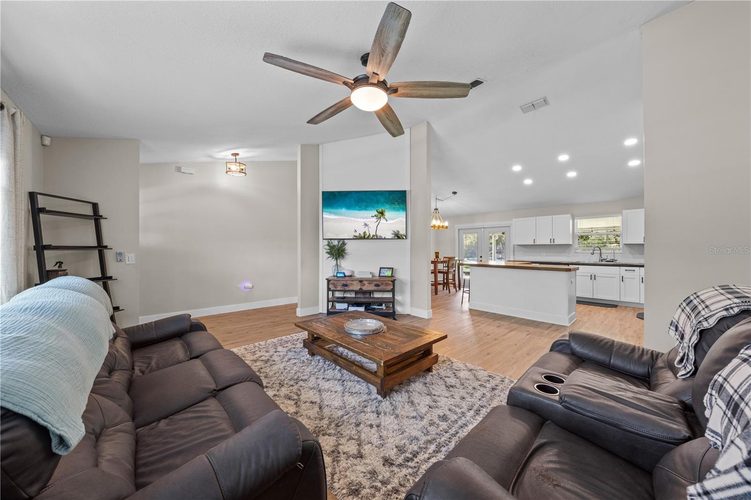
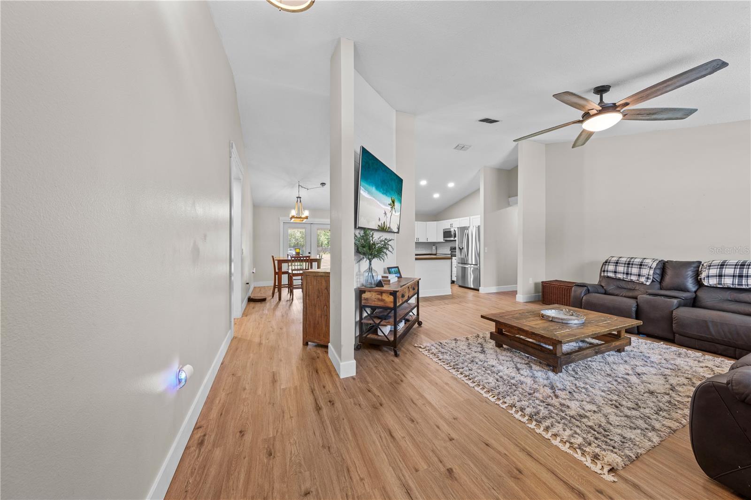
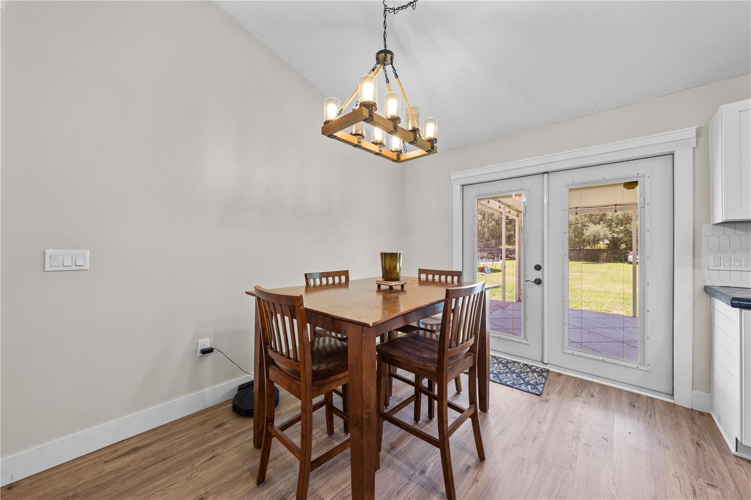
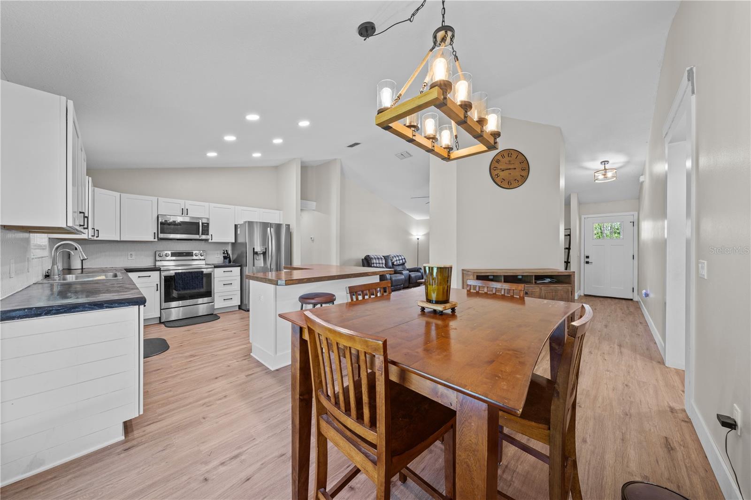
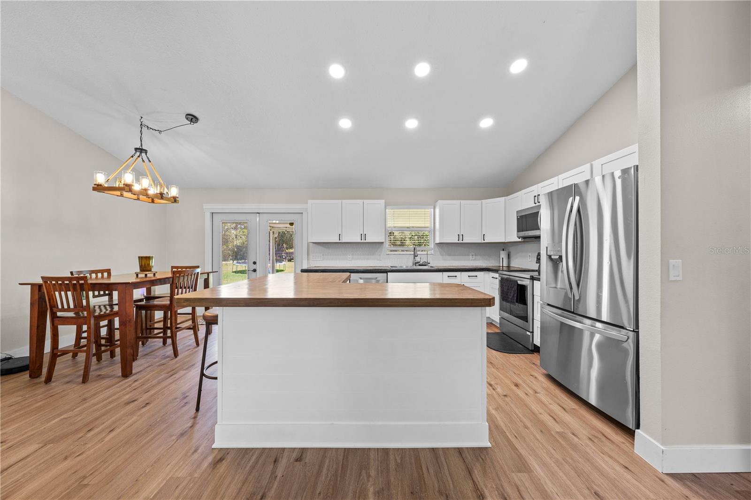
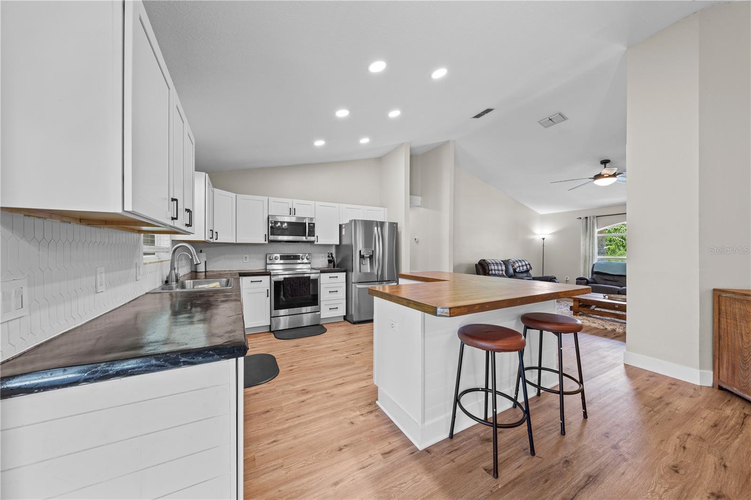
    Eat-in Kitchen, Open Floorplan, Vaulted Ceiling(s)

  • Total Bedrooms

    4

  • Bathrooms

    2

  • Cooling YN

    YES

  • Cooling

    Central Air

  • Fireplace YN

    NO

  • Heating YN

    YES

  • Heating

    Central

  • Pet friendly

    N/A

Exterior

  • Garage

    Yes

  • Garage spaces

    2

  • Construction Materials

    Block, Frame

  • Other Exterior Features

    Private Yard

  • Parking

    Attached

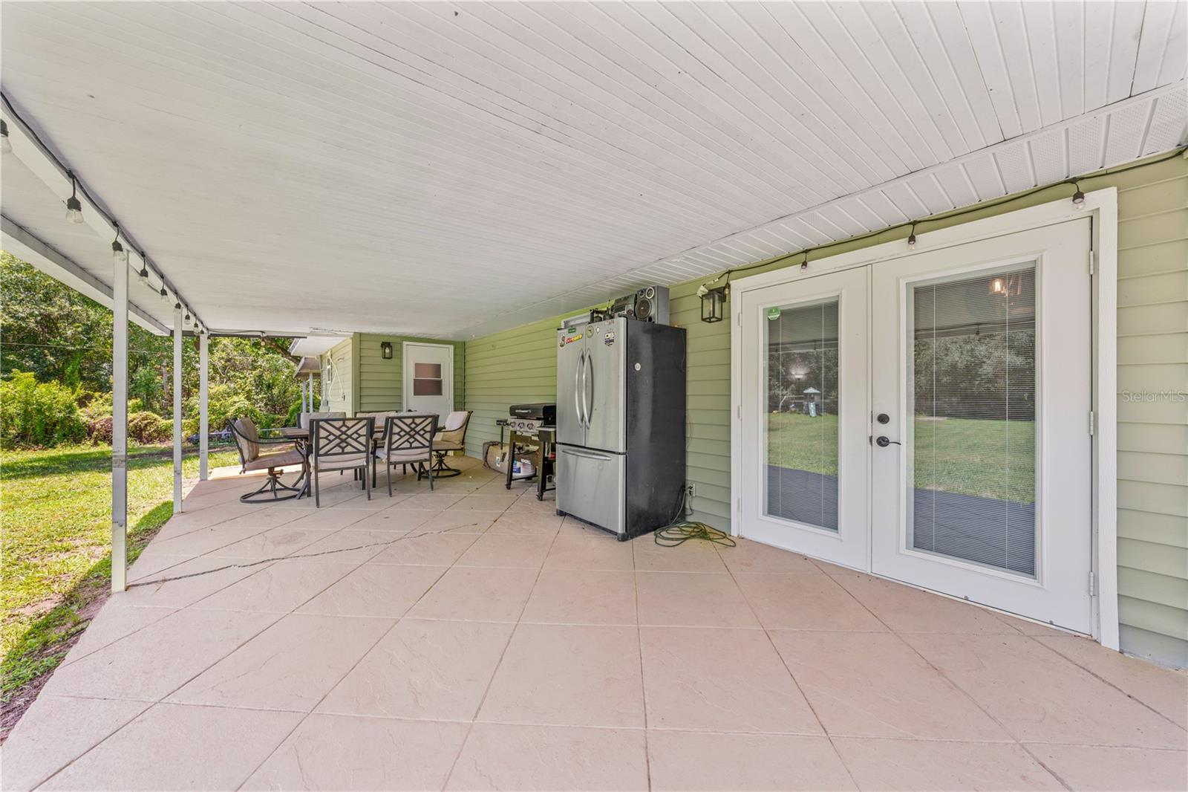
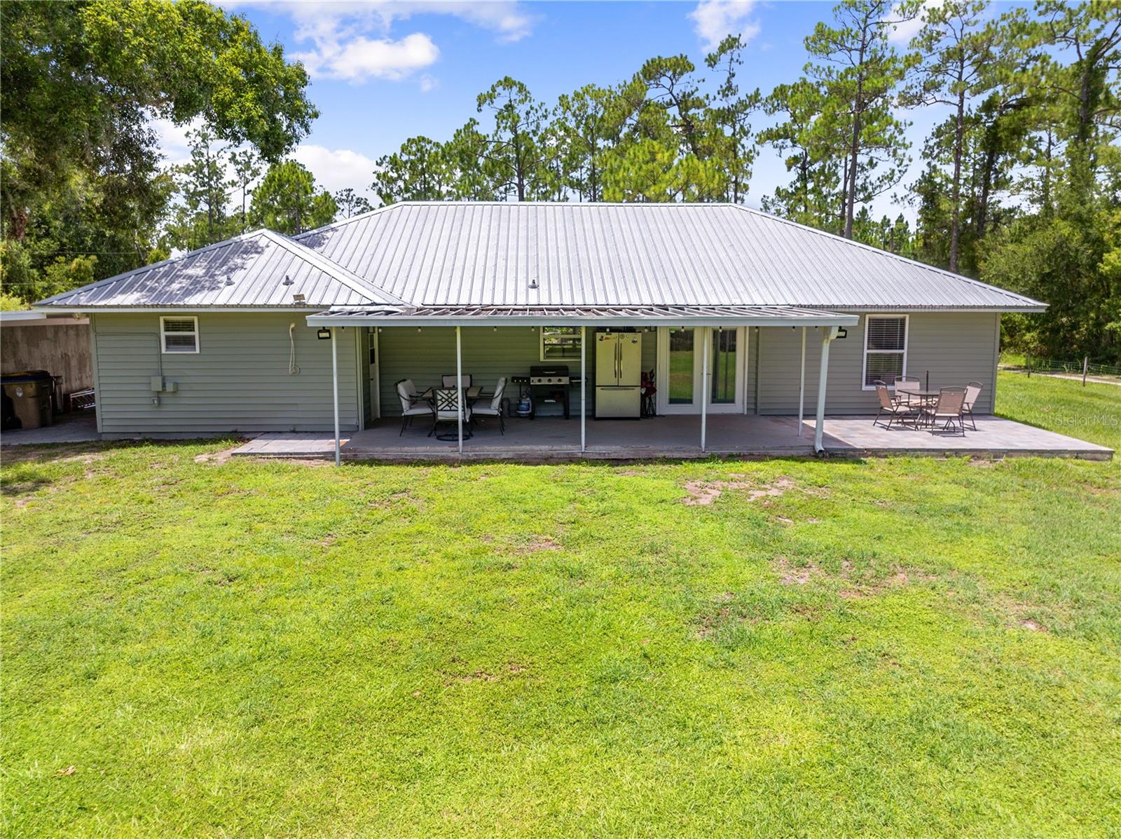
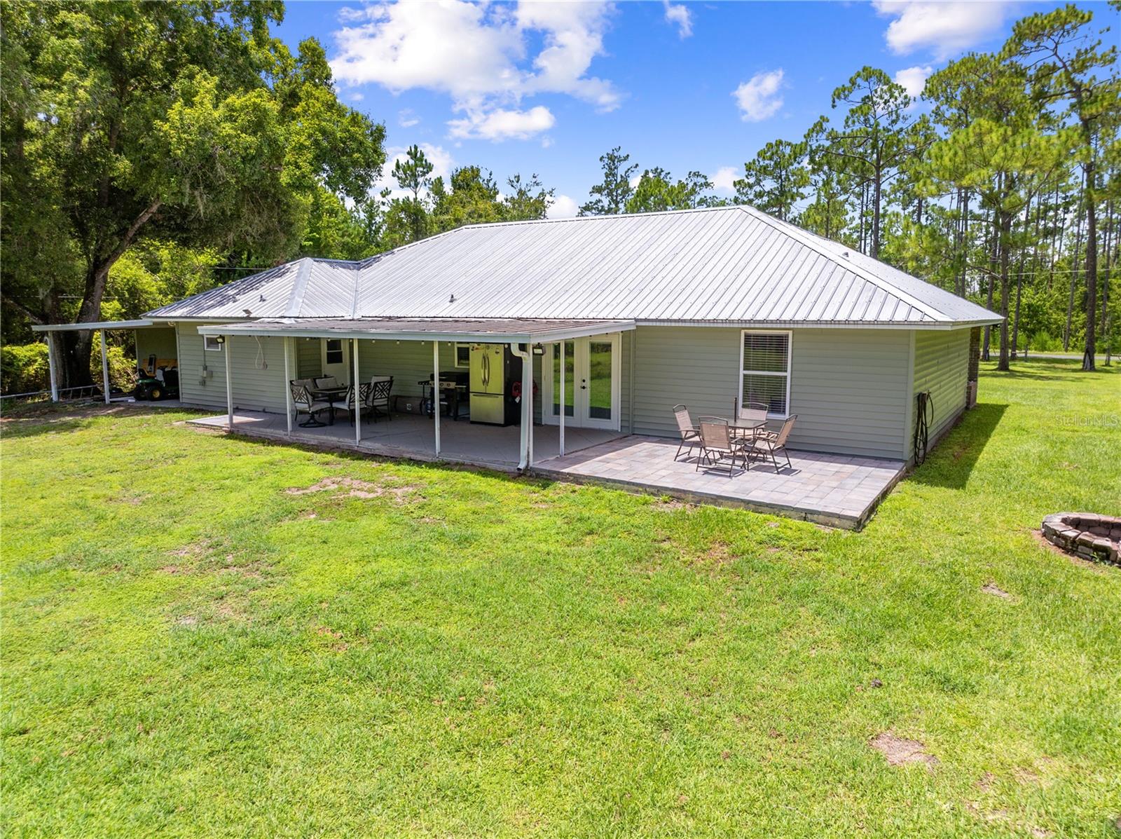
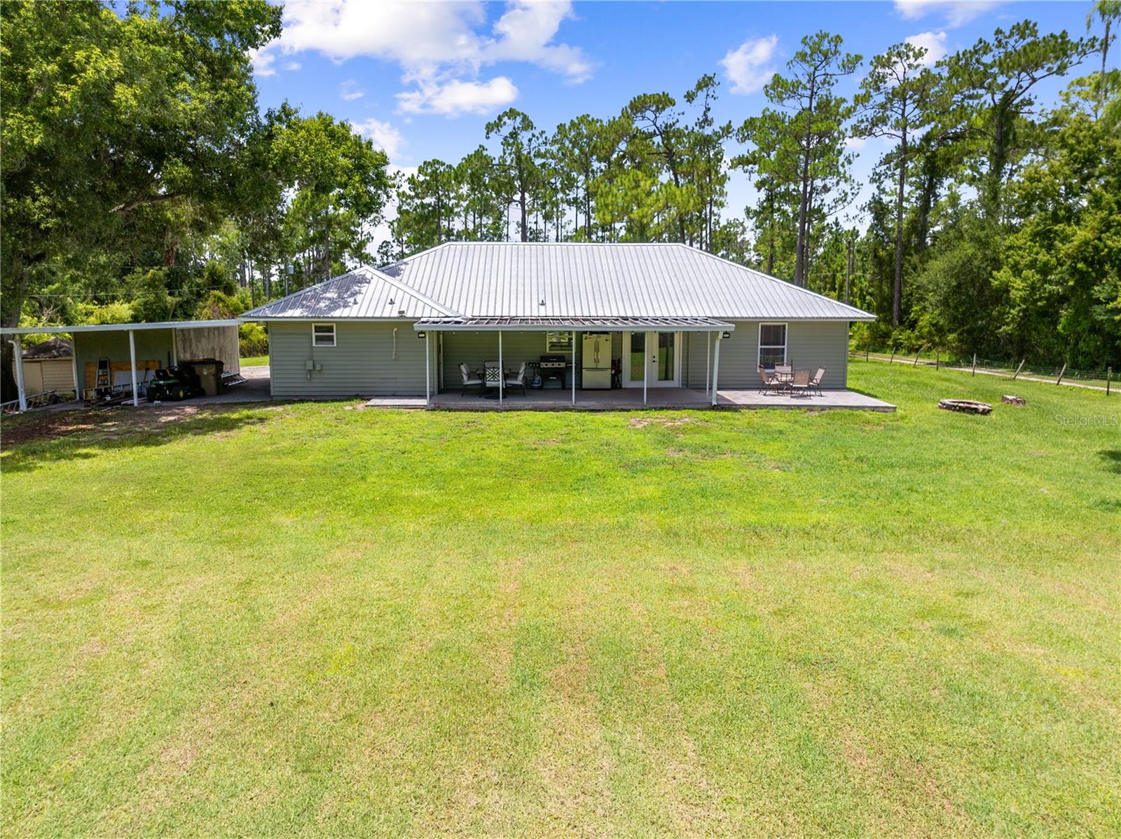
  • Patio and Porch Features

    Front Porch, Rear Porch

  • Pool

    No

  • Waterfront YN

    NO

Area & Lot

  • Lot Features

    Cleared, Level

  • Lot Size(acres)

    0.98

  • Lot Size(square feet)

    42,689

  • Property Type

    Residential

  • Property Sub Type

    Single Family Residence

Price

  • Sales Price

    $549,000

  • Tax Amount

    $3,217

  • Sq. Footage

    1,741

  • Price/SqFt

    $315

HOA

  • Association

    No

School District

  • Elementary School

    N/A

  • Middle School

    N/A

  • High School

    N/A

Property Features

  • New Construction

    NO

  • Foundation Details

    Slab

  • Ownership

    Fee Simple

  • Senior Community YN

    NO

  • Sewer

    Septic Tank

  • Tax Lot

    0

  • Water Source

    Private, Well

Schedule a Showing

Showing scheduled successfully.

<
>
IN PERSON
VIA CHAT

What is 3 + 4 ?


Change time

Mortgage calculator
Estimate your monthly mortgage payment, including the principal and interest, property taxes, and HOA. Adjust the values to generate a more accurate rate.

Your payment

Principal and Interest:

$

Property taxes:

$

HOA fees:

$

Total loan payment:

$

Total interest amount:

$

Location

County

Osceola

Elementary School

Middle School

High School

Listing Courtesy of Chris Woeste , TIE TEAM REALTY LLC

RealHub Information is provided exclusively for consumers' personal, non-commercial use, and it may not be used for any purpose other than to identify prospective properties consumers may be interested in purchasing. All information deemed reliable but not guaranteed and should be independently verified. All properties are subject to prior sale, change or withdrawal. RealHub website owner shall not be responsible for any typographical errors, misinformation, misprints and shall be held totally harmless.

Agent Emil Garinga

Executive Assistant

Emil Garinga

Call Emil today to schedule a private showing.


* Listings on this website come from the FMLS IDX Compilation and may be held by brokerage firms other than the owner of this website. The listing brokerage is identified in any listing details. Information is deemed reliable but is not guaranteed. If you believe any FMLS listing contains material that infringes your copyrighted work please click here to review our DMCA policy and learn how to submit a takedown request.© 2024 FMLS.
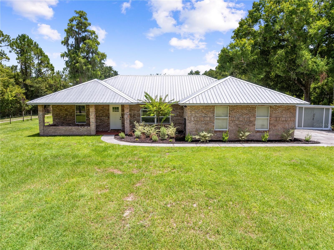
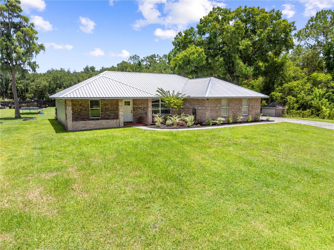
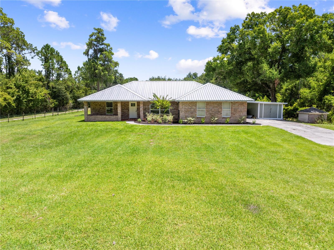
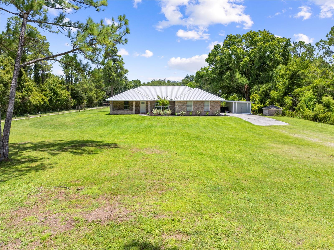
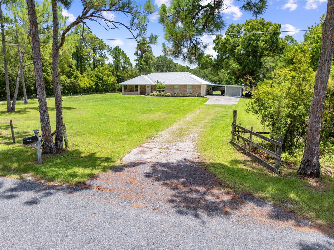
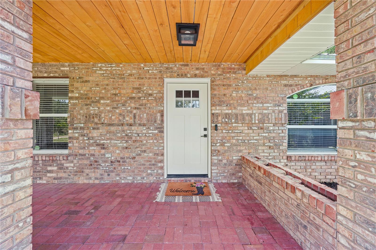
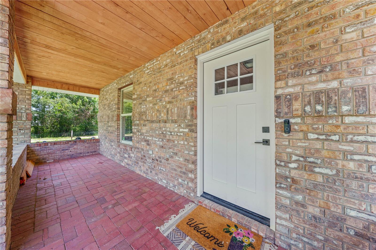
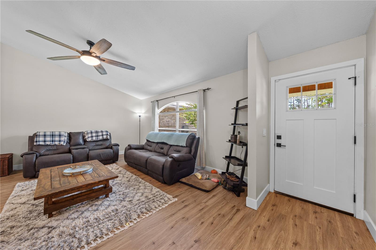
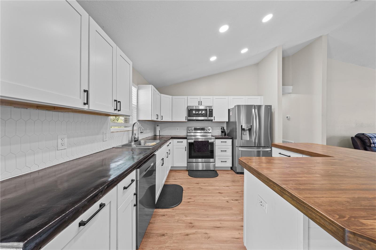
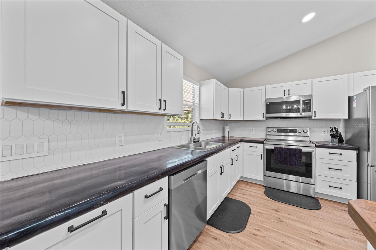
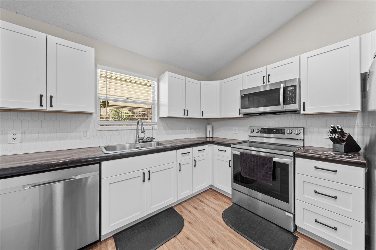
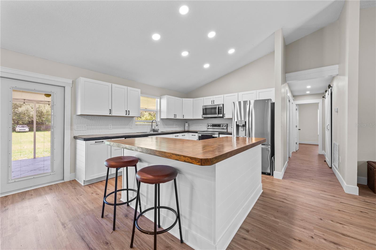
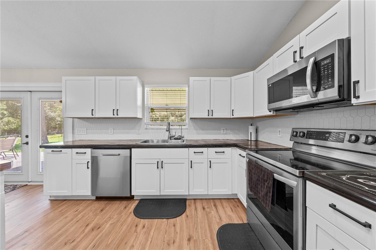
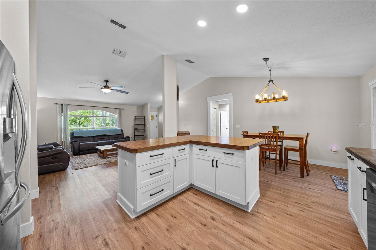
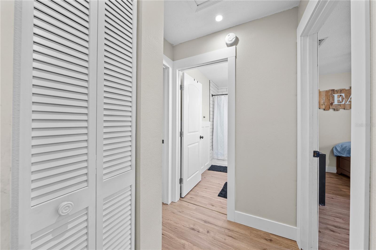
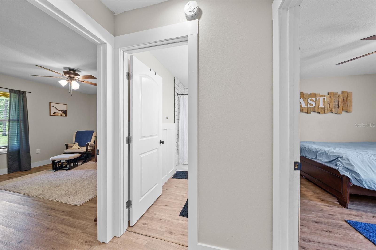
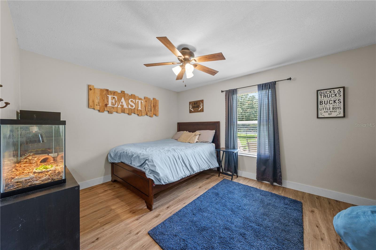
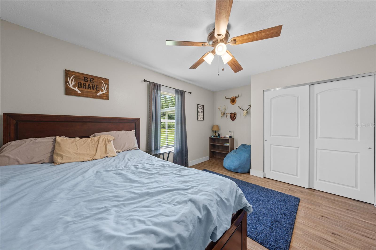
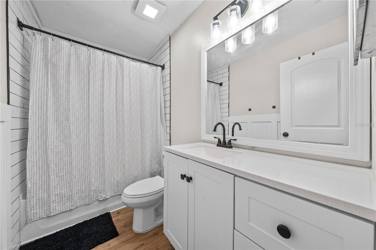
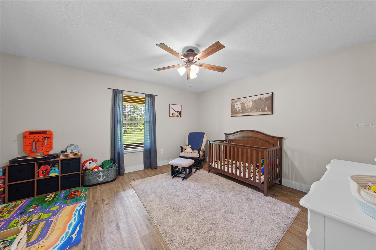
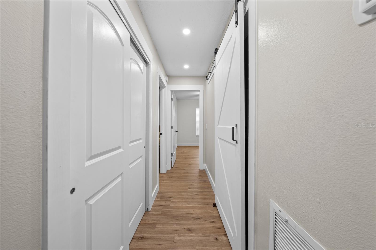
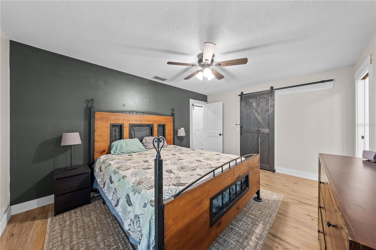
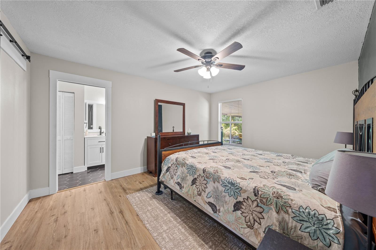
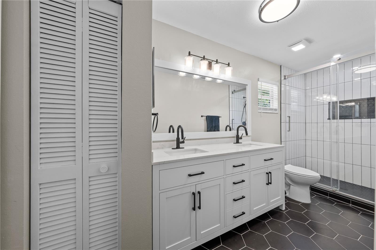
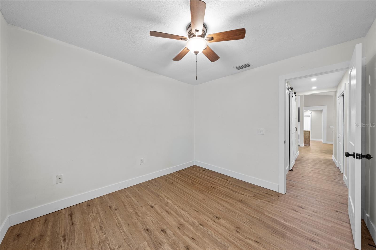
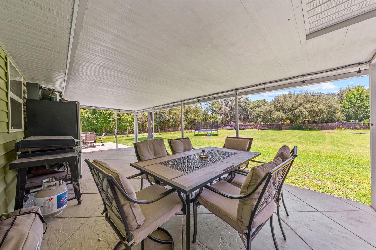
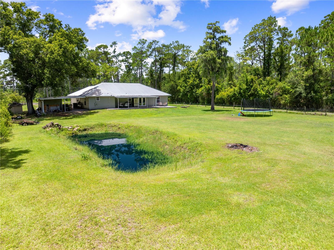
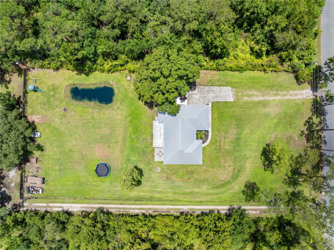
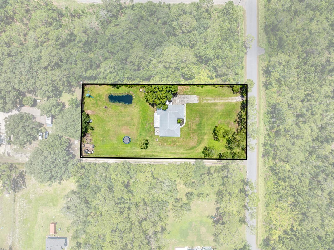
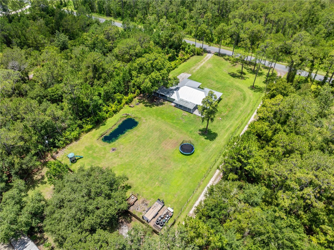
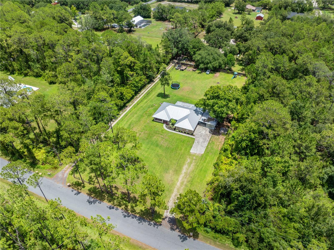
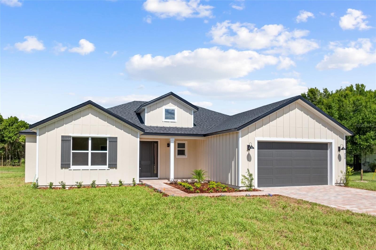
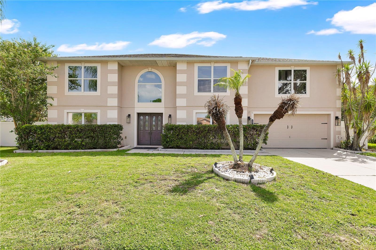
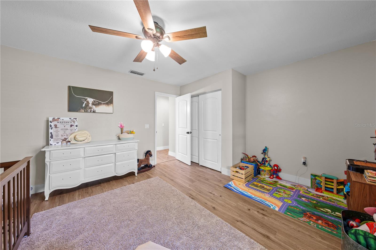
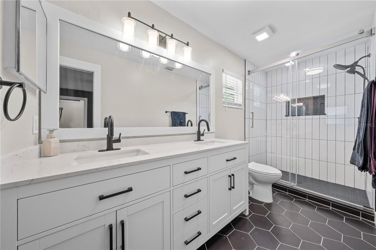
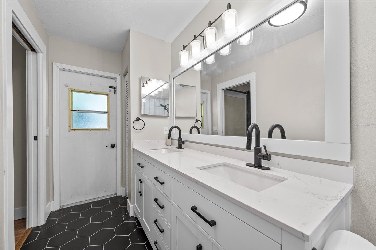
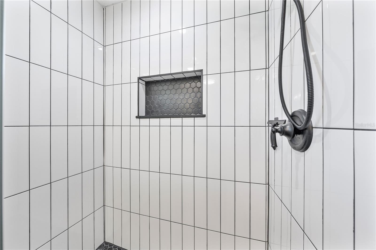
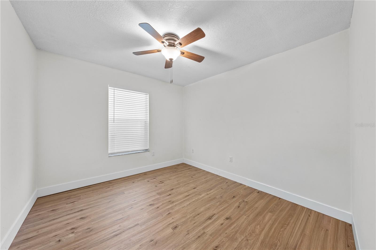
Welcome home to this beautifully updated 4-bedroom, 2-bathroom single-family home, perfectly situated on a spacious 1-acre lot with no HOA! Offering approximately 1,750 square feet of comfortable living space, this property combines modern updates with the freedom of country-style living. The heart of the home is the remodeled kitchen, featuring stainless steel appliances, a center island, and plenty of space for cooking, entertaining, and gathering with family and friends. Stylish updated flooring flows throughout the entire home, creating a fresh, cohesive feel. The guest bathroom has been tastefully remodeled, while the beautifully renovated primary bathroom showcases a new vanity and a stunning walk-in shower, providing a private retreat at the end of the day. Outside, you'll appreciate the durability of the metal roof and the expansive one-acre homesite, offering endless possibilities for gardening, outdoor activities, or storing your boats, RVs, and recreational toys. Located on a newly paved road with no HOA restrictions, you'll enjoy both convenience and flexibility. Ideally located just a short drive from Florida's beautiful beaches, Orlando International Airport (OIA), shopping, dining, and major attractions, this move-in-ready home offers the perfect blend of peaceful living and everyday convenience. Don't miss your opportunity to make this exceptional property your own!

3839 LAKEVIEW ACRES RD

Message successfully sent.

What would you like to know?

What is 3 + 4 ?

I agree to receive email communication and understand I can unsubscribe at any time.

I agree to be contacted by The Graf Group of Coldwell Banker via call, email, and text for real estate services. To opt out, you can reply 'stop' at any time or reply 'help' for assistance. You can also click the unsubscribe link in the emails. Message and data rates may apply. Message frequency may vary. Privacy Policy

Related Properties

New on site 3 days ago
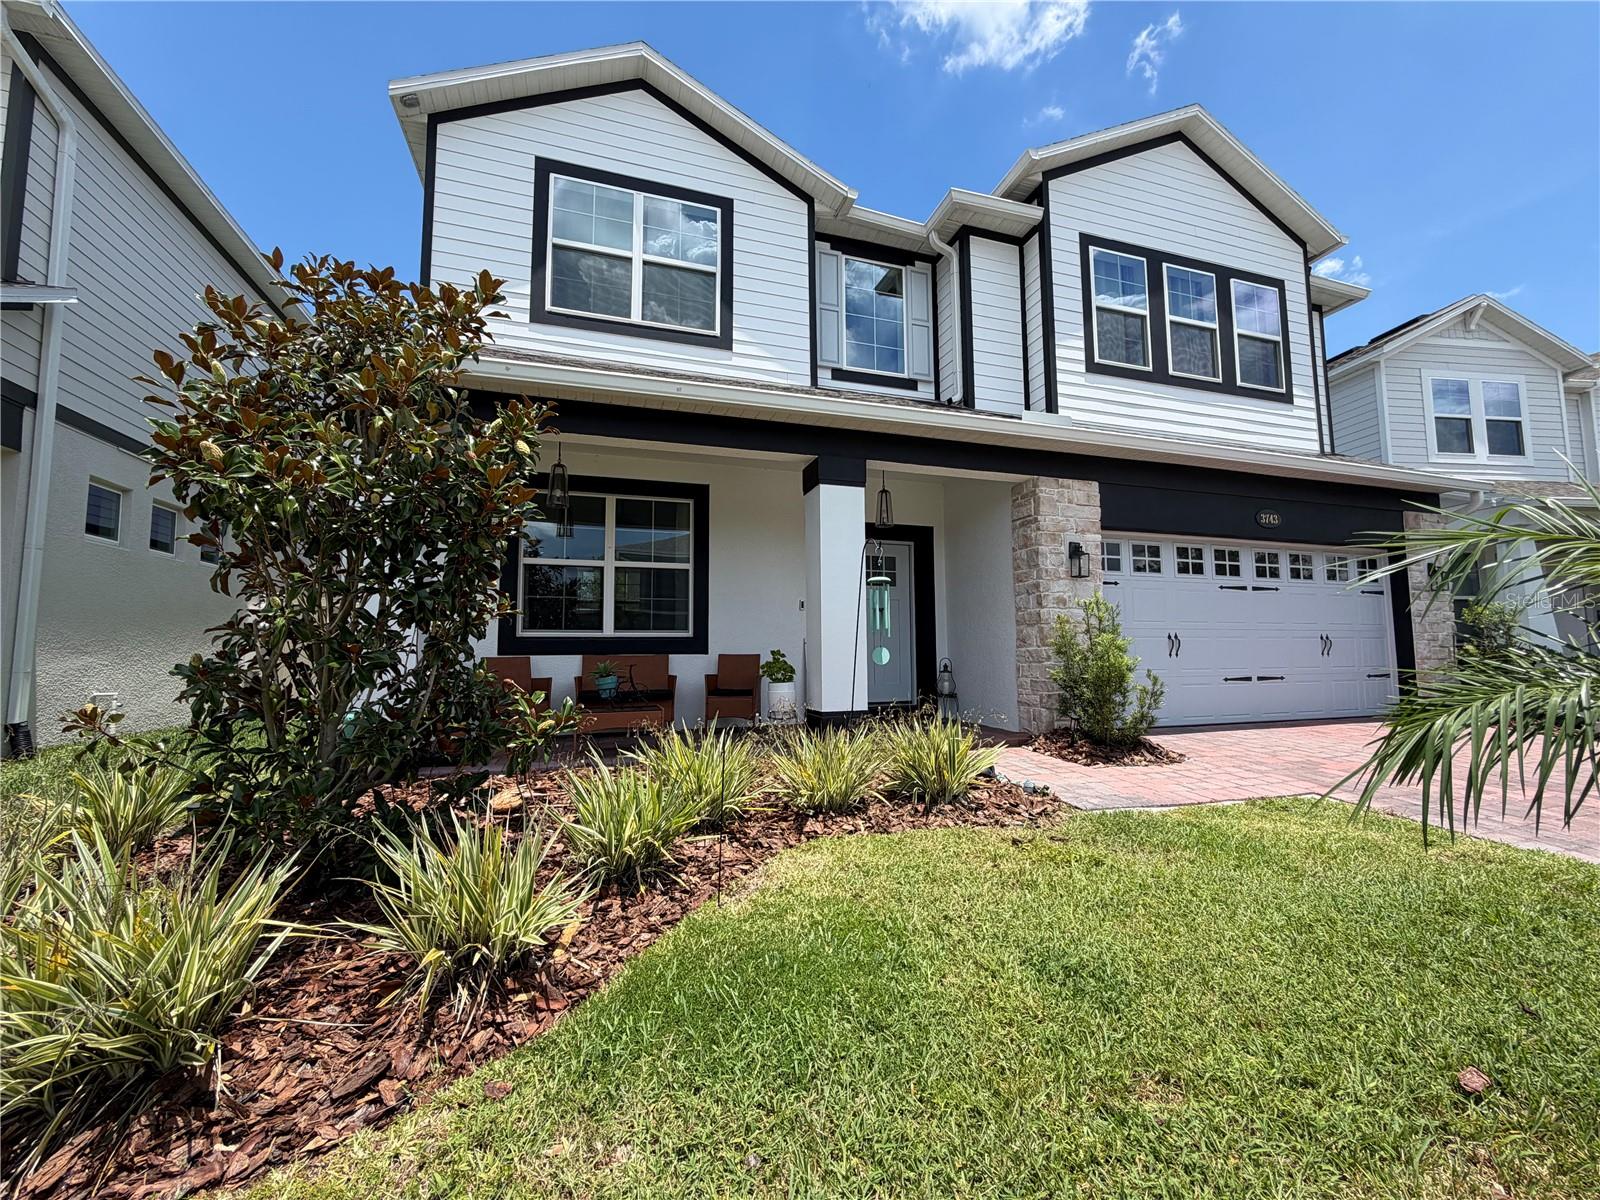
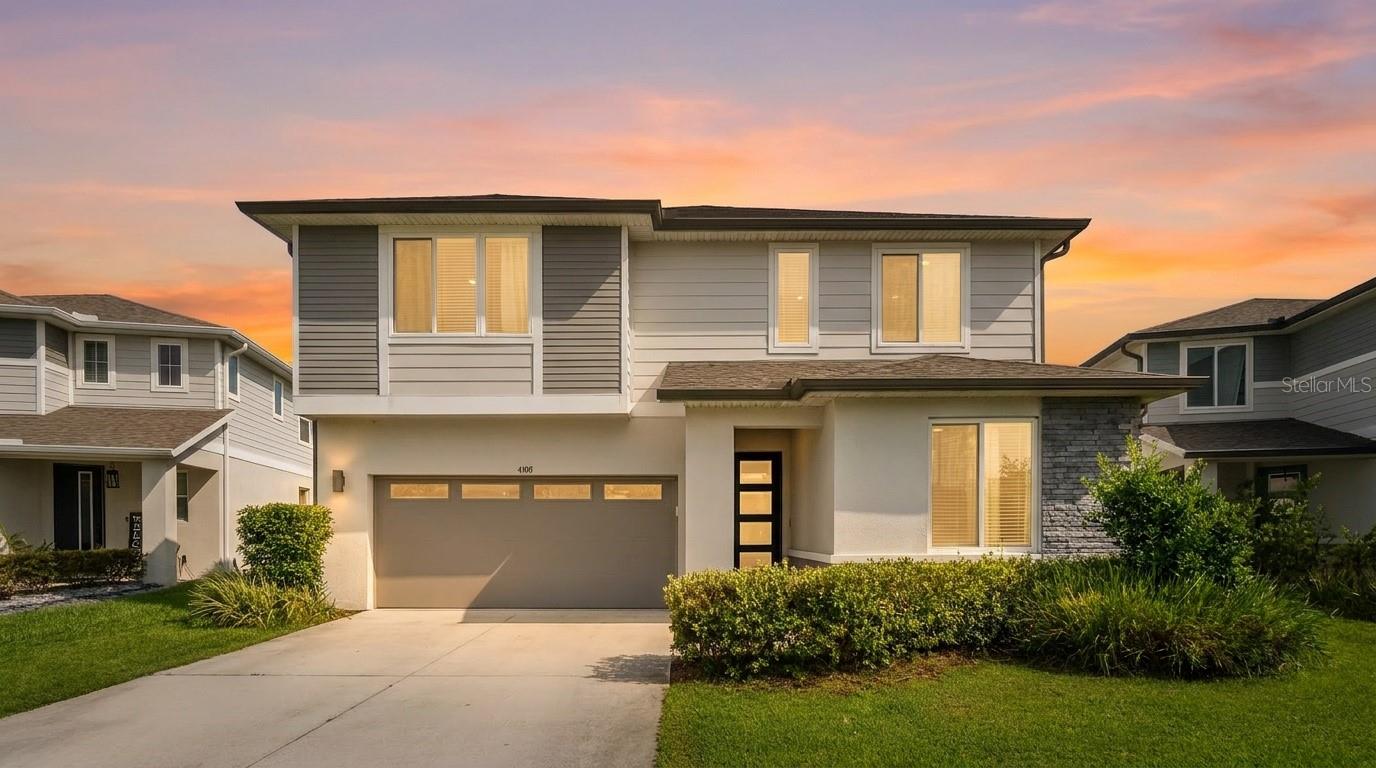
Welcome to this exceptional MI Homes residence, built in 2024, offering luxury, space, and breathtaking water views in the growing master-planned community of Crossprairie. With convenient access to the Florida Turnpike, commuting to Orlando, Lake Nona, and surrounding areas is effortless while enjoying the charm of Saint Cloud.
Designed for both everyday living and entertaining, this spacious home features 5 bedrooms, 4 FULL bathrooms, an additional downstairs BONUS room, an oversized upstairs LOFT complete with a WET BAR, and a tandem 3 (THREE)-CAR GARAGE.
The gourmet kitchen is the heart of the home, showcasing elegant quartz countertops, a designer tile backsplash, double built-in ovens, abundant cabinetry, and a large center island perfect for gathering with family and friends. Beautiful tile and luxury vinyl plank flooring flow throughout the home—there is NO carpet.
A private first-floor guest bedroom with a full bath provides the ideal space for guests or multigenerational living. Upstairs, the luxurious primary suite serves as a private retreat, complete with a spacious sitting area and a private balcony overlooking two tranquil ponds, creating the perfect setting for morning coffee or evening sunsets.
The expansive loft with its own wet bar offers endless possibilities as a media room, game room, or entertainment space. Step outside to the fully fenced backyard where the covered lanai has already been prepped for a future outdoor kitchen, making it easy to create the outdoor living space you've always envisioned while enjoying peaceful water views.
Offering premium finishes, flexible living spaces, and picturesque pond views, this like-new home perfectly combines elegance, comfort, and functionality. Located in the sought-after Crossprairie community with easy Florida Turnpike access and close proximity to shopping, dining, schools, and everyday conveniences, this is an incredible opportunity to own a beautifully upgraded home without waiting for new construction.
#S5152499

ST CLOUD

3743 BRANDING IRON BEND

5 Beds

4 Baths

3,571 Sq.Ft.

$627,900

MLS#: S5152499

New on site 1 day ago
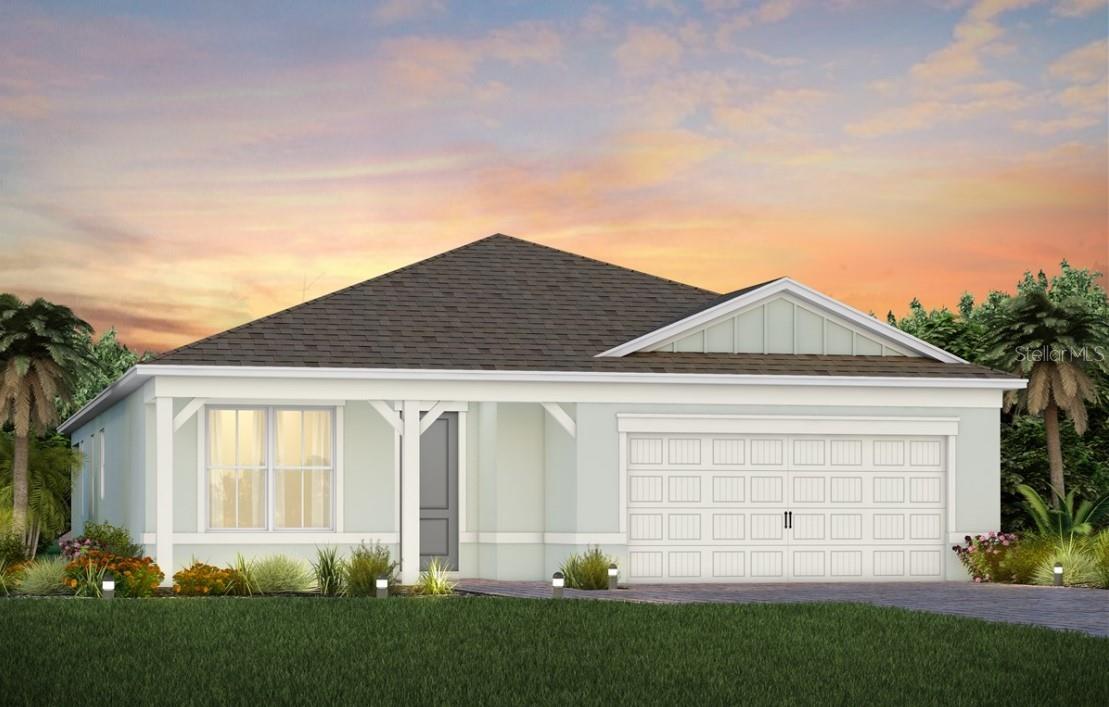
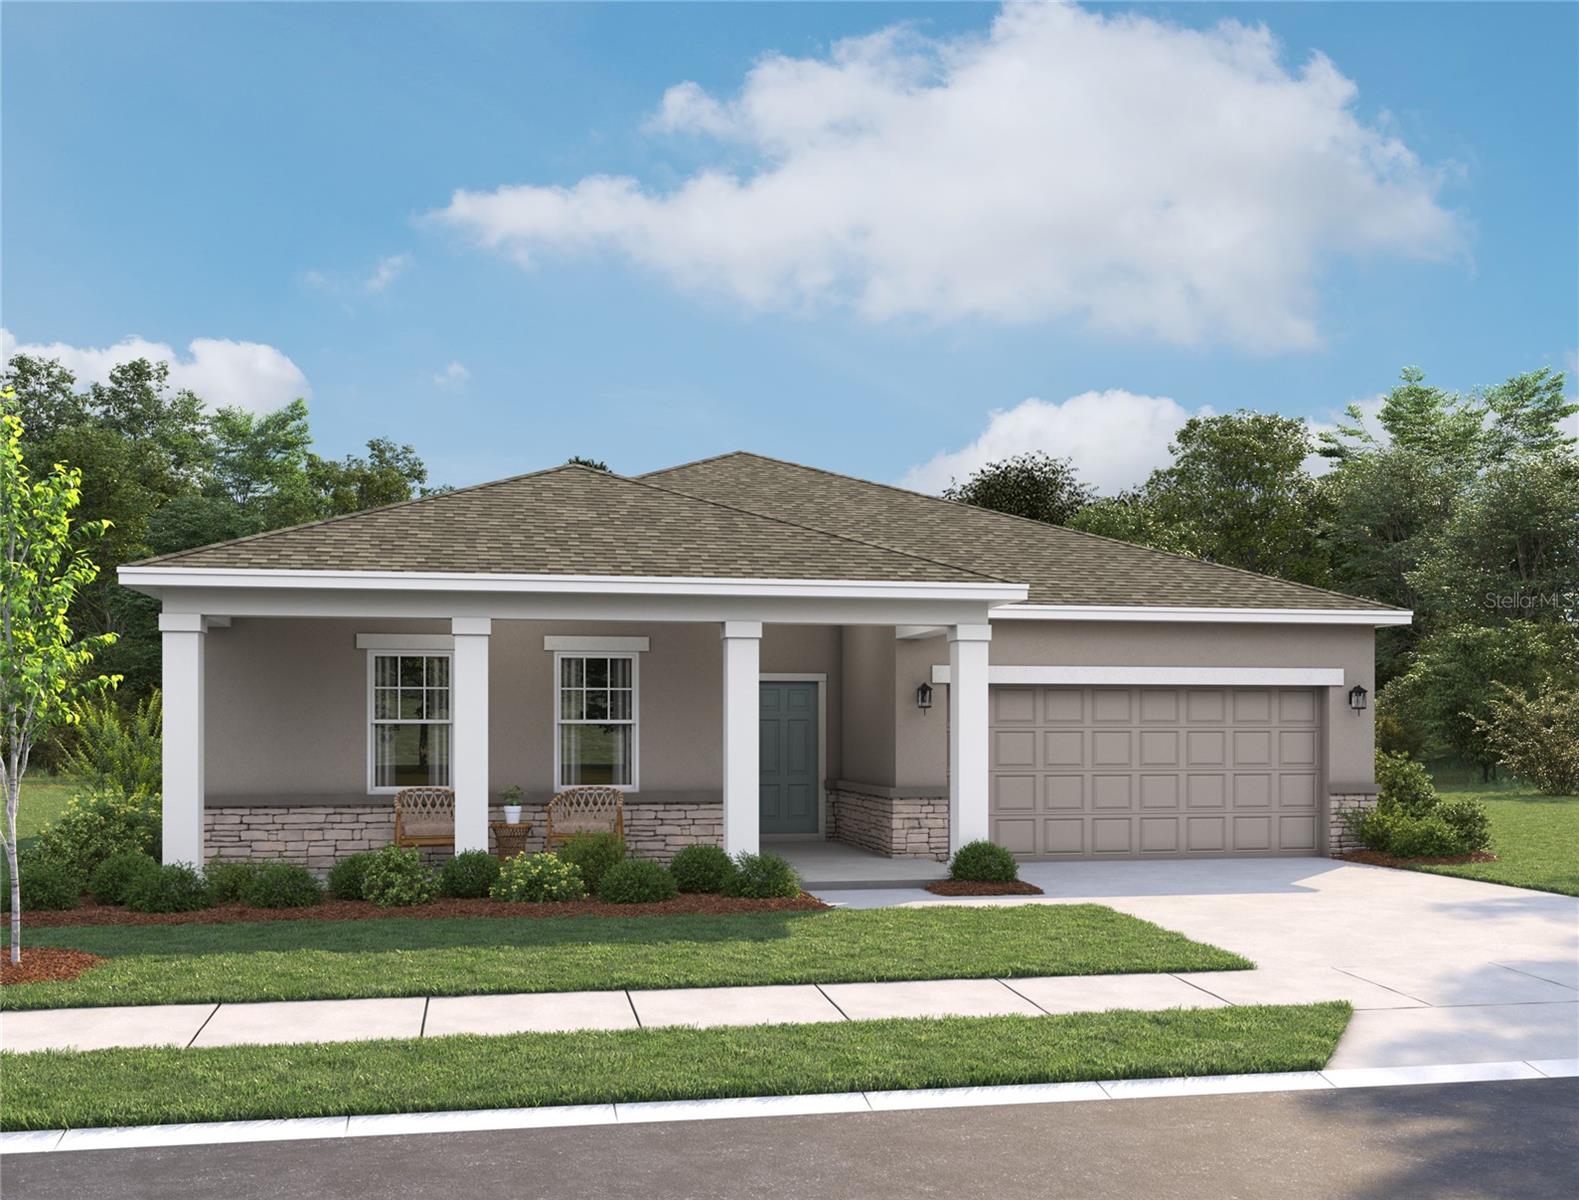
Under Construction. Experience the perfect blend of convenience, luxury, and elegance in this stunning one-story Mainstay home. With 2 bedrooms, an enclosed flex room, 2 bathrooms, and a 2-car garage, this home offers a thoughtfully designed layout to maximize both comfort and style. The open-concept kitchen, café, and gathering room are bathed in natural light, creating a spacious, inviting atmosphere. Tall ceilings, abundant windows, and a pocket sliding glass door leading to the covered lanai seamlessly extend the living space, offering effortless indoor-outdoor living. The kitchen is a true centerpiece, featuring stainless steel Whirlpool appliances, 42” Dana White soft-close cabinetry, quartz countertops, upgraded faucet, and a spacious walk-in pantry. This kitchen is designed for both functionality and elegance, perfect for preparing meals and entertaining guests. The owner’s suite, located at the rear of the home for maximum privacy, is a luxurious retreat. The en suite bathroom is spa-like, featuring a walk-in shower with rain shower head, enclosed toilet, quartz-topped dual vanity, and a linen closet, creating the ultimate space for relaxation. The secluded secondary bedroom and bathroom provide additional privacy, making this layout ideal for those who value peace and quiet. At the front of the home, the enclosed flex room offers versatility—perfect for a home office, hobby room, or any purpose you desire. Designer curated finishes throughout include pendant pre-wire, matte black lighting and hardware, Sherwin Williams City Loft interior paint, and 2” faux wood blinds. Luxury touches like comfort-height toilets, Whirlpool washer and dryer, Shaw luxury vinyl plank flooring in the main living areas, flex room, and bedrooms, and tile in the bathrooms and laundry room elevate the home’s style and comfort. For the tech-savvy, this home is equipped with a smart thermostat, video doorbell, and LED downlights. Practicality and convenience are also prioritized, with ample storage space including two linen closets, storage closet, spacious pantry, and a large walk-in closet in the owner’s suite. This home offers the ultimate combination of elegance, modern convenience, and practicality—move-in ready and designed to make life easier. Don't miss the opportunity to experience luxury living at its finest.
#O6424426

ST CLOUD

6323 DEW DROP LOOP

2 Beds

2 Baths

1,949 Sq.Ft.

$611,776

MLS#: O6424426

New on site 1 day ago
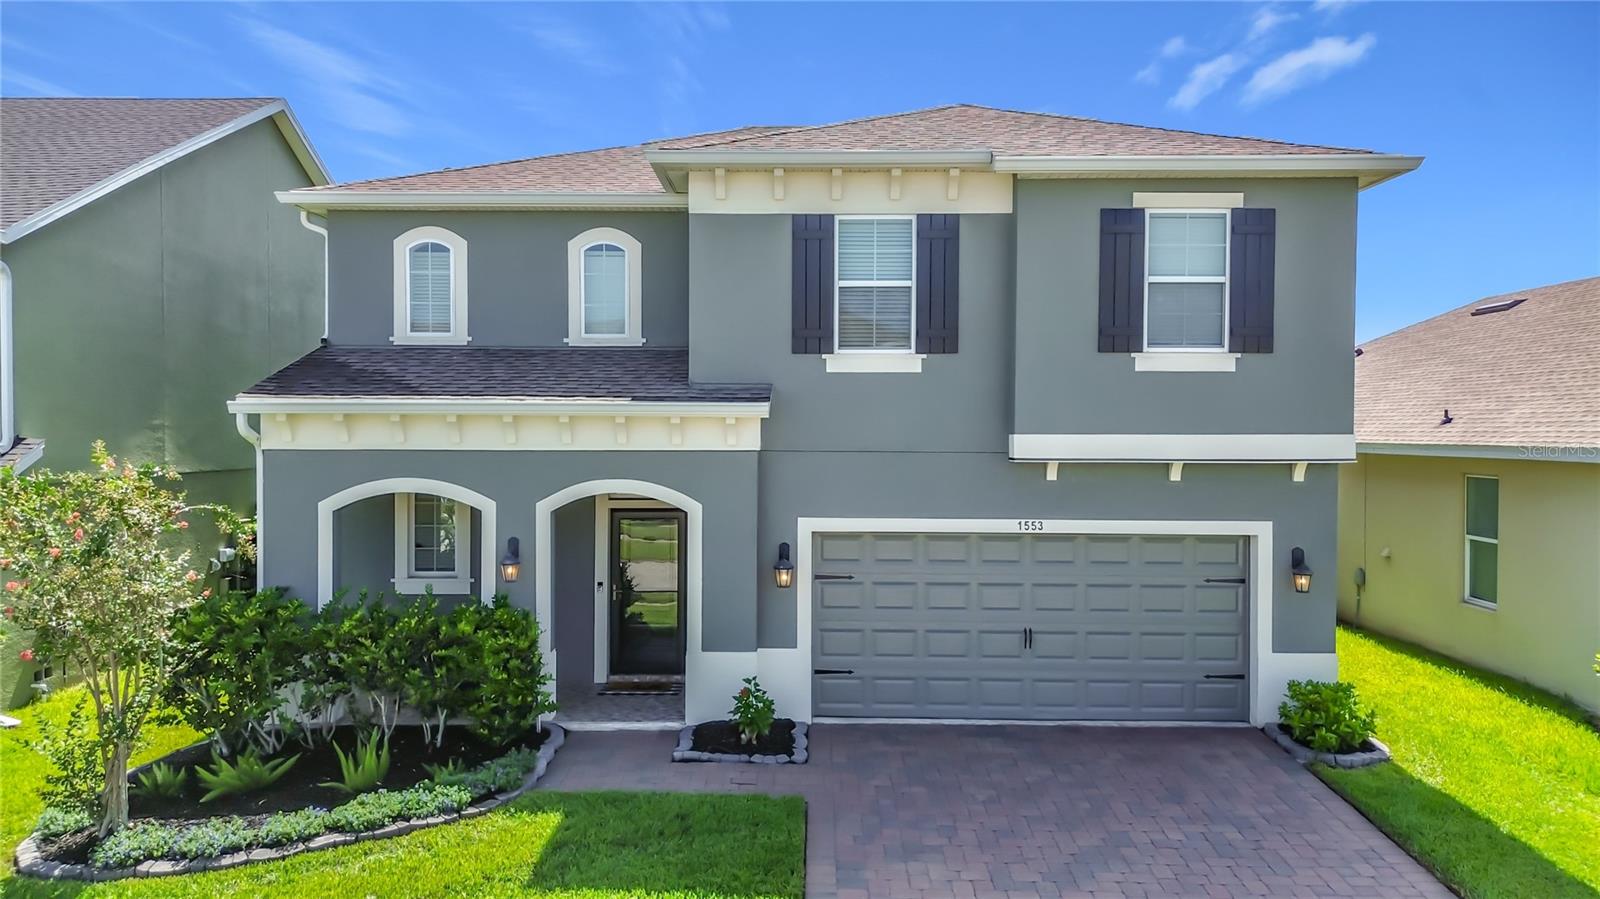
Discover Your Dream Home in Turtle Creek!!!! This beautifully maintained 3-bedroom, 2.5-bathroom single-family residence in the desirable Turtle Creek community of St. Cloud, FL offers the perfect blend of comfort and style. This home features over 2,082 sq ft of heated living space with an open-concept layout designed for effortless entertaining and everyday living. Step inside to gorgeous granite countertops, stainless steel appliances, and rich ceramic tile flooring throughout the main living areas. The spacious primary suite boasts a luxury en-suite bath with dual vanities and a garden style soaking tub, while two additional bedrooms provide flexibility for family or guests. Outside, enjoy a large fenced backyard with a paved patio perfect for relaxing or gatherings. Additional highlights include a 2-car garage, community pool access, and a prime location near shops, dining, and Lake Nona attractions. Don't miss this move in ready gem!! Seller is motivated!! Schedule your private showing today.
#O6424303

ST CLOUD

1553 CATERPILLAR STREET

3 Beds

2 Baths

2,082 Sq.Ft.

$485,000

MLS#: O6424303

New on site 1 day ago
Pre-Construction. To be built. Beautifully crafted by Snow Construction, this brand-new custom home offers just under 2,000 square feet of thoughtfully designed living space on a spacious 1.45-acre lot. This 4-bedroom, 2-bath home features quality block construction, vaulted ceilings, and an open-concept floor plan filled with upscale finishes throughout.  The stunning kitchen is the heart of the home, showcasing a massive 10-foot island, quartz countertops, stainless steel appliances including a glass-top range and microwave, and beautiful maple cabinetry with 42-inch upper cabinets, crown molding, and bump-and-stagger detailing. A generous dining area and abundant storage make this space perfect for both everyday living and entertaining.  The private owner's suite features a tray ceiling, walk-in closet, and a luxurious en-suite bath with dual raised vanities, quartz countertops, a linen closet, and a separate shower.  Additional highlights include an interior laundry room, a two-car garage with automatic opener, a covered rear lanai, paver entry, and attractive board-and-batten accents that enhance the home's curb appeal.  Enjoy the freedom of NO HOA or CDD fees while being conveniently located near the boat ramp at Canal 33, with direct access to Alligator Lake and the beautiful chain of lakes. Conveniently located near Highway 192, Narcoossee Road, and Harmony. A short drive to Lake Nona, Orlando International Airport, Central Florida theme parks, or head east to enjoy the beaches. Please note: The virtual tour and photos are for illustrative purposes only and showcase the home's floor plan and layout. Colors, finishes, features, materials, and design selections in the actual home for sale may vary.  Act now while there's still time to personalize your new home! Buyers can select interior colors, finishes, upgrade options, or even choose a different floor plan offered by the builder.
#S5153875

ST CLOUD

0 CORD AVENUE

4 Beds

2 Baths

1,956 Sq.Ft.

$589,000

MLS#: S5153875

New on site 1 day ago
Welcome to 4148 Southern Vista Loop, where the privacy of an oversized conservation homesite meets the convenience of modern, move-in-ready living. Built in 2023 by Richmond American, this thoughtfully upgraded Moonstone model is perfectly positioned on one of Southern Pines' larger 0.26-acre homesites, NO REAR NEIGHBORS, offering peaceful conservation views, and generous spacing between neighboring homes.

Offering 2,791 square feet, this versatile floor plan features five bedrooms, three full bathrooms, a spacious loft, and a first-floor bedroom with an adjacent full bath—ideal for guests, multigenerational living, or a private home office.

Designed with both everyday living and entertaining in mind, the open-concept kitchen serves as the heart of the home with quartz countertops, premium cabinetry, a designer backsplash, stainless steel appliances, an oversized island with seating, abundant storage, and a walk-in pantry. The adjoining living and dining spaces flow seamlessly to the EXTENDED SCREENED LANAI, creating the perfect indoor-outdoor living experience.

Throughout the home you'll find Luxury Vinyl Plank flooring in the main living areas, upgraded lighting and hardware, premium window treatments including motorized shades, ceiling fans, and thoughtfully selected finishes that elevate the home's modern design while maintaining warmth and functionality.

Unlike purchasing new construction and starting with a blank canvas, many of the most desirable improvements have already been completed for you. Enjoy a screened lanai overlooking the conservation area, vinyl privacy fencing, smart-home enhancements, EV charging capability, garage utility sink with hot and cold water, multiple 240V outlets, hidden TV wiring, premium window treatments, and numerous custom touches that save both time and significant post-closing expense.

Wake up to peaceful CONSERVATION VIEWS, enjoy your morning coffee while watching native Florida wildlife, then take advantage of Southern Pines' community pool and playground just minutes from your front door.

Conveniently located near Lake Nona Medical City, Orlando International Airport, shopping, dining, top-rated schools, and major highways, this home offers the perfect balance of privacy, modern design, and everyday convenience.

Beautifully maintained, thoughtfully upgraded, and truly move-in ready, this is an exceptional opportunity to own one of Southern Pines' most desirable homesites.
#O6425383

ST CLOUD

4148 SOUTHERN VISTA LOOP

5 Beds

3 Baths

2,791 Sq.Ft.

$585,000

MLS#: O6425383

New on site 2 days ago
Under Construction. Discover comfortable Florida living in this beautifully designed home located in the intimate Tyson Reserve community in St. Cloud. Set on an oversized homesite with extended depth and peaceful green space views, this residence offers both privacy and room to relax. Inside, the open-concept layout is enhanced by 8’ tall interior and exterior doors and thoughtfully curated finishes inspired by the AW Collection Serene. The kitchen features modern cabinets, luxury quartz countertops, and a stunning backsplash, creating a bright and inviting space for everyday living and entertaining. Quartz countertops continue throughout the kitchen and bathrooms, adding a cohesive, elevated feel. A large covered lanai extends the living space outdoors, perfect for enjoying Florida evenings. The community itself is quaint and exclusive, offering only 122 homes, along with a shaded playground and a peaceful walking trail that wraps around a scenic pond. With oversized homesites, refined interior design, and a quiet St. Cloud location, this home delivers a perfect blend of style, comfort, and tranquility. *Representation images and renderings are for illustrative purposes. Actual options and design finishes of home may vary.
#TB8530013

ST CLOUD

1634 CANE BAMBOO DRIVE

4 Beds

2 Baths

1,981 Sq.Ft.

$514,318

MLS#: TB8530013

New on site 2 days ago
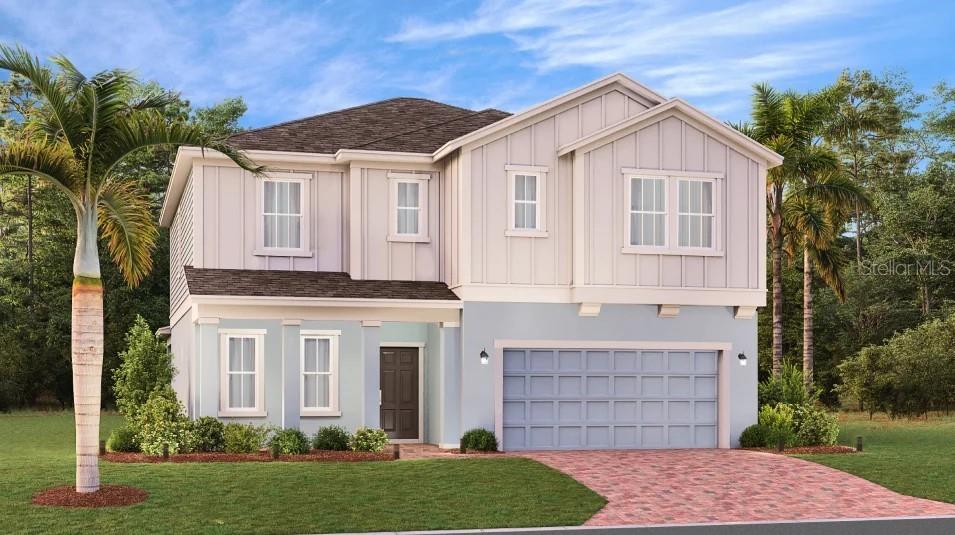
Under Construction. Look no further we have found your dream home. The Miramar Plan is a two-story home with five bedrooms, three baths, and a two-car garage. This impressive home offers an open floor plan with family room, dining area, and kitchen with island and pantry. The first floor is completed with a flex room, bedroom, and bath. The second floor of the Mira Mar Plan includes the owner bedroom, owner bath with large shower and walk-in closet, two extra bedrooms, one extra bath, a bonus room, and laundry room. Every home comes with Lennar’s Everything’s Included® promise, which includes all appliances as well as quartz countertops, blinds, and more in the price of your home. Springhead Lakes in Bridgewalk is one of the most anticipated new communities. At Bridgewalk, families can take advantage of the glorious resort-style swimming pool, extravagant clubhouse with a state-of-the-art fitness center, playground, basketball & volleyball courts along with close proximity to Lake Ajay! What are you waiting for? Call and make an appt today.
#O6425658

ST CLOUD

3329 ADDISON BOULEVARD

5 Beds

3 Baths

2,571 Sq.Ft.

$515,490

MLS#: O6425658

New on site 2 days ago
Welcome to this beautifully maintained 5-bedroom, 2.5-bath pool home tucked away on a quiet cul-de-sac in the desirable Ashton Park community of Saint Cloud. Situated on nearly a quarter-acre lot, this impressive 2,979 sq. ft. home offers the perfect blend of space, comfort, and outdoor living.

Step inside to a grand two-story foyer with soaring ceilings, an elegant staircase, and an abundance of natural light. Just off the entry, you'll find a formal dining room to the right, perfect for hosting family dinners and holiday gatherings, while the versatile flex room to the left can easily serve as an additional bedroom, home office, playroom, media room, or whatever best fits your lifestyle.

The thoughtfully designed floor plan continues into a spacious family room that seamlessly connects to the beautifully updated kitchen, creating the ideal space for everyday living and entertaining. The kitchen features granite countertops, stainless steel appliances, a center island, ample cabinet space, a pantry, and an additional dining area overlooking the pool, making every meal feel special.

Upstairs, a spacious loft provides even more flexible living space for a game room, second family room, study area, or home gym. The expansive primary suite offers a private retreat with two walk-in closets and an en-suite bath featuring a soaking tub and a separate walk-in shower. Four additional bedrooms provide ample space for family, guests, or hobbies.

Step outside to your own backyard oasis featuring a screen-enclosed pool, an oversized covered lanai, and an additional patio with a gazebo—perfect for relaxing, grilling, or entertaining year-round. The spacious fenced backyard offers exceptional privacy and plenty of room for pets, play, or gardening.

Located just minutes from Lake Nona, Medical City, Orlando International Airport, shopping, dining, top-rated schools, and major roadways, this home offers the perfect combination of peaceful neighborhood living and everyday convenience. Don't miss your opportunity to own this exceptional home in one of Saint Cloud's most desirable communities!
#S5153842

ST CLOUD

4912 NEWTON COURT

5 Beds

2 Baths

2,979 Sq.Ft.

$475,000

MLS#: S5153842

New on site 2 days ago
PRIVATE. UPDATED. MOVE-IN READY.

Welcome to this beautifully upgraded 5-bedroom, 2-bath single-story ranch home, ideally situated on one of the community's most desirable premium corner homesites. Surrounded by a tranquil pond and conservation area with no front, rear, or side neighbors, this exceptional property offers a rare combination of privacy, comfort, and modern living.

Step inside to discover a bright, open floor plan that lives much larger than its square footage, thoughtfully designed for both everyday living and entertaining. The highly desirable split-bedroom layout provides excellent separation between the spacious primary suite and the secondary bedrooms, creating comfort and privacy for family members and guests alike. Enjoy the convenience of single-story living with no interior stairs, offering easy, functional living for every stage of life.

Designed for both beauty and peace of mind, this home has been extensively updated with light modern designer finishes throughout, fresh interior and exterior paint, a replaced roof, and a replaced HVAC system, allowing you to move in and start enjoying your new home from day one. Elegant lighting, stylish fixtures, and quality finishes enhance the home's inviting atmosphere.

The spacious kitchen flows seamlessly into the living and dining areas, creating the perfect gathering space for entertaining or relaxing. Step outside to the oversized screened lanai featuring a spa, where you can unwind while enjoying peaceful pond and conservation views in your own private backyard retreat.

Conveniently located just minutes from Florida's Turnpike, Lake Nona, Medical City, shopping, dining, schools, and Central Florida's renowned attractions, this move-in-ready home delivers the perfect balance of privacy, thoughtful design, modern updates, and everyday convenience.

Opportunities like this are rare—schedule your private showing today and experience everything this exceptional home has to offer.
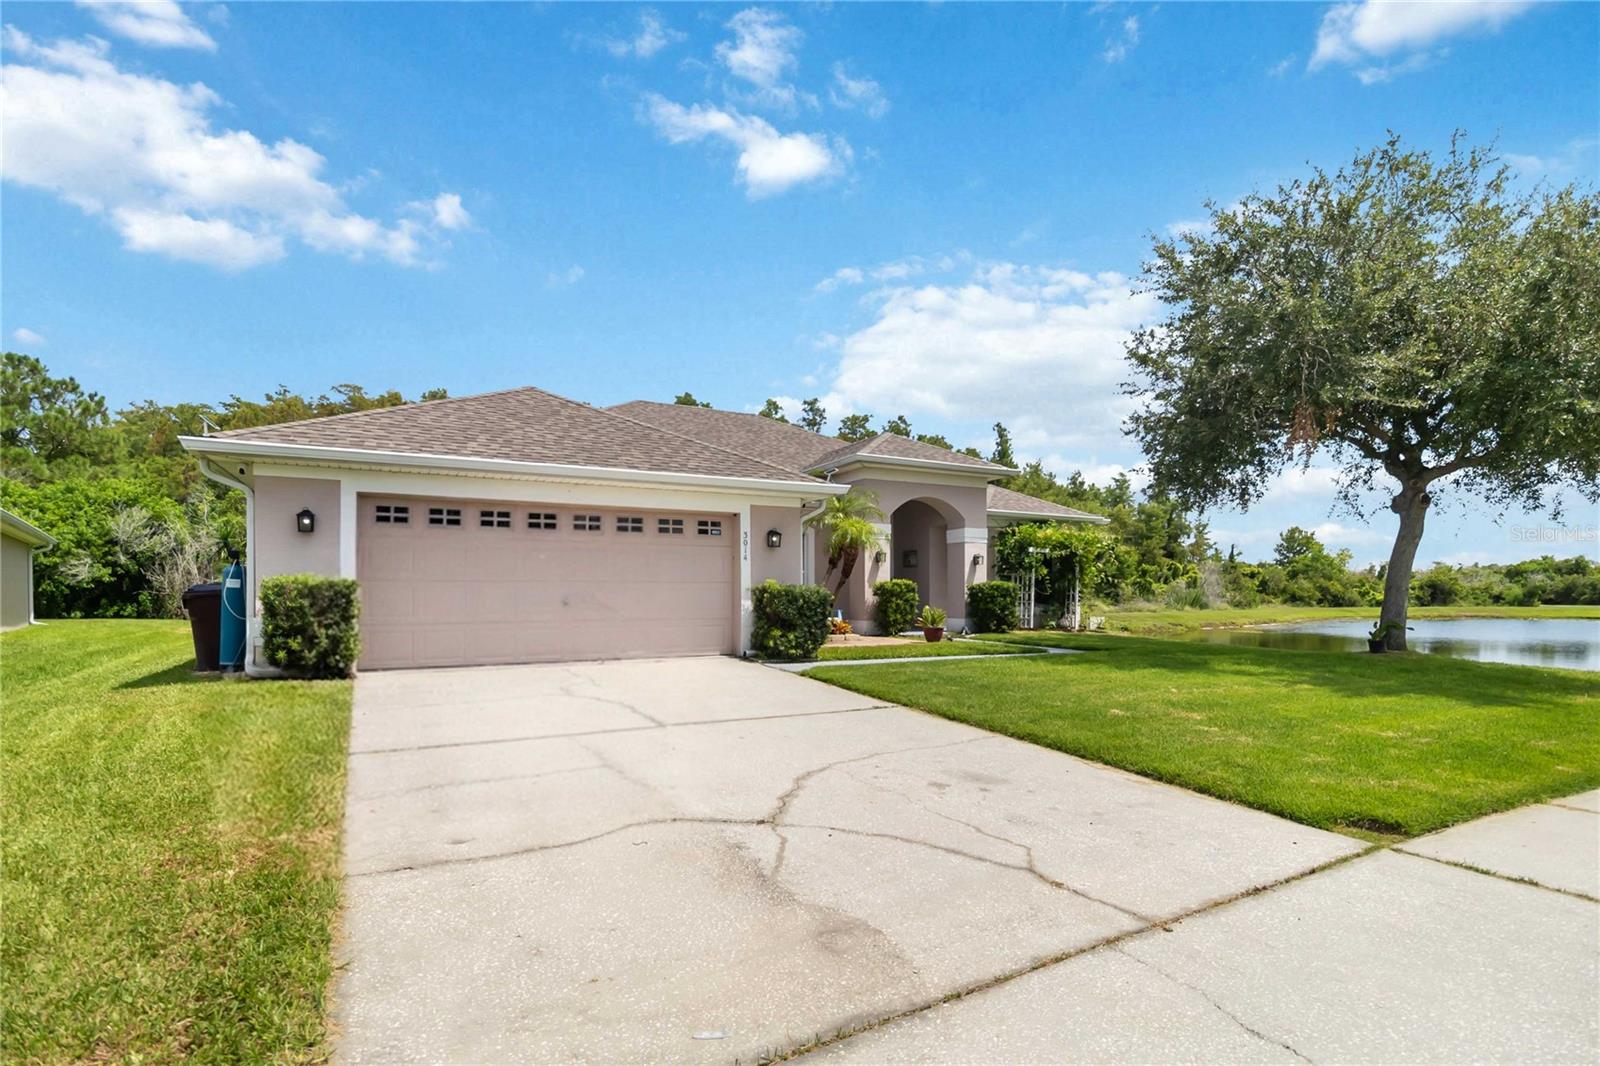
#S5153826

ST CLOUD

3014 SAND STONE CIRCLE

5 Beds

2 Baths

2,320 Sq.Ft.

$488,881

MLS#: S5153826

 - property

Send a message

Message successfully sent.

Your message

What is 3 + 4 ?

Reason for contacting?

I agree to receive email communication and understand I can unsubscribe at any time.

I agree to be contacted by The Graf Group of Coldwell Banker via call, email, and text for real estate services. To opt out, you can reply 'stop' at any time or reply 'help' for assistance. You can also click the unsubscribe link in the emails. Message and data rates may apply. Message frequency may vary. Privacy Policy

Sign Out

Virtual Assistant

Would you like to take the next step with this property? We can help you schedule a showing or virtual tour, or send you more details.

Yes, I would like more information.

Thank You for Your Reply, One of Our Agents will contact you as soon as possible

No, maybe later.

Thank you, you can always contact me via email, phone number or through the contact form.

Realhub AI

Lucy - Your AI-Powered Realtor
Update Your Temporary Password

Personalize your search

Enter your email and we'll notify you immediately when new listings match what you're looking for.

or enter email address
Already have an account ? Login here

Continue your home search

I agree to receive communications and understand I can unsubscribe at any time.

I agree to be contacted by The Graf Group of Coldwell Banker via call, email, and text for real estate services. To opt out, you can reply 'stop' at any time or reply 'help' for assistance. You can also click the unsubscribe link in the emails. Message and data rates may apply. Message frequency may vary. Privacy Policy

Already have an account ? Login here

We use cookies

We use cookies primarily for analytics to enhance your experience. By accepting, you agree to our use of these cookies. You can manage your preferences or learn more about our cookies policy.