.webp?size=346x80)
- Properties
- Meet our agents
- Communities
- Market Report
- Home Value
- Calculator
Property
Beds
2
Full Baths
2
1/2 Baths
None
Year Built
2026
Sq.Footage
1,949
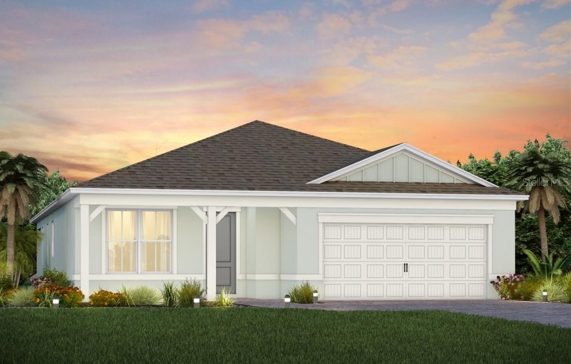
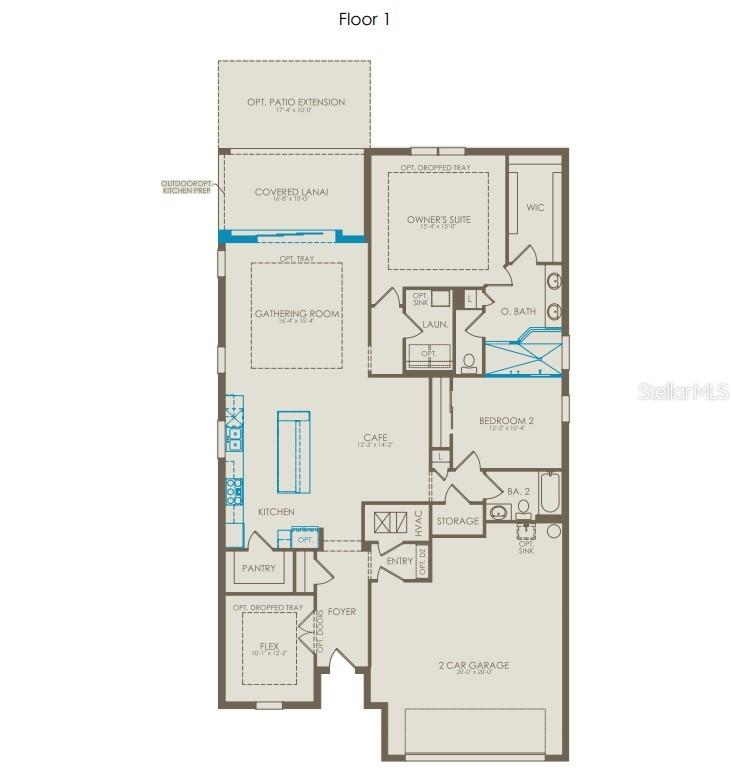
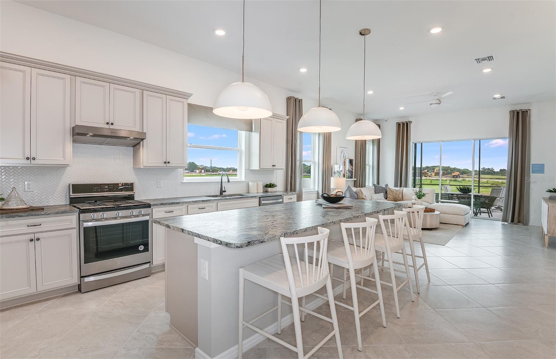
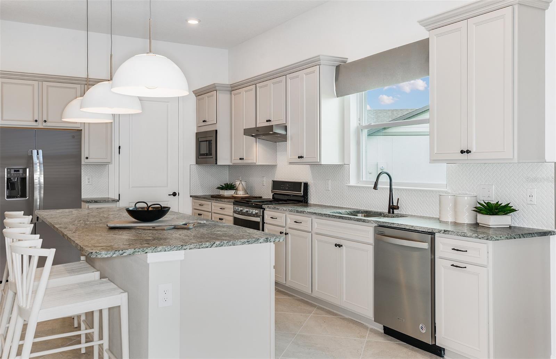
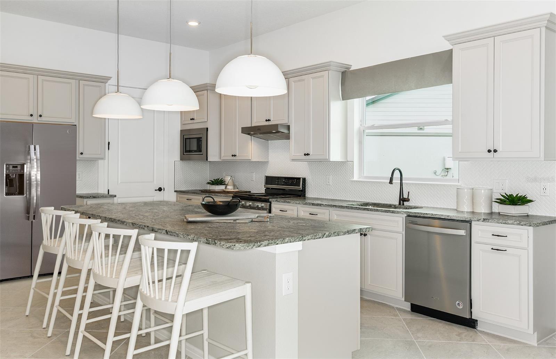
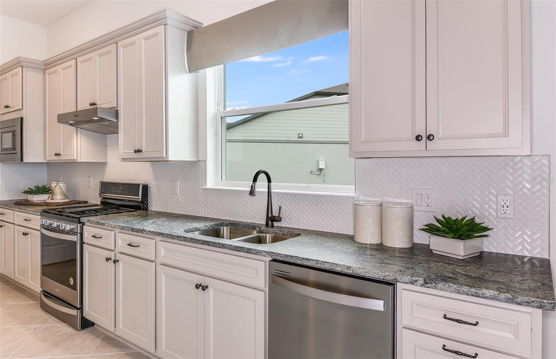
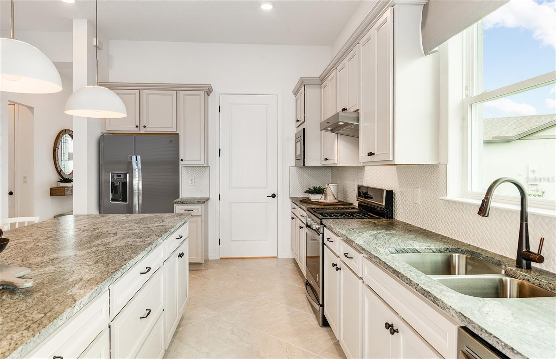
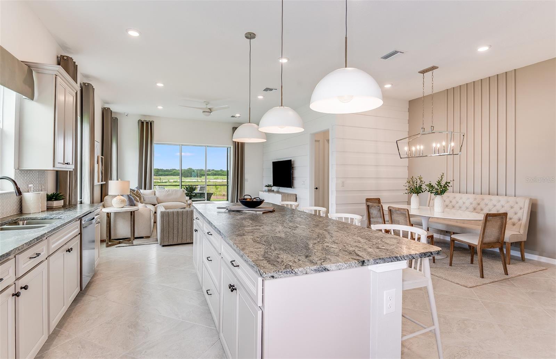
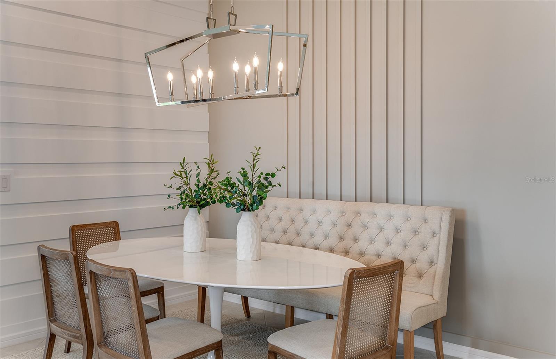
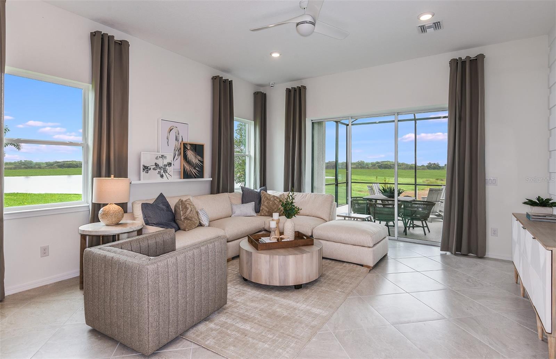
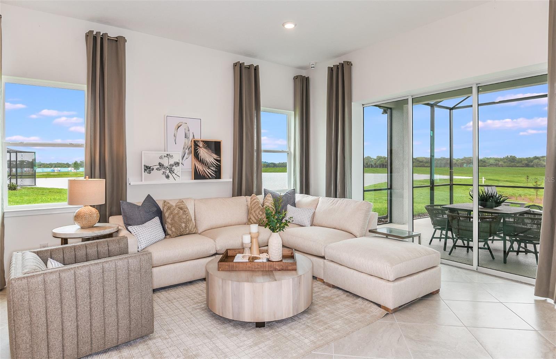
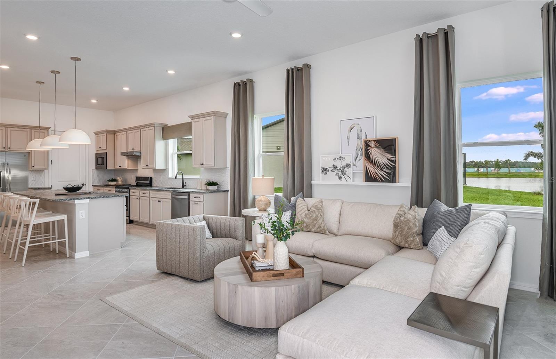
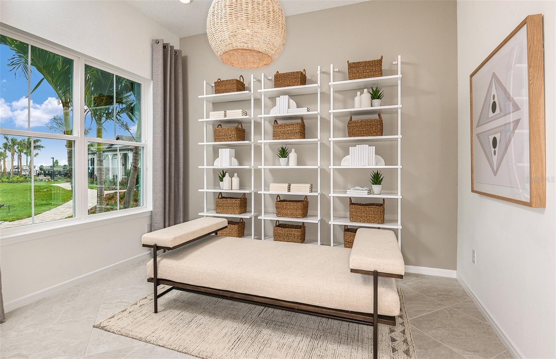
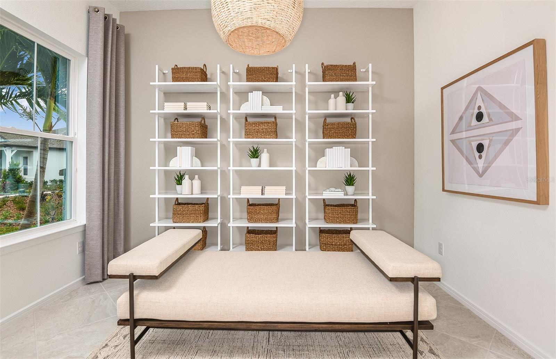
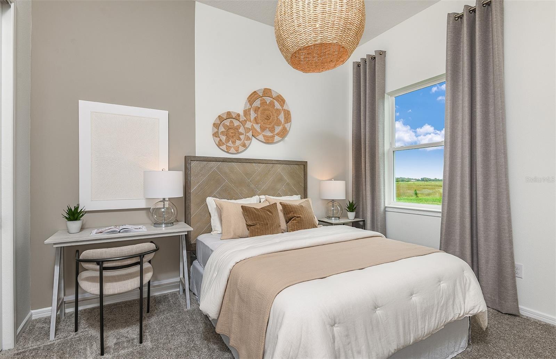
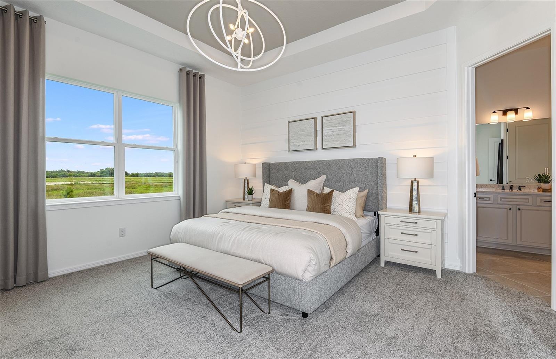
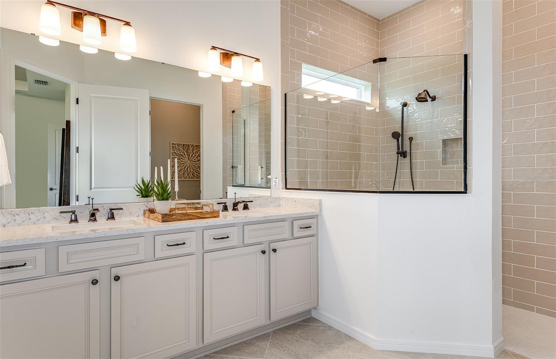
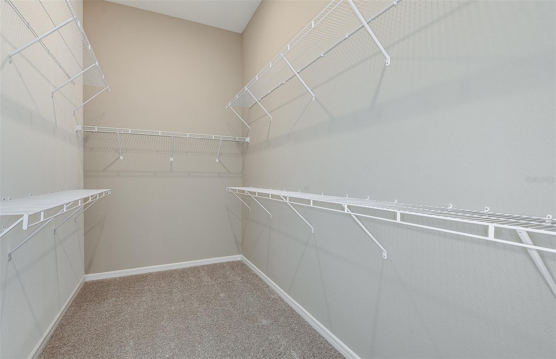
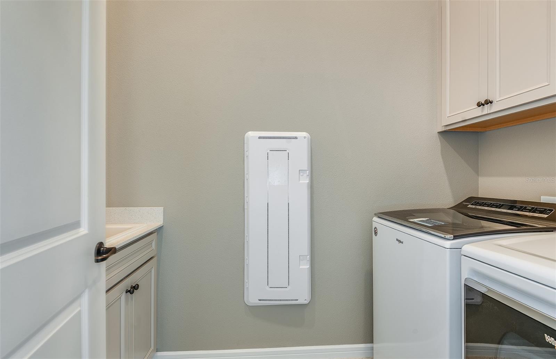
Under Construction. Experience the perfect blend of convenience, luxury, and elegance in this stunning one-story Mainstay home. With 2 bedrooms, an enclosed flex room, 2 bathrooms, and a 2-car garage, this home offers a thoughtfully designed layout to maximize both comfort and style. The open-concept kitchen, café, and gathering room are bathed in natural light, creating a spacious, inviting atmosphere. Tall ceilings, abundant windows, and a pocket sliding glass door leading to the covered lanai seamlessly extend the living space, offering effortless indoor-outdoor living. The kitchen is a true centerpiece, featuring stainless steel Whirlpool appliances, 42” Dana White soft-close cabinetry, quartz countertops, upgraded faucet, and a spacious walk-in pantry. This kitchen is designed for both functionality and elegance, perfect for preparing meals and entertaining guests. The owner’s suite, located at the rear of the home for maximum privacy, is a luxurious retreat. The en suite bathroom is spa-like, featuring a walk-in shower with rain shower head, enclosed toilet, quartz-topped dual vanity, and a linen closet, creating the ultimate space for relaxation. The secluded secondary bedroom and bathroom provide additional privacy, making this layout ideal for those who value peace and quiet. At the front of the home, the enclosed flex room offers versatility—perfect for a home office, hobby room, or any purpose you desire. Designer curated finishes throughout include pendant pre-wire, matte black lighting and hardware, Sherwin Williams City Loft interior paint, and 2” faux wood blinds. Luxury touches like comfort-height toilets, Whirlpool washer and dryer, Shaw luxury vinyl plank flooring in the main living areas, flex room, and bedrooms, and tile in the bathrooms and laundry room elevate the home’s style and comfort. For the tech-savvy, this home is equipped with a smart thermostat, video doorbell, and LED downlights. Practicality and convenience are also prioritized, with ample storage space including two linen closets, storage closet, spacious pantry, and a large walk-in closet in the owner’s suite. This home offers the ultimate combination of elegance, modern convenience, and practicality—move-in ready and designed to make life easier. Don't miss the opportunity to experience luxury living at its finest.
Features & Amenities
Interior
-
Other Interior Features
Eat-in Kitchen, Open Floorplan, Stone Counters, Walk-In Closet(s)
-
Total Bedrooms
2
-
Bathrooms
2
-
Cooling YN
YES
-
Cooling
Central Air
-
Fireplace YN
NO
-
Heating YN
YES
-
Heating
Central, Electric, Heat Pump
-
Pet friendly
Number Limit, Yes
Exterior
-
Garage
Yes
-
Garage spaces
2
-
Construction Materials
Block, Stucco
-
Other Exterior Features
Lighting, Rain Gutters
-
Parking
Driveway, Garage Door Opener, Attached
-
Patio and Porch Features
Covered, Front Porch, Rear Porch
-
Pool
No
-
Waterfront YN
NO
-
View
Water
Area & Lot
-
Lot Features
Cleared, Landscaped, Paved, Private
-
Lot Size(acres)
0.14
-
Lot Size(square feet)
6,000
-
Property Type
Residential
-
Property Sub Type
Single Family Residence
-
Architectural Style
Coastal
Price
-
Sales Price
$611,776
-
Tax Amount
$2,661.62
-
Sq. Footage
1,949
-
Price/SqFt
$313
HOA
-
Association
YES
-
Association Fee
$443
-
Association Fee Frequency
Monthly
-
Association Fee Includes
N/A
-
Total Monthly Fees
$491
School District
-
Elementary School
N/A
-
Middle School
N/A
-
High School
N/A
Property Features
-
Stories
1
-
New Construction
YES
-
Association Amenities
Clubhouse, Fitness Center, Gated, Maintenance, Park, Pool, Recreation Facilities, Spa/Hot Tub, Tennis Court(s)
-
Foundation Details
Slab
-
Ownership
Fee Simple
-
Senior Community YN
YES
-
Sewer
Public Sewer
-
Tax Lot
885
-
Water Source
Public
Schedule a Showing
Showing scheduled successfully.
Mortgage calculator
Estimate your monthly mortgage payment, including the principal and interest, property taxes, and HOA. Adjust the values to generate a more accurate rate.
Your payment
Principal and Interest:
$
Property taxes:
$
HOA fees:
$
Total loan payment:
$
Total interest amount:
$
Location
County
Osceola
Elementary School
Middle School
High School
Listing Courtesy of Adrienne Escott , PULTE REALTY OF NORTH FLORIDA LLC
RealHub Information is provided exclusively for consumers' personal, non-commercial use, and it may not be used for any purpose other than to identify prospective properties consumers may be interested in purchasing. All information deemed reliable but not guaranteed and should be independently verified. All properties are subject to prior sale, change or withdrawal. RealHub website owner shall not be responsible for any typographical errors, misinformation, misprints and shall be held totally harmless.

Business Coach | Executive Sales Associate | Realtor®
Michael Graf
Call Michael today to schedule a private showing.

* Listings on this website come from the FMLS IDX Compilation and may be held by brokerage firms other than the owner of this website. The listing brokerage is identified in any listing details. Information is deemed reliable but is not guaranteed. If you believe any FMLS listing contains material that infringes your copyrighted work please click here to review our DMCA policy and learn how to submit a takedown request.© 2024 FMLS.
Related Properties
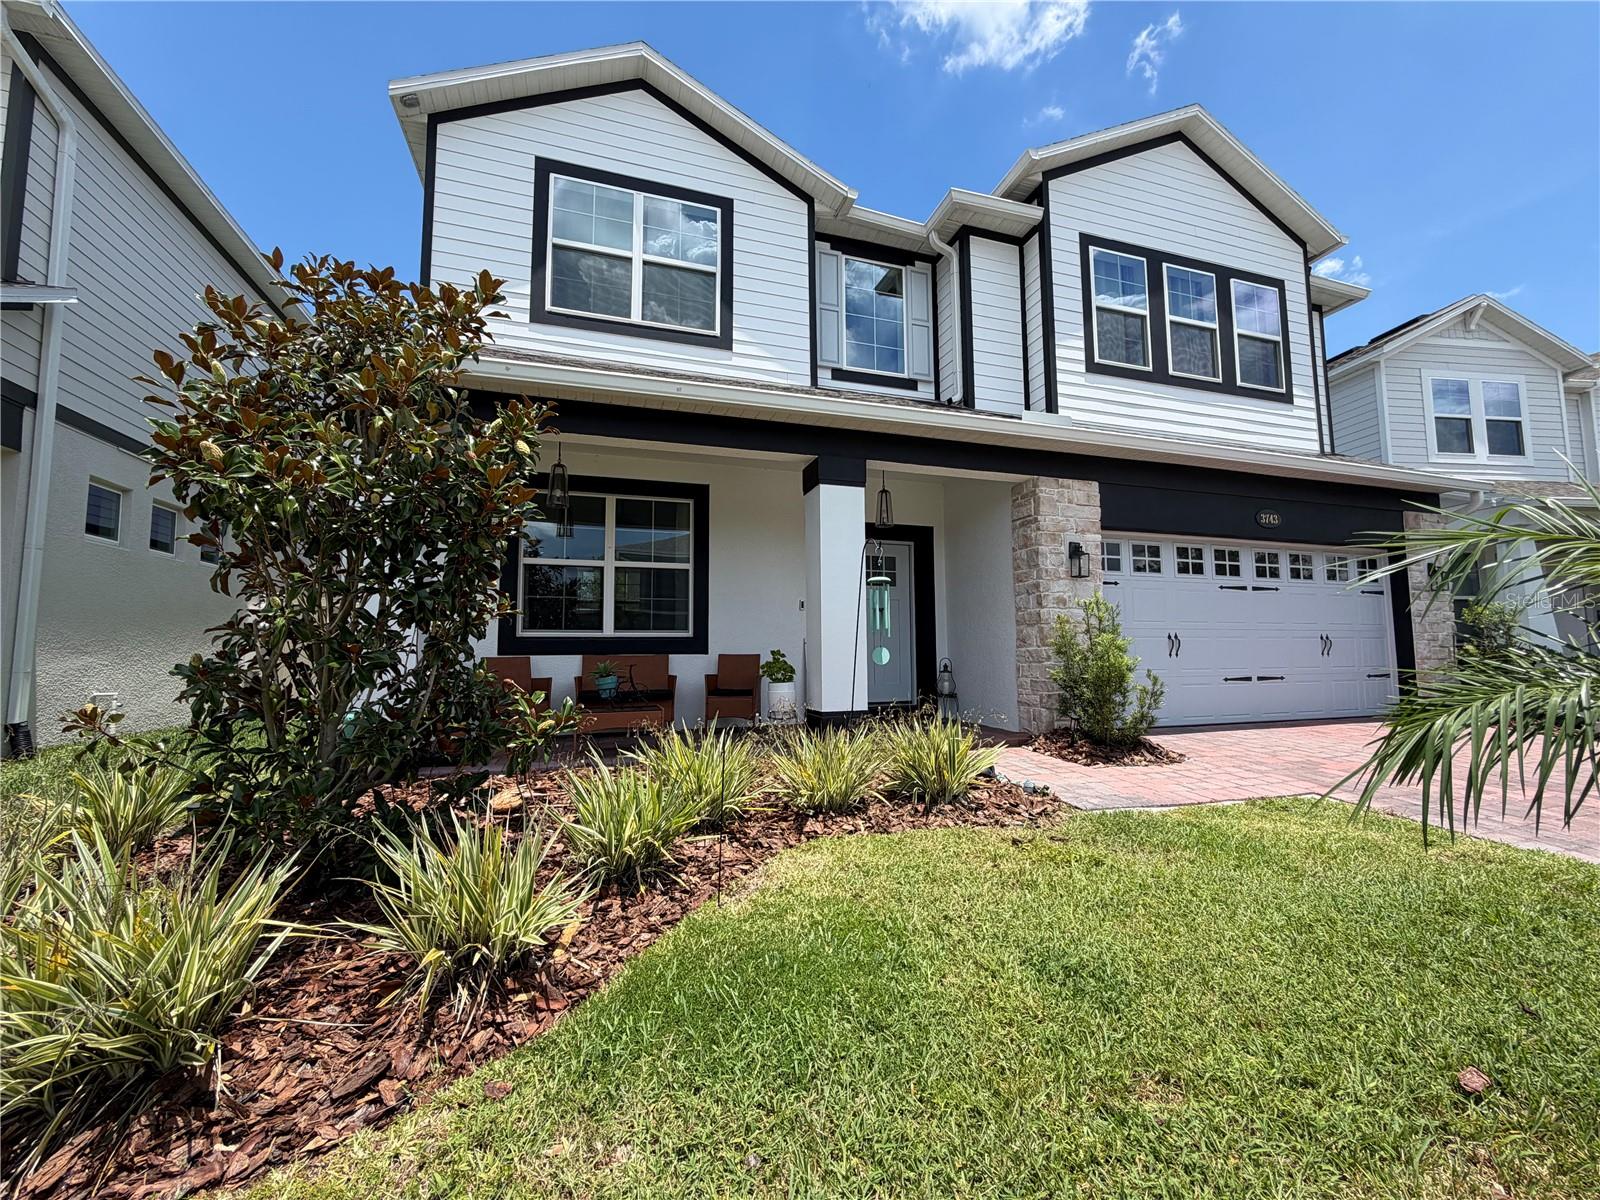
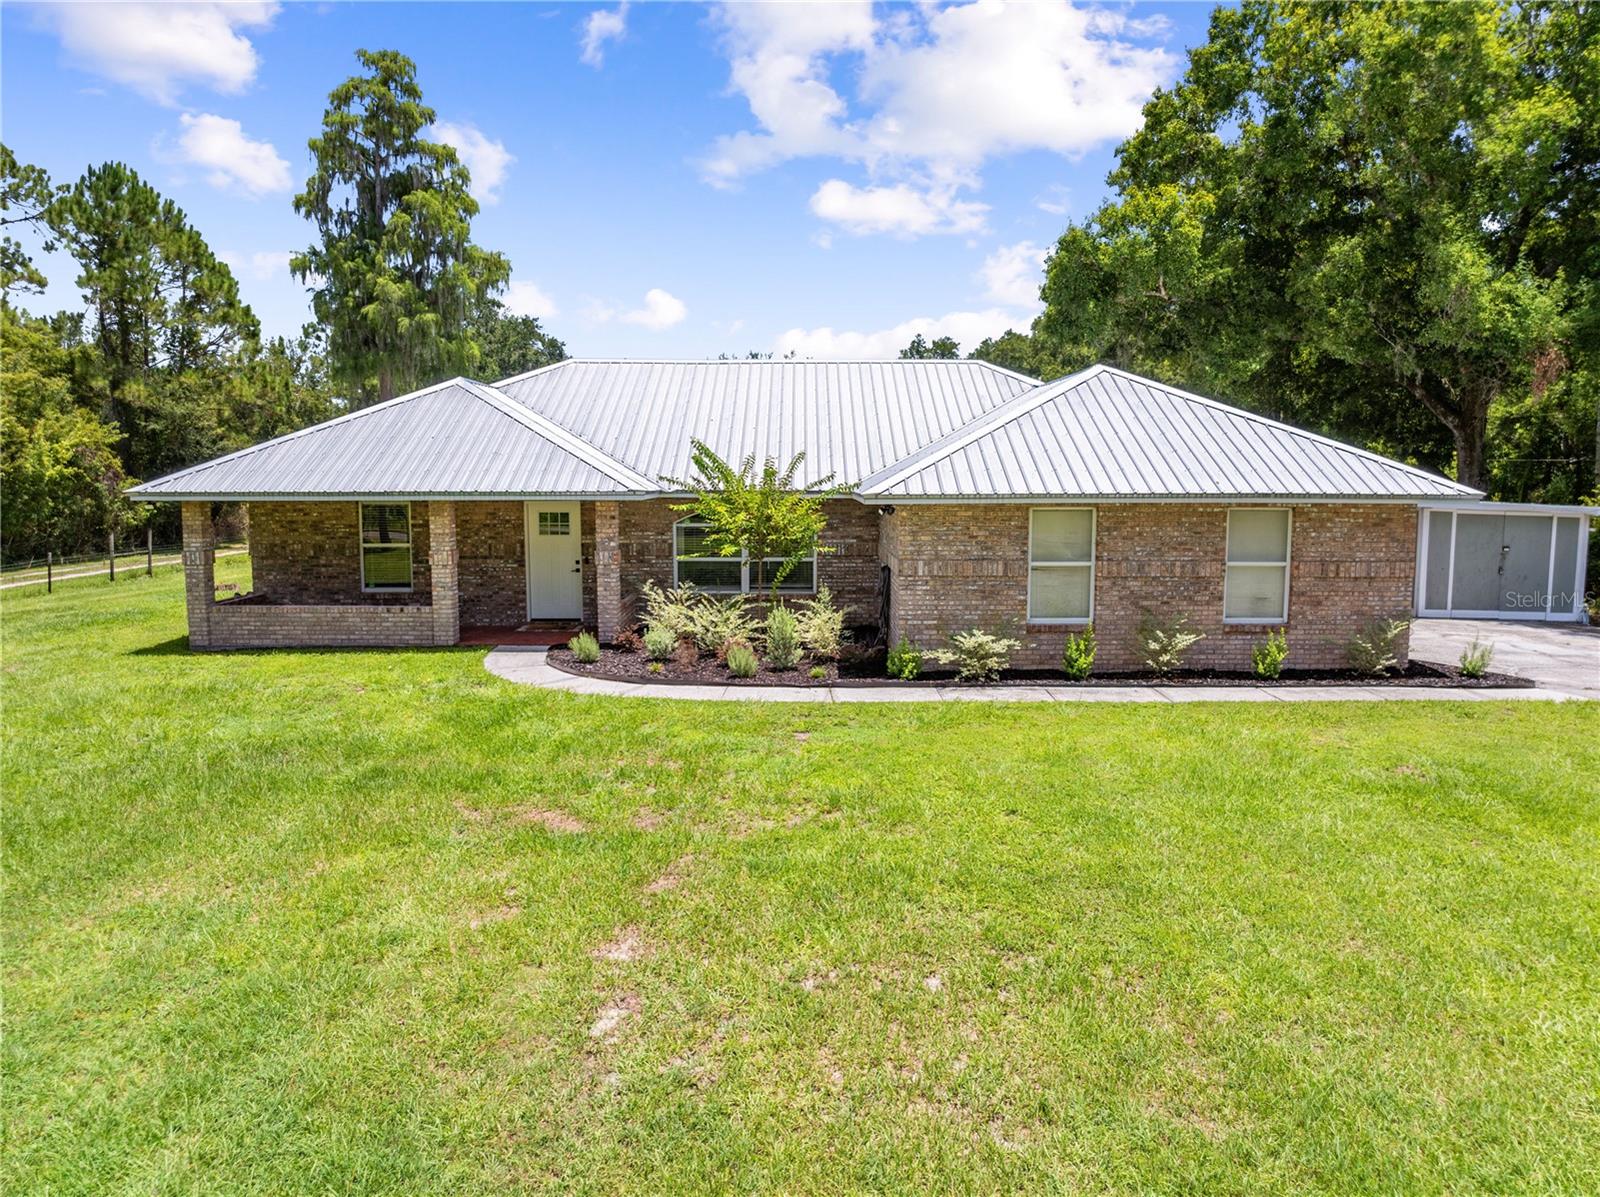
ST CLOUD
3743 BRANDING IRON BEND
5 Beds
4 Baths
3,571 Sq.Ft.
$627,900
MLS#: S5152499
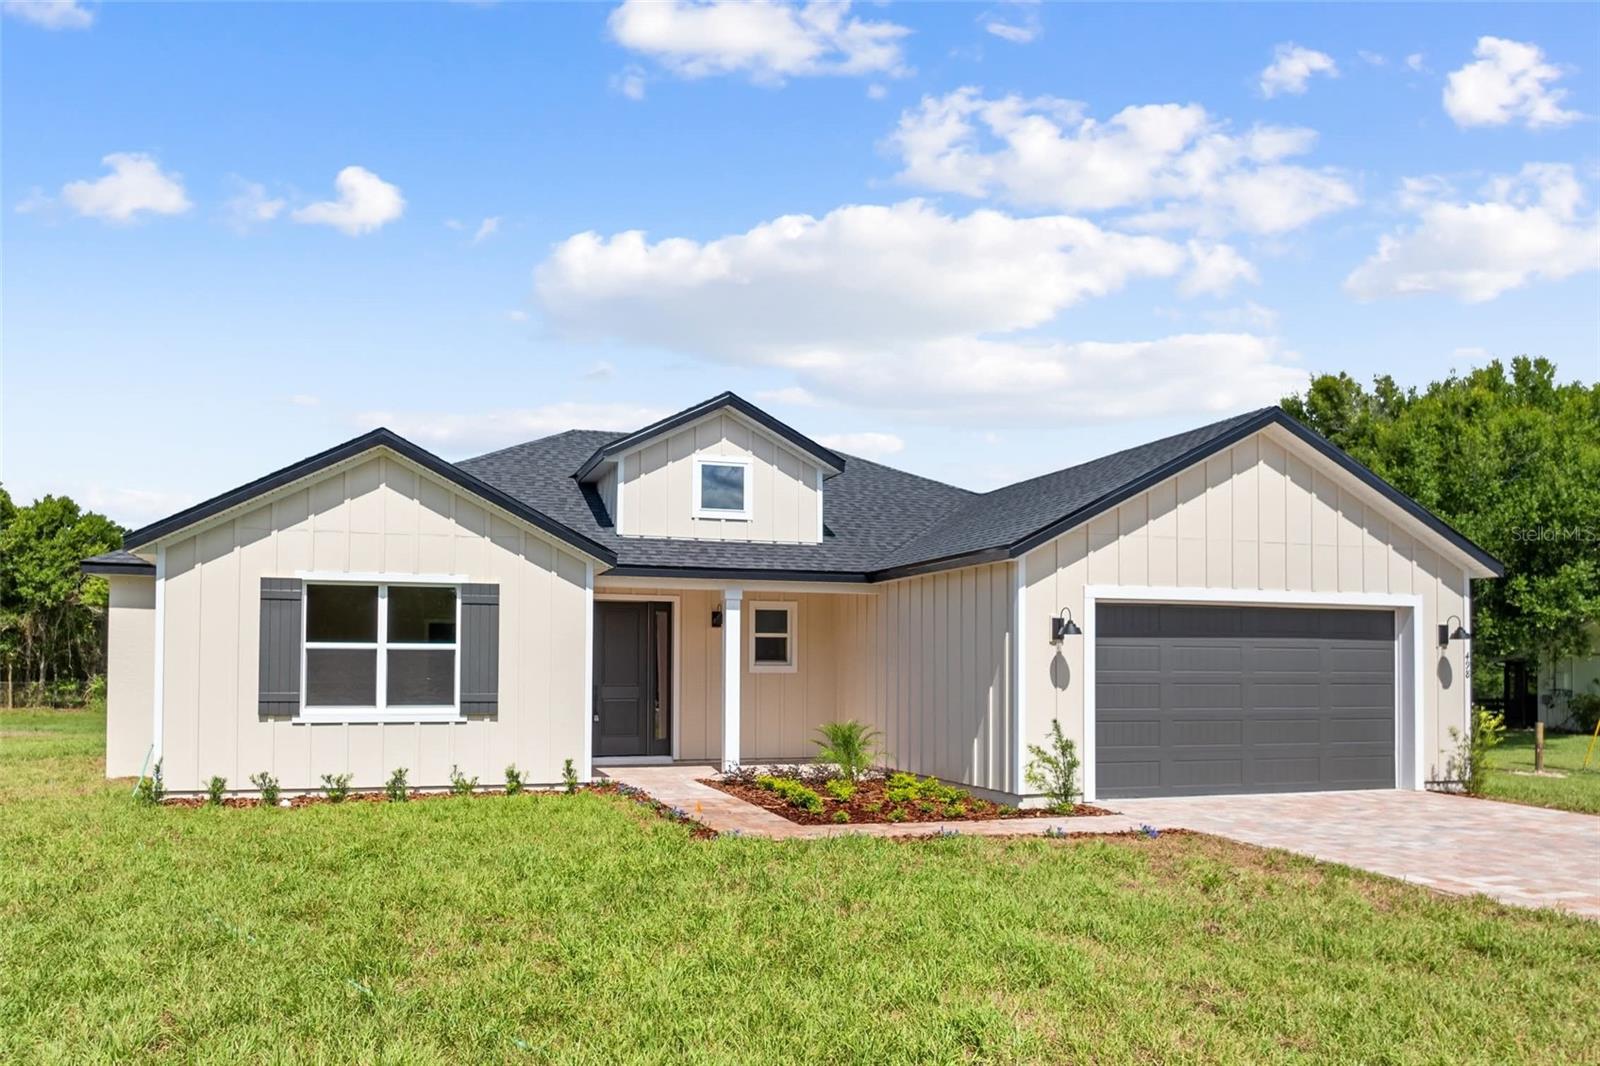
ST CLOUD
3839 LAKEVIEW ACRES RD
4 Beds
2 Baths
1,741 Sq.Ft.
$549,000
MLS#: S5153865
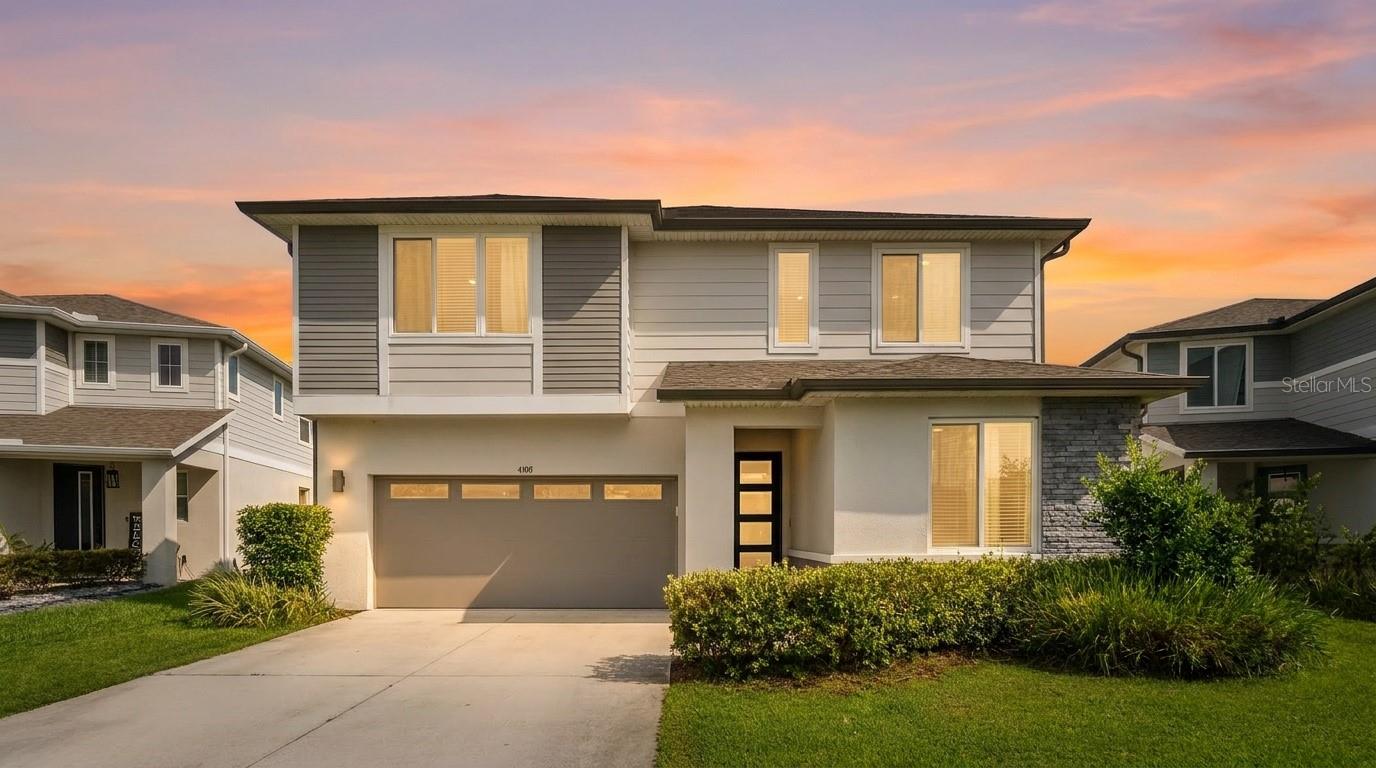
ST CLOUD
0 CORD AVENUE
4 Beds
2 Baths
1,956 Sq.Ft.
$589,000
MLS#: S5153875
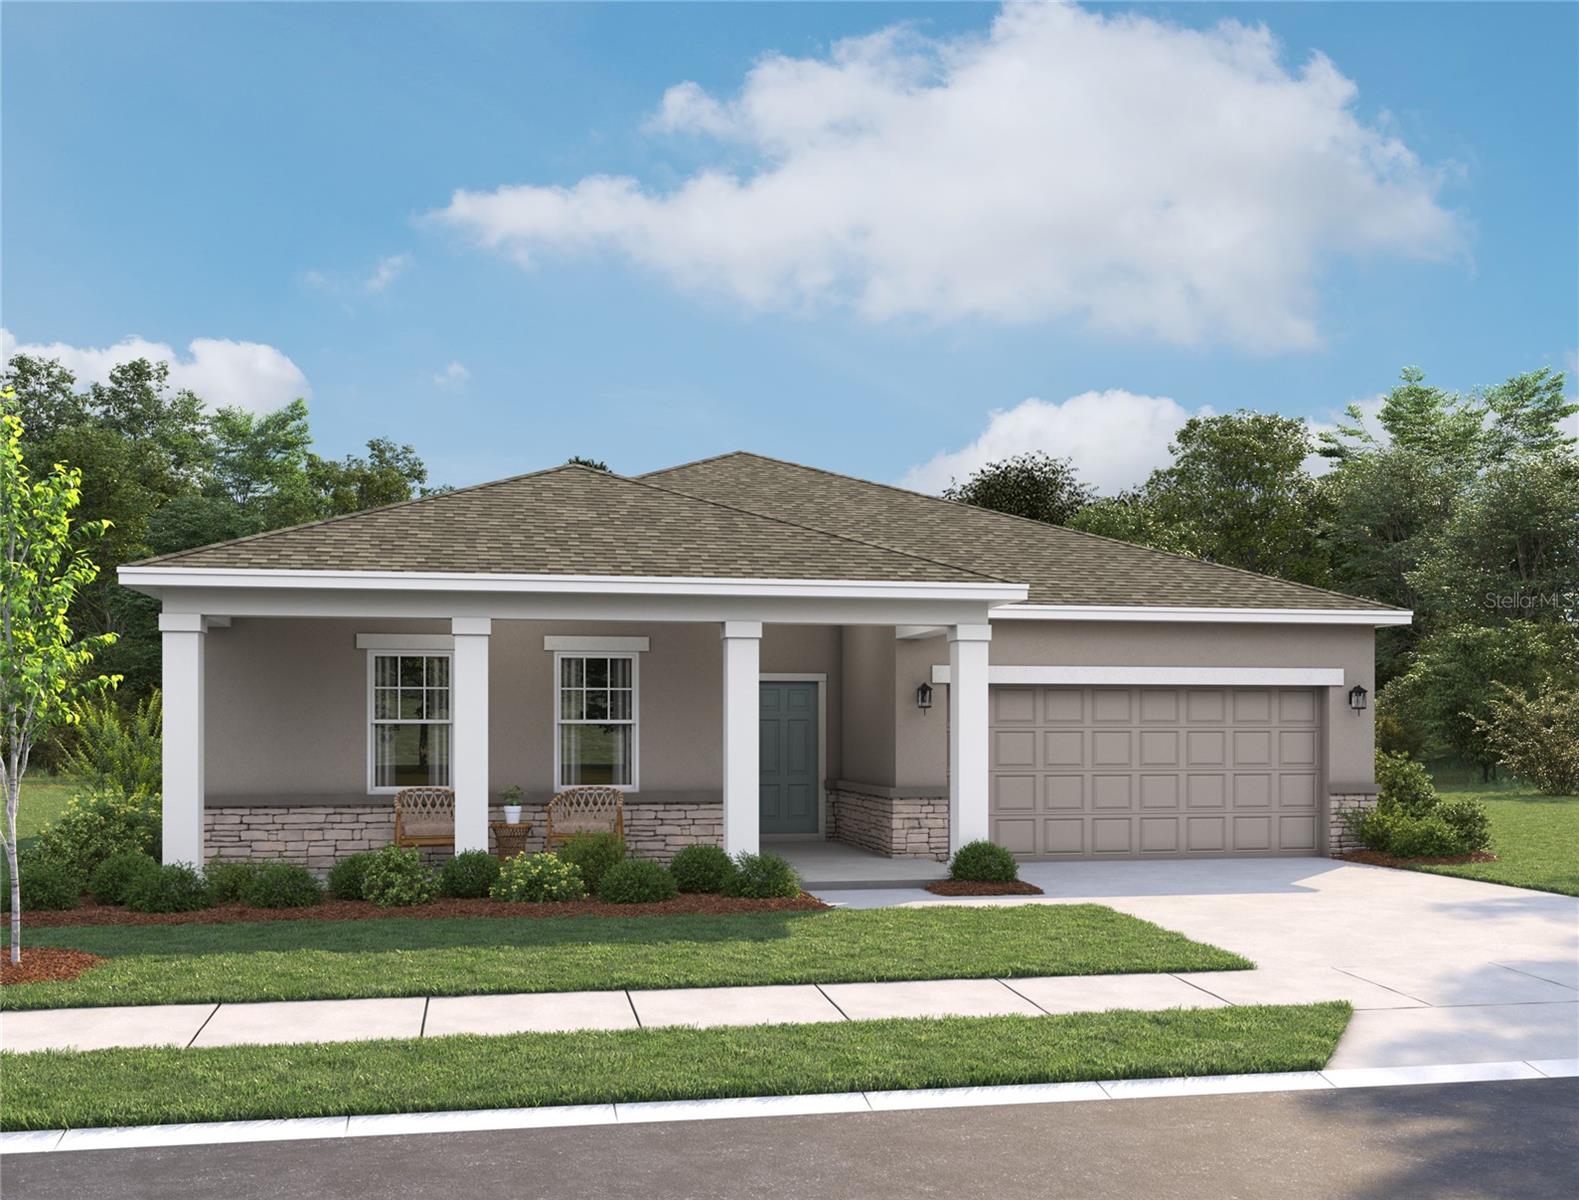
ST CLOUD
4148 SOUTHERN VISTA LOOP
5 Beds
3 Baths
2,791 Sq.Ft.
$585,000
MLS#: O6425383
ST CLOUD
1634 CANE BAMBOO DRIVE
4 Beds
2 Baths
1,981 Sq.Ft.
$514,318
MLS#: TB8530013
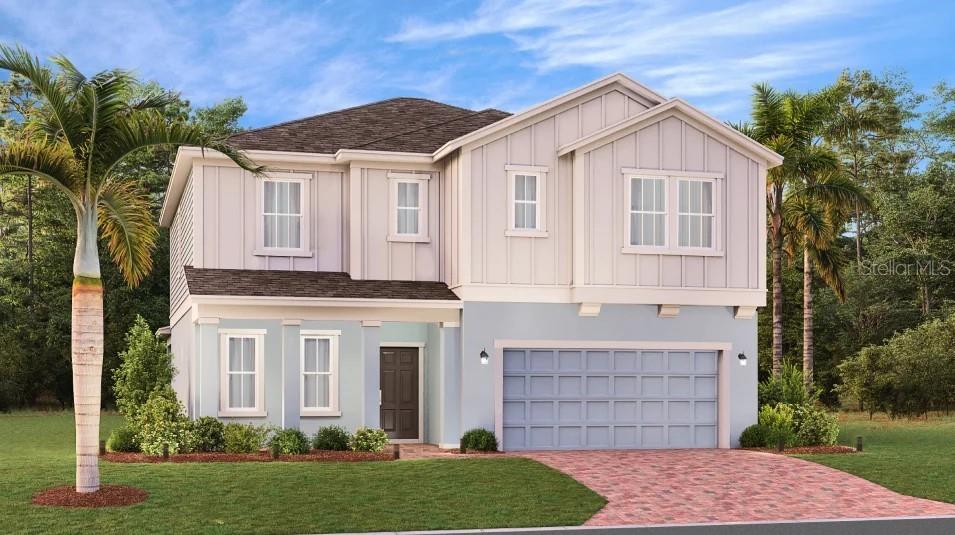
ST CLOUD
3329 ADDISON BOULEVARD
5 Beds
3 Baths
2,571 Sq.Ft.
$515,490
MLS#: O6425658
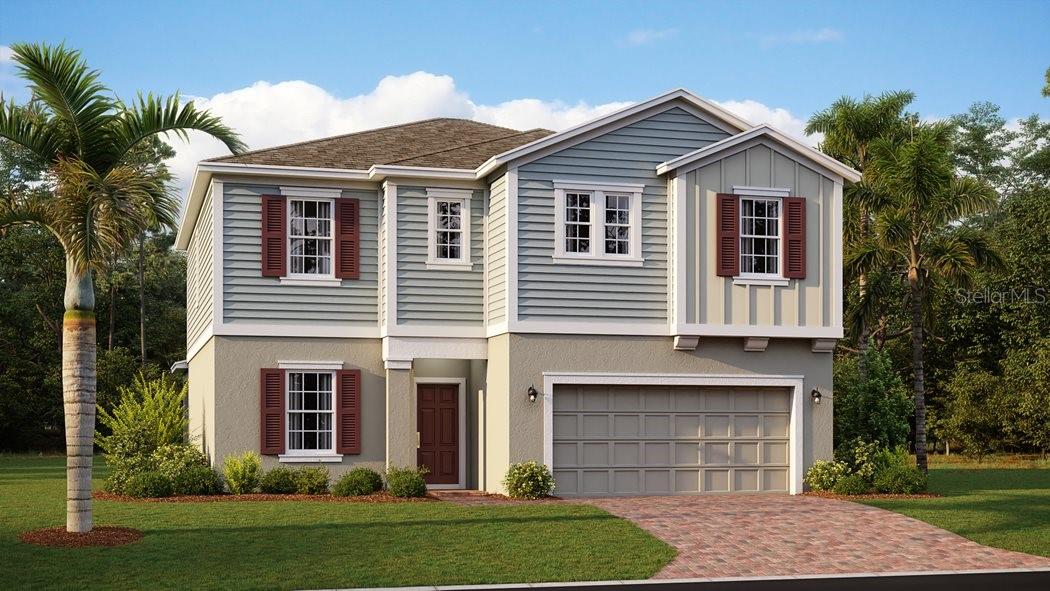
ST CLOUD
5620 FIONA LANE
5 Beds
3 Baths
2,571 Sq.Ft.
$500,490
MLS#: O6425469
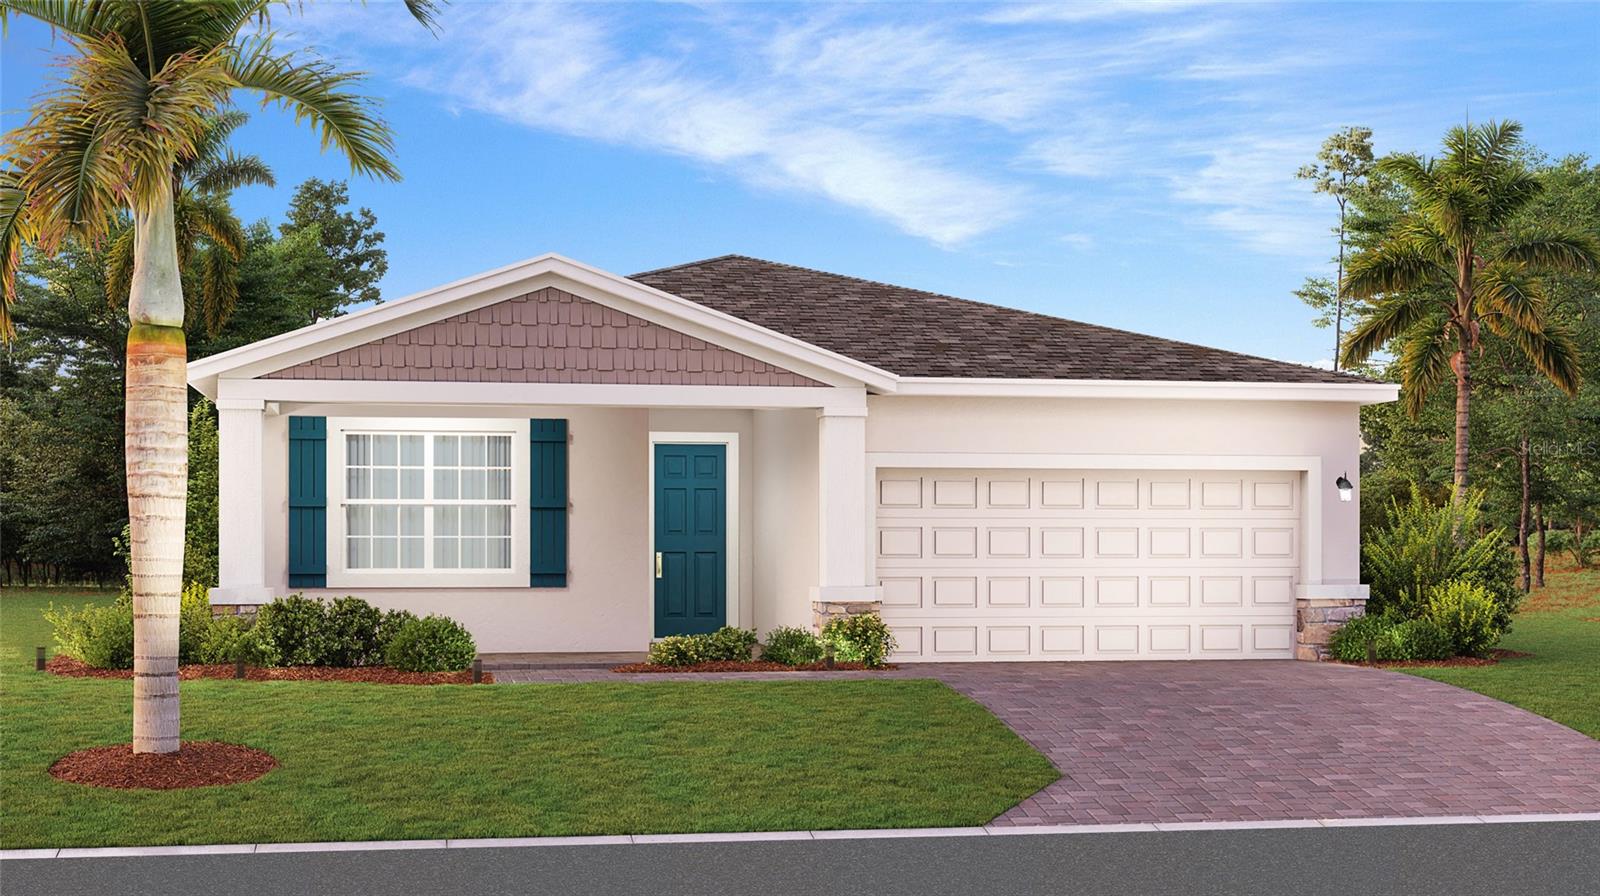
ST CLOUD
3335 ADDISON BOULEVARD
4 Beds
3 Baths
2,109 Sq.Ft.
$511,990
MLS#: O6425460
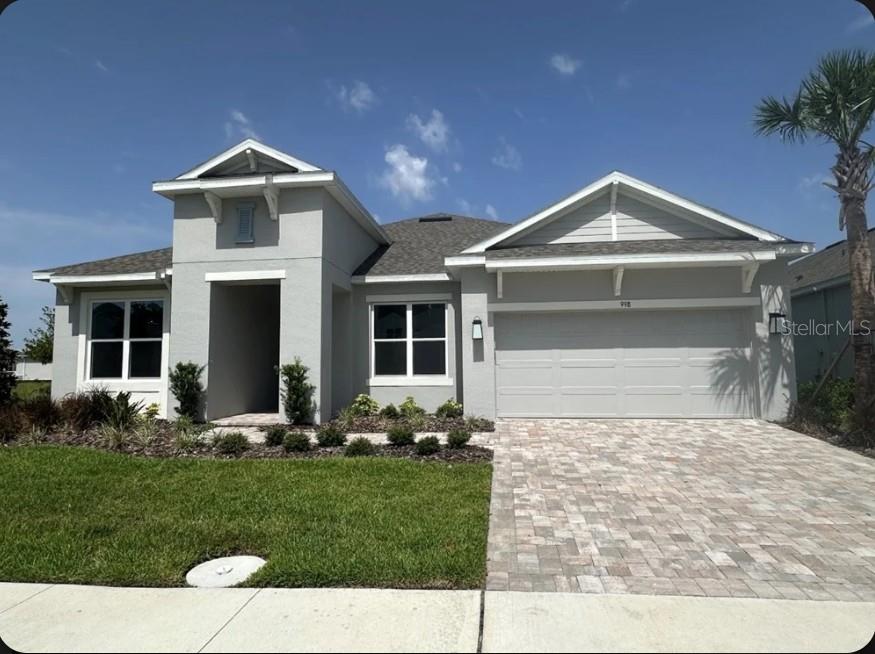
ST CLOUD
998 TASSLEFLOWER TRAIL
4 Beds
3 Baths
2,465 Sq.Ft.
$564,016
MLS#: O6425302
