.webp?size=346x80)
- Properties
- Meet our agents
- Communities
- Market Report
- Home Value
- Calculator
Property
Beds
3
Full Baths
2
1/2 Baths
None
Year Built
2026
Sq.Footage
1,655
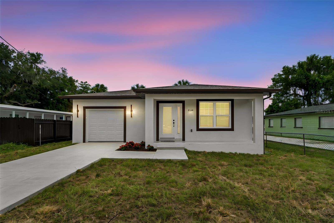
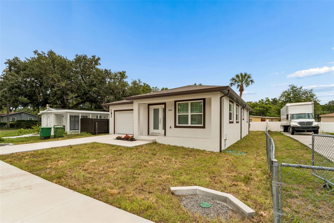
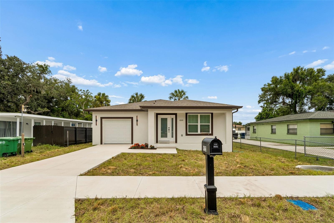
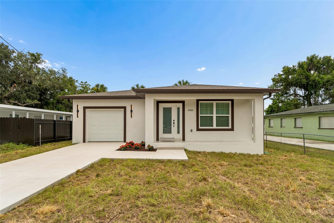
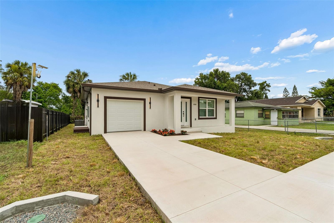
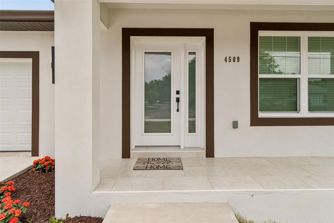
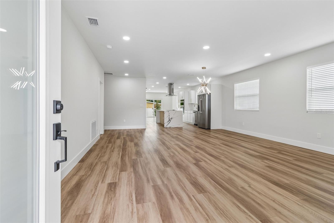
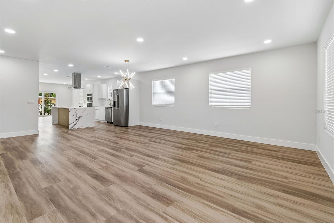
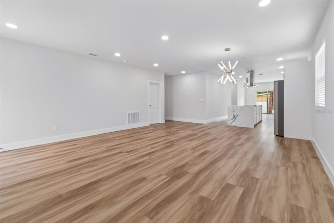
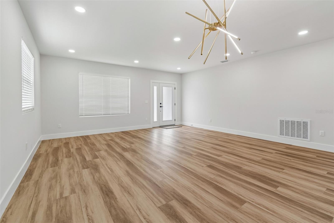
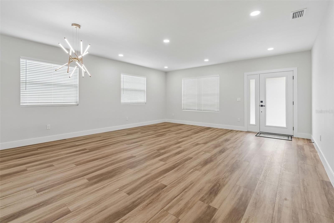
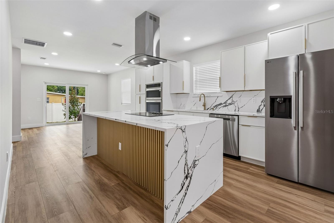
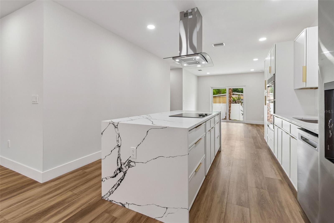
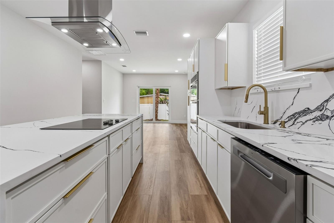
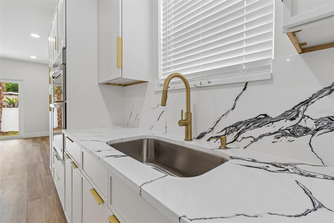
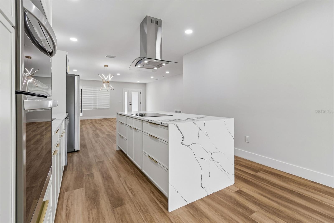
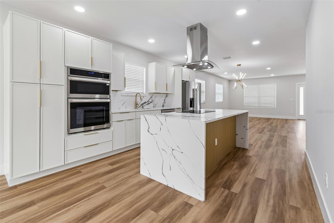
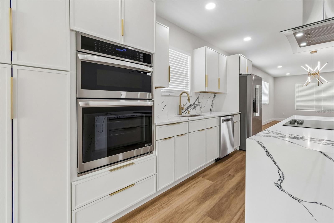
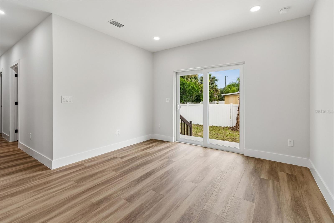
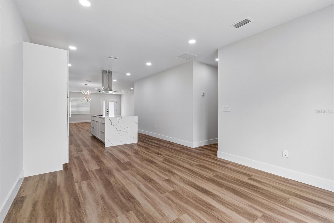
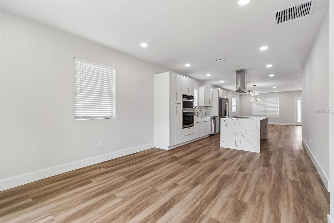
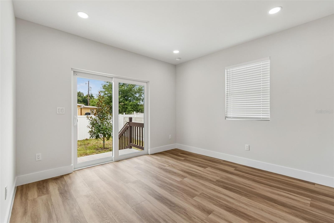
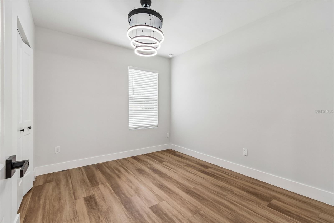
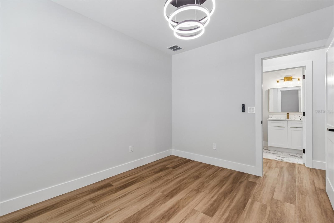
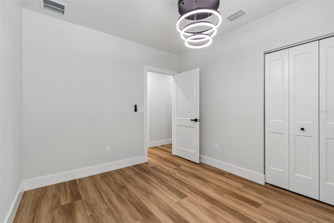
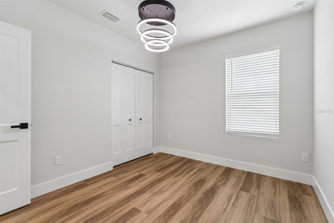
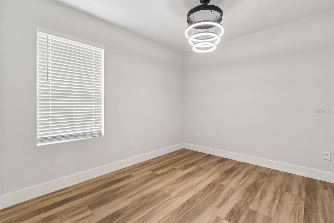
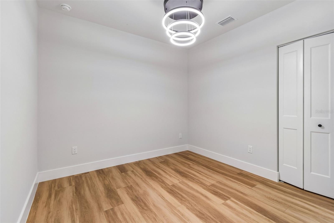
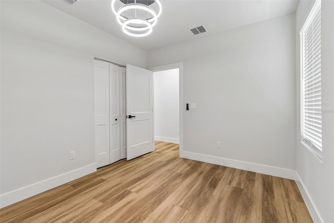
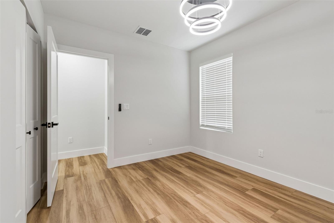
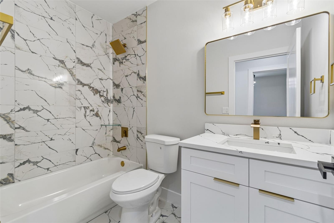
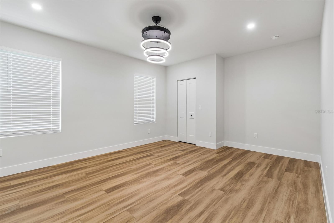
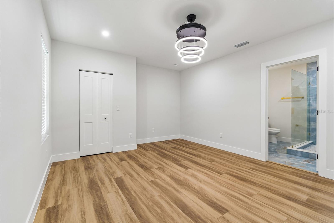
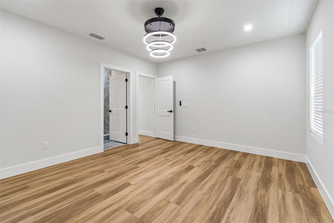
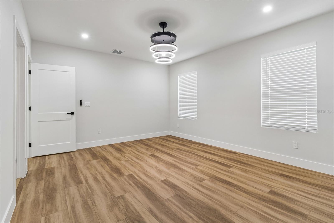
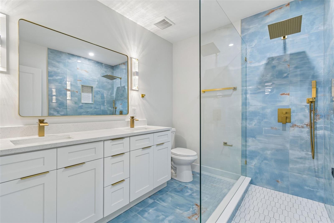
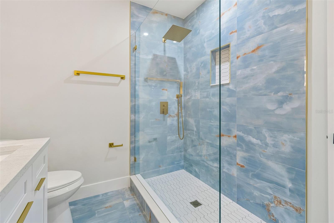
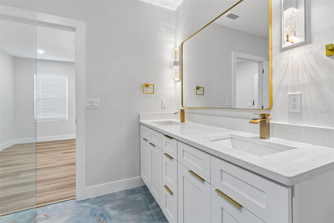
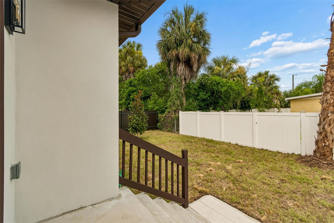
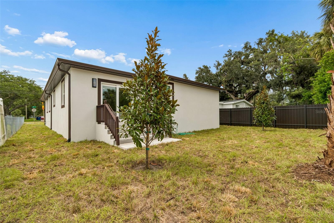
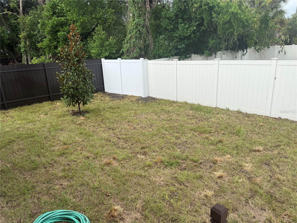
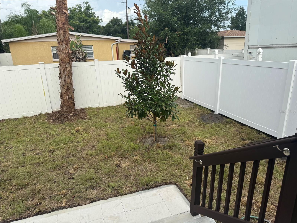
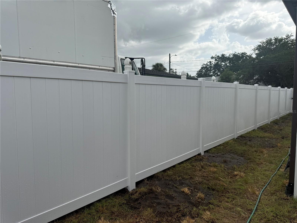
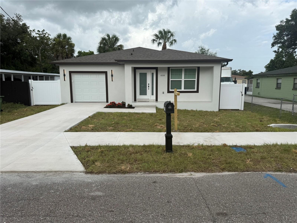
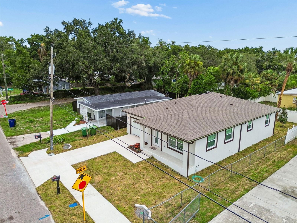
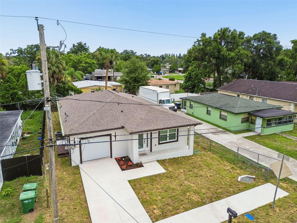
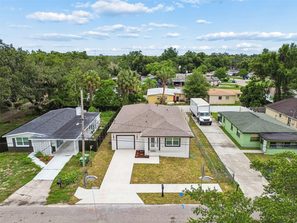
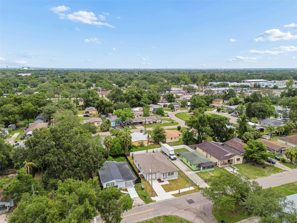
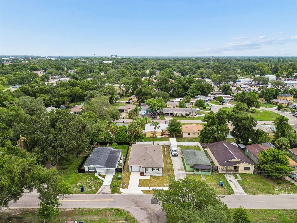
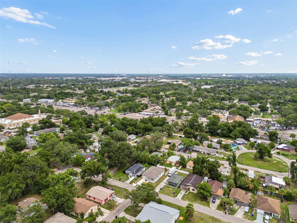
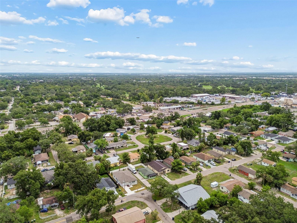
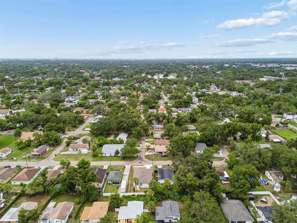
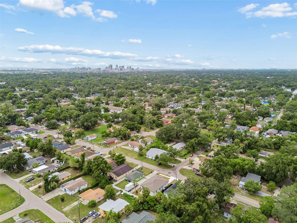
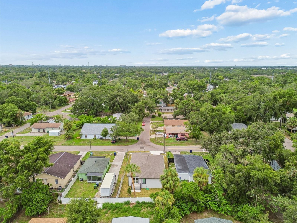
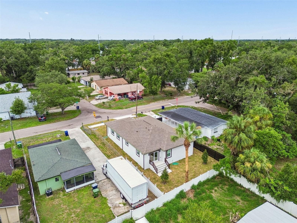
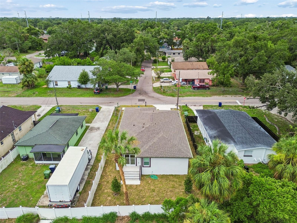
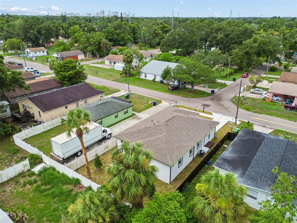
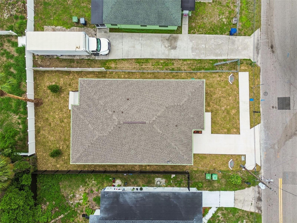
NEW CONSTRUCTION! Experience quality craftsmanship and modern design in this brand-new 3-bedroom, 2-bath home, and a convenient one-car attached garage. This thoughtfully designed home features an open-concept layout with abundant natural light, high ceilings, and premium finishes throughout. The spacious kitchen features a breakfast bar with eating space, stainless steel appliances, stone countertops, and sleek cabinetry for a modern, clean look, and seamlessly flowing into the living and dining areas—ideal for both everyday living and entertaining. The master suite provides a private retreat with an ensuite bathroom while additional bedrooms give flexibility for family, guests, or a home office. Built with efficiency and durability, this new construction home delivers peace of mind with all-new systems, roof, new electrical system, new plumbing, new HVAC, and structure. For added peace of mind, impact-resistant windows and doors for enhanced storm protection and energy savings.Enjoy Florida living year-round, a fully fenced backyard, fresh sod, and a spacious concrete driveway. Whether you're hosting weekend barbecues, enjoying your morning coffee, or simply relaxing outdoors, this home was designed to make every day feel a little more special. Conveniently located near Bush Gardens, Ybor City, major highways, dining, and entertainment, this property is perfect for homeowners seeking style, comfort, and accessibility. Don’t miss the opportunity to own a move-in ready, newly built home in one of Tampa’s rapidly growing areas.
Features & Amenities
Interior
-
Total Bedrooms
3
-
Bathrooms
2
-
Cooling YN
YES
-
Cooling
Central Air
-
Fireplace YN
NO
-
Heating YN
YES
-
Heating
Electric
-
Pet friendly
N/A
Exterior
-
Garage
Yes
-
Garage spaces
1
-
Construction Materials
Concrete, Stucco
-
Other Exterior Features
Private Yard
-
Parking
Attached
-
Pool
No
-
Waterfront YN
NO
Area & Lot
-
Lot Size(acres)
0.11
-
Lot Size(square feet)
5,000
-
Property Type
Residential
-
Property Sub Type
Single Family Residence
Price
-
Sales Price
$480,000
-
Tax Amount
$992.95
-
Sq. Footage
1,655
-
Price/SqFt
$290
HOA
-
Association
No
School District
-
Elementary School
James K-8-HB
-
Middle School
Sligh-HB
-
High School
Middleton-HB
Property Features
-
New Construction
YES
-
Foundation Details
Slab
-
Ownership
Fee Simple
-
Senior Community YN
NO
-
Sewer
Public Sewer
-
Tax Lot
73980
-
Water Source
Public
Schedule a Showing
Showing scheduled successfully.
Mortgage calculator
Estimate your monthly mortgage payment, including the principal and interest, property taxes, and HOA. Adjust the values to generate a more accurate rate.
Your payment
Principal and Interest:
$
Property taxes:
$
HOA fees:
$
Total loan payment:
$
Total interest amount:
$
Location
County
Hillsborough
Elementary School
James K-8-HB
Middle School
Sligh-HB
High School
Middleton-HB
Listing Courtesy of Annielys Moya Toledo , DALTON WADE INC
RealHub Information is provided exclusively for consumers' personal, non-commercial use, and it may not be used for any purpose other than to identify prospective properties consumers may be interested in purchasing. All information deemed reliable but not guaranteed and should be independently verified. All properties are subject to prior sale, change or withdrawal. RealHub website owner shall not be responsible for any typographical errors, misinformation, misprints and shall be held totally harmless.

Business Coach | Executive Sales Associate | Realtor®
Michael Graf
Call Michael today to schedule a private showing.

* Listings on this website come from the FMLS IDX Compilation and may be held by brokerage firms other than the owner of this website. The listing brokerage is identified in any listing details. Information is deemed reliable but is not guaranteed. If you believe any FMLS listing contains material that infringes your copyrighted work please click here to review our DMCA policy and learn how to submit a takedown request.© 2024 FMLS.
Related Properties
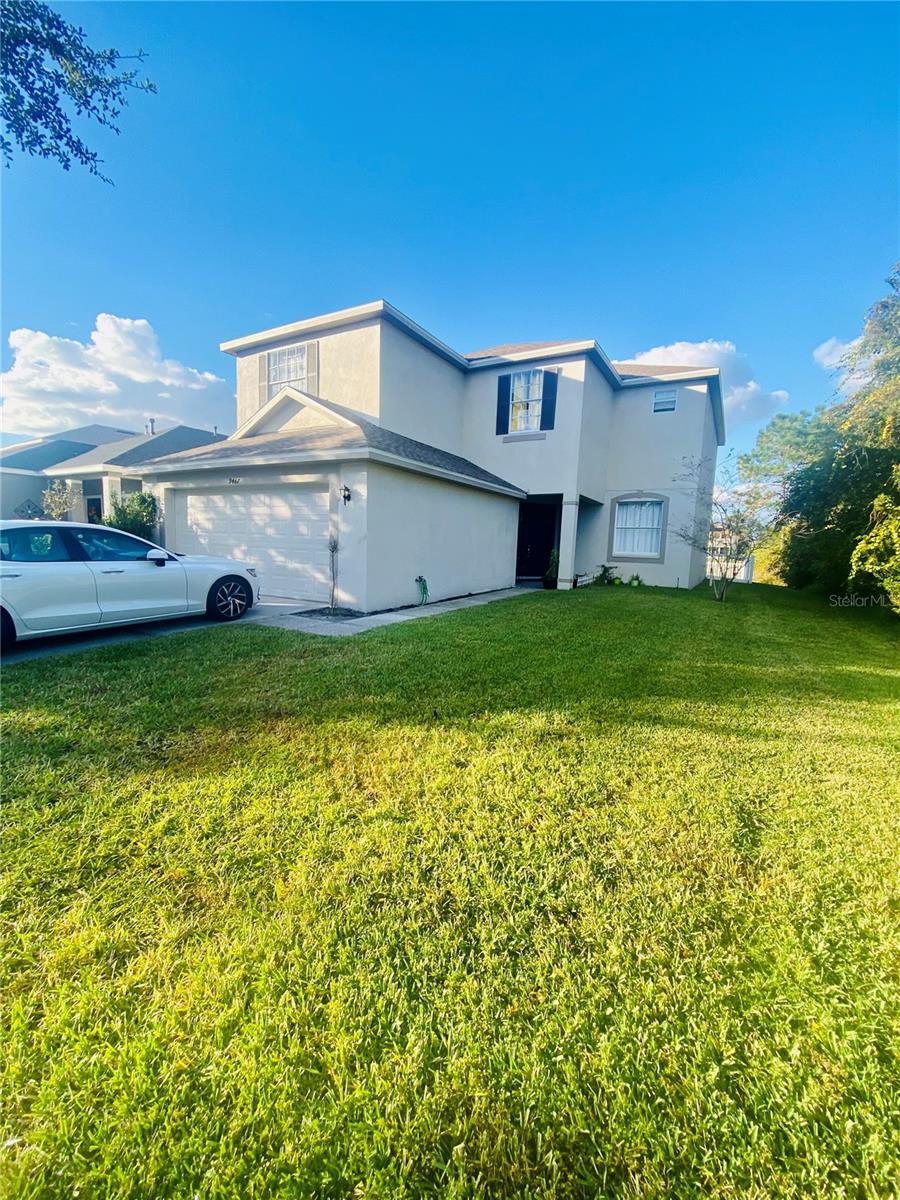
TAMPA
9467 LEATHERWOOD AVENUE
5 Beds
2 Baths
2,610 Sq.Ft.
$450,000
MLS#: TB8528467
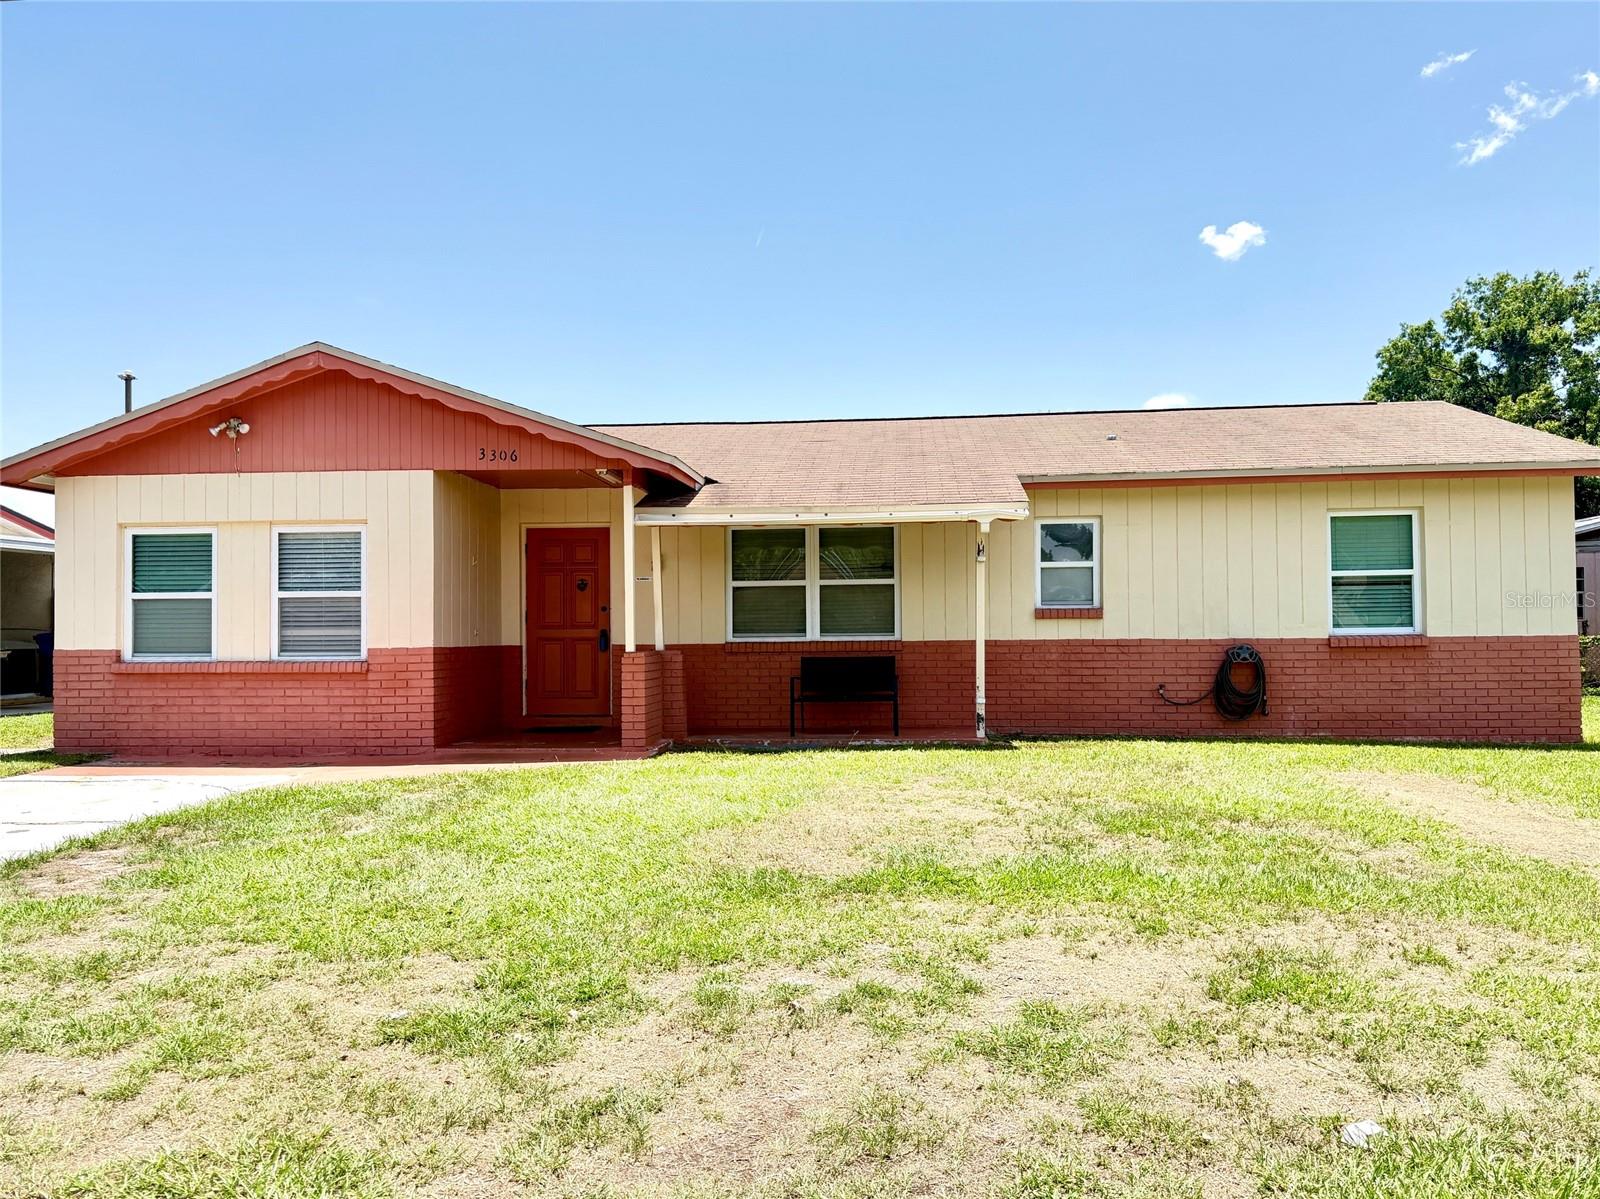
TAMPA
3306 W BURKE STREET
5 Beds
3 Baths
2,239 Sq.Ft.
$499,000
MLS#: TB8526852
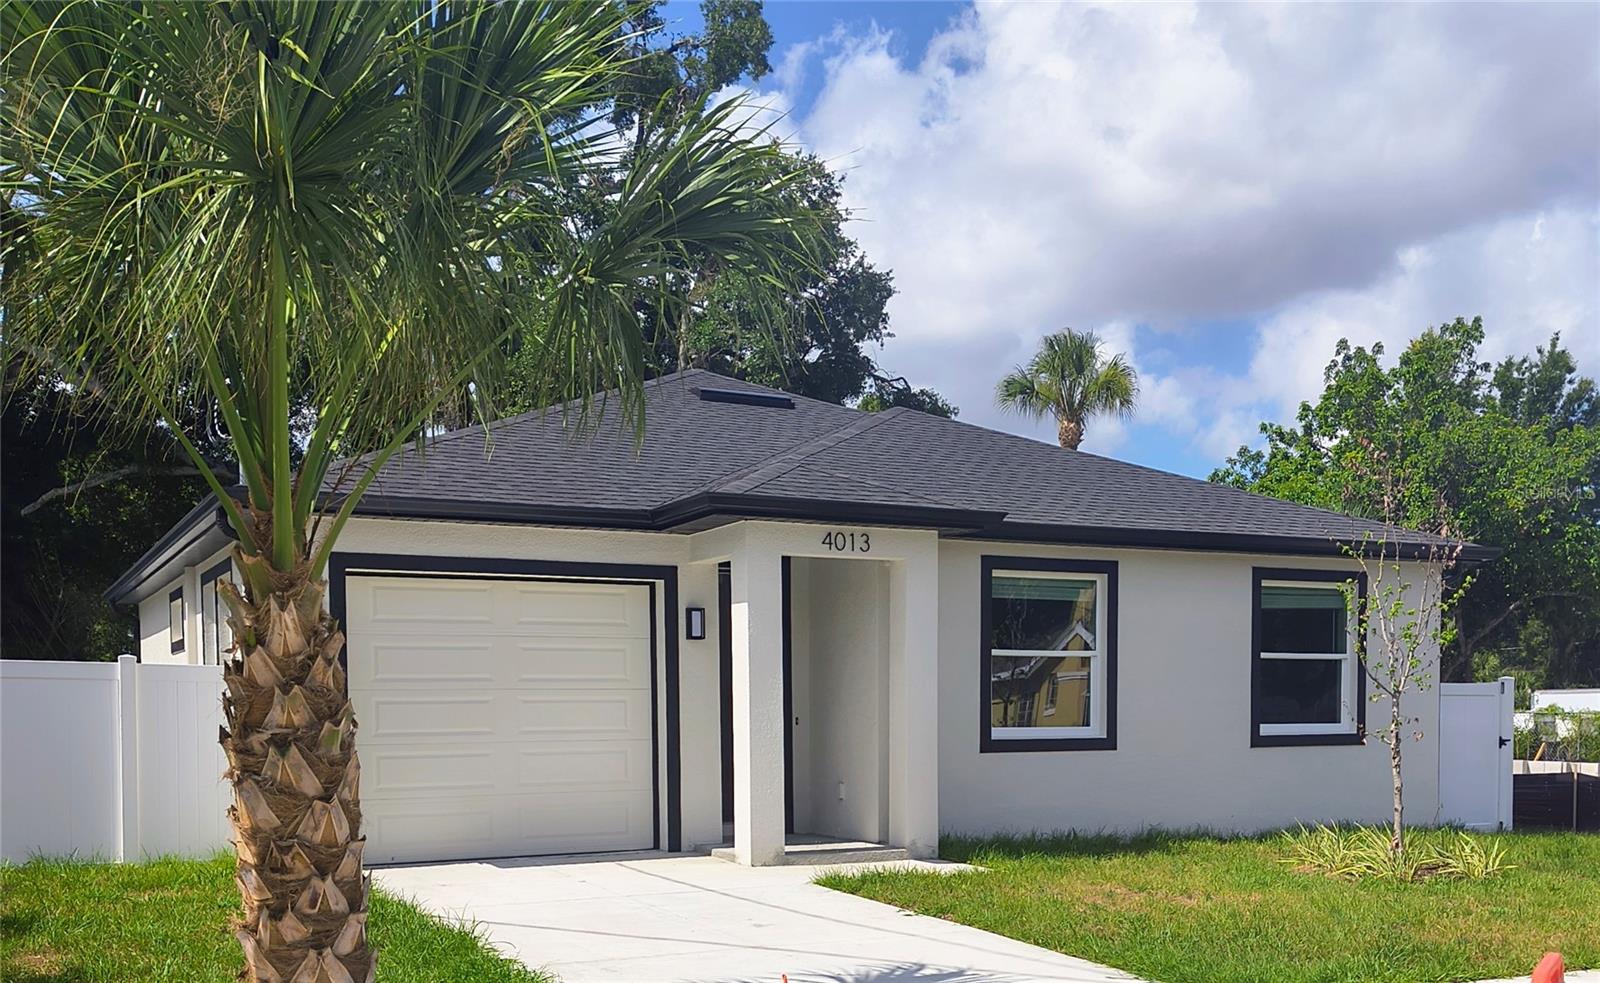
TAMPA
4013 E CURTIS STREET
3 Beds
2 Baths
1,393 Sq.Ft.
$424,900
MLS#: TB8523746
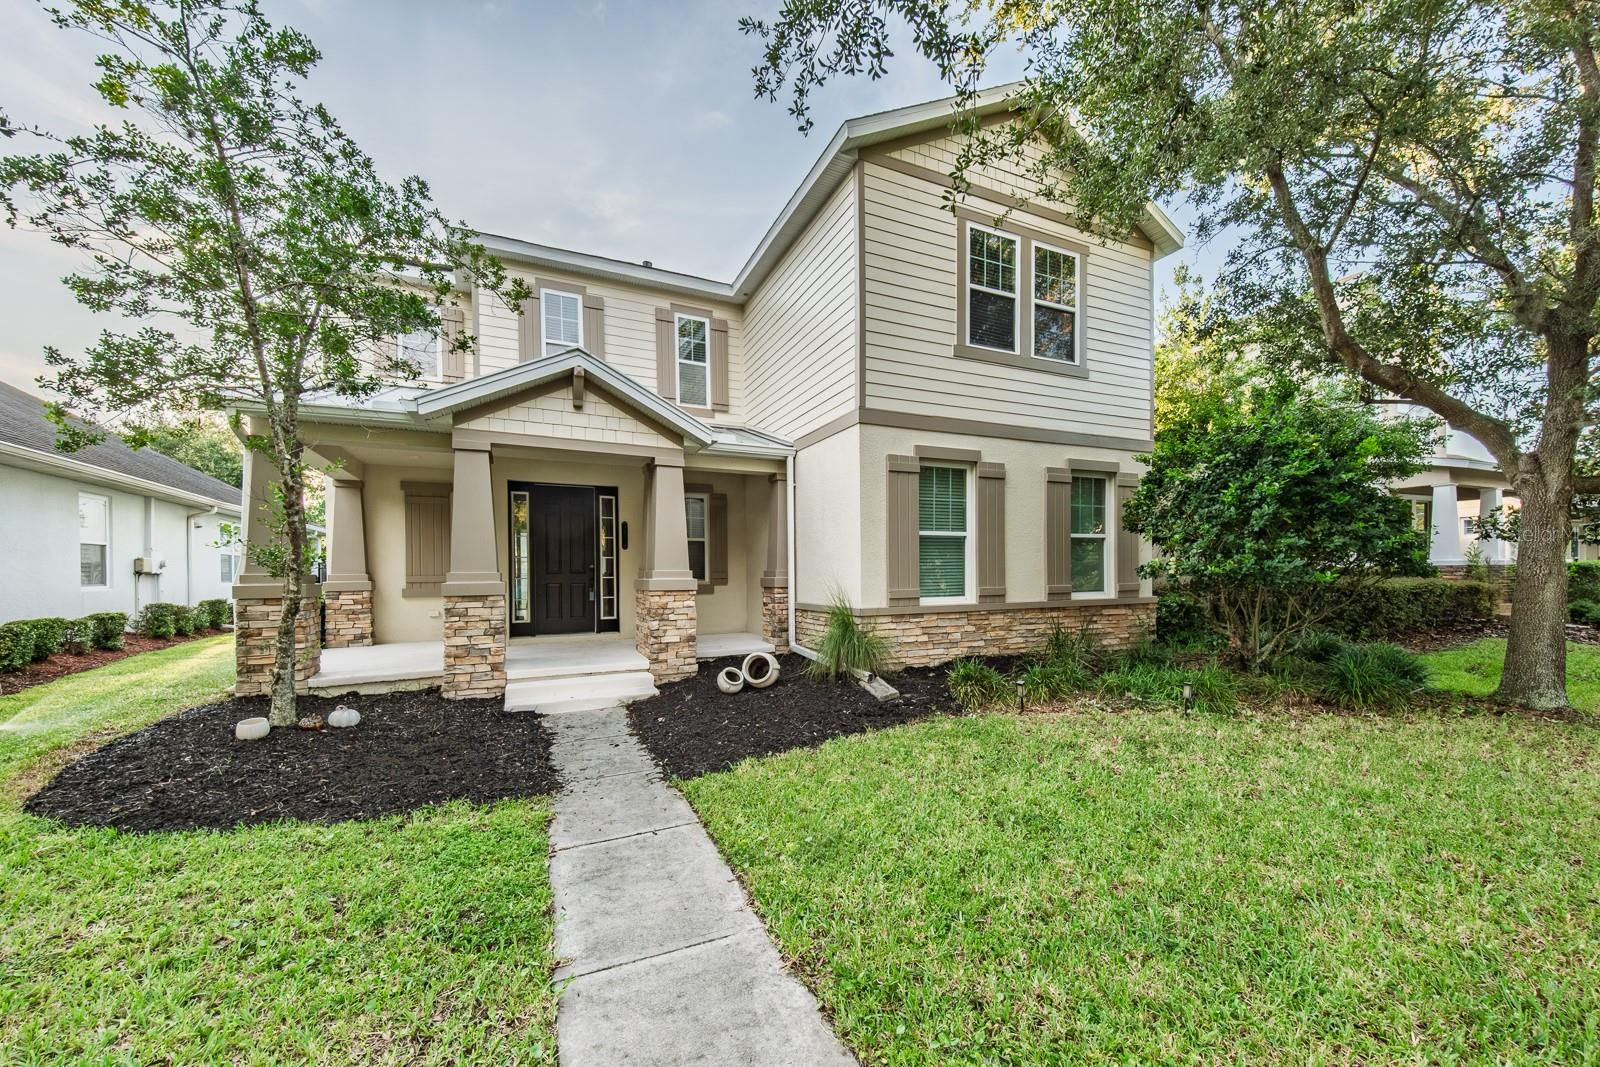
TAMPA
7912 HAMPTON LAKE DRIVE
4 Beds
2 Baths
2,733 Sq.Ft.
$524,990
MLS#: TB8528798
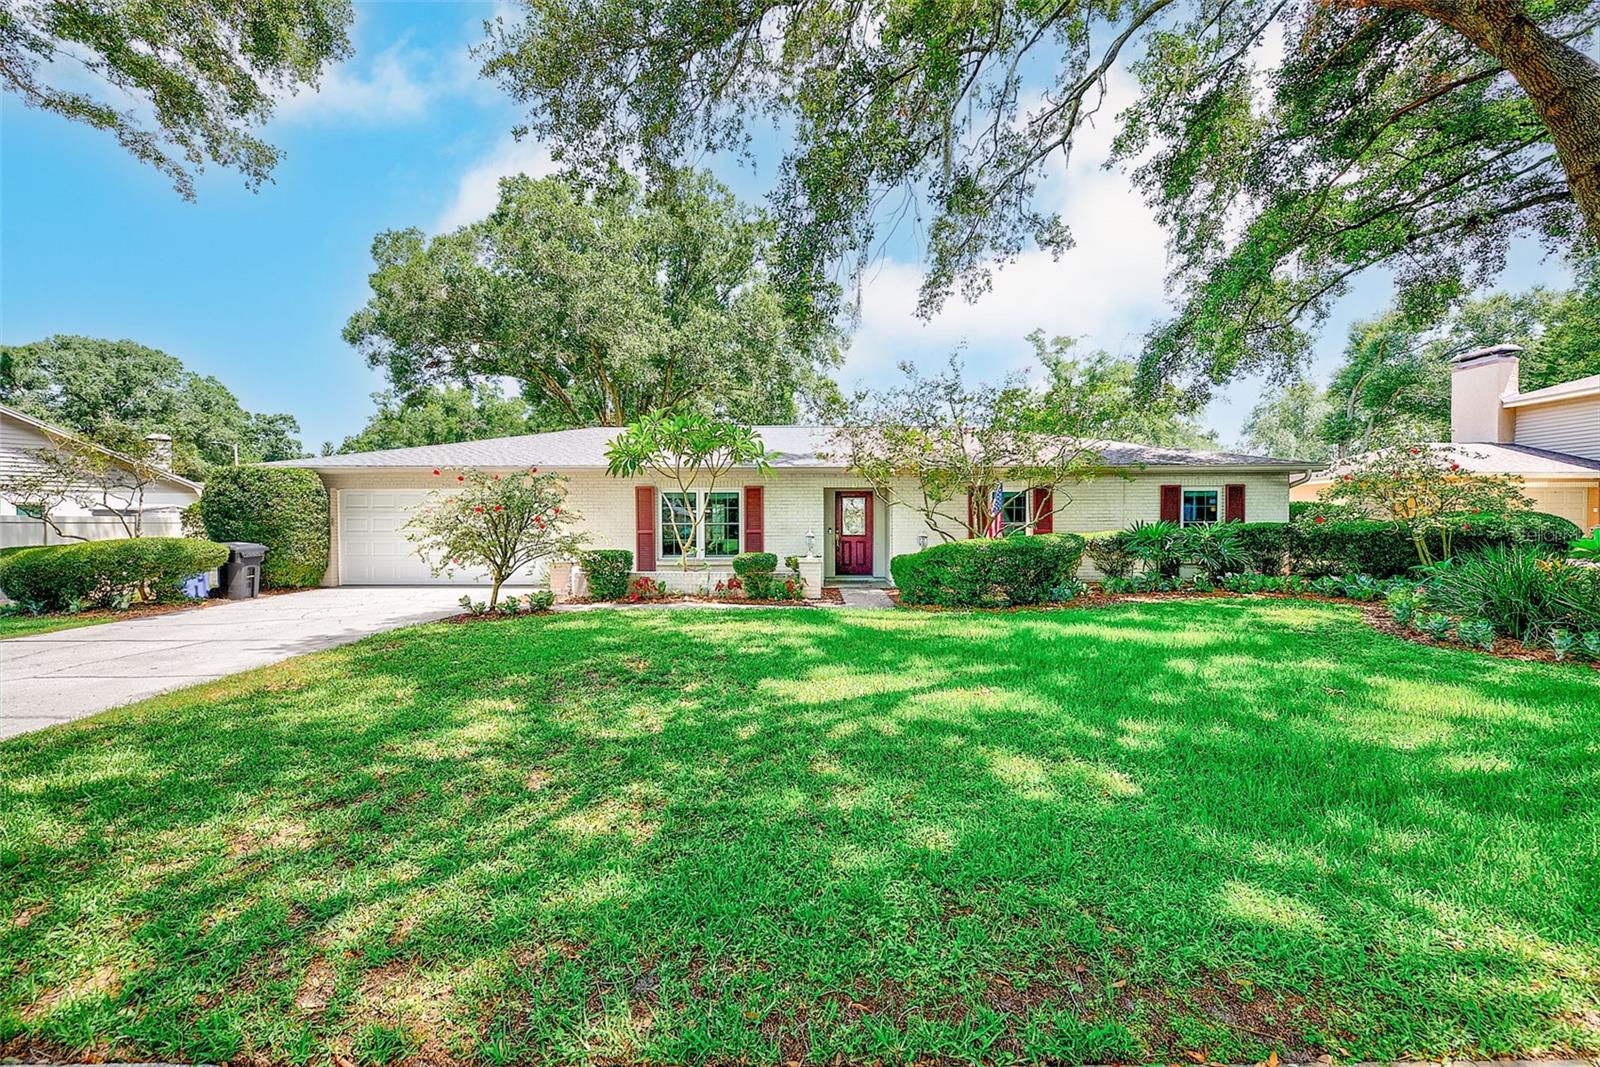
TAMPA
911 WOODCLIFF AVENUE
4 Beds
2 Baths
1,730 Sq.Ft.
$449,000
MLS#: TB8528905
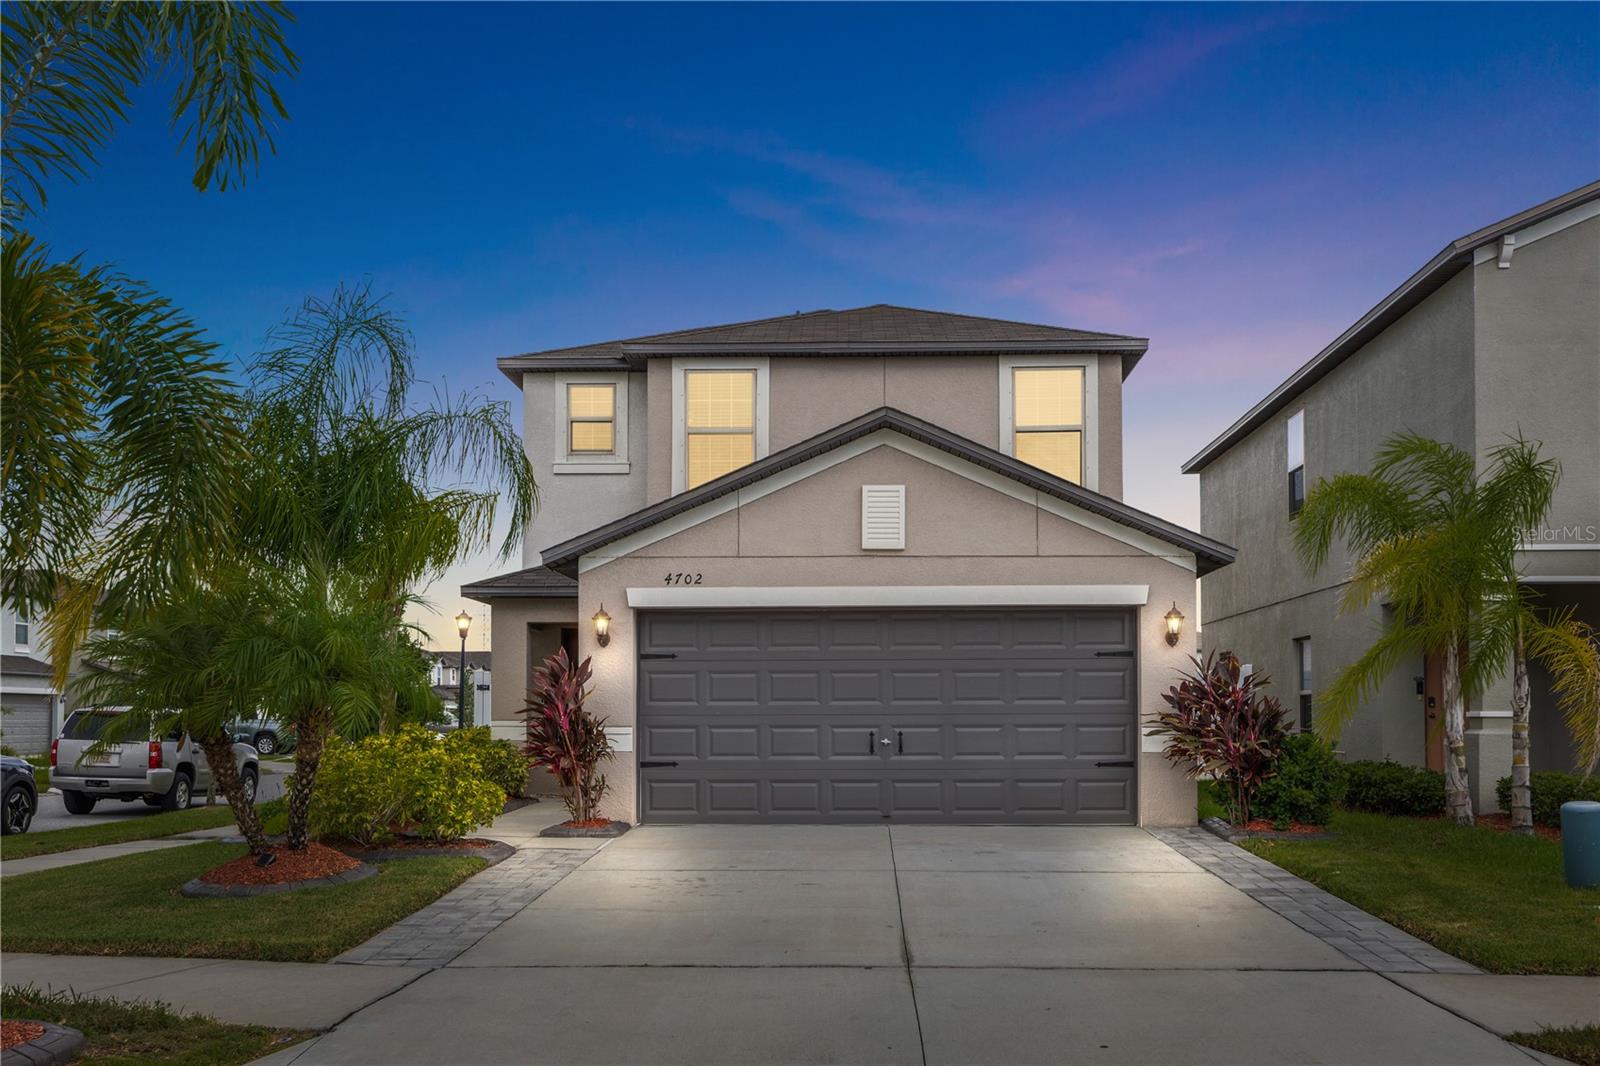
TAMPA
4702 RON EDDIE PLACE
4 Beds
2 Baths
2,109 Sq.Ft.
$410,000
MLS#: TB8529099
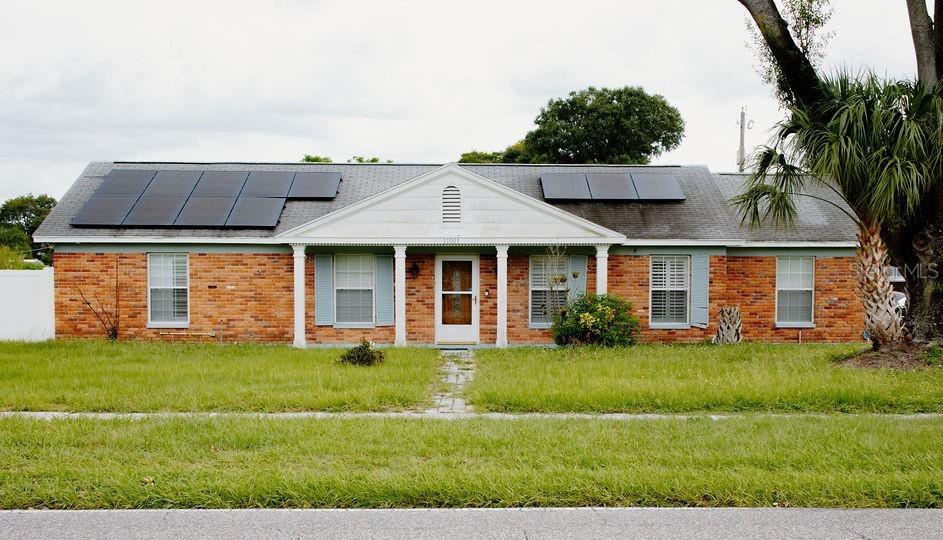
TAMPA
11001 N ARMENIA AVENUE
6 Beds
4 Baths
2,348 Sq.Ft.
$545,000
MLS#: TB8528768
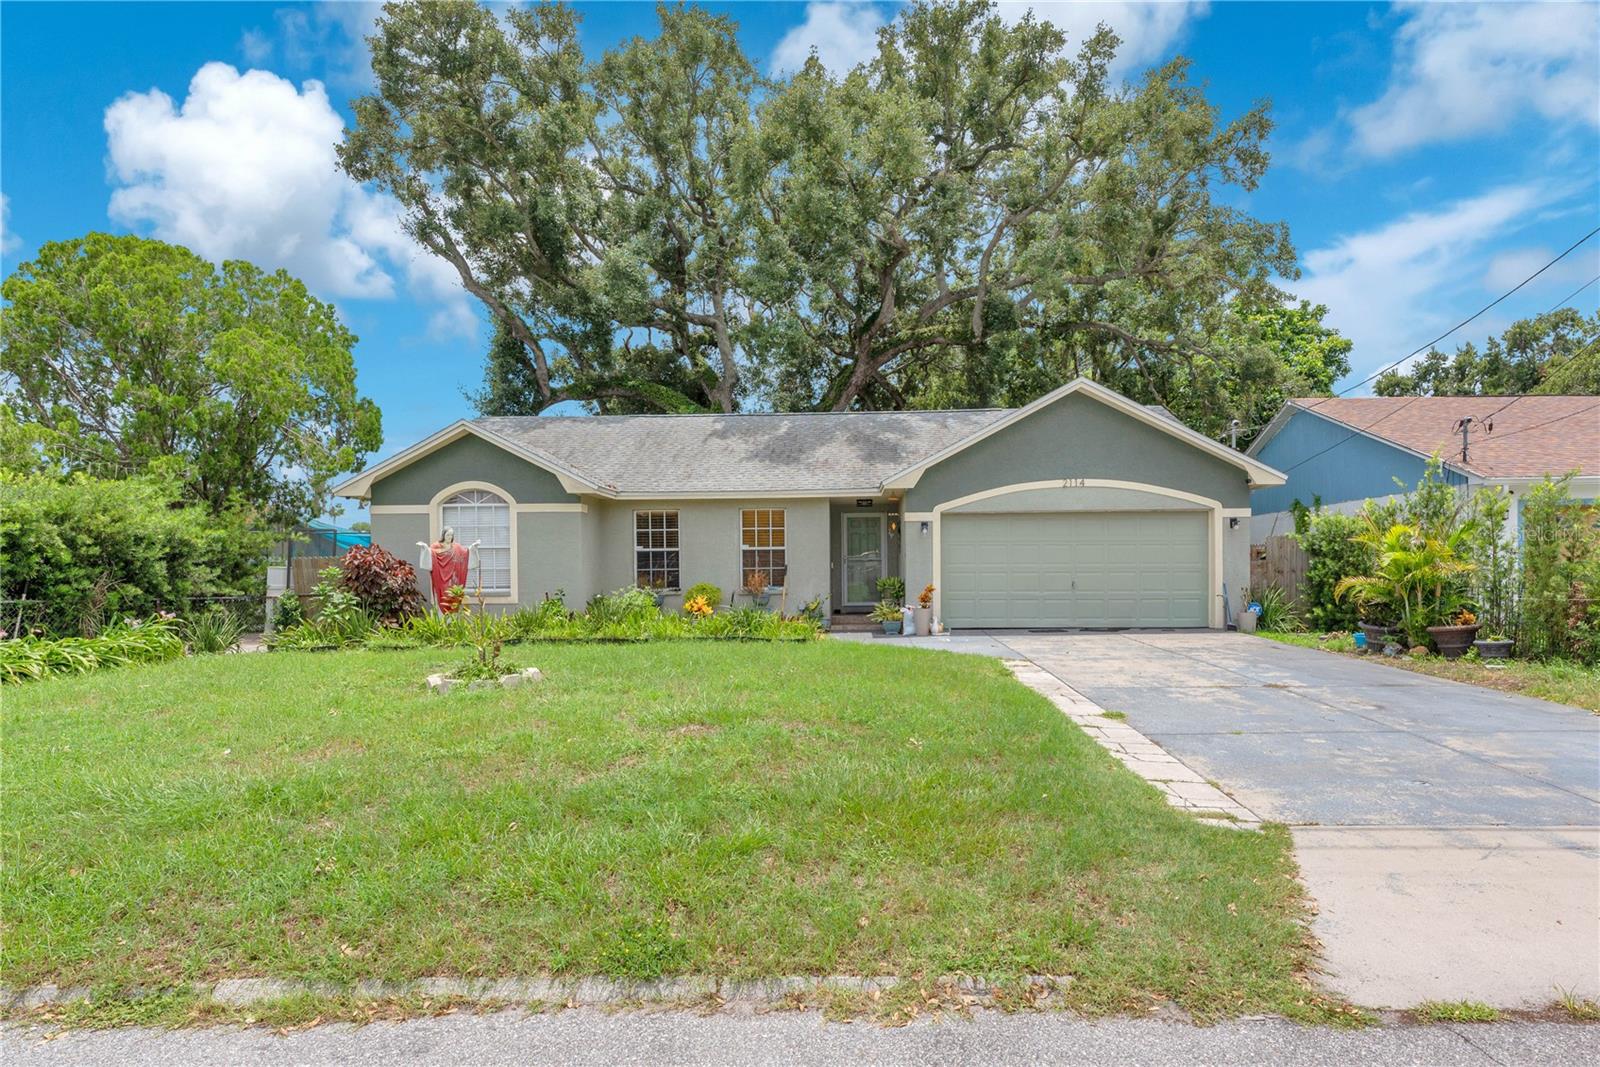
TAMPA
2114 W HANNA AVENUE
3 Beds
2 Baths
1,522 Sq.Ft.
$450,000
MLS#: TB8528024
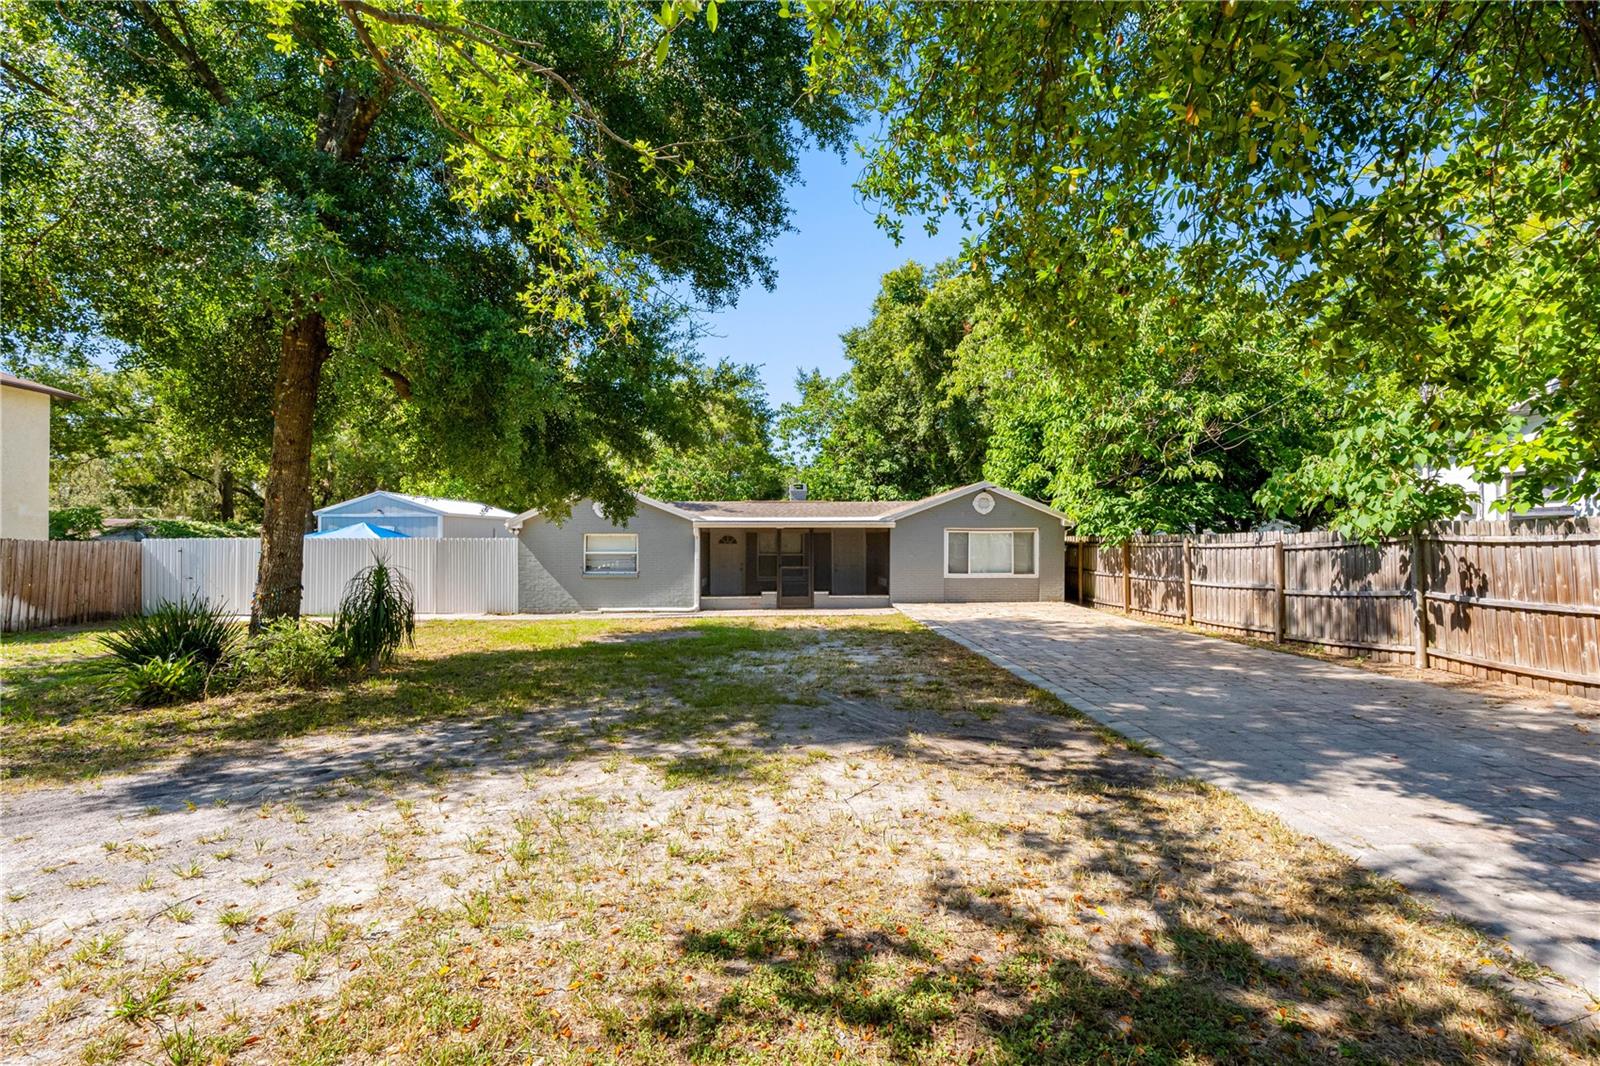
TAMPA
1205 E SENECA AVENUE
3 Beds
2 Baths
1,455 Sq.Ft.
$385,000
MLS#: TB8528935
