.webp?size=346x80)
- Properties
- Meet our agents
- Communities
- Market Report
- Home Value
- Calculator
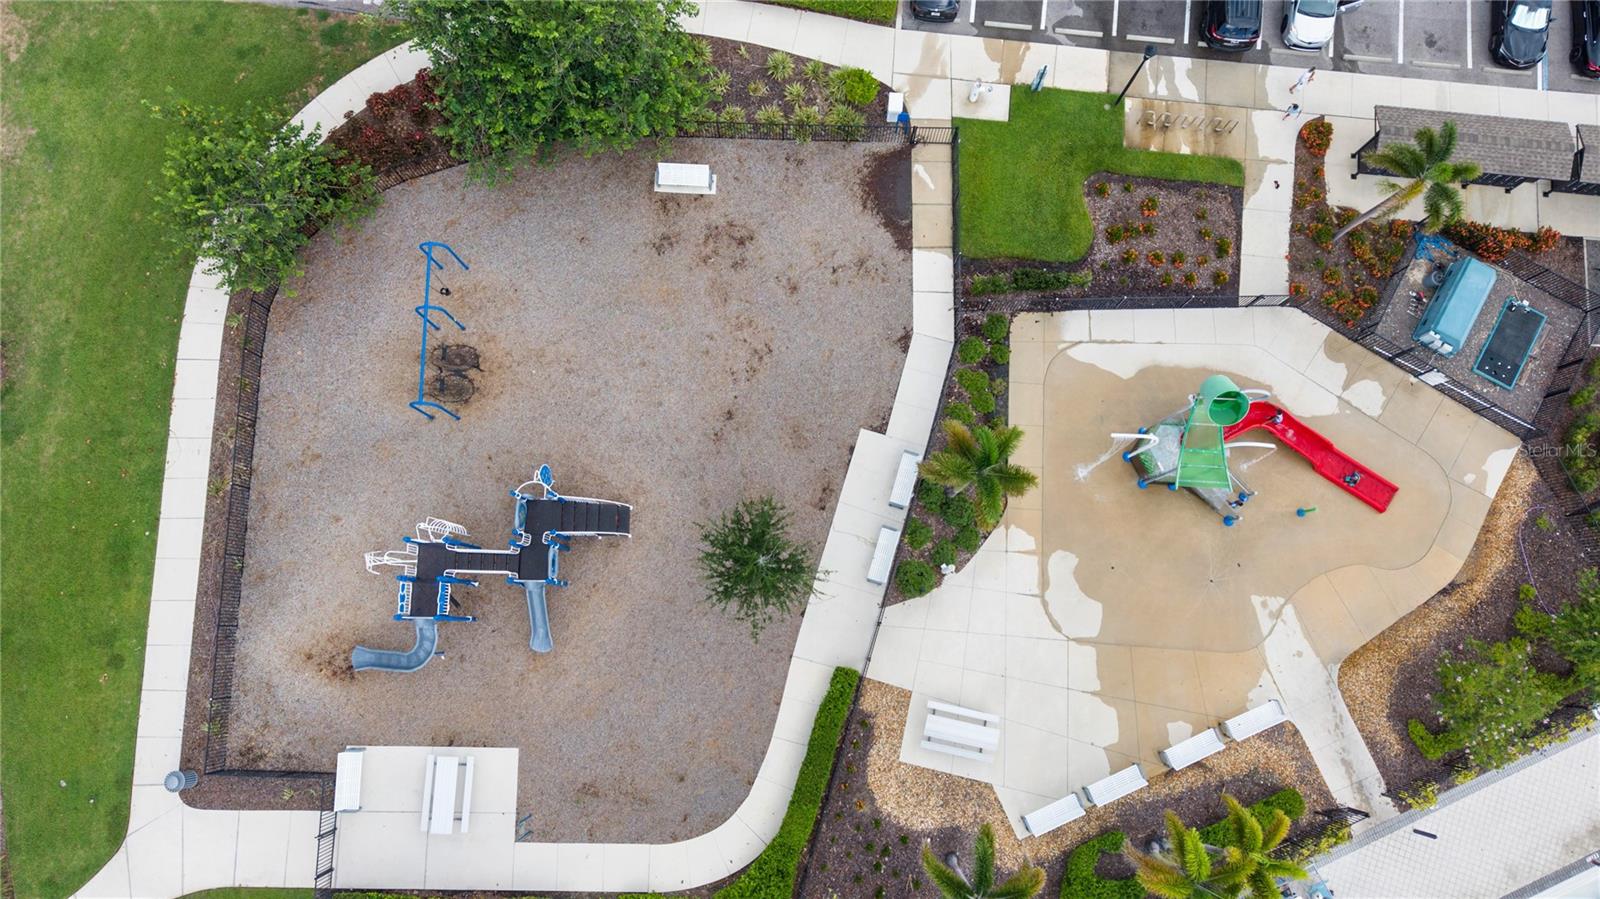
Property
Beds
4
Full Baths
2
1/2 Baths
1
Year Built
2021
Sq.Footage
2,109
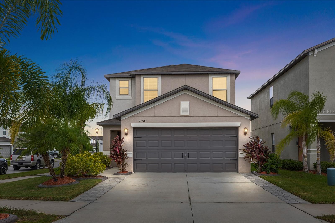
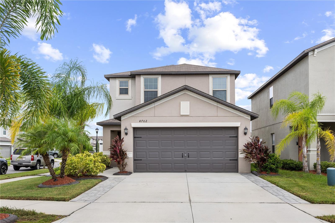
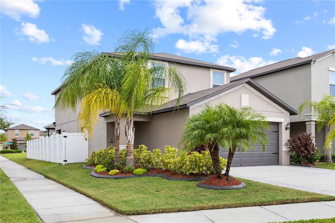
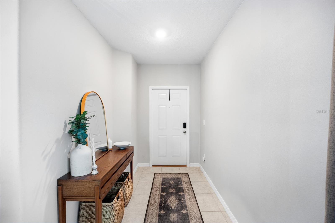
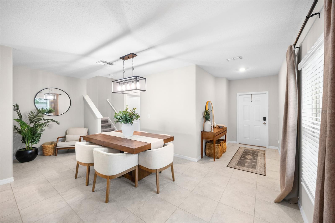
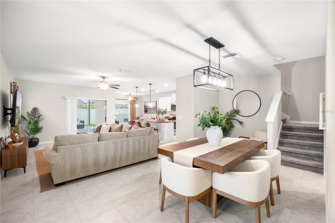
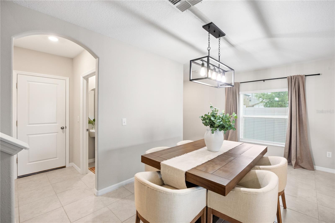
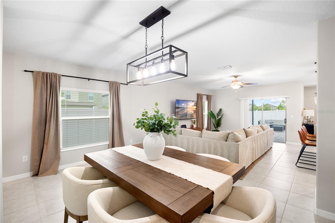
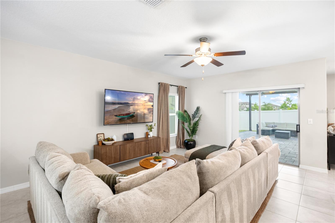
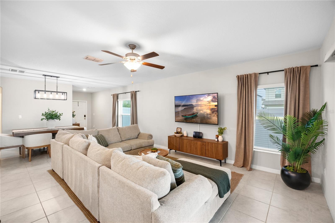
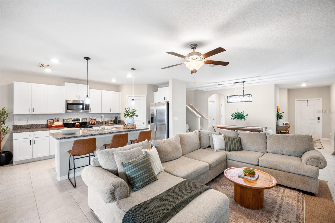
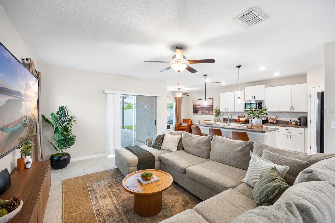
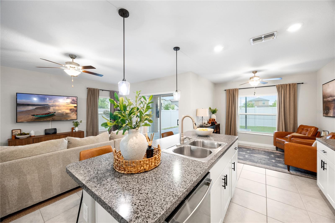
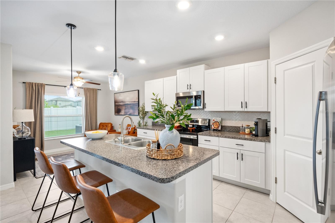
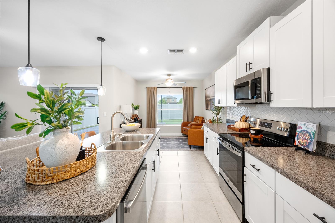
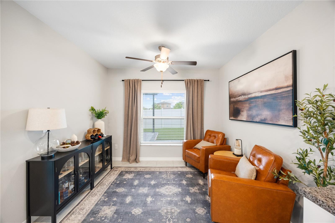
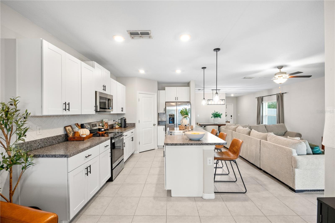
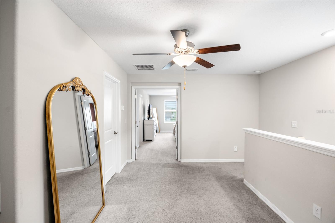
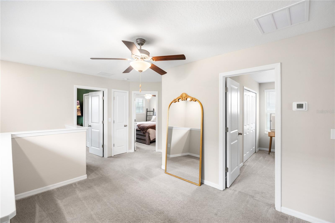
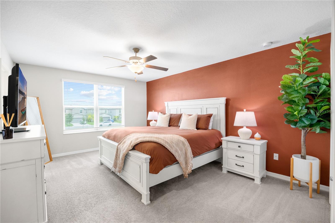
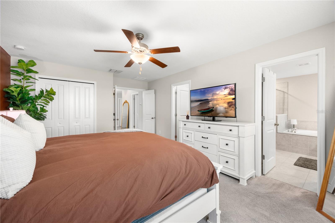
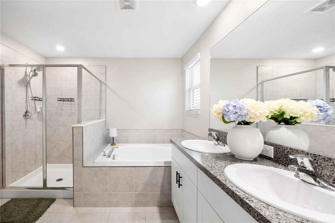
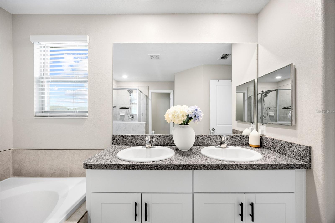
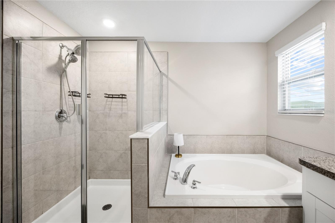
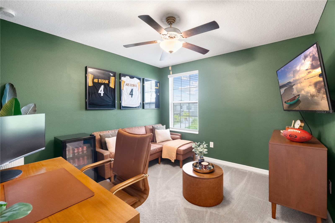
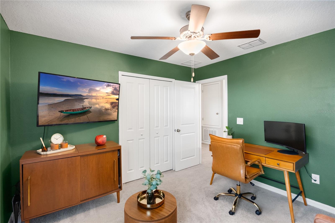
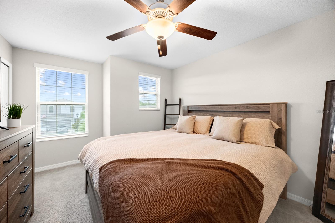
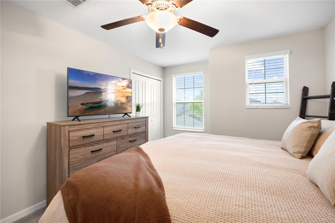
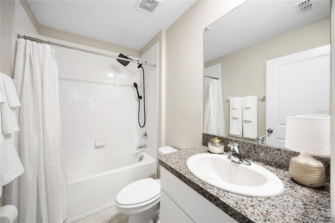
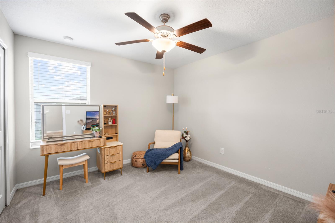
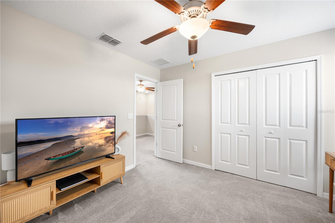
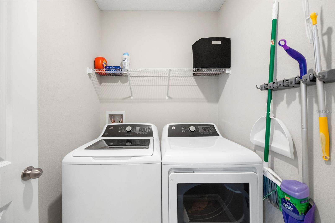
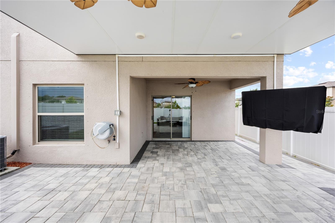
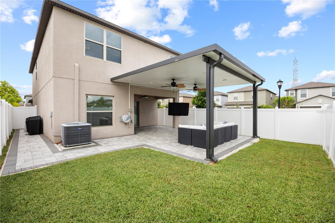
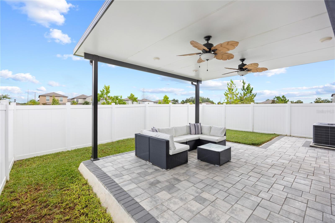
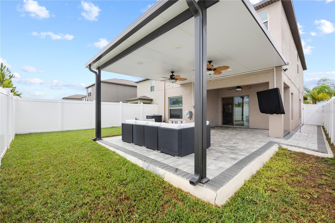
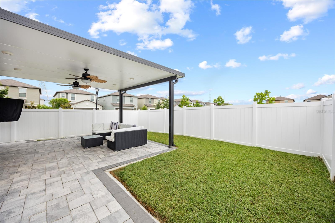
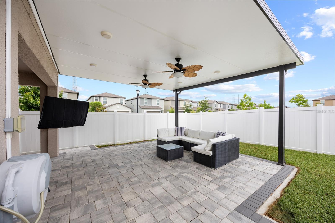
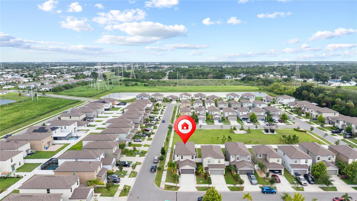
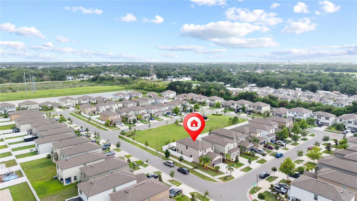
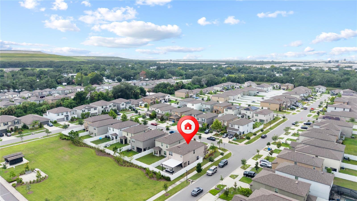
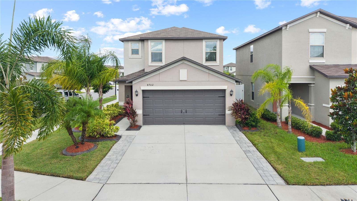
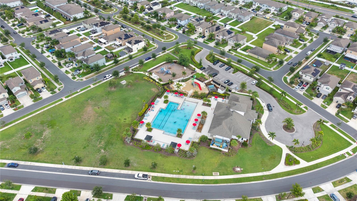
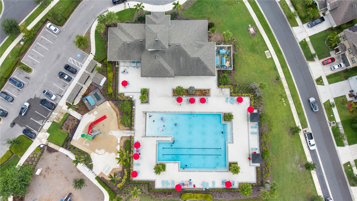
Welcome to resort-style living in the highly sought-after Touchstone community! Situated on a desirable corner lot, this beautifully maintained 4-bedroom, 2.5-bath home offers 2,109 square feet of thoughtfully designed living space with upgrades inside and out. Move-in ready and enhanced beyond the builder finishes, this home features an outdoor entertaining area that's hard to find in the neighborhood. You'll find an extended paver driveway, a covered extended patio with electrical and fans perfect for entertaining, beautifully kept landscaping, updated lighting and ceiling fans throughout, a stylish kitchen backsplash, updated cabinet hardware and fixtures, a newer dishwasher, refrigerator, and washer and dryer. The open-concept first floor offers spacious living and dining areas, while all 4 bedrooms are located upstairs, providing added privacy and a functional layout for families or guests. Step outside to the fully fenced backyard, where an extended covered patio with electricity creates the perfect space for relaxing, entertaining, or enjoying Florida’s outdoor! Touchstone residents enjoy resort-style amenities including a community pool, clubhouse, fitness center, playground, and walking trails, all conveniently located near I-75, the Selmon Expressway, downtown Tampa, MacDill Air Force Base, shopping, dining, and Gulf Coast beaches. 15 minutes from Downtown Tampa! Don’t miss the opportunity to own this beautifully upgraded, move-in-ready home in one of Tampa’s fastest-growing communities. Schedule your showing today!
Features & Amenities
Interior
-
Other Interior Features
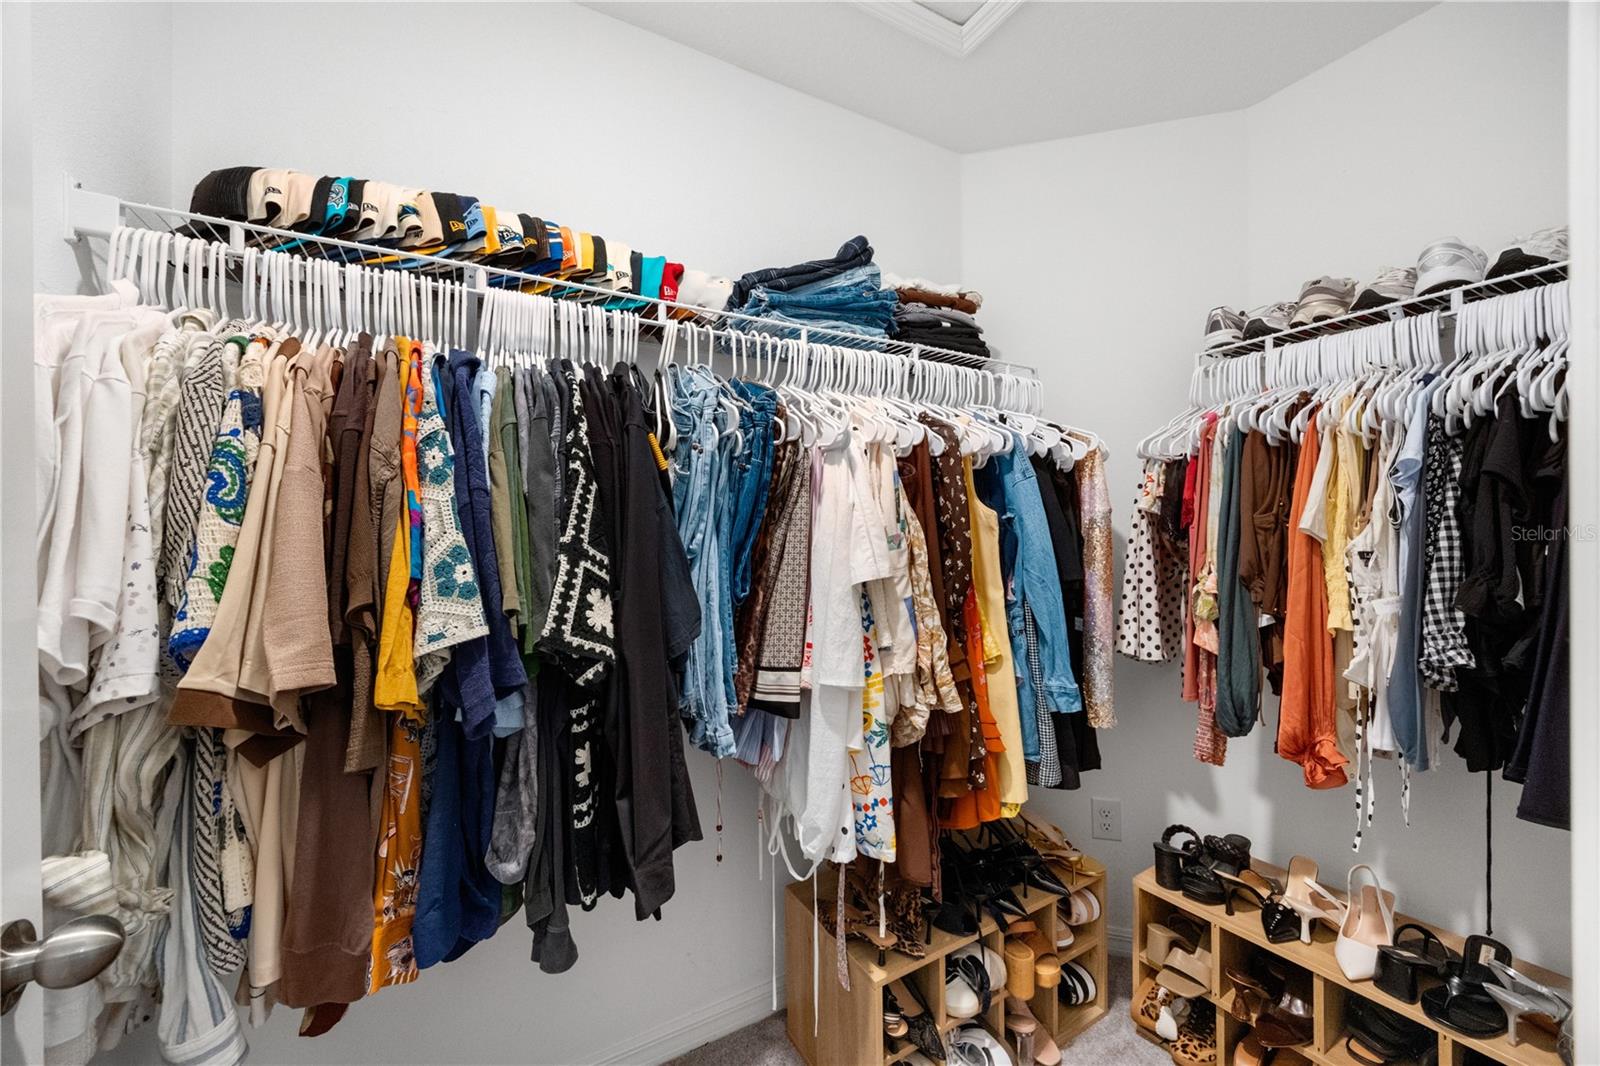
Open Floorplan, Walk-In Closet(s)
-
Total Bedrooms
4
-
Bathrooms
2
-
1/2 Bathrooms
1
-
Cooling YN
YES
-
Cooling
Central Air
-
Fireplace YN
NO
-
Heating YN
YES
-
Heating
Central
-
Pet friendly
Yes
Exterior
-
Garage
Yes
-
Garage spaces
2
-
Construction Materials
Block, Stucco, Frame
-
Other Exterior Features
Private Yard
-
Parking
Driveway
-
Patio and Porch Features
Covered, Patio
-
Pool
No
-
Waterfront YN
NO
Area & Lot
-
Lot Features
Corner Lot, Landscaped
-
Lot Size(acres)
0.1
-
Lot Size(square feet)
4,266
-
Property Type
Residential
-
Property Sub Type
Single Family Residence
-
Architectural Style
Contemporary
Price
-
Sales Price
$410,000
-
Tax Amount
$6,719
-
Sq. Footage
2,109
-
Price/SqFt
$194
HOA
-
Association
YES
-
Association Fee
$278
-
Association Fee Frequency
Annually
-
Association Fee Includes
N/A
-
Total Monthly Fees
$23.17
School District
-
Elementary School
Bing-HB
-
Middle School
Giunta Middle-HB
-
High School
Spoto High-HB
Property Features
-
Stories
2
-
New Construction
NO
-
Association Amenities
Clubhouse, Fitness Center, Playground, Pool
-
Foundation Details
Slab
-
Ownership
Fee Simple
-
Senior Community YN
NO
-
Sewer
Public Sewer
-
Tax Lot
7
-
Water Source
Public
Schedule a Showing
Showing scheduled successfully.
Mortgage calculator
Estimate your monthly mortgage payment, including the principal and interest, property taxes, and HOA. Adjust the values to generate a more accurate rate.
Your payment
Principal and Interest:
$
Property taxes:
$
HOA fees:
$
Total loan payment:
$
Total interest amount:
$
Location
County
Hillsborough
Elementary School
Bing-HB
Middle School
Giunta Middle-HB
High School
Spoto High-HB
Listing Courtesy of Caroline Ferreira , MCBRIDE KELLY & ASSOCIATES
RealHub Information is provided exclusively for consumers' personal, non-commercial use, and it may not be used for any purpose other than to identify prospective properties consumers may be interested in purchasing. All information deemed reliable but not guaranteed and should be independently verified. All properties are subject to prior sale, change or withdrawal. RealHub website owner shall not be responsible for any typographical errors, misinformation, misprints and shall be held totally harmless.

Executive Assistant
Emil Garinga
Call Emil today to schedule a private showing.

* Listings on this website come from the FMLS IDX Compilation and may be held by brokerage firms other than the owner of this website. The listing brokerage is identified in any listing details. Information is deemed reliable but is not guaranteed. If you believe any FMLS listing contains material that infringes your copyrighted work please click here to review our DMCA policy and learn how to submit a takedown request.© 2024 FMLS.
Related Properties
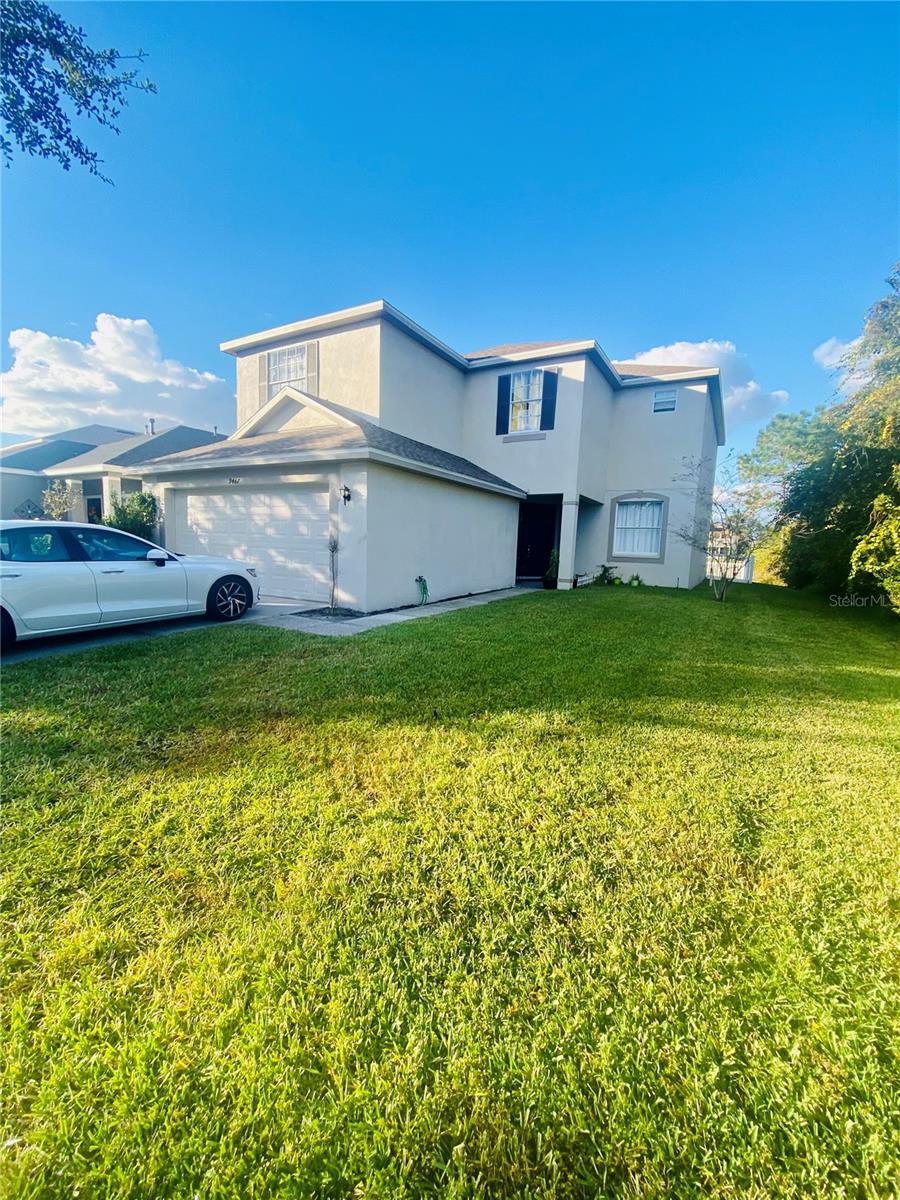
TAMPA
9467 LEATHERWOOD AVENUE
5 Beds
2 Baths
2,610 Sq.Ft.
$450,000
MLS#: TB8528467
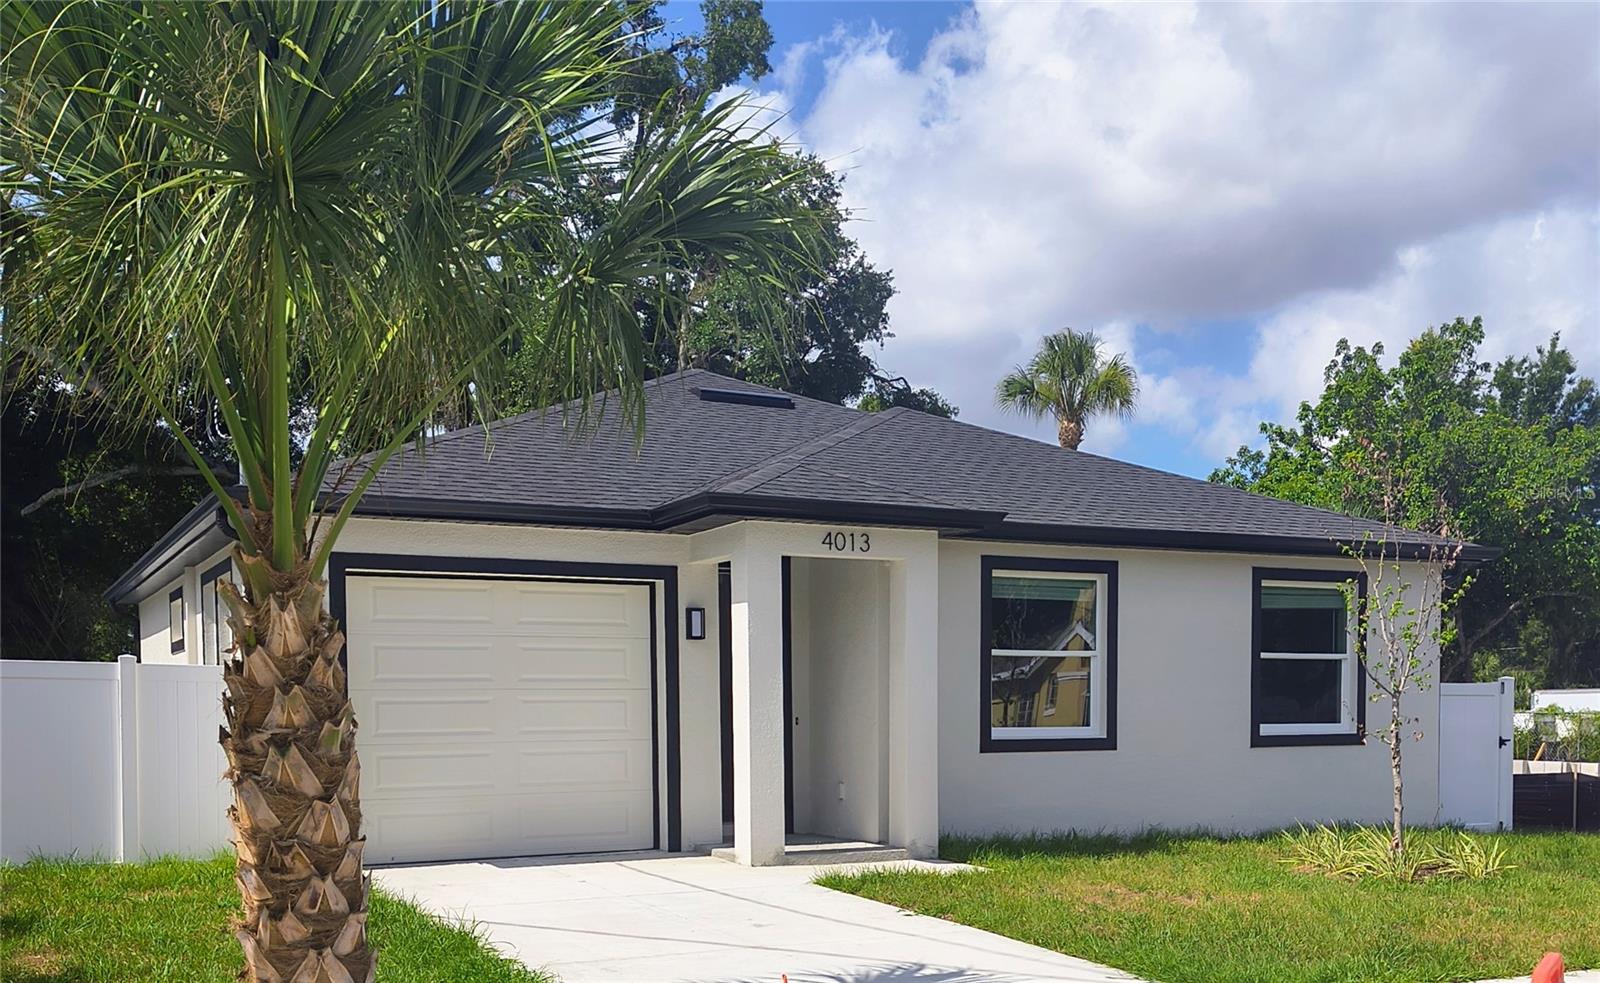
TAMPA
4013 E CURTIS STREET
3 Beds
2 Baths
1,393 Sq.Ft.
$424,900
MLS#: TB8523746
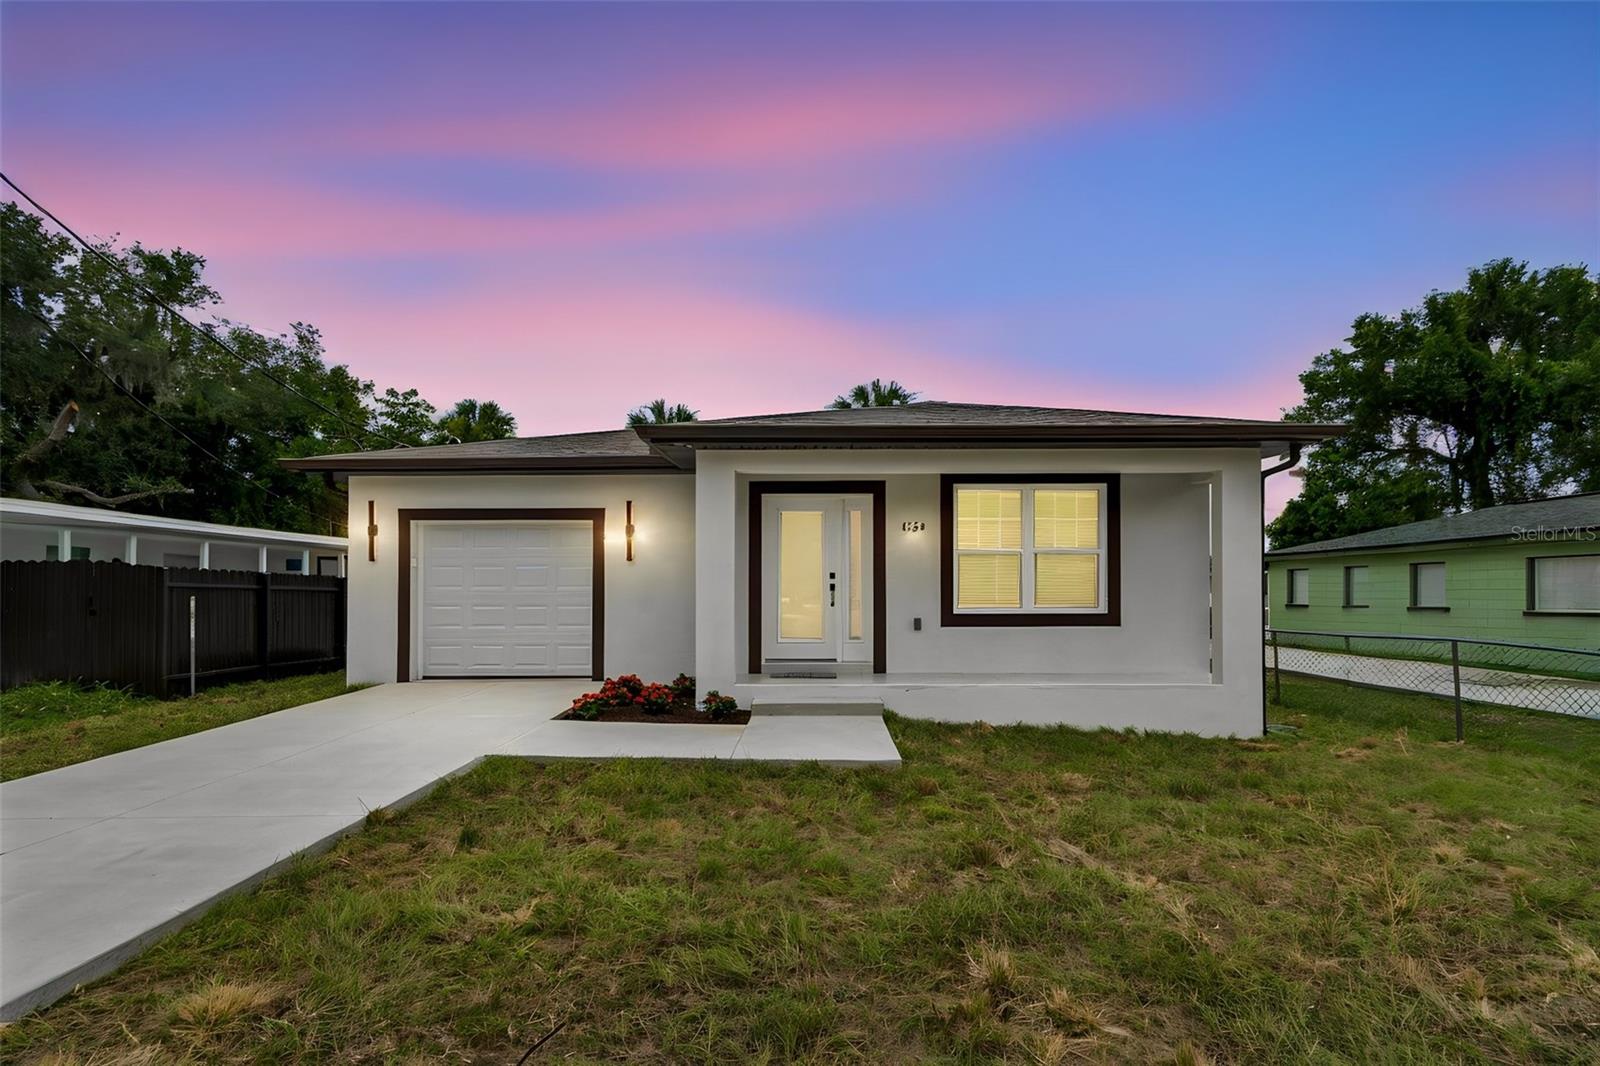
TAMPA
4509 N 39TH STREET
3 Beds
2 Baths
1,655 Sq.Ft.
$480,000
MLS#: TB8529017
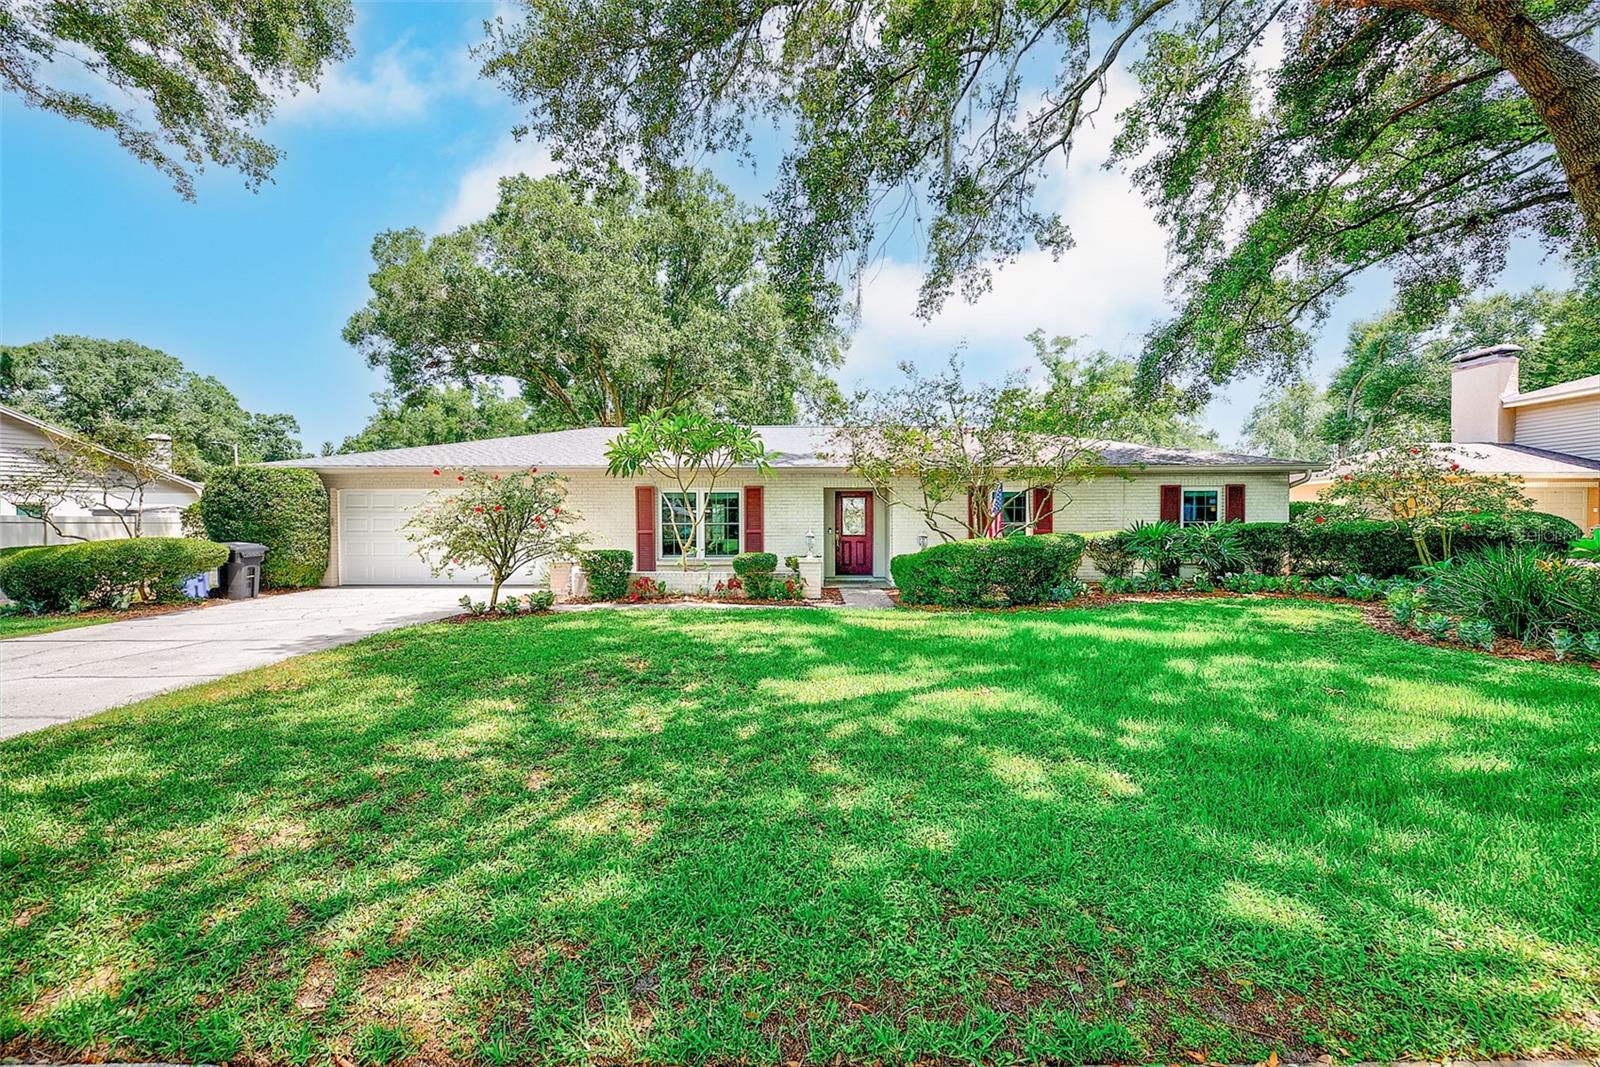
TAMPA
911 WOODCLIFF AVENUE
4 Beds
2 Baths
1,730 Sq.Ft.
$449,000
MLS#: TB8528905
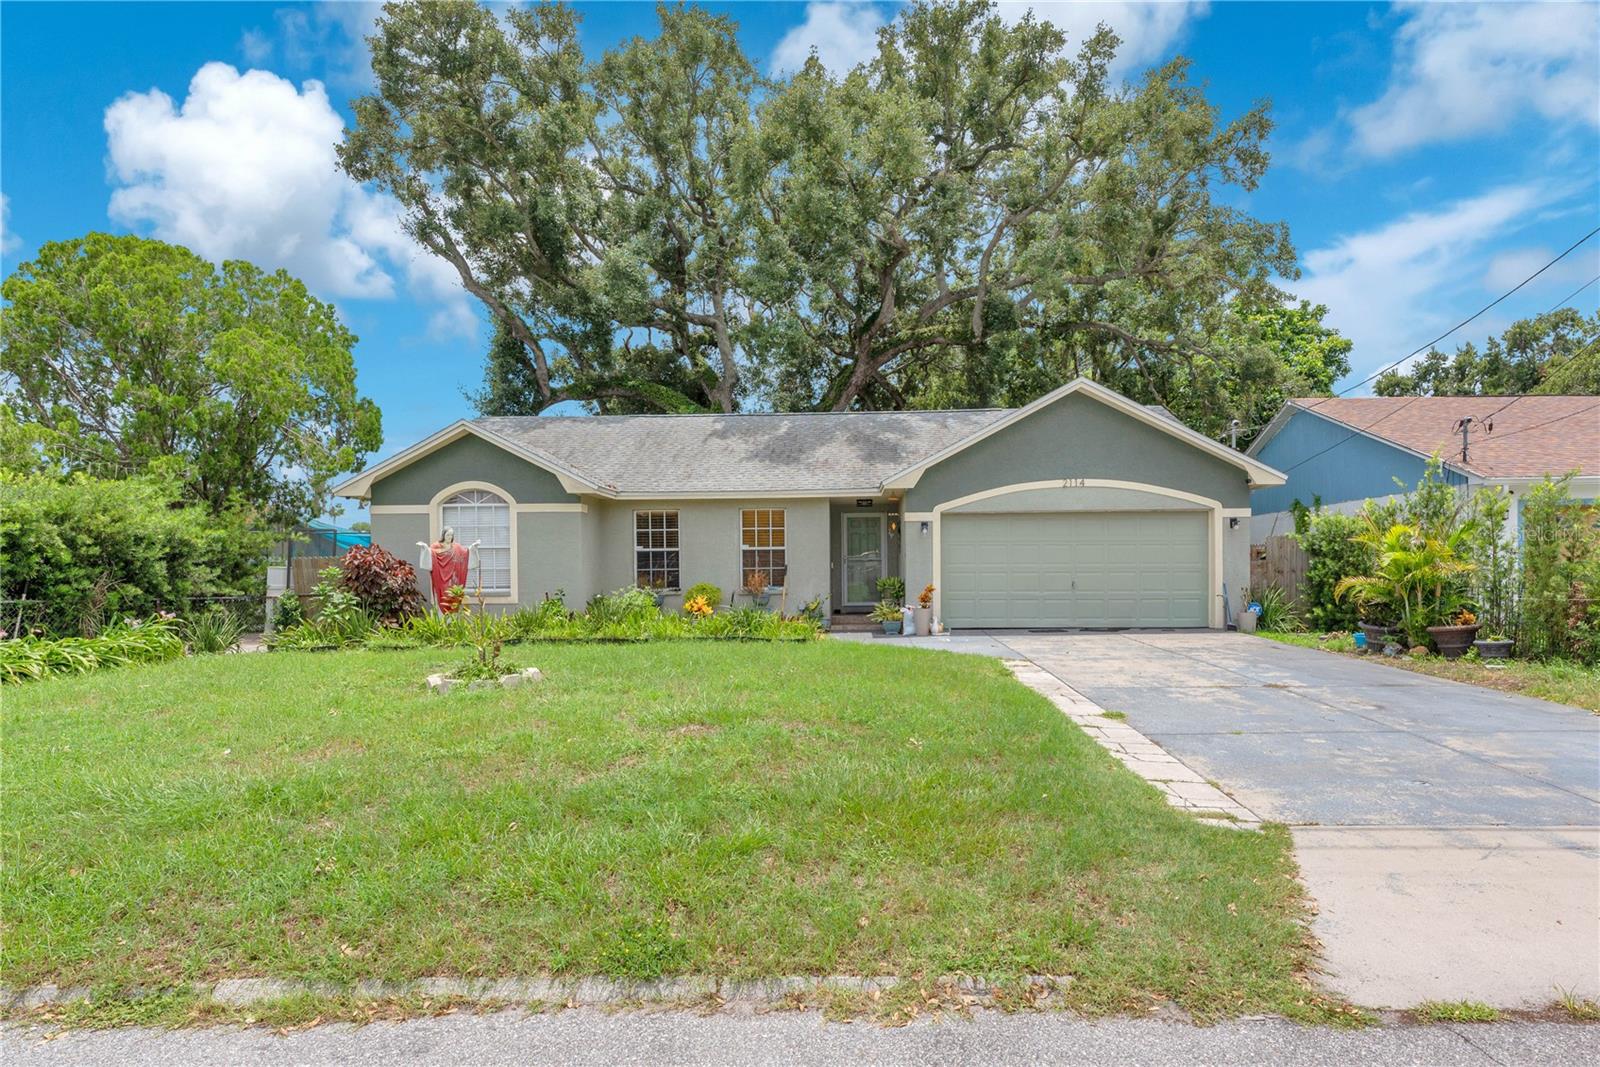
TAMPA
2114 W HANNA AVENUE
3 Beds
2 Baths
1,522 Sq.Ft.
$450,000
MLS#: TB8528024
TAMPA
7712 DELEUIL AVENUE
3 Beds
2 Baths
1,130 Sq.Ft.
$330,000
MLS#: TB8529081
TAMPA
8605 VERONA COURT
3 Beds
2 Baths
1,119 Sq.Ft.
$340,000
MLS#: TB8528011
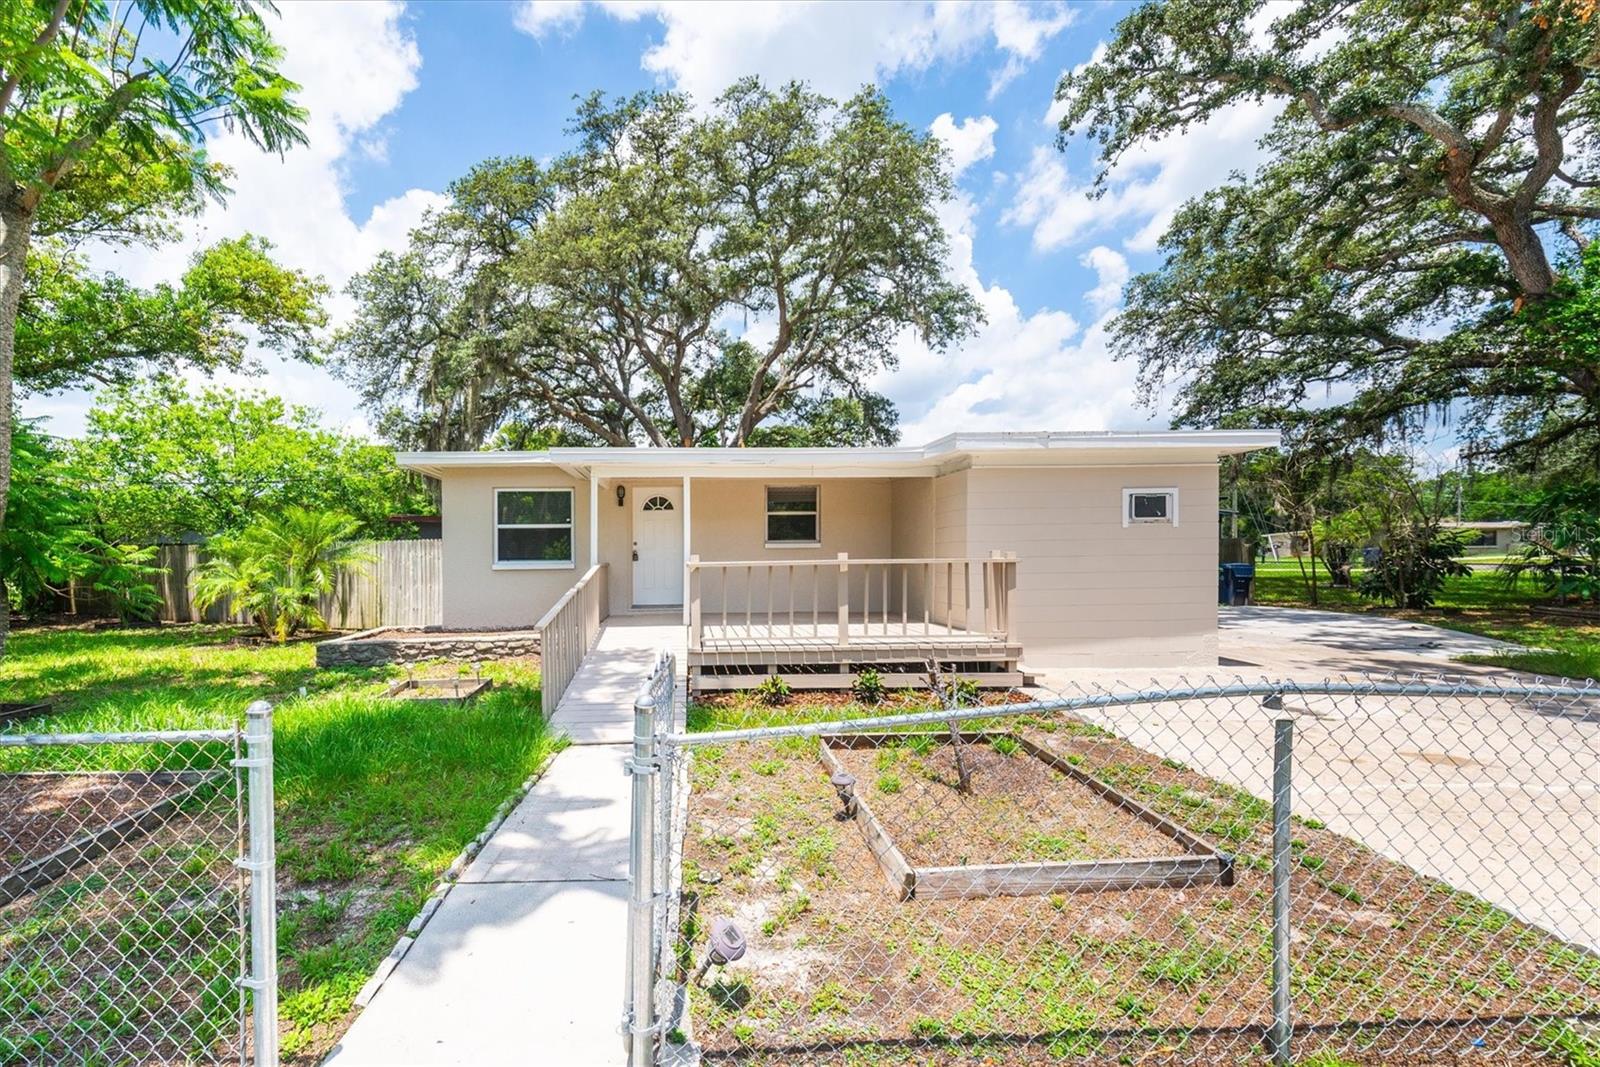
TAMPA
1808 S CLUB COURT
3 Beds
1 Baths
1,390 Sq.Ft.
$379,900
MLS#: W7887397
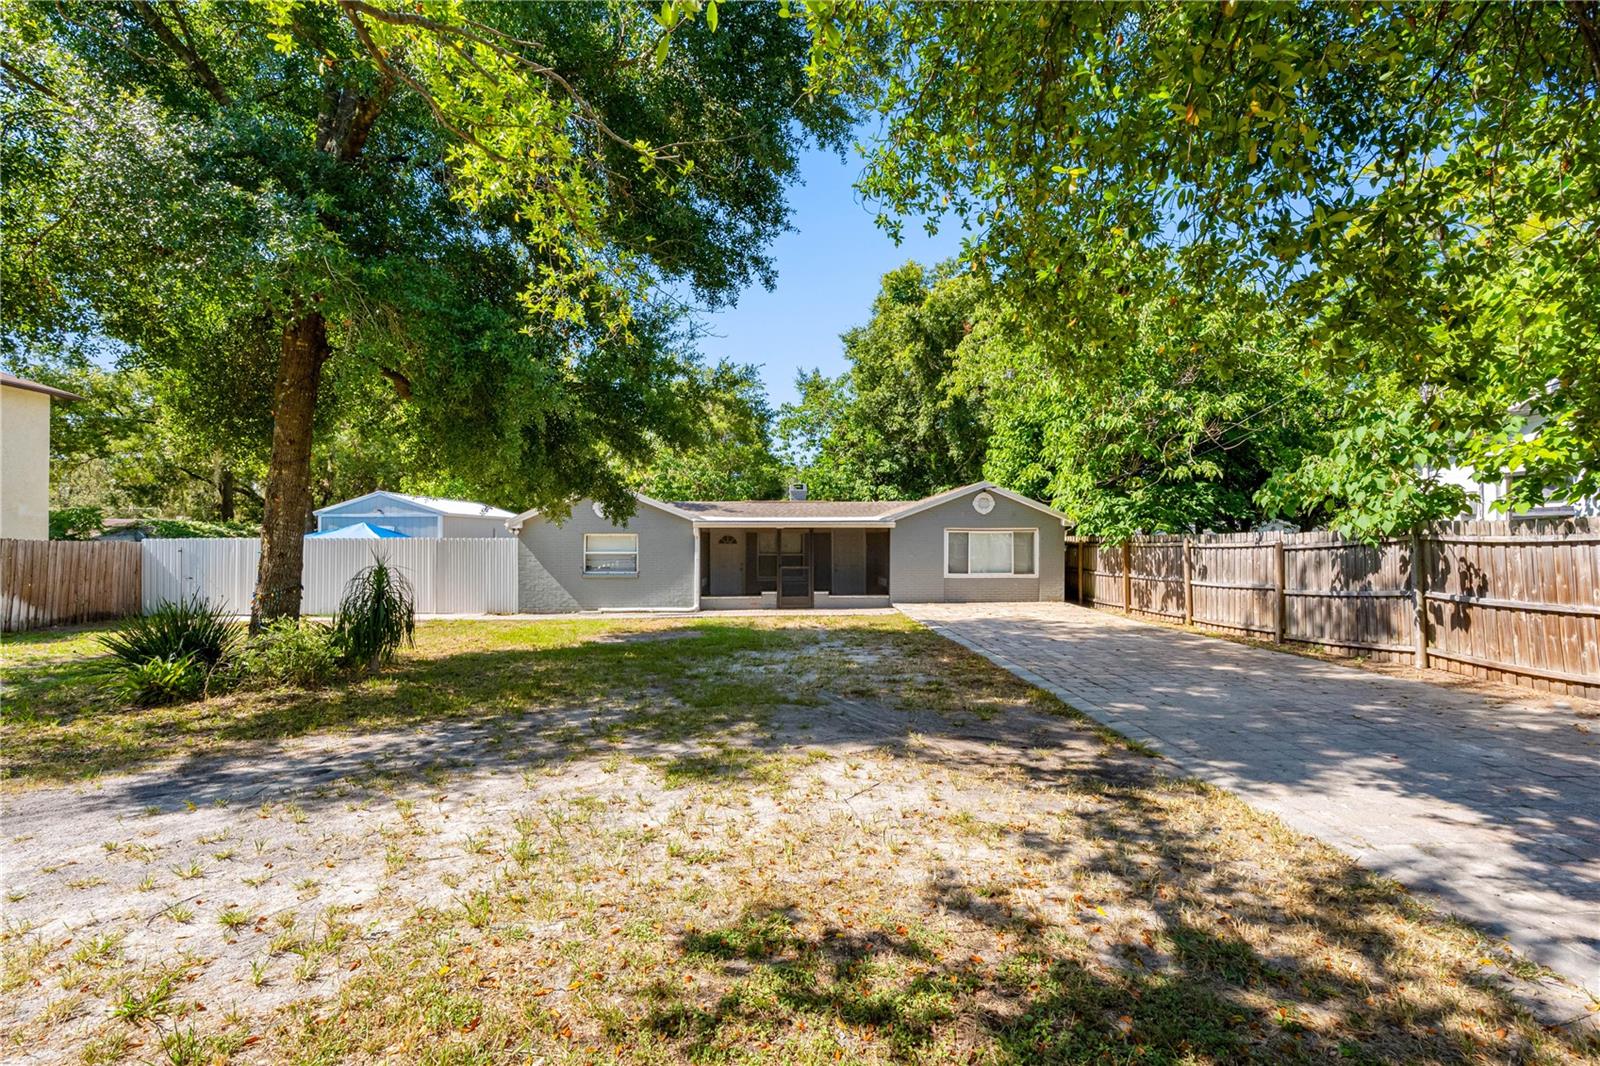
TAMPA
1205 E SENECA AVENUE
3 Beds
2 Baths
1,455 Sq.Ft.
$385,000
MLS#: TB8528935
