.webp?size=346x80)
- Properties
- Meet our agents
- Communities
- Market Report
- Home Value
- Calculator
Property
Beds
4
Full Baths
2
1/2 Baths
None
Year Built
1978
Sq.Footage
1,730
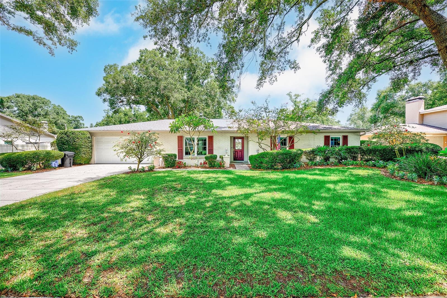
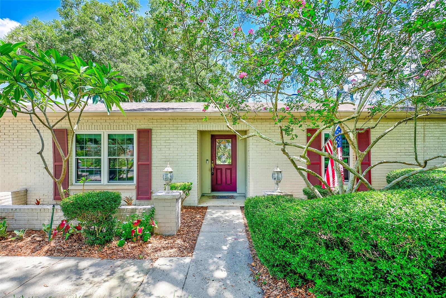
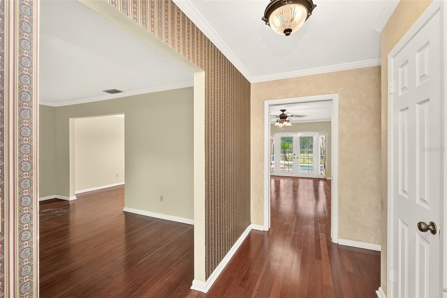
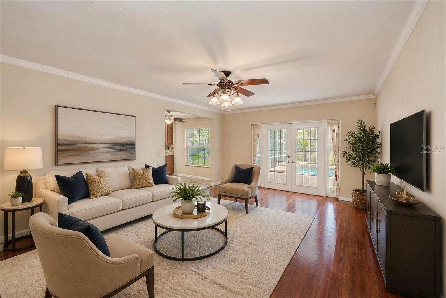
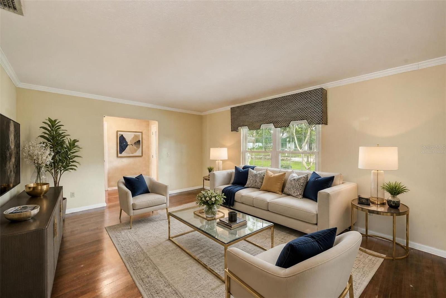
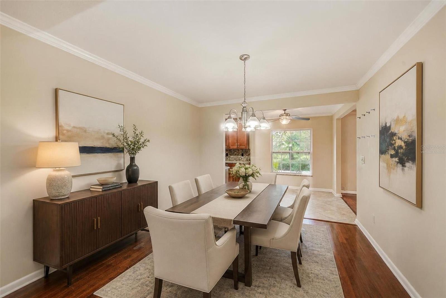
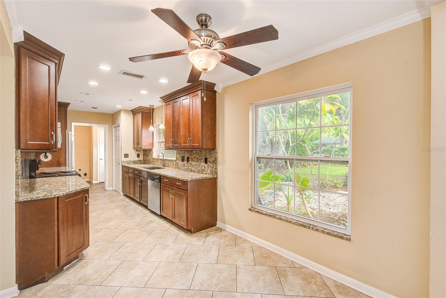
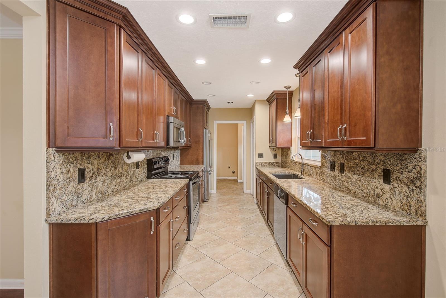
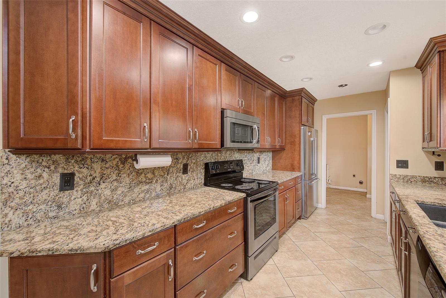
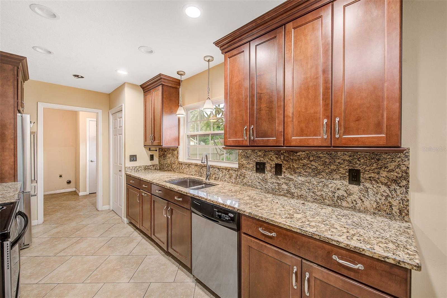
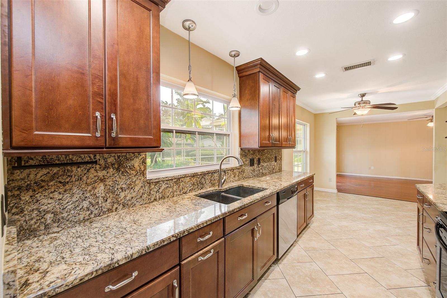
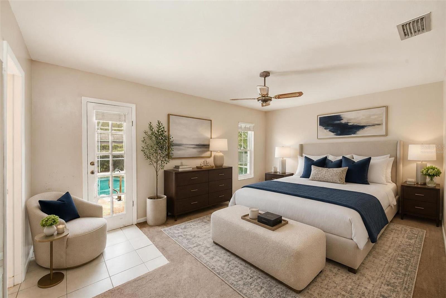
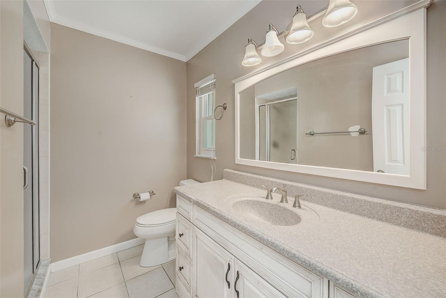
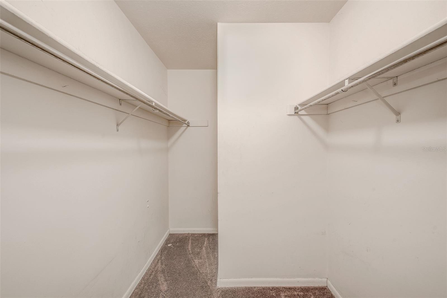
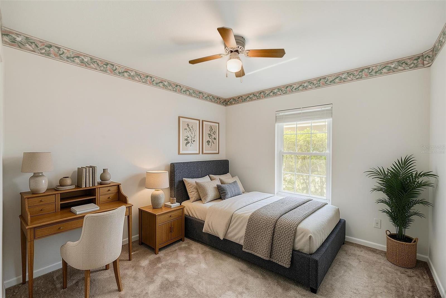
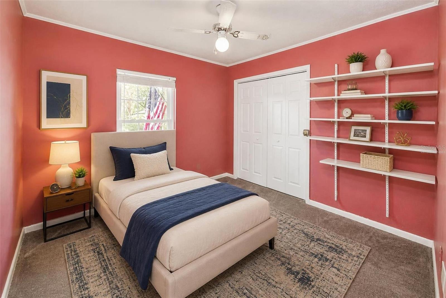
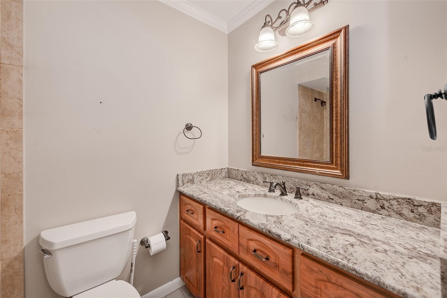
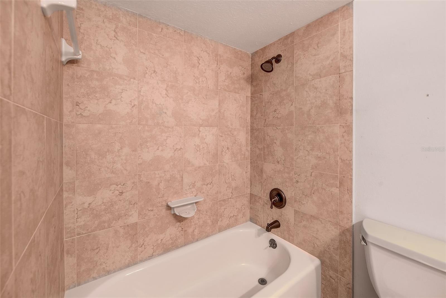
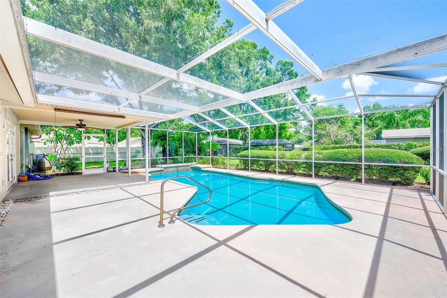
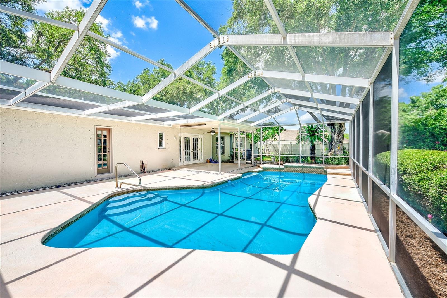
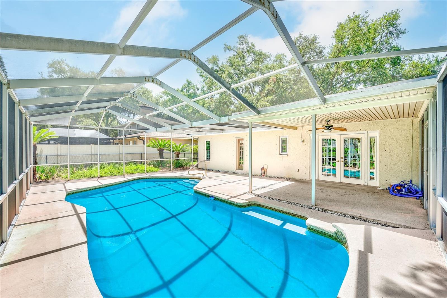
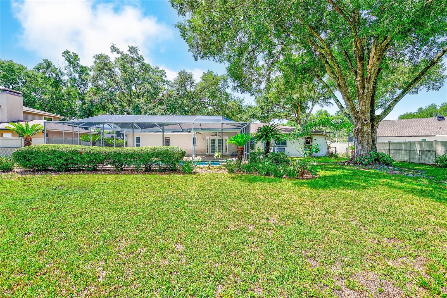
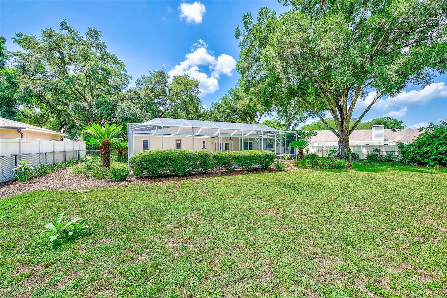
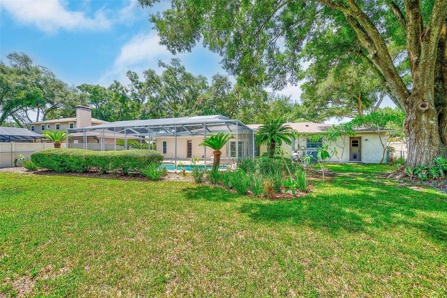
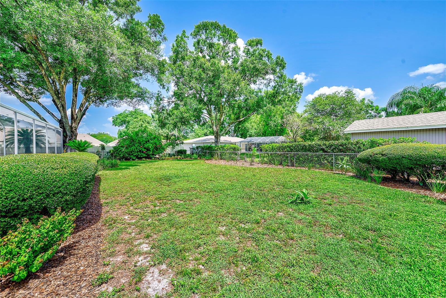
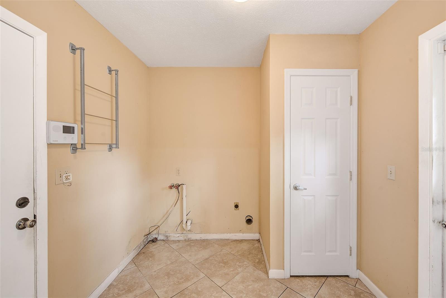
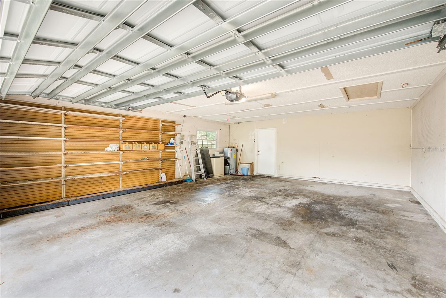
Virtually Staged. Located in the desirable Woodbriar Village community of Tampa, this 4-bedroom, 2-bath, 2-car garage pool home sits on a spacious 0.34-acre lot and offers a functional layout in an unbeatable location. Inside, you'll find a floor plan that includes a living room, family room, and dining room, providing plenty of space for both everyday living and entertaining. Original hardwood floors run throughout the main living areas, with tile in the kitchen and laundry room and carpet in the bedrooms. The kitchen features oak cabinetry, granite countertops, a matching granite backsplash, and stainless steel appliances. The primary suite includes a walk-in closet and a private en-suite bathroom. French doors open to a screen-enclosed patio and pool, creating a great space to enjoy Florida's year-round weather. The oversized 0.34-acre lot offers a generous backyard with plenty of room for outdoor activities, with a brand-new pool filter as a nice added bonus. Location is hard to beat. Just minutes from I-275, US-41, and Dale Mabry Highway, you'll have quick access to downtown Tampa, the airport, and the surrounding area. Publix and Starbucks are less than two miles away, and you'll find an abundance of restaurants, shopping, and everyday conveniences within a 10- to 15-minute drive. Tampa International Airport is approximately 30 minutes away. If you're looking for a well-laid-out pool home on a large lot in a convenient Tampa location, this Woodbriar Village property is one you won't want to miss.
Features & Amenities
Interior
-
Other Interior Features
Stone Counters, Walk-In Closet(s)
-
Total Bedrooms
4
-
Bathrooms
2
-
Cooling YN
YES
-
Cooling
Central Air
-
Fireplace YN
NO
-
Heating YN
YES
-
Heating
Central
-
Pet friendly
N/A
Exterior
-
Garage
Yes
-
Garage spaces
2
-
Construction Materials
Block
-
Other Exterior Features
Lighting, Private Entrance, Private Yard
-
Parking
Attached
-
Pool
Yes
-
Pool Features
In Ground, Screen Enclosure, Private
-
Waterfront YN
NO
Area & Lot
-
Lot Size(acres)
0.34
-
Lot Size(square feet)
15,000
-
Property Type
Residential
-
Property Sub Type
Single Family Residence
Price
-
Sales Price
$449,000
-
Tax Amount
$2,538.81
-
Sq. Footage
1,730
-
Price/SqFt
$259
HOA
-
Association
No
School District
-
Elementary School
Maniscalco-HB
-
Middle School
Buchanan-HB
-
High School
Gaither-HB
Property Features
-
Stories
1
-
New Construction
NO
-
Foundation Details
Block
-
Ownership
Fee Simple
-
Senior Community YN
NO
-
Sewer
Public Sewer
-
Tax Lot
8
-
Water Source
Public
Schedule a Showing
Showing scheduled successfully.
Mortgage calculator
Estimate your monthly mortgage payment, including the principal and interest, property taxes, and HOA. Adjust the values to generate a more accurate rate.
Your payment
Principal and Interest:
$
Property taxes:
$
HOA fees:
$
Total loan payment:
$
Total interest amount:
$
Location
County
Hillsborough
Elementary School
Maniscalco-HB
Middle School
Buchanan-HB
High School
Gaither-HB
Listing Courtesy of Mike Youngblood , TMWRK BROKERAGE LLC
RealHub Information is provided exclusively for consumers' personal, non-commercial use, and it may not be used for any purpose other than to identify prospective properties consumers may be interested in purchasing. All information deemed reliable but not guaranteed and should be independently verified. All properties are subject to prior sale, change or withdrawal. RealHub website owner shall not be responsible for any typographical errors, misinformation, misprints and shall be held totally harmless.

Business Coach | Executive Sales Associate | Realtor®
Michael Graf
Call Michael today to schedule a private showing.

* Listings on this website come from the FMLS IDX Compilation and may be held by brokerage firms other than the owner of this website. The listing brokerage is identified in any listing details. Information is deemed reliable but is not guaranteed. If you believe any FMLS listing contains material that infringes your copyrighted work please click here to review our DMCA policy and learn how to submit a takedown request.© 2024 FMLS.
Related Properties
TAMPA
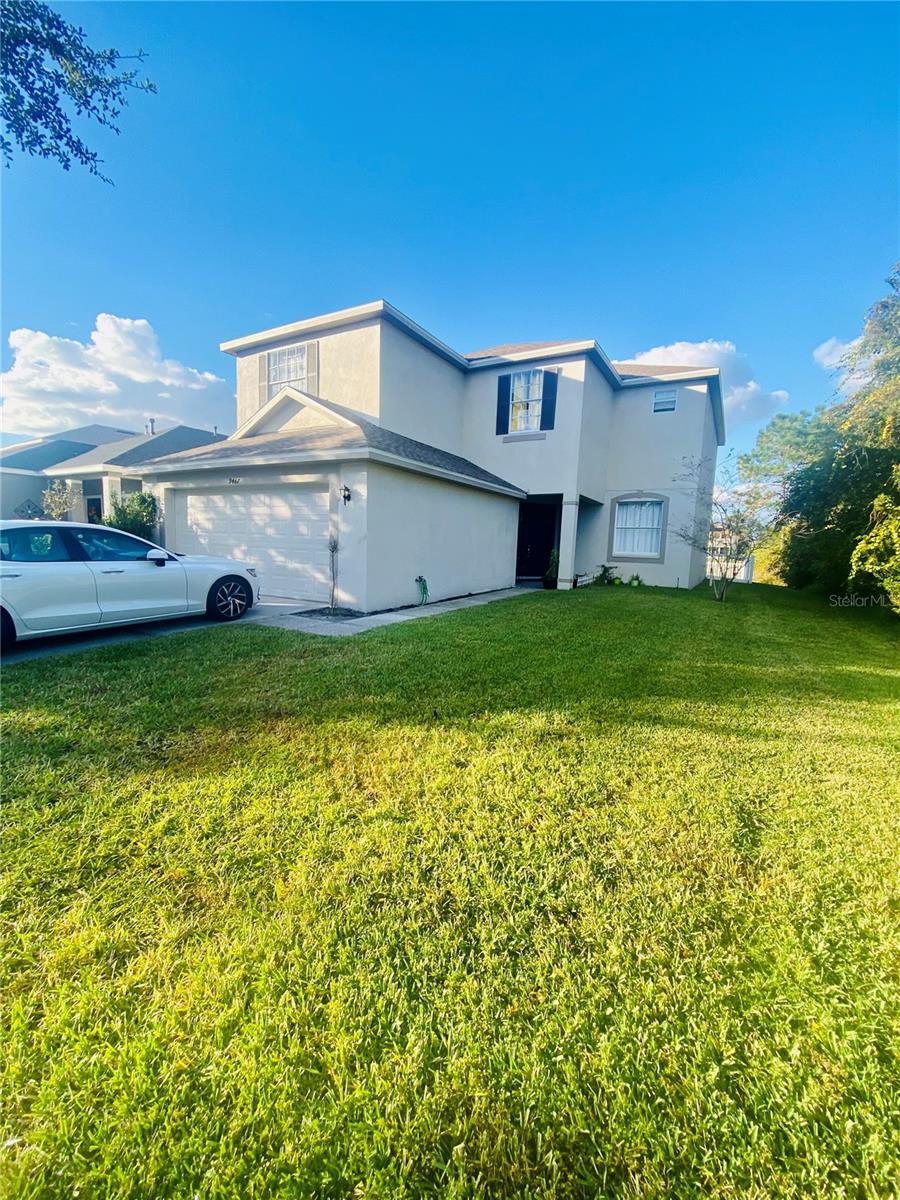
9467 LEATHERWOOD AVENUE
5 Beds
2 Baths
2,610 Sq.Ft.
$450,000
MLS#: TB8528467
TAMPA
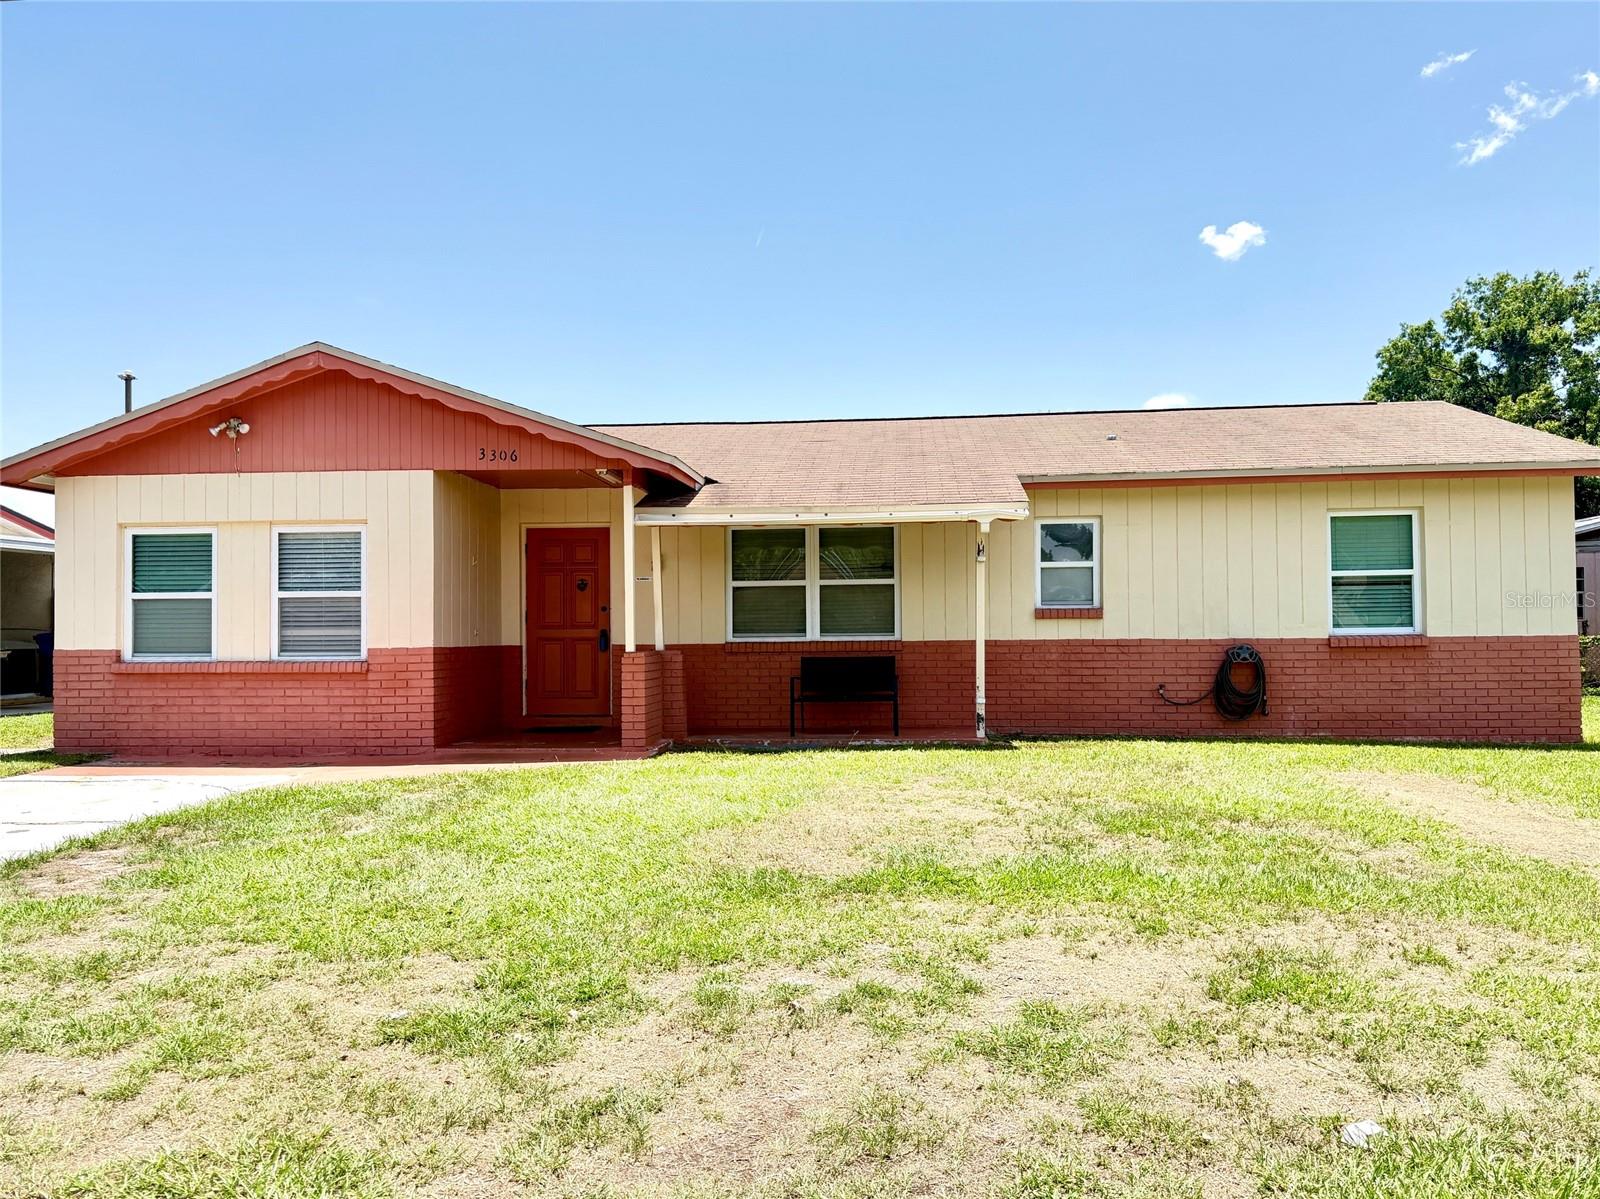
3306 W BURKE STREET
5 Beds
3 Baths
2,239 Sq.Ft.
$499,000
MLS#: TB8526852
TAMPA
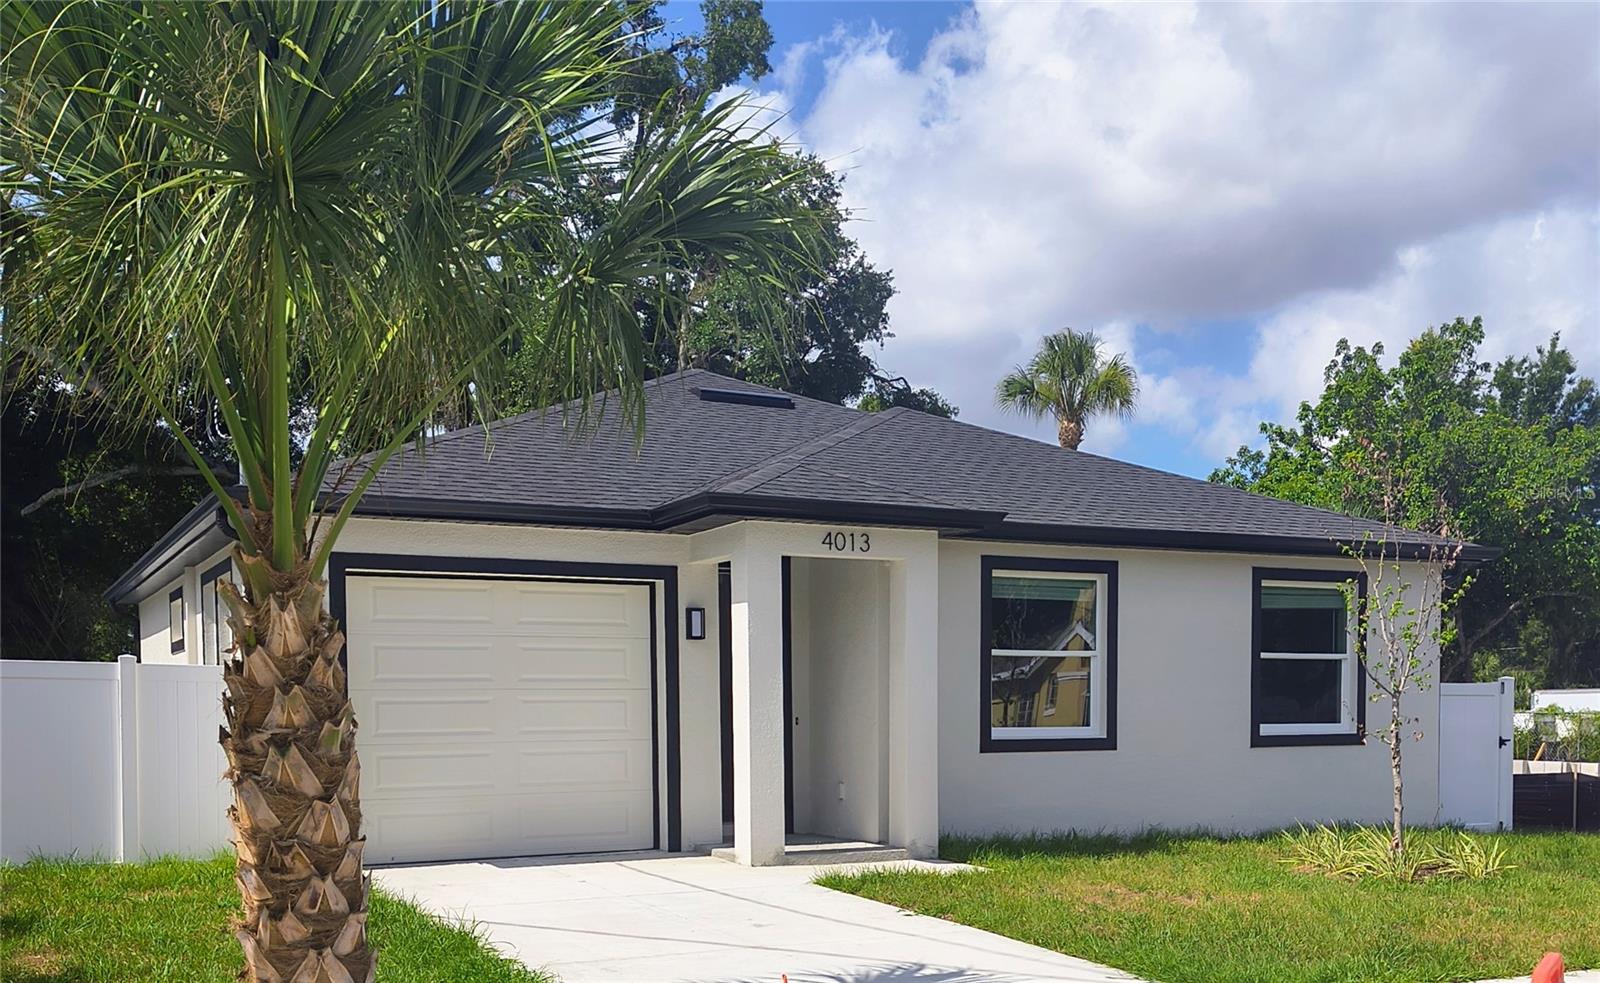
4013 E CURTIS STREET
3 Beds
2 Baths
1,393 Sq.Ft.
$424,900
MLS#: TB8523746
TAMPA
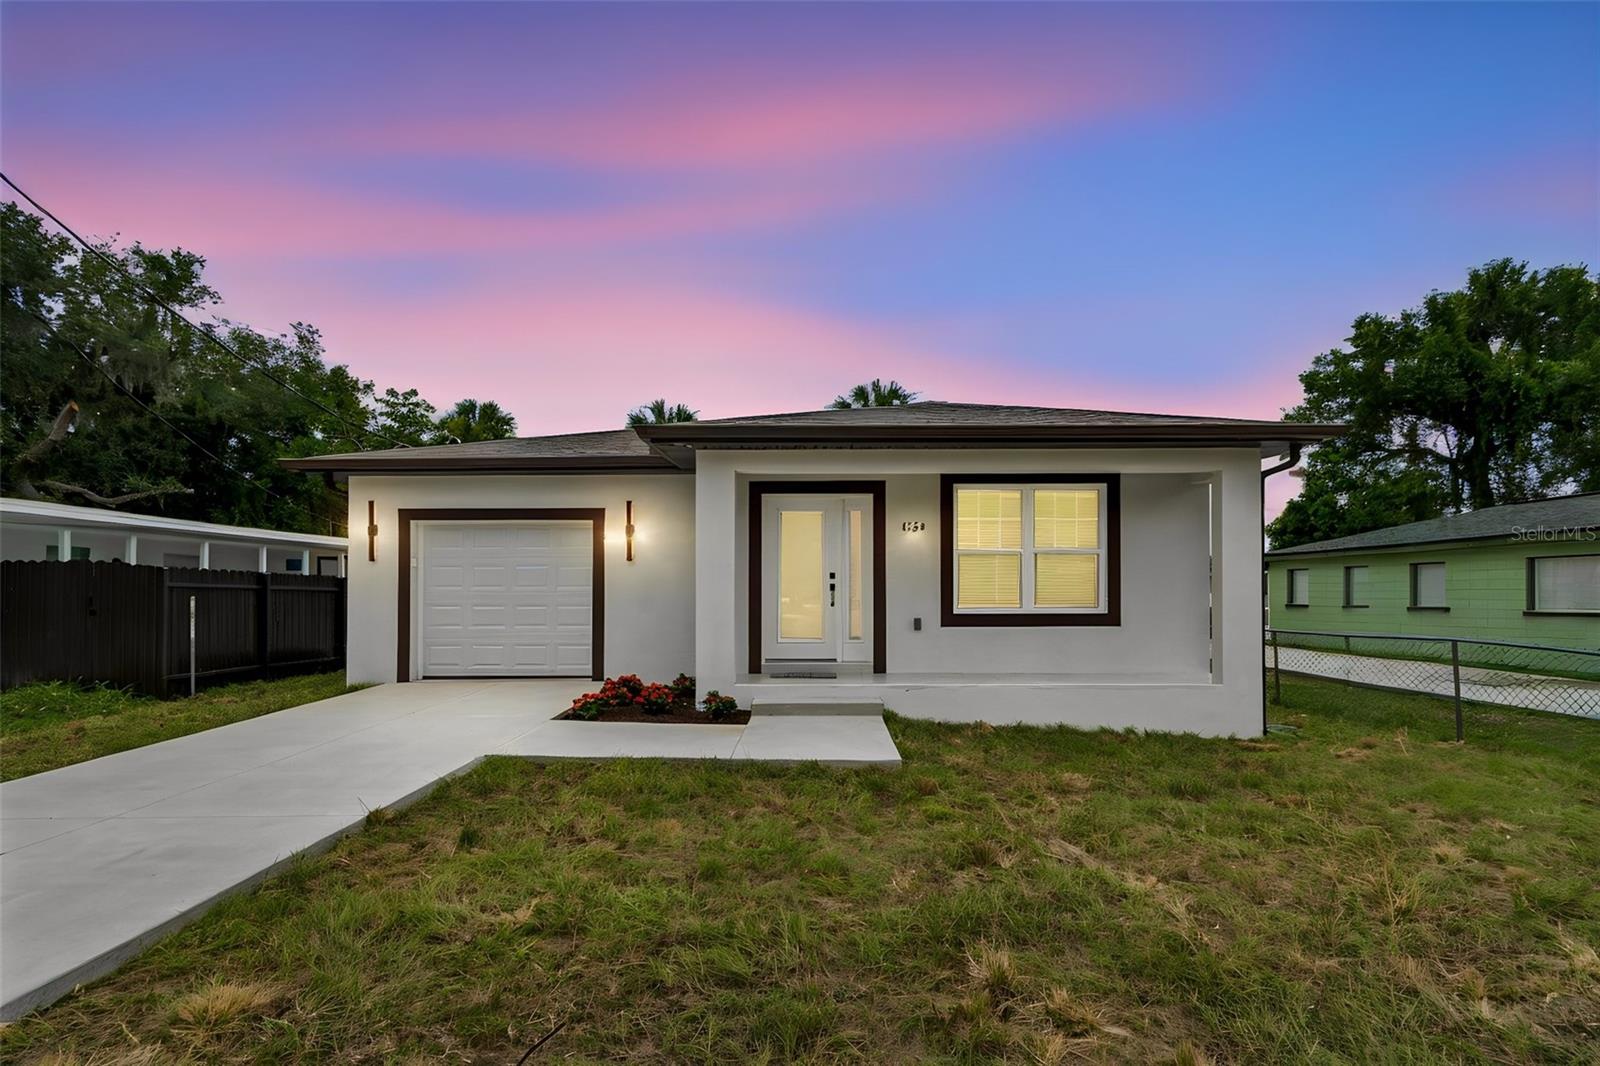
4509 N 39TH STREET
3 Beds
2 Baths
1,655 Sq.Ft.
$480,000
MLS#: TB8529017
TAMPA
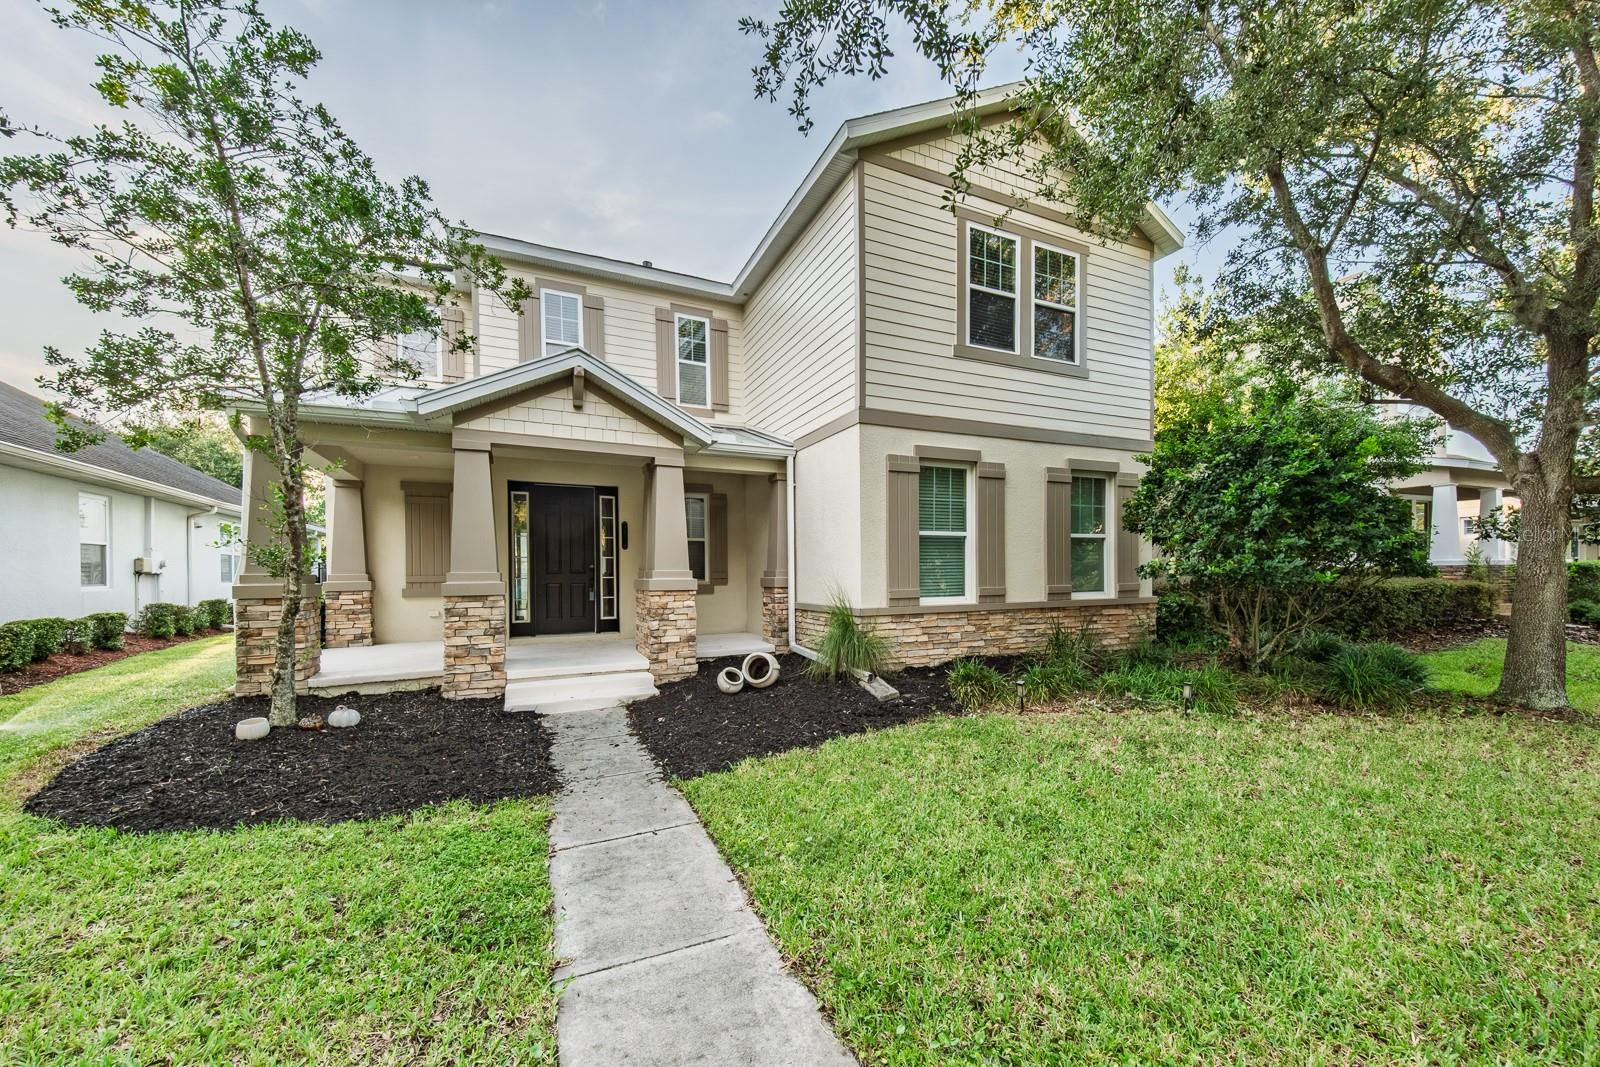
7912 HAMPTON LAKE DRIVE
4 Beds
2 Baths
2,733 Sq.Ft.
$524,990
MLS#: TB8528798
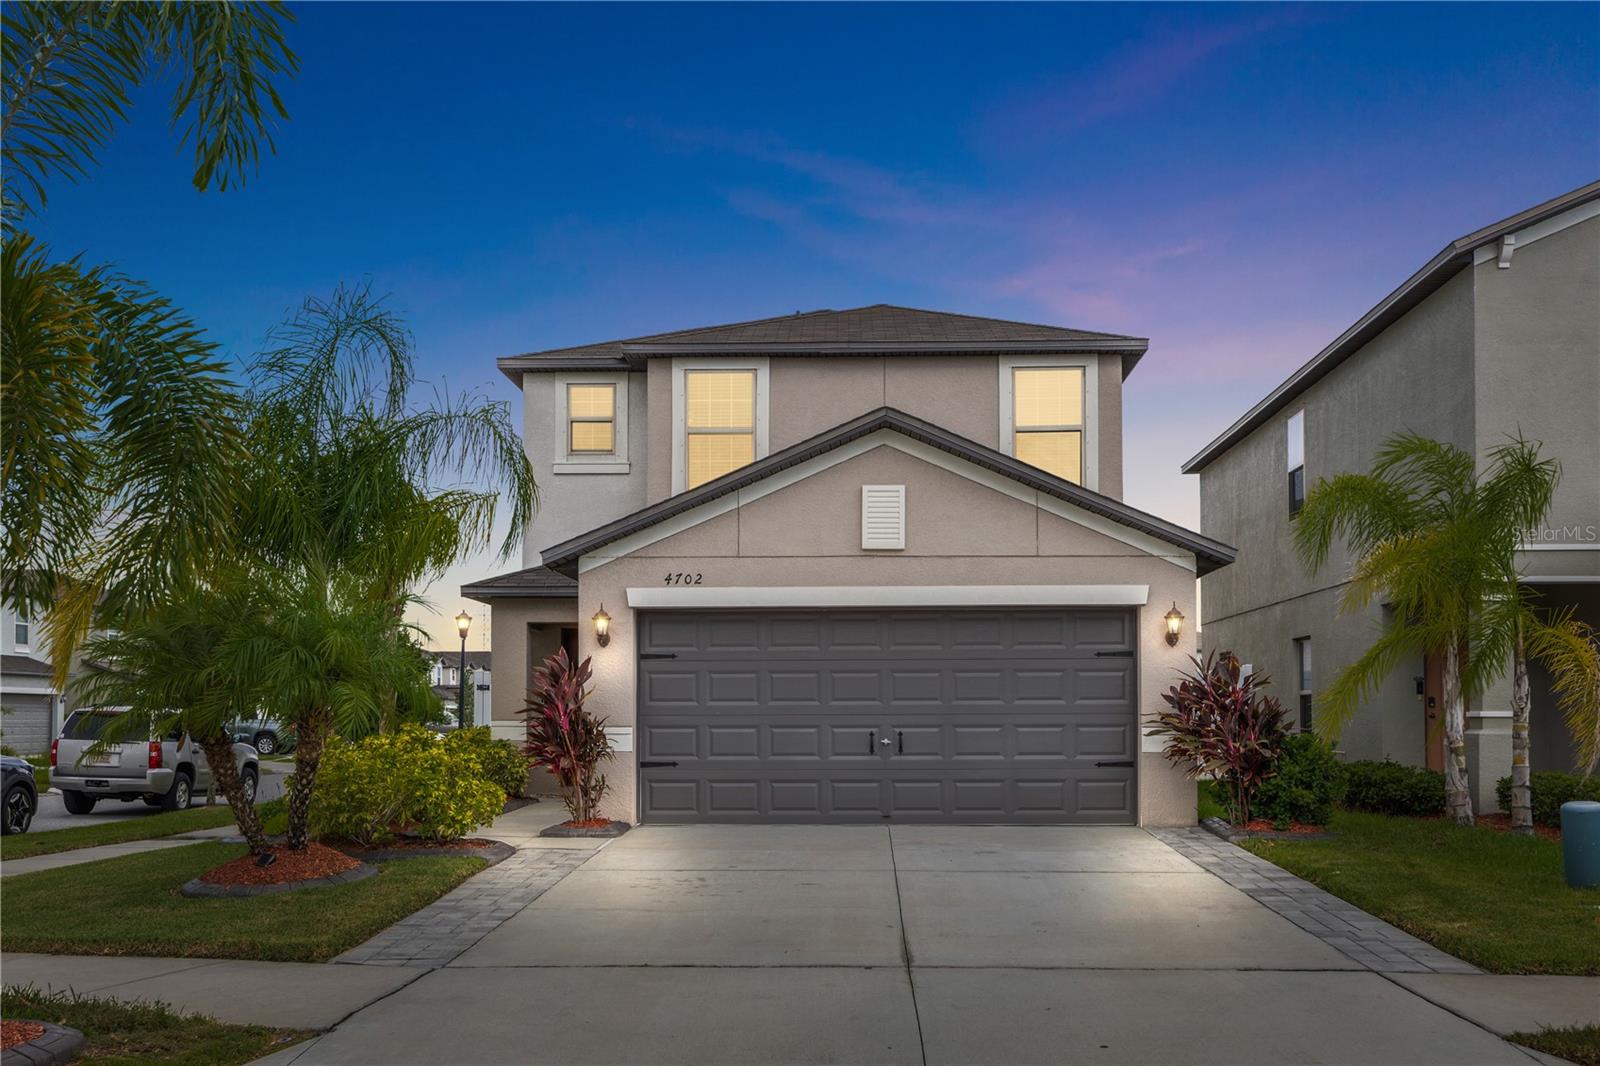
TAMPA
4702 RON EDDIE PLACE
4 Beds
2 Baths
2,109 Sq.Ft.
$410,000
MLS#: TB8529099
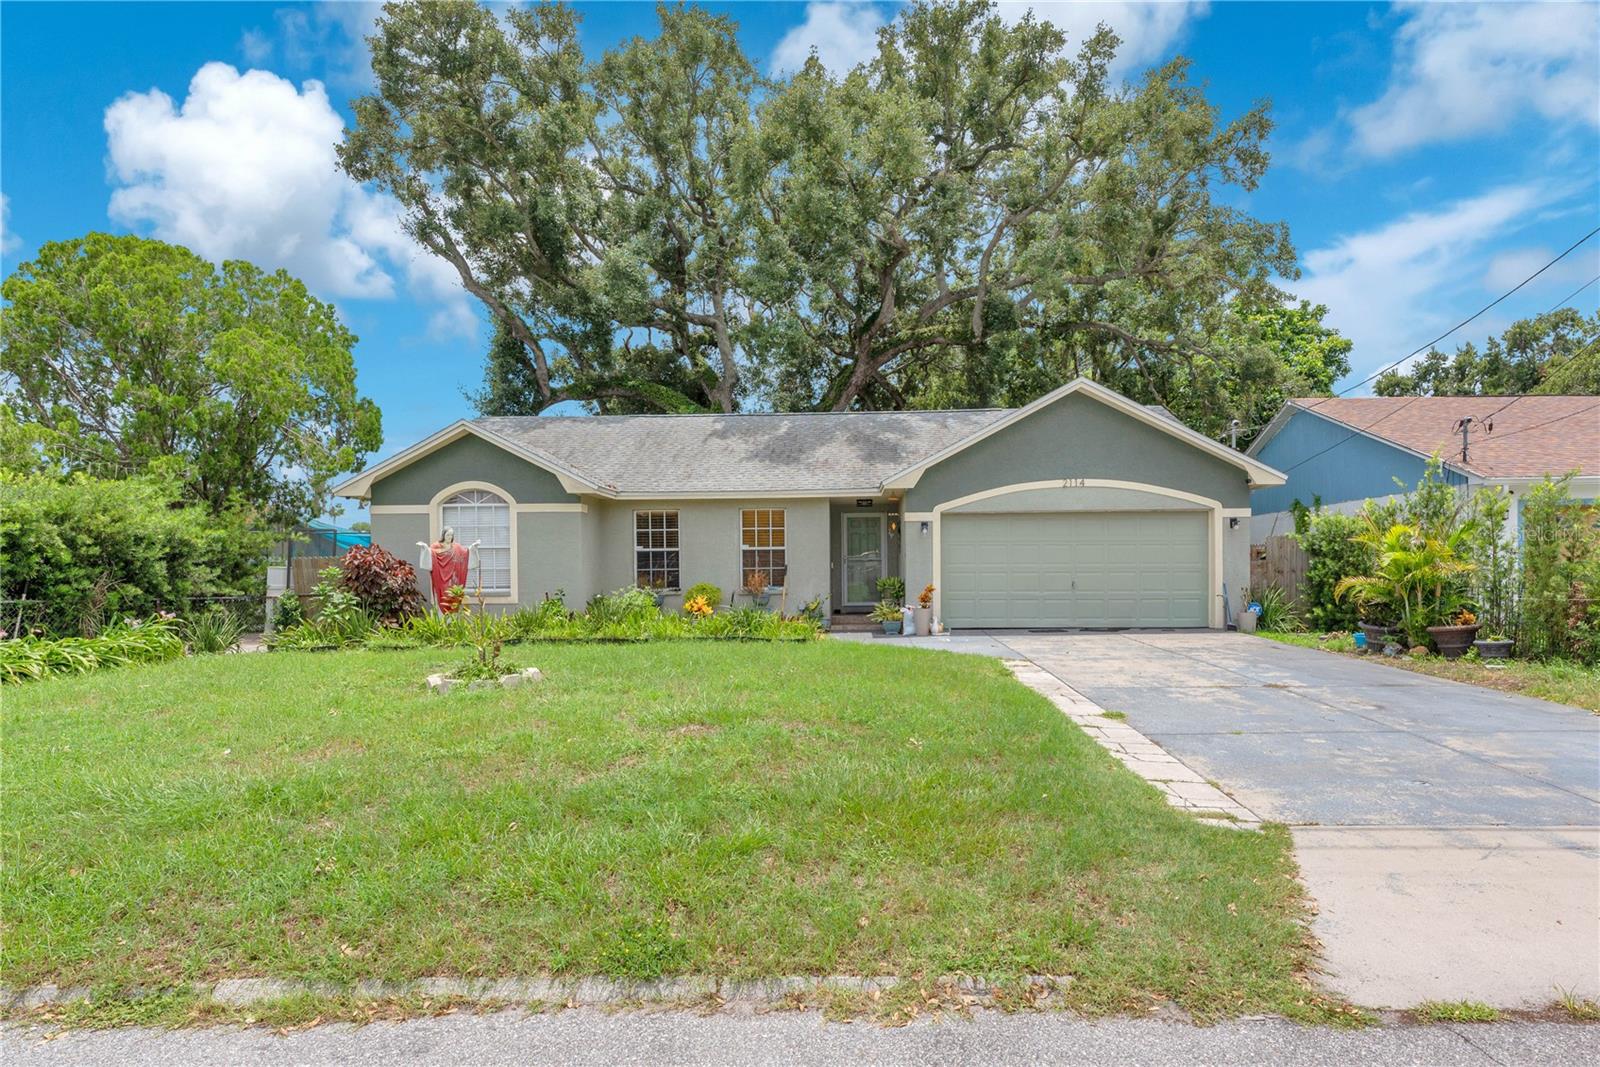
TAMPA
2114 W HANNA AVENUE
3 Beds
2 Baths
1,522 Sq.Ft.
$450,000
MLS#: TB8528024
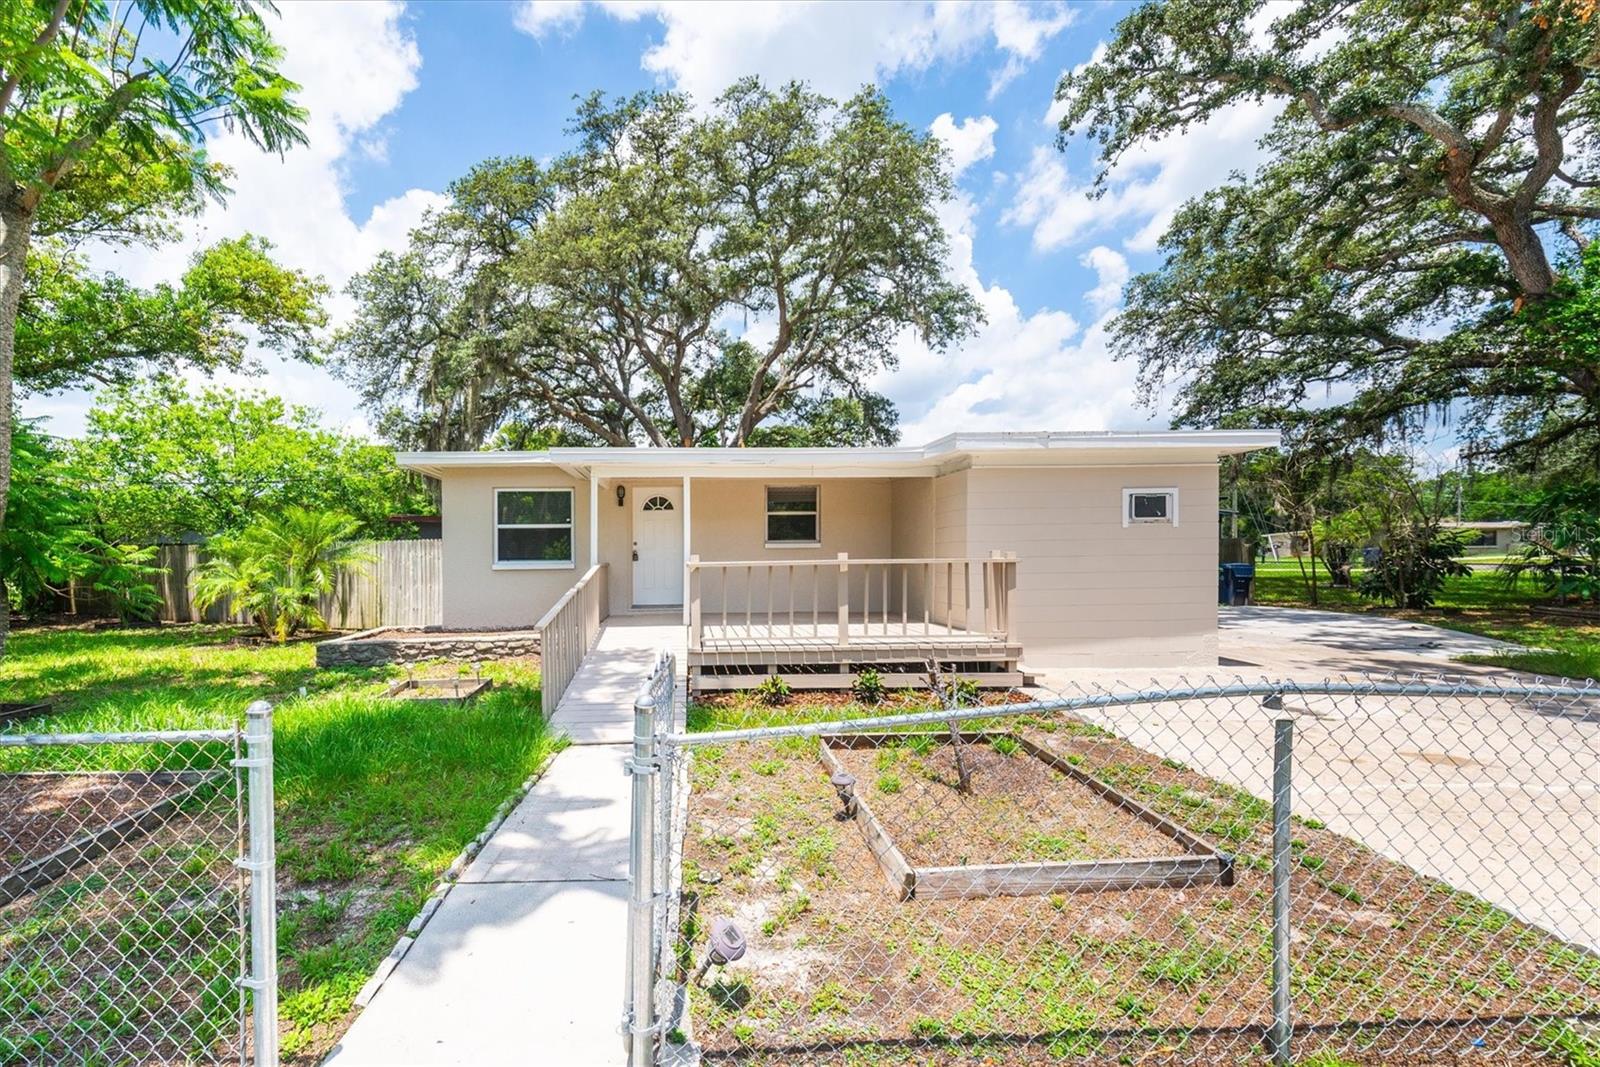
TAMPA
1808 S CLUB COURT
3 Beds
1 Baths
1,390 Sq.Ft.
$379,900
MLS#: W7887397
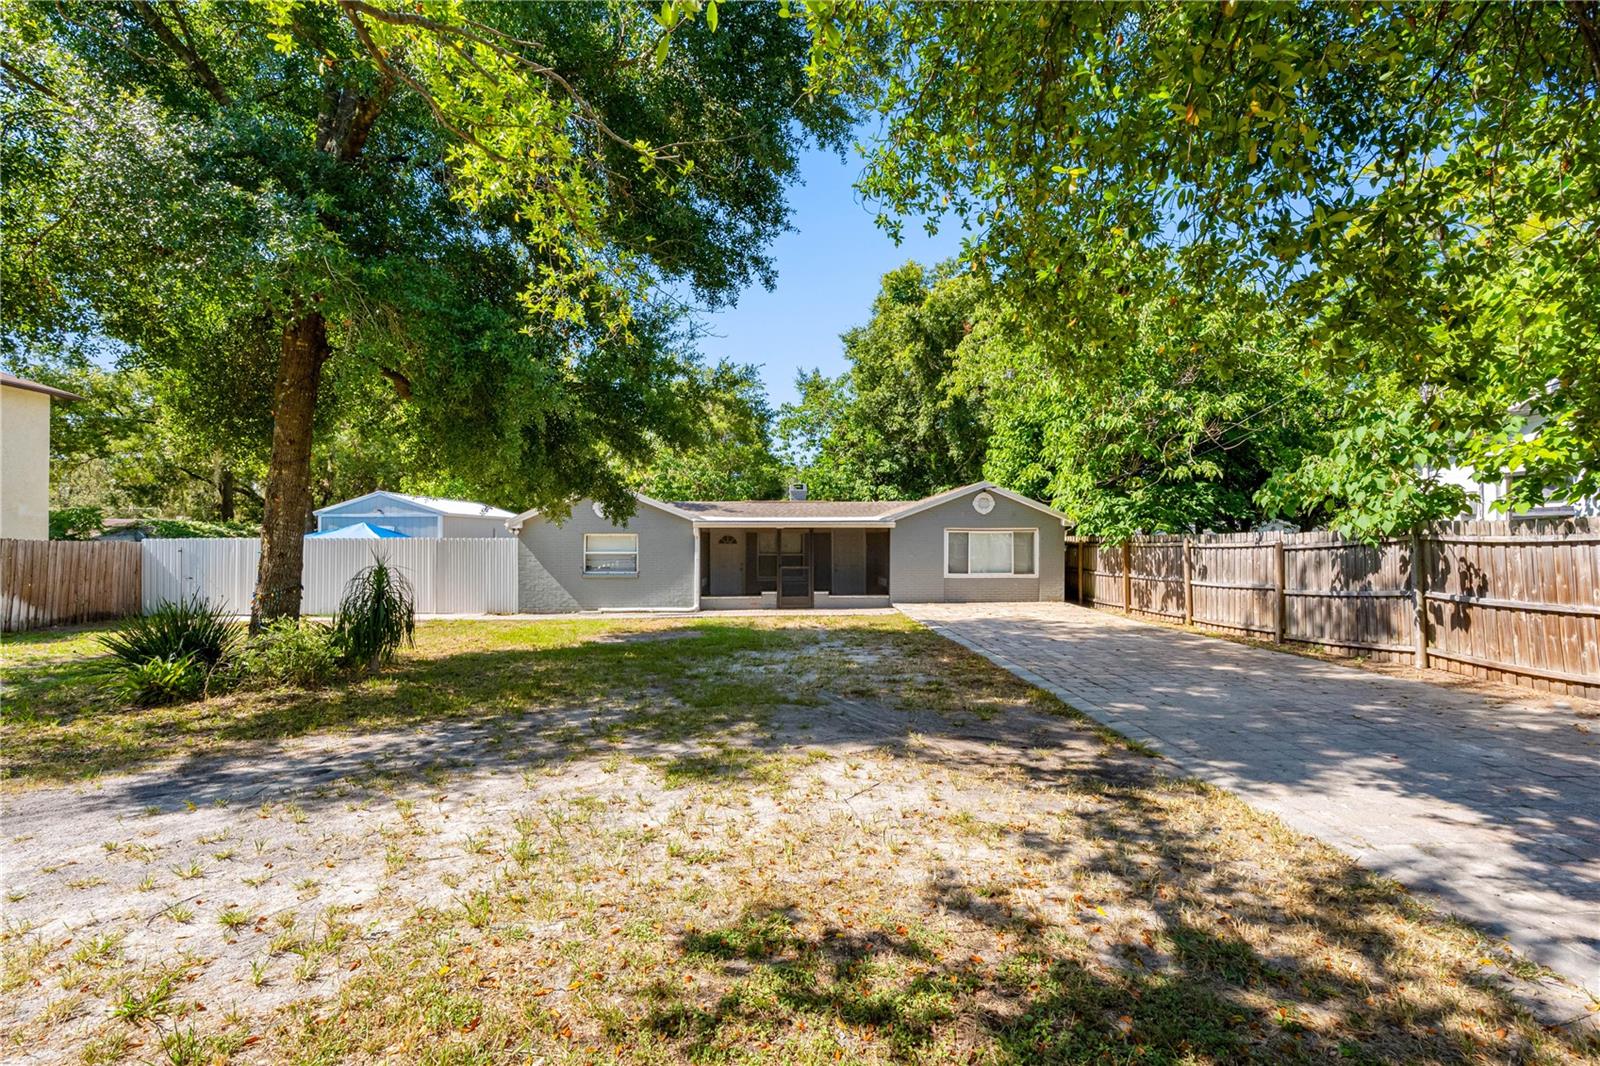
TAMPA
1205 E SENECA AVENUE
3 Beds
2 Baths
1,455 Sq.Ft.
$385,000
MLS#: TB8528935
