.webp?size=346x80)
- Properties
- Meet our agents
- Communities
- Market Report
- Home Value
- Calculator
Property
Beds
3
Full Baths
2
1/2 Baths
1
Year Built
2021
Sq.Footage
1,568
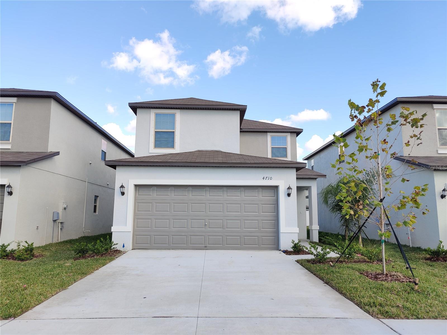
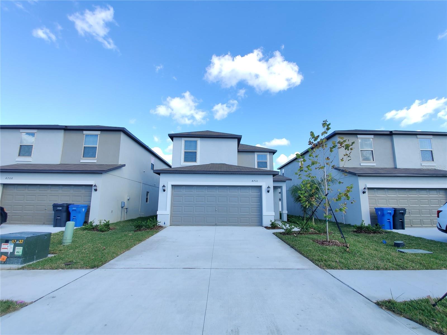
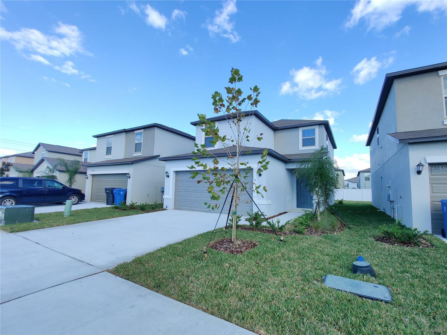
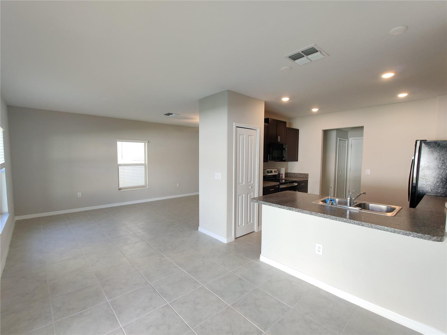
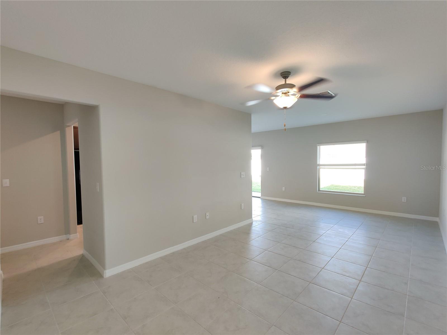
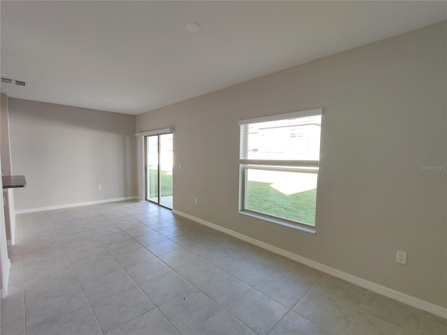
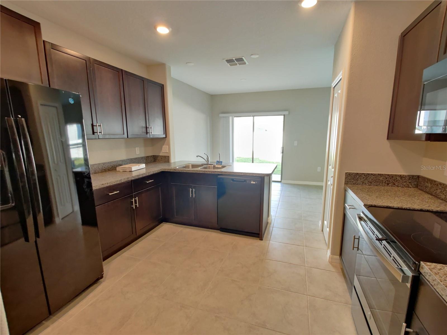
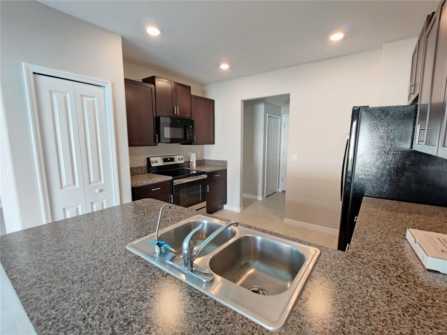
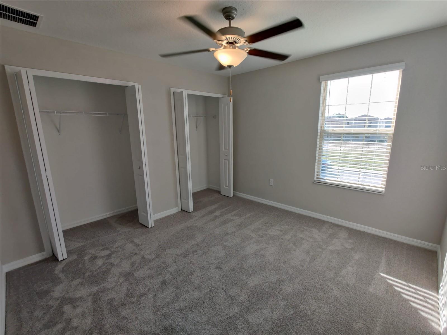
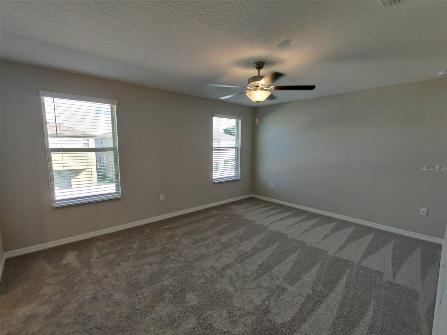
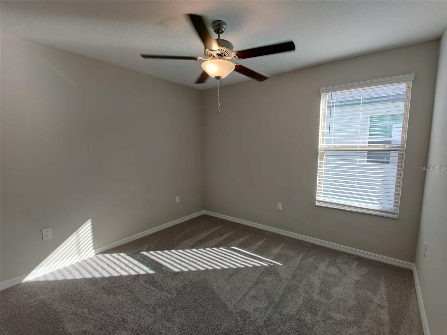
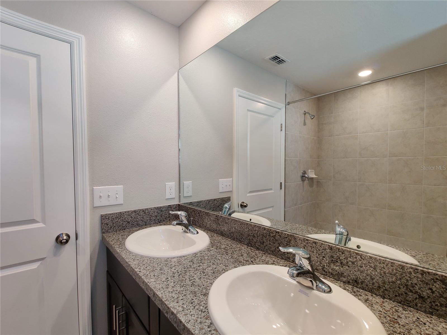
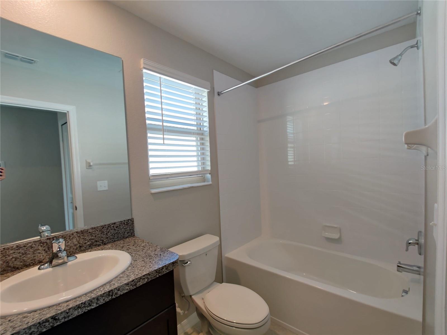
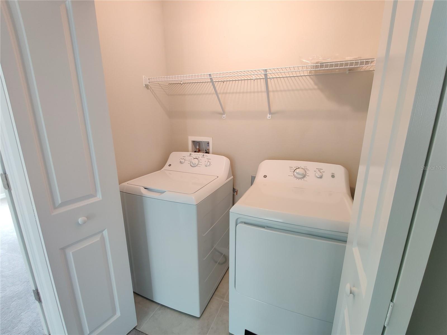
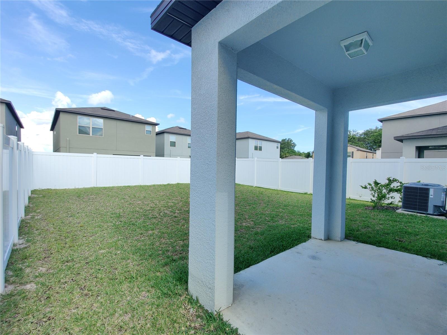
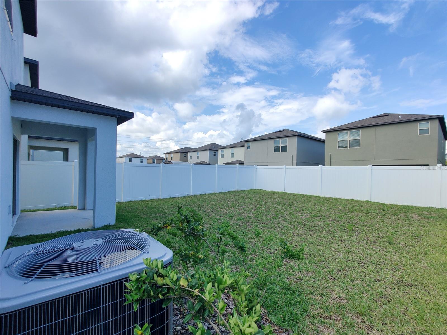
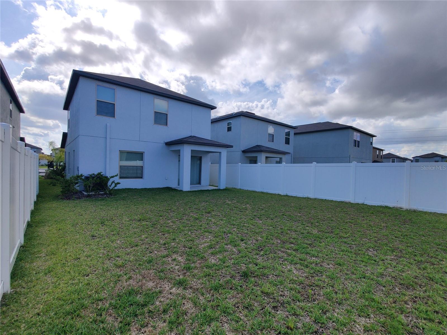
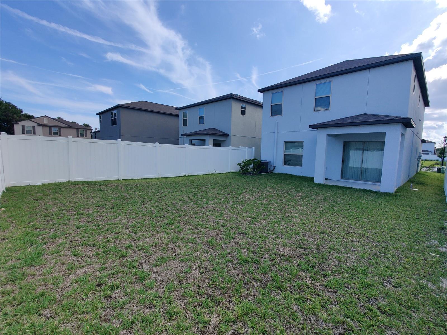
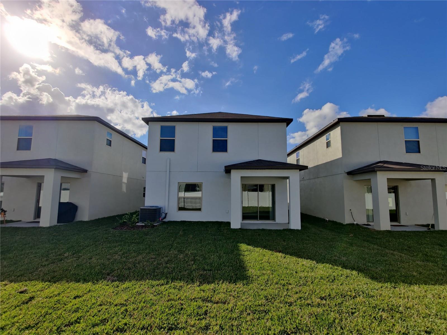
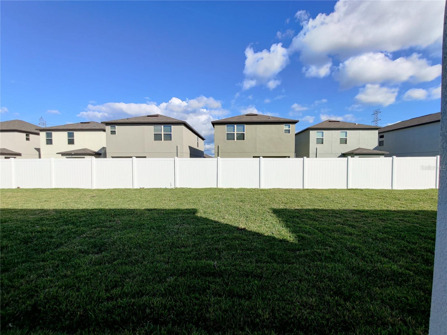
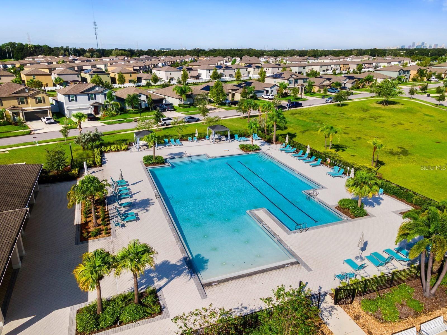
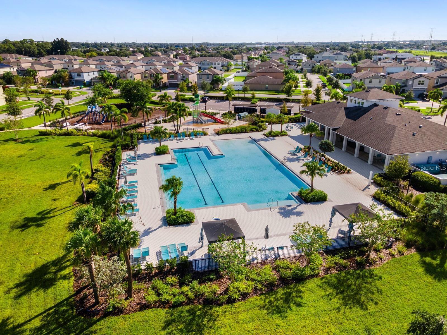
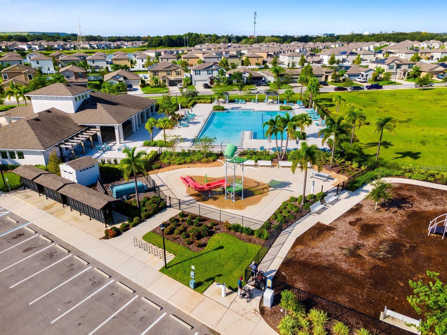
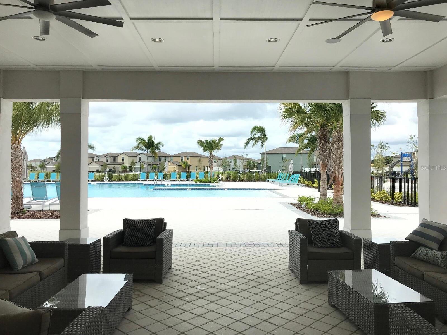
Located in the desirable Touchstone community of Tampa, this well-designed single-family home offers a functional floor plan with 3 bedrooms, 2.5 bathrooms, approximately 1,568 square feet of living space, and an attached 2-car garage. Built in 2021, the home features a thoughtfully planned layout that maximizes everyday comfort and functionality. The first floor offers an open-concept design connecting the kitchen, dining area, and main living space, creating an inviting area for daily living and entertaining. A convenient half bathroom is located downstairs for guests. Upstairs, the home includes three bedrooms and two full bathrooms, providing privacy and flexibility for a variety of living arrangements. The layout offers options for a home office, guest room, or additional personal space. Touchstone residents enjoy access to a variety of community amenities, including a clubhouse, fitness center, resort-style swimming pool, splash pad, playground, dog park, sports courts, and well-maintained common areas. Conveniently located near US-301 and I-75, this home provides easy access to Brandon, downtown Tampa, shopping, dining, schools, medical facilities, and other Tampa Bay destinations. This property offers modern construction, a practical layout, and access to desirable community amenities in a convenient Tampa location. Schedule your private showing today.
Features & Amenities
Interior
-
Other Interior Features
Eat-in Kitchen, Open Floorplan, Walk-In Closet(s)
-
Total Bedrooms
3
-
Bathrooms
2
-
1/2 Bathrooms
1
-
Cooling YN
YES
-
Cooling
Central Air
-
Fireplace YN
NO
-
Heating YN
YES
-
Heating
Central, Electric
-
Pet friendly
Cats OK, Dogs OK
Exterior
-
Garage
Yes
-
Garage spaces
2
-
Construction Materials
Block, Stucco
-
Other Exterior Features
Lighting
-
Parking
Attached
-
Pool
No
-
Waterfront YN
NO
Area & Lot
-
Lot Size(acres)
0.09
-
Lot Size(square feet)
3,850
-
Property Type
Residential
-
Property Sub Type
Single Family Residence
-
Architectural Style
Contemporary
Price
-
Sales Price
$354,900
-
Tax Amount
$8,063.66
-
Sq. Footage
1,568
-
Price/SqFt
$226
HOA
-
Association
YES
-
Association Fee
$278
-
Association Fee Frequency
Annually
-
Association Fee Includes
N/A
-
Total Monthly Fees
$23.17
School District
-
Elementary School
Palm River-HB
-
Middle School
Dowdell-HB
-
High School
Blake-HB
Property Features
-
Stories
2
-
New Construction
NO
-
Foundation Details
Slab
-
Ownership
Fee Simple
-
Senior Community YN
NO
-
Sewer
Public Sewer
-
Tax Lot
3
-
Water Source
Public
Schedule a Showing
Showing scheduled successfully.
Mortgage calculator
Estimate your monthly mortgage payment, including the principal and interest, property taxes, and HOA. Adjust the values to generate a more accurate rate.
Your payment
Principal and Interest:
$
Property taxes:
$
HOA fees:
$
Total loan payment:
$
Total interest amount:
$
Location
County
Hillsborough
Elementary School
Palm River-HB
Middle School
Dowdell-HB
High School
Blake-HB
Listing Courtesy of Lei Cheng , SERVICE NEAR REALTY
RealHub Information is provided exclusively for consumers' personal, non-commercial use, and it may not be used for any purpose other than to identify prospective properties consumers may be interested in purchasing. All information deemed reliable but not guaranteed and should be independently verified. All properties are subject to prior sale, change or withdrawal. RealHub website owner shall not be responsible for any typographical errors, misinformation, misprints and shall be held totally harmless.

Business Coach | Executive Sales Associate | Realtor®
Michael Graf
Call Michael today to schedule a private showing.

* Listings on this website come from the FMLS IDX Compilation and may be held by brokerage firms other than the owner of this website. The listing brokerage is identified in any listing details. Information is deemed reliable but is not guaranteed. If you believe any FMLS listing contains material that infringes your copyrighted work please click here to review our DMCA policy and learn how to submit a takedown request.© 2024 FMLS.
Related Properties
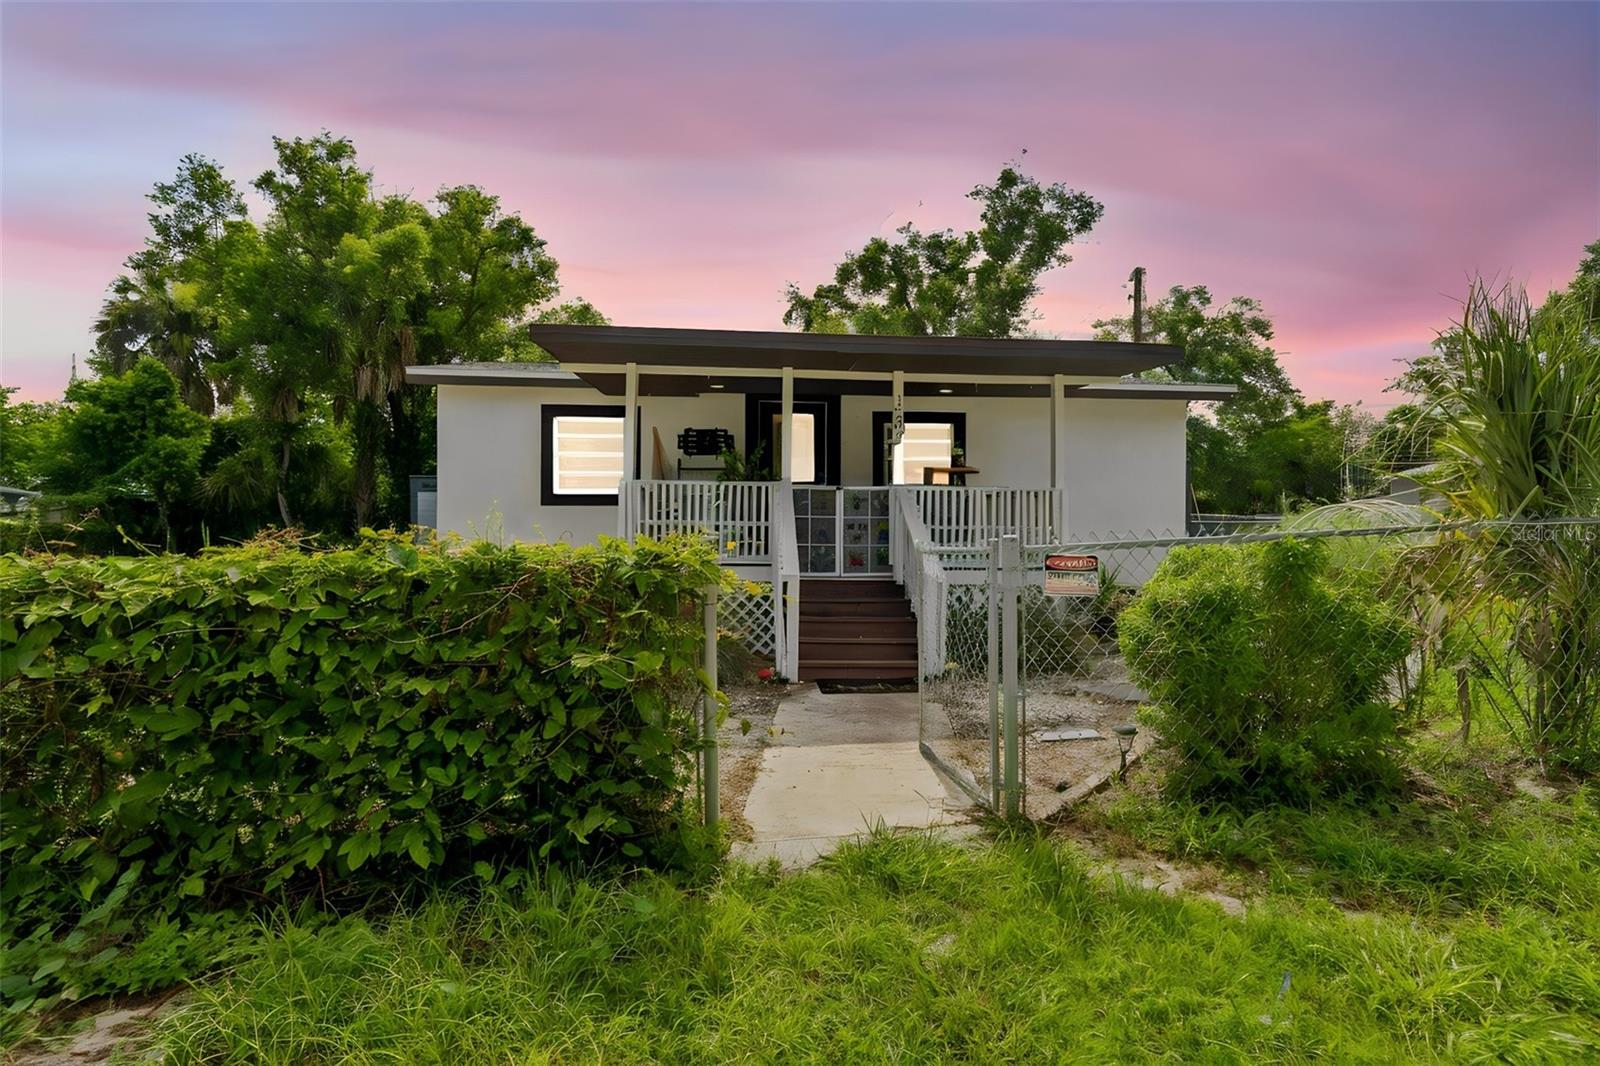
TAMPA
1202 E ANNIE STREET
3 Beds
2 Baths
1,024 Sq.Ft.
$330,000
MLS#: TB8530166
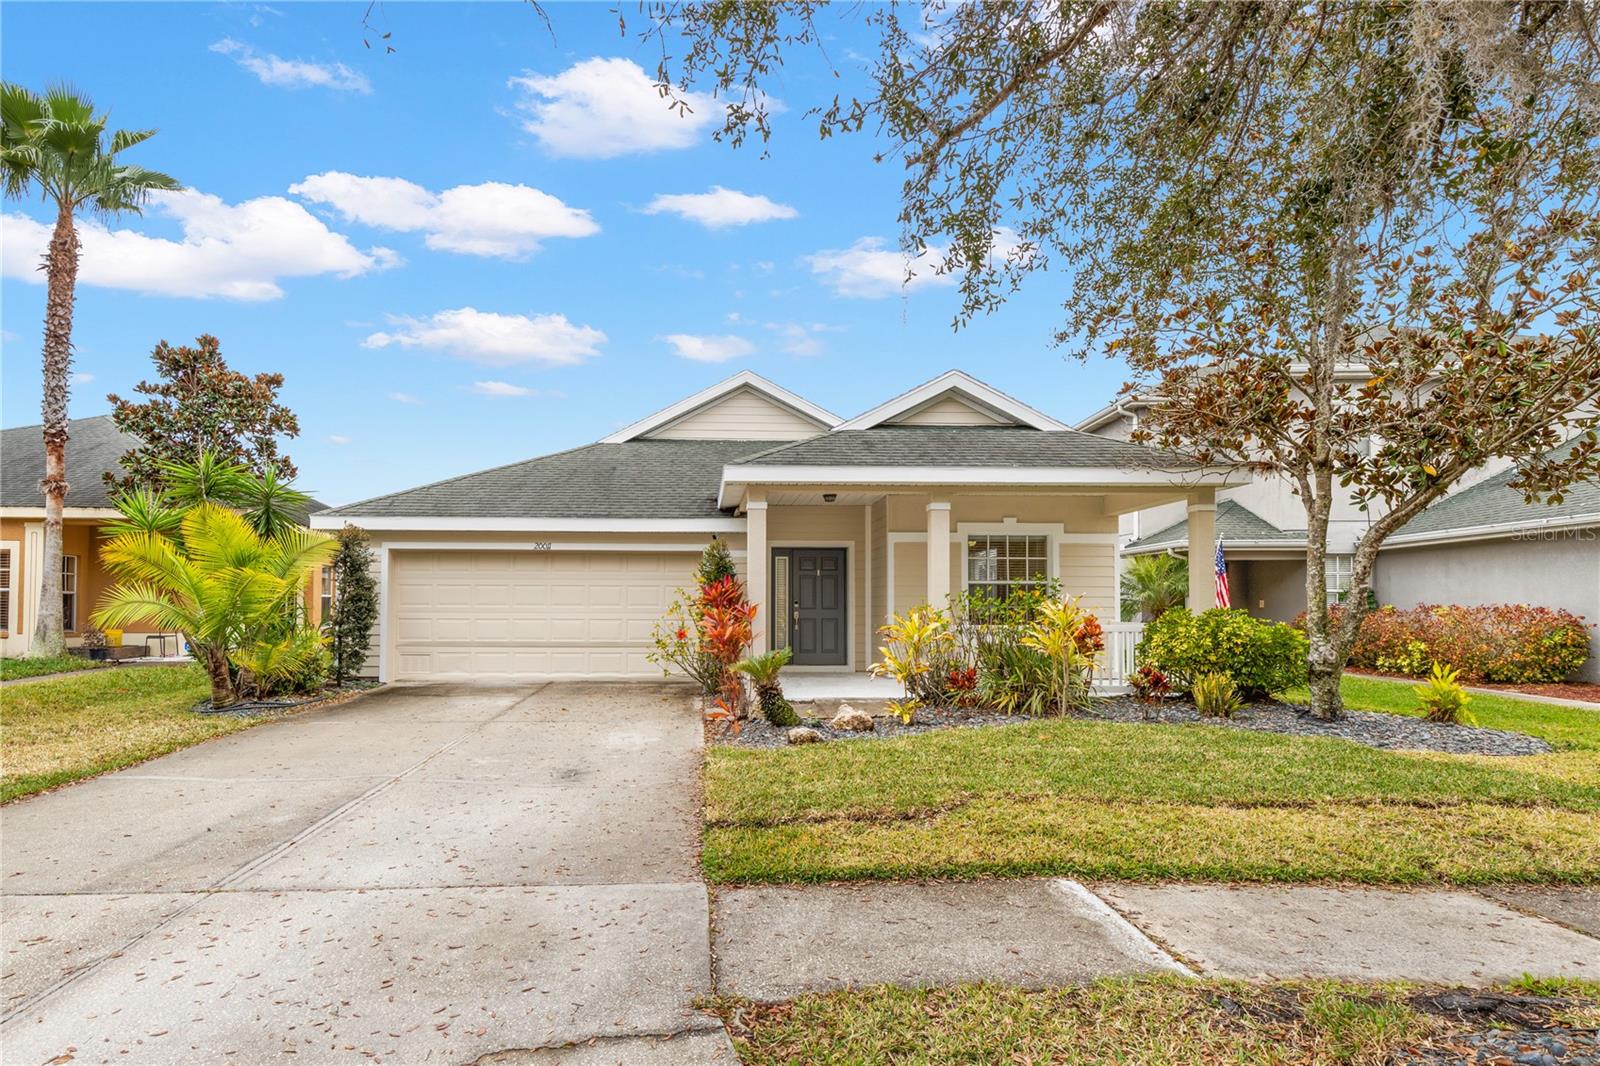
TAMPA
20011 NOB OAK AVENUE
4 Beds
3 Baths
2,195 Sq.Ft.
$409,990
MLS#: O6425974
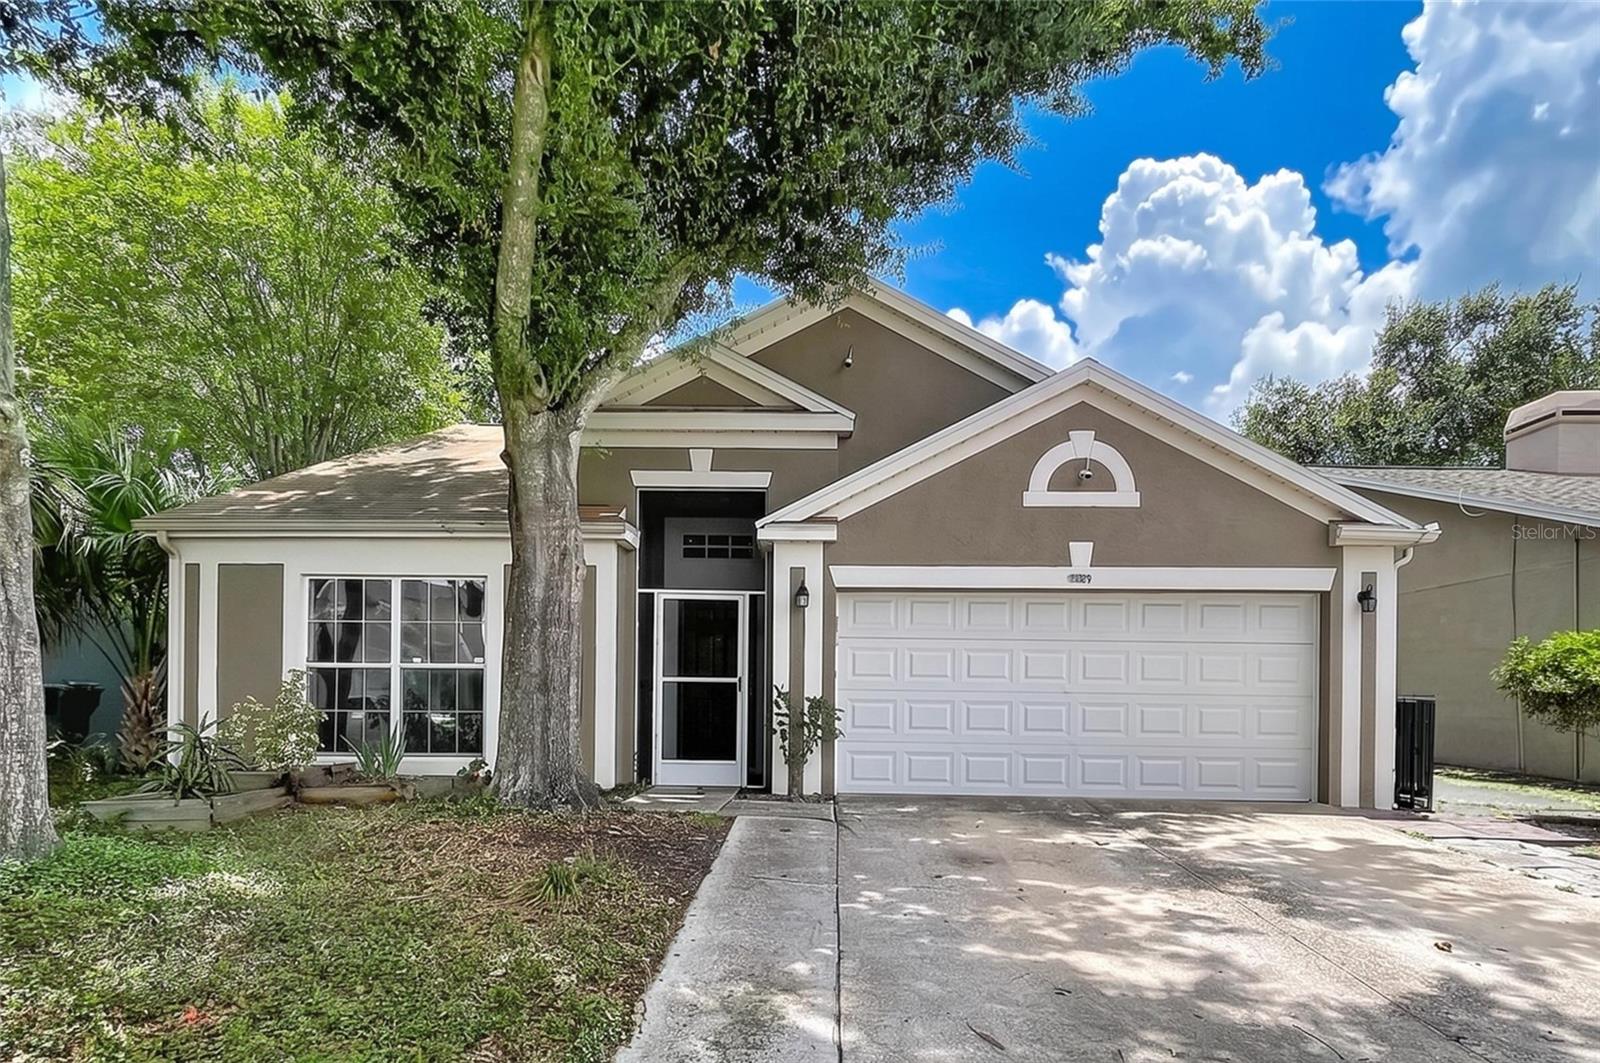
TAMPA
11109 BRAMBLEBRUSH STREET
3 Beds
2 Baths
1,530 Sq.Ft.
$375,000
MLS#: TB8530152
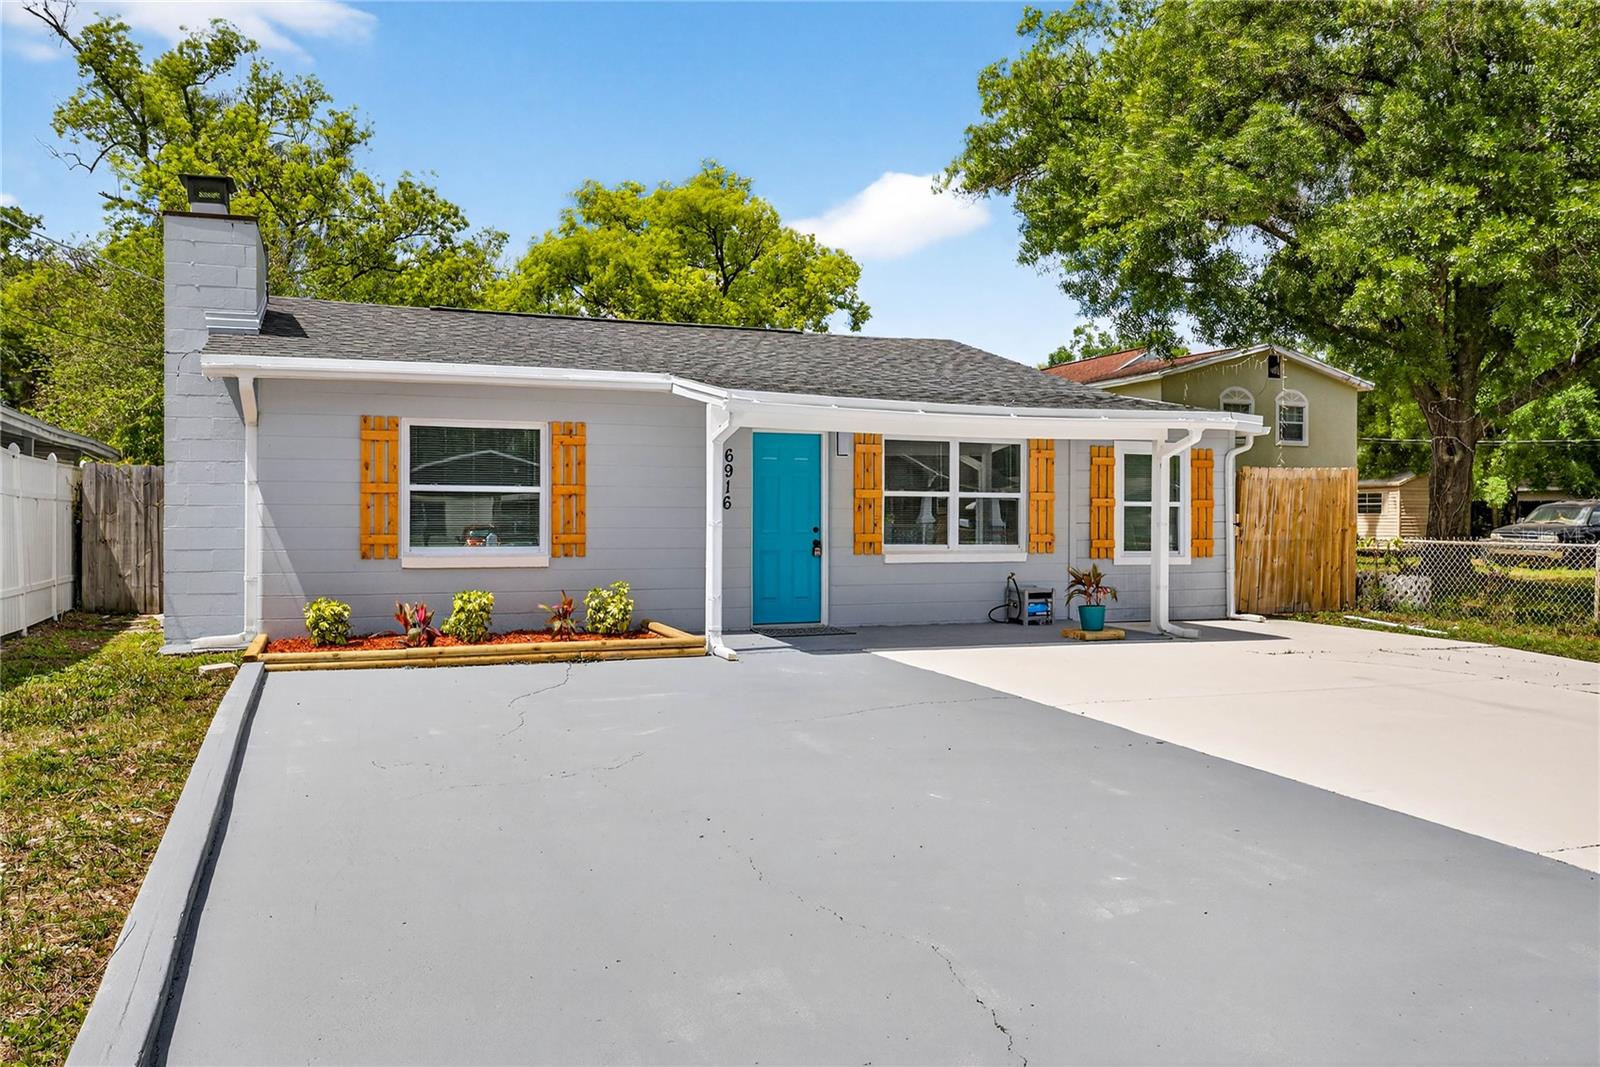
TAMPA
6916 N ORLEANS AVENUE
3 Beds
2 Baths
1,216 Sq.Ft.
$334,900
MLS#: W7887711
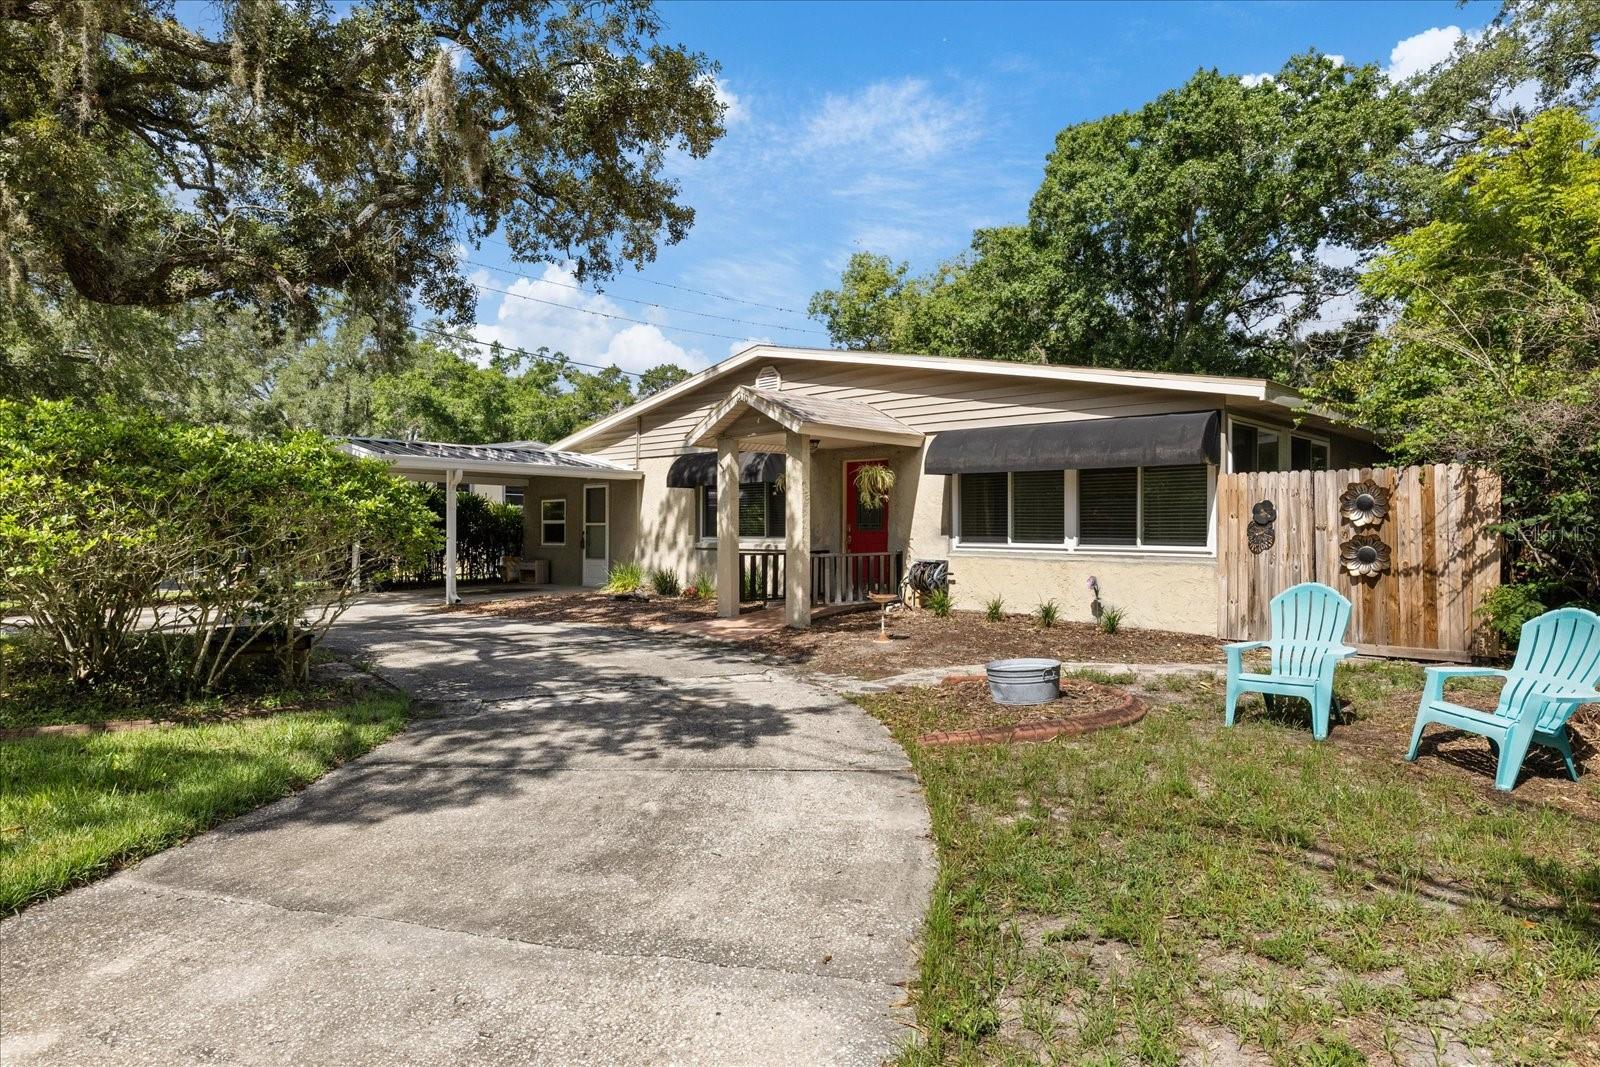
TAMPA
12510 NOREAST LAKE DRIVE
3 Beds
2 Baths
1,804 Sq.Ft.
$389,000
MLS#: TB8530078
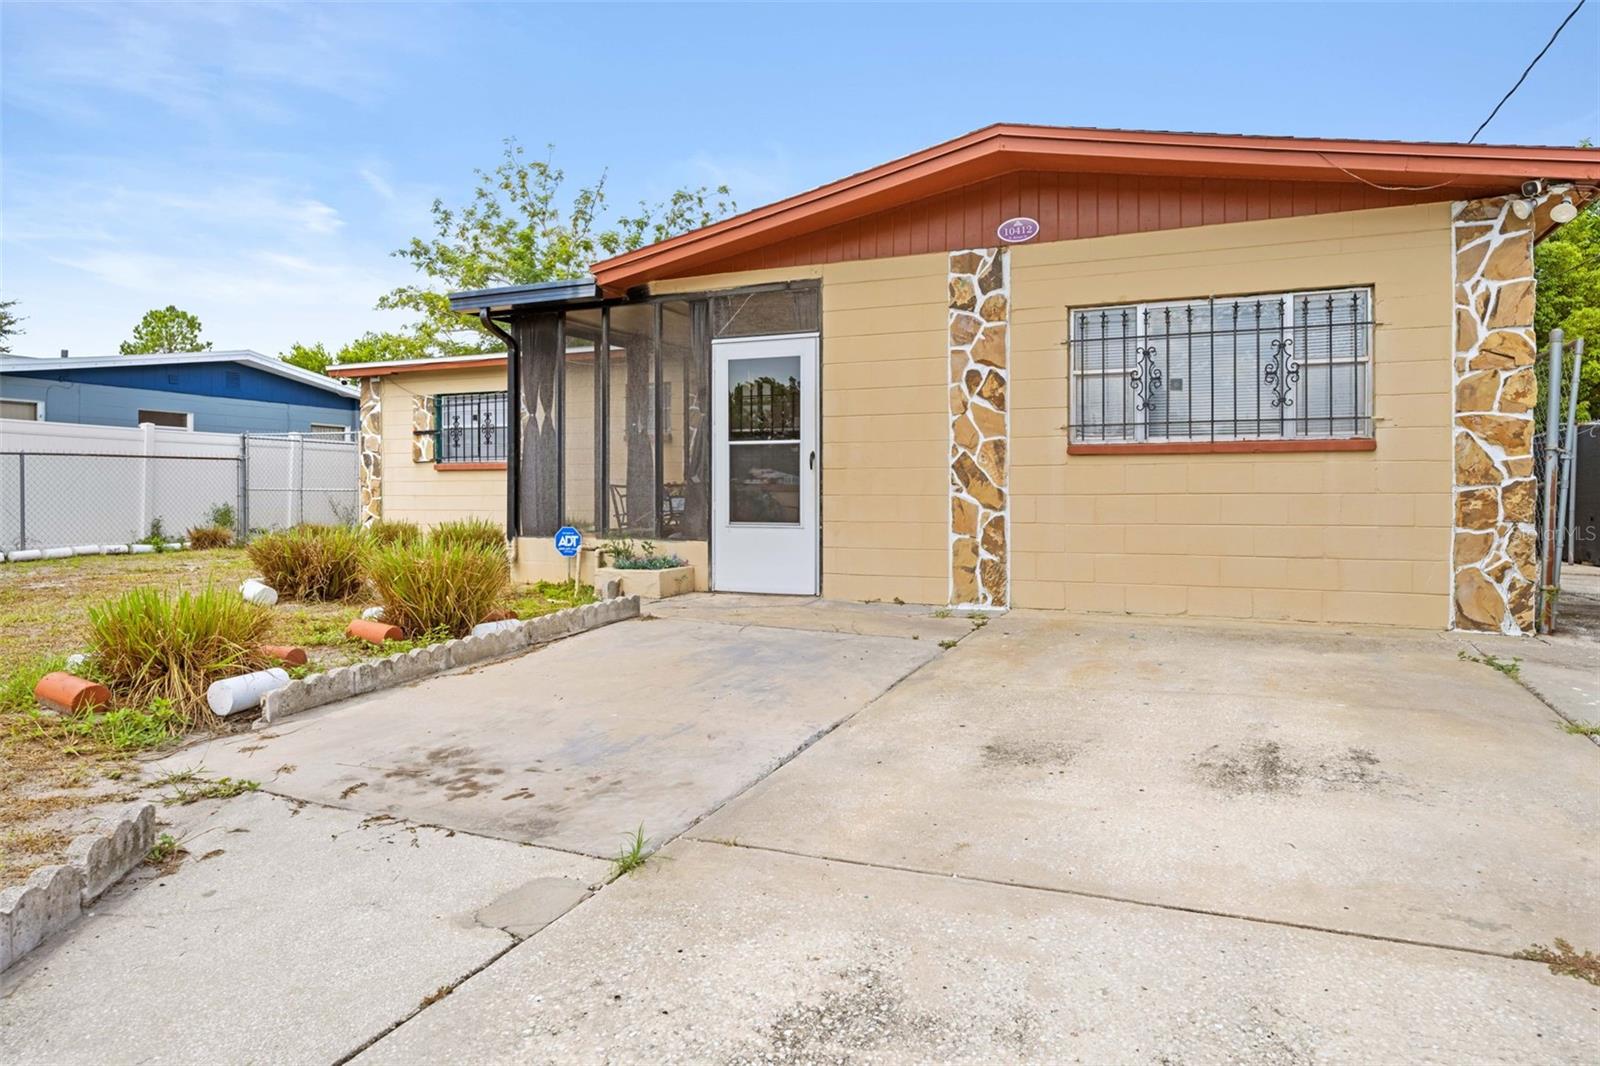
TAMPA
10412 N ALTMAN STREET
3 Beds
2 Baths
2,048 Sq.Ft.
$330,000
MLS#: TB8527329
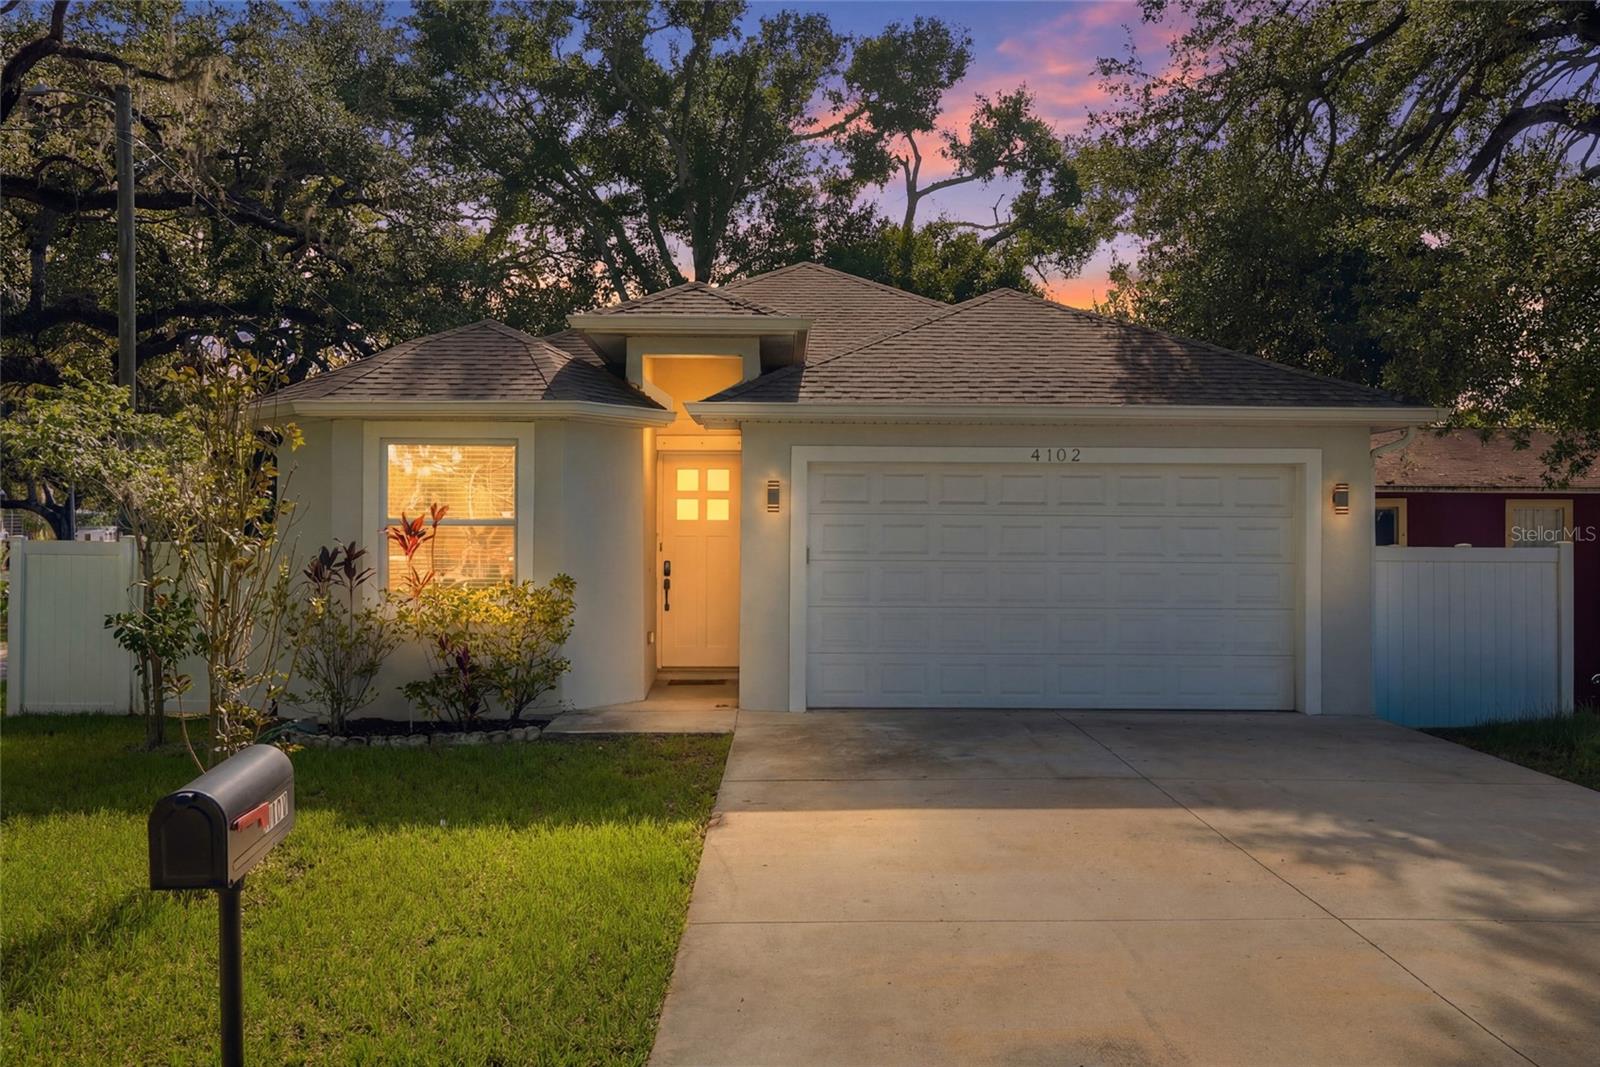
TAMPA
4102 N 29TH STREET
3 Beds
2 Baths
1,404 Sq.Ft.
$375,000
MLS#: TB8529253
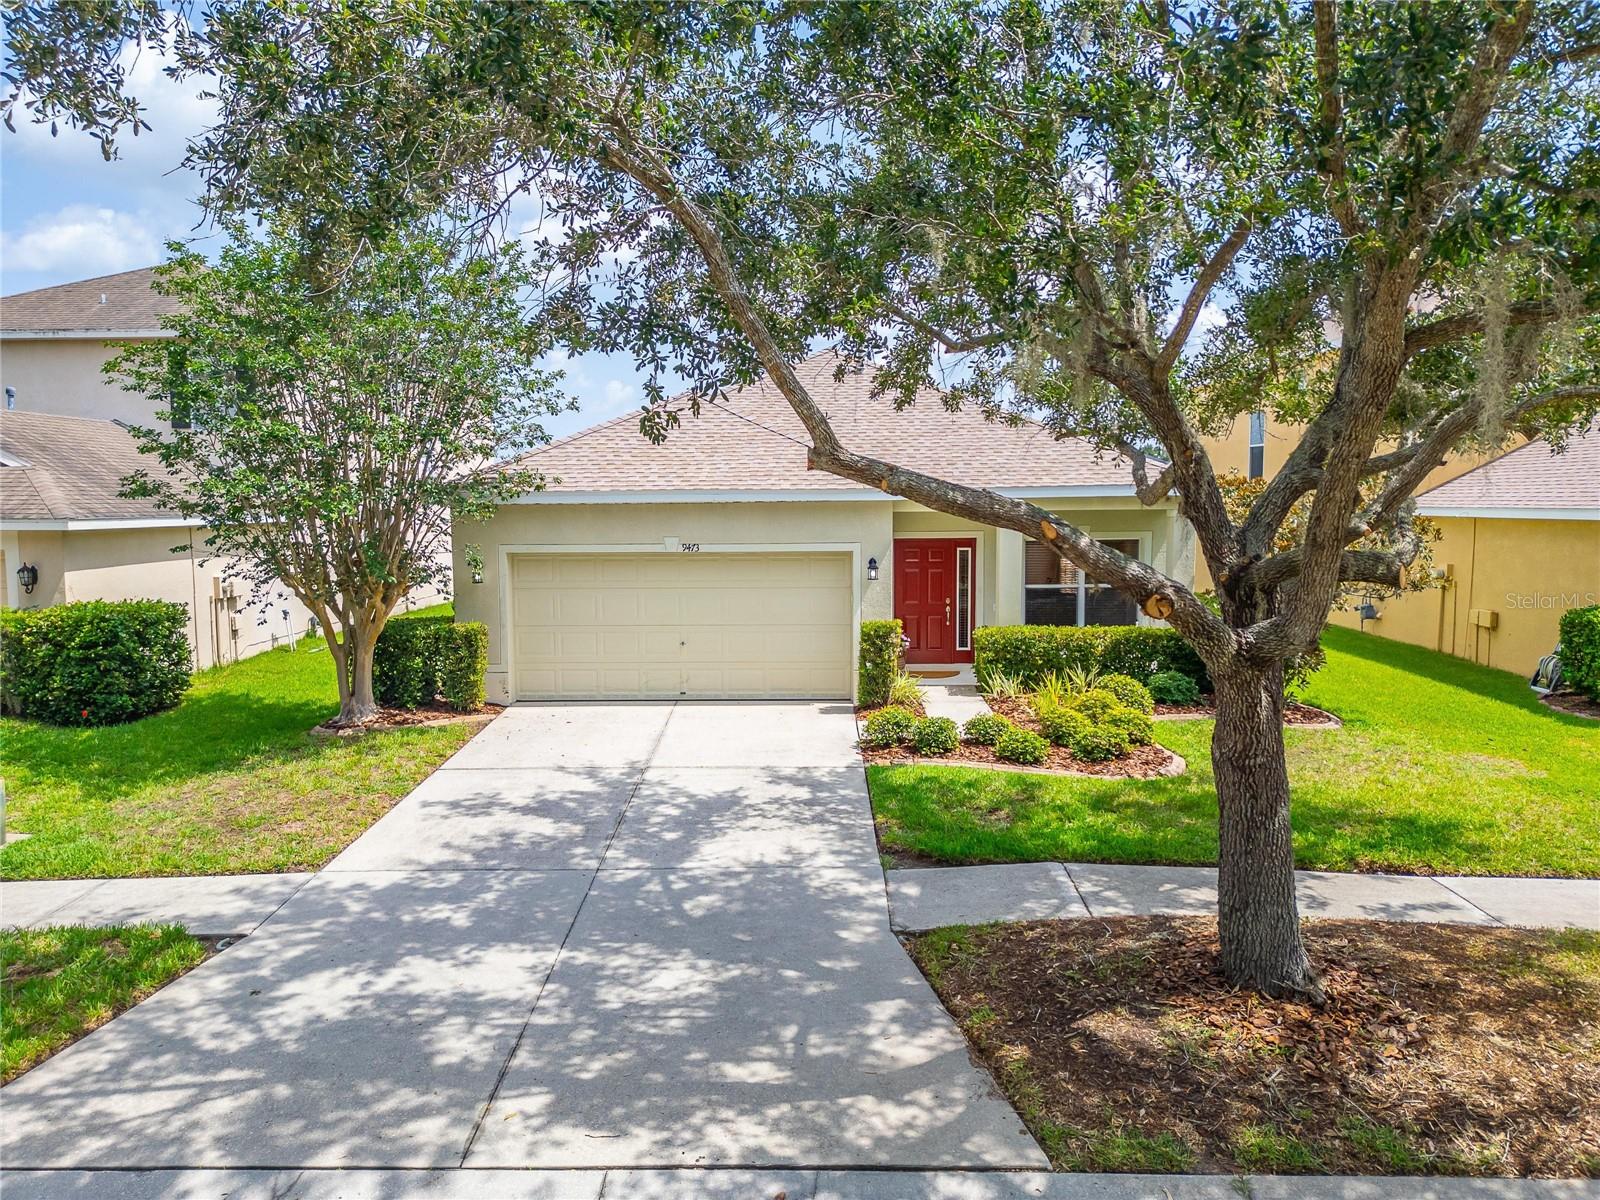
TAMPA
9473 LEATHERWOOD AVENUE
3 Beds
2 Baths
1,905 Sq.Ft.
$400,000
MLS#: TB8527130
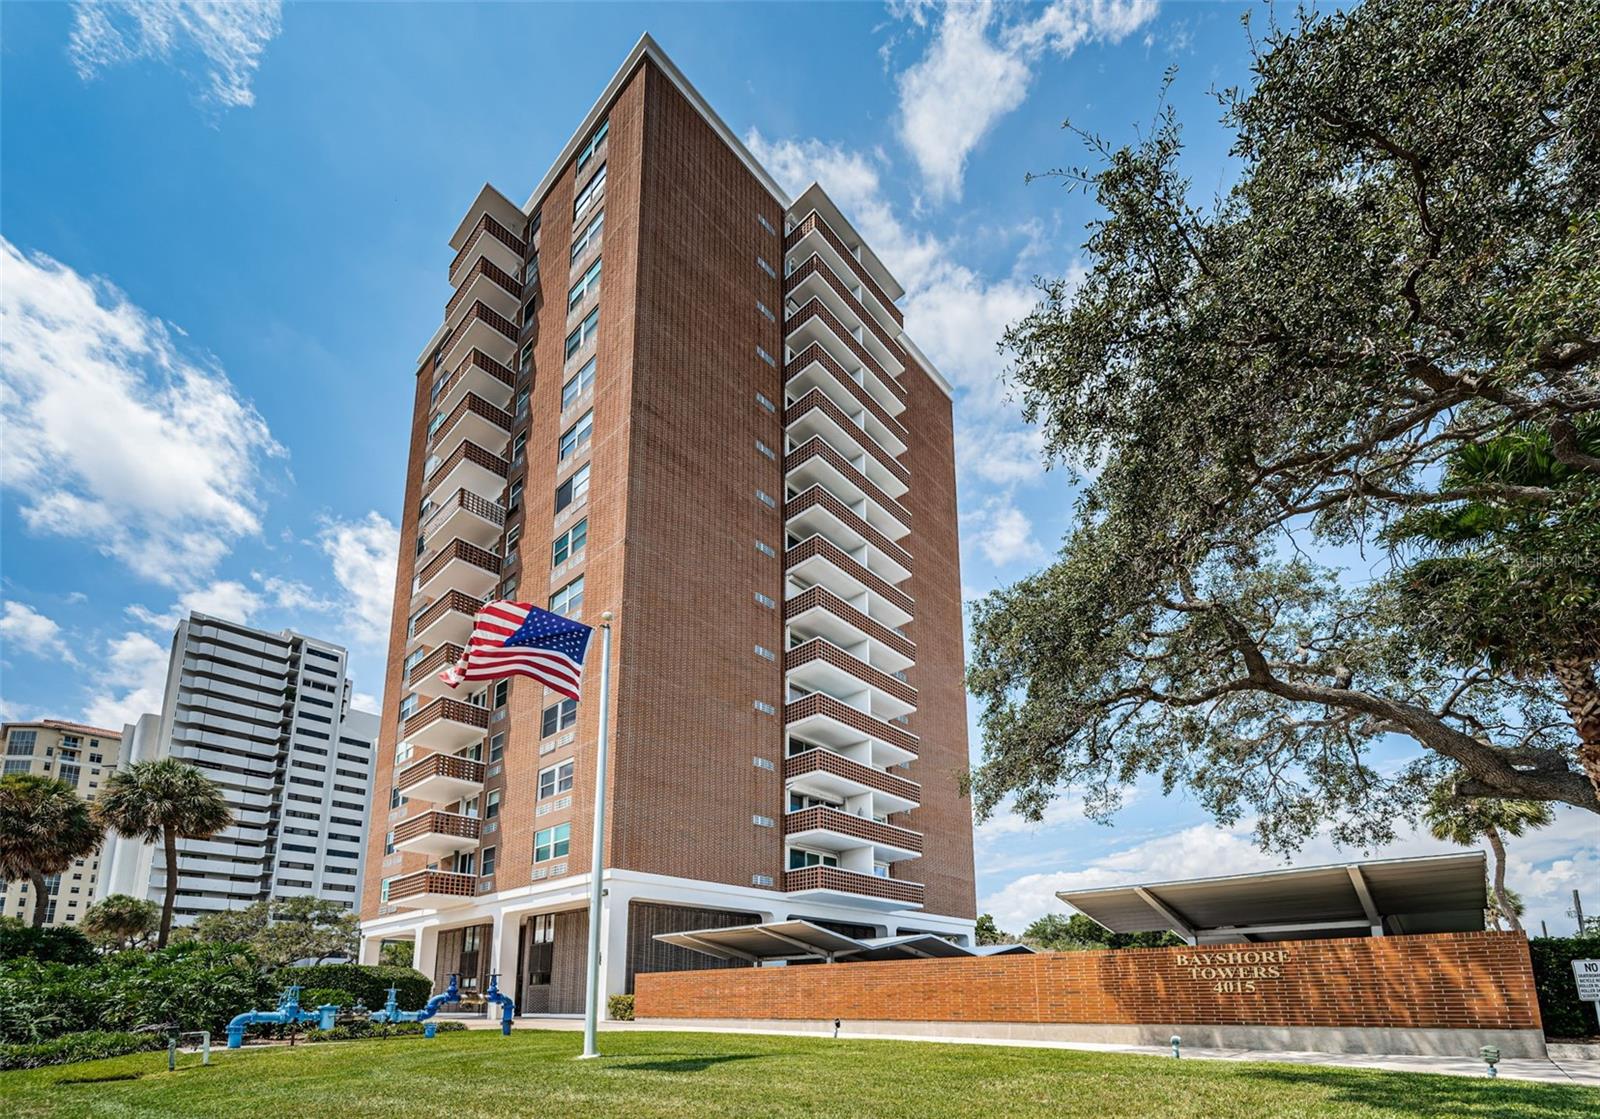
TAMPA
4015 BAYSHORE BOULEVARD 4C
2 Beds
2 Baths
888 Sq.Ft.
$374,000
MLS#: TB8529744
