Features & Amenities

Interior

  • Other Interior Features

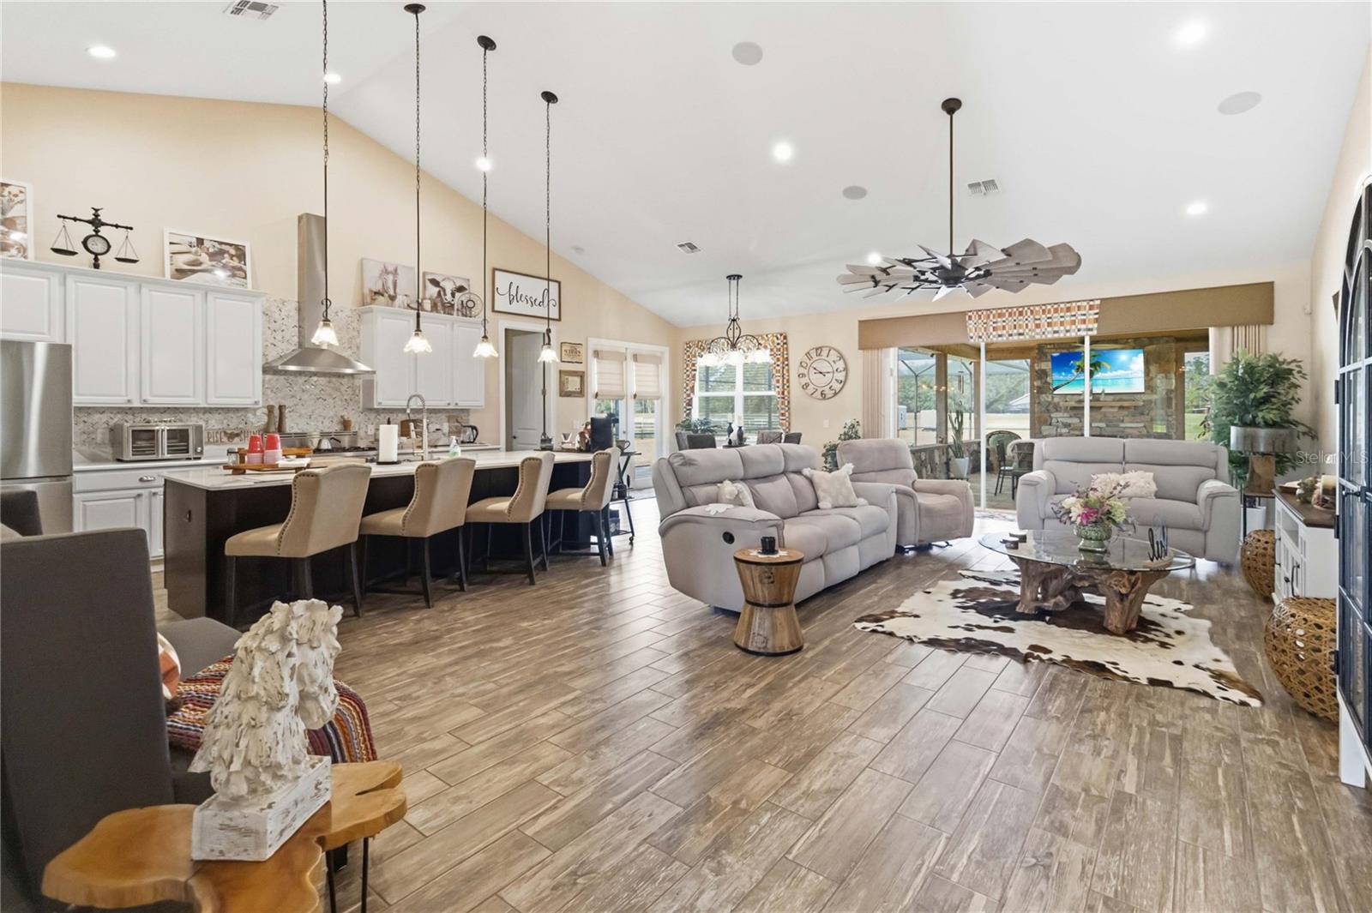
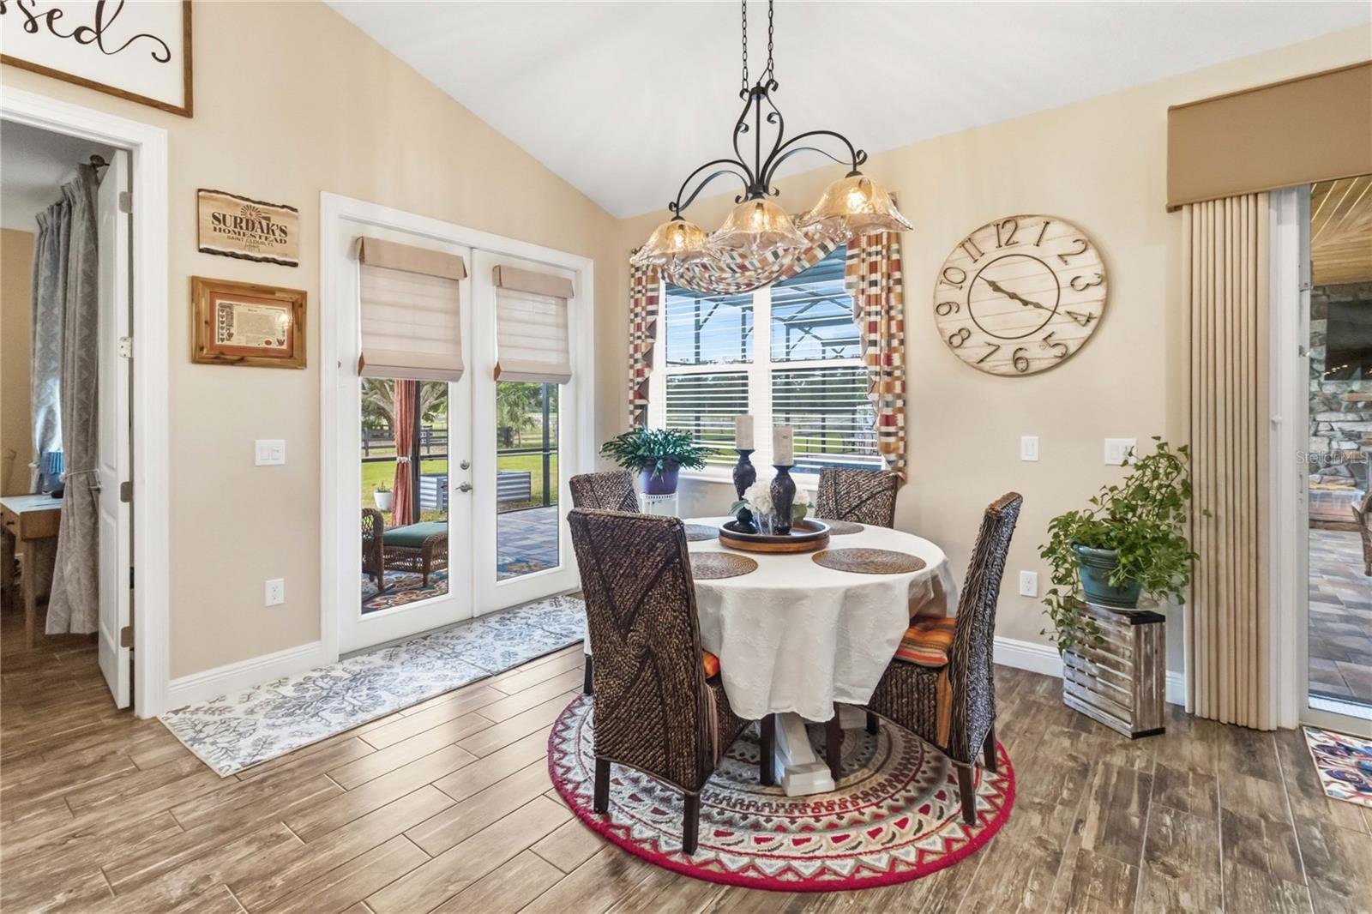
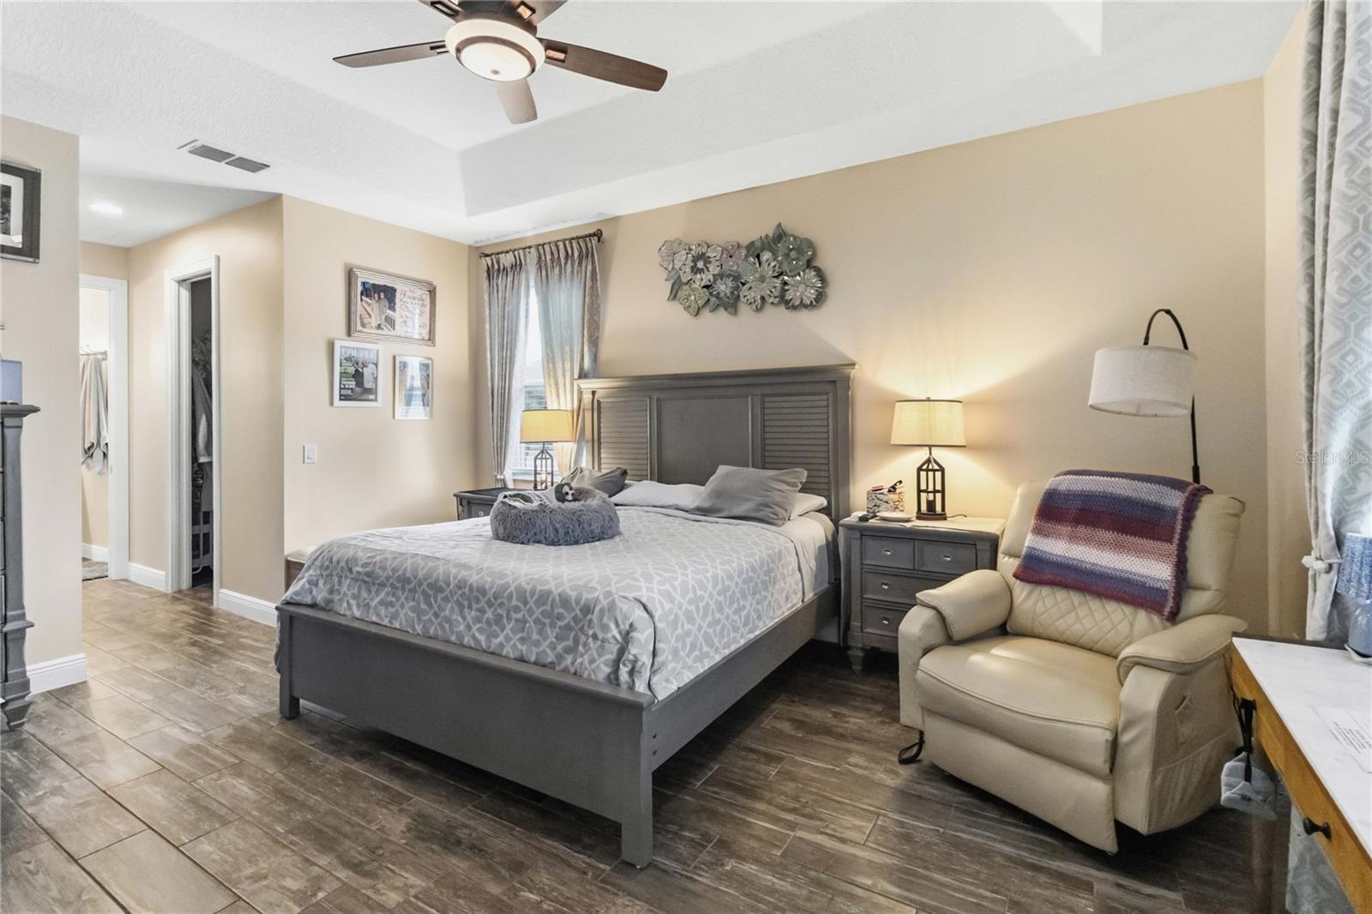
    Built-in Features, Cathedral Ceiling(s), Eat-in Kitchen, High Ceilings, Open Floorplan, Stone Counters, Walk-In Closet(s), Wet Bar, In-Law Floorplan

  • Total Bedrooms

    5

  • Bathrooms

    3

  • Cooling YN

    YES

  • Cooling

    Central Air

  • Fireplace YN

    YES

  • Heating YN

    YES

  • Heating

    Central

  • Pet friendly

    N/A

Exterior

  • Garage

    Yes

  • Garage spaces

    3

  • Construction Materials

    Concrete, HardiPlank Type

  • Other Exterior Features

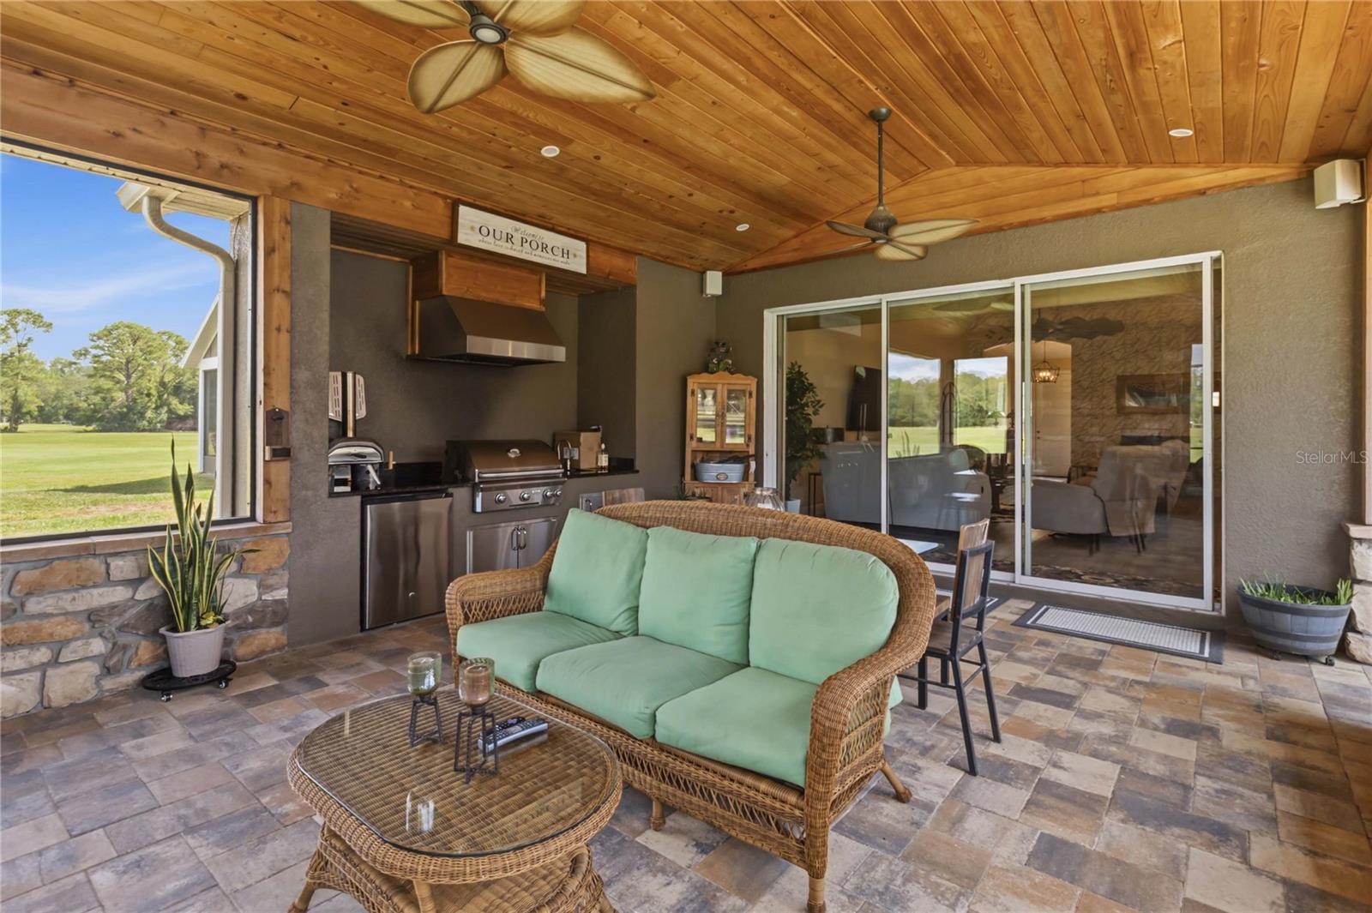
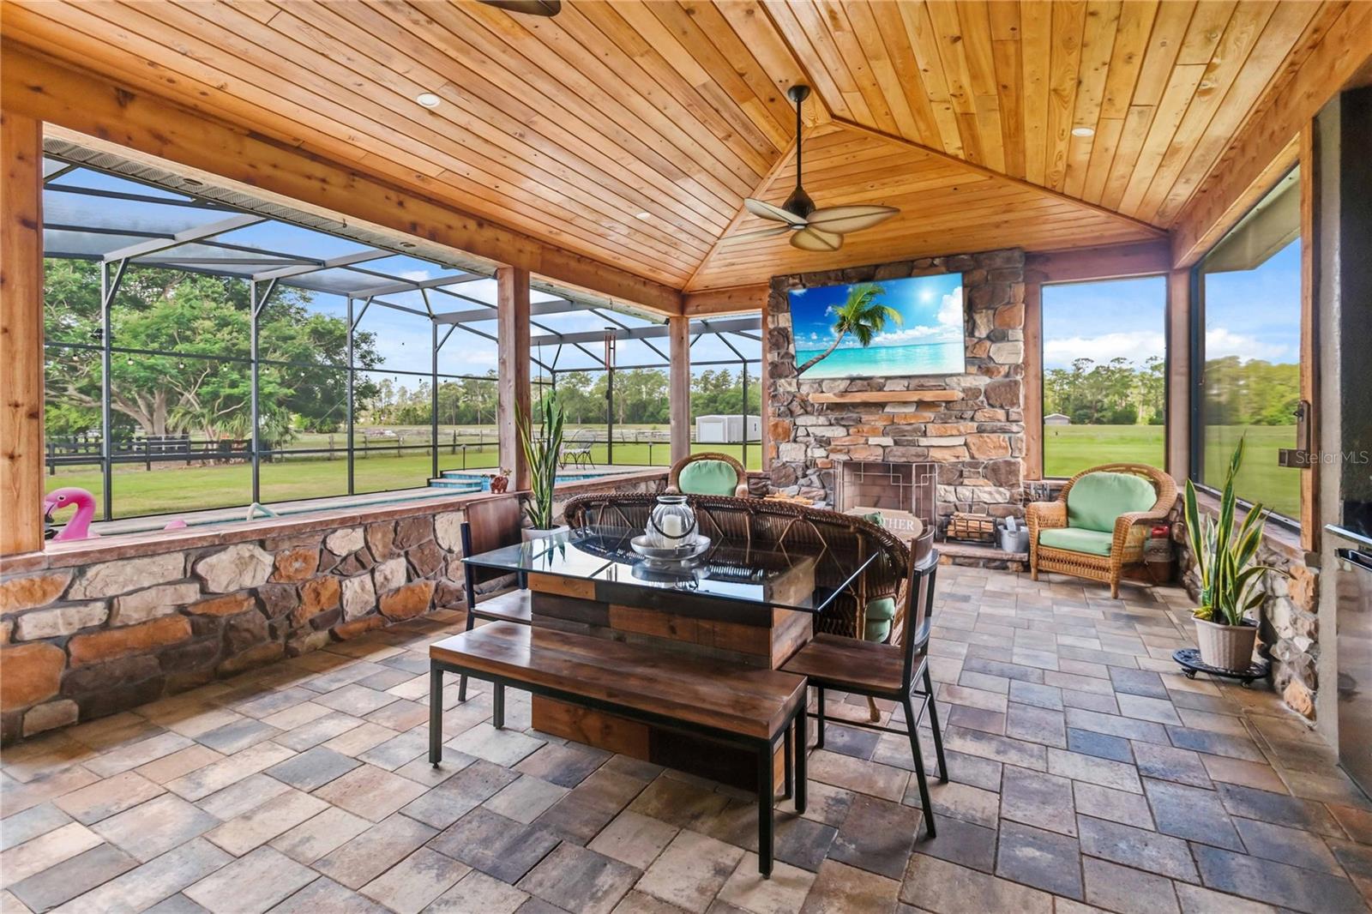
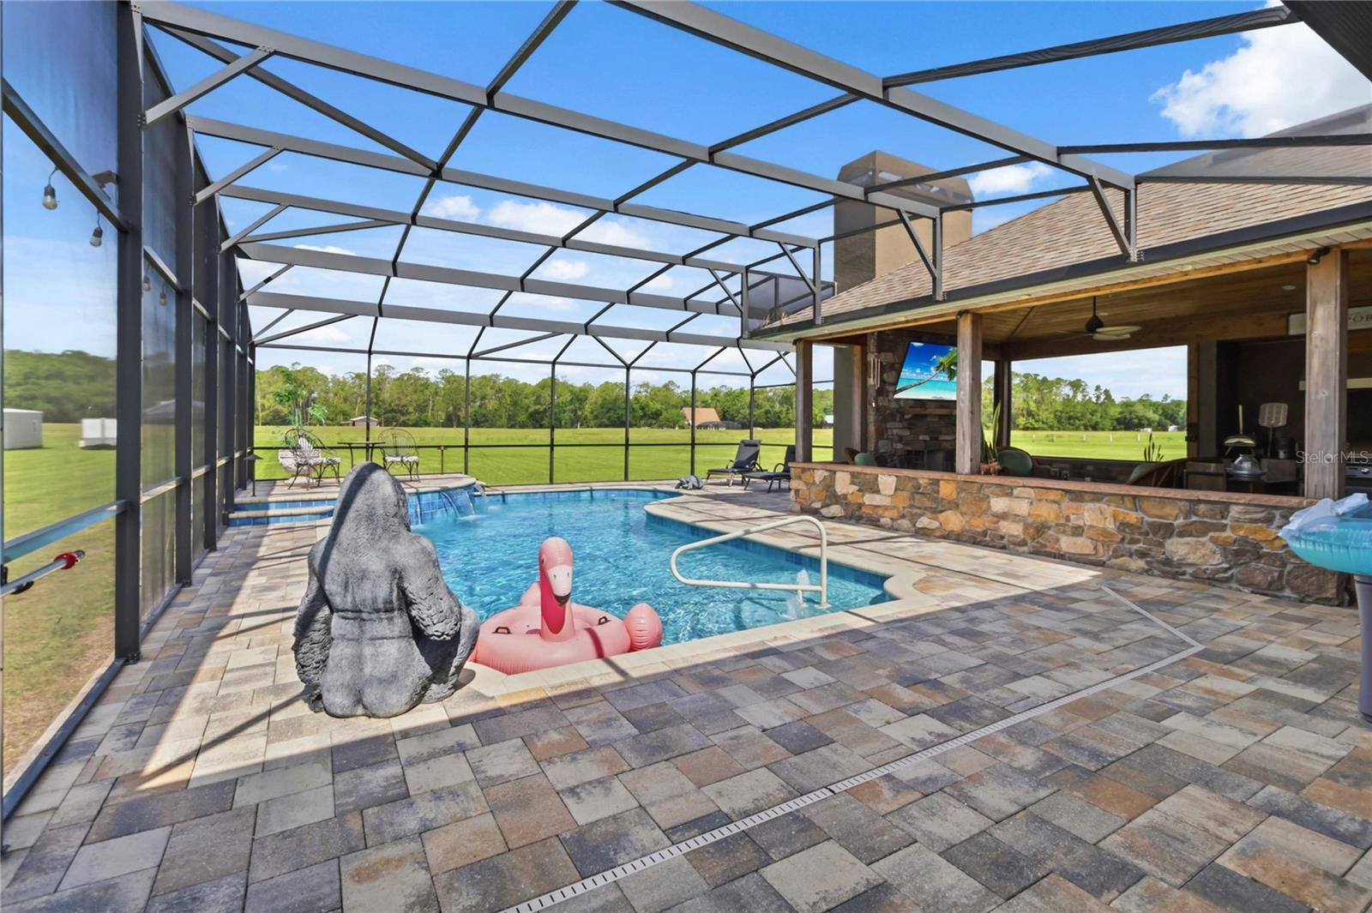
    Outdoor Grill, Outdoor Kitchen, Private Entrance, Private Yard, Rain Gutters, Storage

  • Parking

    Driveway, Garage Door Opener, Garage Faces Side, Oversized, Attached

  • Patio and Porch Features

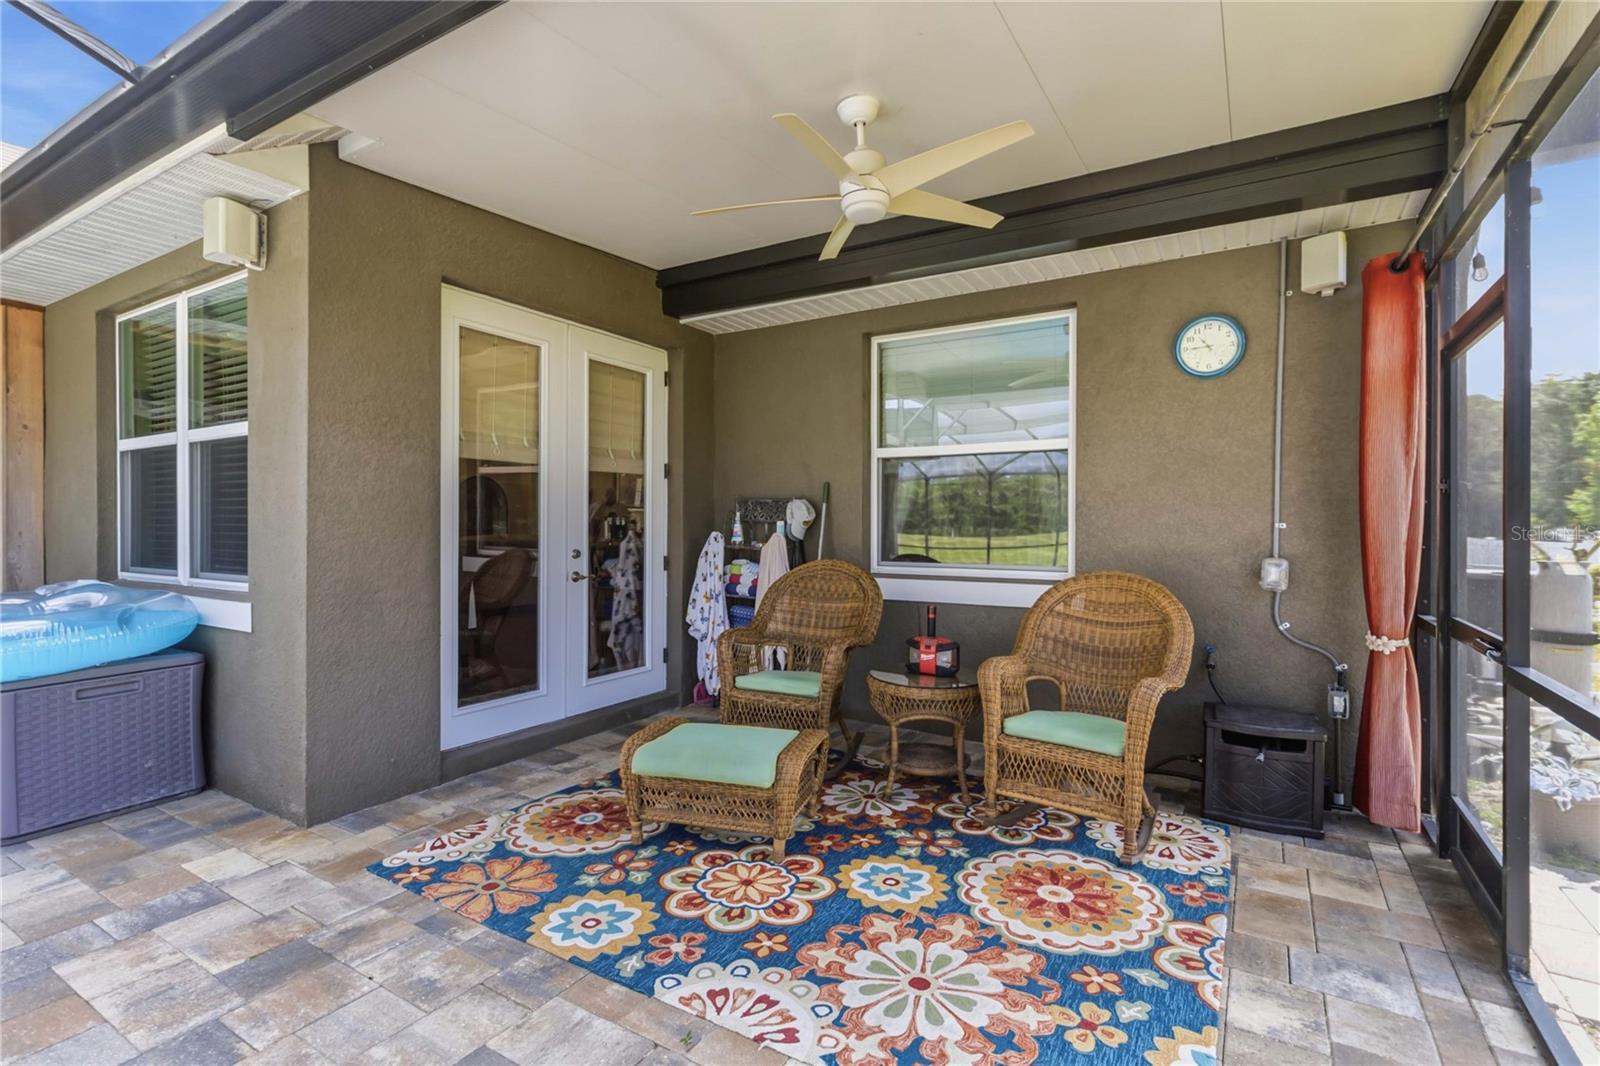
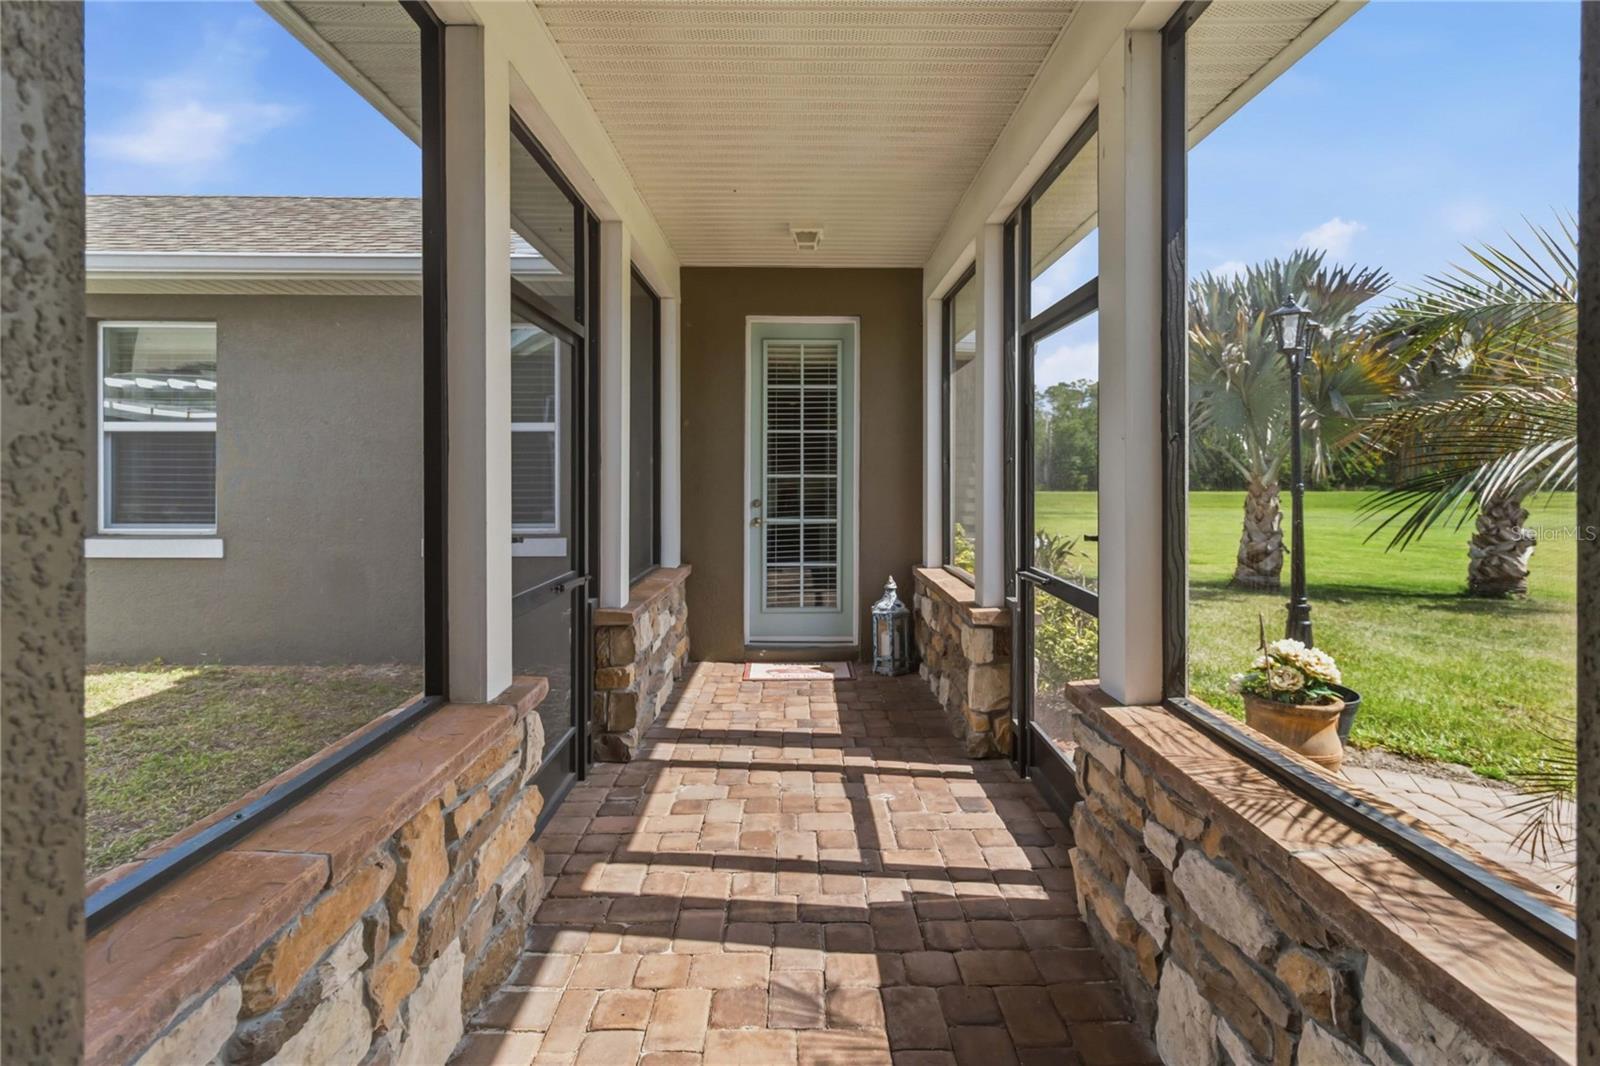
    Covered, Enclosed, Front Porch, Patio, Porch, Rear Porch, Screened, Side Porch

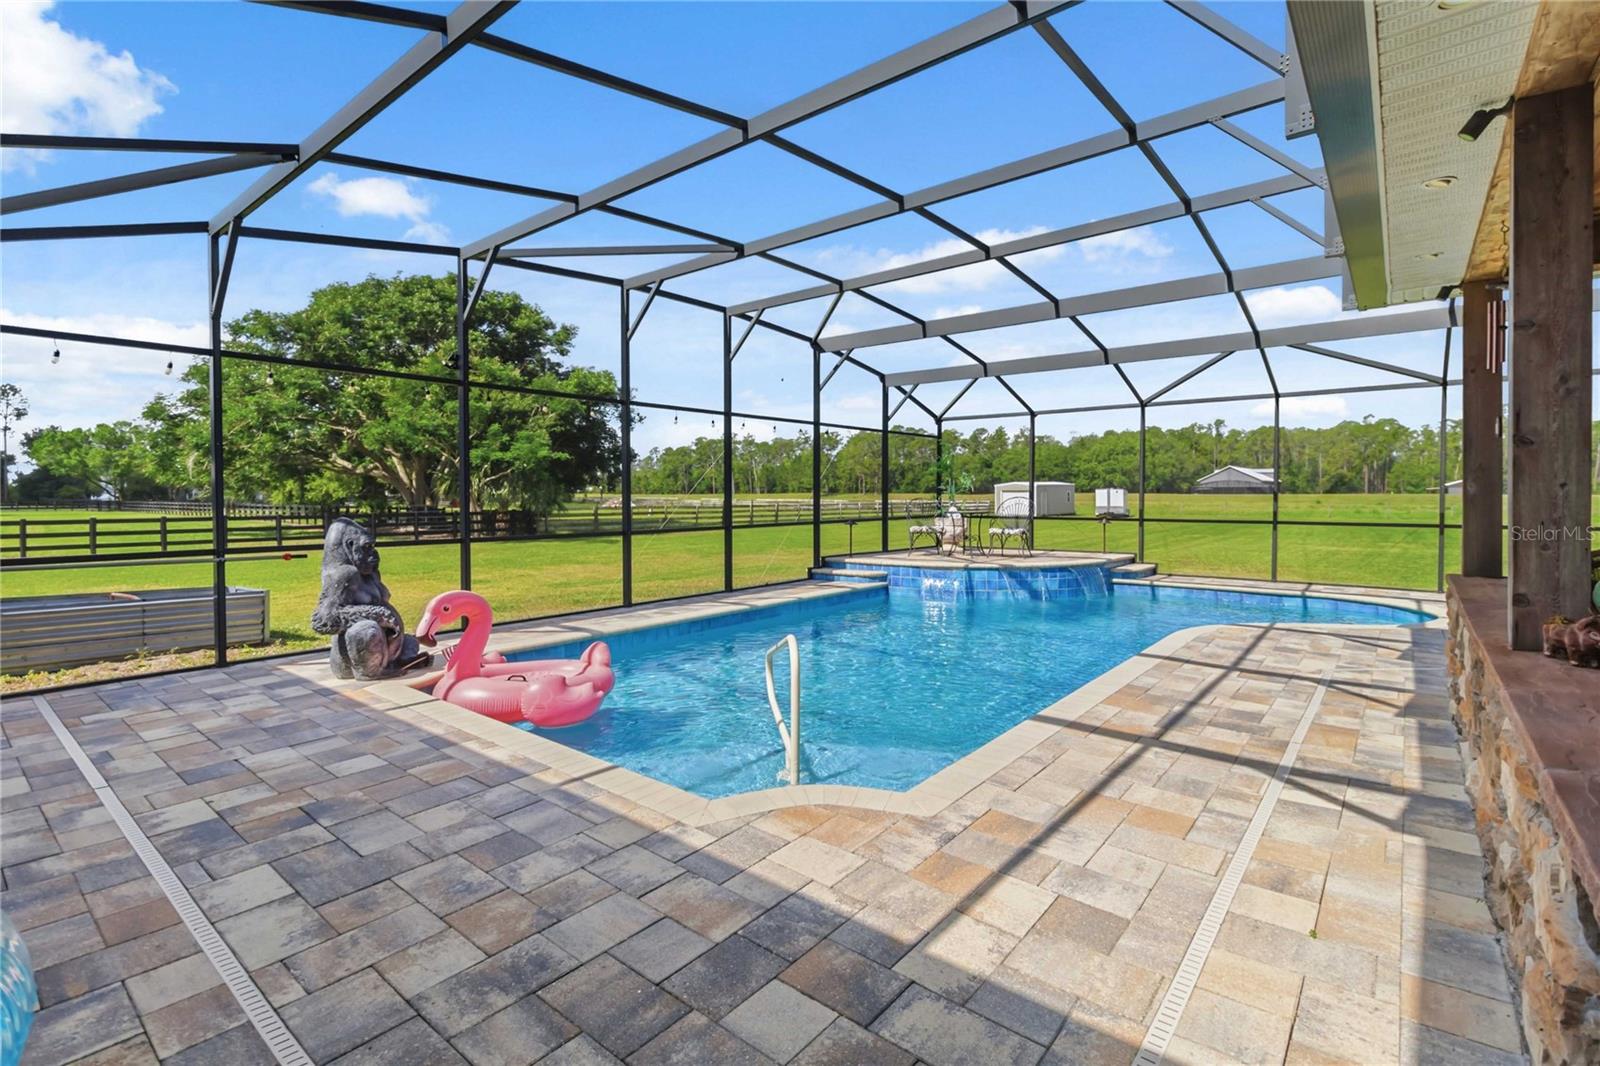
  • Pool

    Yes

  • Pool Features

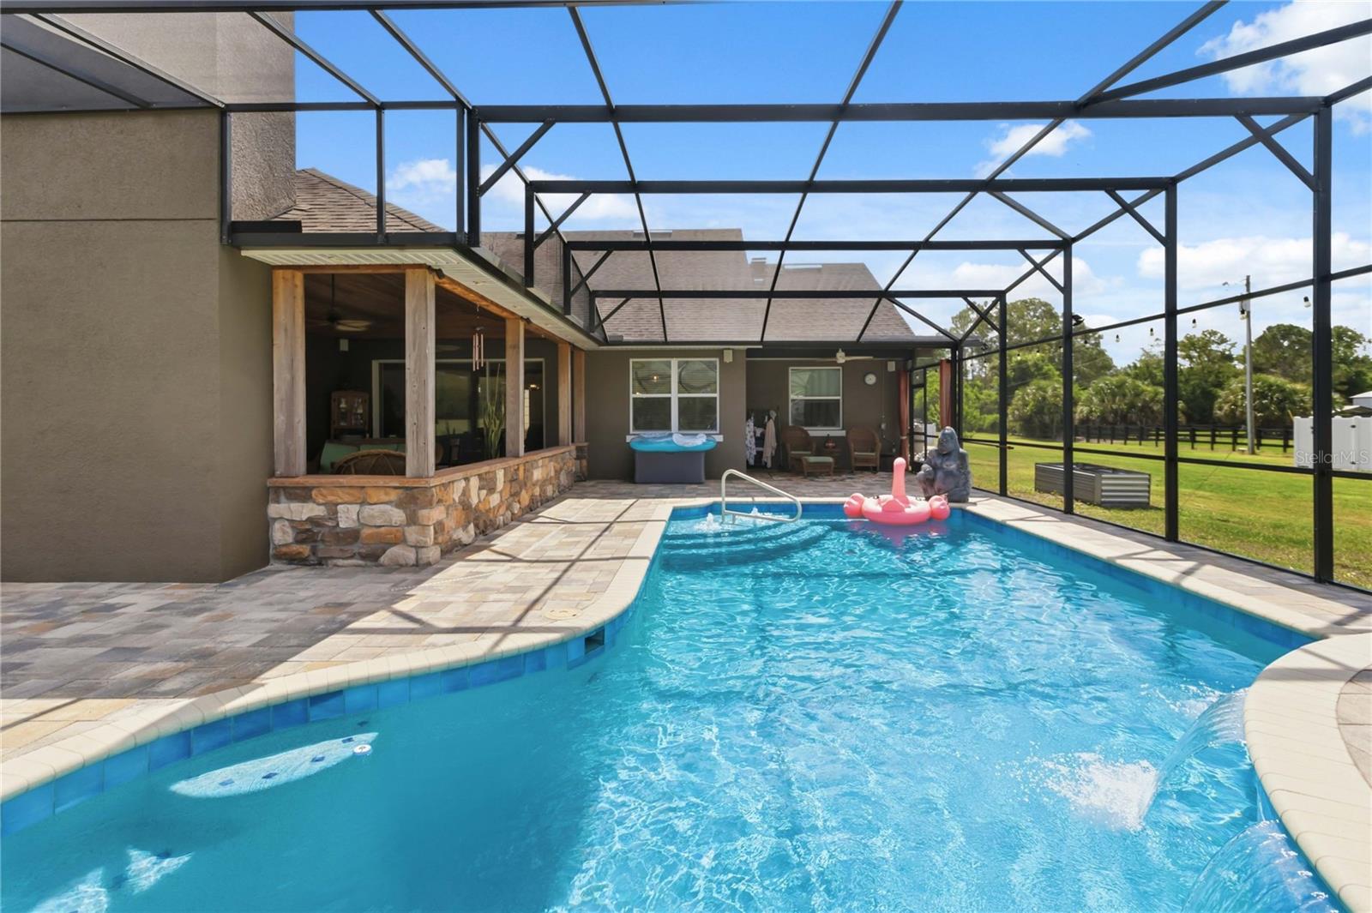
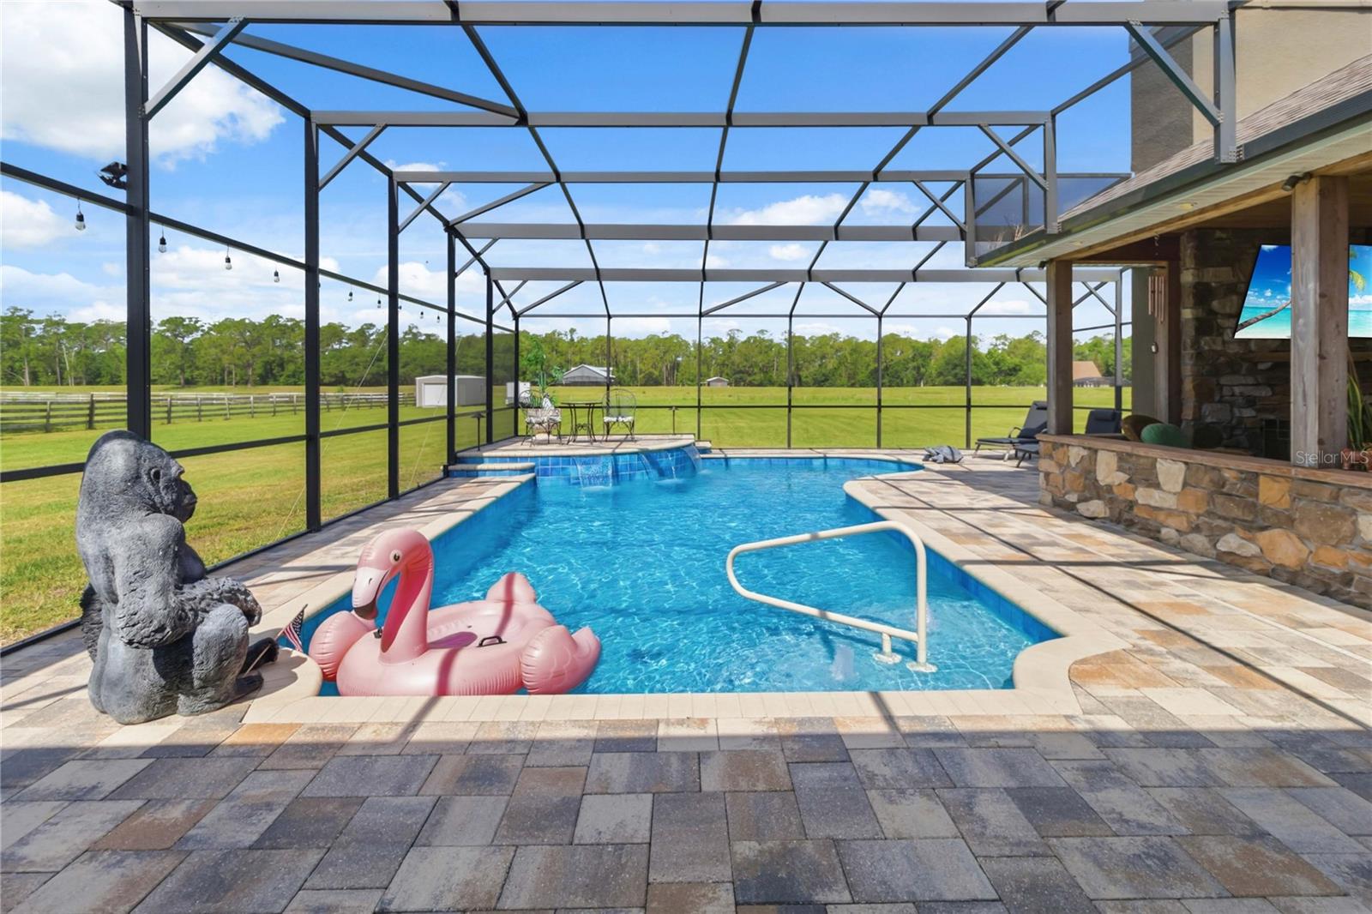
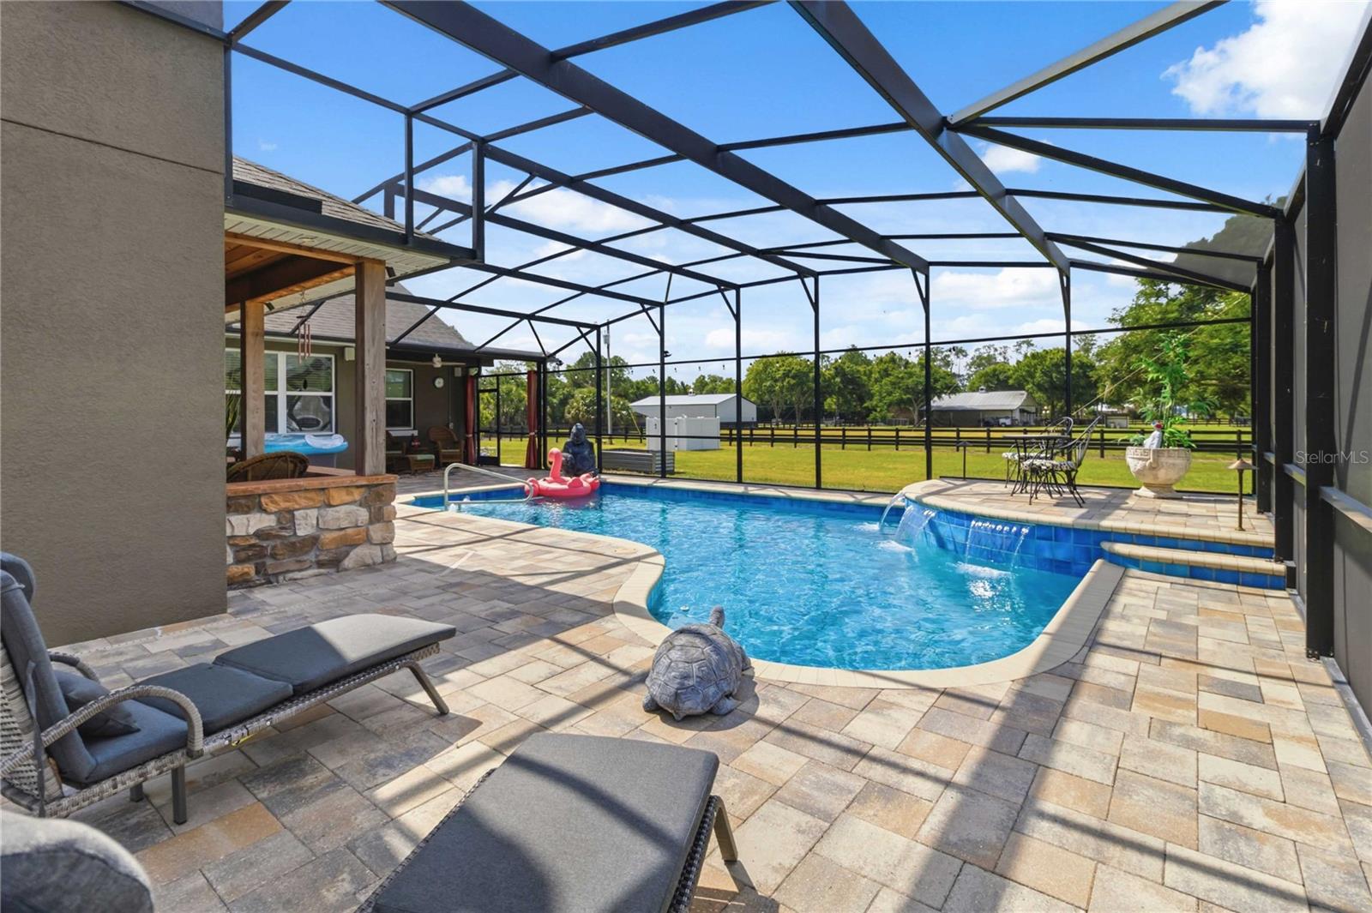
    In Ground, Screen Enclosure, Private

  • Waterfront YN

    YES

  • View

    Canal, Lake, Water

Area & Lot

  • Lot Features

    Cleared, Waterfront

  • Lot Size(acres)

    4.09

  • Lot Size(square feet)

    178,335

  • Property Type

    Residential

  • Property Sub Type

    Single Family Residence

  • Architectural Style

    Contemporary

Price

  • Sales Price

    $1,250,000
  • Tax Amount

    $7,182

  • Sq. Footage

    2,809

  • Price/SqFt

    $444

HOA

  • Association

    No

School District

  • Elementary School

    N/A

  • Middle School

    N/A

  • High School

    N/A

Property Features

  • New Construction

    NO

  • Foundation Details

    Block, Slab

  • Ownership

    Fee Simple

  • Senior Community YN

    NO

  • Sewer

    Septic Tank

  • Tax Lot

    23

  • Water Source

    Private, Well

Schedule a Showing

Showing scheduled successfully.

<
>
IN PERSON
VIA CHAT

What is 3 + 4 ?


Change time

Mortgage calculator

Estimate your monthly mortgage payment, including the principal and interest, property taxes, and HOA. Adjust the values to generate a more accurate rate.

Your payment

Principal and Interest:

$

Property taxes:

$

HOA fees:

$

Total loan payment:

$

Total interest amount:

$

Location

County

Osceola

Elementary School

Middle School

High School

Listing Courtesy of Christie Artura, CENTRAL FLORIDA REAL ESTATE MANAGEMENT LLC

RealHub Information is provided exclusively for consumers' personal, non-commercial use, and it may not be used for any purpose other than to identify prospective properties consumers may be interested in purchasing. All information deemed reliable but not guaranteed and should be independently verified. All properties are subject to prior sale, change or withdrawal. RealHub website owner shall not be responsible for any typographical errors, misinformation, misprints and shall be held totally harmless.

Agent Emil Garinga

Executive Assistant

Emil Garinga

Call Emil today to schedule a private showing.


* Listings on this website come from the FMLS IDX Compilation and may be held by brokerage firms other than the owner of this website. The listing brokerage is identified in any listing details. Information is deemed reliable but is not guaranteed. If you believe any FMLS listing contains material that infringes your copyrighted work please click here to review our DMCA policy and learn how to submit a takedown request.© 2024 FMLS.
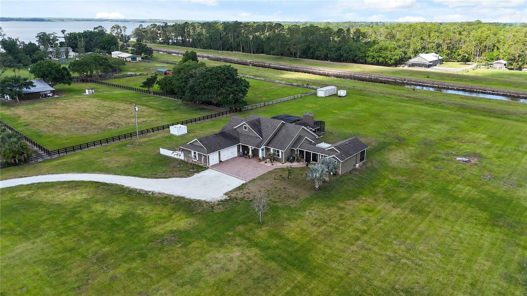
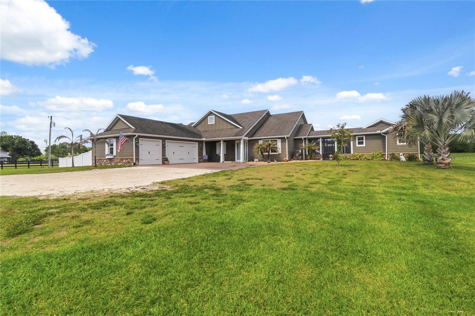
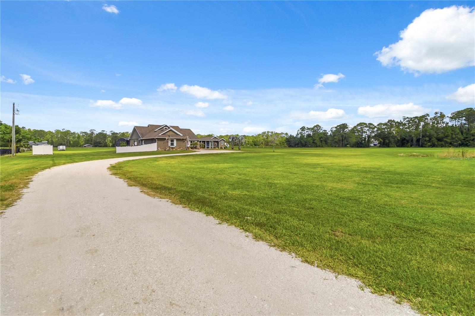
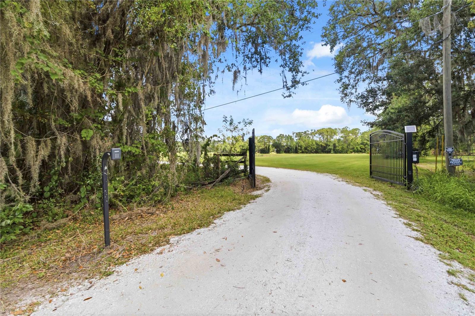
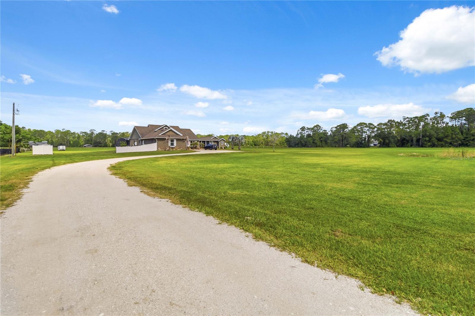
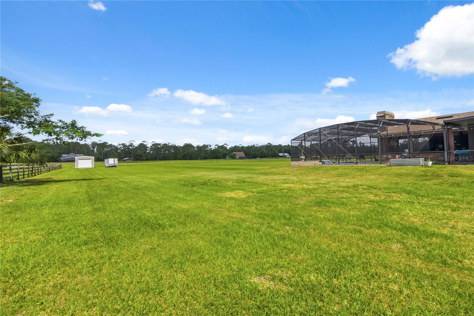
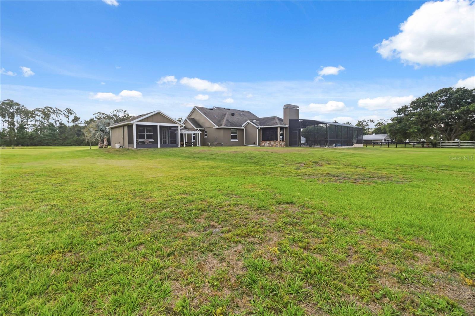
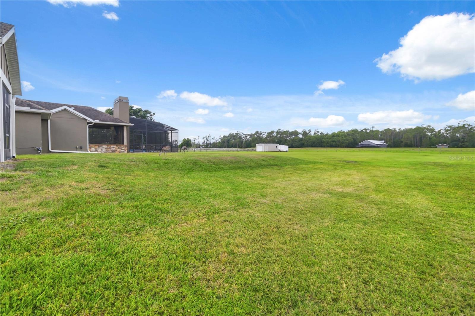
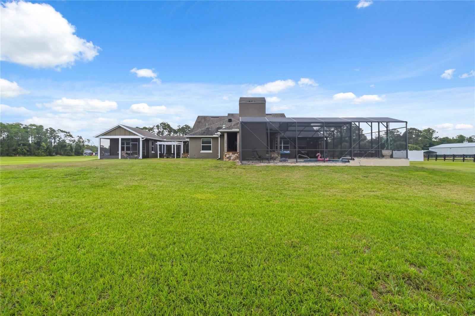
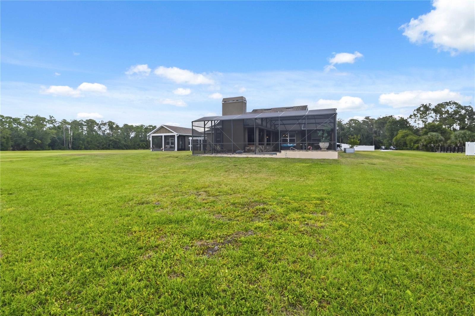
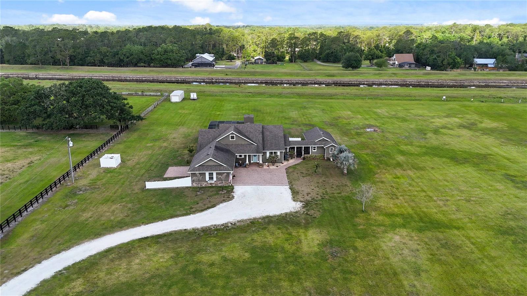
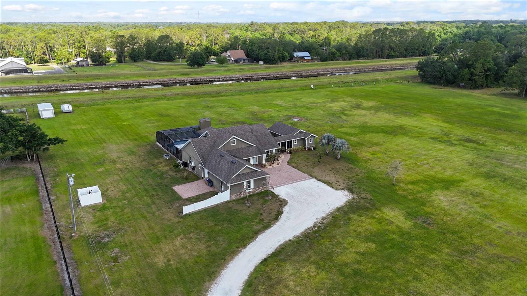
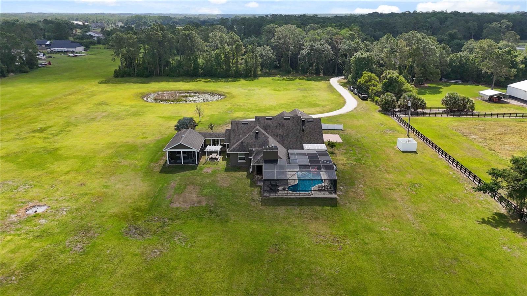
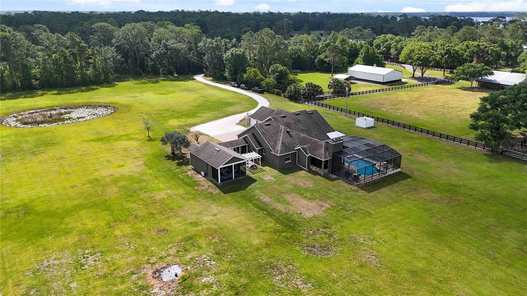
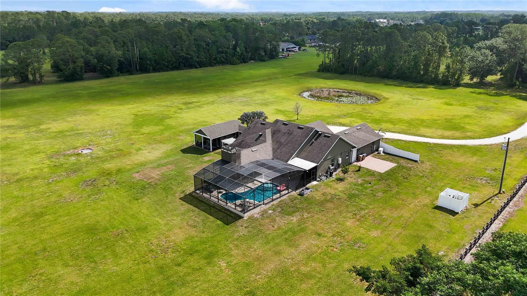
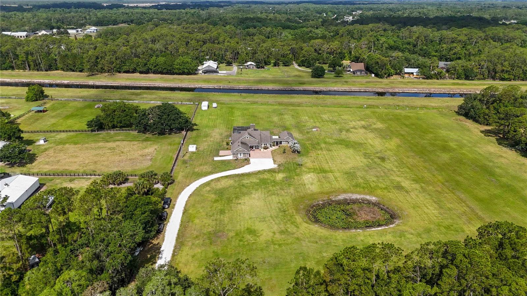
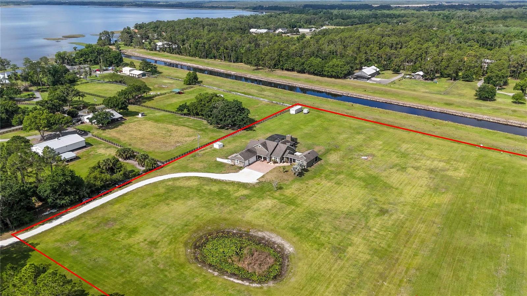
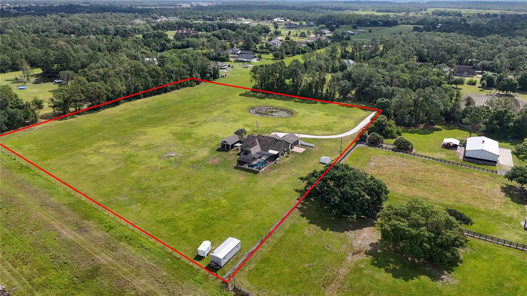
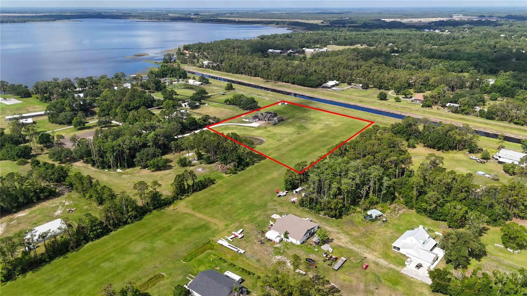
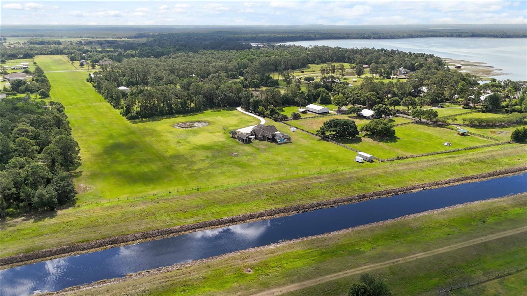
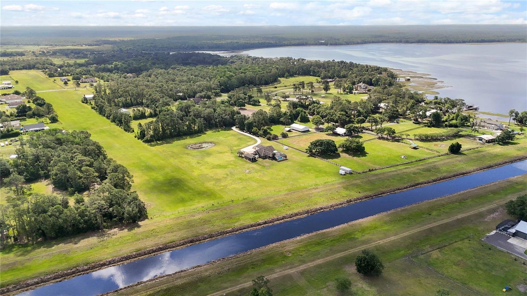
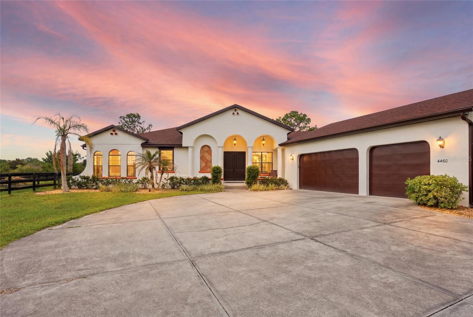
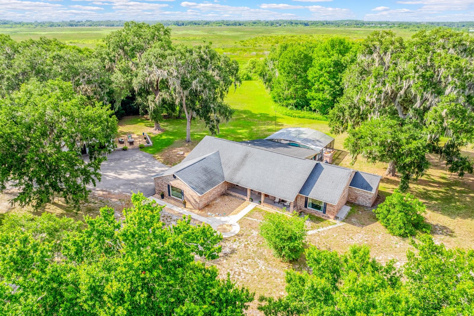
Welcome to an extraordinary opportunity at 4901 Manor House Lane in beautiful St. Cloud — located in one of Central Florida’s rare private fly-in communities! This stunning 4+ acre estate offers a lifestyle that is nearly impossible to find anywhere else in Florida, combining both private runway access and lakefront living in one incredible property.

Adjoining the community runway, this one-of-a-kind property is perfect for aviation enthusiasts and those seeking privacy, luxury, and adventure. Enjoy approximately 350 feet of deeded water frontage with direct access to Lake Gentry and the highly sought-after Southern Chain of Lakes in Osceola County, creating endless opportunities for boating, fishing, and waterfront recreation.

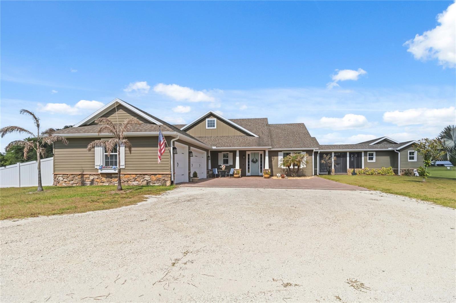
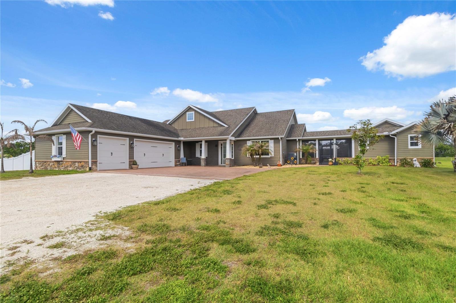
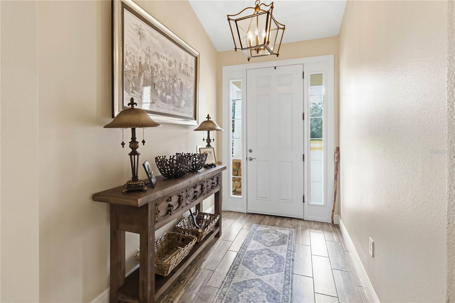
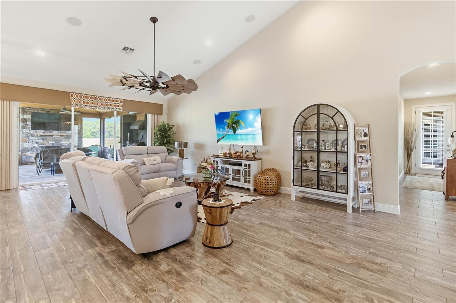
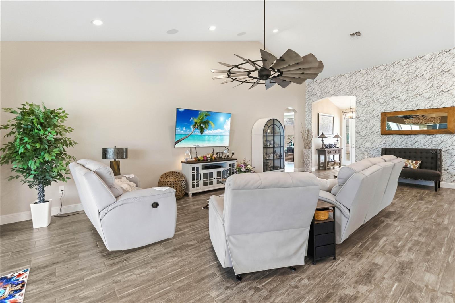
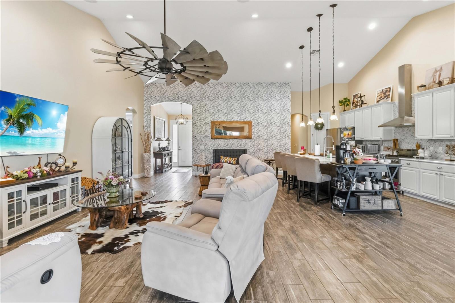
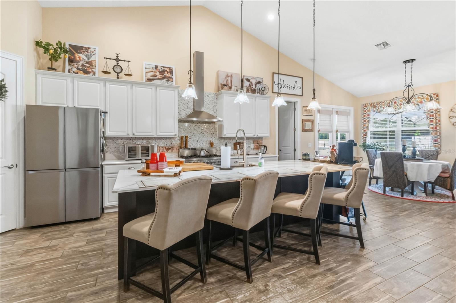
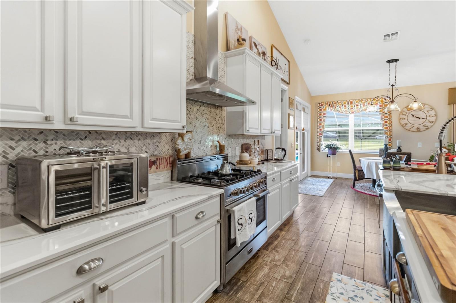
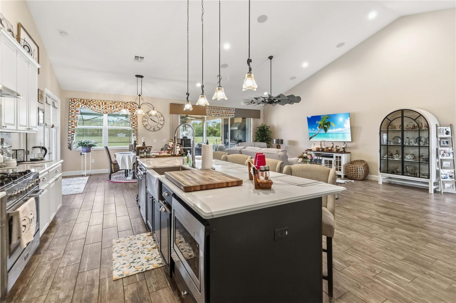
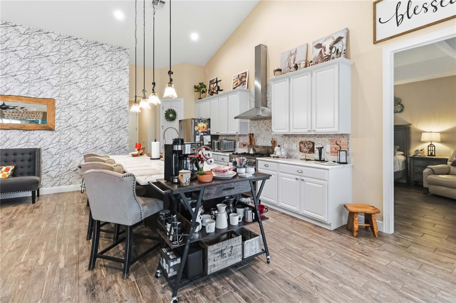
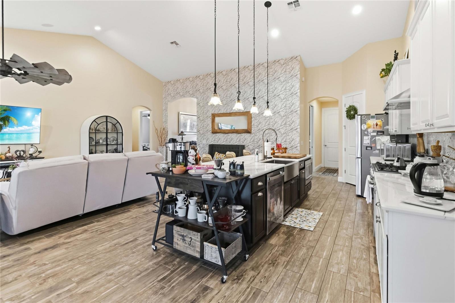
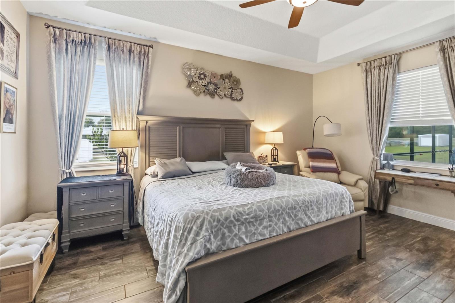
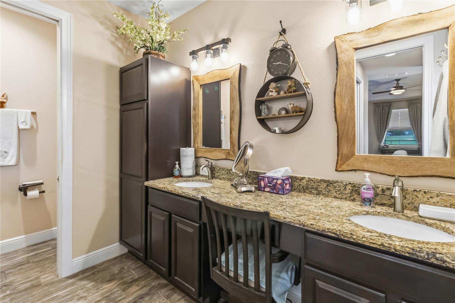
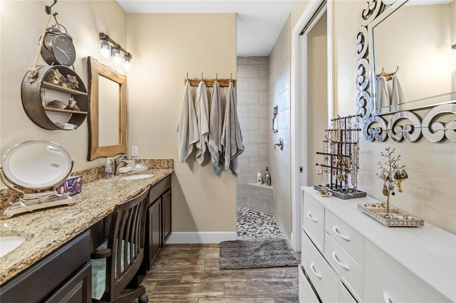
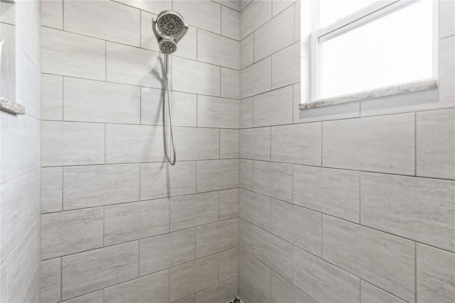
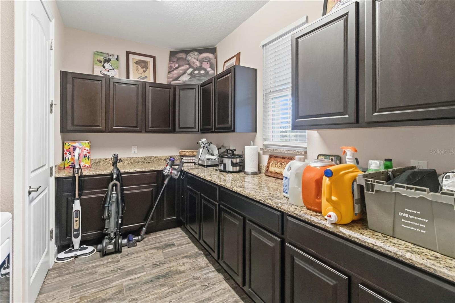
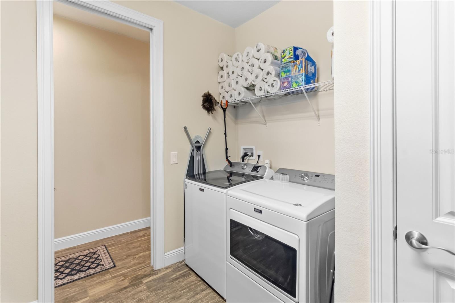
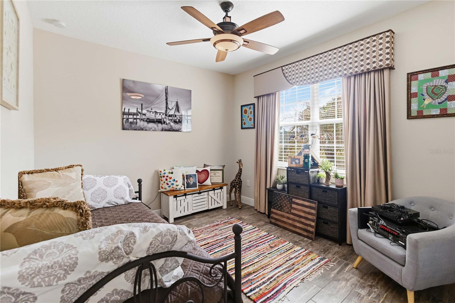
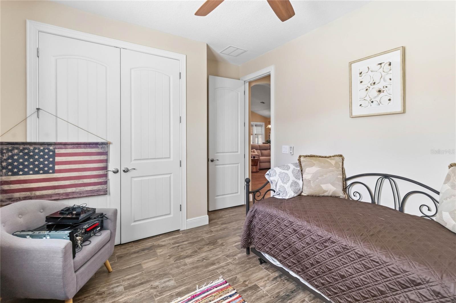
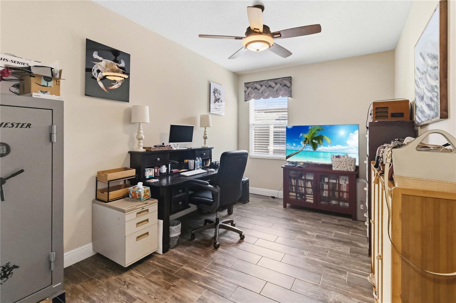
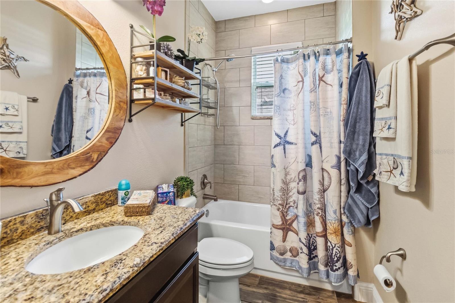
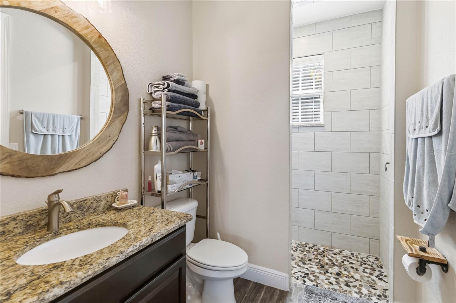
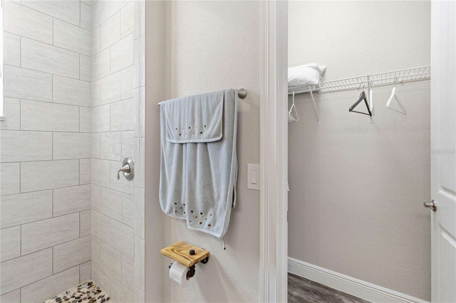
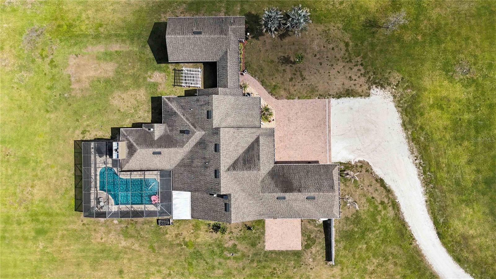
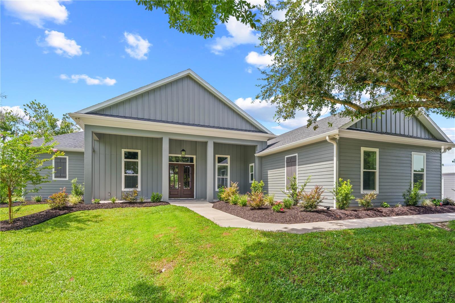
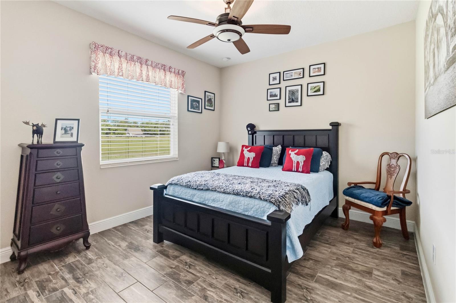
The beautifully designed custom home features 5 spacious bedrooms and 3 full bathrooms with exceptional craftsmanship and upscale finishes throughout. Inside, you’ll find custom upgraded countertops, cabinetry, upgraded tile flooring throughout entire home, fixtures, and thoughtfully designed living spaces ideal for both entertaining and everyday comfort.

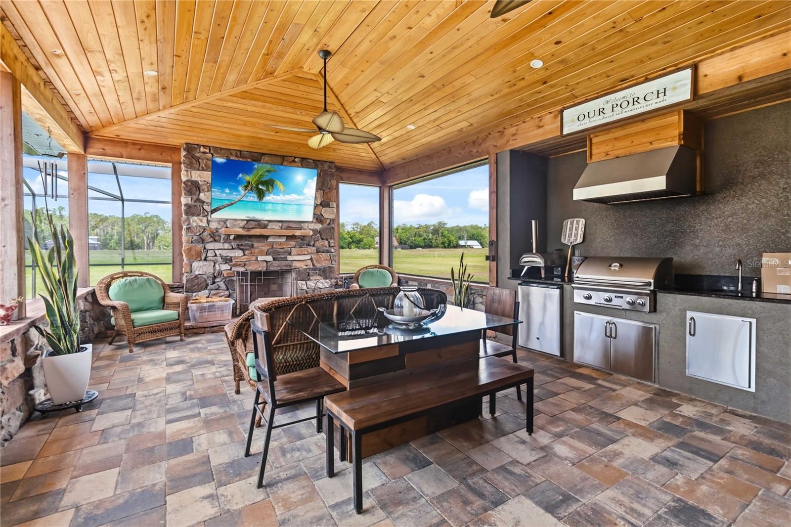
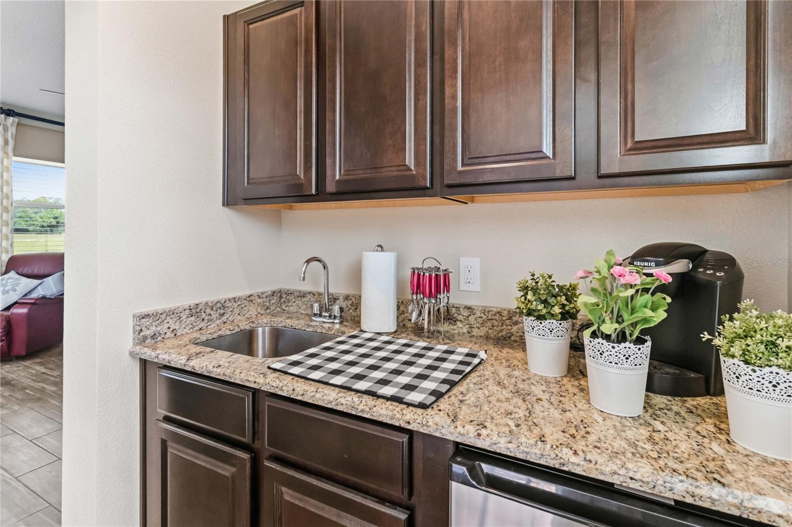
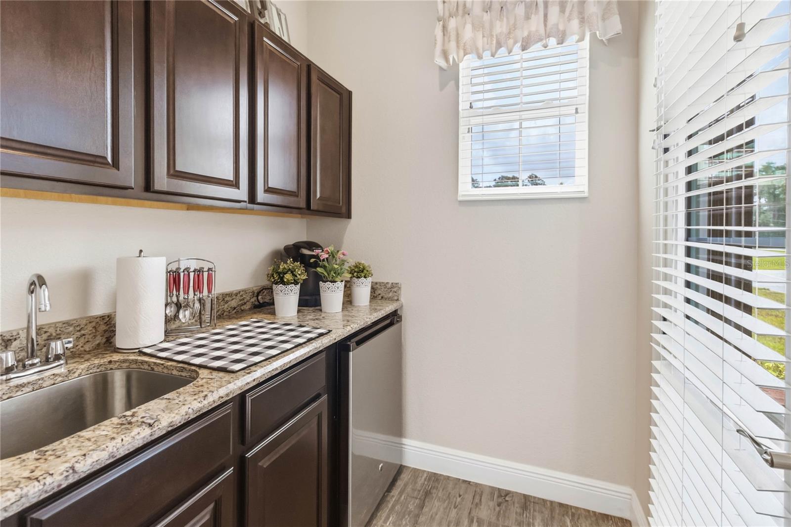
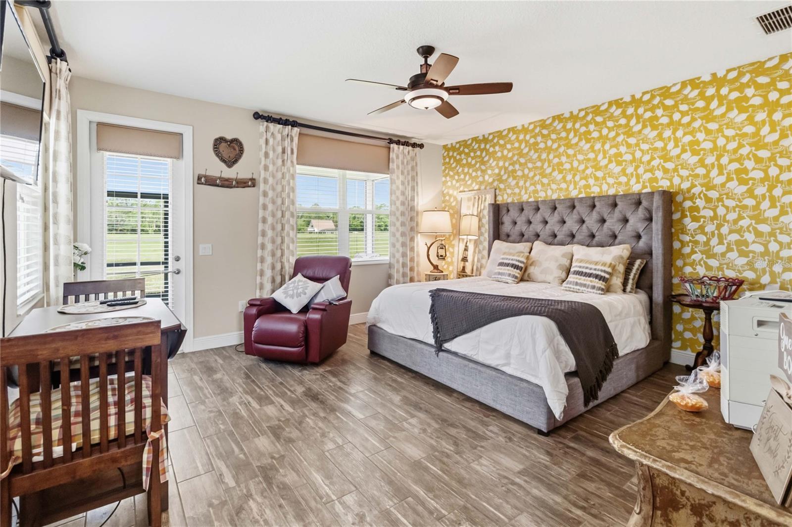
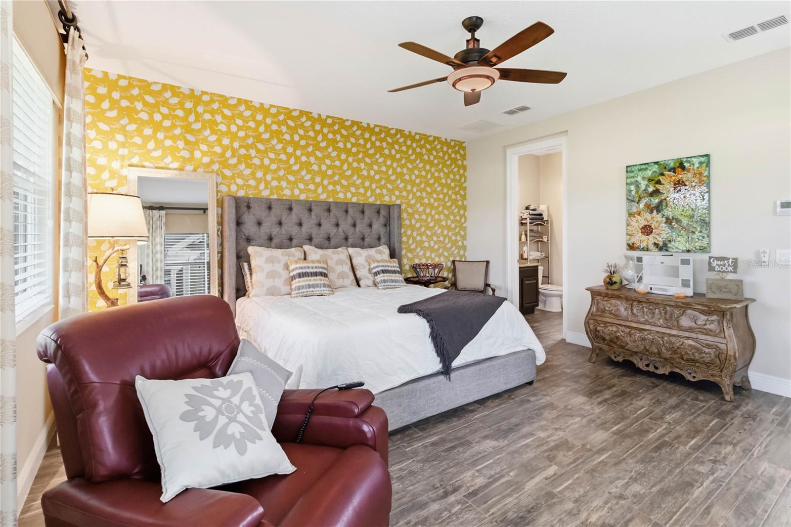
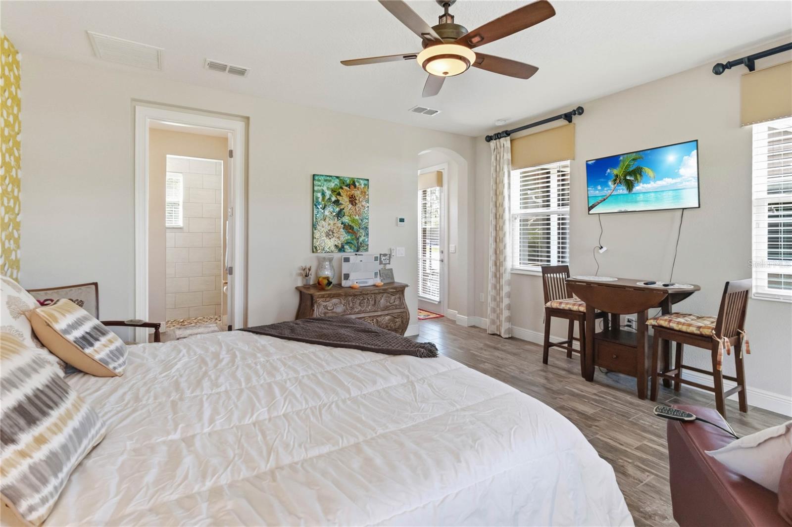
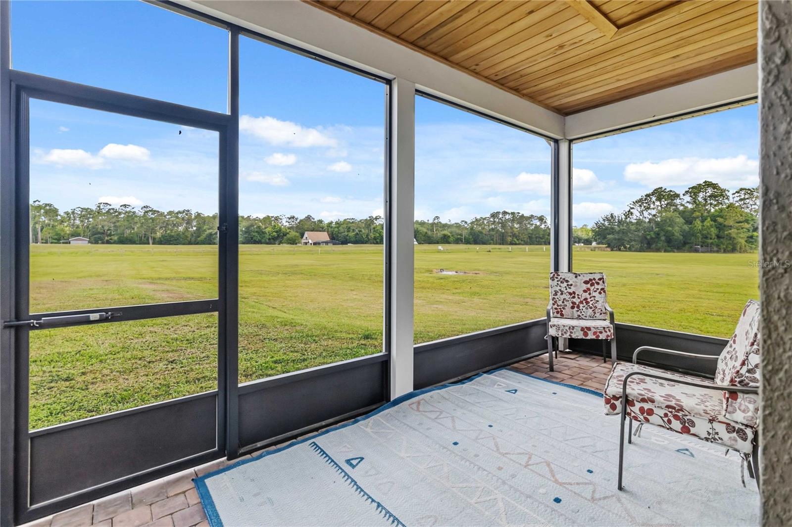
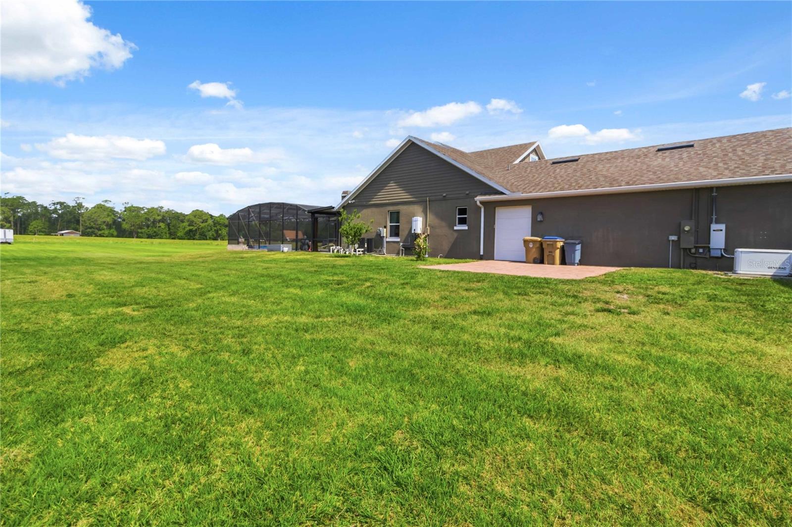
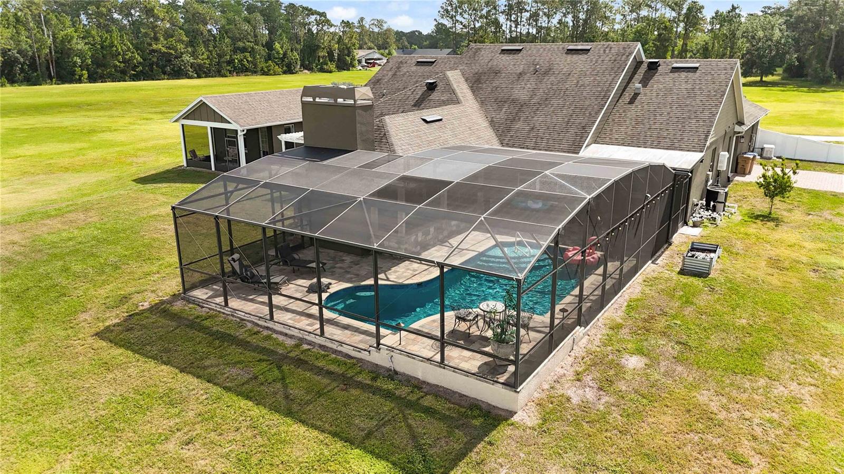
Step outside to your own private resort-style retreat featuring a stunning outdoor living and kitchen area, perfect for hosting gatherings year-round, along with a built-in swimming pool surrounded by the peaceful beauty of the property. Additional features include a spacious 3-car garage and a private detached guest house complete with 1 bedroom, 1 bathroom, and a mini kitchen — ideal for guests, extended family, or additional income potential.

Conveniently located just 30 minutes south of Lake Nona Medical City and only 30 minutes from Florida’s beautiful East Coast beaches, this property offers the perfect balance of luxury, convenience, and recreation.

Properties like this rarely become available — schedule your private showing today before this exceptional estate is gone!

4901 MANOR HOUSE LANE

Message successfully sent.

What would you like to know?

What is 3 + 4 ?

I agree to receive email communication and understand I can unsubscribe at any time.

I agree to be contacted by The Graf Group of Coldwell Banker via call, email, and text for real estate services. To opt out, you can reply 'stop' at any time or reply 'help' for assistance. You can also click the unsubscribe link in the emails. Message and data rates may apply. Message frequency may vary. Privacy Policy

Related Properties

New on site 1 day ago
A glass-front wine cellar, a mahogany-detailed entertaining room, and a private putting green set the tone for this extensively customized residence in gated, 55+ Del Webb Sunbridge. Framed by a wooded backdrop, the home pairs distinctive interiors with the ease of single-story living and a community where resort recreation, dining, and an active social calendar are part of everyday life. Three bedrooms, three full baths, a powder room, and a dedicated office balance generous gathering spaces with places to retreat.

Inside, wood-look ceramic tile, crown molding, and tray ceilings establish a polished, cohesive setting. The kitchen anchors the open living and dining areas with a substantial quartz island, seating for conversation, and cabinetry extending to the ceiling. A gas range, built-in oven, range hood, and walk-in pantry provide the capacity for everything from a quiet breakfast to a full dinner party. Nearby, the refrigerated wine cellar displays a collection behind glass, bringing a striking architectural detail to the heart of the home.

Beyond sliding glass doors, the expansive family room offers a memorable setting for evenings with friends. Rich mahogany ceiling detailing, an electric fireplace, custom built-ins, and a wet bar give the room warmth and presence, while broad windows draw the greenery into view. Open the doors to extend a larger gathering through the home, or close them for a relaxed evening around the fireplace.

Outside, a screened enclosure and pergola with sunshade create an inviting setting for alfresco dining. The summer kitchen features a Schwank grill, additional gas cooking equipment, refrigeration, a sink, and stone counters. Landscaped borders and artificial turf surround the private putting green, making a few practice putts an easy part of the afternoon before dinner beneath the pergola.

The privately positioned primary suite features a tray ceiling and two walk-in closets with custom storage. Dual sinks and a spacious shower with a bench and multiple shower heads complete the bath. Secondary bedrooms sit apart from the suite, and the front office offers a dedicated space for work or reading. A laundry room with cabinetry and a utility sink adds everyday practicality. The attached three-car garage is air-conditioned, with insulated doors, epoxy flooring, and EV charging. A tankless gas water heater, kitchen reverse osmosis, and whole-home water treatment round out the improvements.

Life beyond the front door is equally compelling. Del Webb Sunbridge's 27,000-square-foot Hammock Club brings together a resort-style zero-entry pool with lap lanes, a fitness and wellness center, and the on-site Tavern & Grille with outdoor seating. Pickleball and tennis courts, a dog park, creative classes, resident clubs, and lifelong learning opportunities offer ways to stay active and connected, supported by a full-time lifestyle director. Meet friends for a swim, take a class, or let dinner at the tavern become the evening's plan. Beyond Del Webb, Sunbridge's nature trails invite walking, jogging, and biking through a landscape of woods, lakes, and wetlands. Here, a richly appointed home and an engaging community give each day room for both quiet pleasures and new experiences.
#O6436039

ST CLOUD

2722 RIVER CREEK LANE

3 Beds

3 Baths

3,778 Sq.Ft.

$1,025,000

MLS#: O6436039

Virtually Staged. Luxury, privacy and LAKE ACCESS define this exceptional 6-bedroom, 5.5-bath CUSTOM POOL HOME in Waterside Vista, an intimate GATED ENCLAVE of just 24 residences in St. Cloud! Set on the largest lot in the community (.69 ACRES!) near the end of a quiet dead-end street, this impressive property offers CONSERVATION VIEWS, no rear neighbors, spacious side yard, no front neighbors (VERY PRIVATE!!) and convenient access to the COMMUNITY BOAT RAMP leading to Fells Cove, East Lake Tohopekaliga and the Toho chain of lakes. A paver driveway, lush landscaping, TILE ROOF and split 3-car garage creates a striking first impression upon your arrival. Inside, endless natural light,  UPGRADED TILE FLOORING and flexible living spaces complement a thoughtfully designed floor plan. The chef-inspired kitchen is built for entertaining with DOUBLE ISLANDS, abundant cabinetry and counter space, GAS COOKTOP, built-in DOUBLE OVENS and a prep/vegetable sink, all open to the light filled breakfast nook and spacious living room. The MAIN FLOOR OWNER’S SUITE enjoys peaceful wooded views, a DUAL-SIDED WALK-IN CLOSET and beautifully appointed private bath. A second downstairs bedroom with en-suite access to a full bath makes an ideal guest suite or office. There is also a flex space available at the front of the home for use as a den, study, or home office. Upstairs are four additional bedrooms, a massive LOFT and dedicated HOME THEATER with projector, screen, speakers and theater equipment included. Three bedrooms feature en-suite baths, while a second-floor laundry chute leads directly to the first-floor laundry room. Tile flooring continues throughout the home with comfortable carpet reserved for the theater, and an additional mini-split A/C provides customized cooling in the primary suite. A wall of sliding glass doors opens to a backyard oasis that feels like a private resort with a luxury pool, gas-heated spa and expanded pool deck, plus pre-plumbing for a future summer kitchen and grill. Upstairs, the SCREENED BALCONY captures gorgeous LAKE AND SUNSET VIEWS beyond the conservation setting. Waterside Vista offers community lake access via a boat ramp just moments away, while its St. Cloud location provides convenient access to Lake Nona, Medical City, Eagle Creek, Boggy Creek Road, SR 417, the Orlando International Airport, shopping, dining and “A” RATED SCHOOLS. Unique design, exceptional privacy, generous versatile living spaces and true Florida luxury come together in a home created for both everyday comfort and unforgettable entertaining. Call today to schedule a tour and let us say WELCOME HOME! ***Seller may consider buyer concessions if made in an offer***
#O6395151

ST CLOUD

5205 WATERSIDE VISTA LANE

6 Beds

5 Baths

5,193 Sq.Ft.

$1,200,000

MLS#: O6395151

A ONE OF A KIND CUSTOM ESTATE, BUILT LIKE NO OTHER. Sitting on 2.72 PRIVATE ACRES w/ NO HOA, this custom Colonial was built by a now retired developer for HIS OWN FAMILY, exceeding many modern building codes w/ a level of craftsmanship you simply cannot find anymore. MASSIVE Doric columns & timeless Chicago Brick create a BREATHTAKING entrance. Step inside to a 2 STORY FOYER w/ a radius staircase, SOLID walnut, oak, & mahogany trim, CUSTOM crown molding throughout, pocket sliding doors, 2 fireplaces, granite & marble counters, & IMMENSE closets. The main home offers 4 beds/3.5 baths, w/ all bdrms & laundry (w/ sink) upstairs, plus a private office/den w/ its own fireplace. Outside, enjoy a covered lanai w/ summer kitchen overlooking a screened pool & spa. BRAND NEW SINCE LAST ON MARKET... a stunning IN LAW SUITE w/ its own private entrance, private pool access, walk in closet, full bath, & kitchenette, bringing this home to 5 BEDROOMS TOTAL. Peace of mind included... ROOF & AC BOTH UPDATED/NEW IN 2022, keeping major systems young. Fully TILED garage. Washer, dryer, fixed cameras, in law suite fridge & microwave, ALL STAY w/ the home, plus a private well already equipped w/ water filtration. Homes of this caliber and character do not come around twice. Schedule your showing today.
#O6431733

ST CLOUD

4657 HICKORY TREE ROAD

5 Beds

3 Baths

3,868 Sq.Ft.

$1,050,000

MLS#: O6431733

THERE ARE SEVERAL OUTBUILDINGS ON THE PROPERTY FOR STORAGE PURPOSES.  THE INTERIOR OF THE HOME IS VERY WELL KEPT.  THE PROPERTY HAS LONG BEEN THE HOME OF THE OWNER'S AGRICULTURAL  AND RECREATIONAL HOBBIES.  IT IS AN AGRICULTURAL SETTING WITH GAME HENS/ROOSTERS, DOG KENNELS, AND SECURITY GATES THROUGHOUT THE PROPERTY.  INCLUDED IS A 4 STALL BARN WITH TACKROOM, AN R/V SLAB WITH UTILITIES & A NEWLY BUILT WOOD GAZEBO.  THE PROPERTY IS LOCATED OFF OF A PAVED ROAD (CHAPLAIN) AND IS BESIDE FUTURE GROWTH AREAS DESIGNATED ON FUTURE USE MAPS AS TOWNHOMES, HOMES, AND SCHOOLS.  PLEASE CHECK WITH THE COUNTY AS TO CURRENT DRAWINGS OF FUTURE USES.  IF YOU LIKE A TRUE, COUNTRY ATMOSPHERE WITH AN ABUNDANCE OF PRIVACY ON THE PROPERTY, THIS IS YOUR SHANGRI LA...  GIVE US A CALL.  EASY TO SHOW.
#R4911748

ST CLOUD

3845 CHAPLAIN ROAD

2 Beds

2 Baths

1,334 Sq.Ft.

$1,100,000

MLS#: R4911748

Virtually Staged. Mediterranean Elegance Meets Waterfront Luxury in the Exclusive Gated Community of Waterside Vista.
Experience luxury, privacy, and convenience in this stunning Mediterranean-inspired estate nestled within the exclusive gated enclave of a private boating community of only 24 custom residences. This one-of-a-kind property features a residential elevator, large home theater, breathtaking canal views, direct access to the Chain of Lakes, a heated saltwater pool, a rare five-car split garage, and an extended driveway accommodating up to 11 vehicles, perfect for your boats, cars, RVs, and all your recreational toys. Enjoy the benefit of lower St. Cloud taxes while being adjacent to Lake Nona, just 10 minutes from Lake Nona Medical City, highway 417 exit, world-class dining, shopping, and only 20 minutes from Orlando International Airport.
Situated on a .64-acre waterfront homesite, this 5,193-square-foot estate offers 6 bedrooms, 5 bathrooms, and three versatile flex rooms ideal for a home office, gym, movie theater, playroom, or additional guest space. Enjoy breathtaking canal views with direct access to Fells Cove, East Lake Tohopekaliga, and the Chain of Lakes. The deep-water canal offers the opportunity to build your own private dock and enjoy the ultimate Florida boating lifestyle.
From the moment you arrive, the home's striking Mediterranean architecture commands attention. A dramatic two-story turreted entrance, reminiscent of a castle, welcomes you into a spectacular 24-foot foyer with an elegant Juliet balcony. The home's impressive curb appeal is further enhanced by an extended driveway that comfortably accommodates accommodates up to 11 vehicles and is complemented by a rare five-car split garage, perfect for car enthusiasts, boat owners, or multigenerational living. The garage also features both a Tesla charger and an EVBox charging station.
The open-concept floor plan is designed for entertaining and everyday living, featuring a chef's kitchen with an oversized granite island, upgraded countertops, stainless steel appliances, gas cooktop, and separate butler's pantry. An oversized laundry room offers abundant cabinetry, while thoughtful accessibility features including a residential elevator and front entry ramp provide comfort and convenience.
The first-floor owner's suite is a private retreat featuring a custom walk-in closet with built-in organizers. A second first-floor bedroom and full bath are ideal for guests or multigenerational living. Upstairs offers a spacious living room with wet bar, a dedicated theater room, and four oversized bedrooms, including one with its own Juliet balcony. Step onto the second-floor balcony and take in beautiful canal views.
Outdoor living shines with a heated saltwater pool, recently replaced pool motor, and a brand-new screened enclosure. More than 84 solar panels will convey with the home to help minimize electric costs, while a whole-home water treatment system enhances everyday comfort and efficiency.
This exceptional home combines luxury waterfront living, private boating access, energy-efficient upgrades, accessibility features, abundant parking, and an unbeatable location next to Lake Nona. RSVP for the upcoming viewing event.
#O6429142

ST CLOUD

5229 WATERSIDE VISTA LANE

6 Beds

5 Baths

5,193 Sq.Ft.

$1,375,000

MLS#: O6429142

Exceptional custom-designed home by the award-winning Sater Design Collection, Inc. Built with ICF BuildBlock construction, this residence features solid concrete exterior walls, columns, and beams—providing outstanding energy efficiency, structural strength, and superior hurricane protection.

Inside, the home offers a bright open-concept layout with spacious living areas and elegant finishes, including crown moulding throughout. The well-appointed kitchen seamlessly connects to the dining and living spaces, creating an ideal setting for everyday comfort and effortless entertaining. The split floor plan includes 3 bedrooms and 3.5 baths, offering privacy and flexibility for family or guests.

Nestled on just over 2 acres of beautifully maintained, fully fenced property, the grounds showcase mature landscaping and abundant outdoor space. A separate 2,100 sq ft building—already equipped with electricity—provides an incredible workshop with a potential for a finished office or additional living quarters.
#S5154281

ST CLOUD

4024 SYLVESTER DRIVE

3 Beds

3 Baths

2,964 Sq.Ft.

$1,295,000

MLS#: S5154281

Price reduced
Welcome to this exceptional 5-bedroom, 5-bathroom residence offering more than 4,000 square feet of thoughtfully designed living space, where luxury, comfort, and convenience come together in one move-in-ready home.
Situated on a premium conservation homesite with no rear neighbors, this property delivers the privacy and outdoor lifestyle you've been searching for. Step into your own backyard retreat featuring a custom resort-style pool, private putting green, artificial turf, elegant paver patio, landscape lighting, and peaceful conservation views. With more than $120,000+ in custom upgrades, every detail has already been completed for you.
Inside, the expansive open-concept floor plan is designed for both everyday living and entertaining. The chef-inspired kitchen serves as the centerpiece of the home, showcasing a stunning double waterfall quartz island, solid wood cabinetry, premium appliances, and designer finishes throughout. A spacious great room, first-floor primary suite, generous secondary bedrooms, and an oversized bonus room provide flexibility for families, guests, or working from home.
Beyond the beautiful finishes are the upgrades that truly set this home apart. Enjoy the benefits of fully paid-off solar panels, two Tesla Powerwalls for energy storage, a whole-home Culligan water treatment system, plantation shutters throughout, premium glass shower enclosures in every bathroom, and countless additional upgrades that would cost significant time and money to replicate in a new build.
Why start from scratch when everything has already been thoughtfully selected and completed? This is an opportunity to enjoy the benefits of new construction without the wait, the uncertainty, or the added expense of post-closing upgrades.
Move in, unpack, and start enjoying the lifestyle you've been waiting for.
#O6423900

ST CLOUD

3126 VANGUARD COURT

5 Beds

5 Baths

4,074 Sq.Ft.

$1,049,900

MLS#: O6423900

Price reduced
Welcome to this extraordinary CUSTOM-BUILT home, offered by the original owner and perfectly situated on a private 2.27-ACRES home site in Saint Cloud. Ideally located minutes from Lake Nona, Sunbridge, Medical City, Orlando International Airport, and major roadways, this exceptional residence offers the perfect balance of luxury, privacy, and convenience.
A beautiful entrance with a PRIVATE GATE creates an impressive arrival, leading to 4,558 square feet of thoughtfully designed living space. From the moment you step inside, you'll be captivated by soaring 20-foot ceilings, crown molding, 8-foot doors, and custom craftsmanship throughout.
Designed for both everyday living and entertaining, the open-concept floor plan features 4 spacious bedrooms, each with its own walk-in closet, 3.5 bathrooms, a private executive OFFICE, multiple living and gathering spaces, and a dedicated MOVIE ROOM equipped with Dolby 7 surround sound. The kitchen serves as the heart of the home, offering premium finishes, abundant cabinetry, expansive workspace, and seamless flow into the dining and family rooms.
Privately positioned on the main level, the master bedroom offers dual vanities, an oversized walk-in shower, a freestanding cast-iron soaking tub, and two custom-designed walk-in closets. Upstairs, a spacious loft provides a flexible second living area, accompanied by additional bedrooms, well-appointed bathrooms, and the home's theater room.
The exterior is equally impressive, featuring mature trees, a paved driveway, a OVERSIZED TWO-CAR GARAGE, and a dedicated RECREATIONAL VEHICLE CONCRETE PAD complete with utility hookups. Combining elegant design, exceptional craftsmanship, energy-efficient features, and an outstanding location, this remarkable residence presents a rare opportunity to enjoy luxury living in one of Central Florida's most desirable areas.
#O6422764

ST CLOUD

2630 FRANKLIN ROAD

4 Beds

3 Baths

4,558 Sq.Ft.

$1,300,000

MLS#: O6422764

Welcome to this custom-built Spanish-style estate nestled on nearly five fully fenced acres in St. Cloud, offering a rare blend of luxury, privacy, aviation access, and equestrian amenities. Built in 2011, this thoughtfully designed home features 3 bedrooms, 2.5 bathrooms, a dedicated home office, vaulted ceilings, and an open-concept floor plan ideal for both everyday living and entertaining. Hard-surface flooring throughout complements the home's timeless architecture and custom finishes. Step outside to your own private retreat featuring a spacious covered lanai, resort-style pool, and hot tub surrounded by peaceful countryside views. Designed with both pilots and horse enthusiasts in mind, the property includes a 40' x 50' aircraft hangar with access to the private grass runway at 72FL Gator Airpark, as well as a three-stall horse barn complete with separate feed and tack rooms, fenced pastures, and paddocks. Additional features include a 3-car garage, well and septic systems, and a roof replaced five years ago. Conveniently located just 23 miles from Orlando International Airport, 30 miles from Downtown Orlando, and less than one mile from the nearest public lake boat ramp, this unique estate offers the perfect balance of rural tranquility and accessibility. Runway use is subject to existing agreements and cooperation among adjacent property owners. Whether you're seeking a private aviation lifestyle, an equestrian property, or simply room to spread out and enjoy Central Florida living, this exceptional estate presents a truly one-of-a-kind opportunity.
#O6417205

ST CLOUD

4460 RUNWAY LANE

3 Beds

2 Baths

2,573 Sq.Ft.

$1,250,000
MLS#: O6417205

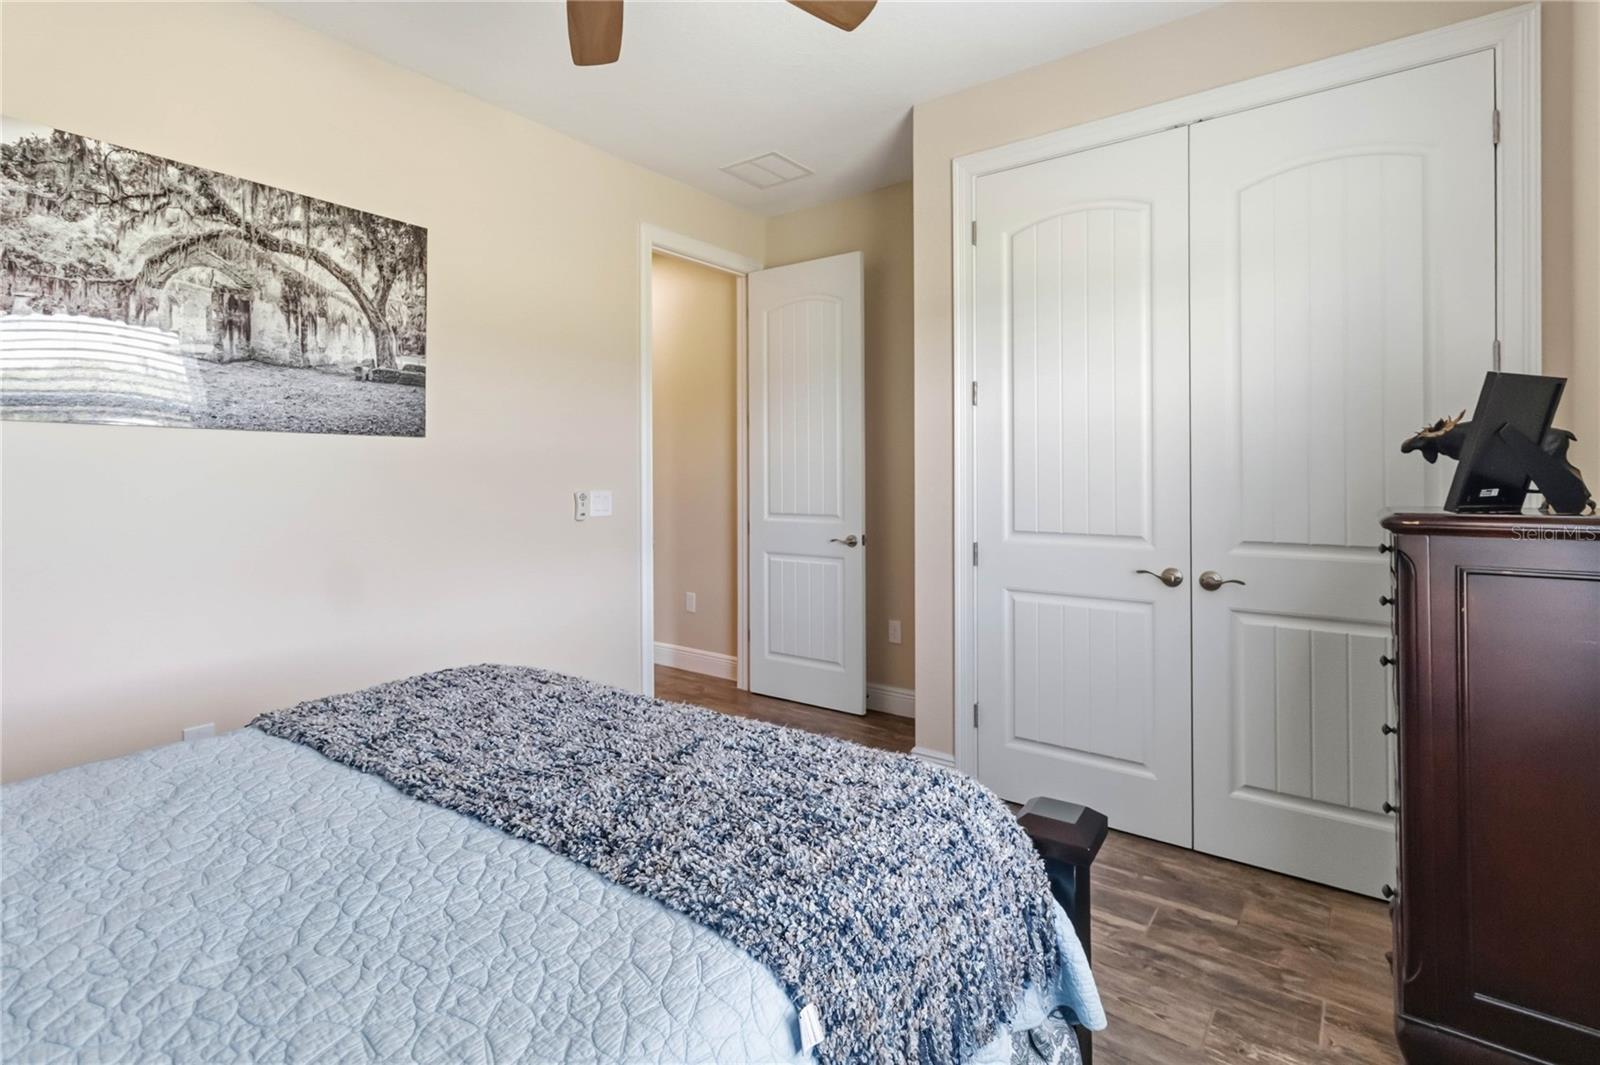
Virtually Staged. Seller may consider buyer concessions if made in an offer ~ Peaceful, private, and packed with possibilities, this beautifully updated POOL HOME sits on TWO PARCELS totaling 5 ACRES with a PRIVATE GATED ENTRANCE, a 3/4 ACRE POND WITH DOCK, and beautiful views of Lake Runnymede! Recent upgrades include a Rheem intelligent WATER HEATER (2026), Fleck AIO WATER FILTRATION/SOFTENING SYSTEM (2026), refreshed third bath (2026), updated laundry room (2026), painted pool deck and patio (2026), CEDAR TONGUE & GROOVE FRONT PORCH CEILING (2026), hurricane-impact DOUBLE PANE WINDOWS (2025), FRESH INTERIOR & EXTERIOR PAINT (2025), a beautifully remodeled primary bath (2025), and LUXURY VINYL PLANK FLOORING THROUGHOUT (2023/2026). The high-efficiency 5-ton, 18-SEER A/C was installed (2024), and the roof is approximately 7 years old. Designed for both everyday living and entertaining family and friends, the OPEN CONCEPT floor plan offers flexible spaces, including a BONUS ROOM/4TH BEDROOM with potential for an in-law suite and a FLEX/OFFICE that could easily become a 5th bedroom. The chef's GOURMET KITCHEN anchors the interior, paired with a light and bright living space that boasts a WOOD BURNING FIREPLACE built into a brick feature wall, while an OUTDOOR ELECTRIC FIREPLACE creates the perfect gathering space to relax and unwind. Be sure to explore the spacious PRIMARY SUITE, ideally situated on its own wing with a picture window that lets the light pour in, a huge UPGRADED EN-SUITE BATH that feels like stepping into a spa and the perfect complement of a large WALK-IN CLOSET complete with custom storage. The detached 32x42 GARAGE/WORKSHOP features 12-foot ceilings and AT&T Fiber, making it ideal for hobbies, storage, business use, or future expansion. Outside, enjoy total privacy with mature trees, sprawling green space, banana, guava, rose apple, elderberry, blackberry, avocado trees, and pineapple plants. With AT&T Fiber Internet, Starlink capability, NO HOA, seller financing available, and unlimited potential for large gatherings, recreation, or multi-generational living, this one-of-a-kind property feels worlds away while remaining just 20 minutes from Lake Nona and convenient to TOP-RATED SCHOOLS, shopping, dining, parks, major roadways, and Central Florida attractions. ** 5 ACRES ** PRIVATE POND ** LAKE VIEWS ** ENDLESS POSSIBILITIES ** Welcome to the lifestyle you have been searching for in St. Cloud ~ and WELCOME HOME!
#O6413361

ST CLOUD

1600 E 10TH STREET

5 Beds

3 Baths

3,352 Sq.Ft.

$1,300,000
MLS#: O6413361

 - property

Send a message

Message successfully sent.

Your message

What is 3 + 4 ?

Reason for contacting?

I agree to receive email communication and understand I can unsubscribe at any time.

I agree to be contacted by The Graf Group of Coldwell Banker via call, email, and text for real estate services. To opt out, you can reply 'stop' at any time or reply 'help' for assistance. You can also click the unsubscribe link in the emails. Message and data rates may apply. Message frequency may vary. Privacy Policy

Sign Out

Virtual Assistant

Would you like to take the next step with this property? We can help you schedule a showing or virtual tour, or send you more details.

Yes, I would like more information.

Thank You for Your Reply, One of Our Agents will contact you as soon as possible

No, maybe later.

Thank you, you can always contact me via email, phone number or through the contact form.

Realhub AI

Lucy - Your AI-Powered Realtor

Update Your Temporary Password

Personalize your search

Enter your email and we'll notify you immediately when new listings match what you're looking for.

or enter email address

Already have an account ? Login here

Continue your home search

I agree to receive communications and understand I can unsubscribe at any time.

I agree to be contacted by The Graf Group of Coldwell Banker via call, email, and text for real estate services. To opt out, you can reply 'stop' at any time or reply 'help' for assistance. You can also click the unsubscribe link in the emails. Message and data rates may apply. Message frequency may vary. Privacy Policy

Already have an account ? Login here

We use cookies

We use cookies primarily for analytics to enhance your experience. By accepting, you agree to our use of these cookies. You can manage your preferences or learn more about our cookies policy.