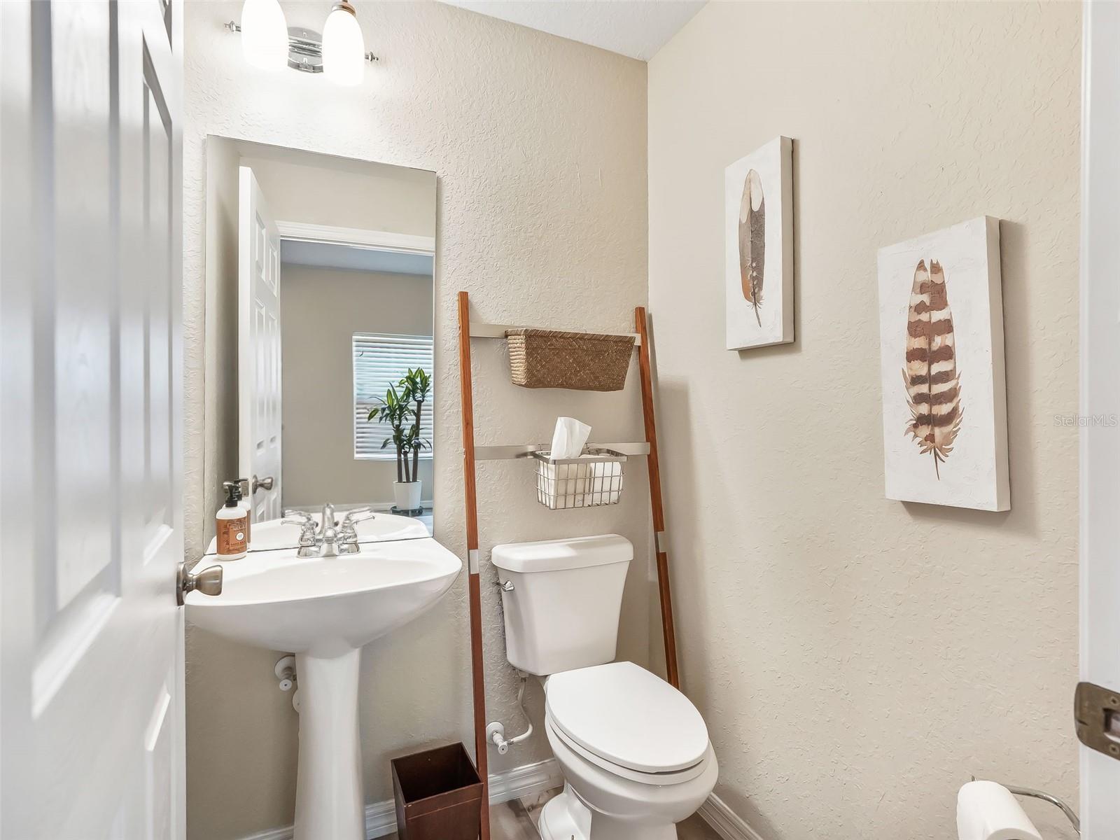
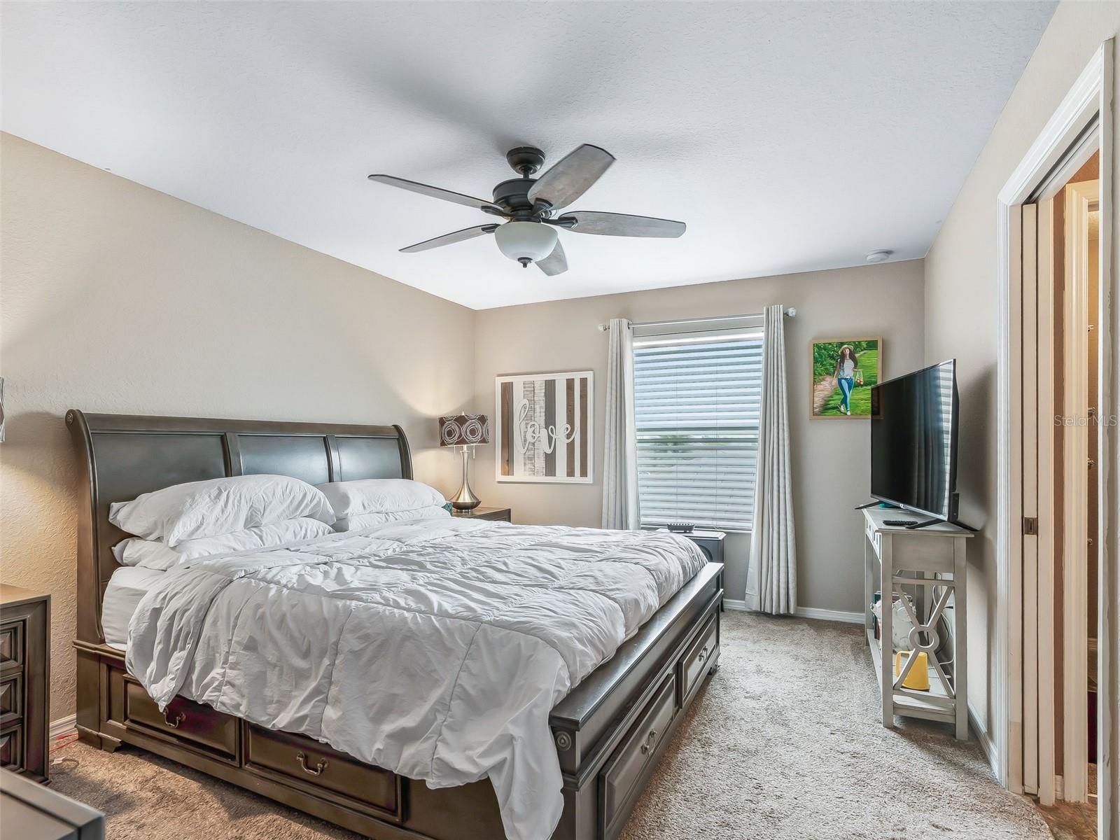
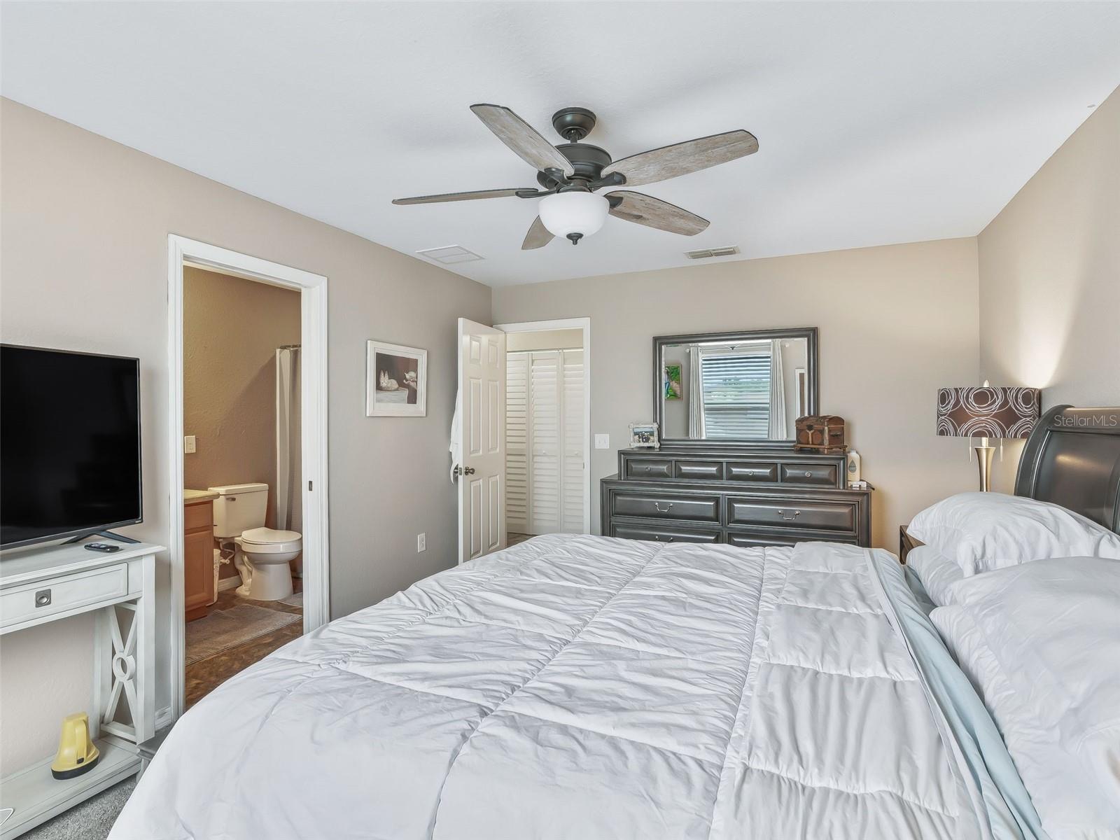
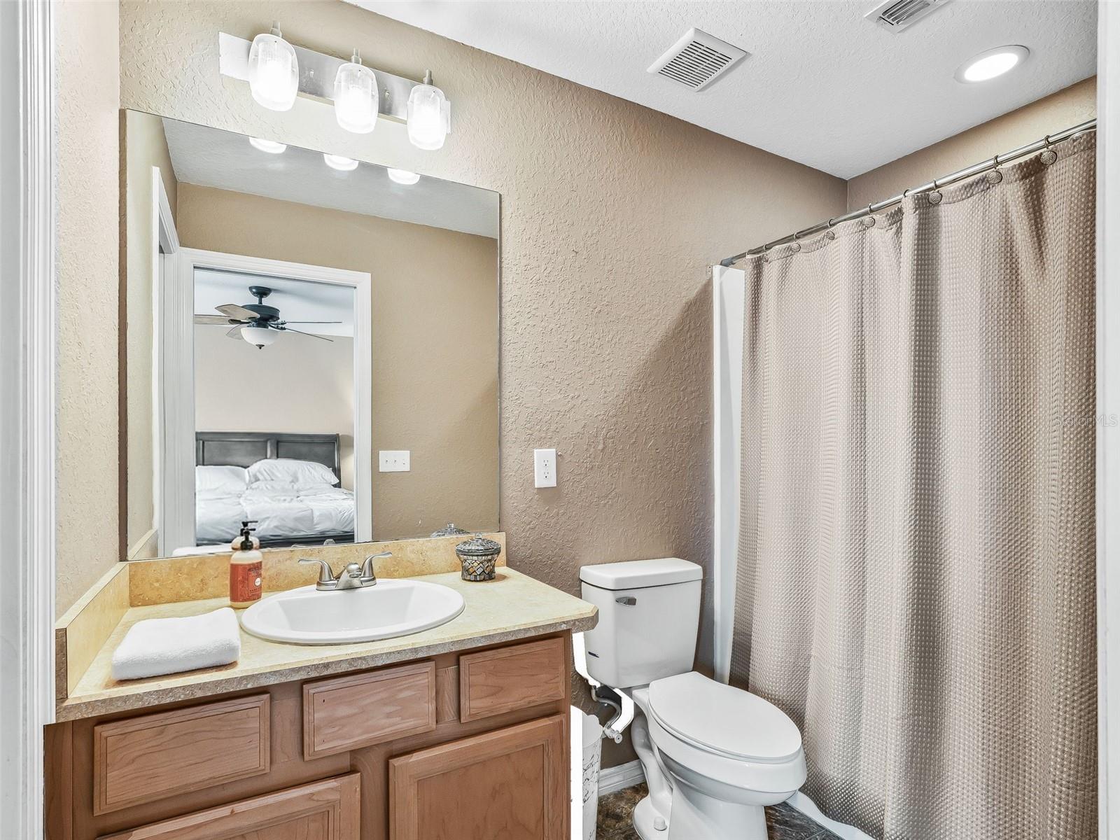
Features & Amenities

Interior

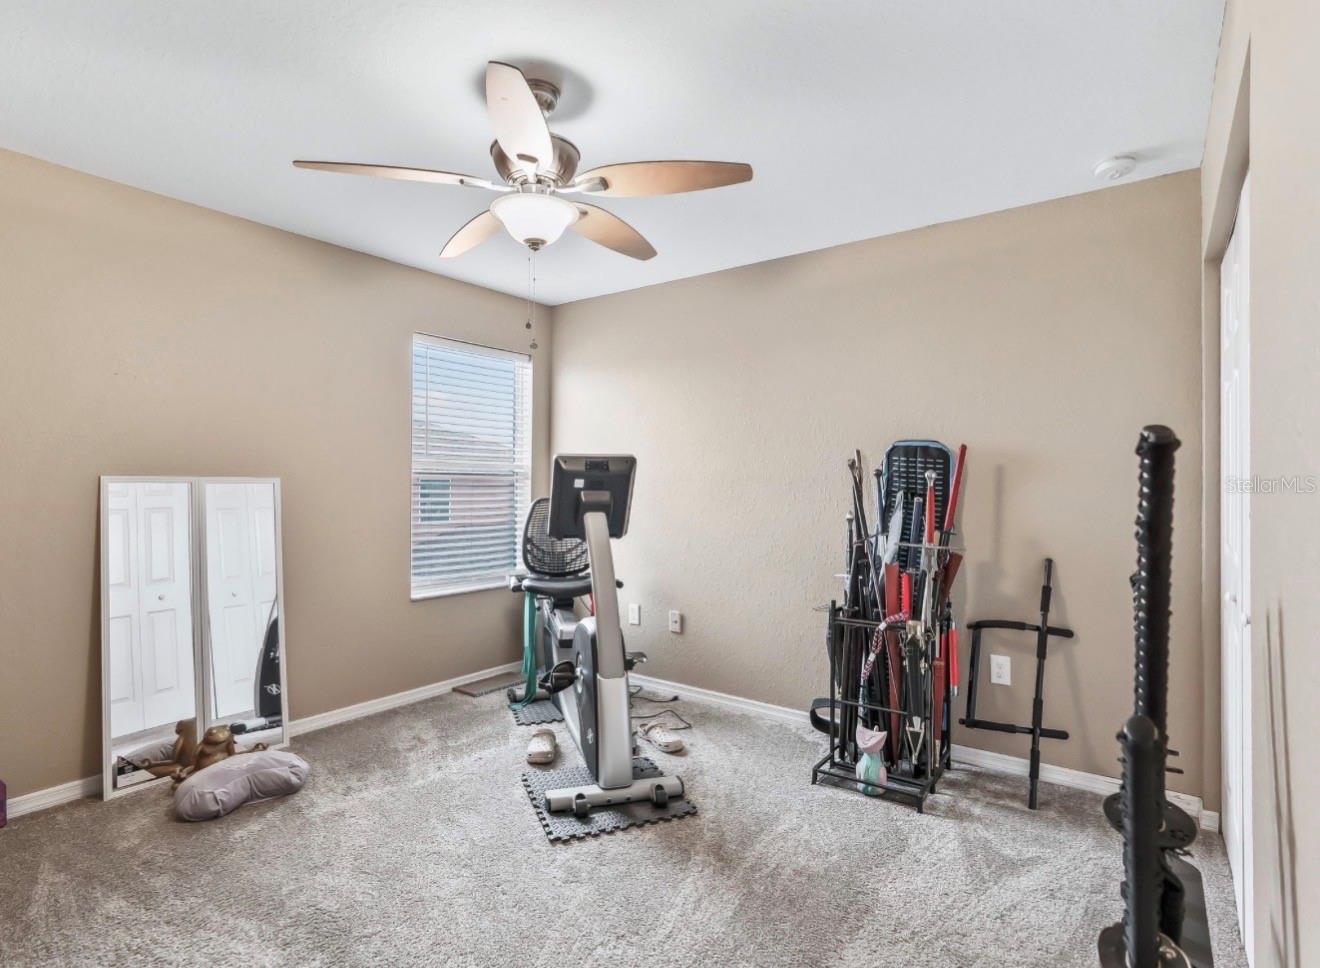
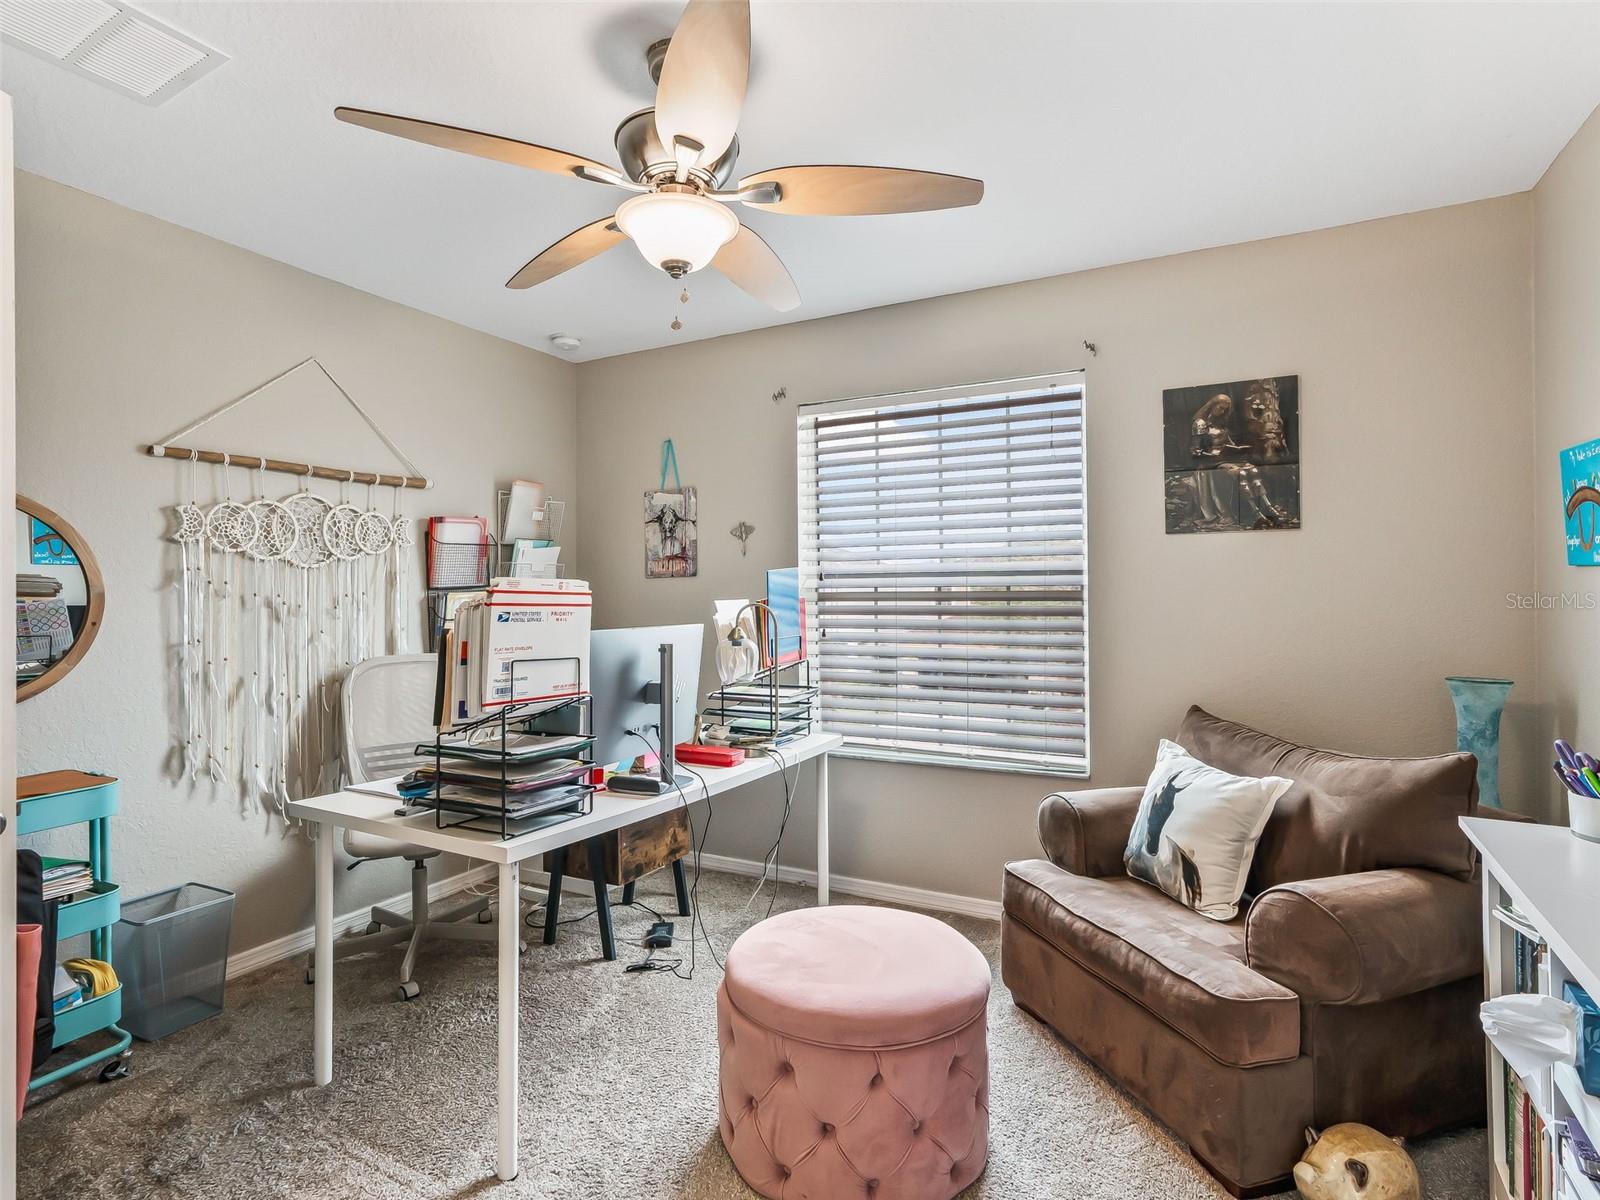
  • Total Bedrooms

    4

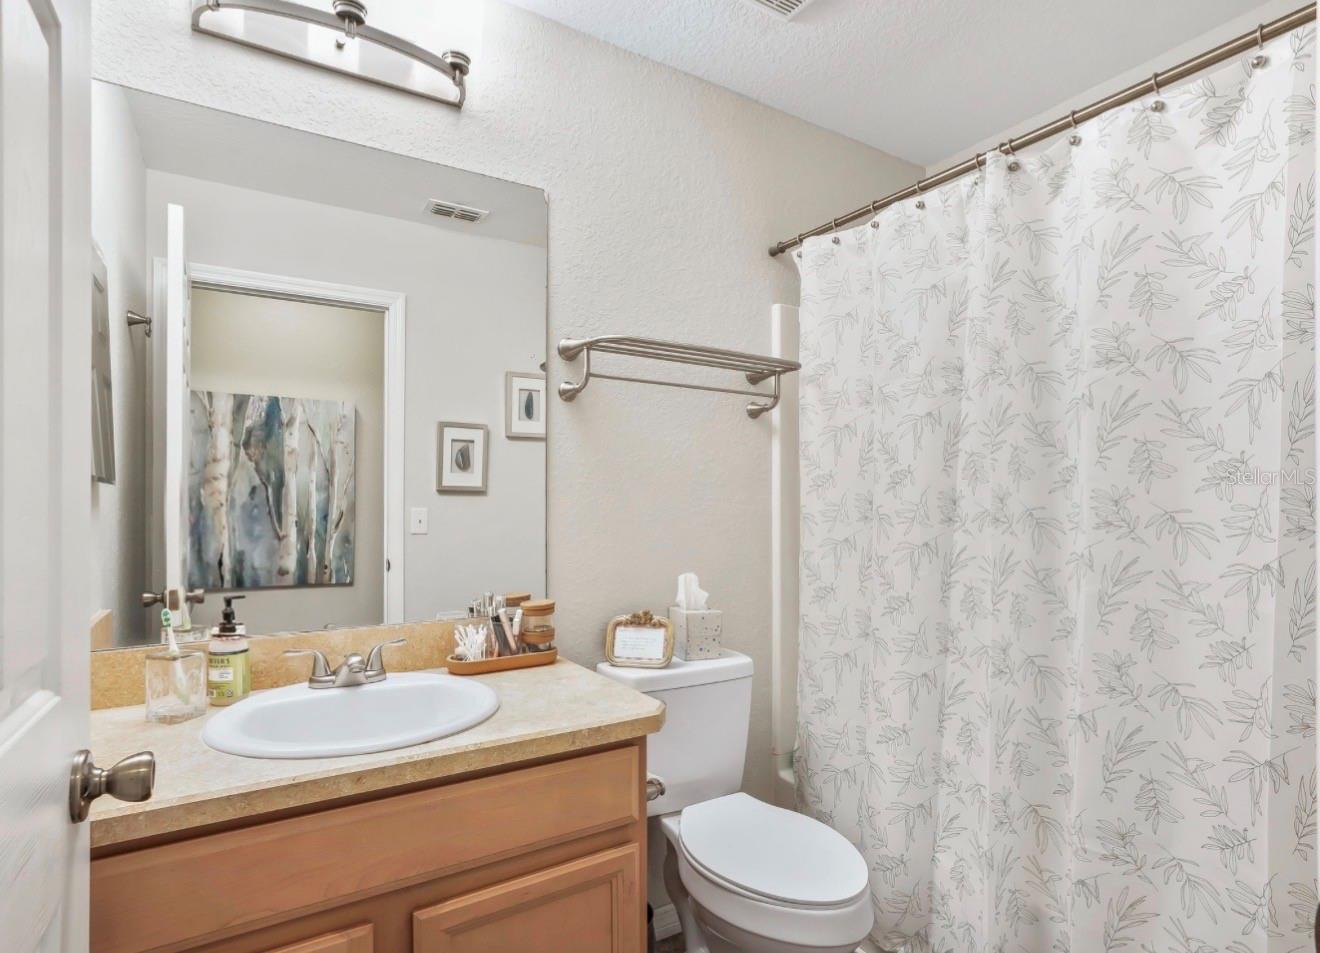
  • Bathrooms

    3

  • 1/2 Bathrooms

    1

  • Cooling YN

    YES

  • Cooling

    Central Air

  • Fireplace YN

    NO

  • Heating YN

    YES

  • Heating

    Electric

  • Pet friendly

    Breed Restrictions, Cats OK, Dogs OK

Exterior

  • Garage

    Yes

  • Garage spaces

    2

  • Construction Materials

    Stucco

  • Parking

    Attached

  • Pool

    No

  • Waterfront YN

    NO

Area & Lot

  • Lot Size(acres)

    0.1

  • Lot Size(square feet)

    4,276

  • Property Type

    Residential

  • Property Sub Type

    Single Family Residence

Price

  • Sales Price

    $299,990

  • Tax Amount

    $1,960.15

  • Sq. Footage

    1,912

  • Price/SqFt

    $156

HOA

  • Association

    YES

  • Association Fee

    $80

  • Association Fee Frequency

    Monthly

  • Association Fee Includes

    N/A

  • Total Monthly Fees

    $80

School District

  • Elementary School

    N/A

  • Middle School

    N/A

  • High School

    N/A

Property Features

  • Stories

    2

  • New Construction

    NO

  • Association Amenities

    Basketball Court, Clubhouse, Fitness Center, Gated, Maintenance, Park, Playground, Pool, Spa/Hot Tub, Tennis Court(s)

  • Foundation Details

    Slab

  • Ownership

    Fee Simple

  • Senior Community YN

    NO

  • Sewer

    Public Sewer

  • Tax Lot

    68

  • Water Source

    Public

Schedule a Showing

Showing scheduled successfully.

<
>
IN PERSON
VIA CHAT

What is 3 + 4 ?


Change time

Mortgage calculator

Estimate your monthly mortgage payment, including the principal and interest, property taxes, and HOA. Adjust the values to generate a more accurate rate.

Your payment

Principal and Interest:

$

Property taxes:

$

HOA fees:

$

Total loan payment:

$

Total interest amount:

$

Location

County

Sumter

Elementary School

Middle School

High School

Listing Courtesy of Jake Renna , RE/MAX PREMIER REALTY LADY LK

RealHub Information is provided exclusively for consumers' personal, non-commercial use, and it may not be used for any purpose other than to identify prospective properties consumers may be interested in purchasing. All information deemed reliable but not guaranteed and should be independently verified. All properties are subject to prior sale, change or withdrawal. RealHub website owner shall not be responsible for any typographical errors, misinformation, misprints and shall be held totally harmless.

Agent Emil Garinga

Executive Assistant

Emil Garinga

Call Emil today to schedule a private showing.


* Listings on this website come from the FMLS IDX Compilation and may be held by brokerage firms other than the owner of this website. The listing brokerage is identified in any listing details. Information is deemed reliable but is not guaranteed. If you believe any FMLS listing contains material that infringes your copyrighted work please click here to review our DMCA policy and learn how to submit a takedown request.© 2024 FMLS.
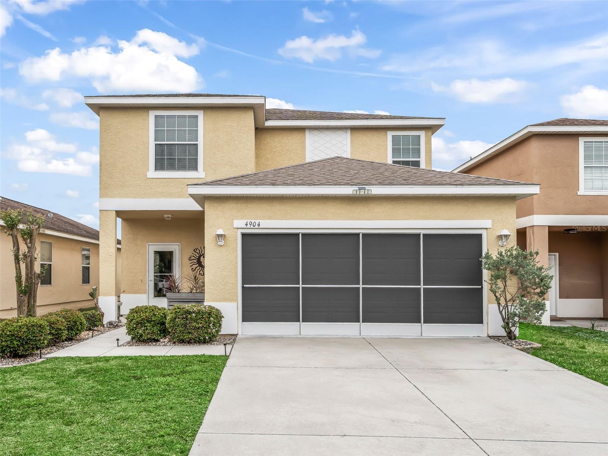
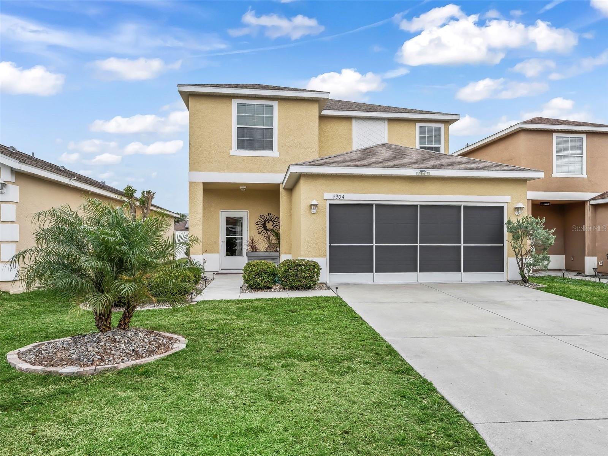
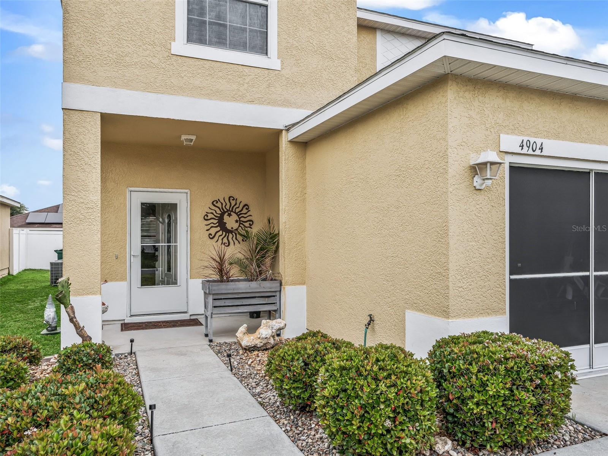
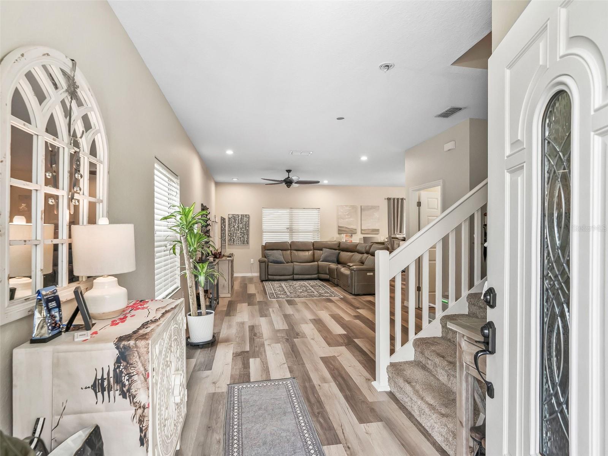
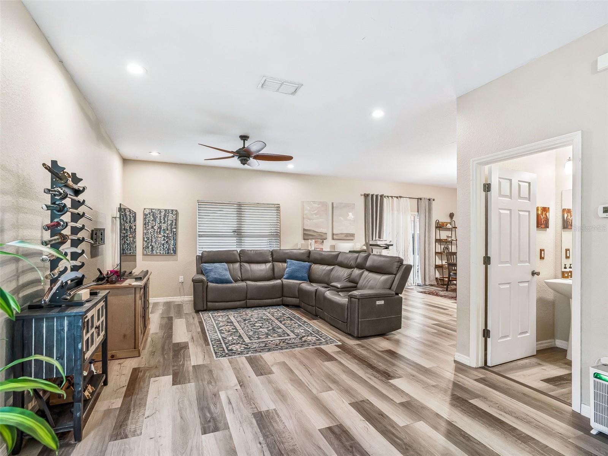
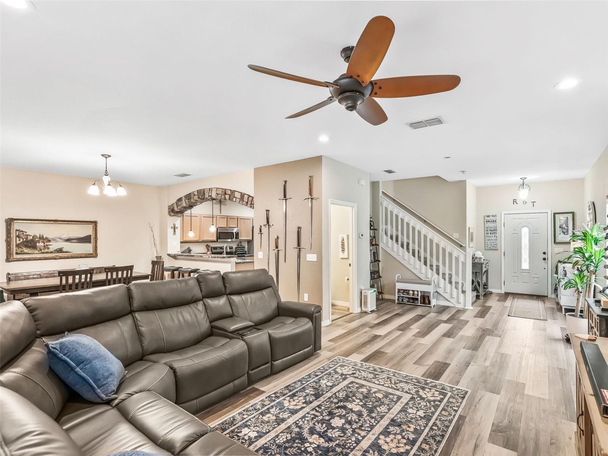
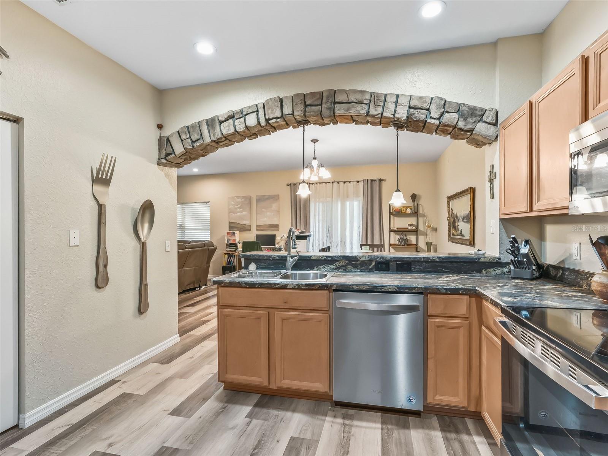
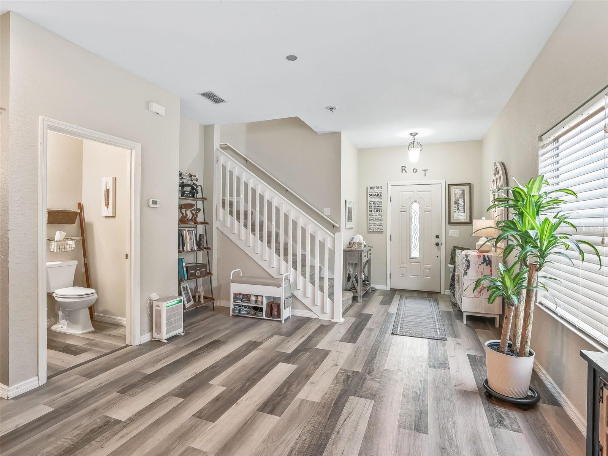
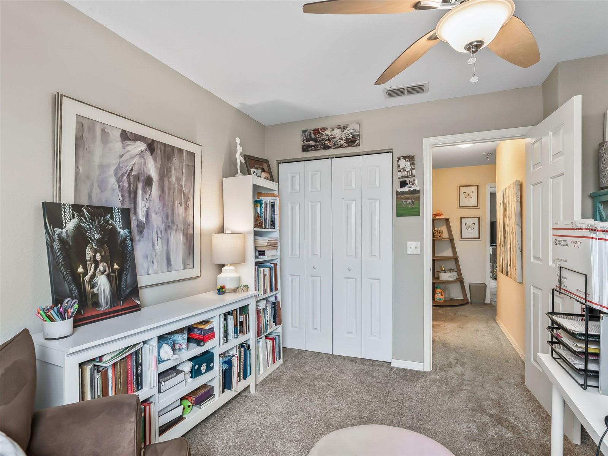
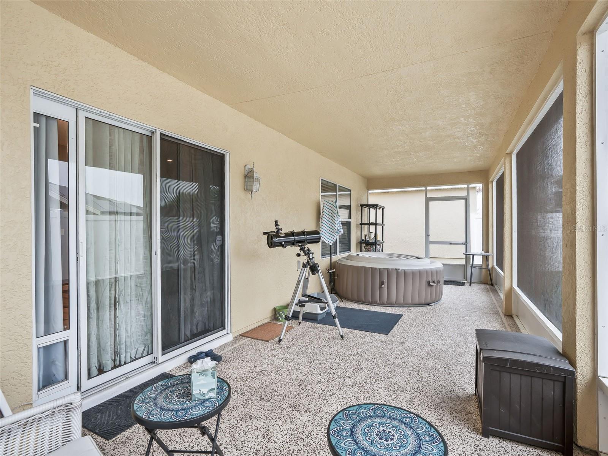
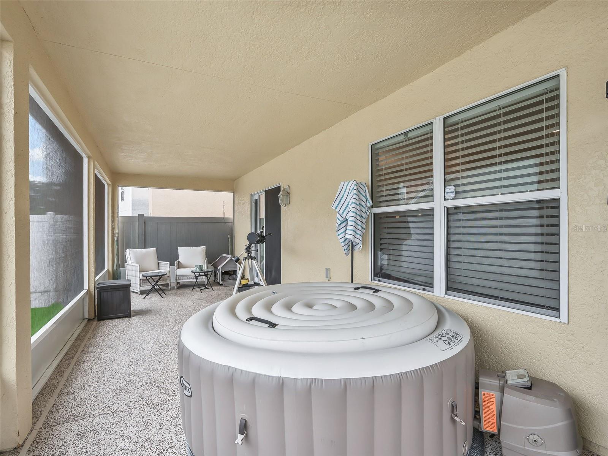
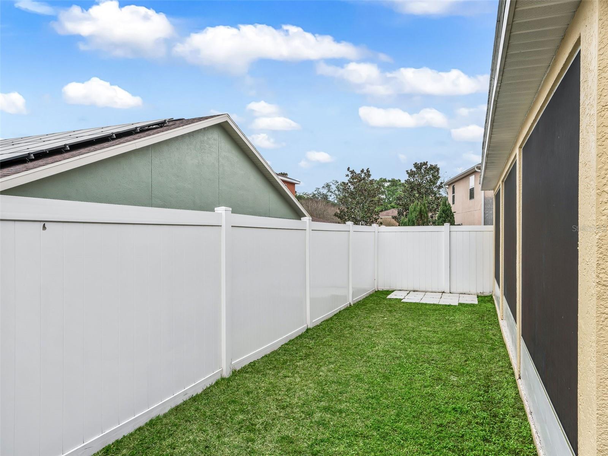
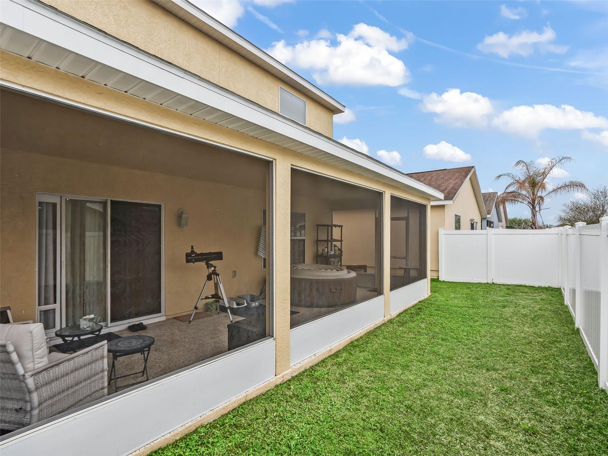
SELLERS WILL CREDIT FOR ROOF! Welcome to 4904 NE 123rd Lane, a charming family home nestled in a secure, gated community in Oxford, Florida, just minutes from The Villages. Perfect for families, this home offers a warm, inviting interior with a functional layout for everyday living and entertaining. Natural light fills the living spaces, and the kitchen provides ample cabinetry and workspace for meals and gatherings. Outside, enjoy a spacious custom screened in private patio & yard, ideal for outdoor activities, family fun, or simply relaxing in your private space. 

Community Features & Amenities:

Clubhouse for events and gatherings
Fitness Center  
Swimming pool and Hot Tub to relax and cool off
Park & playground for all ages
Basketball and tennis/pickleball courts for active fun
Safe, gated environment perfect for families

Highlights:

Family-friendly, gated community
Access to a variety of recreational amenities
Prime location near The Villages
Peaceful neighborhood setting

This home combines comfort, convenience, and lifestyle. An ideal choice for families or those seeking a vibrant community. Schedule your private showing today! *Home is Owner-Occupied! Must give 24 Hours Notice before showing the home.

4904 NE 123RD LANE

Message successfully sent.

What would you like to know?

What is 3 + 4 ?

I agree to receive email communication and understand I can unsubscribe at any time.

I agree to be contacted by The Graf Group of Coldwell Banker via call, email, and text for real estate services. To opt out, you can reply 'stop' at any time or reply 'help' for assistance. You can also click the unsubscribe link in the emails. Message and data rates may apply. Message frequency may vary. Privacy Policy

Related Properties

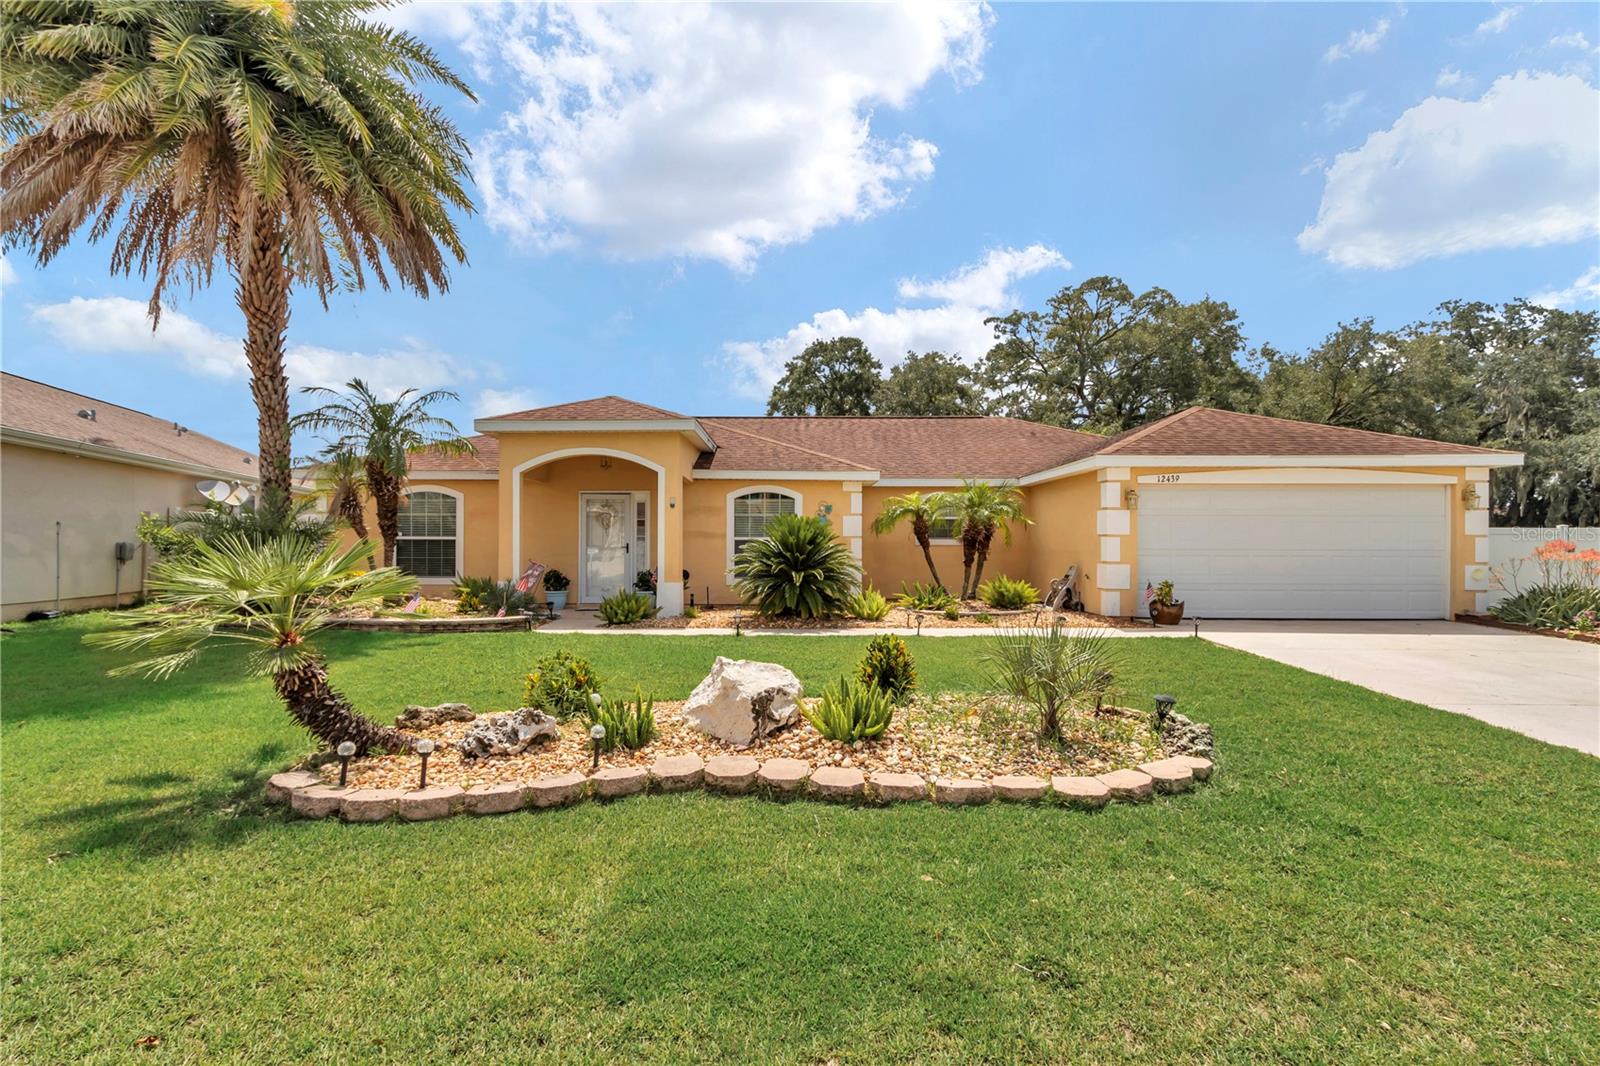
This 4-bedroom, 3-bath, 2,224 sq ft home features a 2-car garage, screened-in patio, and fully fenced backyard, plus fresh interior paint and updated landscaping. Major updates include a 2025 AC system, 2025 hybrid water heater, 2025 whole-home water filtration system, and a 2025 garage door opener.  Located in the gated, non-age-restricted Villages of Parkwood community, with a pool, spa, and clubhouse just outside the back gate offering a fitness center and Wi-Fi computer room, plus playground, tennis, basketball, and volleyball courts. Directly behind the Buffalo Ridge Shopping Plaza — home to the new Costco Wholesale — and approximately 1 mile from The Villages Brownwood Town Square, with access to The Villages Charter Schools, dining, and shopping. Approximately 7 miles to the Florida's Turnpike/I-75 interchange in Wildwood and approximately 4 miles to Oxford Downs poker room and entertainment venue on US-301. Includes 3D virtual tour and floor plan.
#OM728551

OXFORD

12439 NE 48TH CIRCLE

4 Beds

2 Baths

2,224 Sq.Ft.

$355,000

MLS#: OM728551
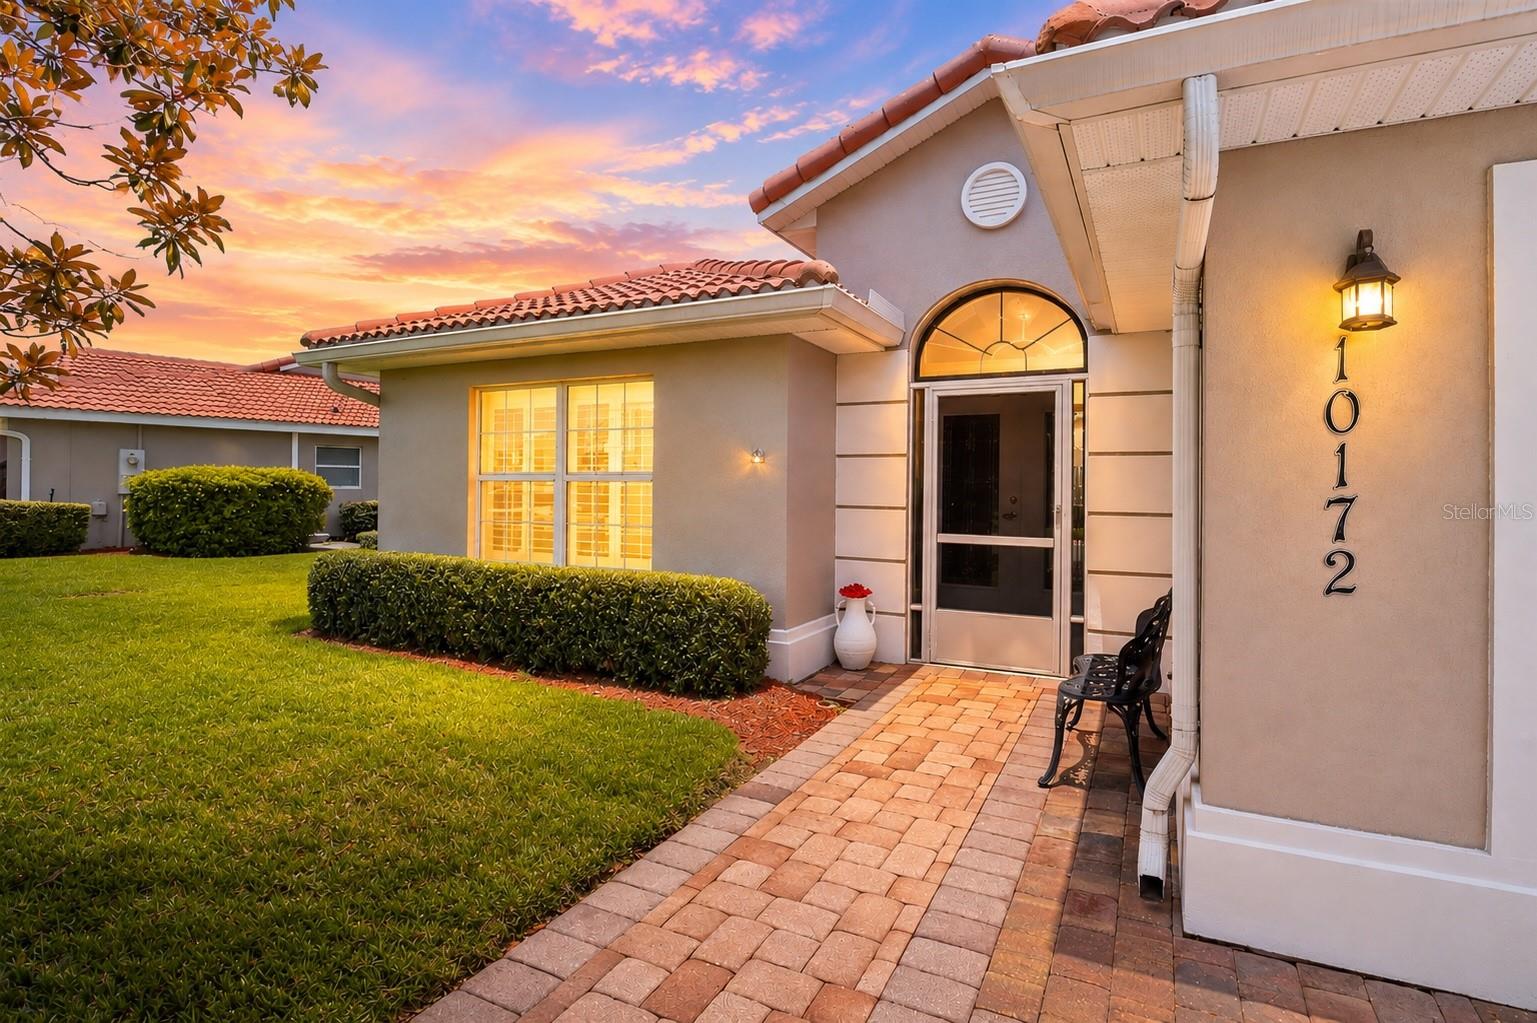
Beautifully maintained 3-bedroom villa with a STUNNING PRIVATE GARDEN OASIS in the GATED COMMUNITY of Lakeside Landings! Enjoy VAULTED CEILINGS, PLANTATION SHUTTERS, a SPLIT-BEDROOM FLOOR PLAN, BRICK PAVERS, and TRANQUIL OUTDOOR LIVING designed for relaxation.

Welcome home to this beautifully maintained 3-bedroom, 2-bath villa offering 1,592 square feet of comfortable, low-maintenance living in the highly sought-after, gated community of Lakeside Landings. One of this home's most enchanting features is its private backyard garden oasis—a PEACEFUL RETREAT where you can sip your morning coffee, watch the birds, or unwind at the end of the day surrounded by nature.

From the moment you arrive, you'll appreciate the BRICK PAVER DRIVEWAY that continues through the welcoming front entry and into the SCREENED FRONT PORCH, creating a warm and inviting first impression. Step through the ELEGANT LEADED GLASS FRENCH DOORS, accented by a beautiful TRANSOM WINDOW, into a SPACIOUS FOYER that opens to soaring VAULTED CEILINGS and a light-filled living area, creating an airy yet cozy atmosphere you'll immediately feel at home in.

The thoughtfully designed SPLIT-BEDROOM FLOOR PLAN offers privacy and comfort for both you and your guests. Throughout the home you'll find TIMELESS PLANTATION SHUTTERS, ceiling fans in every room, updated lighting in the foyer, dining room, and front porch, plus two newer ceiling fans with convenient remote controls.

The kitchen features neutral Corian countertops, while the bathrooms are finished with CULTURED MARBLE COUNTERTOPS, providing a clean, classic look that complements any style. The front guest bedroom has been FRESHLY PAINTED in the soothing Sea Salt color by Sherwin-Williams, adding a fresh coastal feel.

Enjoy added peace of mind with several important updates, including a 2023 water heater, 2023 double-door refrigerator, 2020 Whirlpool dishwasher, and a new garbage disposal.

The true showstopper, however, is the OUTDOOR LIVING SPACE. The SCREENED LANAI flows seamlessly onto an EXTENDED BRICK PAVER PATIO, creating the perfect place to entertain friends or simply relax while overlooking the beautifully landscaped backyard garden. It's a setting that feels PEACEFUL, PRIVATE, and INCREDIBLY SERENE—one you'll look forward to enjoying every single day.

Lakeside Landings offers resort-style amenities including a sparkling pool with waterfalls and fountains, a second satellite pool, jacuzzi, fitness center, pickleball and tennis courts, billiards room, library, card room, basketball court, playground, two dog parks, and access to Lake Miona for fishing and kayaking, all within a SECURE, GATED COMMUNITY. Even better — you’re just a quick golf cart ride from The Villages, where nightly entertainment, dining, shopping, and dancing await. NO CDD & NO BOND!!!

If you've been searching for a move-in-ready villa that combines low-maintenance living with beautiful outdoor spaces and thoughtful updates, this Lakeside Landings gem is one you won't want to miss.
#G5114844

OXFORD

10172 MAINSAIL DRIVE

3 Beds

2 Baths

1,592 Sq.Ft.

$277,300

MLS#: G5114844
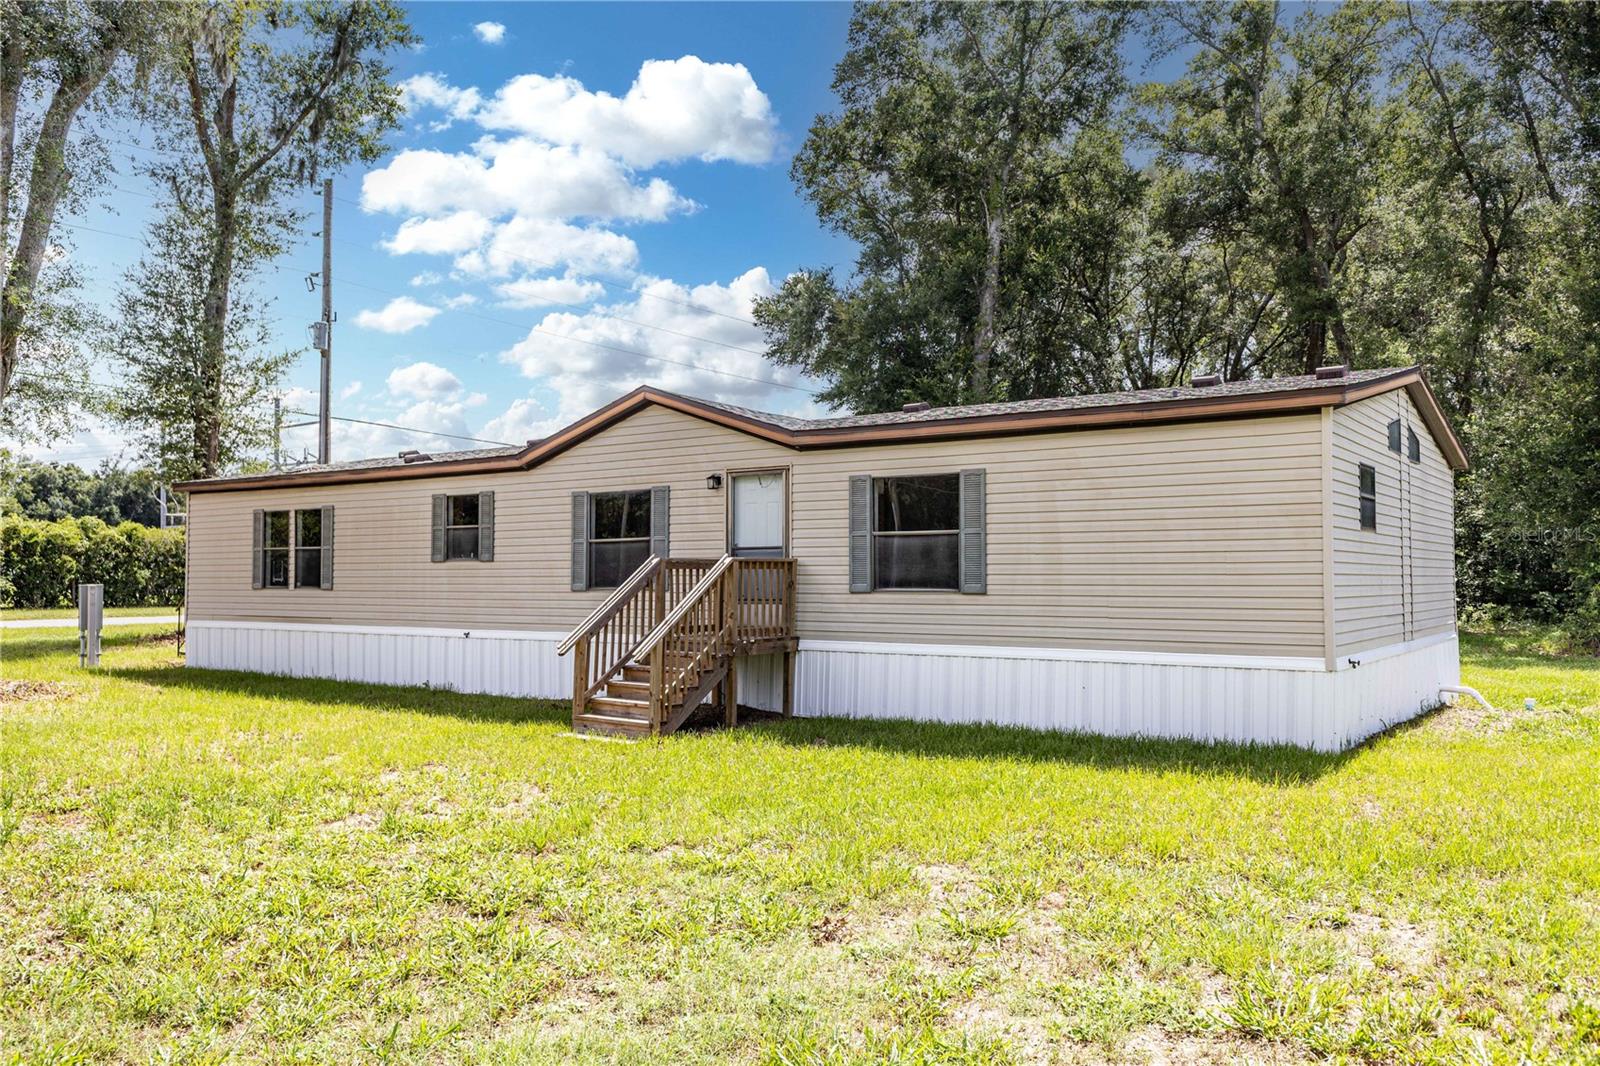
Beautifully Updated Home on 1 Acre in Oxford! Experience the perfect blend of country living and modern convenience in this 1,848-square-foot, 2001 manufactured home, thoughtfully updated and move-in ready. Situated on a full acre, this property offers plenty of room to enjoy the outdoors while remaining just minutes from The Villages, shopping, dining, medical facilities, and I-75.  Step inside to discover a spacious, open floor plan featuring fresh interior paint and a bright, welcoming atmosphere. The kitchen is equipped with brand-new stainless steel appliances, making meal preparation a breeze.  The homes layout provides privacy for the primary suite while offering comfortable accommodations for family and guests. Enjoy peace of mind with the home's extensive recent upgrades, including a new roof, new HVAC system, new septic system, and new skirting—allowing you to move in with confidence and minimal maintenance concerns.  Outside, the expansive one-acre lot provides endless possibilities for gardening, outdoor entertaining, pets, or simply relaxing in a peaceful setting. Whether you're looking for a full-time residence or a quiet retreat close to all the conveniences of Central Florida, this property is a must-see!  Don't miss this opportunity to own a beautifully updated home with room to roam in the heart of Oxford!
#G5114770

OXFORD

968 CR222 ROAD

3 Beds

2 Baths

1,848 Sq.Ft.

$250,000

MLS#: G5114770
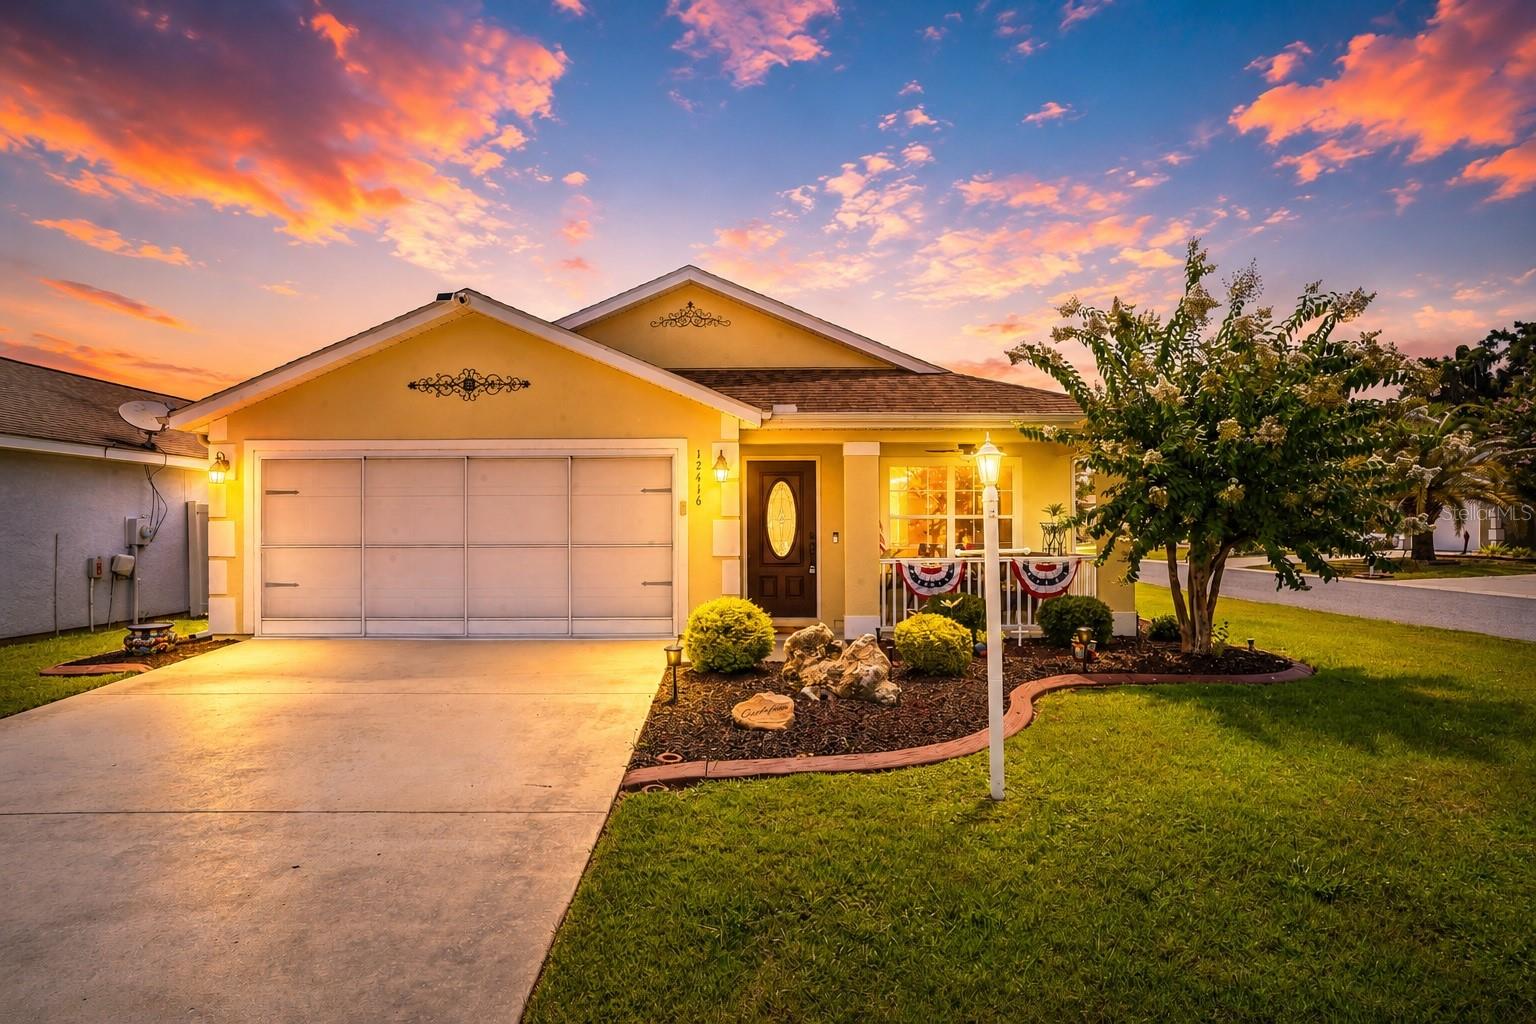
Move-in ready, Absolutely Charming, 3-bedroom home in Oxford, FL, just minutes from The Villages!

Welcome home to this beautifully maintained, one-of-a-kind residence tucked away on a peaceful corner lot in the back of the highly desirable Parkwood community in Oxford. Offering 3 bedrooms, 2 bathrooms, and 1,662 square feet of thoughtfully designed living space, this home combines comfort, style, and convenience in a location that's hard to beat.

Just minutes from The Villages®, you'll enjoy easy access to shopping, dining, entertainment, medical facilities, and the highly acclaimed charter school—while still appreciating the quiet charm of a neighborhood you'll be proud to call home.

From the moment you arrive, you'll notice the care and pride of ownership. Fresh landscaping, decorative curbing, durable rubber mulch, and a brand-new hurricane-rated front door create an inviting first impression. Step inside to discover a unique floor plan not commonly found within Parkwood, offering an open, welcoming layout that's perfect for both everyday living and entertaining.

The spacious kitchen is the heart of the home, featuring gorgeous granite countertops, an abundance of cabinetry for all your storage needs, and a full suite of LG stainless steel appliances installed in 2023. Stylish upgraded lighting and ceiling fans add a modern touch throughout the home, while tinted windows help keep the interior cool and energy efficient year-round.

Retreat to the private, vinyl-fenced backyard where you'll find beautiful New England river rock, creating a clean, low-maintenance outdoor space that's perfect for relaxing, entertaining, or letting pets play freely.

Thoughtful upgrades provide peace of mind for years to come, including a newer HVAC system (2023) complete with a transferable 10-year warranty, a SECO whole-house surge protector, ADT security system, Ring video doorbell, rain gutters, garage screen, and even a gopher deterrent system.

Whether you're searching for your first home, your forever home, or simply a place where every detail has already been thoughtfully cared for, this exceptional Parkwood property offers the perfect blend of comfort, convenience, and value. Schedule your private showing today and discover why this home truly stands apart from the rest.
#G5114215

OXFORD

12416 NE 48TH LOOP

3 Beds

2 Baths

1,662 Sq.Ft.

$333,000

MLS#: G5114215
Price reduced
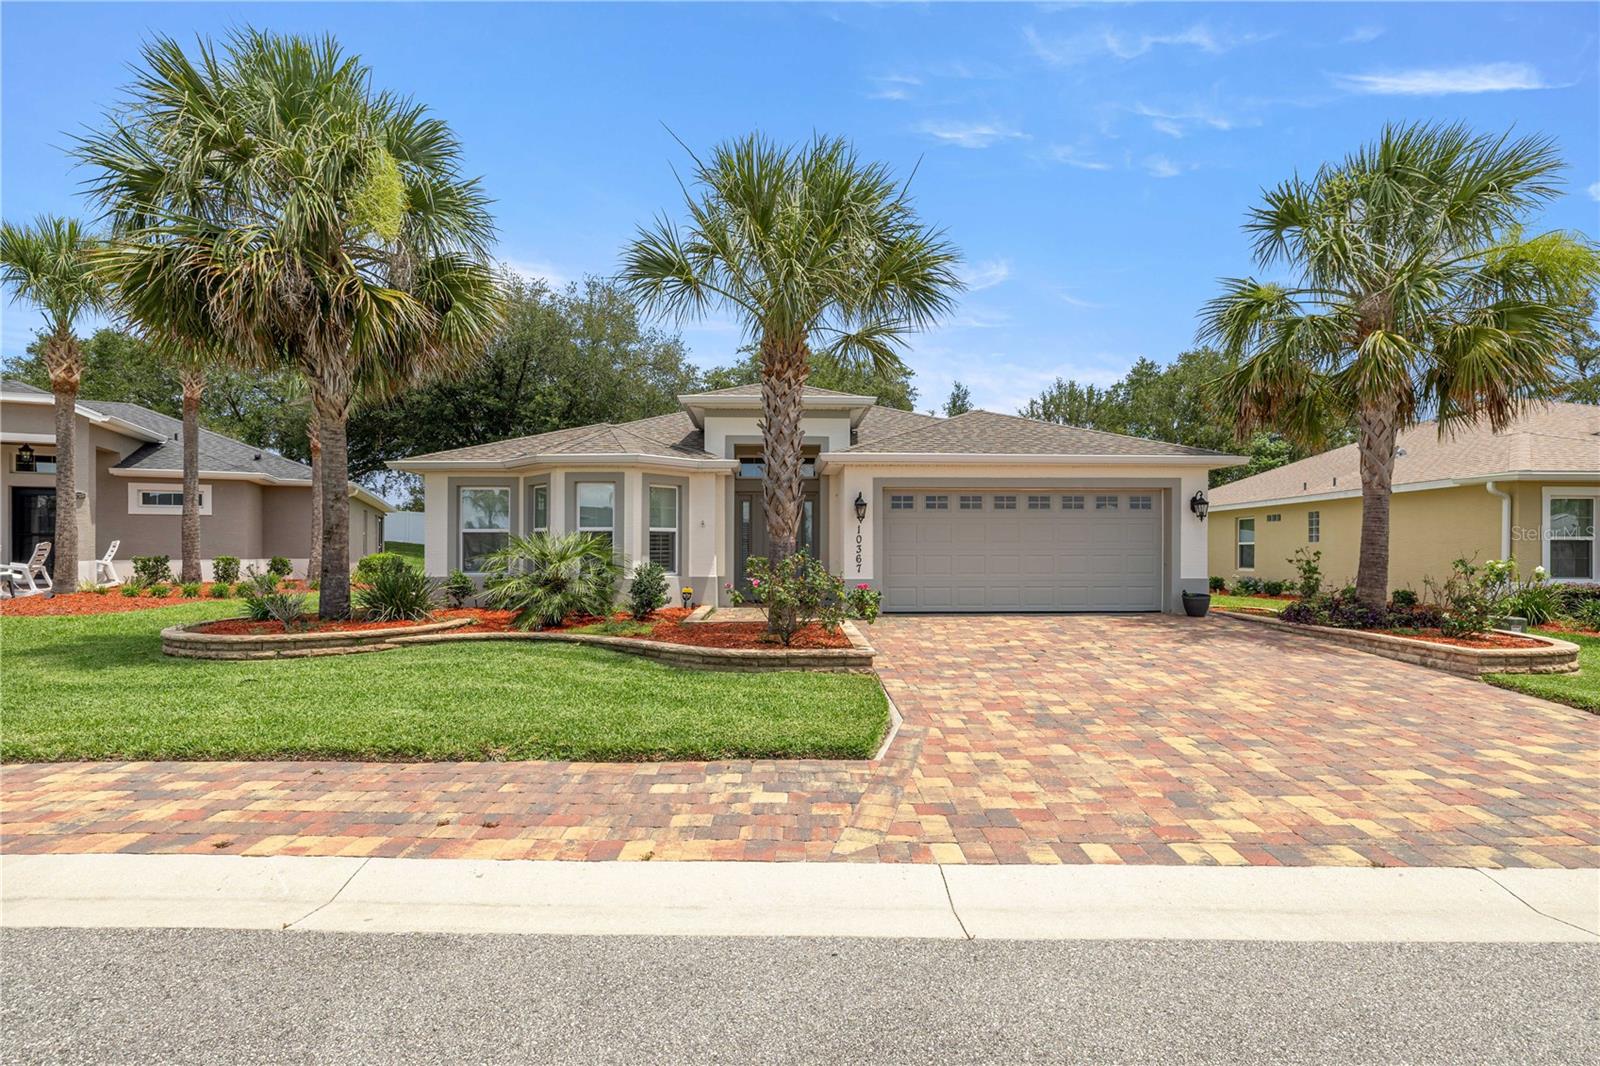
Motivated seller! Bring all offers! BETTER THAN NEW! Built in 2022, this beautifully upgraded Osprey model is located in the highly desirable Enclave Neighborhood of Lakeside Landings (Not 55+ community). Offering 1,756 square feet under heat and air that includes a 104-square-foot glass-enclosed tiled lanai with energy-efficient E-glass windows, and custom blinds this move-in-ready home is loaded with upgrades. The open-concept floor plan features 3 bedrooms, 2 bathrooms, higher ceilings, recessed lighting, abundant natural light, crown molding, plantation shutters, and new flooring throughout with no carpet. The kitchen boasts Whirlpool stainless steel appliances, quartz countertops, light cabinetry, breakfast bar, pantry, and ample workspace. The spacious owner's suite includes a bump-out with additional windows, a large walk-in closet, and an en-suite bath featuring dual vanities, quartz countertops, built-in medicine cabinets, a walk-in tiled shower with bench.  Additional features include indoor laundry with Maytag washer and dryer, ceiling fans throughout, two-car garage with pull-down attic stairs and attic flooring, brick driveway and walkway, stone landscaping, partial vinyl-fenced backyard, and a 10' x 14' brick patio perfect for entertaining. This community offers community and offers exceptional resort-style amenities, including a 13,000-square-foot clubhouse, two pools with waterfall feature that is a must see, hot tub and spa, fitness center, Cabana Bar & Grill, tennis and pickleball courts, putting green, dog park, playground, card room, craft room, library, banquet hall with catering kitchen, 140-foot boat dock, and picnic area overlooking Lake Miona. Enjoy maintenance-free living and resort-style amenities in one of the area's most sought-after communities. HOA includes lawn care, trimming, and irrigation water.Schedule your private showing today!
#OM725939

OXFORD

10367 ADDISON SHORE WAY

3 Beds

2 Baths

1,756 Sq.Ft.

$345,000

MLS#: OM725939
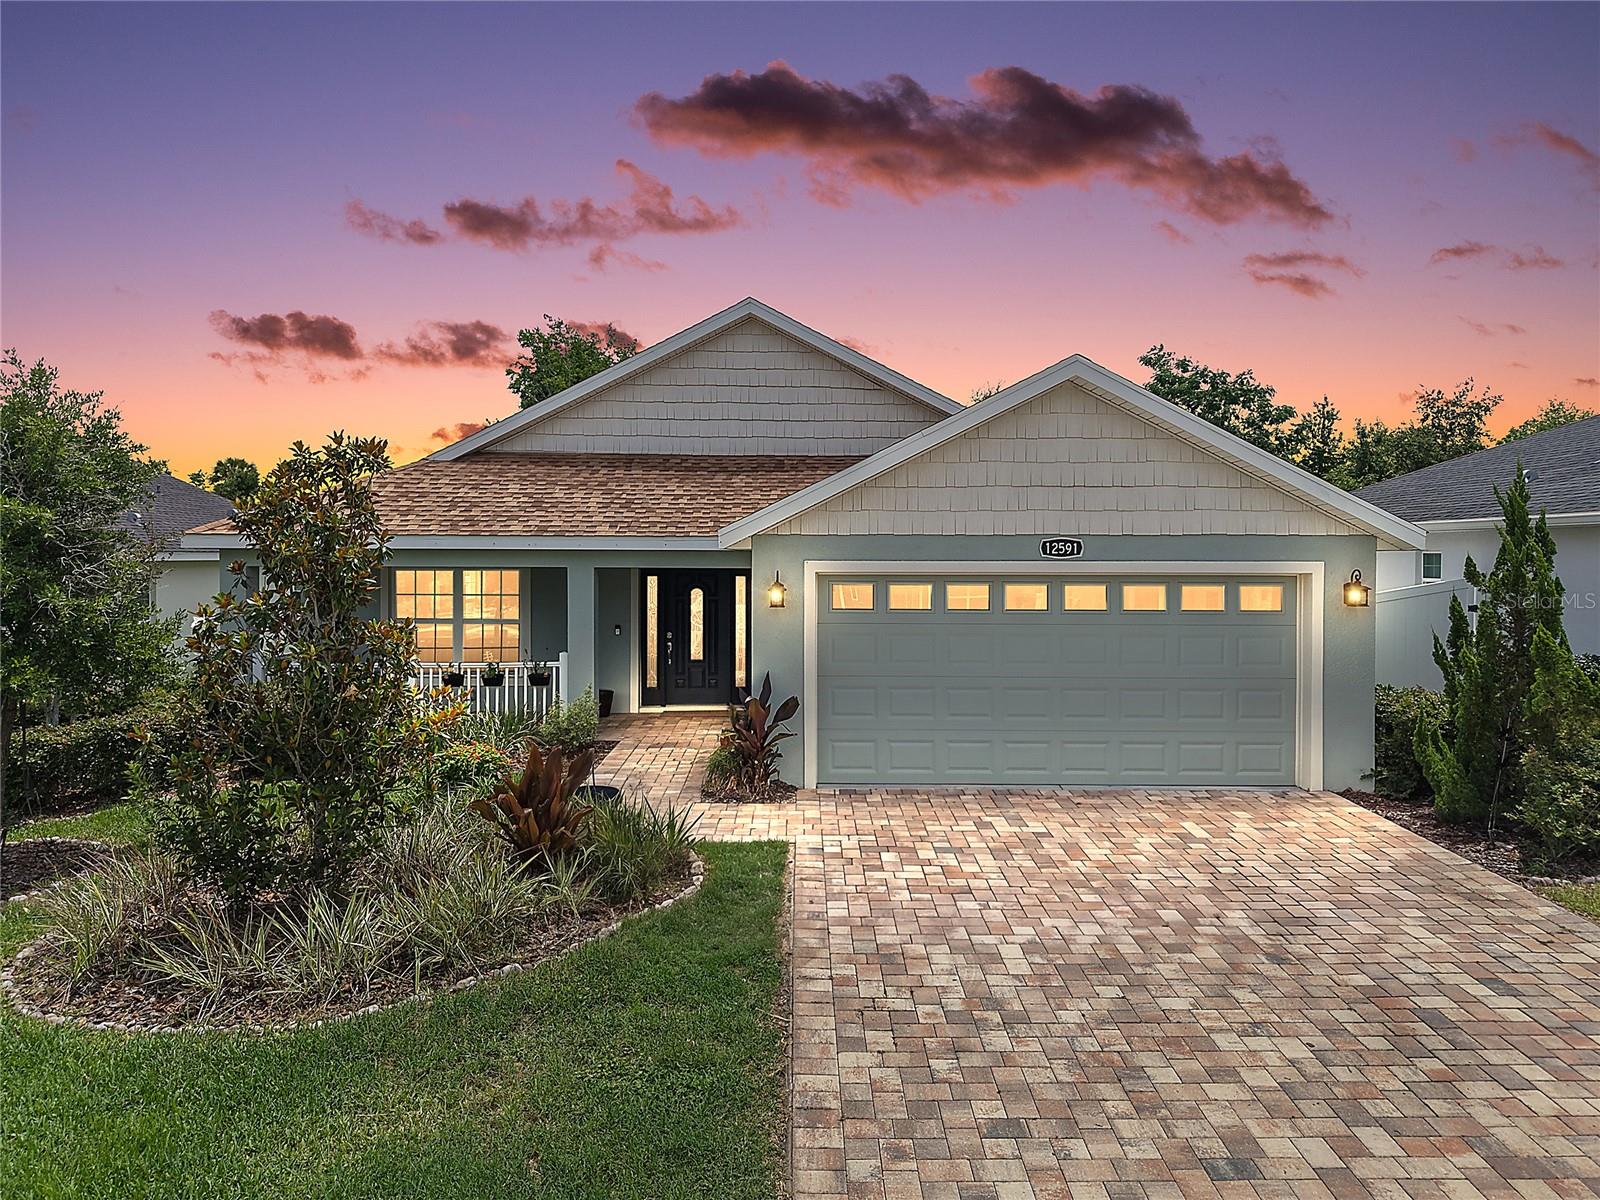
Welcome to this GORGEOUS 3-bedroom, 2-bath home boasting a PRIVATE FENCED YARD with ROOM FOR A POOL in the highly desirable, family-friendly, GATED community of Densan Park! Conveniently located JUST MINUTES from The Villages retirement community, The Villages Charter Schools, and CR466 offering easy access to an abundance of shopping, dining, banking, medical and more! NO BOND and LOW HOA of just $85/monthly. Built in 2022, this nearly new home offers low-maintenance peace of mind with modern design! PAVER drive and walkways, STONE-EDGED landscaping, and a CHARMING front porch create exceptional curb appeal and a warm welcome to this BEAUTIFUL CONTEMPORARY home. An ELEGANT LEADED-GLASS entry door flanked by DOUBLE SIDELIGHTS fills the foyer with natural light, while a convenient ENTRY CLOSET adds everyday functionality. Beyond the entrance, you'll immediately appreciate the BRIGHT, OPEN-CONCEPT design of the living, dining, and kitchen, creating an inviting atmosphere perfect for both relaxing and entertaining. HIGH VAULTED ceilings enhance the sense of openness, while easy-maintenance PLANK TILE flooring runs seamlessly throughout the ENTIRE home adding a sleek, modern touch. The STUNNING kitchen showcases CHERRY SHAKER cabinetry with GLASS accents, GRANITE countertops, STAINLESS appliances, TILE backsplash, built-in WINE RACK, and a CENTER ISLAND with EAT-IN area. From the kitchen, SLIDING GLASS DOORS open to a SPACIOUS REAR PATIO designed for effortless Florida living. Whether you're grilling with friends, enjoying outdoor dining, entertaining guests, or simply unwinding with your morning coffee, this inviting outdoor space offers the perfect setting. The FULLY FENCED BACKYARD boasts ample ROOM FOR A POOL and provides EXCEPTIONAL PRIVACY for pets, children, gardening, or outdoor activities, creating a peaceful and secure retreat where you can enjoy Florida's beautiful weather! Back inside, the primary bedroom features a TRAY ceiling and a WALK-IN CLOSET. Its stylish en-suite bathroom features CHERRY SHAKER cabinetry with GRANITE top, DUAL sinks, TILED WALK-IN shower, and a LINEN closet. Bedrooms two and three each offer large windows and built-in closets. The second bathroom offers a CHERRY SHAKER vanity with GRANITE top and a TILED tub and shower combination. Completing the package is a TWO CAR GARAGE with a convenient laundry closet with shelving, attic access with stairs, and an exterior door to the yard. The Densan Park Community offers an UNBEATABLE LOCATION - only minutes from CR466 and The Villages - and features a large PLAYGROUND with PICNIC AREAS; PICKLE BALL and BASKETBALL COURTS for sports enthusiasts; WALKING TRAILS; and a DOG PARK for your furry friends! DON’T MISS YOUR OPPORTUNITY TO MAKE THIS INCREDIBLE HOME YOUR OWN! Please watch our walkthrough video and call today to schedule your Private Showing or Virtual Tour!
#G5112966

OXFORD

12591 NE 49TH DRIVE

3 Beds

2 Baths

1,595 Sq.Ft.

$350,000

MLS#: G5112966
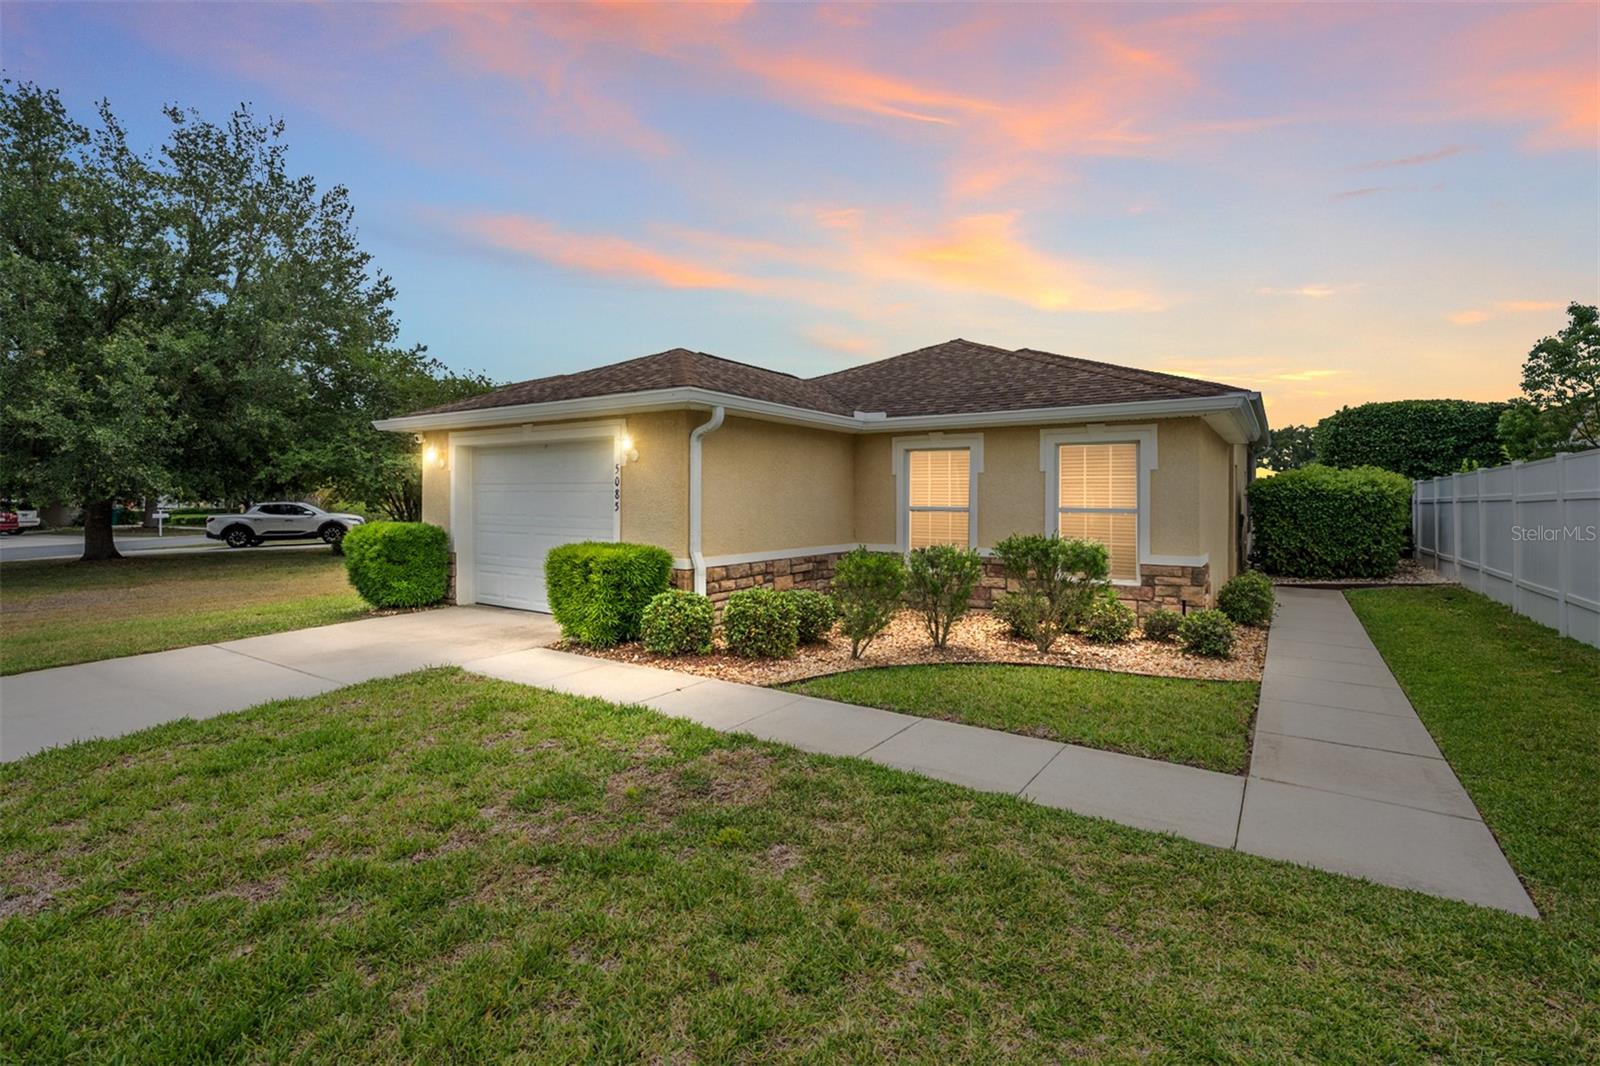
TAKE A CLOSE LOOK at this MOVE-IN READY HIDDEN GEM with NO HOMES BEHIND in the GATED, family-friendly community of THE VILLAGES OF PARKWOOD in Oxford, FL! This well maintained 2 BR / 2 BA / 1 Car Garage home with 1,221 SF of living area delivers a wonderful blend of comfort, convenience, rear privacy, and community amenities at an approachable monthly HOA fee of $85. Perfectly situated in the BRENTWOOD section of Parkwood on an OVERSIZED ~0.14 acre lot, this home is just a short ride to the CR 466 COMMERCIAL CORRIDOR for shopping, dining, medical, banking, & services. You will also be just around the corner from the Parkwood community recreation center and only about 7 minutes / 1.8 miles from the highly ranked Villages Charter School! Curb appeal makes a great first impression with a CONCRETE BLOCK & STUCCO exterior, partial STONE VENEER accent on the front elevation, refreshed front landscaping, and a concrete walkway that wraps around to a very private COVERED SIDE ENTRANCE. The oversized lot provides valuable ROOM TO EXPAND on the east side of the home—whether you envision an outdoor haven, expanded patio space, garden area, or simply extra breathing room to enjoy. Step inside and you will appreciate the inviting OPEN CONCEPT, SPLIT BEDROOM FLOOR PLAN with VOLUME CEILING (~9 ft) over the main living area. The combo LIVING/DINING ROOM feels welcoming with HAND-SCRAPED ENGINEERED WALNUT HARDWOOD FLOORING, a TRAY CEILING over the DINING ROOM, and SLIDING GLASS DOORS leading to the SCREEN-ENCLOSED LANAI. The KITCHEN is functional w/ adequate countertop space, featuring OAK WOOD CABINETS, BEVELED EDGE laminate countertops, a pony BREAKFAST BAR for casual seating, and updates including new REFRIGERATOR (2024) and STAINLESS STEEL SINK. The guest side of the home is smartly arranged with a hallway LINEN CLOSET, entrance to BEDROOM 2, garage access, and an INDOOR LAUNDRY space tucked neatly behind bifold closet doors. BATHROOM 2 features a deep TUB/SHOWER COMBO with TILE SURROUND, COMFORT HEIGHT TOILET, and single vanity with BEVELED EDGE countertop. On the opposite side of the home, the spacious PRIMARY BEDROOM offers a TRAY CEILING, large closet with bifold doors, and its own SLIDING GLASS DOORS to the lanai. The ENSUITE PRIMARY BATHROOM provides DUAL SINKS in a double vanity with BEVELED EDGE laminate countertop, plus a private, separately enclosed area with a tiled WALK-IN SHOWER and COMFORT HEIGHT TOILET—an excellent layout for simultaneous two-person use of the bathroom space. The SCREEN-ENCLOSED LANAI is a peaceful place to relax with morning coffee, unwind after a busy day, or enjoy the privacy created by having NO HOMES BEHIND. Additional practical features include: ARCHITECTURAL SHINGLE ROOF (2009), HVAC (2022), HWH w/ thermal expansion tank (2024), HALO whole house water filtration system (2024), new garage door opener, and Hunter irrigation system with new control panel (2022). Parkwood residents enjoy access to a community recreation center with fitness center and resort-style swimming pool, tennis court, basketball court, and playground, creating a convenient neighborhood setting for active everyday living. With rear privacy, move-in ready appeal, an oversized lot, community amenities, and a fantastic location near CR 466 conveniences, this special home is one you will not want to miss. Schedule your private showing today! NOTE: Parkwood is an independent community NOT affiliated w/ The Villages®, a premier 55+ community.
#G5112323

OXFORD

5085 NE 122ND BOULEVARD

2 Beds

2 Baths

1,221 Sq.Ft.

$249,900

MLS#: G5112323
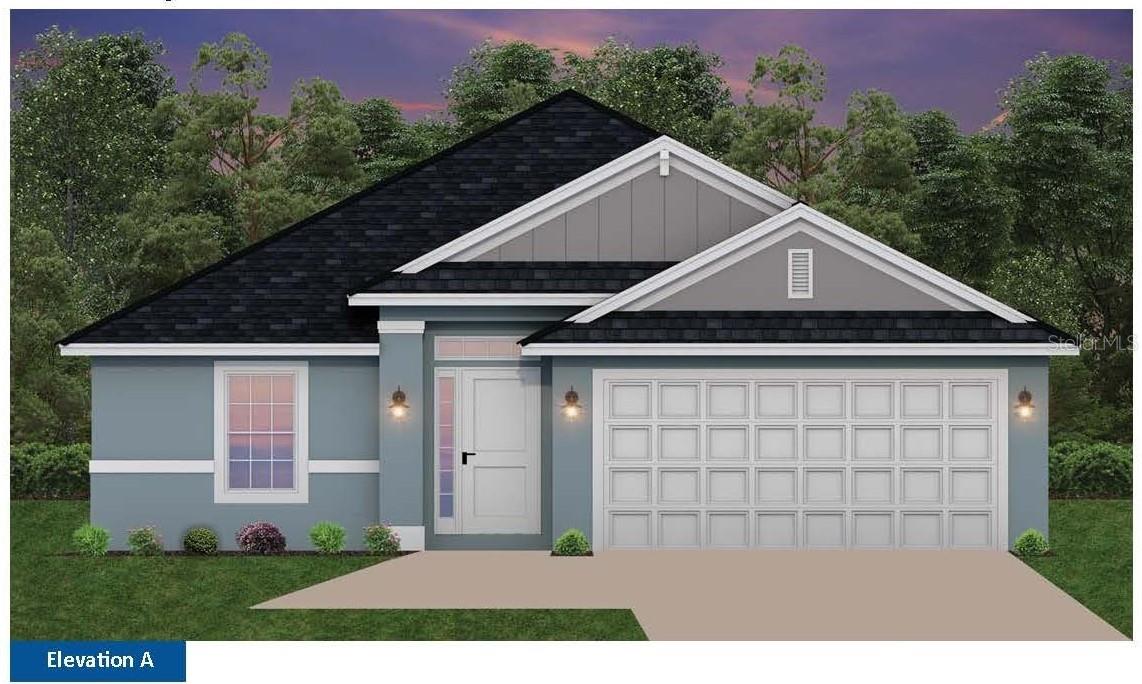
Price reduced
Under Construction. THIS HOME QUALIFIES FOR A LOW INTEREST RATE BUYDOWN PROMOTION WHEN BUYER CLOSES WITH A SELLER APPROVED LENDER AND SIGNS A CONTRACT BY 5PM ON 8/15/26.Popular 4/2 CONCRETE BLOCK home. Gated community with amenities, pickle ball courts, playground and more. Convenient to The Villages, Retail stores, variety of grocers, restaurants, medical services, 13 minutes from VA Clinic. Stunning curb appeal begins with stone accents. Step through the decorative Glass front door into a generous foyer with 10’ Ceiling, split plan. Flooring is all tile except for the bedrooms. Upgraded cabinets in kitchen and baths complete with stone countertops. Stainless steel appliances in the kitchen. Inside laundry room between the garage and the kitchen. Vaulted ceilings in the family and dining room. Primary bath includes the often requested 5’ tiled shower in lieu of tub/shower combo. 14 x10 Patio is truss covered, perfect for outdoor living.
#OM723989

OXFORD

12539 NE 48TH TERRACE

4 Beds

2 Baths

1,635 Sq.Ft.

$355,150

MLS#: OM723989
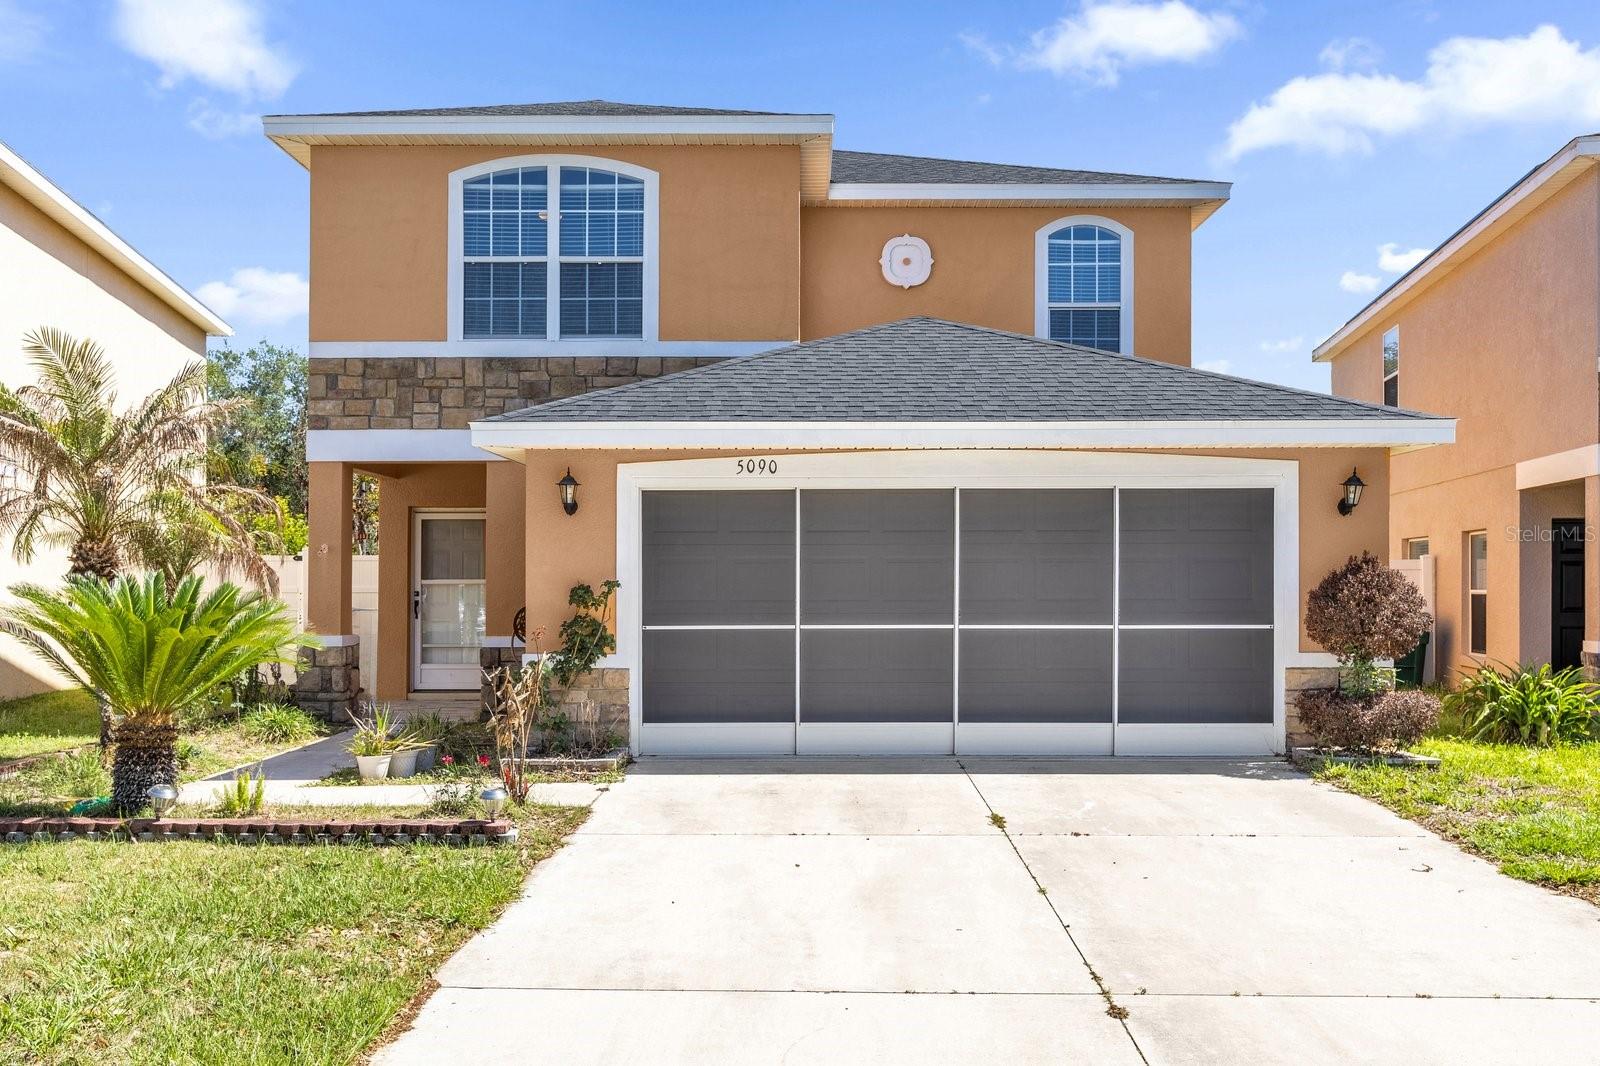
Price reduced
Price Improvement! Welcome to 5090 NE 122nd Blvd in Oxford, FL—an exceptional, move-in ready home located in the highly desirable Villages of Parkwood, non–age-restricted community. This beautifully renovated 4-bedroom, 3.5-bath residence offers the perfect combination of modern design, functional space, and peaceful surroundings.

Step inside to discover a bright and open-concept layout filled with natural sunlight, enhanced by a fresh interior paint and a sleek, contemporary feel throughout. The entire main level is tiled, while the second floor features warm wood flooring, creating a stylish, carpet-free home that’s both elegant and easy to maintain. The thoughtfully designed floor plan offers separate living and family rooms, providing flexibility for entertaining and everyday living.
Enjoy peace of mind with a brand new roof (2025) and appreciate the home’s modern updates that make it truly turn-key. Out back, unwind in your private retreat featuring lush greenspace views with no direct rear neighbors, offering rare privacy and a serene atmosphere.
Situated in a gated community, residents of Villages of Parkwood enjoy a variety of amenities including a clubhouse, fitness center, resort-style pool, playground, and tennis courts—perfect for an active lifestyle.

The location is unbeatable—just minutes from The Villages, with convenient access to shopping plazas, restaurants, and entertainment. You’re also close to the new Costco and less than two miles from The Villages Charter School, making this home ideal for both convenience and lifestyle.
This is a rare opportunity to own a modern, private, and beautifully updated home in one of the area’s most desirable communities—schedule your showing today!
#O6400484

OXFORD

5090 NE 122ND BOULEVARD

4 Beds

3 Baths

1,929 Sq.Ft.

$270,000

MLS#: O6400484
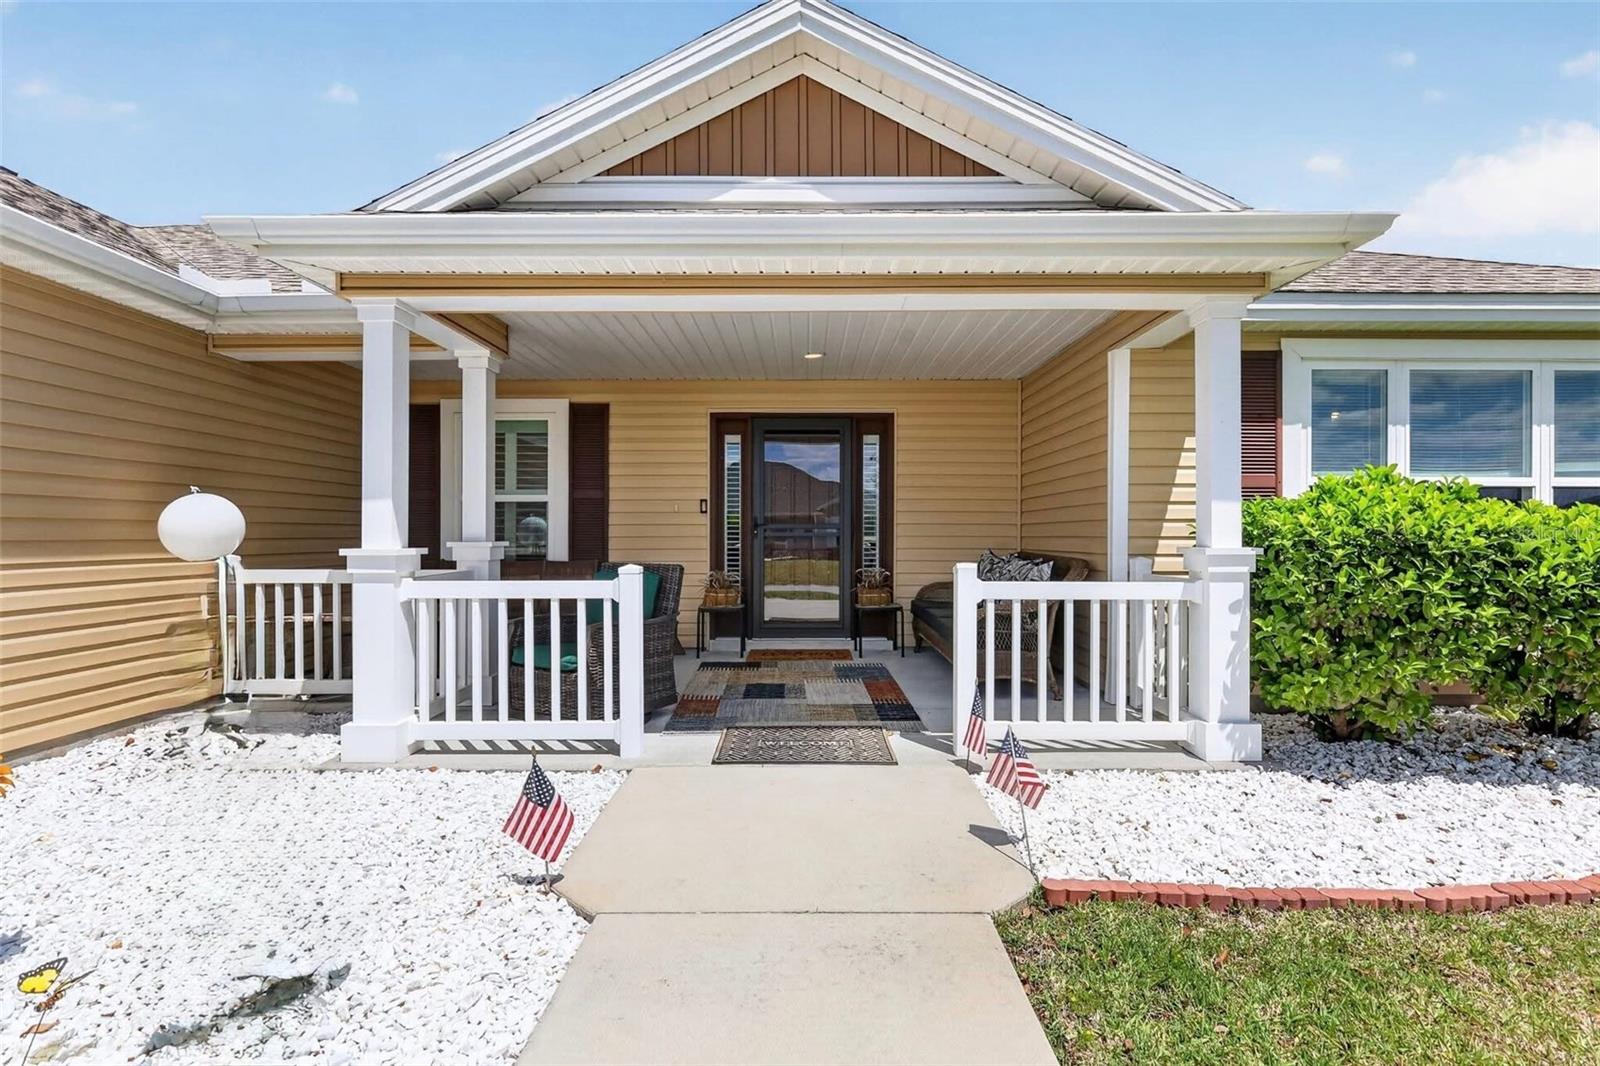
One or more photo(s) has been virtually staged. One or more photos have been virtually staged.

CUSTOMIZED CITRUS MODEL IN OXFORD OAKS | NEAR THE VILLAGES® | PARTIALLY TURNKEY | GATED COMMUNITY | OVERSIZED GARAGE- Plenty of space to put in a POOL and fence. 

Welcome to Oxford Oaks, where small-town charm meets resort-style living just minutes from The Villages®. This beautifully customized 3BR/2BA Citrus Model features a desirable SPLIT FLOOR PLAN, SCREENED LANAI, SPACIOUS FRONT PORCH, and an impressive 23' x 23' OVERSIZED GARAGE with WALKABLE ATTIC STORAGE, built-in shelving, and additional storage cabinets.

Inside, you'll find a designer-inspired interior showcasing a CUSTOM-PAINTED TRAY CEILING, coordinated CUSTOM CABINETRY, QUARTZ COUNTERTOPS, FARMHOUSE SINK, STAINLESS-STEEL APPLIANCES, LUXURY VINYL PLANK FLOORING, PLANTATION SHUTTERS, and CUSTOM BARN DOORS, including a privacy door creating a secluded PRIMARY SUITE WING. A WHOLE-HOME WATER FILTRATION SYSTEM adds everyday convenience.

This PARTIALLY TURNKEY home includes a 70" TV with mount, OUI surround sound system, Blackstone grill, living room furniture, barstools, Samsung washer & dryer, and stainless-steel kitchen appliances, making your move even easier. Yard ornaments do not convey.

Residents enjoy a LOW HOA, RESORT-STYLE POOL, PICKLEBALL, TENNIS, BASKETBALL, PLAYGROUND, and GOLF-CART-FRIENDLY STREETS. Nearby attractions include The Savannah Center, known for its live performances, concerts, and special events, and The Villages Polo Club, where residents enjoy seasonal polo matches, tailgating, and one of Central Florida's most unique social traditions.

Conveniently located near highly regarded charter schools, local wineries, fishing lakes, nature trails, shopping, dining, and the nightly entertainment of The Villages®, this home offers the perfect blend of recreation, convenience, and lifestyle.

If you're searching for an UPDATED HOME, PARTIALLY TURNKEY, OVERSIZED GARAGE, WALKABLE ATTIC STORAGE, QUARTZ COUNTERTOPS, LOW HOA, and RESORT-STYLE AMENITIES for UNDER $350,000, this Oxford Oaks gem deserves a closer look.
#G5110901

OXFORD

11367 LAUFERSKY LANE

3 Beds

2 Baths

1,586 Sq.Ft.

$339,900

MLS#: G5110901

 - property

Send a message

Message successfully sent.

Your message

What is 3 + 4 ?

Reason for contacting?

I agree to receive email communication and understand I can unsubscribe at any time.

I agree to be contacted by The Graf Group of Coldwell Banker via call, email, and text for real estate services. To opt out, you can reply 'stop' at any time or reply 'help' for assistance. You can also click the unsubscribe link in the emails. Message and data rates may apply. Message frequency may vary. Privacy Policy

Sign Out

Virtual Assistant

Would you like to take the next step with this property? We can help you schedule a showing or virtual tour, or send you more details.

Yes, I would like more information.

Thank You for Your Reply, One of Our Agents will contact you as soon as possible

No, maybe later.

Thank you, you can always contact me via email, phone number or through the contact form.

Realhub AI

Lucy - Your AI-Powered Realtor

Update Your Temporary Password

Personalize your search

Enter your email and we'll notify you immediately when new listings match what you're looking for.

or enter email address

Already have an account ? Login here

Continue your home search

I agree to receive communications and understand I can unsubscribe at any time.

I agree to be contacted by The Graf Group of Coldwell Banker via call, email, and text for real estate services. To opt out, you can reply 'stop' at any time or reply 'help' for assistance. You can also click the unsubscribe link in the emails. Message and data rates may apply. Message frequency may vary. Privacy Policy

Already have an account ? Login here

We use cookies

We use cookies primarily for analytics to enhance your experience. By accepting, you agree to our use of these cookies. You can manage your preferences or learn more about our cookies policy.